In-Person: 11/20 12:00 PM - 4:00 PM
In-Person: 11/21 12:00 PM - 4:00 PM
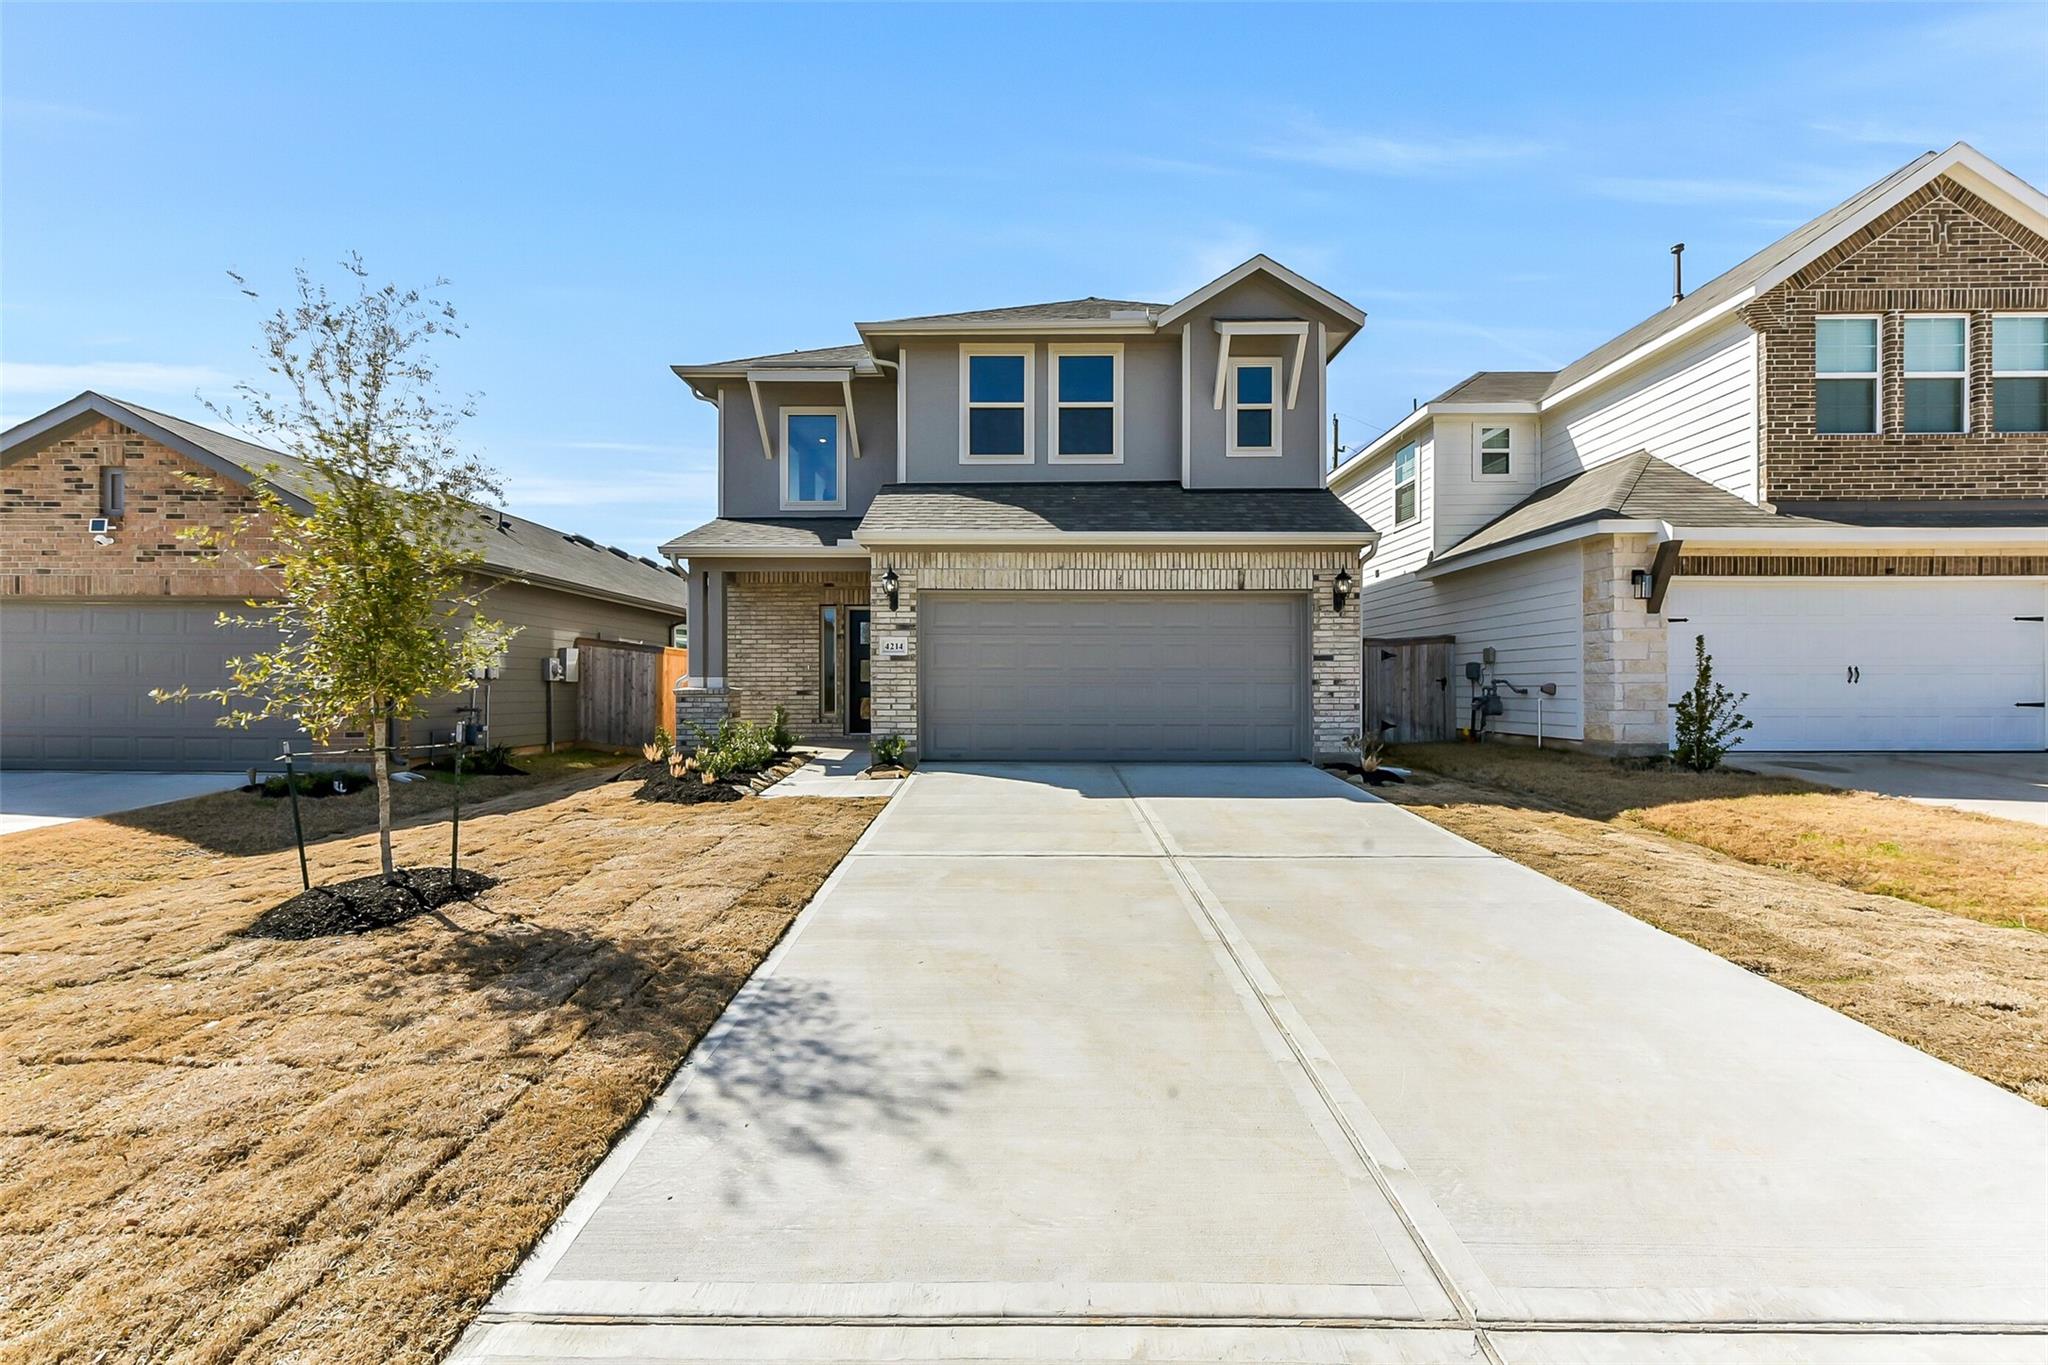
4214 Red Cedar Ring Lane,Pinehurst, TX 77362
Pinehurst, TX 77362

Description
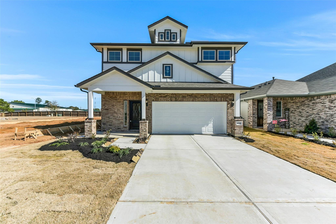
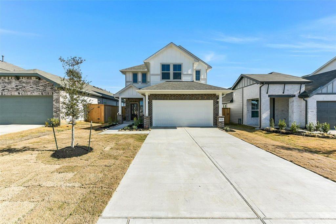
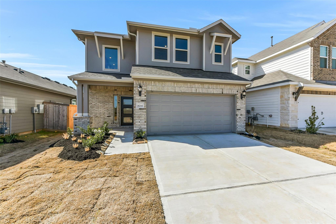
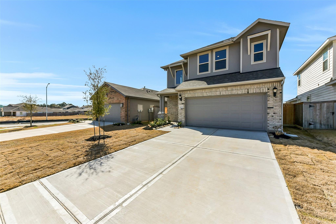
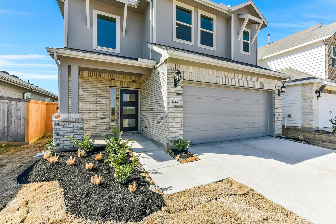
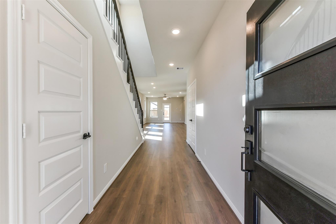
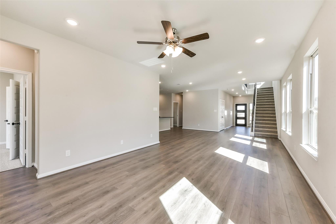
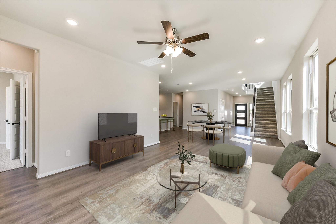
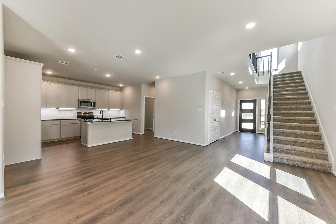
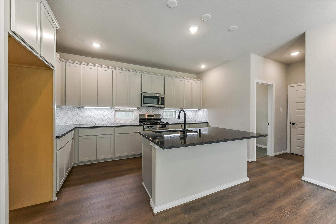
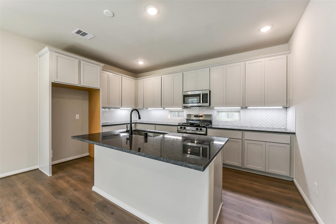
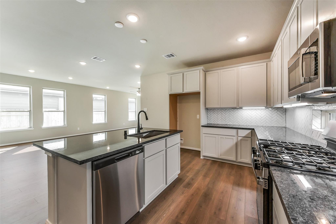
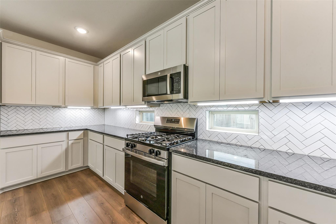
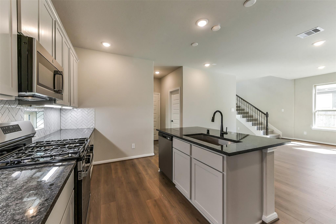
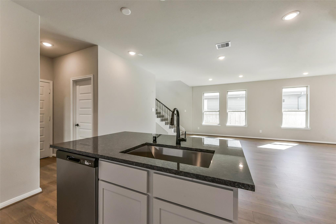
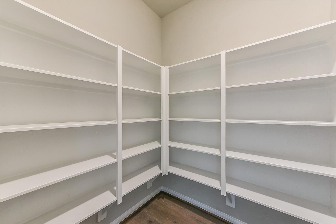
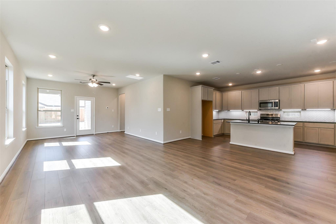
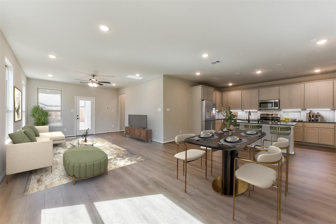
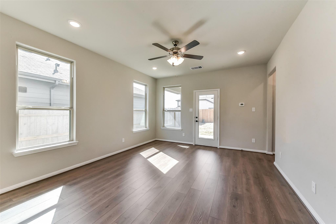
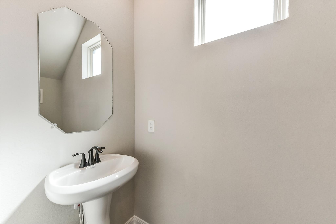
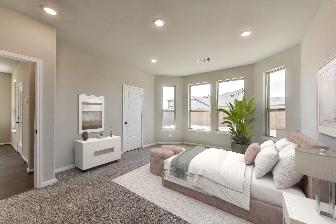
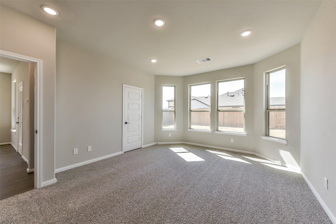
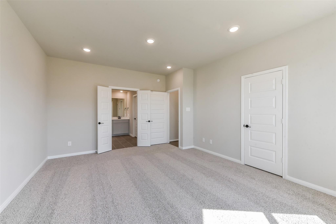
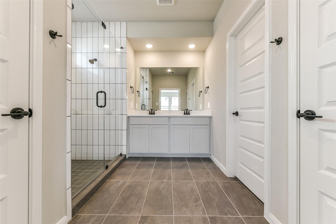
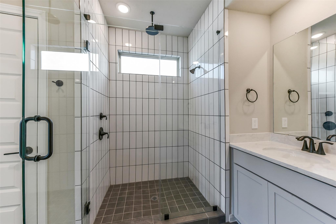
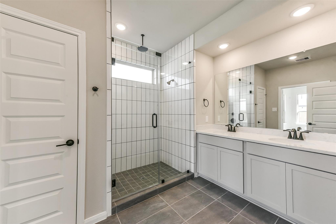
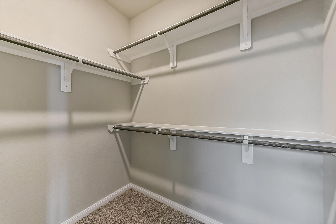
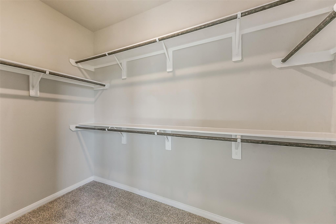
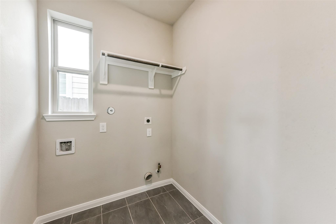
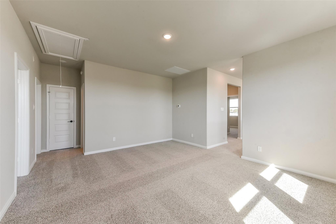
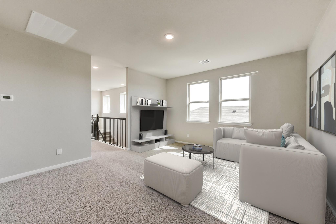
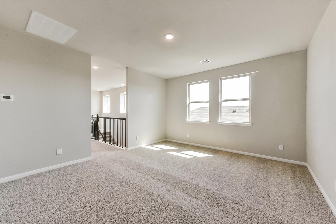
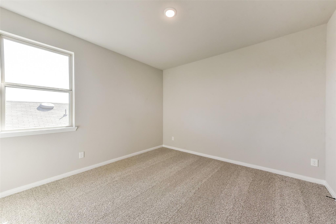
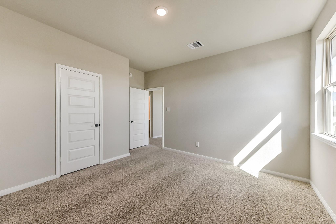
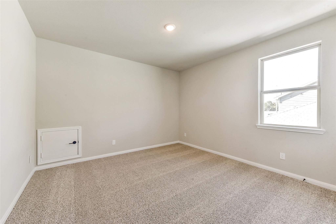
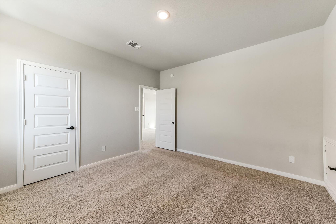
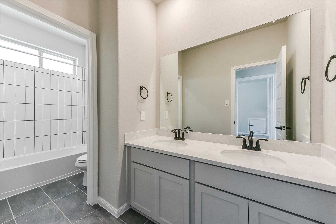
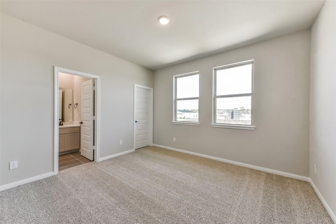
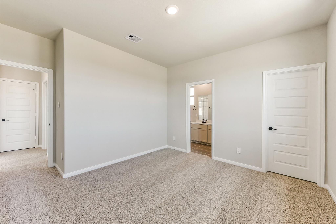
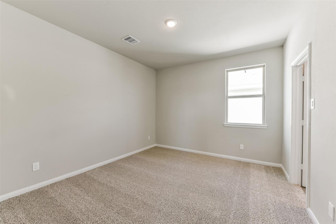
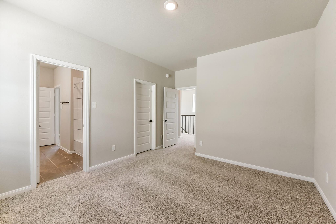
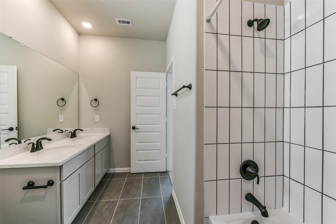
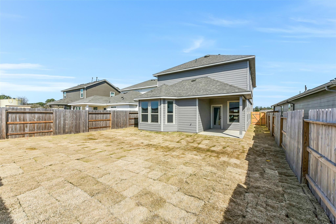
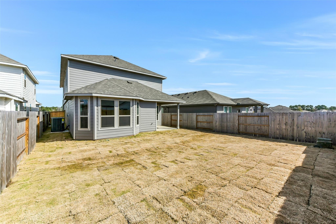
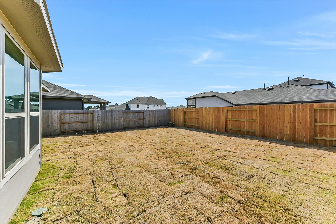
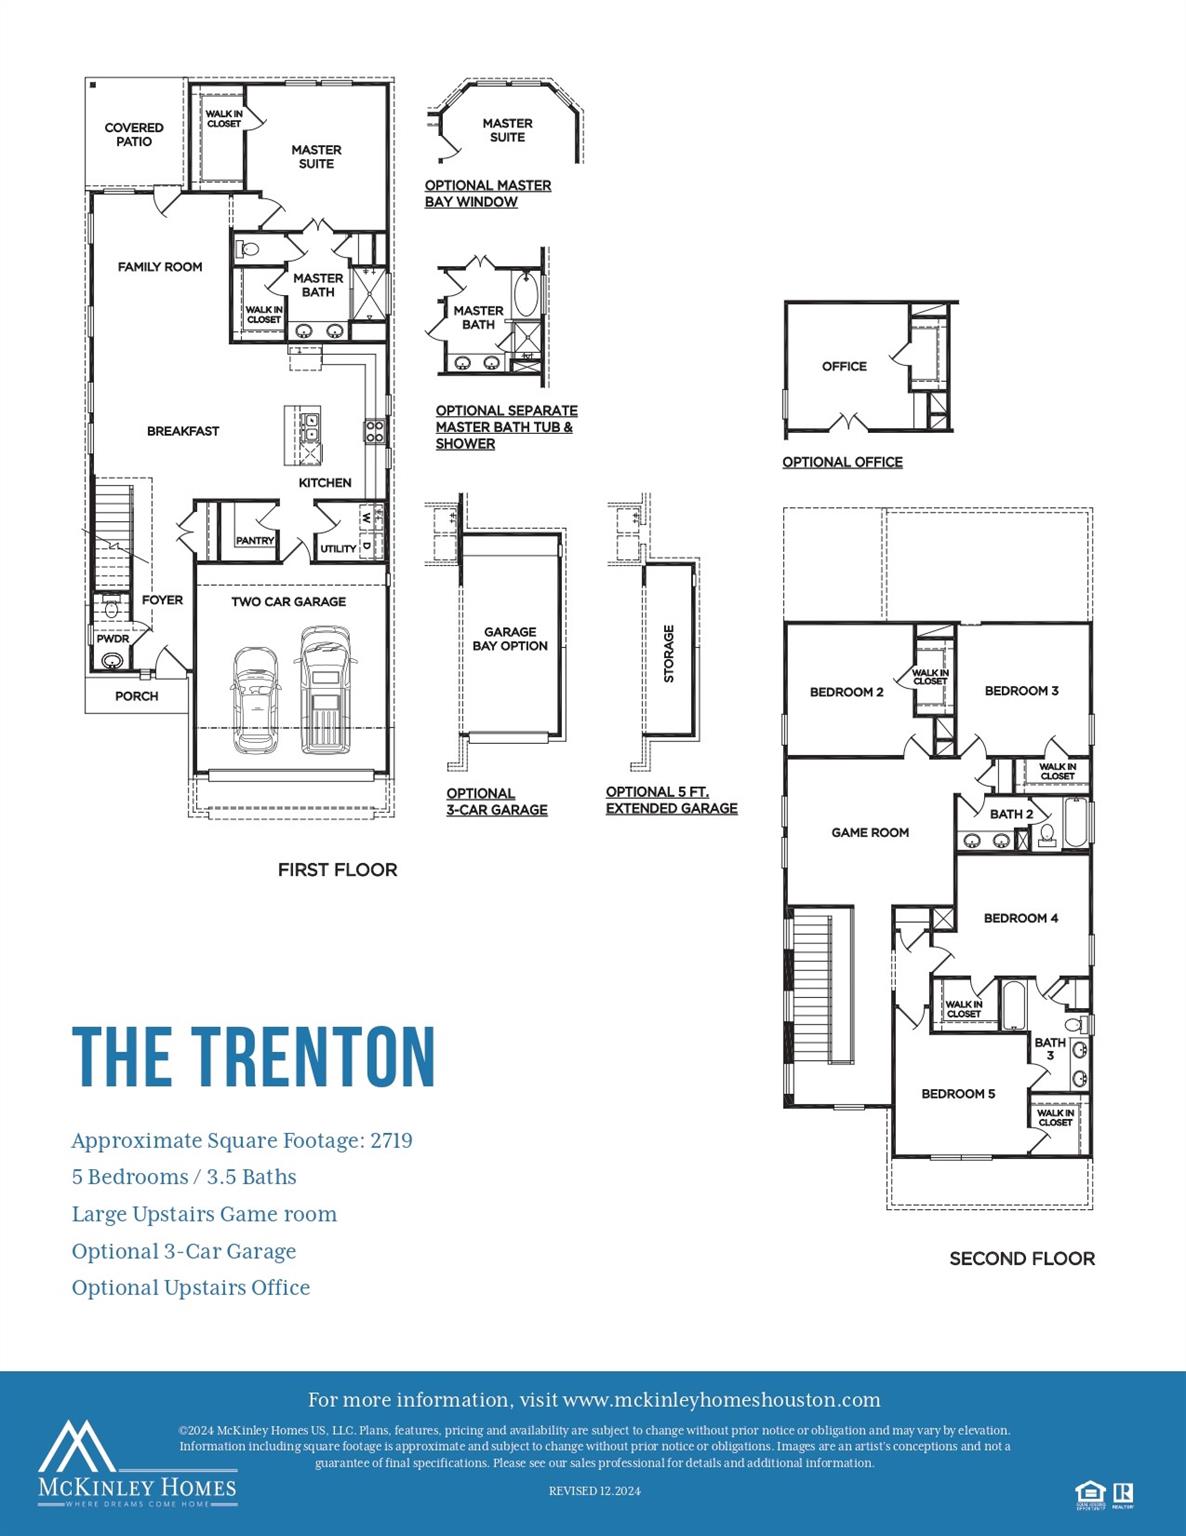
New Construction - McKinley Homes - Trenton Plan - 2719 sqft. - 2 Story - 5 bed, 3.5 baths & Game Room, 2 Car Garage w/ Covered patio, Primary Bedroom with Bay Window, RevWood flooring @ Family Room, Entry/Extended Entry, Kitchen/Breakfast/Powder Bath/Utility Room, Tile Floors @ Primary Bath, Tile Floors Bathroom 2, 42" Kitchen Cabinets -, Granite Counter Tops w/Stainless Steel Sink & Backsplash w/Undermount Cabinet Lighting, only pre-wired for pendant lighting @ Kitchen Island, GE Stainless Steel Appliances, Full Wrap Wrought Iron Spindles at Stairs, Spa Walk-In Mud Set Shower w/Rain Shower Fixtures in Primary Bath, Front/Back Full Irrigation Sprinkler System w/Fully Sodded Front/Back yard. Brick/Stone Front Elevation, 30-Year Roof Composite Shingles
Details
| MLS # | 98567886 |
|---|---|
| Listing Type | For Sale |
| Style | House |
| HOA Dues | $700 |
| Sub-Type | New Construction |
| Status | Active |
| Year | 2025 |
| Days On Site | 25 |
| Listing Provided By | eXp Realty LLC | Jimmy Franklin |
Features
| Bed(s) | 5 |
|---|---|
| Bath(s) | 4 Total |
| SQ Feet | 2,832 |
| Garage | 2 |
| Story(s) | 2 |
Interior
| Heating | Natural Gas |
|---|---|
| Heating Yes / No | Yes |
| Cooling | Electric |
| Cooling Yes / No | Yes |
| Appliances | Disposal, Gas Oven, Microwave, Gas Range, Dishwasher |
| Interior Features | Primary Bed - 1st Floor |
| Laundry Features | Electric Dryer Hookup, Gas Dryer Hookup, Washer Hookup |
Exterior
| Exterior Features | Sprinkler System |
|---|---|
| Roof | Composition |
| Foundation Details | Slab |
| Lot Features | Back Yard, Subdivided, 0 Up To 1/4 Acre |
| Patio And Porch Features | Covered |
| Fencing | Back Yard, Full |
| Construction Materials | Brick, Stone |
| Property Condition | New Construction |
Parking
| Attached Garage Yes / No | Yes |
|---|---|
| Garage Yes / No | Yes |
| Parking Features | Attached |
Utilities
| Sewer | Public Sewer |
|---|---|
| Water Source | Public |
Location
| Har Restrictions | Deed Restrictions |
|---|---|
| Road Surface Type | Concrete |
Area Information
| State | TX |
|---|---|
| County | Montgomery |
| City | Pinehurst |
| Zip Code | 77362 |
| Area | 15 |
| Subarea | Tomball |
| Community Name | Colony At Pinehurst |
| School District | 36 - Magnolia |
| Elementary School | Magnolia Elementary School (Magn |
| High School | 36 - Magnolia |
| Listing VS Median (in Colony At Pinehurst) | |
Price: $372,990 low | high Med: $277,990 sqft: 2,832 low | high Med: 1,754 $ / sqft: $132 low | high Med: $158 On site: 25 low | high Med: 25 | |
Market Activity 77362
Request a showing
Request a showing
Contact
Learn More About This Property

| Open House |
|---|
| In-Person 11/20 12:00 PM - 4:00 PM |
| In-Person 11/21 12:00 PM - 4:00 PM |
| In-Person 11/22 12:00 PM - 4:00 PM |
| In-Person 11/27 12:00 PM - 4:00 PM |
| In-Person 11/28 12:00 PM - 4:00 PM |
| In-Person 11/29 12:00 PM - 4:00 PM |
| State | TX |
|---|---|
| County | Montgomery |
| City | Pinehurst |
| Zip Code | 77362 |
| Area | 15 |
| Subarea | Tomball |
| Community Name | Colony At Pinehurst |
| School District | 36 - Magnolia |
| Elementary School | Magnolia Elementary School (Magn |
| High School | 36 - Magnolia |
| Listing VS Median (in Colony At Pinehurst) | |
Price: $372,990 low | high Med: $277,990 sqft: 2,832 low | high Med: 1,754 $ / sqft: $132 low | high Med: $158 On site: 25 low | high Med: 25 | |