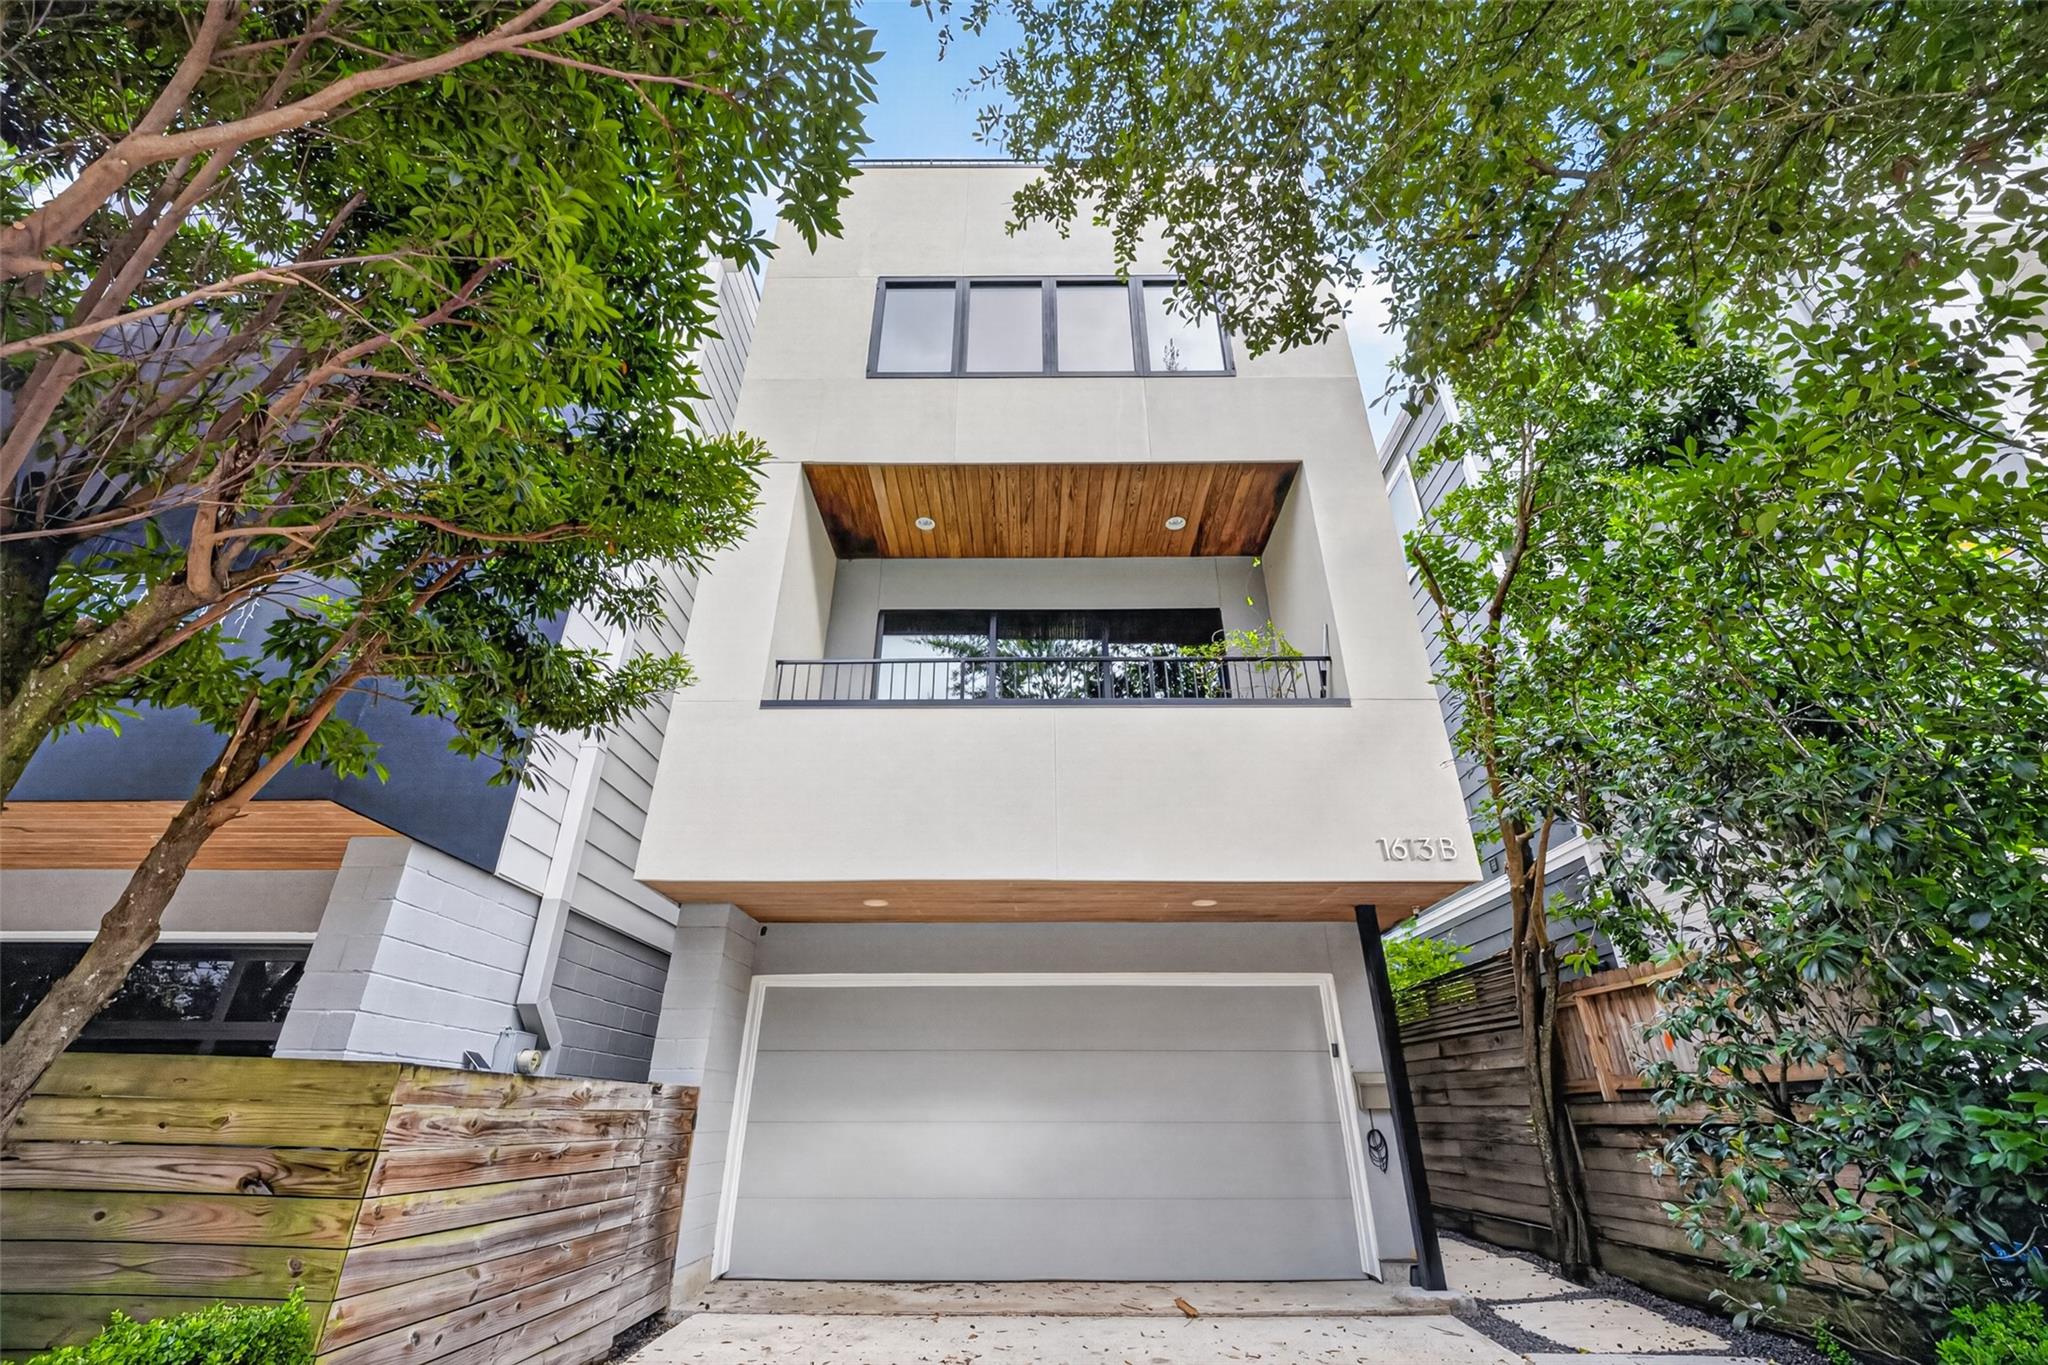
1613 Vermont Street # B,Houston, TX 77006
Houston, TX 77006

Description
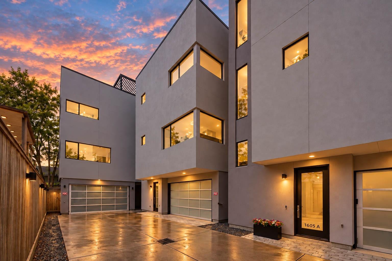
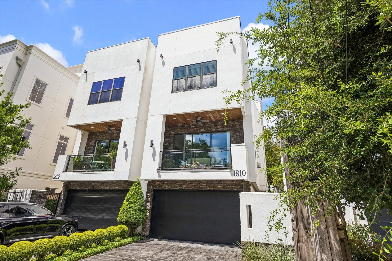
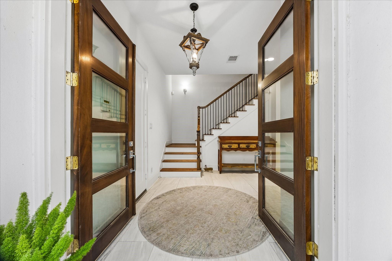
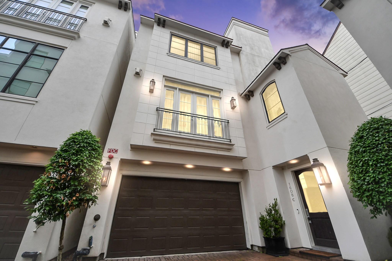
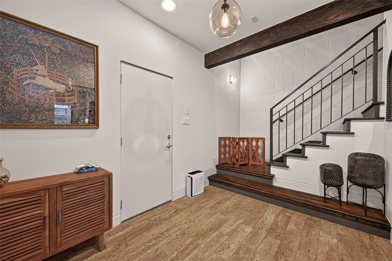
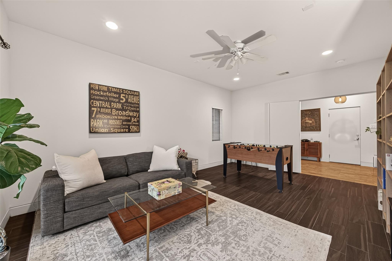
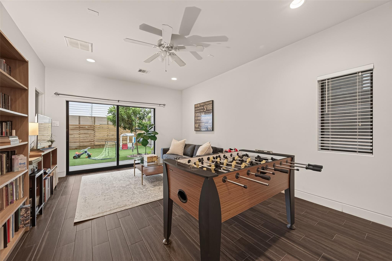
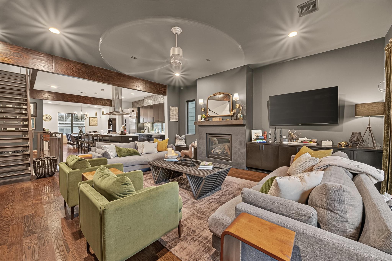
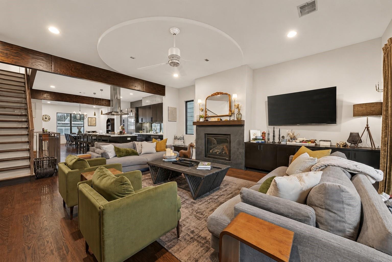
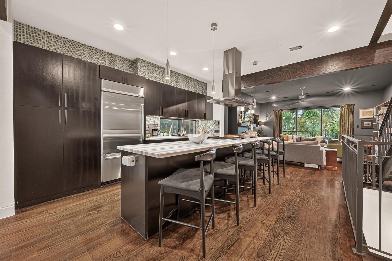
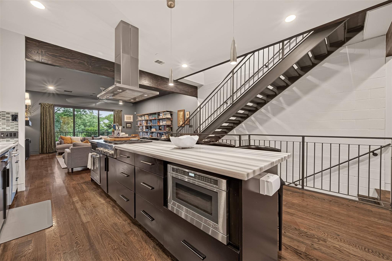
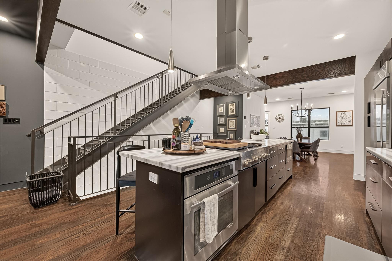
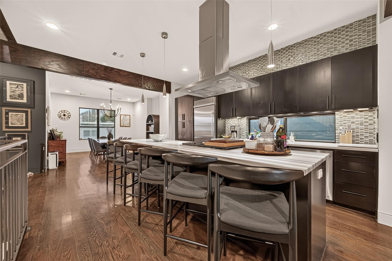
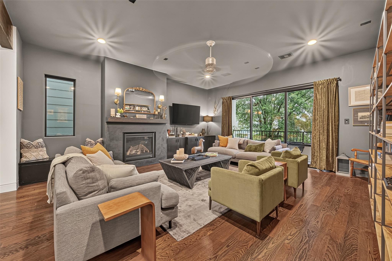
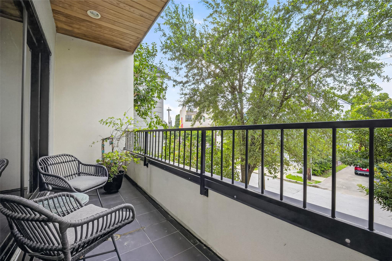
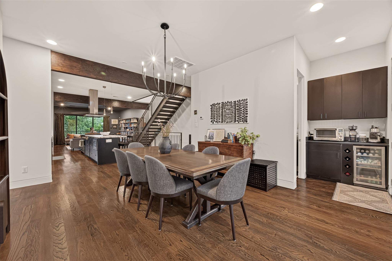
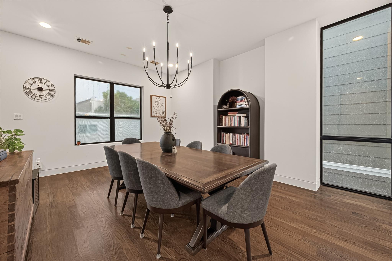
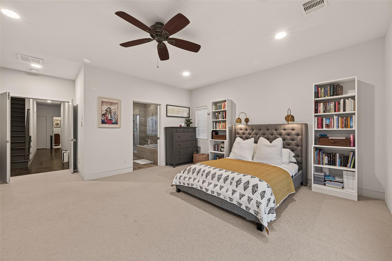
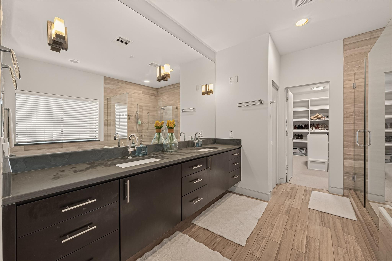
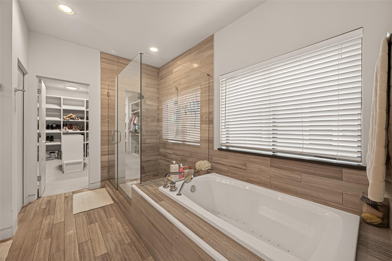
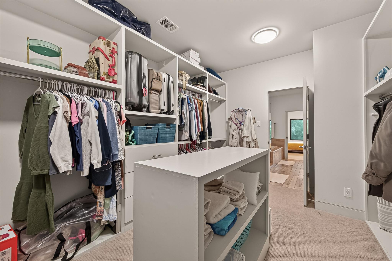
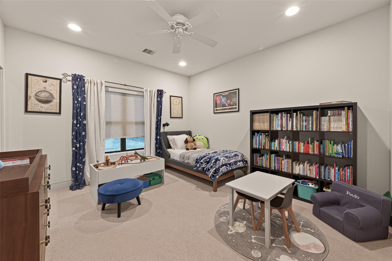
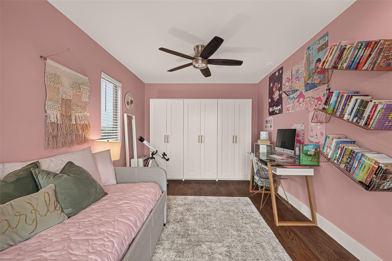
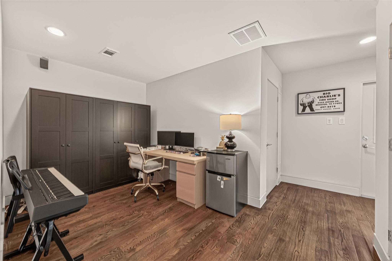
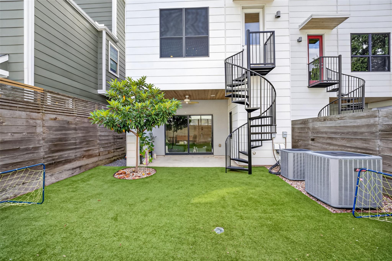
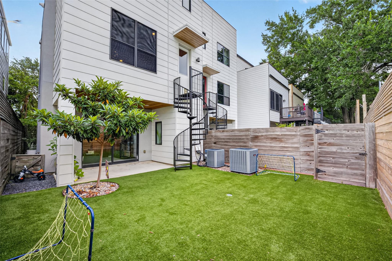
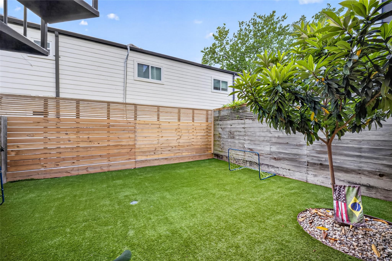
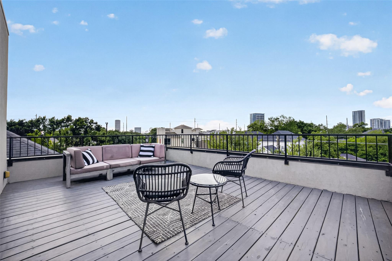
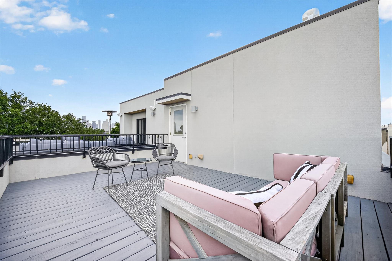
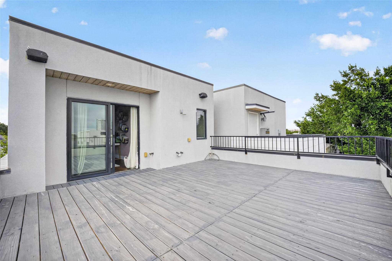
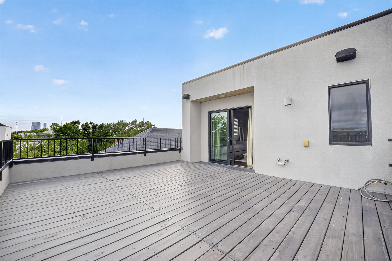
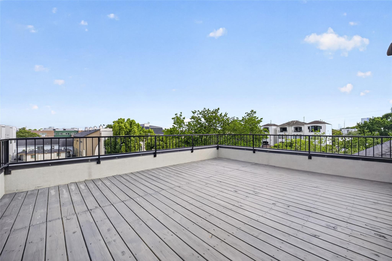
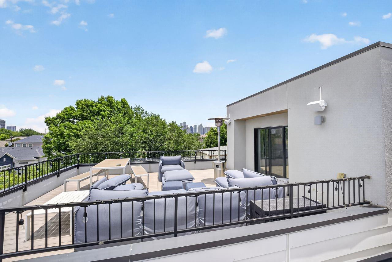
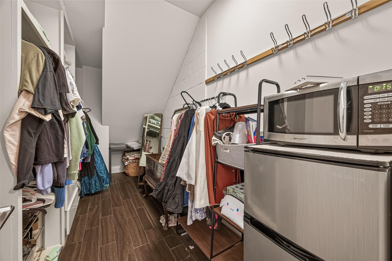
Tucked away in one of Houston's most desirable Inner Loop locations, this thoughtfully designed residence offers exceptional style, functionality, and convenience. Featuring an open-concept floor plan with abundant natural light, high ceilings, and quality finishes throughout, the home is ideal for both everyday living and entertaining. The spacious living and dining areas flow seamlessly into a well-appointed kitchen with generous storage and marble island. Private bedroom suites provide comfort and flexibility, while the primary retreat offers a relaxing escape with a spa-like bath and ample closet space. Double rooftop balconies with amazing downtown views, as well as a balcony on the second level, a large turfed backyard and covered patio. Enjoy the benefits of low-maintenance living just minutes from the Medical Center, Rice Village, Downtown, the Museum District, and some of Houston's best dining and shopping.
Details
| MLS # | 91512399 |
|---|---|
| Listing Type | For Sale |
| Style | House |
| Sub-Type | Resale |
| Status | Active |
| Year | 2012 |
| Days On Site | 26 |
| Listing Provided By | Martha Turner Sotheby's International Realty | Sherri Hughey |
Features
| Bed(s) | 3 |
|---|---|
| Bath(s) | 4 Total |
| SQ Feet | 3,228 |
| Garage | 2 |
| Story(s) | 4 |
| Acreage | 0.06 |
Interior
| Heating | Natural Gas |
|---|---|
| Heating Yes / No | Yes |
| Cooling | Ceiling Fan(s), Electric |
| Cooling Yes / No | Yes |
| Appliances | Water Heater, Disposal, Refrigerator Included, Electric Oven, Oven, Microwave, Gas Cooktop, Dishwasher |
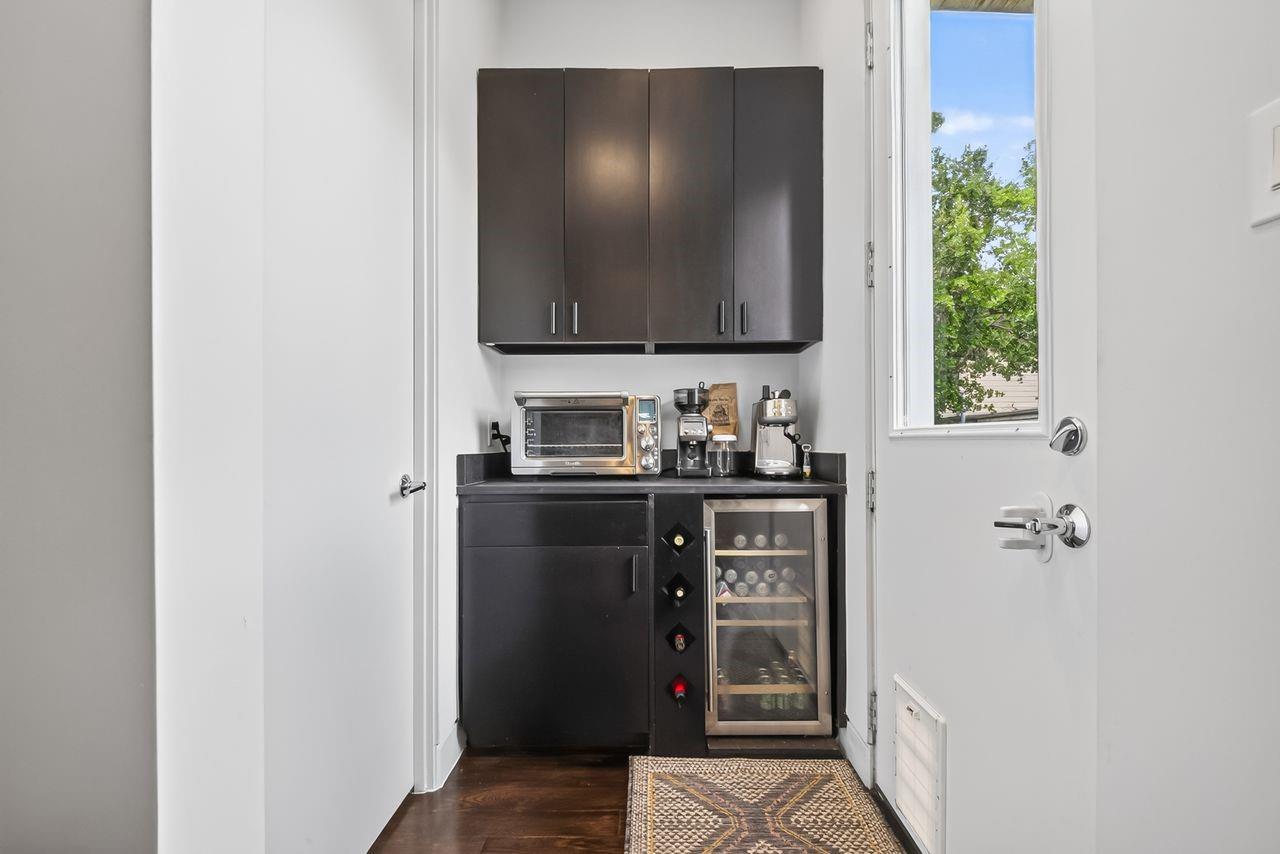
| Interior Features | Balcony, Dry Bar, 1 Bedroom Down - Not Primary BR, En-Suite Bath, Primary Bed - 3rd Floor, Sitting Area, Walk-In Closet(s) |
| Window Features | Window Coverings |
| Fireplace Yes / No | Yes |
| Fireplaces Total | 1 |
| Fireplace Features | Gas Log |
| Laundry Features | Washer Hookup |
Exterior
| Exterior Features | Balcony |
|---|---|
| Roof | Composition |
| Foundation Details | Slab |
| Lot Features | Subdivided, 0 Up To 1/4 Acre |
| Patio And Porch Features | Covered, Deck |
| Fencing | Partial |
| Construction Materials | Stucco |
| Direction Faces | West |
Parking
| Attached Garage Yes / No | Yes |
|---|---|
| Garage Yes / No | Yes |
| Parking Features | Attached, Additional Parking, Garage Door Opener, Double-Wide Driveway |
Utilities
| Sewer | Public Sewer |
|---|---|
| Water Source | Public |
| Green Energy Efficient | Thermostat |
Location
| Har Restrictions | Deed Restrictions |
|---|
Taxes
| Tax Annual Amount | 18469 |
|---|---|
| Tax Year | 2025 |
| Tax Exemptions | Homestead |
Area Information
| State | TX |
|---|---|
| County | Harris |
| City | Houston |
| Zip Code | 77006 |
| Area | 16 |
| Subarea | Montrose |
| Community Name | Vermont Terrace |
| School District | 27 - Houston |
| Elementary School | Baker Montessori School |
| High School | 27 - Houston |
| Listing VS Median (in Vermont Terrace) | |
Price: $810,000 low | high Med: $810,000 sqft: 3,228 low | high Med: 3,228 $ / sqft: $251 low | high Med: $251 On site: 26 low | high Med: 26 | |
Market Activity 77006
Request a showing
Request a showing
Contact
Learn More About This Property

| State | TX |
|---|---|
| County | Harris |
| City | Houston |
| Zip Code | 77006 |
| Area | 16 |
| Subarea | Montrose |
| Community Name | Vermont Terrace |
| School District | 27 - Houston |
| Elementary School | Baker Montessori School |
| High School | 27 - Houston |
| Listing VS Median (in Vermont Terrace) | |
Price: $810,000 low | high Med: $810,000 sqft: 3,228 low | high Med: 3,228 $ / sqft: $251 low | high Med: $251 On site: 26 low | high Med: 26 | |