
Description
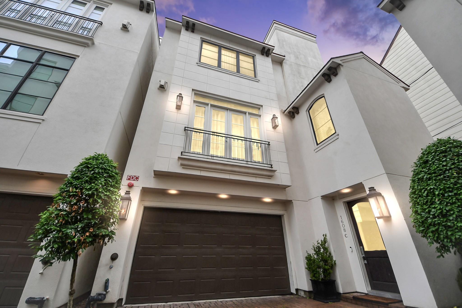
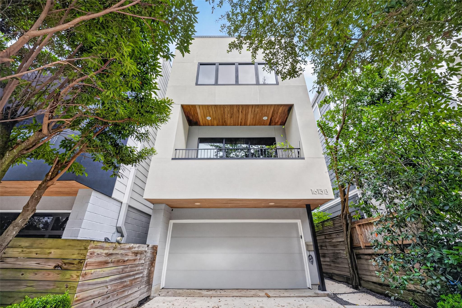
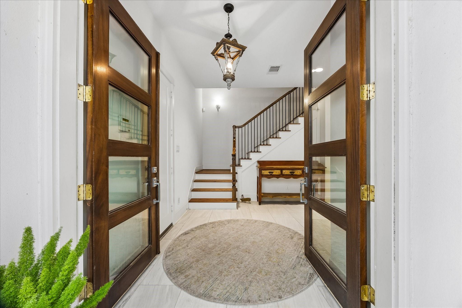
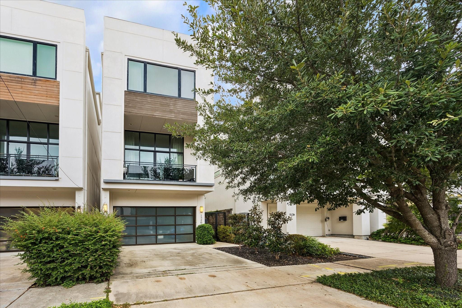
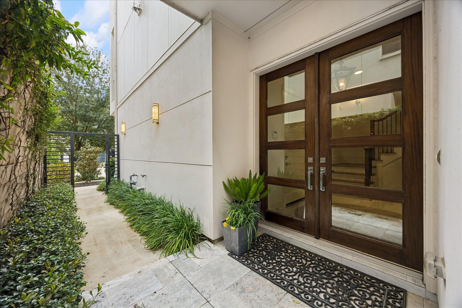
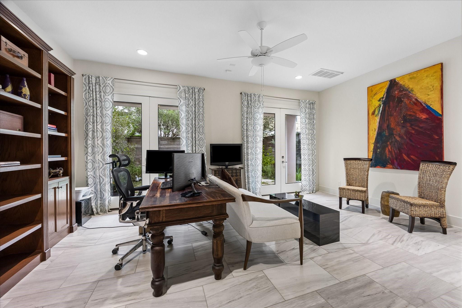
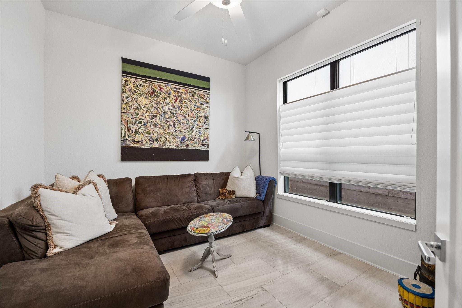
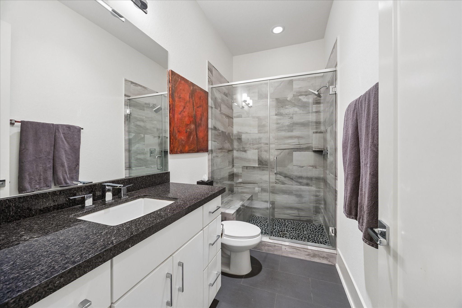
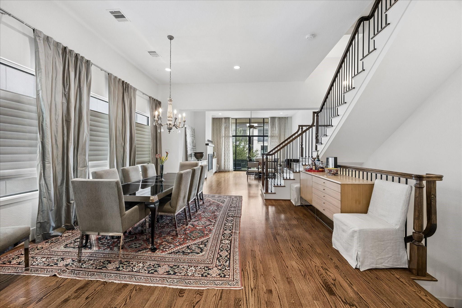
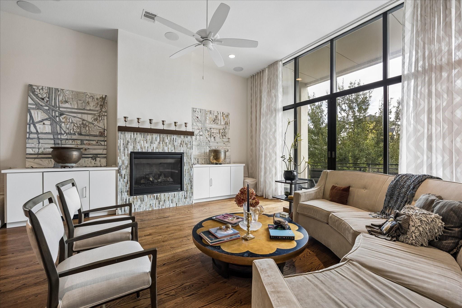
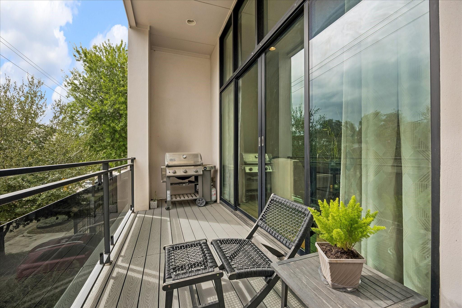
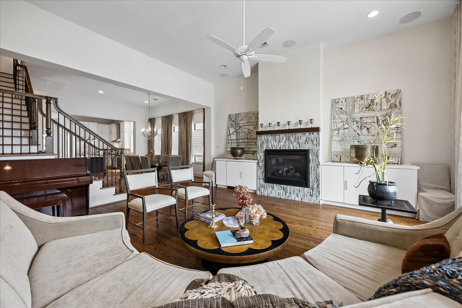
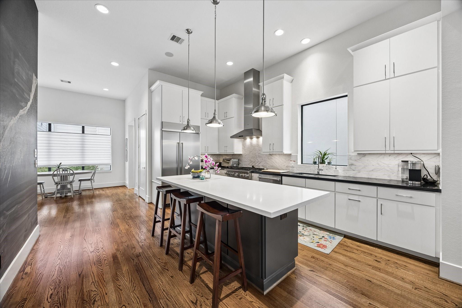
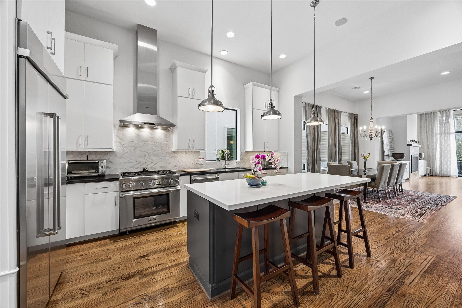
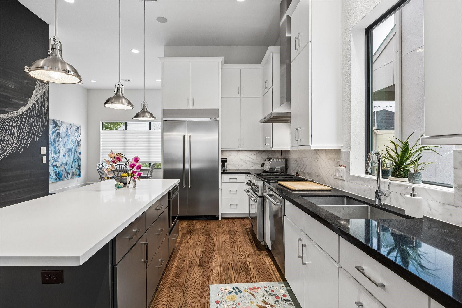
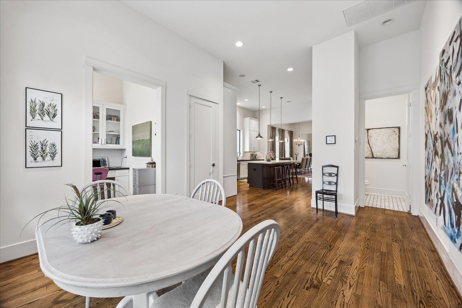
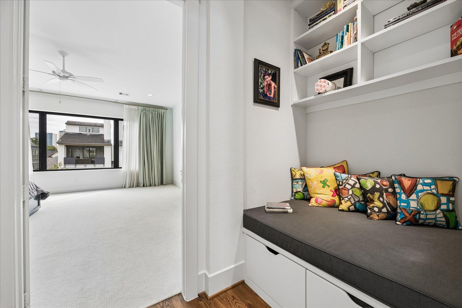
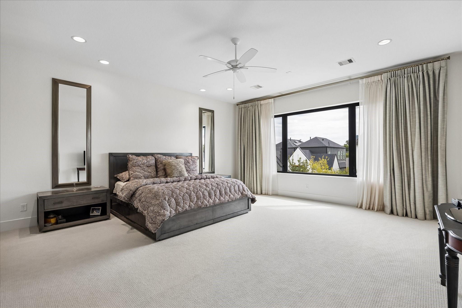
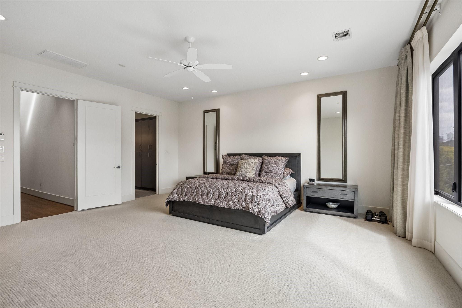
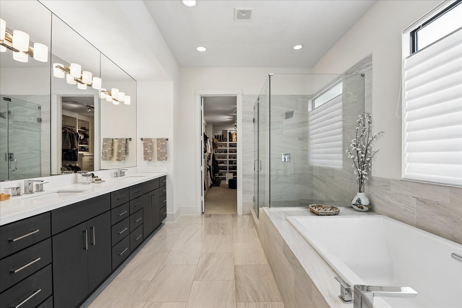
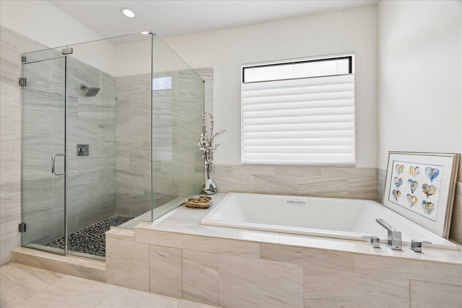
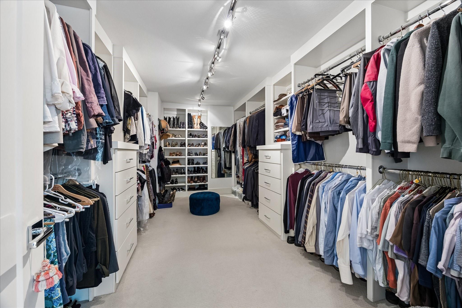
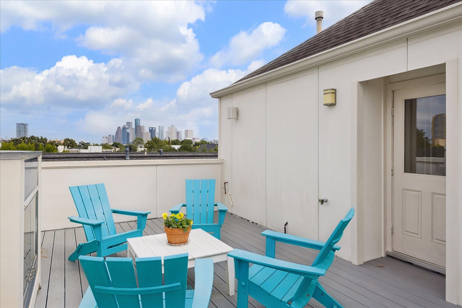
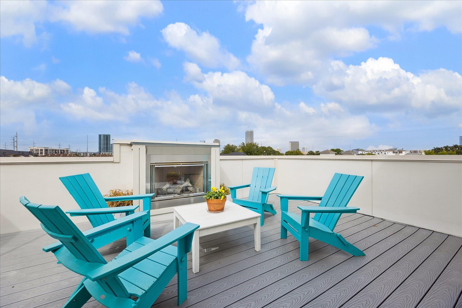
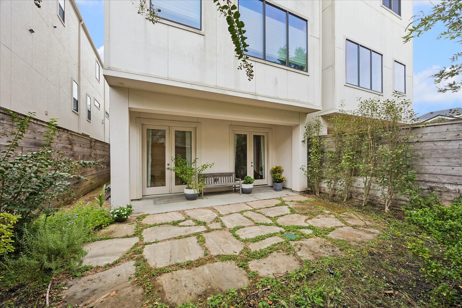
Elevated Montrose Living w/Stunning Downtown Skyline Views! Discover the perfect blend of contemporary sophistication, spacious design, & exceptional indoor-outdoor living.ELEVATOR CAPABLE. With 3585 sf(per HCAD), this striking residence features soaring ceilings, rich hardwoods, & walls of windows that bathe the interiors in natural light. Open-concept living & dining space flow effortlessly into a beautifully appointed kitchen. The luxurious primary suite offers a peaceful escape w/a spa-inspired bath & expansive walk-in closet. Designed for entertaining & everyday enjoyment featuring a private backyard, covered balcony, & rooftop terrace w/a fireplace & captivating Downtown skyline views. Enjoy the energy & convenience of Montrose w/River Oaks Shpg Cntr, Buffalo Bayou Prk, acclaimed dining, shopping, & Houston's cultural destinations nearby. Exceptional design, incredible outdoor spaces, & an unbeatable central location, experience Montrose living at its finest! All info per seller
Details
| MLS # | 52073611 |
|---|---|
| Listing Type | For Sale |
| Style | House |
| Sub-Type | Resale |
| Status | Active |
| Year | 2015 |
| Days On Site | 19 |
| Listing Provided By | Greenwood King Properties - Kirby Office | Douglas Culver |
Features
| Bed(s) | 3 |
|---|---|
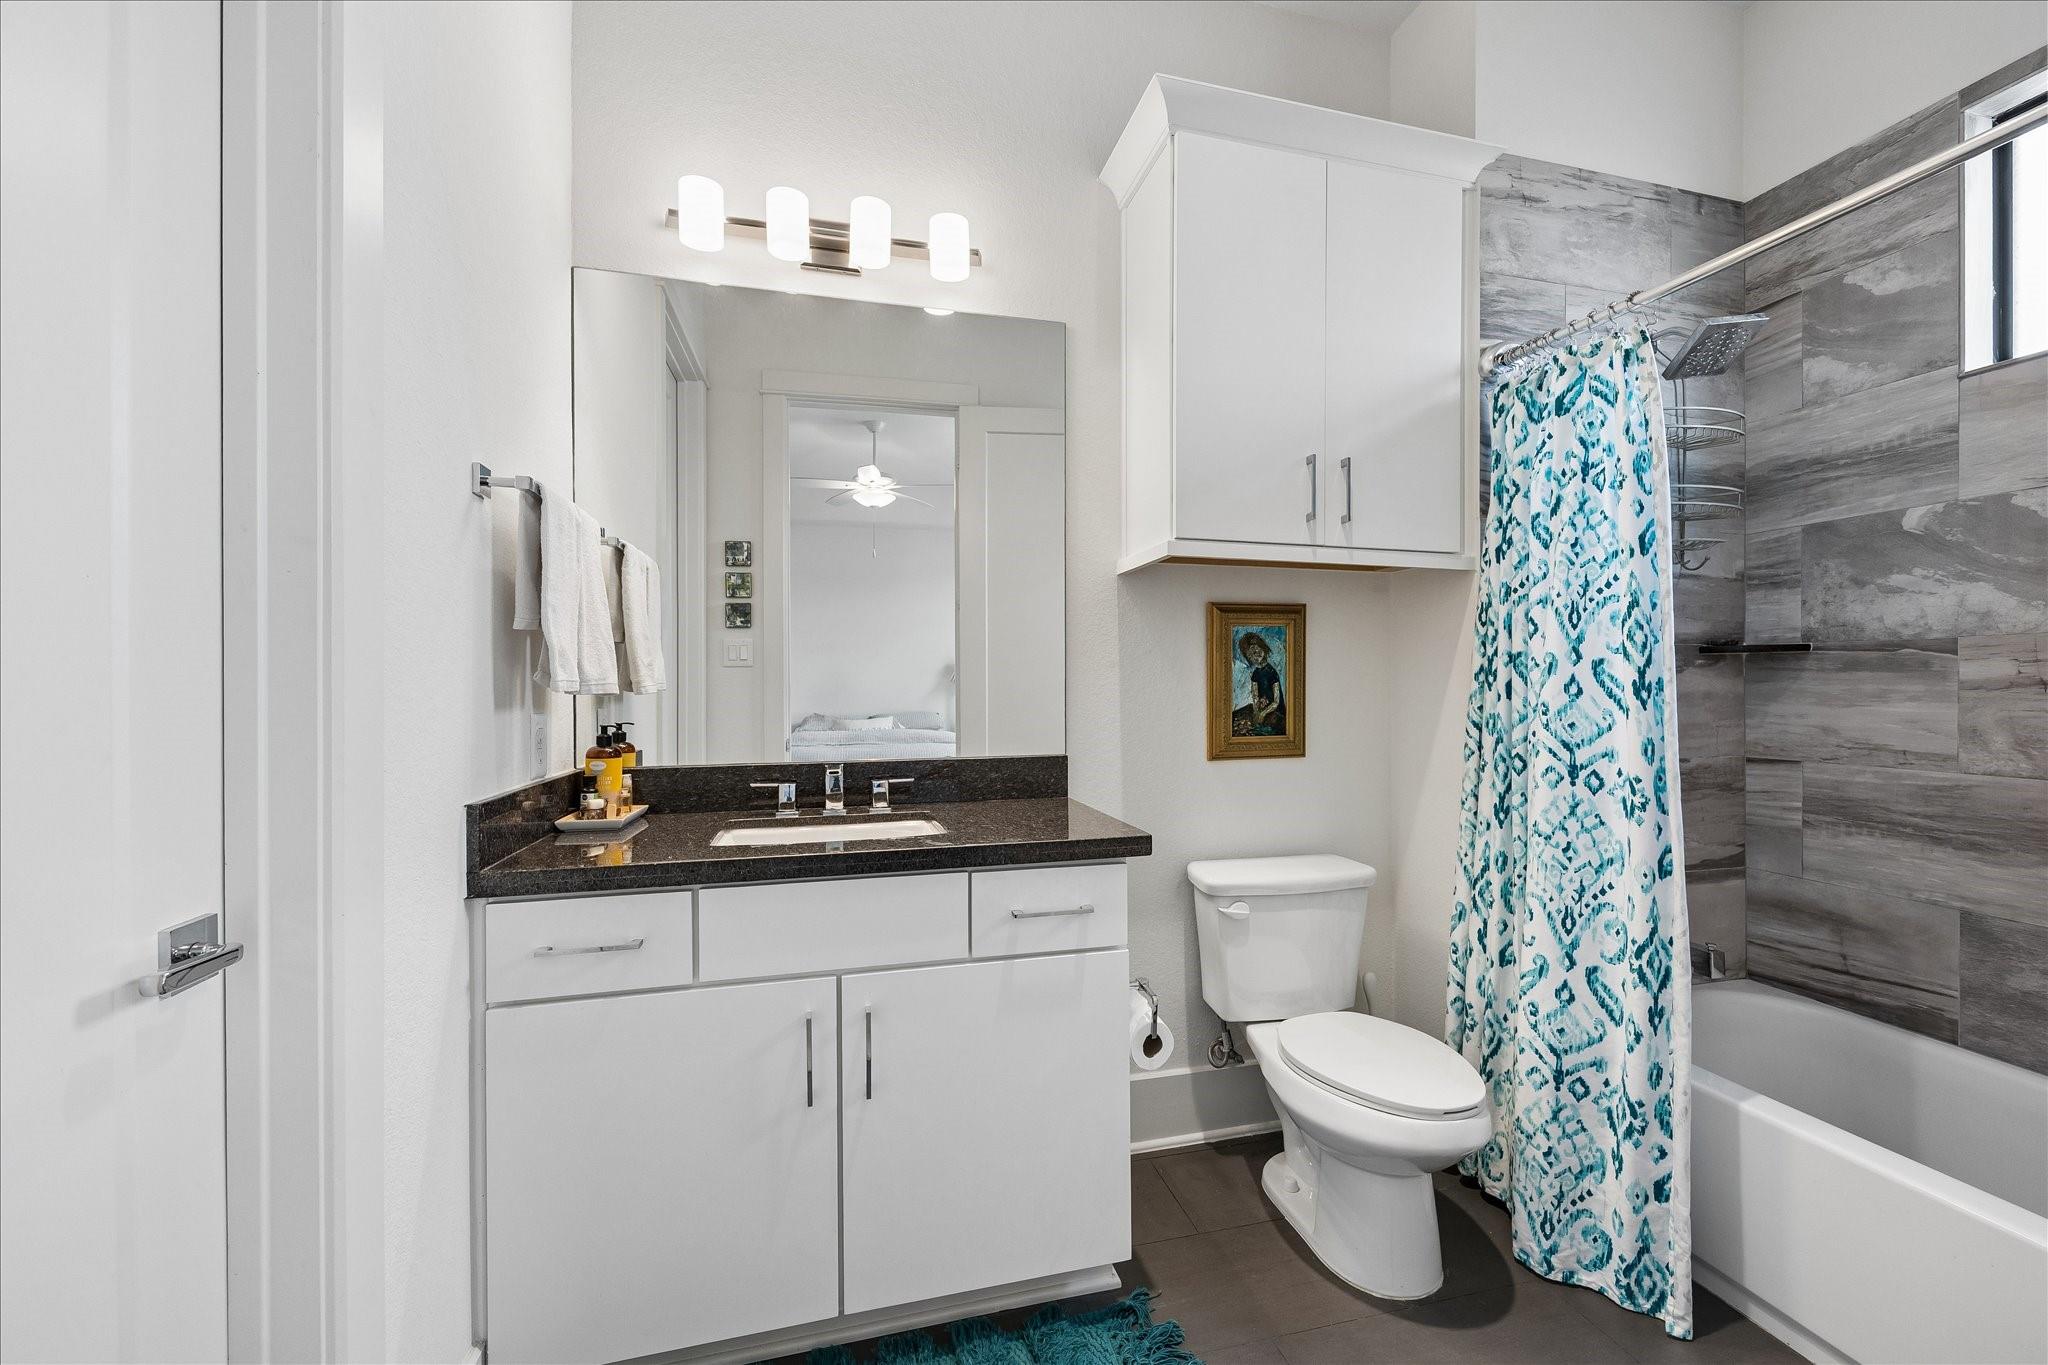
| Bath(s) | 4 Total |
| SQ Feet | 3,585 |
| Garage | 2 |
| Story(s) | 4 |
| Acreage | 0.07 |
Interior
| Heating | Natural Gas, Zoned |
|---|---|
| Heating Yes / No | Yes |
| Cooling | Attic Fan, Ceiling Fan(s), Electric, Zoned |
| Cooling Yes / No | Yes |
| Appliances | Water Heater, Disposal, Wine Refrigerator, Gas Oven, Microwave, Gas Range, Dishwasher |
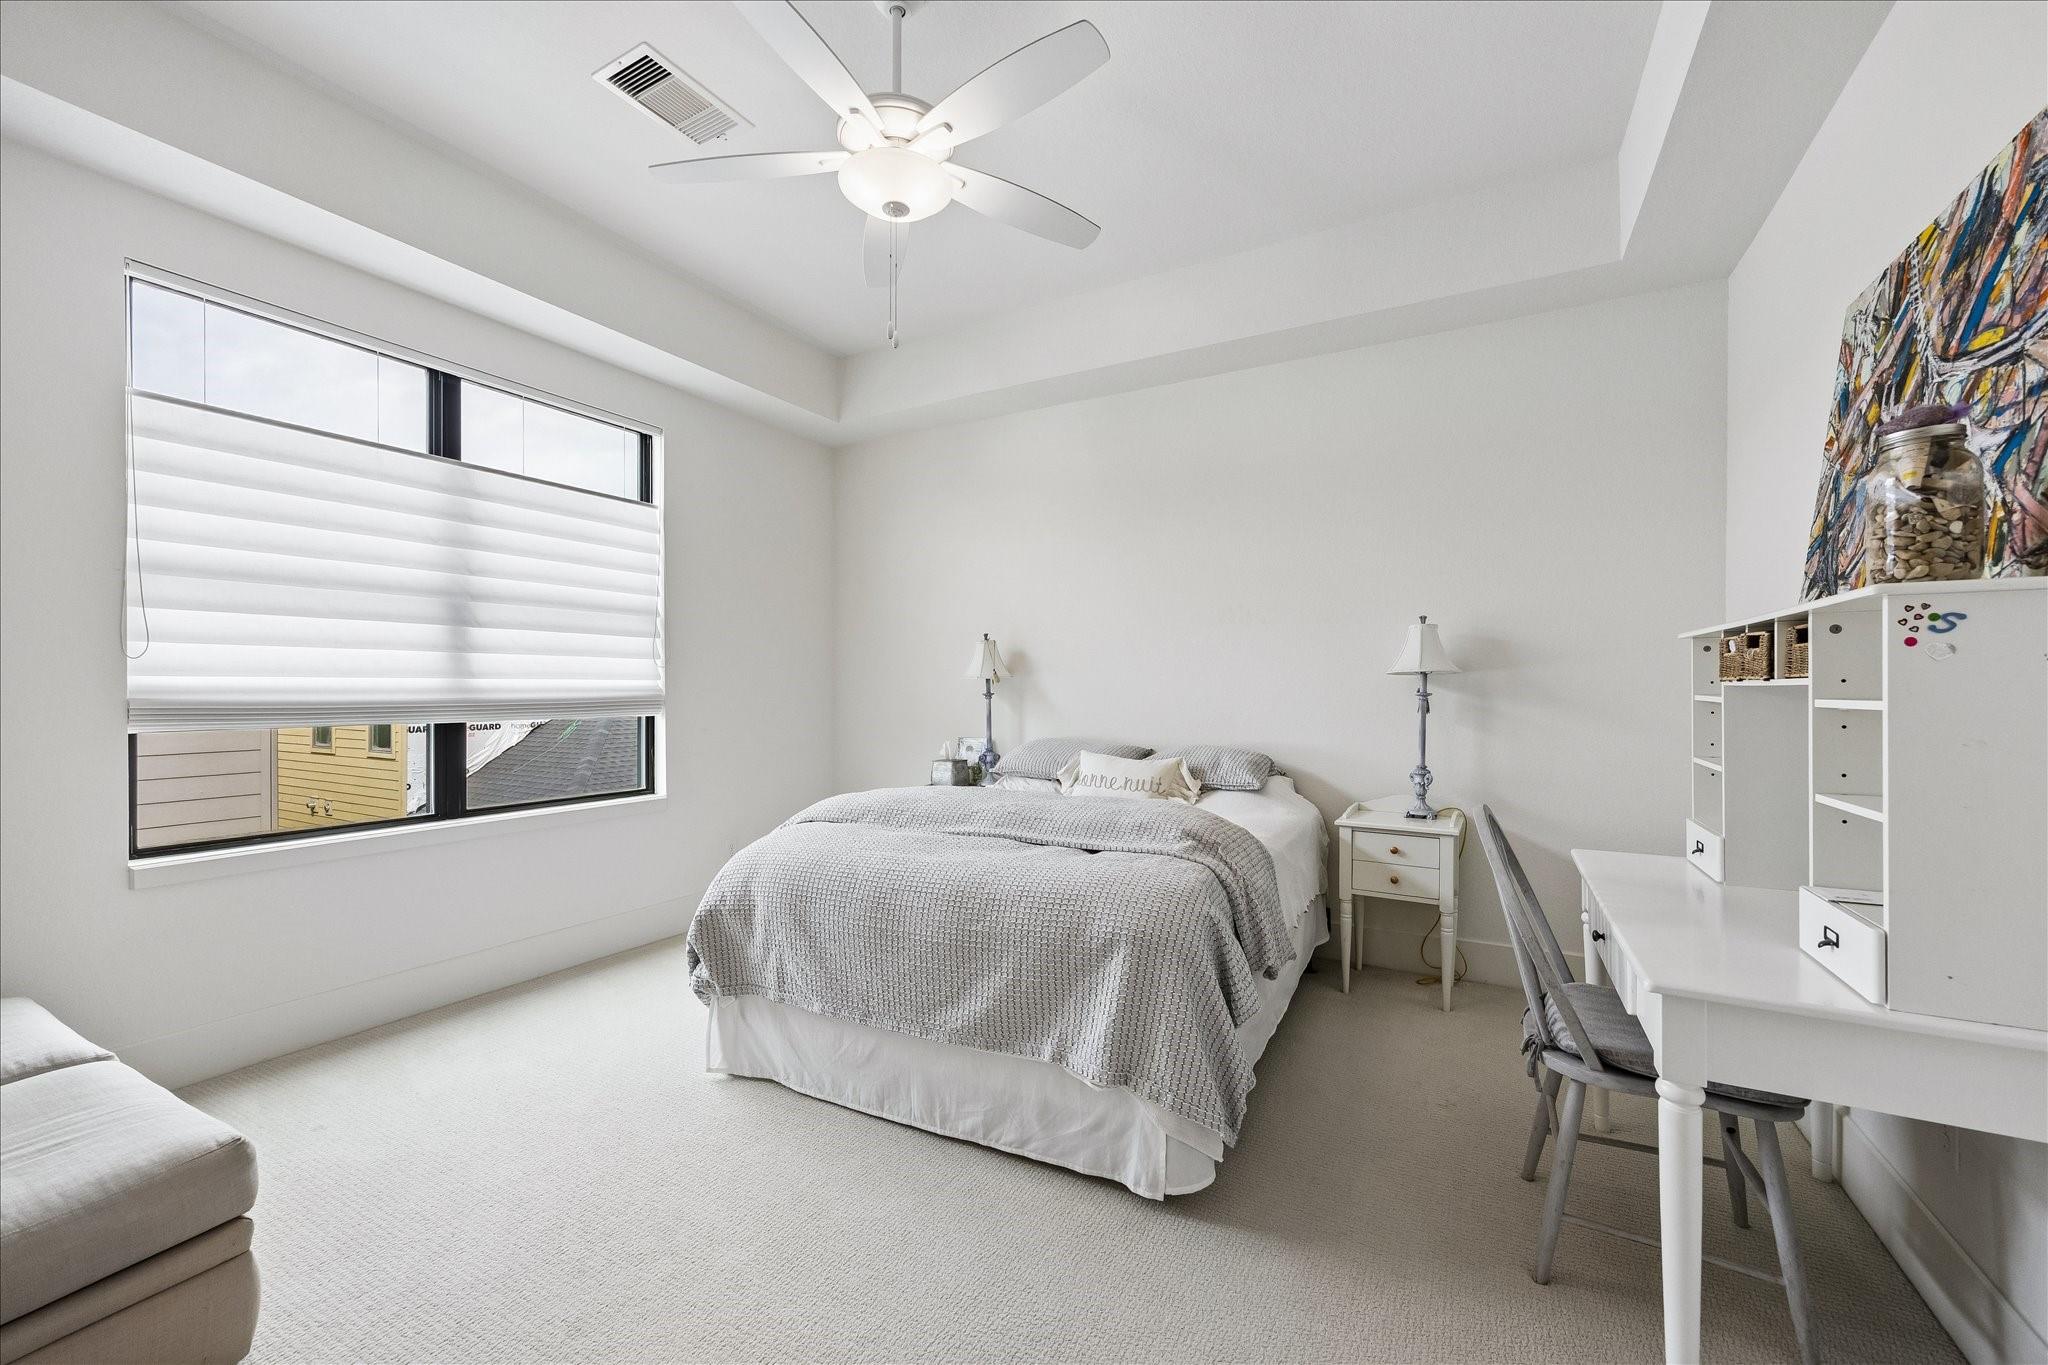
| Interior Features | Elevator Shaft, High Ceilings, Wired for Sound, 1 Bedroom Down - Not Primary BR, En-Suite Bath, Primary Bed - 3rd Floor, Walk-In Closet(s) |
| Window Features | Window Coverings |
| Fireplace Yes / No | Yes |
| Fireplaces Total | 2 |
| Fireplace Features | Outside, Gas Log |
| Laundry Features | Electric Dryer Hookup, Gas Dryer Hookup, Washer Hookup |
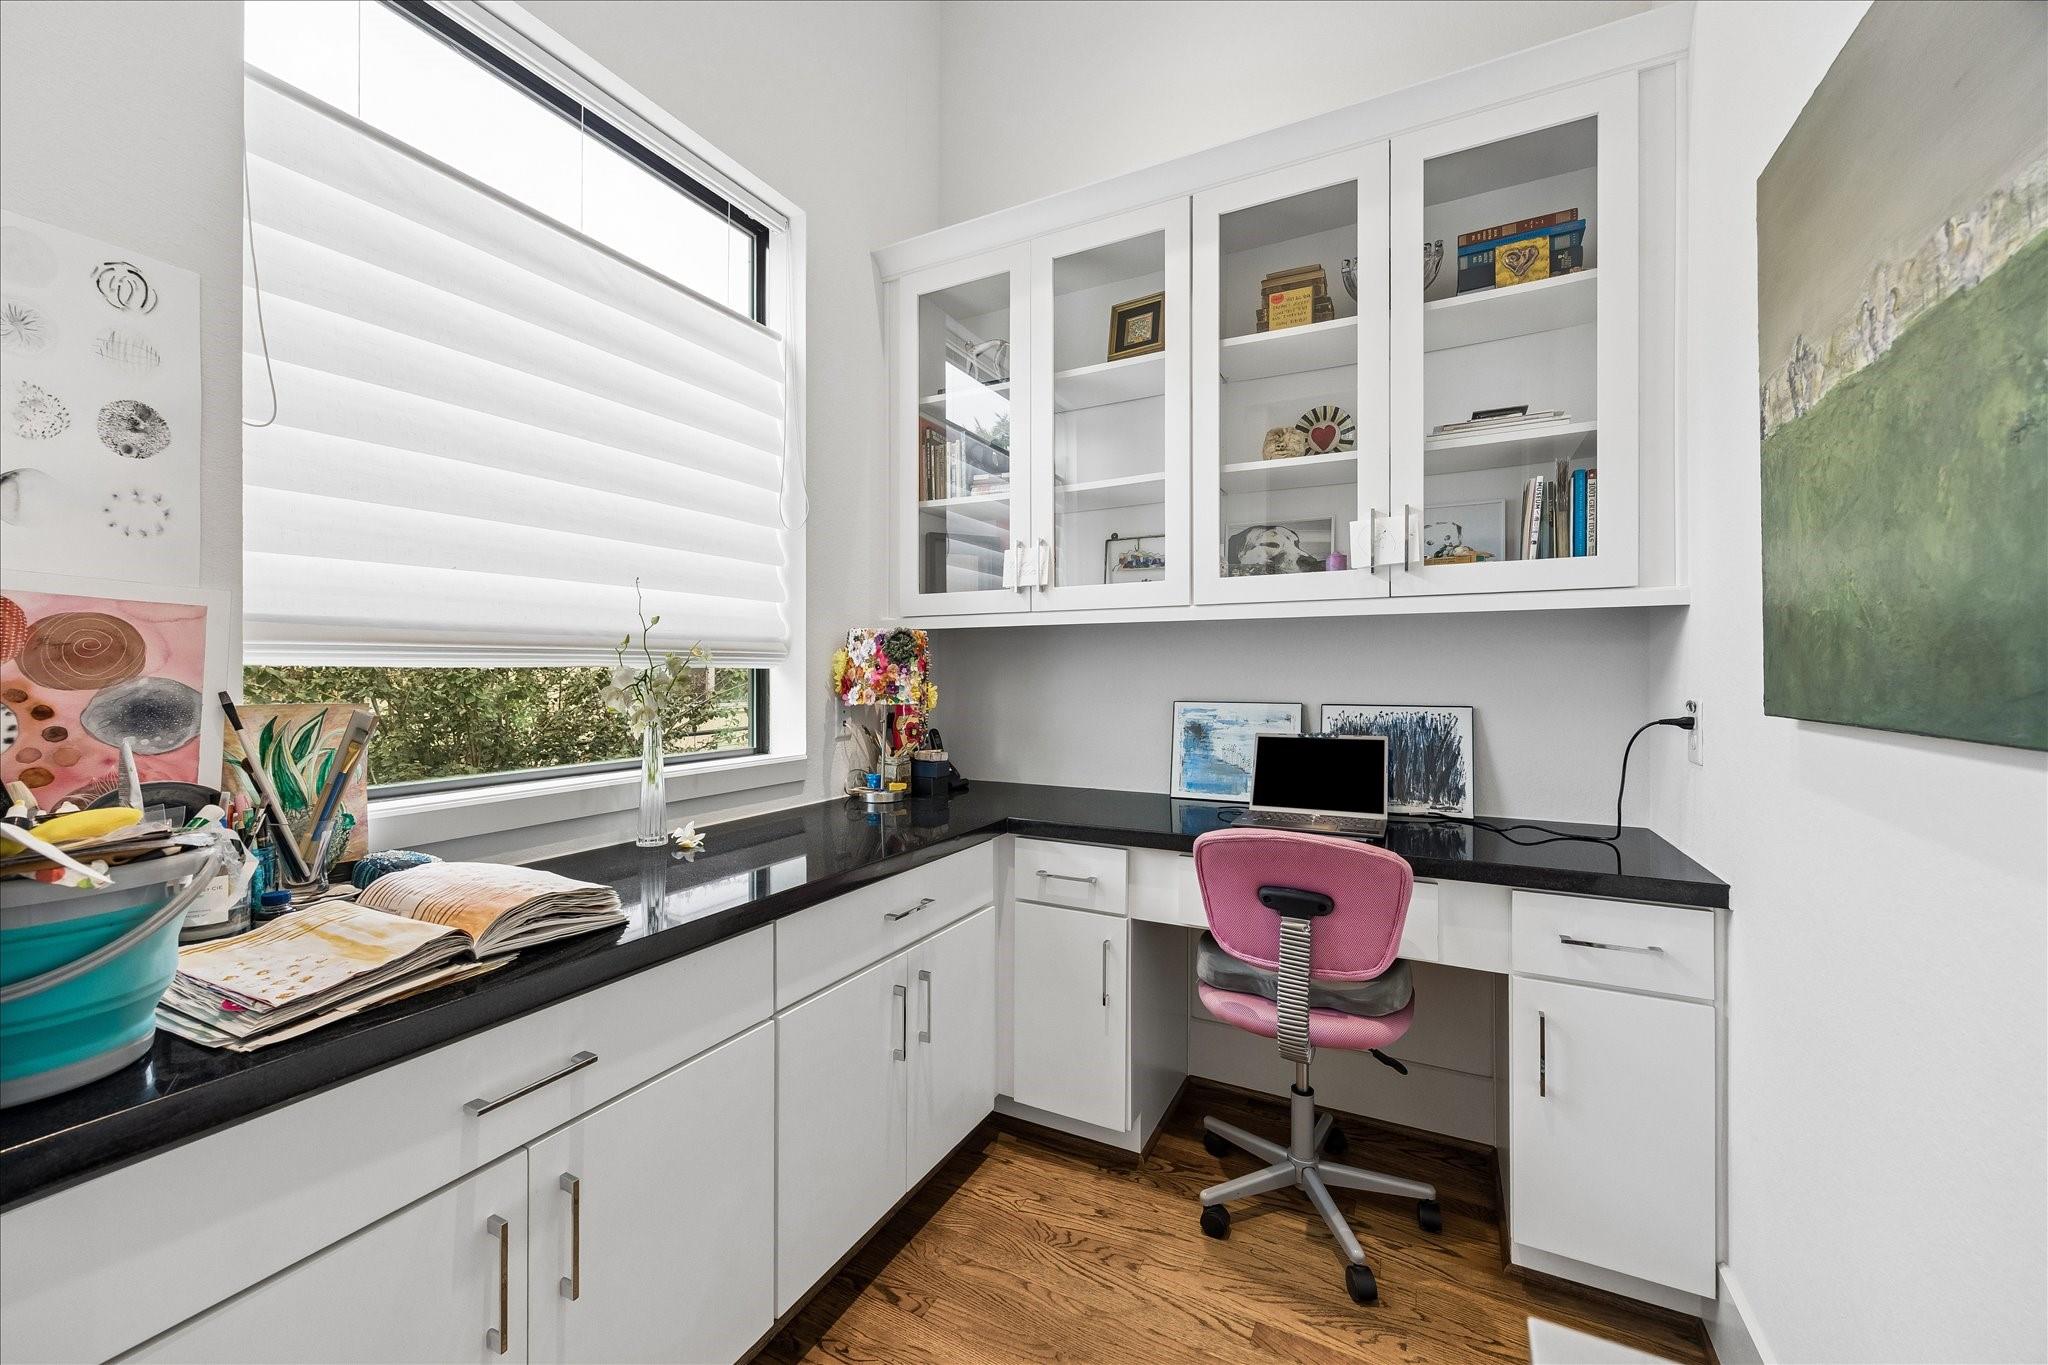
| Har Room Description | Breakfast Room, Home Office/Study, Kitchen/Dining Combo, Living Area - 2nd Floor, Living/Dining Combo, Utility Room in House |
Exterior
| Exterior Features | Sprinkler System |
|---|---|
| Roof | Composition |
| Foundation Details | Slab |
| Lot Features | Subdivided, 0 Up To 1/4 Acre |
| Patio And Porch Features | Covered, Patio/Deck, Deck |
| Fencing | Back Yard |
| Construction Materials | Batts Insulation, Stucco |
| Direction Faces | South |
Parking
| Attached Garage Yes / No | Yes |
|---|---|
| Garage Yes / No | Yes |
| Parking Features | Attached, Garage Door Opener |
Utilities
| Sewer | Public Sewer |
|---|---|
| Water Source | Public |
| Green Energy Efficient | Attic Vents, Thermostat, HVAC, Exposure/Shade |
Location
| Road Surface Type | Asphalt |
|---|
Taxes
| Tax Annual Amount | 20002 |
|---|---|
| Tax Year | 2026 |
| Tax Exemptions | Homestead |
Area Information
| State | TX |
|---|---|
| County | Harris |
| City | Houston |
| Zip Code | 77006 |
| Area | 16 |
| Subarea | Montrose |
| Community Name | Vermont Street Homes |
| School District | 27 - Houston |
| Elementary School | Baker Montessori School |
| High School | 27 - Houston |
| Listing VS Median (in Vermont Street Homes) | |
Price: $899,000 low | high Med: $899,000 sqft: 3,585 low | high Med: 3,585 $ / sqft: $251 low | high Med: $251 On site: 19 low | high Med: 19 | |
Market Activity 77006
Request a showing
Request a showing
Contact
Learn More About This Property

| State | TX |
|---|---|
| County | Harris |
| City | Houston |
| Zip Code | 77006 |
| Area | 16 |
| Subarea | Montrose |
| Community Name | Vermont Street Homes |
| School District | 27 - Houston |
| Elementary School | Baker Montessori School |
| High School | 27 - Houston |
| Listing VS Median (in Vermont Street Homes) | |
Price: $899,000 low | high Med: $899,000 sqft: 3,585 low | high Med: 3,585 $ / sqft: $251 low | high Med: $251 On site: 19 low | high Med: 19 | |