1605 Welch Street # B,Houston, TX 77006
Houston, TX 77006

Description
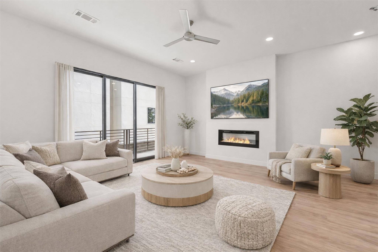
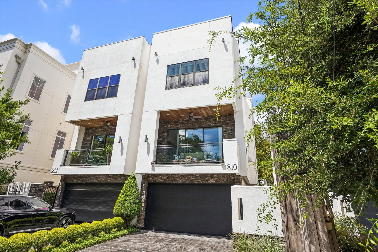
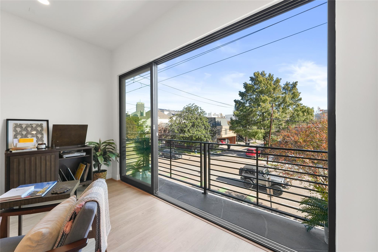
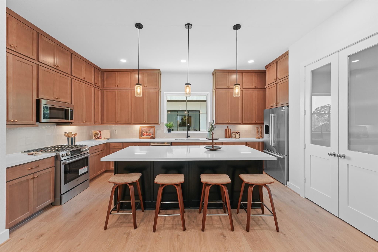
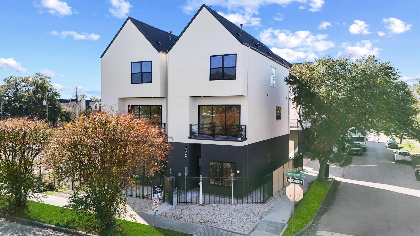
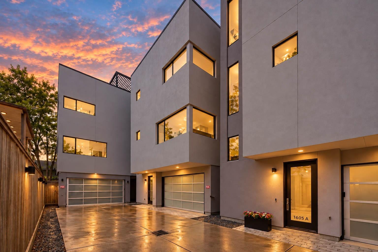
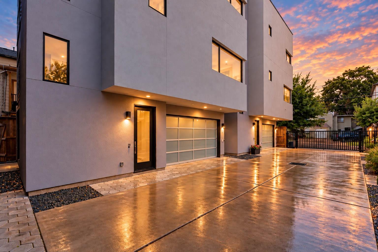
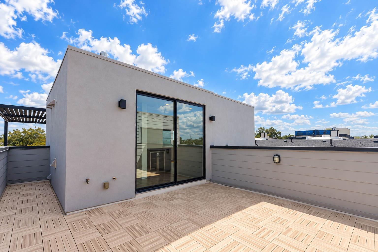
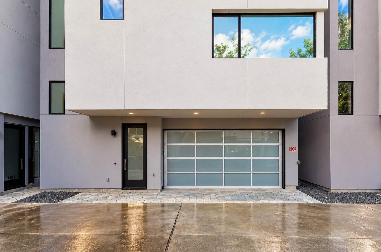
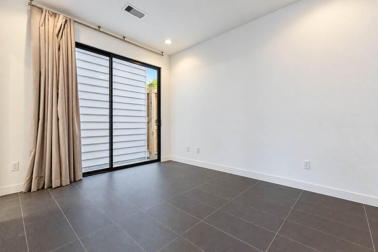
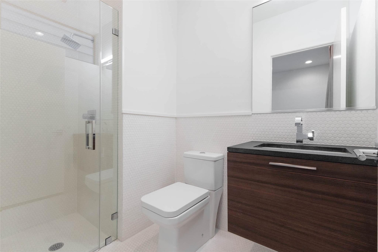
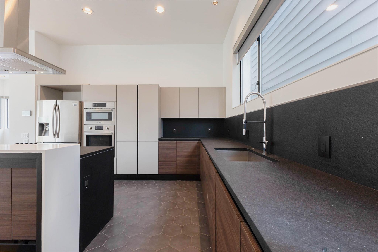
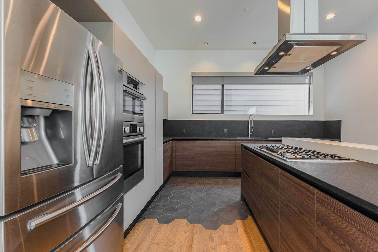
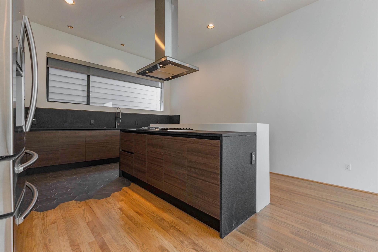
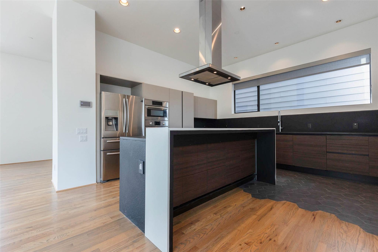
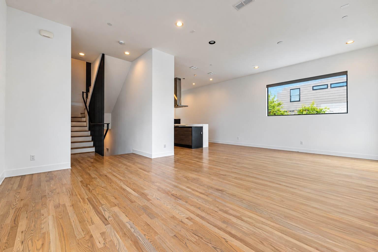
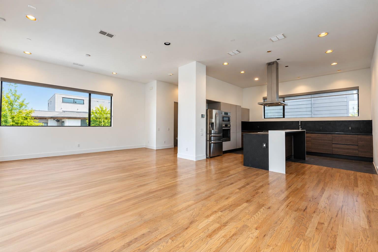
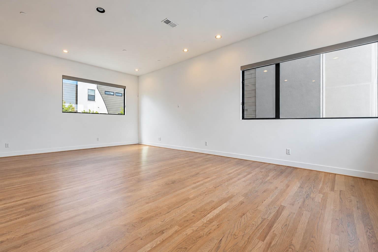
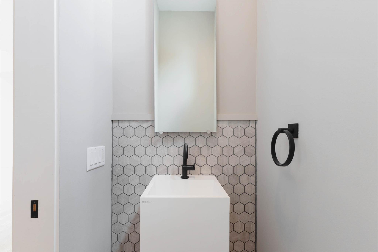
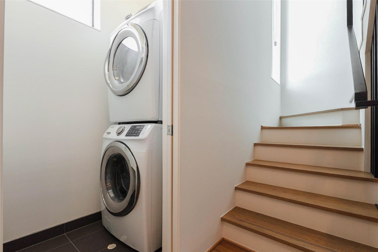
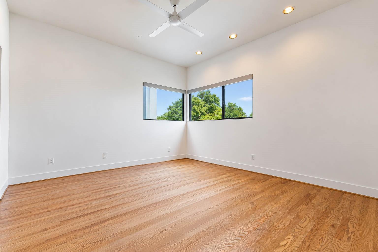
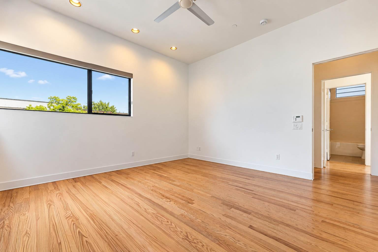
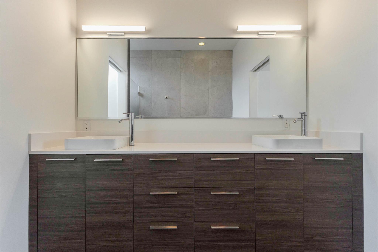
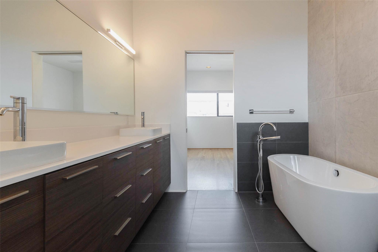
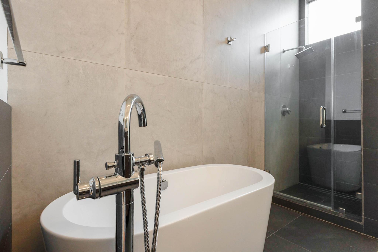
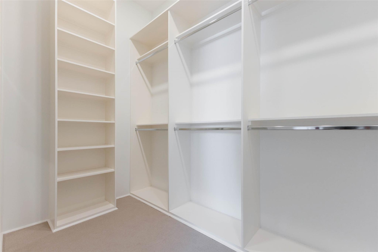
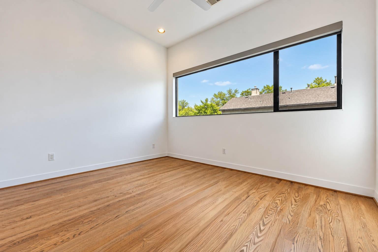
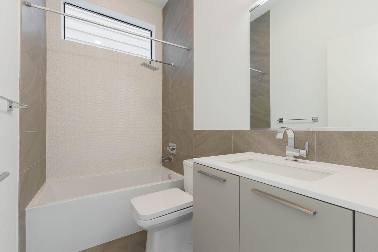
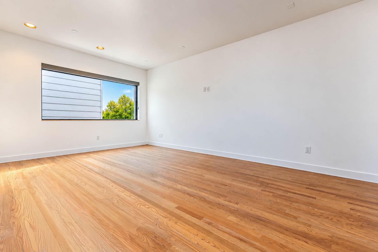
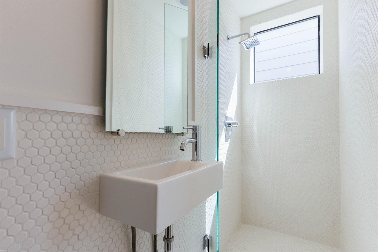
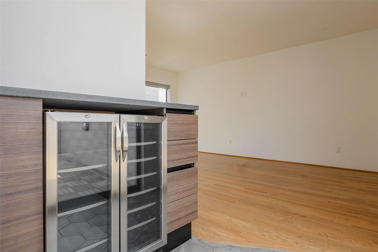
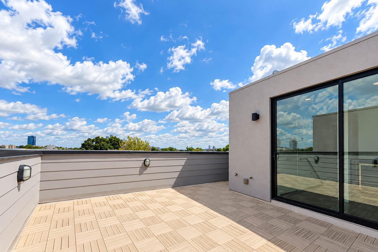
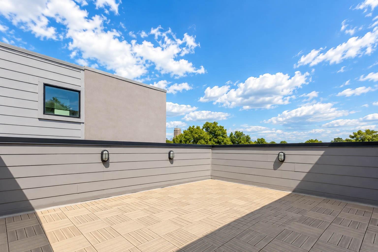
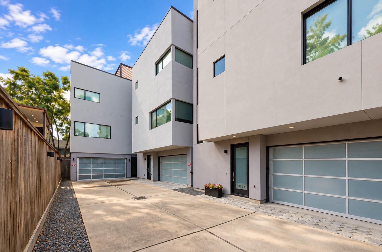
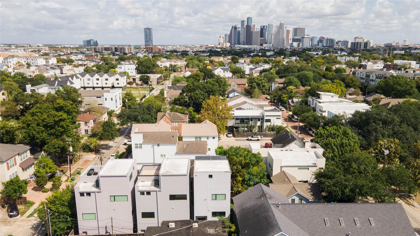
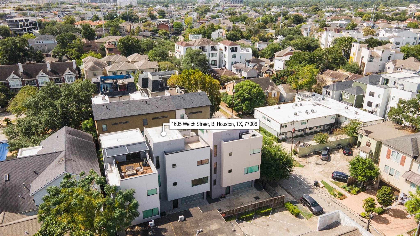
Welcome home to modern living in the heart of Montrose, just a few miles from downtown Houston! Tucked behind a private gated entry, this four level home offers 4 bedrooms and 4.5 baths with clean lines, layered lighting, and an easy flow between indoor and outdoor spaces. The second level opens to a bright living and dining area, anchored by a kitchen with Italian cabinetry, a gas cooktop, a stainless island hood, and an oversized island with breakfast bar. Hardwood floors meet hexagon tile in a standout transition. The third floor holds the primary suite, with a walk in closet, double vanity, freestanding tub, and glass enclosed shower, along with a second bedroom with ensuite. A first floor bedroom with ensuite bath adds flexibility, while the fourth level offers a flex room with a dry bar and a rooftop terrace with ceramic deck tiles and skyline views. Upgrades include a variable speed AC system with warranty and a two car garage with epoxy flooring and custom built in storage!
Details
| MLS # | 15010712 |
|---|---|
| Listing Type | For Sale |
| Style | House |
| Sub-Type | Resale |
| Status | Active |
| Year | 2015 |
| Days On Site | 26 |
| Listing Provided By | Compass RE Texas, LLC - West Houston | Todd Mann |
Features
| Bed(s) | 4 |
|---|---|
| Bath(s) | 5 Total |
| SQ Feet | 2,404 |
| Garage | 2 |
| Story(s) | 4 |
| Acreage | 0.04 |
Interior
| Heating | Natural Gas, Zoned |
|---|---|
| Heating Yes / No | Yes |
| Cooling | Ceiling Fan(s), Electric, Zoned |
| Cooling Yes / No | Yes |
| Appliances | ENERGY STAR Qualified Appliances, Disposal, Electric Oven, Oven, Microwave, Gas Cooktop, Dishwasher |
| Interior Features | Dry Bar, Formal Entry/Foyer, High Ceilings, 1 Bedroom Down - Not Primary BR, 3 Bedrooms Up, En-Suite Bath, Primary Bed - 3rd Floor, Walk-In Closet(s) |
| Window Features | Insulated/Low-E windows |
| Laundry Features | Electric Dryer Hookup, Gas Dryer Hookup, Washer Hookup |
| Door Features | Insulated Doors |
| Har Room Description | Entry, Family Room, Kitchen/Dining Combo, Living Area - 2nd Floor, Living/Dining Combo, Utility Room in House |
Exterior
| Roof | Composition, Energy Star/Reflective Roof |
|---|---|
| Foundation Details | Slab |
| Lot Features | Other, 0 Up To 1/4 Acre |
| Patio And Porch Features | Deck |
| Construction Materials | Stucco |
| Direction Faces | East, Northeast |
Parking
| Attached Garage Yes / No | Yes |
|---|---|
| Garage Yes / No | Yes |
| Parking Features | Automatic Gate, Attached, Auto Driveway Gate, Garage Door Opener |
Utilities
| Sewer | Public Sewer |
|---|---|
| Water Source | Public |
| Green Energy Efficient | Attic Vents, Thermostat, Lighting, HVAC |
Location
| Har Restrictions | Deed Restrictions |
|---|---|
| Road Surface Type | Concrete |
Taxes
| Tax Annual Amount | 14234 |
|---|---|
| Tax Year | 2025 |
| Tax Exemptions | Homestead |
Area Information
| State | TX |
|---|---|
| County | Harris |
| City | Houston |
| Zip Code | 77006 |
| Area | 16 |
| Subarea | Montrose |
| Community Name | Allegro Modern Manor |
| School District | 27 - Houston |
| Elementary School | Baker Montessori School |
| High School | 27 - Houston |
| Listing VS Median (in Allegro Modern Manor) | |
Price: $675,000 low | high Med: $675,000 sqft: 2,404 low | high Med: 2,404 $ / sqft: $281 low | high Med: $281 On site: 26 low | high Med: 26 | |
Market Activity 77006
Request a showing
Request a showing
Contact
Learn More About This Property

| State | TX |
|---|---|
| County | Harris |
| City | Houston |
| Zip Code | 77006 |
| Area | 16 |
| Subarea | Montrose |
| Community Name | Allegro Modern Manor |
| School District | 27 - Houston |
| Elementary School | Baker Montessori School |
| High School | 27 - Houston |
| Listing VS Median (in Allegro Modern Manor) | |
Price: $675,000 low | high Med: $675,000 sqft: 2,404 low | high Med: 2,404 $ / sqft: $281 low | high Med: $281 On site: 26 low | high Med: 26 | |