1527 Vermont Street,Houston, TX 77006
Houston, TX 77006

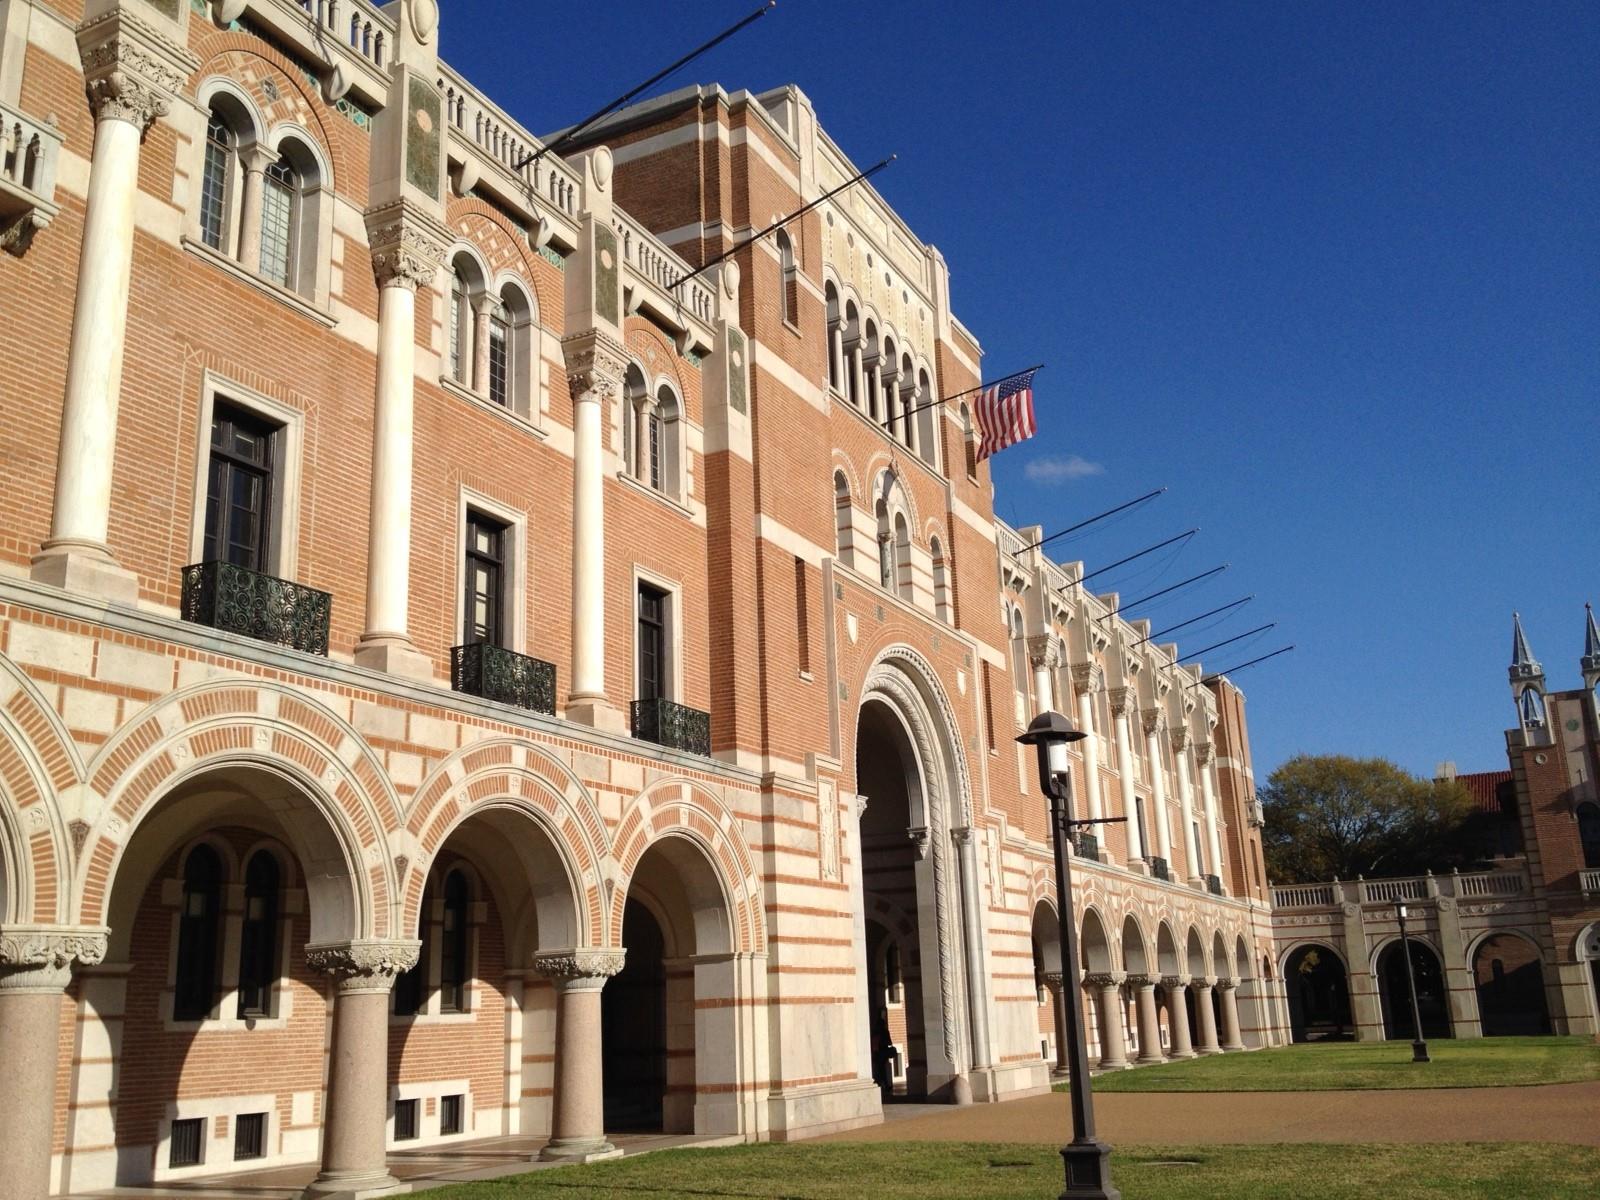

Description
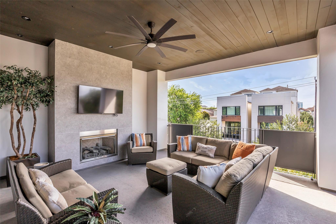
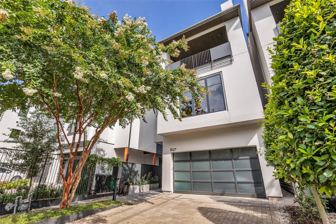
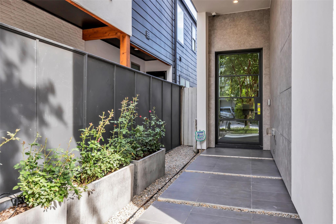
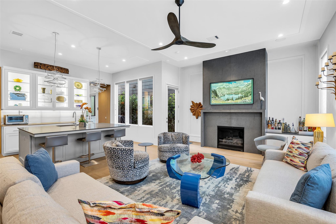
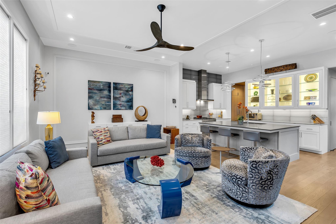
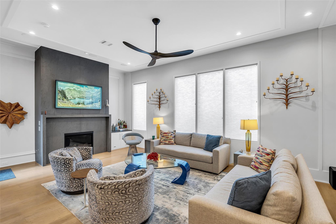
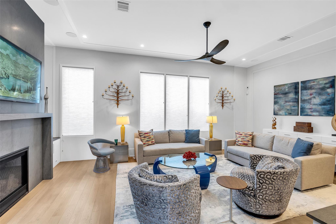
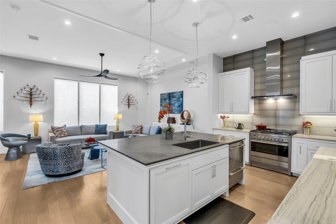
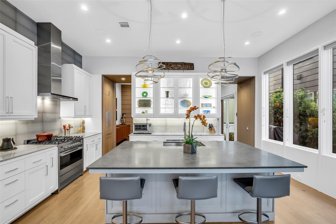
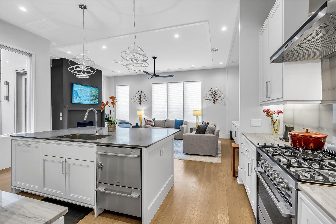
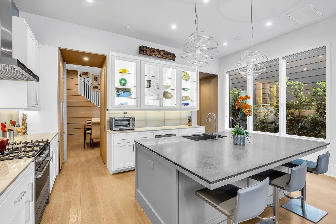
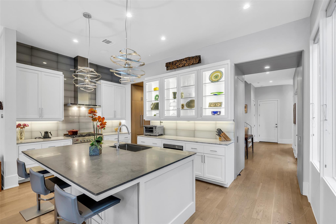
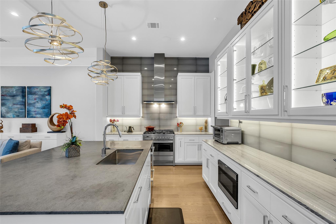
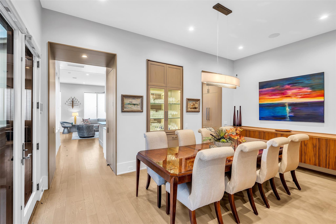
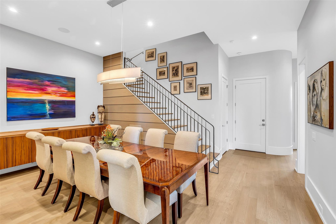
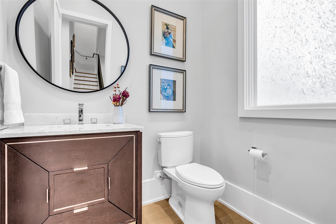
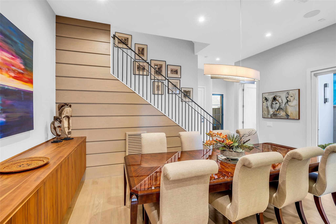
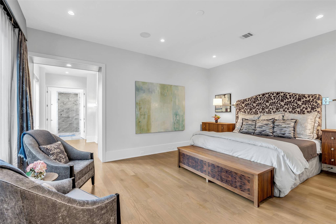
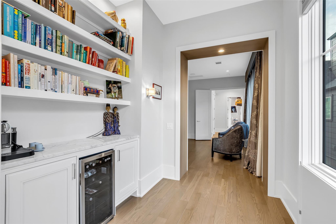
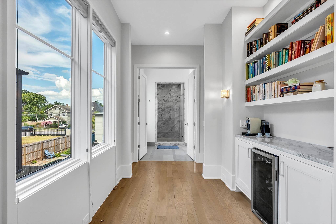
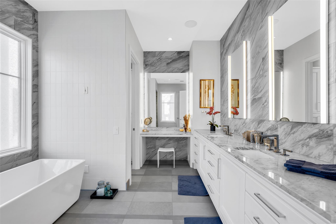
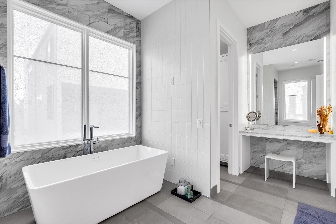
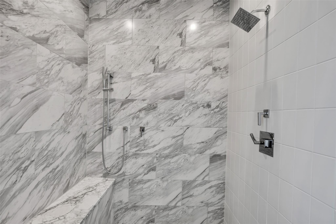
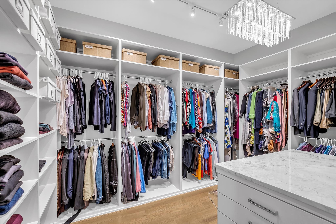
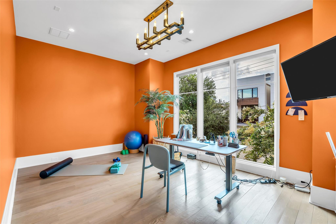
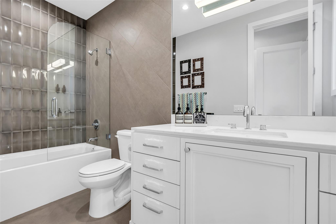
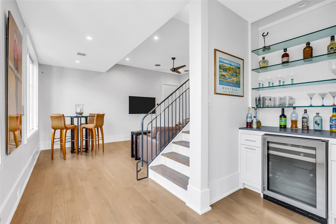
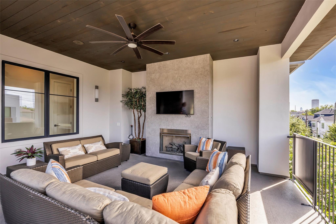
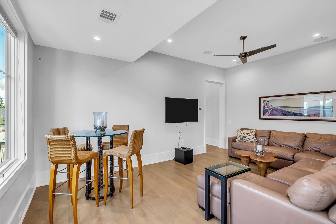
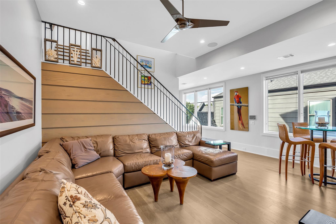
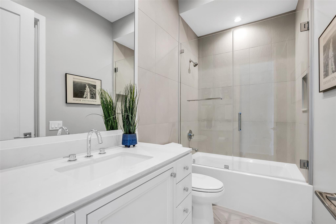
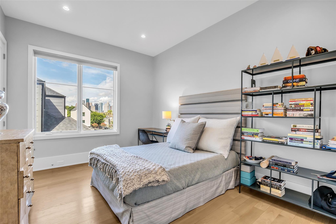
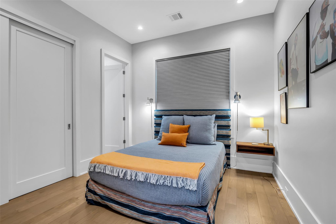
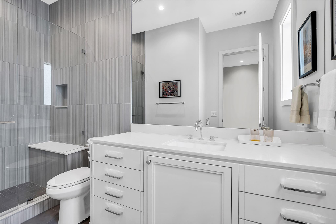
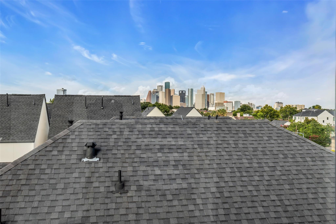
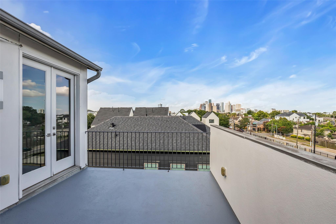
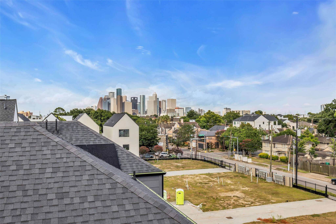
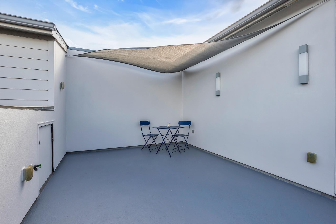
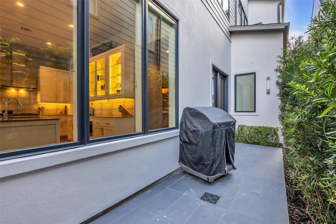
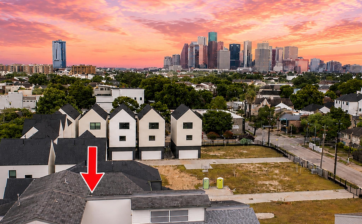
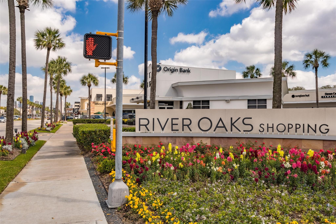
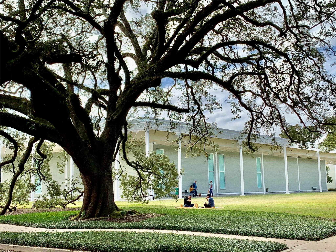
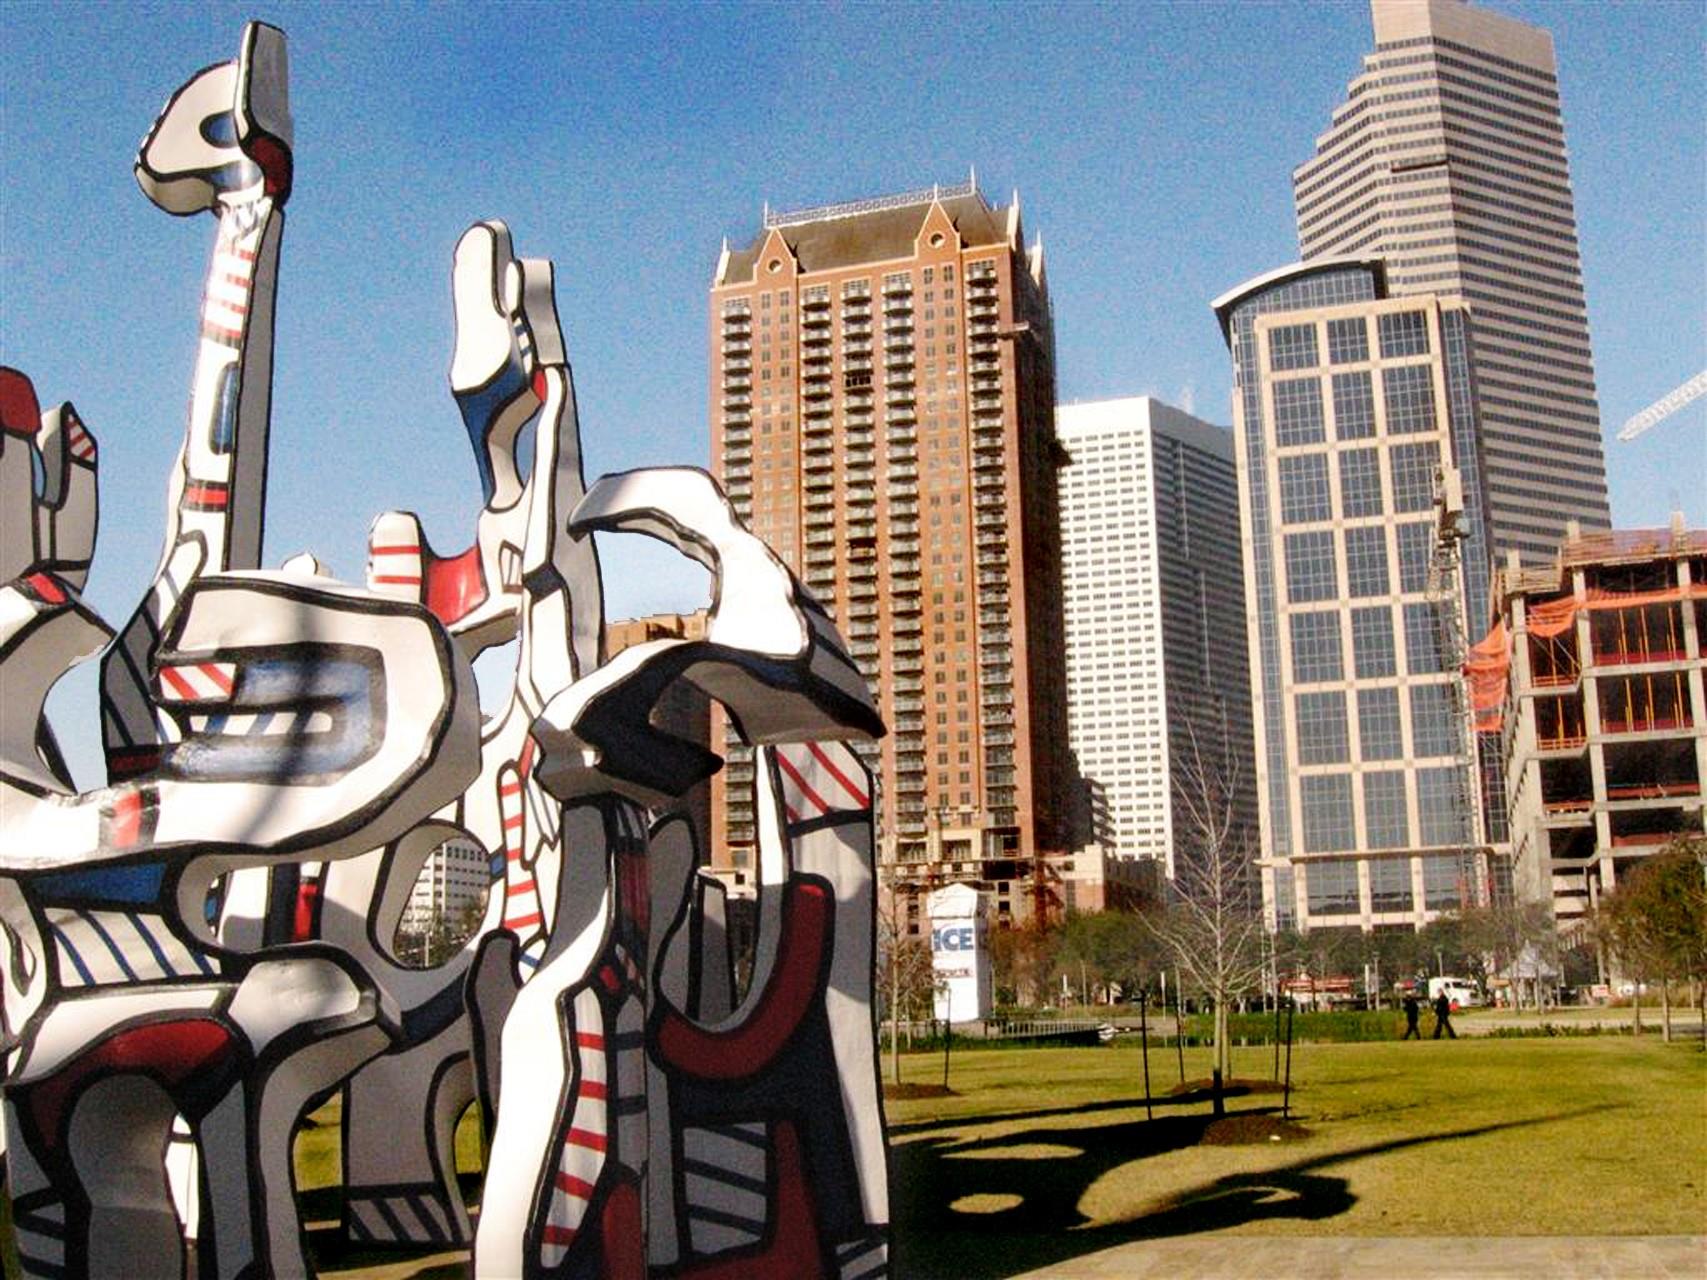
Experience exceptional urban Montrose living! Built in 2018, this stunning home offers first-floor living, abundant natural light, hardwood floors throughout, & seamless indoor-outdoor entertaining. Chef's kitchen features Fisher & Paykel appliances, basalt lava stone countertops, large island, glass-front cabinetry, & 2 pantry closets. Open-concept living area showcases floor-to-ceiling stone fireplace, built-in bar, integrated sound system, & direct access to patio w/gas grill. Luxurious primary suite includes sitting area, coffee bar w/bev refrigerator, custom closet, blackout drapes, & spa-like bath w/freestanding tub & oversized shower. 3 additional en-suite bedrooms, game room w/wet bar, & covered outdoor terrace w/fireplace provide flexible living spaces. Fourth-floor terrace offers breathtaking downtown views. Control4 smart home system, custom shades, private driveway, & oversized garage, home is moments to Buffalo Bayou Park, premier dining, shopping, downtown, & Med Center.
Details
| MLS # | 74335042 |
|---|---|
| Listing Type | For Sale |
| Style | House |
| Sub-Type | Resale |
| Status | Pending |
| Year | 2018 |
| Days On Site | 26 |
| Listing Provided By | Coldwell Banker Realty - Heights | Patrick Banks |
Features
| Bed(s) | 4 |
|---|---|
| Bath(s) | 5 Total |
| SQ Feet | 3,910 |
| Garage | 2 |
| Story(s) | 4 |
| Acreage | 0.06 |
Interior
| Heating | Natural Gas |
|---|---|
| Heating Yes / No | Yes |
| Cooling | Ceiling Fan(s), Electric |
| Cooling Yes / No | Yes |
| Appliances | Disposal, Refrigerator Included, Washer Included, Electric Oven, Microwave, Gas Range, Dishwasher |
| Interior Features | Balcony, Elevator Shaft, Formal Entry/Foyer, High Ceilings, Prewired for Alarm System, En-Suite Bath, Primary Bed - 2nd Floor, Sitting Area, Walk-In Closet(s) |
| Window Features | Window Coverings |
| Fireplace Yes / No | Yes |
| Fireplaces Total | 2 |
| Fireplace Features | Outside, Gas Log |
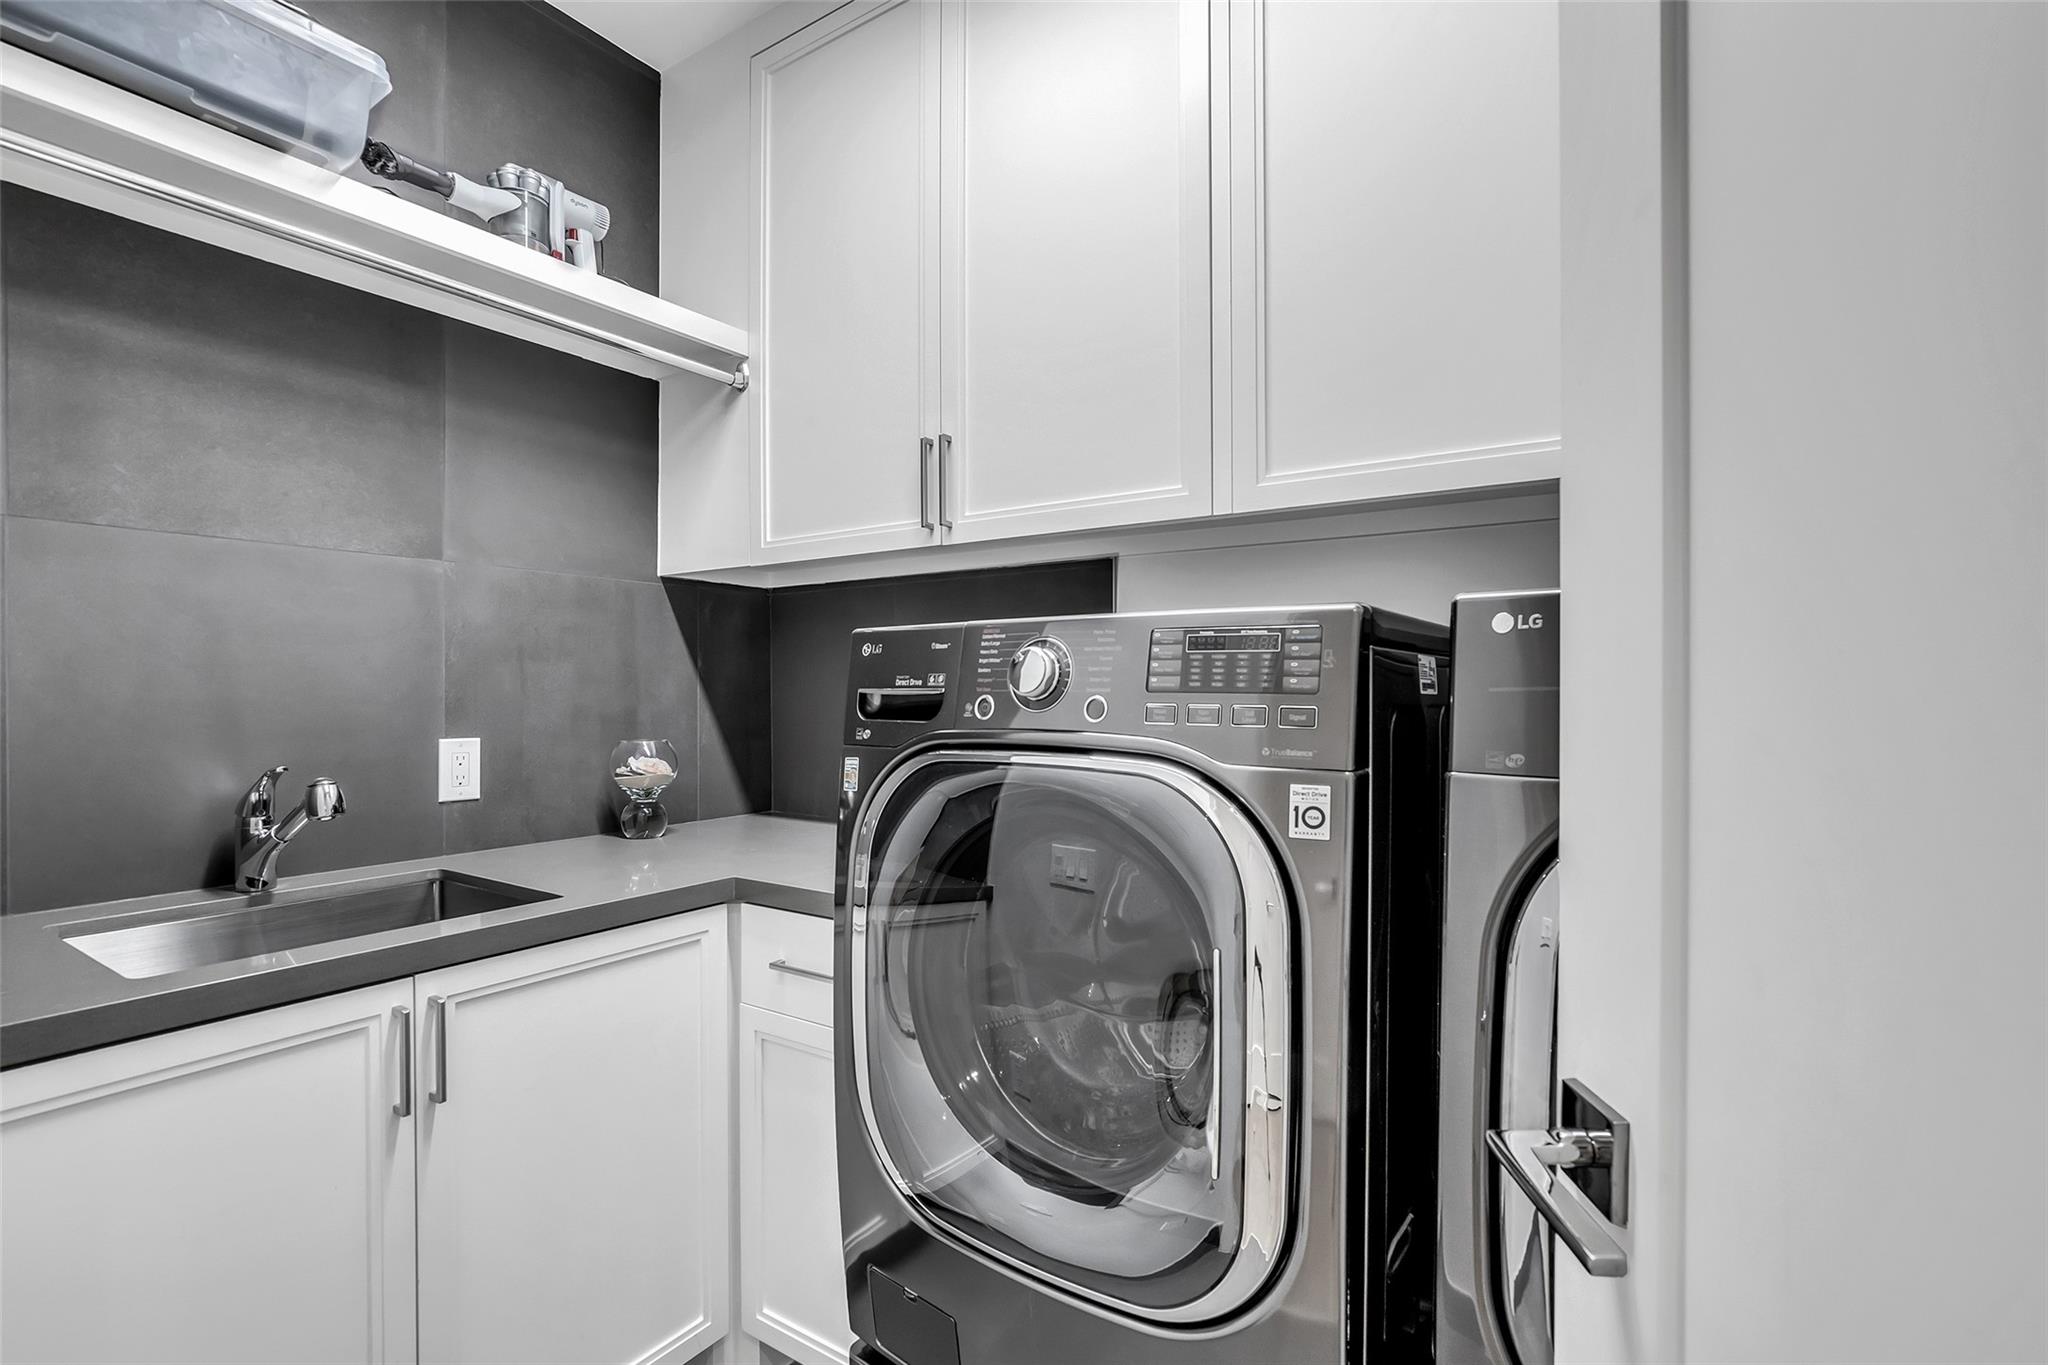
| Laundry Features | Electric Dryer Hookup, Gas Dryer Hookup, Washer Hookup |
| Har Room Description | Den, Entry, Family Room, Formal Dining, Gameroom Up, Living Area - 1st Floor, Living Area - 2nd Floor, Utility Room in House |
Exterior
| Exterior Features | Balcony |
|---|---|
| Roof | Composition |
| Foundation Details | Slab |
| Lot Features | Subdivided, 0 Up To 1/4 Acre |
| Patio And Porch Features | Covered, Patio/Deck, Deck |
| Construction Materials | Cement Siding, Stucco |
| Direction Faces | North |
Parking
| Attached Garage Yes / No | Yes |
|---|---|
| Garage Yes / No | Yes |
| Parking Features | Attached, Oversized, Double-Wide Driveway |
Utilities
| Sewer | Public Sewer |
|---|---|
| Water Source | Public |
| Green Energy Efficient | Exposure/Shade |
Location
| Har Restrictions | No Restrictions |
|---|---|
| Road Surface Type | Asphalt |
Taxes
| Tax Annual Amount | 21674 |
|---|---|
| Tax Year | 2025 |
| Tax Exemptions | Homestead |
Area Information
| State | TX |
|---|---|
| County | Harris |
| City | Houston |
| Zip Code | 77006 |
| Area | 16 |
| Subarea | Montrose |
| Community Name | Hyde Park Courtyards Sub |
| School District | 27 - Houston |
| Elementary School | Baker Montessori School |
| High School | 27 - Houston |
| Listing VS Median (in Hyde Park Courtyards Sub) | |
Price: $1,229,000 low | high Med: $1,229,000 sqft: 3,910 low | high Med: 3,910 $ / sqft: $314 low | high Med: $314 On site: 26 low | high Med: 26 | |
Market Activity 77006
Request a showing
Request a showing
Contact
Learn More About This Property

| State | TX |
|---|---|
| County | Harris |
| City | Houston |
| Zip Code | 77006 |
| Area | 16 |
| Subarea | Montrose |
| Community Name | Hyde Park Courtyards Sub |
| School District | 27 - Houston |
| Elementary School | Baker Montessori School |
| High School | 27 - Houston |
| Listing VS Median (in Hyde Park Courtyards Sub) | |
Price: $1,229,000 low | high Med: $1,229,000 sqft: 3,910 low | high Med: 3,910 $ / sqft: $314 low | high Med: $314 On site: 26 low | high Med: 26 | |
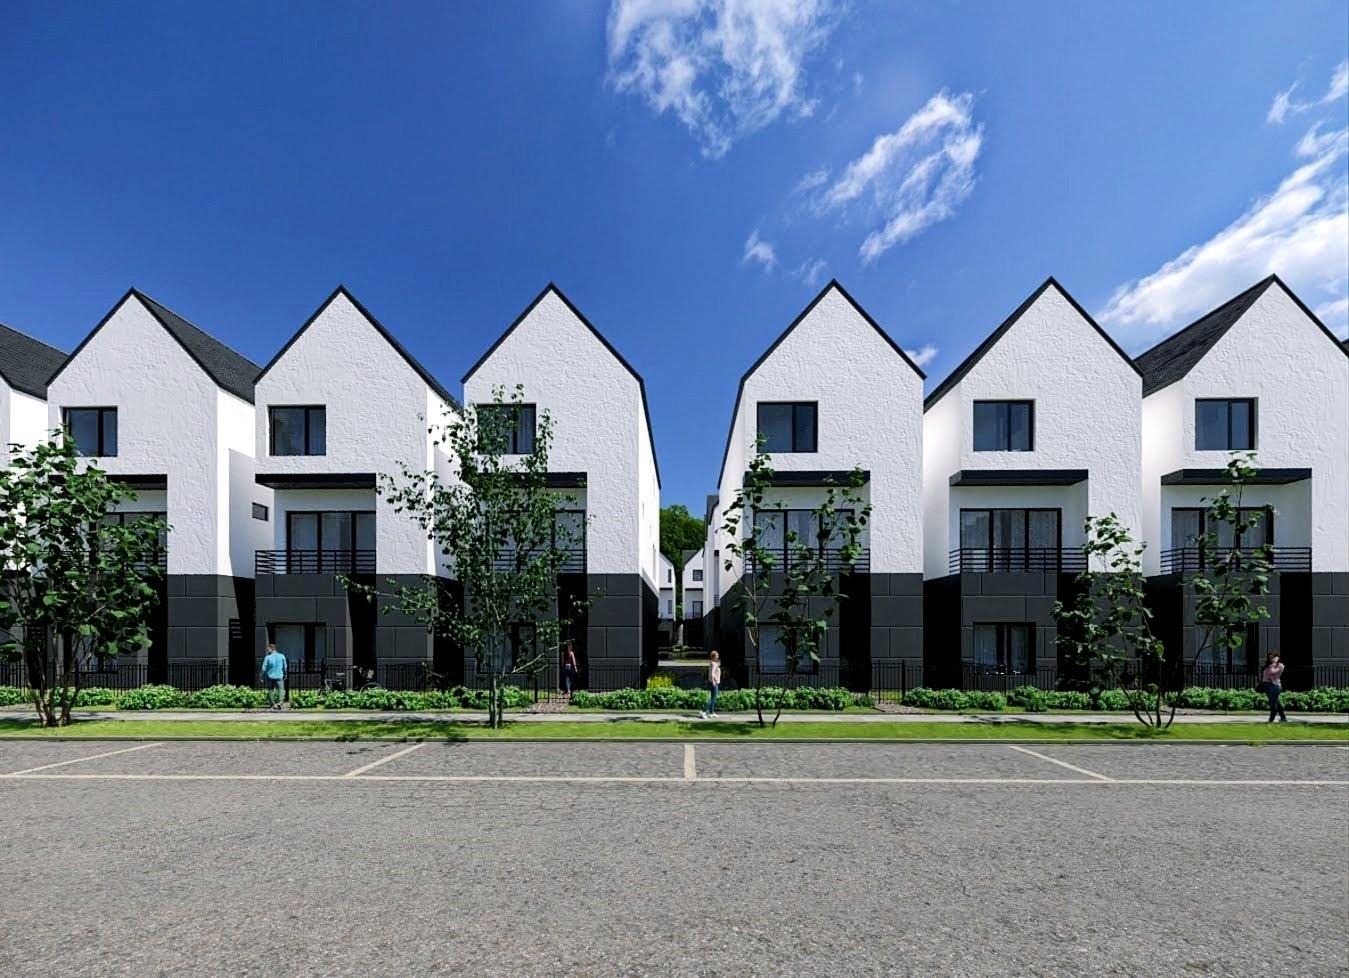 | $1,050,0001515 Vermont Street # DHouston, TX 77006 |
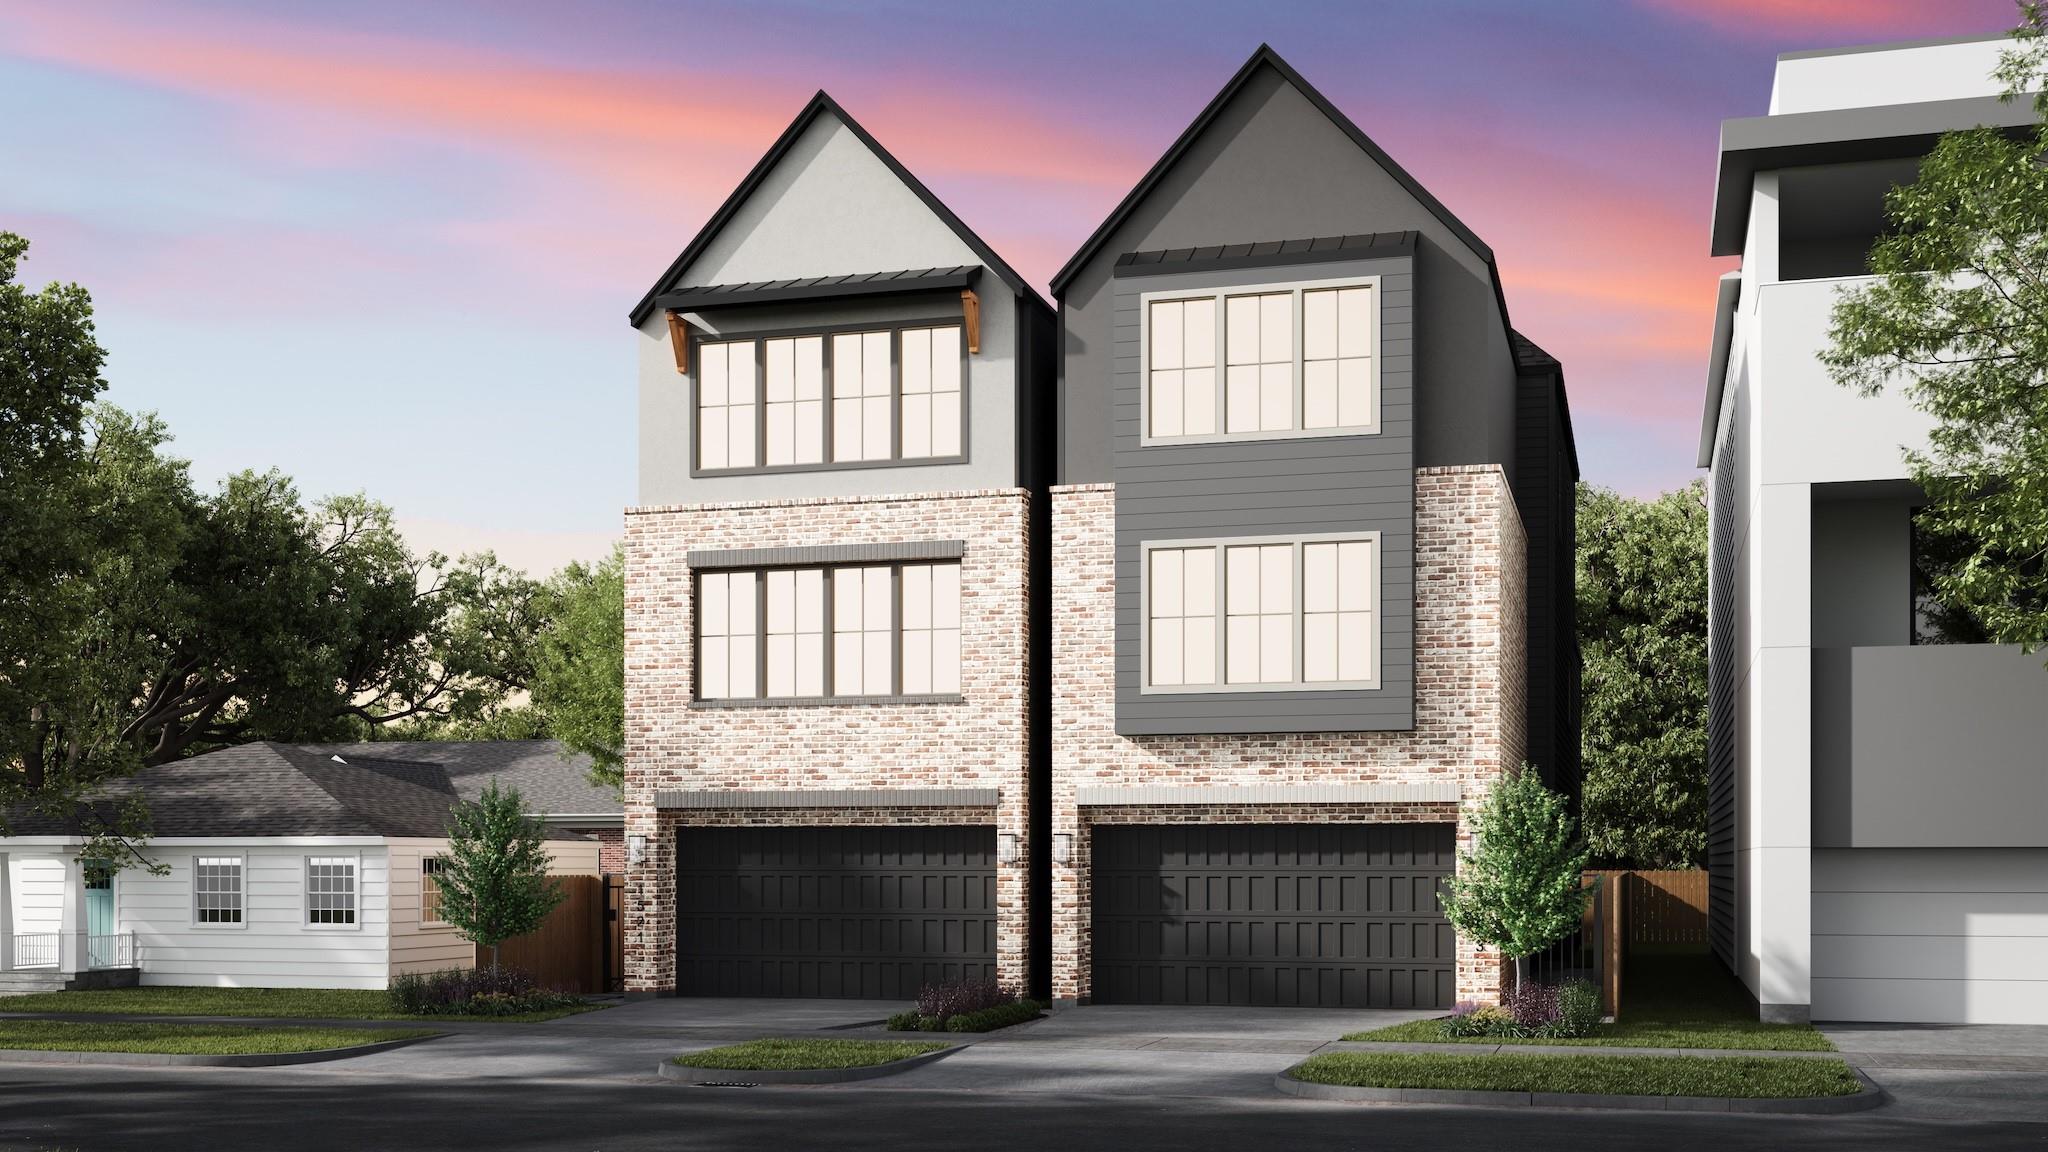 | $1,199,9001521 Nevada StreetHouston, TX 77006 |
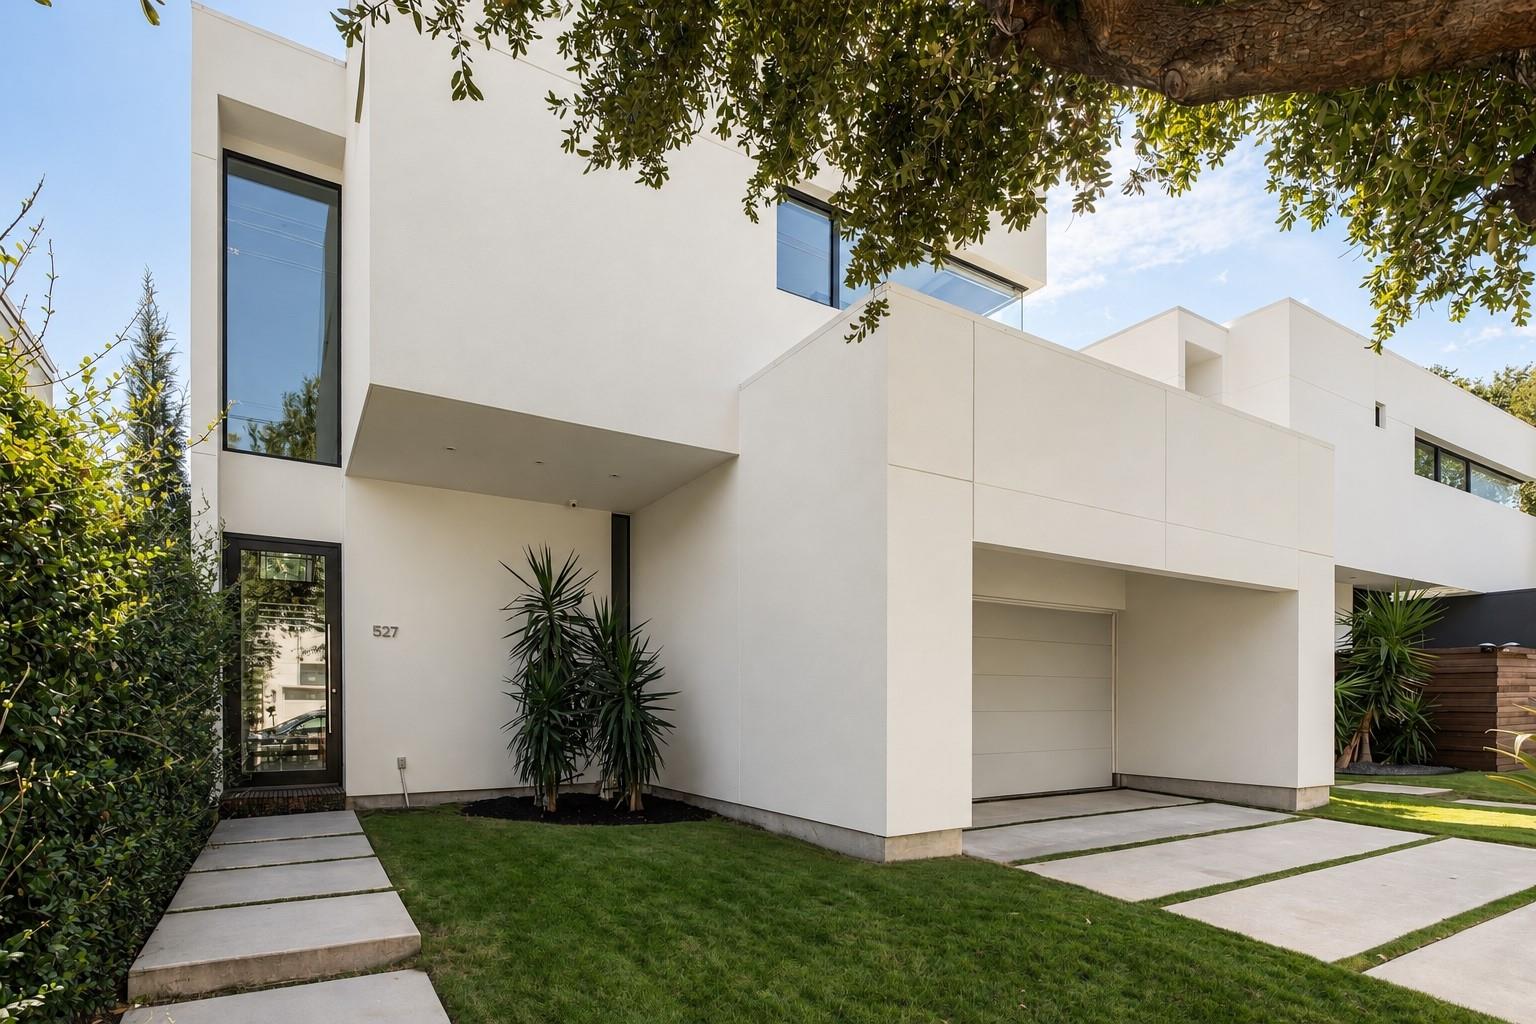 | $1,399,0001527 Indiana StreetHouston, TX 77006 |