1521 Nevada Street,Houston, TX 77006
Houston, TX 77006


Description
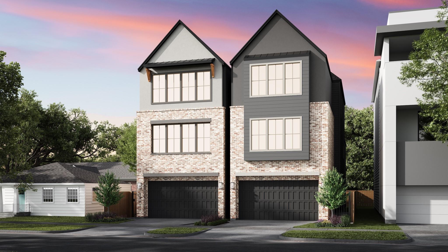
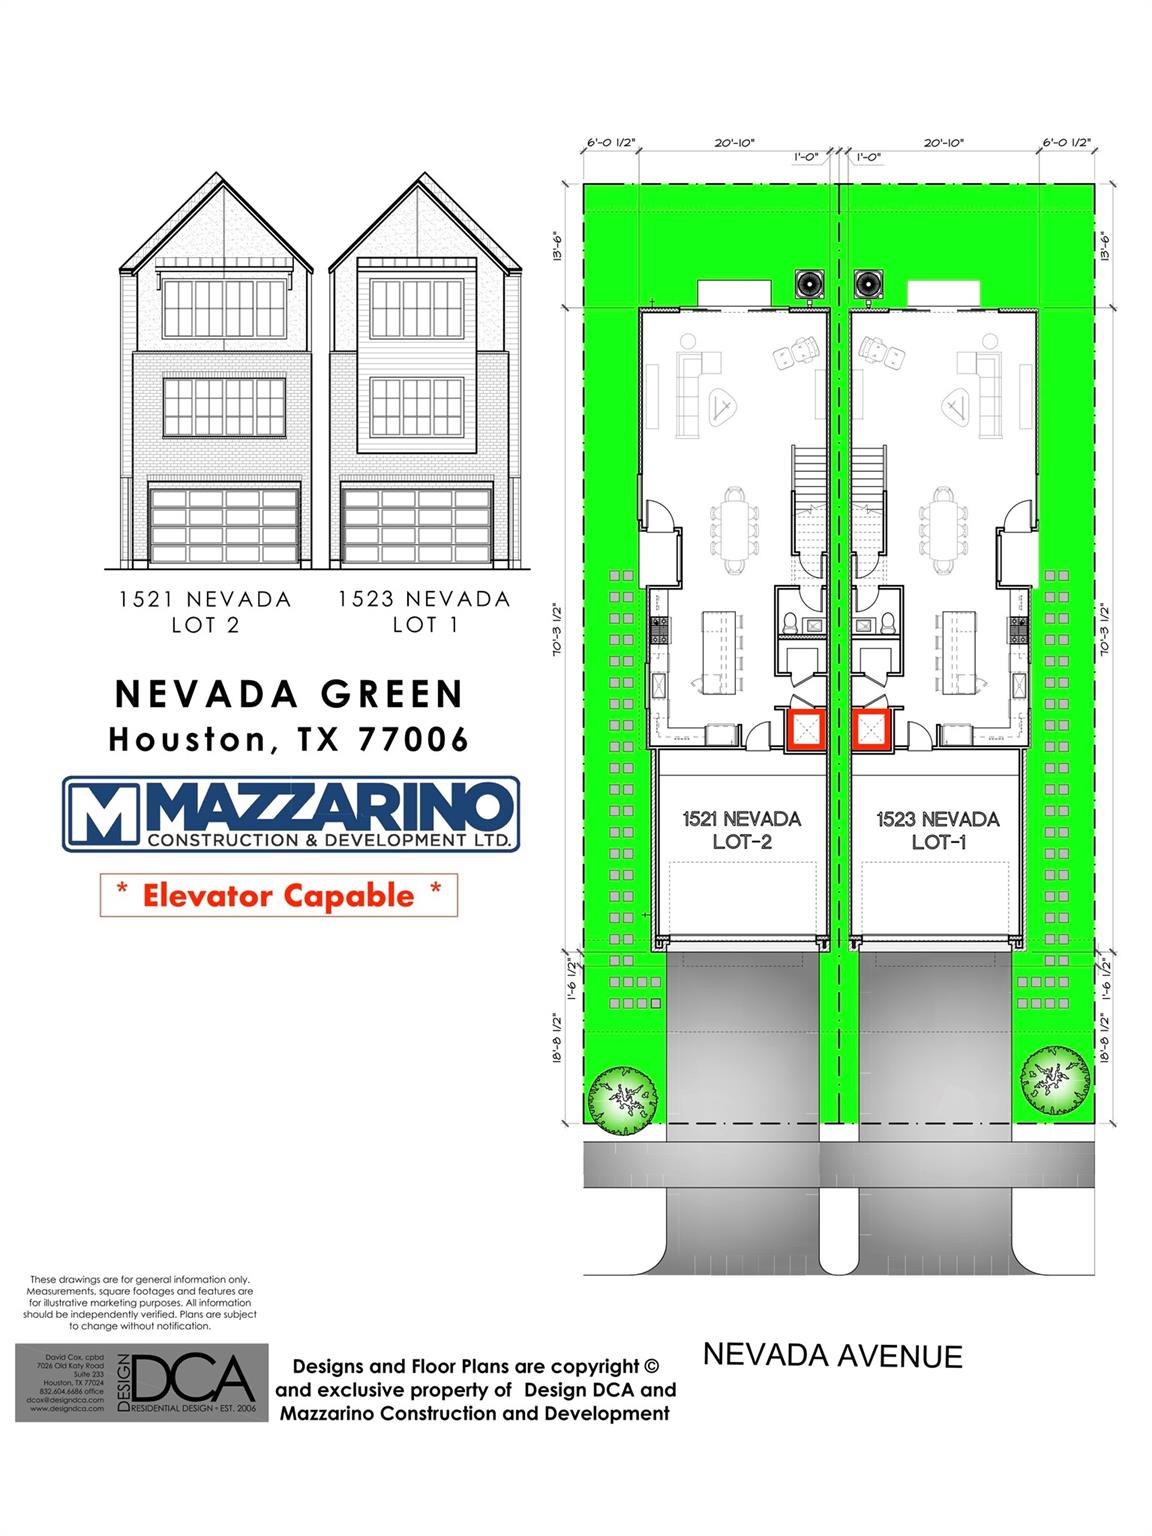
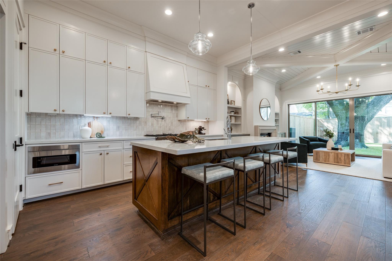
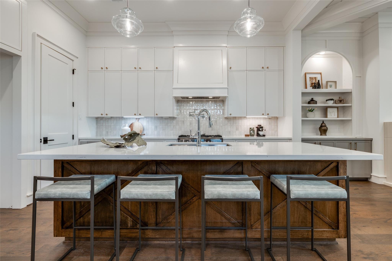
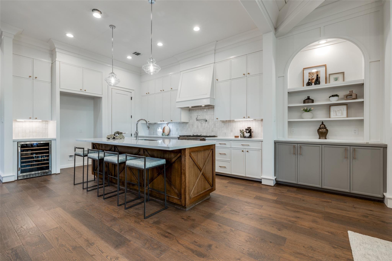
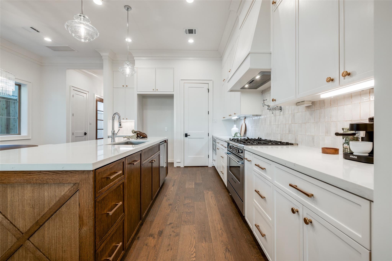
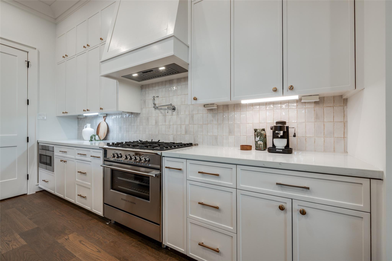
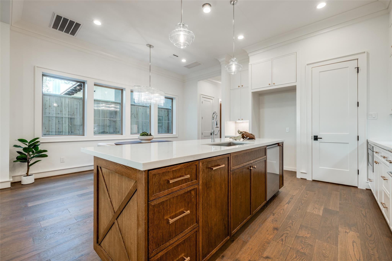
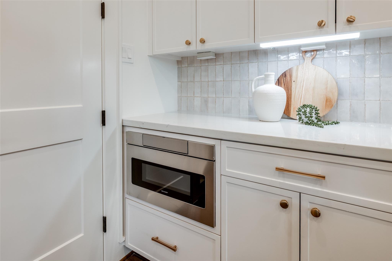
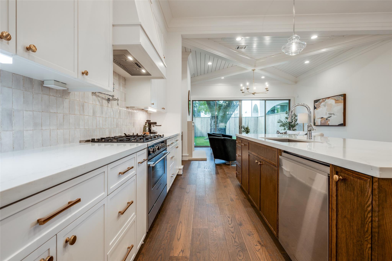
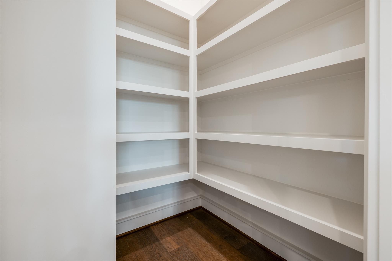
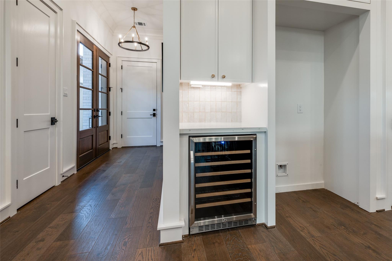
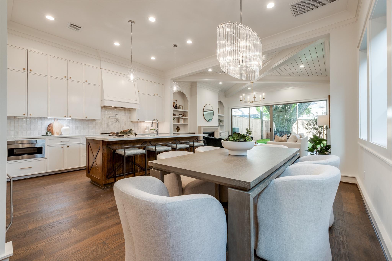
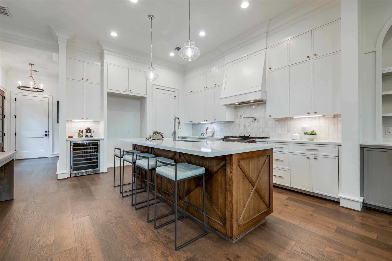
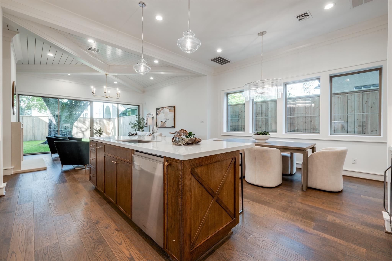
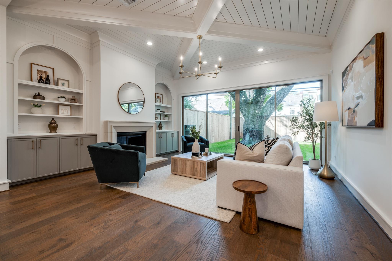
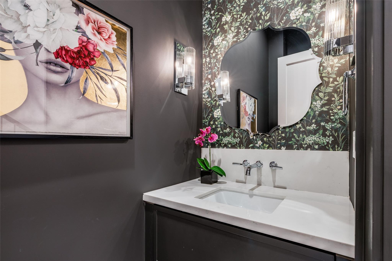
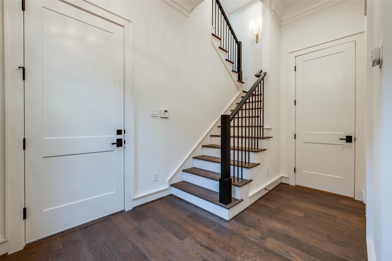
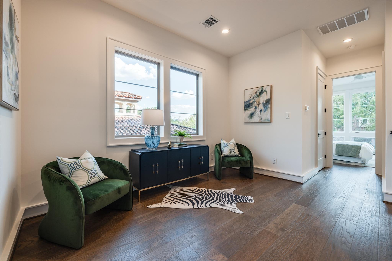
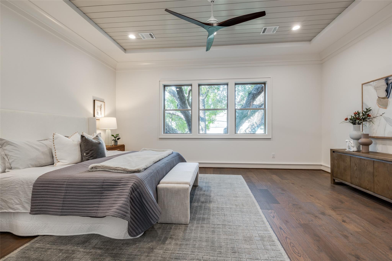
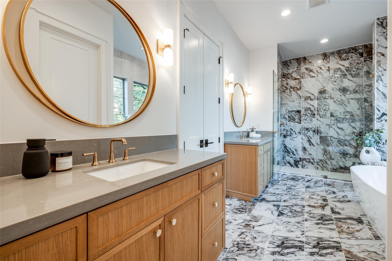
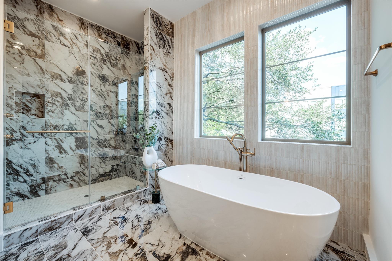
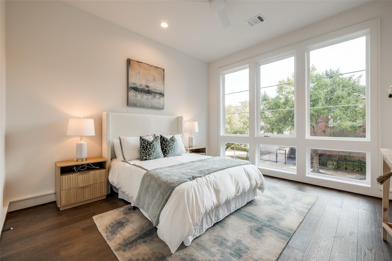
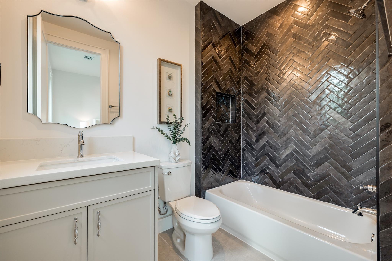
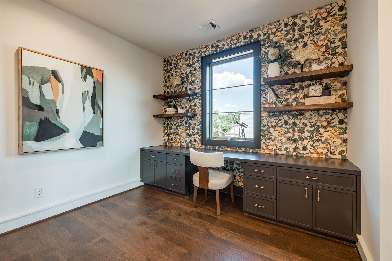
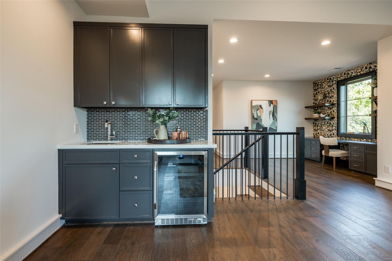
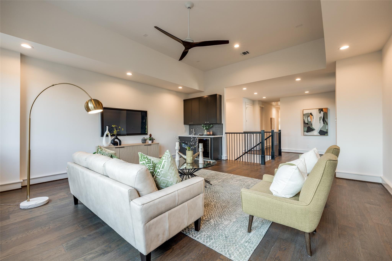
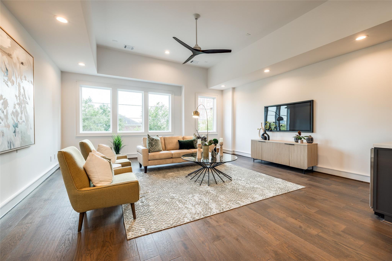
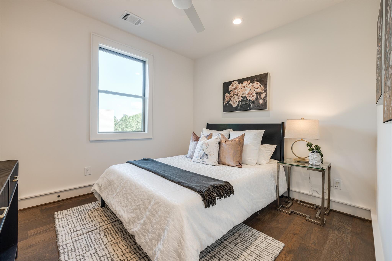
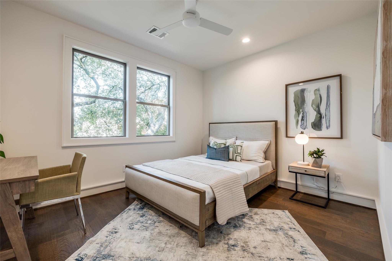
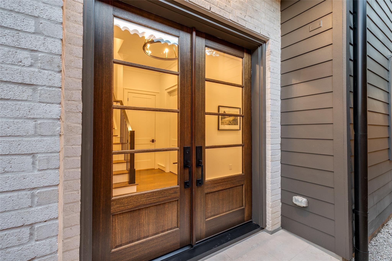
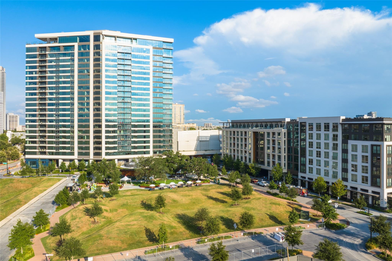
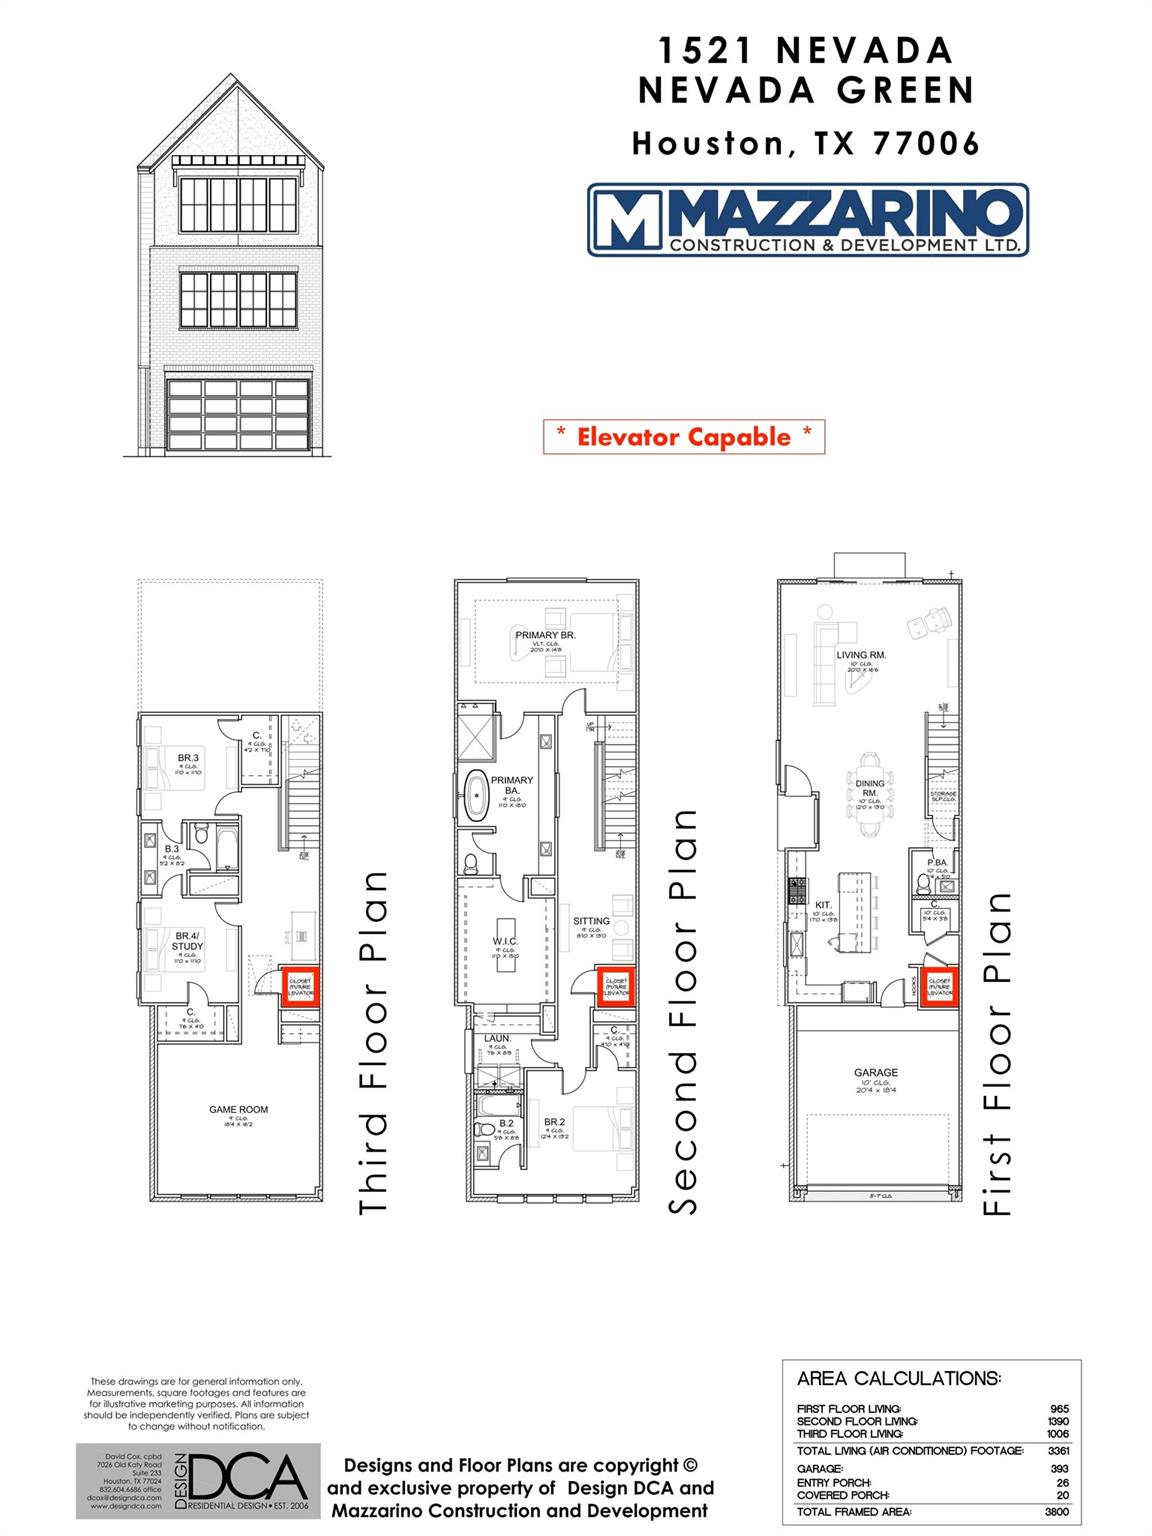
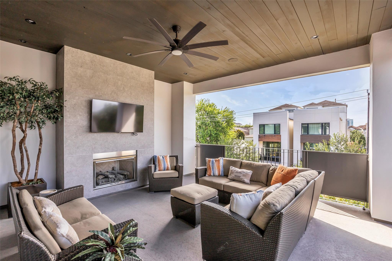
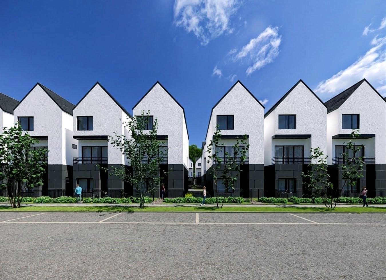
* Est Compl 06/01/2027 * ELEVATOR-CAPABLE * A timeless & elegantly designed residence by 2023 GHBA custom builder of the year, Mazzarino Construction & Development. Showcased in the convenient Hyde Park neighborhood of Montrose, this residence offers a generous living & entertaining space, making it the ideal modern-day home for your family. It features a well-thought-out floor plan, an open-concept living and sitting areas off the stair landing, and a game room with a dry bar. The kitchen features Fisher & Paykel appliances, a wine refrigerator, custom cabinetry, custom-designed tile, quartz and natural stone countertops, engineered wood floors, and designer-selected lighting and plumbing fixtures. The property also features a modest backyard. Walking distance from Houston's finest attractions, restaurants, and retailers, making it the perfect place to live in the city! Schedule for your private viewing today.
Details
| MLS # | 19467712 |
|---|---|
| Listing Type | For Sale |
| Style | House |
| Sub-Type | New Construction |
| Status | Active |
| Year | 2027 |
| Days On Site | 26 |
| Listing Provided By | DUX Realty, LLC | Blake Vincent |
Features
| Bed(s) | 4 |
|---|---|
| Bath(s) | 4 Total |
| SQ Feet | 3,361 |
| Garage | 2 |
| Story(s) | 3 |
| Acreage | 0.07 |
Interior
| Heating | Natural Gas, Zoned |
|---|---|
| Heating Yes / No | Yes |
| Cooling | Ceiling Fan(s), Electric, Zoned |
| Cooling Yes / No | Yes |
| Appliances | ENERGY STAR Qualified Appliances, Disposal, Wine Refrigerator, Convection Oven, Double Oven, Gas Oven, Microwave, Gas Cooktop, Gas Range, Dishwasher |
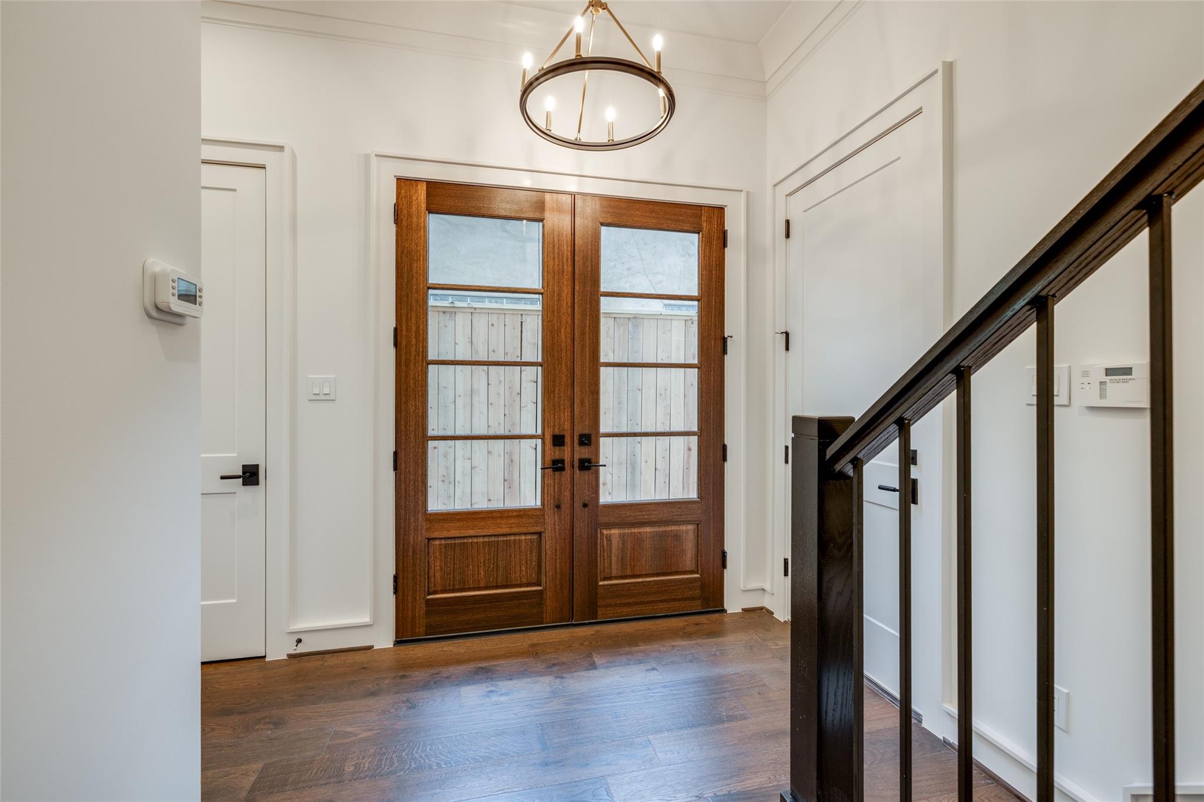
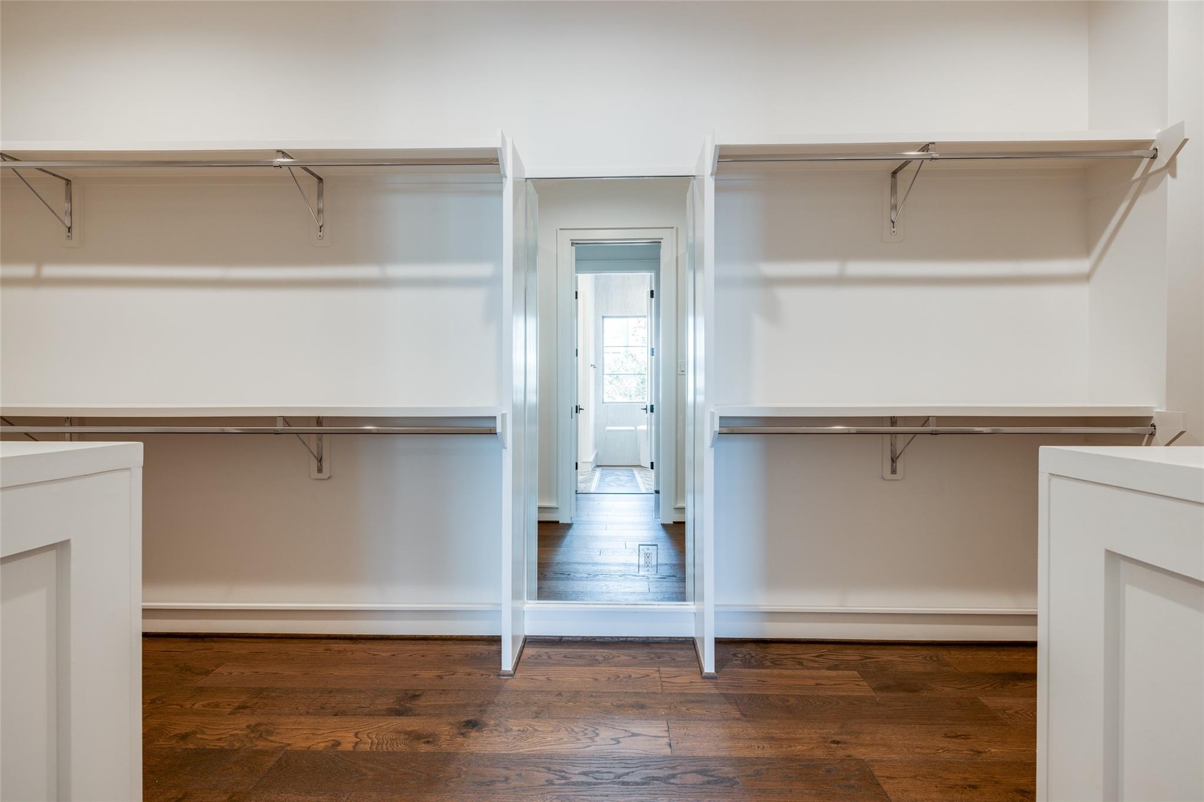
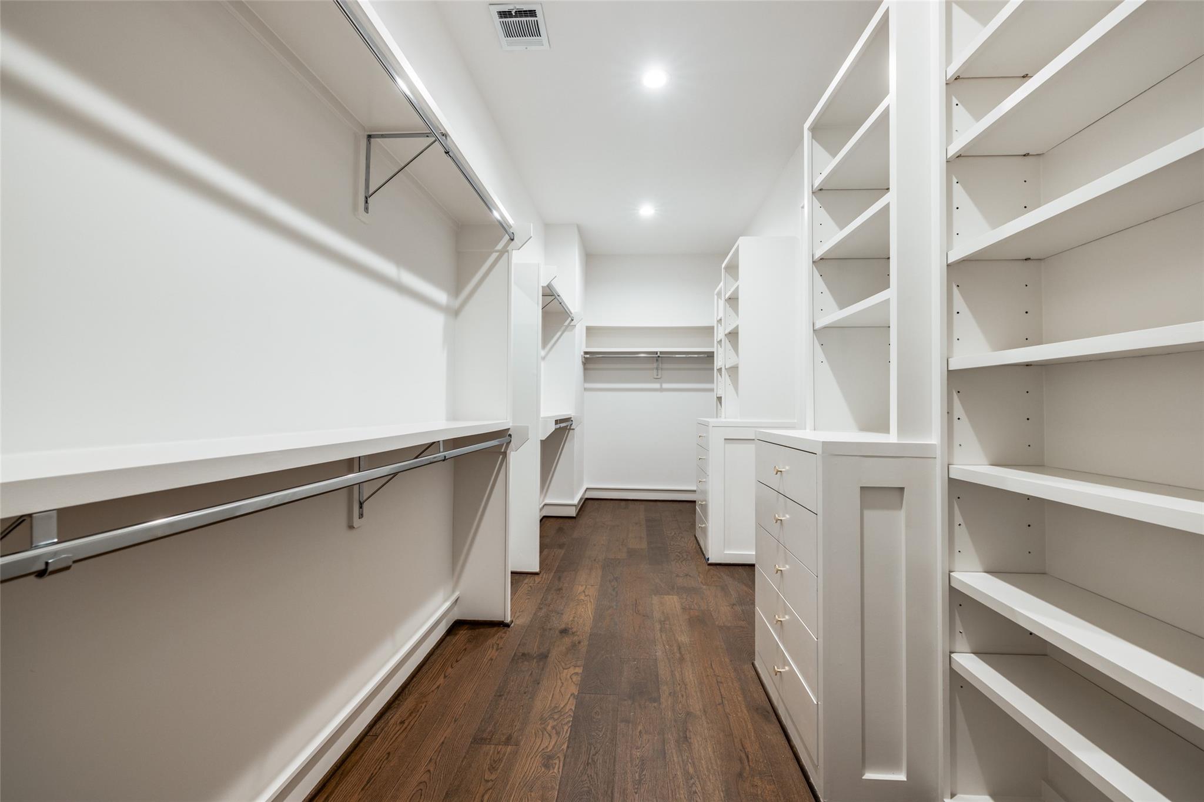
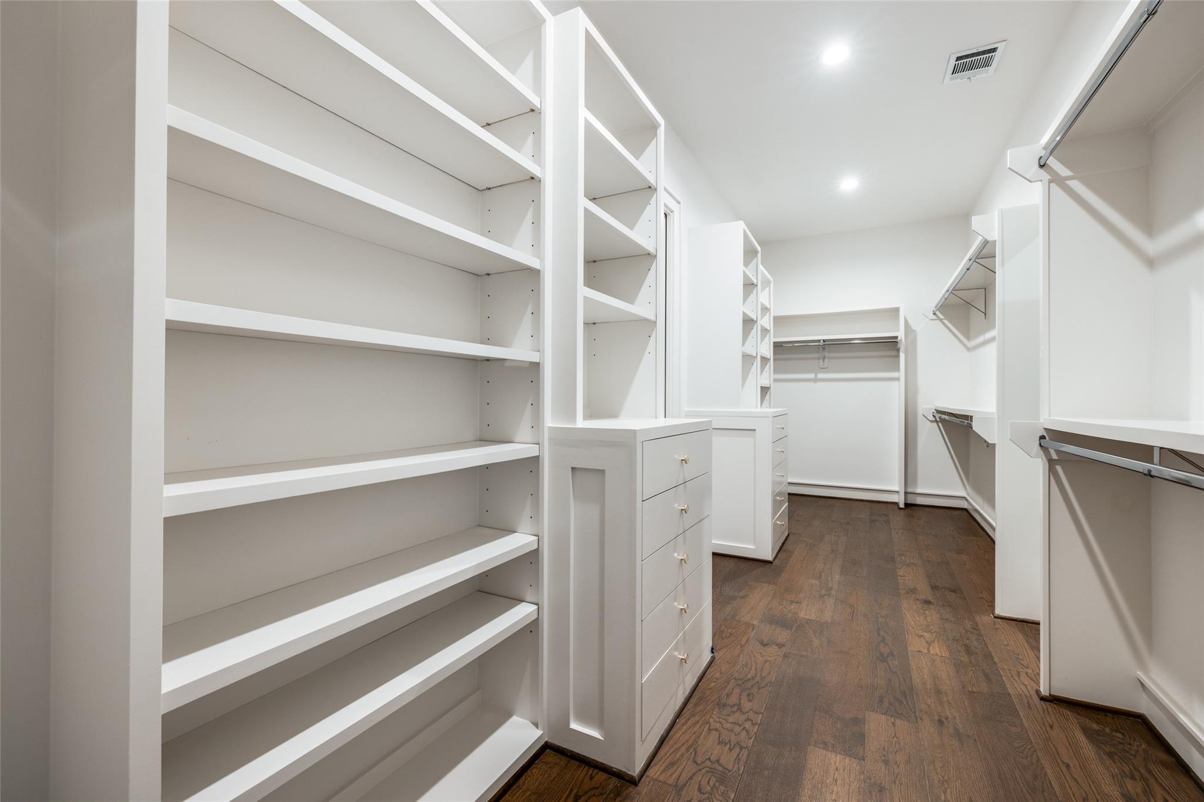
| Interior Features | Crown Molding, Dry Bar, Elevator Shaft, Formal Entry/Foyer, High Ceilings, Prewired for Alarm System, Wired for Sound, All Bedrooms Up, En-Suite Bath, Primary Bed - 2nd Floor, Sitting Area, Walk-In Closet(s) |
| Window Features | Insulated/Low-E windows |
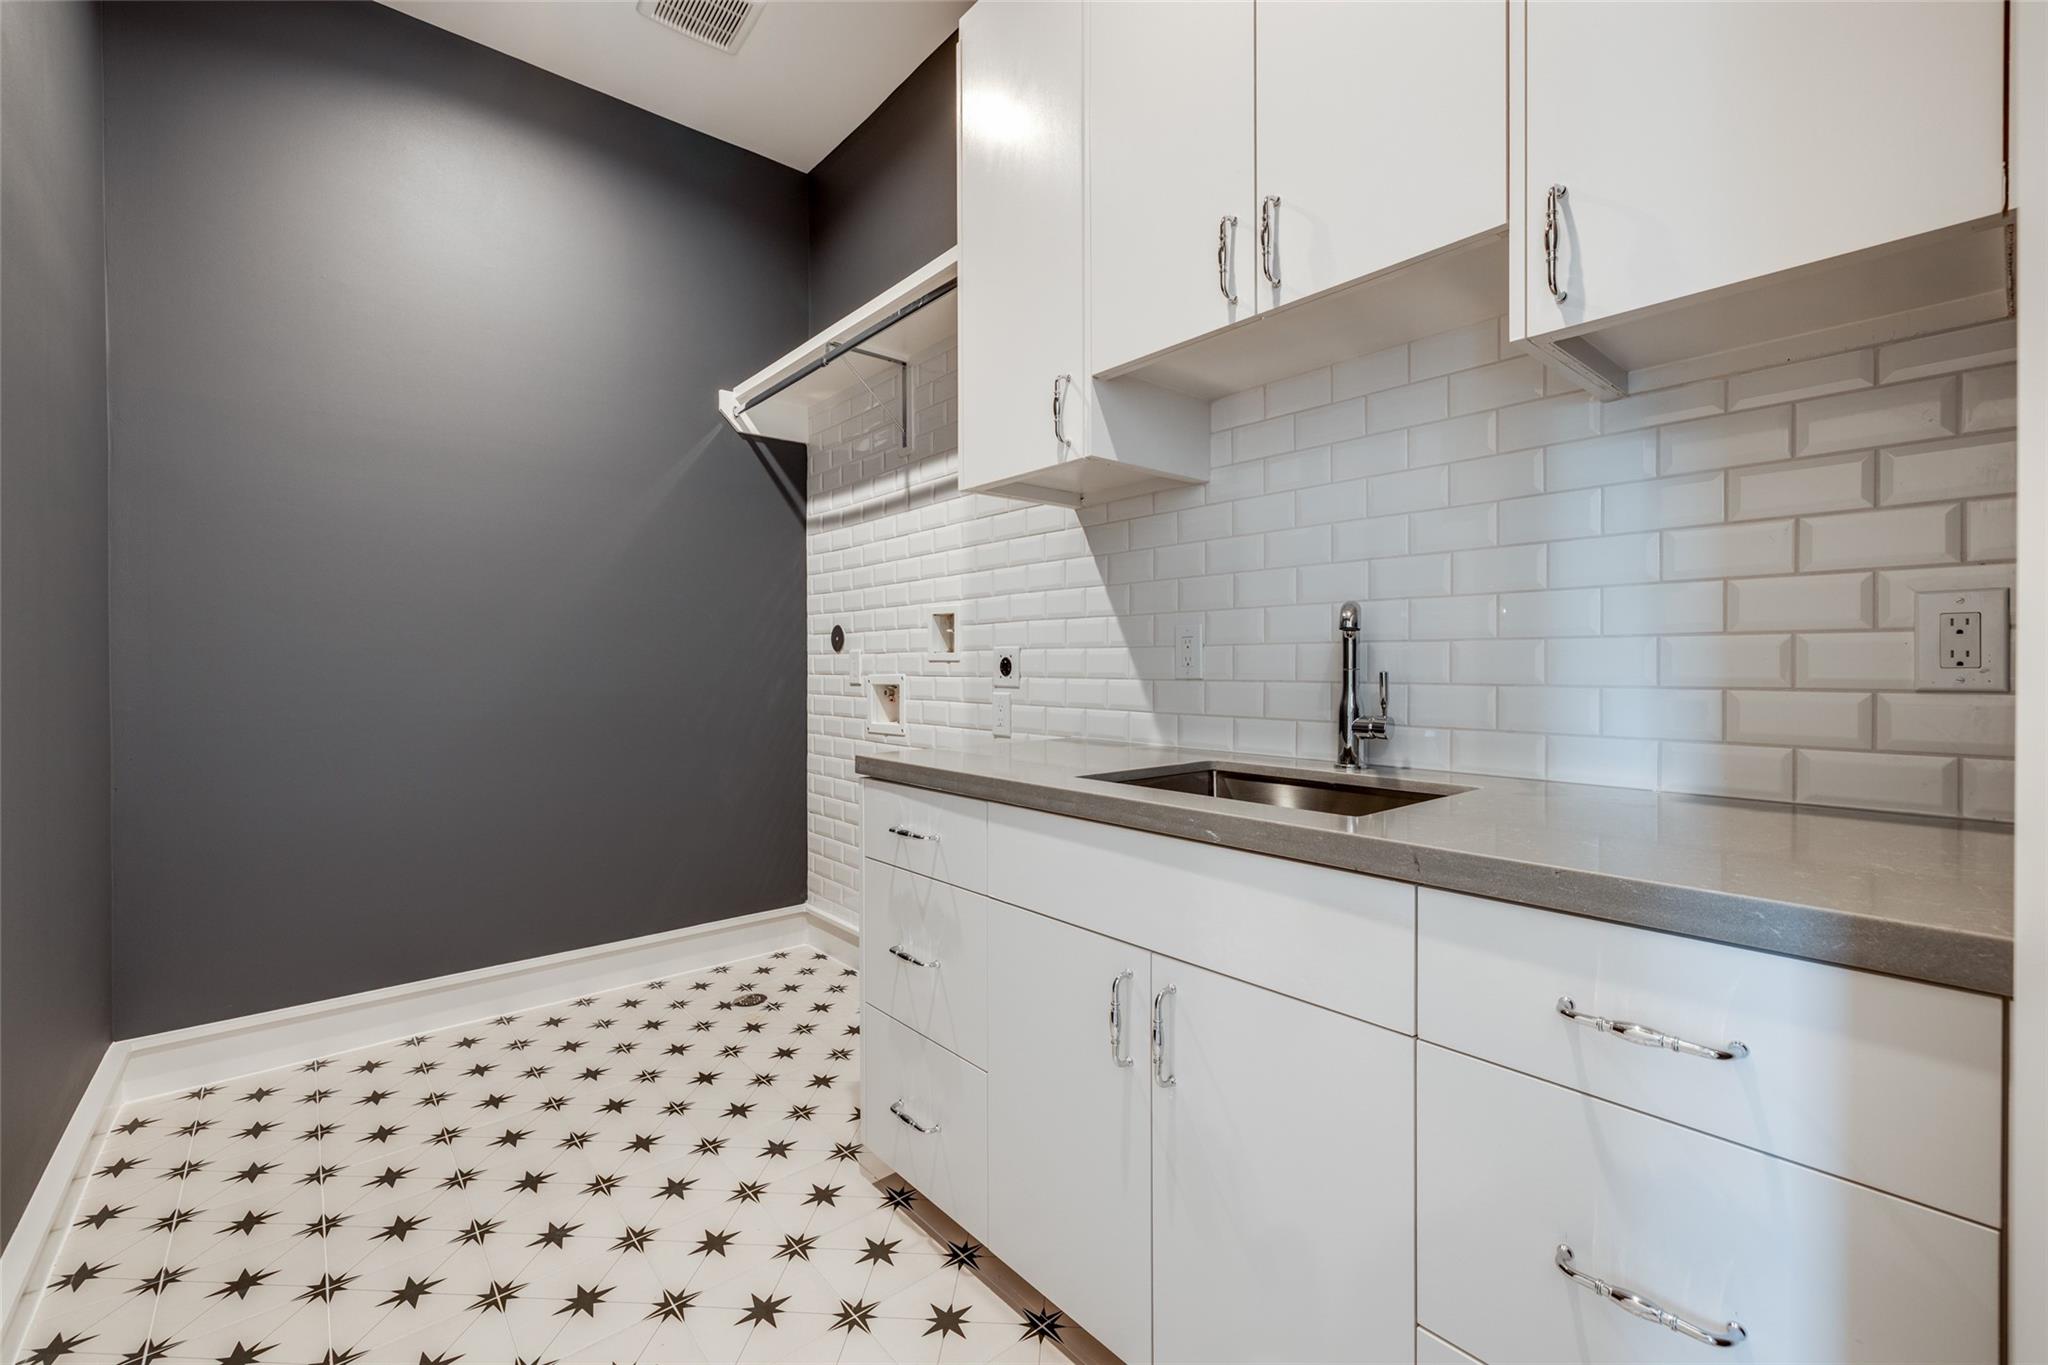
| Laundry Features | Electric Dryer Hookup, Gas Dryer Hookup, Washer Hookup |
| Har Room Description | 1 Living Area, Gameroom Up, Home Office/Study, Living Area - 1st Floor, Utility Room in House |
Exterior
| Exterior Features | Back Green Space |
|---|---|
| Roof | Composition |
| Foundation Details | Slab on Builders Pier |
| Lot Features | Back Yard, Subdivided, 0 Up To 1/4 Acre |
| Fencing | Back Yard, Partial |
| Construction Materials | Spray Foam Insulation, Brick, Cement Siding, Stucco, Wood Siding |
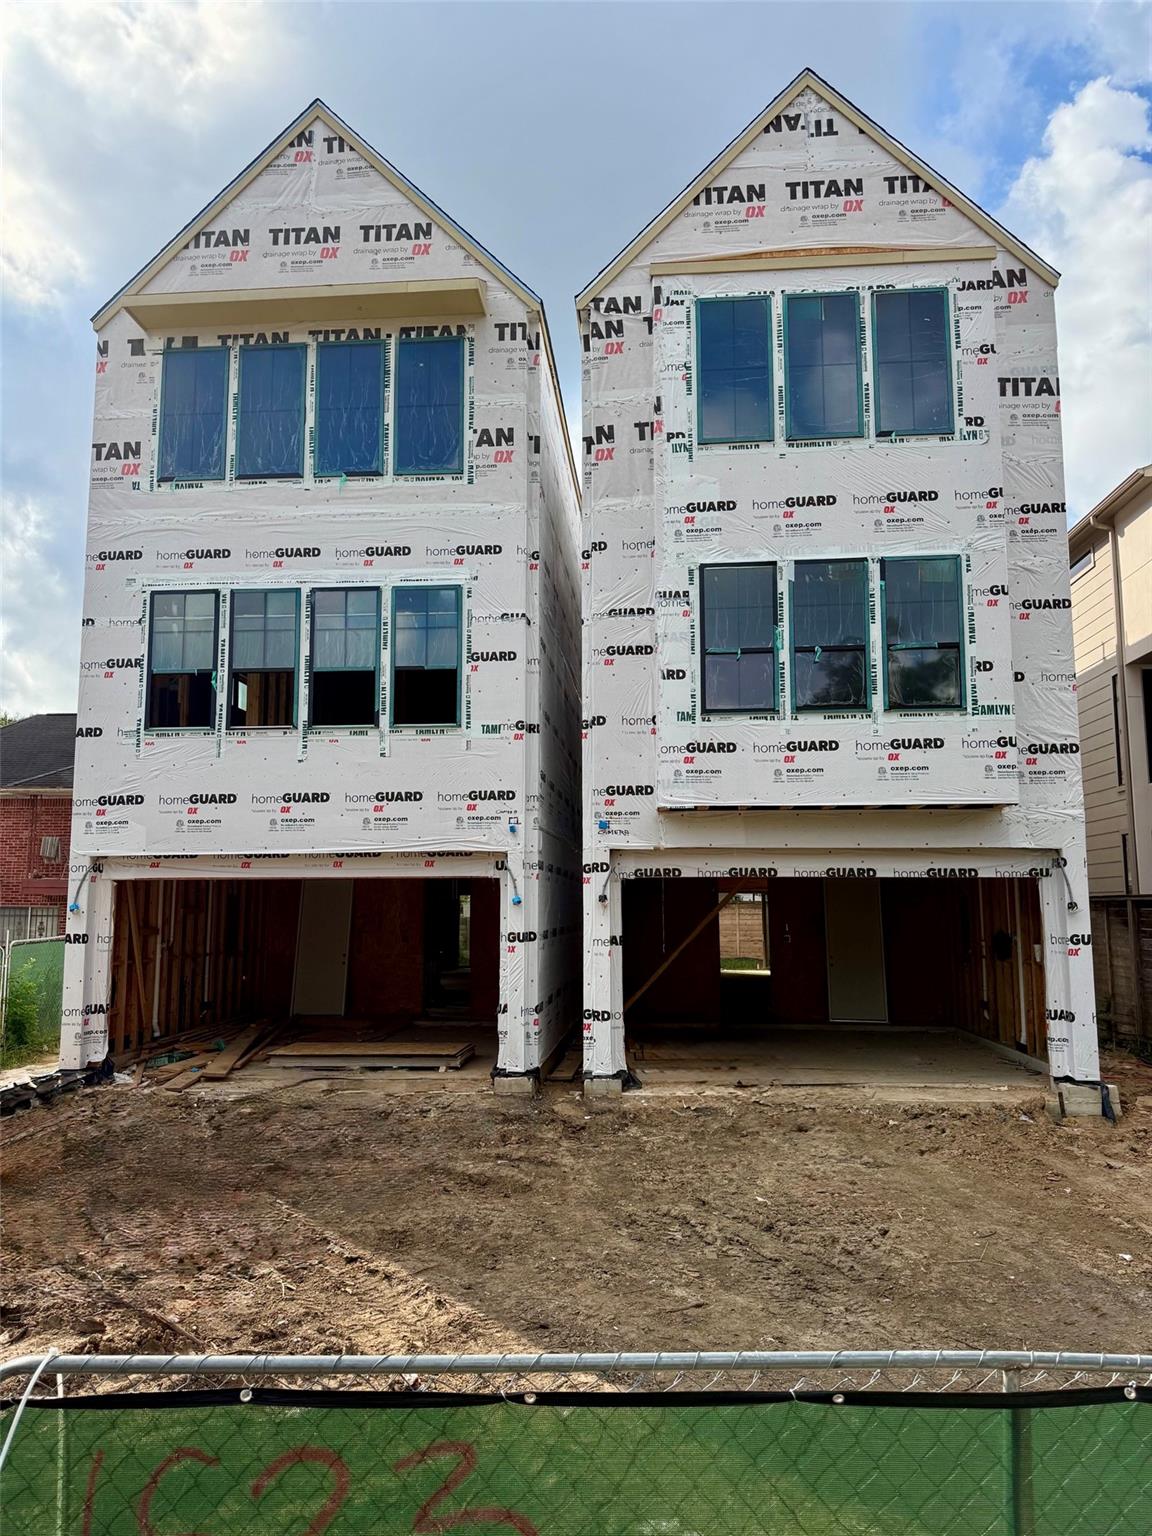
| Property Condition | Under Construction |
Parking
| Attached Garage Yes / No | Yes |
|---|---|
| Garage Yes / No | Yes |
| Parking Features | Attached, Auto Driveway Gate |
Utilities
| Sewer | Public Sewer |
|---|---|
| Water Source | Public |
| Green Energy Efficient | Attic Vents, Thermostat, Lighting, HVAC, Other Energy Features |
Location
| Road Surface Type | Asphalt |
|---|
Area Information
| State | TX |
|---|---|
| County | Harris |
| City | Houston |
| Zip Code | 77006 |
| Area | 16 |
| Subarea | Montrose |
| Community Name | Nevada Green |
| School District | 27 - Houston |
| Elementary School | Baker Montessori School |
| High School | 27 - Houston |
| Listing VS Median (in Nevada Green) | |
Price: $1,199,900 low | high Med: $1,199,900 sqft: 3,361 low | high Med: 3,361 $ / sqft: $357 low | high Med: $357 On site: 26 low | high Med: 26 | |
Market Activity 77006
Request a showing
Request a showing
Contact
Learn More About This Property

| State | TX |
|---|---|
| County | Harris |
| City | Houston |
| Zip Code | 77006 |
| Area | 16 |
| Subarea | Montrose |
| Community Name | Nevada Green |
| School District | 27 - Houston |
| Elementary School | Baker Montessori School |
| High School | 27 - Houston |
| Listing VS Median (in Nevada Green) | |
Price: $1,199,900 low | high Med: $1,199,900 sqft: 3,361 low | high Med: 3,361 $ / sqft: $357 low | high Med: $357 On site: 26 low | high Med: 26 | |
 | $1,229,0001527 Vermont StreetHouston, TX 77006 |
 | $1,050,0001515 Vermont Street # DHouston, TX 77006 |