 In-Person: 11/20 11:00 AM - 1:00 PM
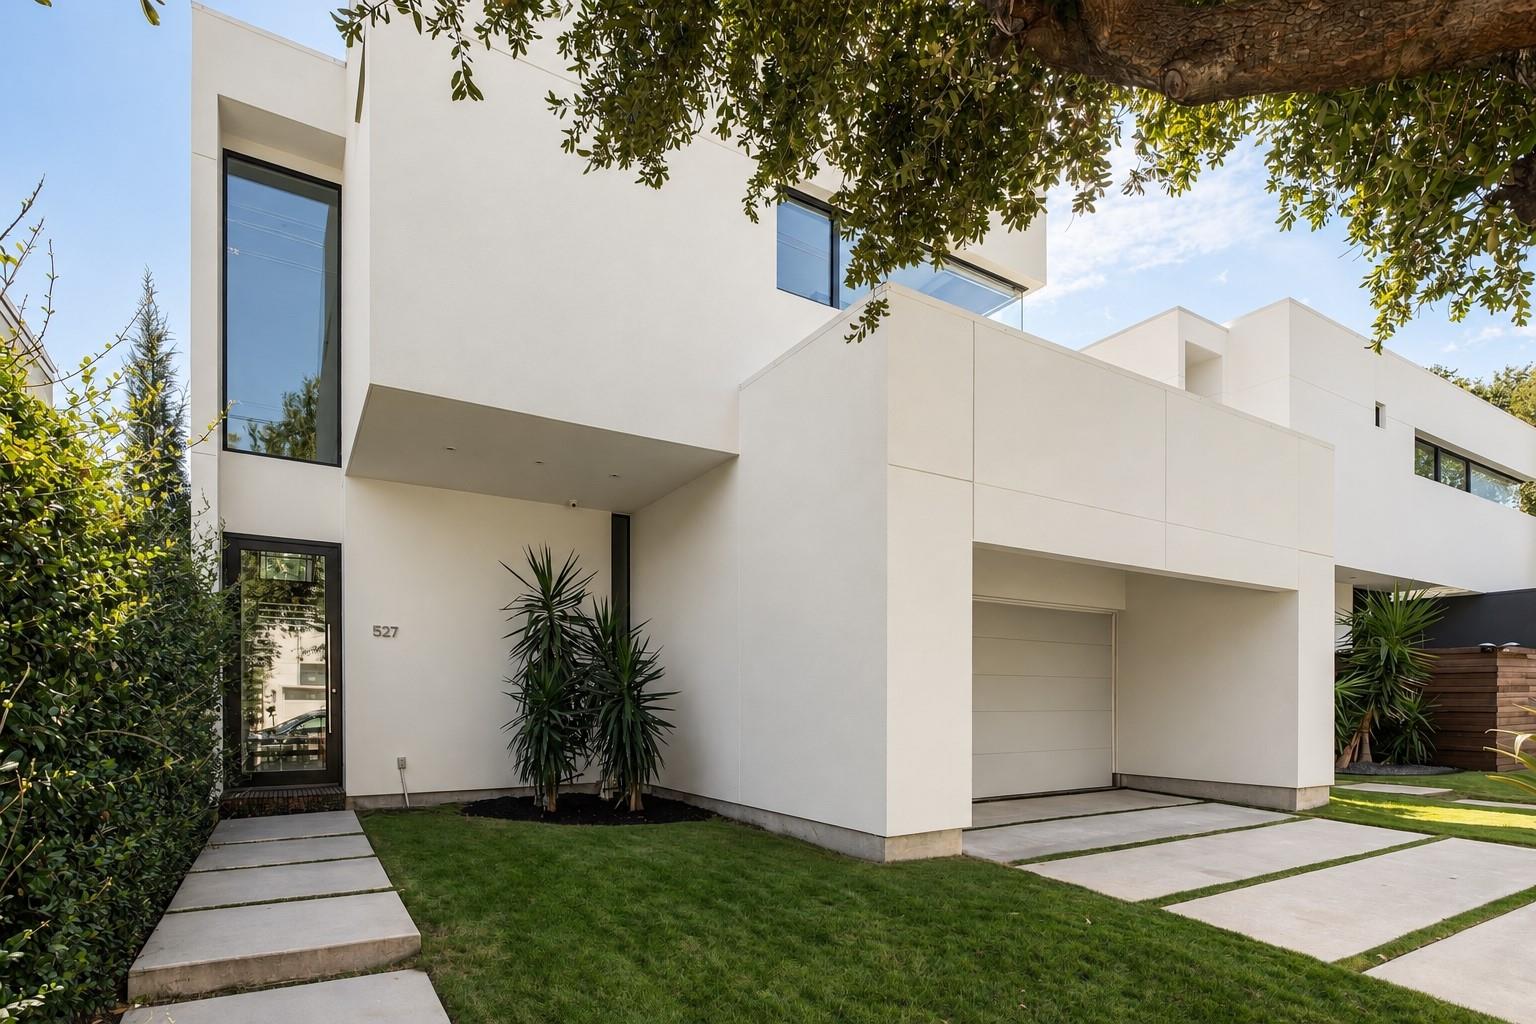
1527 Indiana Street,Houston, TX 77006
Houston, TX 77006
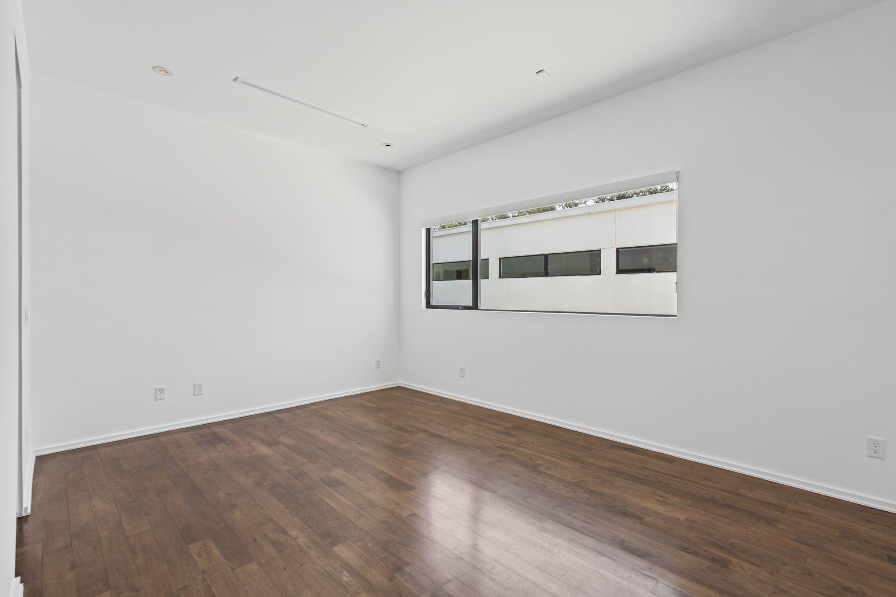
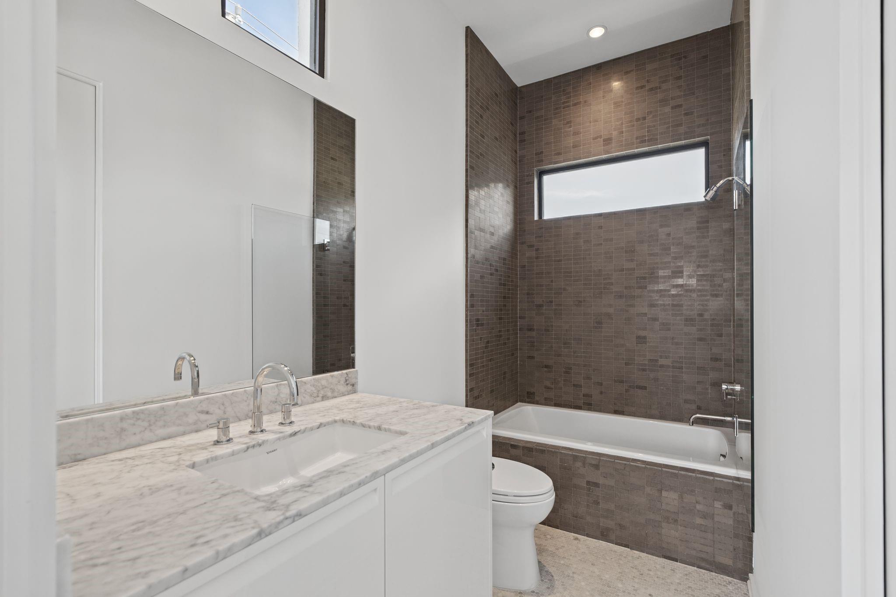
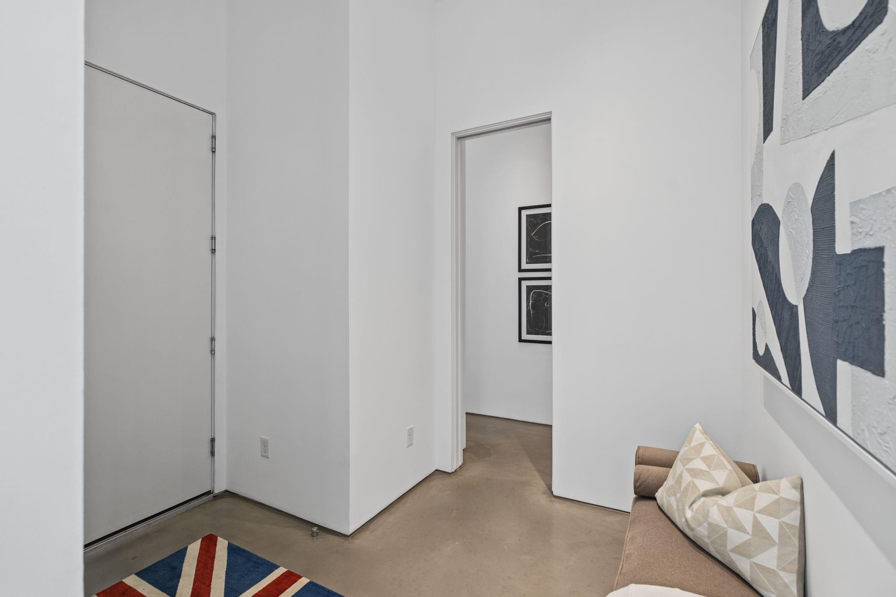
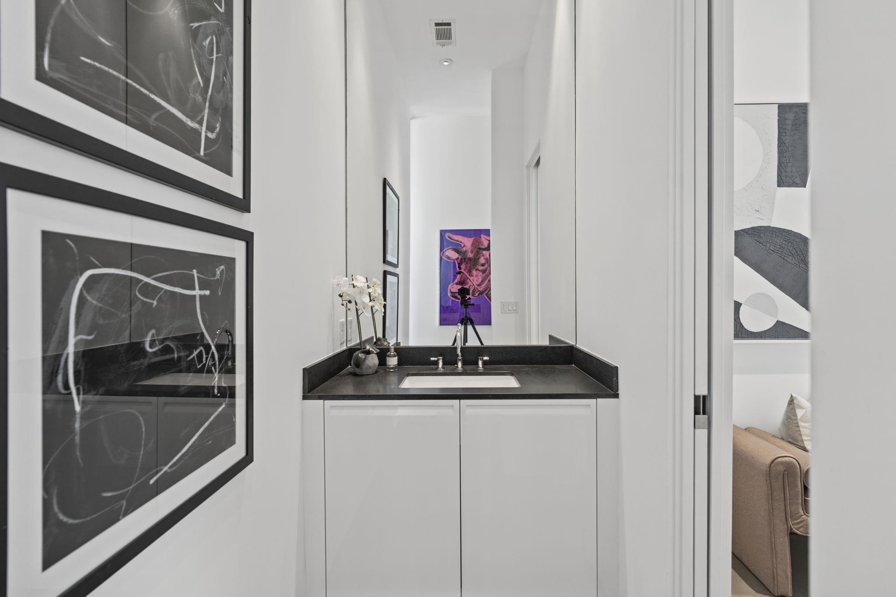
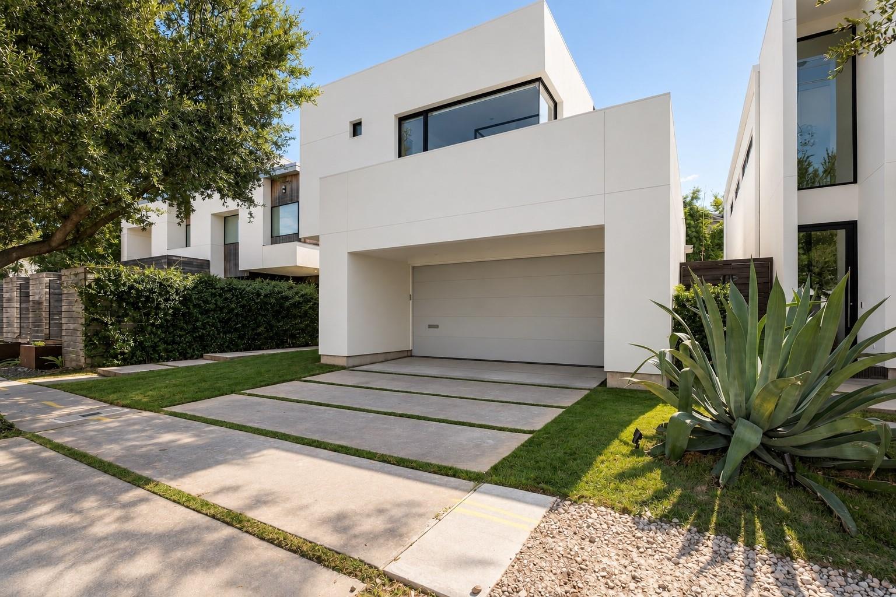
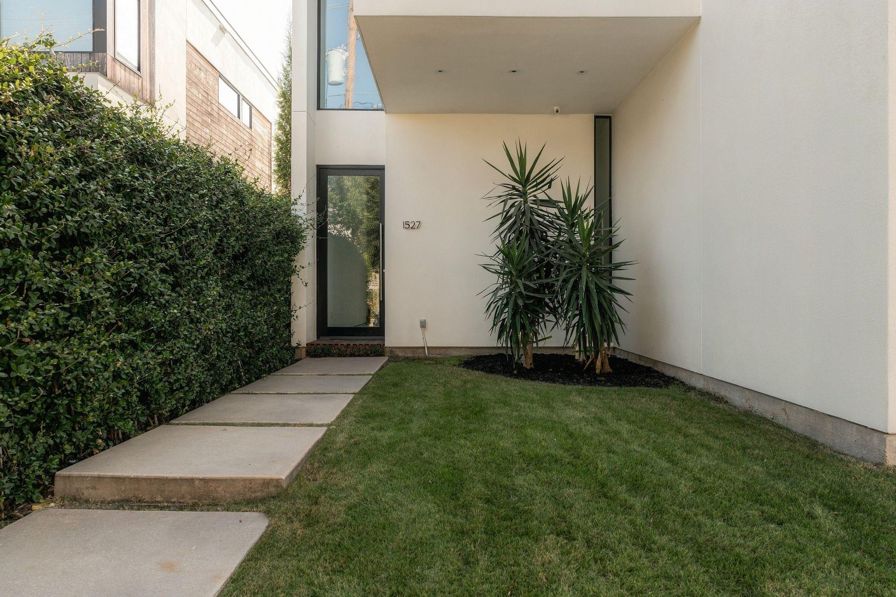
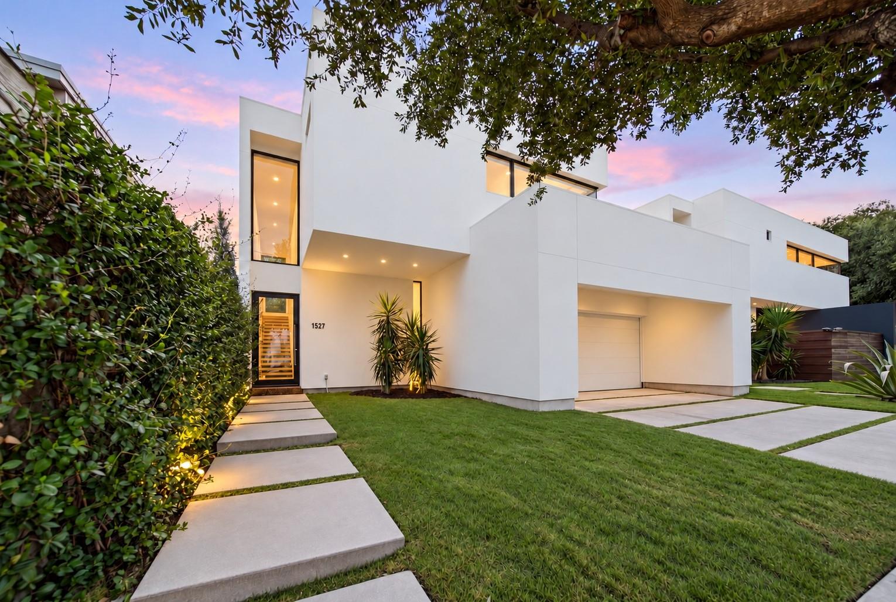

Description
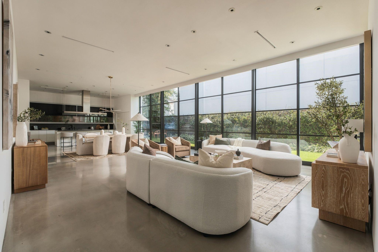
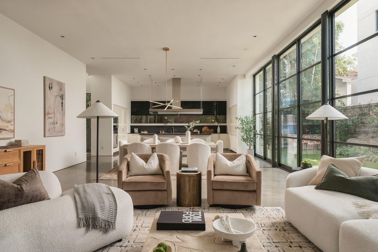
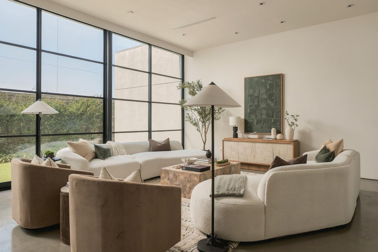
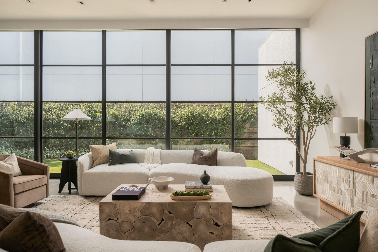
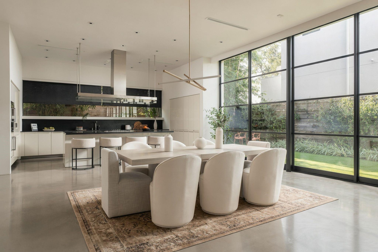
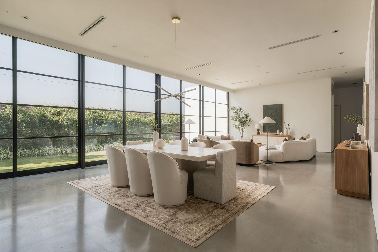
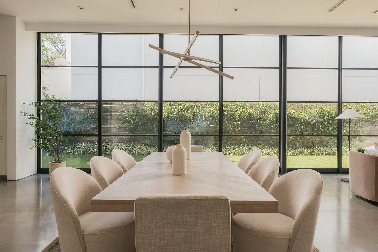
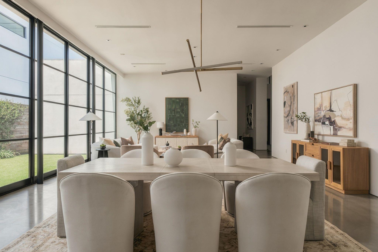
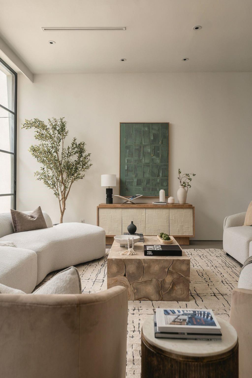
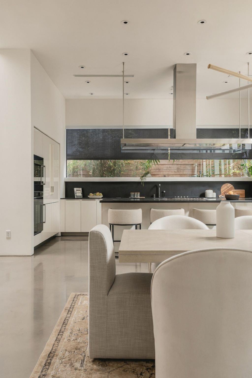
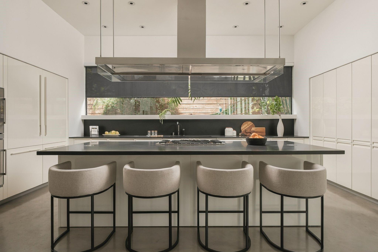
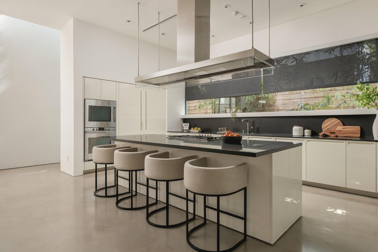
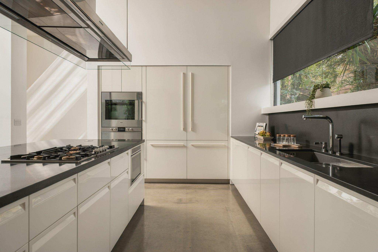
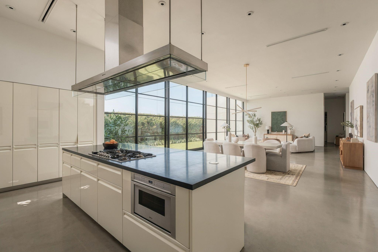
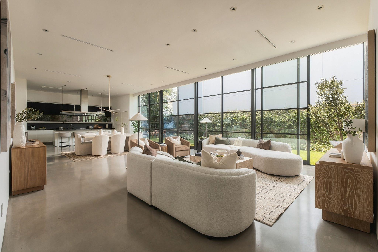
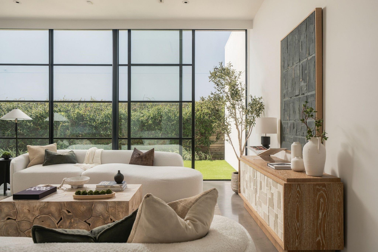
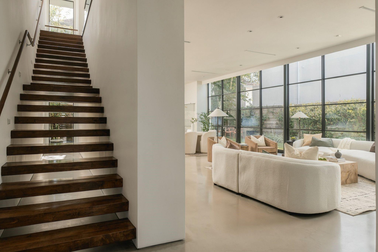
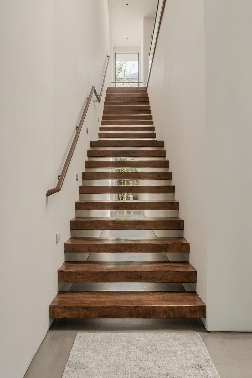
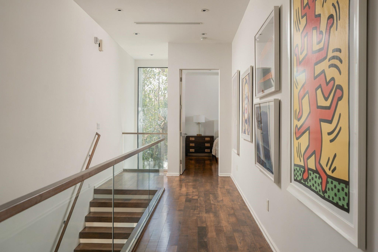
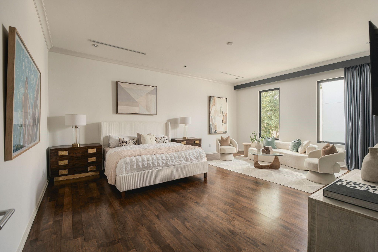
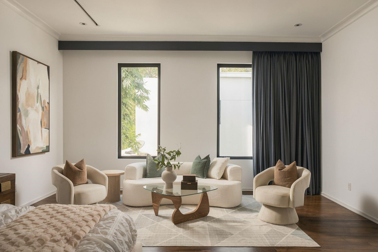
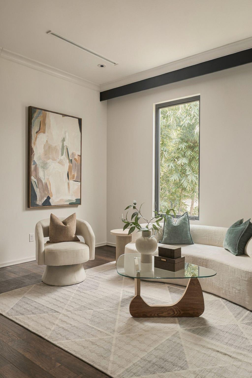
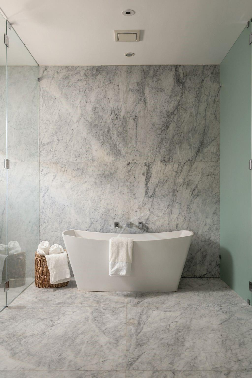
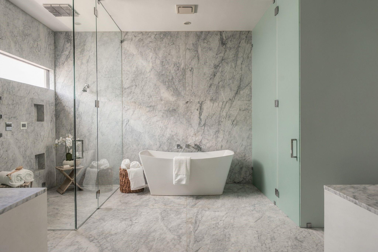
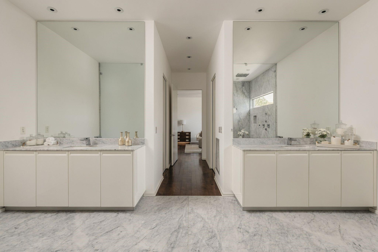
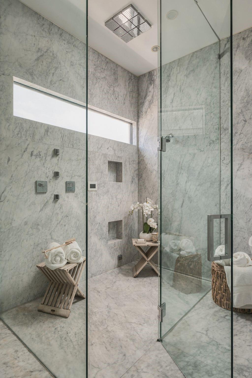
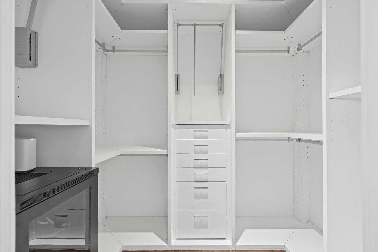
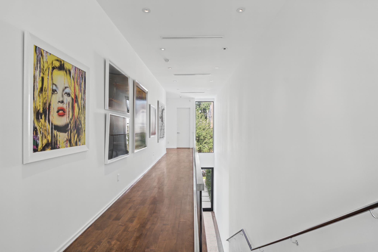
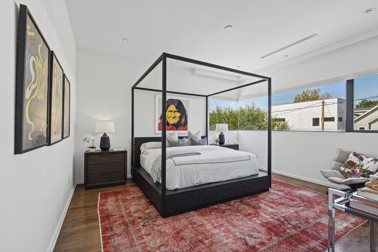
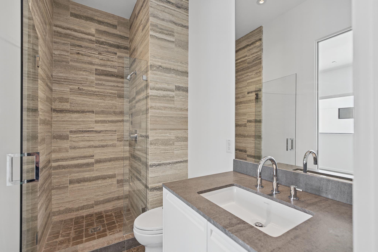
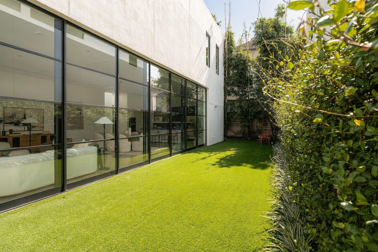
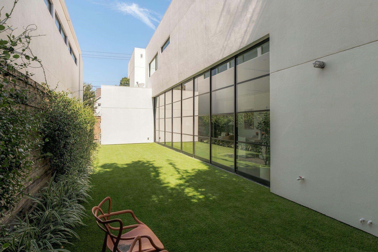
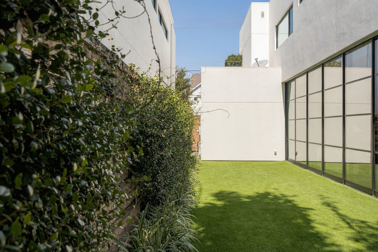
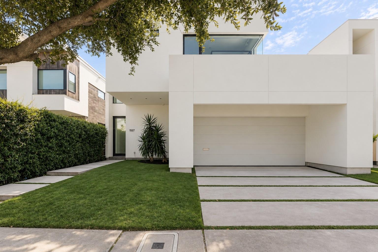
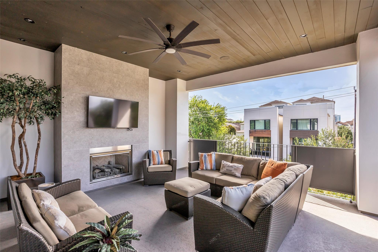
Some homes are designed to impress. Others are designed to endure. This exceptional residence, in collaboration with Ragni Studio, accomplishes both. As the personal residence of a renowned builder, this architecturally rare home reflects a level of intention, craftsmanship, and individuality seldom found. Set on one of Houston's charming brick-paved streets beneath mature oaks, the residence embraces its natural surroundings through expansive walls of glass, warm modern interiors, and a seamless connection to the outdoors. An exceptional collection of materials and finishes includes bookmatched stone, Poliform cabinetry, Dornbracht fixtures, and Gaggenau appliances. Designed with both art and everyday living in mind, the open floor plan balances entertaining spaces with a sense of intimacy and comfort. Expansive outdoor living spaces and a beautifully proportioned yard complete a home where architectural integrity, thoughtful design, and effortless livability exist in perfect balance.
Details
| MLS # | 13411709 |
|---|---|
| Listing Type | For Sale |
| Style | House |
| Sub-Type | Resale |
| Status | Active |
| Year | 2015 |
| Days On Site | 26 |
| Listing Provided By | Hatch Agency Real Estate | Kyle Hatcher |
Features
| Bed(s) | 3 |
|---|---|
| Bath(s) | 4 Total |
| SQ Feet | 3,750 |
| Garage | 2 |
| Story(s) | 2 |
| Acreage | 0.10 |
Interior
| Heating | Natural Gas |
|---|---|
| Heating Yes / No | Yes |
| Cooling | Electric |
| Cooling Yes / No | Yes |
| Appliances | Water Heater, Disposal, Refrigerator Included, Double Oven, Electric Oven, Microwave, Gas Cooktop, Dishwasher, Instant Hot Water |
| Interior Features | High Ceilings, 3 Bedrooms Up, All Bedrooms Up, En-Suite Bath, Primary Bed - 2nd Floor, Sitting Area, Walk-In Closet(s) |
| Laundry Features | Electric Dryer Hookup, Gas Dryer Hookup, Washer Hookup |
| Har Room Description | 1 Living Area, Entry, Kitchen/Dining Combo, Living Area - 1st Floor, Living/Dining Combo, Utility Room in House |
Exterior
| Exterior Features | Back Green Space |
|---|---|
| Roof | Other |
| Foundation Details | Slab on Builders Pier |
| Lot Features | Back Yard, Other, 0 Up To 1/4 Acre |
| Fencing | Back Yard |
| Construction Materials | Batts Insulation, Stucco |
Parking
| Attached Garage Yes / No | Yes |
|---|---|
| Garage Yes / No | Yes |
| Parking Features | Attached, Oversized, Double-Wide Driveway |
Utilities
| Sewer | Public Sewer |
|---|---|
| Water Source | Public |
| Green Energy Efficient | Thermostat, HVAC |
Location
| Har Restrictions | Deed Restrictions |
|---|
Taxes
| Tax Annual Amount | 32191 |
|---|---|
| Tax Year | 2026 |
| Tax Exemptions | Homestead |
Area Information
| State | TX |
|---|---|
| County | Harris |
| City | Houston |
| Zip Code | 77006 |
| Area | 16 |
| Subarea | Montrose |
| Community Name | Arbor/Indiana Rep 1 Amd P |
| School District | 27 - Houston |
| Elementary School | Baker Montessori School |
| High School | 27 - Houston |
| Listing VS Median (in Arbor/Indiana Rep 1 Amd P) | |
Price: $1,399,000 low | high Med: $1,399,000 sqft: 3,750 low | high Med: 3,750 $ / sqft: $373 low | high Med: $373 On site: 26 low | high Med: 26 | |
Market Activity 77006
Request a showing
Request a showing
Contact
Learn More About This Property

| Open House |
|---|
| In-Person 11/20 11:00 AM - 1:00 PM |
| State | TX |
|---|---|
| County | Harris |
| City | Houston |
| Zip Code | 77006 |
| Area | 16 |
| Subarea | Montrose |
| Community Name | Arbor/Indiana Rep 1 Amd P |
| School District | 27 - Houston |
| Elementary School | Baker Montessori School |
| High School | 27 - Houston |
| Listing VS Median (in Arbor/Indiana Rep 1 Amd P) | |
Price: $1,399,000 low | high Med: $1,399,000 sqft: 3,750 low | high Med: 3,750 $ / sqft: $373 low | high Med: $373 On site: 26 low | high Med: 26 | |
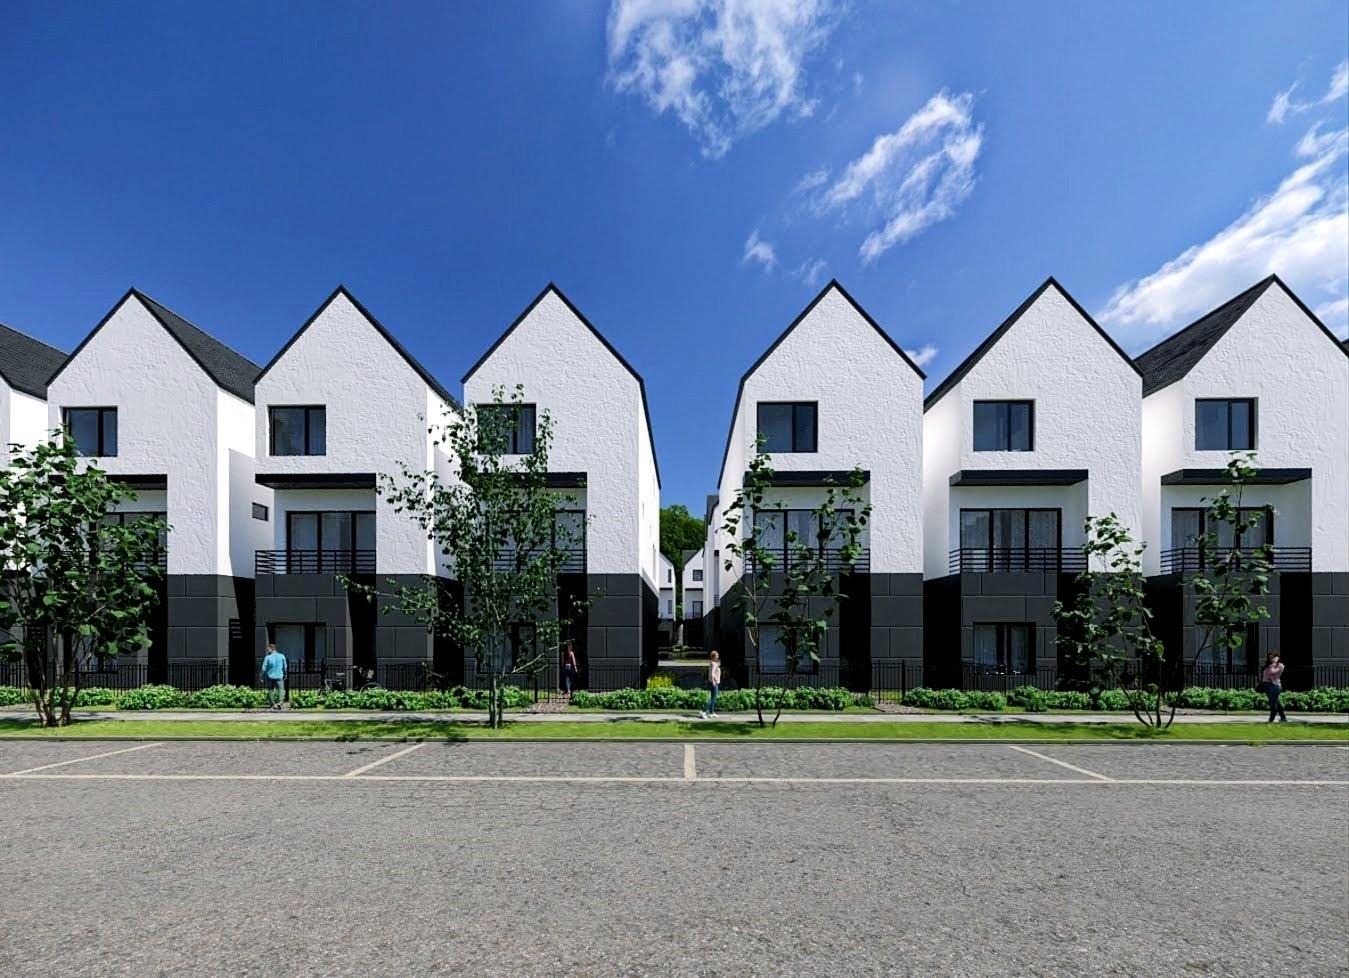 | $1,050,0001515 Vermont Street # DHouston, TX 77006 |
 | $1,229,0001527 Vermont StreetHouston, TX 77006 |