5310 Jasper Grove Court,Houston, TX 77345
Houston, TX 77345

Description
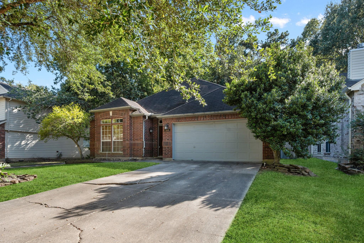
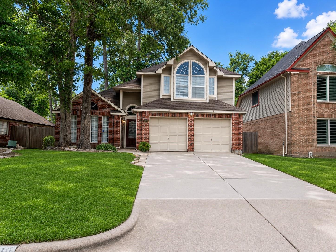
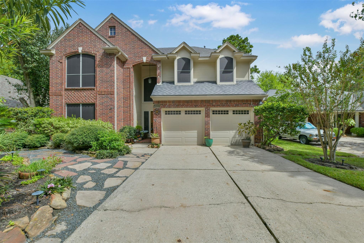
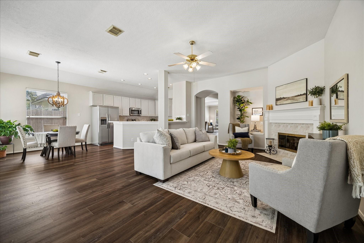
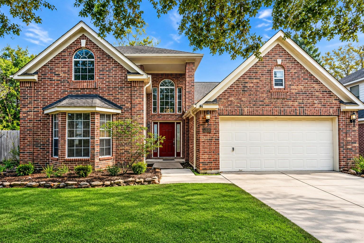
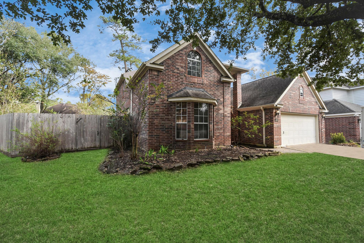
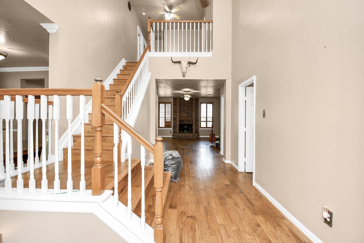
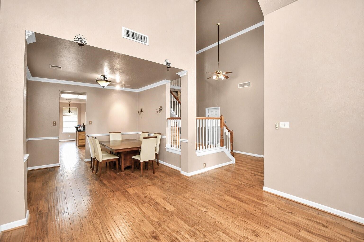
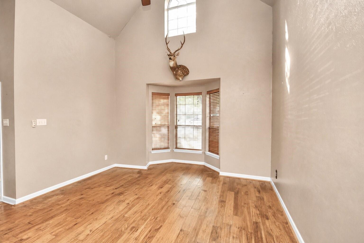
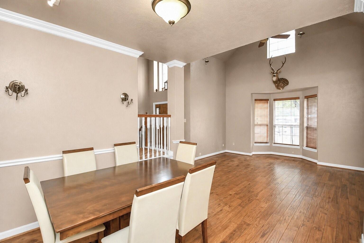
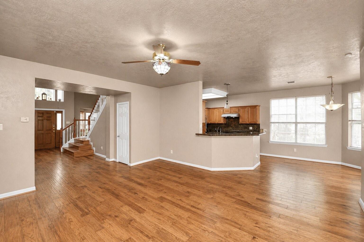
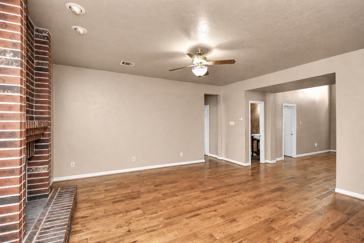
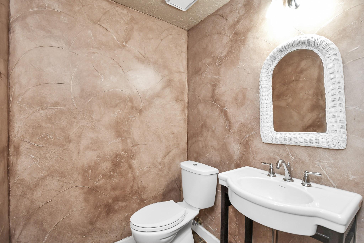
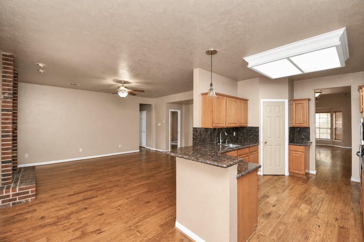
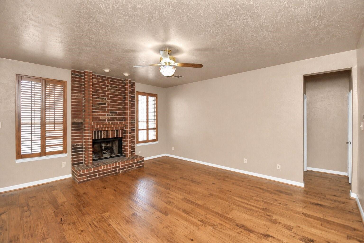
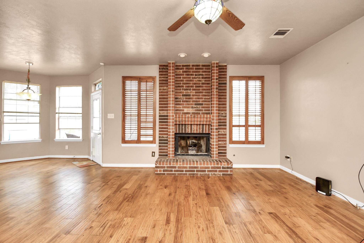
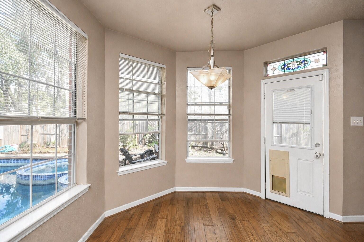
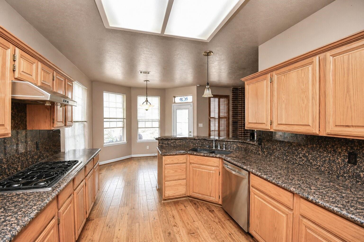
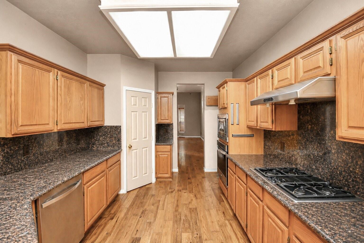
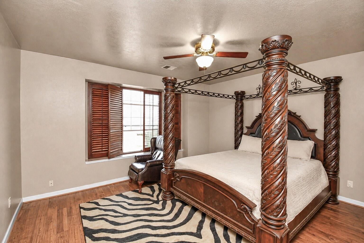
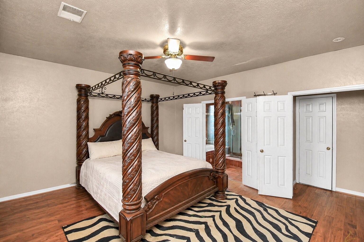
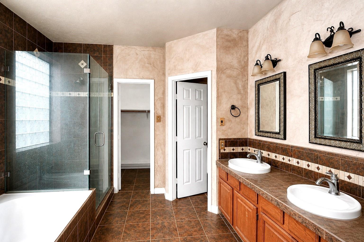
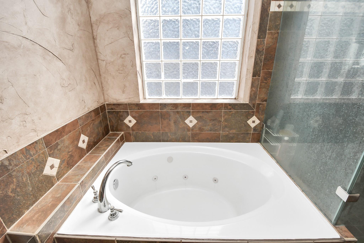
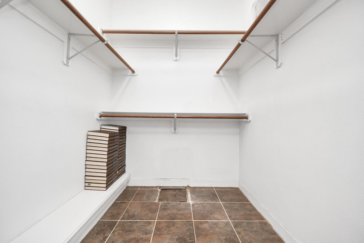
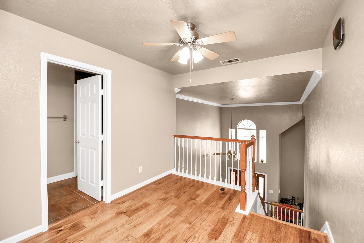
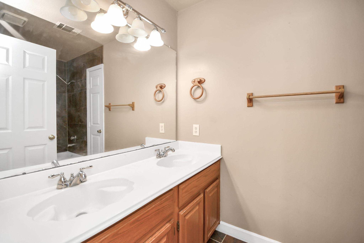
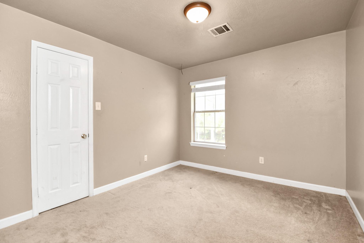
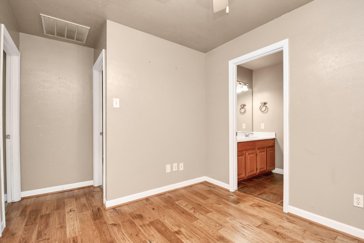
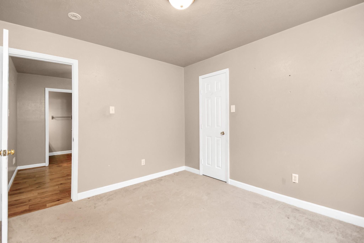
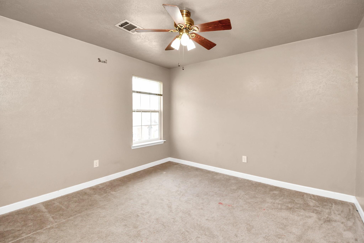
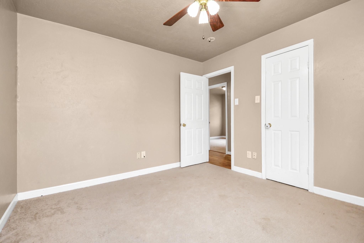
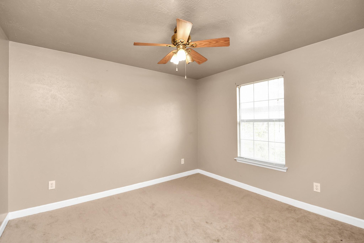
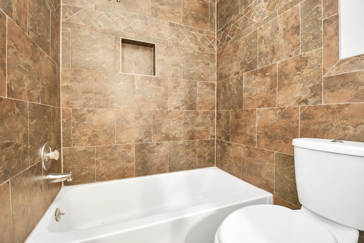
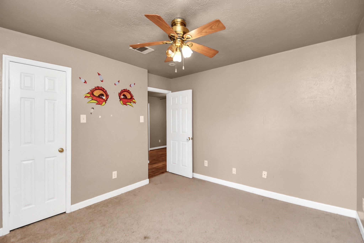
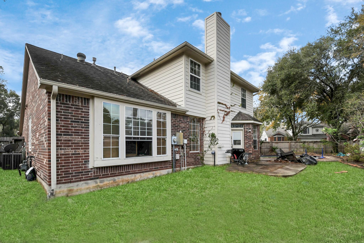
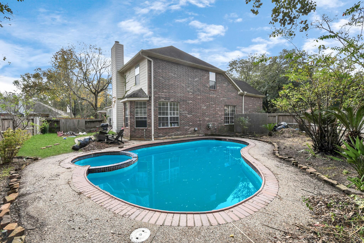
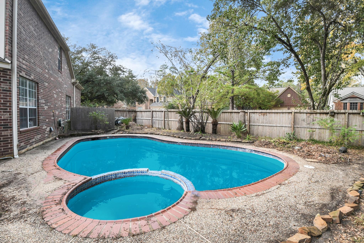
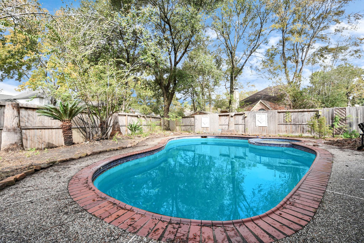
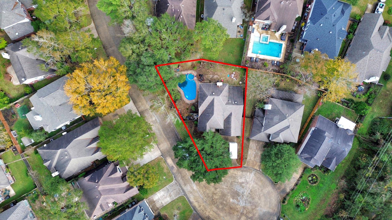
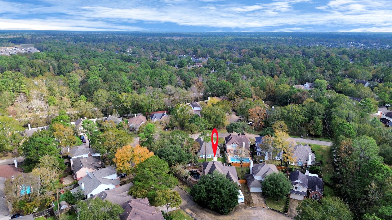
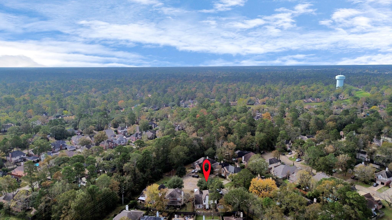
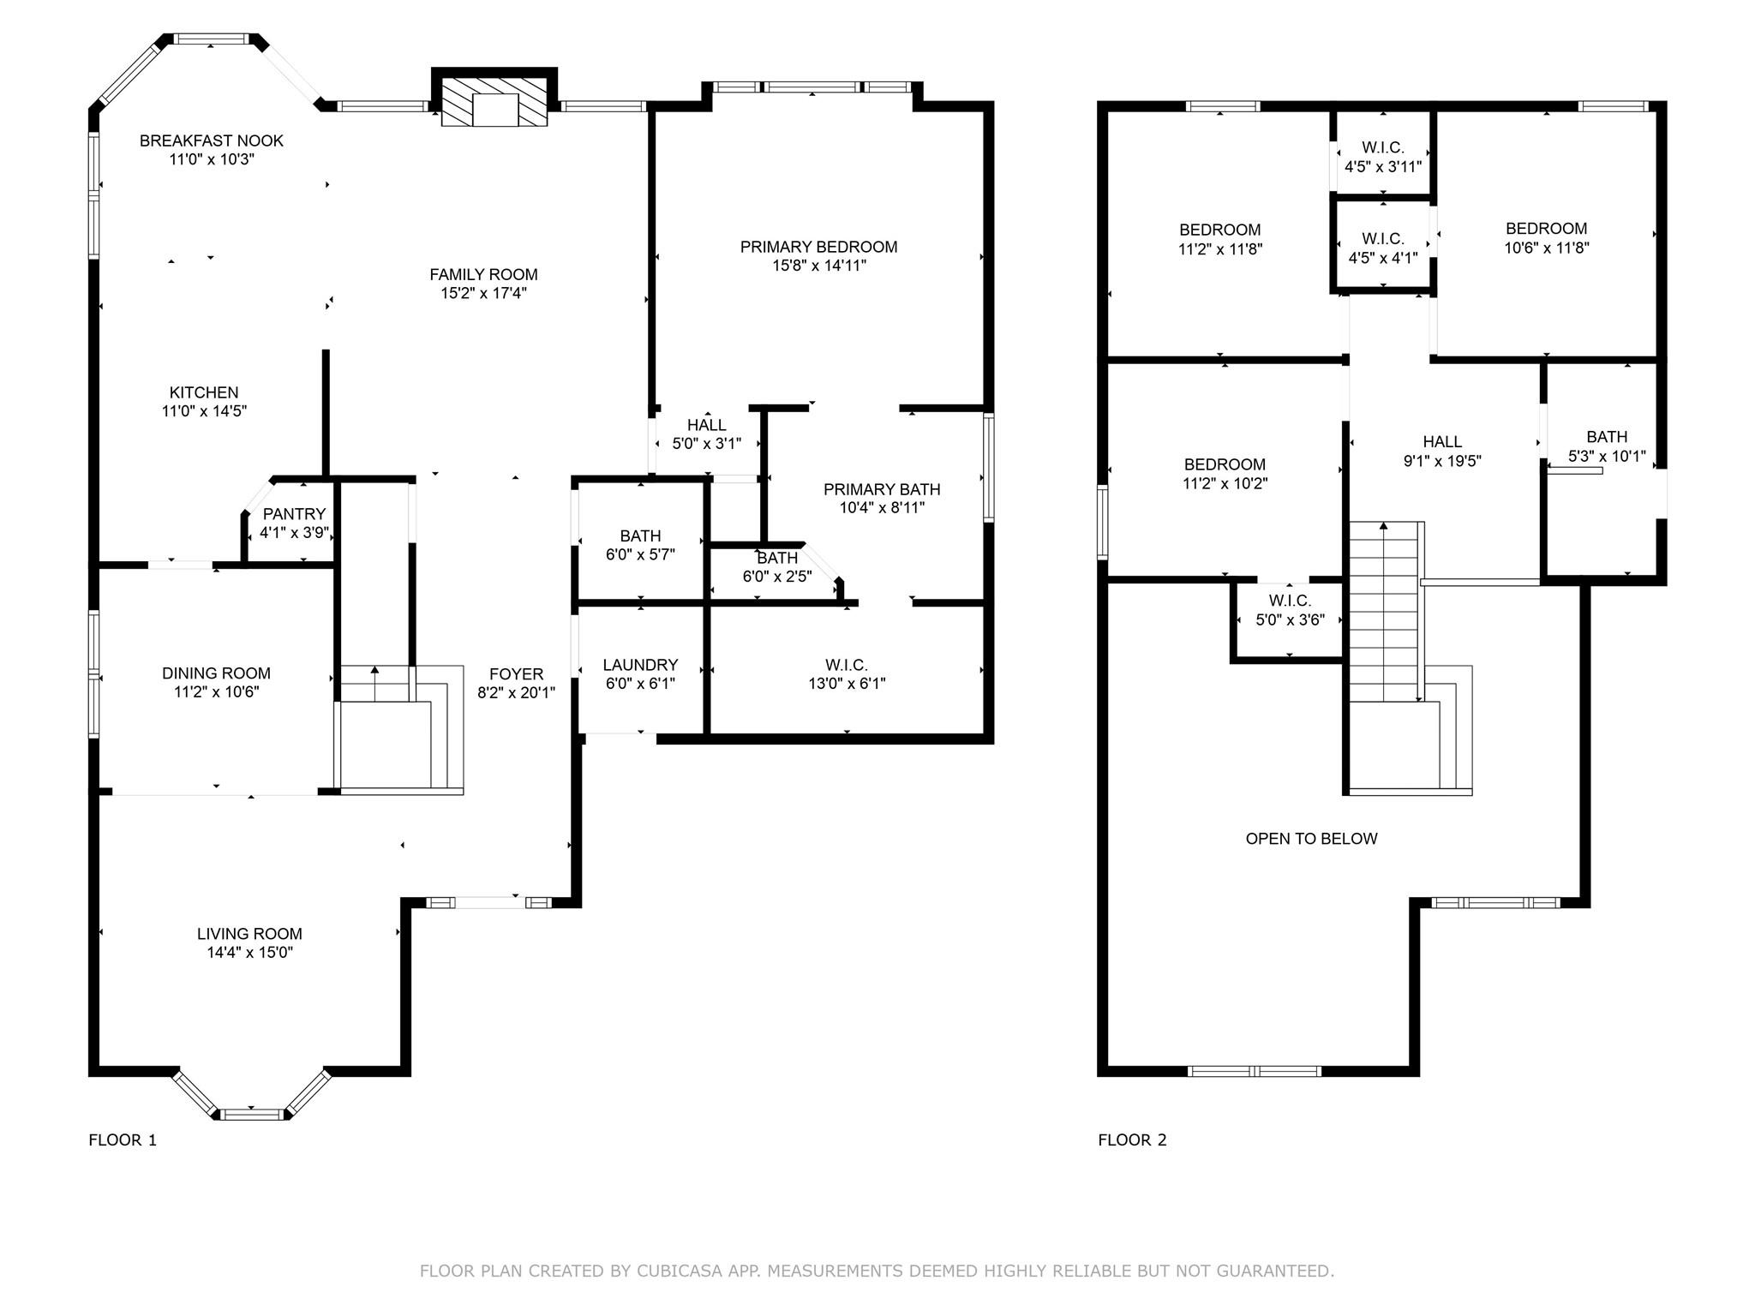
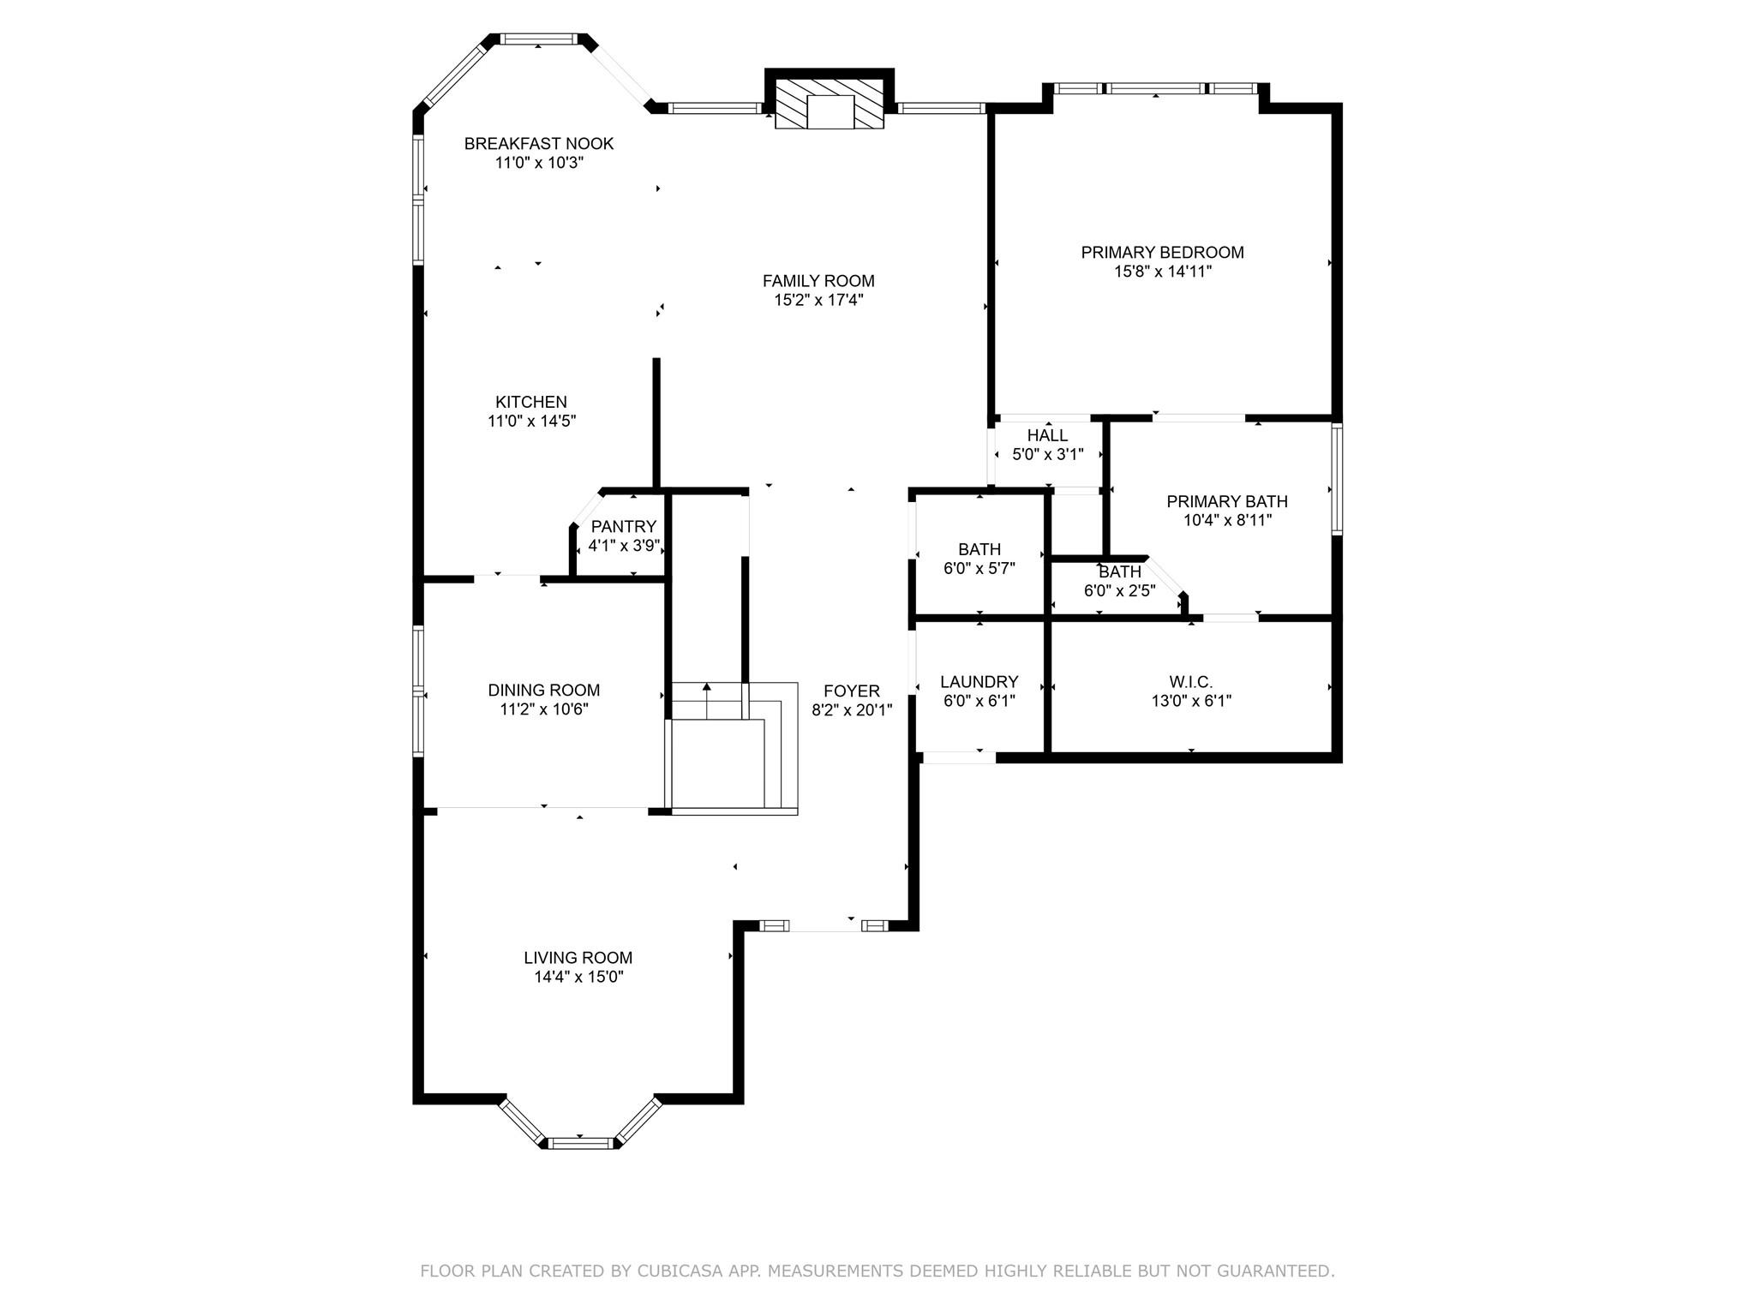
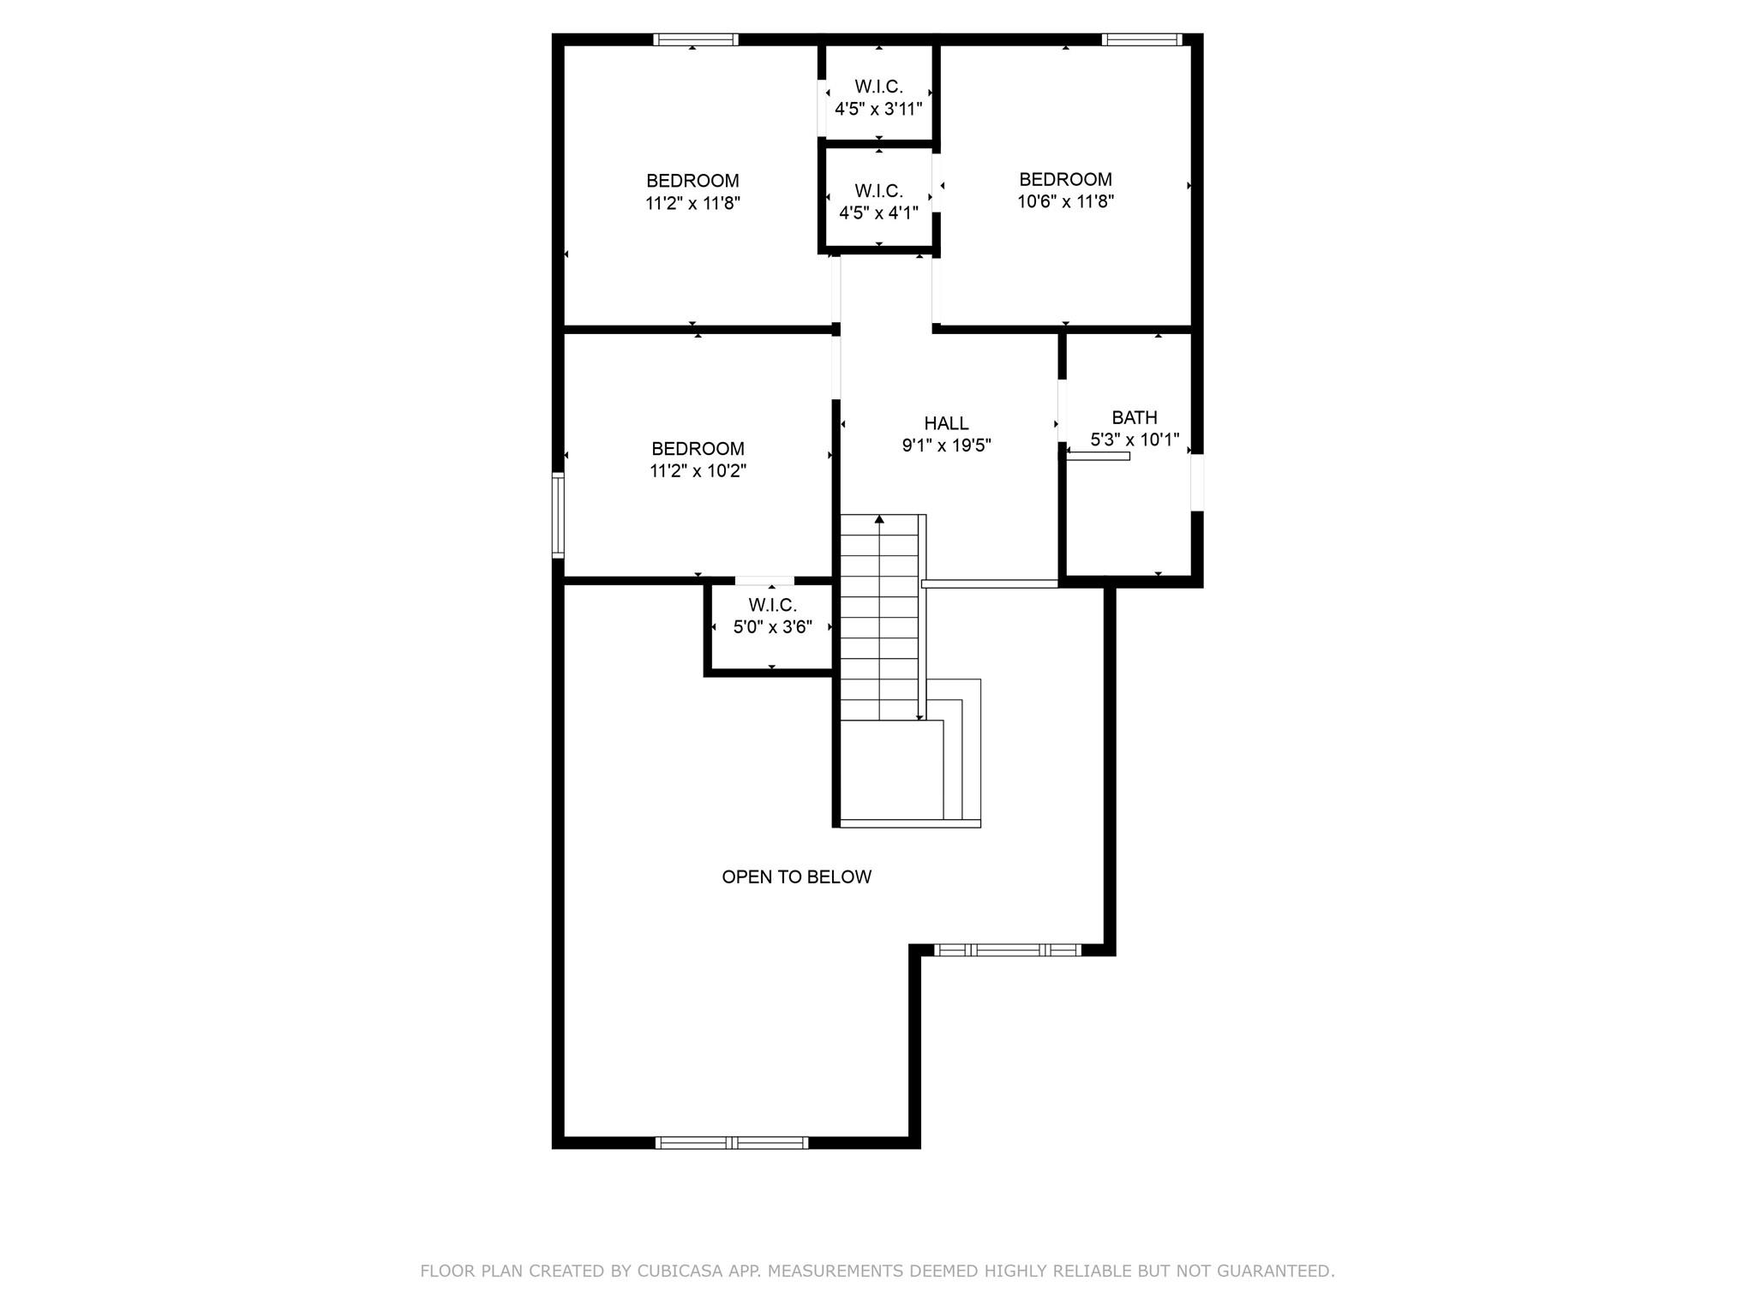
Nestled in a serene cul-de-sac, this 2-story home offers the perfect blend of comfort and convenience in the heart of Kingwood. Just steps from walking trails, this property provides a tranquil retreat with easy access to nature and outdoor activities. Upon entry, you'll find a formal living area perfect for hosting guests, leading seamlessly to a cozy breakfast nook and an open-concept kitchen. The expansive den, complete with a fireplace, is ideal for relaxing, while a convenient half bath on the main floor serves visitors. The spacious primary suite is located on the first floor, featuring his-and-hers sinks, a jetted tub, a separate shower, and a large walk-in closet. Upstairs, you'll find three generously sized bedrooms and a full bathroom with dual sinks, providing ample space for family or guests. As summer approaches, enjoy your private backyard oasis, complete with a pool and jacuzzi, perfect for entertaining or unwinding with loved ones. Schedule your appointment today!
Details
| MLS # | 66363578 |
|---|---|
| Listing Type | For Sale |
| Style | House |
| HOA Dues | $480 |
| Sub-Type | Resale |
| Status | Pending |
| Year | 1993 |
| Days On Site | 26 |
| Listing Provided By | SES Real Estate Group | Patrick Hiatt |
Features
| Bed(s) | 4 |
|---|---|
| Bath(s) | 3 Total |
| SQ Feet | 2,314 |
| Garage | 2 |
| Pool | Yes |
| Story(s) | 2 |
| Acreage | 0.17 |
Interior
| Heating | Natural Gas |
|---|---|
| Heating Yes / No | Yes |
| Cooling | Ceiling Fan(s), Electric |
| Cooling Yes / No | Yes |
| Appliances | Disposal, Gas Oven, Microwave, Gas Cooktop, Dishwasher |
| Interior Features | Formal Entry/Foyer, High Ceilings, Primary Bed - 1st Floor, Split Plan, Walk-In Closet(s) |
| Fireplace Yes / No | Yes |
| Fireplaces Total | 1 |
| Fireplace Features | Gas |
| Laundry Features | Electric Dryer Hookup |
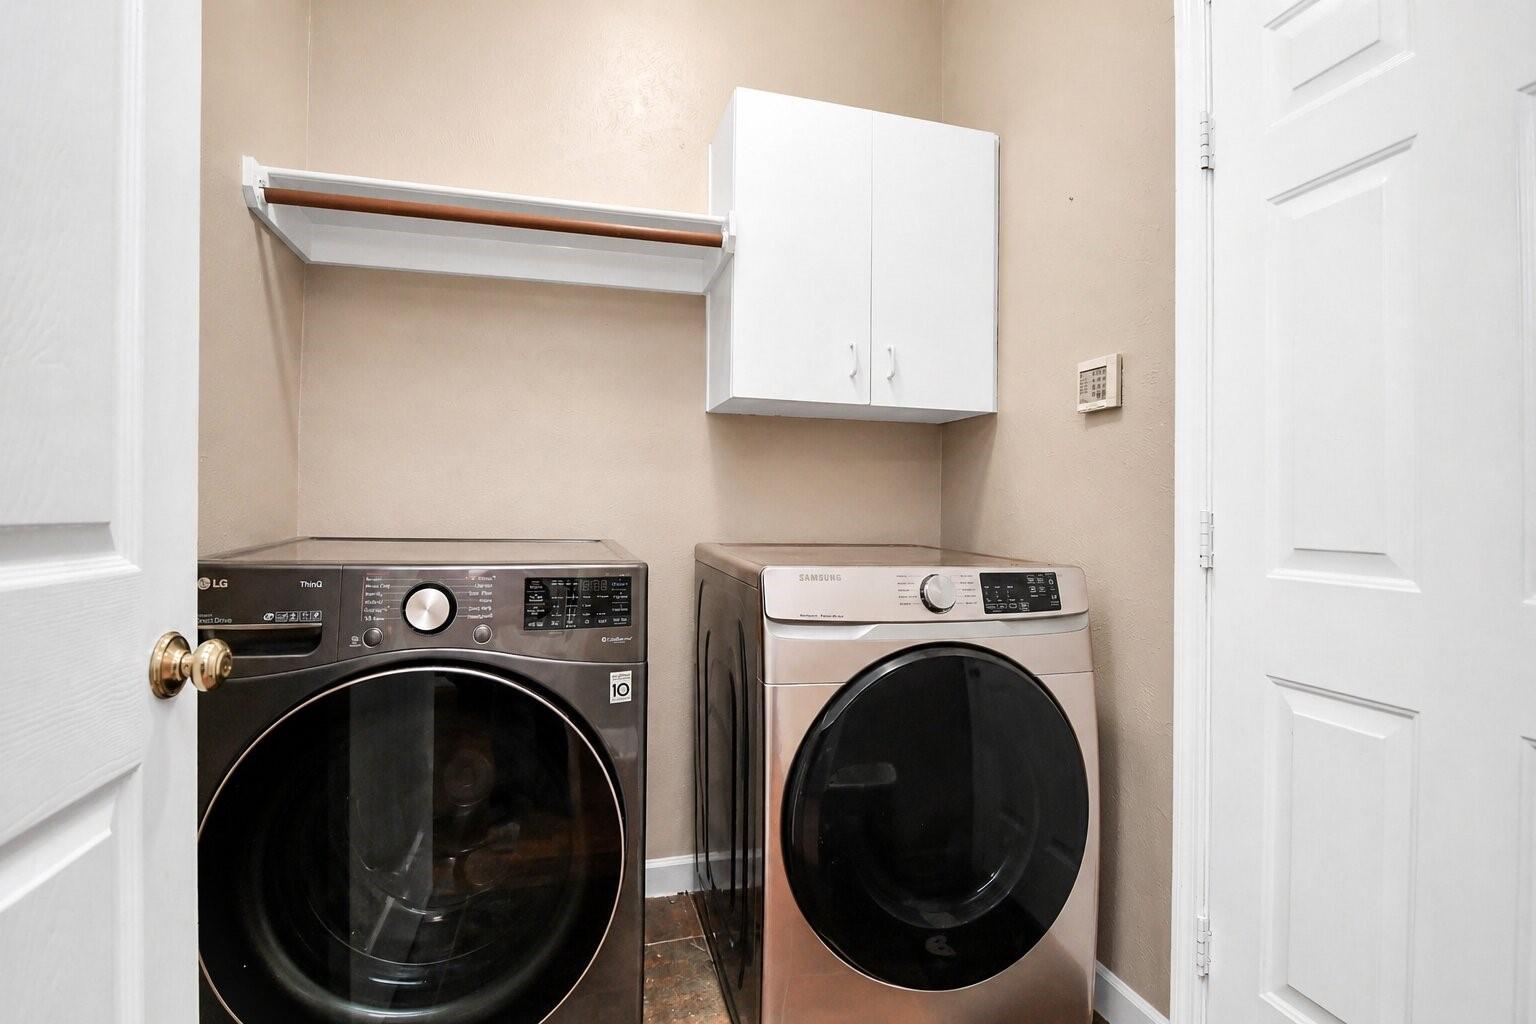
| Har Room Description | Breakfast Room, Den, Formal Dining, Formal Living, Utility Room in House |
Exterior
| Roof | Composition |
|---|---|
| Foundation Details | Slab |
| Lot Features | Back Yard, Cul-De-Sac, 0 Up To 1/4 Acre |
| Fencing | Back Yard |
| Construction Materials | Brick |
Parking
| Attached Garage Yes / No | Yes |
|---|---|
| Garage Yes / No | Yes |
| Parking Features | Attached |
Utilities
| Sewer | Public Sewer |
|---|---|
| Water Source | Public |
| Green Energy Efficient | Thermostat |
Location
| Har Restrictions | Deed Restrictions |
|---|---|
| Road Surface Type | Asphalt |
Taxes
| Tax Annual Amount | 7898 |
|---|---|
| Tax Year | 2025 |
| Tax Exemptions | Homestead |
Area Information
| State | TX |
|---|---|
| County | Harris |
| City | Houston |
| Zip Code | 77345 |
| Area | 32 |
| Subarea | Kingwood East |
| Community Name | Mills Branch Village Sec 05 |
| School District | 29 - Humble |
| Elementary School | Hidden Hollow Elementary School |
| High School | 29 - Humble |
| Listing VS Median (in Mills Branch Village Sec 05) | |
Price: $280,000 low | high Med: $141,100 sqft: 2,314 low | high Med: 2,191 $ / sqft: $121 low | high Med: $61 On site: 26 low | high Med: 26 | |
Market Activity 77345
Request a showing
Request a showing
Contact
Learn More About This Property

| State | TX |
|---|---|
| County | Harris |
| City | Houston |
| Zip Code | 77345 |
| Area | 32 |
| Subarea | Kingwood East |
| Community Name | Mills Branch Village Sec 05 |
| School District | 29 - Humble |
| Elementary School | Hidden Hollow Elementary School |
| High School | 29 - Humble |
| Listing VS Median (in Mills Branch Village Sec 05) | |
Price: $280,000 low | high Med: $141,100 sqft: 2,314 low | high Med: 2,191 $ / sqft: $121 low | high Med: $61 On site: 26 low | high Med: 26 | |