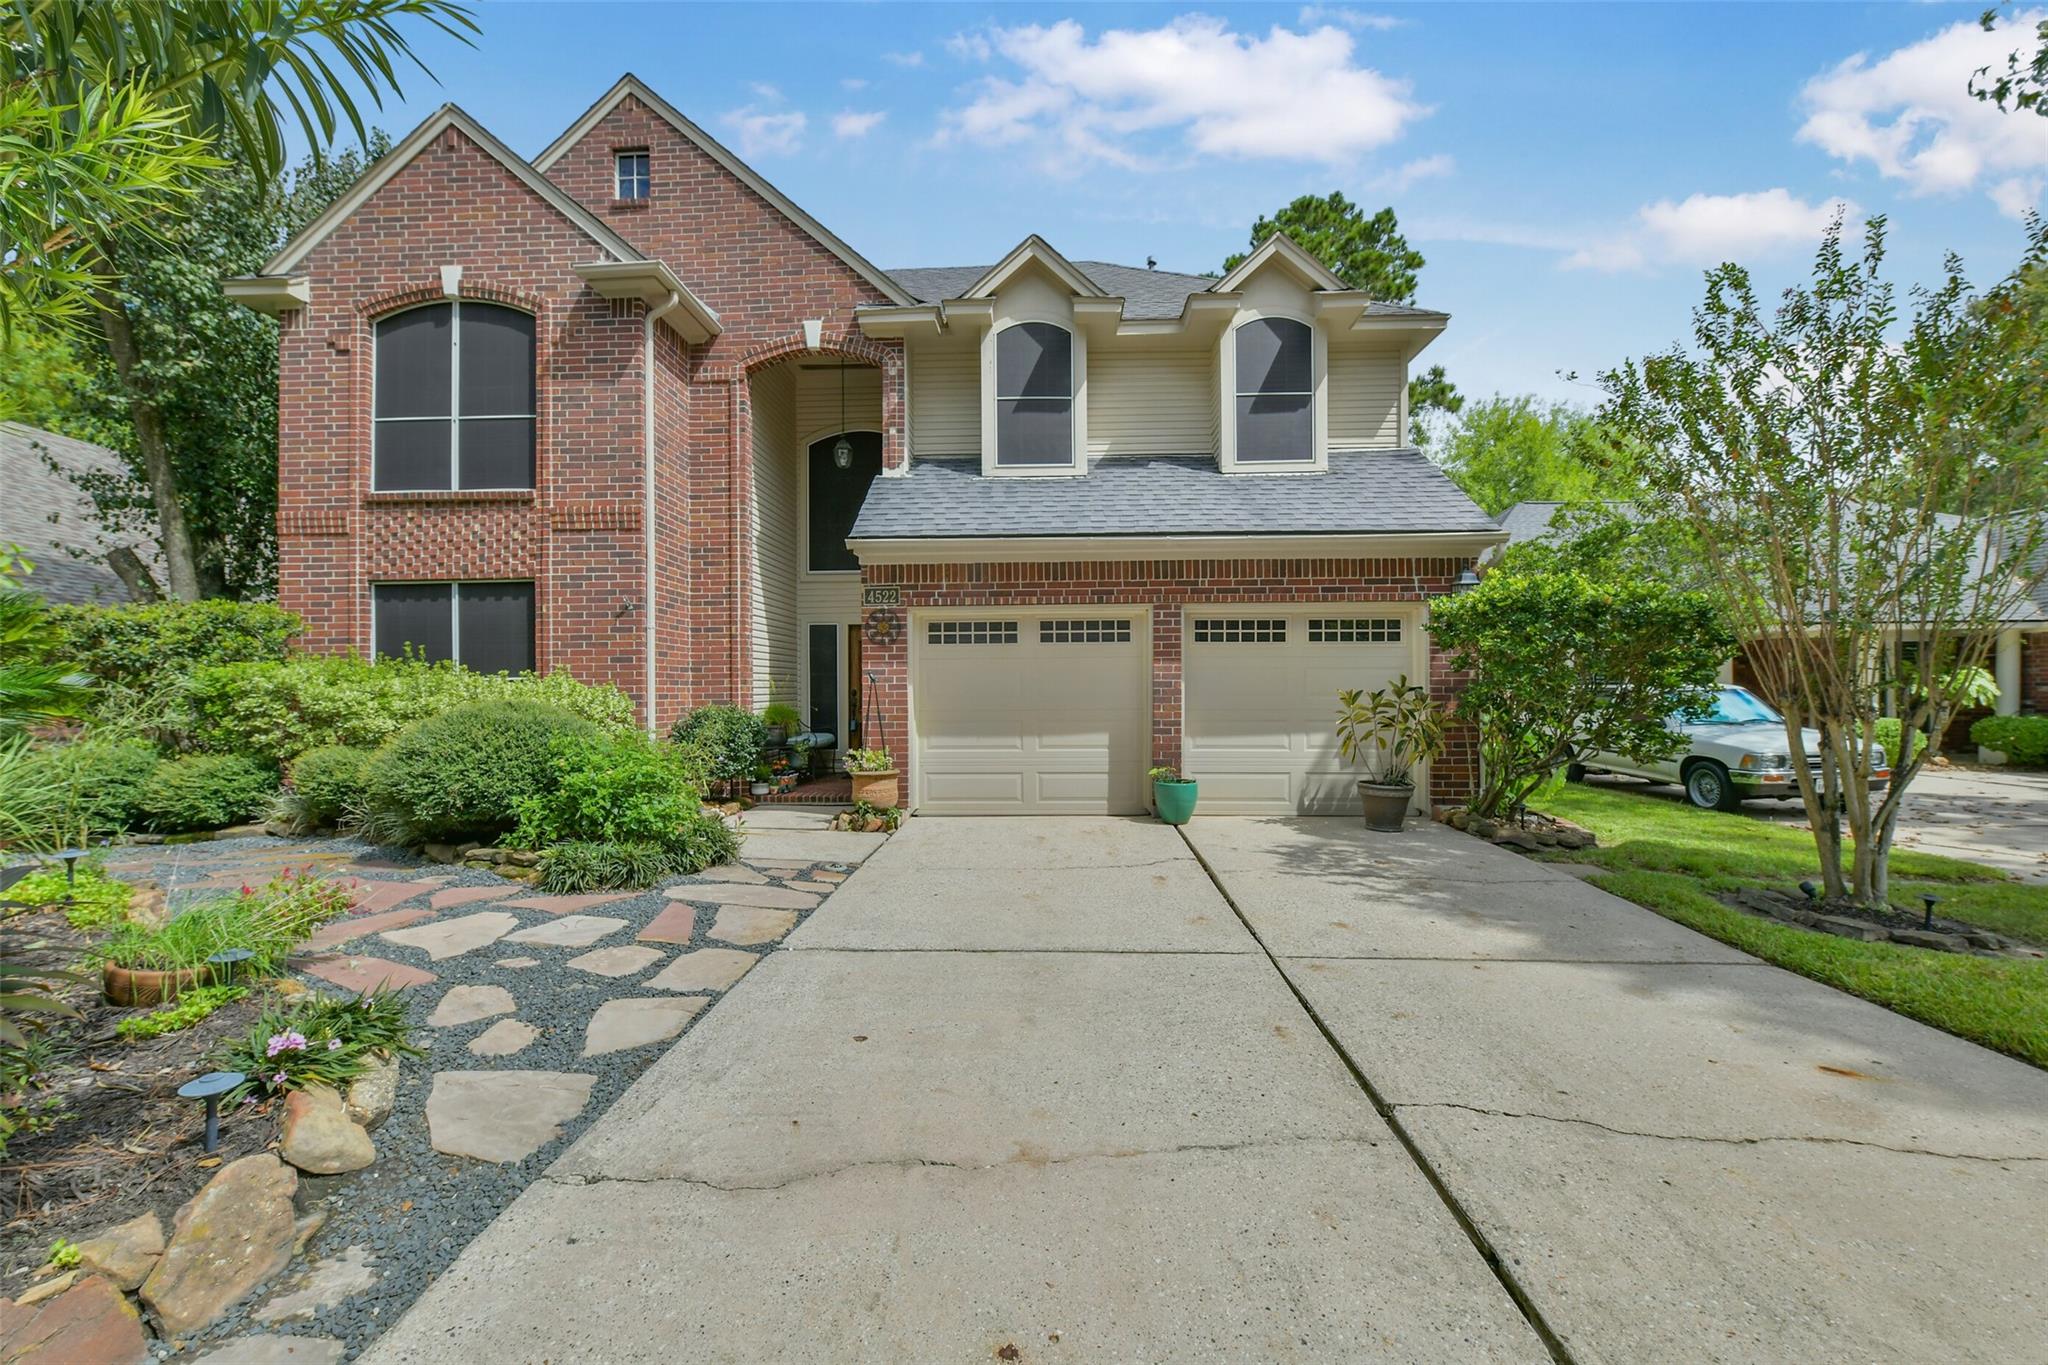
4522 Dogwood Ridge Lane,Kingwood, TX 77345
Kingwood, TX 77345

Description
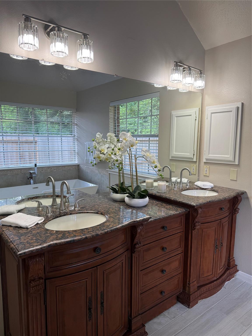
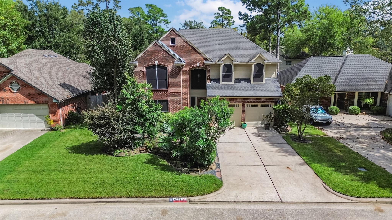
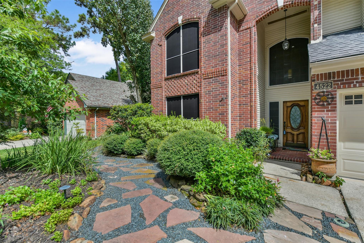
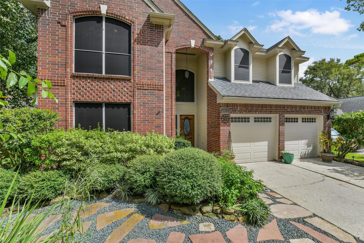
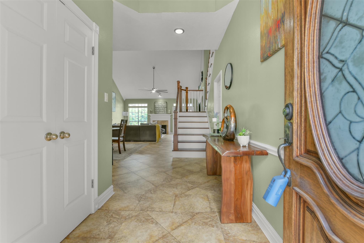
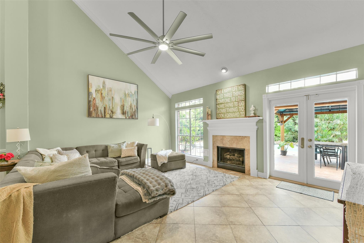
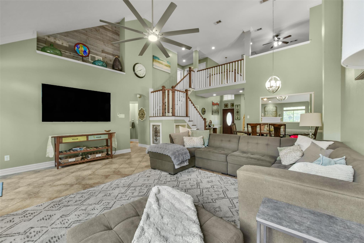
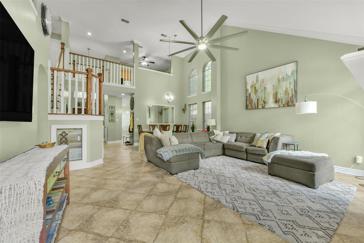
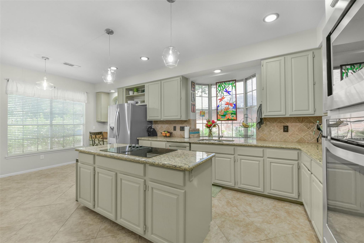
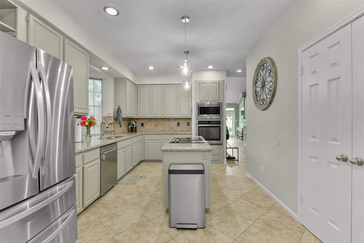
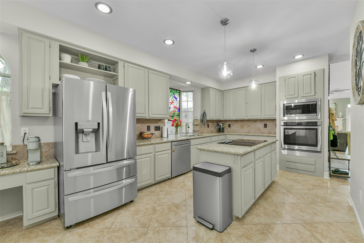
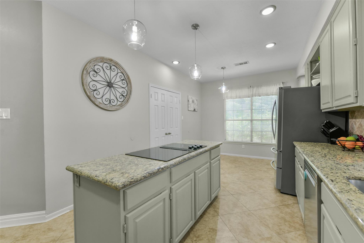
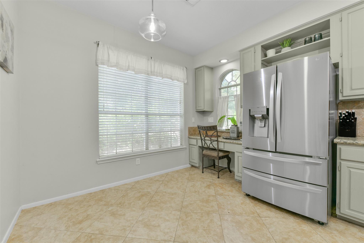
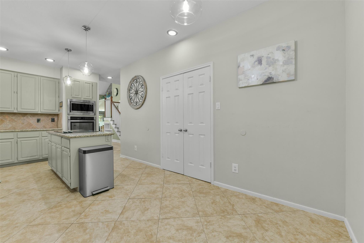
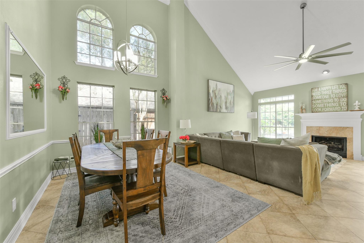
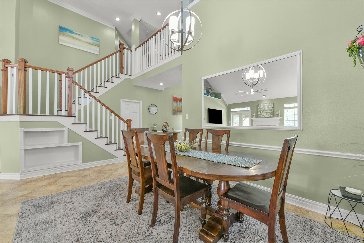
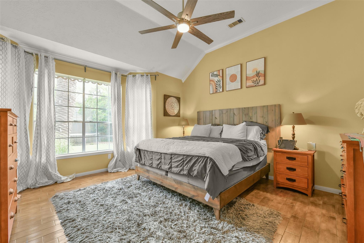
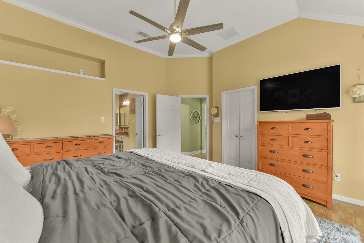
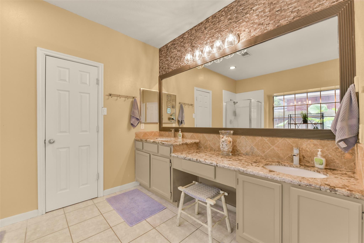
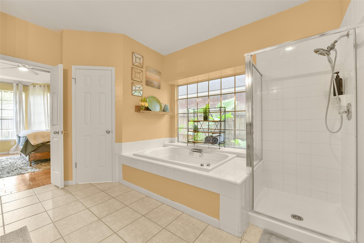
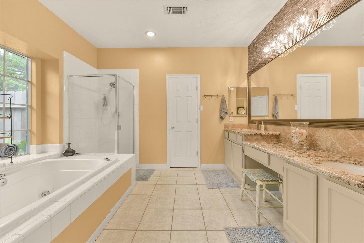
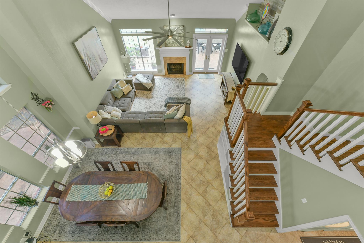
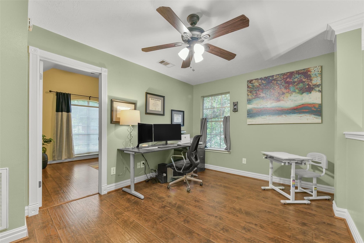
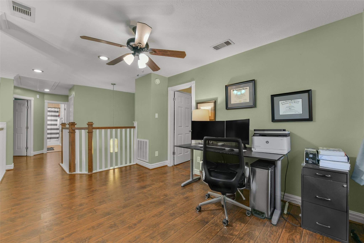
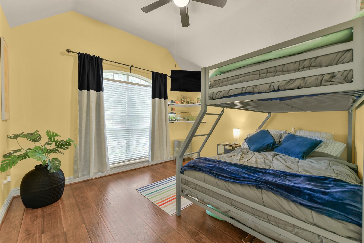
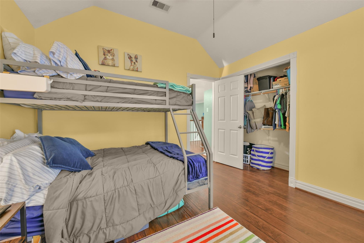
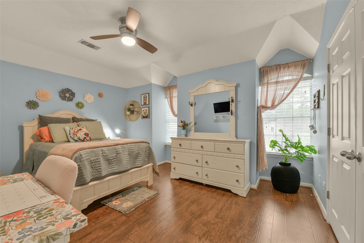
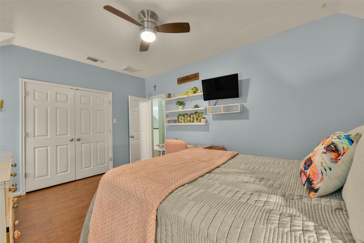
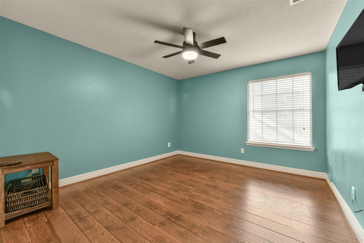
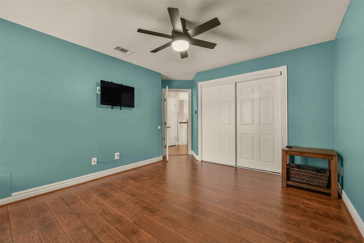
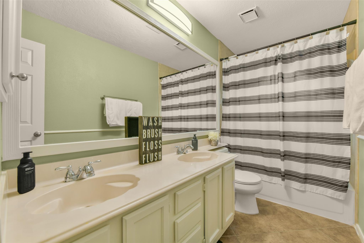
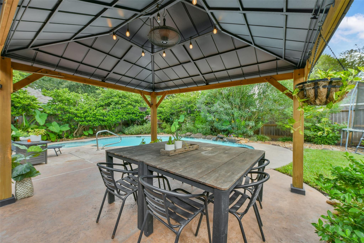
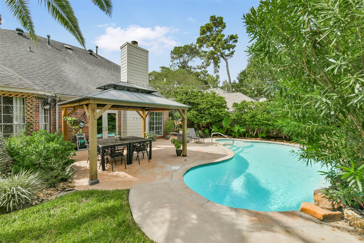
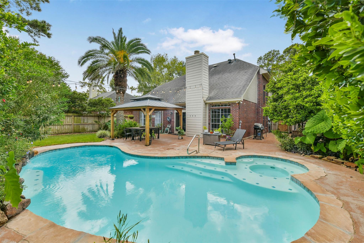
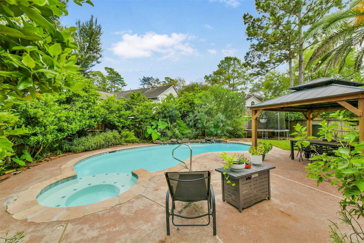
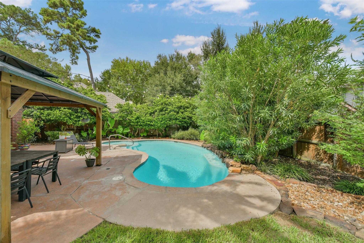
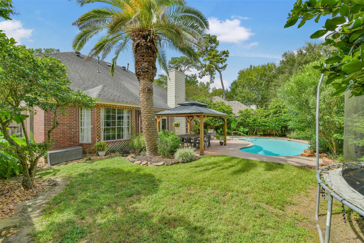
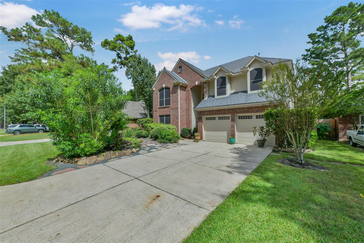
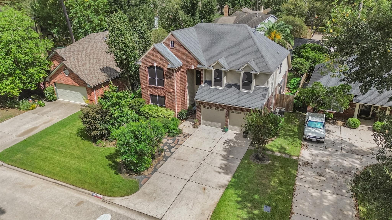
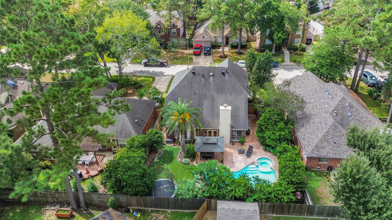
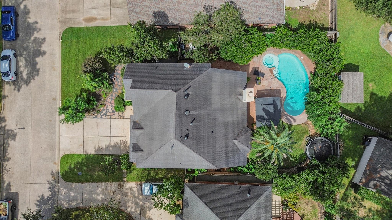
Wonderful 4/2.5/2 home with backyard oasis! Fantastic family home in Mills Branch featuring a seamless floor plan that flows from the impressive foyer through the elegant dining and family room, opening to the terrific island kitchen. Kitchen boasts granite counters, desk area, lots of cabinetry plus a pantry. The luxurious Primary Suite is conveniently located on the first floor, complete with an ensuite bath that boasts a relaxing jacuzzi tub, separate shower, and large walk-in closet. Upstairs you'll discover 3 more spacious bedrooms along with a full bath and versatile flex/game room. The tropical oasis complete with pool, and extended patio in your backyard is a place for you to relax or enjoy entertaining family and friends in. Extras include a gas log fireplace, high ceilings, crown molding, sprinkler system, gorgeous windows allowing lots of natural light, and the location is ideal - close to greenbelt, schools, shopping and dining. This is a must see!
Details
| MLS # | 48401604 |
|---|---|
| Listing Type | For Sale |
| Style | House |
| HOA Dues | $520 |
| Sub-Type | Resale |
| Status | Pending |
| Year | 1990 |
| Days On Site | 26 |
| Listing Provided By | Keller Williams Realty Northeast | Sandy Swensen |
Features
| Bed(s) | 4 |
|---|---|
| Bath(s) | 3 Total |
| SQ Feet | 2,425 |
| Garage | 2 |
| Pool | Yes |
| Story(s) | 2 |
| Acreage | 0.16 |
| Golf Course | Yes |
Interior
| Heating | Natural Gas |
|---|---|
| Heating Yes / No | Yes |
| Cooling | Ceiling Fan(s), Electric |
| Cooling Yes / No | Yes |
| Appliances | Disposal, Electric Oven, Microwave, Electric Range, Dishwasher |
| Interior Features | Prewired for Alarm System, En-Suite Bath, Primary Bed - 1st Floor, Walk-In Closet(s) |
| Window Features | Solar Screens, Window Coverings |
| Fireplace Yes / No | Yes |
| Fireplaces Total | 1 |
| Fireplace Features | Gas Log |
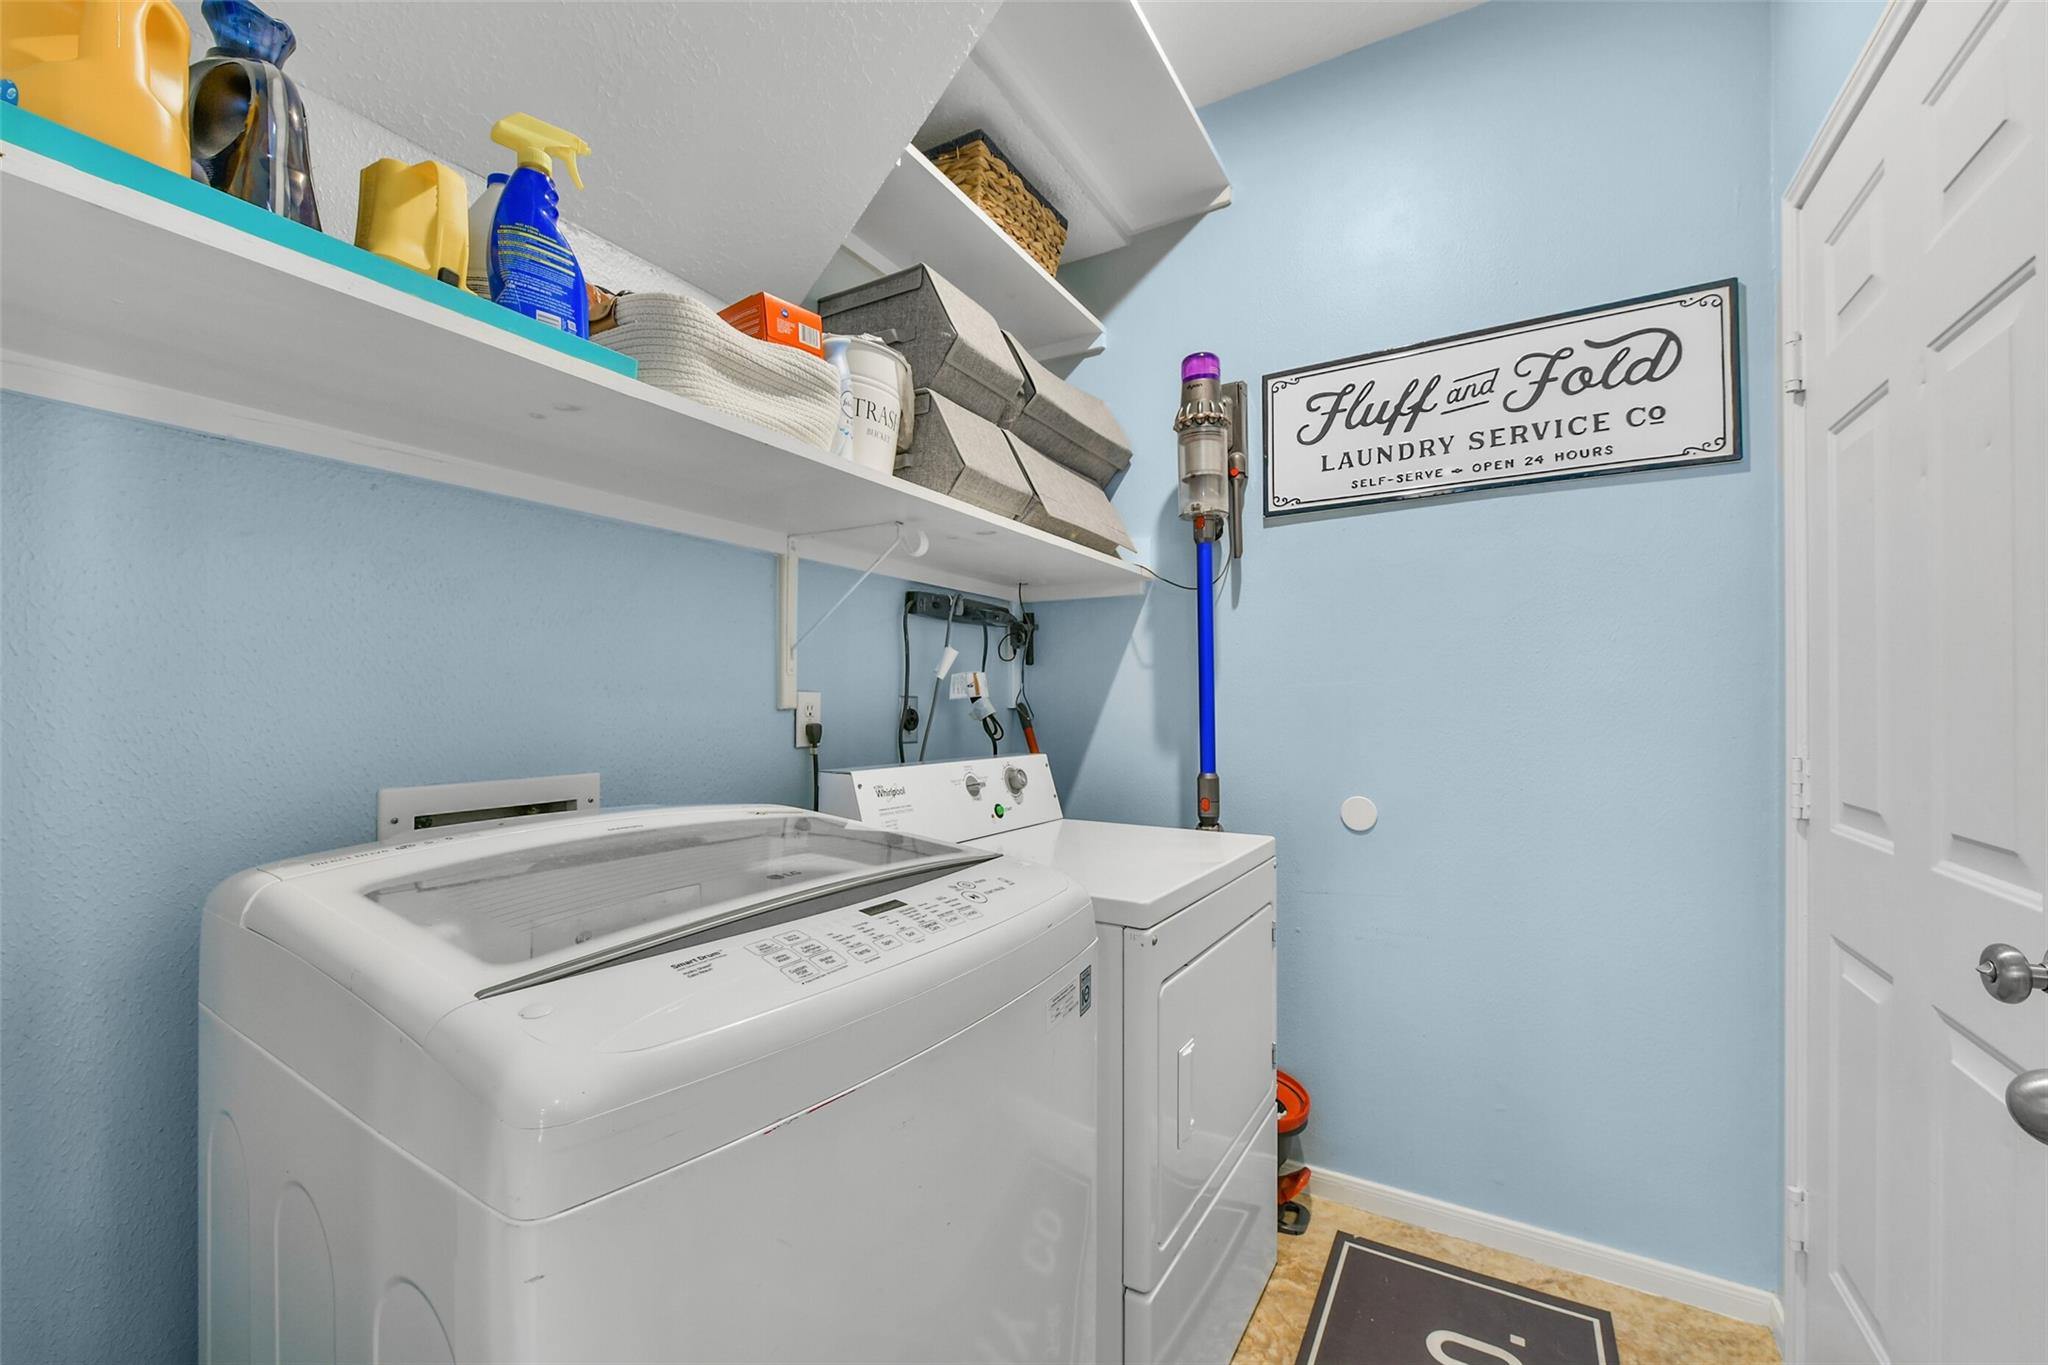
| Laundry Features | Electric Dryer Hookup, Gas Dryer Hookup, Washer Hookup |
| Har Room Description | Breakfast Room, Family Room, Gameroom Up, Living/Dining Combo |
Exterior
| Exterior Features | Sprinkler System |
|---|---|
| Roof | Composition |
| Foundation Details | Slab |
| Lot Features | Near Golf Course, 0 Up To 1/4 Acre |
| Patio And Porch Features | Patio/Deck |
| Fencing | Back Yard |
| Construction Materials | Brick, Wood Siding |
Parking
| Attached Garage Yes / No | Yes |
|---|---|
| Garage Yes / No | Yes |
| Parking Features | Attached, Garage Door Opener |
Utilities
| Sewer | Public Sewer |
|---|---|
| Water Source | Public |
| Green Energy Efficient | Thermostat |
Location
| Har Golf Course | Kingwood Country Club |
|---|---|
| Har Master Planned Community | Kingwood |
| Har Restrictions | Deed Restrictions |
Taxes
| Tax Annual Amount | 7793 |
|---|---|
| Tax Year | 2026 |
| Tax Exemptions | Homestead |
Area Information
| State | TX |
|---|---|
| County | Harris |
| City | Kingwood |
| Zip Code | 77345 |
| Area | 32 |
| Subarea | Kingwood East |
| Community Name | Mills Branch Village Sec 02 Am |
| School District | 29 - Humble |
| Elementary School | Hidden Hollow Elementary School |
| High School | 29 - Humble |
| Listing VS Median (in Mills Branch Village Sec 02 Am) | |
Price: $339,000 low | high Med: $279,000 sqft: 2,425 low | high Med: 1,940 $ / sqft: $140 low | high Med: $144 On site: 26 low | high Med: 26 | |
Market Activity 77345
Request a showing
Request a showing
Contact
Learn More About This Property

| State | TX |
|---|---|
| County | Harris |
| City | Kingwood |
| Zip Code | 77345 |
| Area | 32 |
| Subarea | Kingwood East |
| Community Name | Mills Branch Village Sec 02 Am |
| School District | 29 - Humble |
| Elementary School | Hidden Hollow Elementary School |
| High School | 29 - Humble |
| Listing VS Median (in Mills Branch Village Sec 02 Am) | |
Price: $339,000 low | high Med: $279,000 sqft: 2,425 low | high Med: 1,940 $ / sqft: $140 low | high Med: $144 On site: 26 low | high Med: 26 | |