New Listing

Description
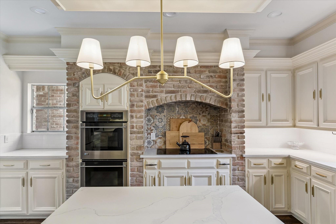
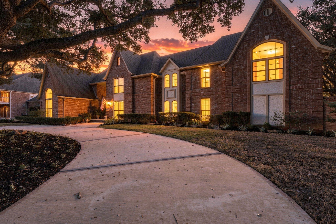
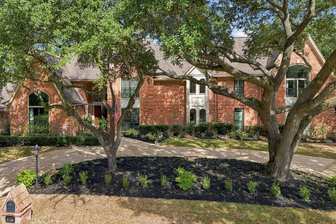
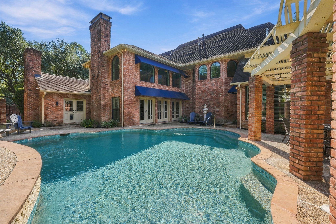
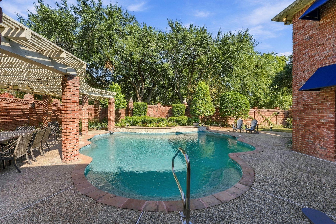
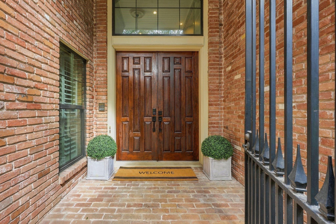
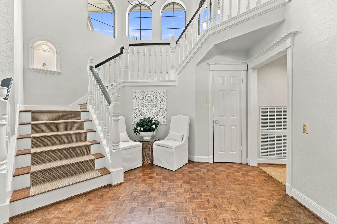
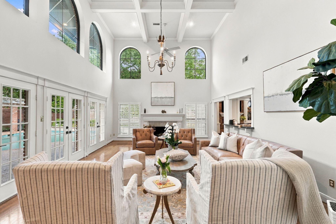
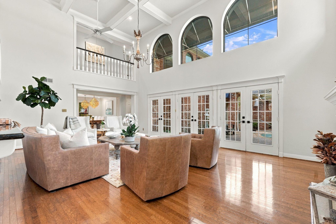
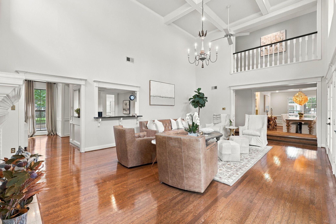
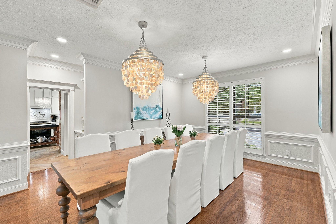
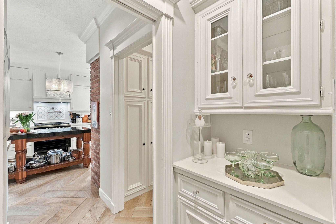
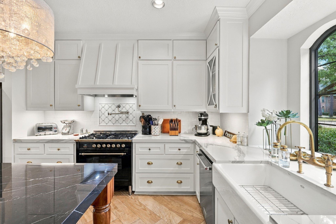
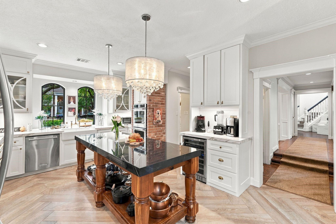
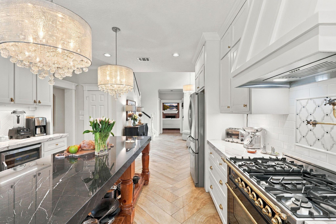
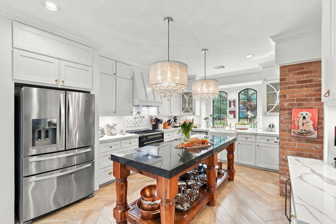
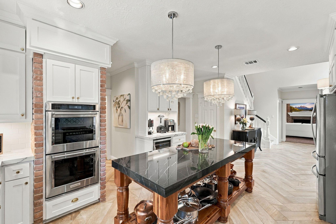
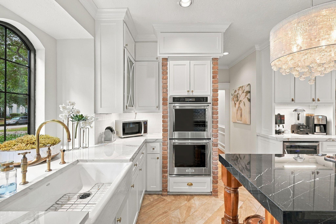
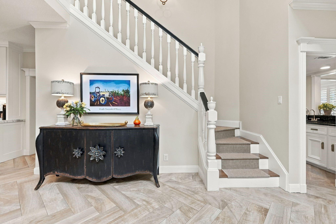
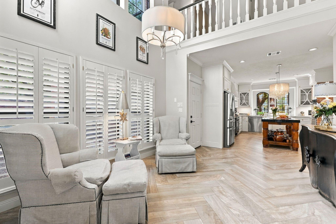
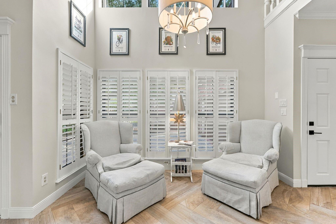
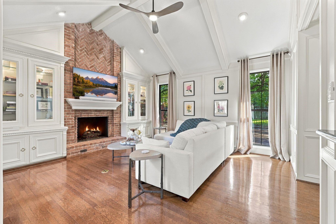
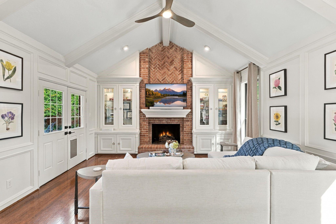
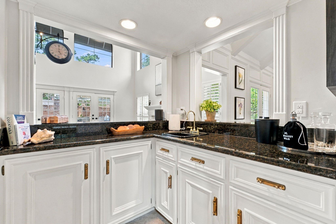
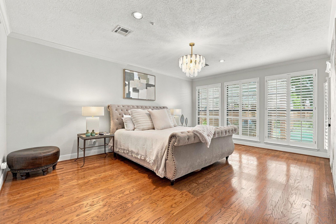
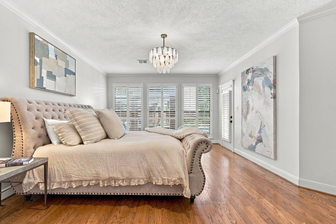
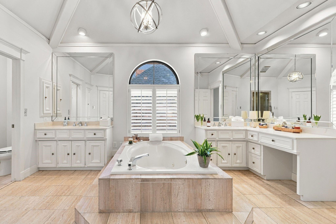
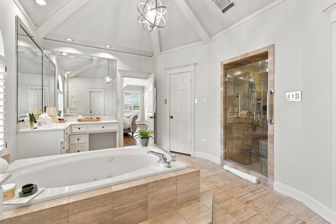
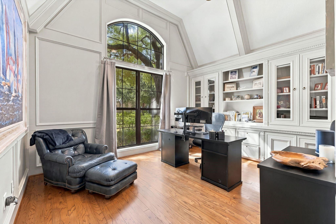
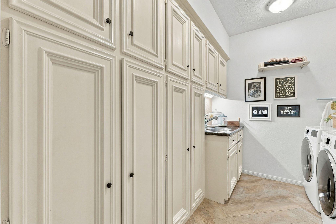
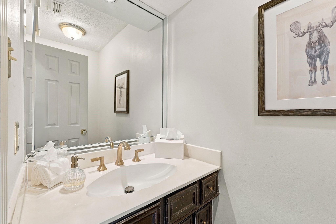
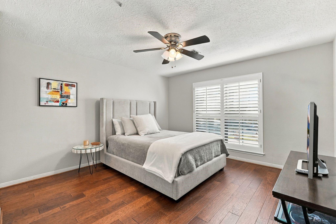
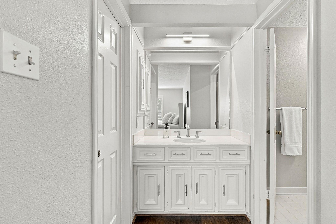
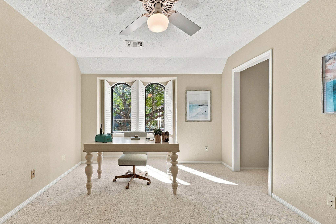
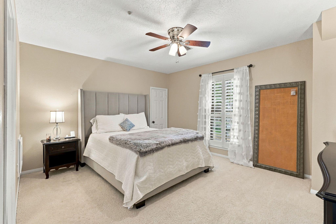
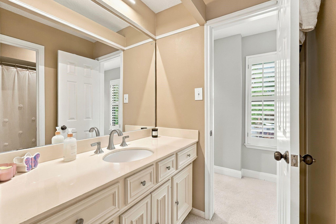
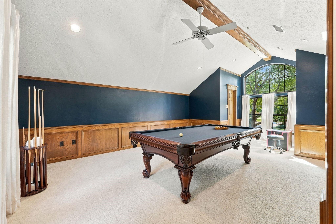
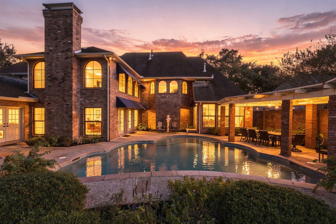
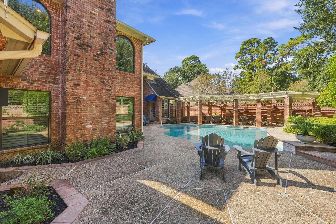
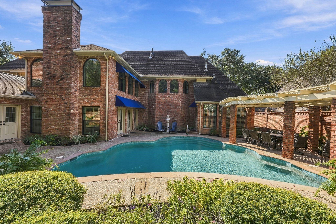
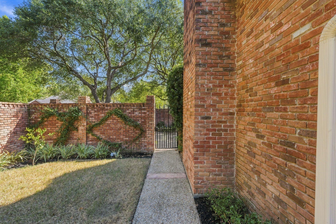
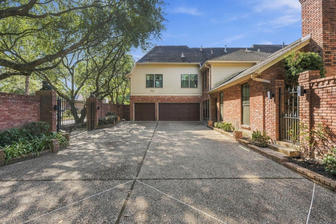
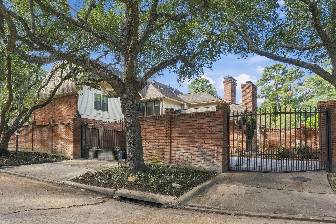
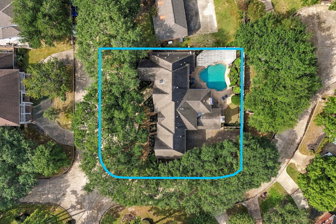
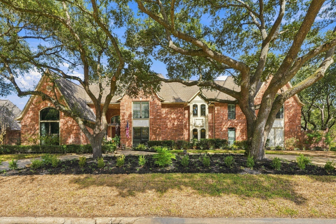
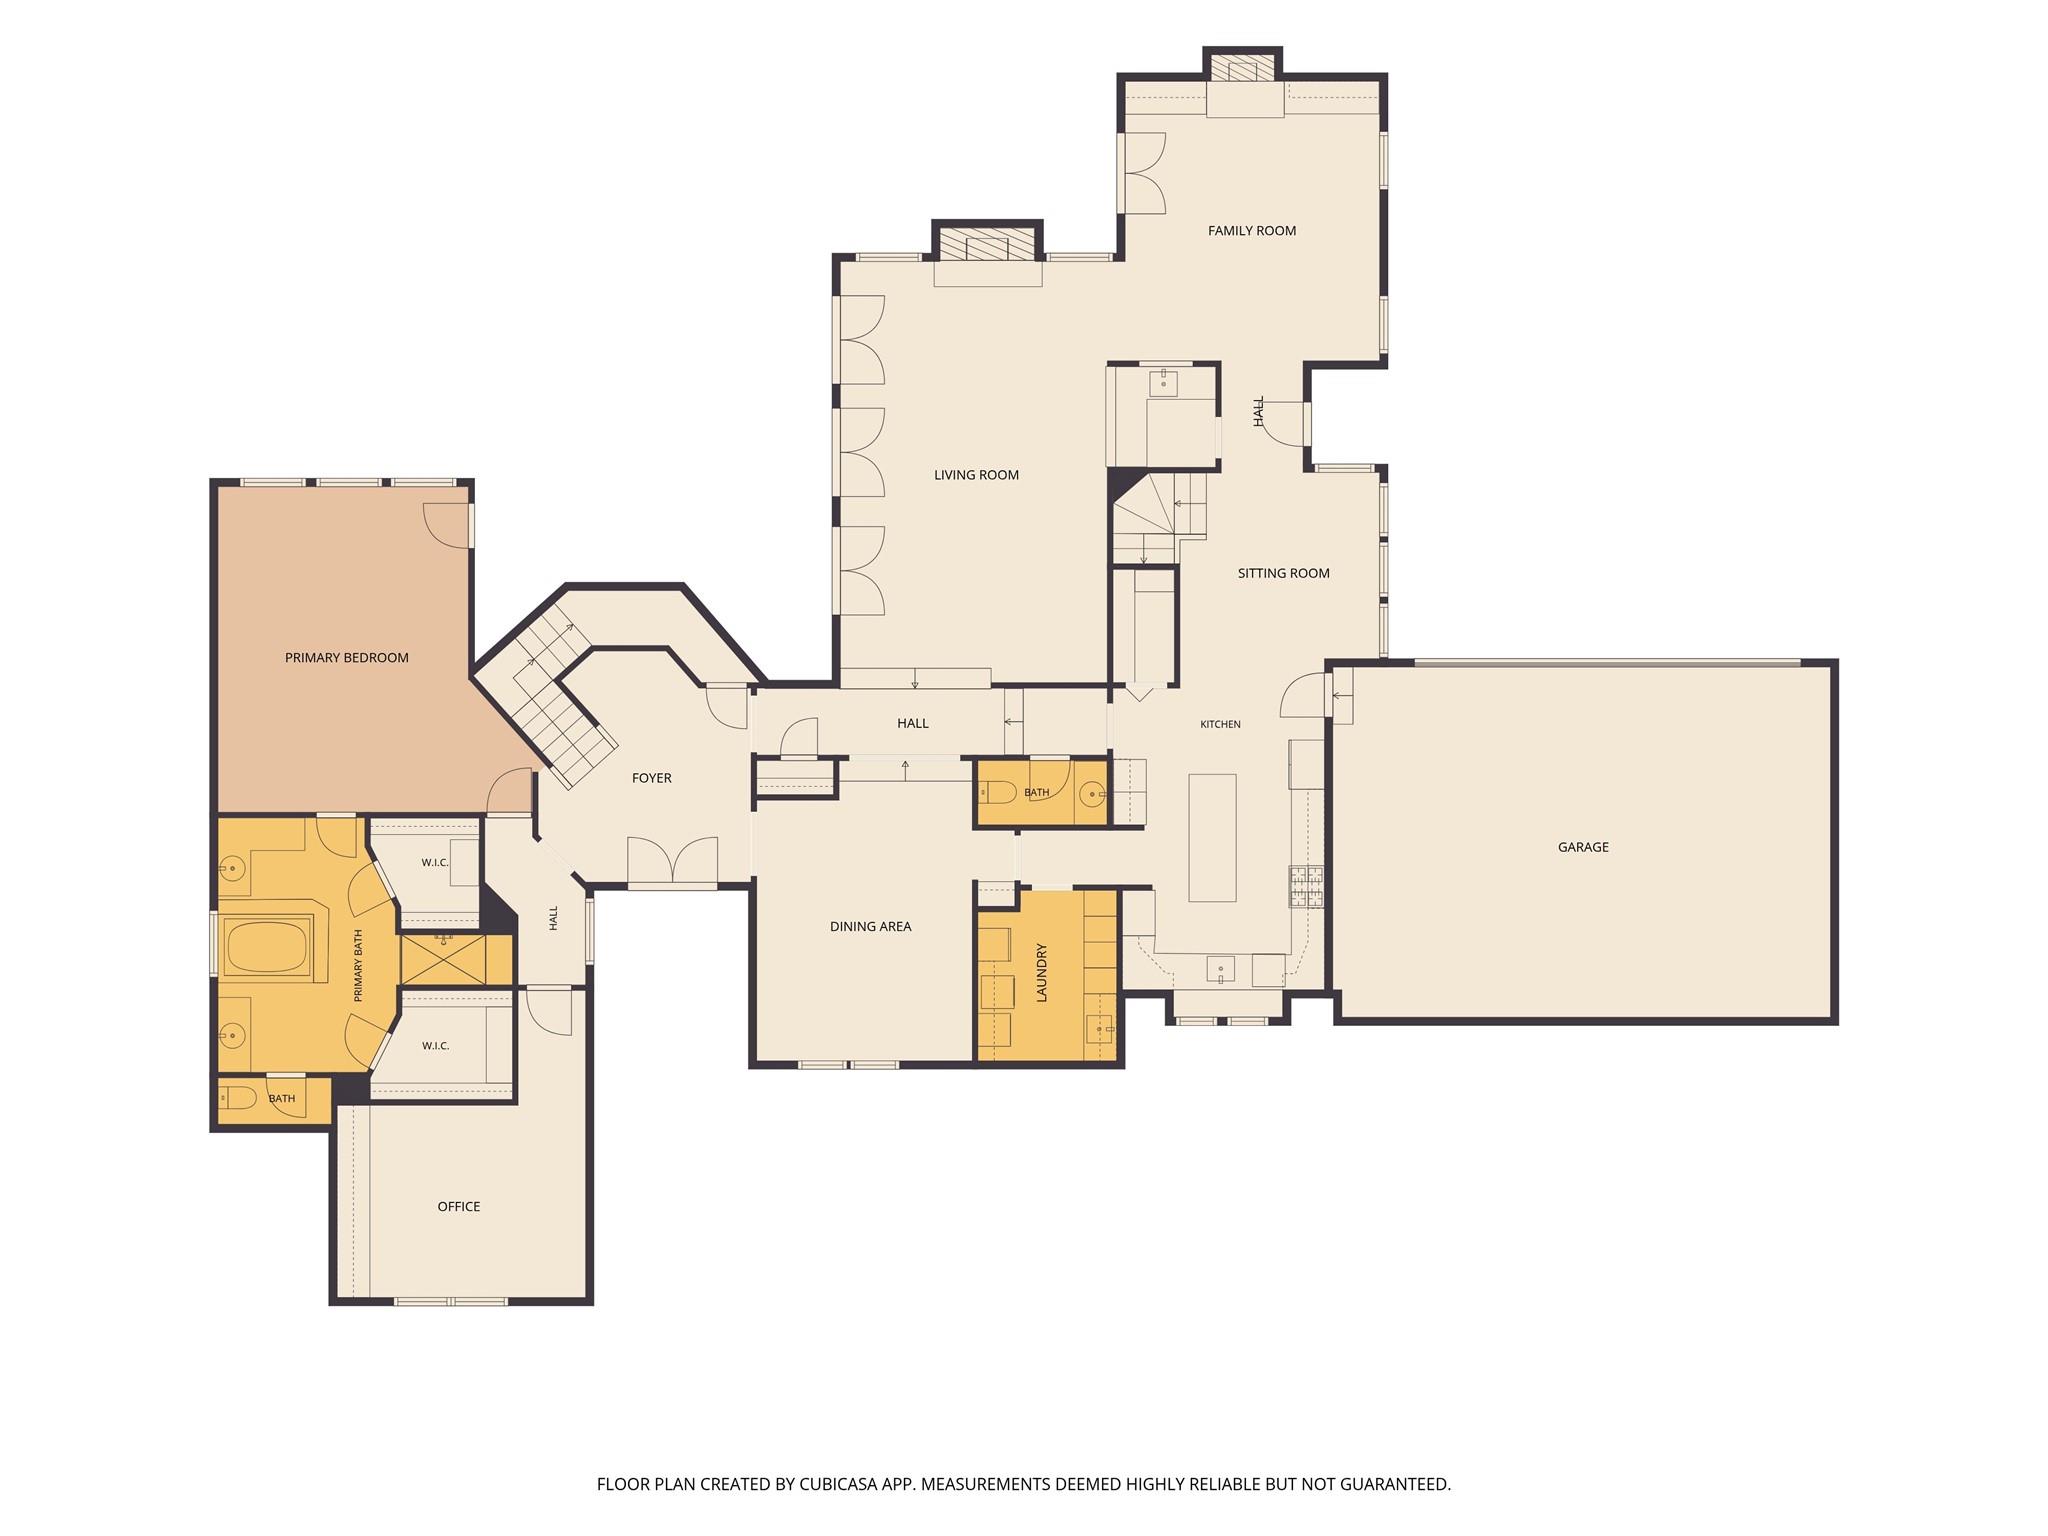
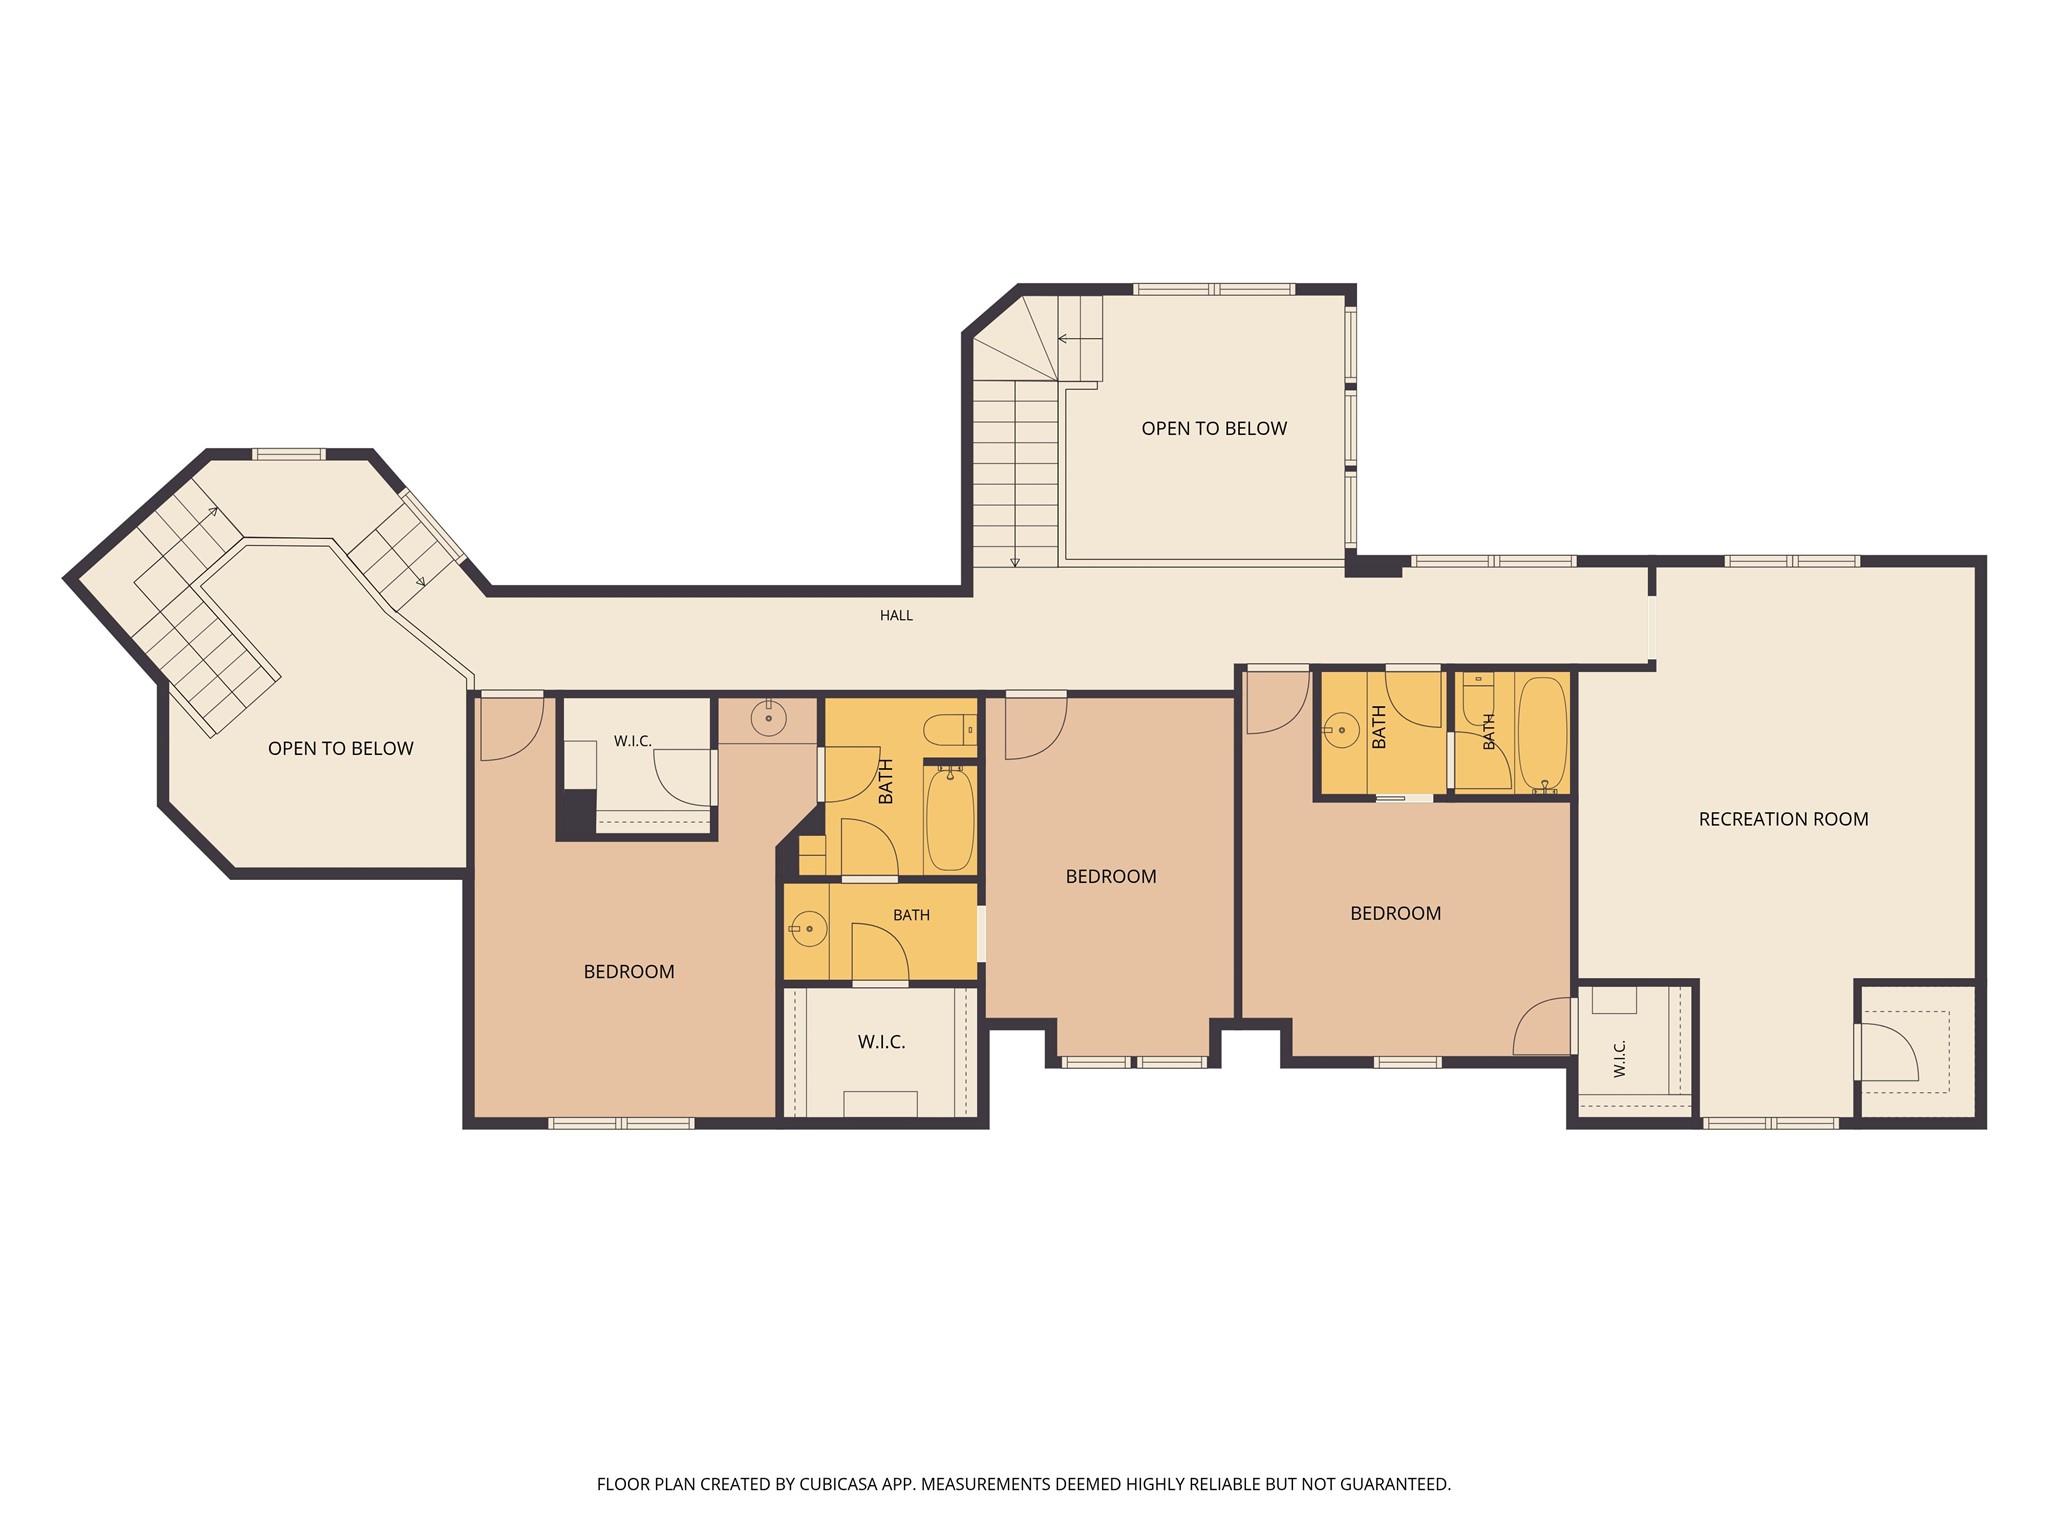
Surrounded by 7 majestic live oaks this stately English Country Manor house is situated on a double corner lot located in the Estates Section of Huntwick. Timeless design choices keep this home approachable, elegant & true to its original charm & superior craftsmanship. It flows well for large gatherings, families and cozy living. Greeted by a grand foyer with a sweeping staircase & hardwood floors. A generous dining room. Chef's kitchen highlights include: herringbone tile, Double Ovens, ILVE Gas Range, pot filler, custom island, dual zone wine fridge & keeping room. Living room with 18 ft coffered ceilings overlook a resort style pool & pergola. 2nd living area with vaulted ceilings and wet bar connects both areas. The Primary Retreat has a spa like bath & 2 cedar closets! A proper office with built-ins & high ceilings. Upstairs are 3 spacious bedrooms, 2 full baths & XL game room. 2 driveway gates lead to courtyard with 3 car garage. ALL NEW WINDOWS & ALL HVAC REPLACED, PEX PIPES.
Details
| MLS # | 19665153 |
|---|---|
| Listing Type | For Sale |
| Style | House |
| HOA Dues | $167 |
| Sub-Type | Resale |
| Status | Active |
| Year | 1984 |
| Days On Site | 4 |
| Listing Provided By | Better Homes and Gardens Real Estate Gary Greene - Champions | Pamela Hughes |
Features
| Bed(s) | 4 |
|---|---|
| Bath(s) | 4 Total |
| SQ Feet | 4,821 |
| Garage | 3 |
| Pool | Yes |
| Story(s) | 2 |
| Acreage | 0.33 |
Interior
| Heating | Natural Gas |
|---|---|
| Heating Yes / No | Yes |
| Cooling | Ceiling Fan(s), Electric |
| Cooling Yes / No | Yes |
| Appliances | Water Heater, Disposal, Wine Refrigerator, Double Oven, Electric Oven, Gas Range, Dishwasher |
| Interior Features | 2 Staircases, Balcony, Crown Molding, Formal Entry/Foyer, High Ceilings, Vaulted Ceiling, Wet Bar, En-Suite Bath, Primary Bed - 1st Floor, Sitting Area, Walk-In Closet(s) |
| Window Features | Insulated/Low-E windows, Window Coverings |
| Fireplace Yes / No | Yes |
| Fireplaces Total | 2 |
| Fireplace Features | Gas Log |
| Har Room Description | Breakfast Room, Butlers Pantry, Entry, Family Room, Formal Dining, Formal Living, Gameroom Up, Home Office/Study, Kitchen/Dining Combo, Living Area - 1st Floor, Mud Room, Utility Room in House |
Exterior
| Exterior Features | Sprinkler System |
|---|---|
| Roof | Composition |
| Foundation Details | Slab |
| Lot Features | Corner Lot, Subdivided, 1/4 Up to 1/2 Acre |
| Patio And Porch Features | Covered, Patio/Deck |
| Fencing | Back Yard, Full |
| Construction Materials | Brick |
Parking
| Attached Garage Yes / No | Yes |
|---|---|
| Garage Yes / No | Yes |
| Parking Features | Automatic Gate, Driveway Gate, Attached, Oversized, Additional Parking, Auto Driveway Gate, Garage Door Opener |
Utilities
| Water Source | Water District |
|---|---|
| Green Energy Efficient | Thermostat, HVAC>13 SEER |
Location
| Har Restrictions | Deed Restrictions |
|---|
Taxes
| Tax Annual Amount | 12994 |
|---|---|
| Tax Year | 2026 |
| Tax Exemptions | Homestead |
Other
| Har Maint Fee Includes | Clubhouse, Common Grounds, Recreational Facilities |
|---|
Area Information
| State | TX |
|---|---|
| County | Harris |
| City | Houston |
| Zip Code | 77069 |
| Area | 13 |
| Subarea | Champions Area |
| Community Name | Huntwick Forest Sec 06 R/P |
| School District | 32 - Klein |
| Elementary School | Greenwood Forest Elementary Scho |
| High School | 32 - Klein |
| Listing VS Median (in Huntwick Forest Sec 06 R/P) | |
Price: $795,000 low | high Med: $572,500 sqft: 4,821 low | high Med: 3,821 $ / sqft: $165 low | high Med: $145 On site: 4 low | high Med: 15 | |
Market Activity 77069
Request a showing
Request a showing
Contact
Learn More About This Property

| State | TX |
|---|---|
| County | Harris |
| City | Houston |
| Zip Code | 77069 |
| Area | 13 |
| Subarea | Champions Area |
| Community Name | Huntwick Forest Sec 06 R/P |
| School District | 32 - Klein |
| Elementary School | Greenwood Forest Elementary Scho |
| High School | 32 - Klein |
| Listing VS Median (in Huntwick Forest Sec 06 R/P) | |
Price: $795,000 low | high Med: $572,500 sqft: 4,821 low | high Med: 3,821 $ / sqft: $165 low | high Med: $145 On site: 4 low | high Med: 15 | |