
Description
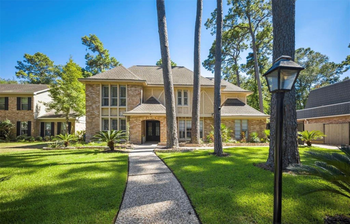
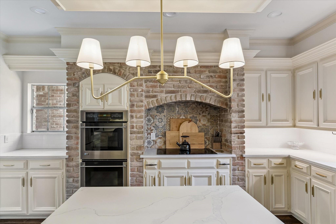
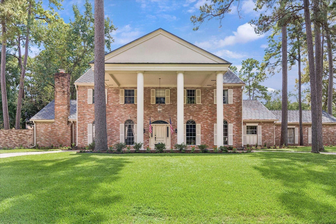
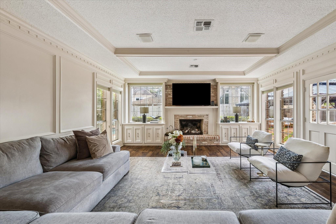
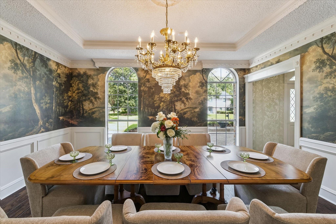
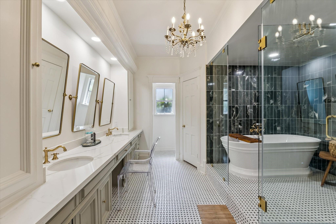
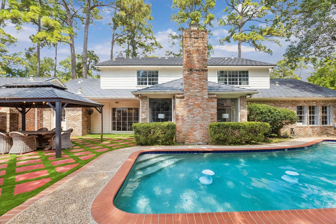
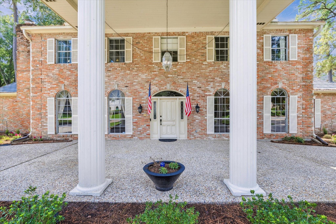
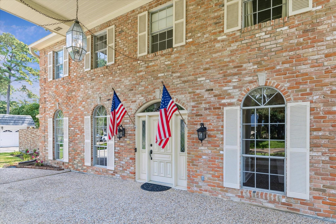
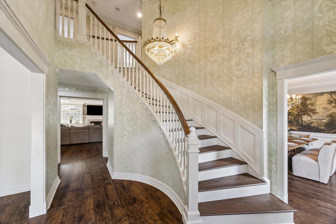
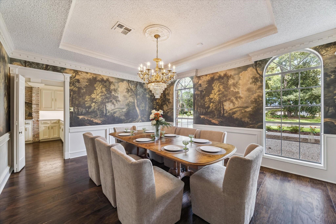
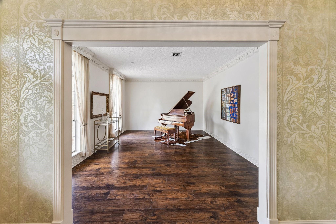
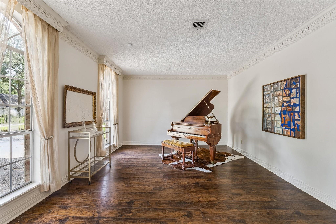
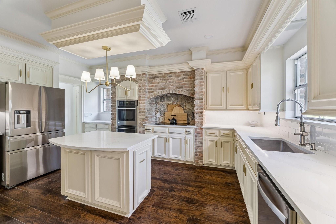
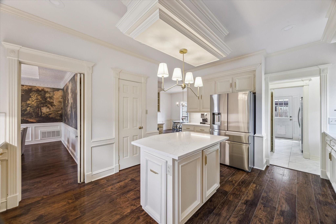
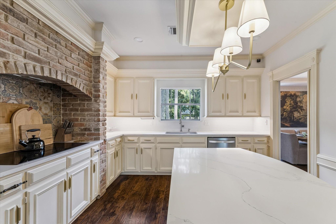
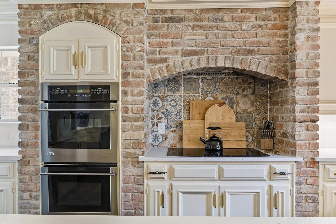
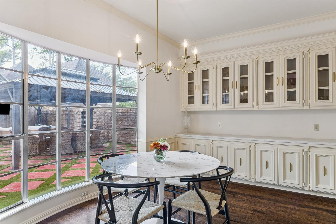
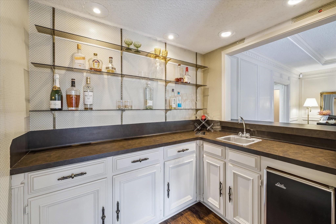
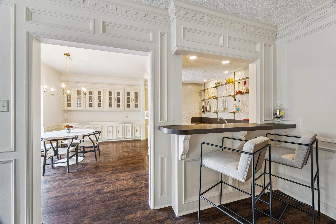
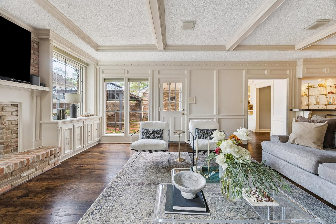
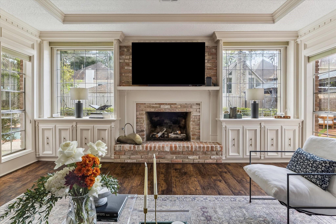
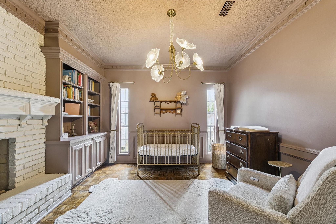
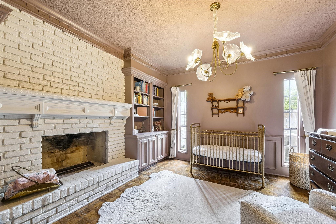
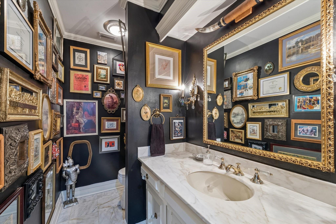
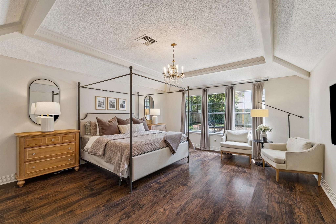
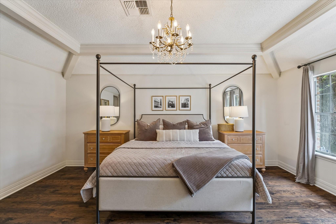
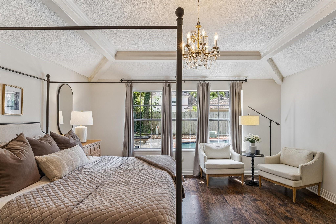
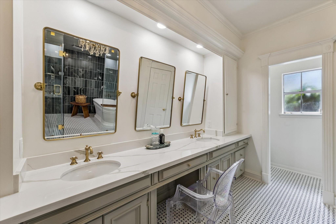
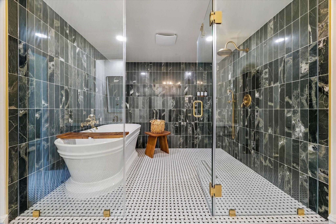
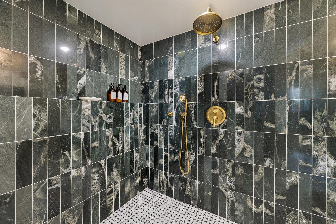
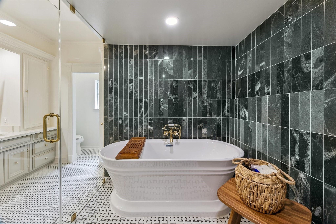
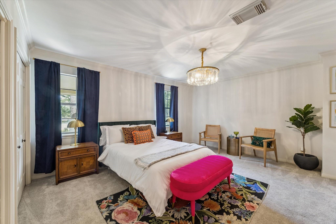
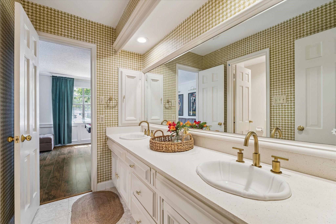
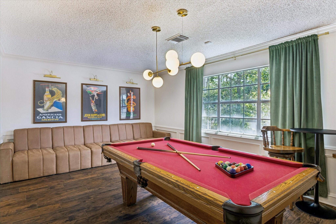
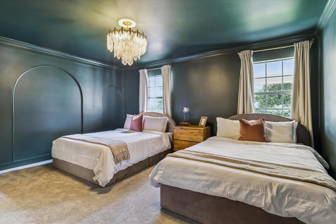
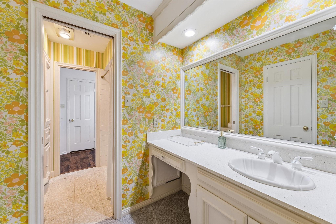
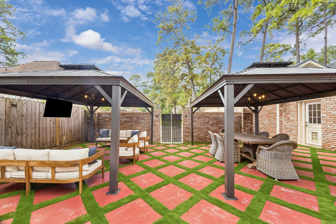
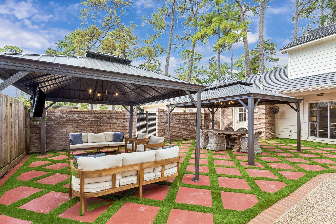
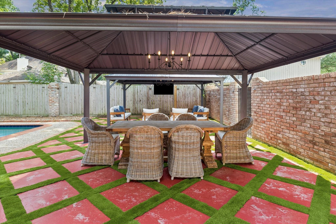
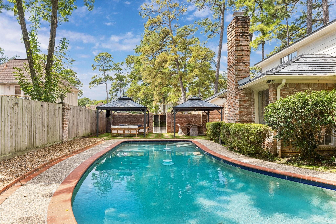
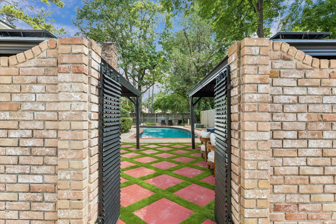
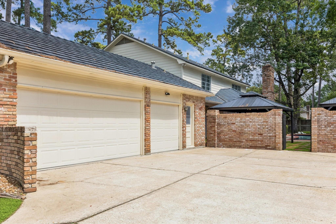
Set beneath mature trees in Houston's sought-after Champions Area, 5423 Graystone is a distinctive home with classic architecture where original vintage wallpaper and lighting meets thoughtful updates and exceptional outdoor living. Warm hardwood floors, generous living spaces, and timeless details create a home that feels inviting and full of character. The remodeled primary bath features a striking wet room, while updated flooring continues upstairs through much of the second floor. Outside, the backyard is the true standout. A beautifully updated pool with 2023 replaster and coping anchors the space, surrounded by English-style pavers, turf, and two gazebos that create separate areas for dining, lounging, and entertaining. Additional improvements include new garage doors, a new electrical panel, updated A/C drain lines, and sprinkler system and controls. A metal roof, mature trees, brick architecture, and a private backyard setting complete this one-of-a-kind Champions home.
Details
| MLS # | 32226683 |
|---|---|
| Listing Type | For Sale |
| Style | House |
| HOA Dues | $175 |
| Sub-Type | Resale |
| Status | Active |
| Year | 1973 |
| Days On Site | 26 |
| Listing Provided By | Compass RE Texas, LLC - Memorial | Matthew Labita |
Features
| Bed(s) | 5 |
|---|---|
| Bath(s) | 5 Total |
| SQ Feet | 4,521 |
| Garage | 3 |
| Pool | Yes |
| Story(s) | 2 |
| Acreage | 0.34 |
Interior
| Heating | Natural Gas |
|---|---|
| Heating Yes / No | Yes |
| Cooling | Electric |
| Cooling Yes / No | Yes |
| Appliances | Double Oven, Electric Oven, Microwave, Electric Cooktop, Dishwasher |
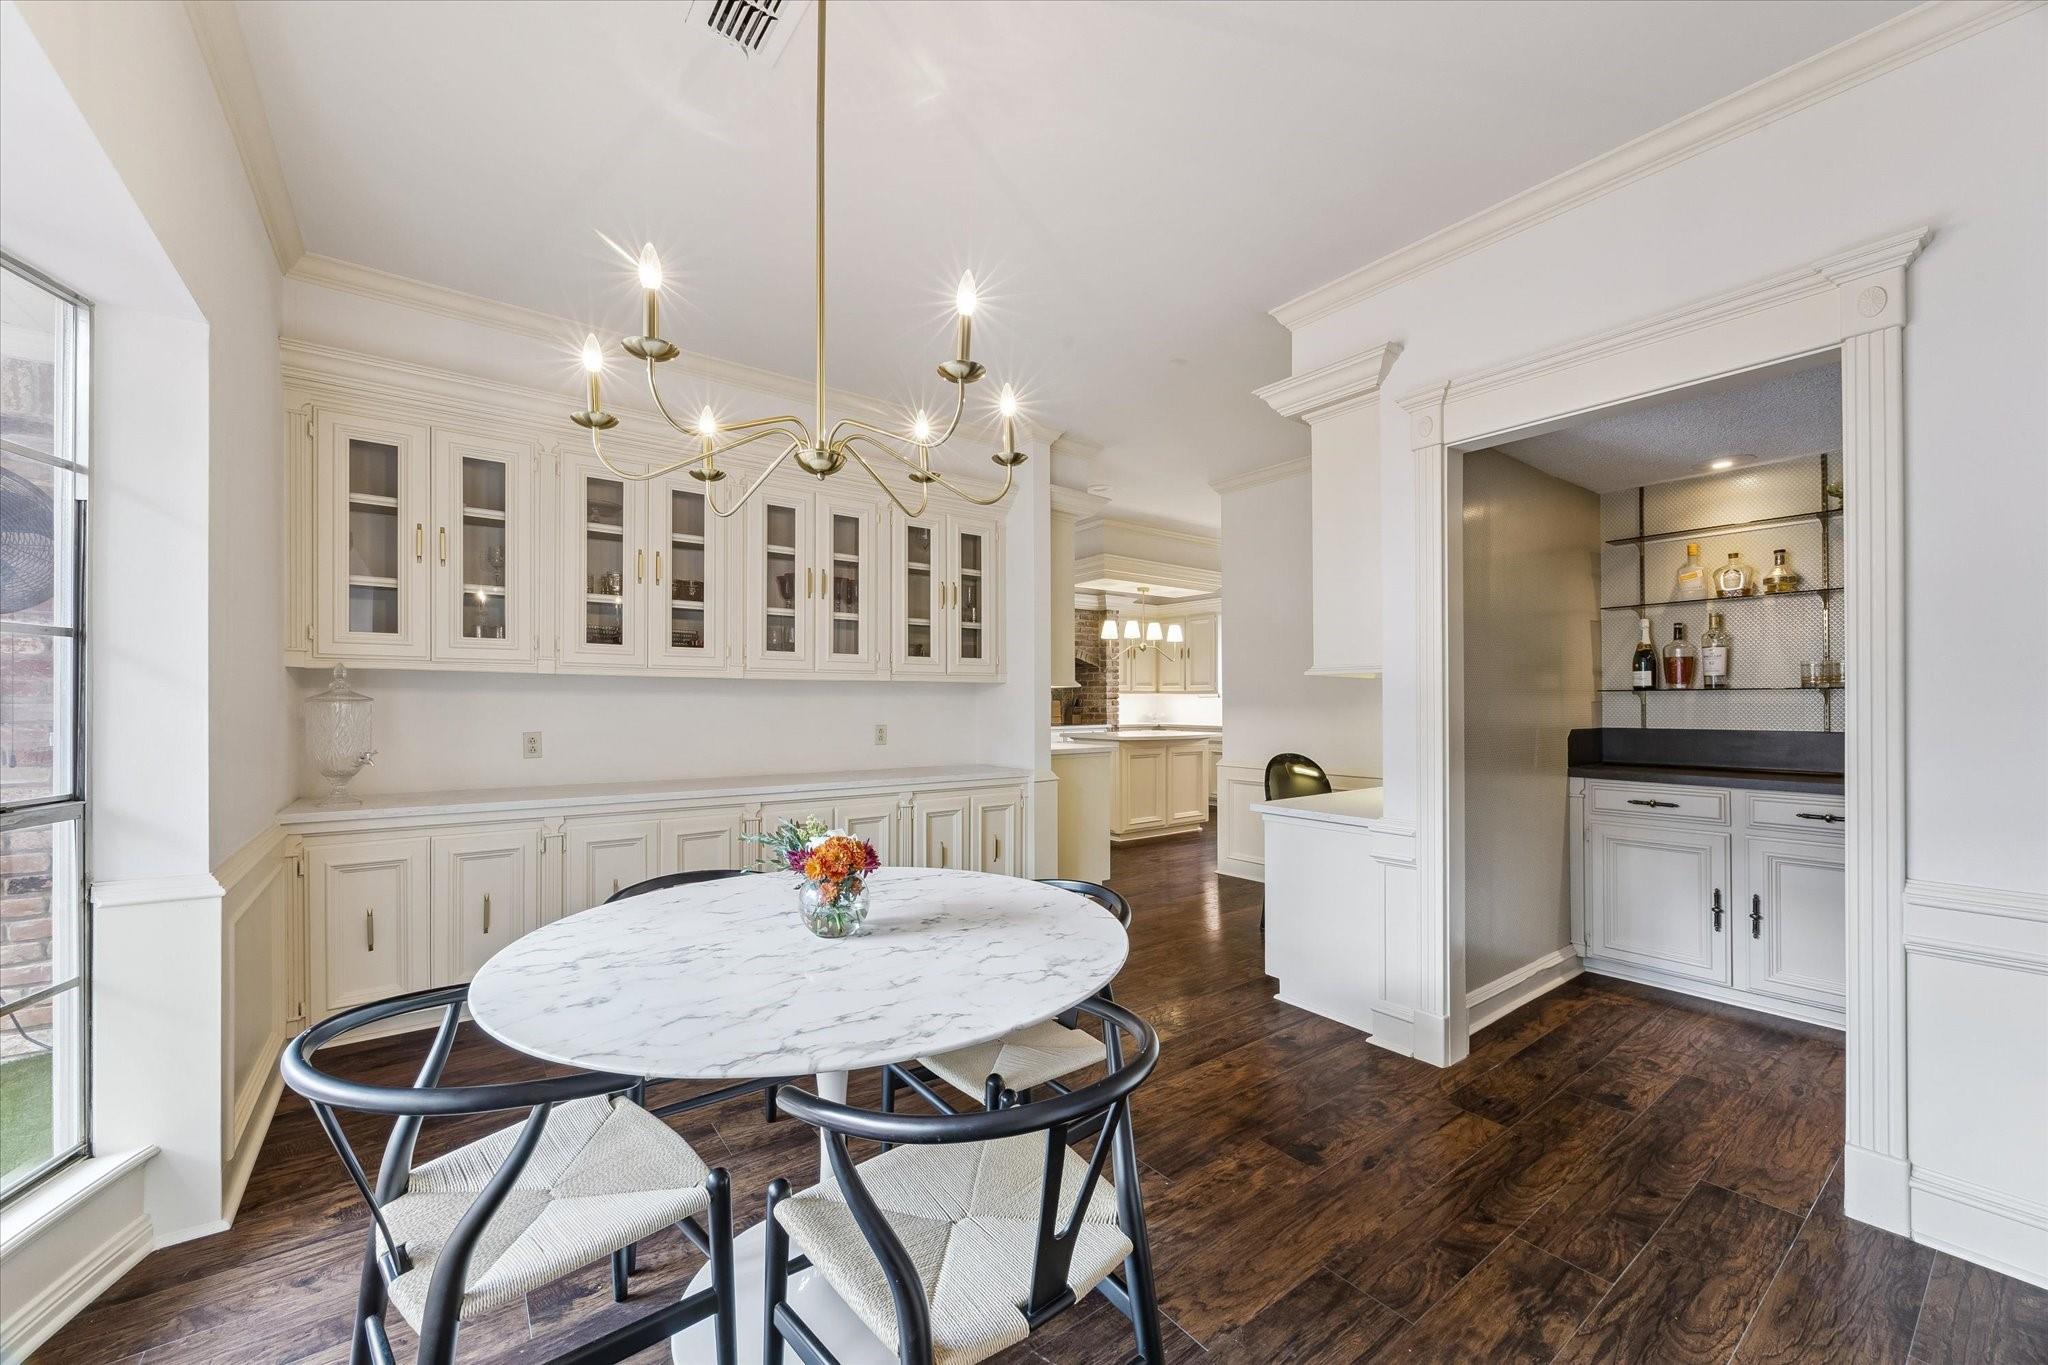
| Interior Features | Crown Molding, Dry Bar, Formal Entry/Foyer, High Ceilings, Wet Bar, En-Suite Bath, Primary Bed - 1st Floor, Walk-In Closet(s) |
| Fireplace Yes / No | Yes |
| Fireplaces Total | 2 |
| Fireplace Features | Gas, Gas Log |
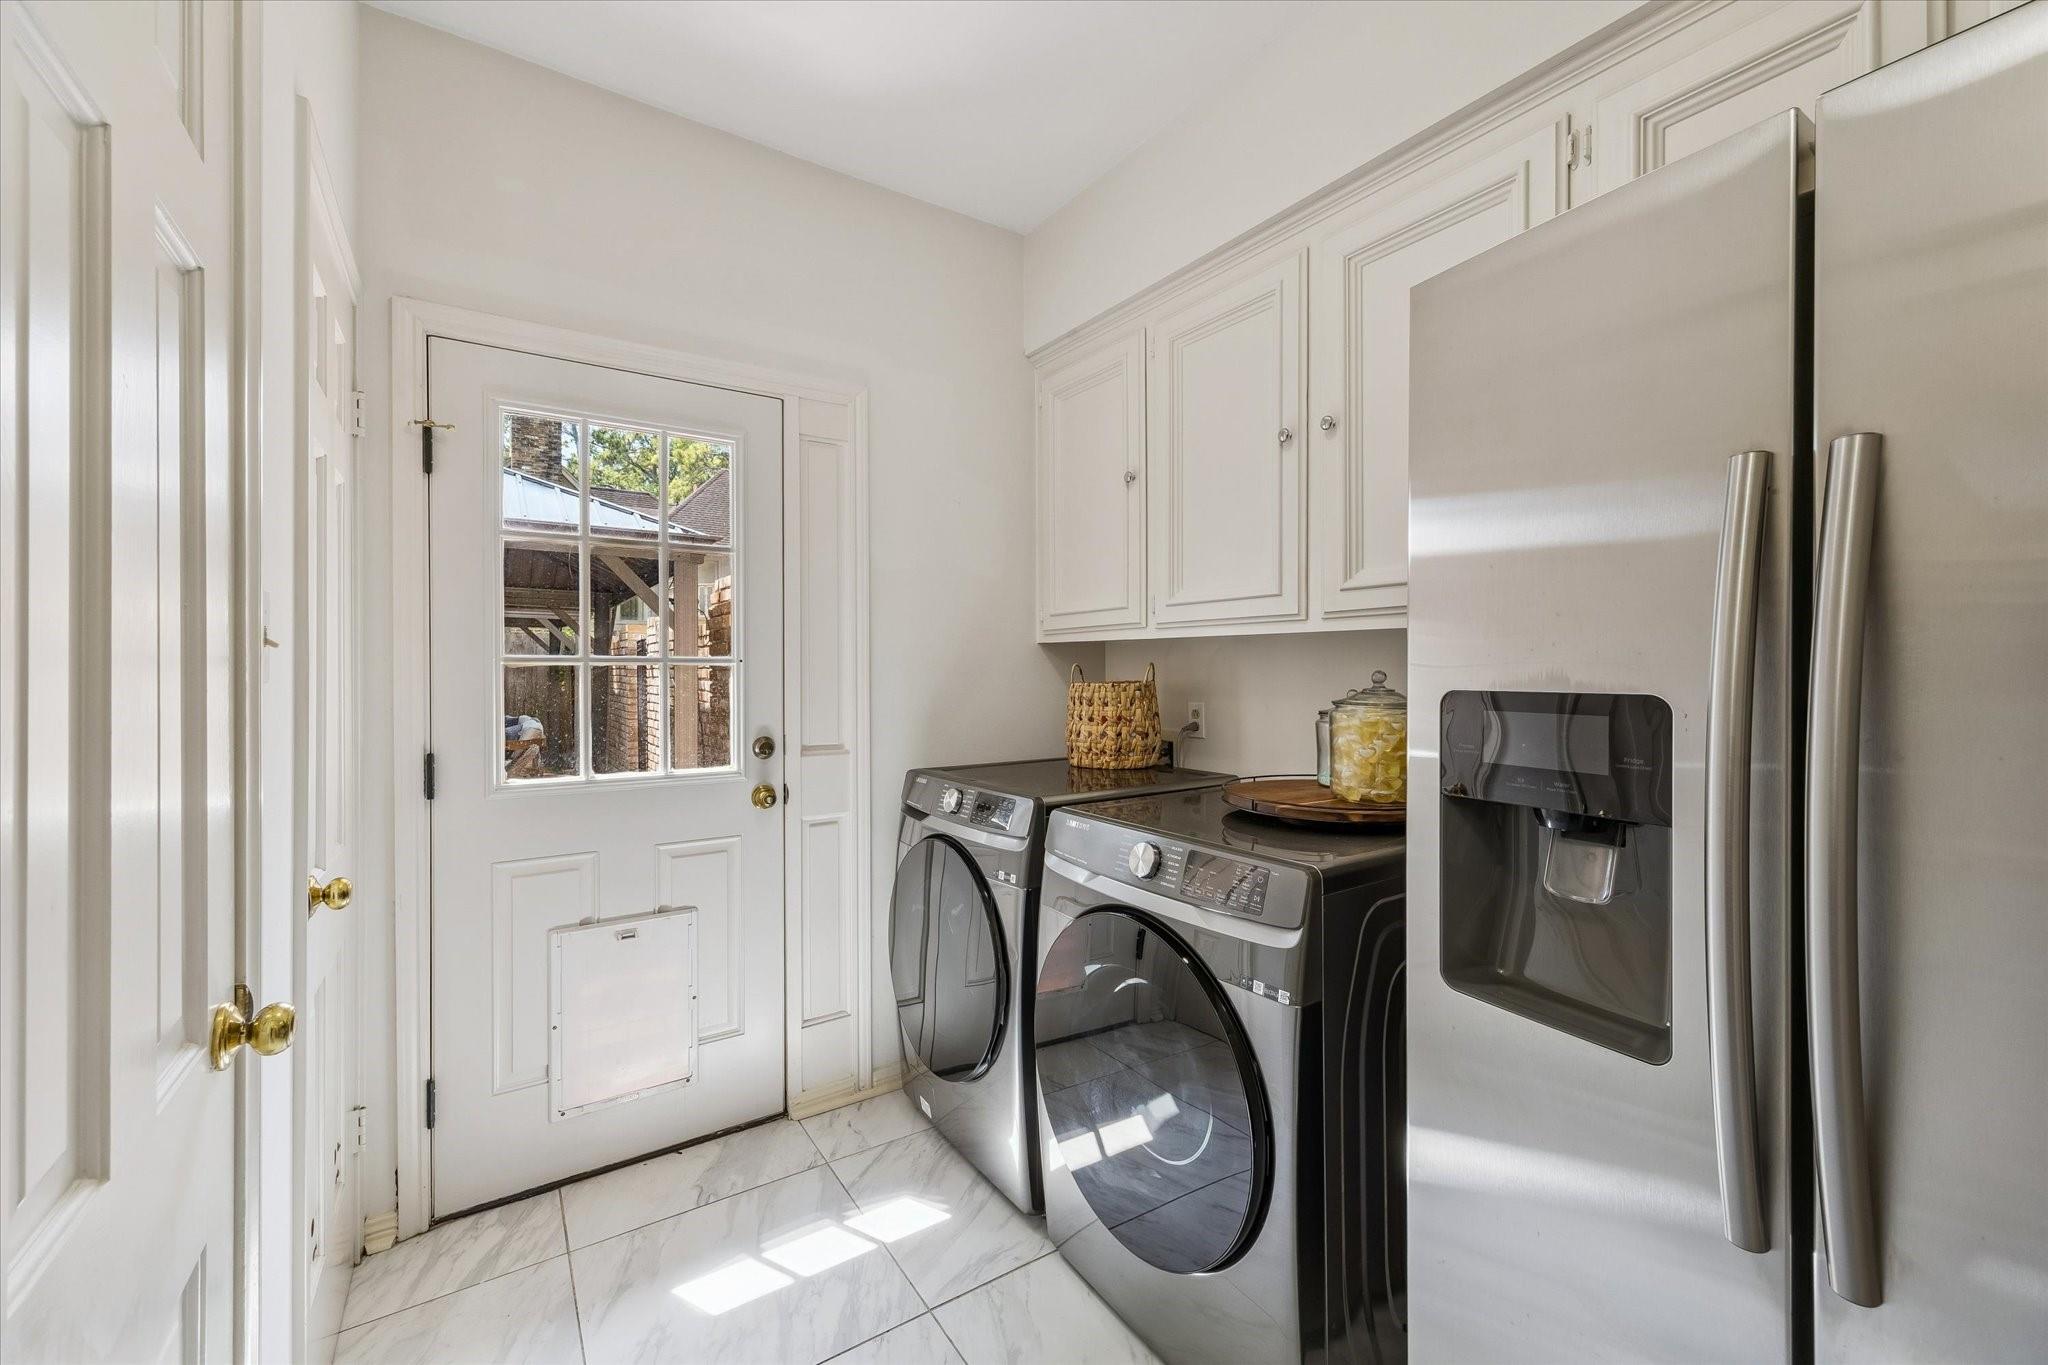
| Laundry Features | Electric Dryer Hookup, Gas Dryer Hookup, Washer Hookup |
| Har Room Description | Breakfast Room, Den, Entry, Formal Dining, Formal Living, Living Area - 1st Floor, Mud Room, Utility Room in House |
Exterior
| Exterior Features | Sprinkler System |
|---|---|
| Roof | Metal |
| Foundation Details | Slab |
| Lot Features | Corner Lot, Subdivided, 1/4 Up to 1/2 Acre |
| Patio And Porch Features | Covered, Patio/Deck, Porch |
| Fencing | Back Yard |
| Construction Materials | Brick, Cement Siding, Wood Siding |
Parking
| Attached Garage Yes / No | Yes |
|---|---|
| Garage Yes / No | Yes |
| Parking Features | Attached, Circular Driveway |
Utilities
| Sewer | Public Sewer |
|---|---|
| Water Source | Public, Water District |
Location
| Har Restrictions | Deed Restrictions |
|---|---|
| Road Surface Type | Concrete, Curbs |
Taxes
| Tax Annual Amount | 10293 |
|---|---|
| Tax Year | 2026 |
| Tax Exemptions | Homestead |
Other
| Har Maint Fee Includes | Clubhouse, Common Grounds, Recreational Facilities |
|---|
Area Information
| State | TX |
|---|---|
| County | Harris |
| City | Houston |
| Zip Code | 77069 |
| Area | 13 |
| Subarea | Champions Area |
| Community Name | Huntwick Forest |
| School District | 13 - Cypress-Fairbanks |
| Elementary School | Yeager Elementary School (Cypres |
| High School | 13 - Cypress-Fairbanks |
| Listing VS Median (in Huntwick Forest) | |
Price: $619,000 low | high Med: $411,500 sqft: 4,521 low | high Med: 3,490 $ / sqft: $137 low | high Med: $118 On site: 26 low | high Med: 26 | |
Market Activity 77069
Request a showing
Request a showing
Contact
Learn More About This Property

| State | TX |
|---|---|
| County | Harris |
| City | Houston |
| Zip Code | 77069 |
| Area | 13 |
| Subarea | Champions Area |
| Community Name | Huntwick Forest |
| School District | 13 - Cypress-Fairbanks |
| Elementary School | Yeager Elementary School (Cypres |
| High School | 13 - Cypress-Fairbanks |
| Listing VS Median (in Huntwick Forest) | |
Price: $619,000 low | high Med: $411,500 sqft: 4,521 low | high Med: 3,490 $ / sqft: $137 low | high Med: $118 On site: 26 low | high Med: 26 | |