3323 Bingham Manor Lane,Houston, TX 77056
Houston, TX 77056

Description
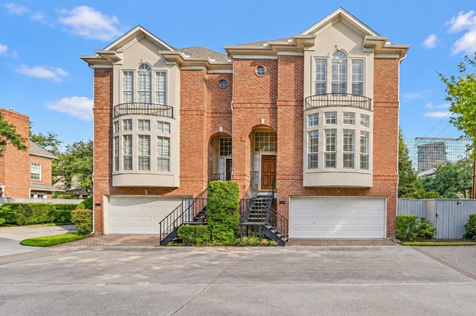
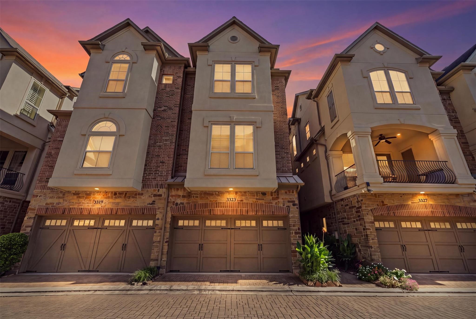
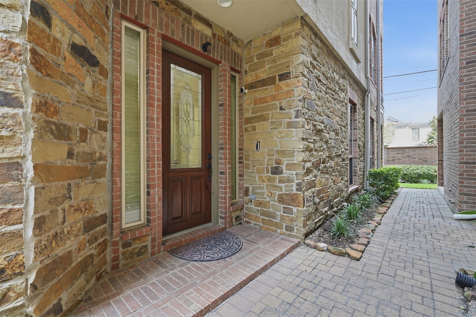
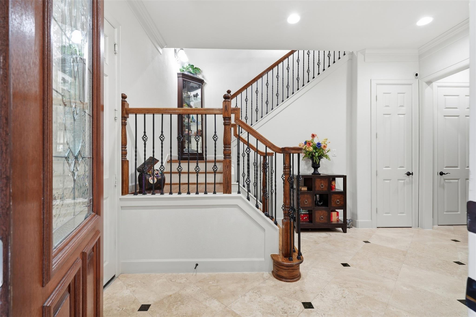
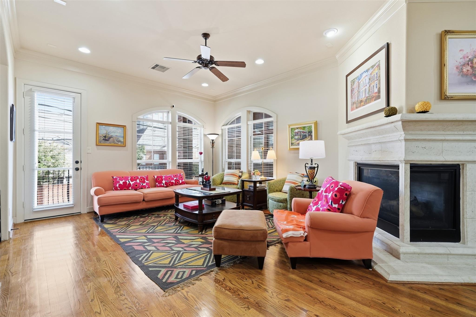
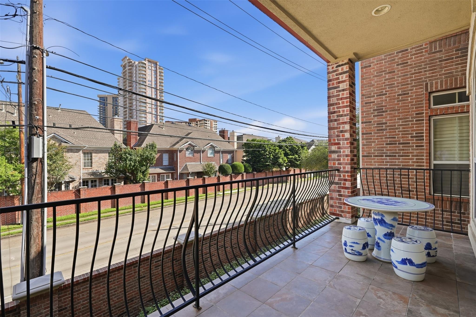
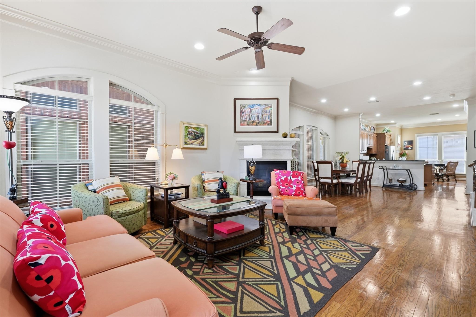
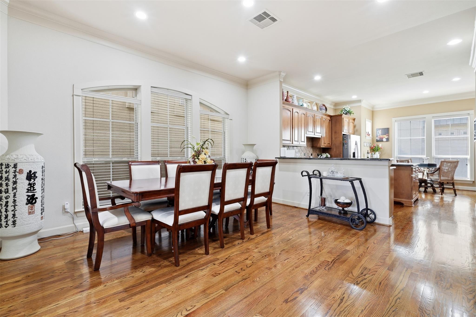
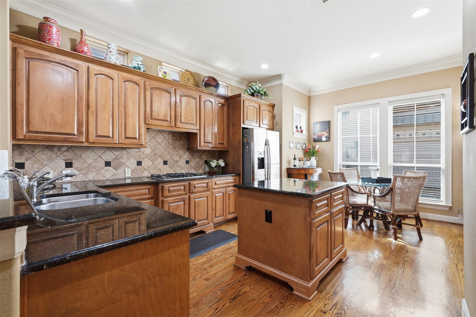
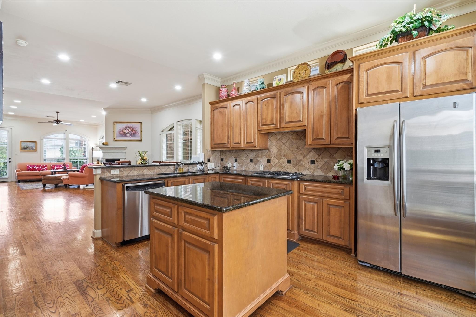
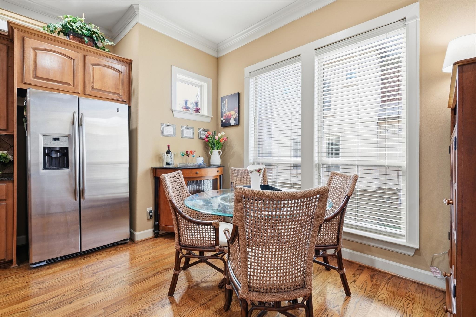
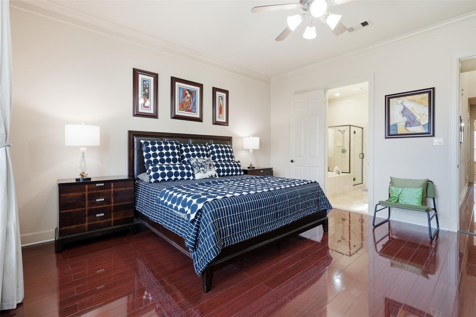
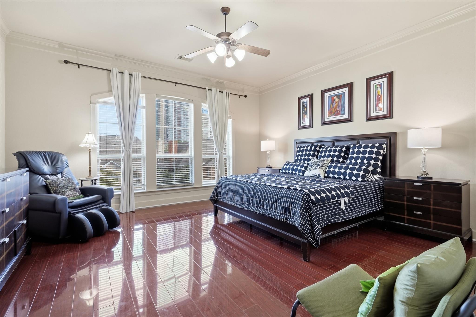
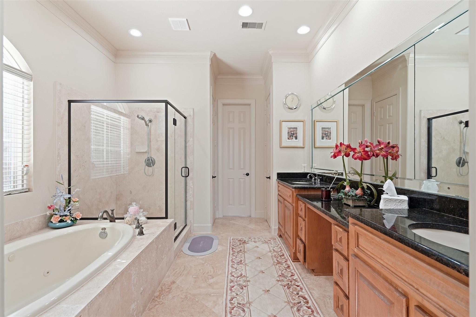
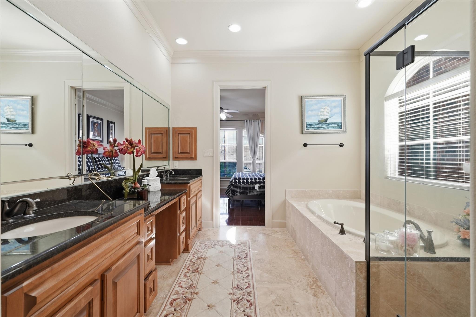
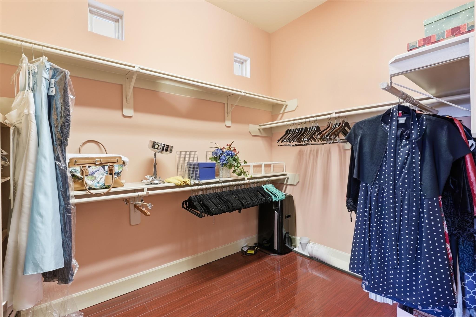
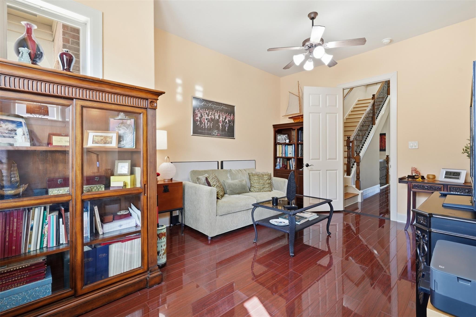
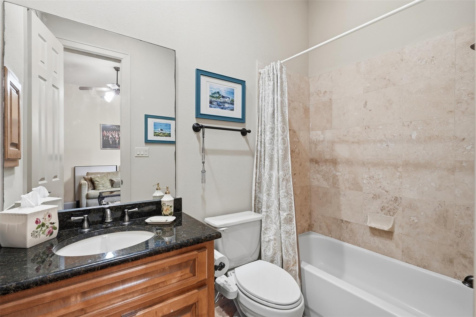
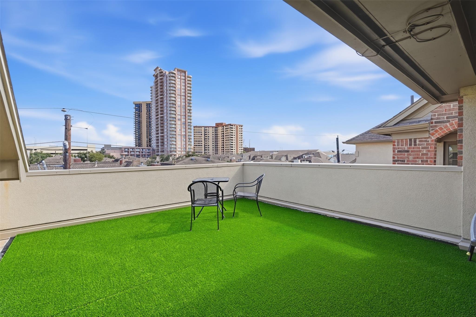
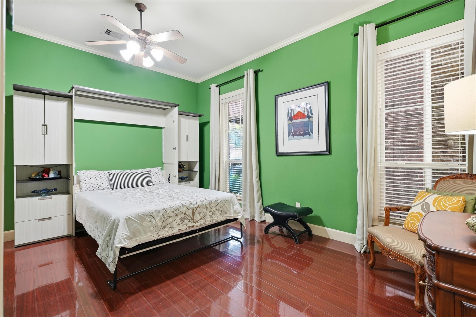
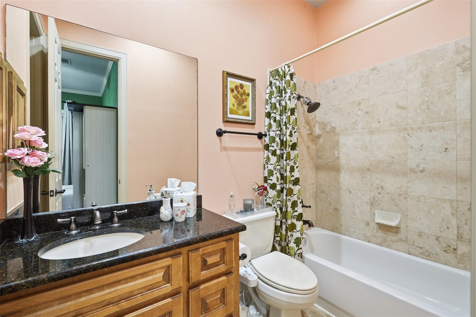
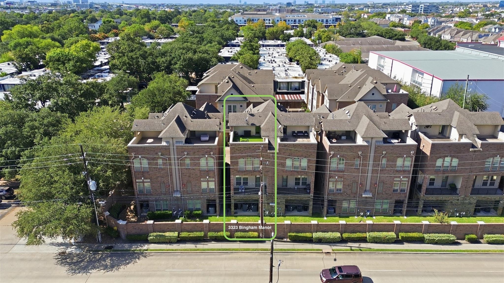
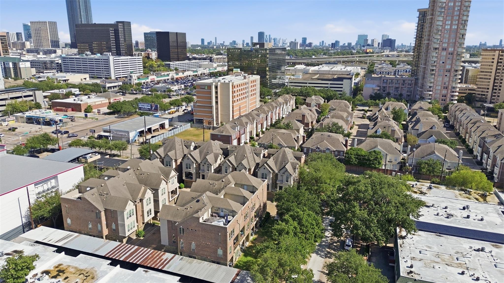
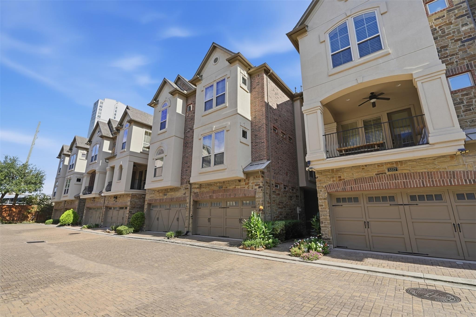
Located in the heart of the Galleria, this beautifully maintained, one-owner, 4-story townhome offers nearly 3,000 sq. ft. of living space within a gated community. A desirable end unit and one of the larger floor plans, this elevator-capable home features abundant natural light, no carpet throughout, and impressive skyline views. The second floor boasts an open-concept layout with hardwood floors, spacious living and dining areas, and a chef's kitchen featuring granite countertops, a large island, stainless steel appliances, and ample cabinetry. Additional windows create a bright, airy atmosphere, while two balconies and no rear neighbors provide added privacy. Conveniently located near premier shopping, dining, and entertainment, this home offers an exceptional blend of space, comfort, and Galleria living.
Details
| MLS # | 5384984 |
|---|---|
| Listing Type | For Sale |
| Style | Town House |
| HOA Dues | $3,336 |
| Sub-Type | Resale |
| Status | Active |
| Year | 2006 |
| Days On Site | 11 |
| Listing Provided By | Compass RE Texas, LLC - The Heights | Paradise Tashoor |
Features
| Bed(s) | 3 |
|---|---|
| Bath(s) | 4 Total |
| SQ Feet | 2,964 |
| Garage | 2 |
| Story(s) | 4 |
| Acreage | 0.03 |
| Property View | East |
Interior
| Heating | Natural Gas |
|---|---|
| Heating Yes / No | Yes |
| Cooling | Electric |
| Cooling Yes / No | Yes |
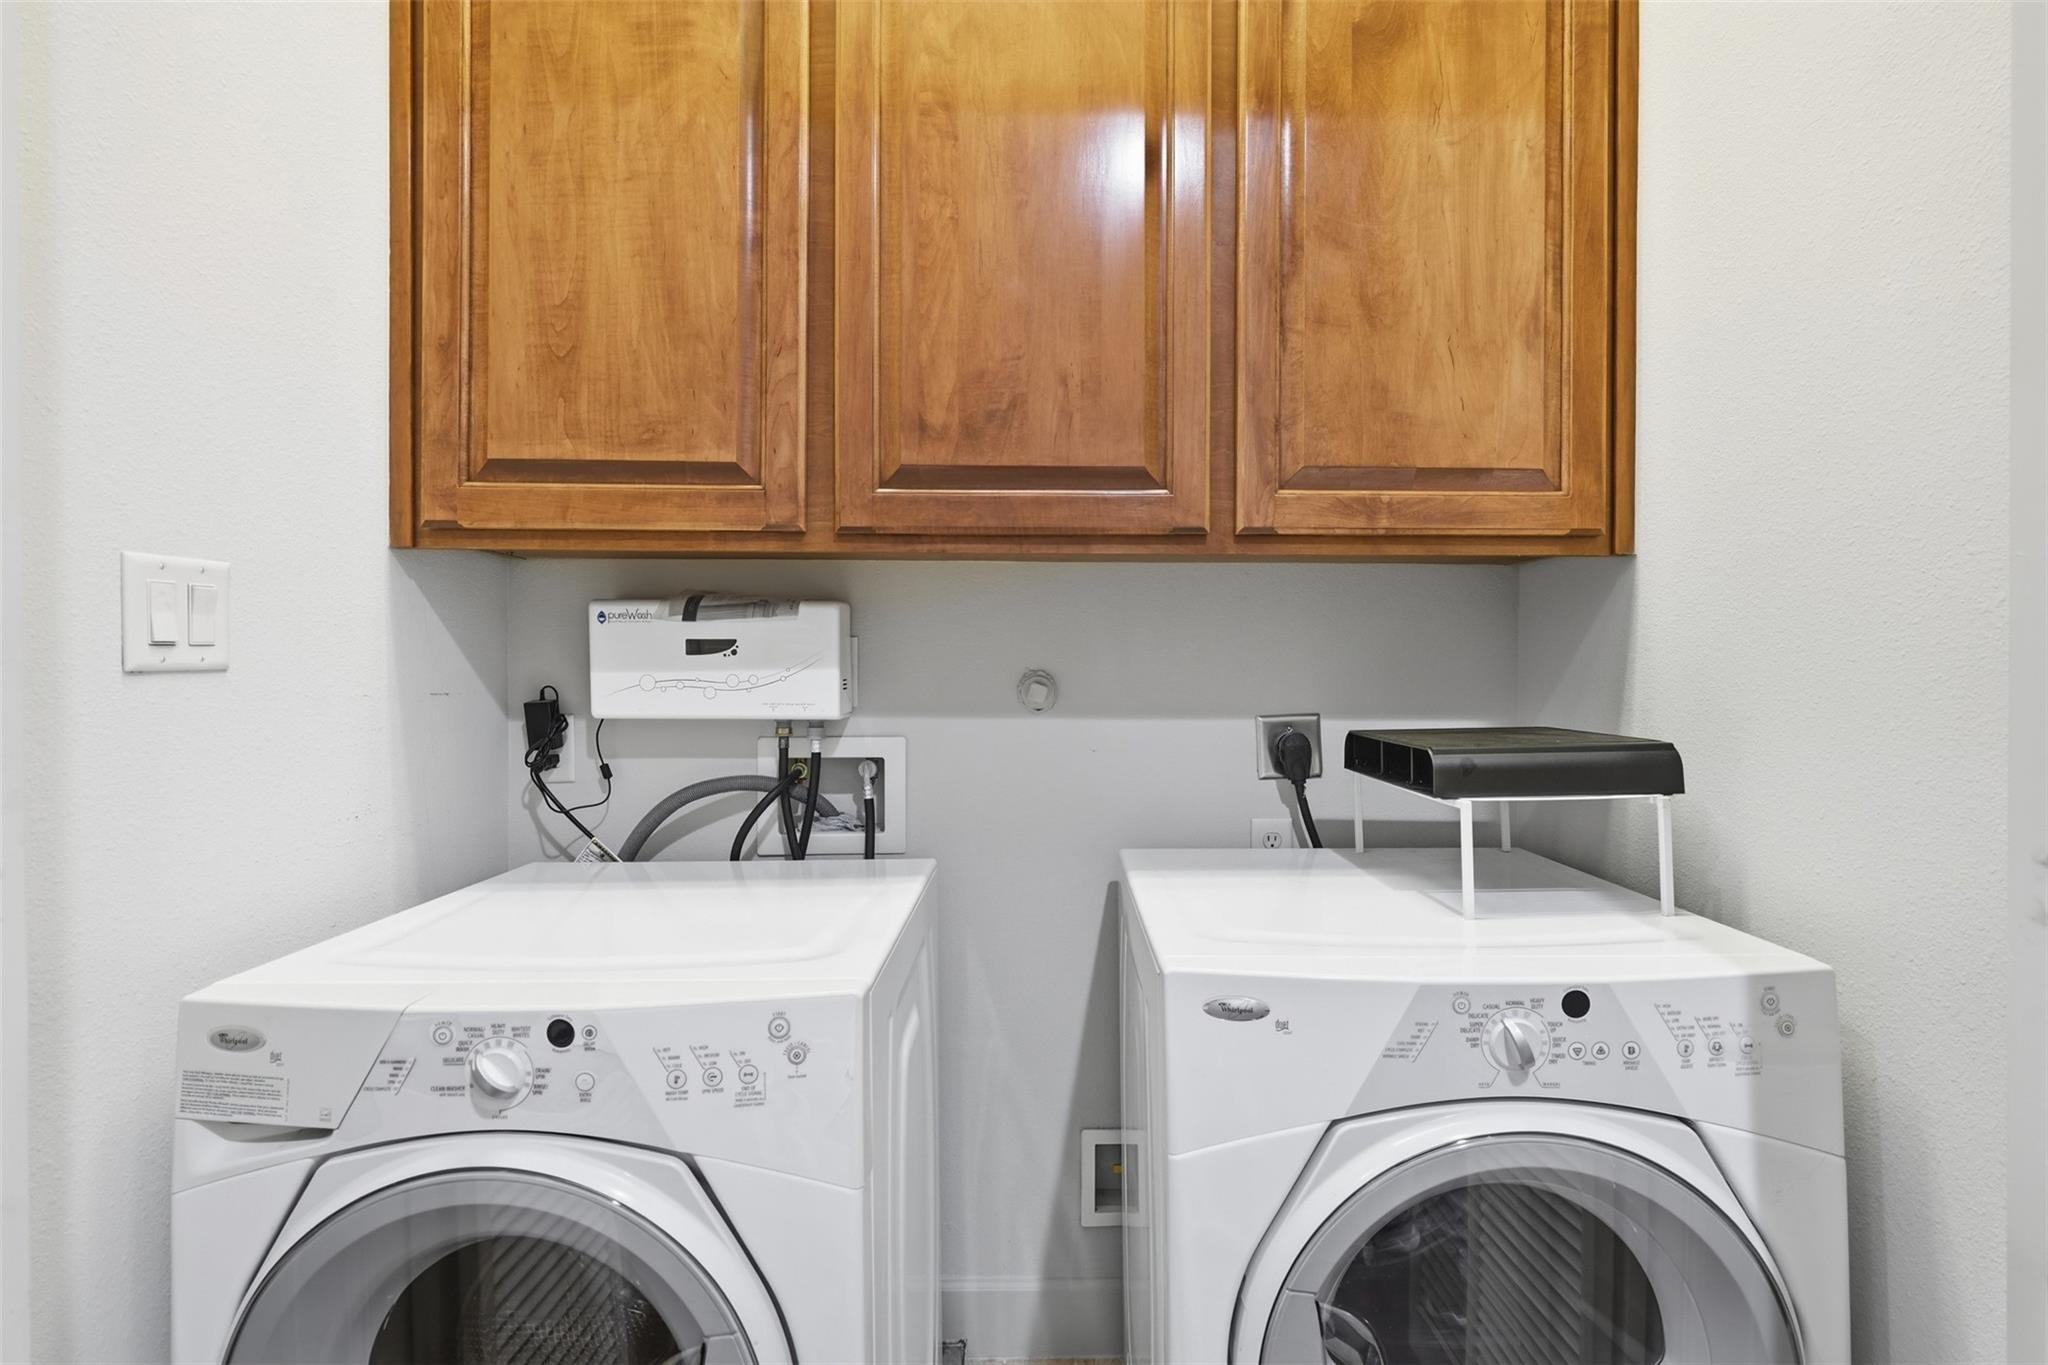
| Appliances | ENERGY STAR Qualified Appliances, Disposal, Refrigerator Included, Gas Oven, Microwave, Gas Cooktop, Dryer, Refrigerator, Washer, Dishwasher |
| Interior Features | Balcony, Elevator Shaft, Formal Entry/Foyer, High Ceilings, Prewired for Alarm System, 1 Bedroom Down - Not Primary BR, 2 Bedrooms Up, En-Suite Bath, Primary Bed - 3rd Floor, Walk-In Closet(s) |
| Window Features | Insulated/Low-E windows, Window Coverings |
| Fireplace Yes / No | Yes |
| Fireplaces Total | 1 |
| Fireplace Features | Gas Log |
| Har Room Description | 1 Living Area, Breakfast Room, Formal Dining, Living Area - 2nd Floor, Utility Room in House |
Exterior
| Exterior Features | Balcony |
|---|---|
| Roof | Composition |
| Foundation Details | Slab |
| Lot Features | Back Yard |
| Construction Materials | Brick, Stone, Stucco |
| Direction Faces | West |
Parking
| Attached Garage Yes / No | Yes |
|---|---|
| Garage Yes / No | Yes |
| Parking Features | Automatic Gate, Driveway Gate, Attached, Auto Garage Door Opener, Controlled Entrance |
Utilities
| Sewer | Public Sewer |
|---|---|
| Water Source | Public |
| Green Energy Efficient | Thermostat, HVAC |
Location
| Road Surface Type | Asphalt |
|---|
Taxes
| Tax Exemptions | Homestead |
|---|
Other
| Har Maint Fee Includes | Common Grounds, Lawn Care, Limited Access Gates |
|---|
Area Information
| State | TX |
|---|---|
| County | Harris |
| City | Houston |
| Zip Code | 77056 |
| Area | 22 |
| Subarea | Galleria |
| Community Name | Beverly Hill Manor |
| School District | 27 - Houston |
| Elementary School | School At St George Place |
| High School | 27 - Houston |
| Listing VS Median (in Beverly Hill Manor) | |
Price: $517,500 low | high Med: $260,600 sqft: 2,964 low | high Med: 3,139 $ / sqft: $175 low | high Med: $88 On site: 11 low | high Med: 18.5 | |
Market Activity 77056
Request a showing
Request a showing
Contact
Learn More About This Property

| State | TX |
|---|---|
| County | Harris |
| City | Houston |
| Zip Code | 77056 |
| Area | 22 |
| Subarea | Galleria |
| Community Name | Beverly Hill Manor |
| School District | 27 - Houston |
| Elementary School | School At St George Place |
| High School | 27 - Houston |
| Listing VS Median (in Beverly Hill Manor) | |
Price: $517,500 low | high Med: $260,600 sqft: 2,964 low | high Med: 3,139 $ / sqft: $175 low | high Med: $88 On site: 11 low | high Med: 18.5 | |