In-Person: 11/21 12:00 PM - 5:00 PM
In-Person: 11/22 12:00 PM - 5:00 PM
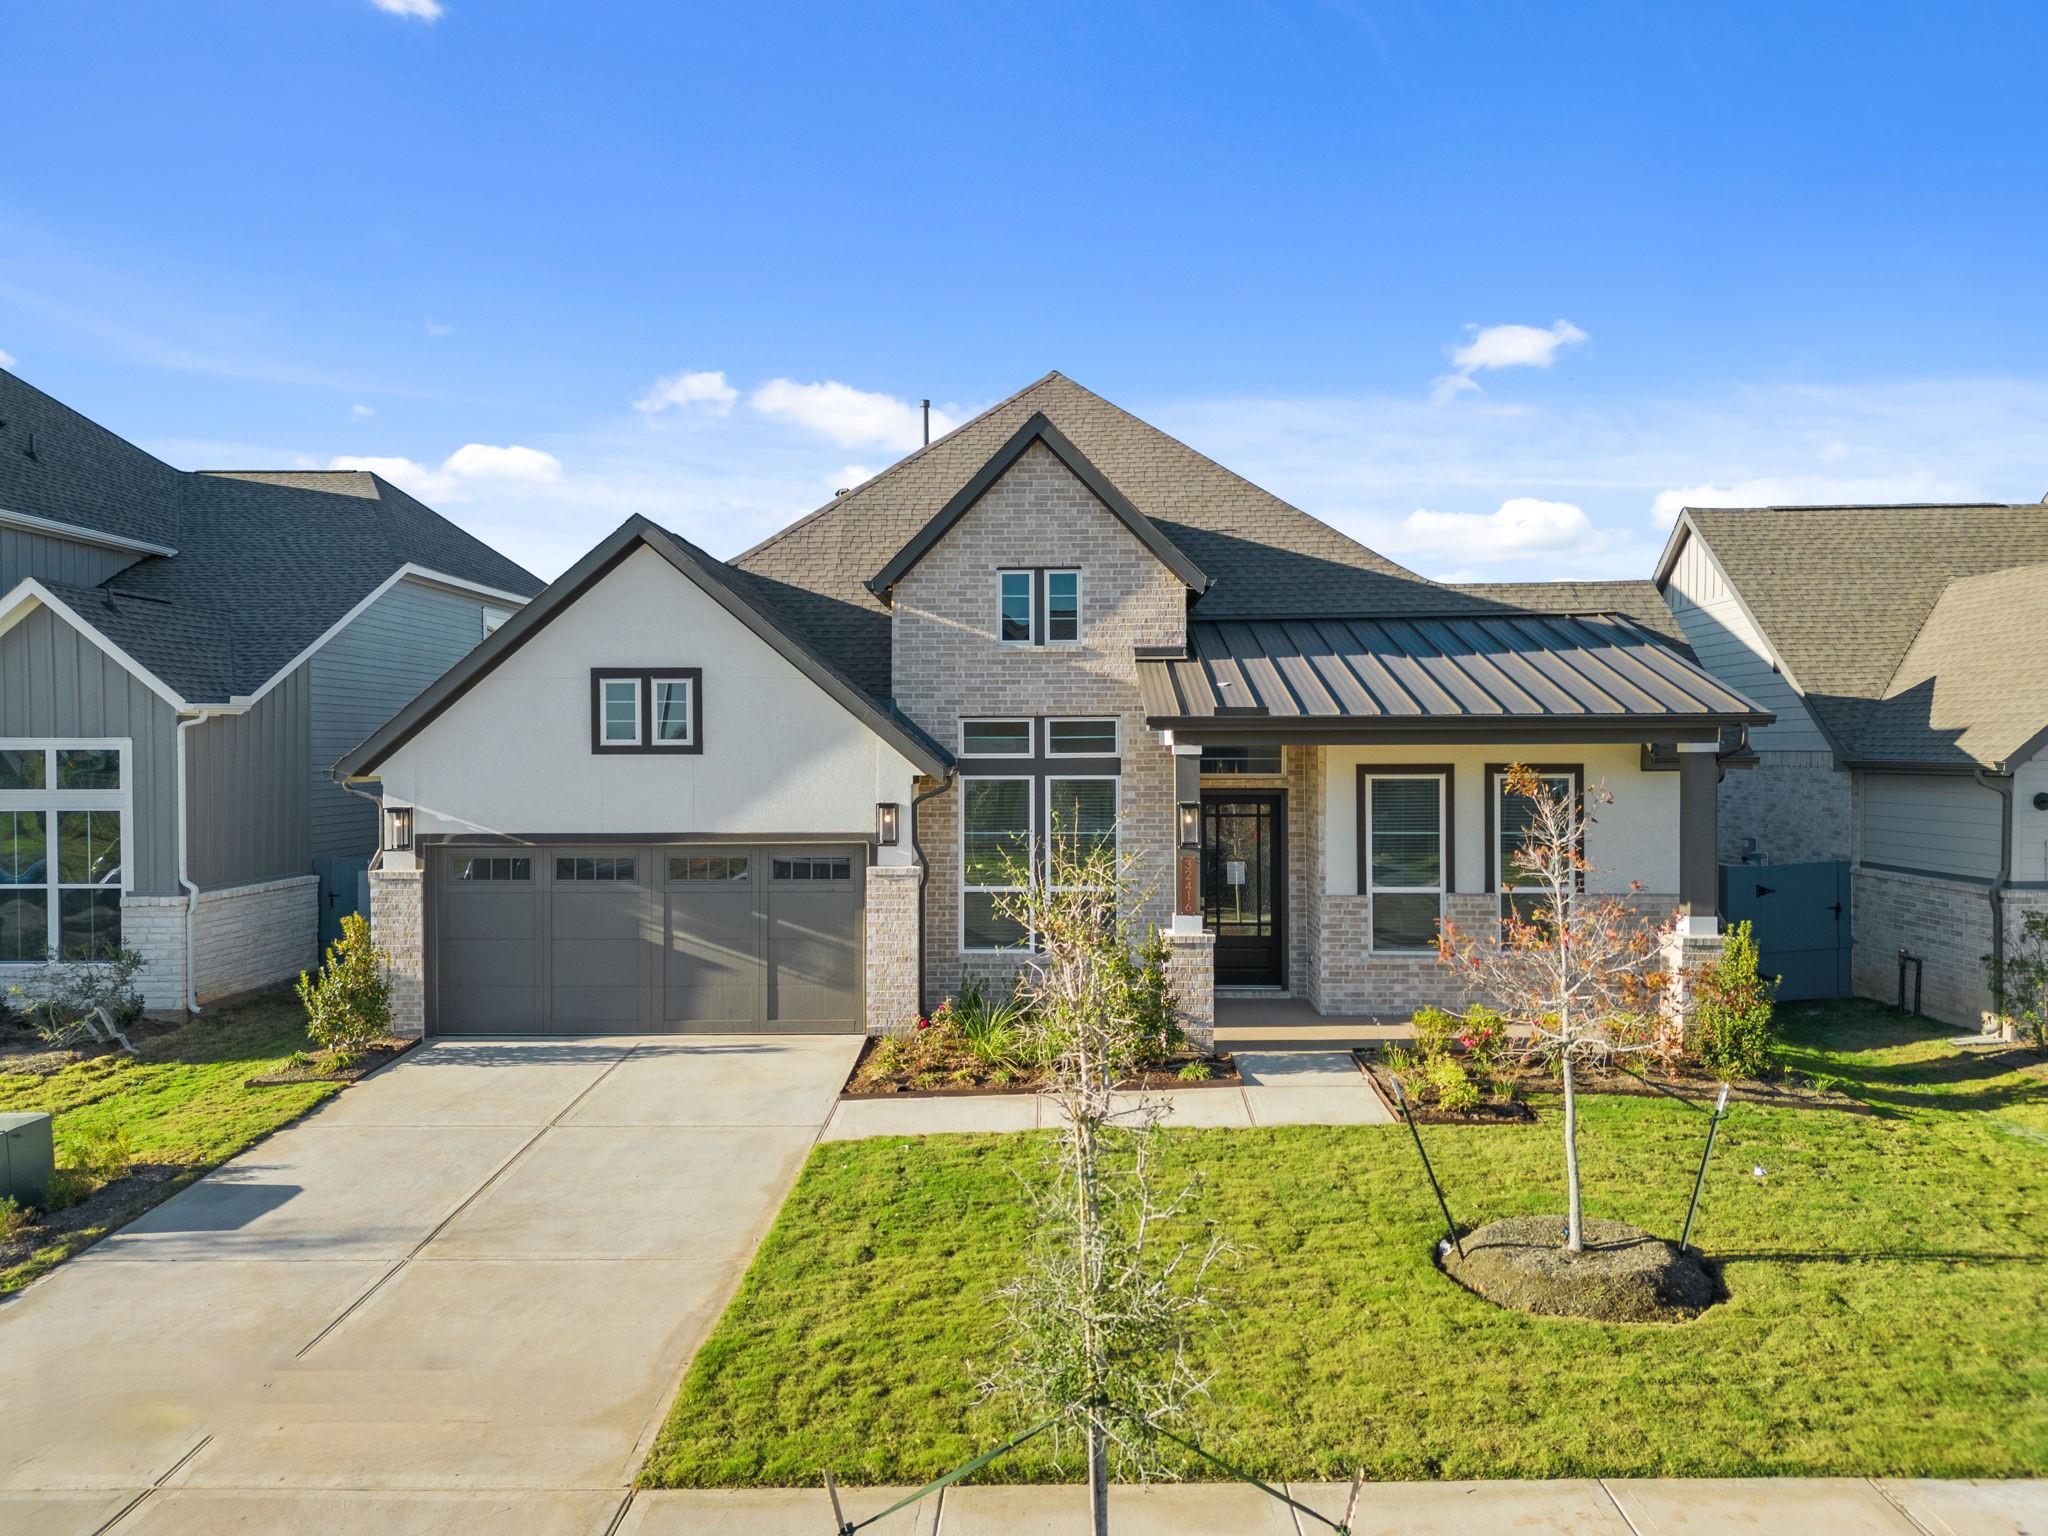
32416 Forktail Lake Drive,Fulshear, TX 77441
Fulshear, TX 77441

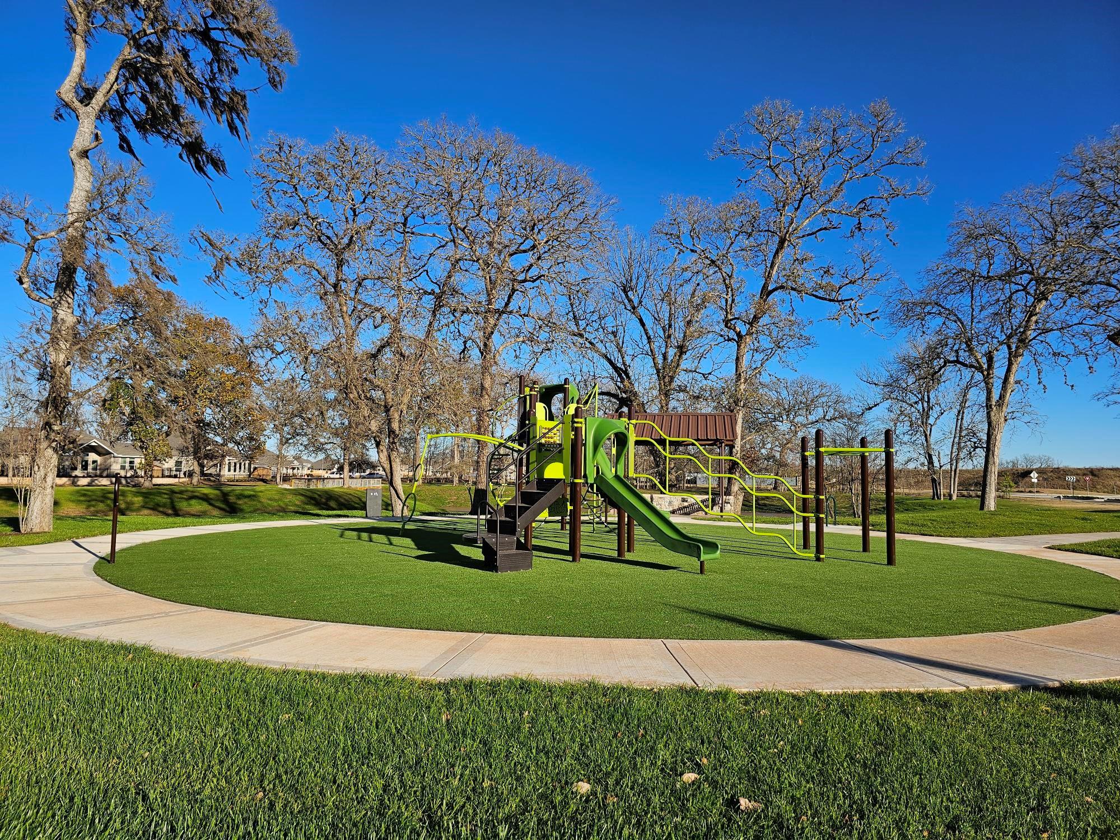
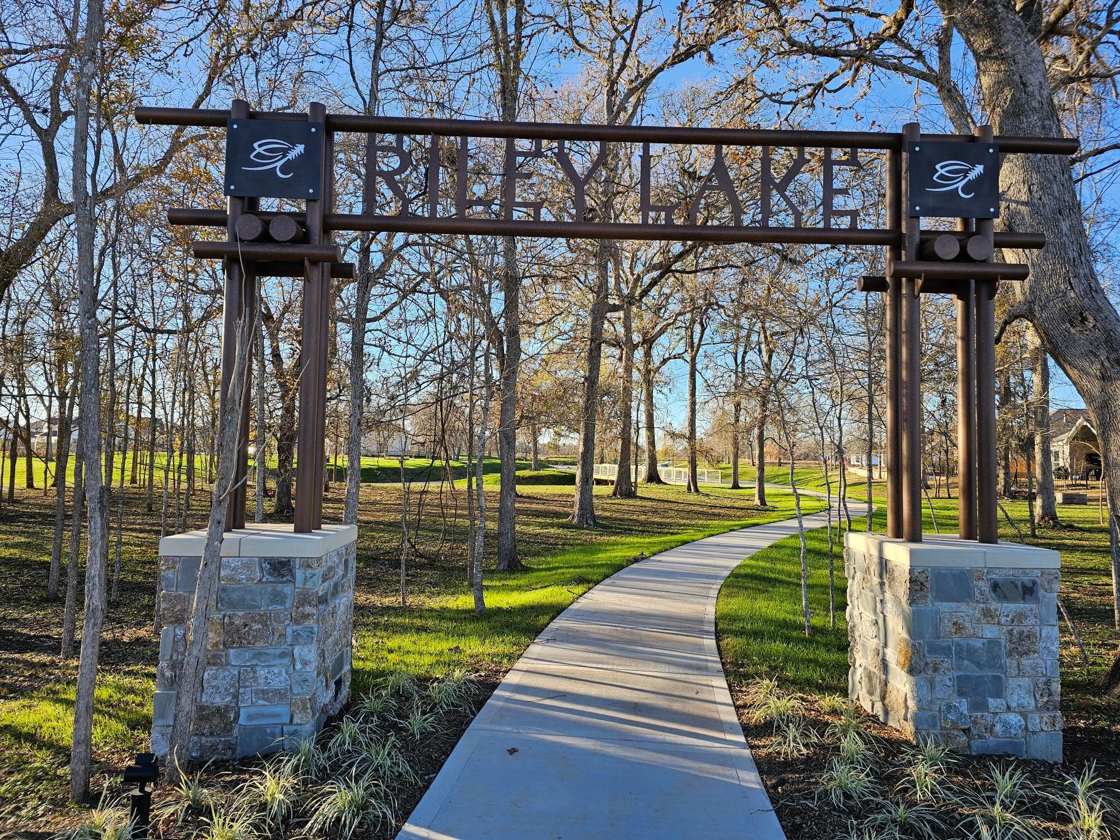
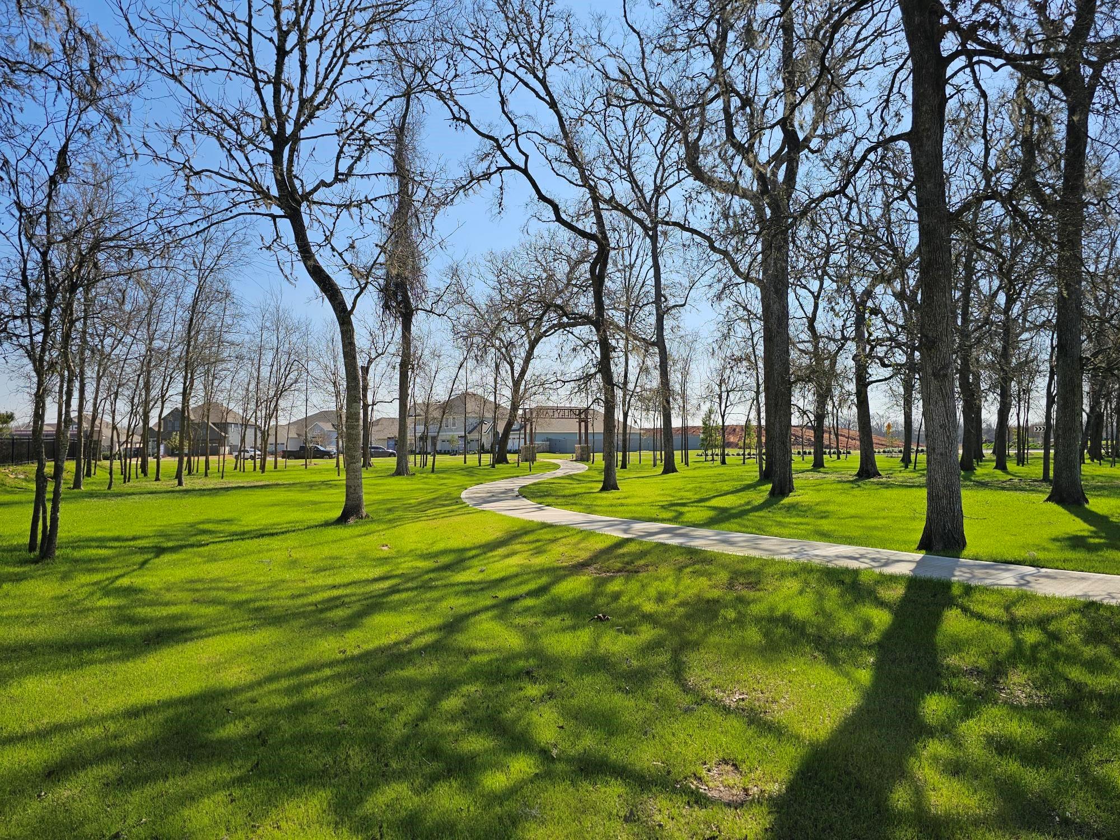
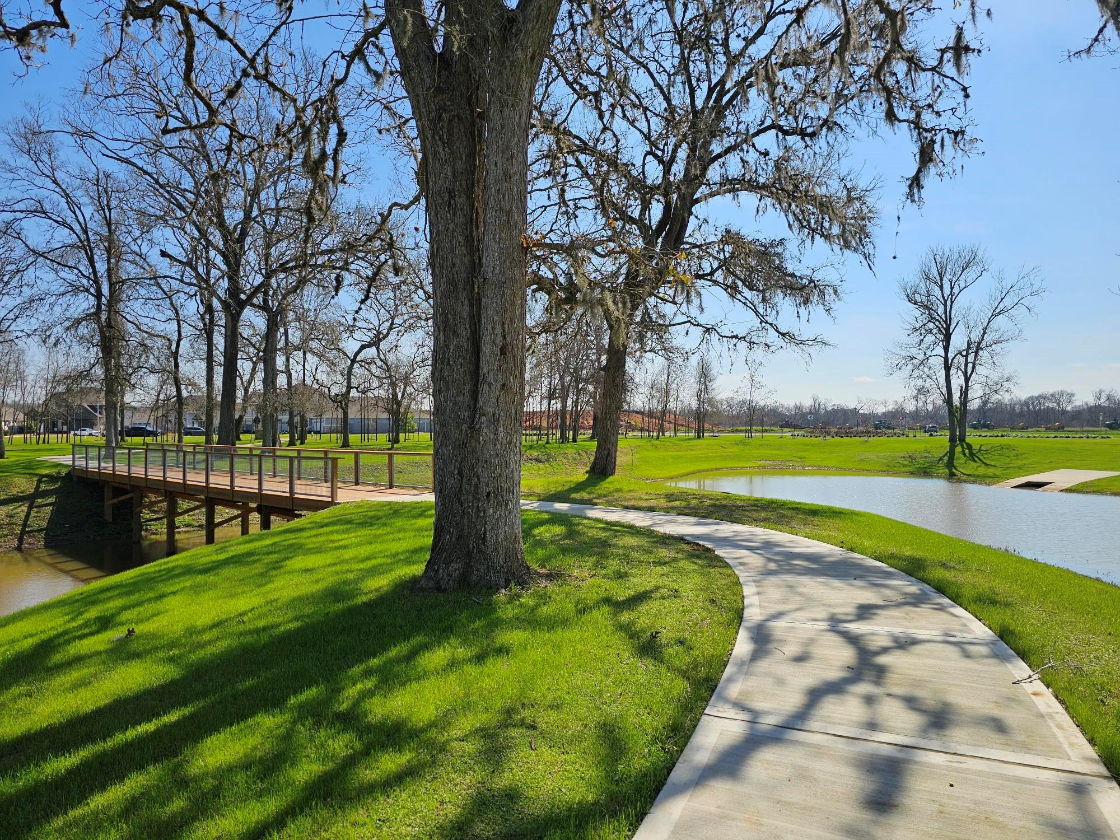

Description
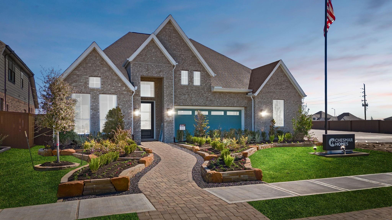
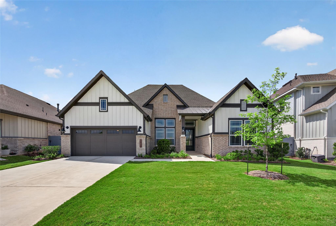
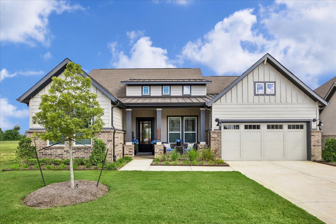
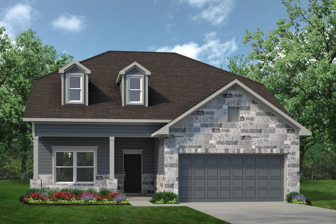
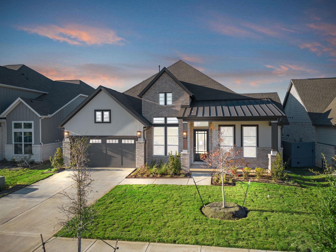
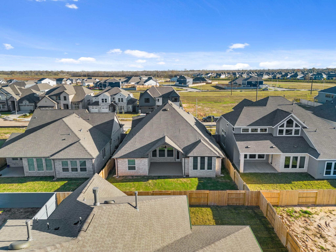
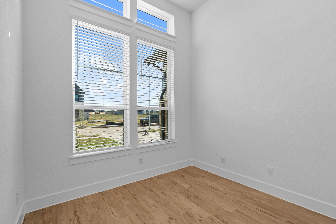
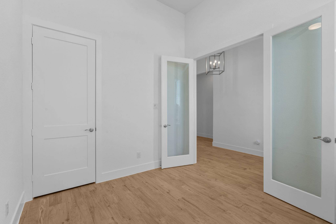
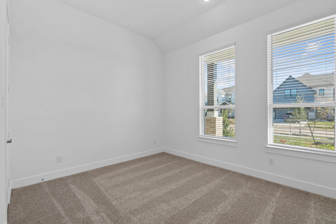
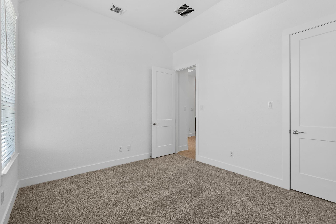
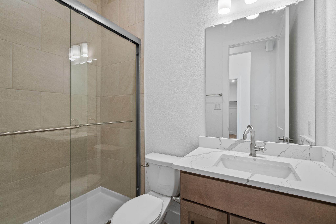
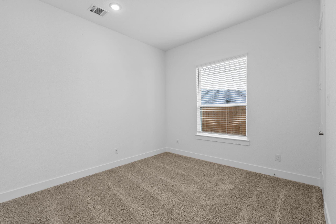
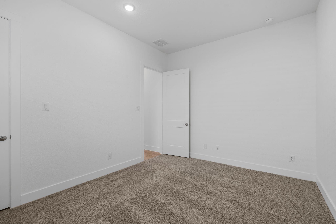
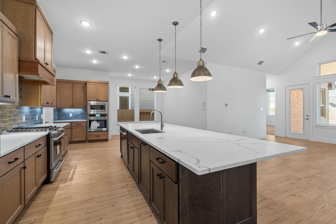
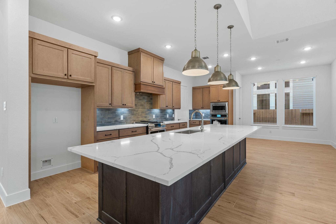
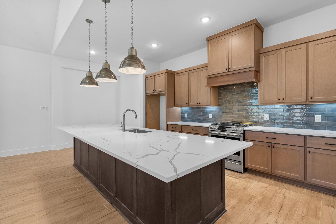
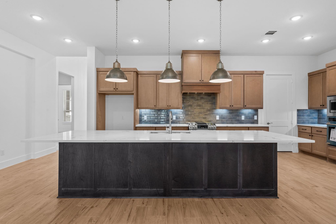
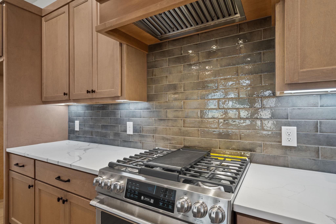
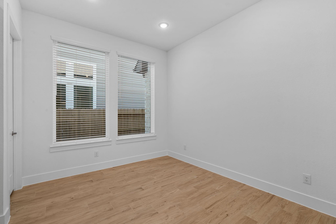
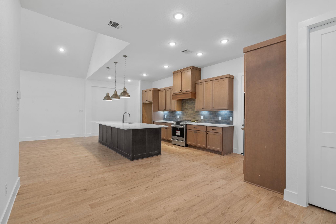
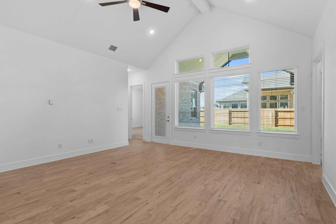
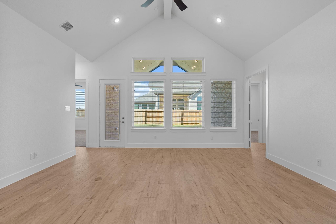
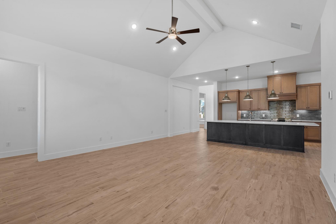
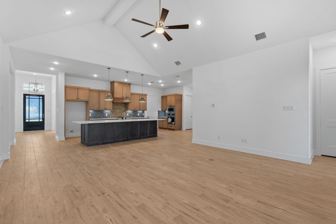
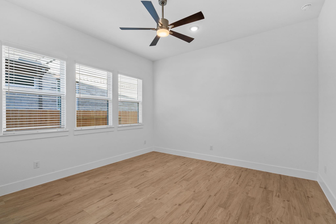
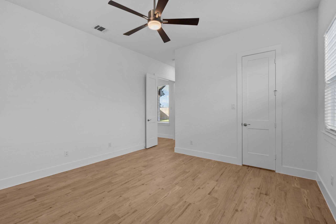
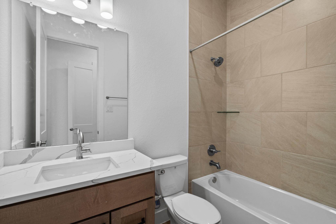
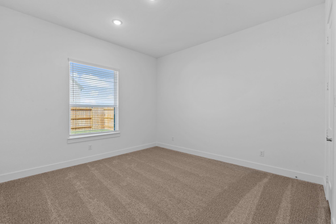
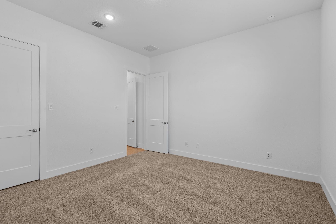
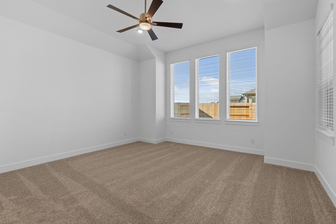
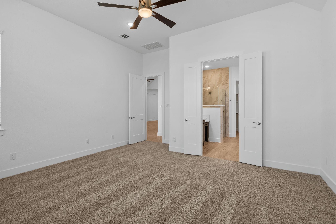
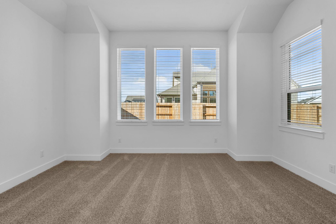
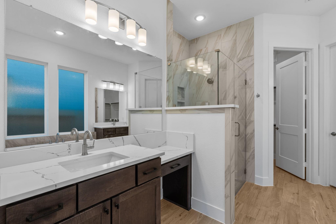
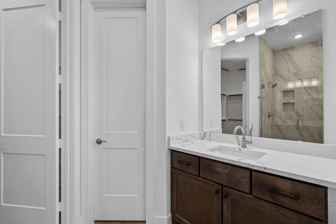
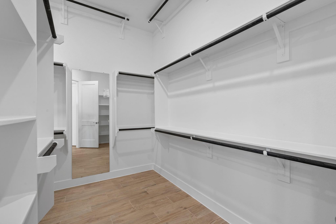
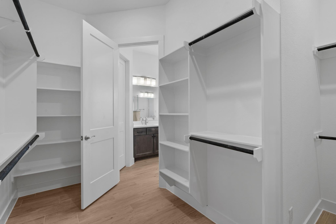
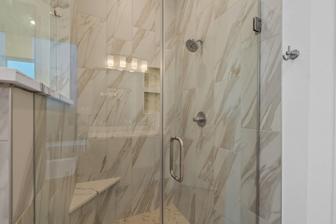
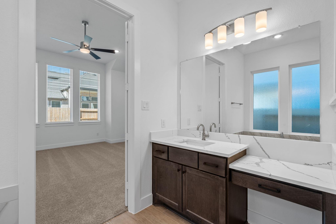
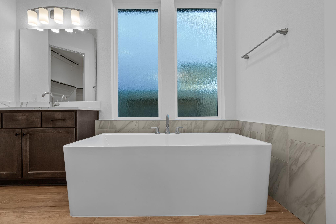
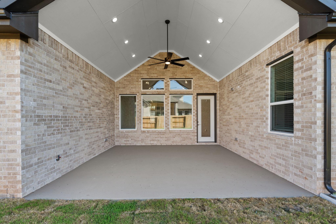
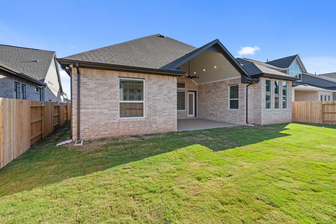
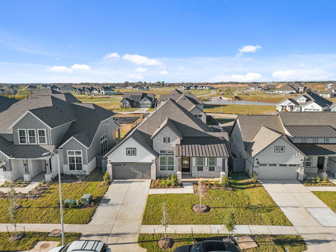
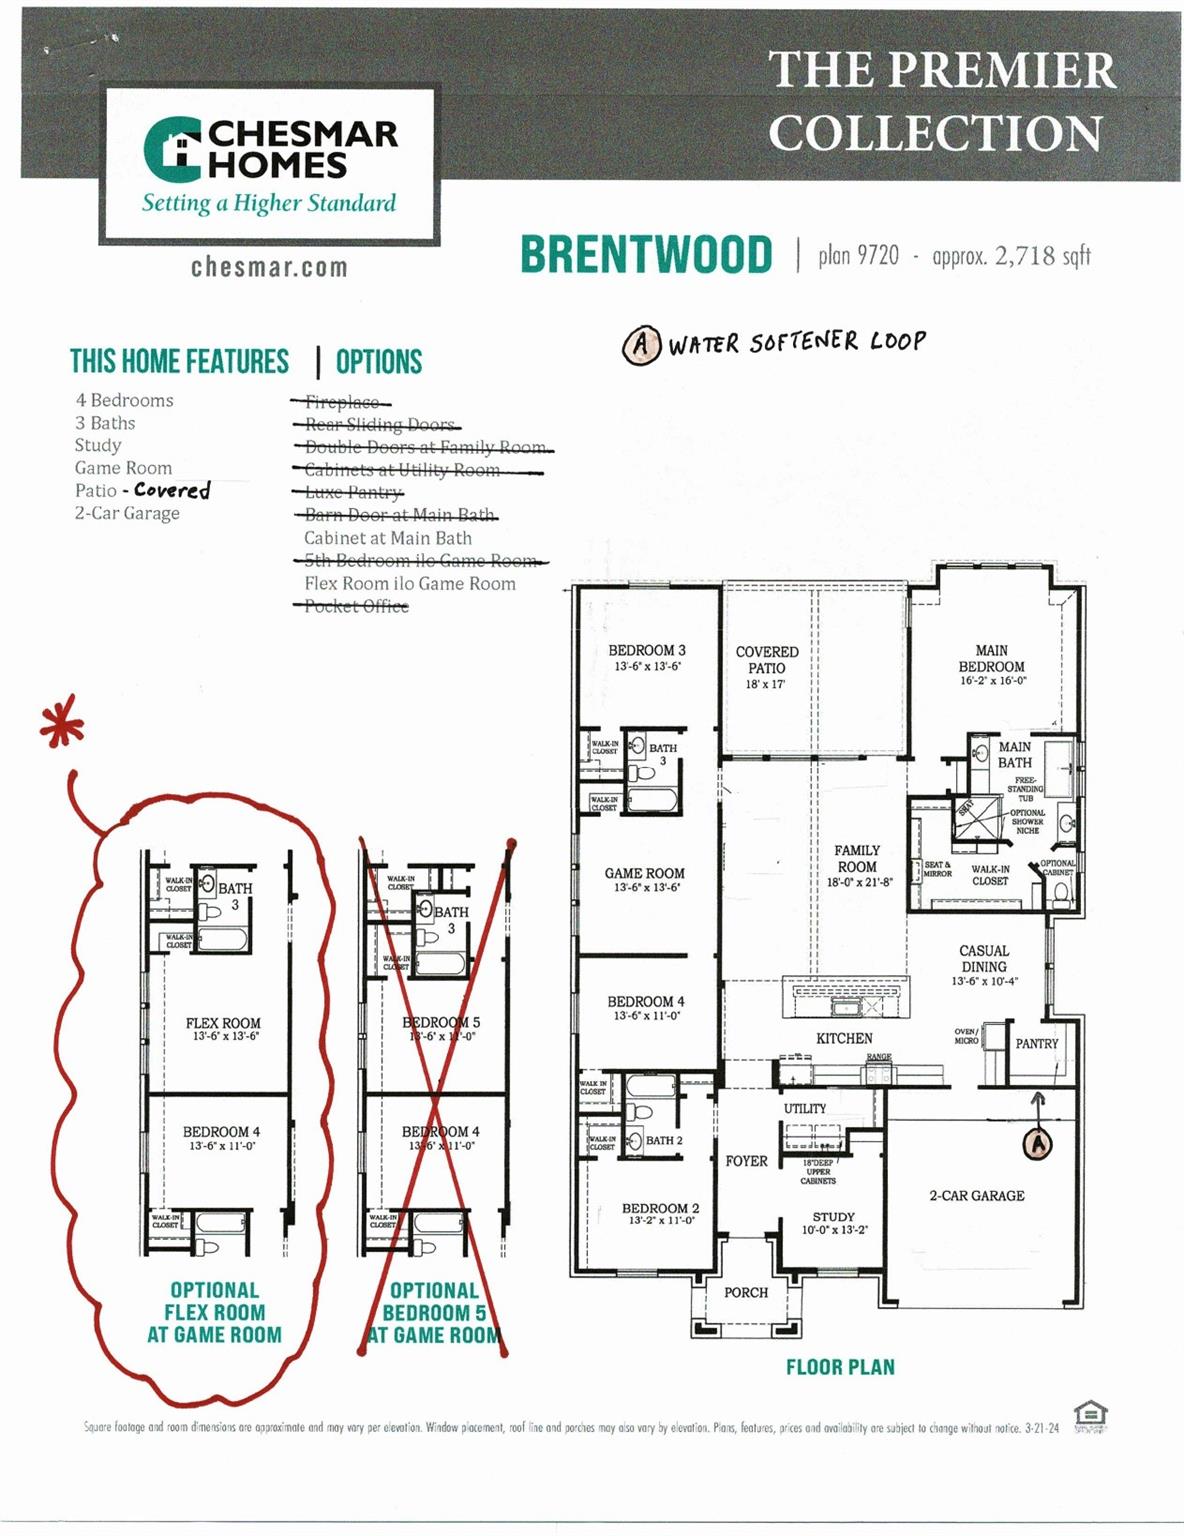
HOME IS MOVE-IN READY!! The Brentwood Plan - 1-Story with Vaulted Ceilings! 4 bed, 3 bath home with a vaulted family room, private study with French doors, and optional flex space. Island kitchen features Café double ovens, quartz countertops, tile backsplash, single-basin stainless sink, and under-cabinet lighting. Main suite offers a freestanding tub and mud-set shower with corner seat; guest bath includes a walk-in shower. Upgrades include wood-look tile flooring, 8' interior doors, brushed nickel fixtures, framed mirrors, and a 42" mahogany front door with keypad. Enjoy covered front and rear patios (rear with gas line and ceiling fan), plus blinds, ceiling fans, security system, sprinkler system, full gutters, and rear flood lights. Energy-efficient with Energy Star appliances, 16 SEER AC, tankless water heater, and Environments for Living "Diamond Level" certification.
Details
| MLS # | 74198414 |
|---|---|
| Listing Type | For Sale |
| Style | House |
| HOA Dues | $1,850 |
| Sub-Type | New Construction |
| Status | Active |
| Year | 2025 |
| Days On Site | 26 |
| Listing Provided By | Chesmar Homes | Katie Craig |
Features
| Bed(s) | 4 |
|---|---|
| Bath(s) | 3 Total |
| SQ Feet | 2,718 |
| Garage | 2 |
| Story(s) | 1 |
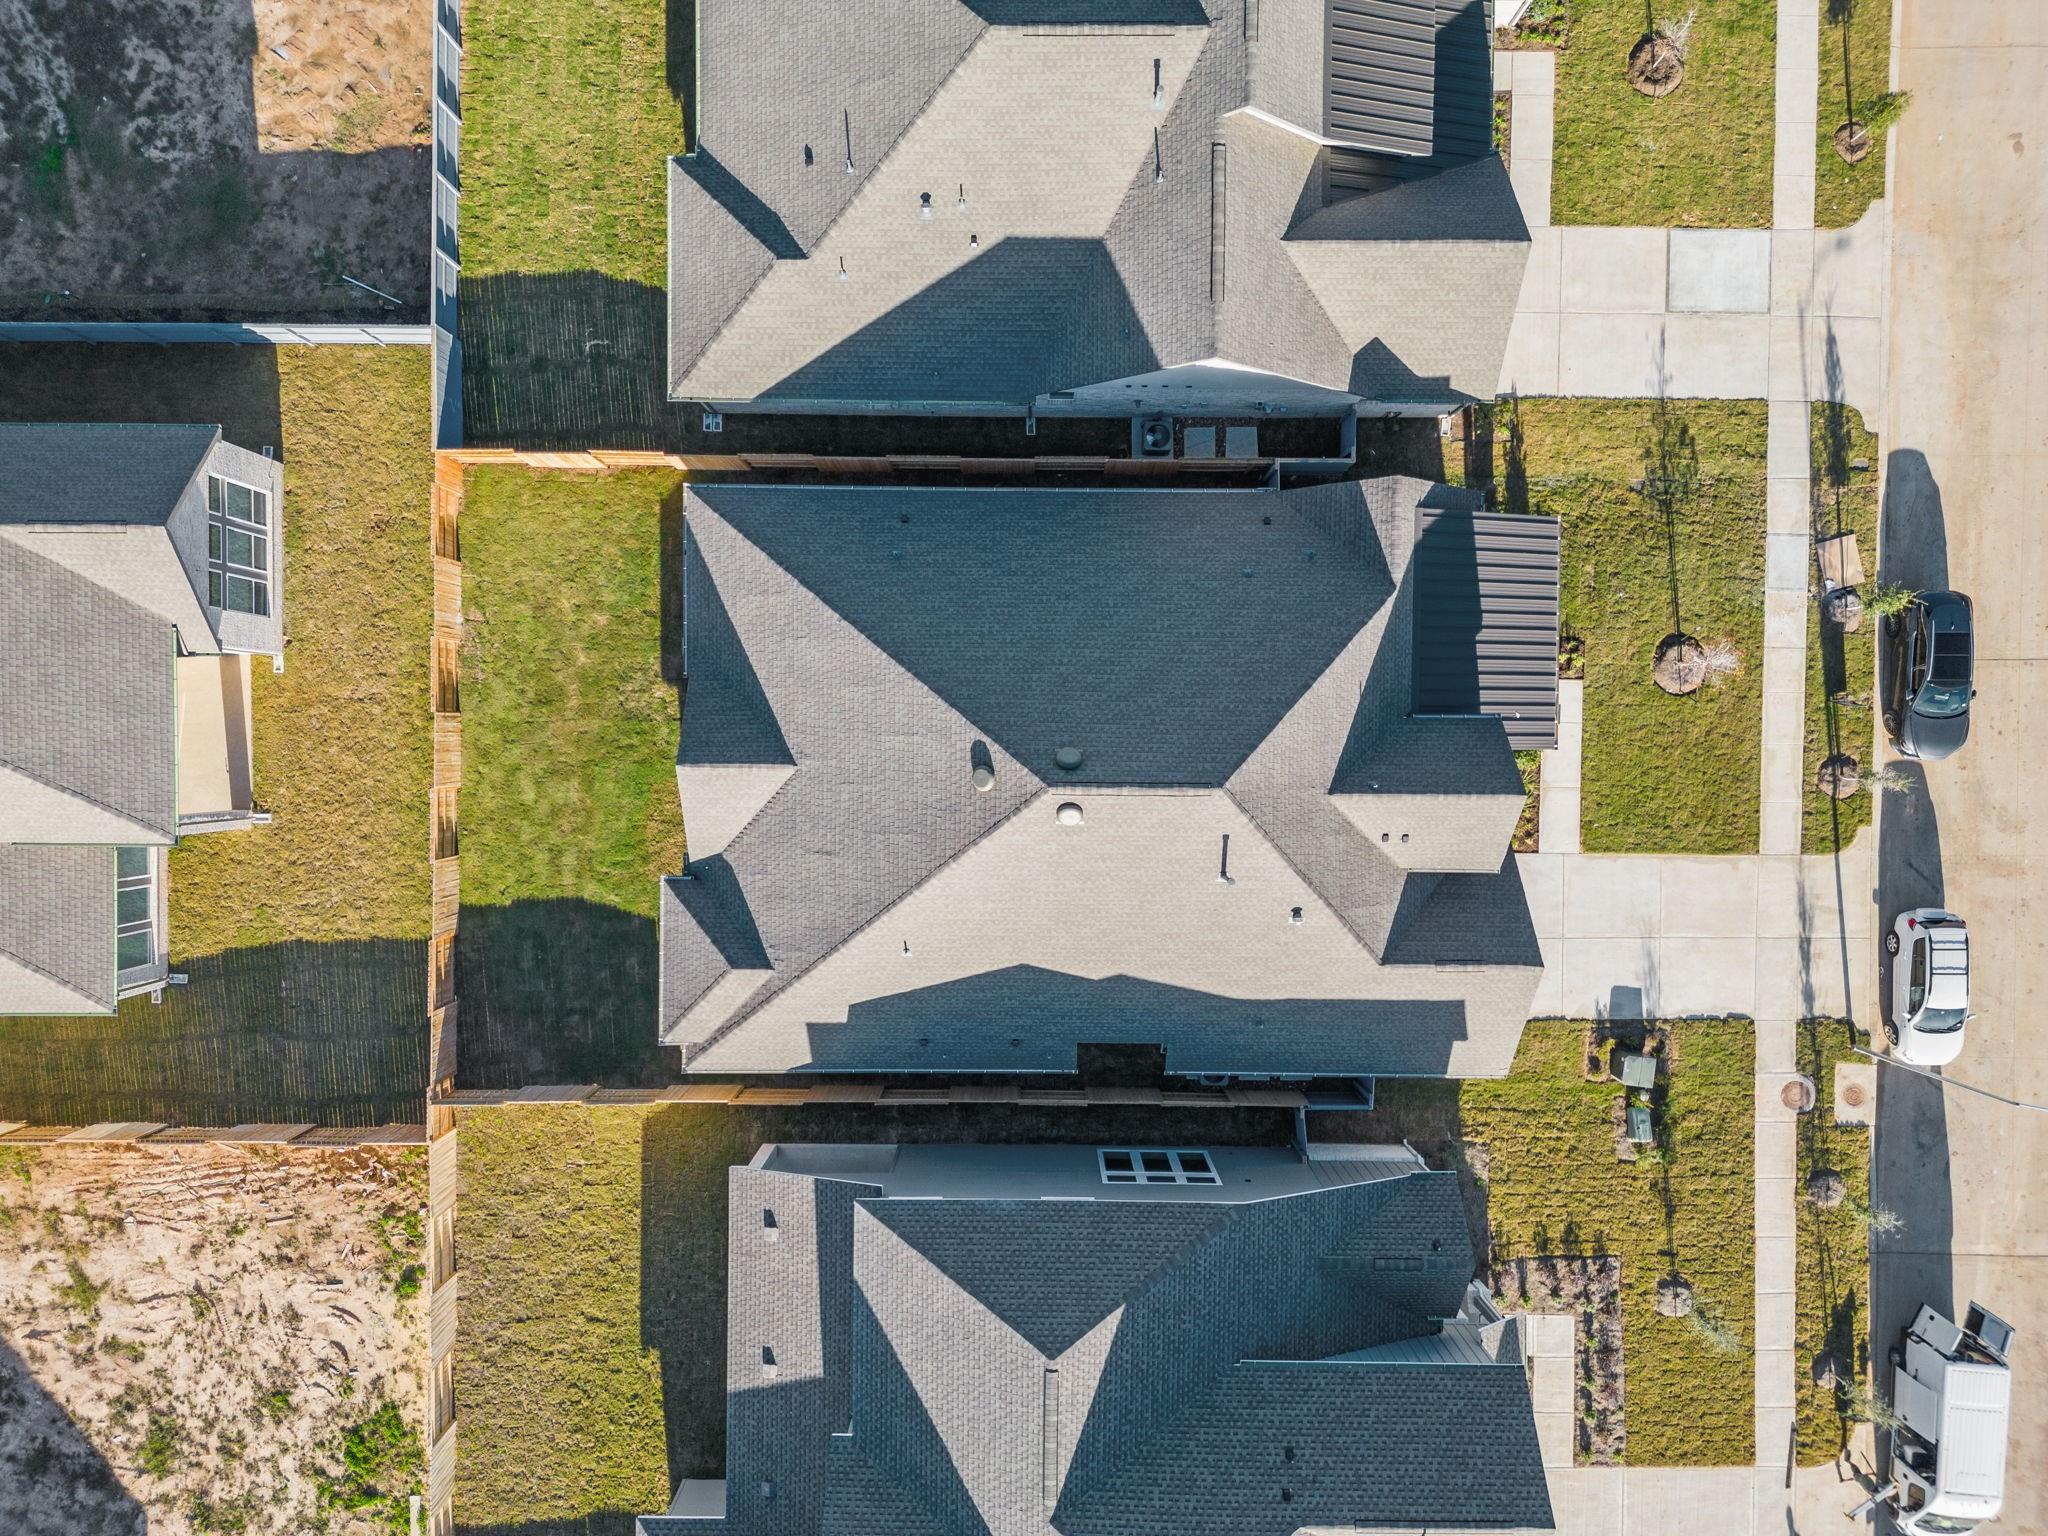
| Acreage | 0.17 |
Interior
| Heating | Natural Gas |
|---|---|
| Heating Yes / No | Yes |
| Cooling | Ceiling Fan(s), Electric |
| Cooling Yes / No | Yes |
| Appliances | Disposal, Convection Oven, Electric Oven, Microwave, Gas Range, Dishwasher |
| Interior Features | High Ceilings, Prewired for Alarm System, Walk-In Closet(s) |
| Window Features | Insulated/Low-E windows |
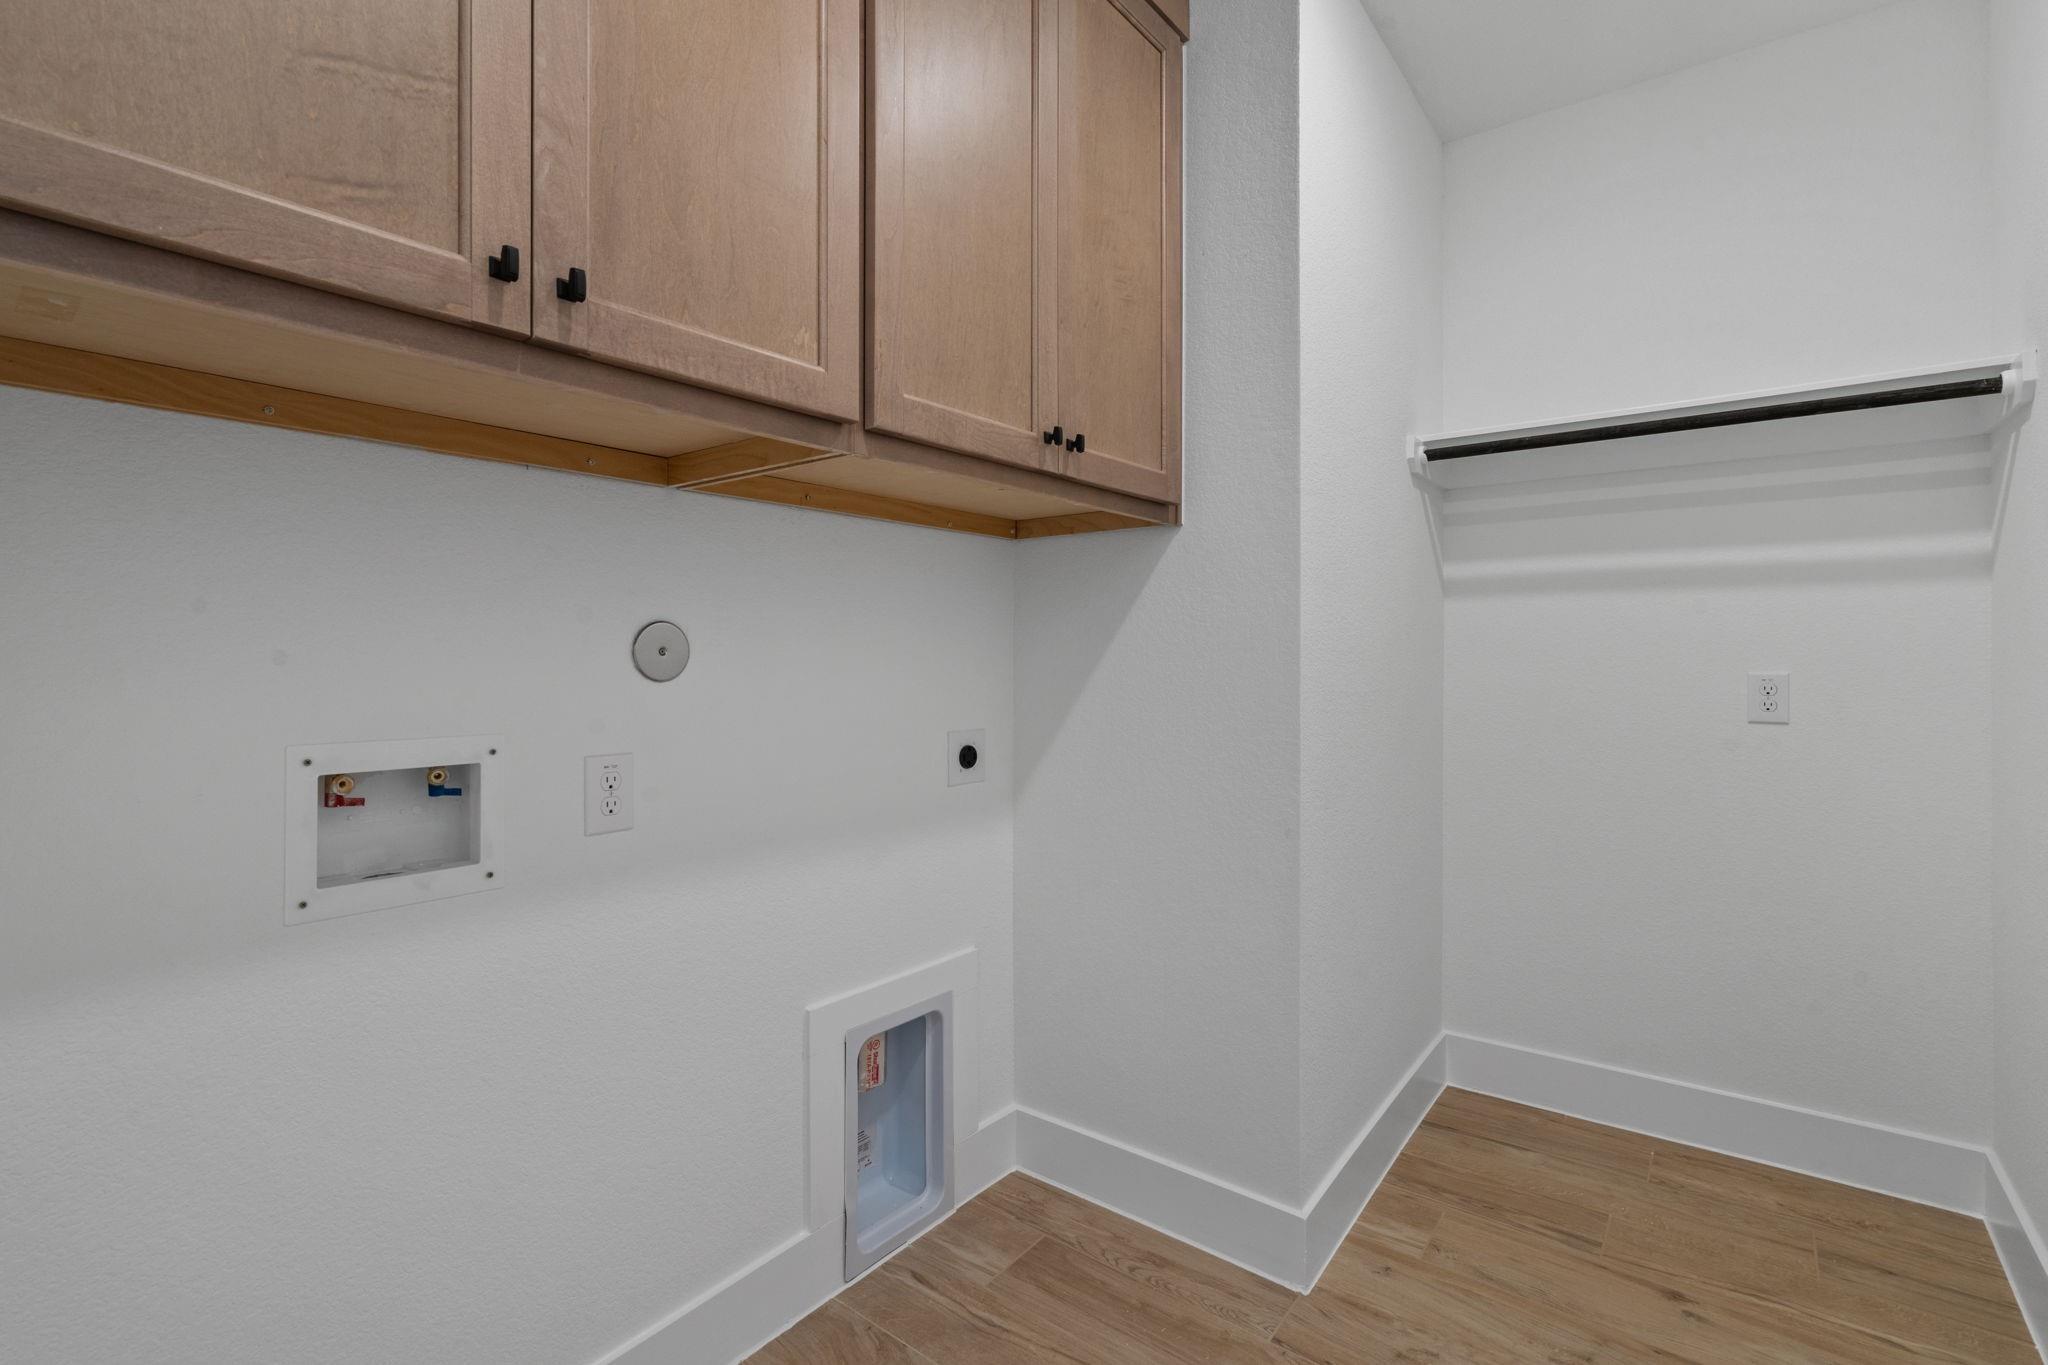
| Laundry Features | Electric Dryer Hookup, Washer Hookup |
| Har Room Description | Family Room, Home Office/Study, Kitchen/Dining Combo, Utility Room in House |
Exterior
| Exterior Features | Sprinkler System |
|---|---|
| Roof | Composition |
| Foundation Details | Slab |
| Lot Features | Back Yard, Subdivided, 0 Up To 1/4 Acre |
| Patio And Porch Features | Covered |
| Fencing | Back Yard |
| Construction Materials | Brick, Cement Siding, Stucco |
| Direction Faces | Southeast |
| Property Condition | New Construction |
Parking
| Attached Garage Yes / No | Yes |
|---|---|
| Garage Yes / No | Yes |
| Parking Features | Attached |
Utilities
| Water Source | Water District |
|---|---|
| Green Energy Efficient | Attic Vents, Thermostat, HVAC |
Location
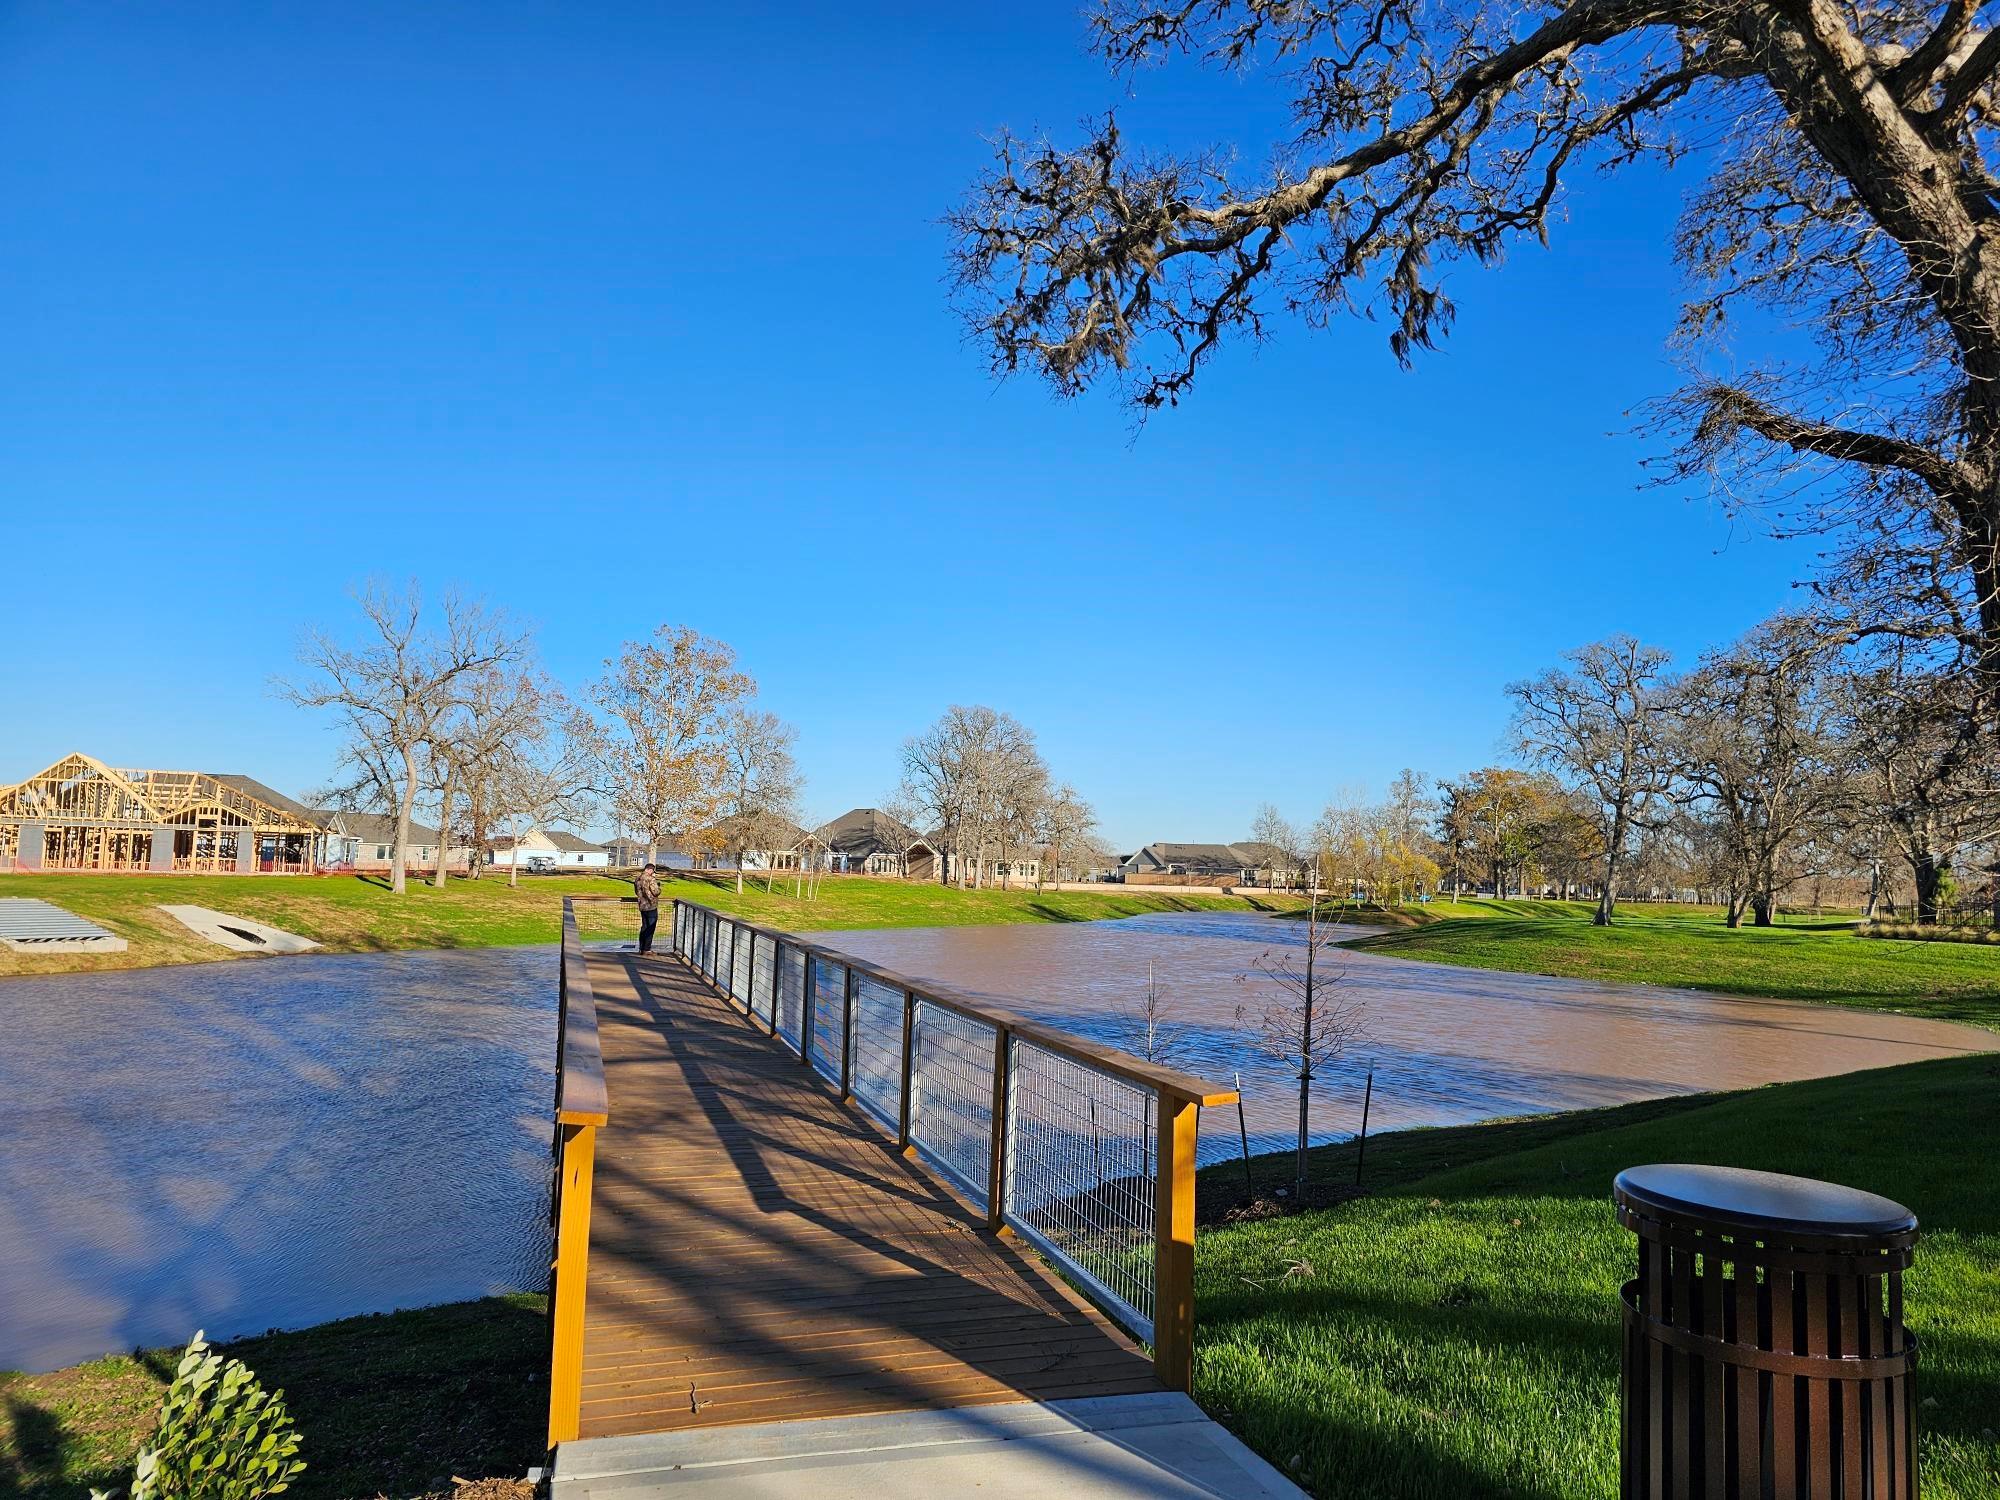
| Har Master Planned Community | Fulshear Lakes |
|---|---|
| Har Restrictions | Deed Restrictions |
Taxes
| Tax Annual Amount | 1880 |
|---|---|
| Tax Year | 2024 |
Area Information
| State | TX |
|---|---|
| County | Fort Bend |
| City | Fulshear |
| Zip Code | 77441 |
| Area | 30 |
| Subarea | Fulshear | South Brookshire | Simonton |
| Community Name | Fulshear Lakes |
| School District | 33 - Lamar Consolidated |
| Elementary School | Morgan Elementary School |
| High School | 33 - Lamar Consolidated |
| Listing VS Median (in Fulshear Lakes) | |
Price: $484,990 low | high Med: $414,900 sqft: 2,718 low | high Med: 2,646 $ / sqft: $178 low | high Med: $157 On site: 26 low | high Med: 26 | |
Market Activity 77441
Request a showing
Request a showing
Contact
Learn More About This Property

| Open House |
|---|
| In-Person 11/21 12:00 PM - 5:00 PM |
| In-Person 11/22 12:00 PM - 5:00 PM |
| In-Person 11/28 12:00 PM - 5:00 PM |
| In-Person 11/29 12:00 PM - 5:00 PM |
| State | TX |
|---|---|
| County | Fort Bend |
| City | Fulshear |
| Zip Code | 77441 |
| Area | 30 |
| Subarea | Fulshear | South Brookshire | Simonton |
| Community Name | Fulshear Lakes |
| School District | 33 - Lamar Consolidated |
| Elementary School | Morgan Elementary School |
| High School | 33 - Lamar Consolidated |
| Listing VS Median (in Fulshear Lakes) | |
Price: $484,990 low | high Med: $414,900 sqft: 2,718 low | high Med: 2,646 $ / sqft: $178 low | high Med: $157 On site: 26 low | high Med: 26 | |