$387,990 $2,083 est/mo Sourced by Back At You
32354 Slender Spreadwing Drive,Fulshear, TX 77441
Fulshear, TX 77441

Description
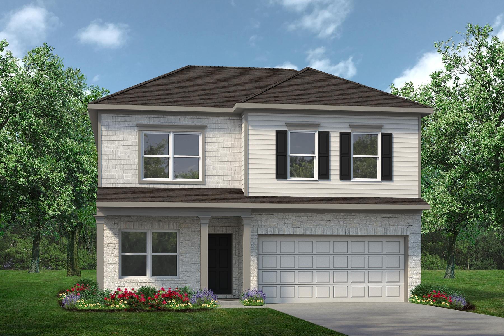
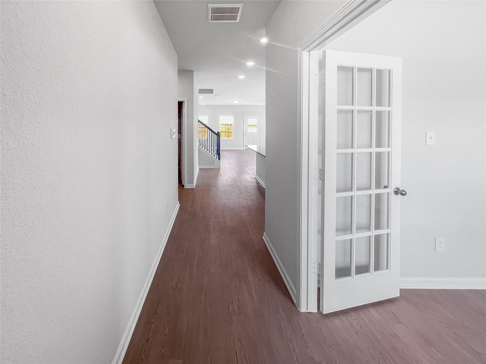
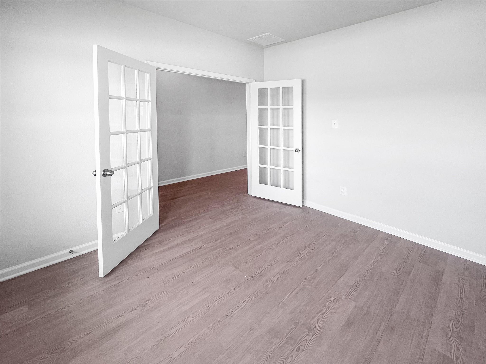
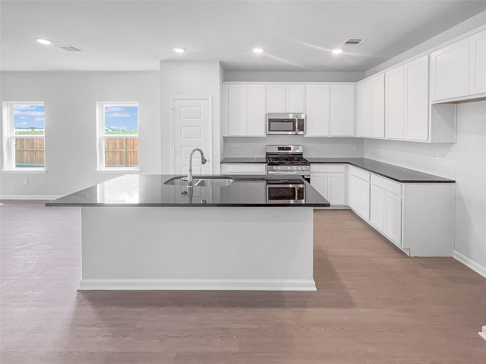
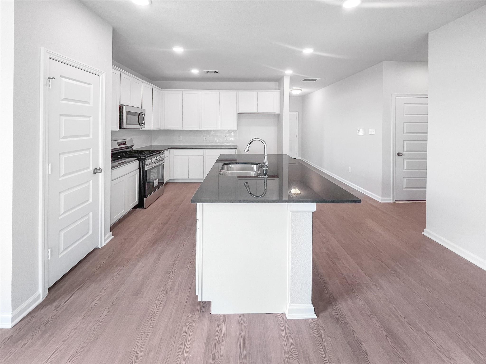
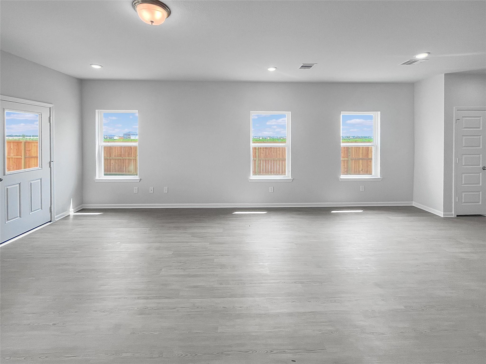
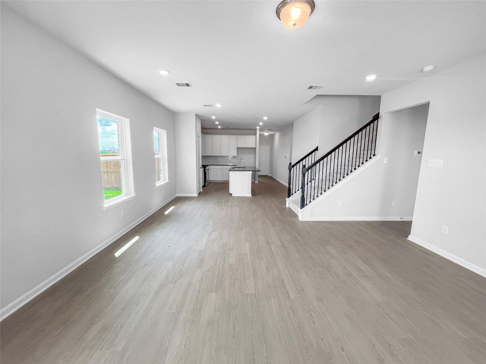
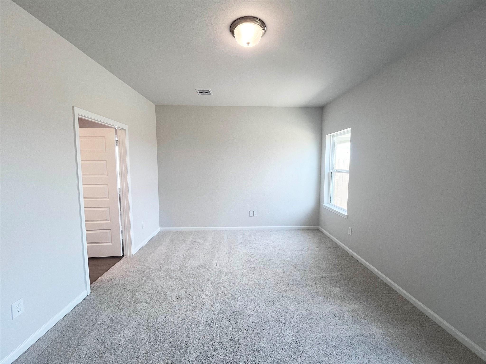
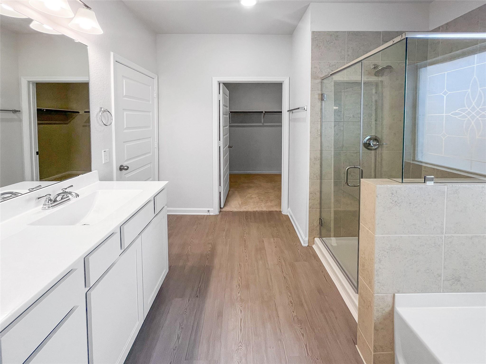
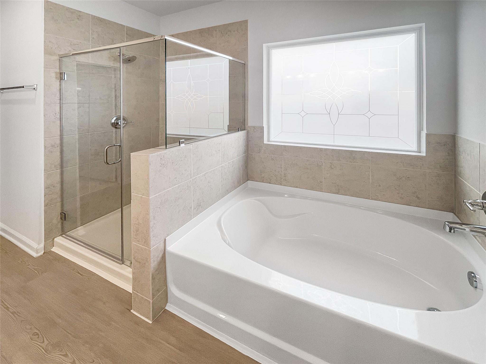
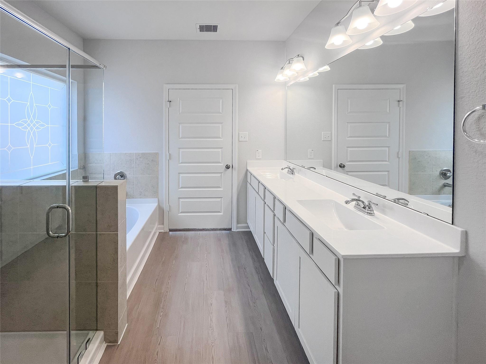
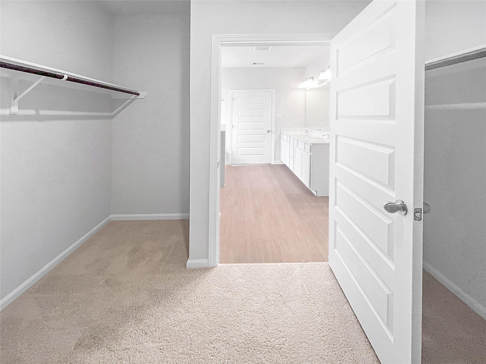
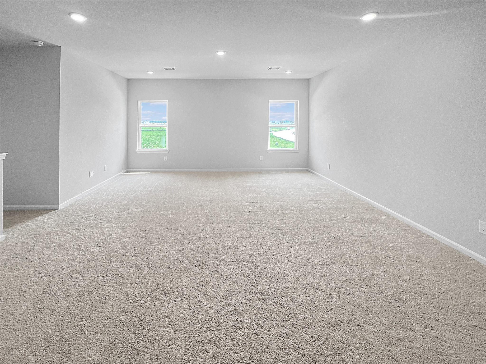
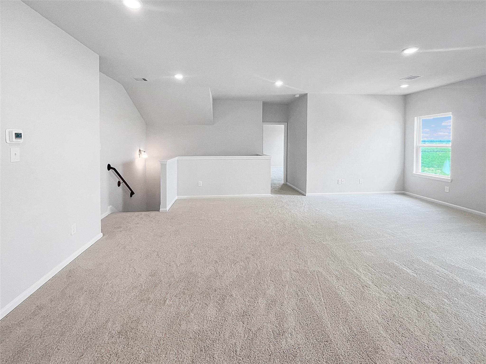
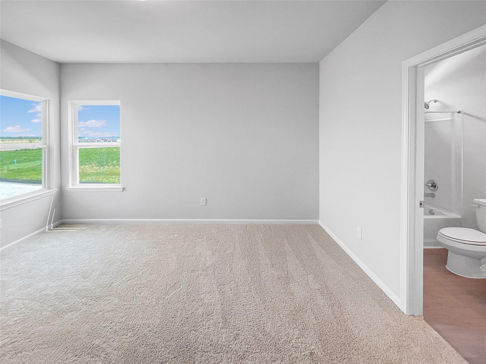
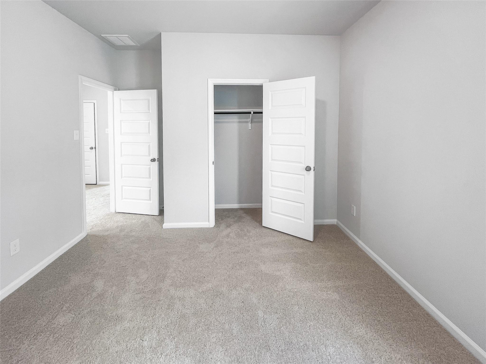
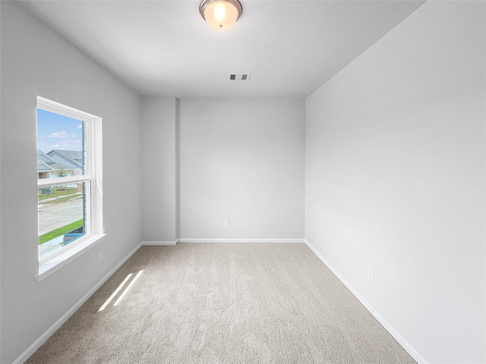
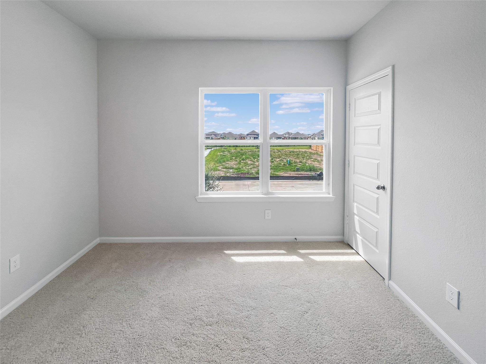
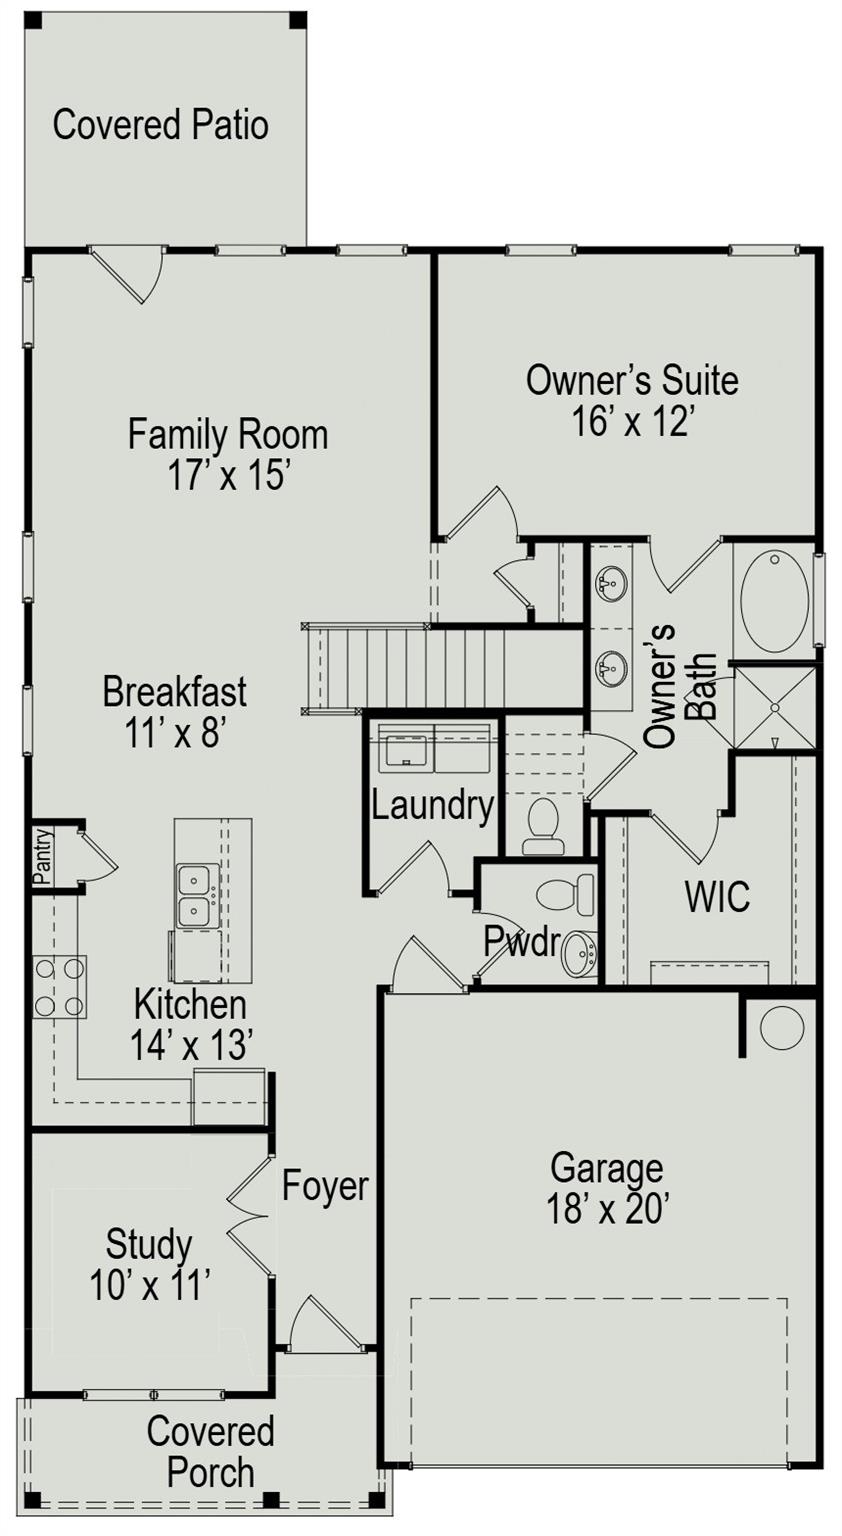
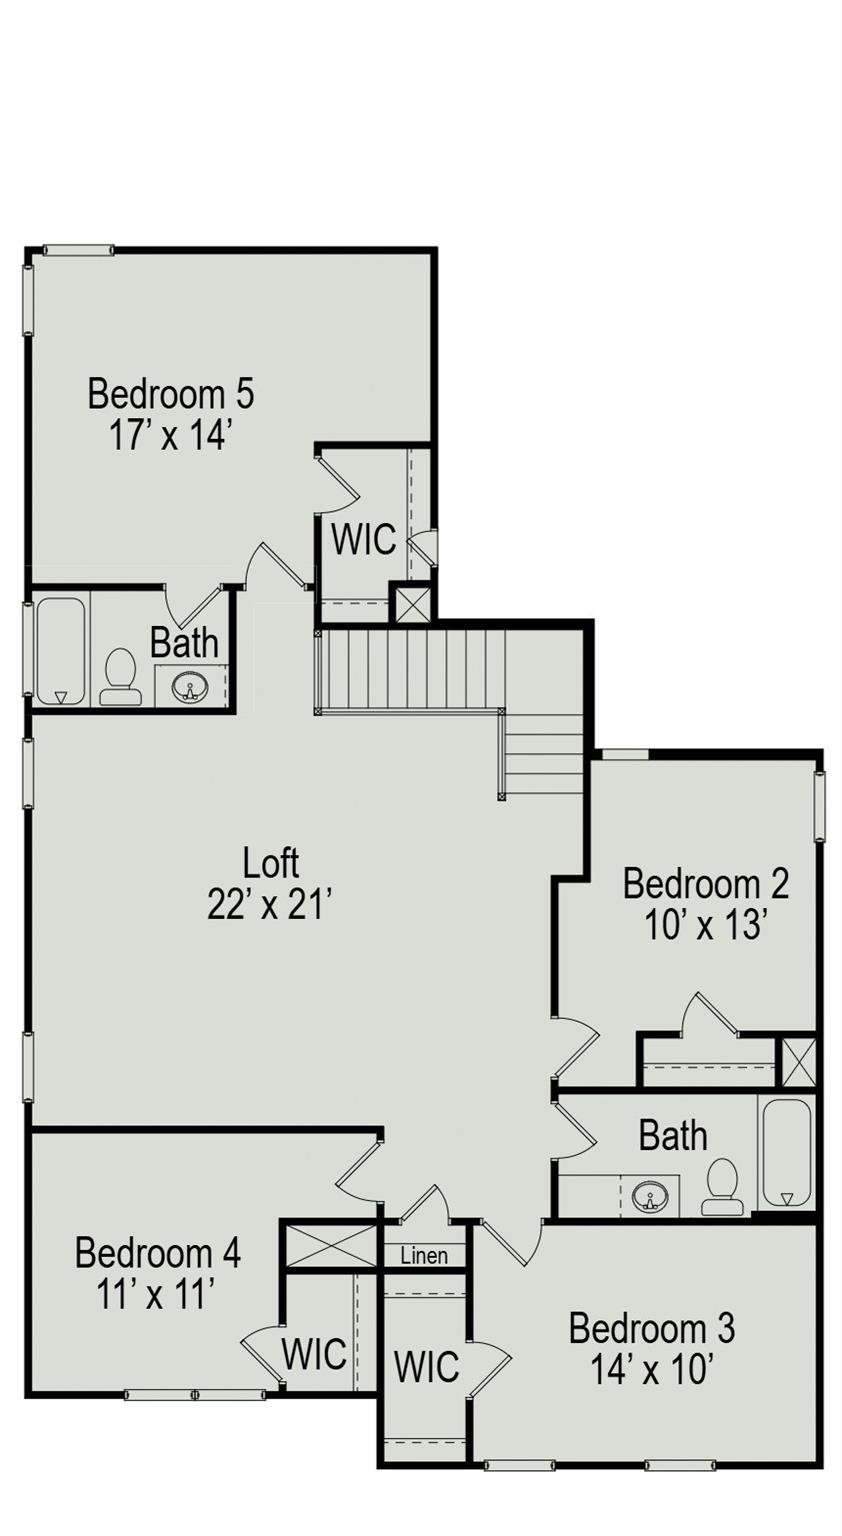
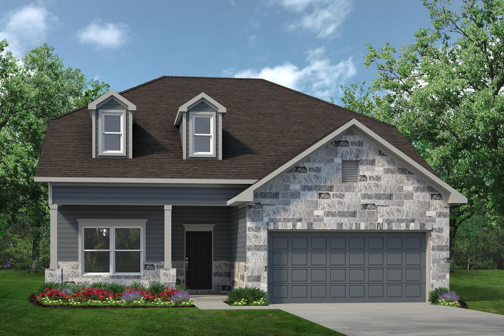
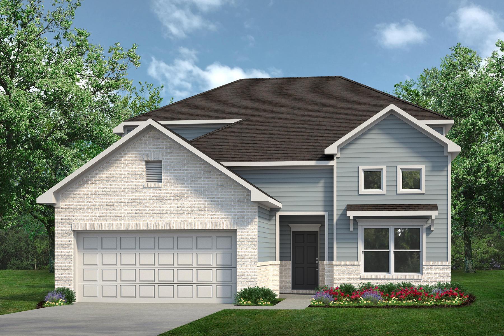
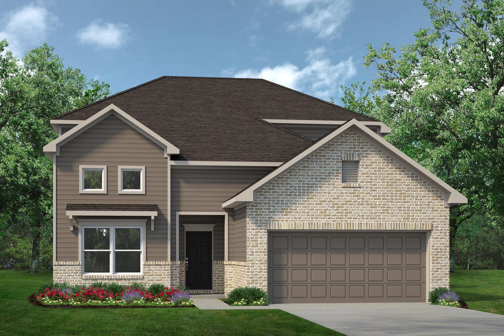
The Waring III by Smith Douglas Homes in the sought-after Fulshear Lakes community offers spacious two-story living with 5 bedrooms, 3.5 baths, and a private study. The open-concept design features a granite-island kitchen and flows seamlessly into the dining and family room, while luxury vinyl plank flooring adds style and durability throughout. The primary suite includes dual quartz vanities, a garden tub, and a separate walk-in shower. Upstairs, enjoy an oversized 22' x 21' game room, four secondary bedrooms, and multiple full baths, including a private en-suite bedroom ideal for guests. Relax on the front covered porch, or outdoors on the rear covered patio with no direct rear neighbors. AVAILABLE OCTOBER/NOVEMBER!
Details
| MLS # | 15281091 |
|---|---|
| Listing Type | For Sale |
| Style | House |
| HOA Dues | $1,850 |
| Sub-Type | New Construction |
| Status | Pending |
| Year | 2026 |
| Days On Site | 26 |
| Listing Provided By | Keller Williams Signature | Nicoletta Barker |
Features
| Bed(s) | 5 |
|---|---|
| Bath(s) | 4 Total |
| SQ Feet | 2,738 |
| Garage | 2 |
| Story(s) | 2 |
Interior
| Heating | Natural Gas |
|---|---|
| Heating Yes / No | Yes |
| Cooling | Electric |
| Cooling Yes / No | Yes |
| Appliances | Disposal, Gas Oven, Microwave, Gas Range, Dishwasher |
| Interior Features | Formal Entry/Foyer, Prewired for Alarm System, En-Suite Bath, Primary Bed - 1st Floor, Walk-In Closet(s) |
| Window Features | Insulated/Low-E windows |
| Laundry Features | Electric Dryer Hookup, Gas Dryer Hookup, Washer Hookup |
| Door Features | Insulated Doors |
| Har Room Description | Breakfast Room, Family Room, Gameroom Up, Home Office/Study, Kitchen/Dining Combo, Utility Room in House |
Exterior
| Exterior Features | Sprinkler System |
|---|---|
| Roof | Composition |
| Foundation Details | Slab |
| Lot Features | Back Yard, Subdivided, 0 Up To 1/4 Acre |
| Patio And Porch Features | Covered, Porch |
| Fencing | Back Yard |
| Construction Materials | Batts Insulation, Insulation - Blown Fiberglass, Brick, Cement Siding |
| Property Condition | Under Construction |
Parking
| Attached Garage Yes / No | Yes |
|---|---|
| Garage Yes / No | Yes |
| Parking Features | Attached |
Utilities
| Water Source | Water District |
|---|---|
| Green Energy Efficient | Attic Vents, Thermostat, HVAC |
Location
| Har Restrictions | Deed Restrictions |
|---|---|
| Road Surface Type | Concrete, Curbs, Gutters |
Other
| Har Maint Fee Includes | Common Grounds, Other |
|---|
Area Information
| State | TX |
|---|---|
| County | Fort Bend |
| City | Fulshear |
| Zip Code | 77441 |
| Area | 30 |
| Subarea | Fulshear | South Brookshire | Simonton |
| Community Name | Fulshear Lakes 50's |
| School District | 33 - Lamar Consolidated |
| Elementary School | Morgan Elementary School |
| High School | 33 - Lamar Consolidated |
| Listing VS Median (in Fulshear Lakes 50's) | |
Price: $387,990 low | high Med: $394,990 sqft: 2,738 low | high Med: 2,934 $ / sqft: $142 low | high Med: $135 On site: 26 low | high Med: 26 | |
Market Activity 77441
Request a showing
Request a showing
Contact
Learn More About This Property

| State | TX |
|---|---|
| County | Fort Bend |
| City | Fulshear |
| Zip Code | 77441 |
| Area | 30 |
| Subarea | Fulshear | South Brookshire | Simonton |
| Community Name | Fulshear Lakes 50's |
| School District | 33 - Lamar Consolidated |
| Elementary School | Morgan Elementary School |
| High School | 33 - Lamar Consolidated |
| Listing VS Median (in Fulshear Lakes 50's) | |
Price: $387,990 low | high Med: $394,990 sqft: 2,738 low | high Med: 2,934 $ / sqft: $142 low | high Med: $135 On site: 26 low | high Med: 26 | |
Nearby Listings (Within 1/10 mile)
Price: $290K - $484K
sqft: 2,000 - 3,000
Listing Updated: November 17, 2026 at 7:54:00 PM PST