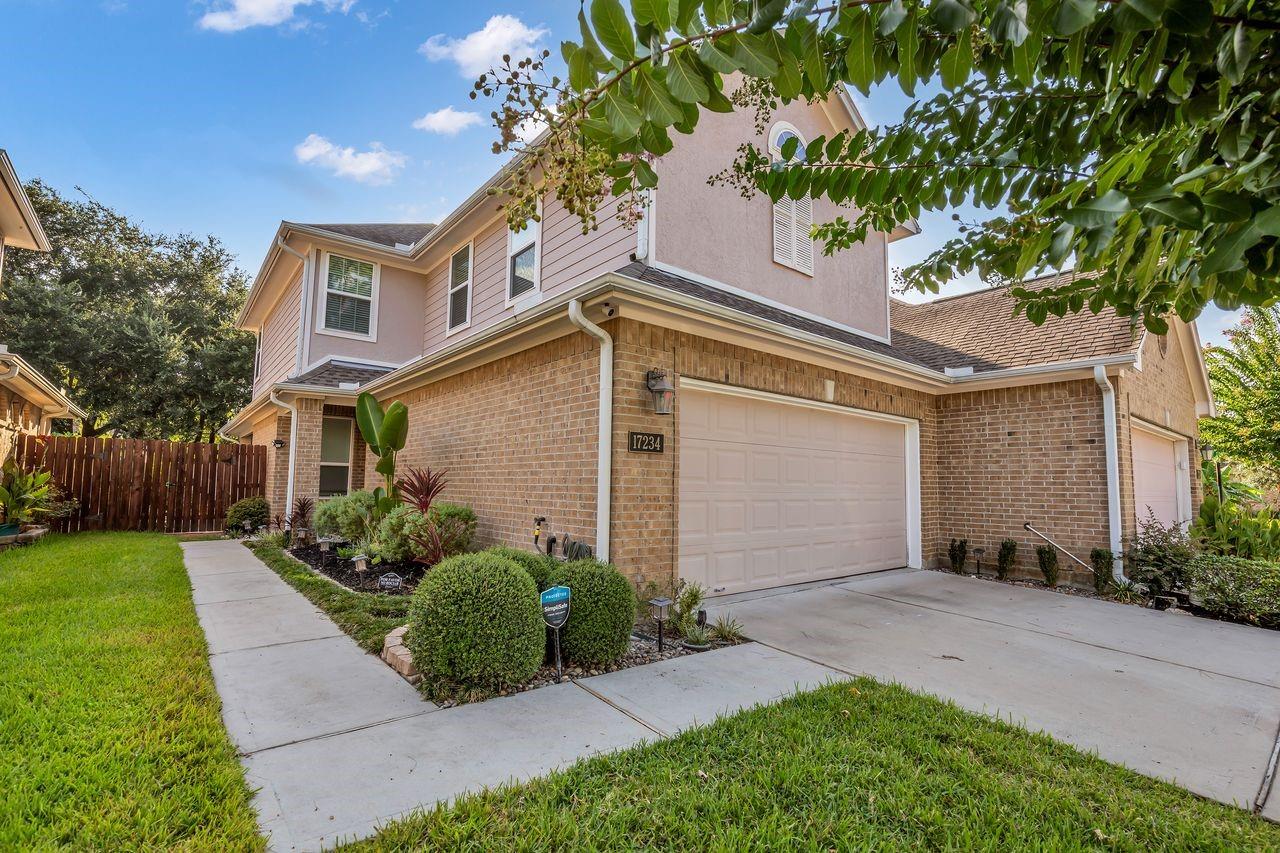
17234 Hartridge Drive,Houston, TX 77090
Houston, TX 77090

Description
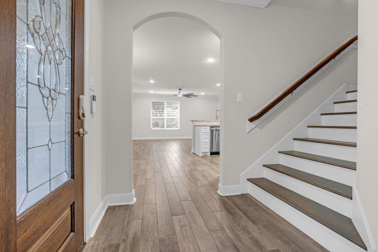
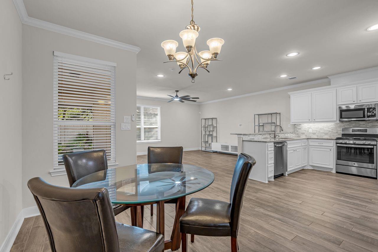
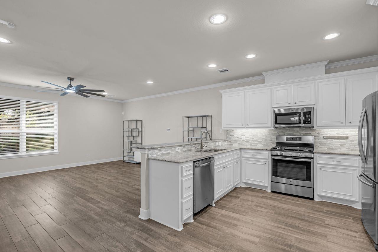
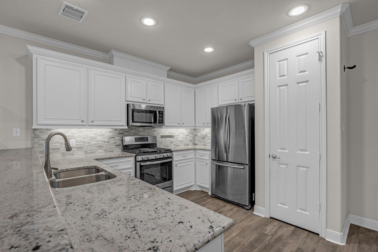
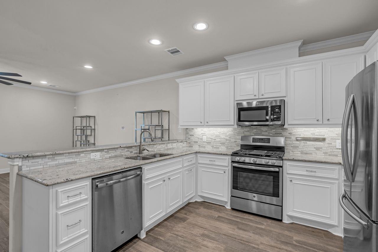
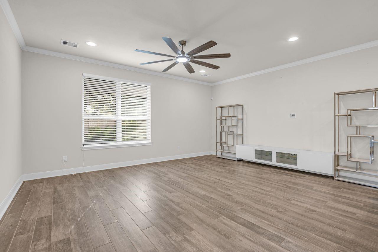
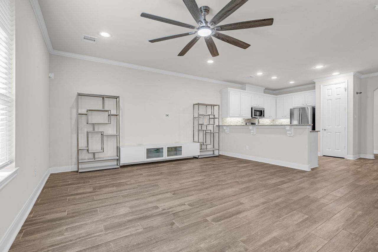
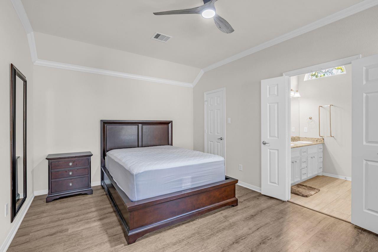
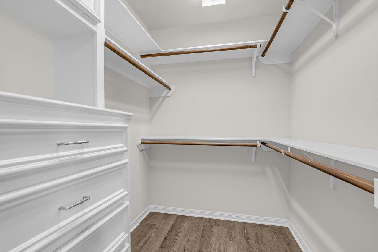
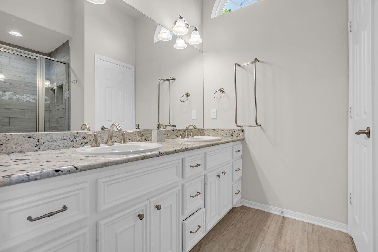
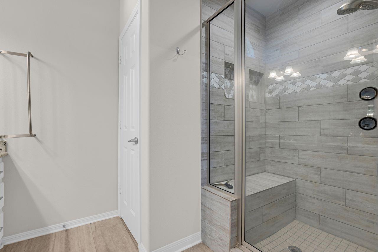
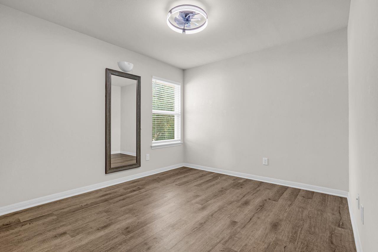
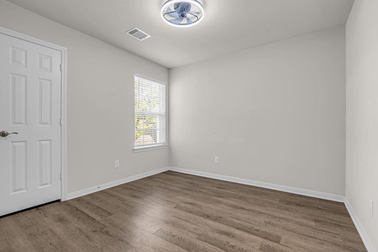
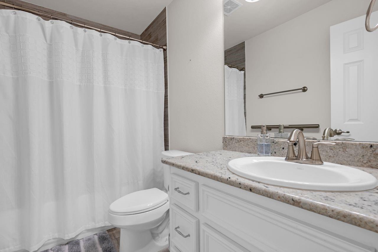
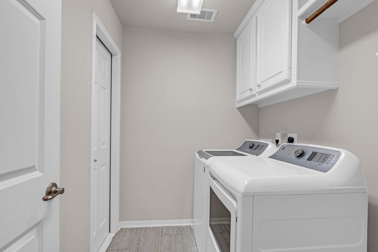
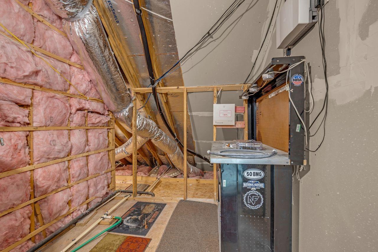
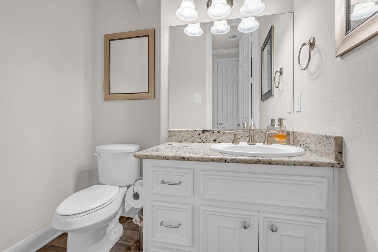
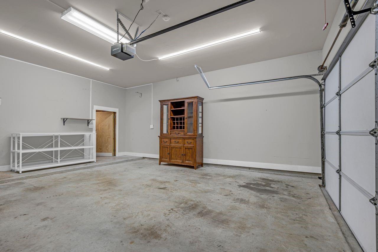
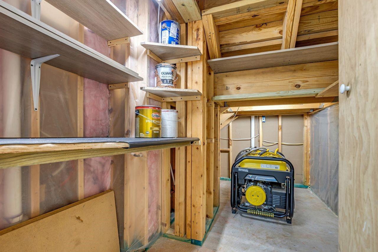
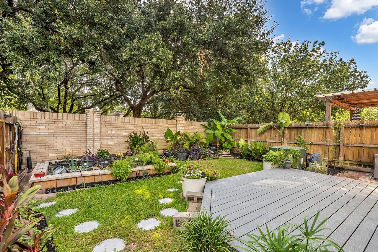
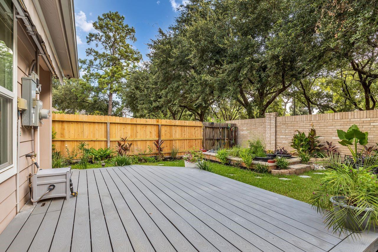
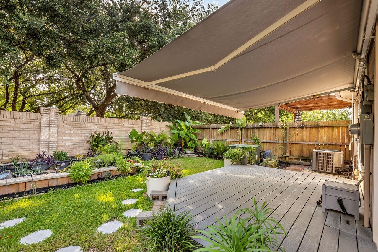
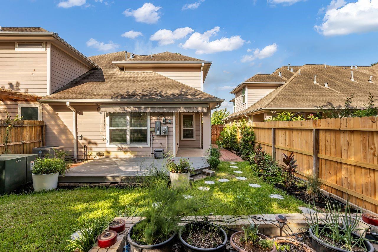
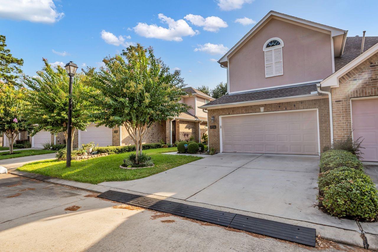
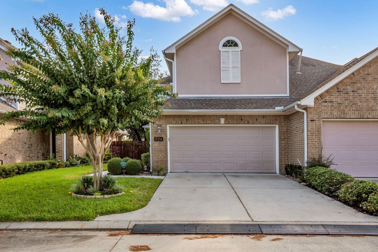
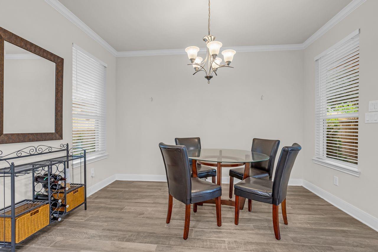
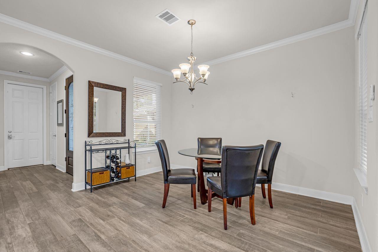
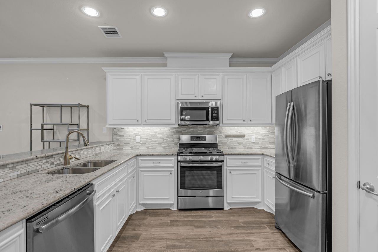
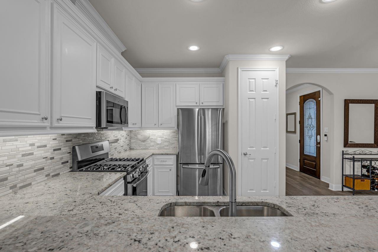
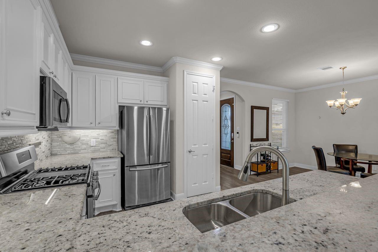
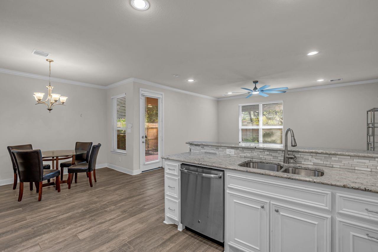
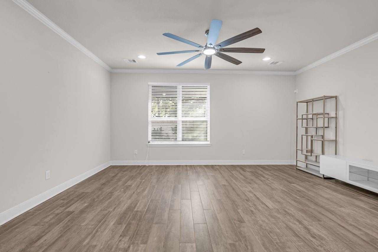
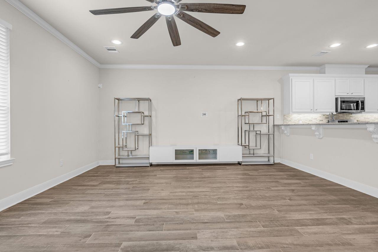
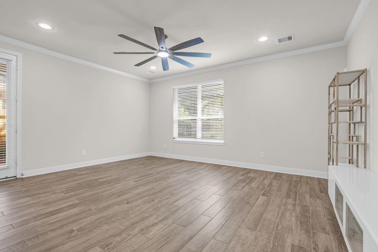
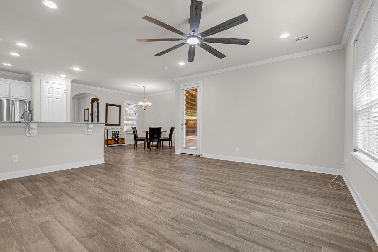
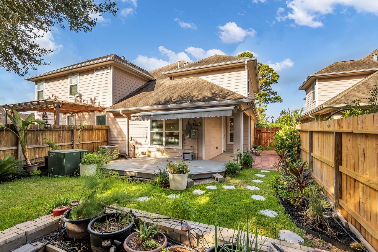
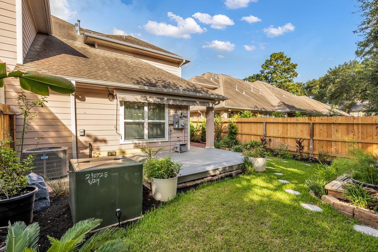
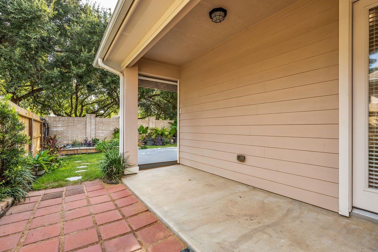
This 3-bedroom, 2.5-bath townhome in a gated community of only 48 homes. This 2-story offers thoughtfully designed living space with an open-concept family room, dining area, & a kitchen features stainless steel appliances, & the refrigerator is included. Low-maintenance luxury vinyl plank flooring flows throughout the home. The spacious primary suite includes an ensuite bath with double sinks, an oversized shower, & a large walk-in closet with custom built-ins. Upstairs you'll also find the laundry room, complete with a washer & dryer. Additional storage is abundant with a "Texas Basement" & a rare climate-controlled storage room in the attached 2-car garage. Energy-efficient features include a radiant barrier, double-pane windows, & a programmable thermostat. The beautifully landscaped backyard beneath the retractable awning. The HOA provides front & backyard lawn care, trash service, & exterior home maintenance. This move-in-ready home combines comfort in a desirable community.
Details
| MLS # | 36615839 |
|---|---|
| Listing Type | For Sale |
| Style | Town House |
| HOA Dues | $400 |
| Sub-Type | Resale |
| Status | Active |
| Year | 2016 |
| Days On Site | 26 |
| Listing Provided By | Coldwell Banker Realty - Greater Northwest | Joseph Spilman |
Features
| Bed(s) | 3 |
|---|---|
| Bath(s) | 3 Total |
| SQ Feet | 1,572 |
| Garage | 2 |
| Story(s) | 2 |
| Acreage | 0.07 |
Interior
| Heating | Natural Gas, Zoned |
|---|---|
| Heating Yes / No | Yes |
| Cooling | Ceiling Fan(s), Electric, Zoned |
| Cooling Yes / No | Yes |
| Appliances | Disposal, Refrigerator Included, Gas Oven, Microwave, Free-Standing Range, Gas Range, Dryer, Full Size, Refrigerator, Washer, Dishwasher |
| Interior Features | Crown Molding, All Bedrooms Up, En-Suite Bath, Primary Bed - 2nd Floor, Walk-In Closet(s) |
| Window Features | Insulated/Low-E windows |
| Laundry Features | Electric Dryer Connection, Gas Dryer Connections, Inside |
Exterior
| Exterior Features | Sprinkler System |
|---|---|
| Roof | Composition |
| Foundation Details | Slab |
| Lot Features | Back Yard |
| Patio And Porch Features | Patio/Deck |
| Construction Materials | Brick, Cement Siding |
| Direction Faces | North |
Parking
| Attached Garage Yes / No | Yes |
|---|---|
| Garage Yes / No | Yes |
| Parking Features | Automatic Gate, Attached, Auto Garage Door Opener |
Utilities
| Sewer | Public Sewer |
|---|---|
| Water Source | Public, Water District |
| Green Energy Efficient | Attic Vents, Thermostat, HVAC |
Location
| Road Surface Type | Concrete |
|---|
Taxes
| Tax Annual Amount | 4536 |
|---|---|
| Tax Year | 2025 |
| Tax Exemptions | Homestead |
Other
| Har Maint Fee Includes | Common Grounds, Exterior Building, Garbage Service, Lawn Care, Limited Access Gates |
|---|
Area Information
| State | TX |
|---|---|
| County | Harris |
| City | Houston |
| Zip Code | 77090 |
| Area | 13 |
| Subarea | 1960 | Cypress Creek North |
| Community Name | Ponderosa Park Twnhms Sec 1 |
| School District | 48 - Spring |
| Elementary School | Ponderosa Elementary School |
| High School | 48 - Spring |
| Listing VS Median (in Ponderosa Park Twnhms Sec 1) | |
Price: $240,000 low | high Med: $239,000 sqft: 1,572 low | high Med: 1,546 $ / sqft: $153 low | high Med: $155 On site: 26 low | high Med: 26 | |
Market Activity 77090
Request a showing
Request a showing
Contact
Learn More About This Property

| State | TX |
|---|---|
| County | Harris |
| City | Houston |
| Zip Code | 77090 |
| Area | 13 |
| Subarea | 1960 | Cypress Creek North |
| Community Name | Ponderosa Park Twnhms Sec 1 |
| School District | 48 - Spring |
| Elementary School | Ponderosa Elementary School |
| High School | 48 - Spring |
| Listing VS Median (in Ponderosa Park Twnhms Sec 1) | |
Price: $240,000 low | high Med: $239,000 sqft: 1,572 low | high Med: 1,546 $ / sqft: $153 low | high Med: $155 On site: 26 low | high Med: 26 | |