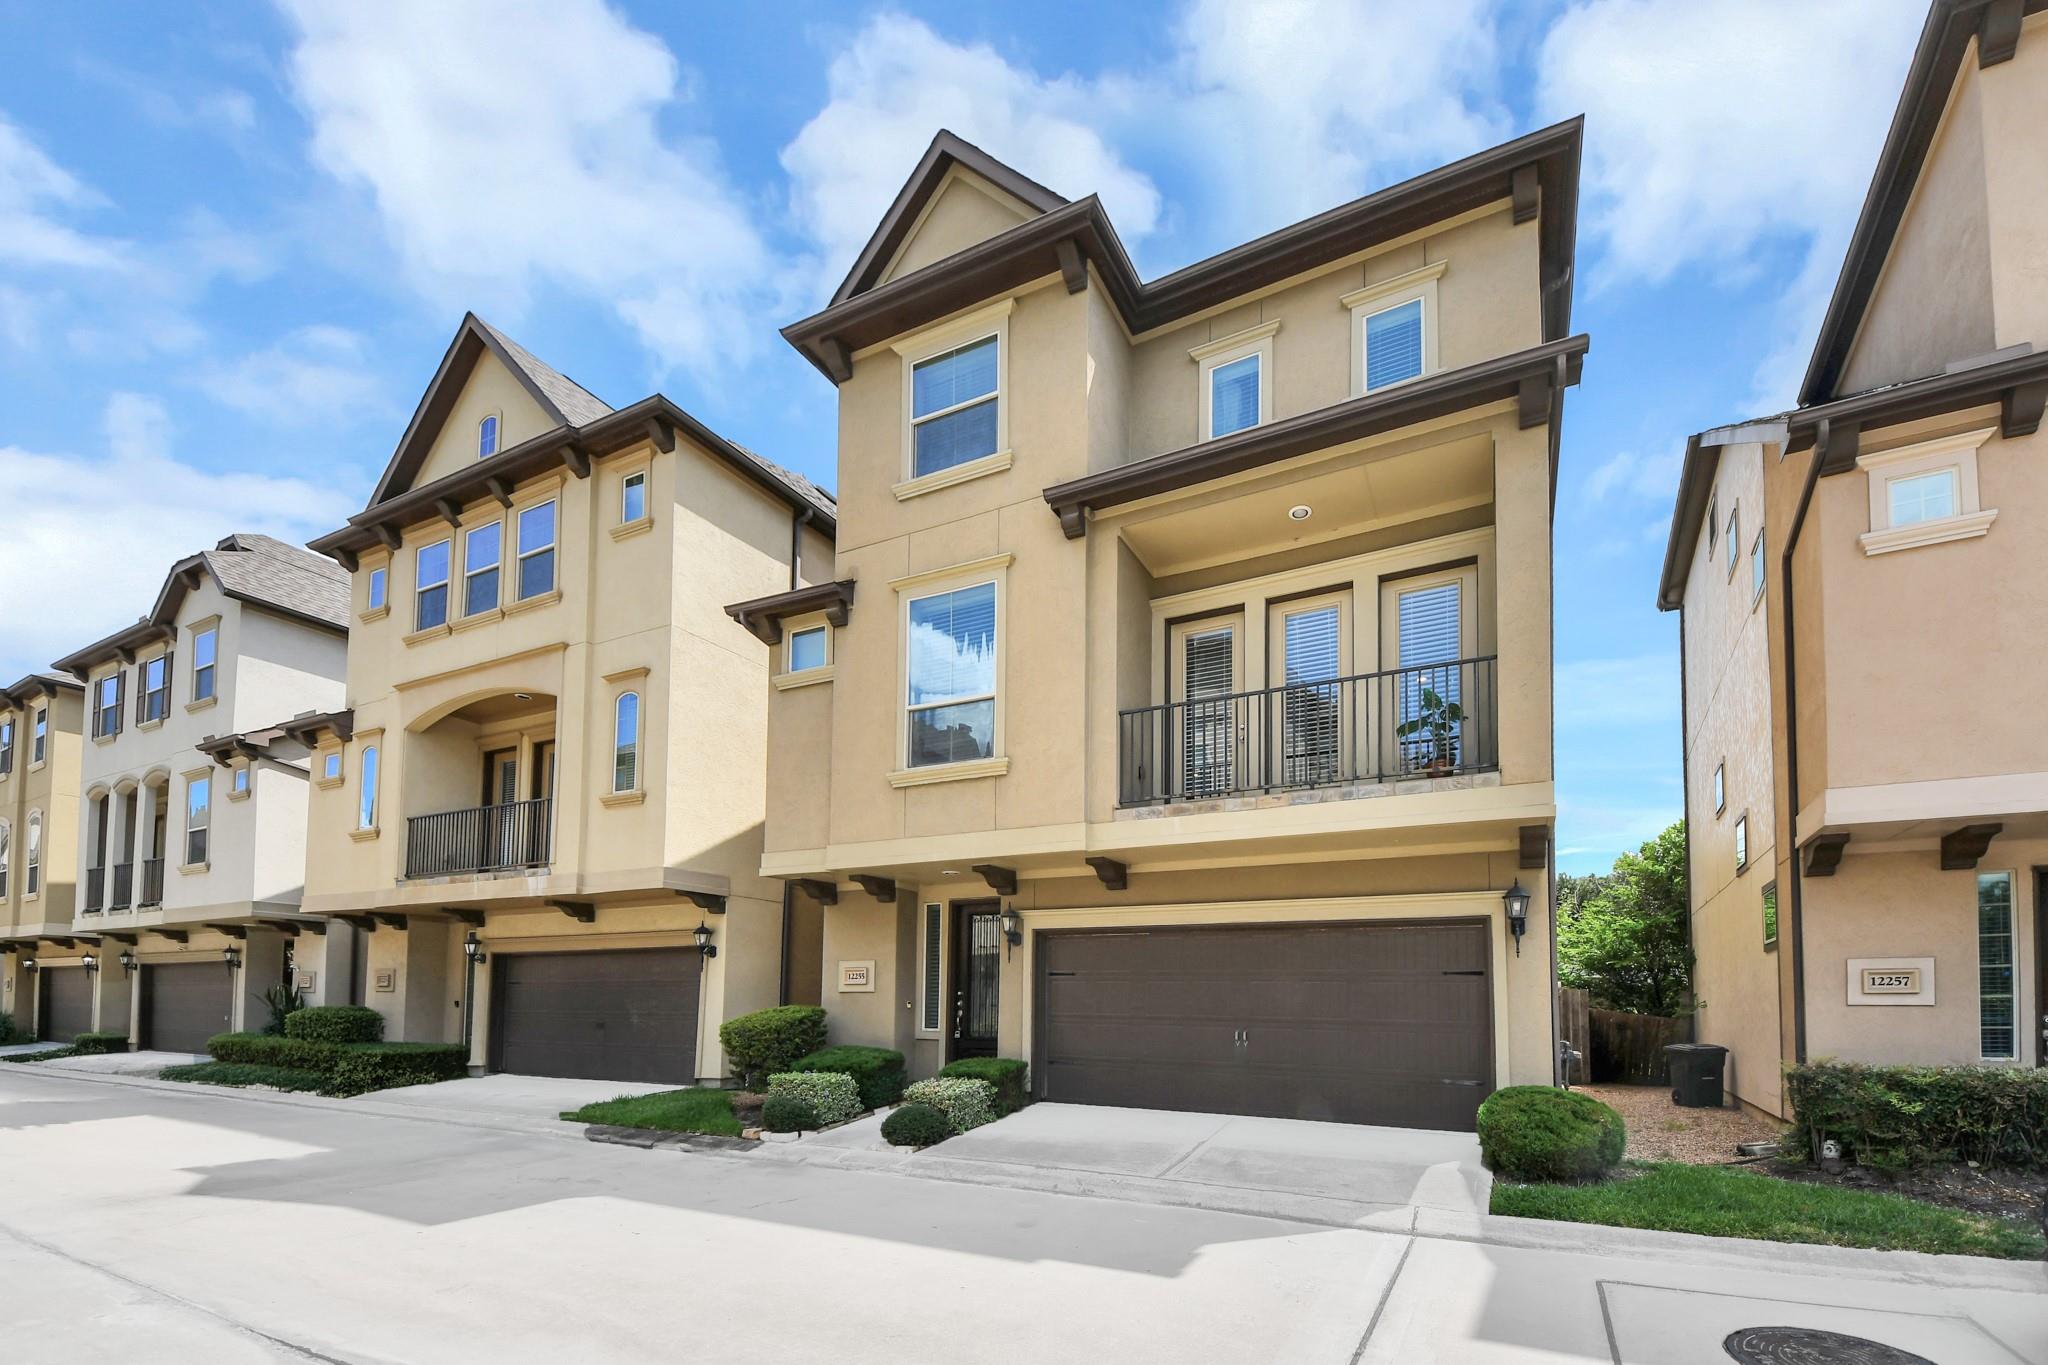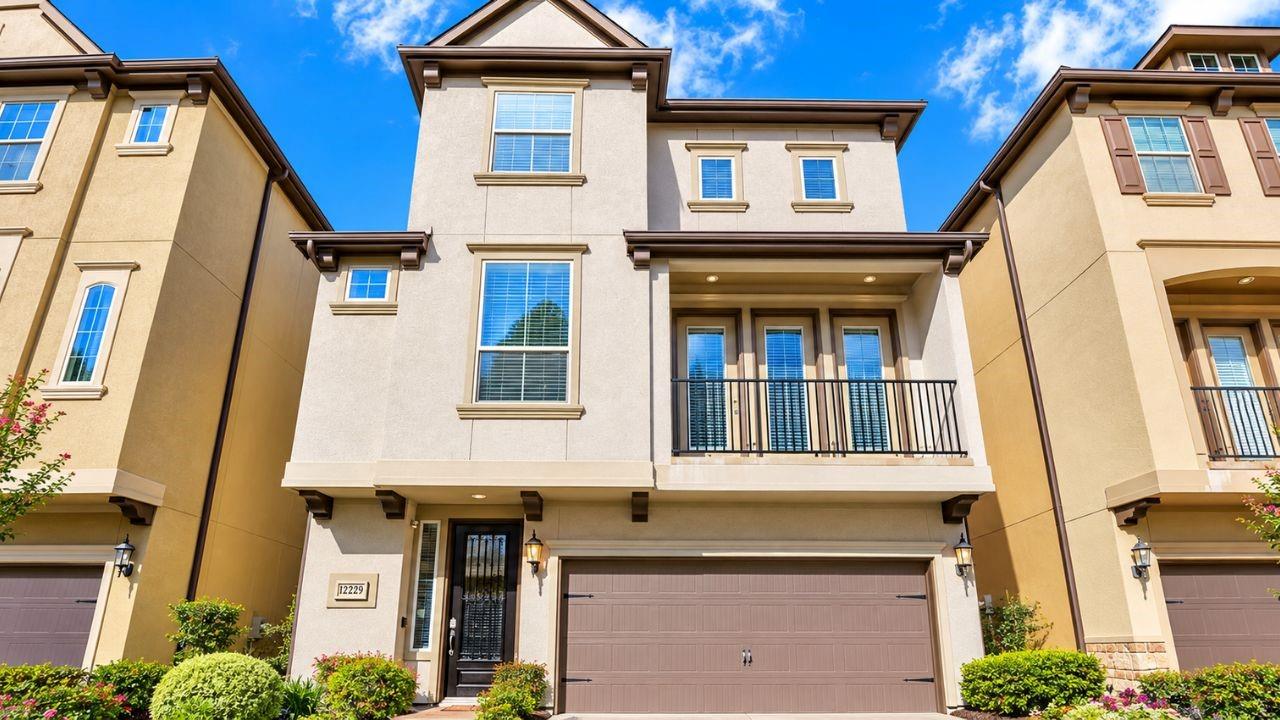
12229 Oxford Crescent Circle,Houston, TX 77082
Houston, TX 77082

Description
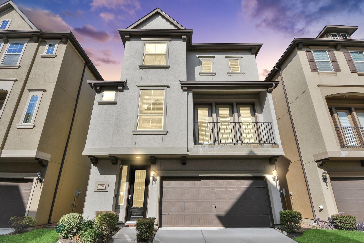
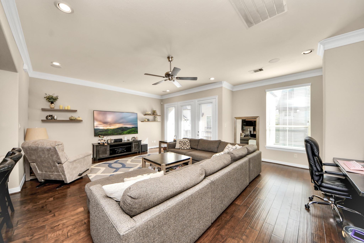
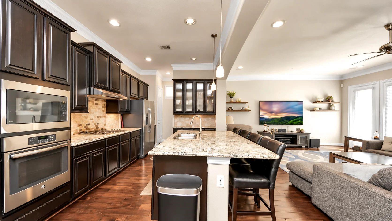
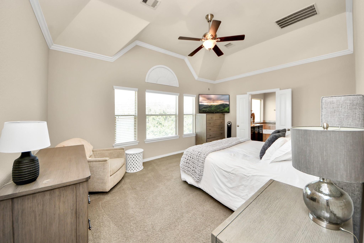
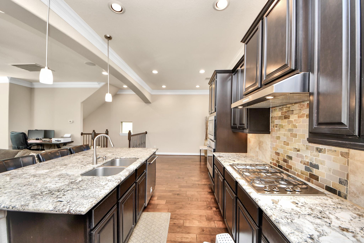
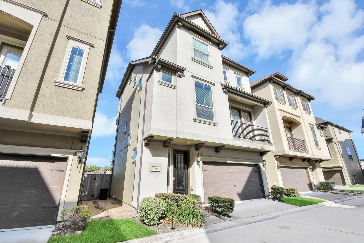
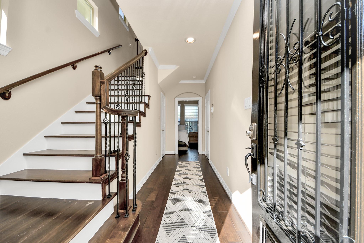
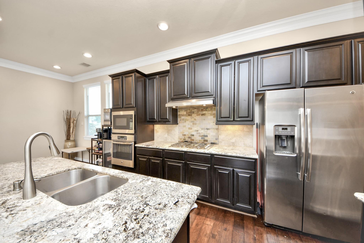
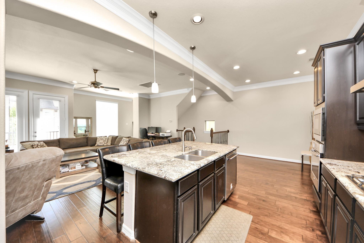
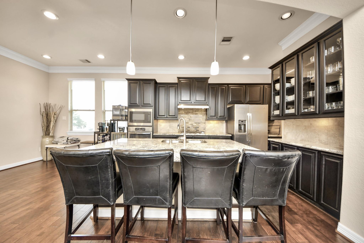
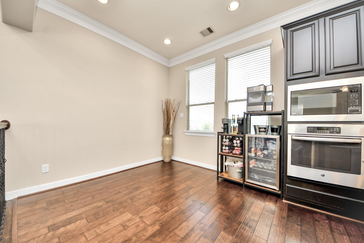
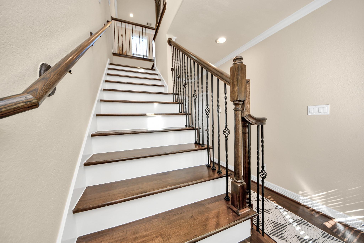
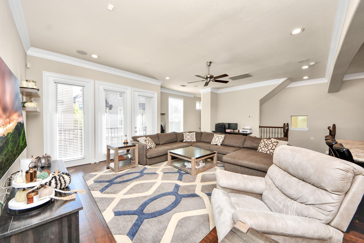
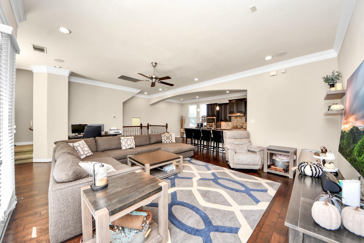
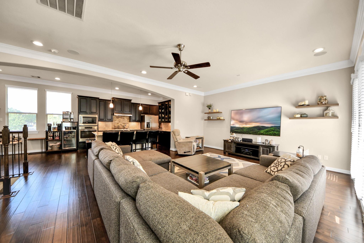
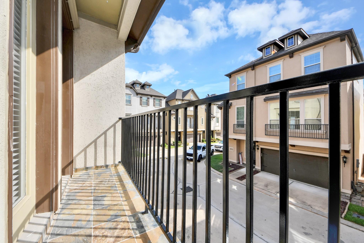
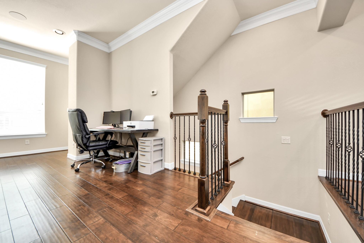
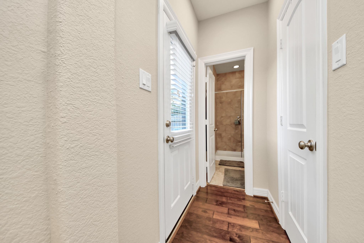
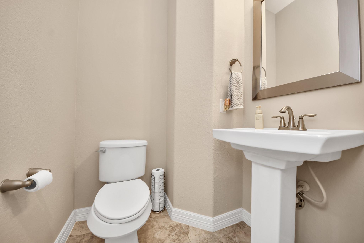
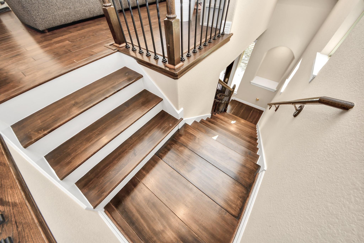
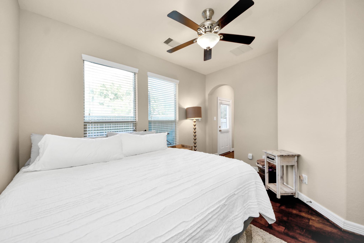
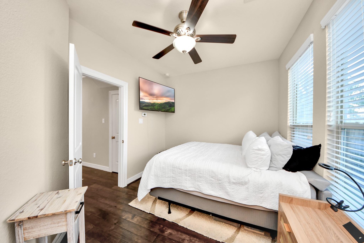
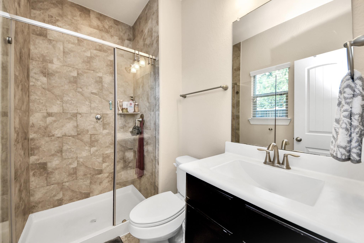
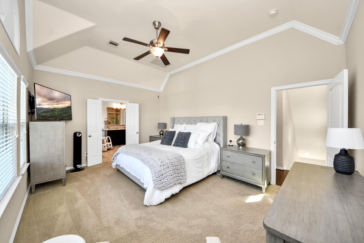
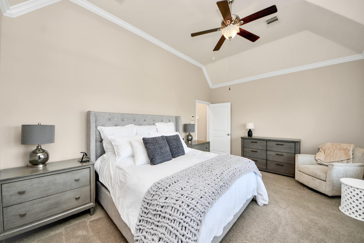
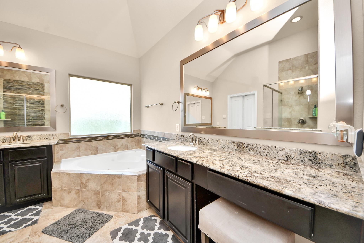
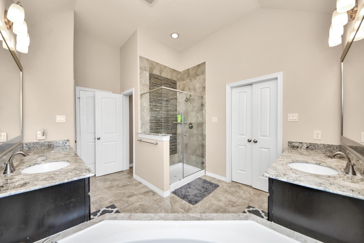
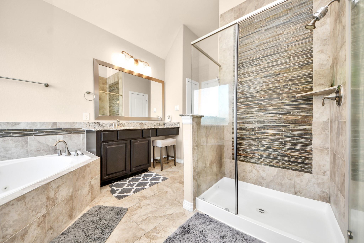
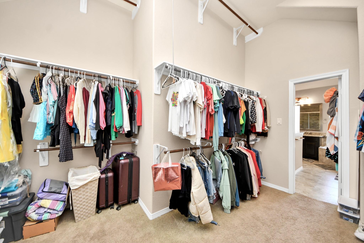
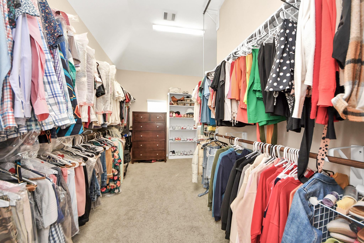
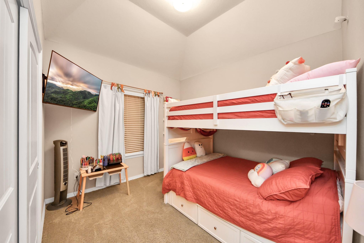
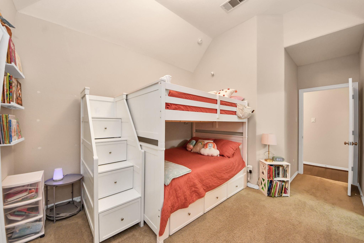
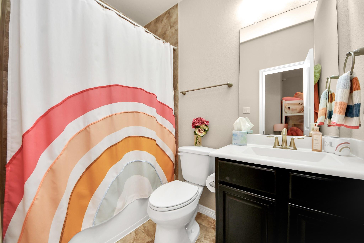
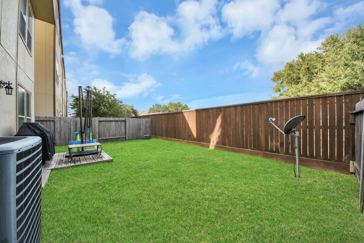
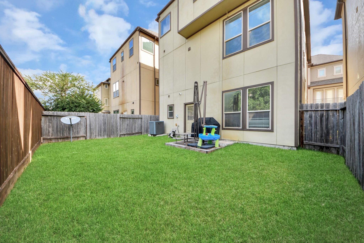
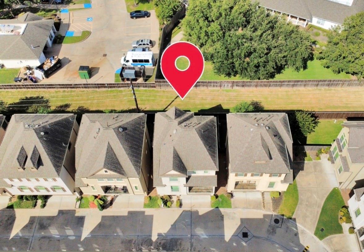
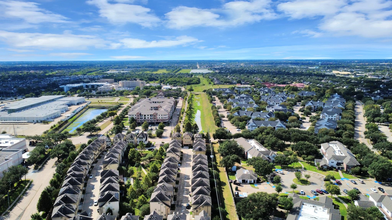
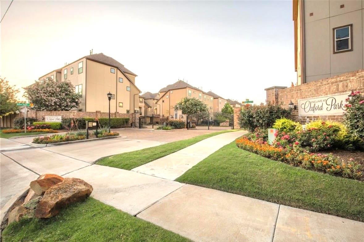
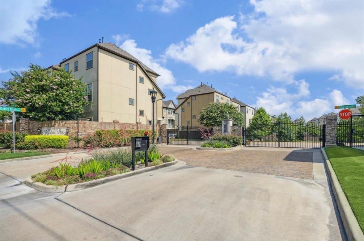
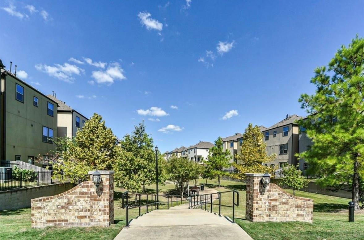
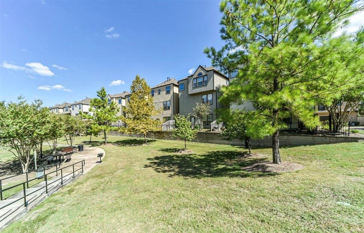
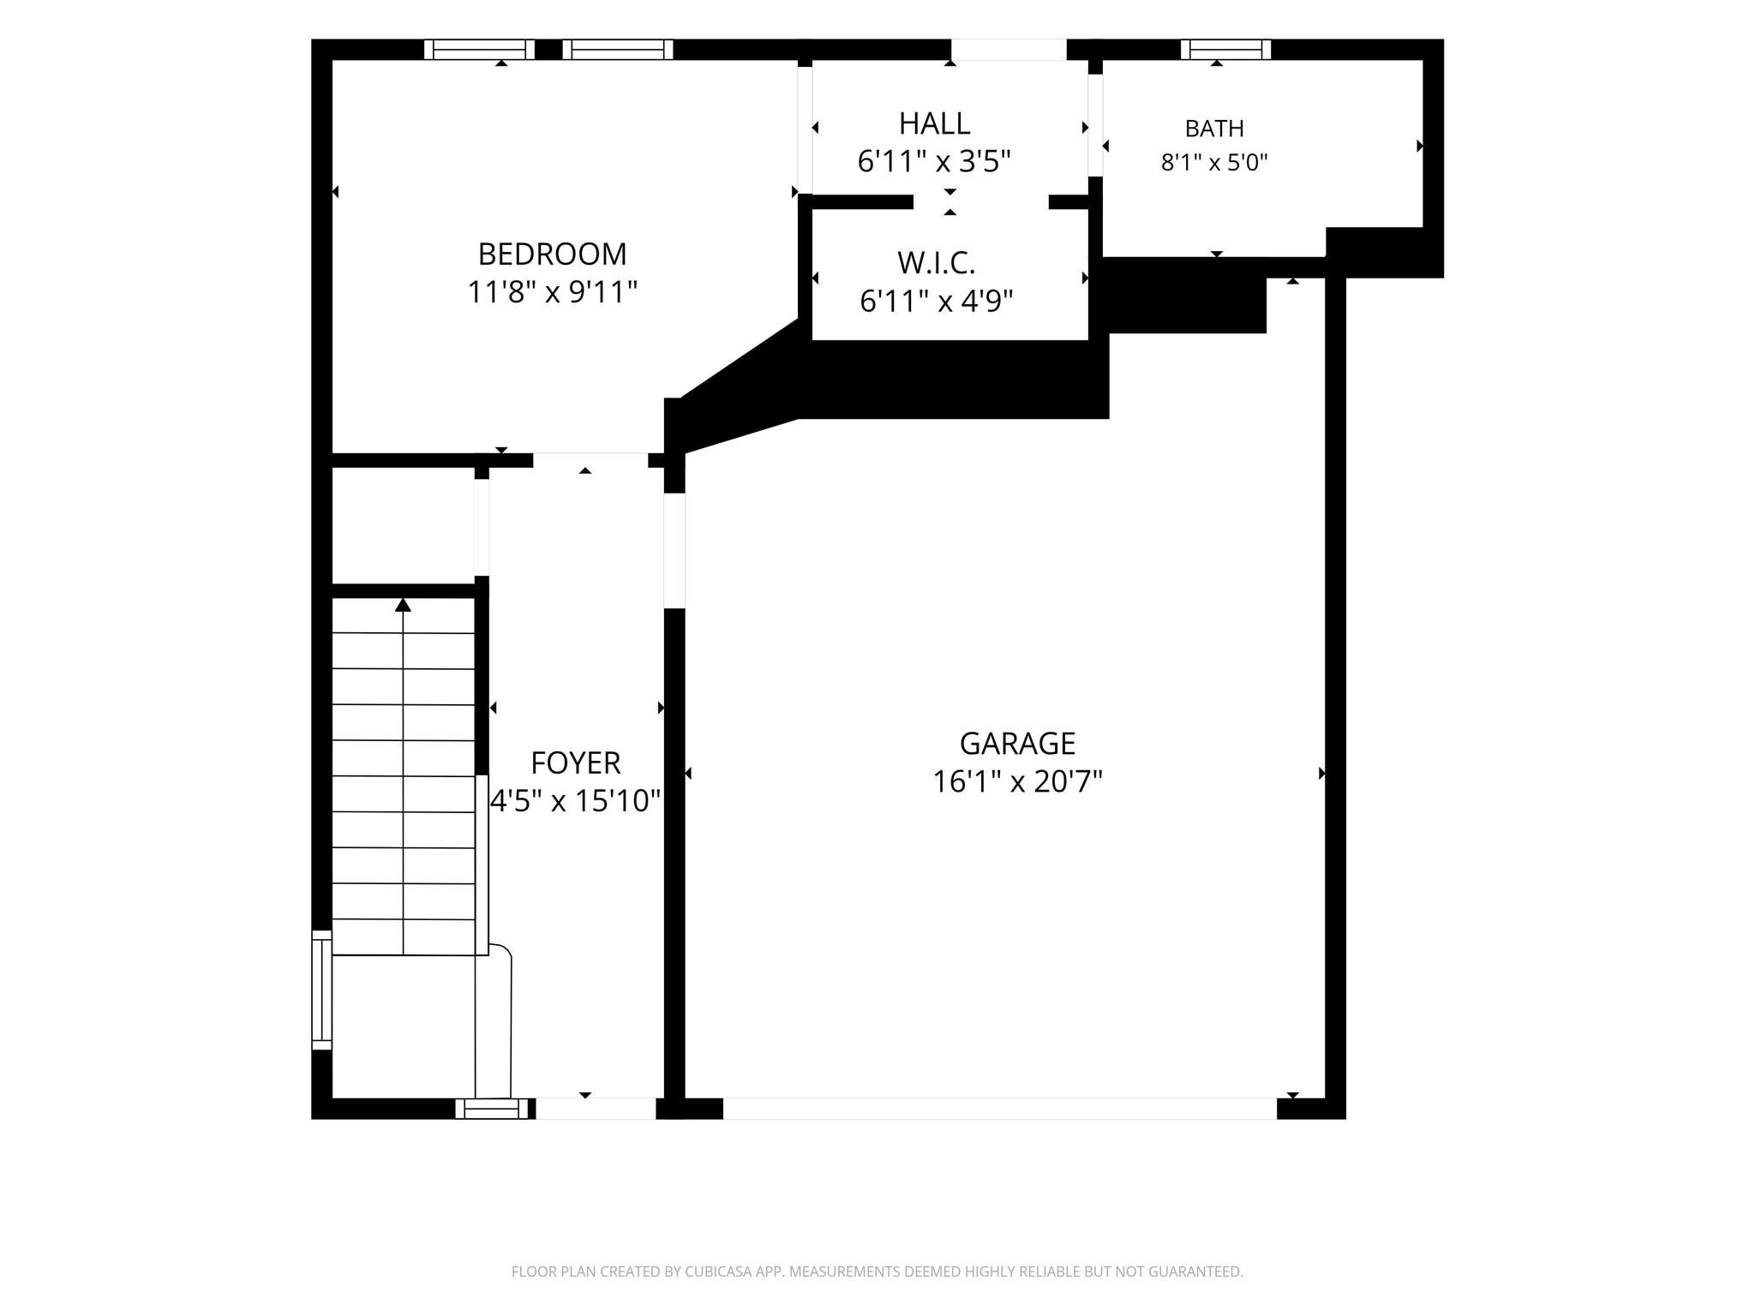
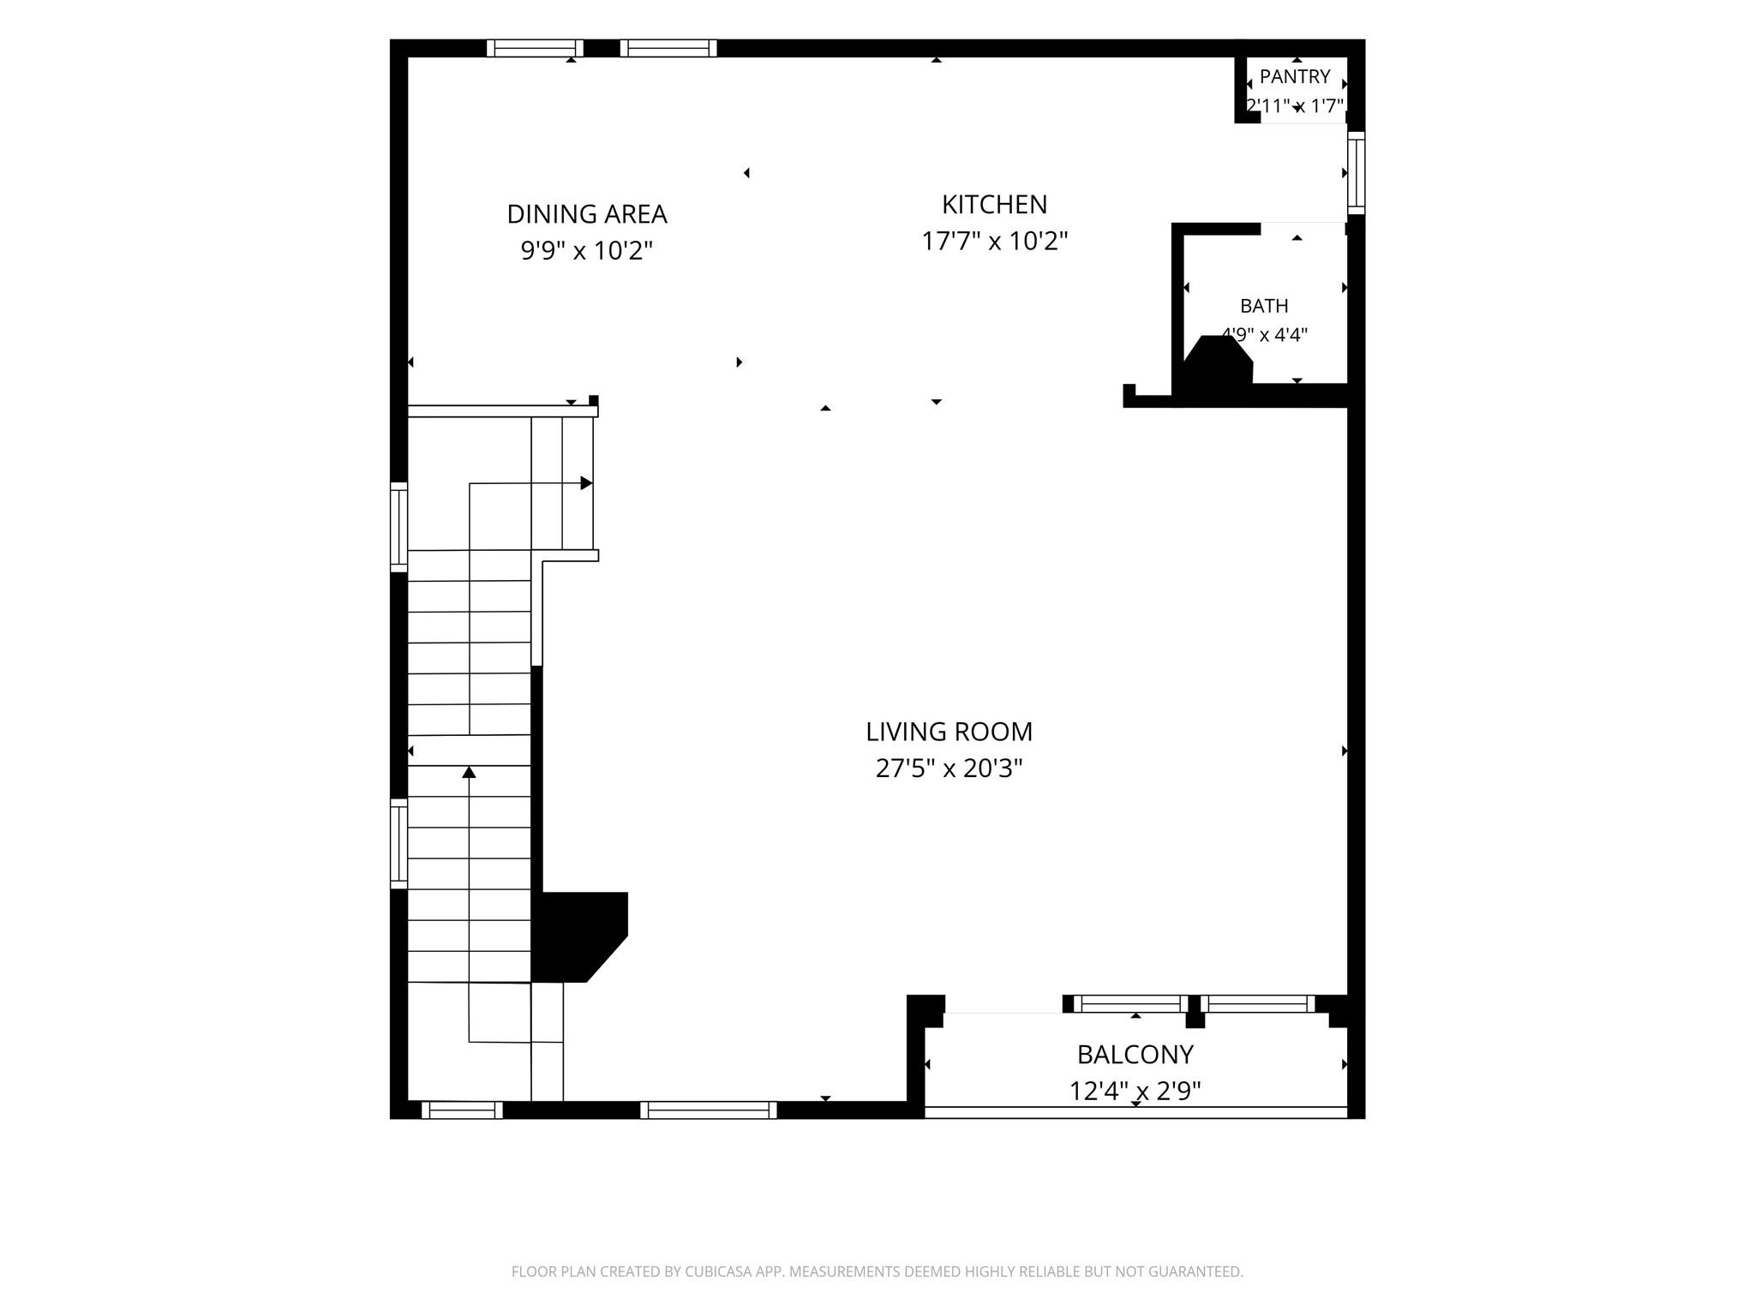
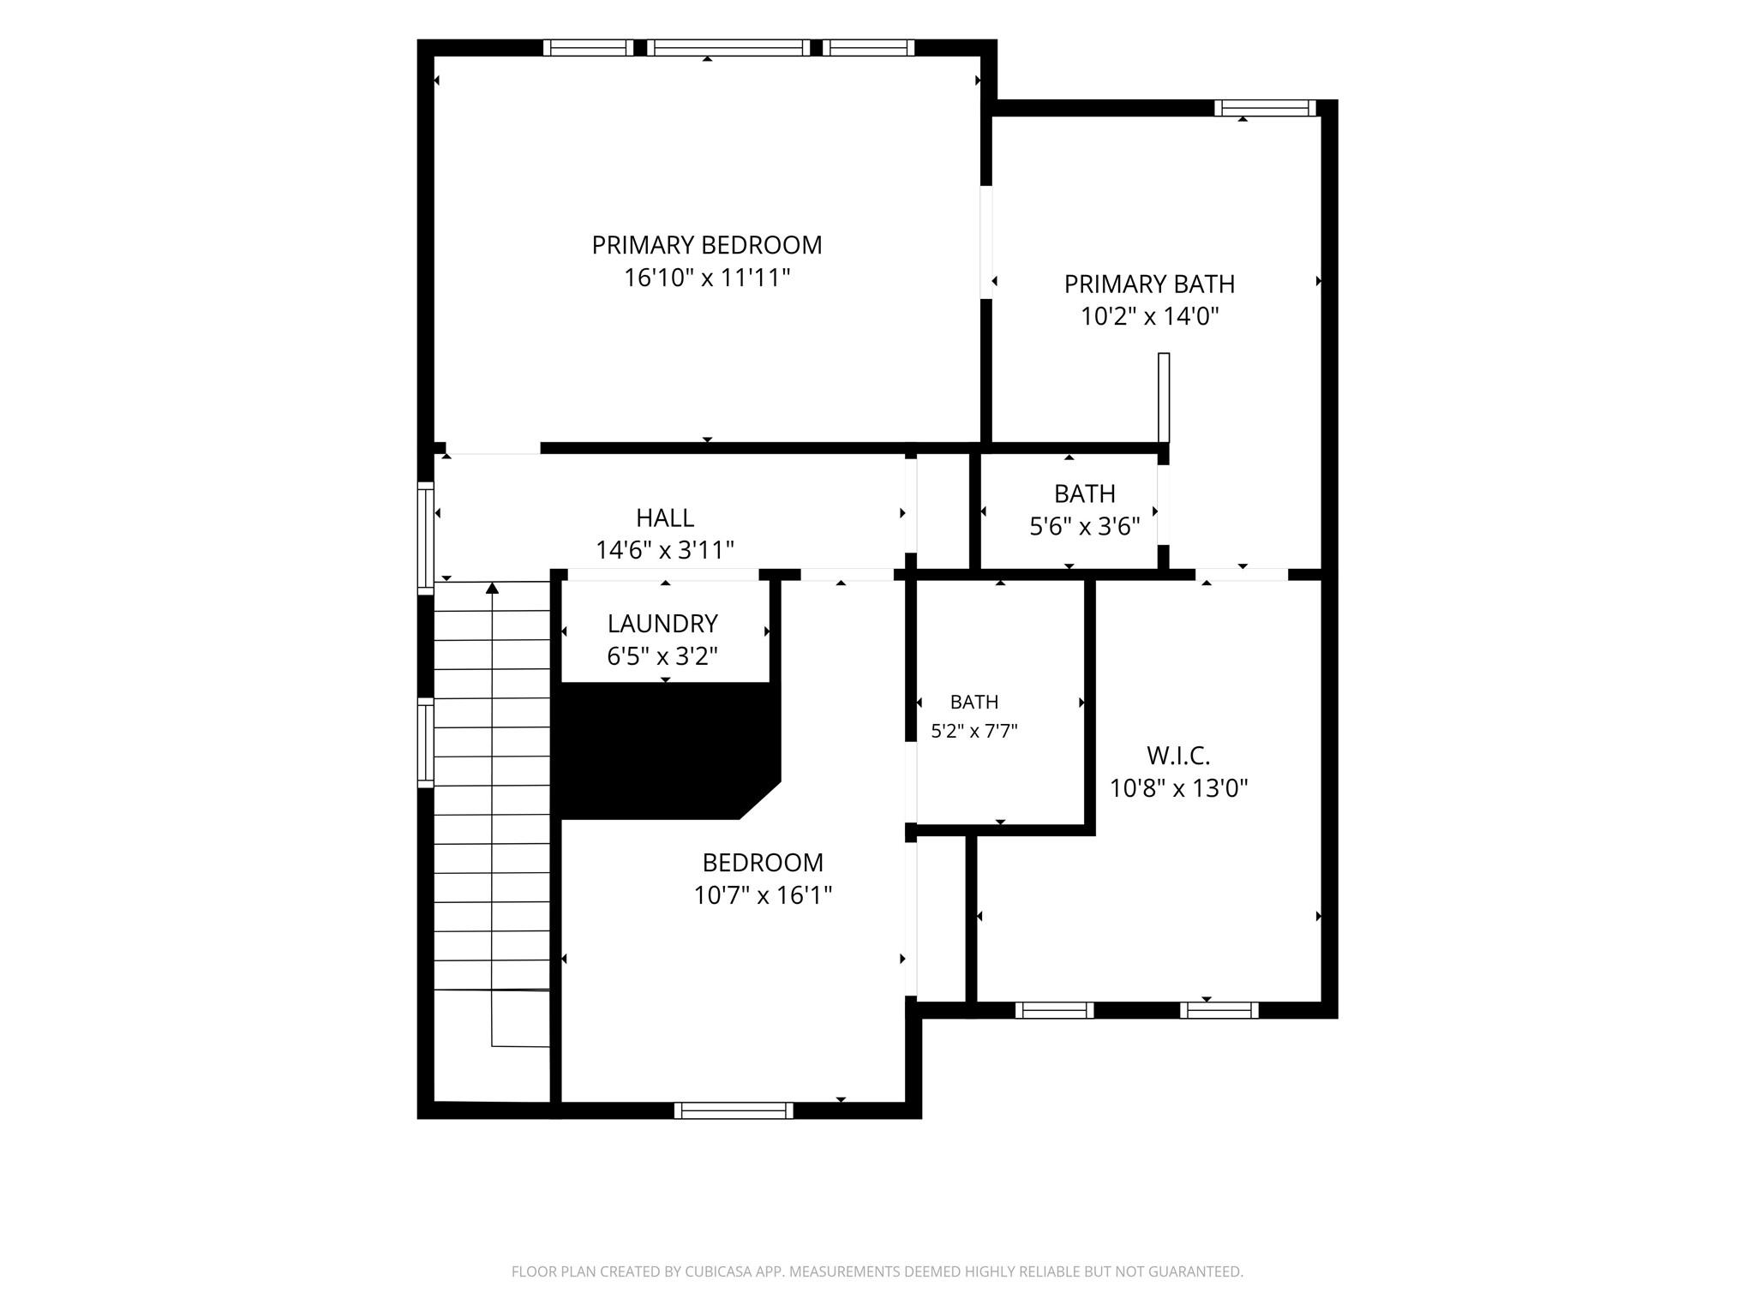
Stunning 3-story freestanding home designed for modern living, nestled within a gated community. The first level offers a private bedroom with en-suite bath and closet, ideal for guests or a home office. Ascend to the second level where soaring ceilings, crown molding, rich hardwood floors, abundant natural light enhance the open-concept living space with balcony access. The beautifully designed kitchen features granite countertops, oversized island, stainless steel appliances, sleek cabinetry, breakfast bar, with adjacent dining area. The top floor hosts the primary suite with vaulted ceilings and a spa-like en-suite featuring dual sinks, large soaking tub, separate shower, vanity area and extensive walk-in closet. Each secondary bedroom offers a private en-suite bath. Enjoy a private backyard, with no back neighbors, community park and walking trail. Ideally located near the Energy Corridor, shopping, restaurants & more. Don't miss this gem, schedule your private tour today!
Details
| MLS # | 41317450 |
|---|---|
| Listing Type | For Sale |
| Style | House |
| HOA Dues | $1,600 |
| Sub-Type | Resale |
| Status | Active |
| Year | 2015 |
| Days On Site | 26 |
| Listing Provided By | Connect Realty.com | Alana Conner |
Features
| Bed(s) | 3 |
|---|---|
| Bath(s) | 4 Total |
| SQ Feet | 1,999 |
| Garage | 2 |
| Story(s) | 3 |
| Acreage | 0.05 |
Interior
| Heating | Natural Gas |
|---|---|
| Heating Yes / No | Yes |
| Cooling | Ceiling Fan(s), Electric |
| Cooling Yes / No | Yes |
| Appliances | Disposal, Electric Oven, Microwave, Gas Cooktop, Dishwasher, Exhaust Fan |
| Interior Features | 2 Staircases, Balcony, Crown Molding, Formal Entry/Foyer, High Ceilings, 1 Bedroom Down - Not Primary BR, 2 Bedrooms Up, Primary Bed - 3rd Floor, Walk-In Closet(s) |
| Window Features | Insulated/Low-E windows, Shutters |
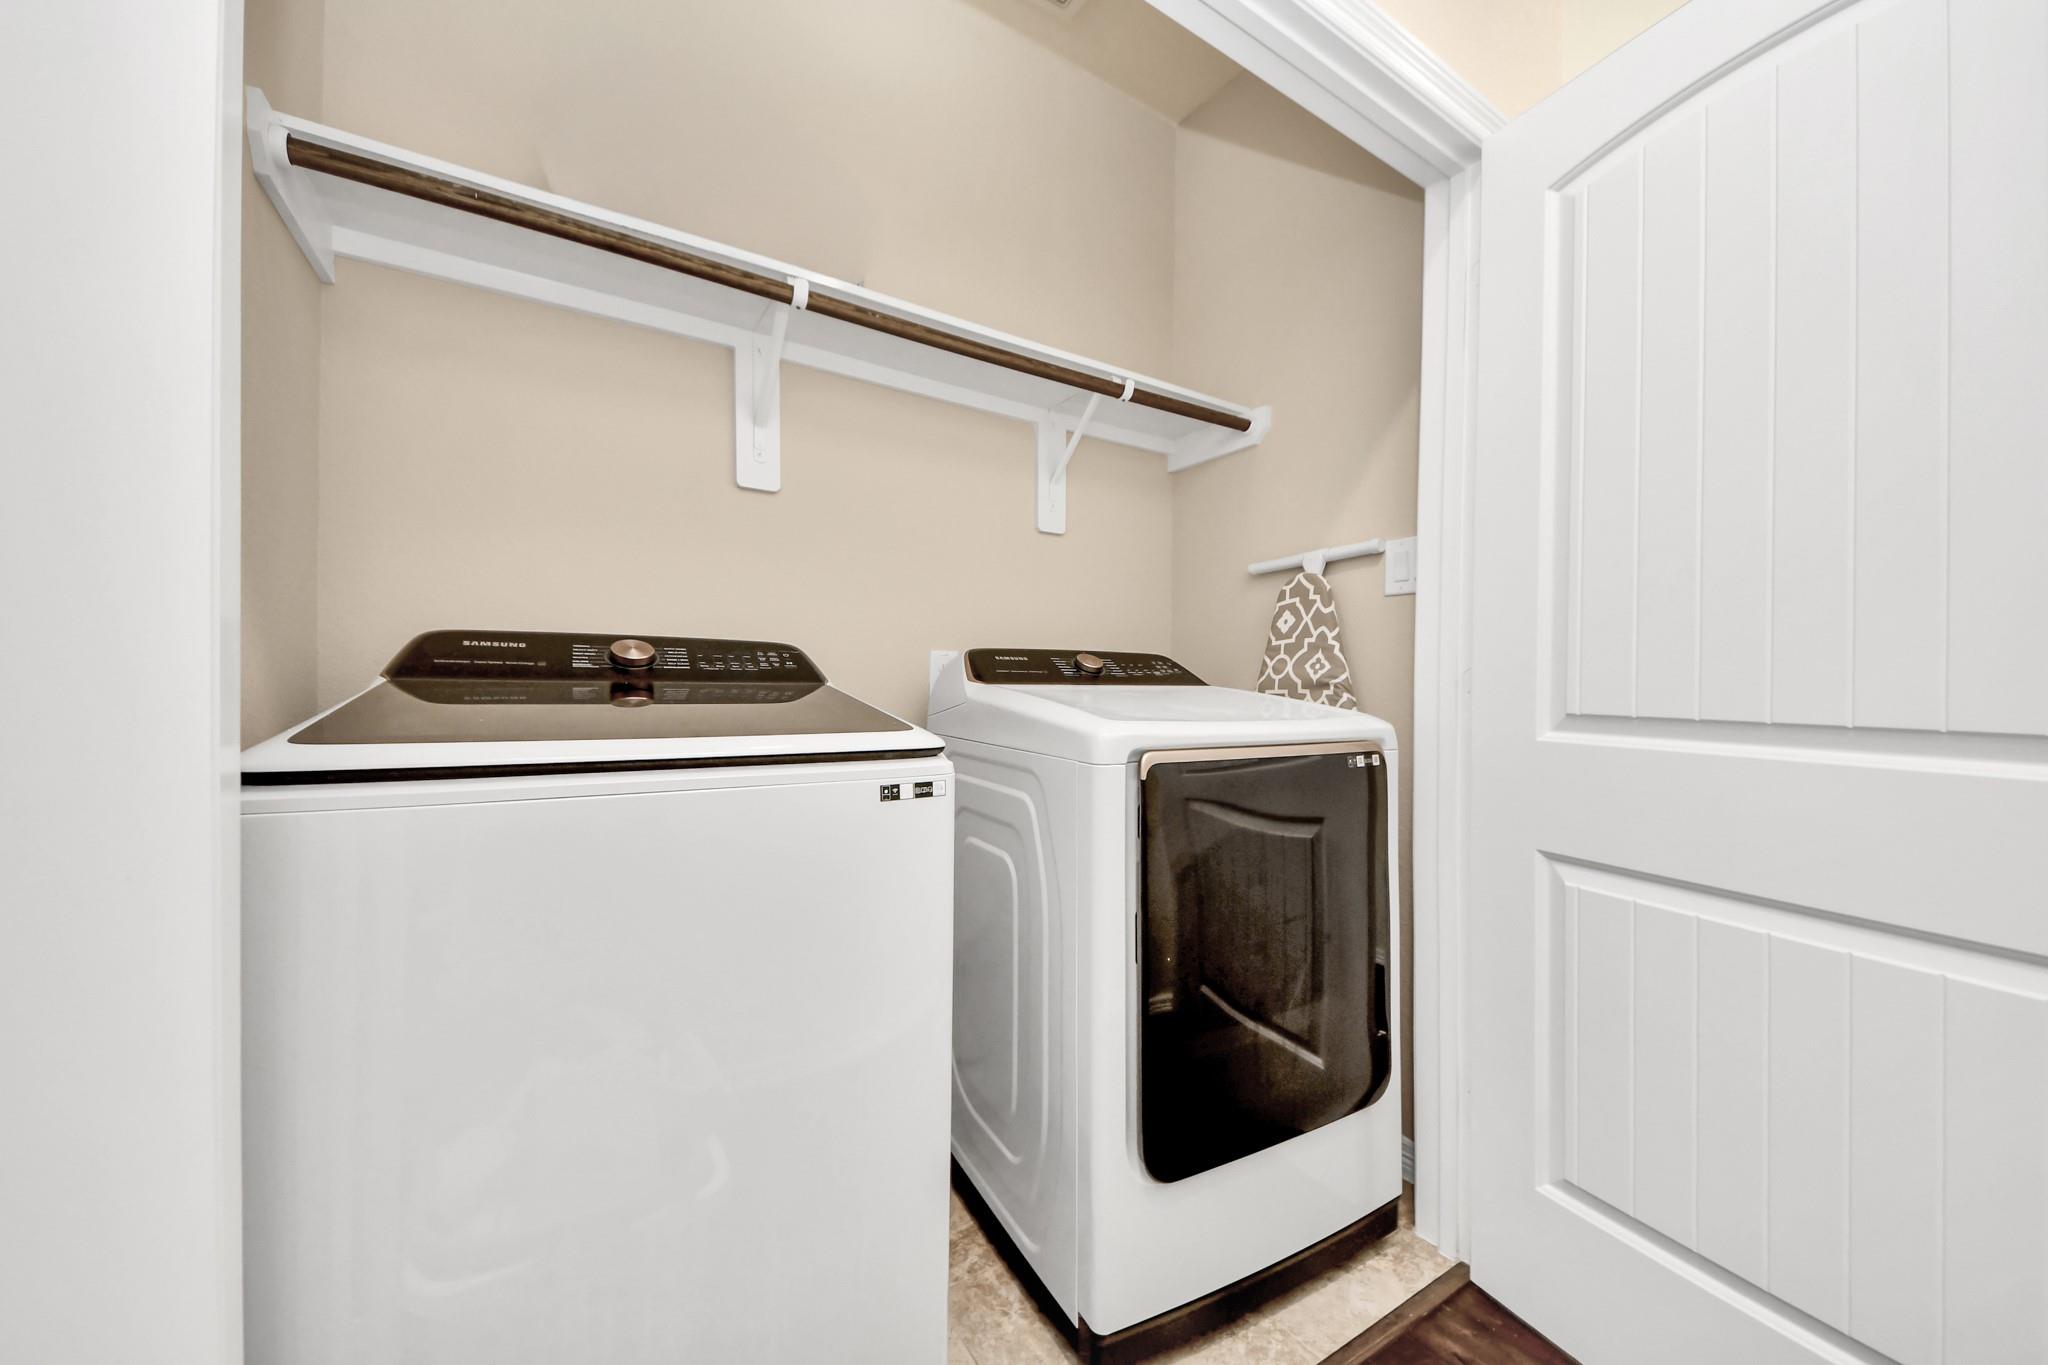
| Laundry Features | Electric Dryer Hookup, Washer Hookup |
| Door Features | Insulated Doors |
| Har Room Description | 1 Living Area, Entry, Family Room, Kitchen/Dining Combo, Living Area - 2nd Floor, Utility Room in House |
Exterior
| Exterior Features | Sprinkler System |
|---|---|
| Roof | Composition |
| Foundation Details | Slab |
| Lot Features | Subdivided, 0 Up To 1/4 Acre |
| Fencing | Back Yard |
| Construction Materials | Stucco |
Parking
| Attached Garage Yes / No | Yes |
|---|---|
| Garage Yes / No | Yes |
| Parking Features | Automatic Gate, Attached, Garage Door Opener |
Utilities
| Sewer | Public Sewer |
|---|---|
| Water Source | Public |
| Green Energy Efficient | Attic Vents, Thermostat, HVAC |
Location
| Har Restrictions | Deed Restrictions |
|---|
Taxes
| Tax Annual Amount | 7495 |
|---|---|
| Tax Year | 2026 |
| Tax Exemptions | Homestead |
Other
| Har Maint Fee Includes | Common Grounds, Limited Access Gates |
|---|
Area Information
| State | TX |
|---|---|
| County | Harris |
| City | Houston |
| Zip Code | 77082 |
| Area | 31 |
| Subarea | Alief |
| Community Name | Enclave/Oxford Park |
| School District | 2 - Alief |
| Elementary School | Outley Elementary School |
| High School | 2 - Alief |
| Listing VS Median (in Enclave/Oxford Park) | |
Price: $345,000 low | high Med: $338,495 sqft: 1,999 low | high Med: 1,984 $ / sqft: $173 low | high Med: $171 On site: 26 low | high Med: 13.5 | |
Market Activity 77082
Request a showing
Request a showing
Contact
Learn More About This Property

| State | TX |
|---|---|
| County | Harris |
| City | Houston |
| Zip Code | 77082 |
| Area | 31 |
| Subarea | Alief |
| Community Name | Enclave/Oxford Park |
| School District | 2 - Alief |
| Elementary School | Outley Elementary School |
| High School | 2 - Alief |
| Listing VS Median (in Enclave/Oxford Park) | |
Price: $345,000 low | high Med: $338,495 sqft: 1,999 low | high Med: 1,984 $ / sqft: $173 low | high Med: $171 On site: 26 low | high Med: 13.5 | |