
Beautiful Montrose residence with sophisticated architecture, private balconies, and a gated front entry. Mature crepe myrtle trees, vibrant seasonal blooms, and manicured landscaping create exceptional curb appeal, offering a peaceful setting in the heart of Houston.

The expansive fourth-floor terrace offers a private outdoor retreat with stunning views of the Downtown Houston skyline. With ample space for comfortable seating, dining, and entertaining, this impressive rooftop setting is perfect for enjoying morning coffee, relaxing at sunset, or hosting unforgettable gatherings beneath the city lights.
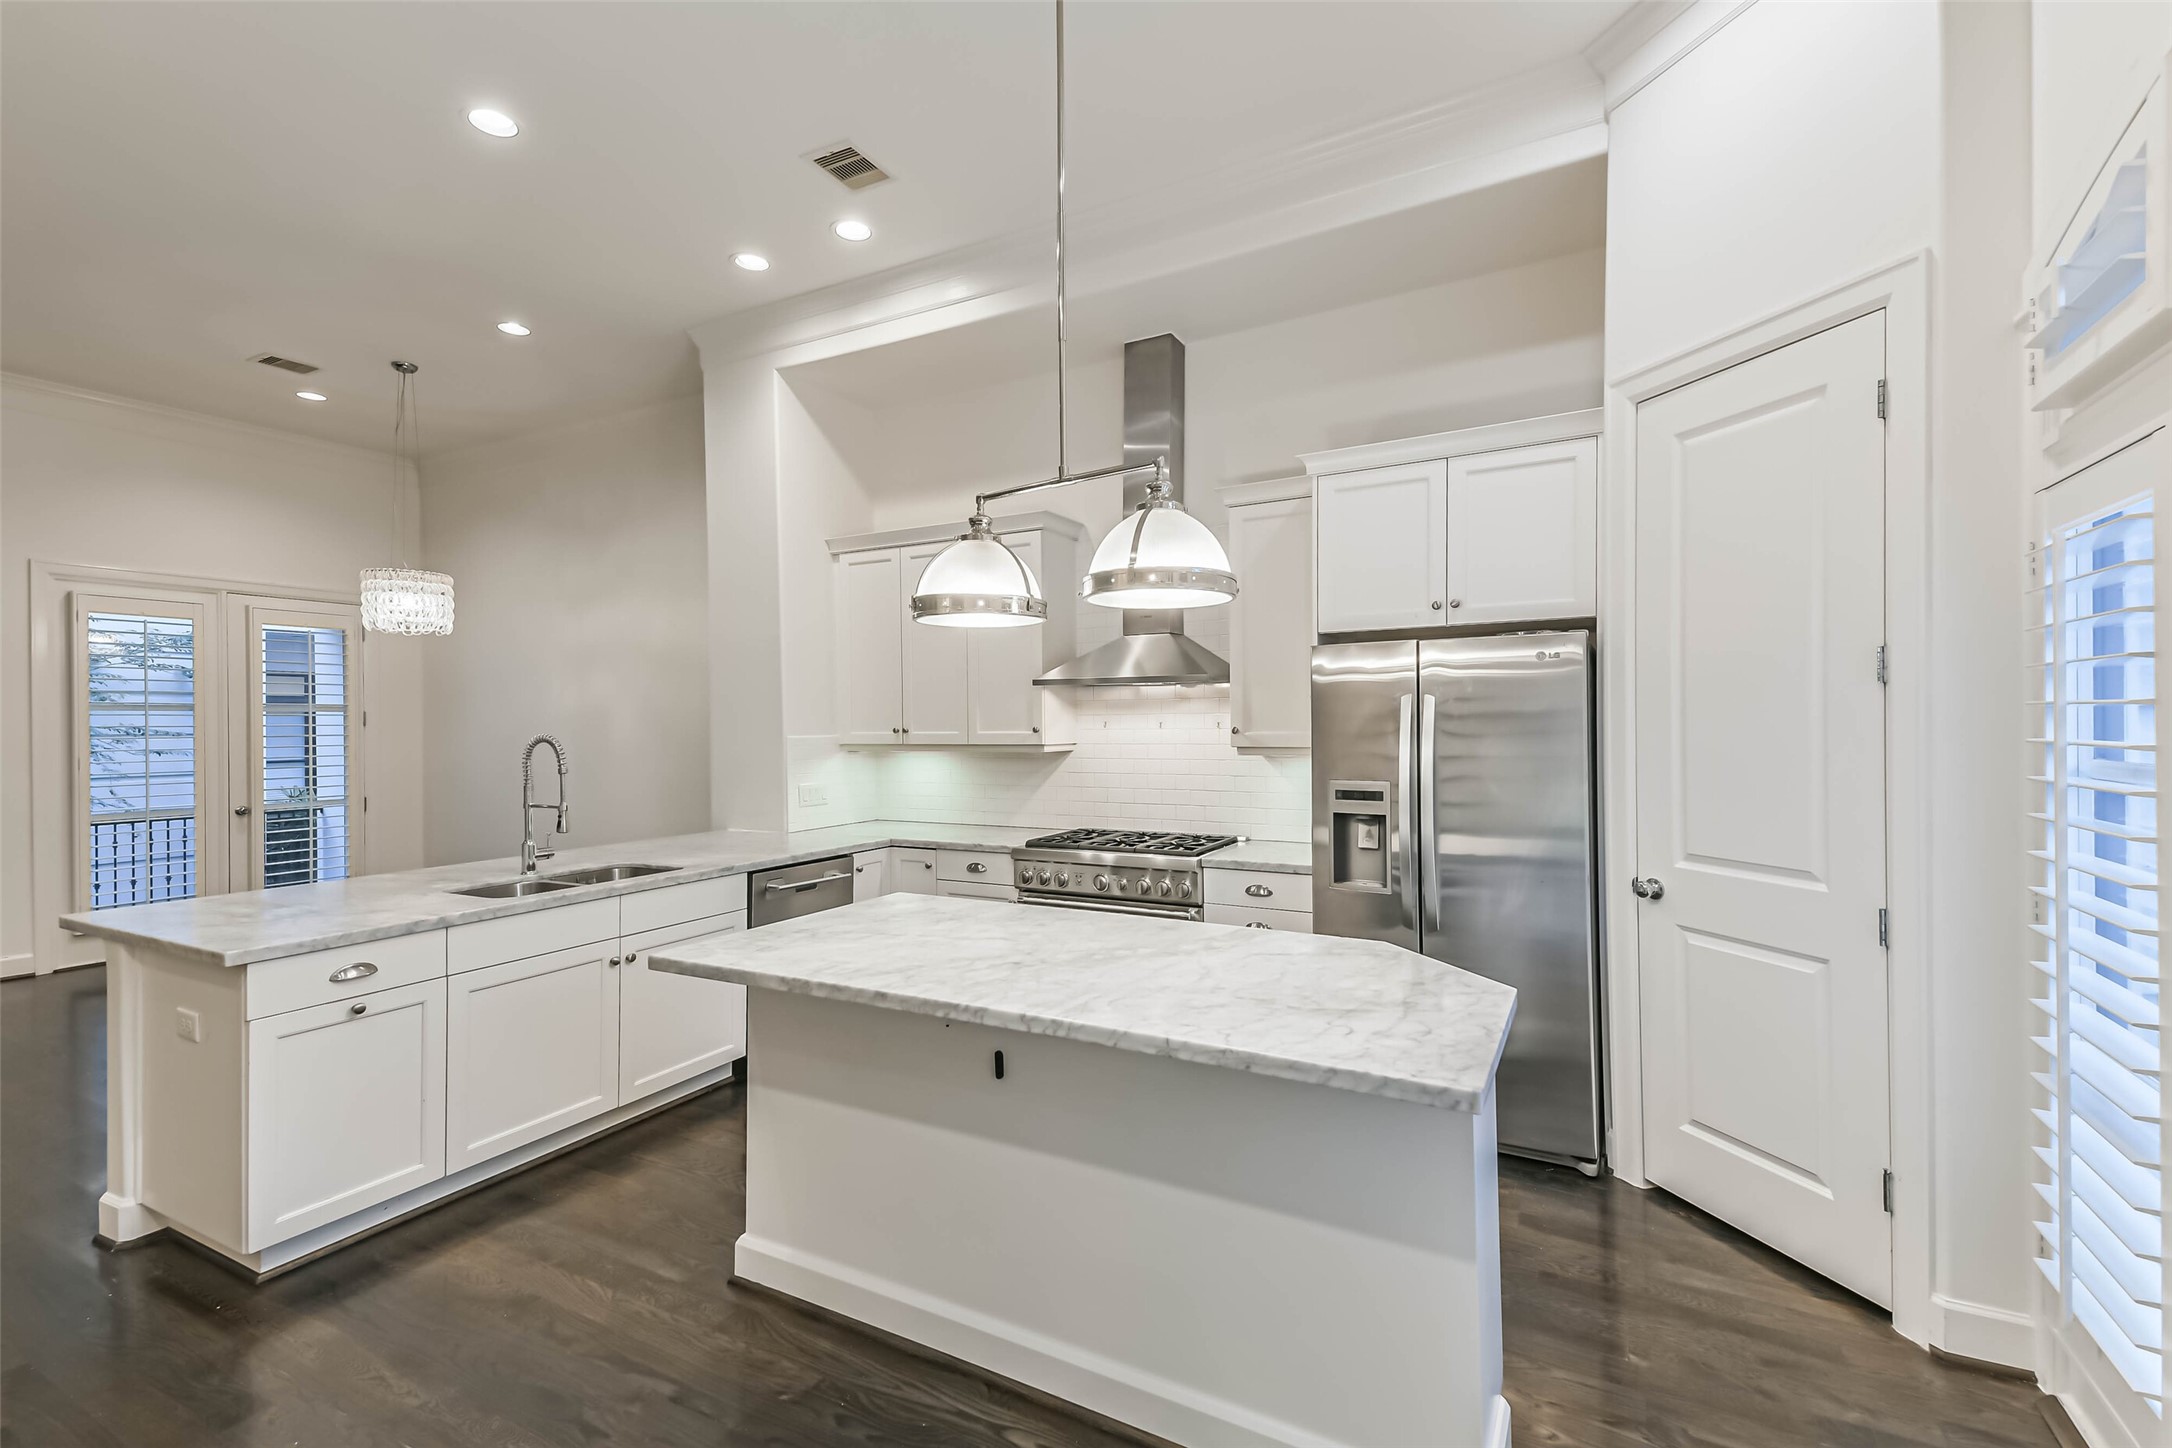
Located on the second floor, this bright and spacious kitchen features white cabinetry, elegant countertops, a subway tile backsplash, stainless steel appliances, and a professional-style gas range with vent hood.
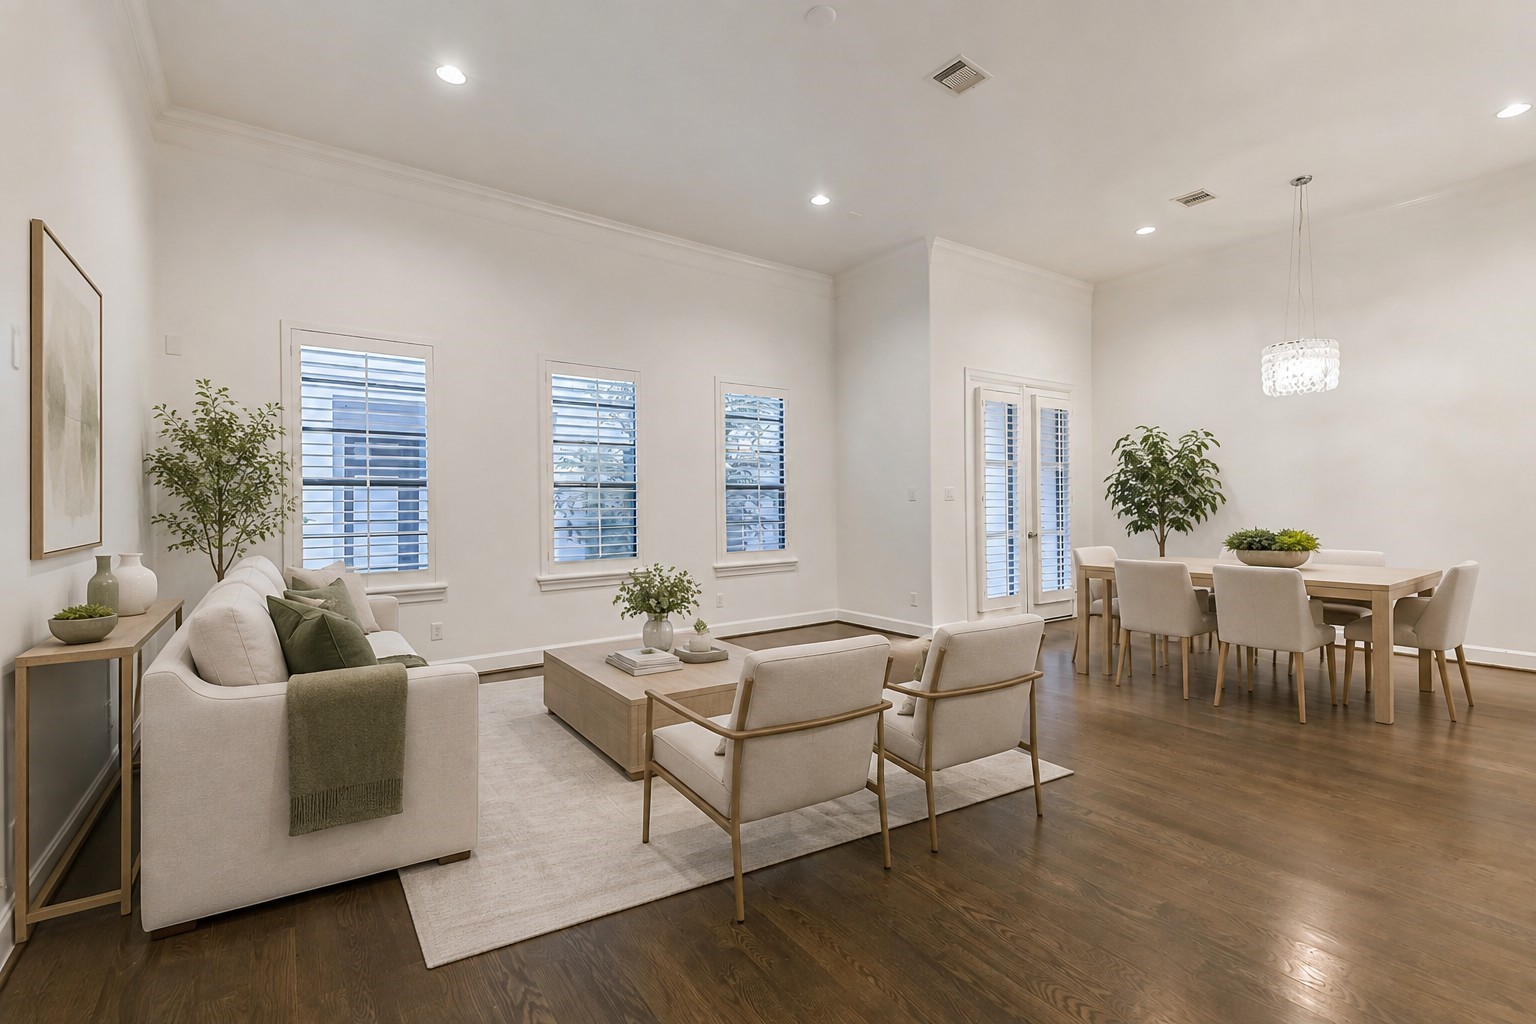
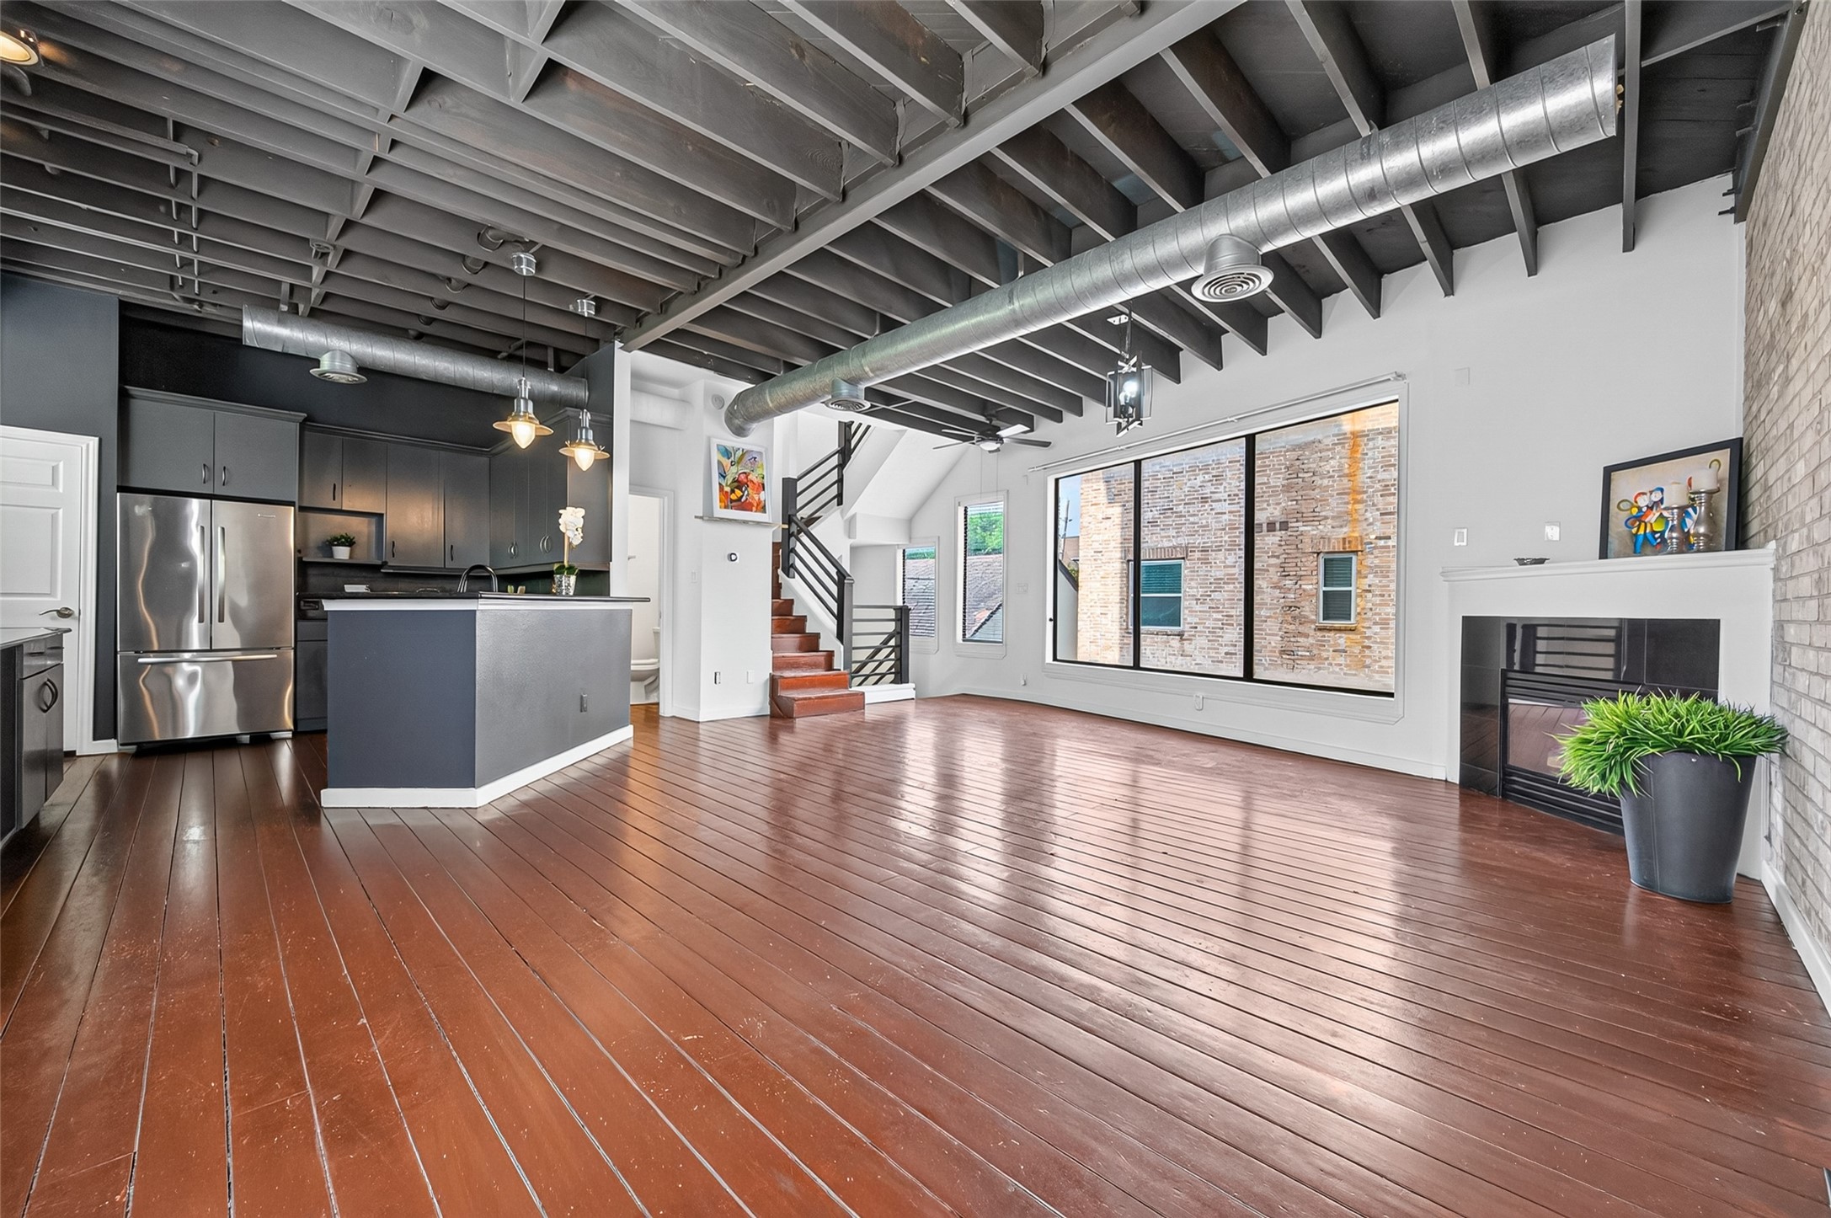
This spacious living and dining area is enhanced by high ceilings, beautiful wood flooring, and an abundance of natural light. Multiple windows with plantation shutters create a bright and inviting atmosphere, while the open layout offers an ideal setting for comfortable everyday living and effortless entertaining.

Primary bedroom. This picture is virtually staged.
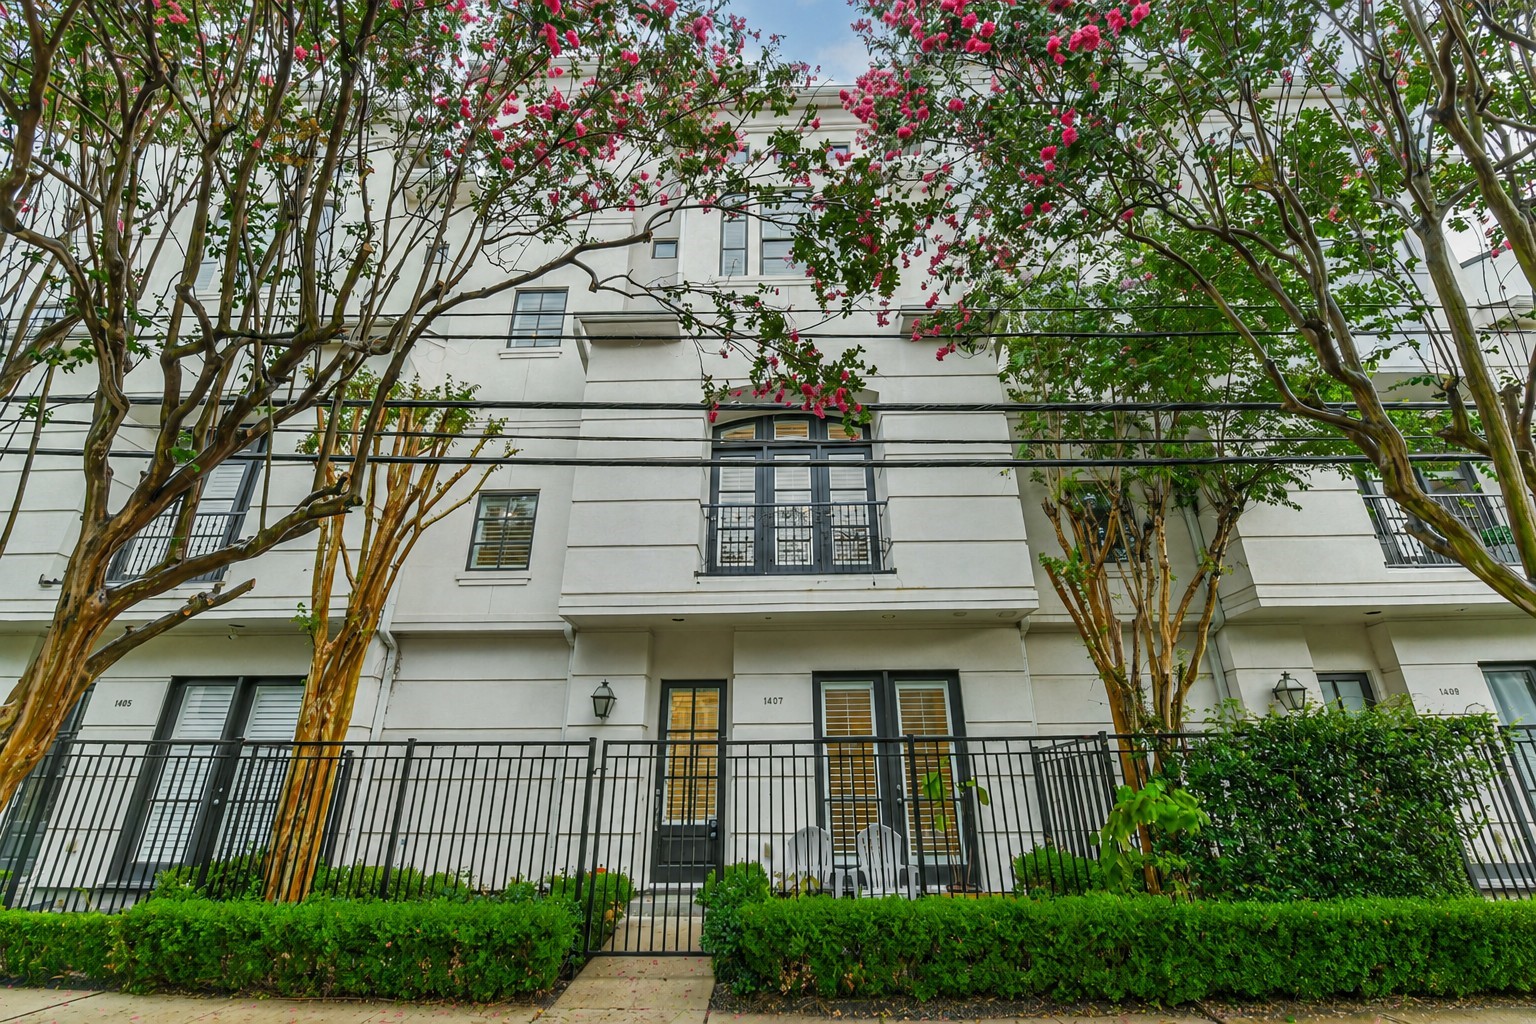
This 4 story townhouse home features 3 bedrooms 3.5 bath and 2 car garage.
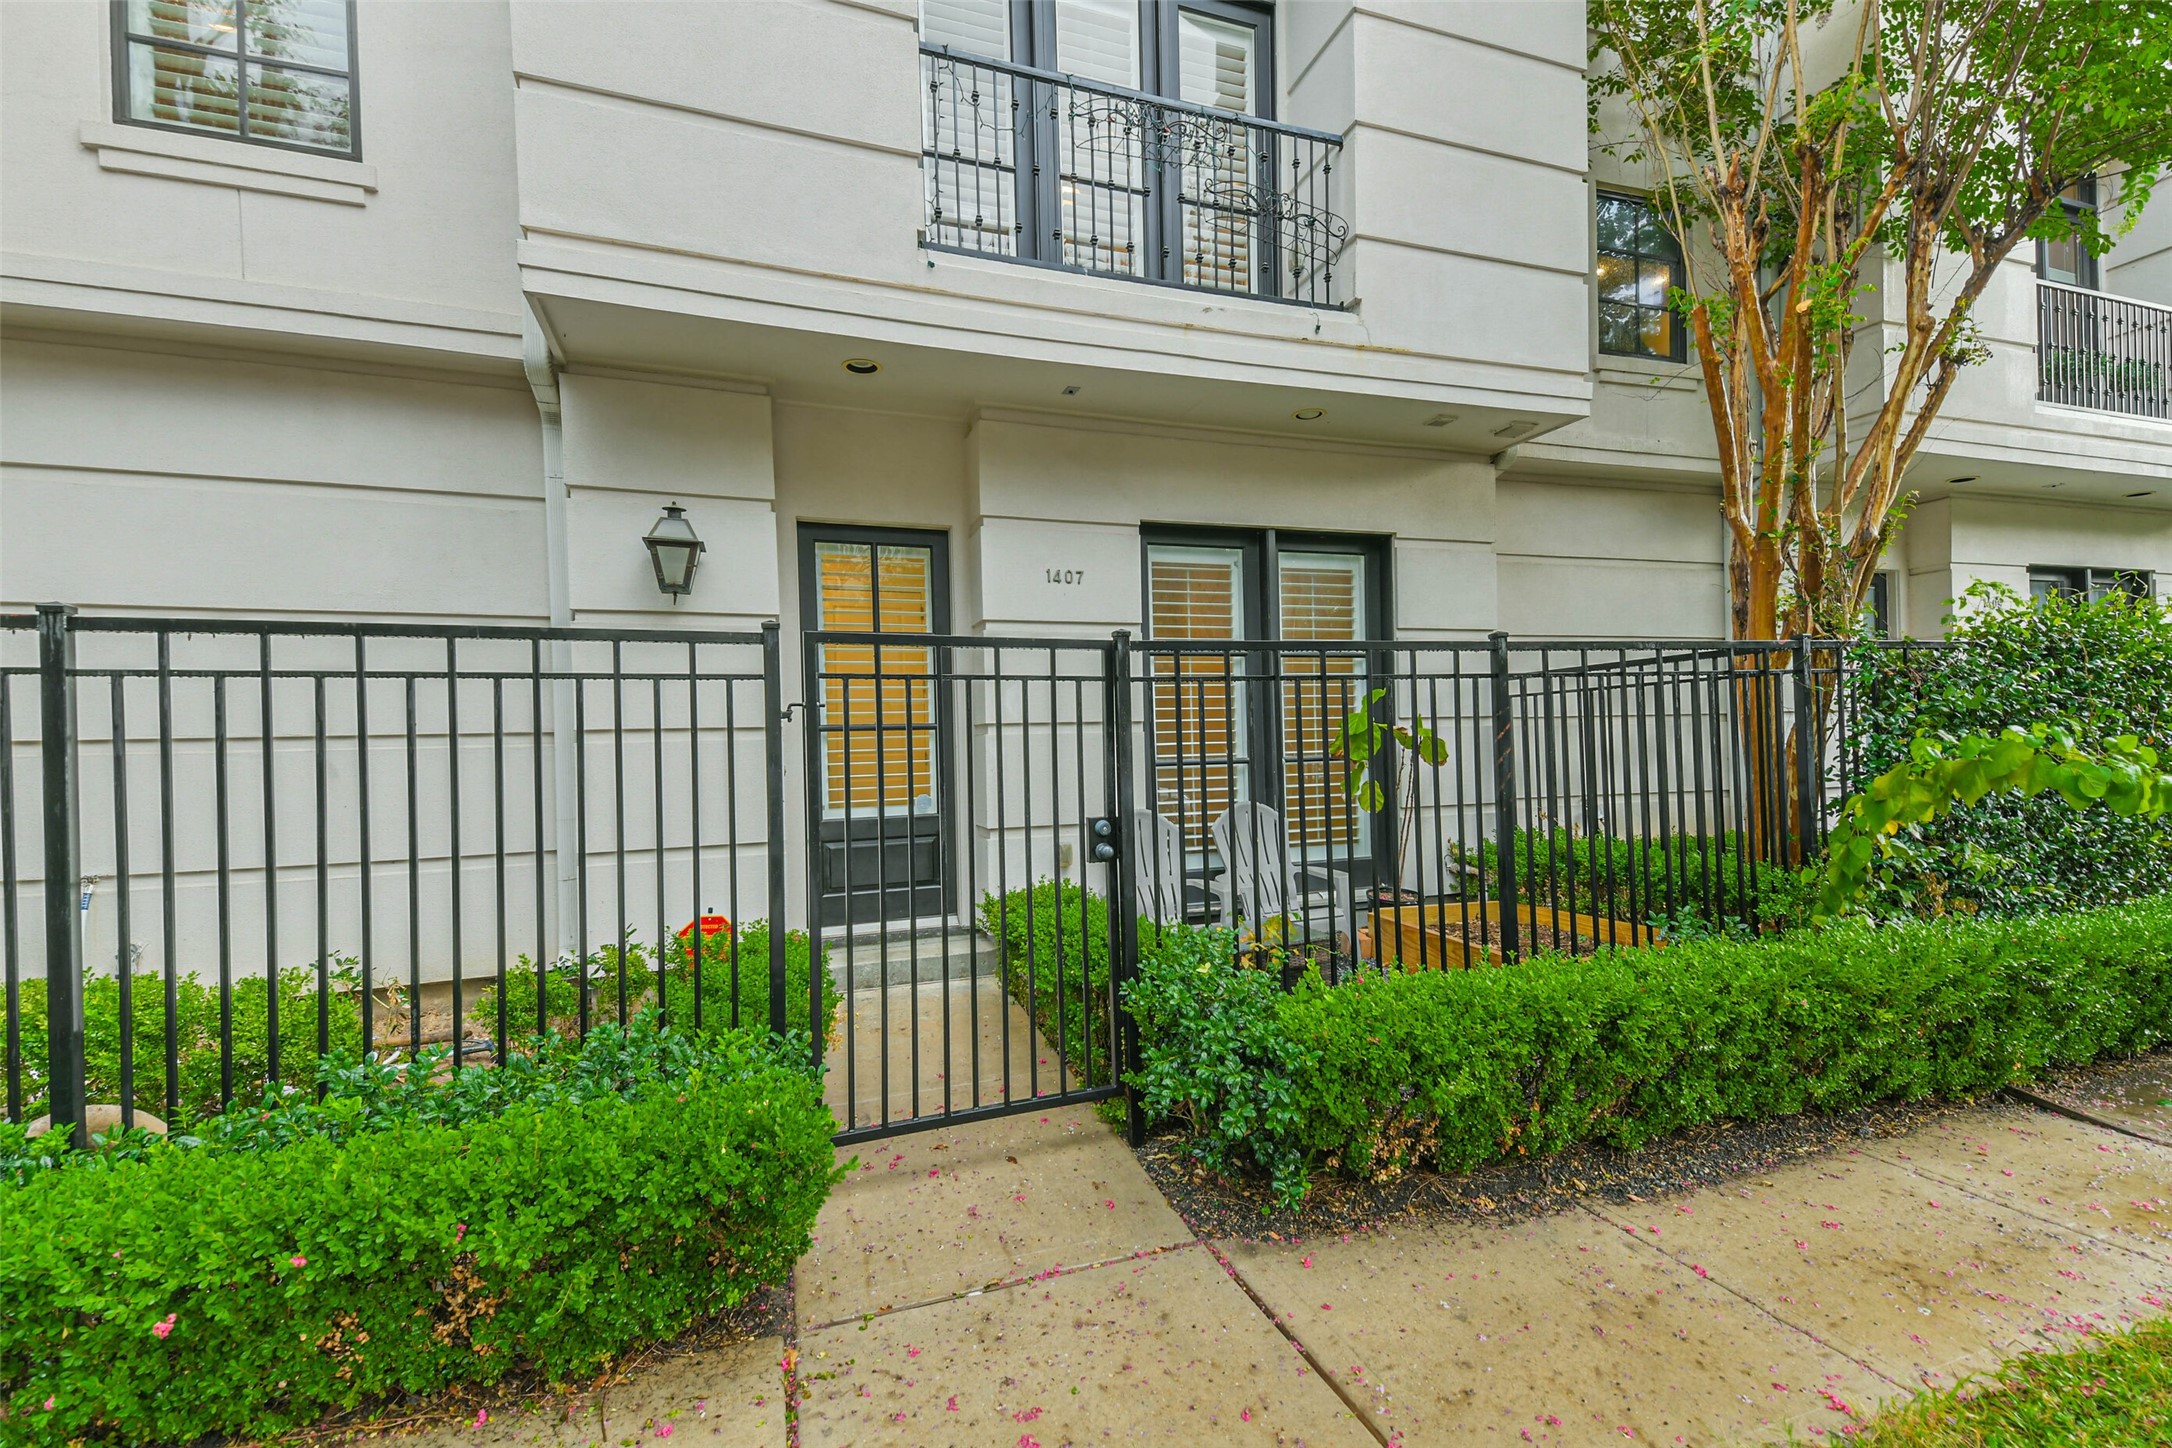
Gated front entry.
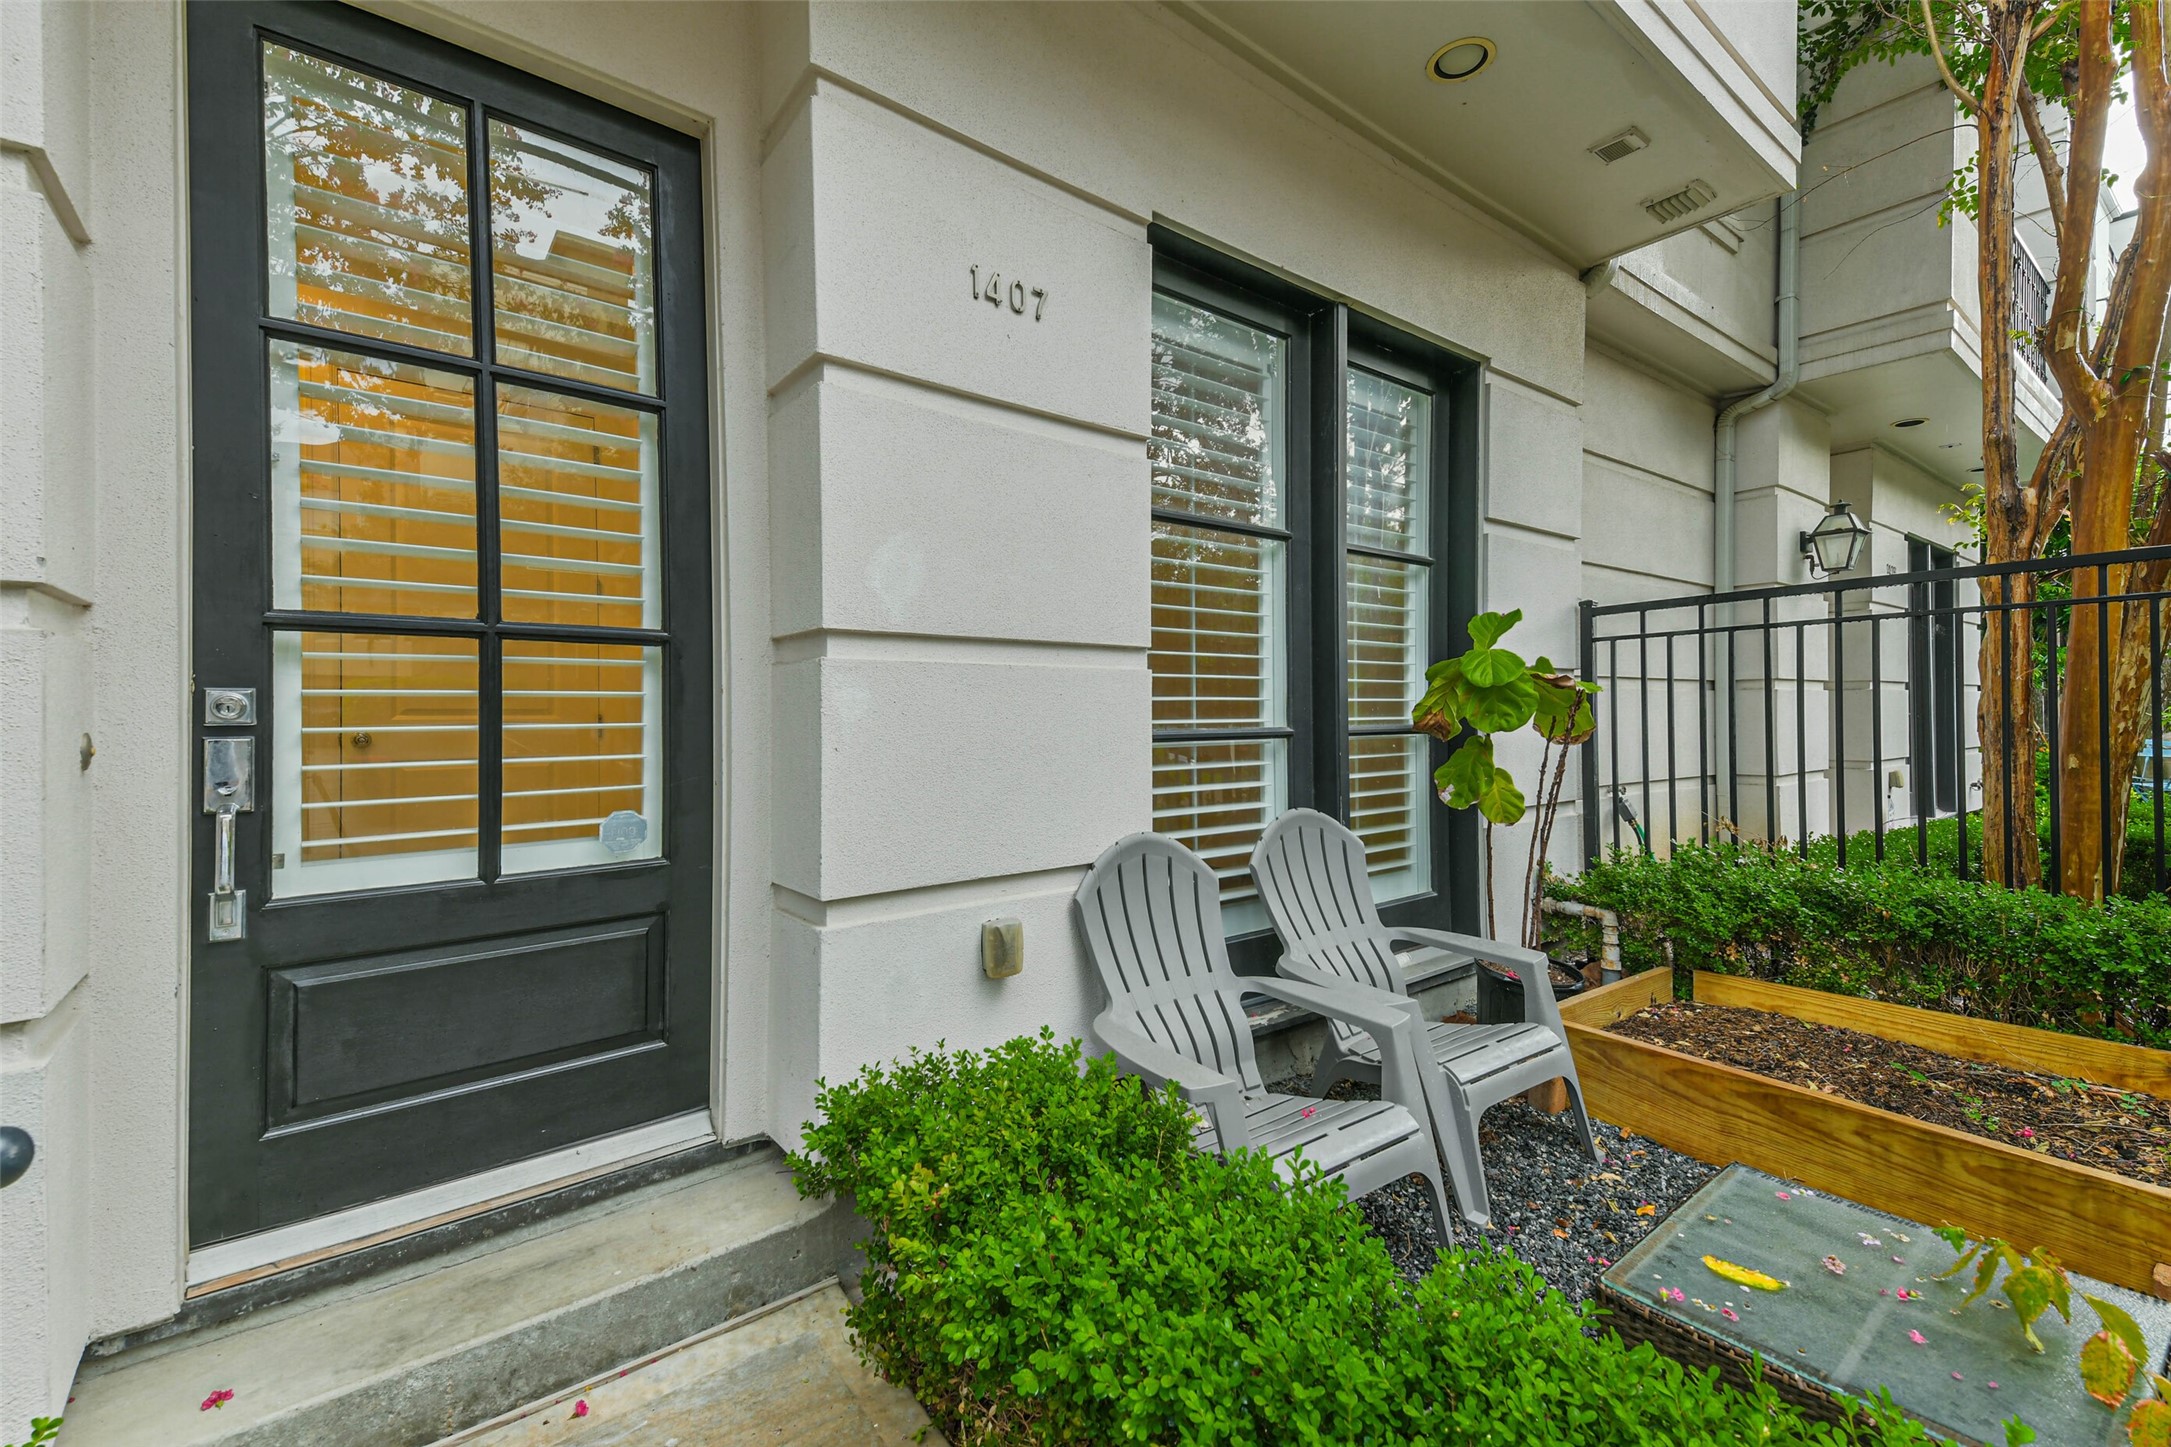
Inviting front door.
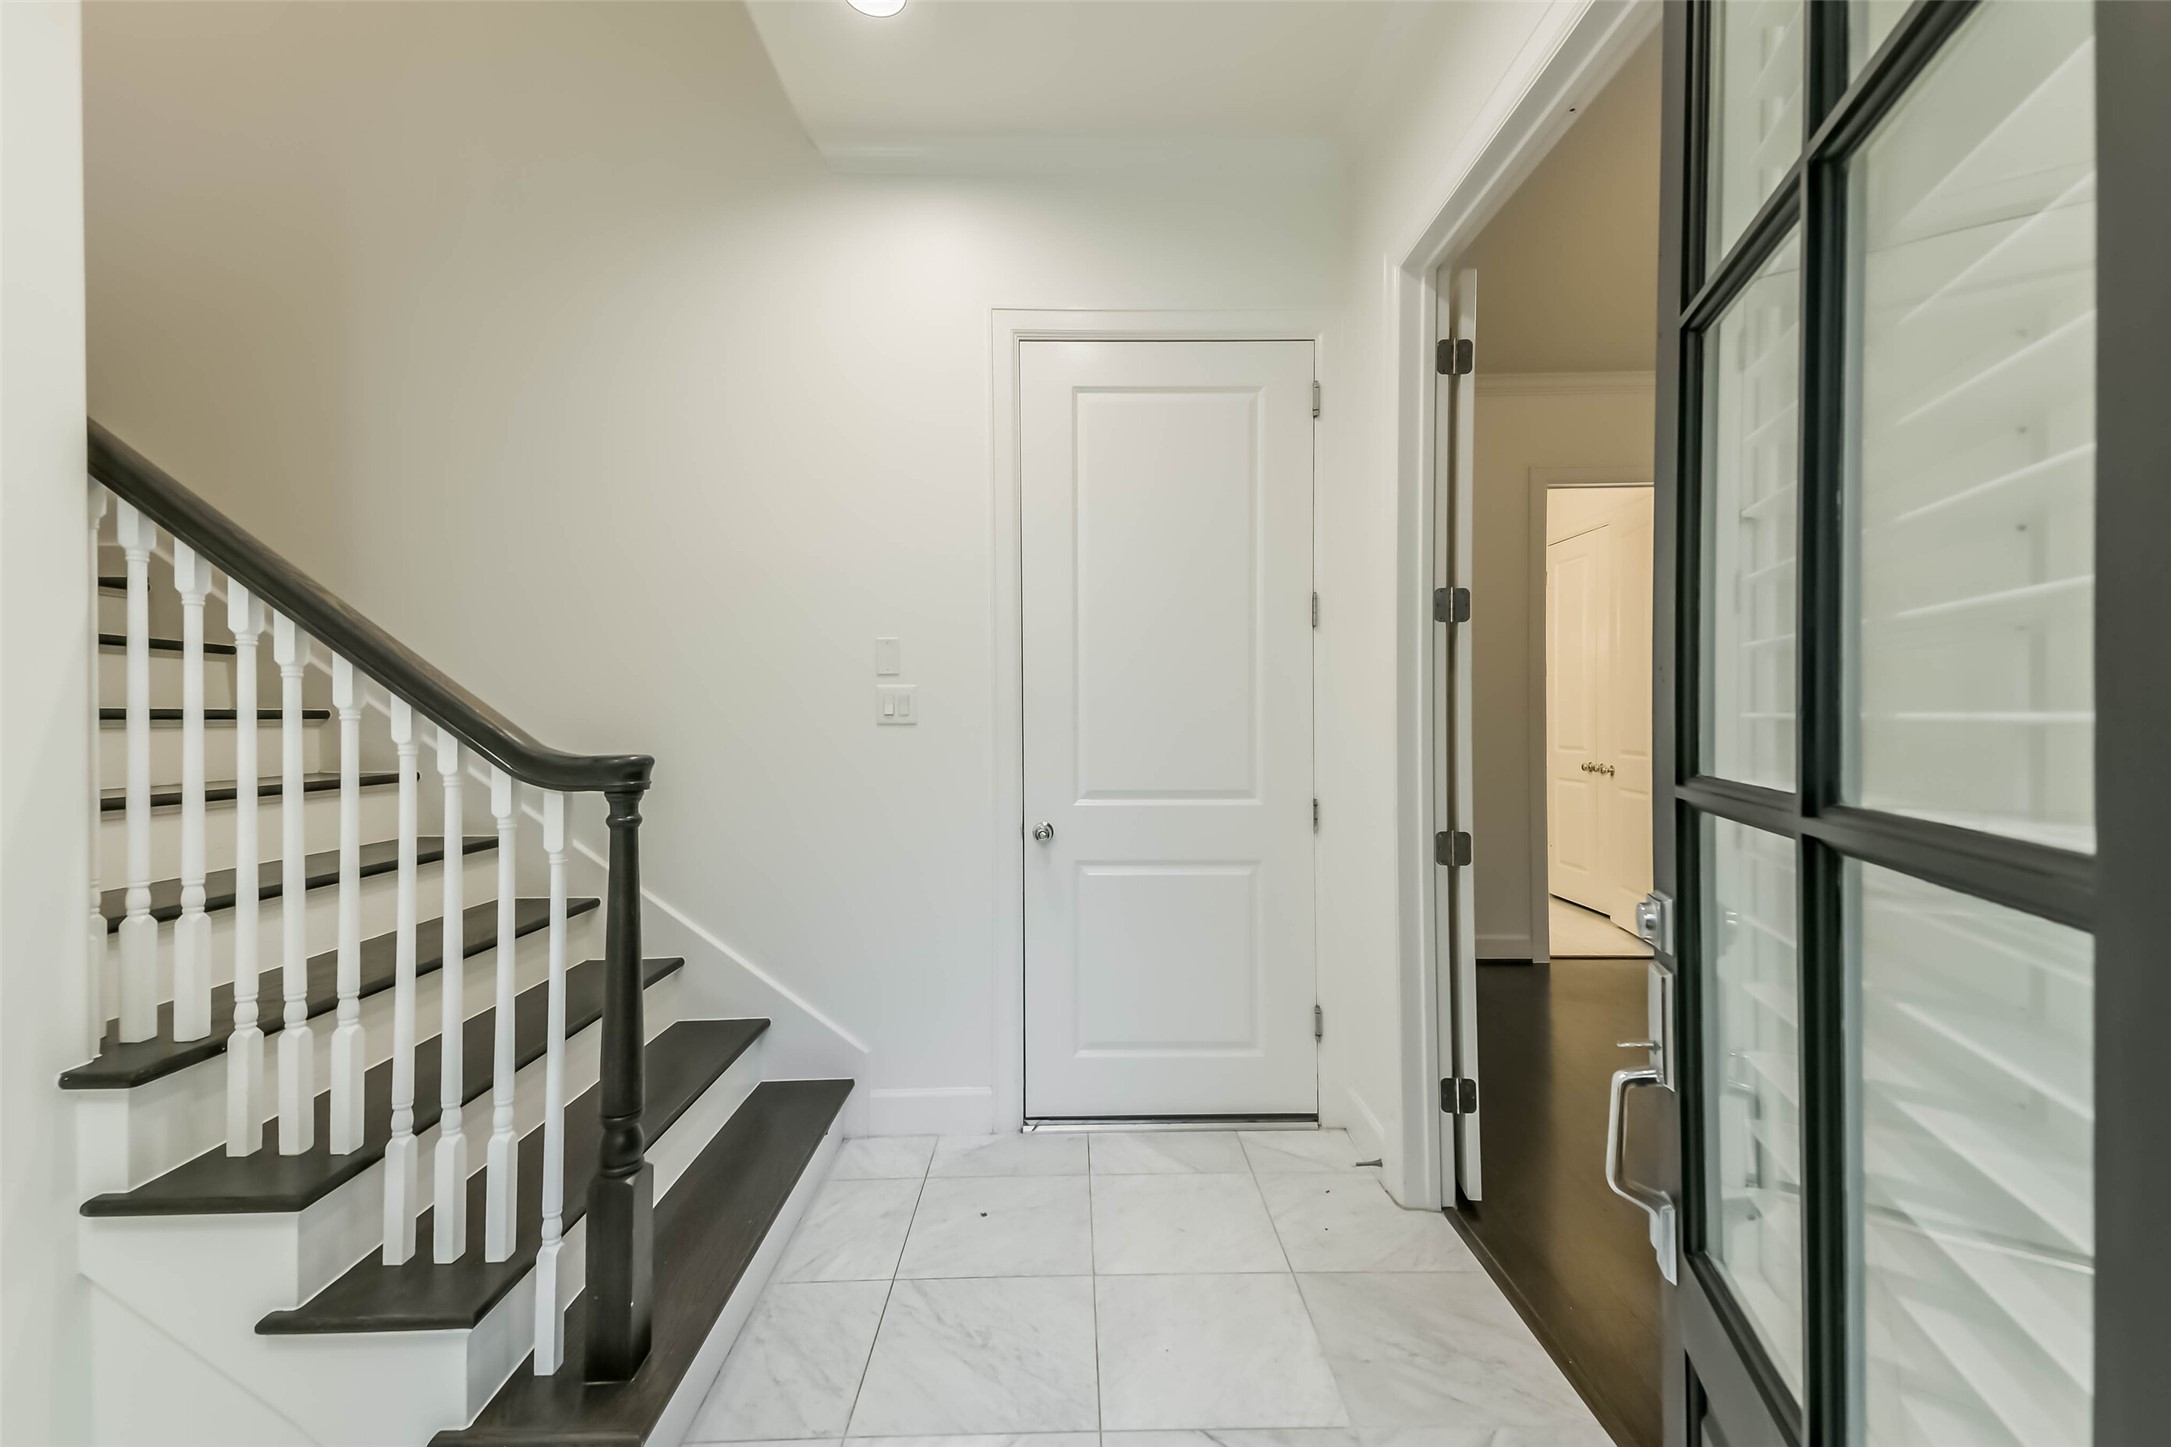
The first floor features a spacious walk-in storage closet, a private bedroom with an en suite full bathroom, and an attached two-car garage.
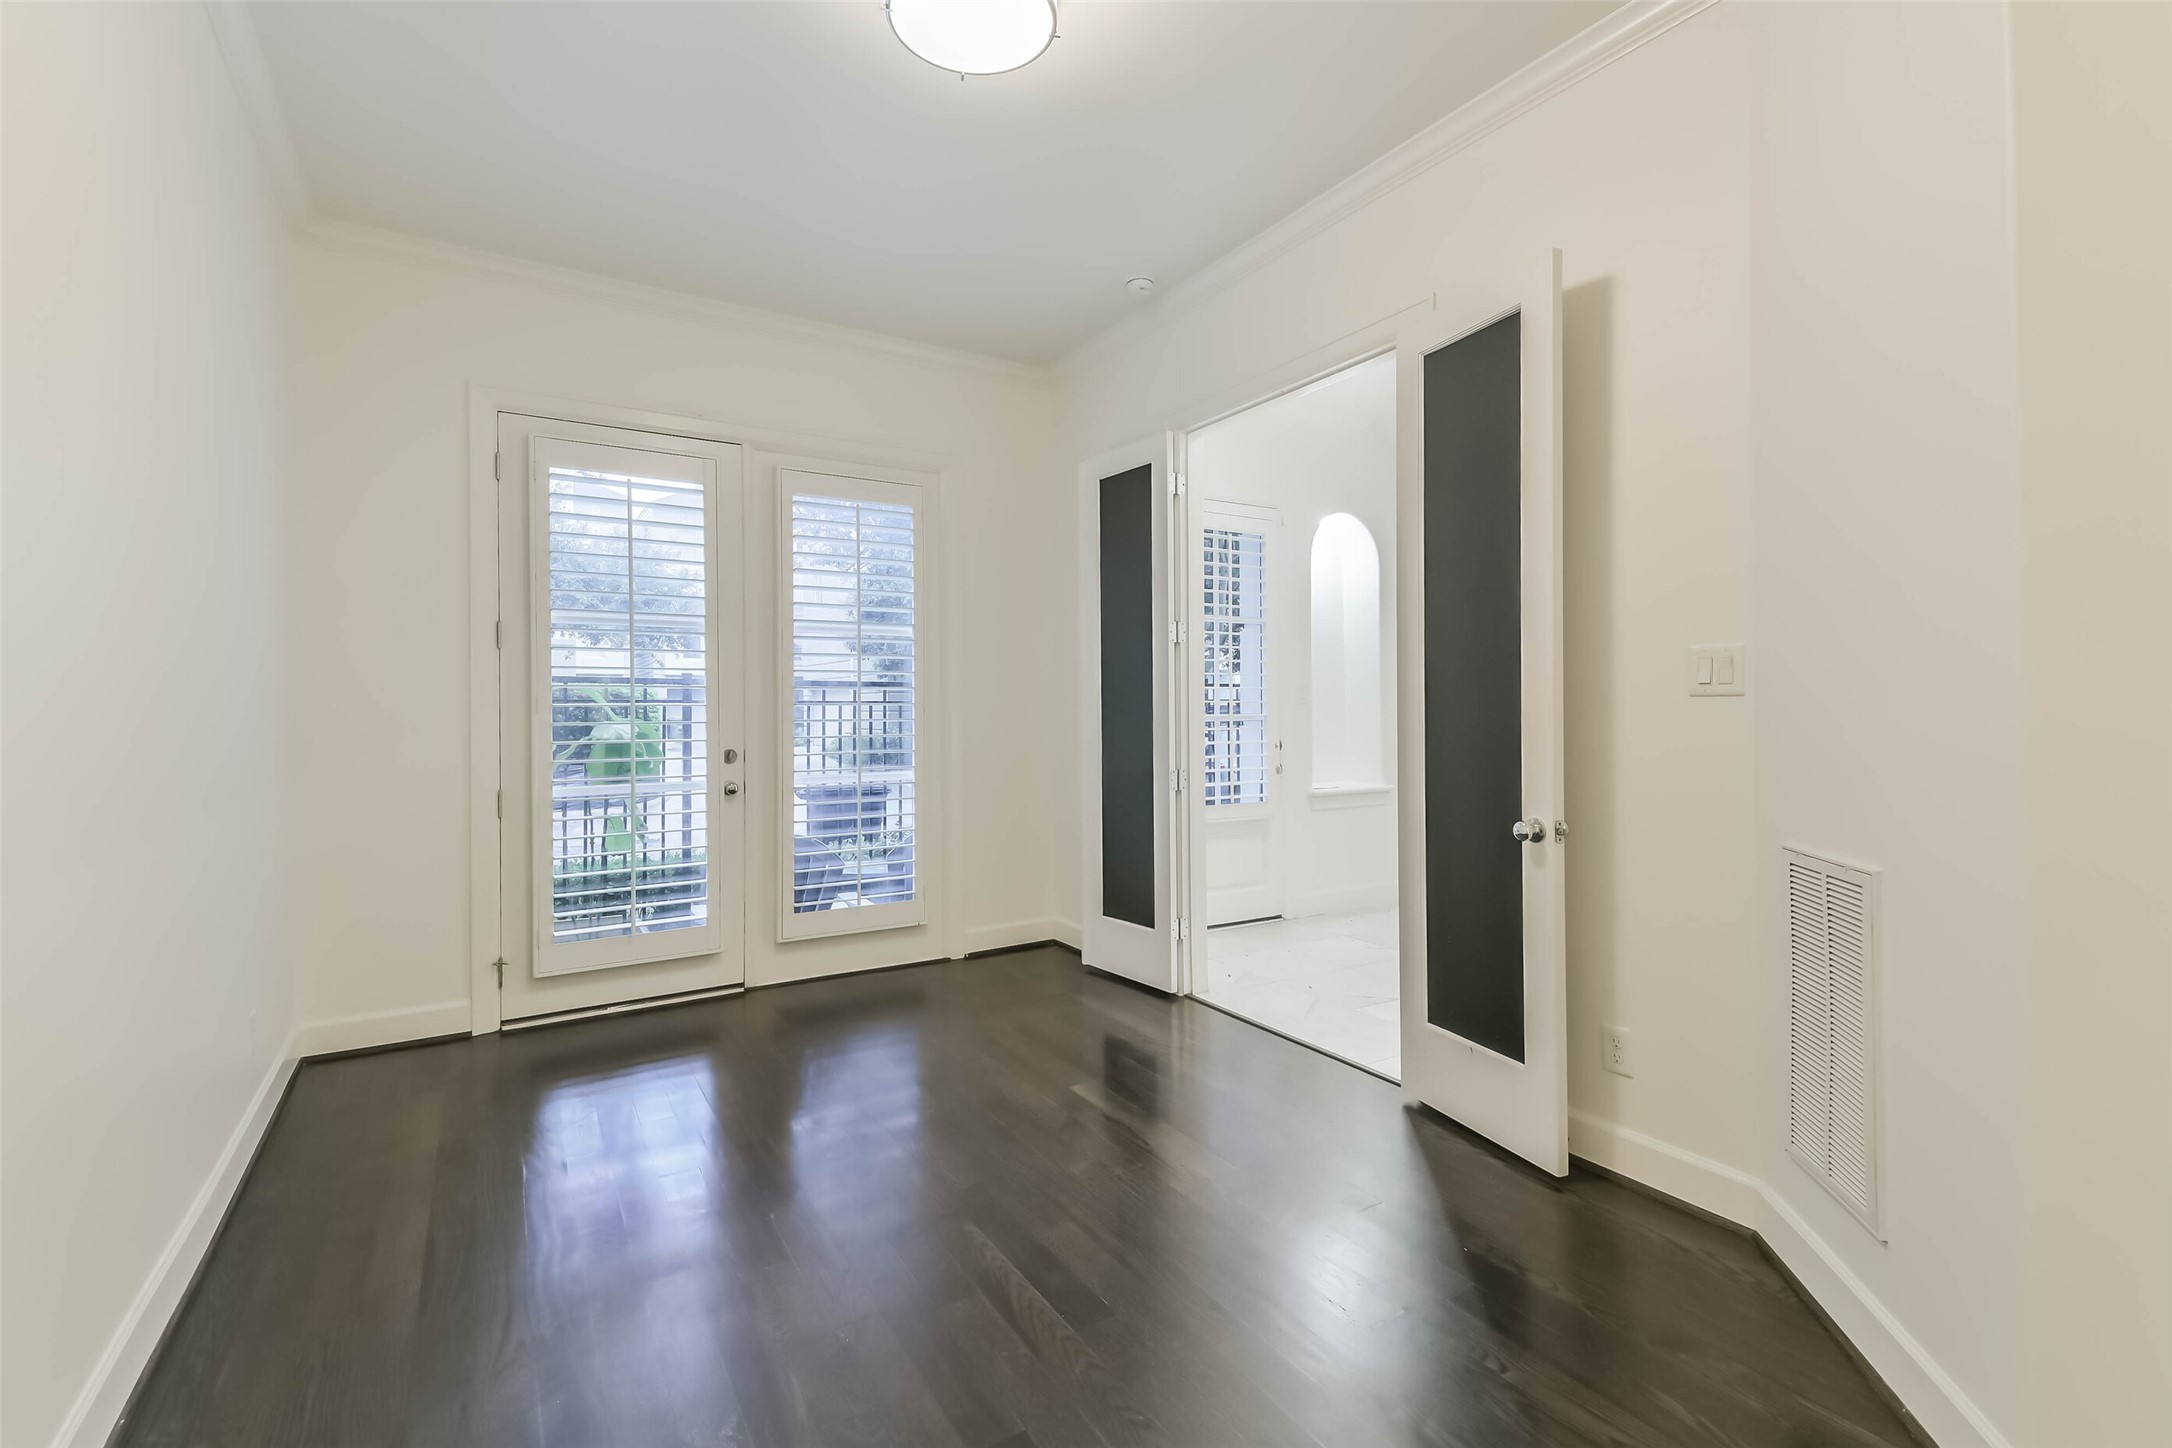
The downstairs guest suite offers privacy and convenience with its own en suite full bathroom. Featuring rich hardwood flooring, crown molding, and a bright, neutral interior, this versatile room can also be customized as a private home office, fitness room, game room, or flexible living space to suit your lifestyle.
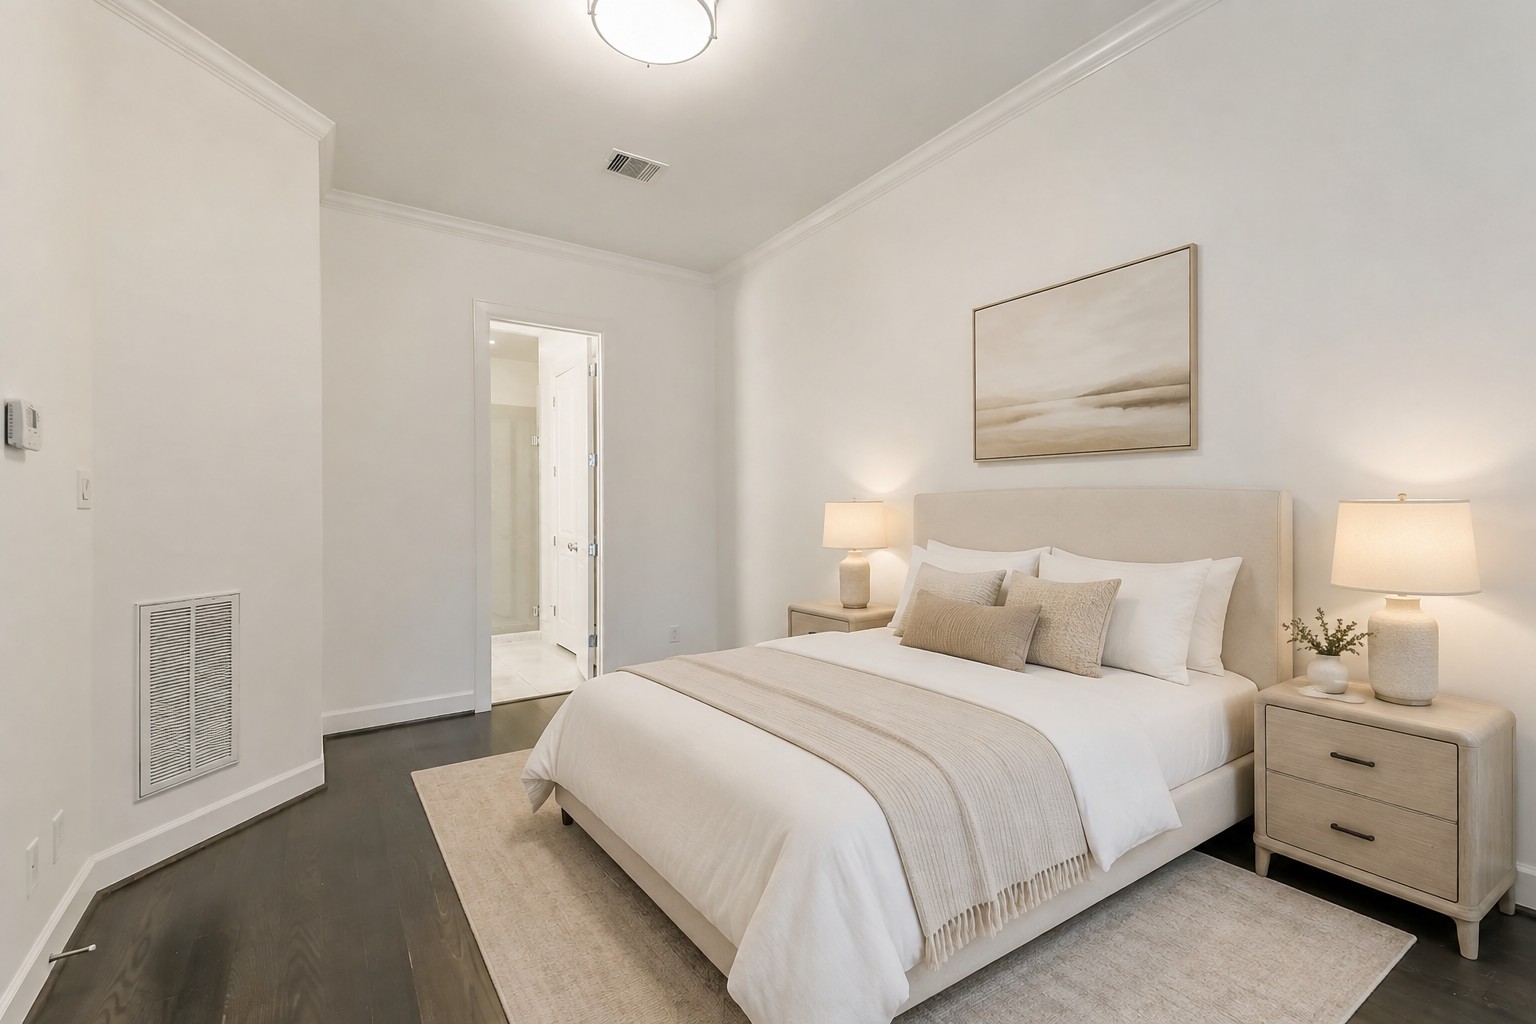
Downstairs guest room. This picture is virtually staged.
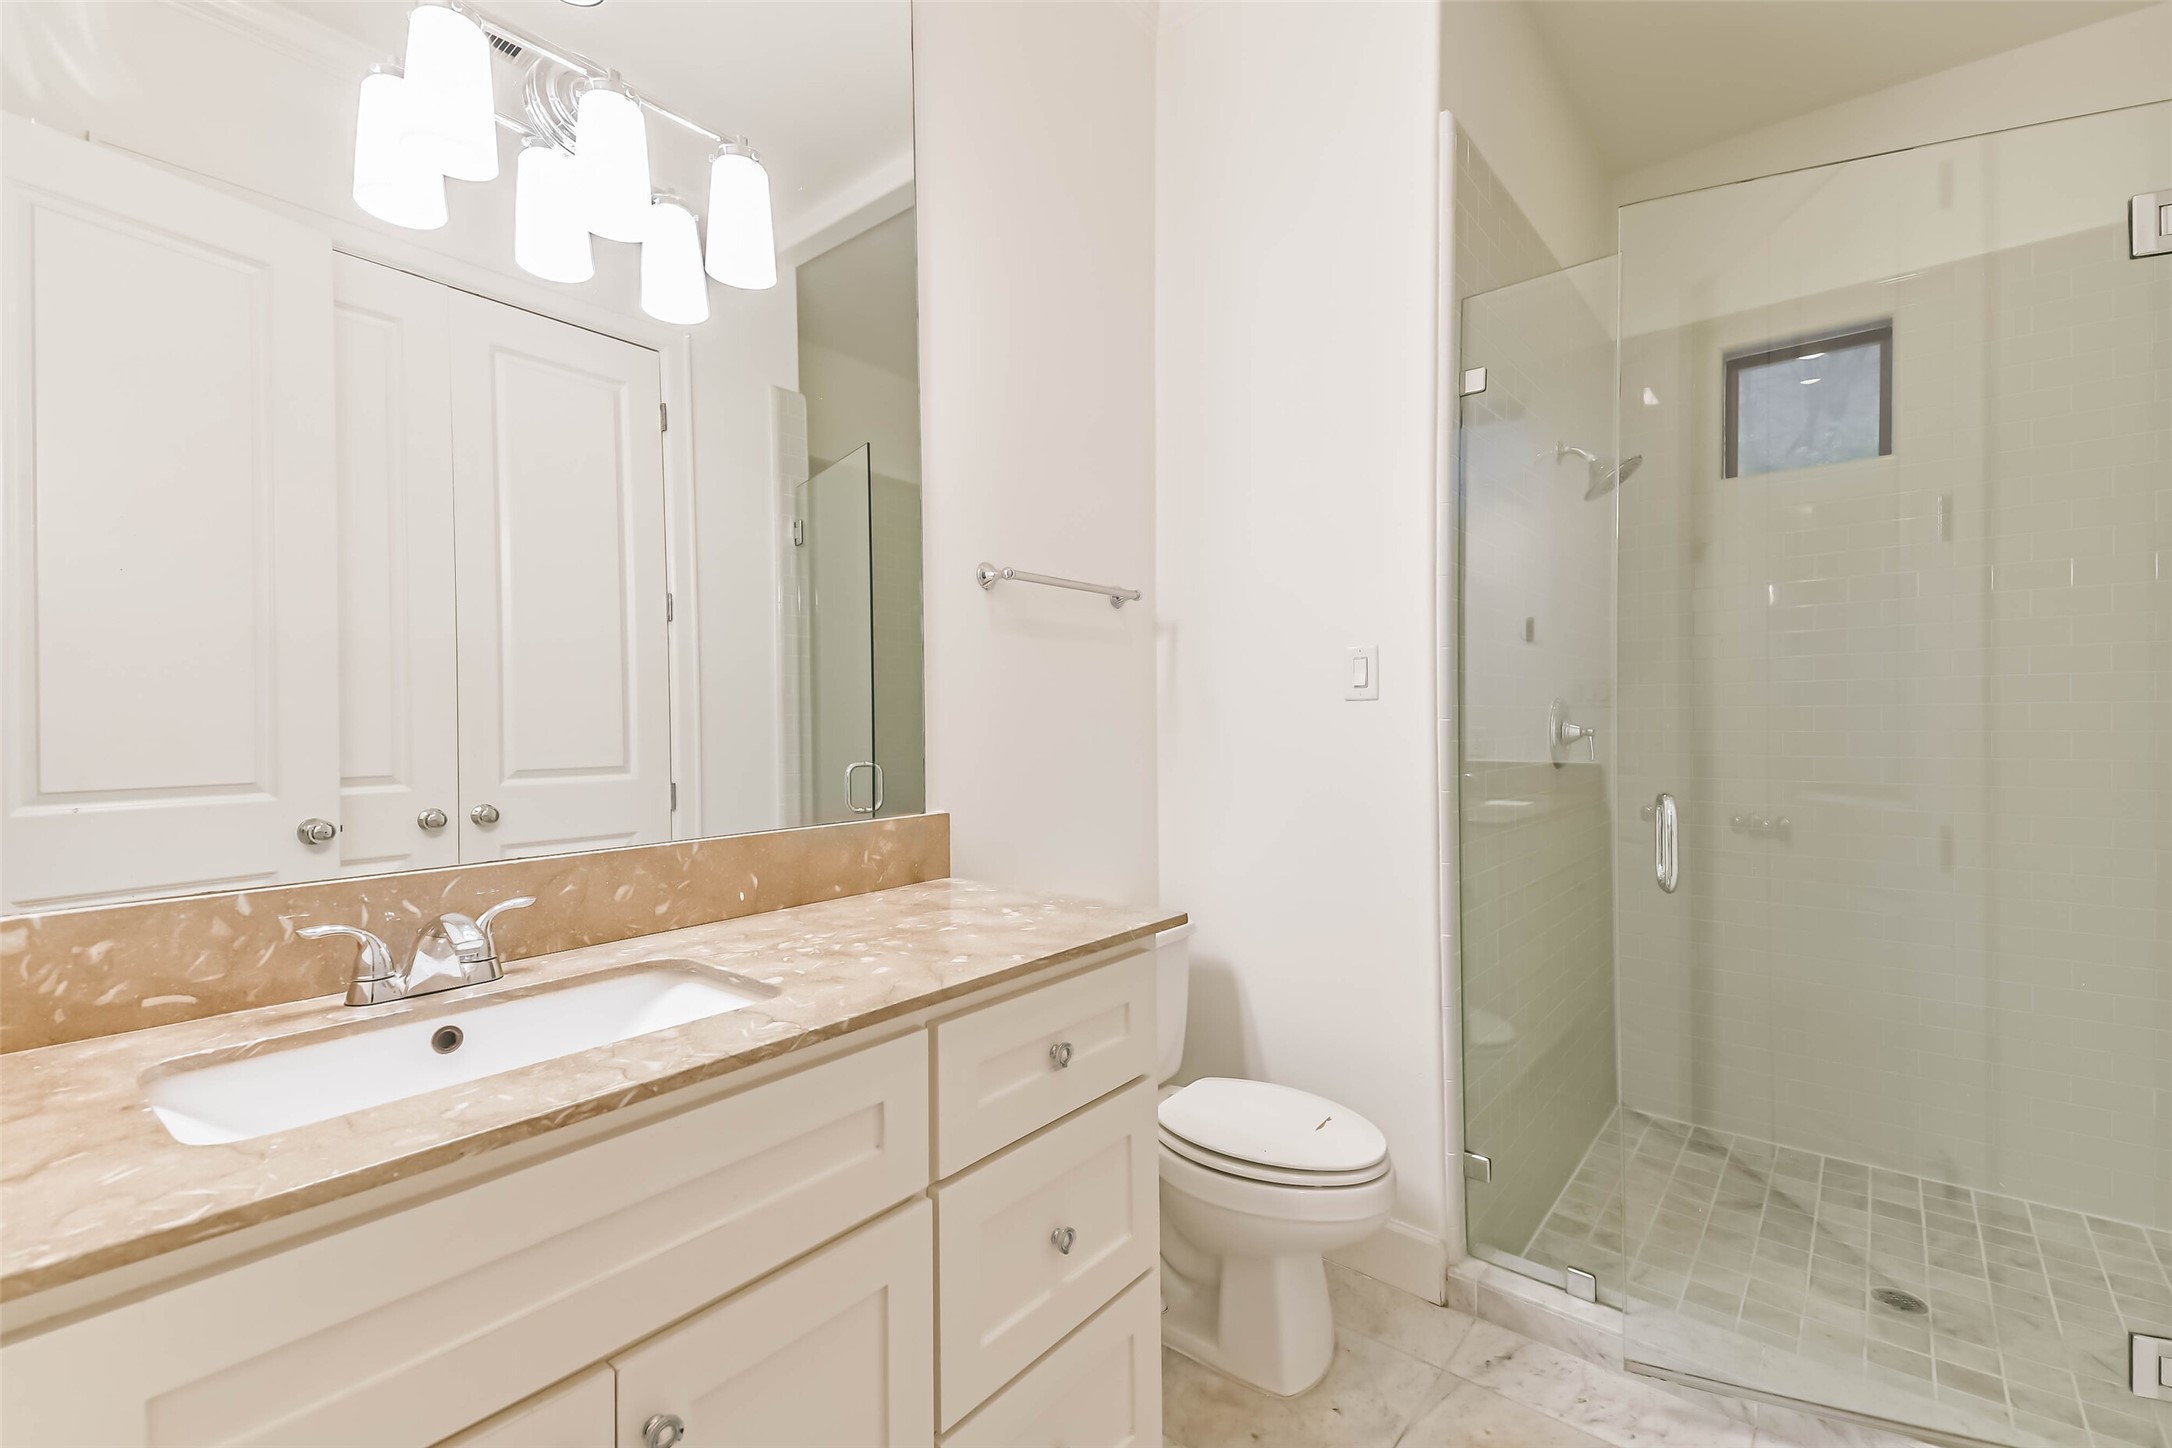
The full downstairs bathroom features an elegant stone-topped vanity with ample storage, a spacious walk-in shower with frameless glass enclosure, and bright, timeless finishes.
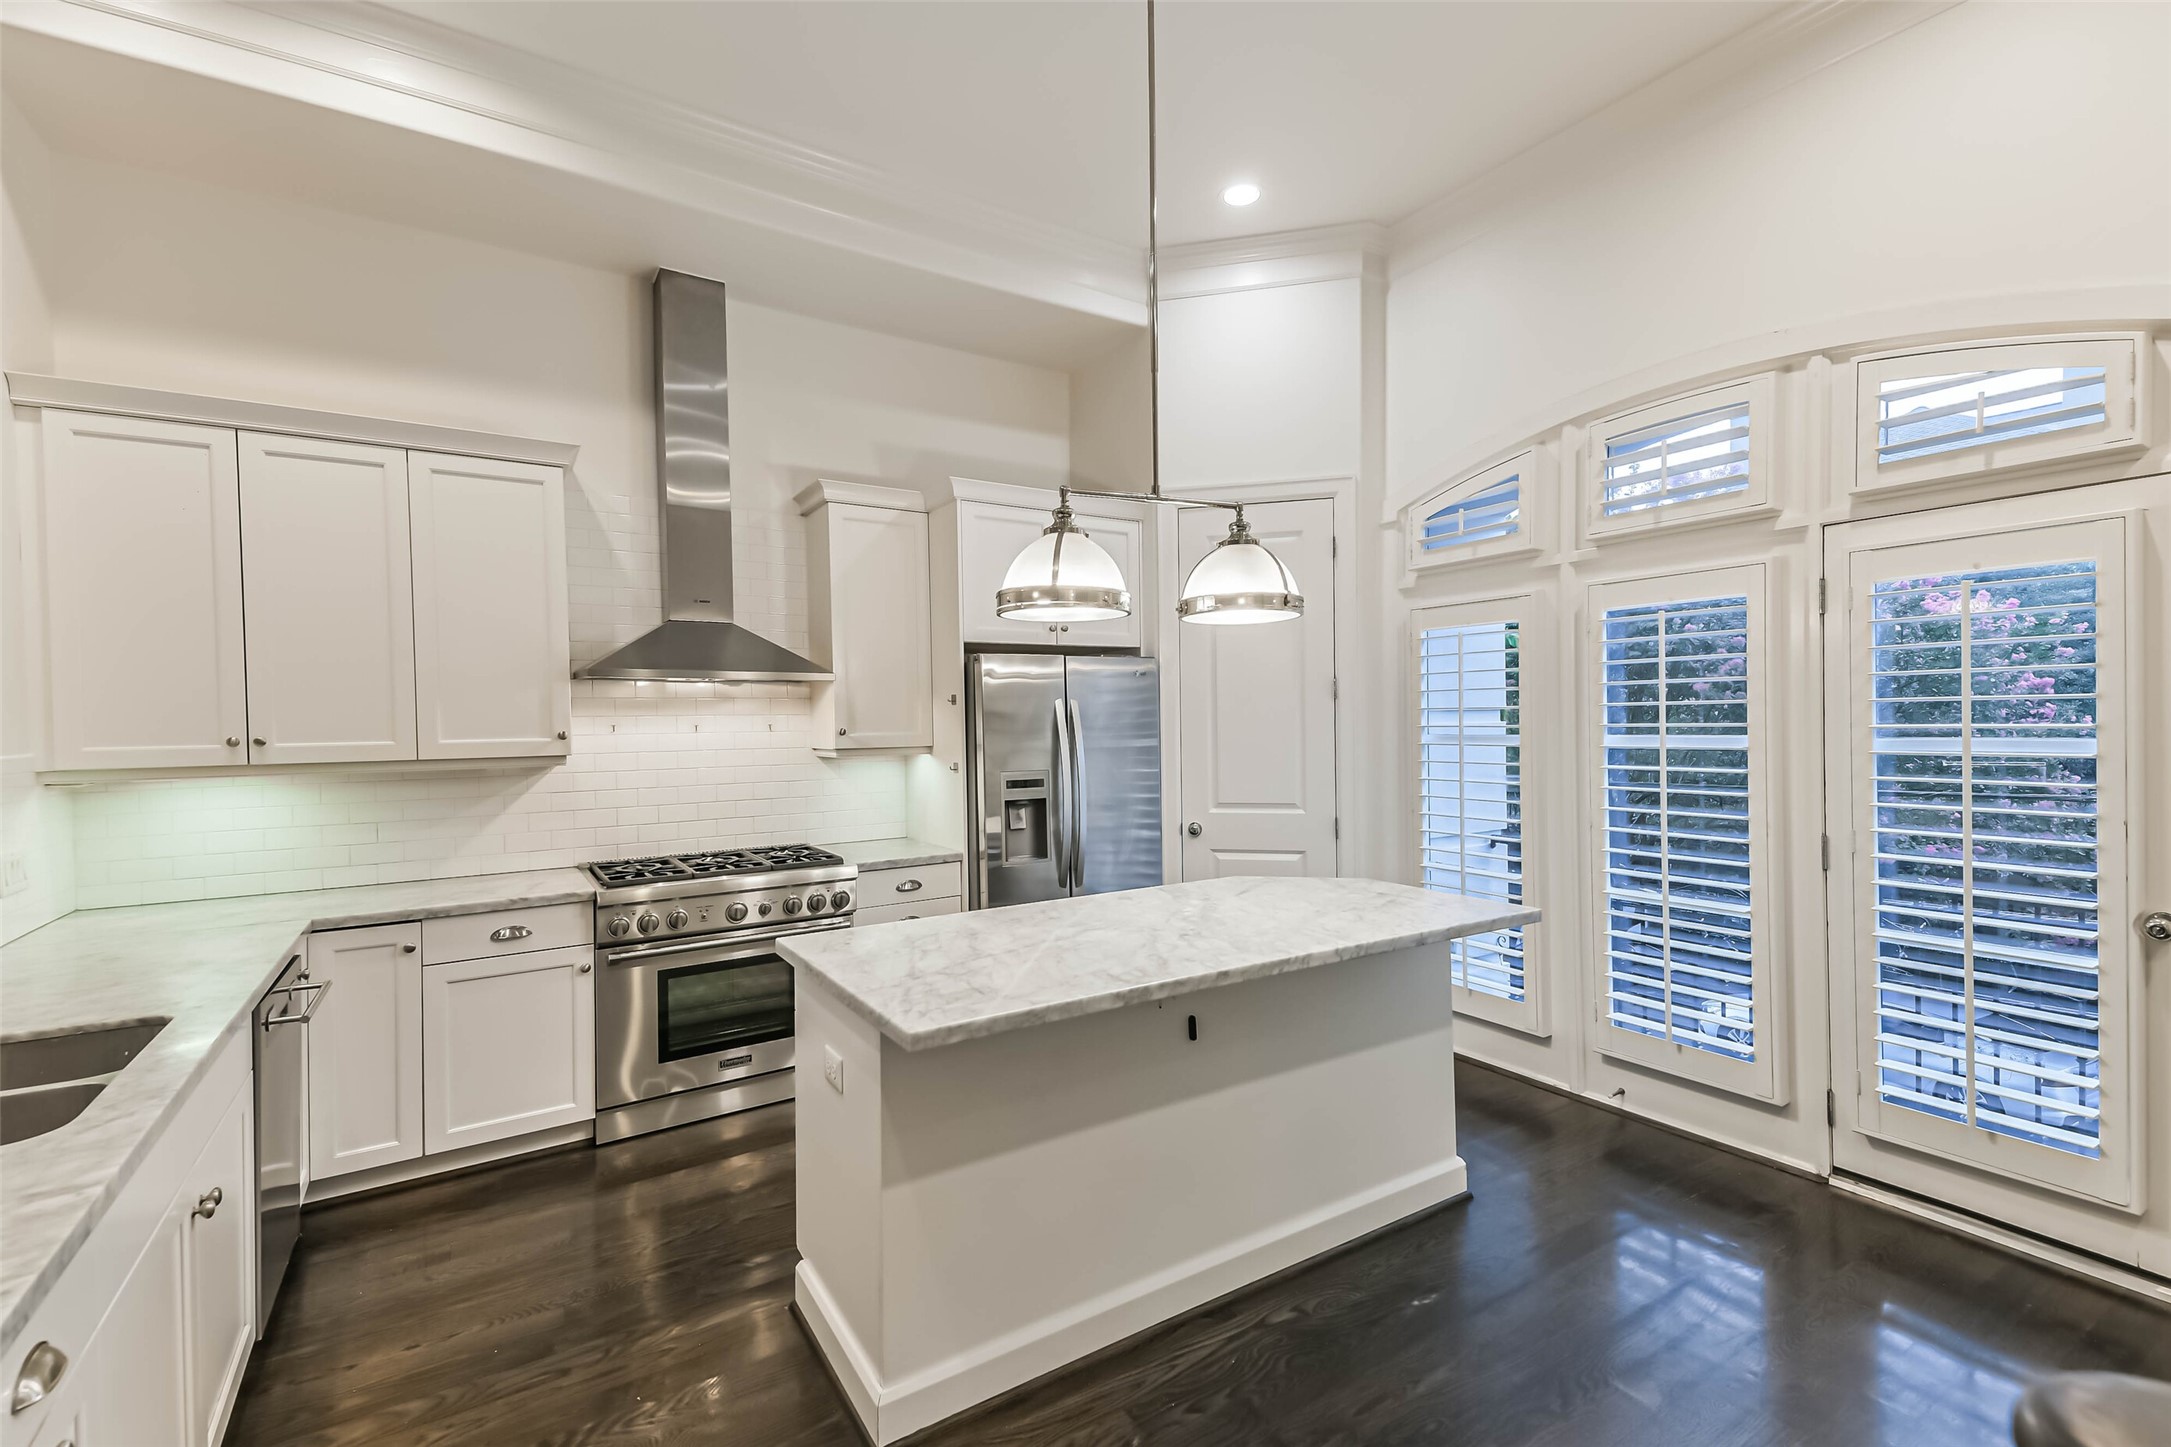
The spacious center island provides additional workspace and a natural gathering place, while French doors with plantation shutters offer abundant natural light and convenient access to the private balcony.
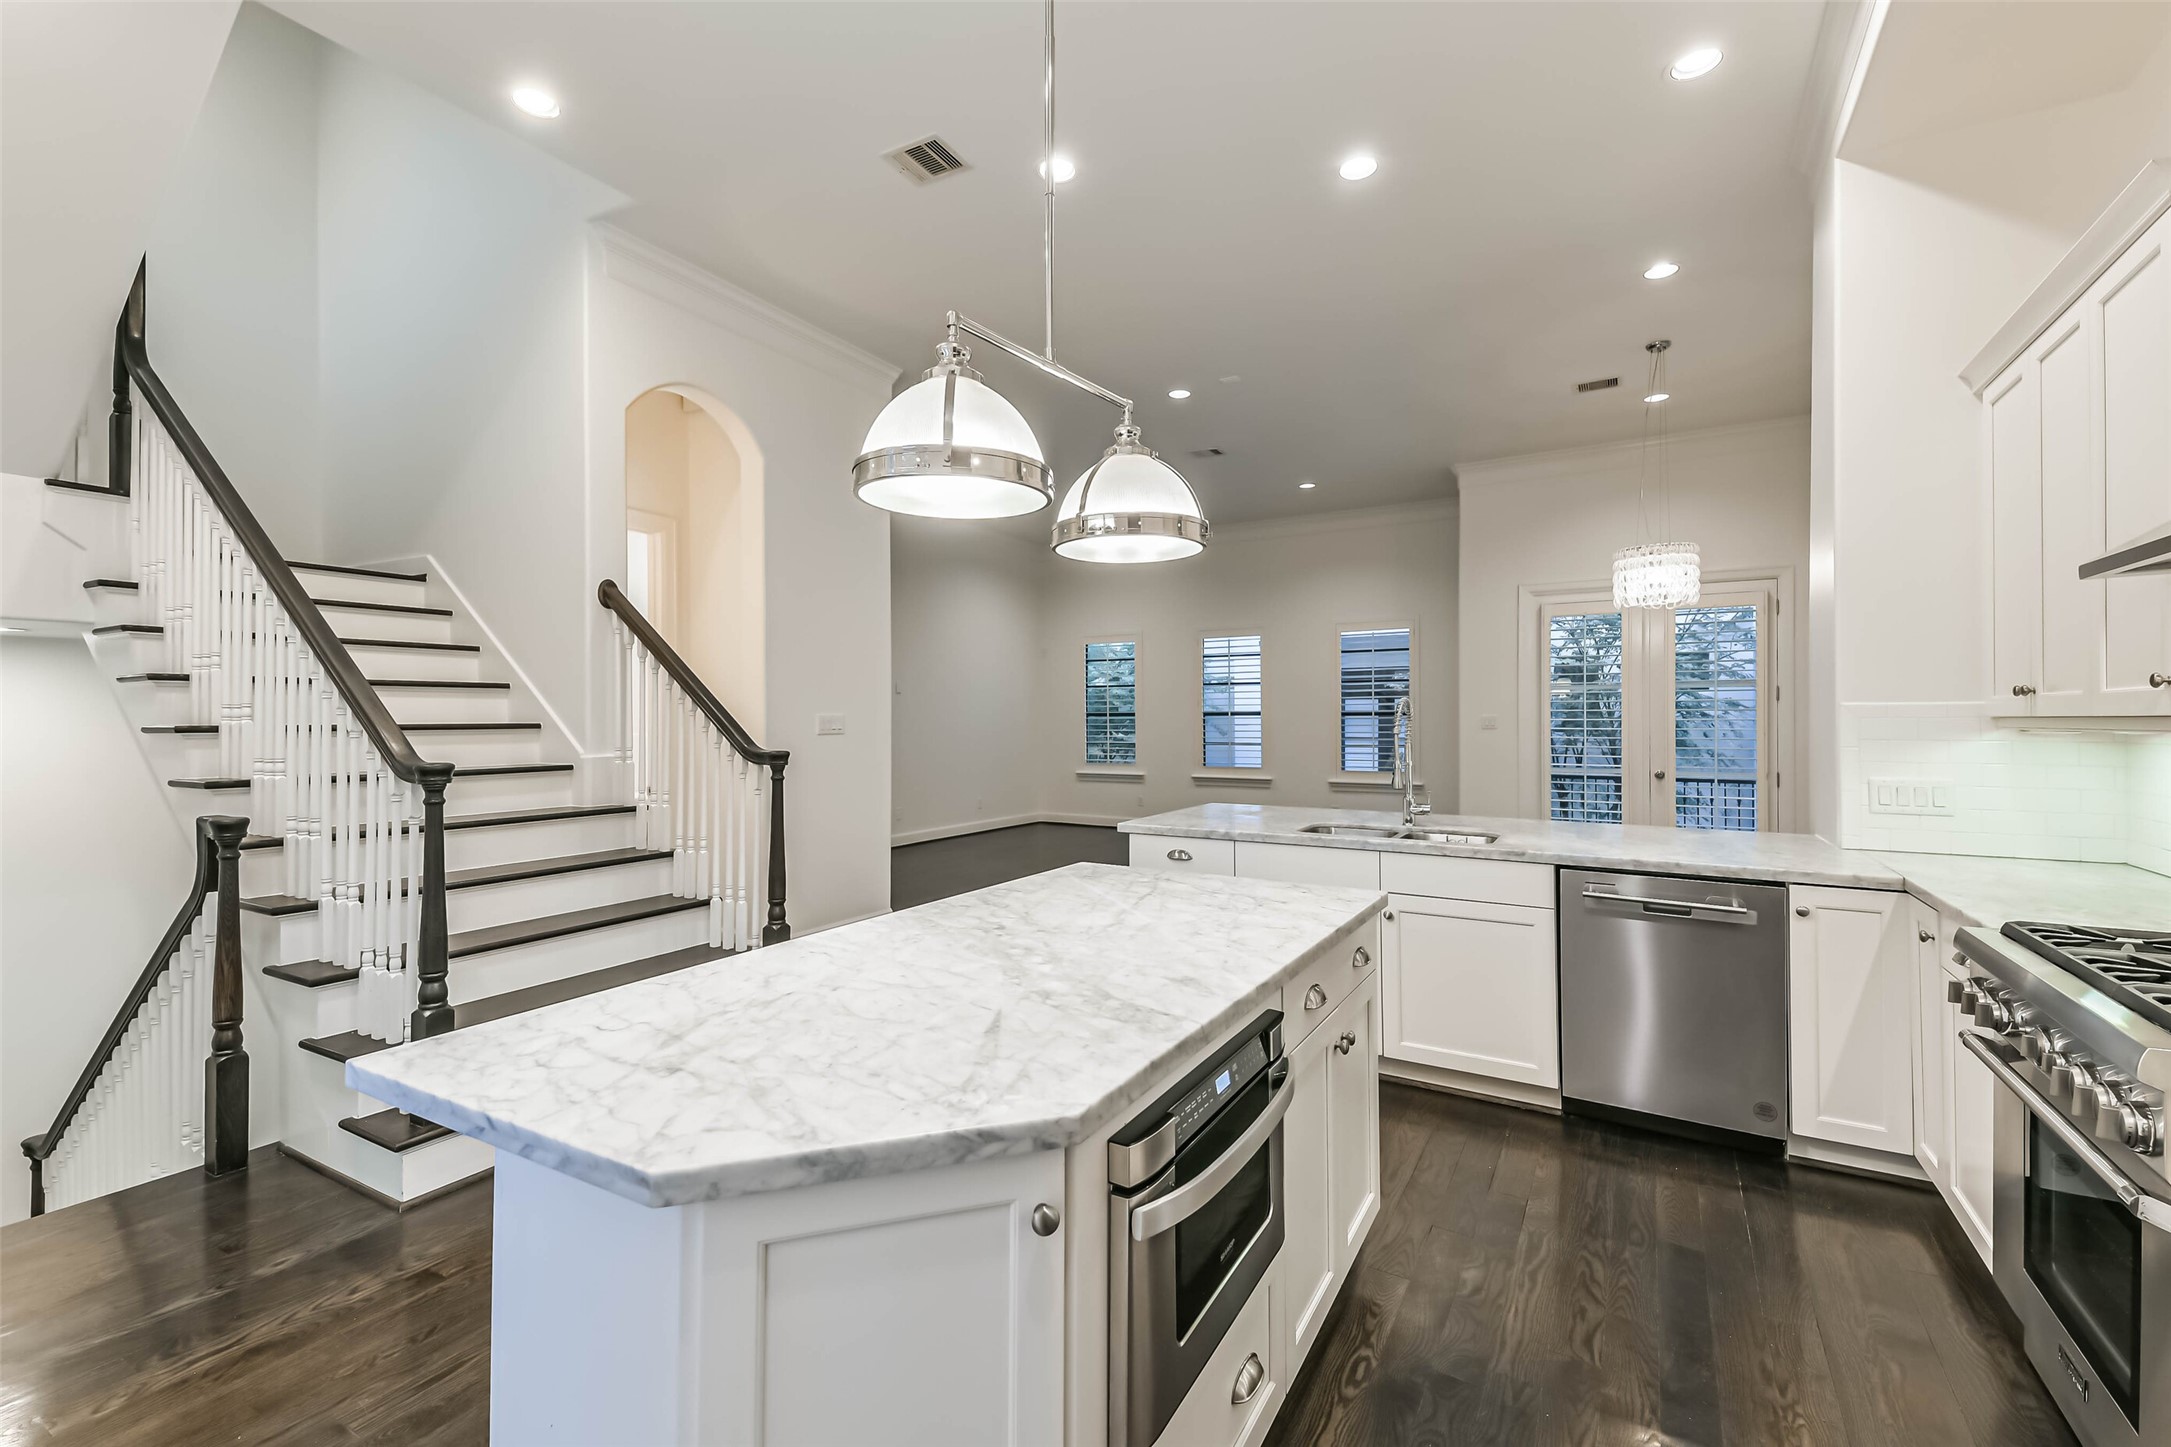
Kitchen is open to family room and dining, great for entertaining and all your family gatherings.
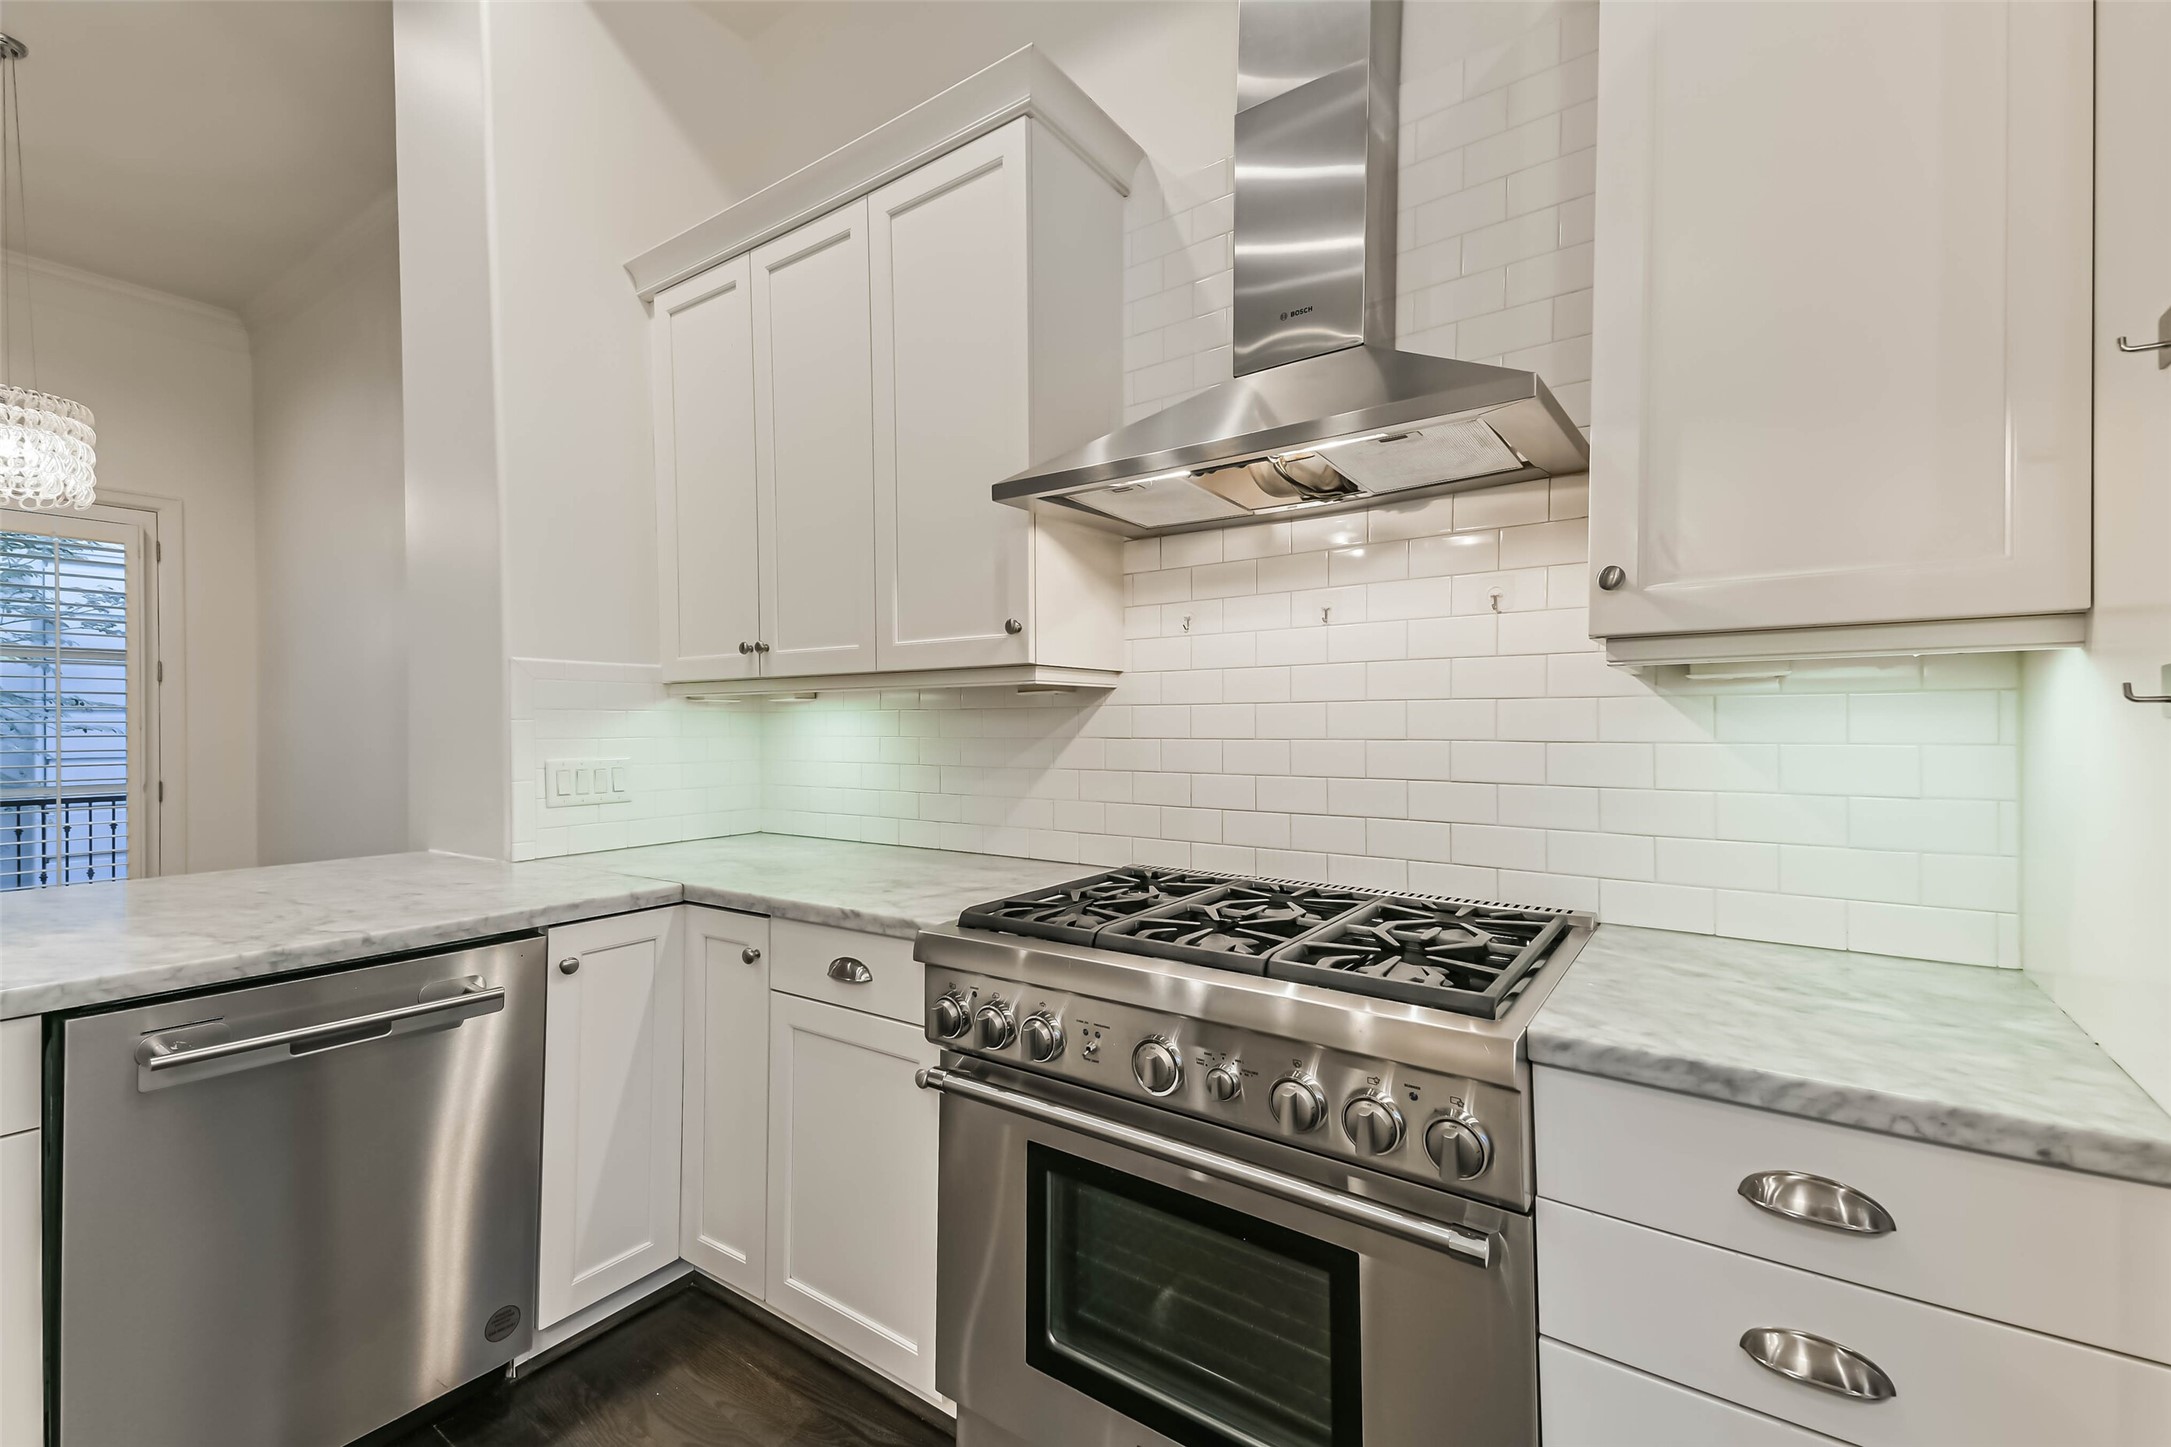
6 burner gas cooktop.
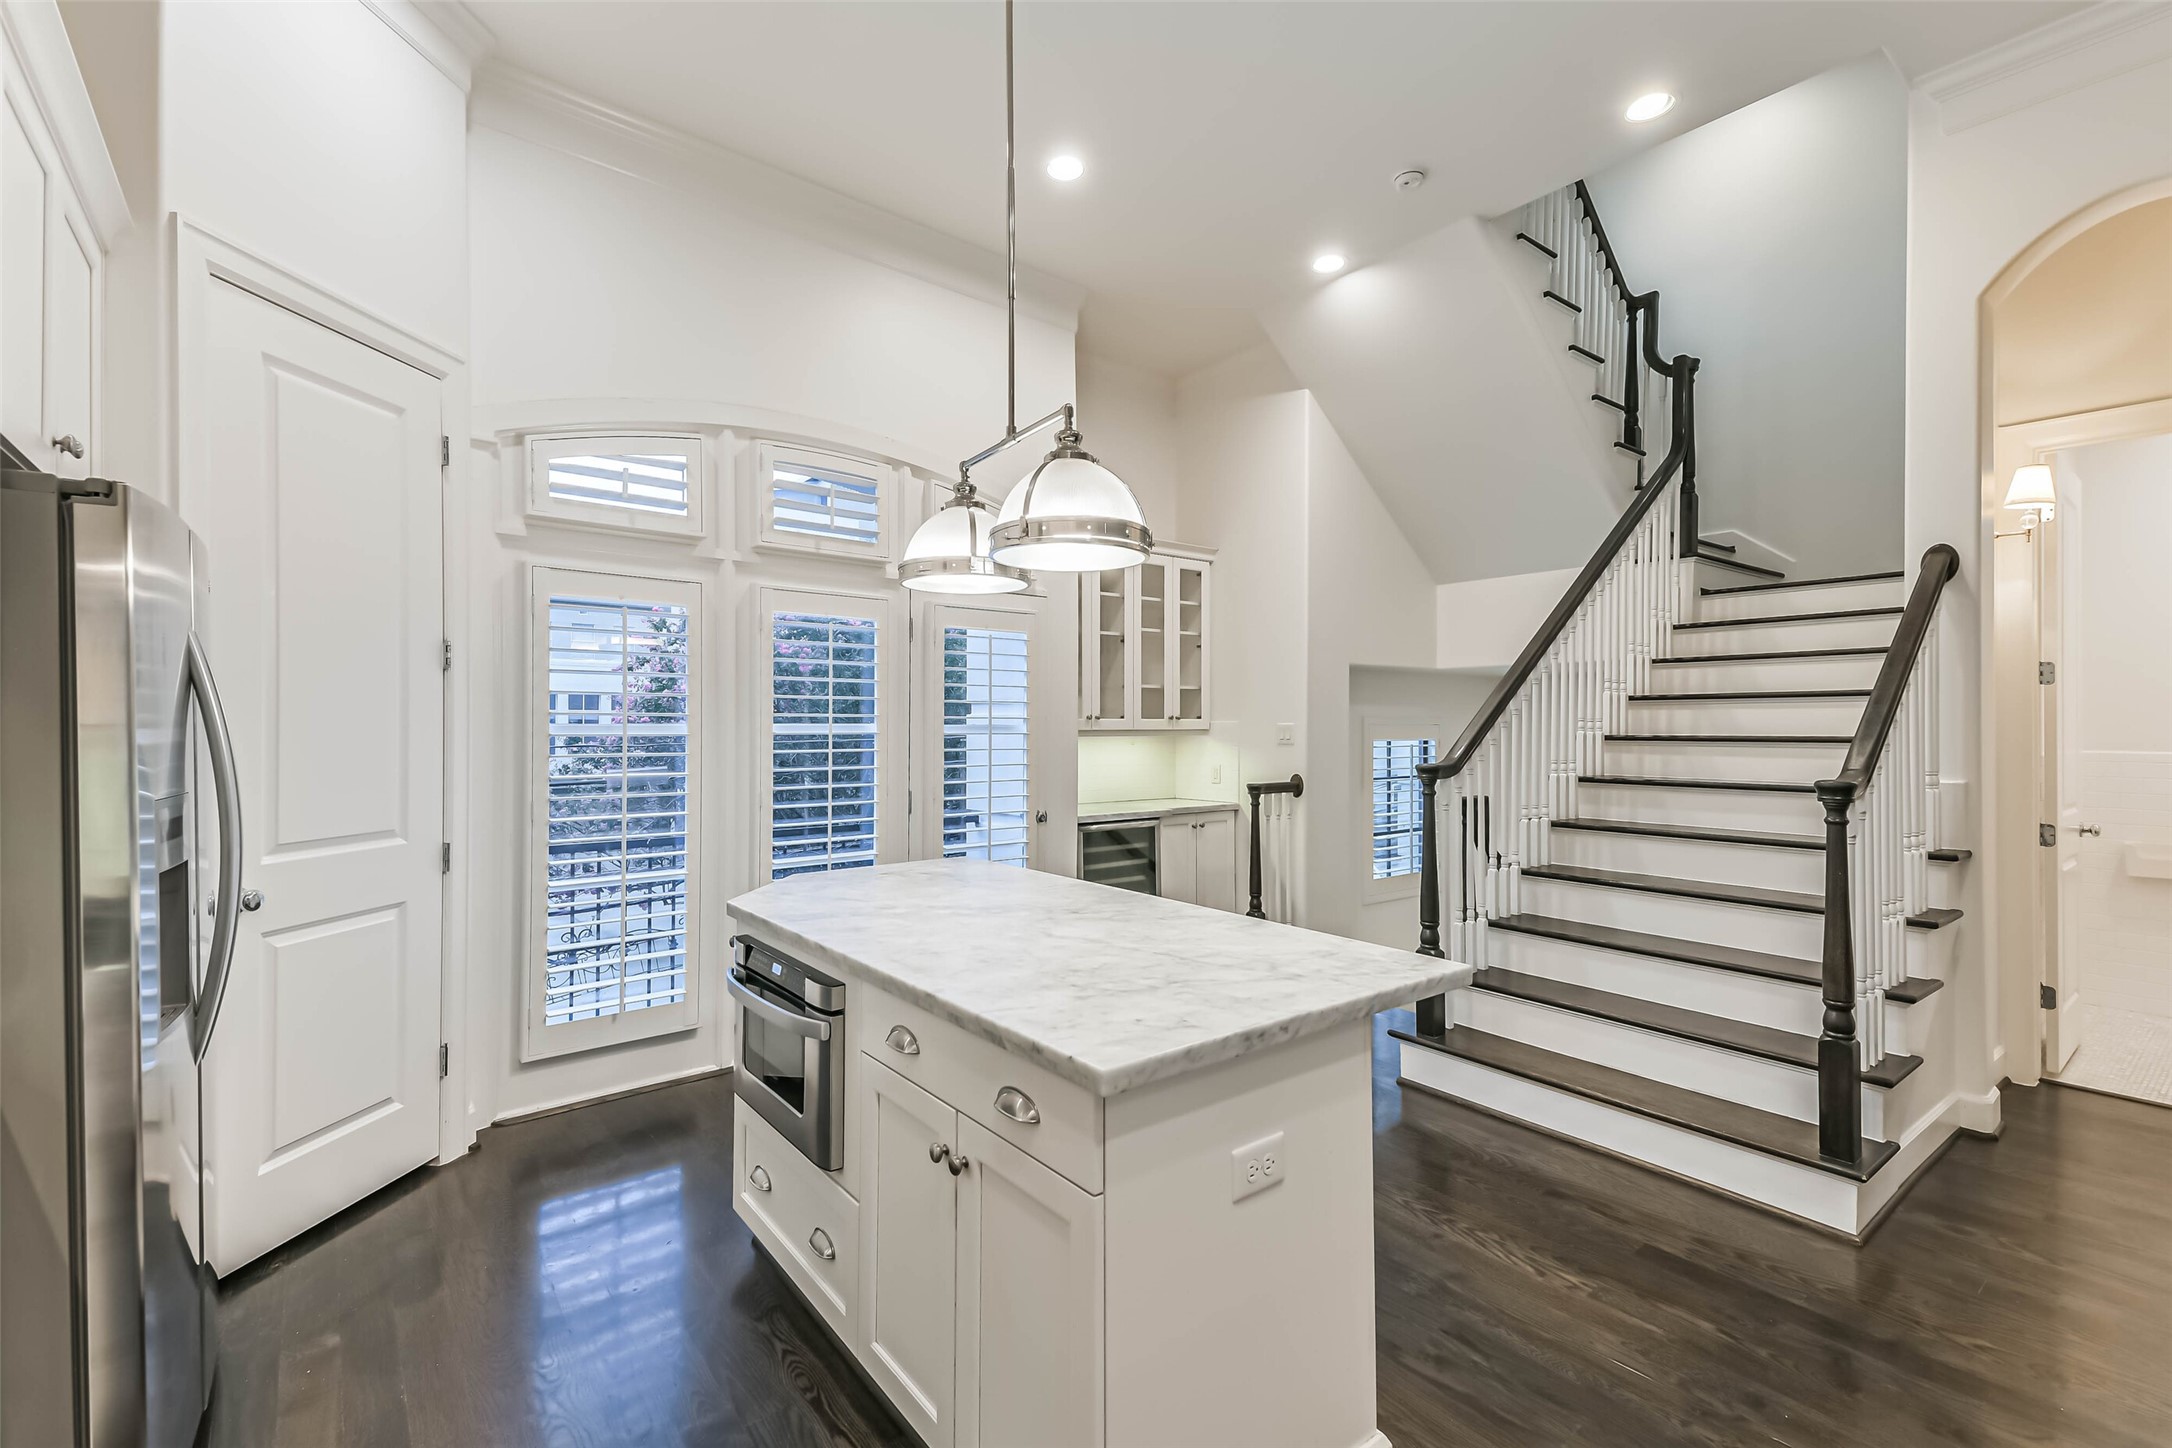
Built in microwave in island. Kitchen also features a large pantry.
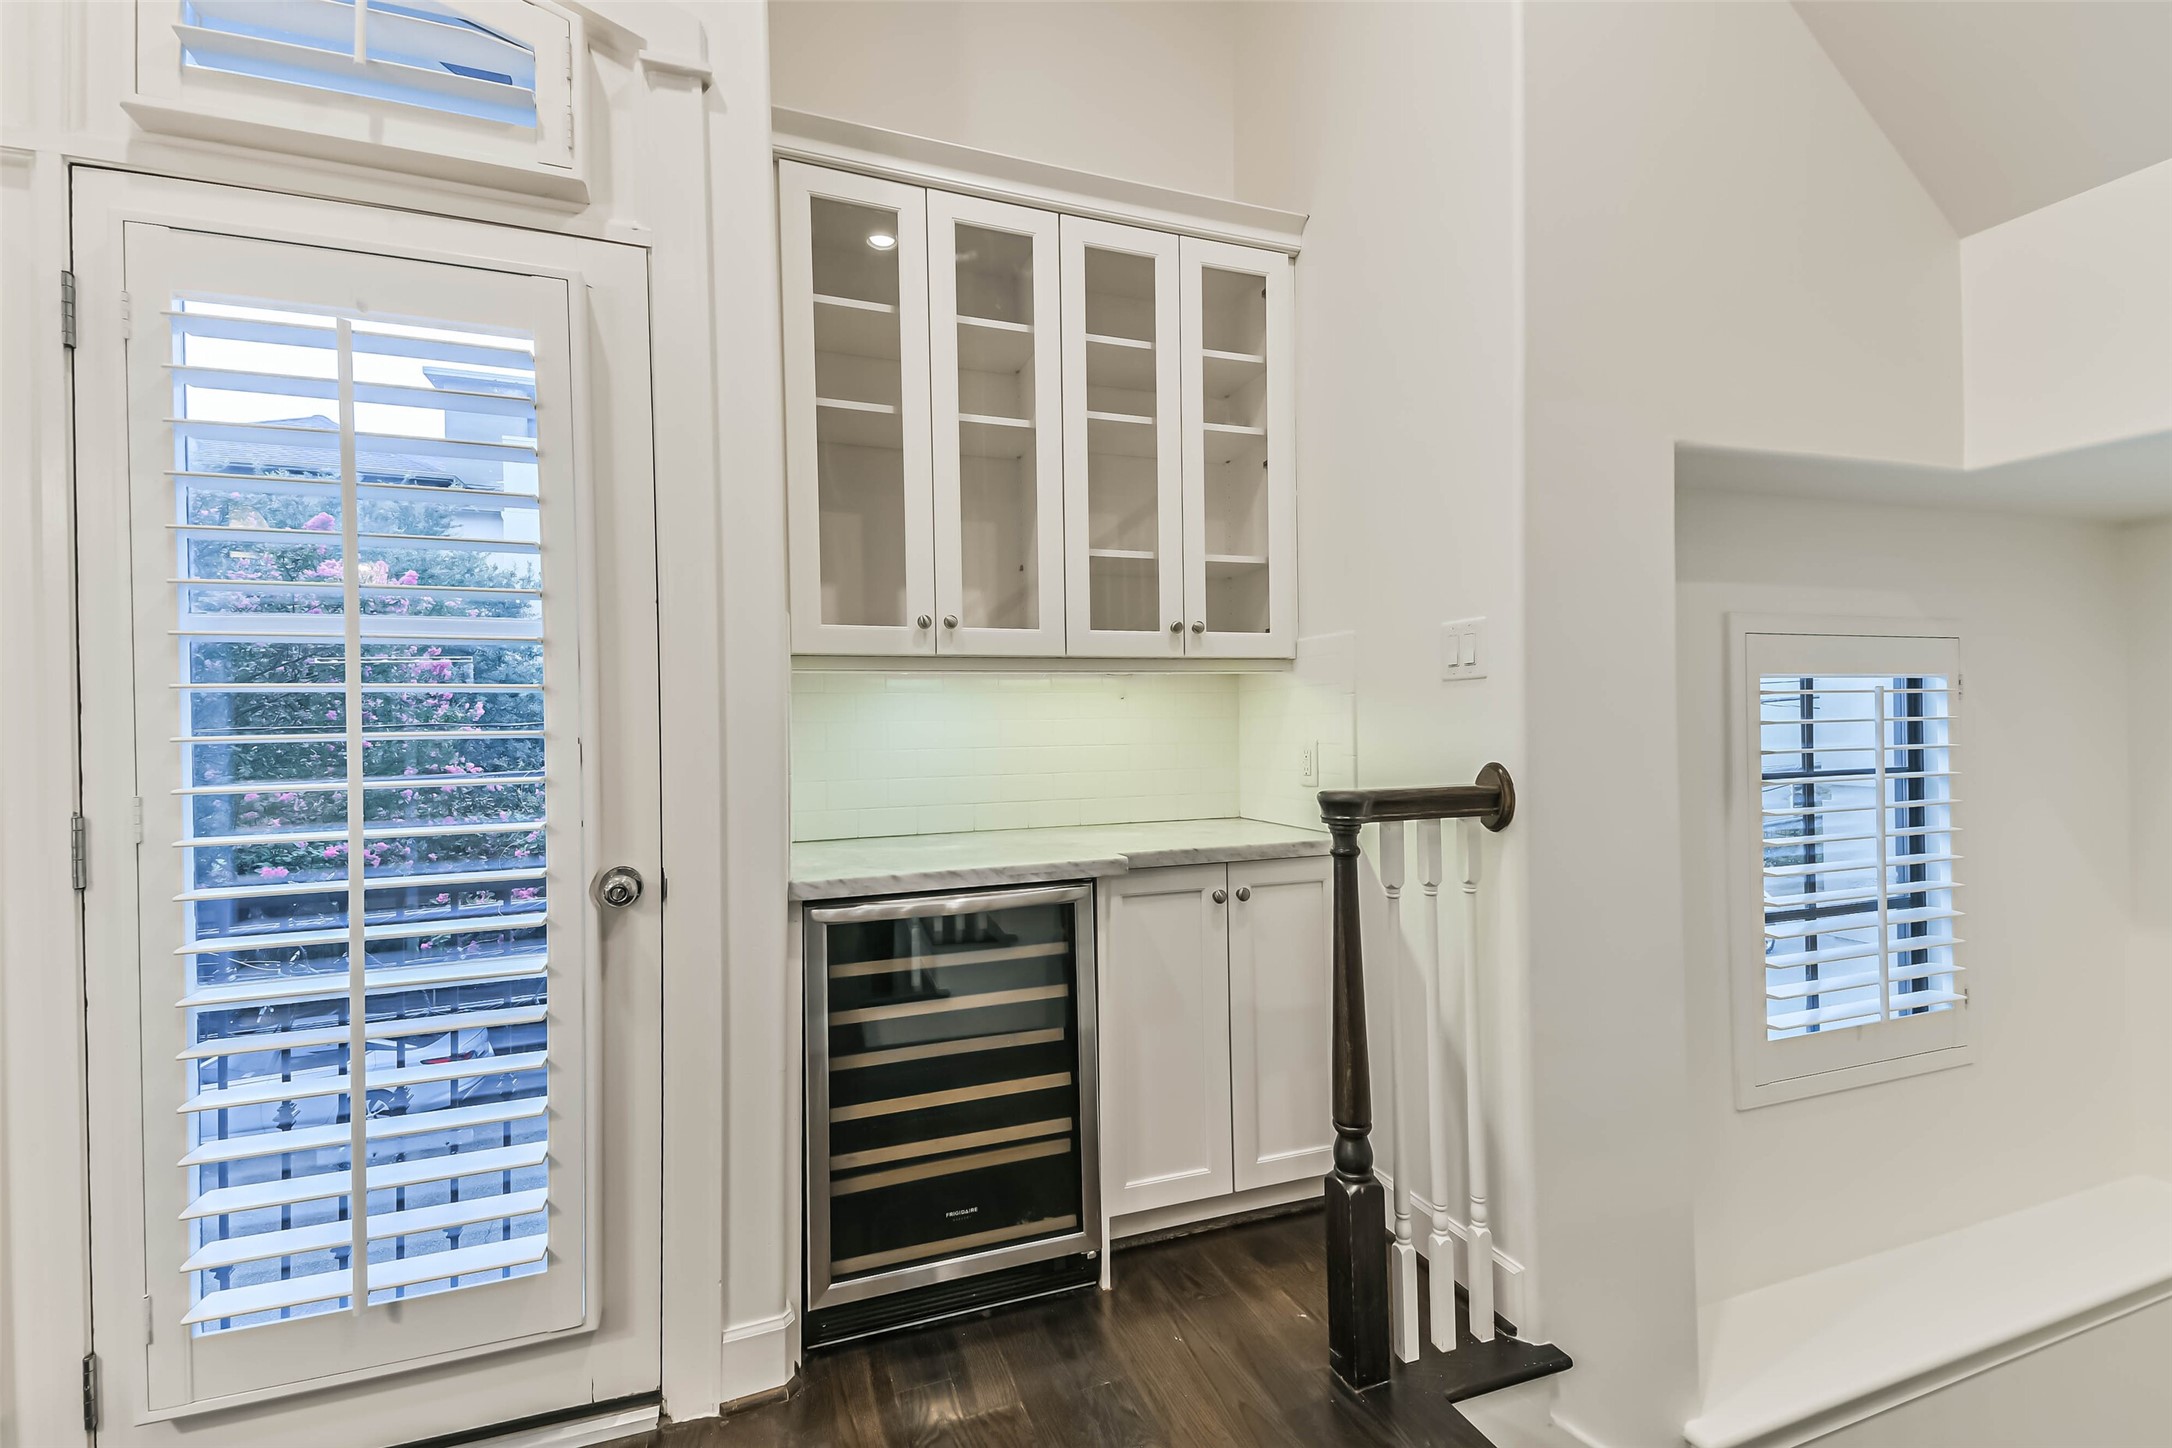
The elegant butler’s pantry features a built-in wine refrigerator, stone countertop, under-cabinet lighting, and glass-front cabinetry, providing convenient storage, display space, and a stylish serving area for entertaining.
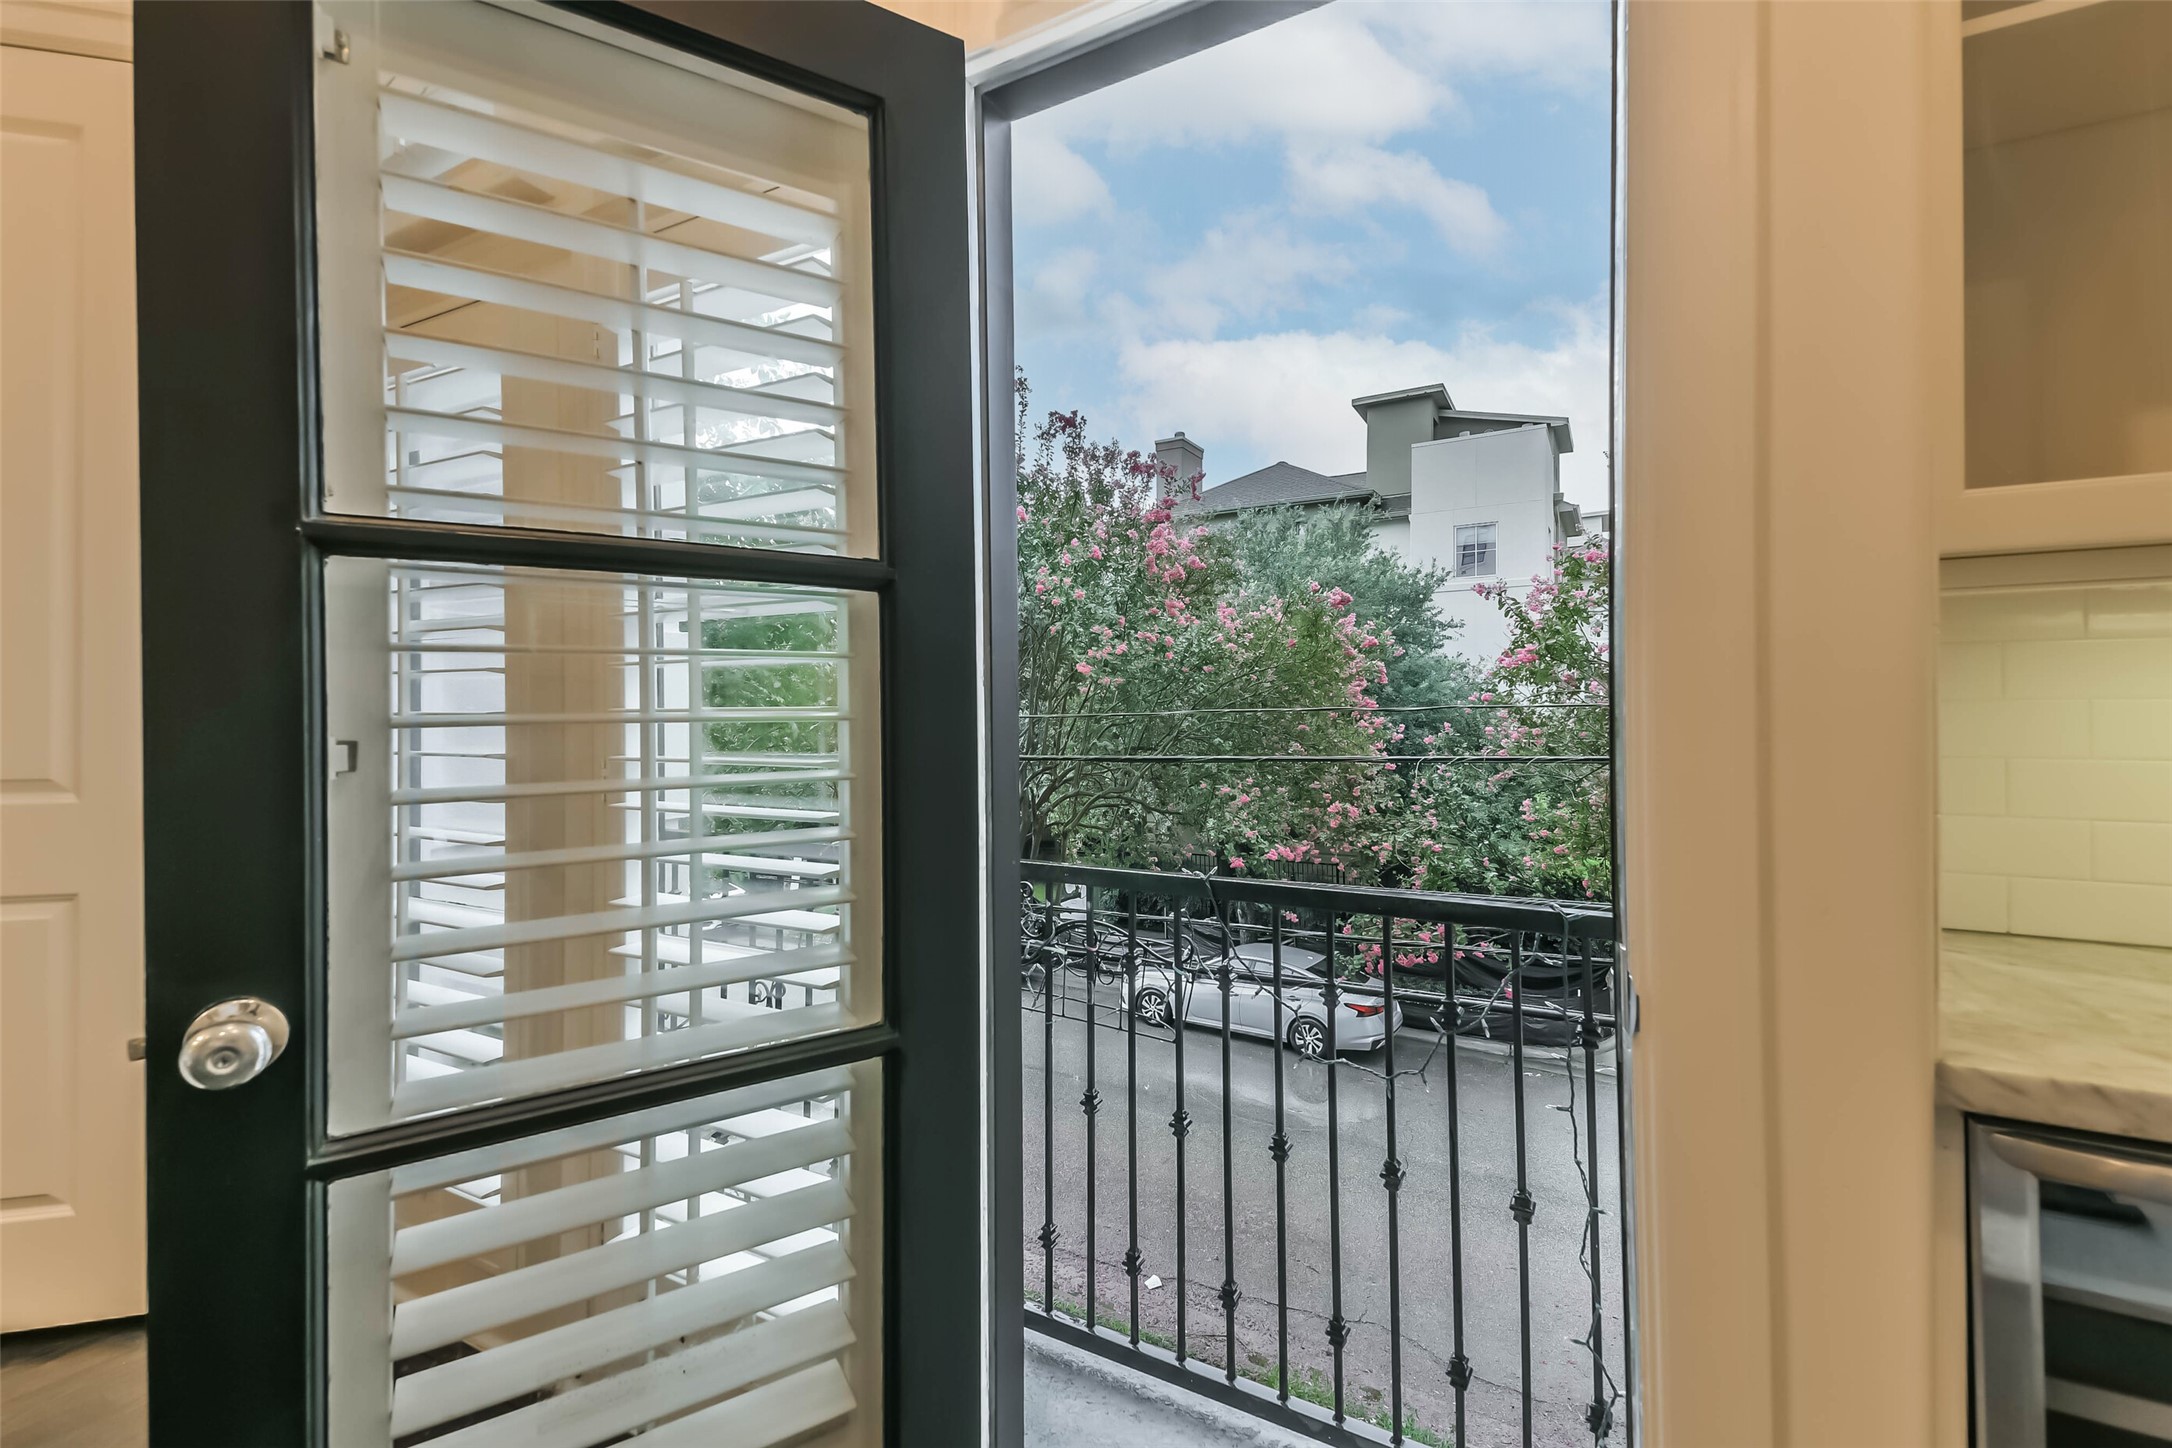
Balcony view from kitchen.
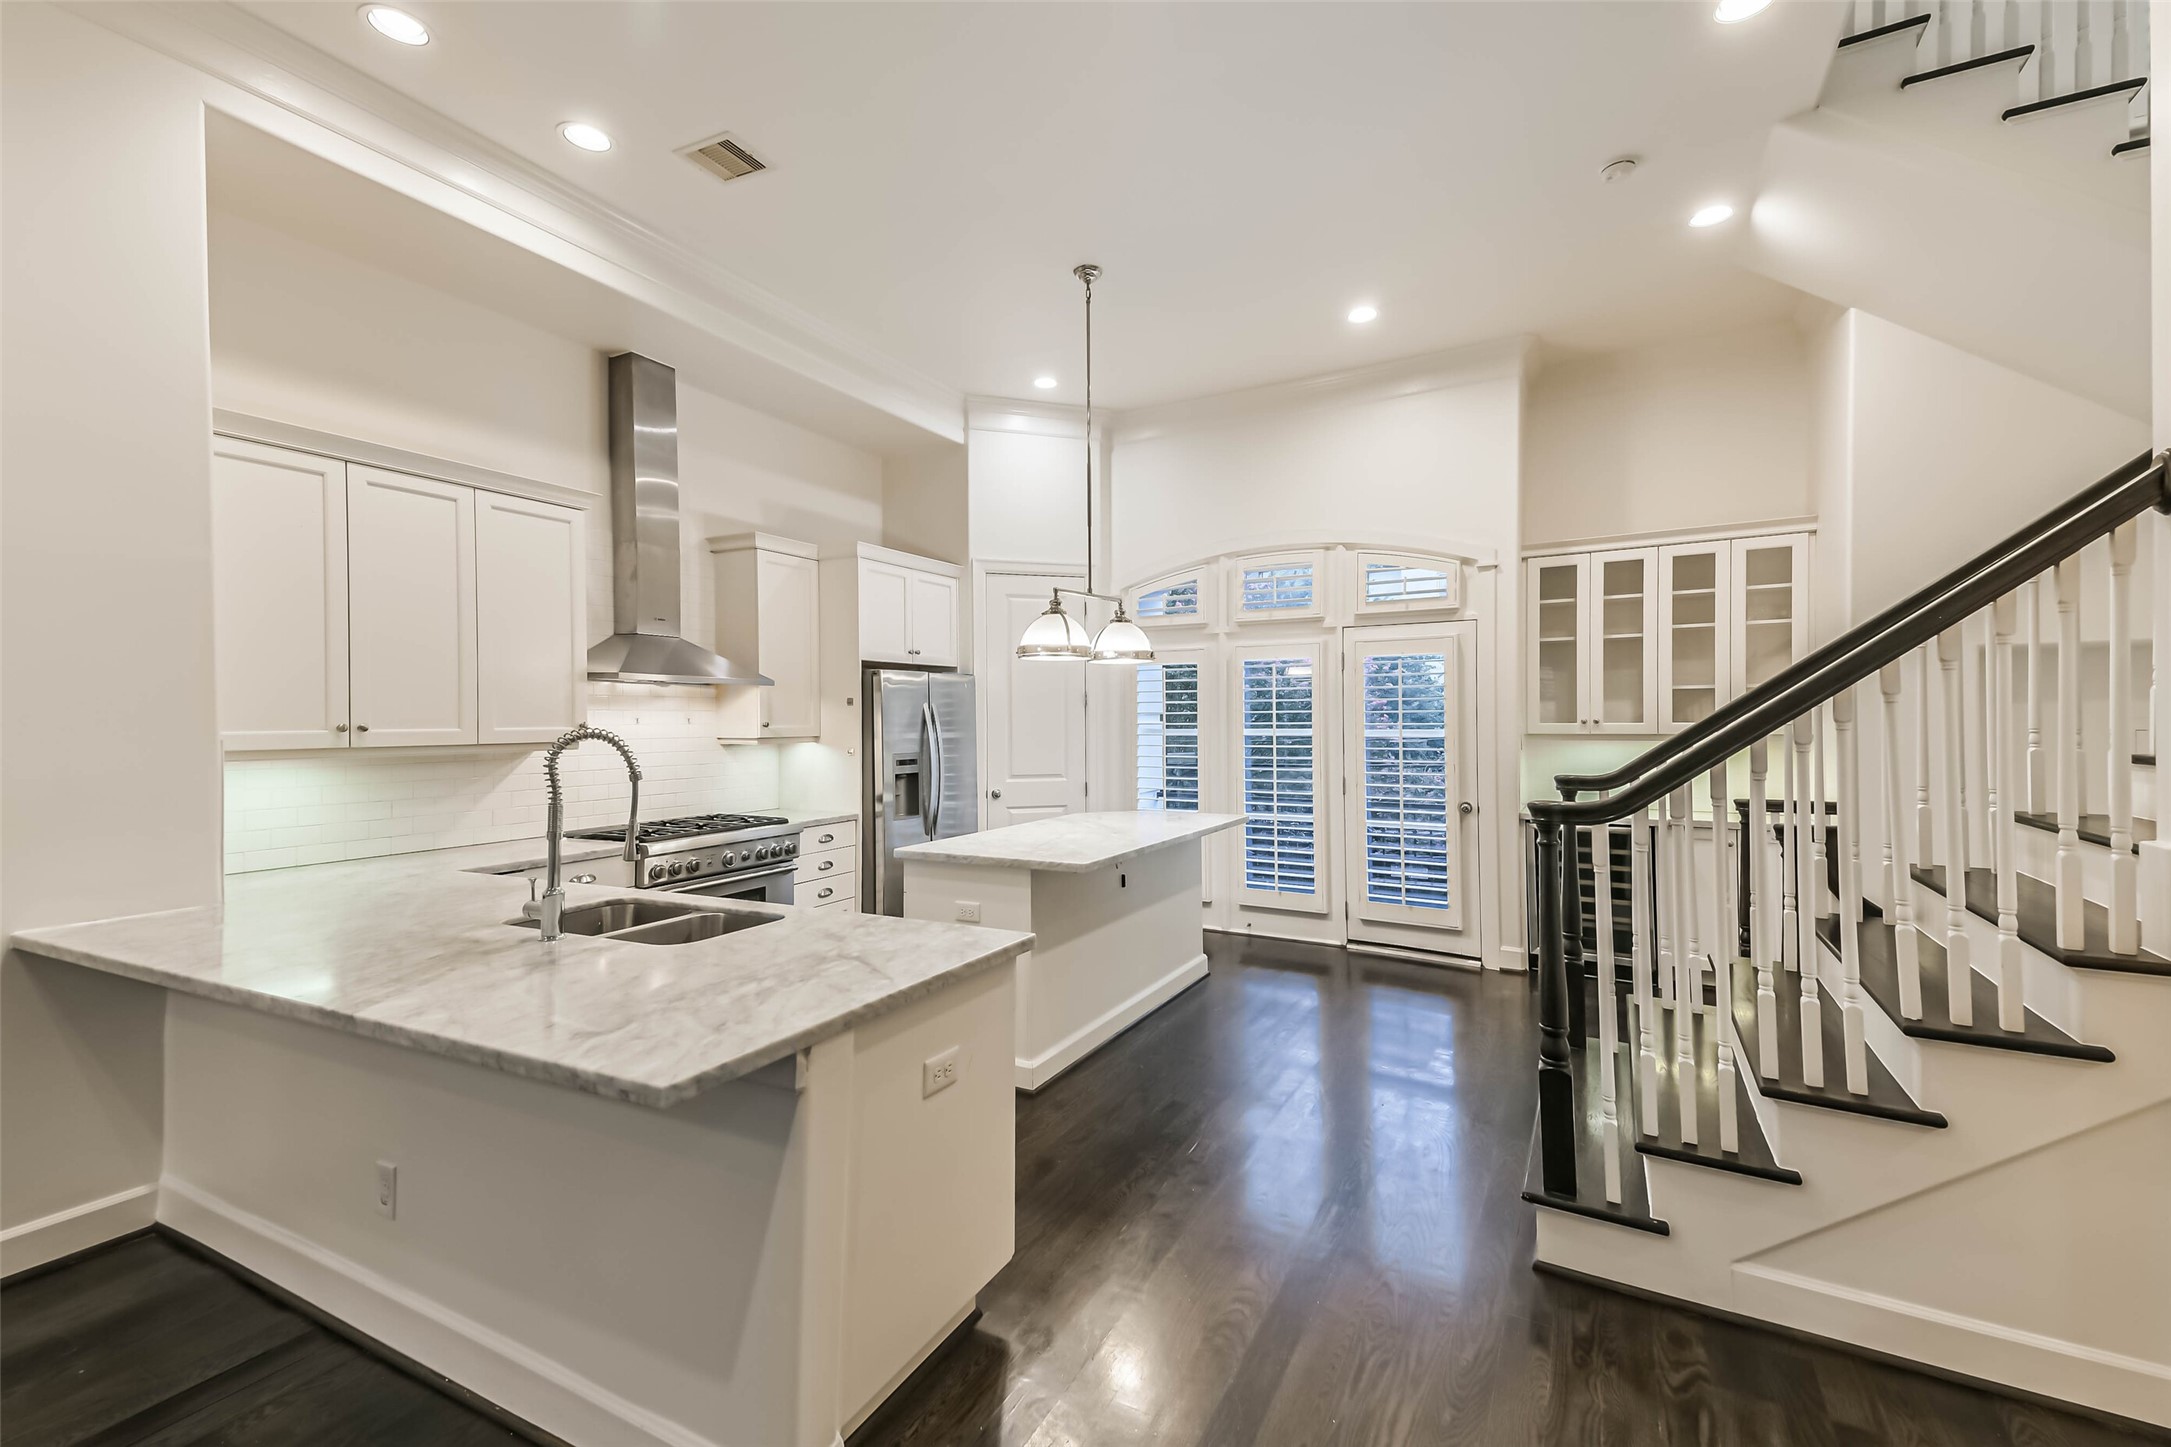
Breakfast bar.
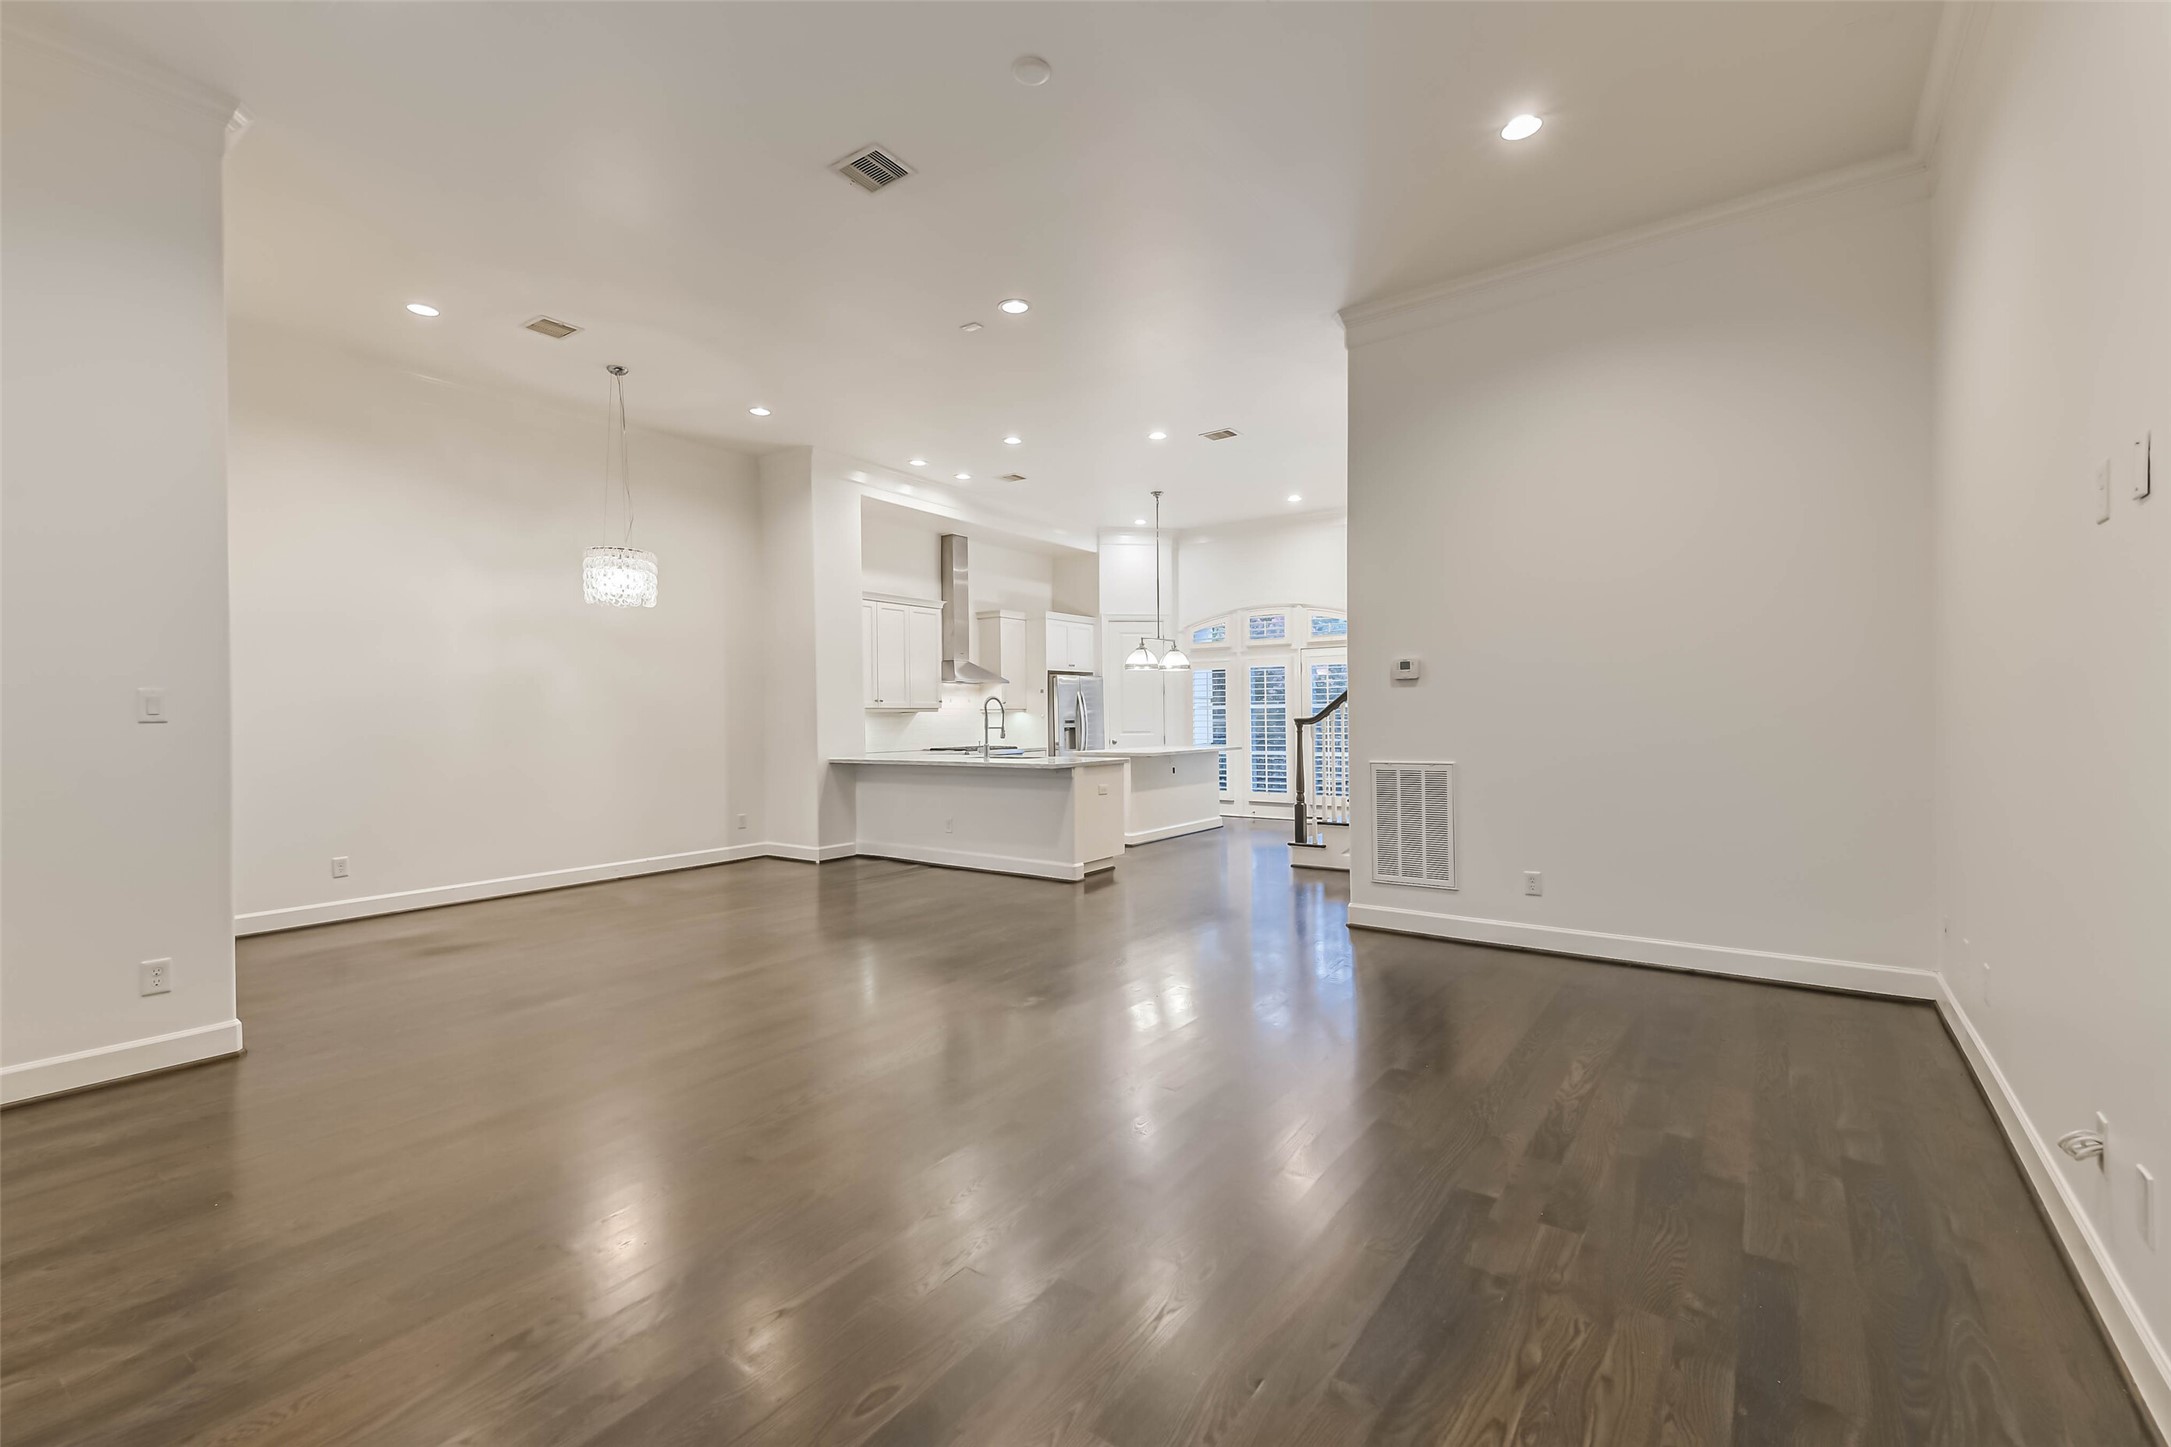
Open floor plan. No carpet at all throughout this whole house.
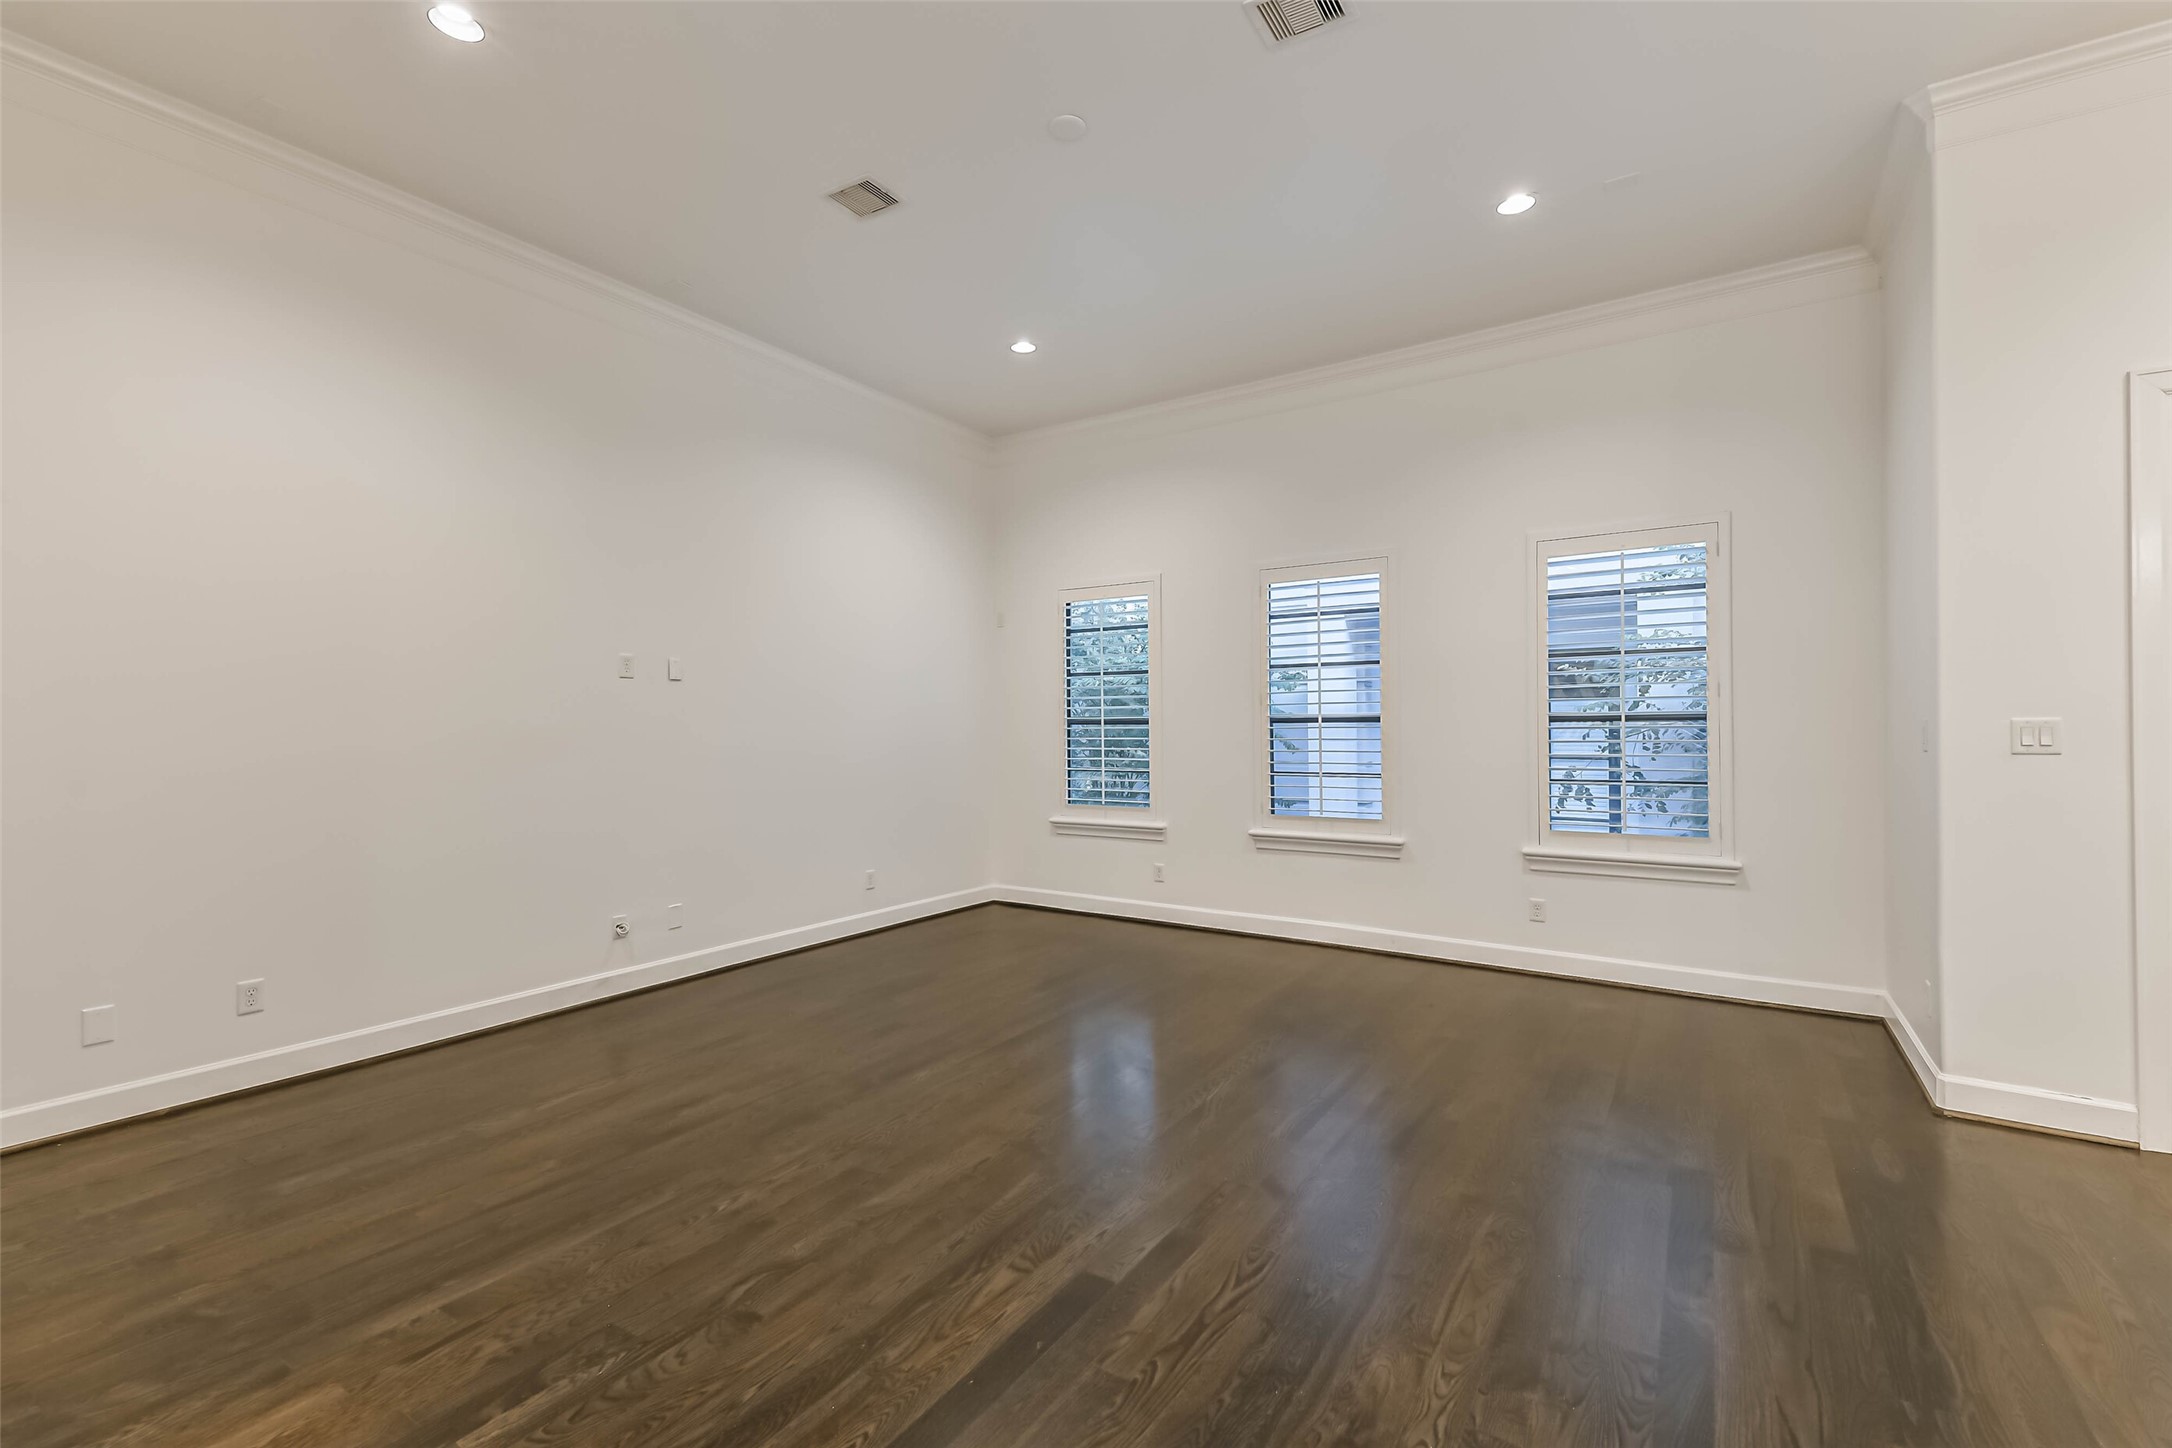
Family room with hard wood floors.
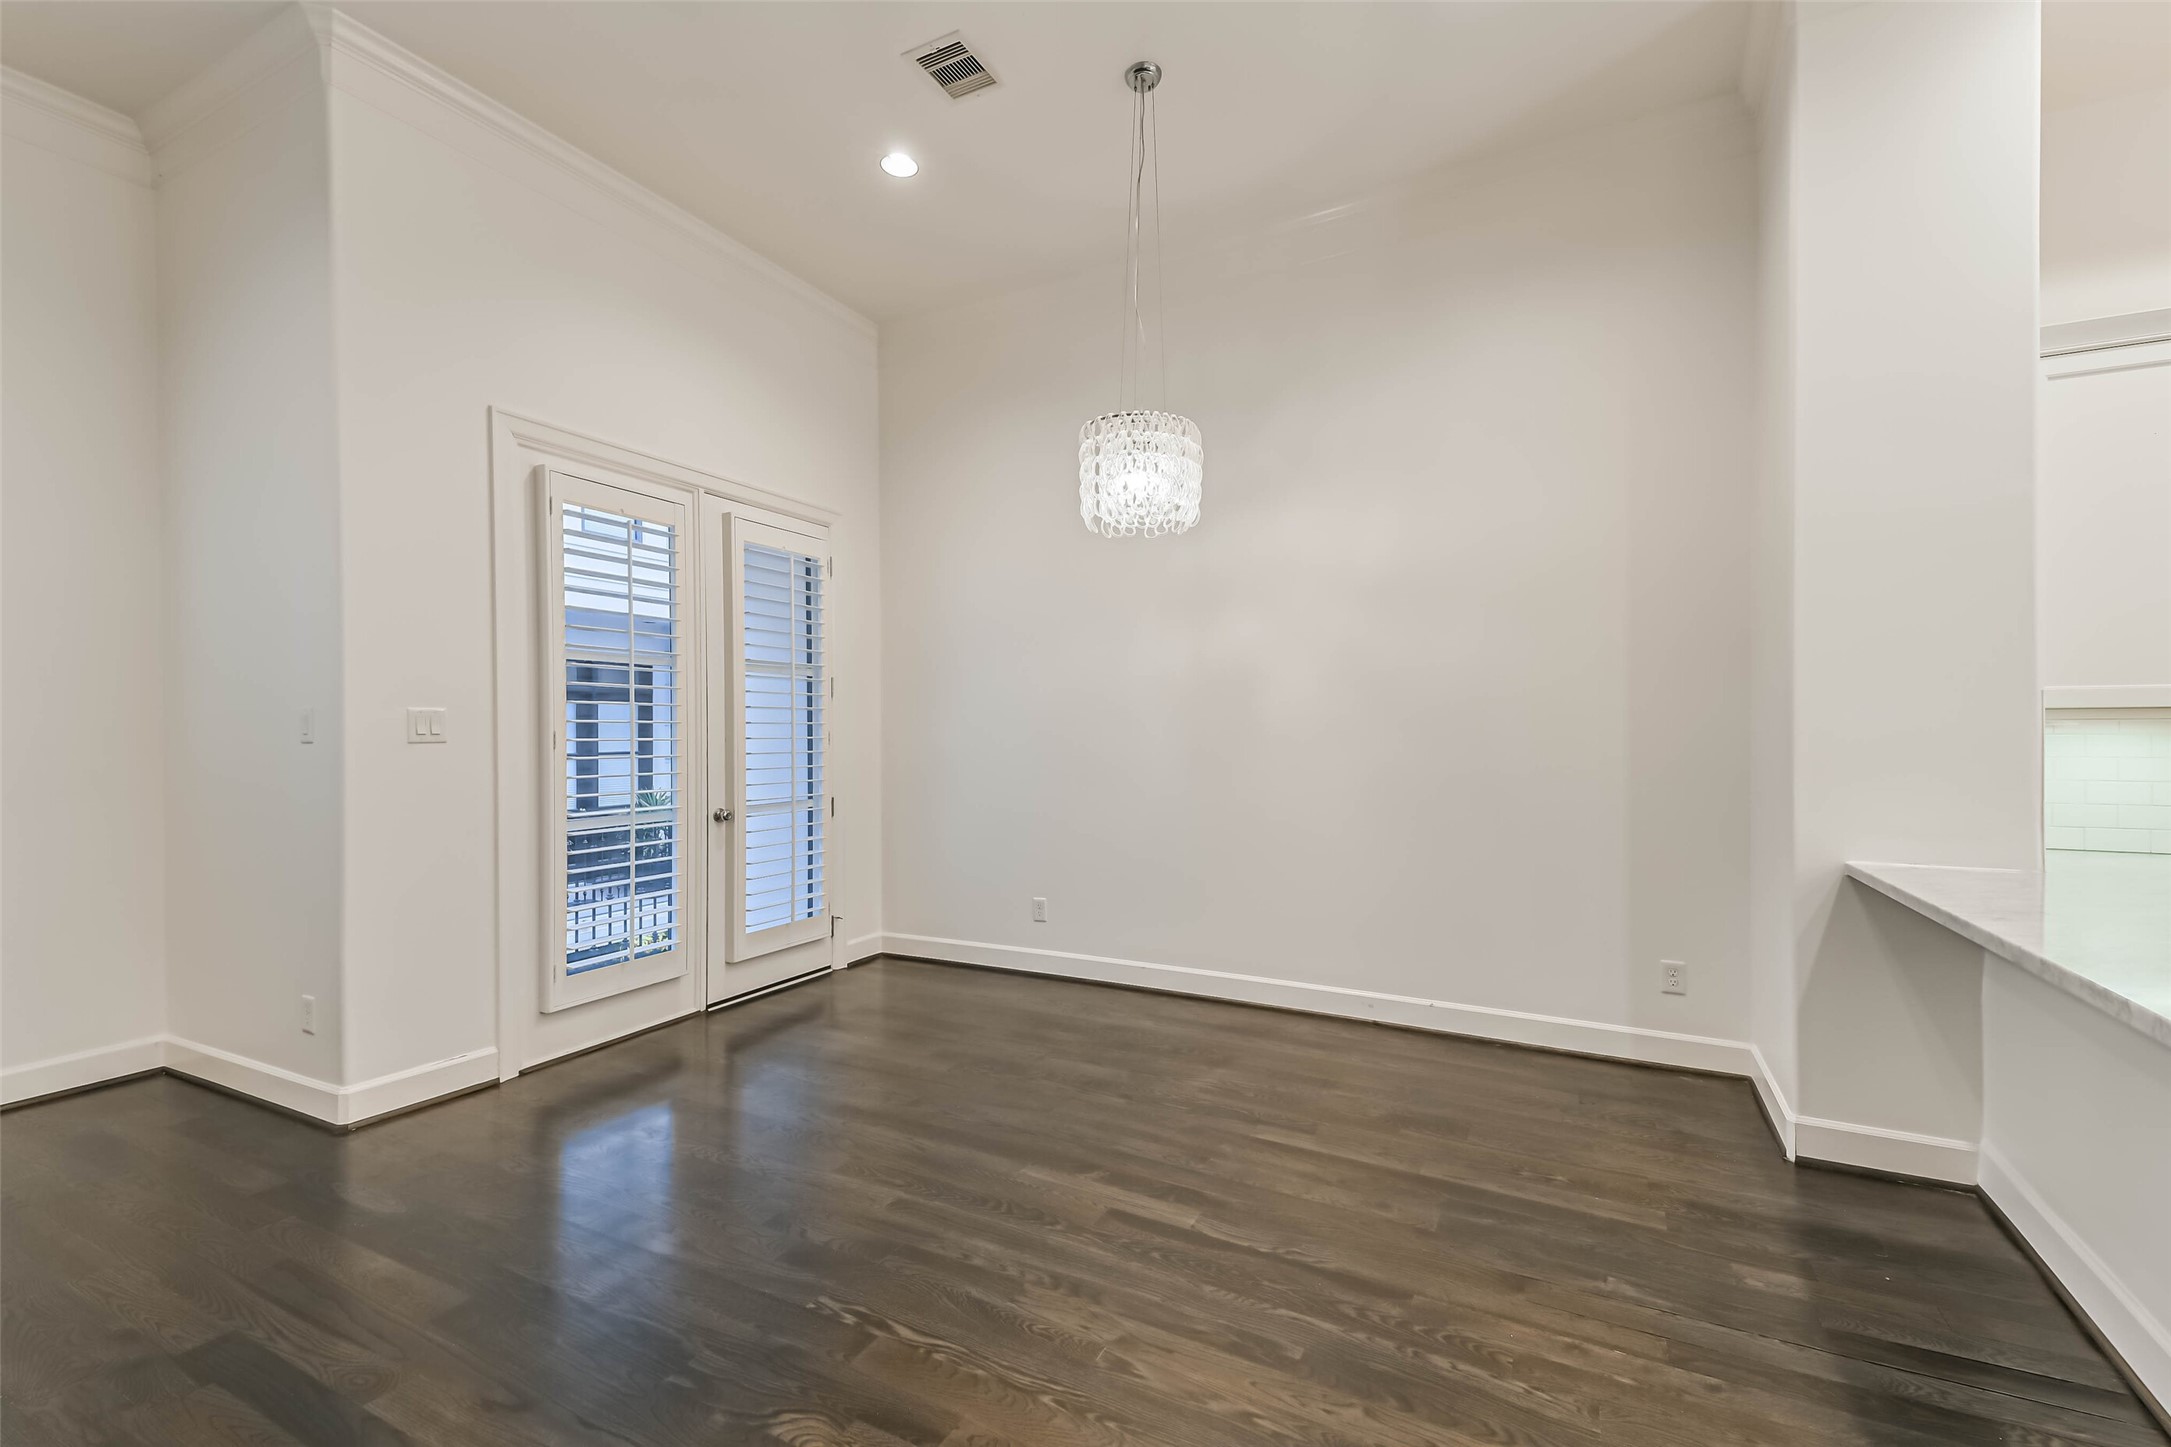
Dining room with elegant light fixture.
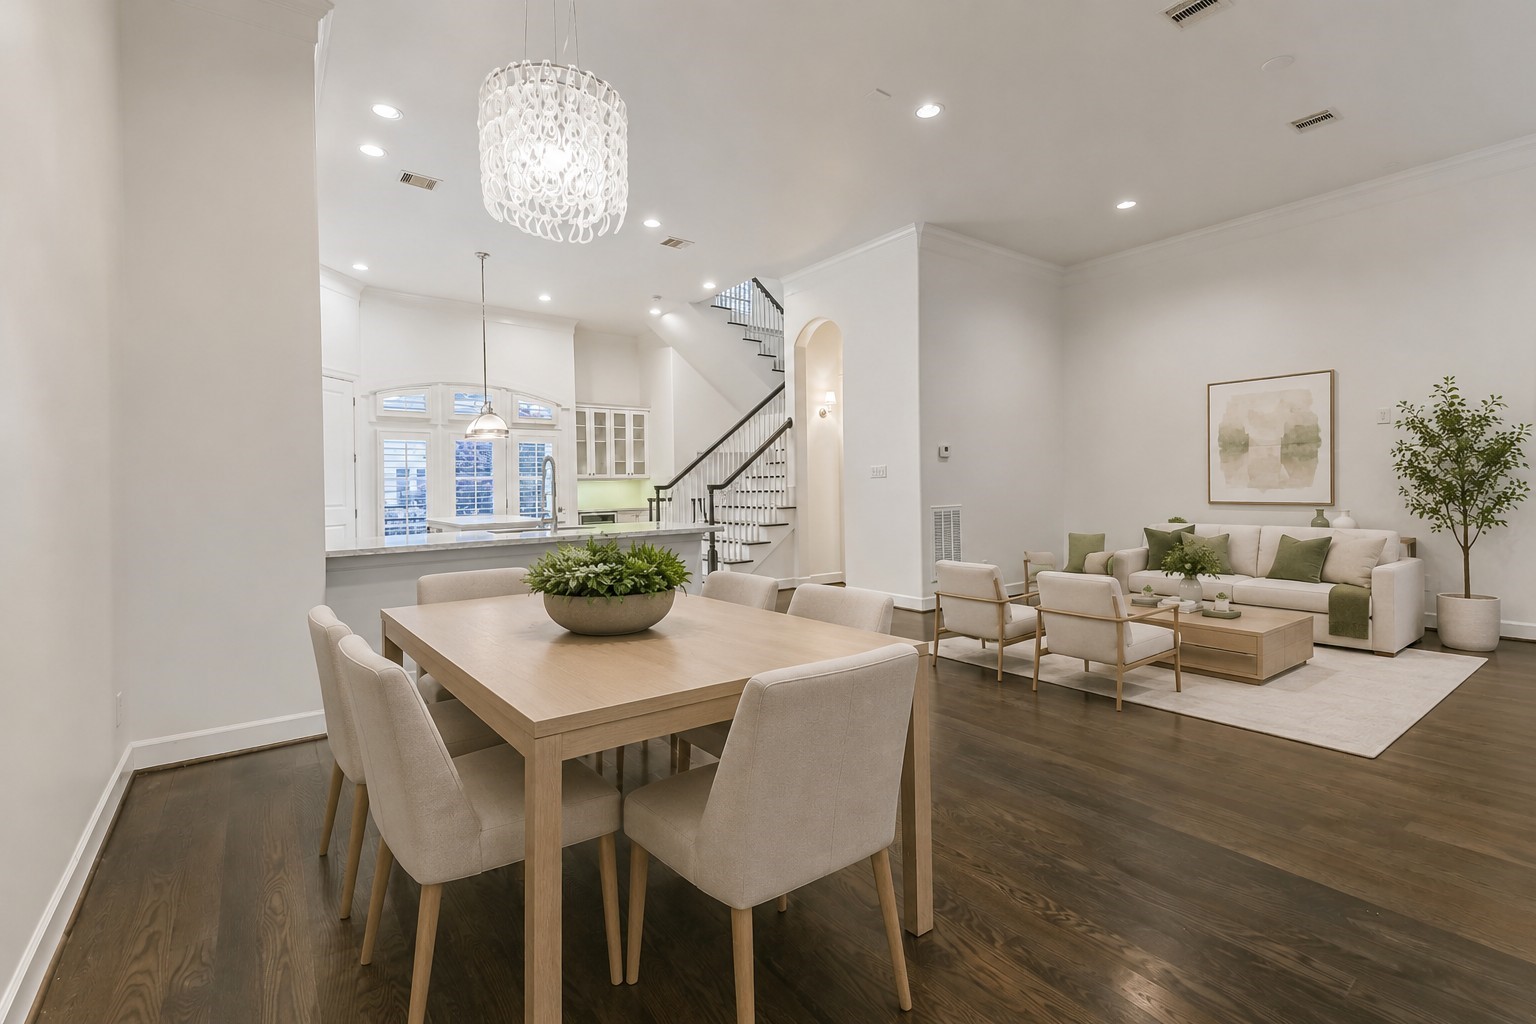
Dining and family room. This picture is virtually satged.

Dining room has access to a second balcony located on the 2nd floor.
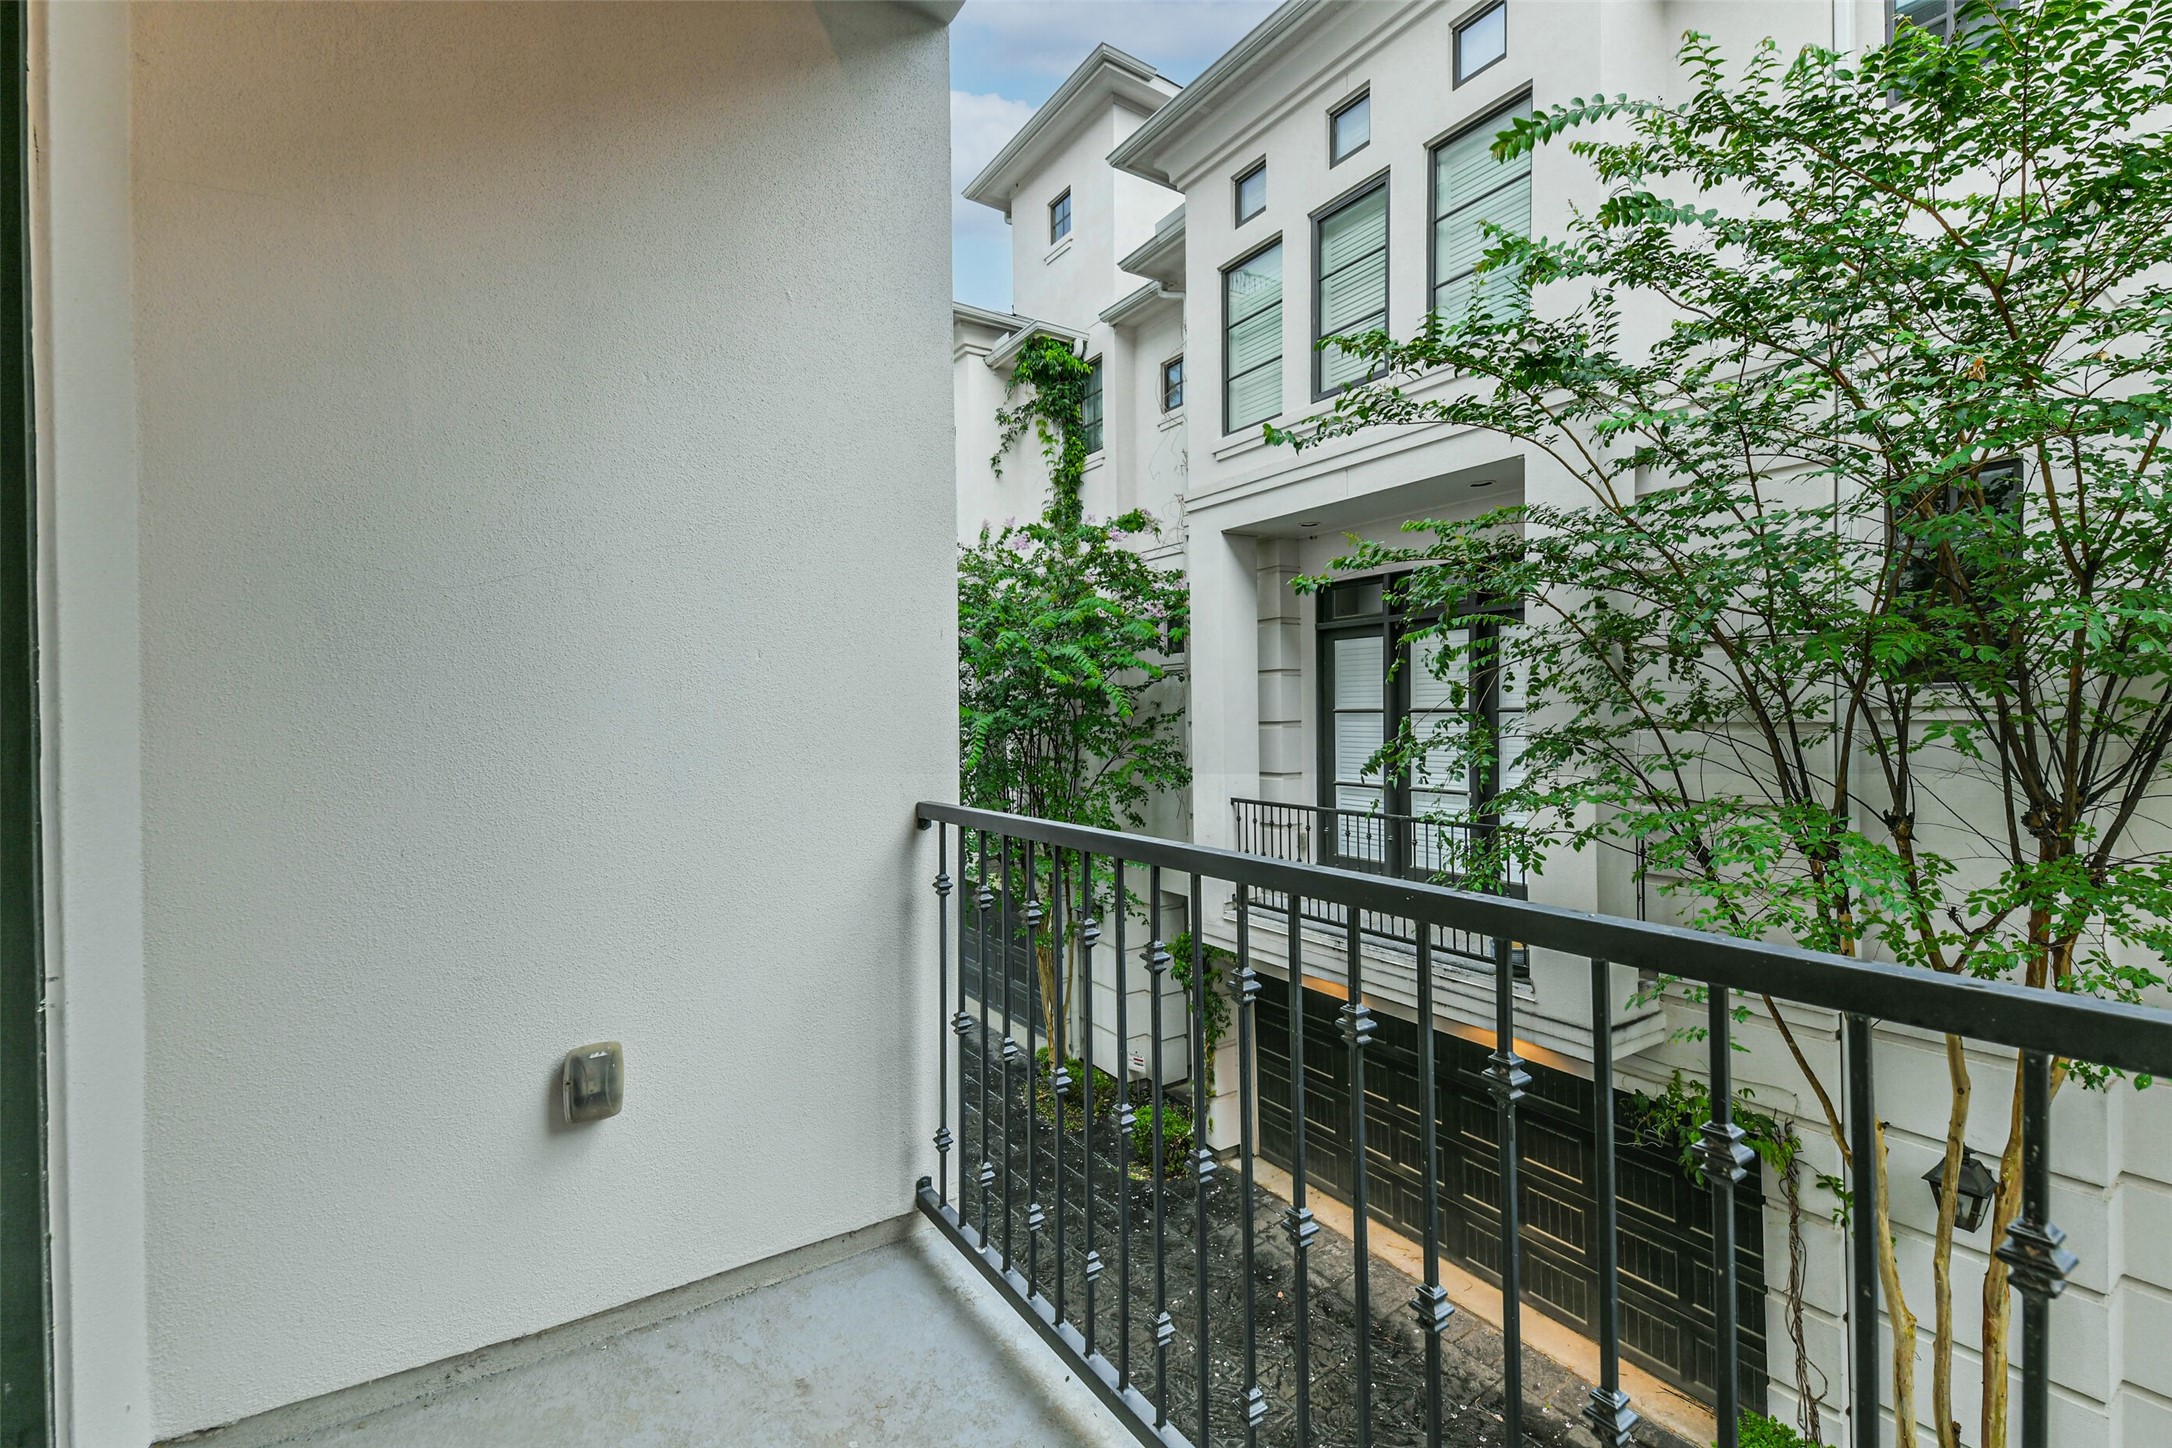
Balcony off dining room.
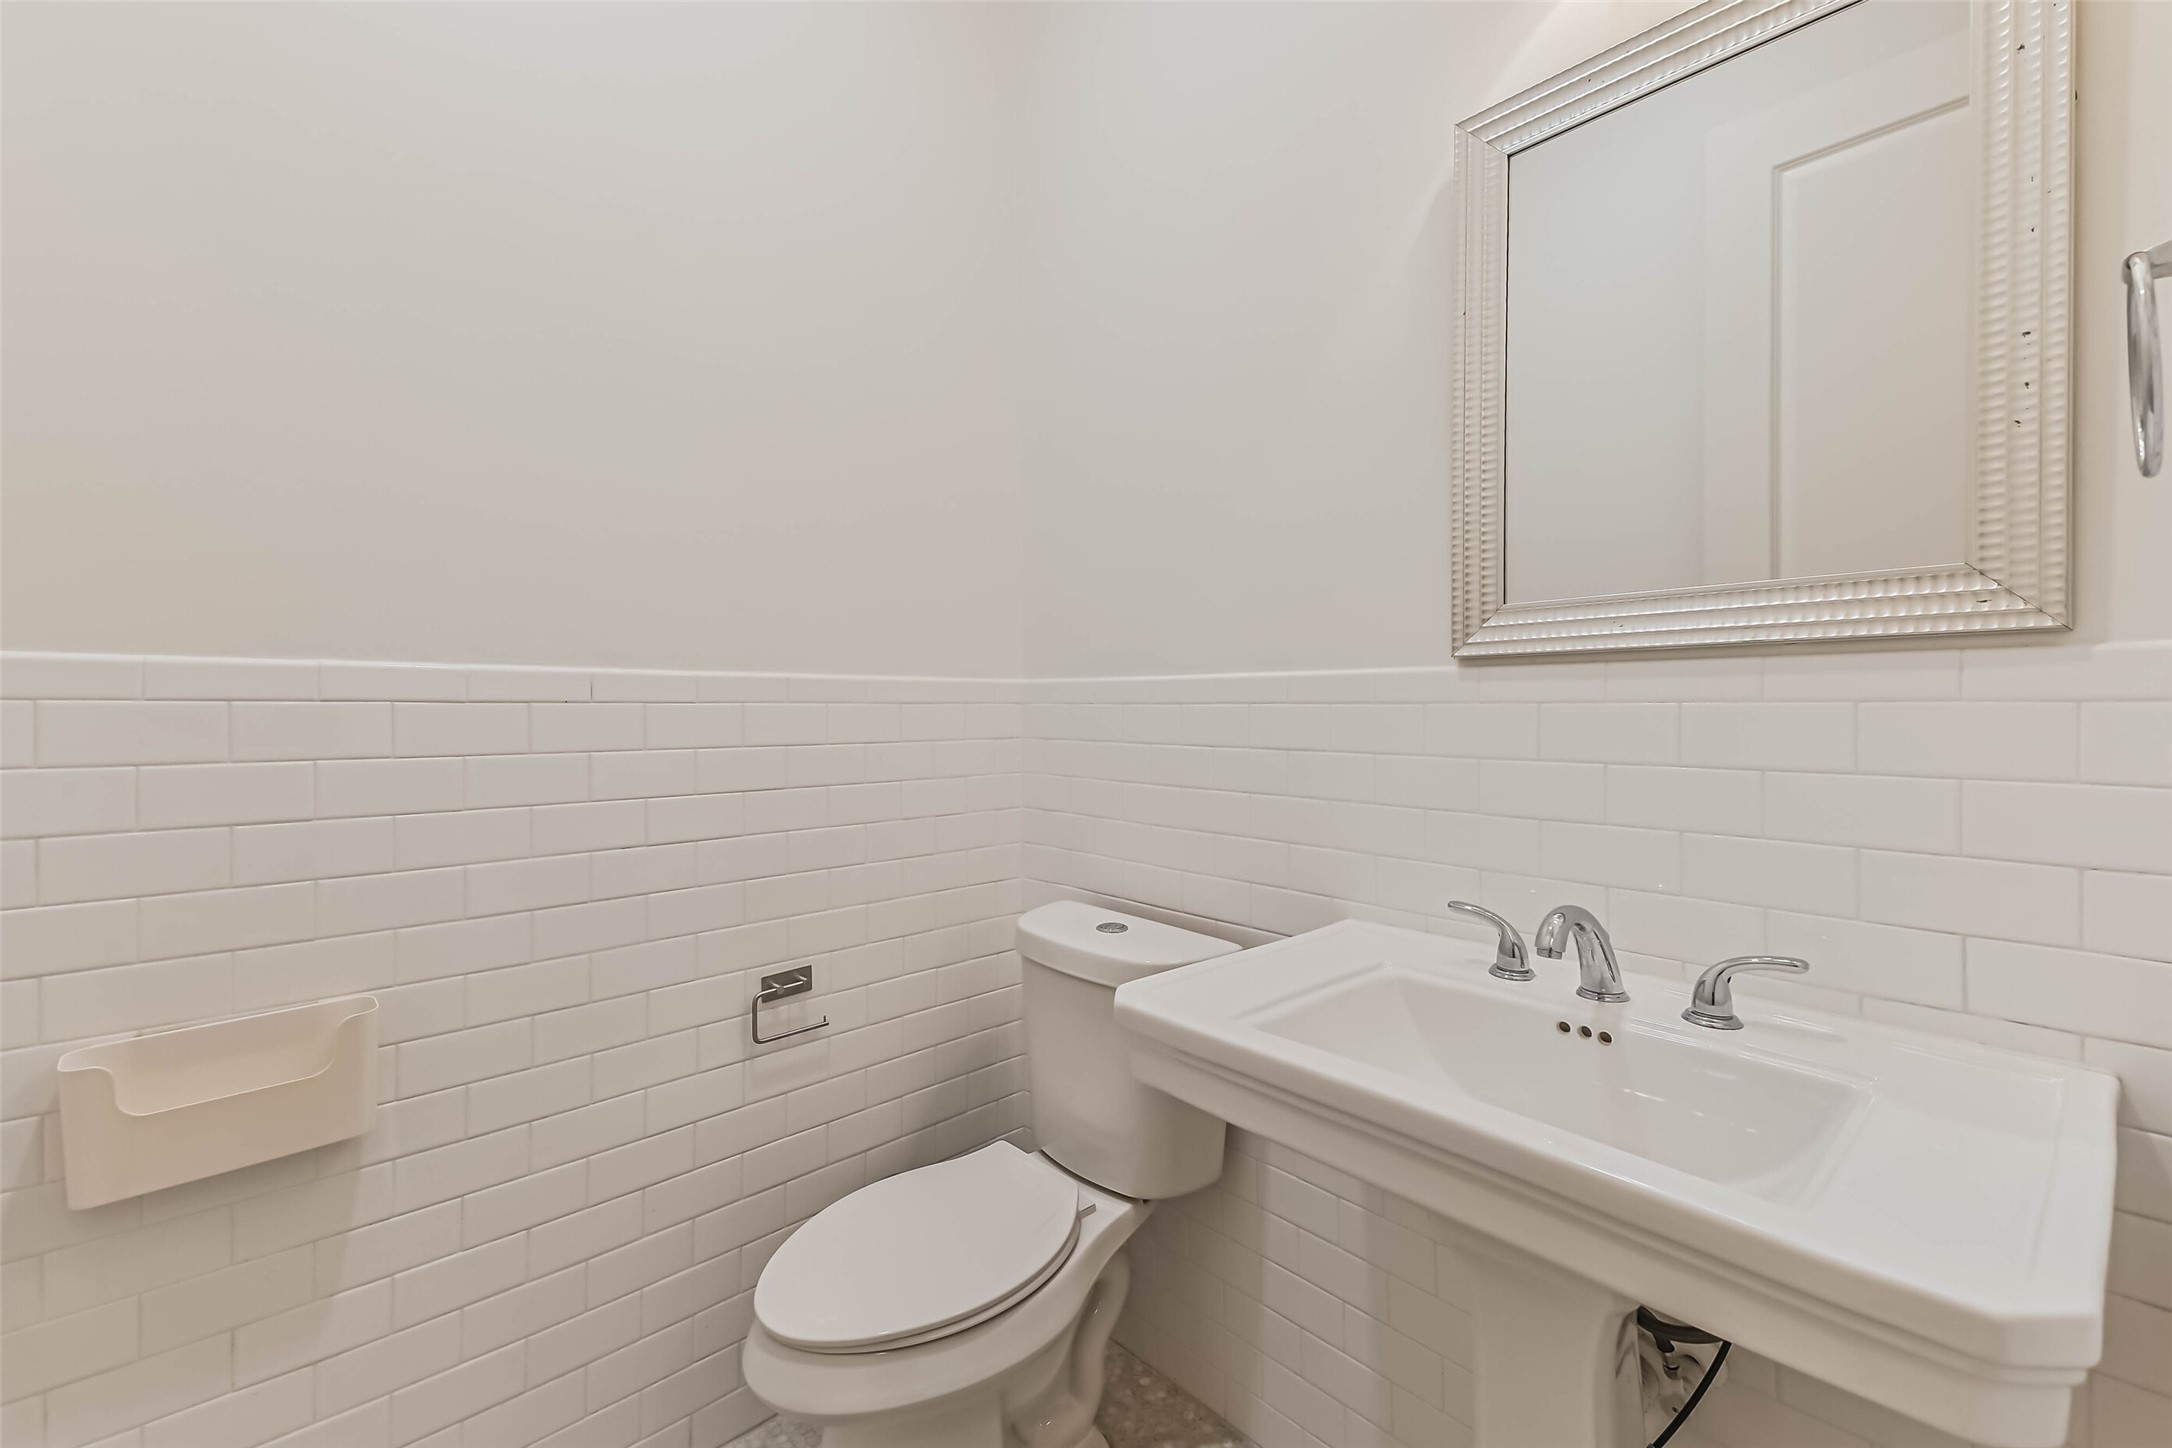
Powder room.
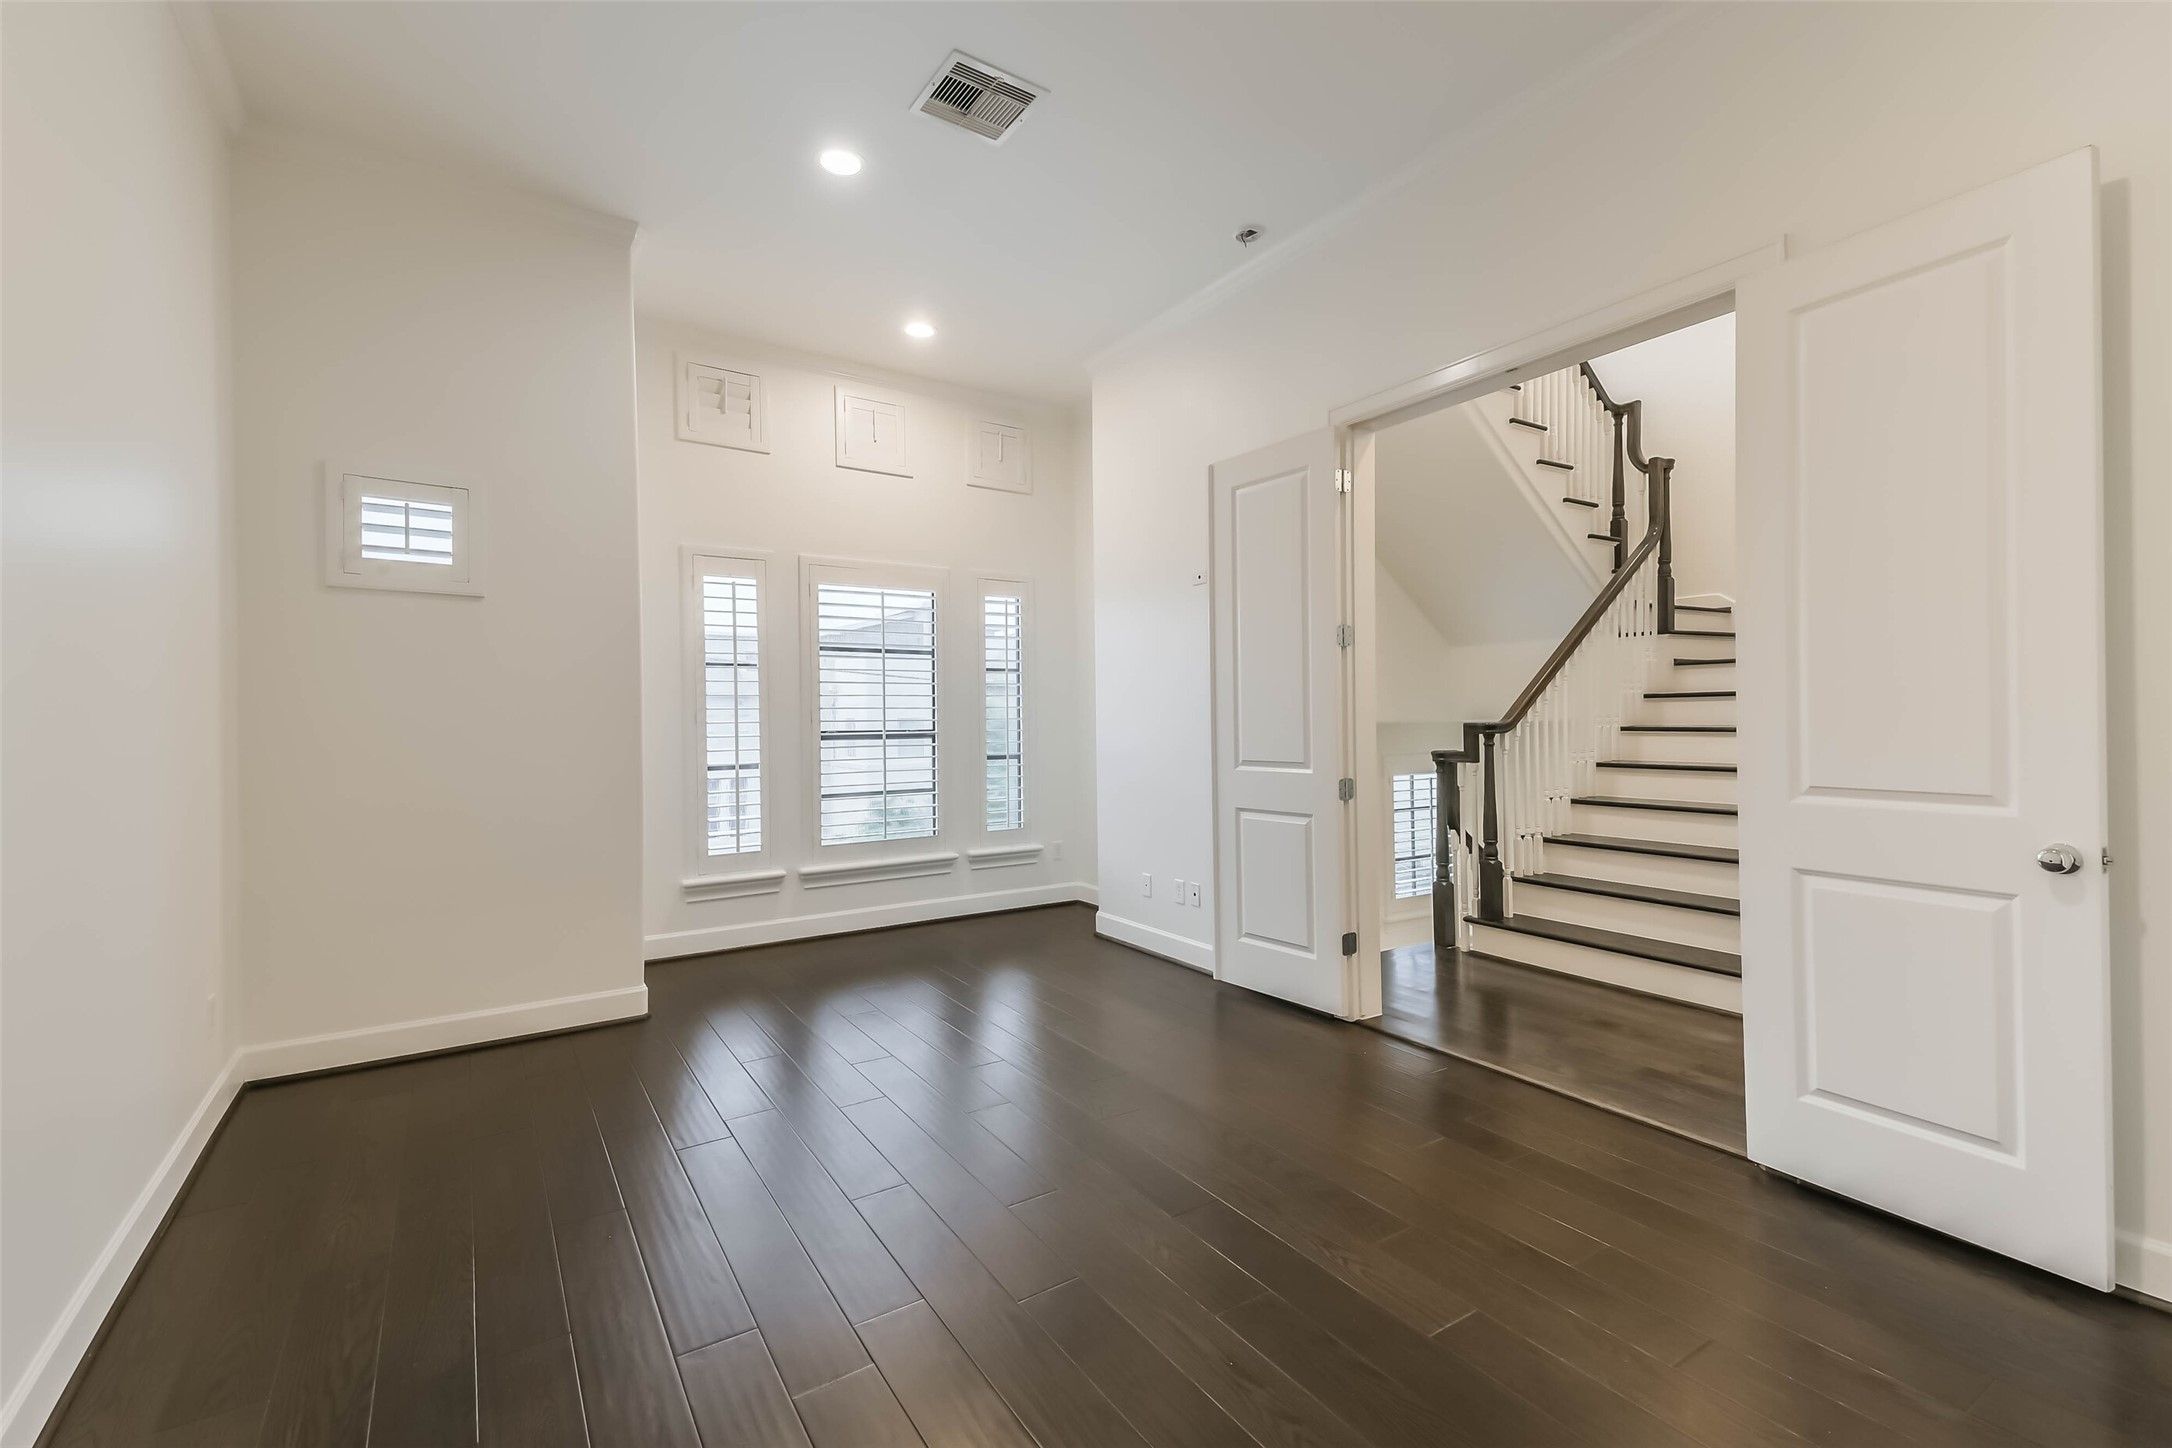
The third floor features the spacious primary suite with a private bathroom, a generously sized secondary bedroom with its own en suite bathroom, and a conveniently located laundry room.

The spacious primary suite offers high ceilings, rich hardwood flooring, and abundant natural light from an impressive collection of windows with plantation shutters. The generous layout easily accommodates a king-size bed and a comfortable sitting area, creating a bright and relaxing private retreat.
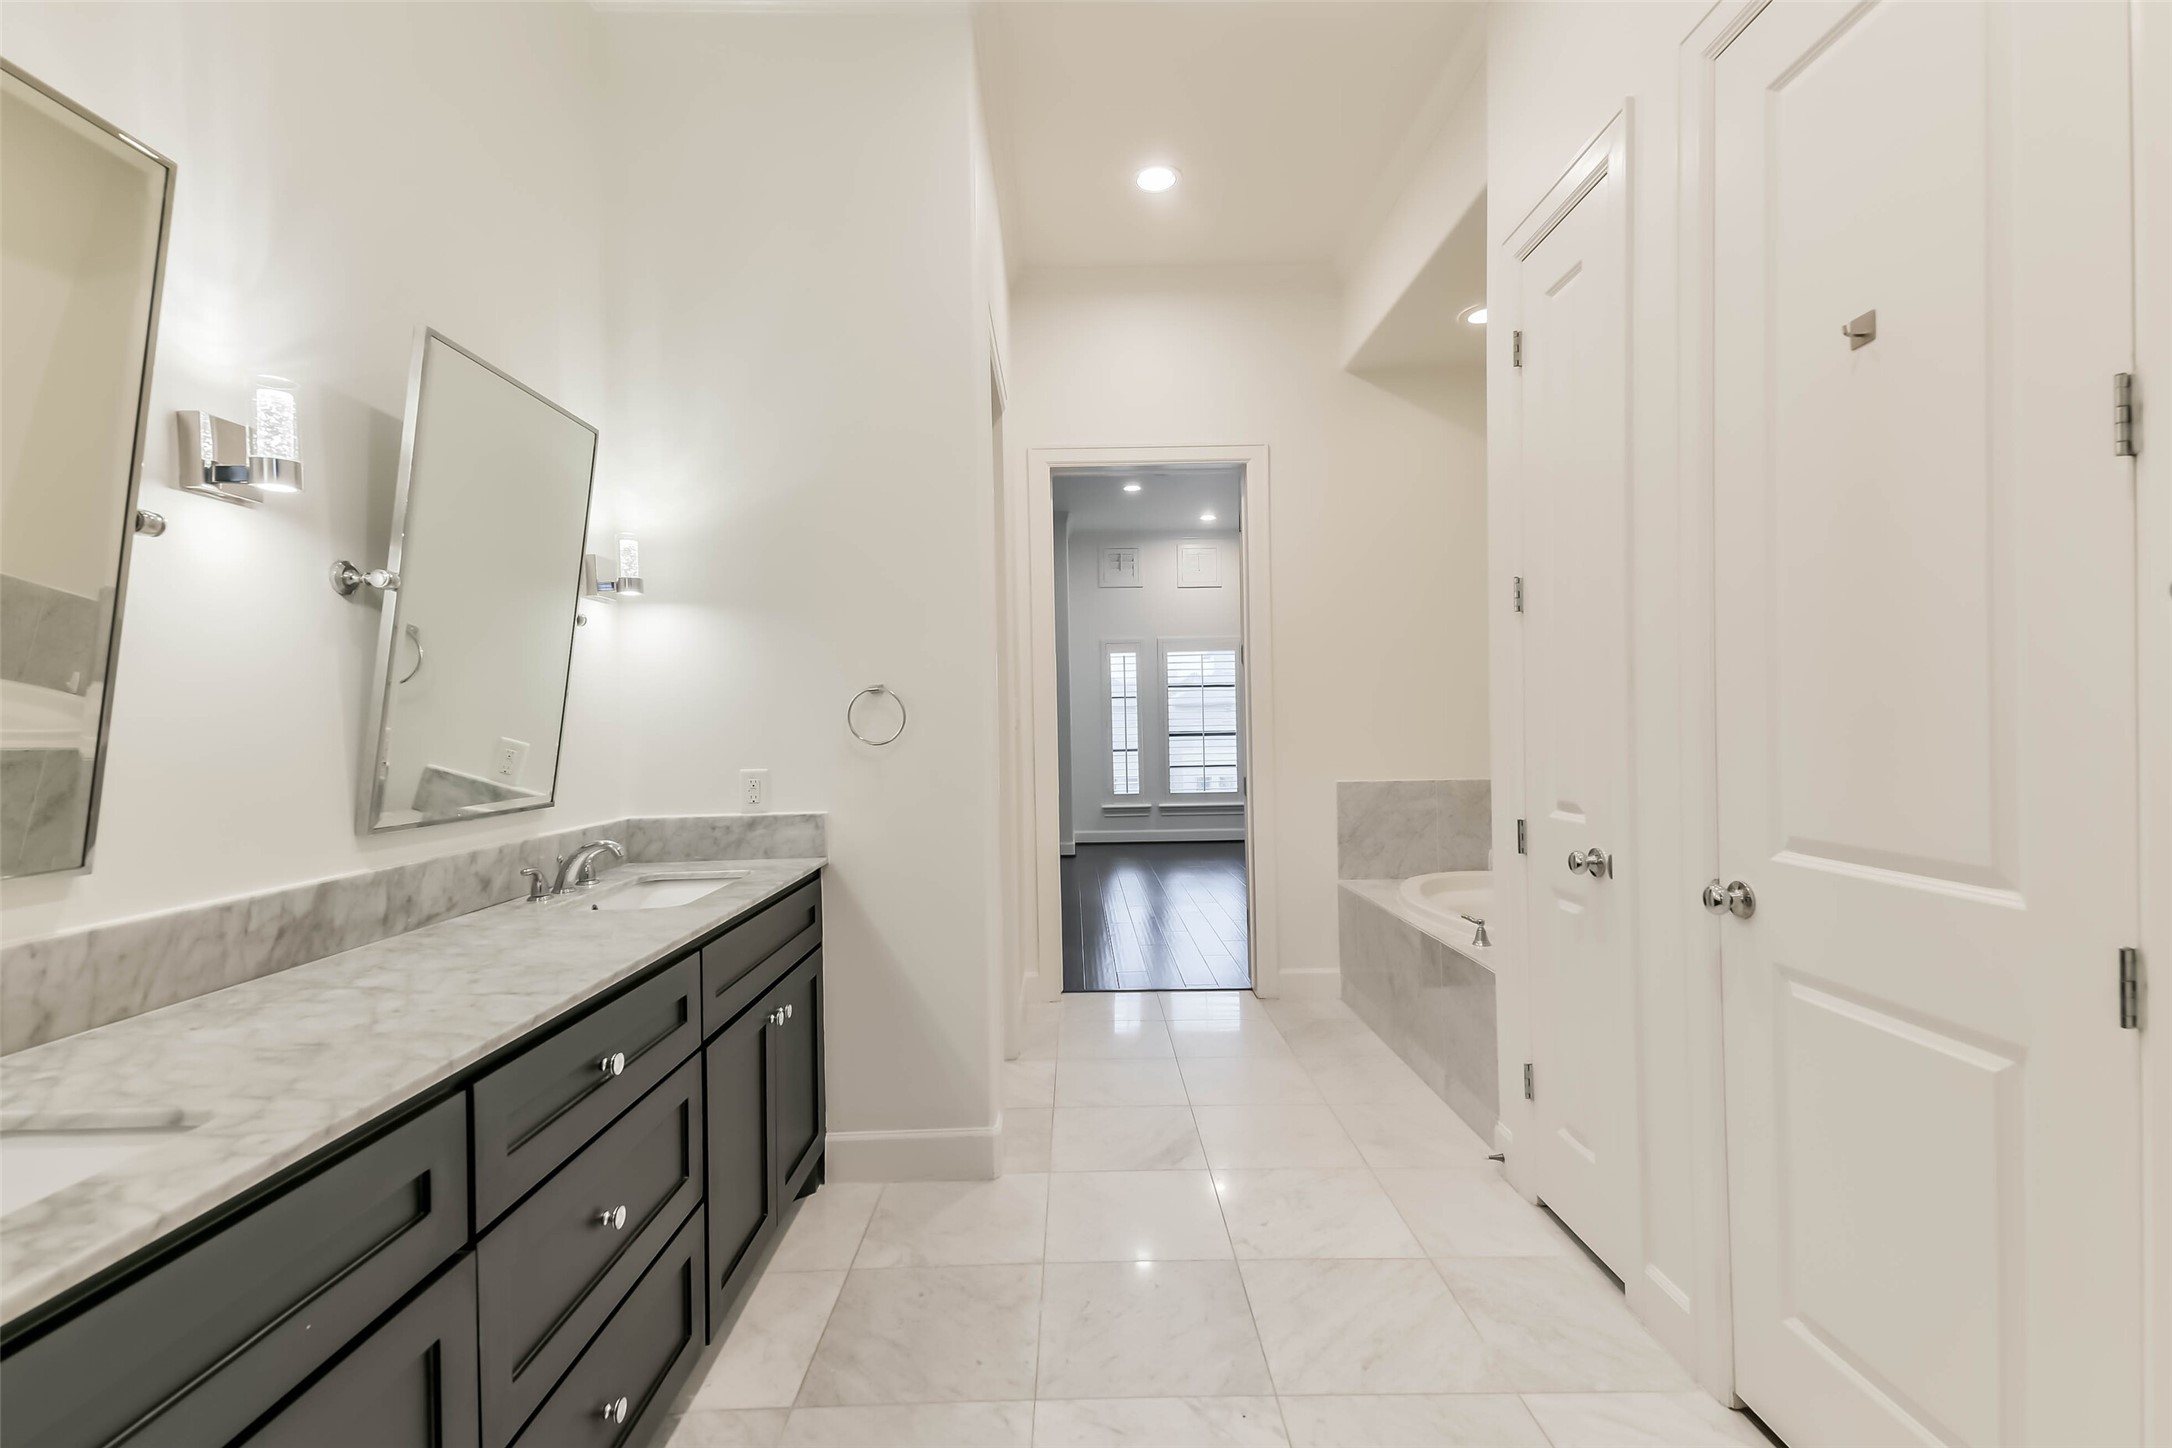
The spacious primary bathroom features dual sinks, elegant stone countertops, gorgeous coordinating tile floors, and a relaxing soaking tub. Abundant cabinetry and thoughtfully designed built-ins provide exceptional storage and organization, creating a refined and highly functional private retreat.

Large walk-in shower with frameless glass doors, elegant floor-to-ceiling tile, and a window that brings in natural light.

Large jetted tub.

Primary shower.
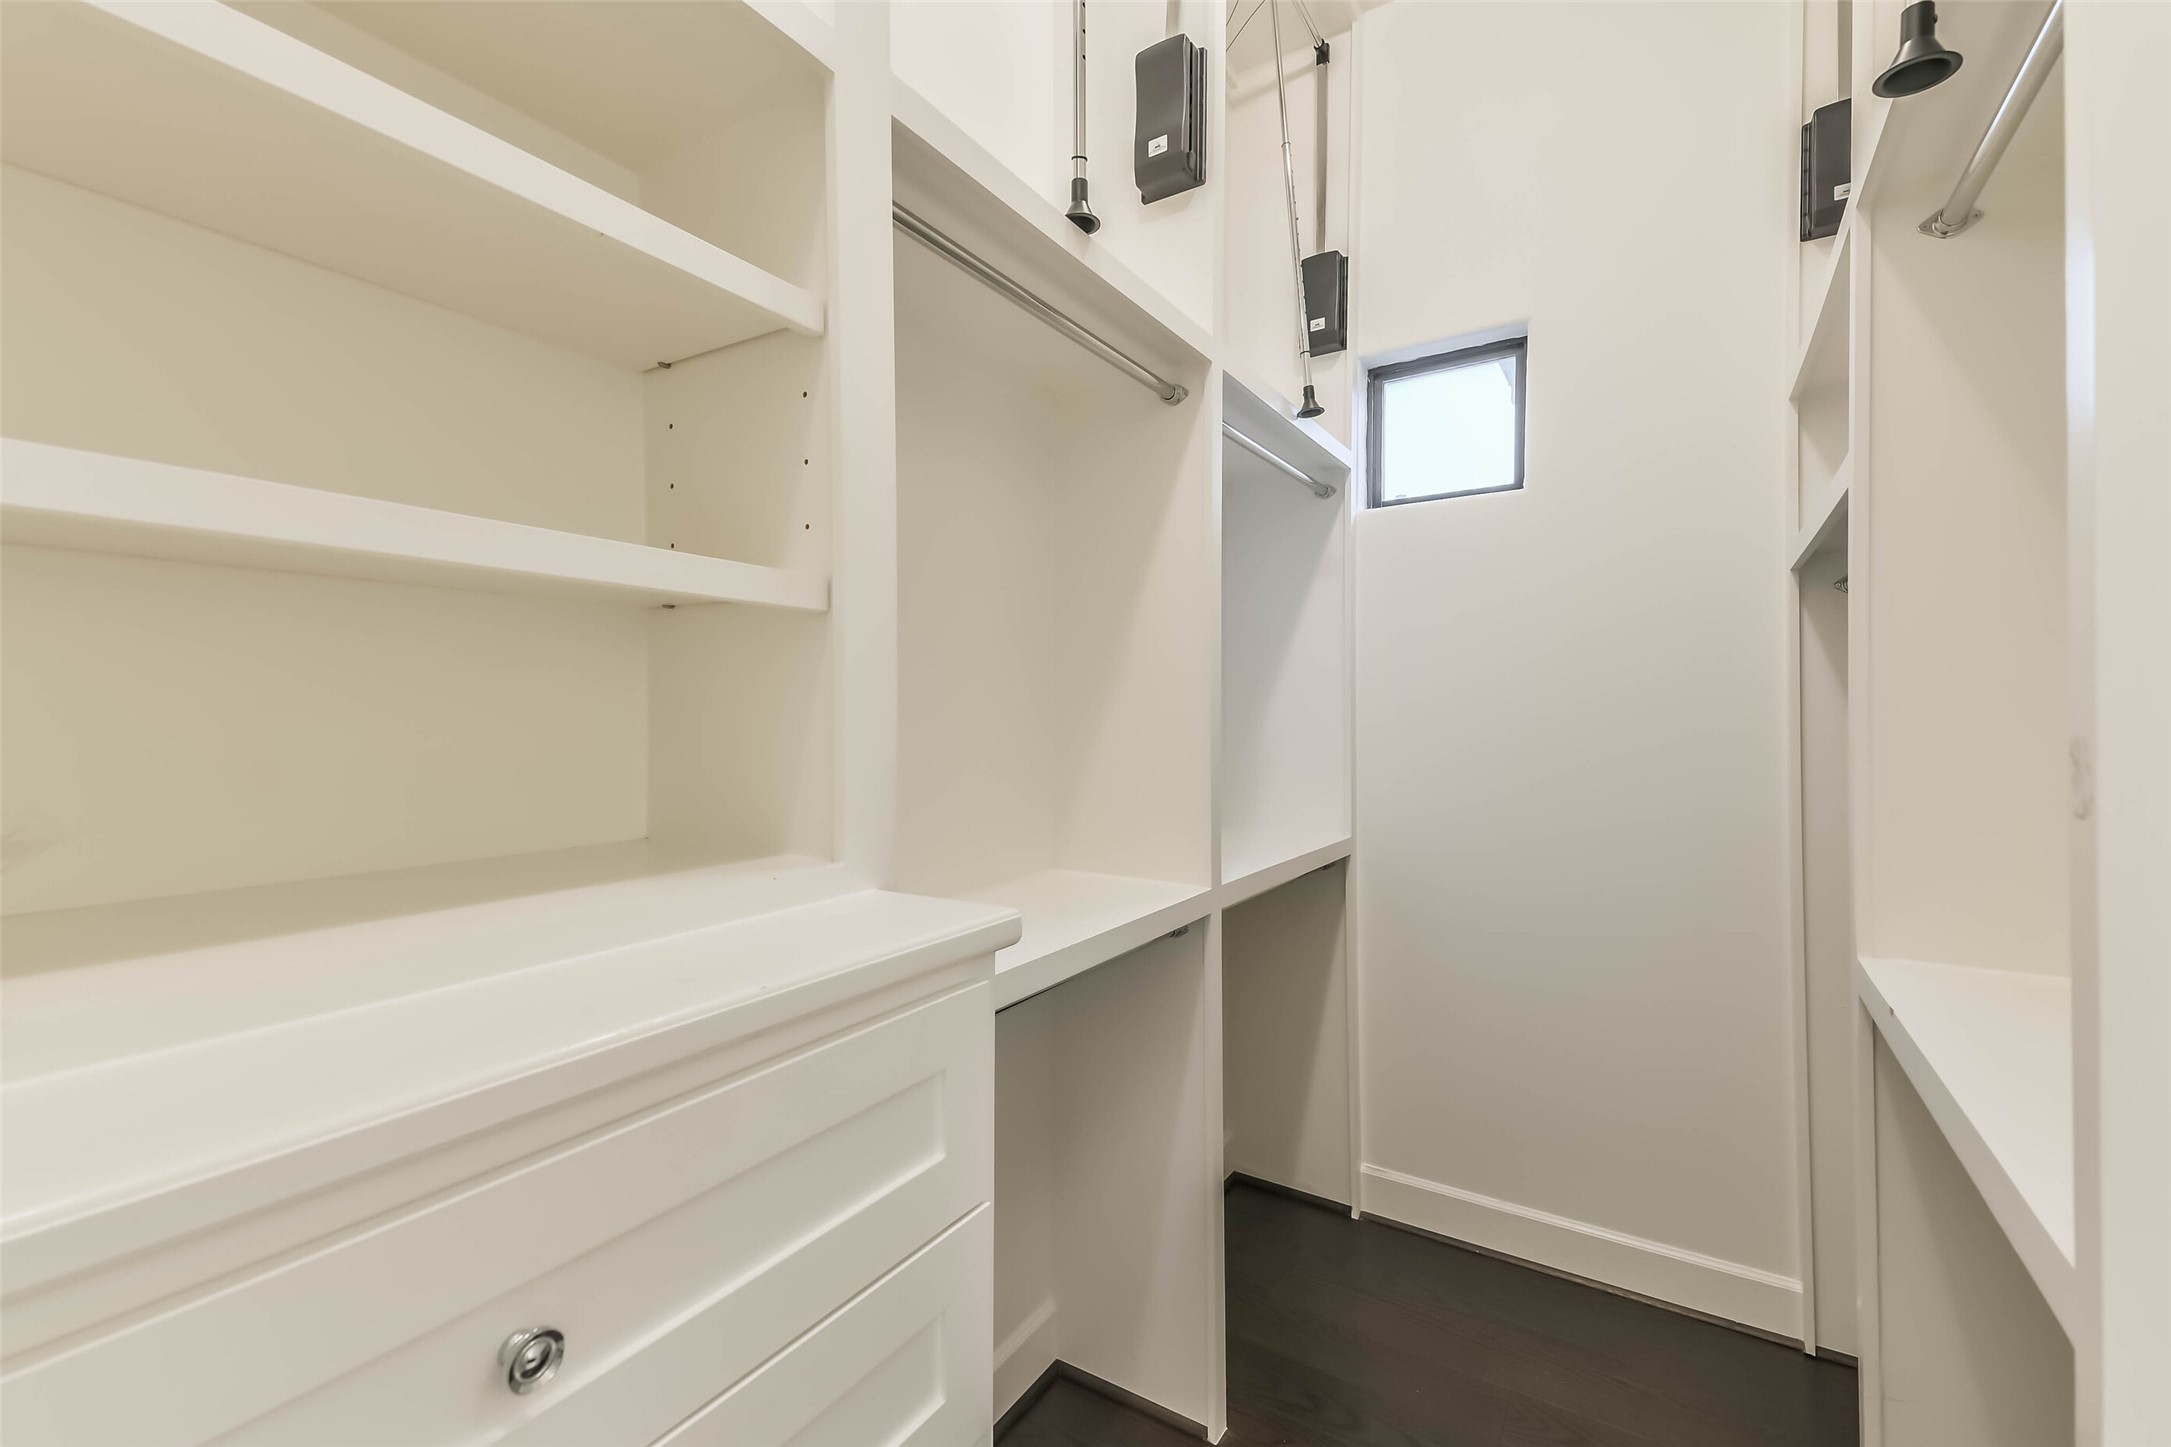
The spacious primary walk-in closet features custom built-ins, offering exceptional organization and ample storage for all your wardrobe needs.
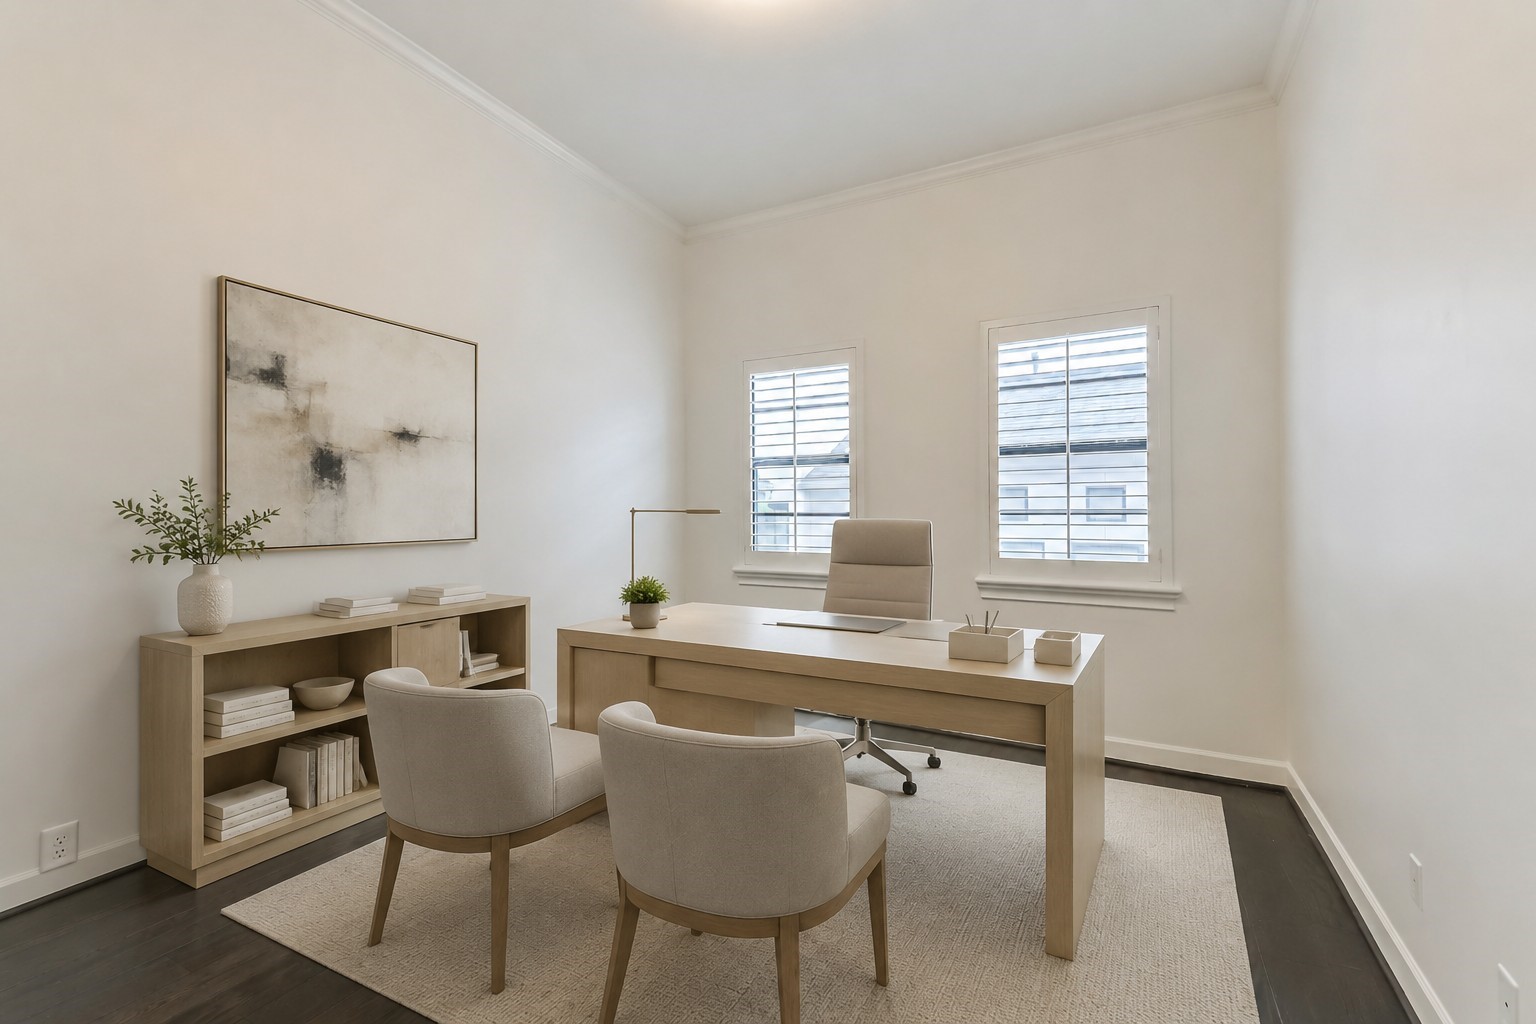
Second bedroom located on the third floor. This picture is virtually staged.

This bedroom would make a great home office, second bedroom, or a nursery.

Full bathroom for 3rd floor secondary bedroom.
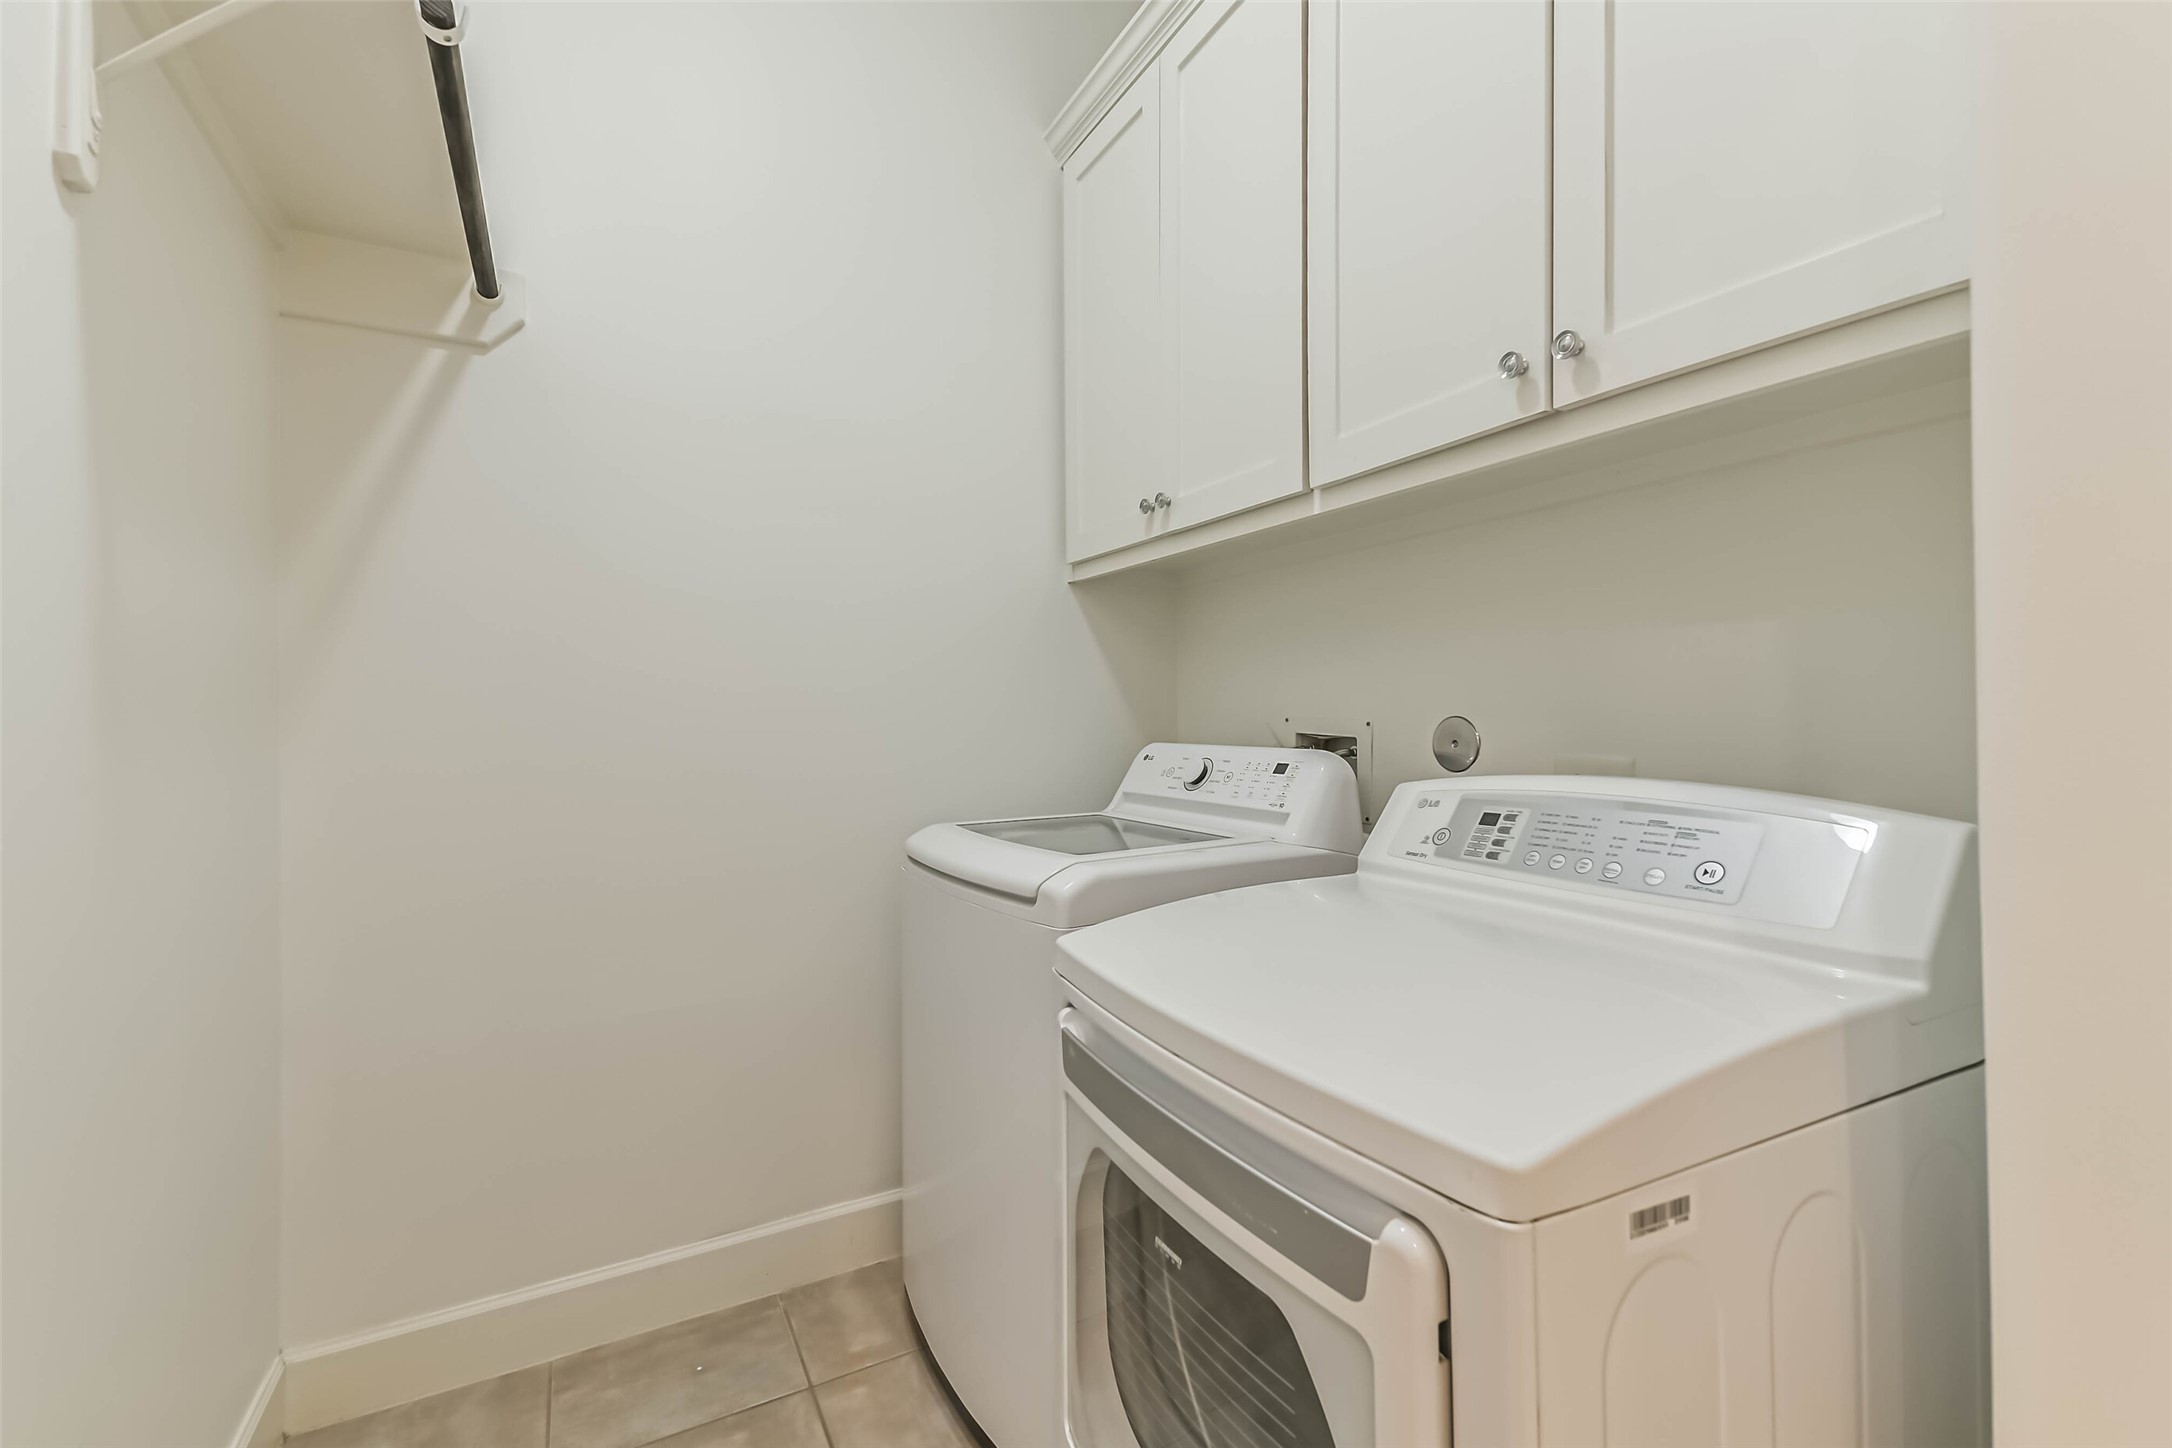
Laundry room conveniently located on 3rd floor between the 2 bedrooms. Washer and dryer are included.

4th floor has 2 large storage closets.
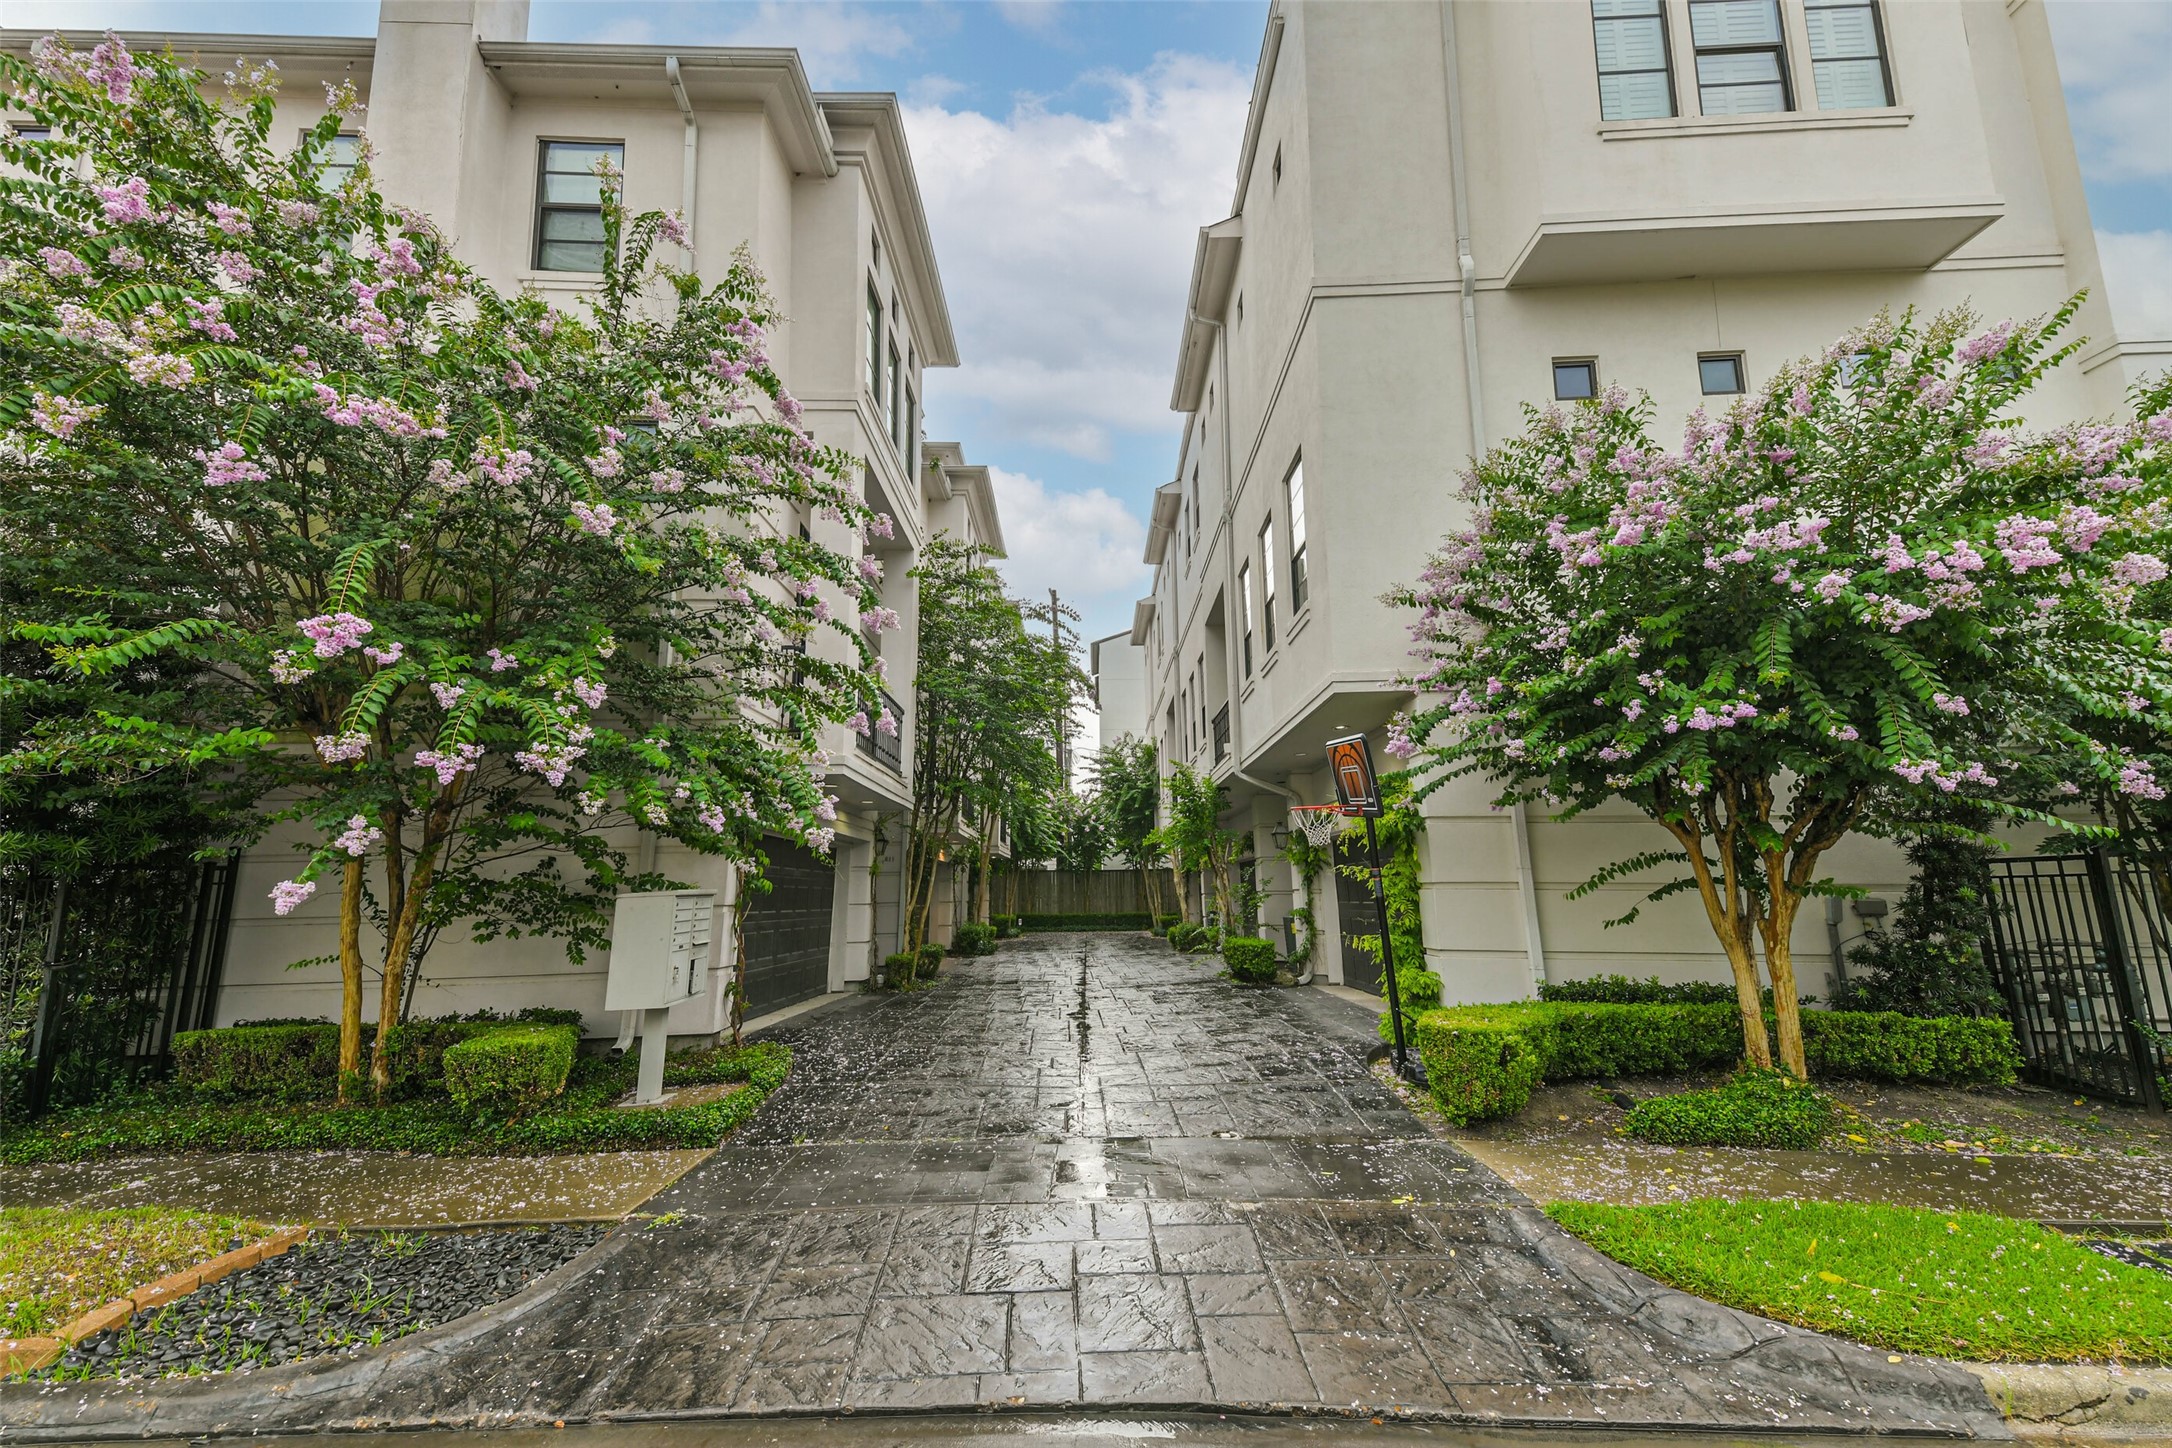
Garages located off the private street.
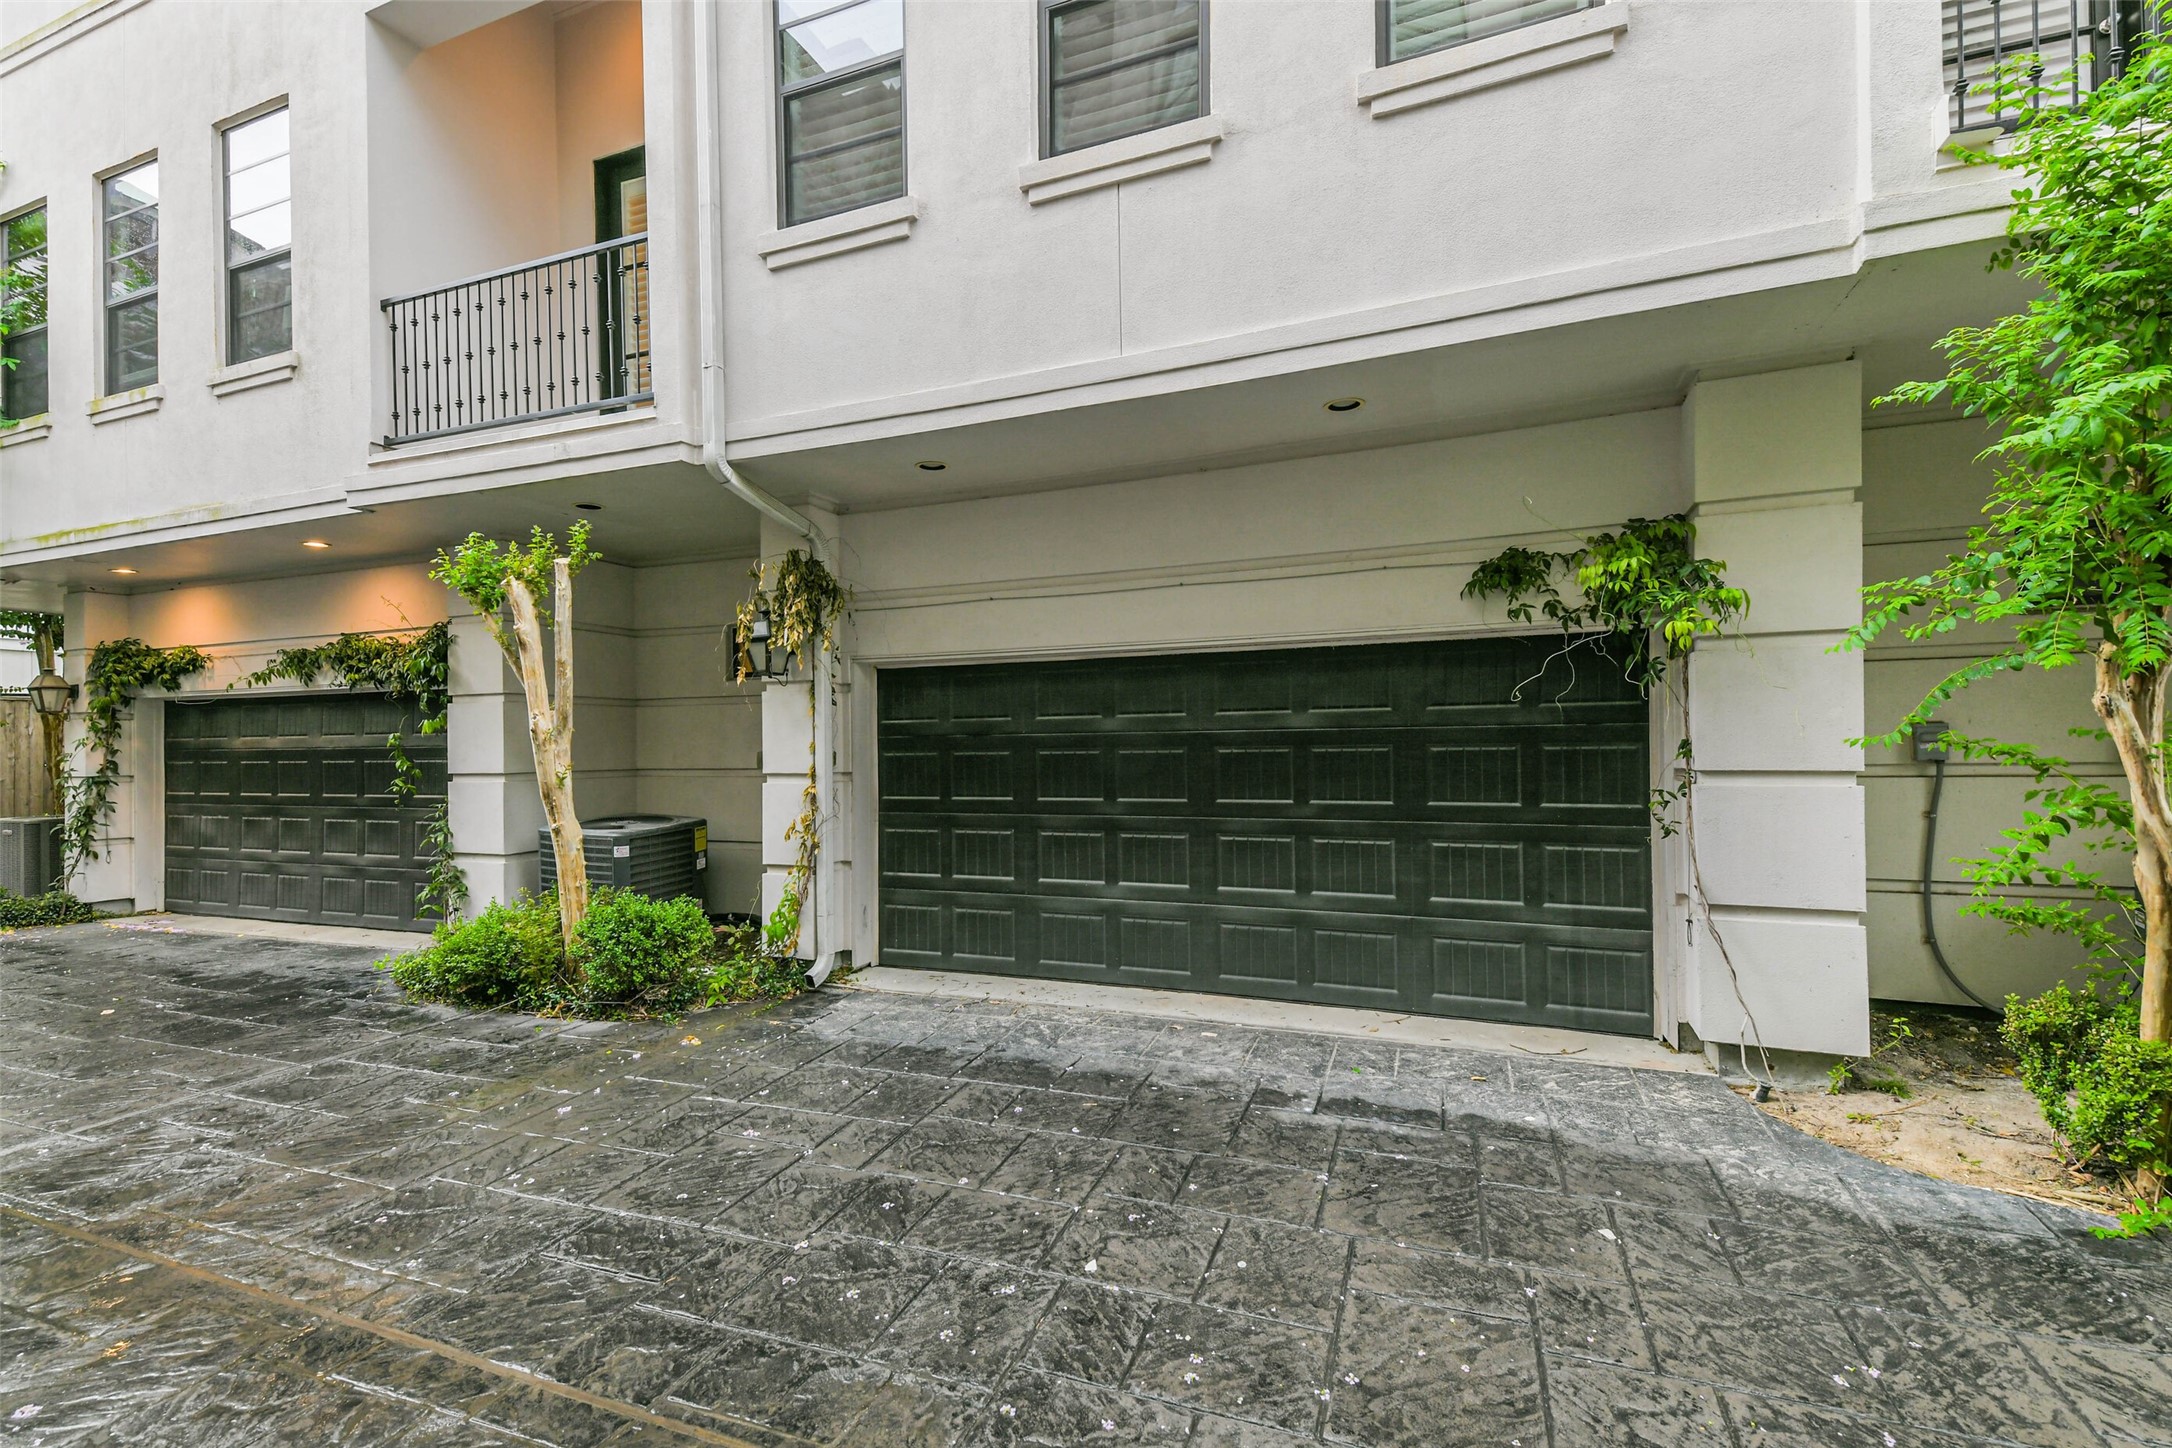
2 car garage.
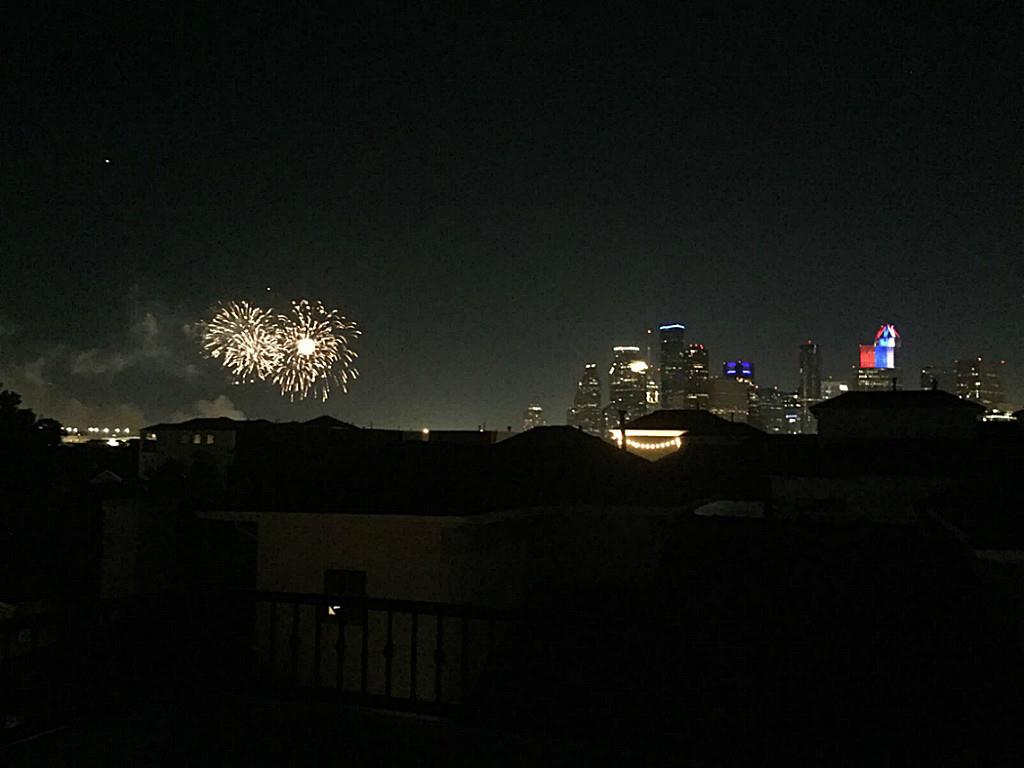
Enjoy downtown views from the 4th floor.

Description
Stunning property situated in an ideal location with breathtaking views of downtown from the rooftop terrace. This home boasts elegant features including 4'' hardwoods, plantation shutters, high ceilings, balconies, and ample storage space. The chef's kitchen is equipped with a large island, Thermador stainless steel appliances, Carrara marble countertops, custom cabinets, and a spacious pantry. Appliances such as the refrigerator, washer, dryer, and wine fridge are all included. Never flooded.
Details
| MLS # | 62844110 |
|---|---|
| Listing Type | For Lease |
| Style | Condominium |
| Status | Active |
| Year | 2011 |
| Days On Site | 20 |
| Listing Provided By | HomeSmart | Grace Felefli |
Features
| Bed(s) | 3 |
|---|---|
| Bath(s) | 4 Total |
| SQ Feet | 2,505 |
| Garage | 2 |
| Story(s) | 4 |
| Acreage | 1404.00 |
Exterior
| Lot Features | Other |
|---|
Parking
| Garage Yes / No | Yes |
|---|---|
| Parking Features | Attached, Garage, Garage Door Opener |
Area Information
| State | TX |
|---|---|
| County | Harris |
| City | Houston |
| Zip Code | 77019 |
| Area | 16 |
| Subarea | Montrose |
| Community Name | Bellfordyce Rep 01 |
| Listing VS Median (in Bellfordyce Rep 01) | |
Price: $3,900 low | high Med: $3,900 sqft: 2,505 low | high Med: 2,505 $ / sqft: $2 low | high Med: $2 On site: 20 low | high Med: 20 | |
Request a showing
Request a showing
Contact
Learn More About This Property

| State | TX |
|---|---|
| County | Harris |
| City | Houston |
| Zip Code | 77019 |
| Area | 16 |
| Subarea | Montrose |
| Community Name | Bellfordyce Rep 01 |
| Listing VS Median (in Bellfordyce Rep 01) | |
Price: $3,900 low | high Med: $3,900 sqft: 2,505 low | high Med: 2,505 $ / sqft: $2 low | high Med: $2 On site: 20 low | high Med: 20 | |
Nearby Listings (Within 1/10 mile)
Price: $2K - $4K
sqft: 1,500 - 3,000


Listing Updated: September 1, 2026 at 4:59:07 AM PDT