Distinctive Montrose residence with an Art Deco-influenced stucco façade, stepped parapets, ornamental relief detailing, twin balconies and arched garage openings. Mature landscaping provides welcome greenery, while the central location offers convenient access to Downtown, Buffalo Bayou Park, Whole Foods Market on Waugh and acclaimed neighborhood dining at Bludorn.
A remarkable Montrose location with the Downtown Houston skyline rising prominently beyond the property. Enjoy quick access to Downtown employment and entertainment, Buffalo Bayou Park’s hike-and-bike trails, the restaurants and nightlife of Westheimer, and everyday shopping at nearby Whole Foods Market and Kroger on West Gray.
Living Room - view 1 - The dramatic third-floor living room captures the home’s industrial-loft character with exposed wood trusses, visible ductwork, hardwood flooring and a soaring ceiling. Oversized corner windows and a glass-paneled overhead door fill the room with natural light while creating a memorable connection to the adjoining balcony.
Living Room - view 2 - A floor-to-ceiling glass-paneled overhead door becomes the living room’s architectural centerpiece, framing treetop and skyline views beyond the balcony. The expansive glazing, high ceiling and open structural elements give the space an airy urban-loft atmosphere rarely found in a freestanding Montrose residence.
Living Room - view 3 - Another perspective highlights the living room’s generous seating capacity and flexible arrangement. Rich hardwood flooring meets exposed beams, suspended track lighting and industrial mechanical details overhead, while the glass-paneled door and adjacent windows provide abundant natural light and an impressive visual focal point.
Living Room - view 4 - Designed for comfortable everyday living and entertaining, this view shows the room’s broad proportions, balcony access and easy circulation into the dining area. A dramatic open-truss ceiling adds architectural depth, while the operable glass-paneled overhead door allows the interior to engage naturally with the outdoor space.
Living Room - view 5 - The open living and dining areas share a soaring ceiling defined by exposed wood framing, steel elements, visible ductwork and adjustable track lighting. Hardwood floors visually unite the spaces, while windows on multiple sides create a bright setting for entertaining with leafy neighborhood views and glimpses of Downtown.
Dining Area - view 1 - The dining area combines warm hardwood flooring with an exposed truss ceiling and expansive picture window overlooking mature greenery. Its open placement between the living room and kitchen supports effortless entertaining while still providing a clearly defined setting for everyday meals and larger gatherings.
Dining Area - view 2 - From this angle, the dining area’s seamless relationship with the kitchen becomes apparent. An wide opening with unique architectural details leads to the raised breakfast bar and pendant lighting draw the eye forward, while the oversized window, hardwood floors and open ceiling structure reinforce the home’s distinctive combination of warmth and industrial character.
Kitchen Breakfast Bar - A wide opening introduces the kitchen and its substantial raised breakfast bar, faced in warm brick and illuminated by three pendant lights. The extended counter provides generous casual seating and serving space, while wood cabinetry and hardwood flooring complement the home’s inviting, character-rich design.
Kitchen Sink - A corner window arrangement brightens the kitchen’s double-basin sink and provides leafy views in two directions. Tile countertops and backsplash create a practical work surface, while open shelving and wood cabinetry add warmth, storage and a handcrafted quality to this efficient preparation area.
The kitchen centers around a gas cooktop with integrated oven, surrounded by generous wood work surfaces and extensive wood cabinetry. Pendant lighting illuminates the raised breakfast bar, while the open sightline into the living area keeps the cook connected to conversation, skyline views and entertaining.
A dedicated workstation beside the kitchen provides an exceptionally useful space for remote work, household planning or creative projects. Upper and lower wood cabinetry, drawers, shelving and a long wood desktop offer abundant organization without requiring a separate room, all within easy reach of the main living area.
The covered third-floor balcony offers an elevated outdoor retreat with wrought-iron railings, brick flooring and broad neighborhood views. Direct access from the living room makes it ideal for morning coffee or evening conversation, with Downtown, Buffalo Bayou Park and acclaimed Montrose dining at Bludorn, Hugo’s and Anvil nearby.
Surrounded by treetop views, this private balcony provides space for outdoor dining or a quiet seating arrangement. Its sheltered position and connection to the glass-paneled living-room door extend the home’s entertaining space outdoors, while the central Montrose setting places Whole Foods Market, Kroger and Westheimer destinations within easy reach.
Primary Bedroom - view 1 - The spacious primary bedroom pairs rich hardwood flooring with exposed wood trusses, a contemporary ceiling fan and a high architectural ceiling. Generous proportions comfortably accommodate a king-size bed and additional seating, while a tall window introduces natural light and views of the surrounding greenery.
Primary Bedroom - view 2 - A broad wall of windows fills the primary bedroom with natural light and emphasizes its treetop setting. Hardwood flooring, exposed ceiling construction and the room’s substantial dimensions create a distinctive retreat with ample space for a king-size bed, bench, dressers and a comfortable reading or sitting area.
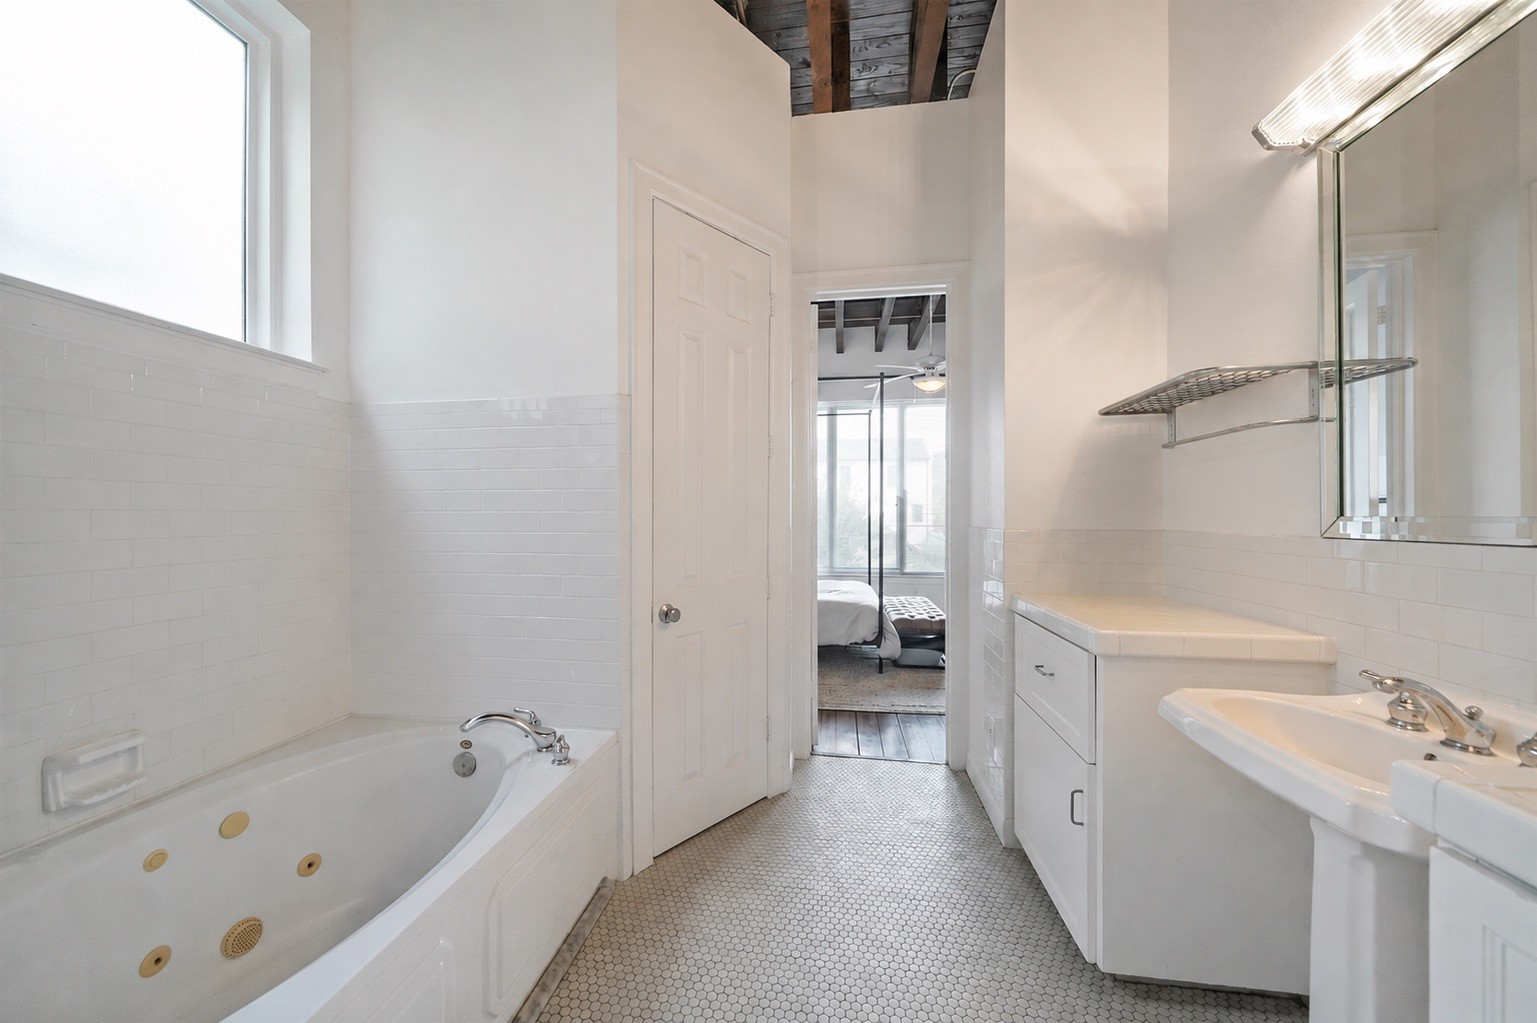
Primary Bath - view 1 - The spacious primary bath features dual sinks, an extended vanity, jetted soaking tub and separate shower. Subway-tile wainscoting and penny-round mosaic flooring create a timeless, vintage-inspired foundation, while the broad mirror, generous counter space and open ceiling structure enhance the room’s brightness and scale.
Primary Bath - view 2 - This reverse perspective showcases the primary bath’s jetted tub beneath a privacy window, separate shower and dual-sink vanity. Classic subway tile, penny-round mosaic flooring and polished fixtures add period-inspired character, while the long layout provides excellent separation among the bathing, dressing and storage areas.
Bedroom 2 - The secondary bedroom features hardwood flooring, exposed wood trusses, a ceiling fan and two tall windows for abundant natural light. Its flexible proportions provide room for sleeping, studying and office functions, while the adjoining full bathroom makes the space especially convenient for guests, a roommate or a dedicated work-from-home suite.
Second Full Bath - The secondary en-suite bath offers a tub-and-shower combination, streamlined vanity, broad mirror and light mosaic flooring. Crisp white finishes keep the room bright, while practical storage, polished fixtures and direct bedroom access provide comfort and privacy for guests or the occupant of the second bedroom.
Stairwell - Hardwood stairs and flooring provide a warm transition between the home’s three levels. Crisp white walls, traditional railings and natural light create a clean, uncluttered passage, while the multilevel arrangement separates the garage and entry floor, private bedroom level and dramatic upper living spaces.
Half Bath - The guest powder bath combines a classic pedestal sink with traditional polished fixtures and a high window that provides both natural light and privacy. Crisp white walls brighten the compact room, while the conveniently located half bath allows visitors to avoid entering either of the home’s private en-suite bathrooms.
Foyer - The light-filled entry welcomes guests with unique brick flooring, tall white walls and a decorative glass pendant fixture. A glass-paneled front door draws daylight into the foyer, while the open stairway establishes a graceful transition from the ground-level entrance to the bedroom floor and loft-inspired living spaces above.
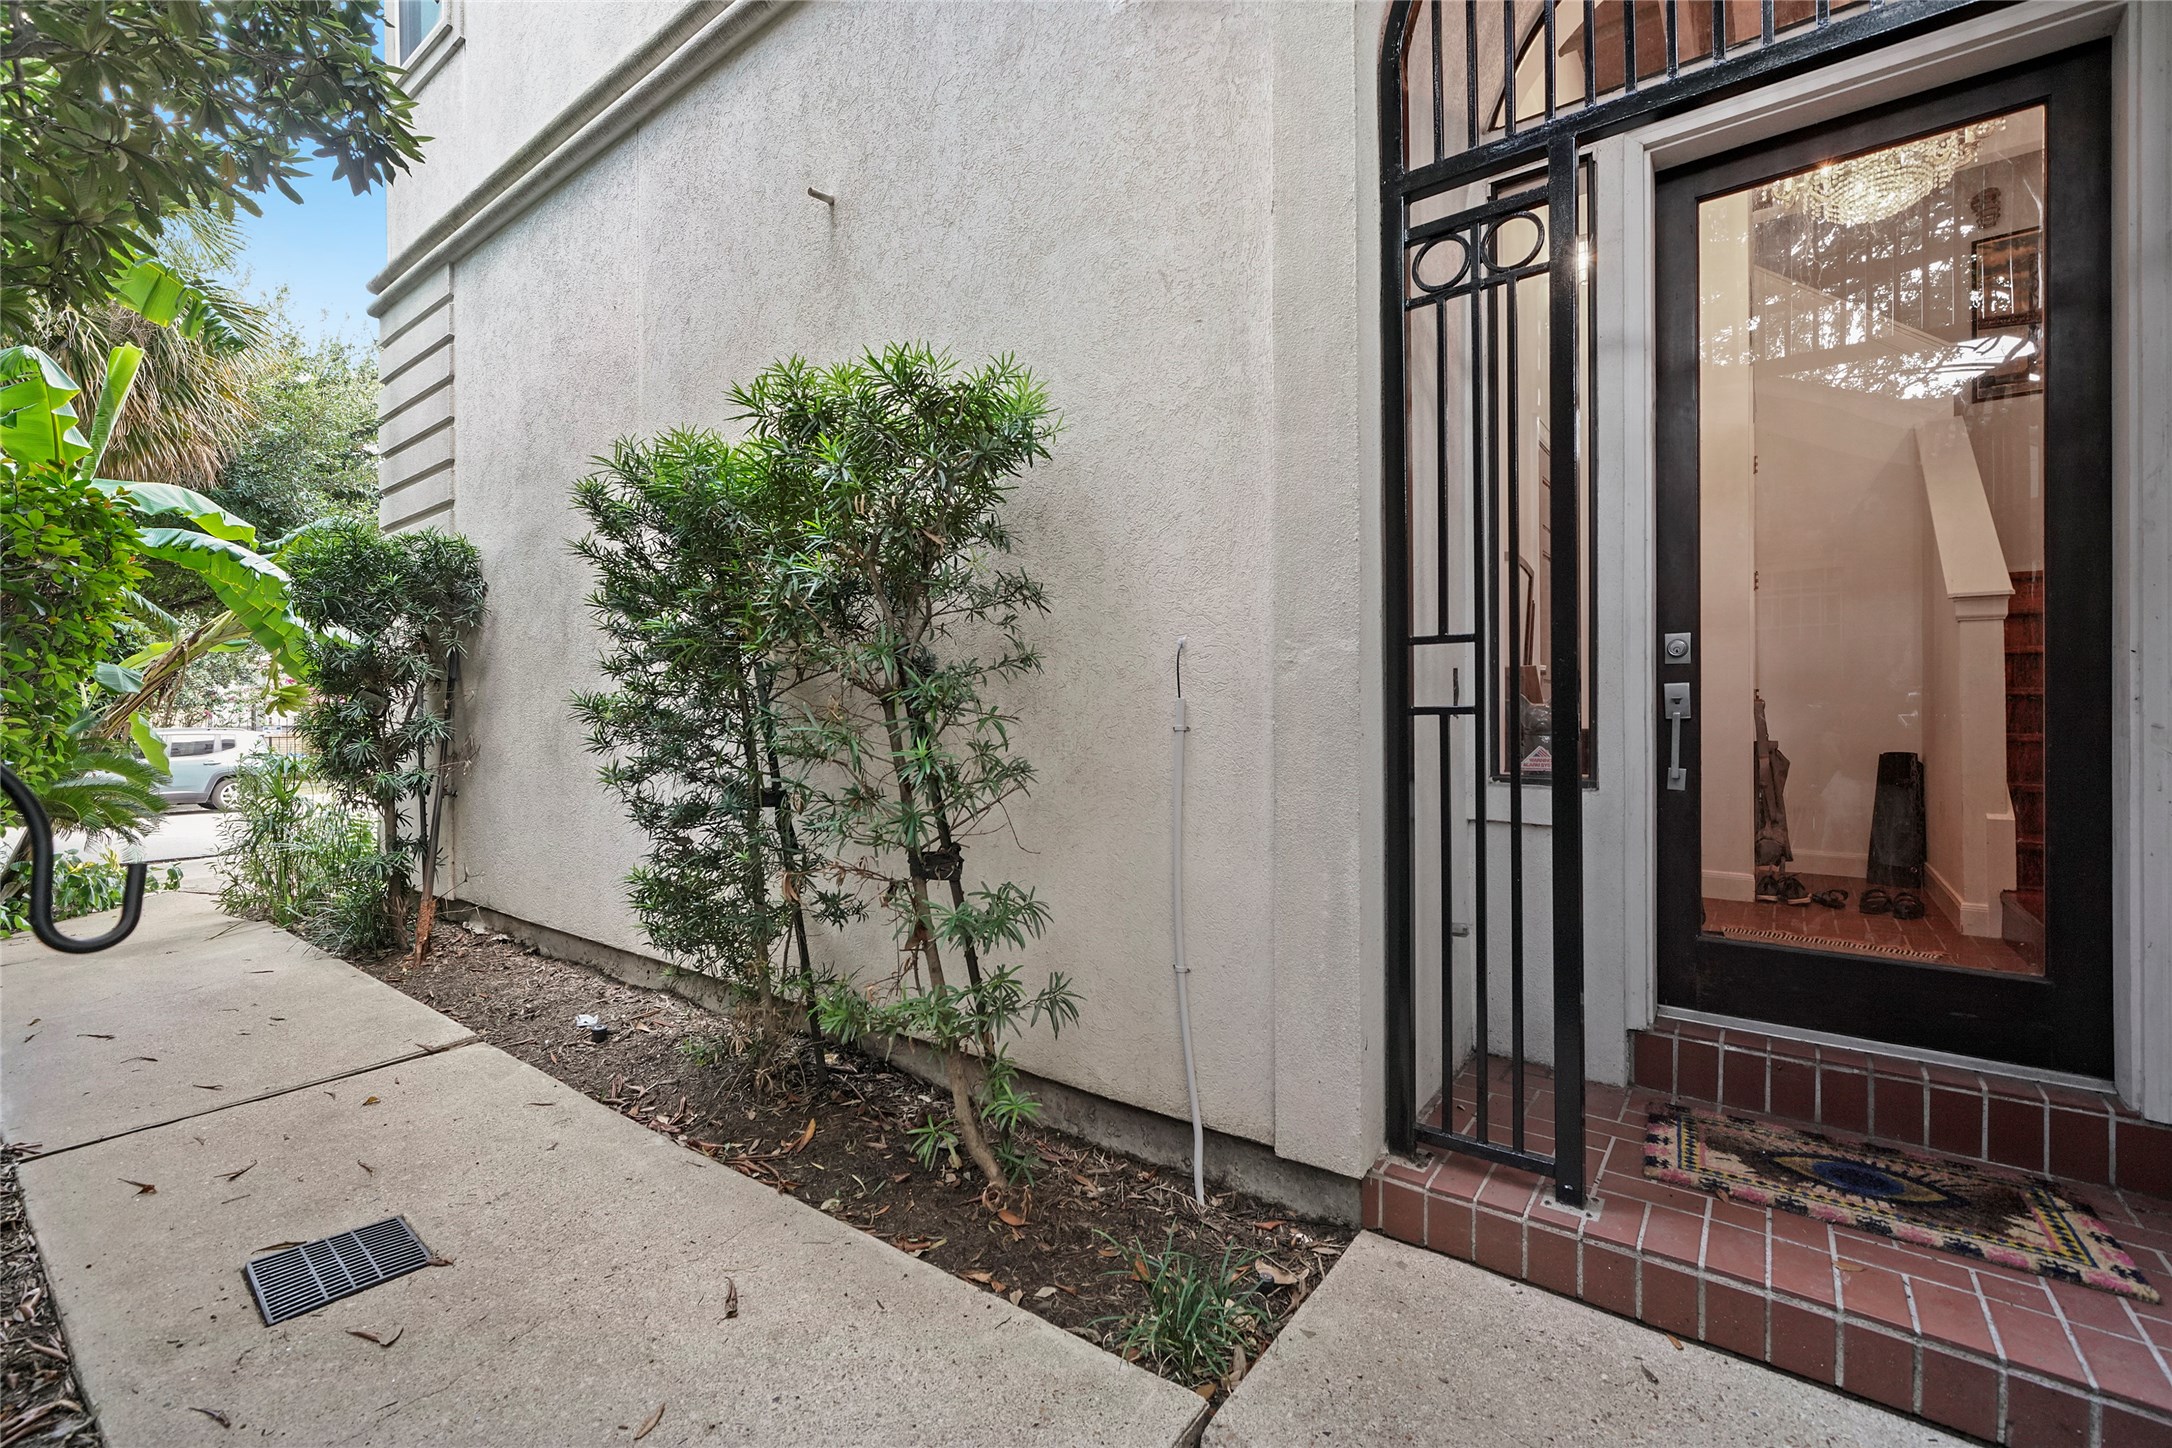
Entry - A side walkway leads to the home’s security gate and glass-paneled front entrance, framed by mature landscaping and a brick threshold. The private approach offers separation from the street while preserving natural light inside the foyer. From this central Montrose address, Downtown, Buffalo Bayou Park, Whole Foods Market and celebrated neighborhood restaurants are conveniently accessible.