9752 Howard Oaks Drive,Conroe, TX 77301
Conroe, TX 77301


Description
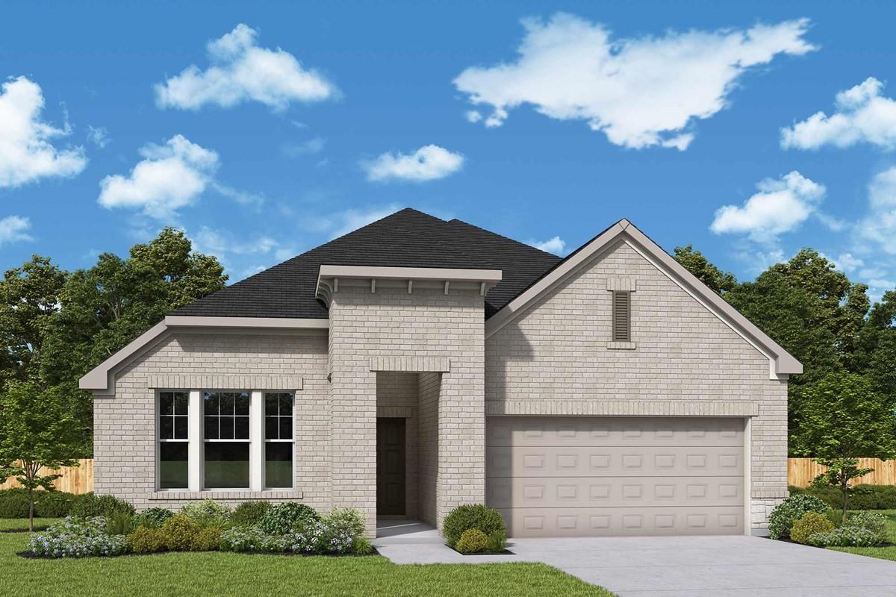
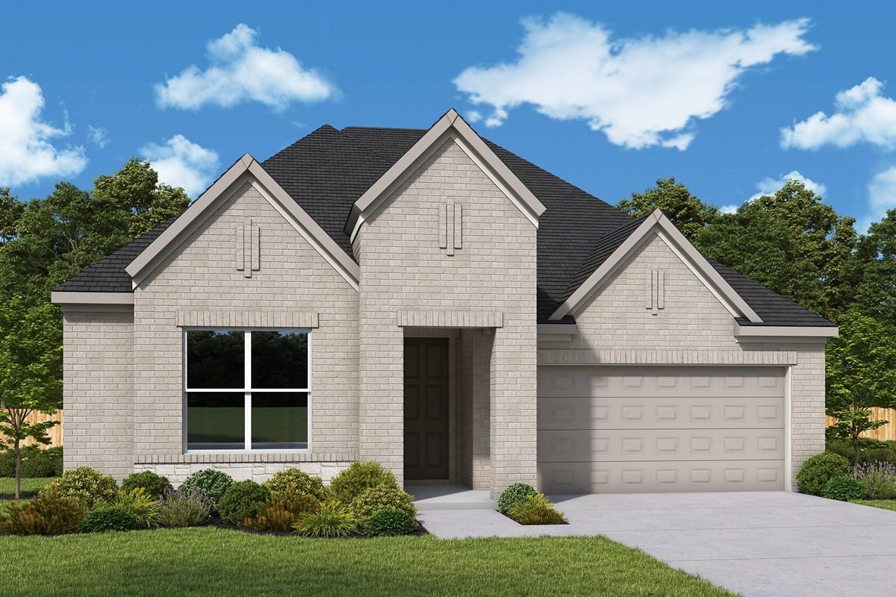
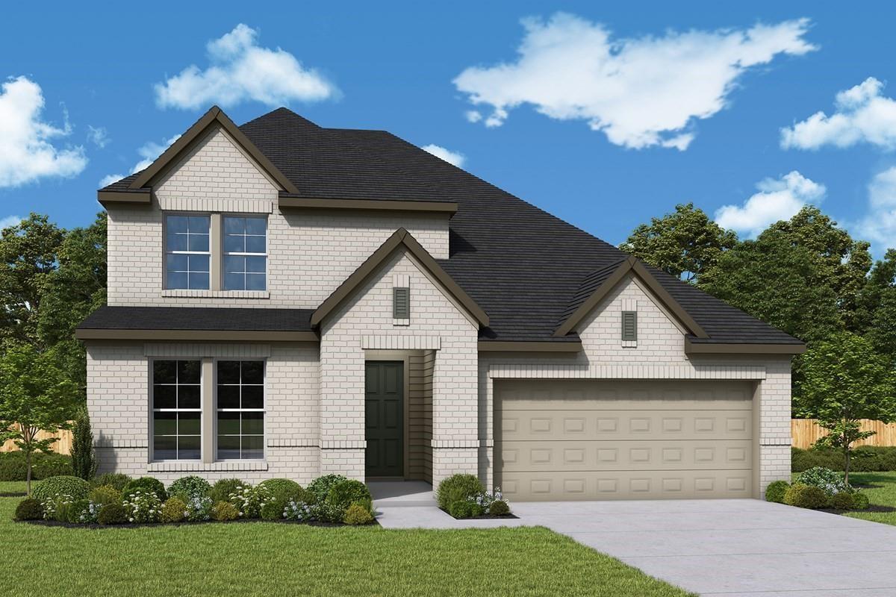
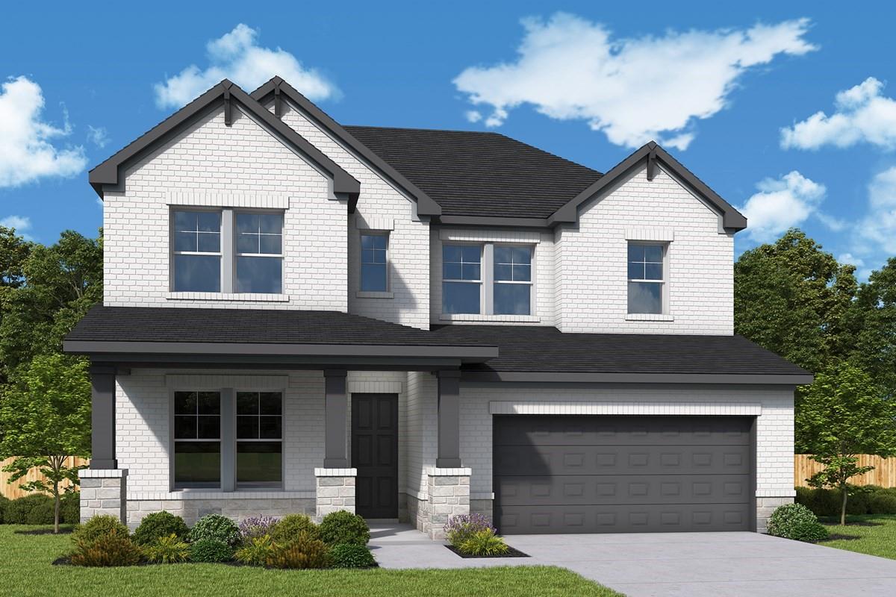
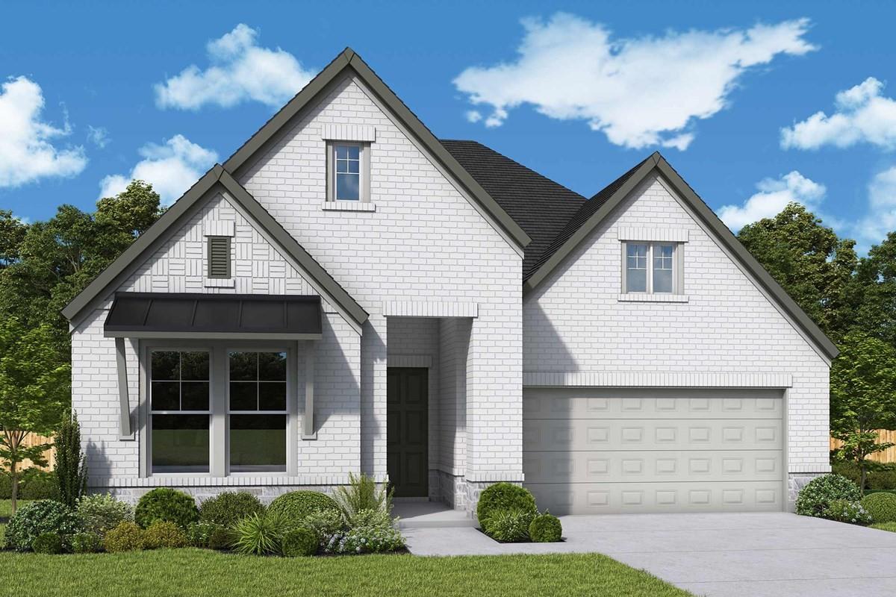
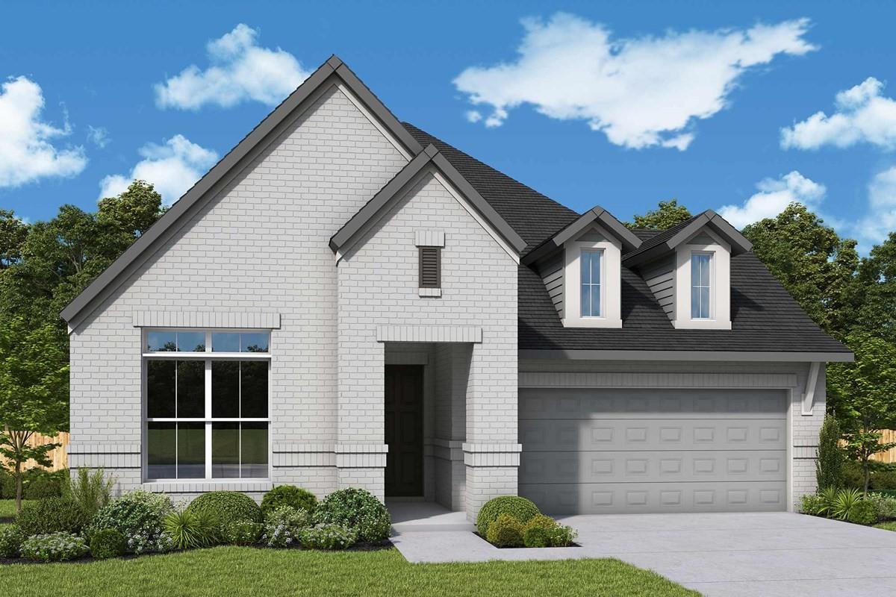
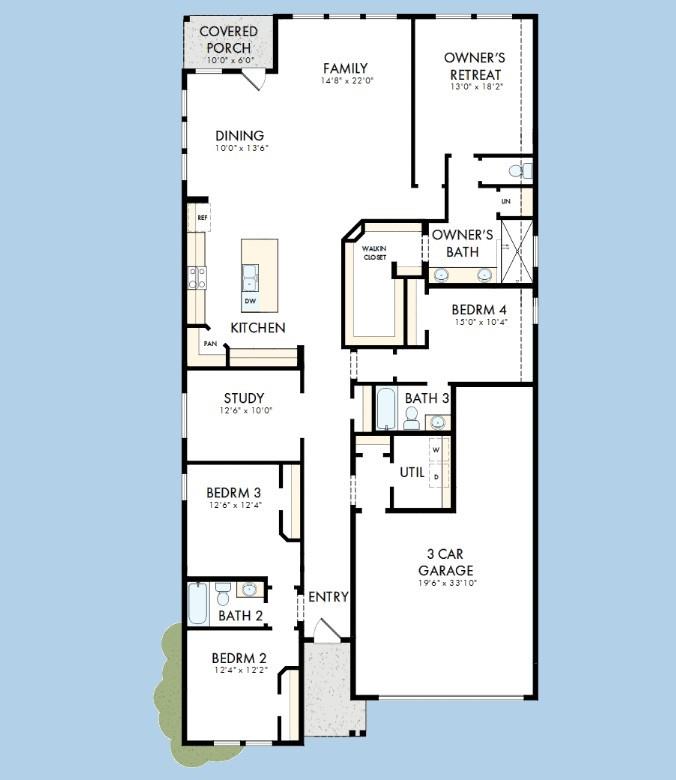
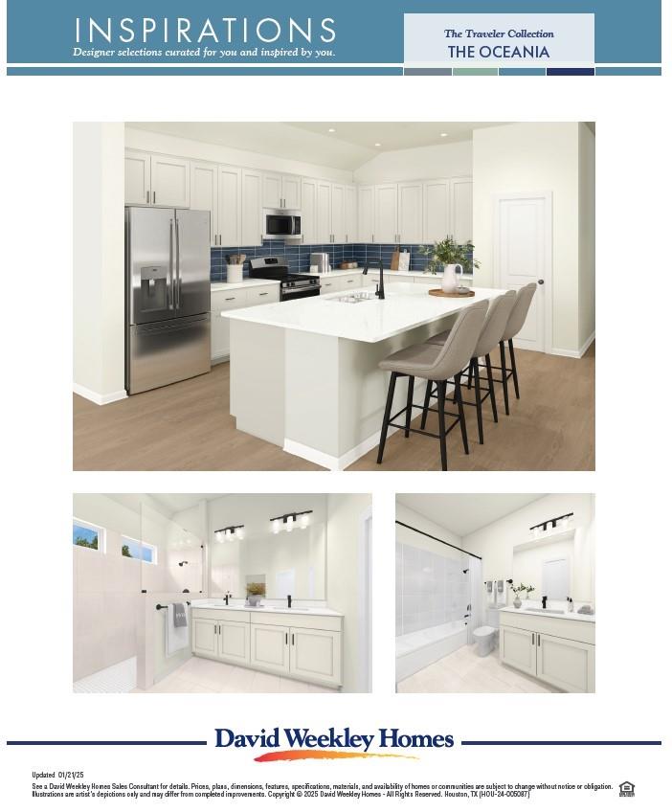
The Willow by award-winning David Weekley Homes offers a beautiful blend of comfort, style, and everyday functionality. Designed to delight discerning homeowners and first-time homebuyers alike, this thoughtfully crafted home features bright, open-concept family and dining spaces filled with natural light from expertly proportioned, energy-efficient windows overlooking the backyard. The graceful kitchen offers an easy, chef-friendly layout while keeping everyone connected through the open design. A covered porch and front study with private doors provide flexible spaces to relax, work, or unwind. The private Owner's Retreat features an en suite Owner's Bath with a walk-in shower and spacious walk-in closet, while two secondary bedrooms and a quietly situated guest suite offer privacy, personal space, and individual appeal. A spacious 3-car garage connects to the home through a convenient family foyer for added everyday ease.
Details
| MLS # | 5189197 |
|---|---|
| Listing Type | For Sale |
| Style | House |
| HOA Dues | $996 |
| Sub-Type | New Construction |
| Status | Active |
| Year | 2026 |
| Days On Site | 26 |
| Listing Provided By | Weekley Properties Beverly Bradley | Beverly Bradley |
Features
| Bed(s) | 4 |
|---|---|
| Bath(s) | 3 Total |
| SQ Feet | 2,459 |
| Garage | 3 |
| Story(s) | 1 |
Interior
| Heating | Natural Gas |
|---|---|
| Heating Yes / No | Yes |
| Cooling | Electric |
| Cooling Yes / No | Yes |
| Interior Features | All Bedrooms Down, En-Suite Bath, Walk-In Closet(s) |
| Fireplaces Total | 0 |
| Har Room Description | Family Room, Home Office/Study, Utility Room in House |
Exterior
| Exterior Features | Back Green Space, Sprinkler System |
|---|---|
| Roof | Composition |
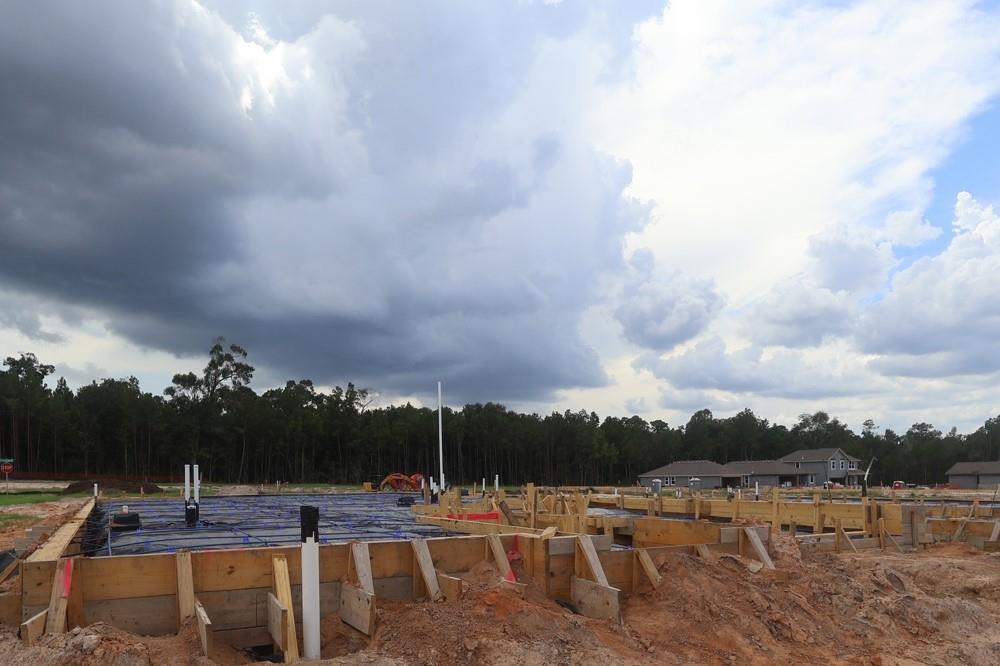
| Foundation Details | Slab |
| Lot Features | Back Yard, Greenbelt, Subdivided, 0 Up To 1/4 Acre |
| Patio And Porch Features | Covered, Porch |
| Fencing | Back Yard |
| Construction Materials | Brick, Cement Siding, Stone |
| Direction Faces | North |
| Property Condition | Under Construction |
Parking
| Attached Garage Yes / No | Yes |
|---|---|
| Garage Yes / No | Yes |
| Parking Features | Attached |
Utilities
| Sewer | Public Sewer |
|---|---|
| Water Source | Public, Water District |
Location
| Har Restrictions | Deed Restrictions |
|---|
Area Information
| State | TX |
|---|---|
| County | Montgomery |
| City | Conroe |
| Zip Code | 77301 |
| Area | 19 |
| Subarea | Conroe Southeast |
| Community Name | Crighton Cove |
| School District | 11 - Conroe |
| Elementary School | Wilkinson Elementary School |
| High School | 11 - Conroe |
| Listing VS Median (in Crighton Cove) | |
Price: $429,990 low | high Med: $409,990 sqft: 2,459 low | high Med: 2,292 $ / sqft: $175 low | high Med: $180 On site: 26 low | high Med: 26 | |
Market Activity 77301
Request a showing
Request a showing
Contact
Learn More About This Property

| State | TX |
|---|---|
| County | Montgomery |
| City | Conroe |
| Zip Code | 77301 |
| Area | 19 |
| Subarea | Conroe Southeast |
| Community Name | Crighton Cove |
| School District | 11 - Conroe |
| Elementary School | Wilkinson Elementary School |
| High School | 11 - Conroe |
| Listing VS Median (in Crighton Cove) | |
Price: $429,990 low | high Med: $409,990 sqft: 2,459 low | high Med: 2,292 $ / sqft: $175 low | high Med: $180 On site: 26 low | high Med: 26 | |