
Description
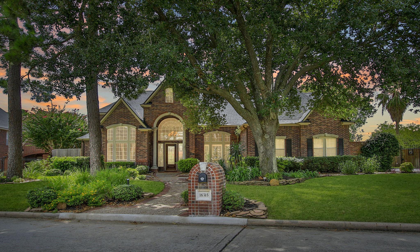
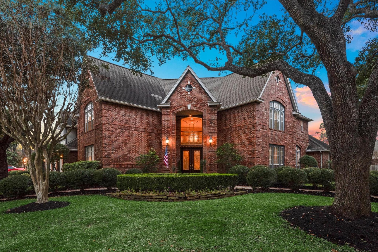
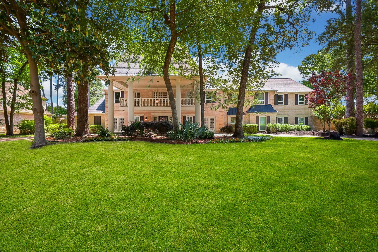
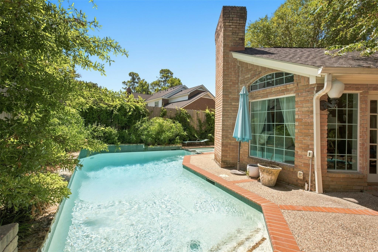
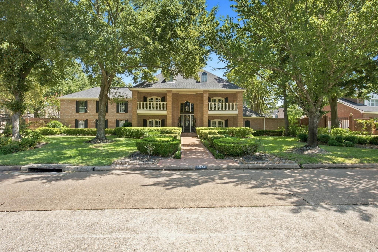
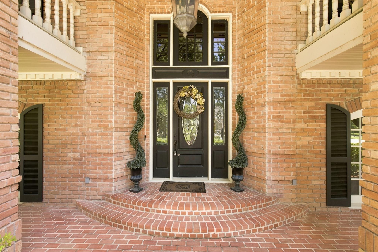
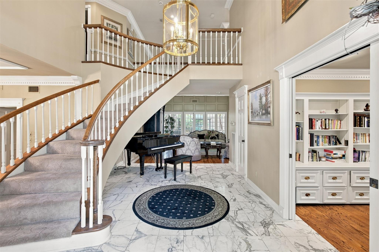
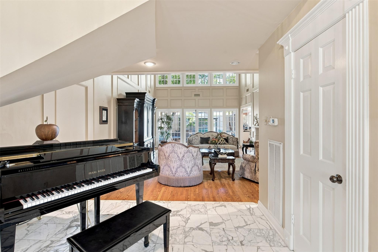
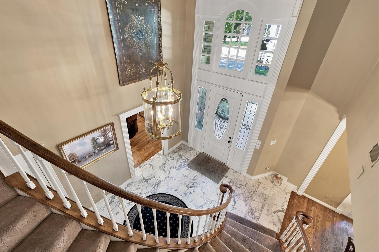
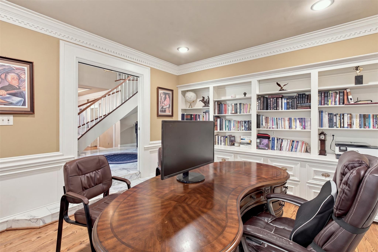
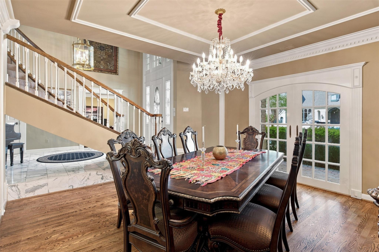
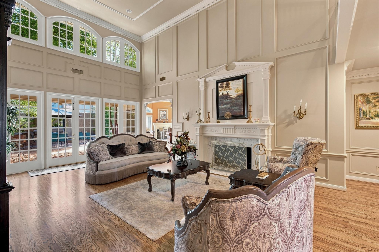
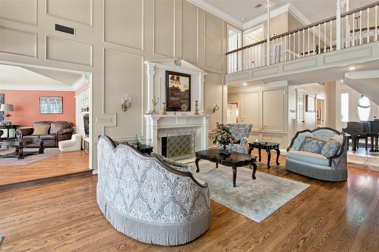
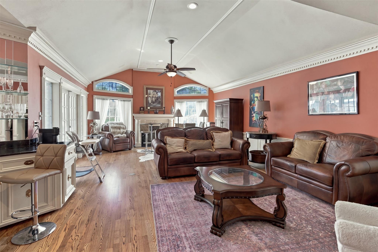
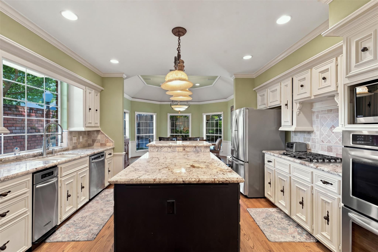
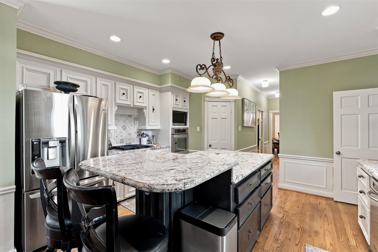
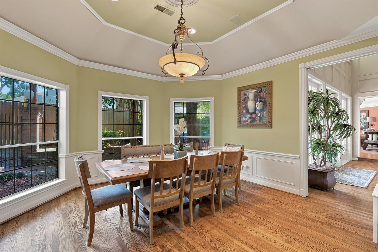
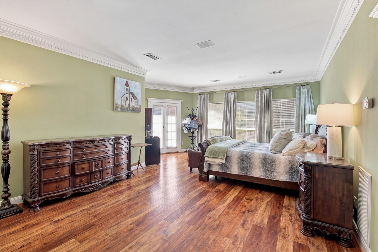
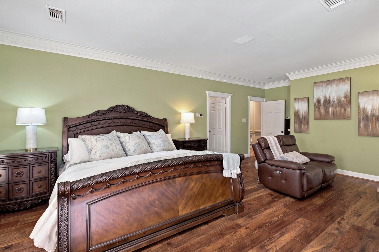
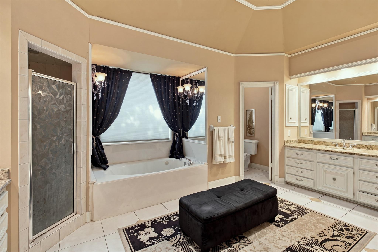
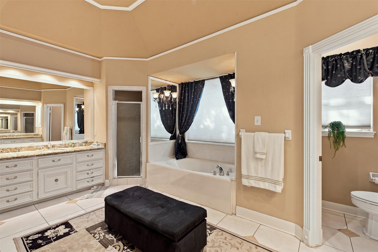
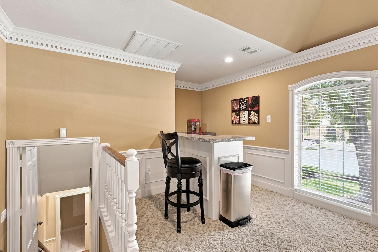
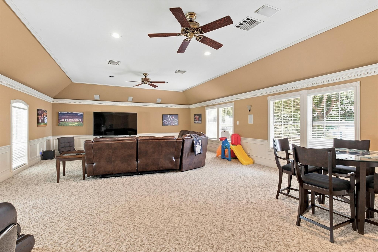
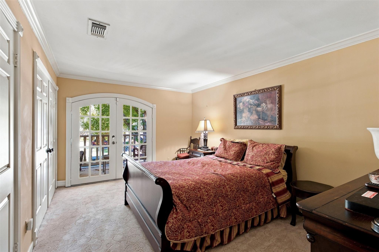
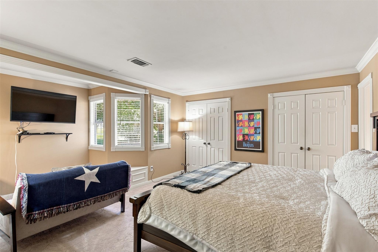
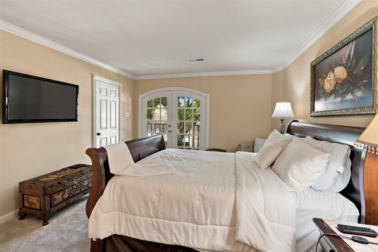
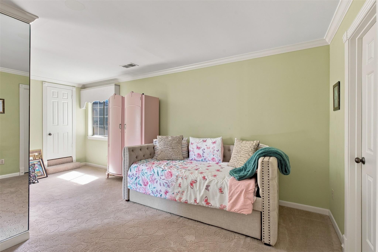
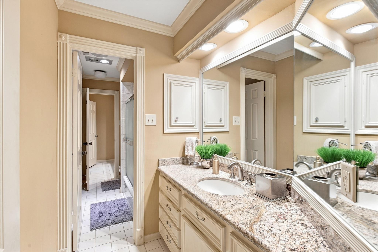
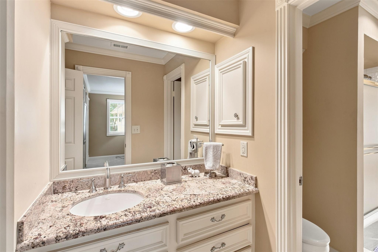
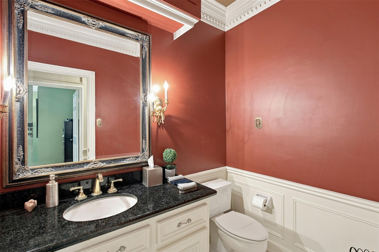
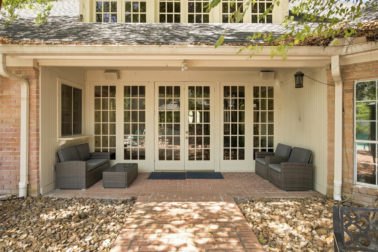
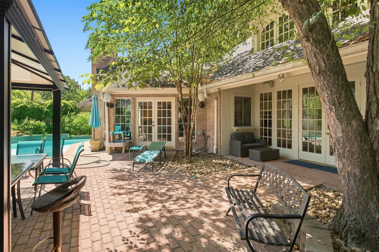
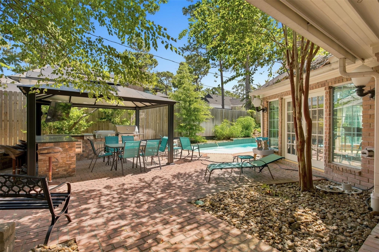
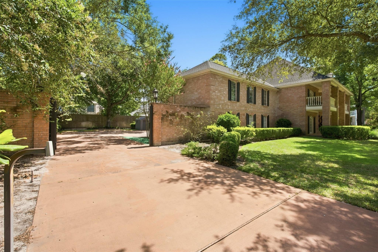
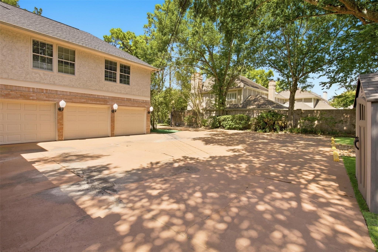
Welcome to 9618 Windrush Drive, an impressive 5-bedroom, 3-full and 2-half-bath home offering approximately 5,520 square feet in established Champions Forest. A grand two-story entry and sweeping staircase introduce spacious living areas designed for both everyday comfort and entertaining. The first floor features a private study with built-ins, formal dining, multiple living spaces, two fireplaces, and a generous kitchen with granite countertops, center island, gas range, and double ovens. The oversized first-floor primary suite offers a spacious bath with dual sinks, jetted tub, and separate shower. Upstairs, additional bedrooms surround an expansive game room and wet bar. Outdoors, enjoy a private backyard retreat with mature trees, covered patio, outdoor kitchen, in-ground pool, and attached spa. An oversized three-car garage, gated driveway, and abundant parking complete this distinctive Champions Forest property. Schedule your private showing today!
Details
| MLS # | 32383828 |
|---|---|
| Listing Type | For Sale |
| Style | House |
| HOA Dues | $375 |
| Sub-Type | Resale |
| Status | Active |
| Year | 1982 |
| Days On Site | 24 |
| Listing Provided By | Realty Of America, LLC | Yareli Perez |
Features
| Bed(s) | 5 |
|---|---|
| Bath(s) | 5 Total |
| SQ Feet | 5,520 |
| Garage | 3 |
| Pool | Yes |
| Story(s) | 2 |
| Acreage | 0.34 |
| Golf Course | Yes |
Interior
| Heating | Natural Gas |
|---|---|
| Heating Yes / No | Yes |
| Cooling | Ceiling Fan(s), Electric |
| Cooling Yes / No | Yes |
| Appliances | Disposal, Convection Oven, Double Oven, Electric Oven, Trash Compactor, Microwave, Gas Range, Dishwasher |
| Interior Features | 2 Staircases, High Ceilings, Wet Bar, Primary Bed - 1st Floor |
| Window Features | Insulated/Low-E windows, Window Coverings |
| Fireplace Yes / No | Yes |
| Fireplaces Total | 2 |
| Fireplace Features | Gas Log |
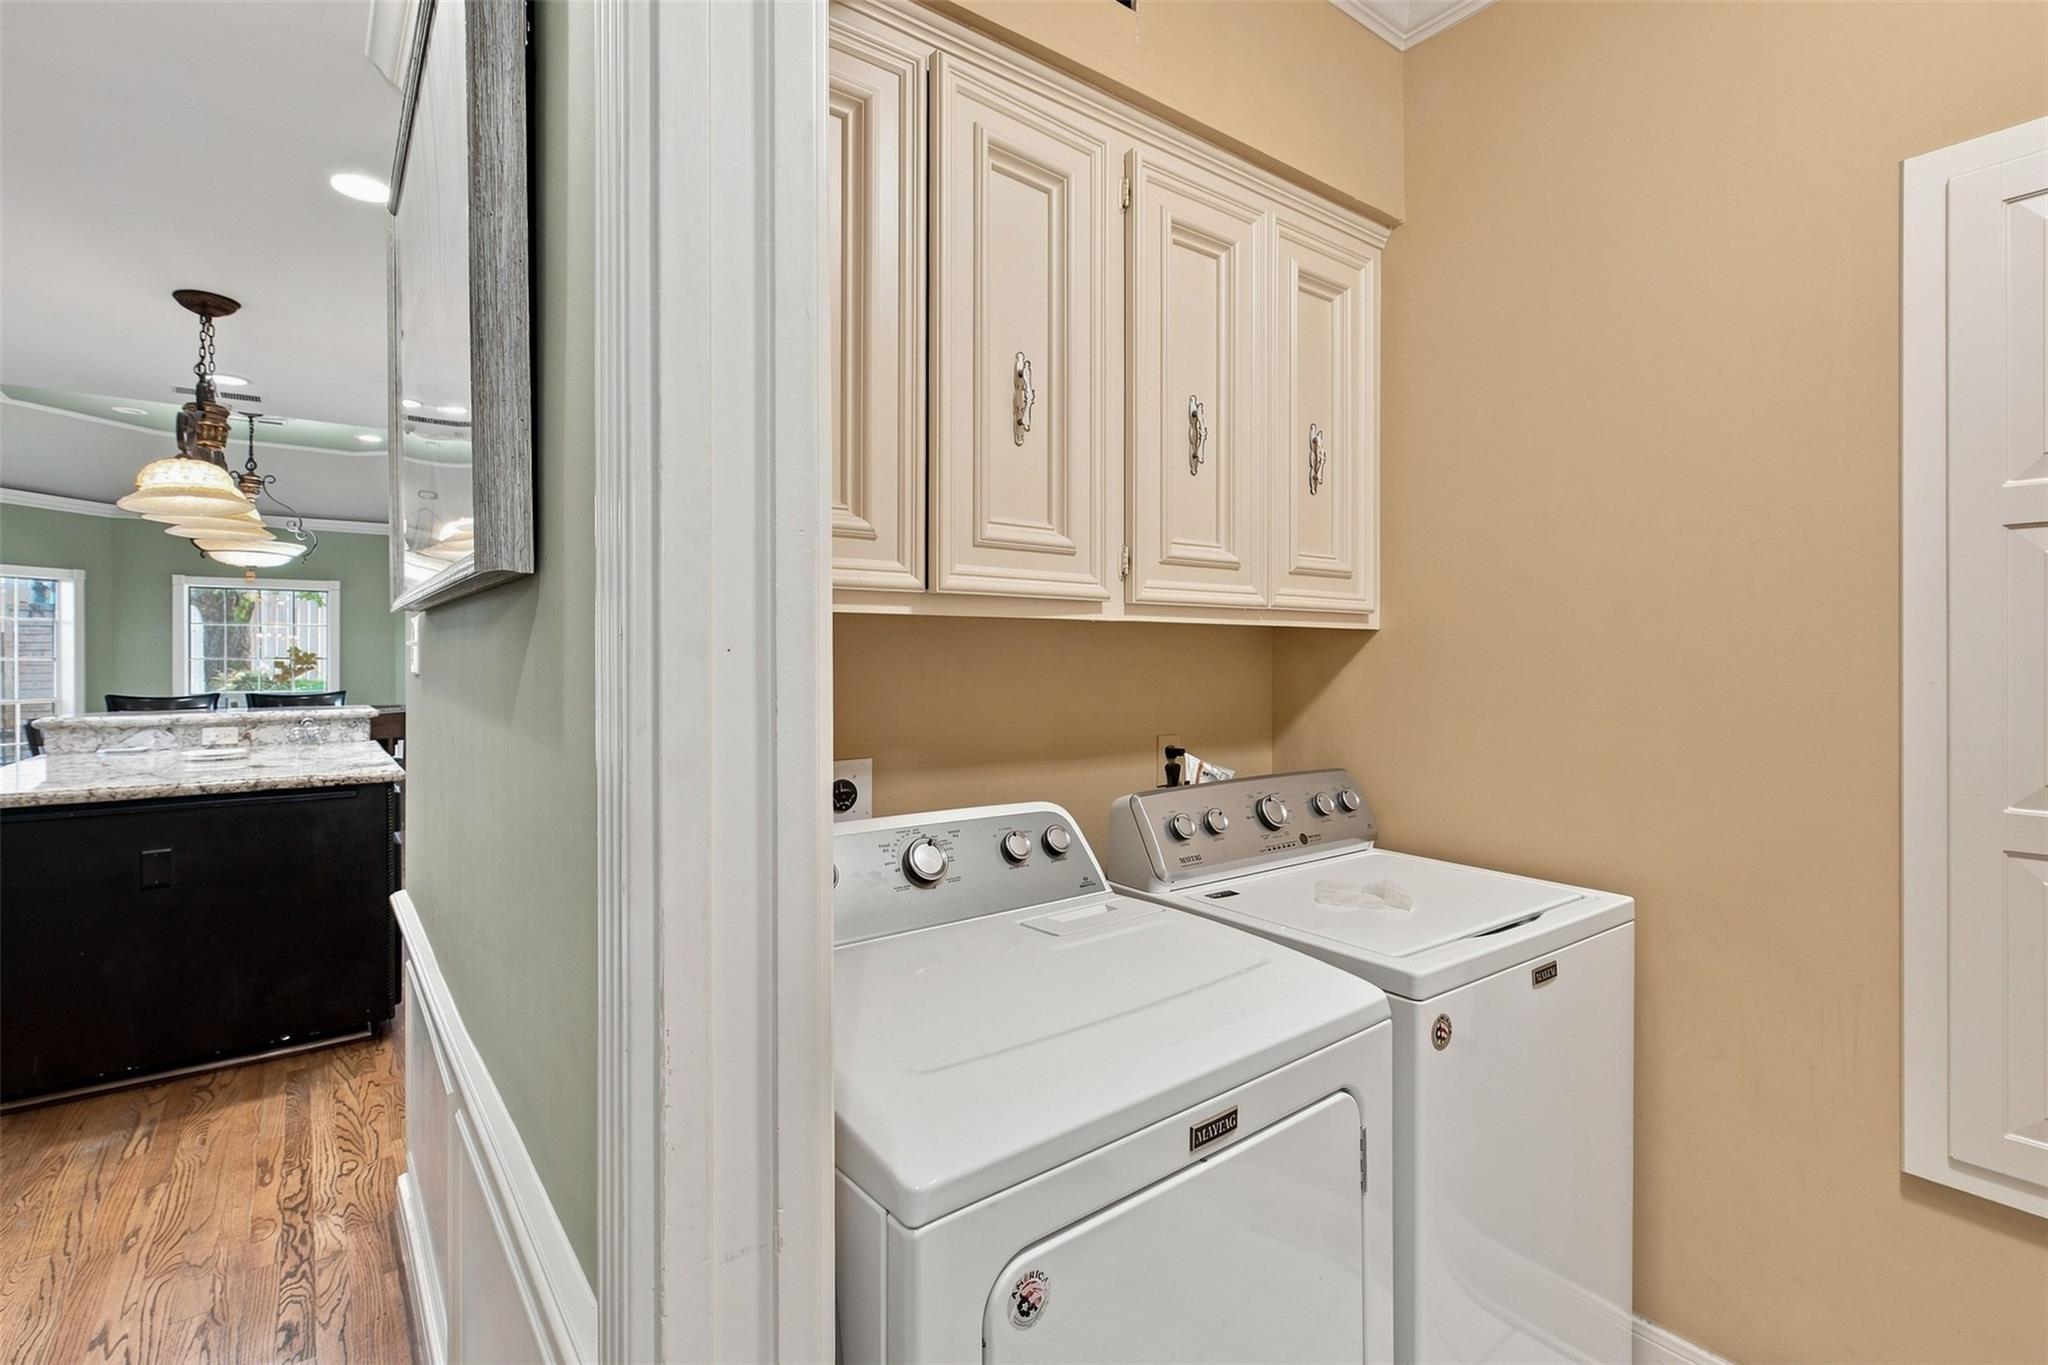
| Laundry Features | Electric Dryer Hookup, Gas Dryer Hookup, Washer Hookup |
| Spa Features | Spa/Hot Tub |
| Har Room Description | Breakfast Room, Den, Formal Dining, Gameroom Up, Home Office/Study, Living Area - 1st Floor, Utility Room in House |
Exterior
| Exterior Features | Outdoor Kitchen, Sprinkler System |
|---|---|
| Roof | Composition |
| Foundation Details | Slab |
| Lot Features | Back Yard, Near Golf Course, Subdivided, Wooded, 1/4 Up to 1/2 Acre |
| Patio And Porch Features | Covered, Patio/Deck |
| Fencing | Back Yard, Full |
| Construction Materials | Insulation - Blown Fiberglass, Brick, Wood Siding |
| Direction Faces | West |
Parking
| Attached Garage Yes / No | Yes |
|---|---|
| Garage Yes / No | Yes |
| Parking Features | Driveway Gate, Attached, Oversized, Additional Parking, Auto Driveway Gate, Garage Door Opener |
Utilities
| Water Source | Water District |
|---|---|
| Green Energy Efficient | Attic Vents, Thermostat, HVAC |
Location
| Har Golf Course | Raveneaux Country Club |
|---|---|
| Har Restrictions | Deed Restrictions |
| Road Surface Type | Concrete, Curbs, Gutters |
Taxes
| Tax Annual Amount | 18024 |
|---|---|
| Tax Year | 2025 |
Area Information
| State | TX |
|---|---|
| County | Harris |
| City | Spring |
| Zip Code | 77379 |
| Area | 13 |
| Subarea | Champions Area |
| Community Name | Champions Forest |
| School District | 32 - Klein |
| Elementary School | Brill Elementary School |
| High School | 32 - Klein |
| Listing VS Median (in Champions Forest) | |
Price: $849,900 low | high Med: $539,000 sqft: 5,520 low | high Med: 3,615 $ / sqft: $154 low | high Med: $152 On site: 24 low | high Med: 24 | |
Market Activity 77379
Request a showing
Request a showing
Contact
Learn More About This Property

| State | TX |
|---|---|
| County | Harris |
| City | Spring |
| Zip Code | 77379 |
| Area | 13 |
| Subarea | Champions Area |
| Community Name | Champions Forest |
| School District | 32 - Klein |
| Elementary School | Brill Elementary School |
| High School | 32 - Klein |
| Listing VS Median (in Champions Forest) | |
Price: $849,900 low | high Med: $539,000 sqft: 5,520 low | high Med: 3,615 $ / sqft: $154 low | high Med: $152 On site: 24 low | high Med: 24 | |