New Listing
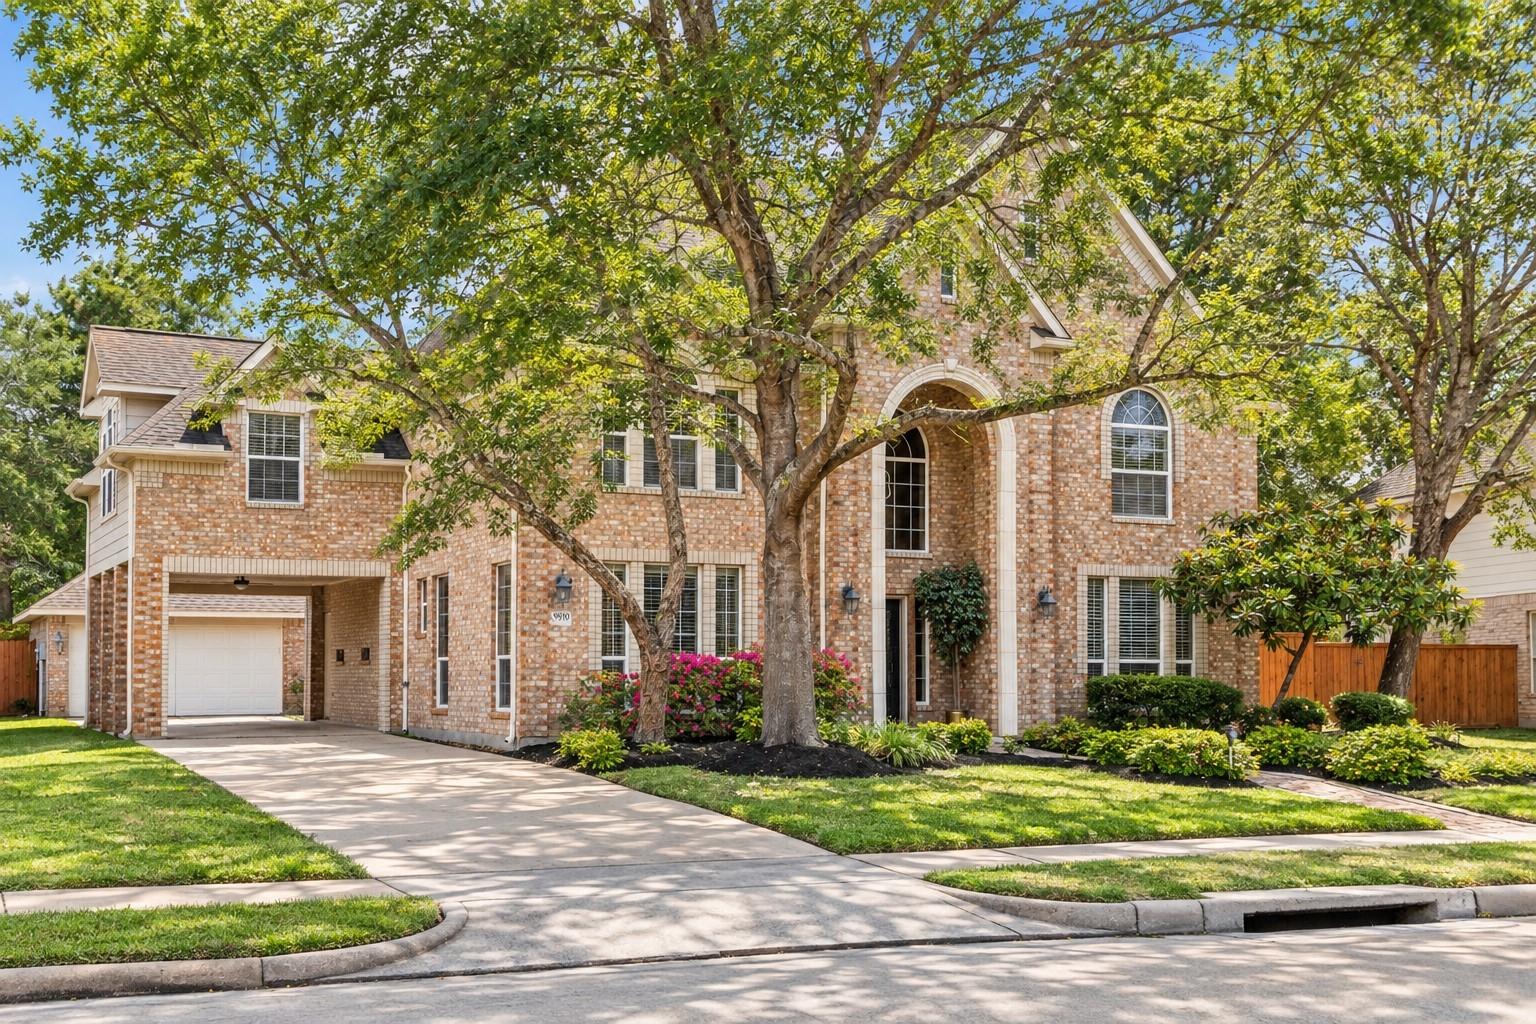
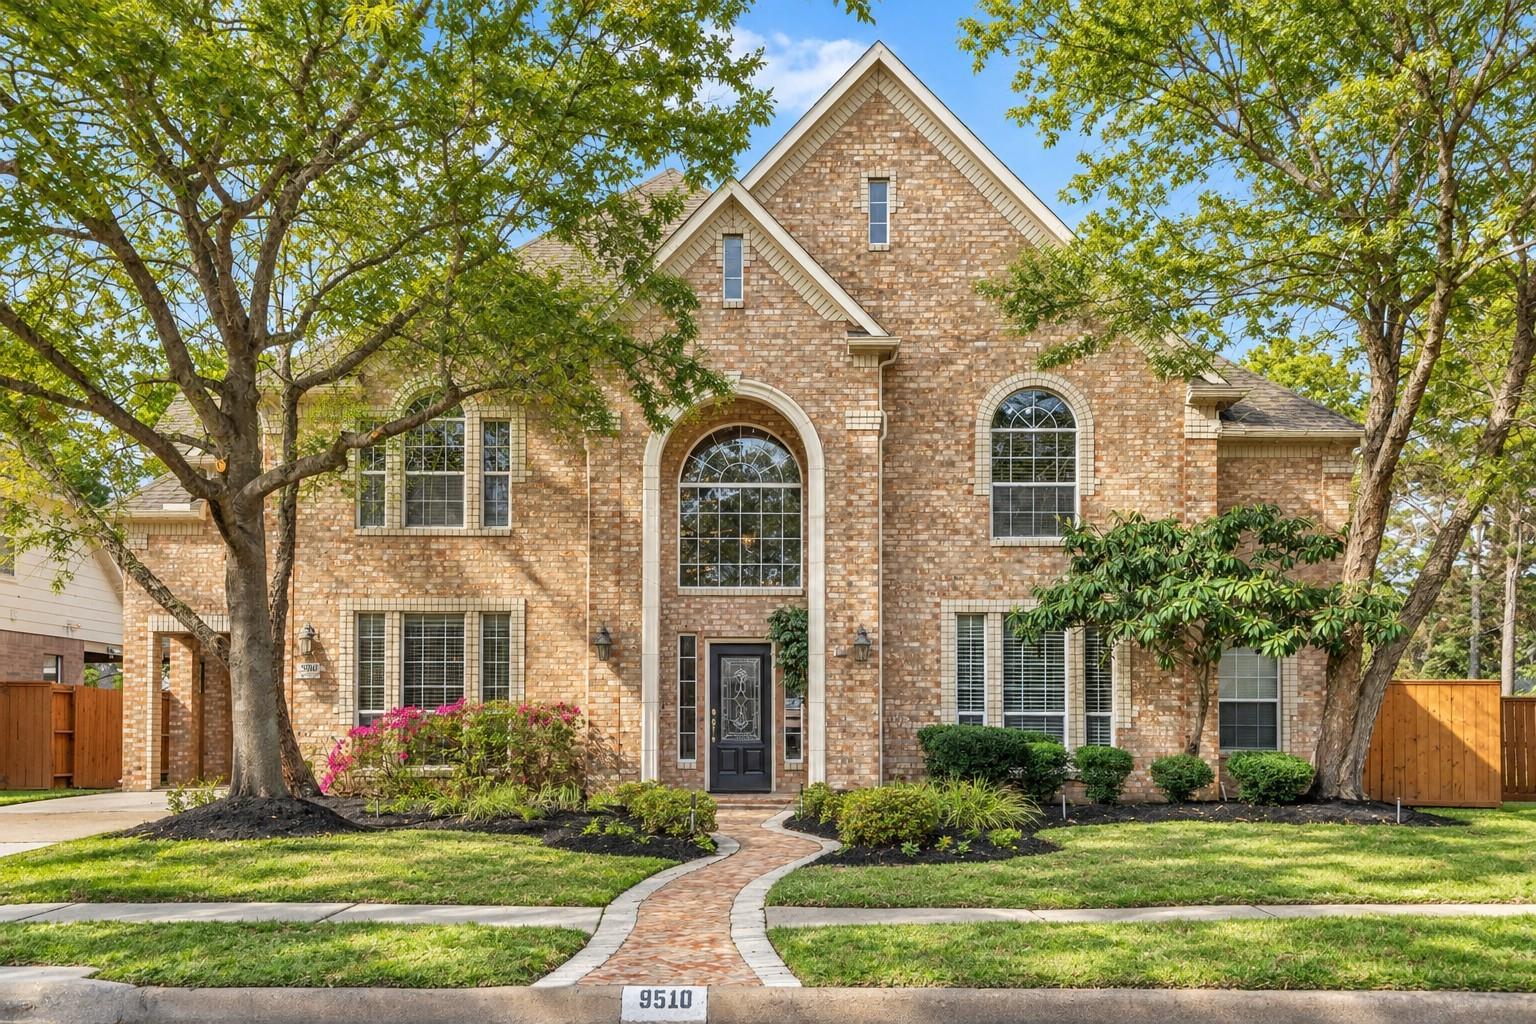
9510 Ashdown Forest Drive,Spring, TX 77379
Spring, TX 77379

Description
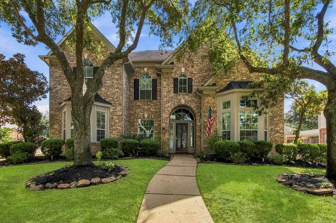
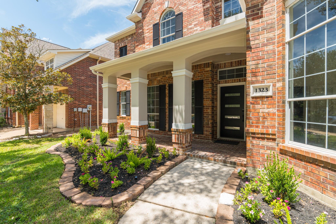
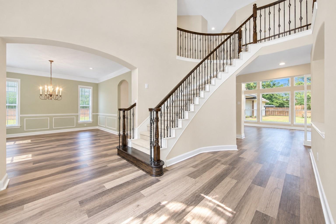
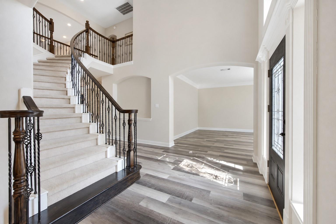
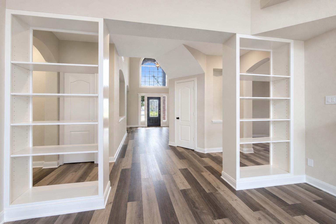
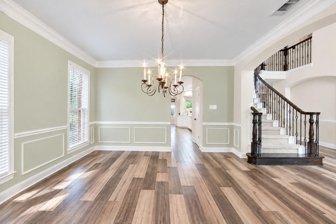
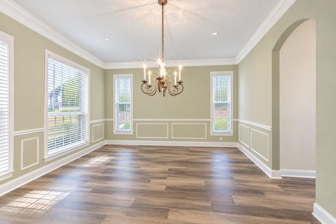
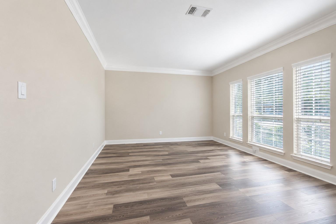
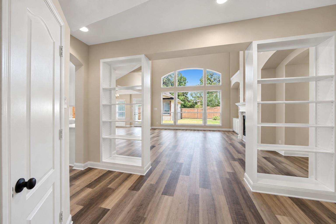
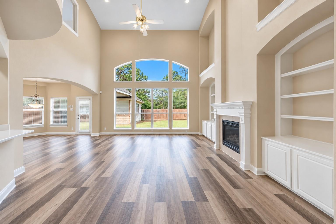
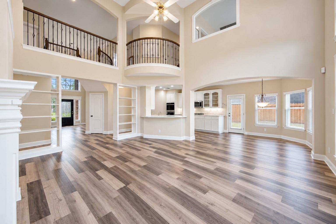
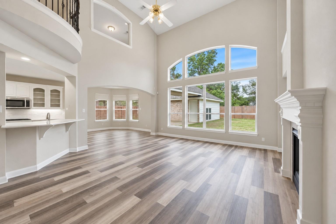
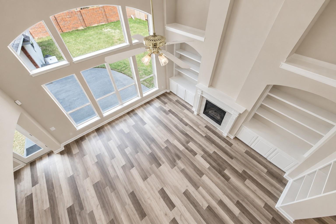
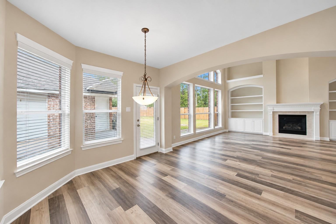
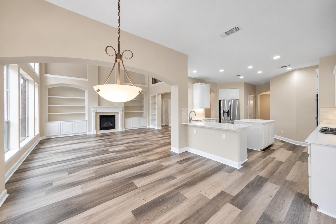
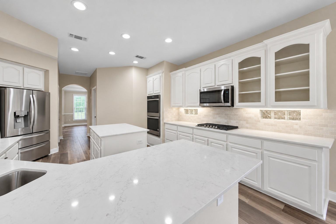
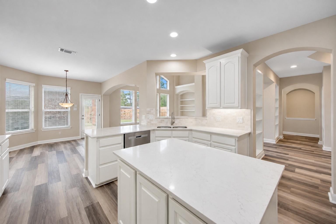
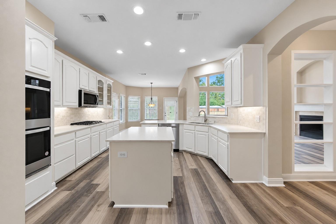
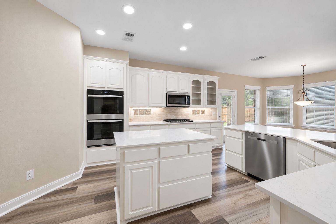
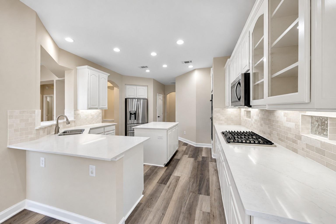
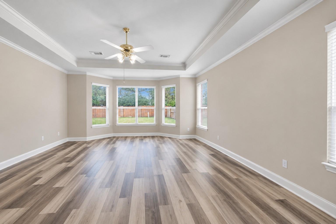
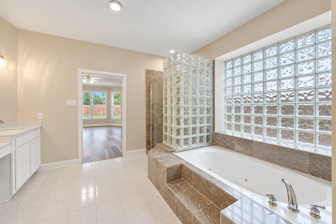
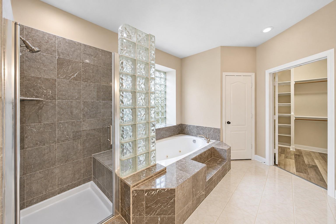
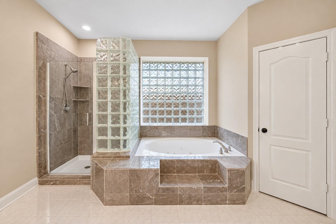
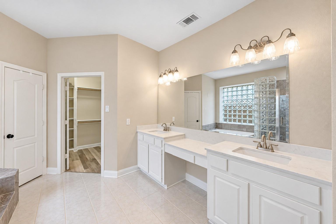
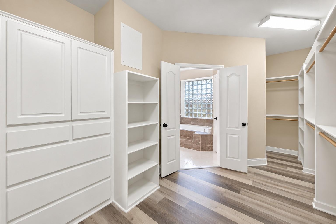
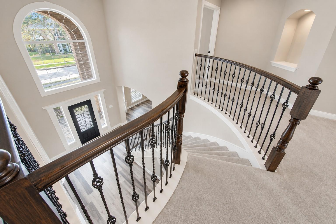
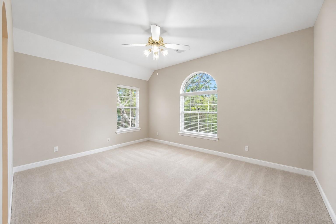
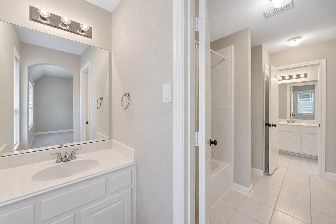
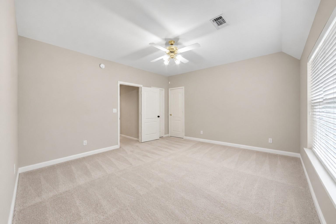
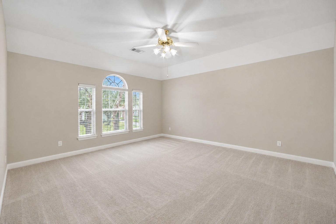
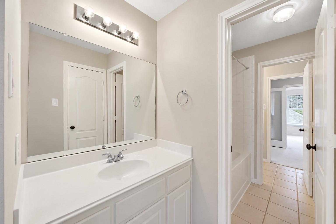
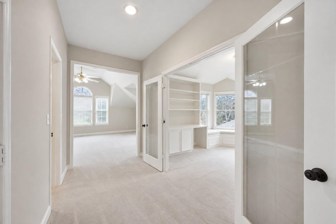
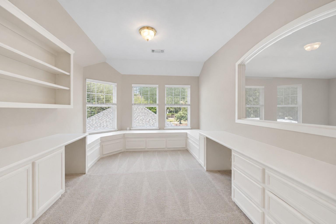
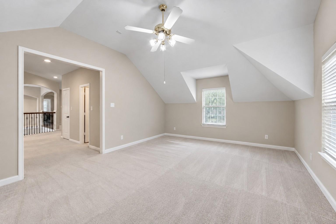
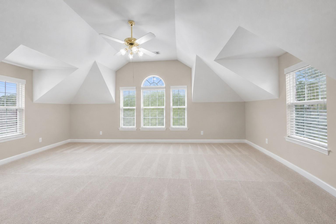
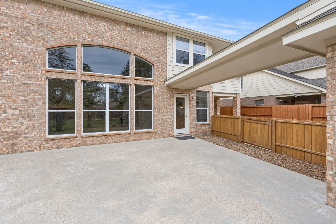
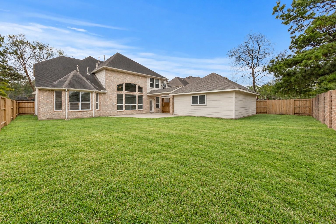
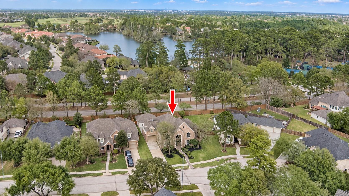
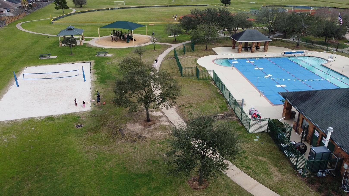
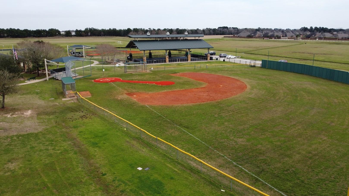
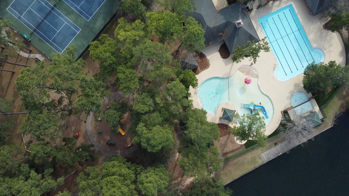
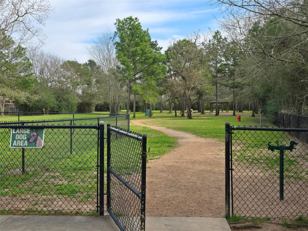
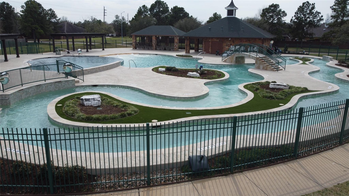
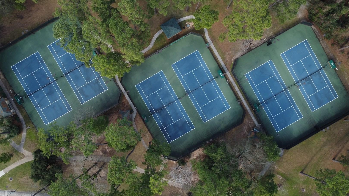
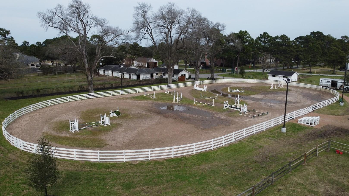
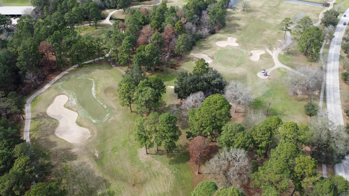
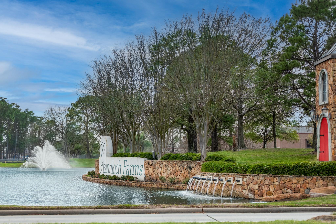
Welcome to this beautiful home offering over 4,200 sq. ft. on a cul-de-sac street in sought-after Gleannloch Farms! A dramatic two-story foyer with sweeping staircase leads to elegant formal dining, versatile living spaces, and a family room with built-ins. The kitchen features white cabinetry, quartz countertops, an island, gas cooktop, and double ovens. The first-floor primary suite offers a jetted tub, separate shower, and dual vanities. Every bedroom boasts a spacious walk-in closet! Upstairs, enjoy an expansive game room with soaring ceilings and a dedicated home office with built-in workstations. The spacious patio and fenced backyard are perfect for entertaining, while the oversized two-car garage provides extra storage. Enjoy resort-style community amenities including pools, a lazy river, tennis courts, lakes, parks, trails, and equestrian facilities. Experience the exceptional Gleannloch Farms lifestyle!
Details
| MLS # | 25610753 |
|---|---|
| Listing Type | For Sale |
| Style | House |
| HOA Dues | $1,257 |
| Sub-Type | Resale |
| Status | Pending |
| Year | 1999 |
| Listing Provided By | eXp Realty LLC | Diane Jacob |
Features
| Bed(s) | 4 |
|---|---|
| Bath(s) | 4 Total |
| SQ Feet | 4,291 |
| Garage | 2 |
| Story(s) | 2 |
| Acreage | 0.23 |
| Golf Course | Yes |
Interior
| Heating | Natural Gas |
|---|---|
| Heating Yes / No | Yes |
| Cooling | Ceiling Fan(s), Electric |
| Cooling Yes / No | Yes |
| Appliances | Disposal, Double Oven, Microwave, Gas Cooktop, Dishwasher |
| Interior Features | Formal Entry/Foyer, High Ceilings, Prewired for Alarm System, 3 Bedrooms Up, En-Suite Bath, Primary Bed - 1st Floor, Walk-In Closet(s) |
| Fireplace Yes / No | Yes |
| Fireplaces Total | 1 |
| Fireplace Features | Gas Log |
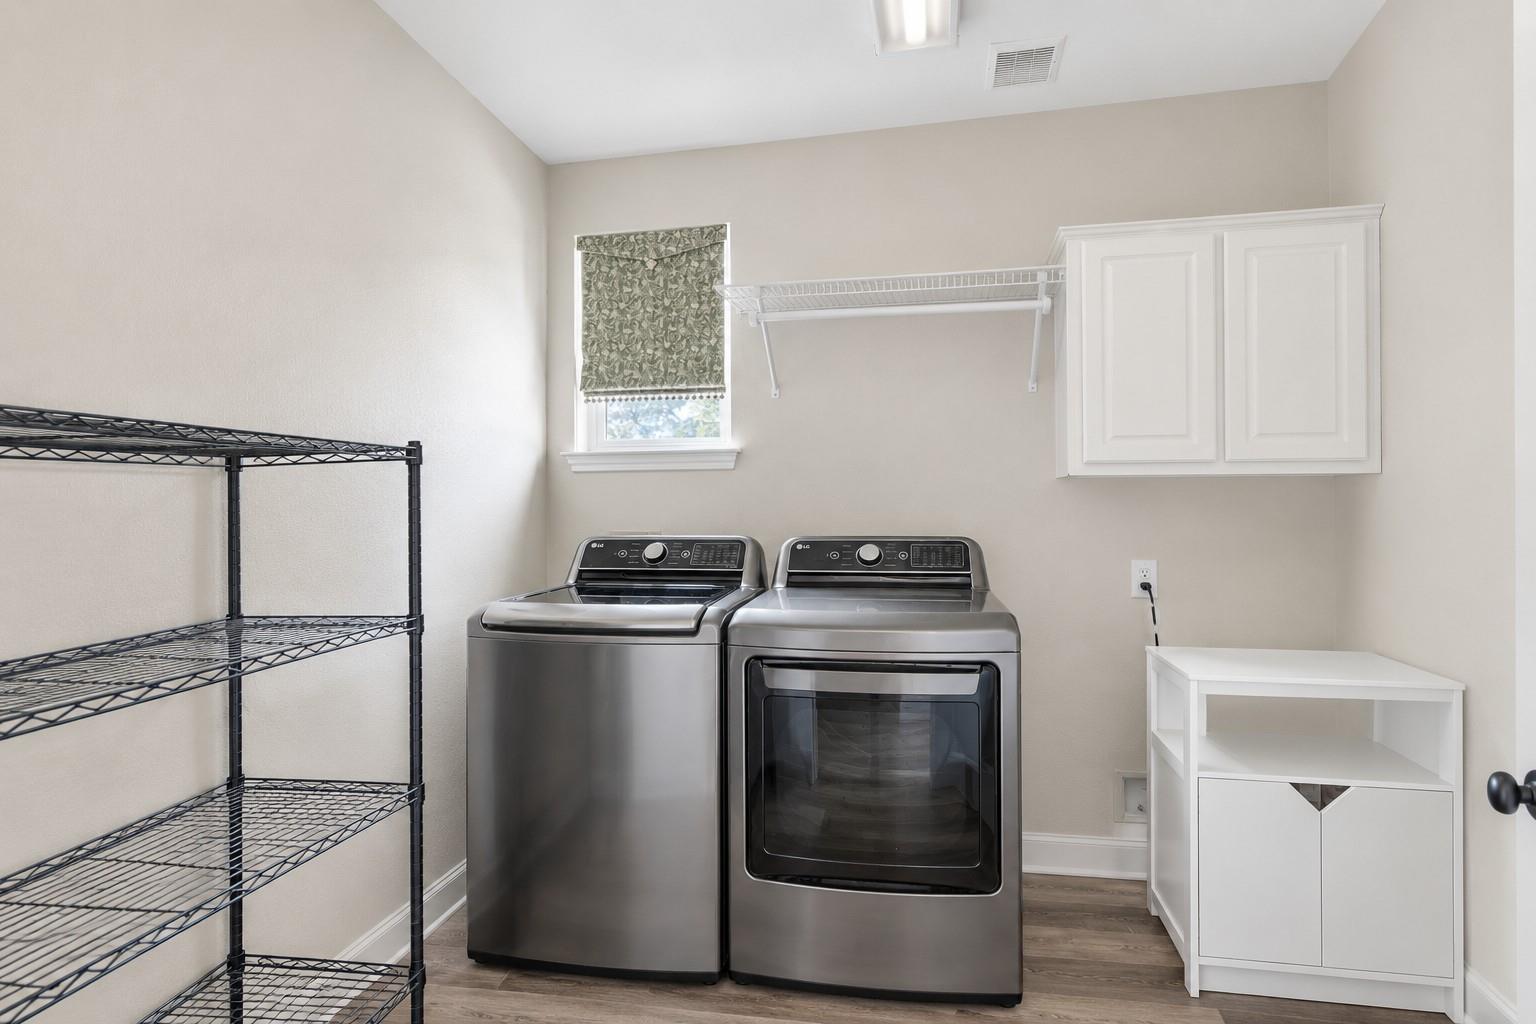
| Laundry Features | Electric Dryer Hookup, Gas Dryer Hookup, Washer Hookup |
| Door Features | Insulated Doors |
| Har Room Description | Breakfast Room, Entry, Family Room, Formal Dining, Formal Living, Gameroom Up, Home Office/Study, Utility Room in House |
Exterior
| Exterior Features | Sprinkler System |
|---|---|
| Roof | Composition |
| Foundation Details | Slab |
| Lot Features | Cul-De-Sac, Near Golf Course, Subdivided, 0 Up To 1/4 Acre |
| Fencing | Back Yard |
| Construction Materials | Batts Insulation, Brick, Cement Siding |
Parking
| Attached Garage Yes / No | Yes |
|---|---|
| Garage Yes / No | Yes |
| Parking Features | Attached/Detached Garage, Garage Door Opener, Porte-Cochere |
Utilities
| Water Source | Water District |
|---|---|
| Green Energy Efficient | Attic Vents, Thermostat, HVAC |
Location
| Community Features | Subdivision Tennis Court |
|---|---|
| Har Golf Course | Gleannloch Farms Golf Club |
| Har Master Planned Community | Gleannloch Farms |
| Har Restrictions | Deed Restrictions |
| Road Surface Type | Concrete, Curbs, Gutters |
Taxes
| Tax Annual Amount | 12423 |
|---|---|
| Tax Year | 2025 |
| Tax Exemptions | Homestead |
Other
| Har Maint Fee Includes | Clubhouse, Common Grounds, Courtesy Patrol, Recreational Facilities |
|---|
Area Information
| State | TX |
|---|---|
| County | Harris |
| City | Spring |
| Zip Code | 77379 |
| Area | 14 |
| Subarea | Spring | Klein | Tomball |
| Community Name | Gleannloch Farms Sec 07 |
| School District | 32 - Klein |
| Elementary School | Hassler Elementary School |
| High School | 32 - Klein |
| Listing VS Median (in Gleannloch Farms Sec 07) | |
Price: $525,000 low | high Med: $525,000 sqft: 4,291 low | high Med: 4,291 $ / sqft: $122 low | high Med: $122 | |
Market Activity 77379
Request a showing
Request a showing
Contact
Learn More About This Property

| State | TX |
|---|---|
| County | Harris |
| City | Spring |
| Zip Code | 77379 |
| Area | 14 |
| Subarea | Spring | Klein | Tomball |
| Community Name | Gleannloch Farms Sec 07 |
| School District | 32 - Klein |
| Elementary School | Hassler Elementary School |
| High School | 32 - Klein |
| Listing VS Median (in Gleannloch Farms Sec 07) | |
Price: $525,000 low | high Med: $525,000 sqft: 4,291 low | high Med: 4,291 $ / sqft: $122 low | high Med: $122 | |