
Description
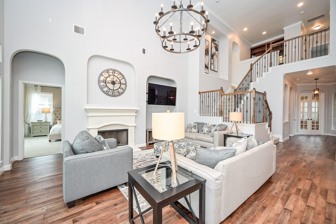
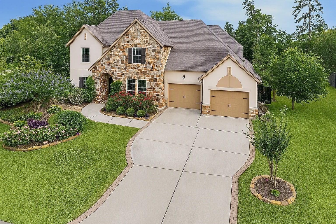
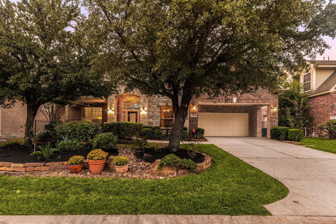
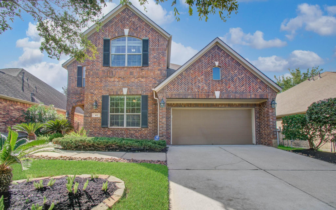
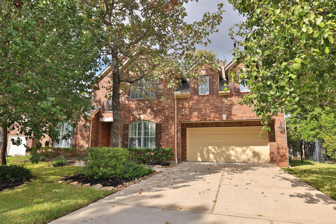
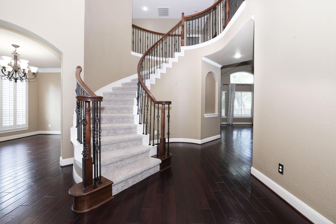
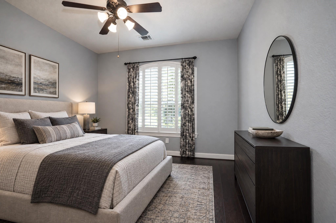
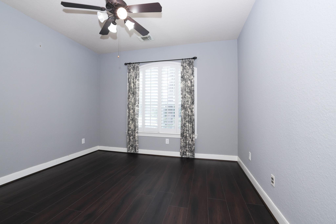
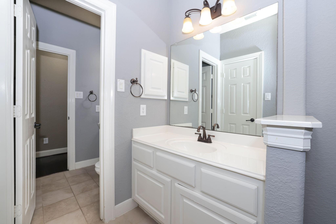
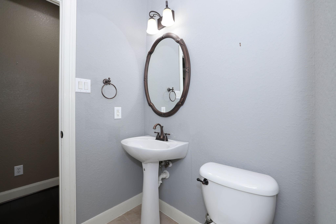
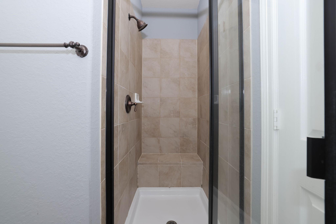
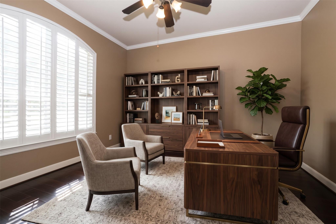
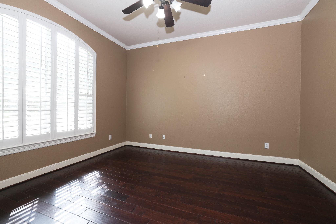
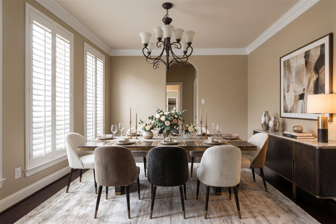
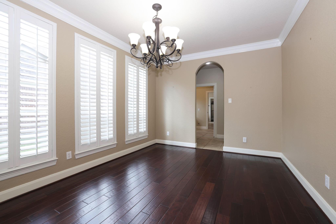
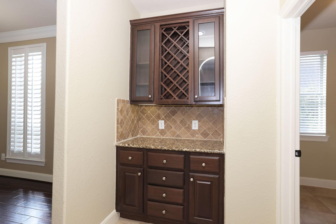
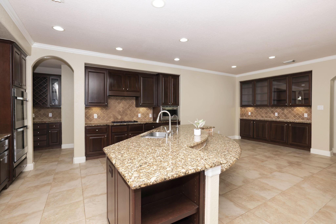
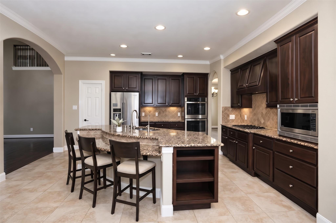
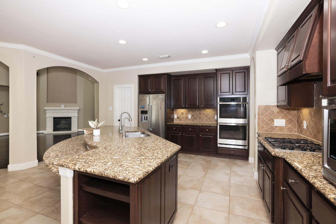
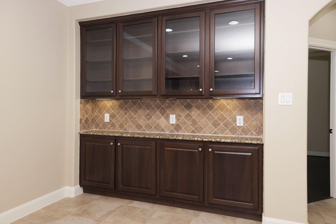
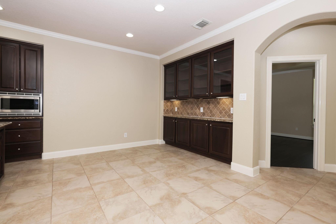
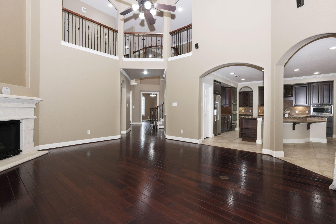
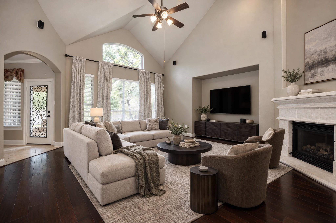
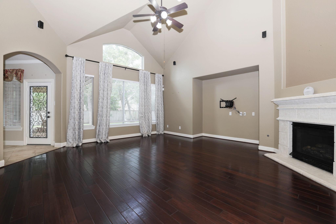
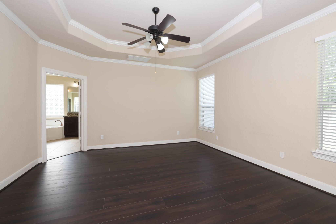
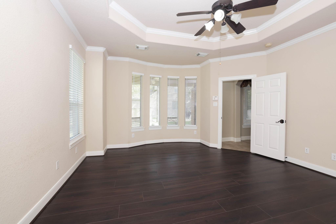
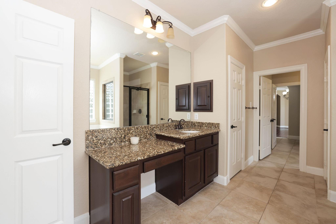
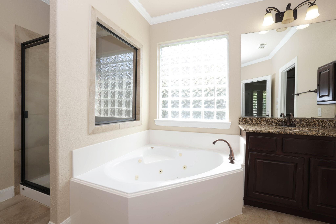
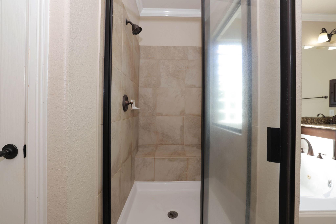
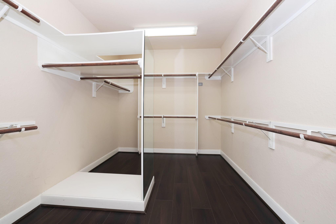
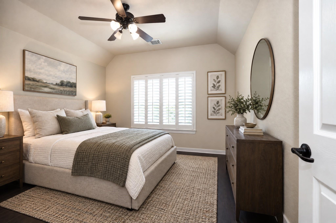
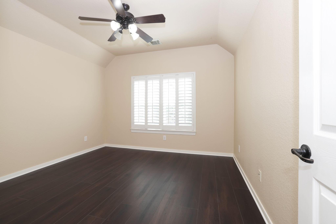
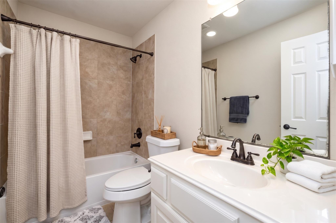
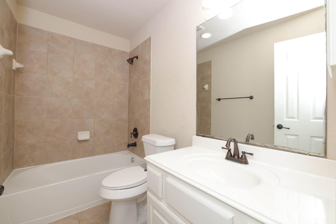
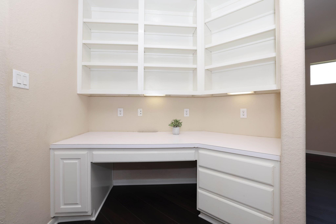
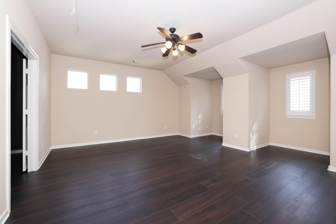
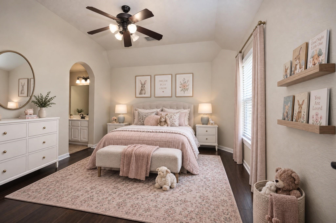
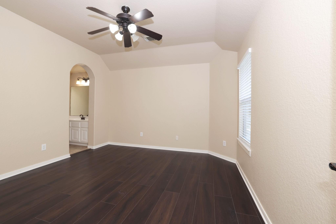
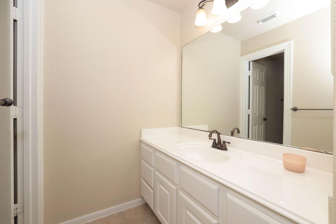
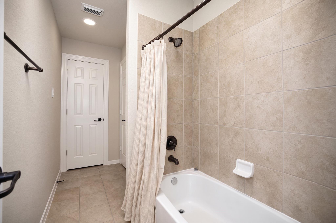
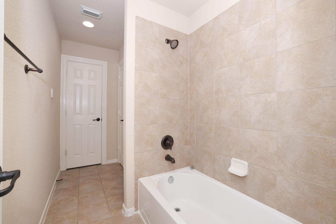
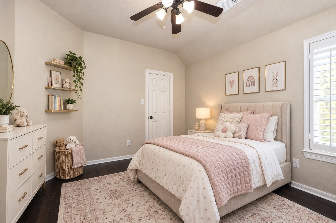
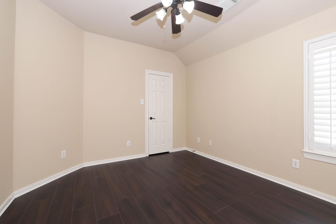
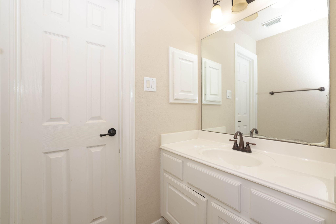
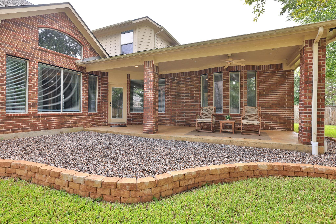
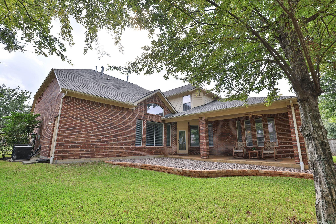
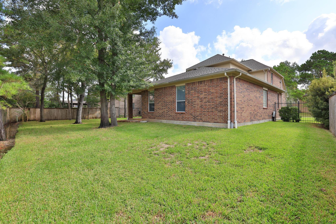
Welcome to this beautiful Village Builders "Van Gogh" floor plan in the highly desirable Creekside Park community of The Woodlands! Offering approximately 4,304 square feet, this spacious two-story home features 5 bedrooms, 4 full bathrooms, and an inviting layout designed for both comfortable everyday living and entertaining. Enjoy a peaceful pond view from this desirable location, along with convenient access to neighborhood trails and Creekside Forest Elementary School. Additional highlights include a huge three-car tandem garage and a whole-home water softener system. Located in the prestigious Creekside Park area of The Woodlands, residents enjoy access to scenic trails, neighborhood amenities, and convenient proximity to Creekside Forest Elementary School.
Details
| MLS # | 66773550 |
|---|---|
| Listing Type | For Sale |
| Style | House |
| Sub-Type | Resale |
| Status | Active |
| Year | 2007 |
| Days On Site | 26 |
| Listing Provided By | LPT Realty, LLC | Ana Salazar |
Features
| Bed(s) | 5 |
|---|---|
| Bath(s) | 4 Total |
| SQ Feet | 4,304 |
| Garage | 3 |
| Story(s) | 2 |
| Acreage | 0.25 |
Interior
| Heating | Electric |
|---|---|
| Heating Yes / No | Yes |
| Cooling | Ceiling Fan(s), Electric |
| Cooling Yes / No | Yes |
| Appliances | Disposal, Refrigerator Included, Water Softener, Double Oven, Microwave, Gas Cooktop, Dishwasher |
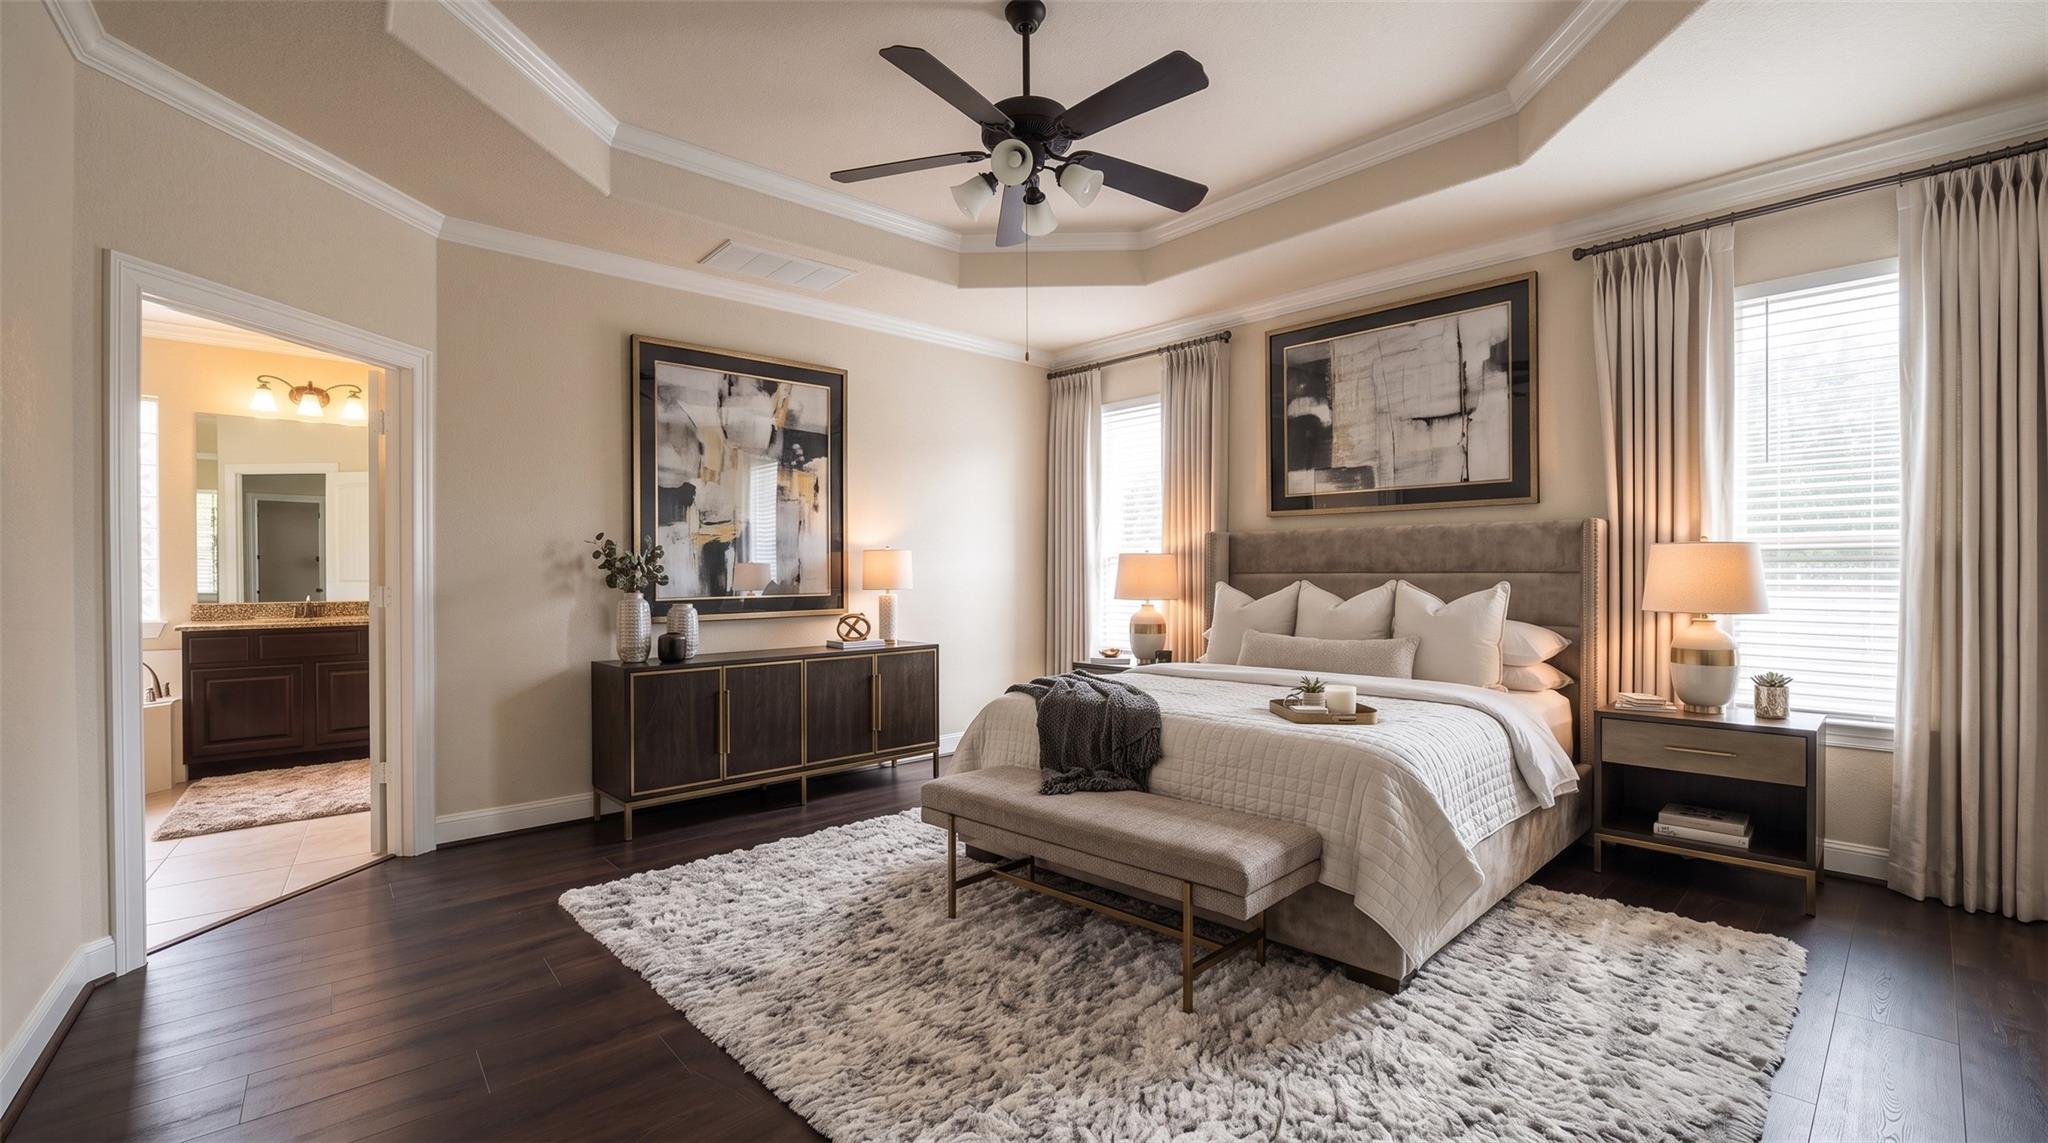
| Interior Features | Crown Molding, Formal Entry/Foyer, High Ceilings, Vaulted Ceiling, Wired for Sound, 3 Bedrooms Up, 2 Primary Bedrooms, Primary Bed - 1st Floor |
| Fireplace Yes / No | Yes |
| Fireplaces Total | 1 |
| Fireplace Features | Gas Log |
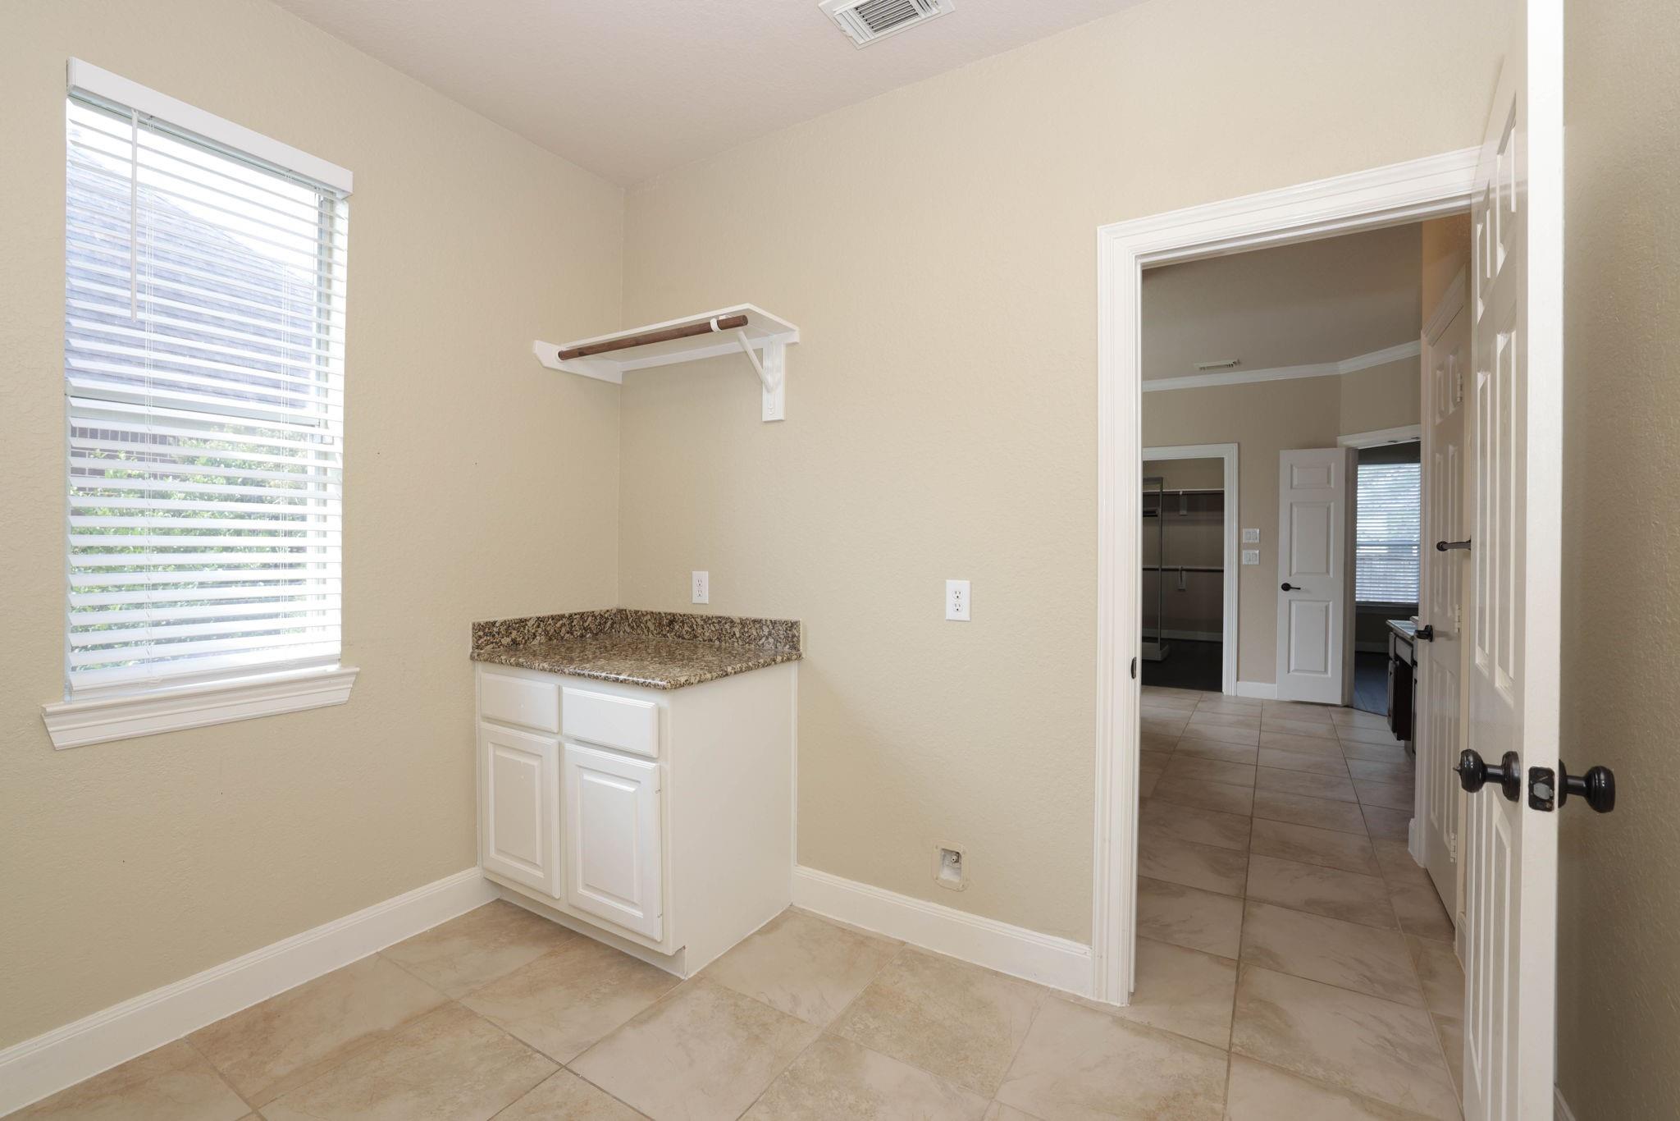
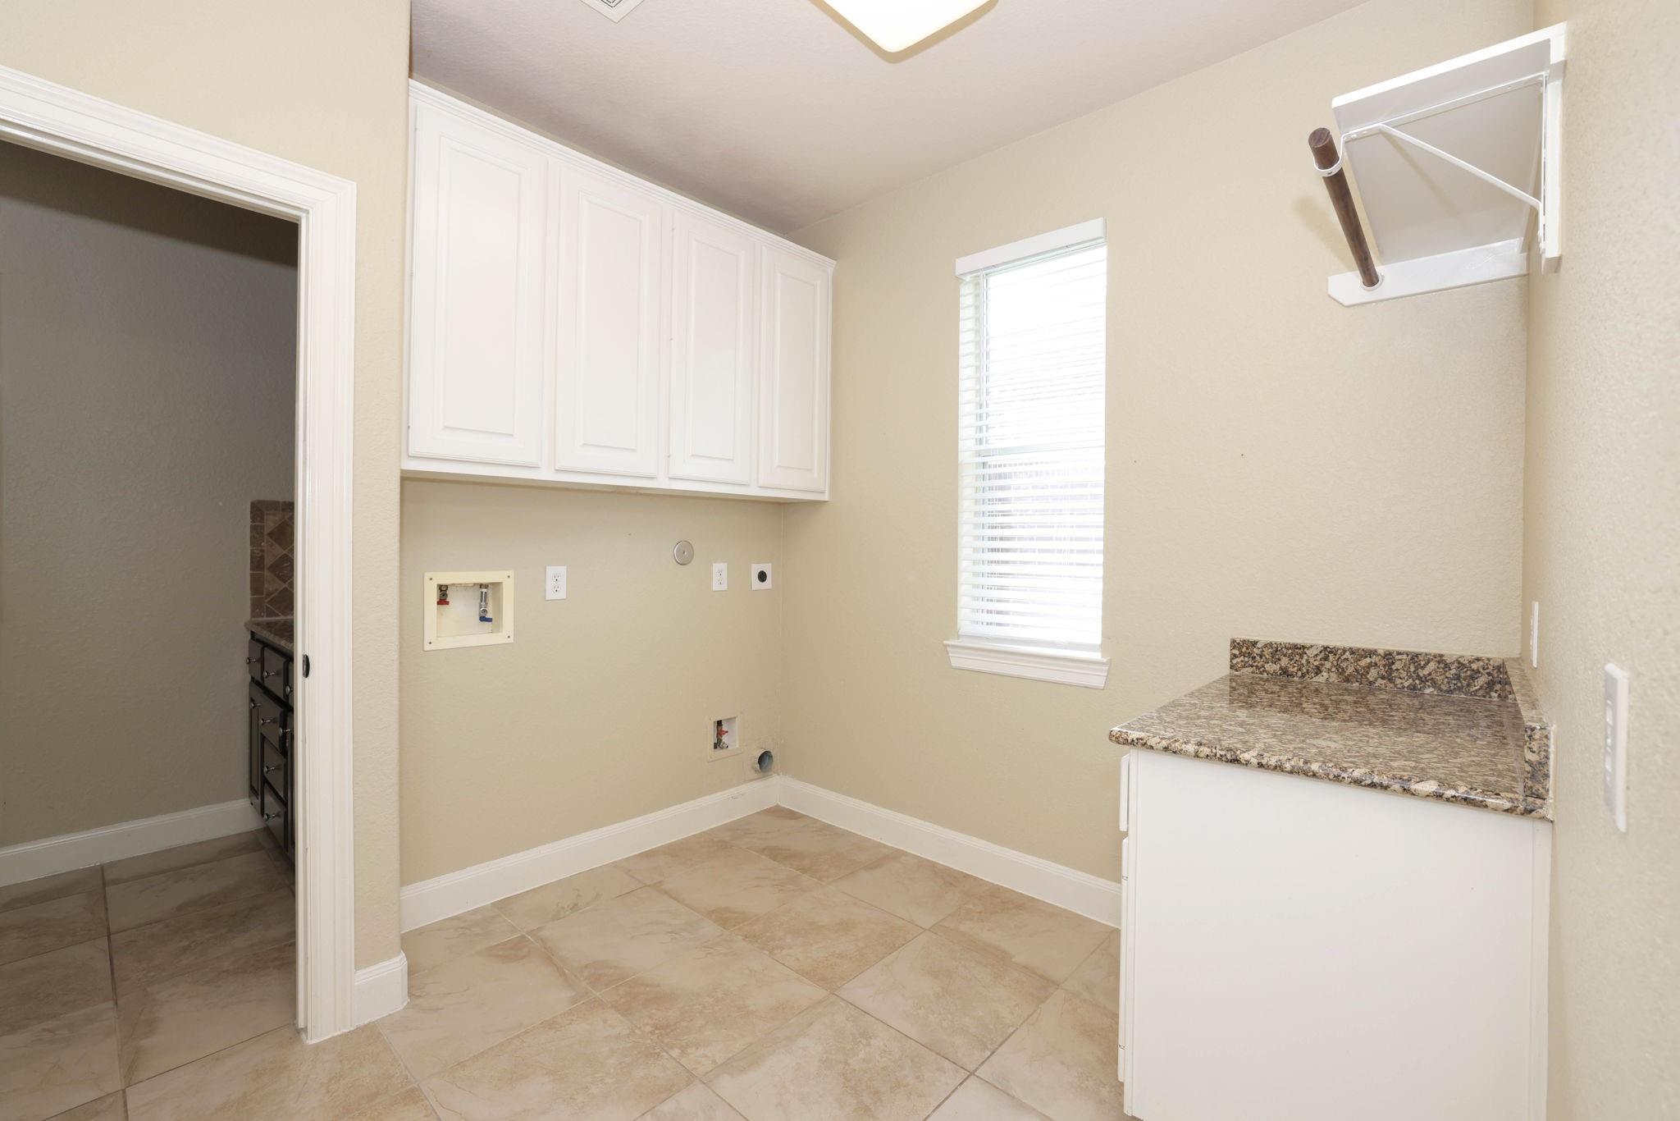
| Laundry Features | Gas Dryer Hookup, Washer Hookup |
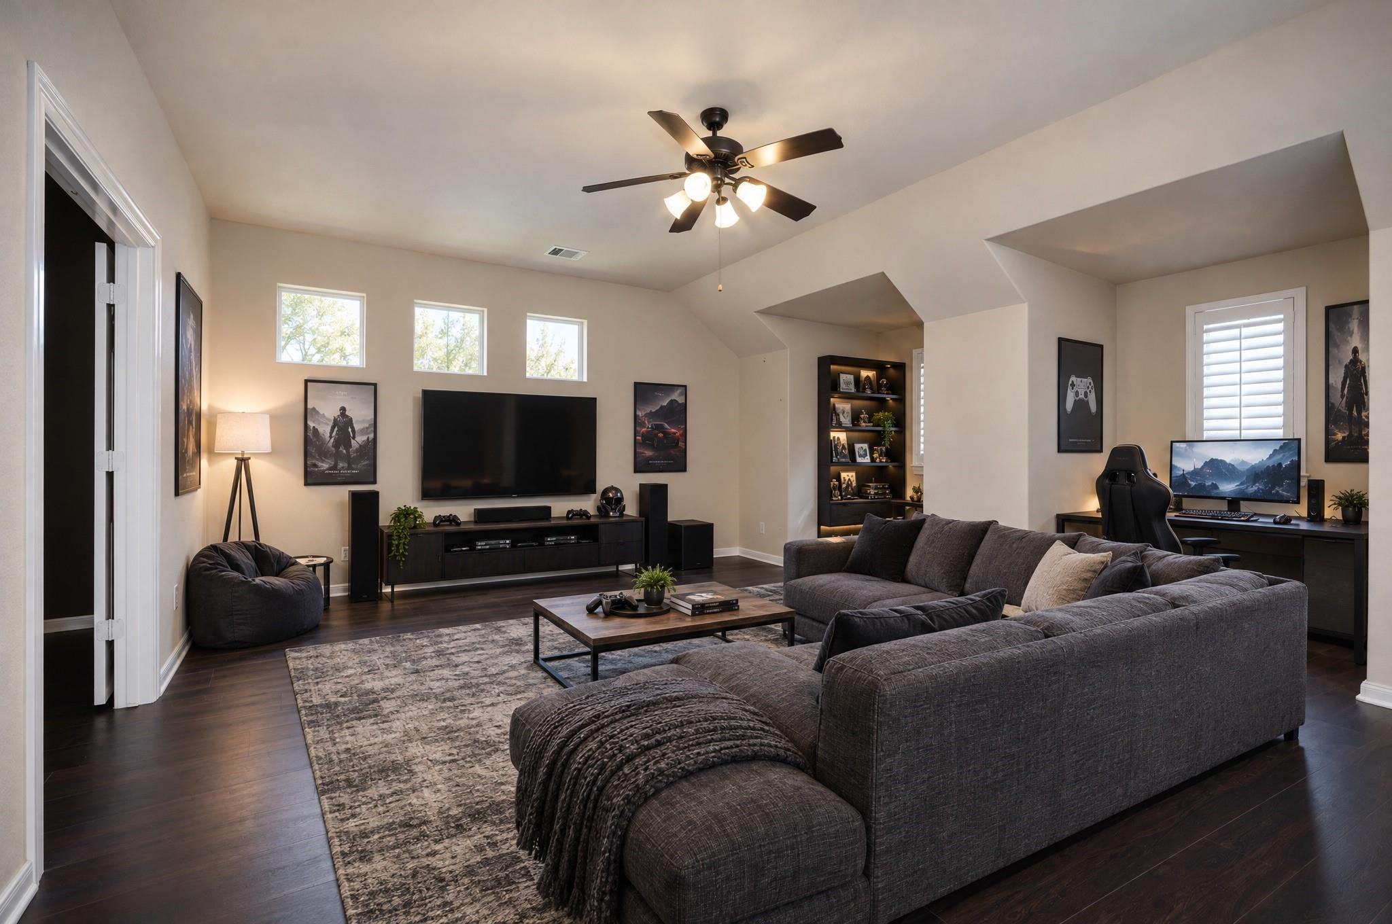
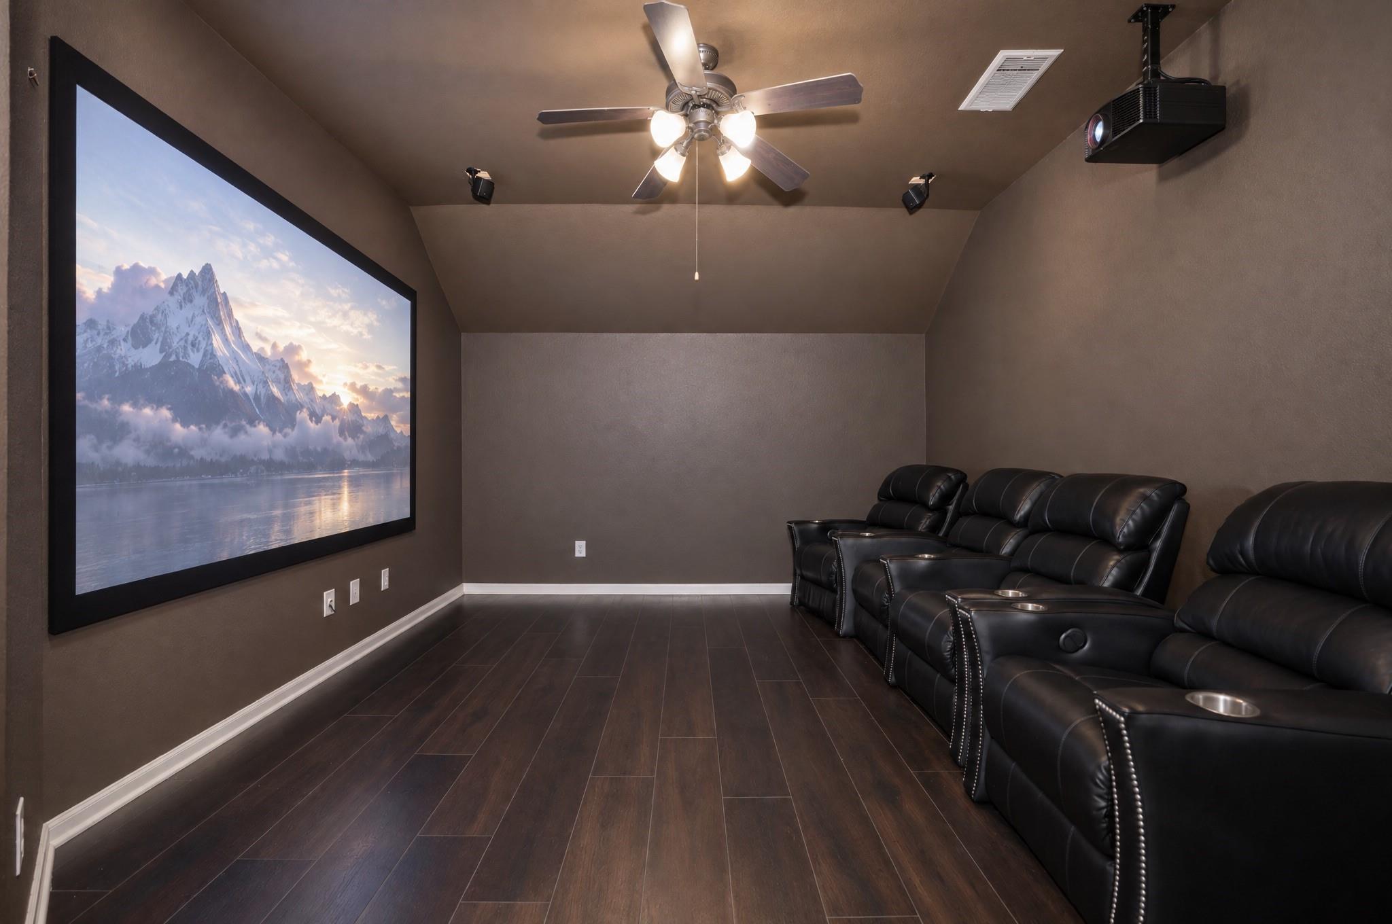
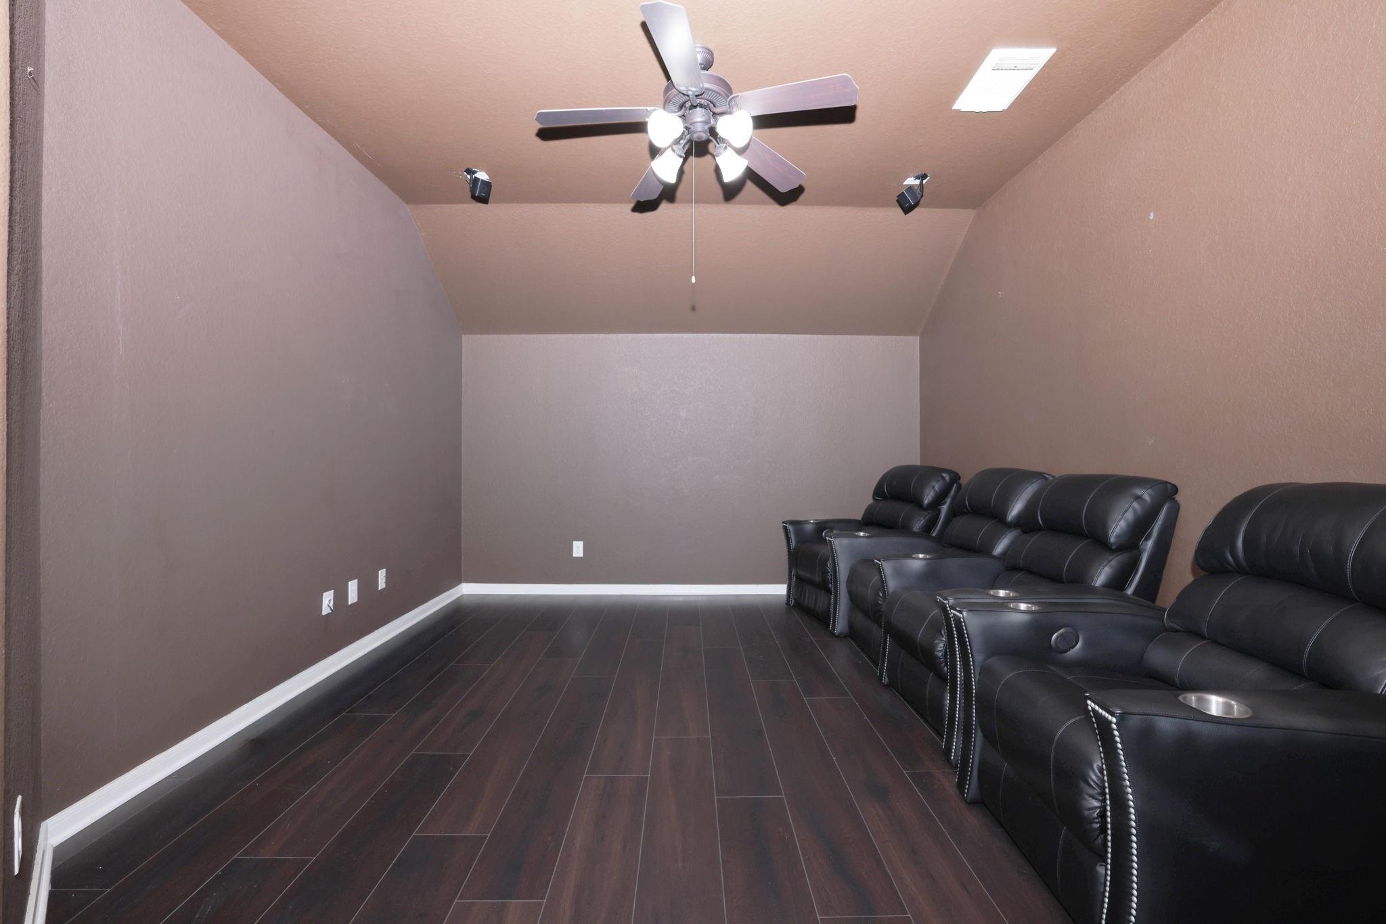
| Har Room Description | Entry, Formal Dining, Formal Living, Gameroom Up, Home Office/Study, Kitchen/Dining Combo, Living Area - 1st Floor, Media, Utility Room in House |
Exterior
| Exterior Features | Sprinkler System |
|---|---|
| Roof | Composition |
| Foundation Details | Slab |
| Lot Features | Subdivided, 0 Up To 1/4 Acre |
| Patio And Porch Features | Covered |
| Fencing | Full |
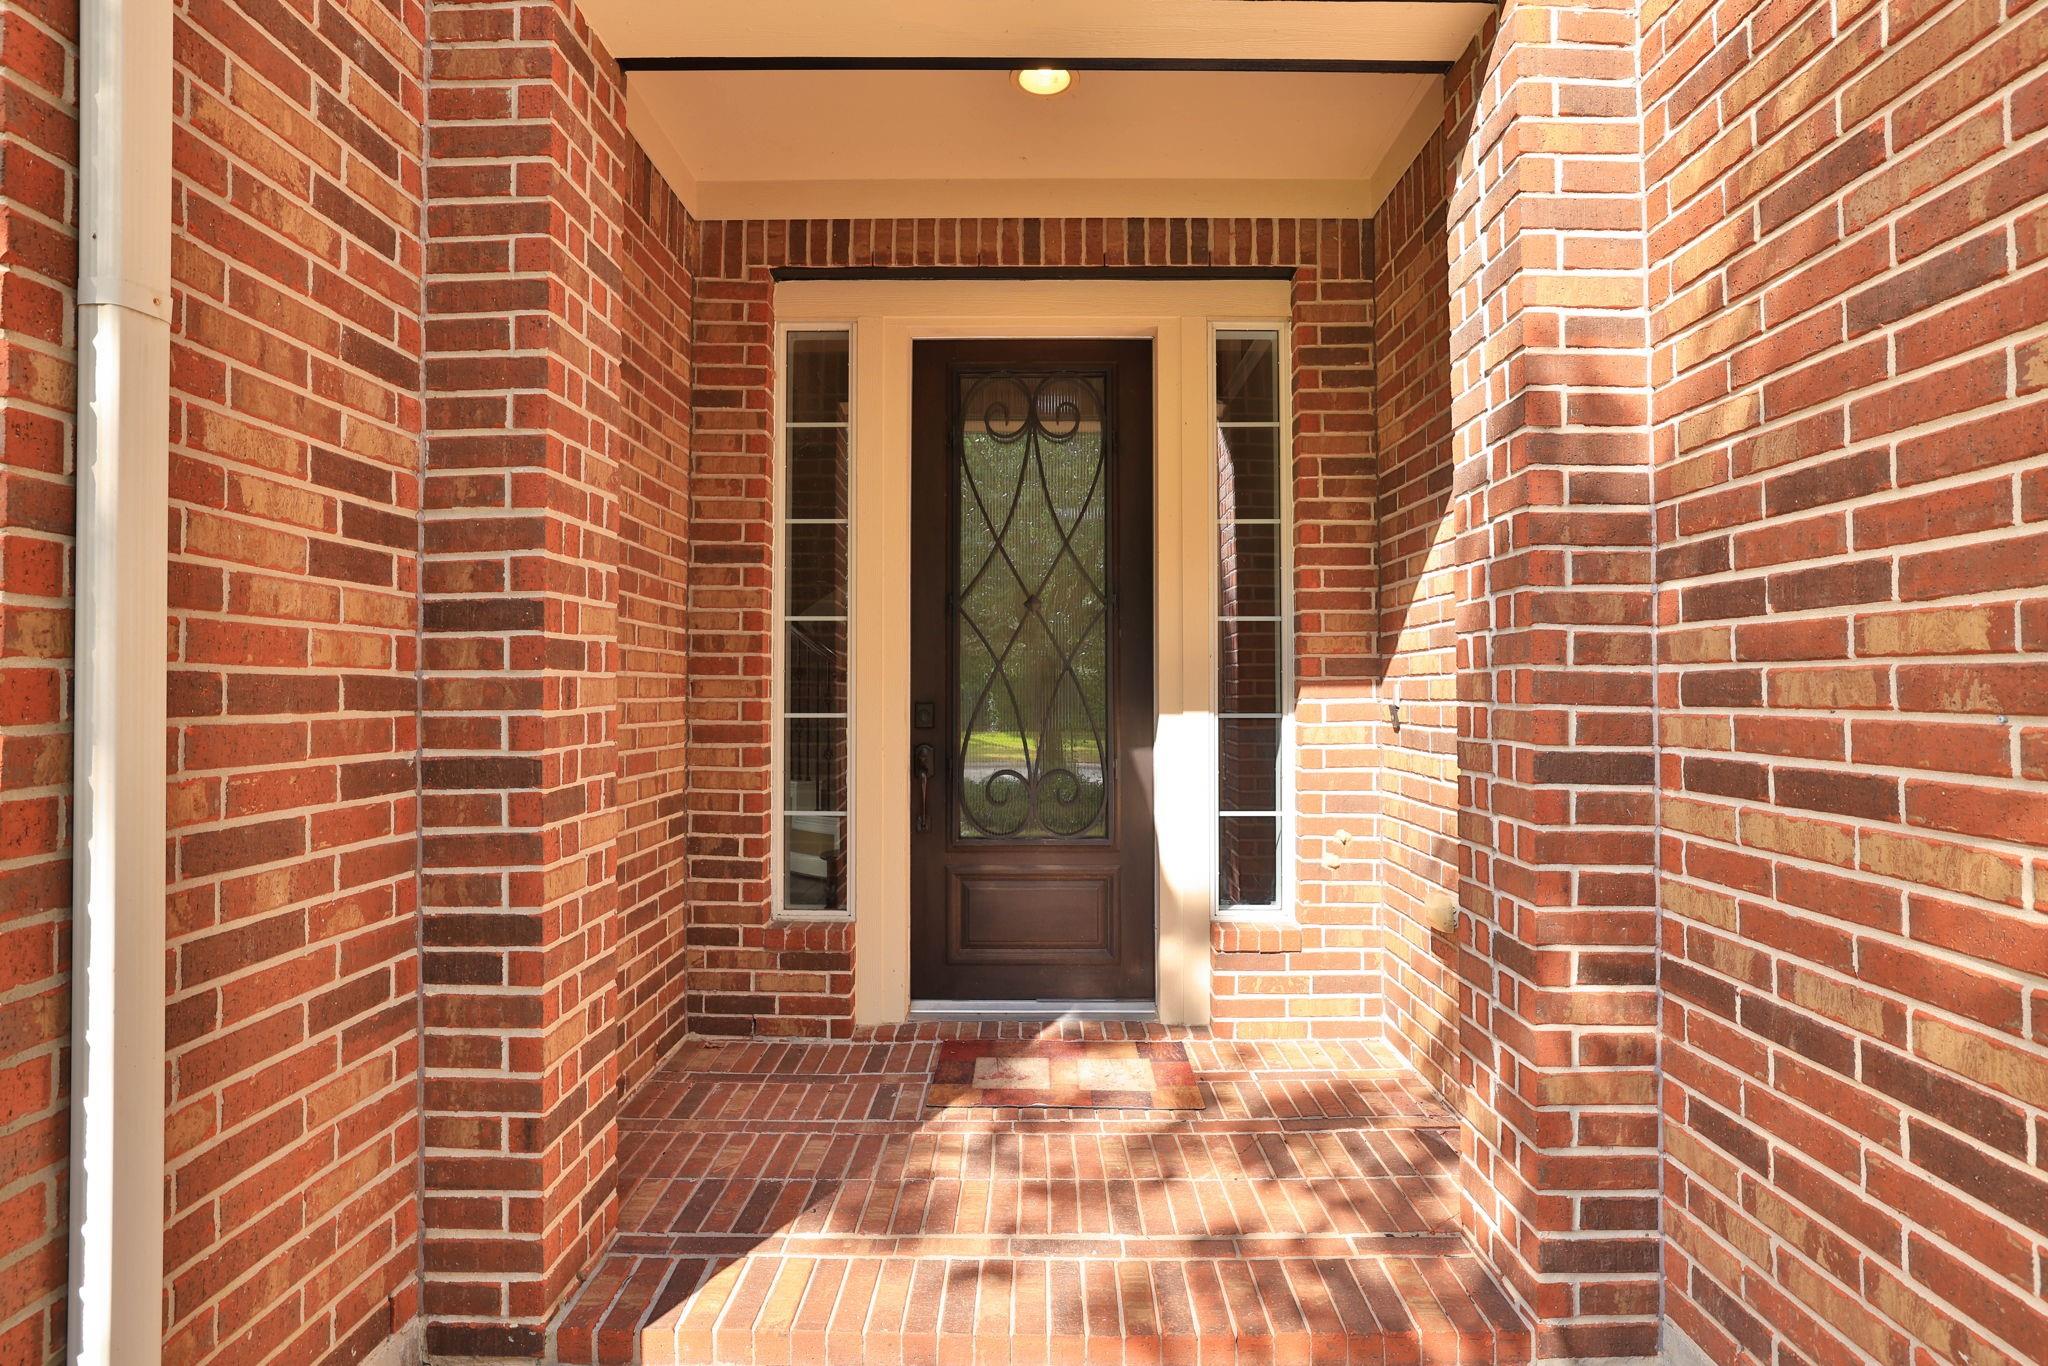
| Construction Materials | Brick |
Parking
| Attached Garage Yes / No | Yes |
|---|---|
| Garage Yes / No | Yes |
| Parking Features | Attached, Oversized, Tandem |
Utilities
| Water Source | Water District |
|---|---|
| Green Energy Efficient | Attic Vents, Thermostat, HVAC |
Location
| Har Master Planned Community | The Woodlands |
|---|---|
| Har Restrictions | Restricted |
Taxes
| Tax Annual Amount | 21635 |
|---|---|
| Tax Year | 2025 |
| Tax Exemptions | Homestead |
Area Information
| State | TX |
|---|---|
| County | Harris |
| City | Spring |
| Zip Code | 77389 |
| Area | 14 |
| Subarea | The Woodlands |
| Community Name | The Woodlands Creekside Park 02 |
| School District | 53 - Tomball |
| Elementary School | Creekside Forest Elementary Scho |
| High School | 53 - Tomball |
| Listing VS Median (in The Woodlands Creekside Park 02) | |
Price: $875,000 low | high Med: $439,950 sqft: 4,304 low | high Med: 4,295 $ / sqft: $203 low | high Med: $102 On site: 26 low | high Med: 20 | |
Market Activity 77389
Request a showing
Request a showing
Contact
Learn More About This Property

| State | TX |
|---|---|
| County | Harris |
| City | Spring |
| Zip Code | 77389 |
| Area | 14 |
| Subarea | The Woodlands |
| Community Name | The Woodlands Creekside Park 02 |
| School District | 53 - Tomball |
| Elementary School | Creekside Forest Elementary Scho |
| High School | 53 - Tomball |
| Listing VS Median (in The Woodlands Creekside Park 02) | |
Price: $875,000 low | high Med: $439,950 sqft: 4,304 low | high Med: 4,295 $ / sqft: $203 low | high Med: $102 On site: 26 low | high Med: 20 | |