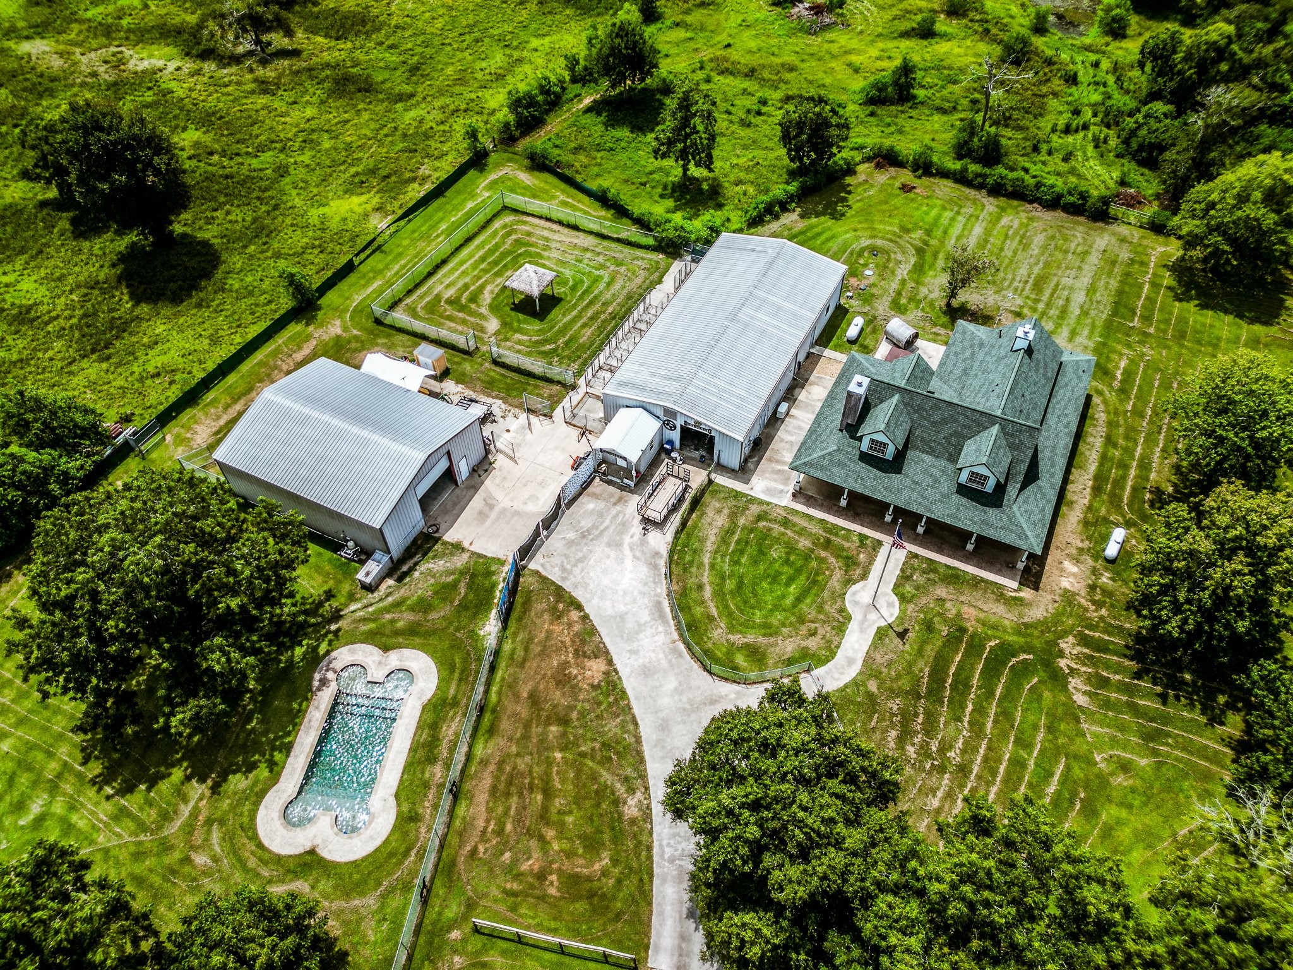
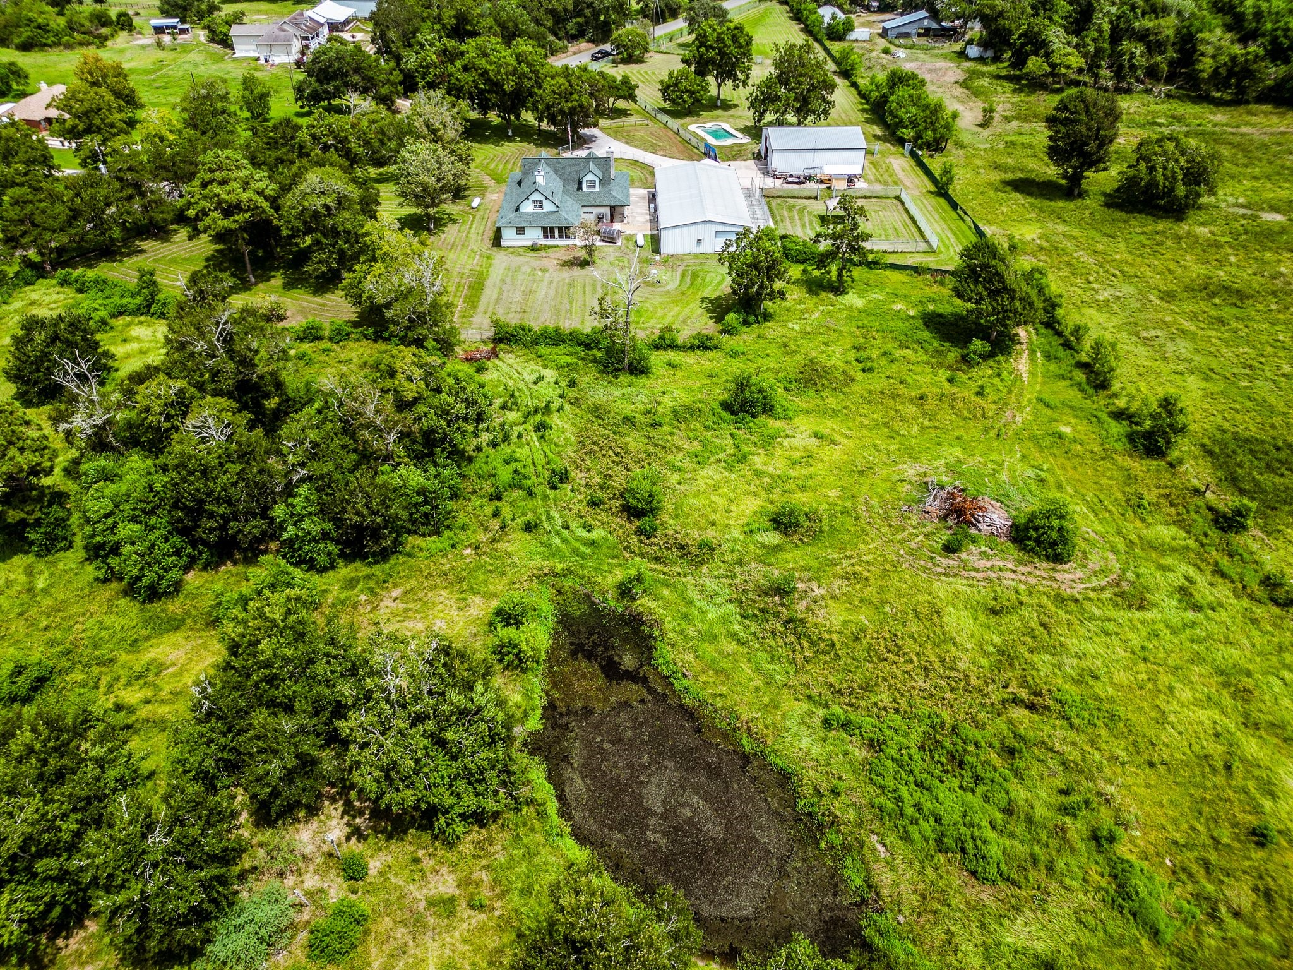
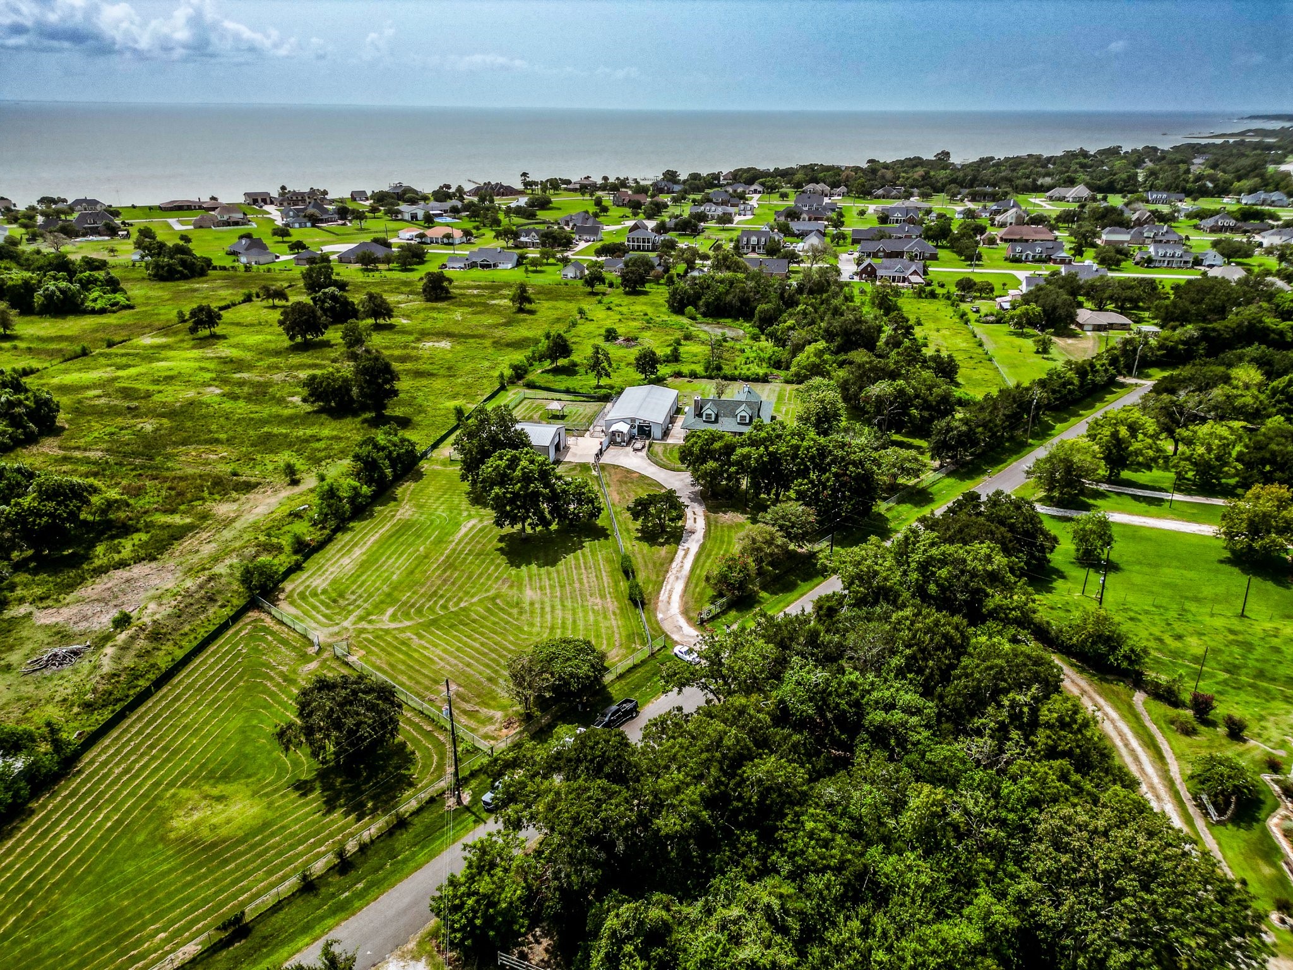
A bird’s-eye view showcases the scale & versatility of the property, featuring the residence, pool, spa, private sauna, pond, 40'×80' shop & 40'×50' shop, all situated across 8.3 unrestricted acres.
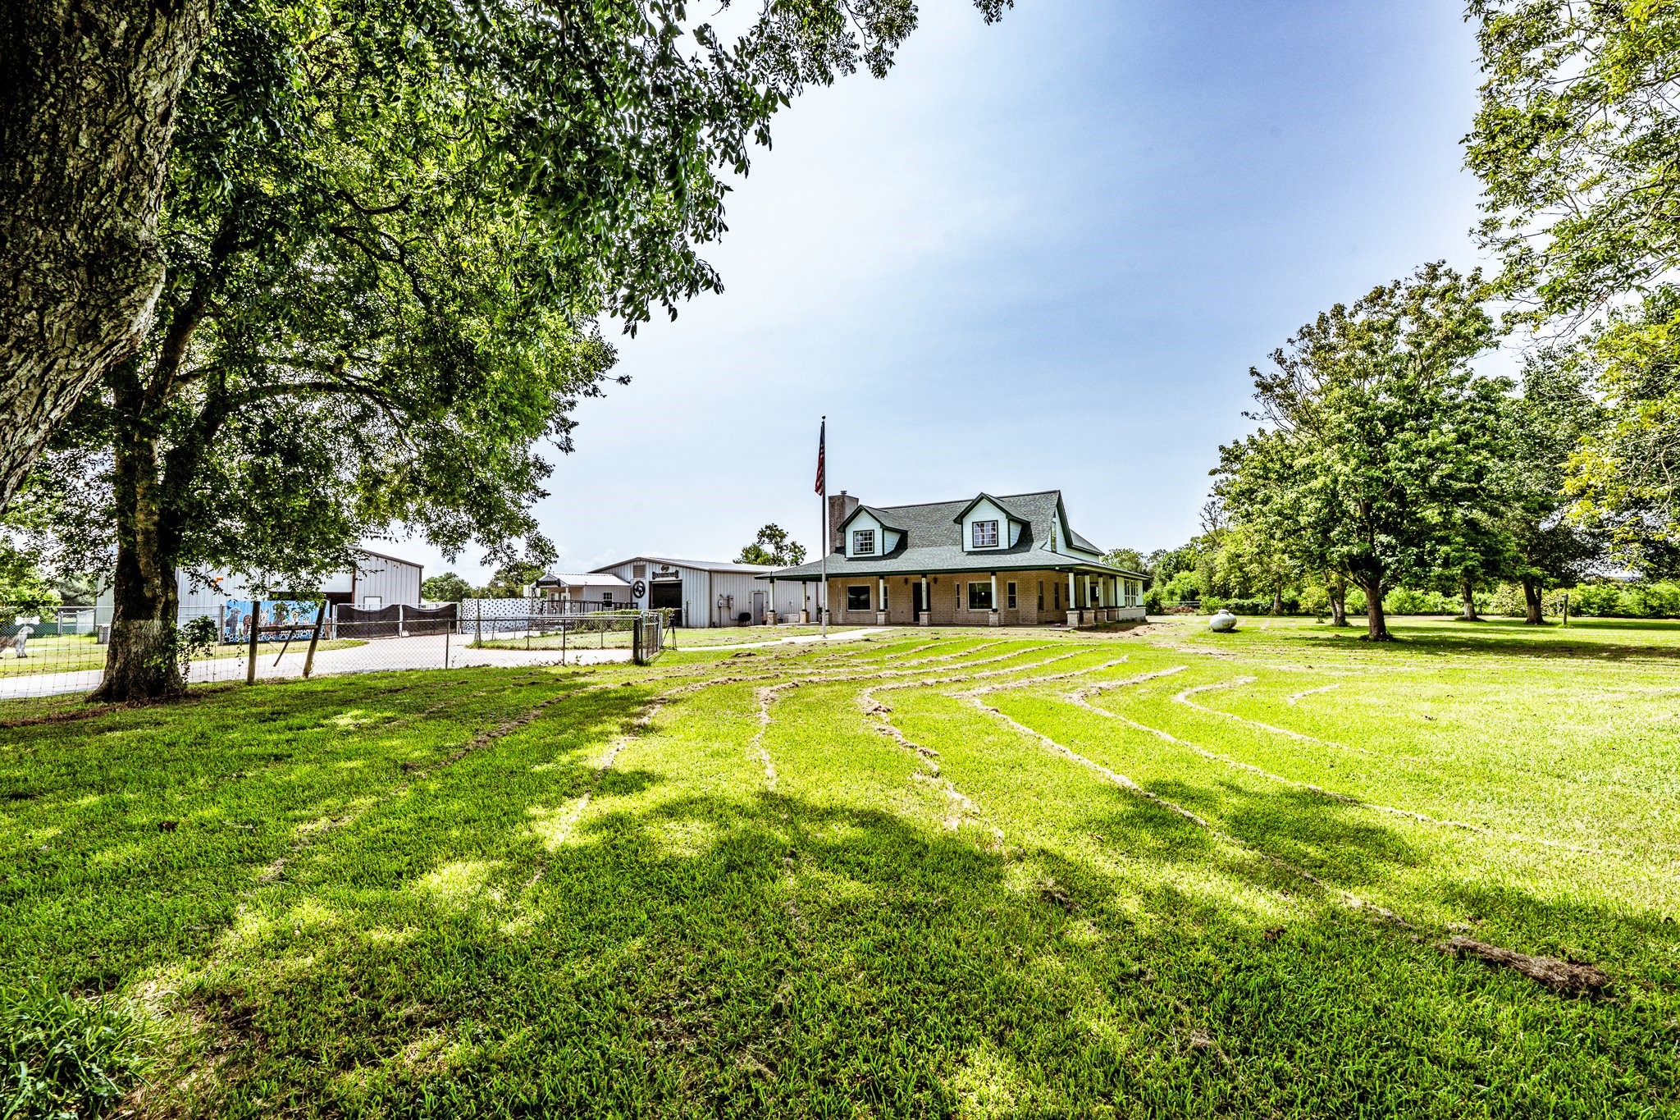
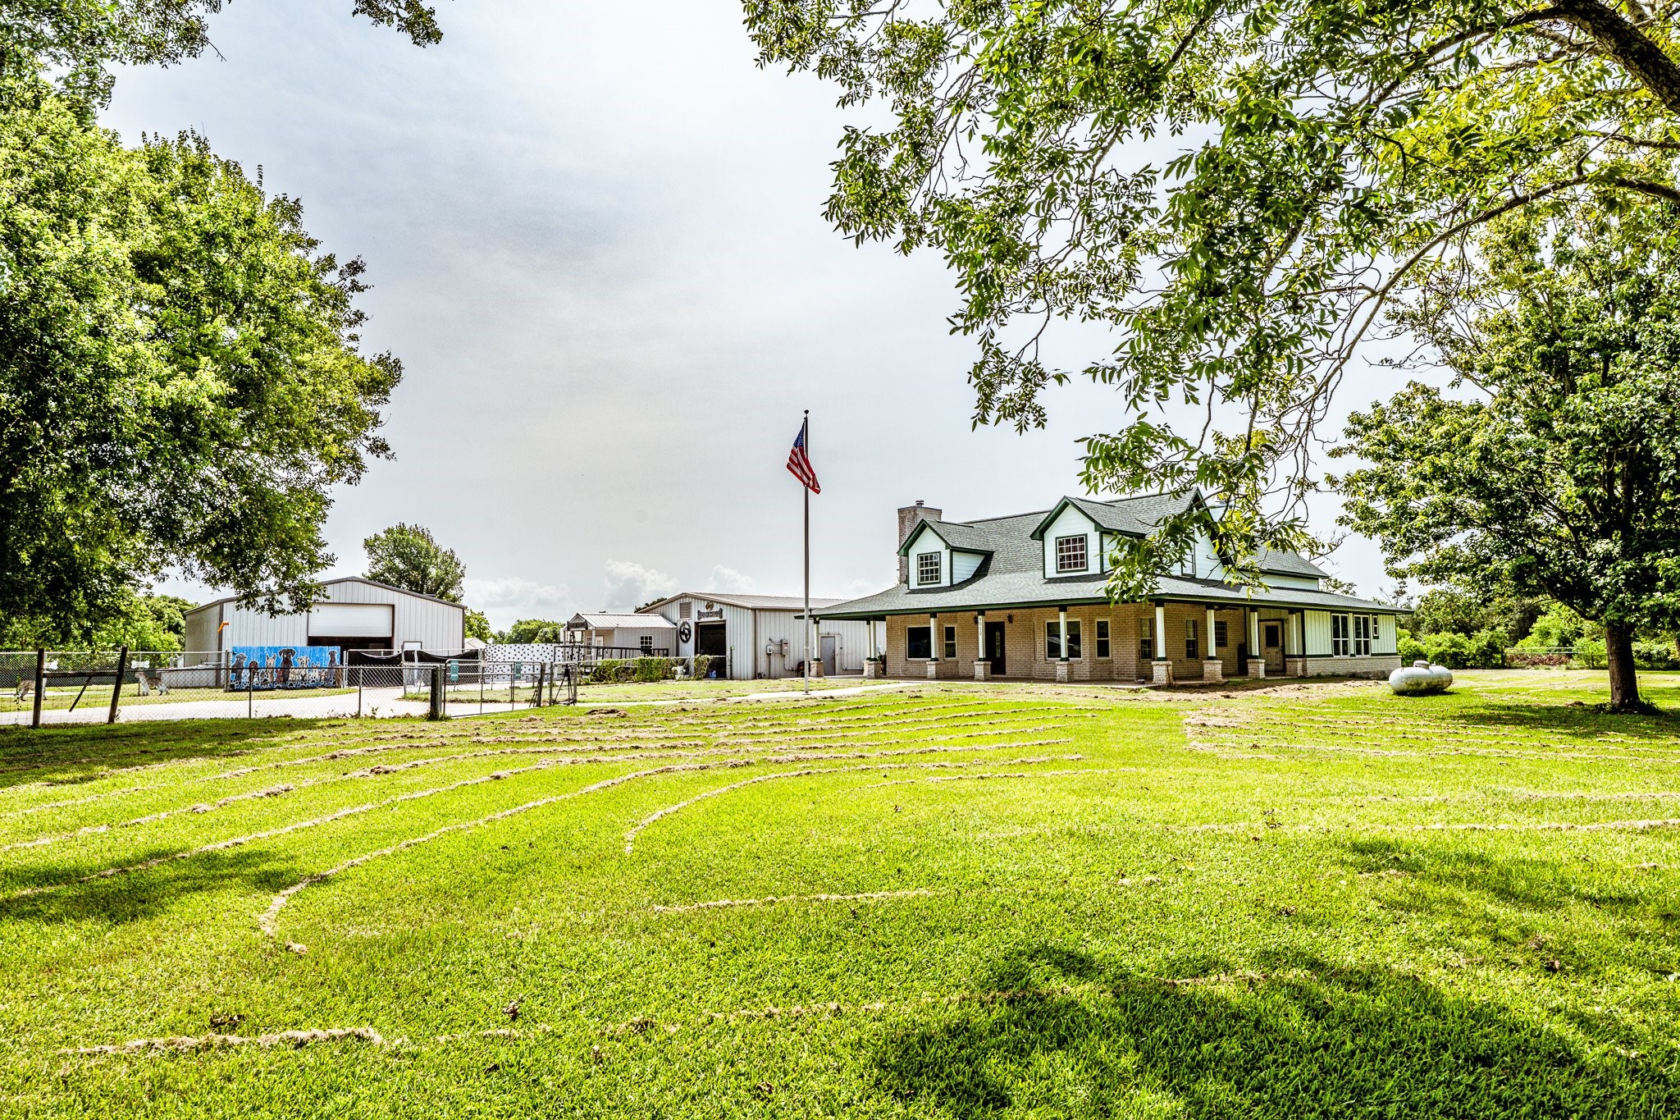
Set on 8.3 unrestricted acres, this distinctive Beach City homestead pairs expansive country living with an extensively updated 3,200 sq. ft. residence, impressive improvements & exceptional versatility.
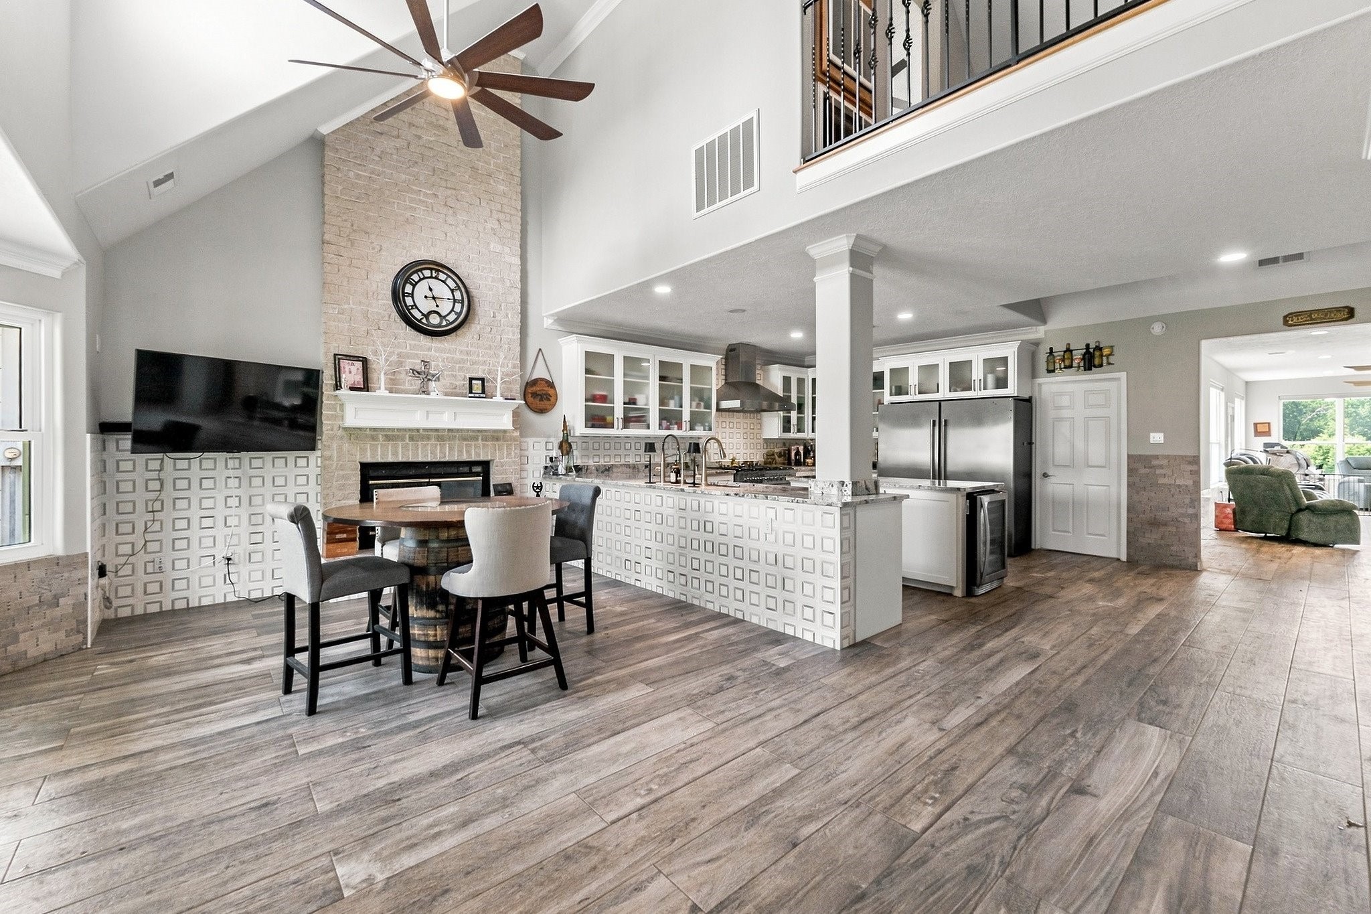
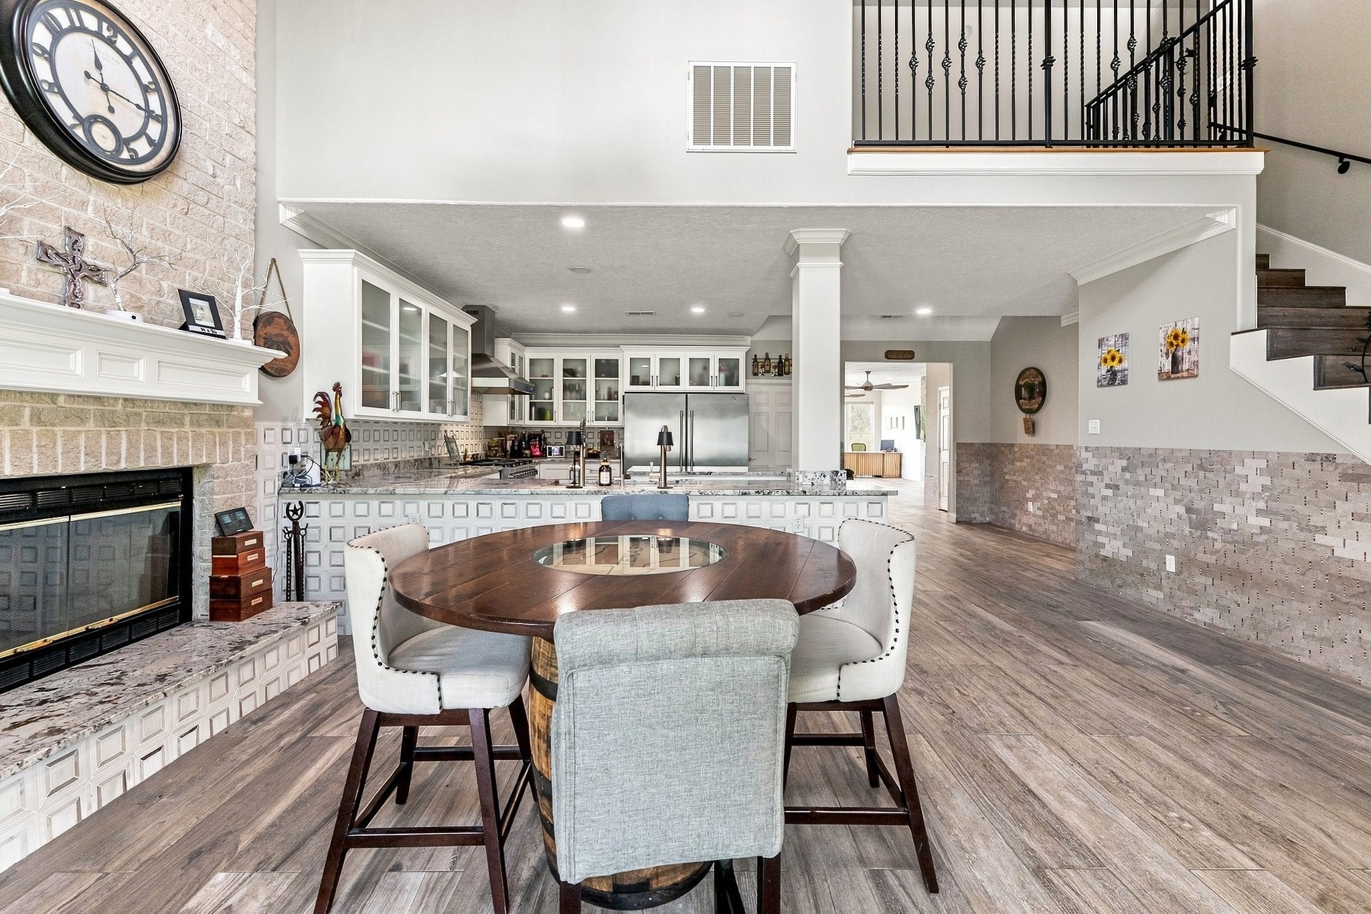
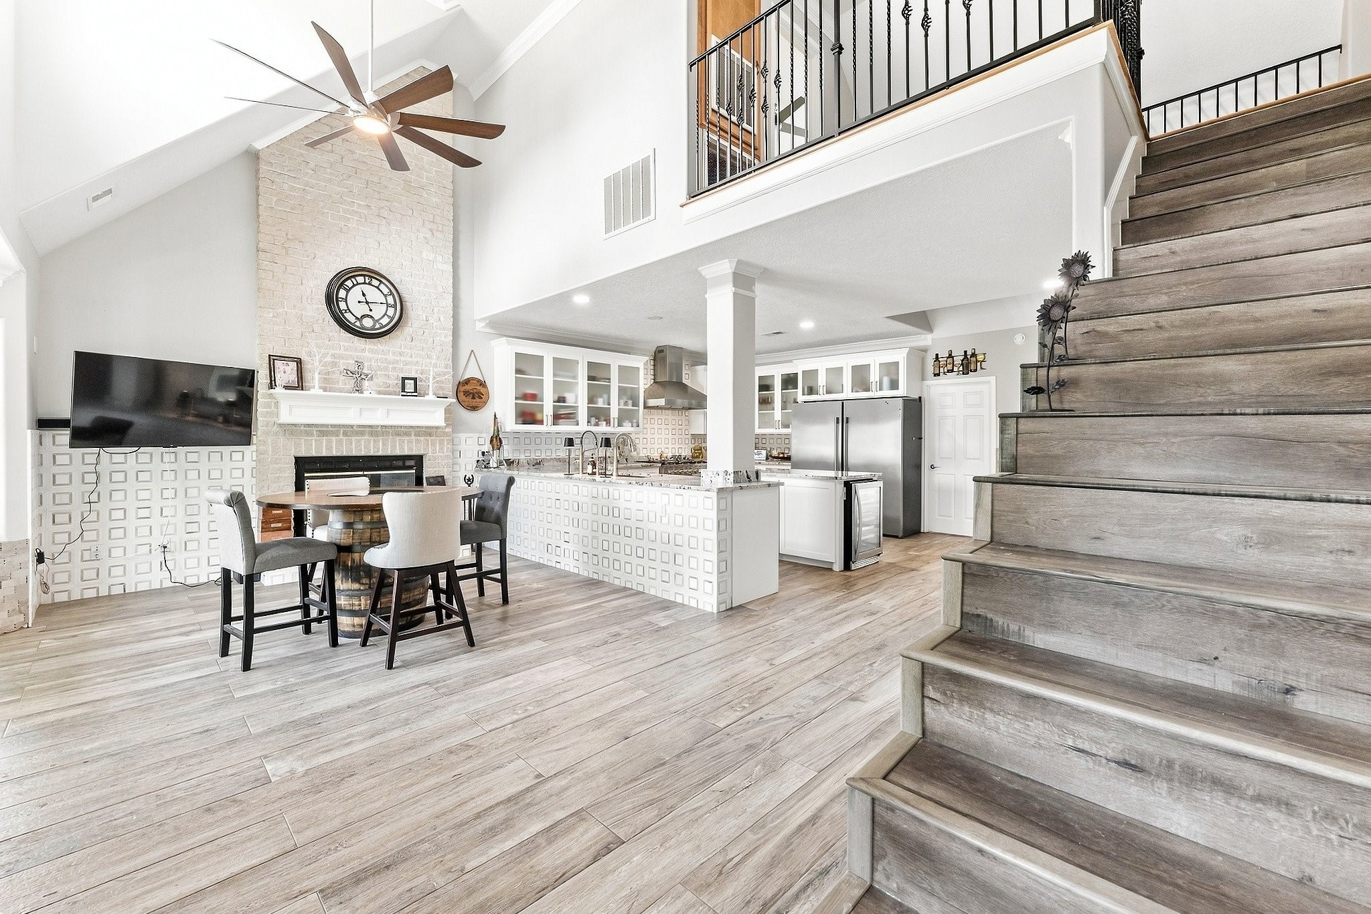
The open-concept main living area makes an immediate impression with soaring cathedral ceilings, an open second-floor overlook, porcelain tile flooring & a dramatic brick wood-burning fireplace anchoring the space.
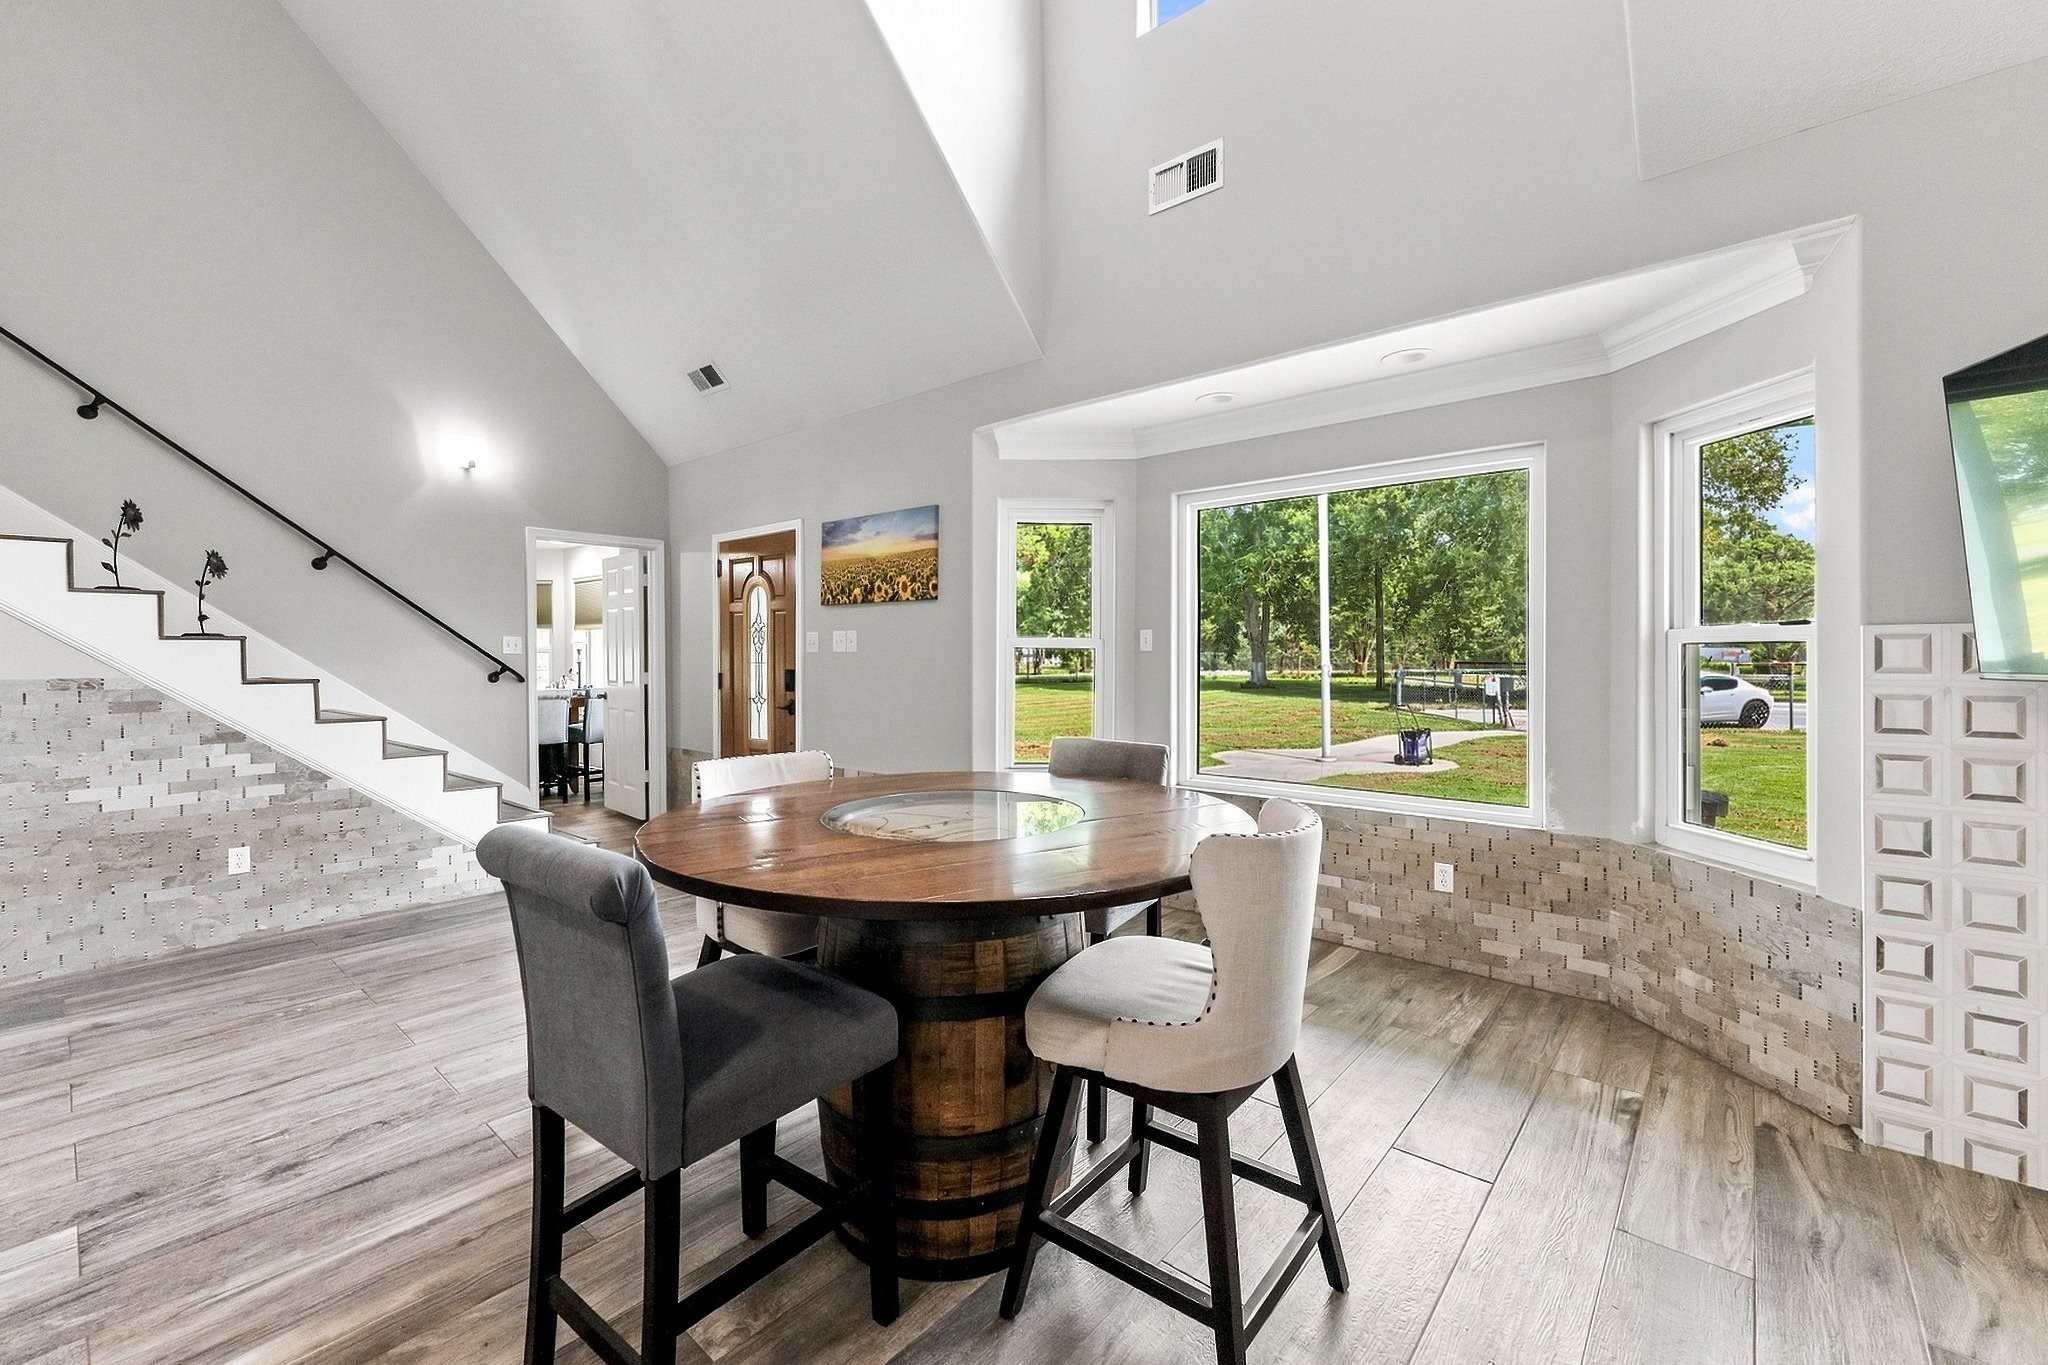
Dining is positioned at the heart of the home, with direct access to the chef’s kitchen and ample room for gathering, while the second-story overlook emphasizes the impressive scale of the main level.
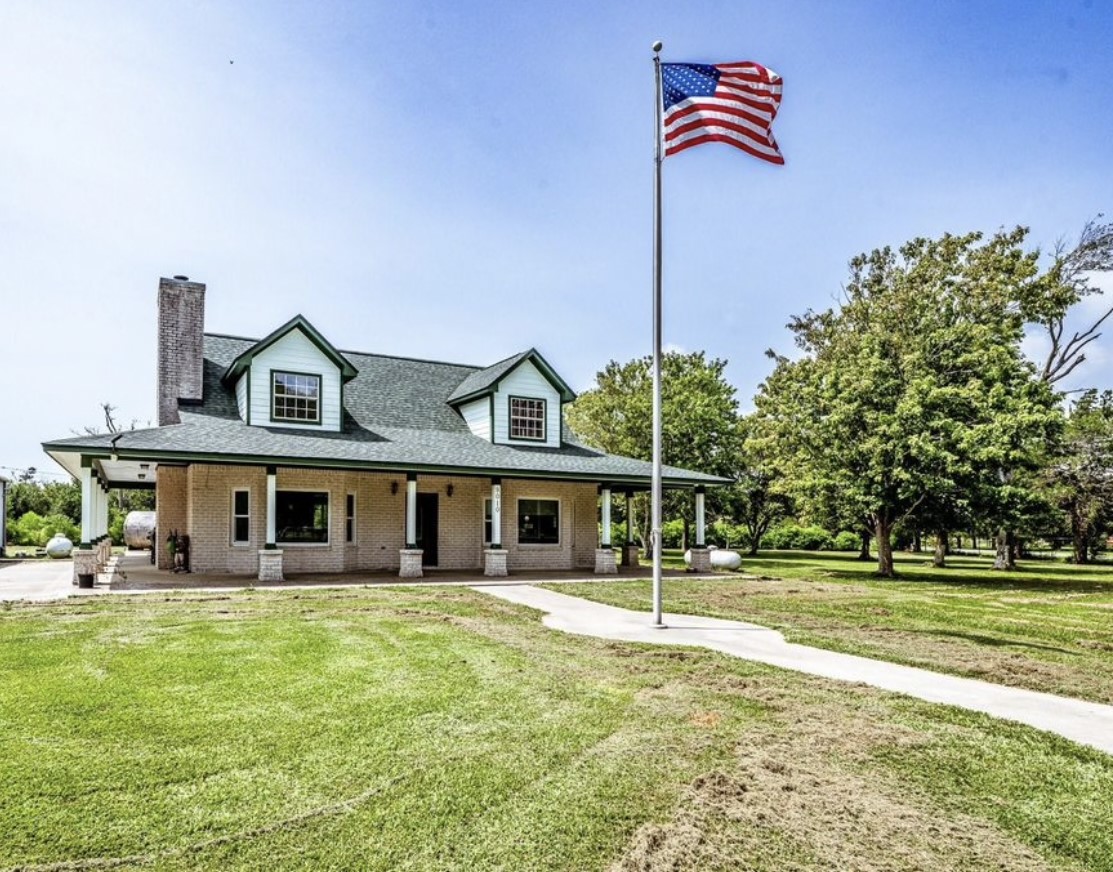
Large picture windows paired with hurricane-strength Storm windows across the front of the home bring in abundant natural light while adding an important layer of protection for coastal living.
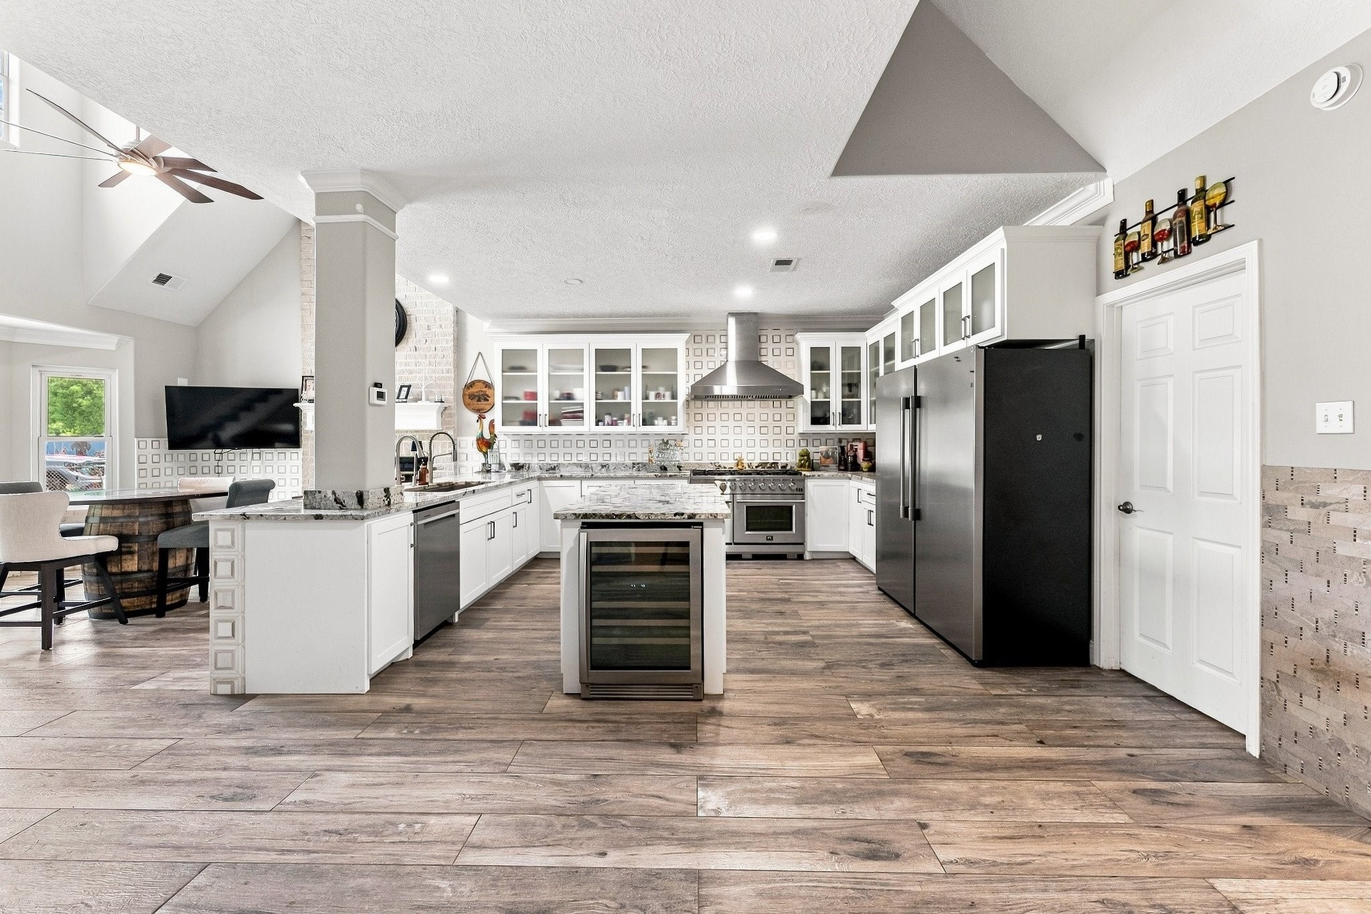
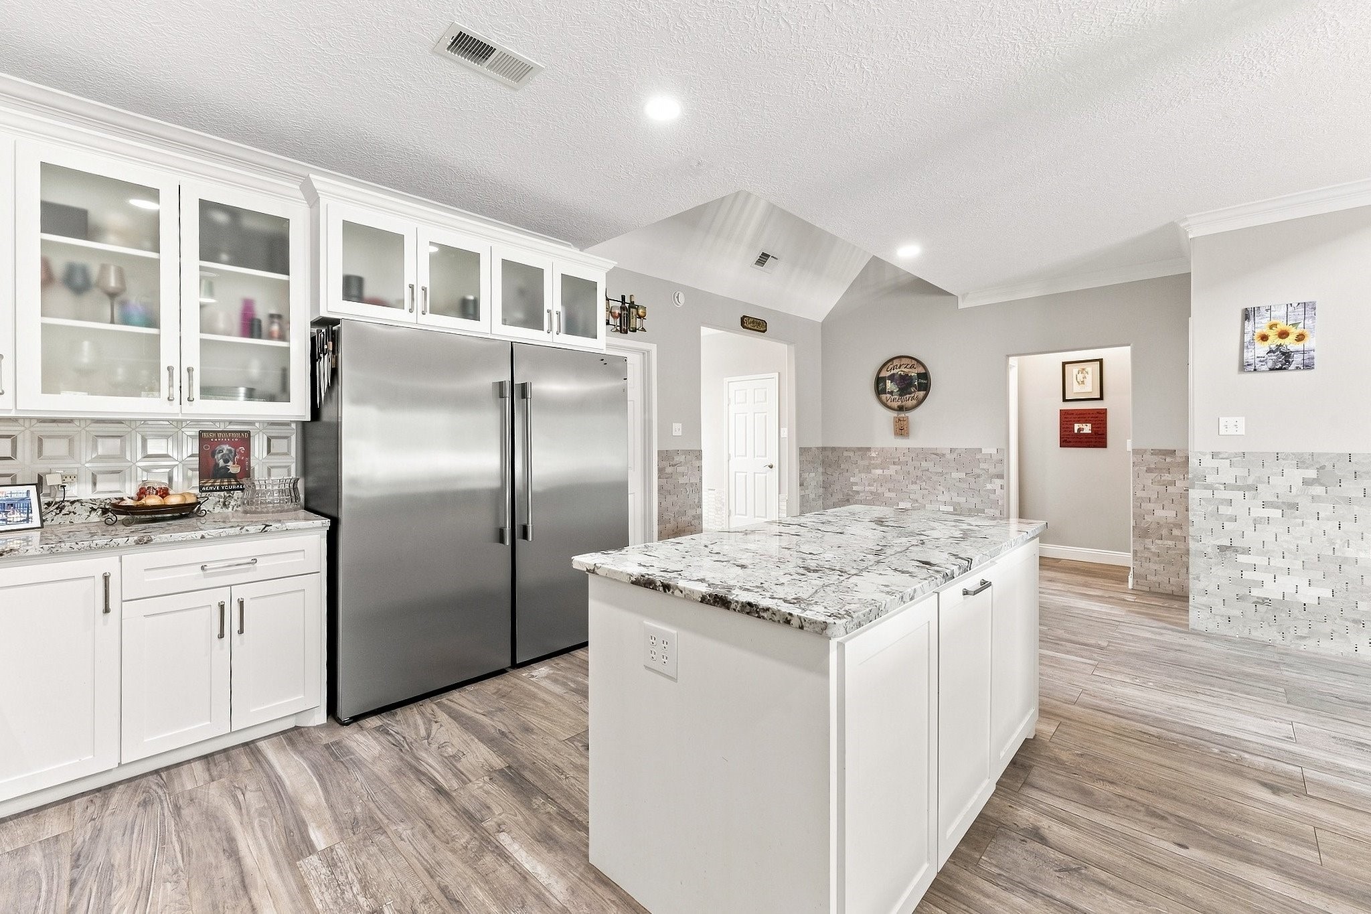
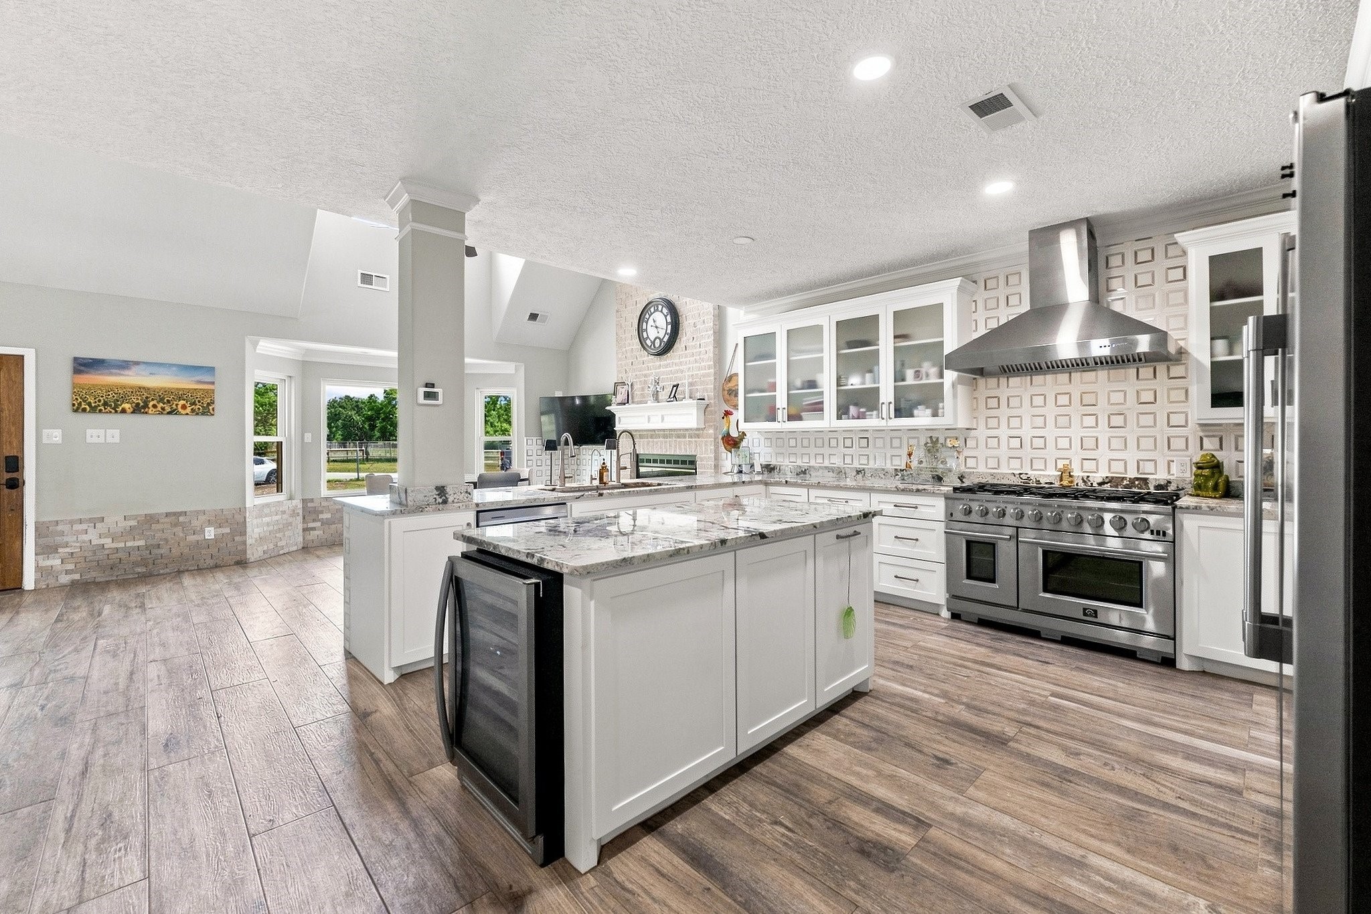
Designed for serious cooking & entertaining, the chef’s kitchen features granite countertops, custom cabinetry, an 8-burner propane range with double ovens, commercial refrigerator/freezer, wine refrigerator & generous prep space.

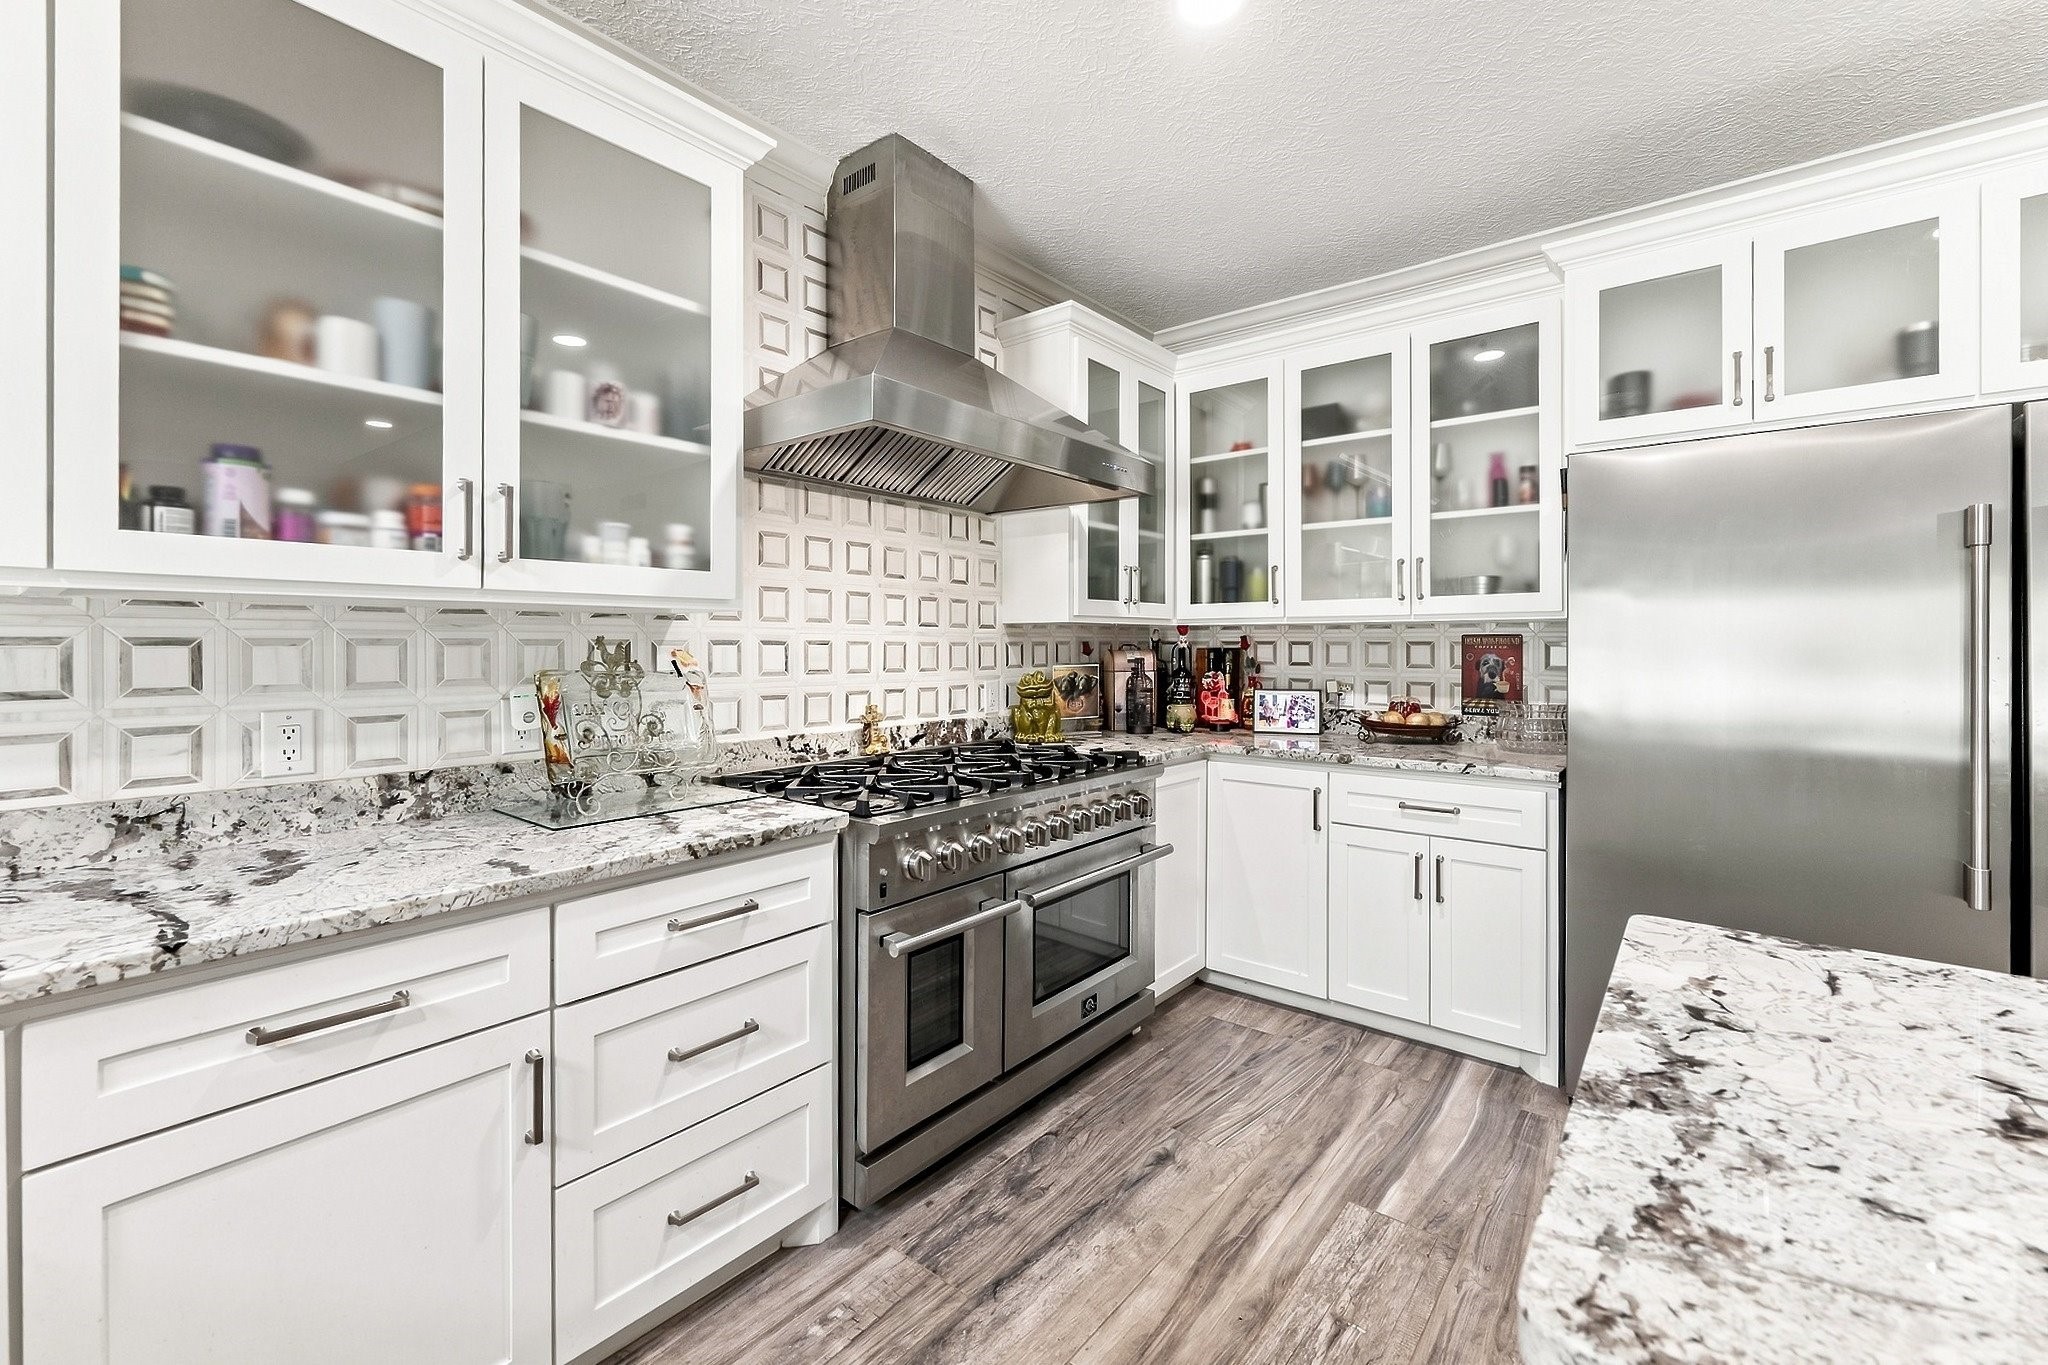
Custom-built cabinetry takes center stage, with an extensive run of crisp white millwork and glass-front uppers bringing a polished, tailored presence to the chef’s kitchen.
Rich granite countertops command attention across the substantial prep surfaces, adding depth & sophistication to a kitchen created for elevated everyday living and entertaining.
Built for serious culinary performance, the kitchen is anchored by an 8-burner propane range with double ovens & vent hood, complemented by a commercial refrigerator/freezer.
A dedicated wine refrigerator sits within easy reach of the main gathering spaces, adding a polished entertaining element while keeping bottles ready for dinner parties, celebrations & evenings at home.
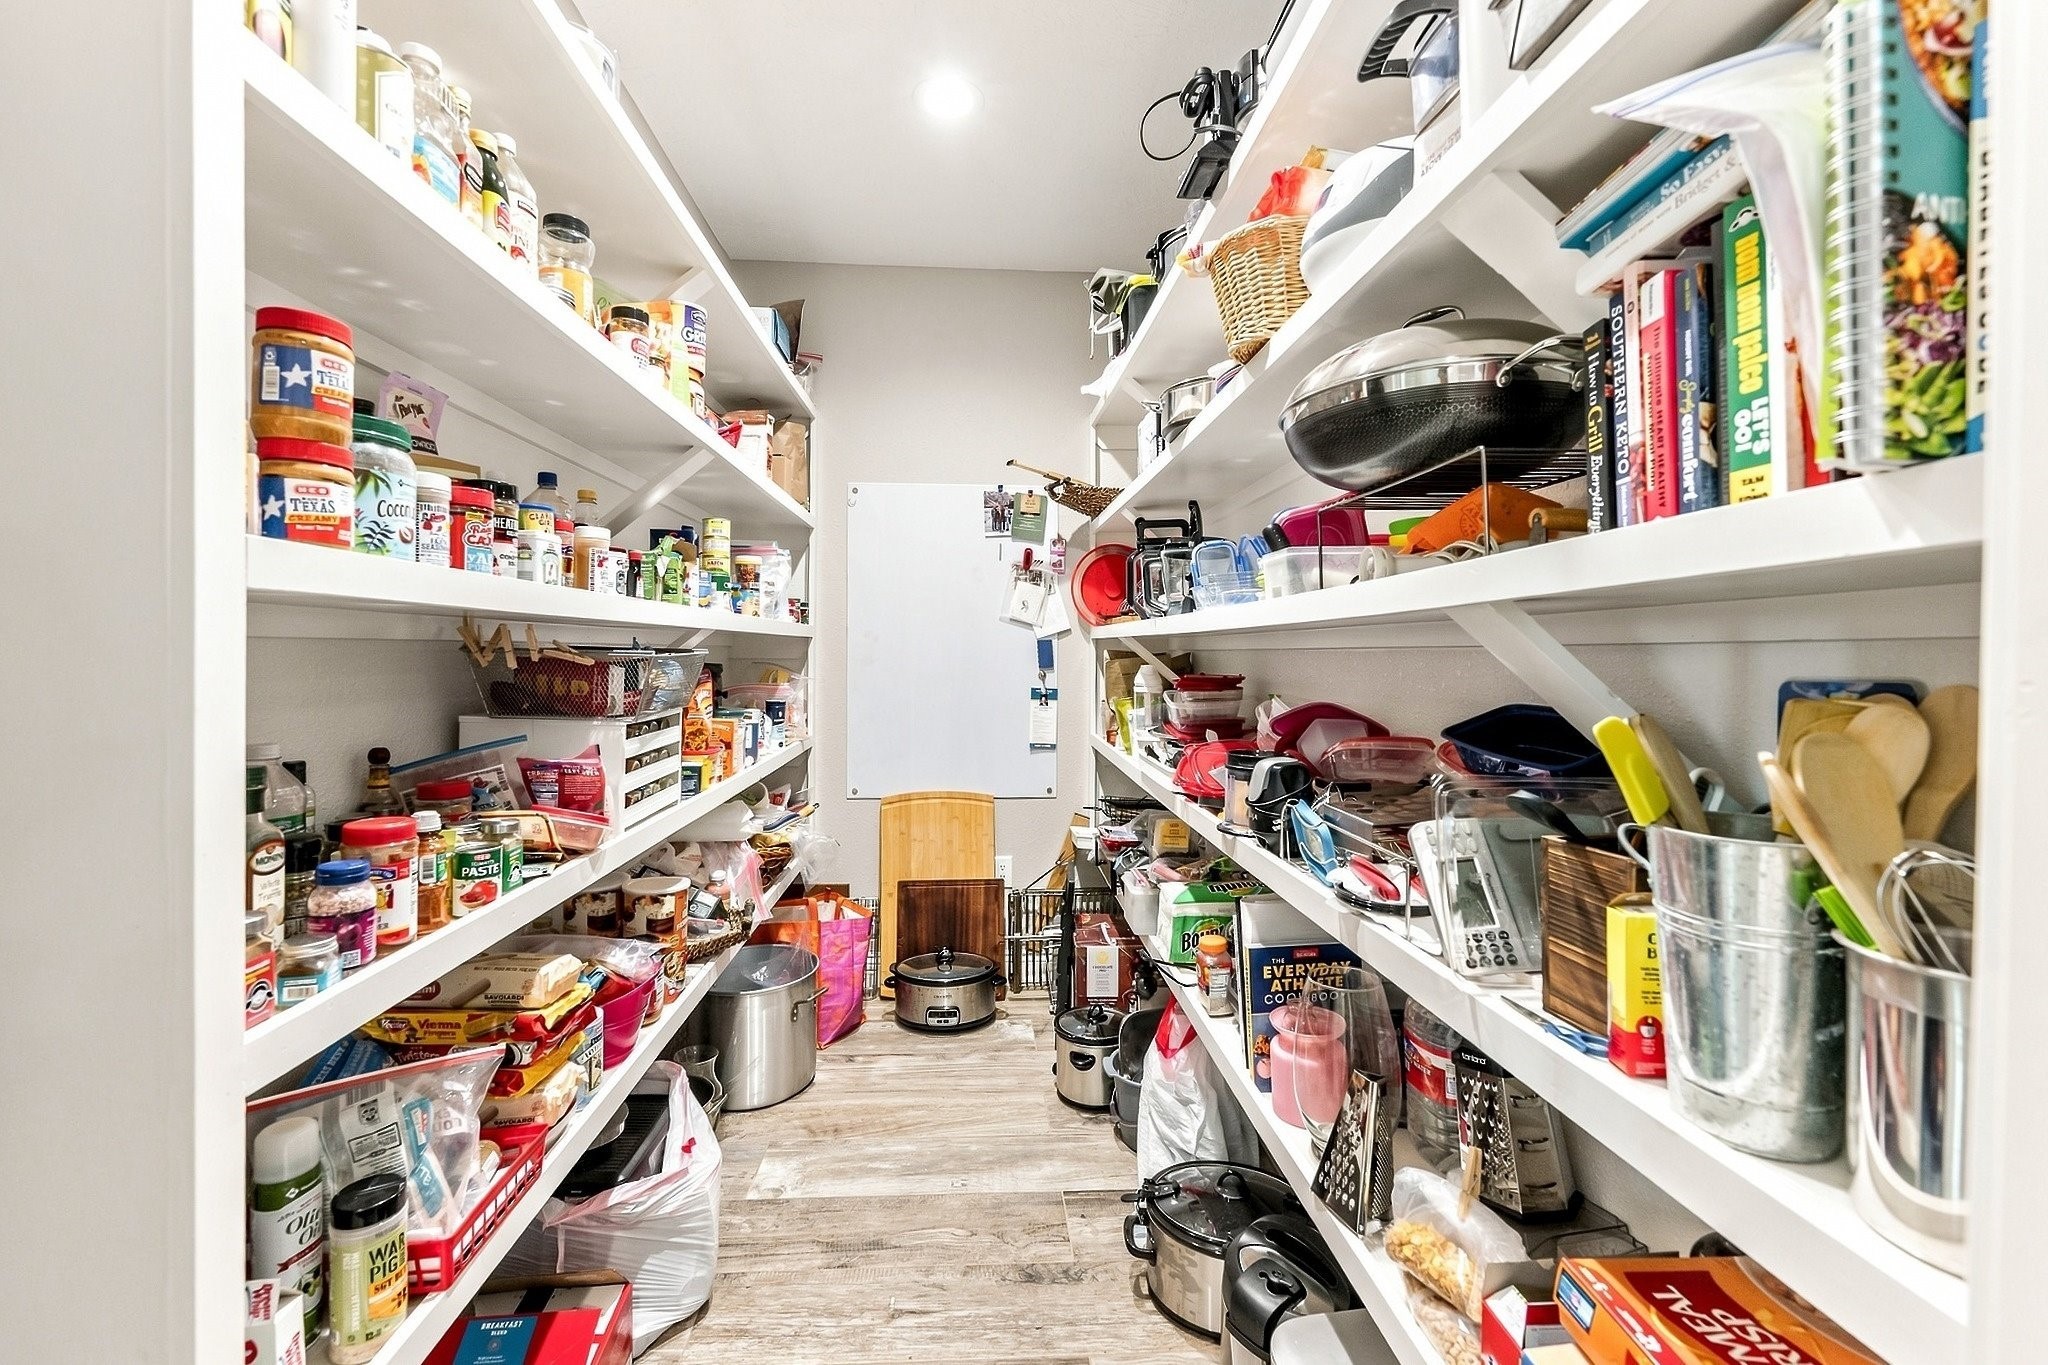
A true Texas-sized pantry delivers an extraordinary amount of dedicated storage, with extensive shelving lining both sides and room to keep everything from everyday staples to entertaining essentials organized and within reach.
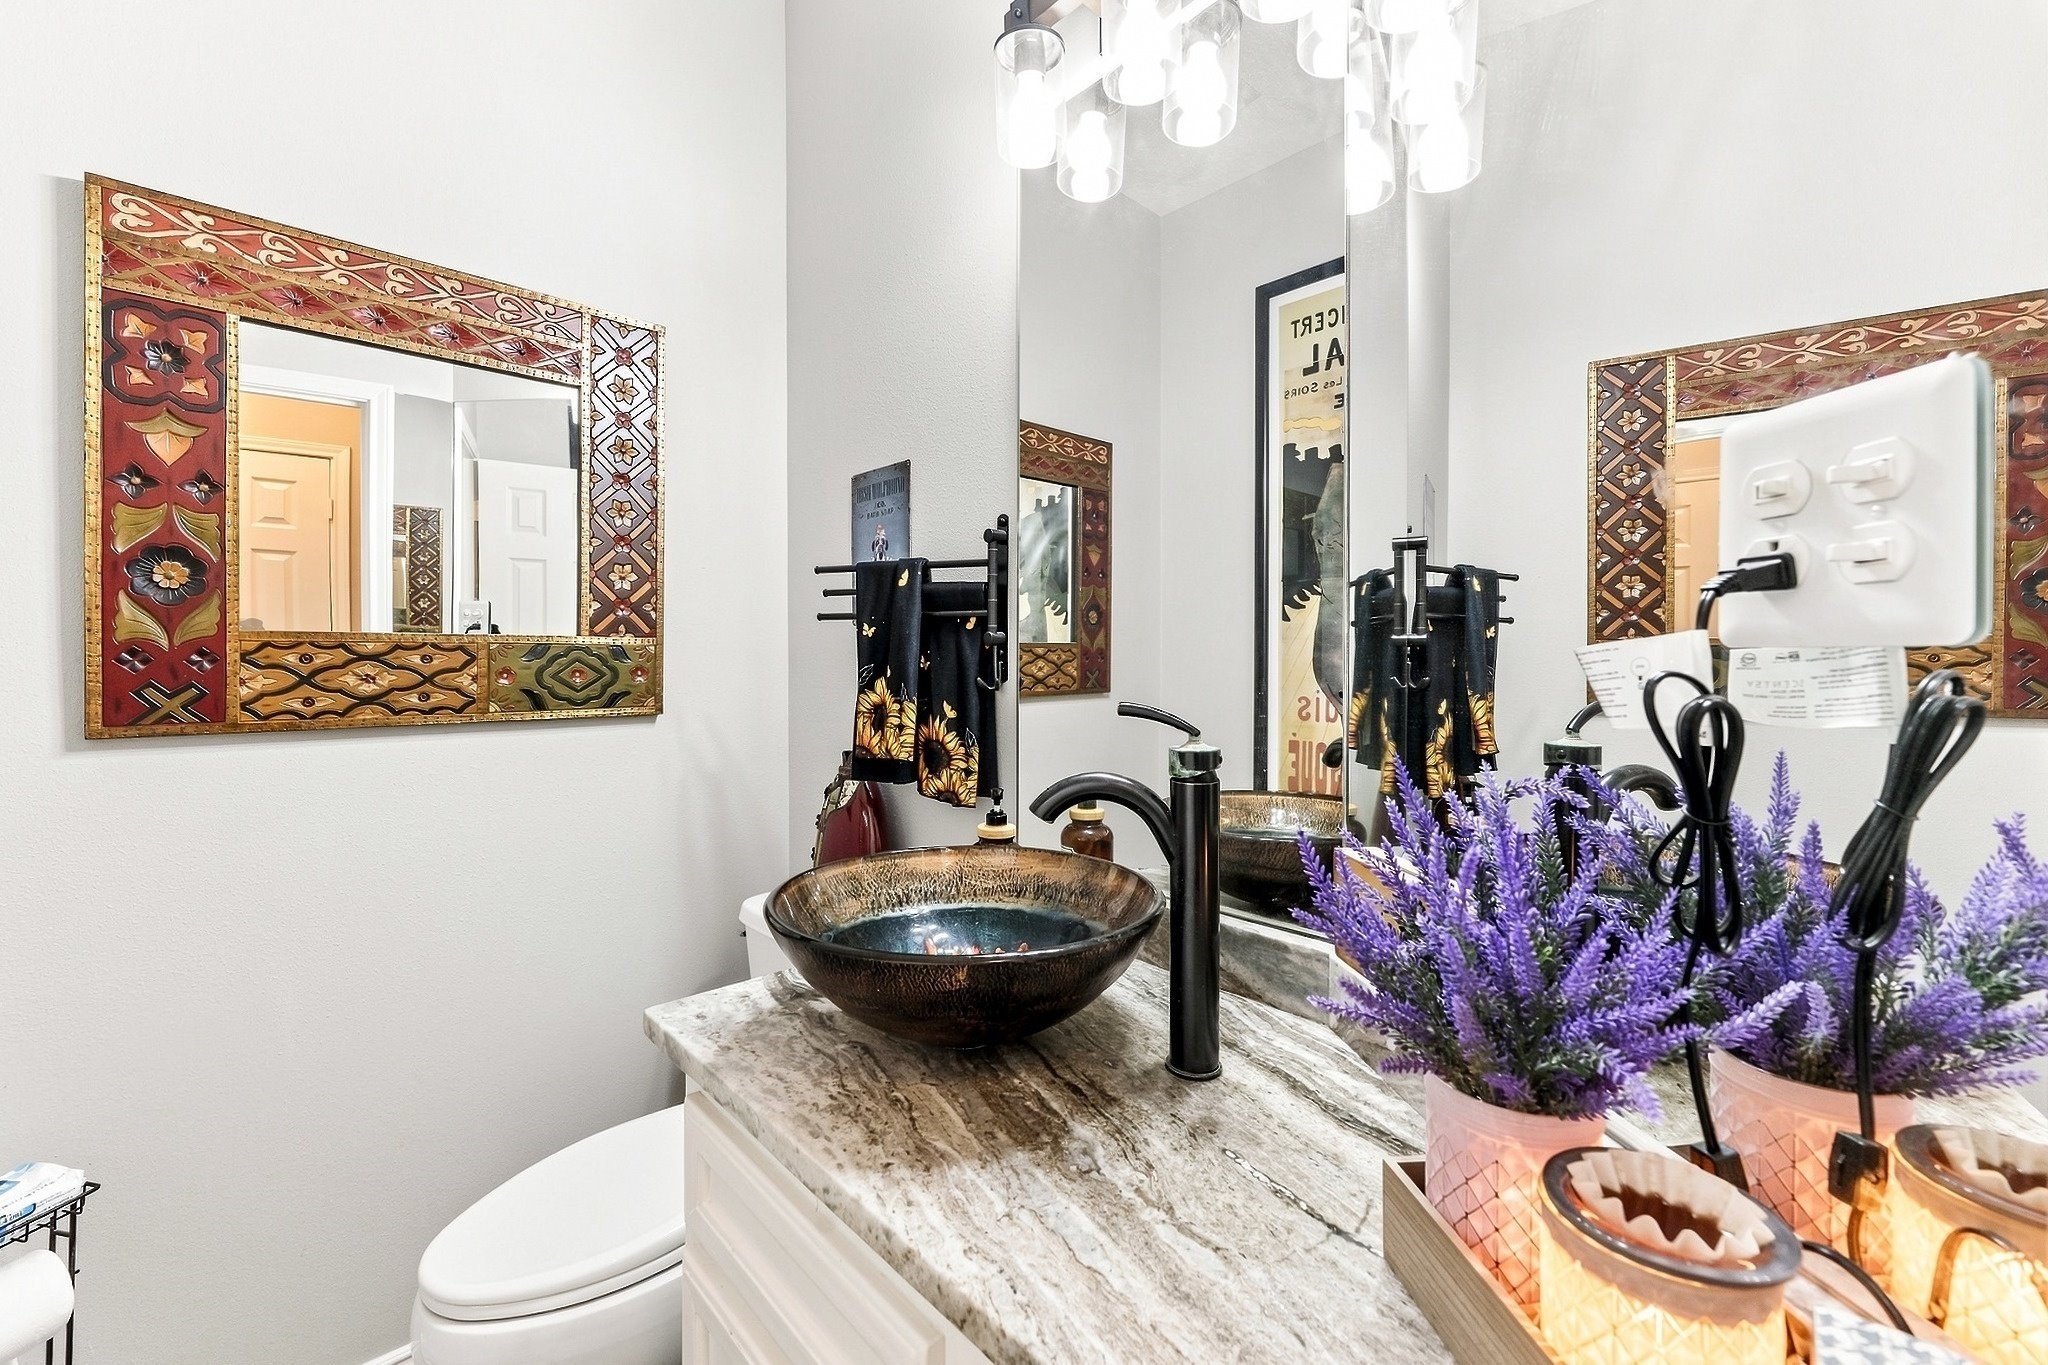
Downstairs half bath brings its own personality with a statement vessel sink, dramatic fixtures & a polished finish for guests.
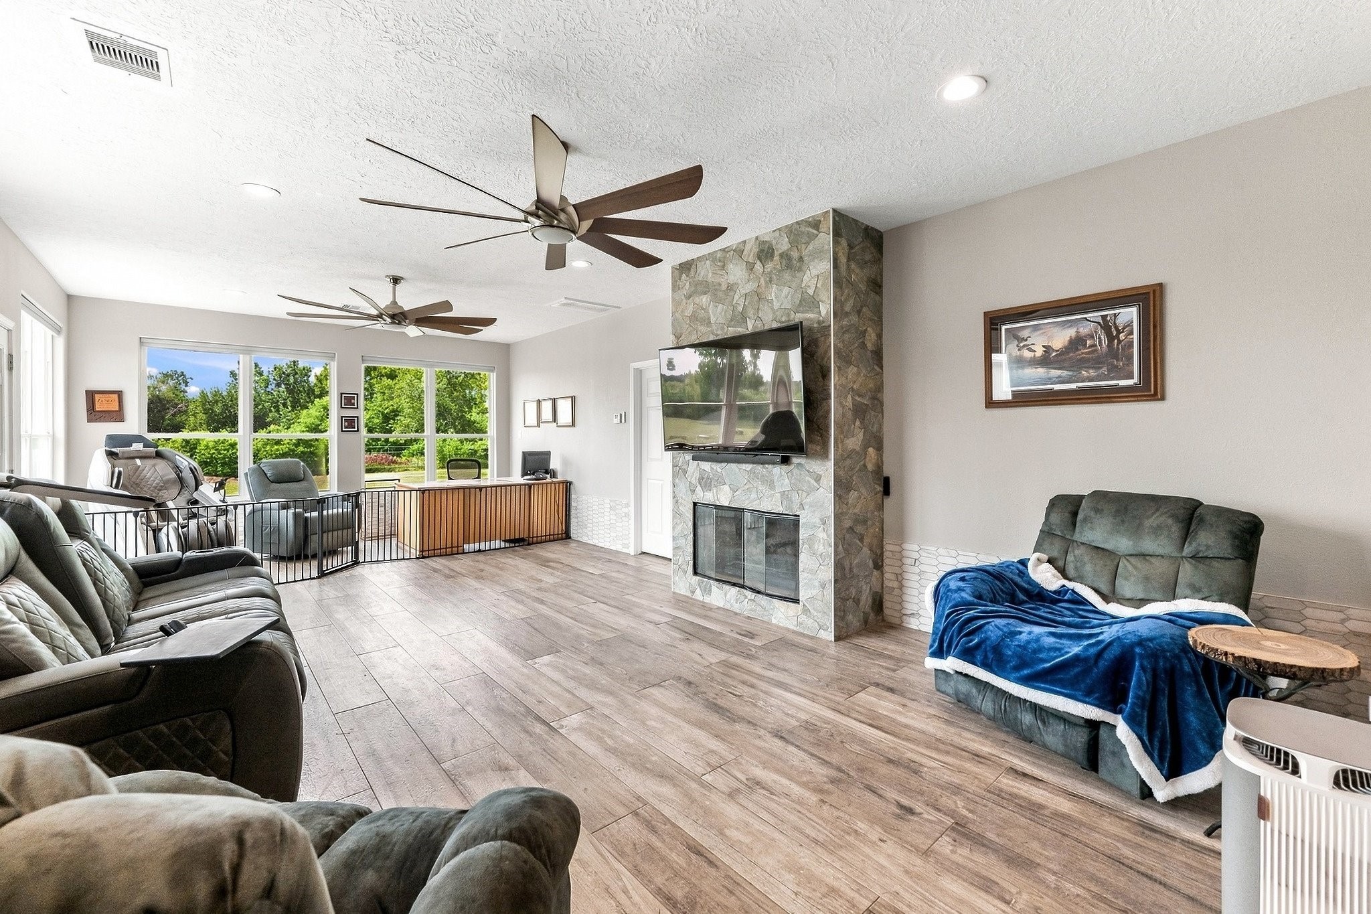
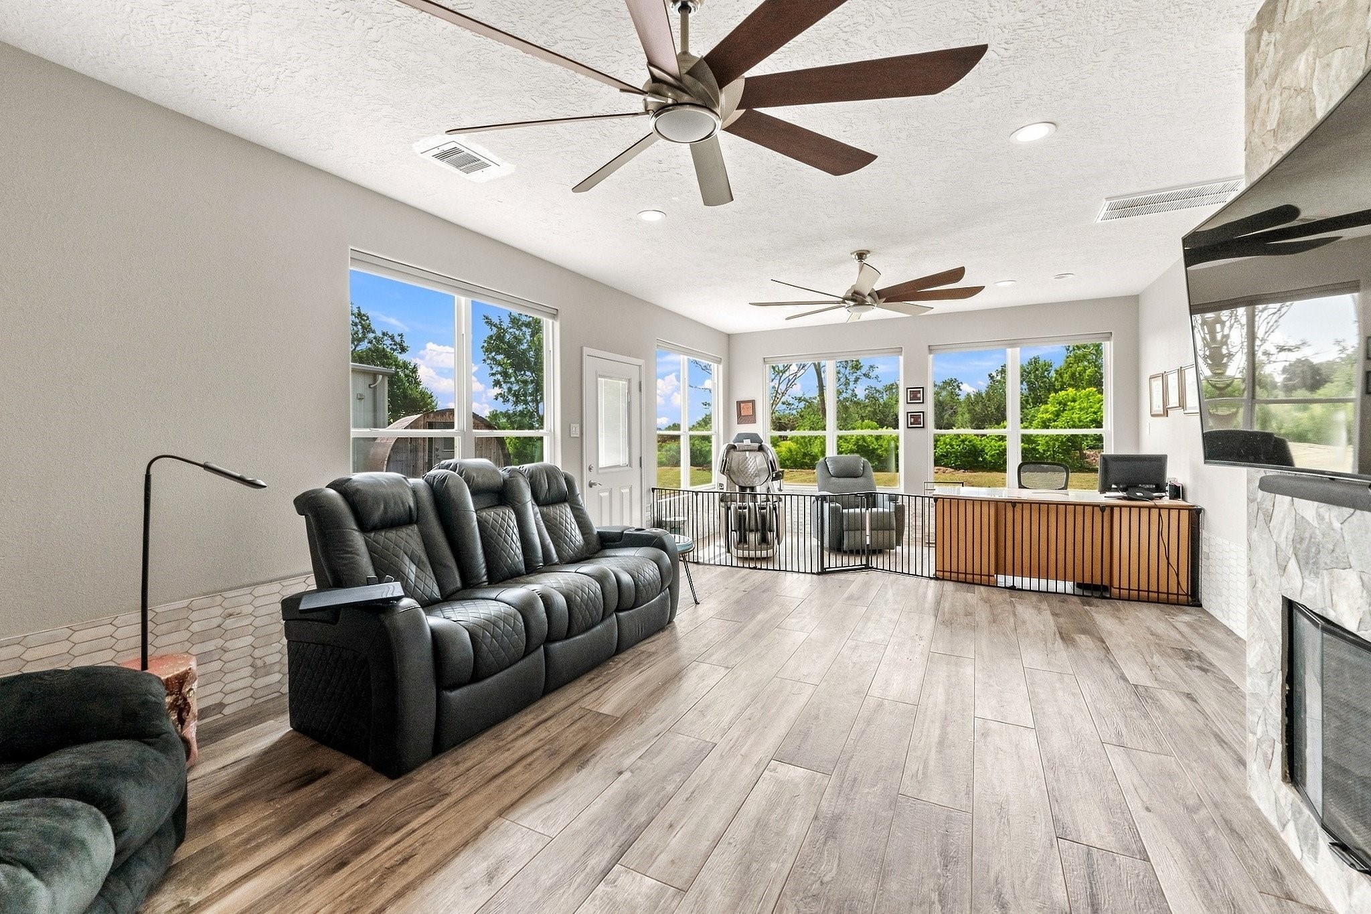
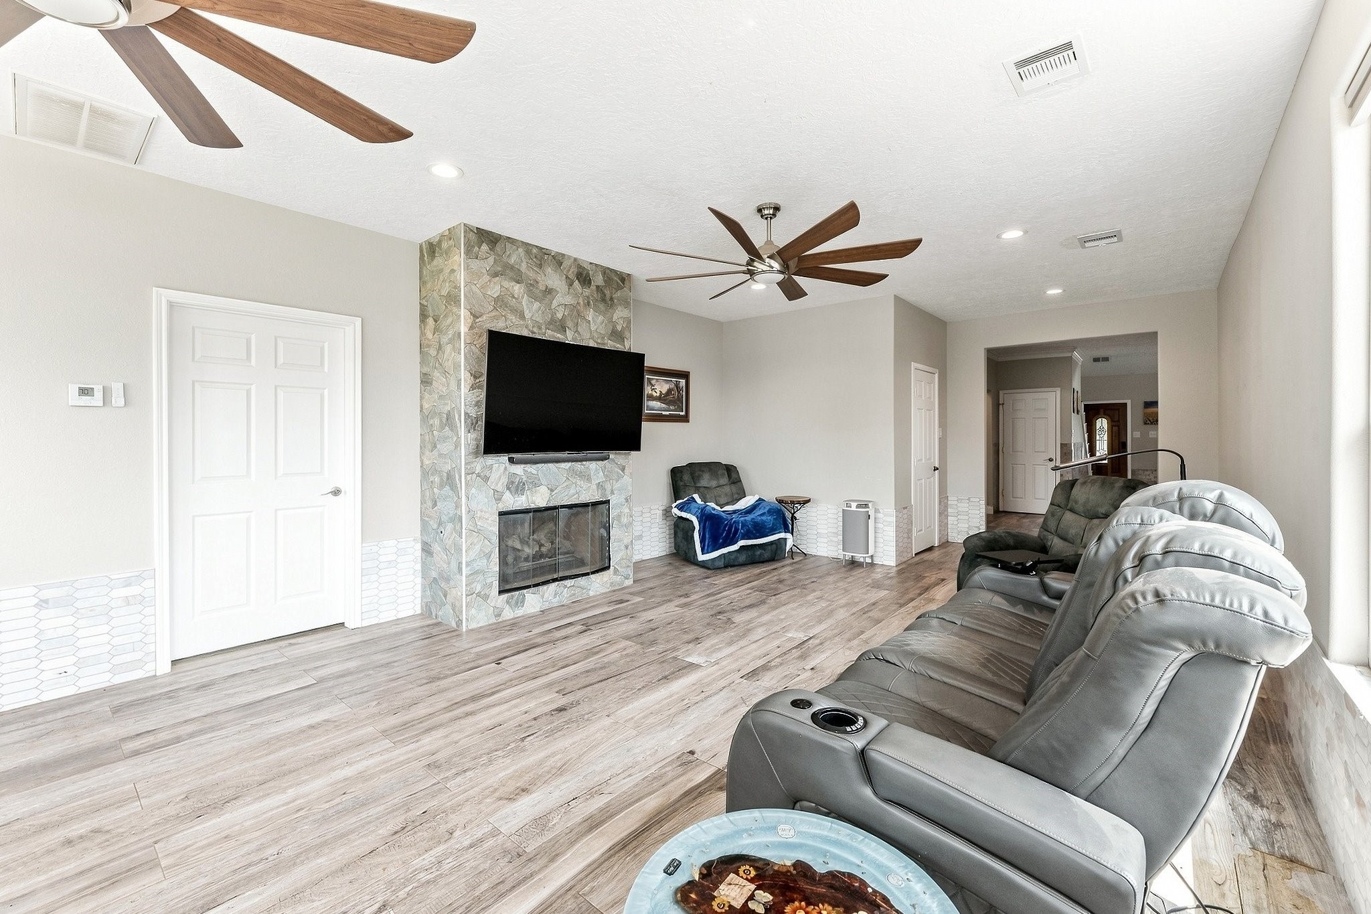
Designed as a true family room, this generous gathering space centers around a gas fireplace with floor-to-ceiling stone surround, with plenty of room for movie nights, game days & everyday living.
Large hurricane strength windows span the family room, drawing in abundant natural light and showcasing the acreage beyond—one of several window-focused upgrades incorporated throughout the home.
Porcelain tile flooring flows throughout the main level, bringing a cohesive finish to the home’s expansive living spaces while offering durability well suited to acreage living.
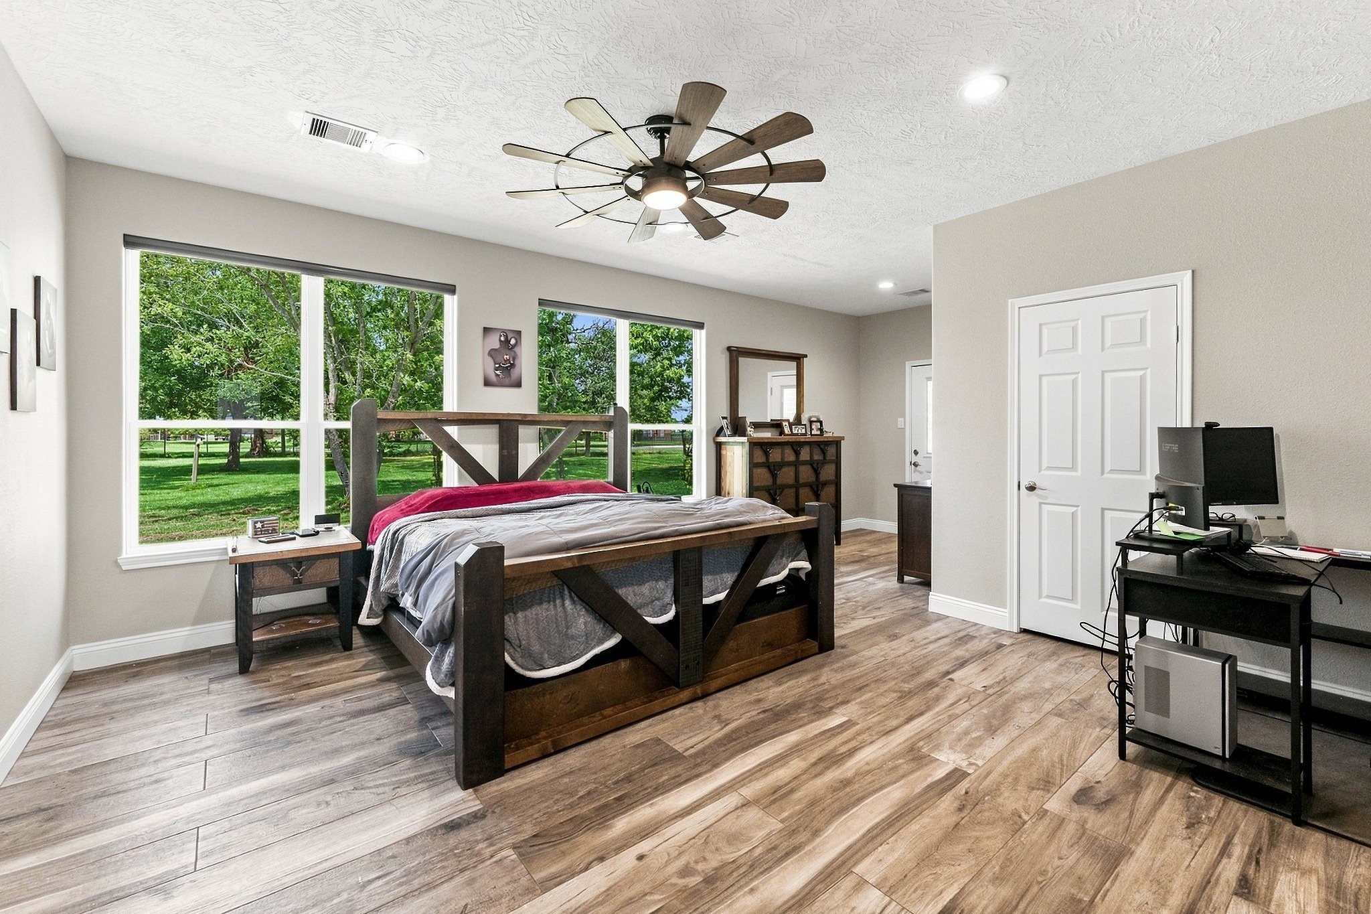
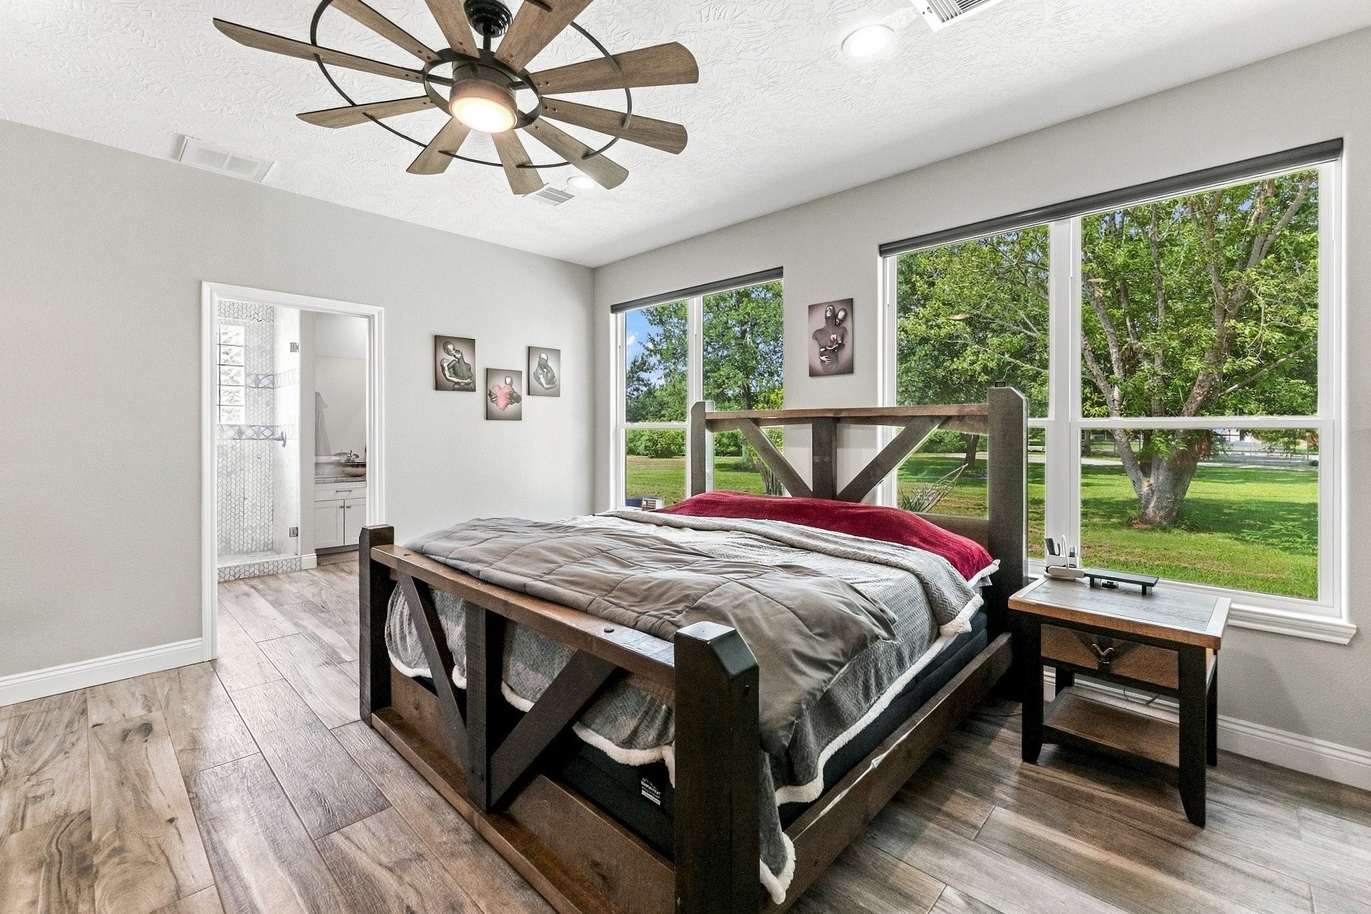
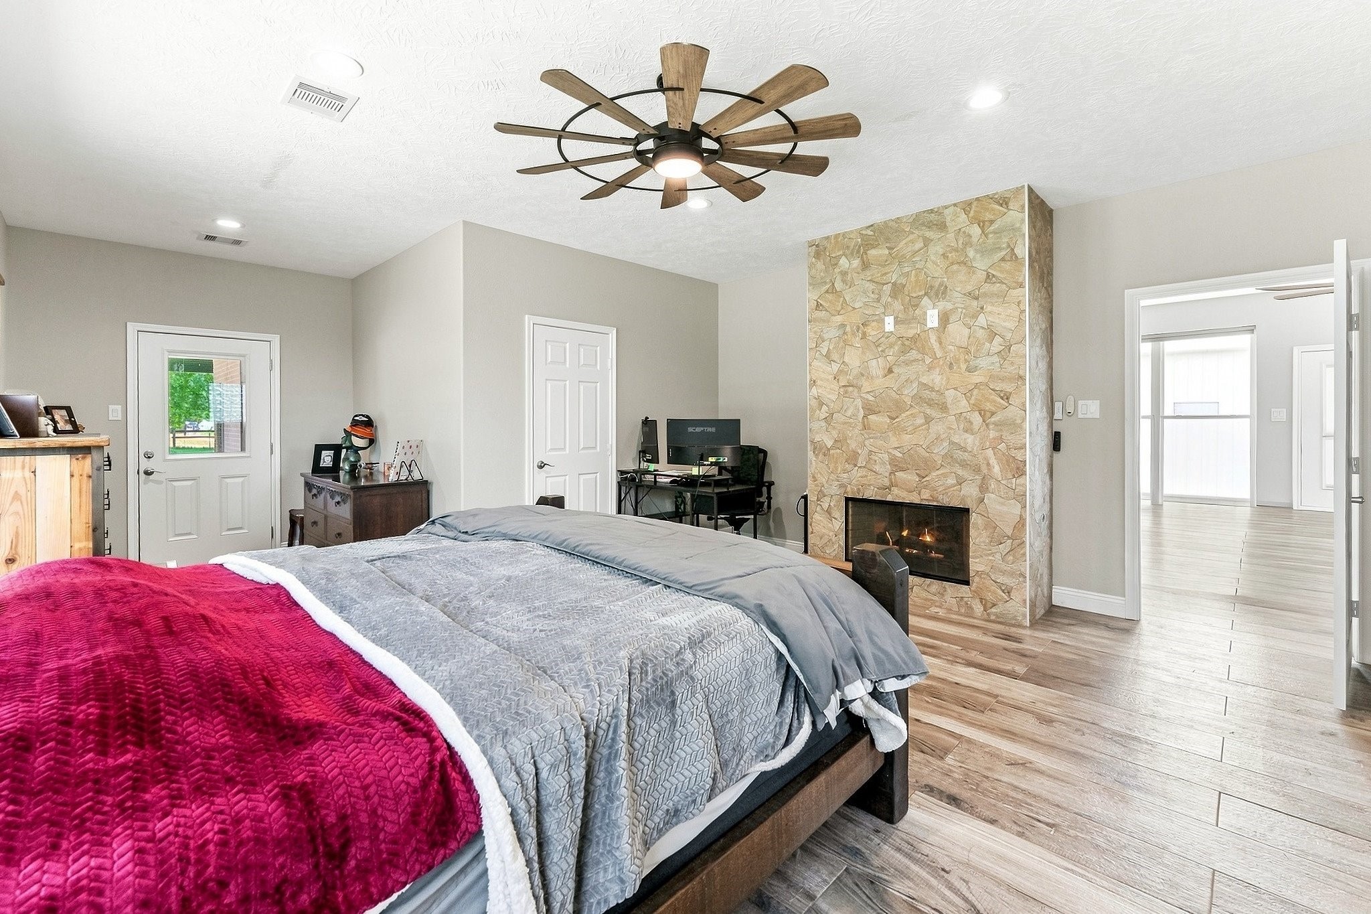
The primary suite enjoys direct access to the wraparound porch, creating a private connection to the outdoors and the surrounding acreage just beyond the bedroom.
Oversized picture windows frame sweeping views of the property from the primary suite, while the adjoining private bath creates a true owner’s retreat on the main level.
A private gas fireplace sets the mood for cozy evenings in the primary suite, adding warmth & ambiance to an already impressive owner’s space.
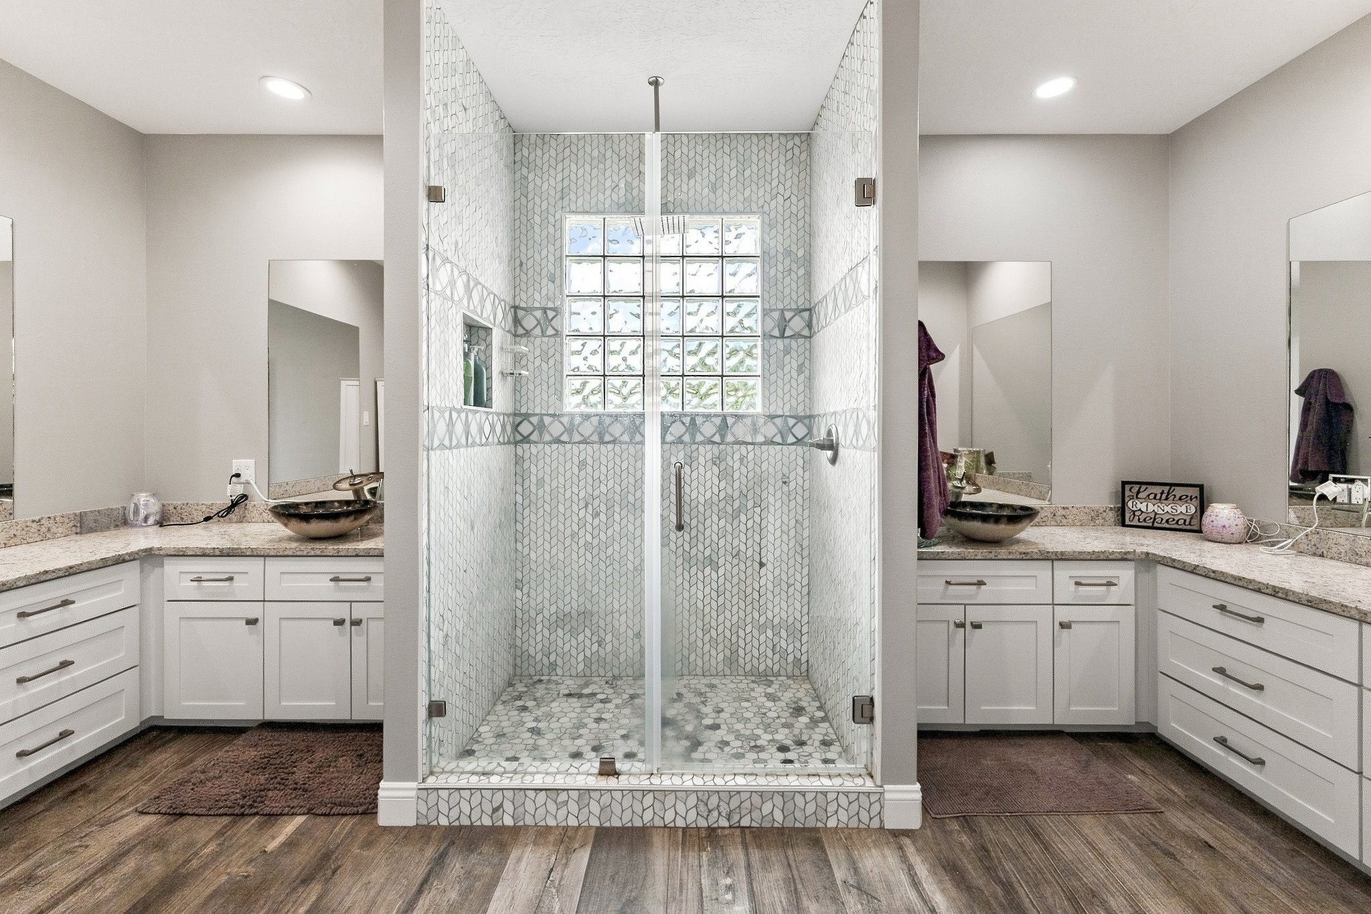
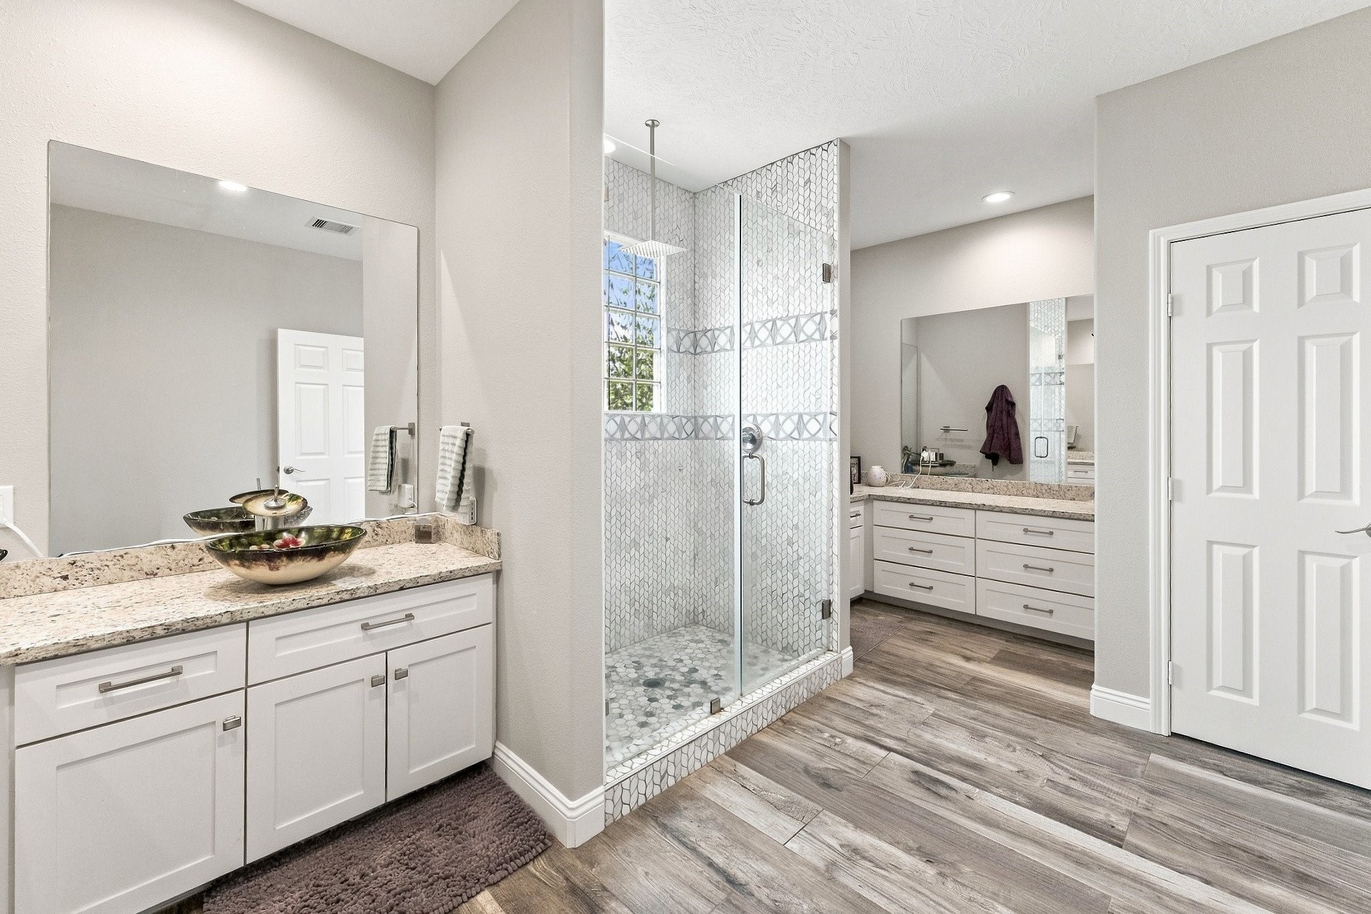
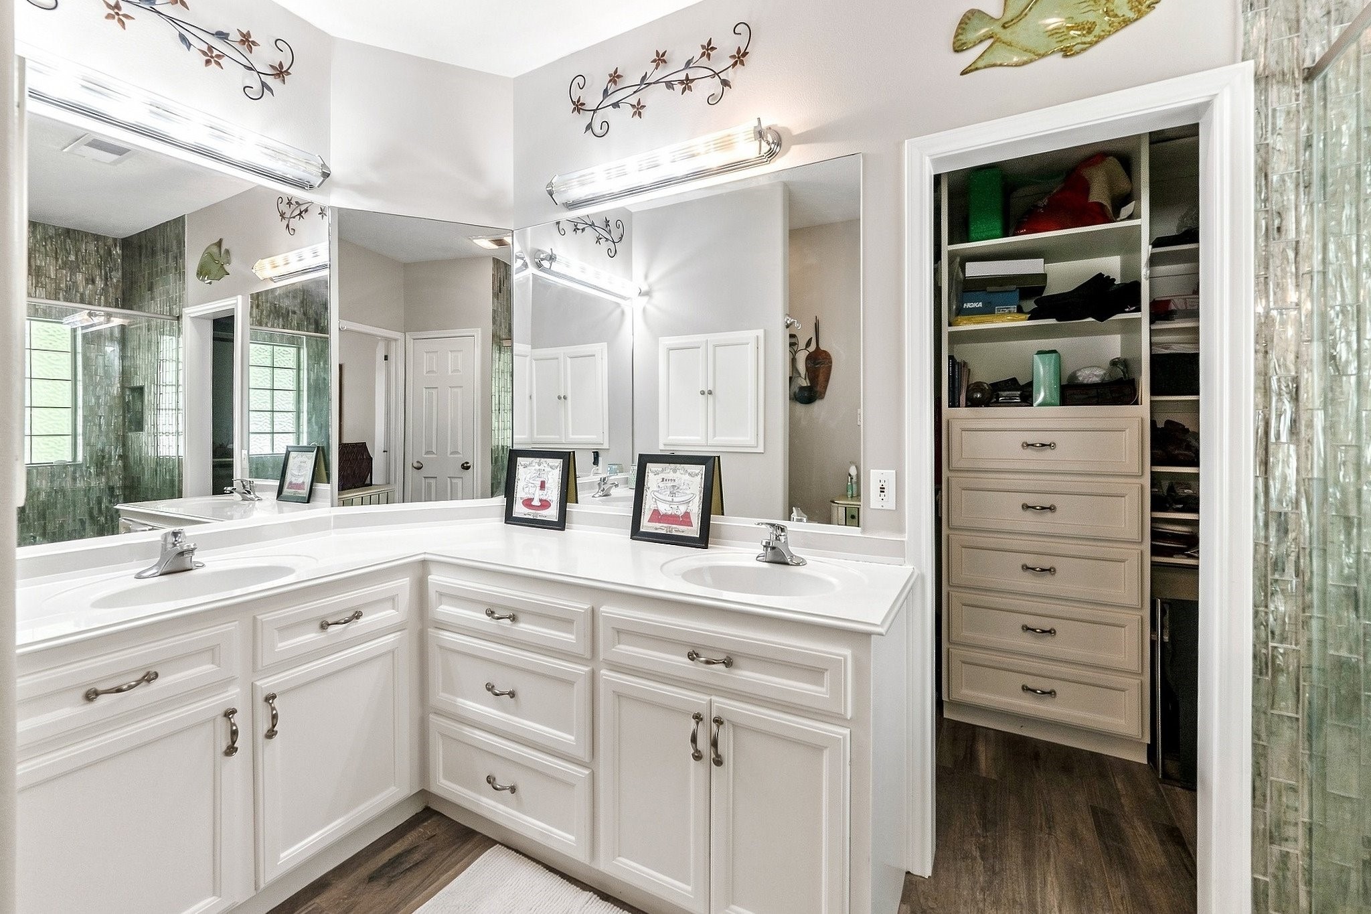
A striking dual-sided layout defines the primary bath, with separate vanity areas framing an oversized glass-enclosed shower at the center.
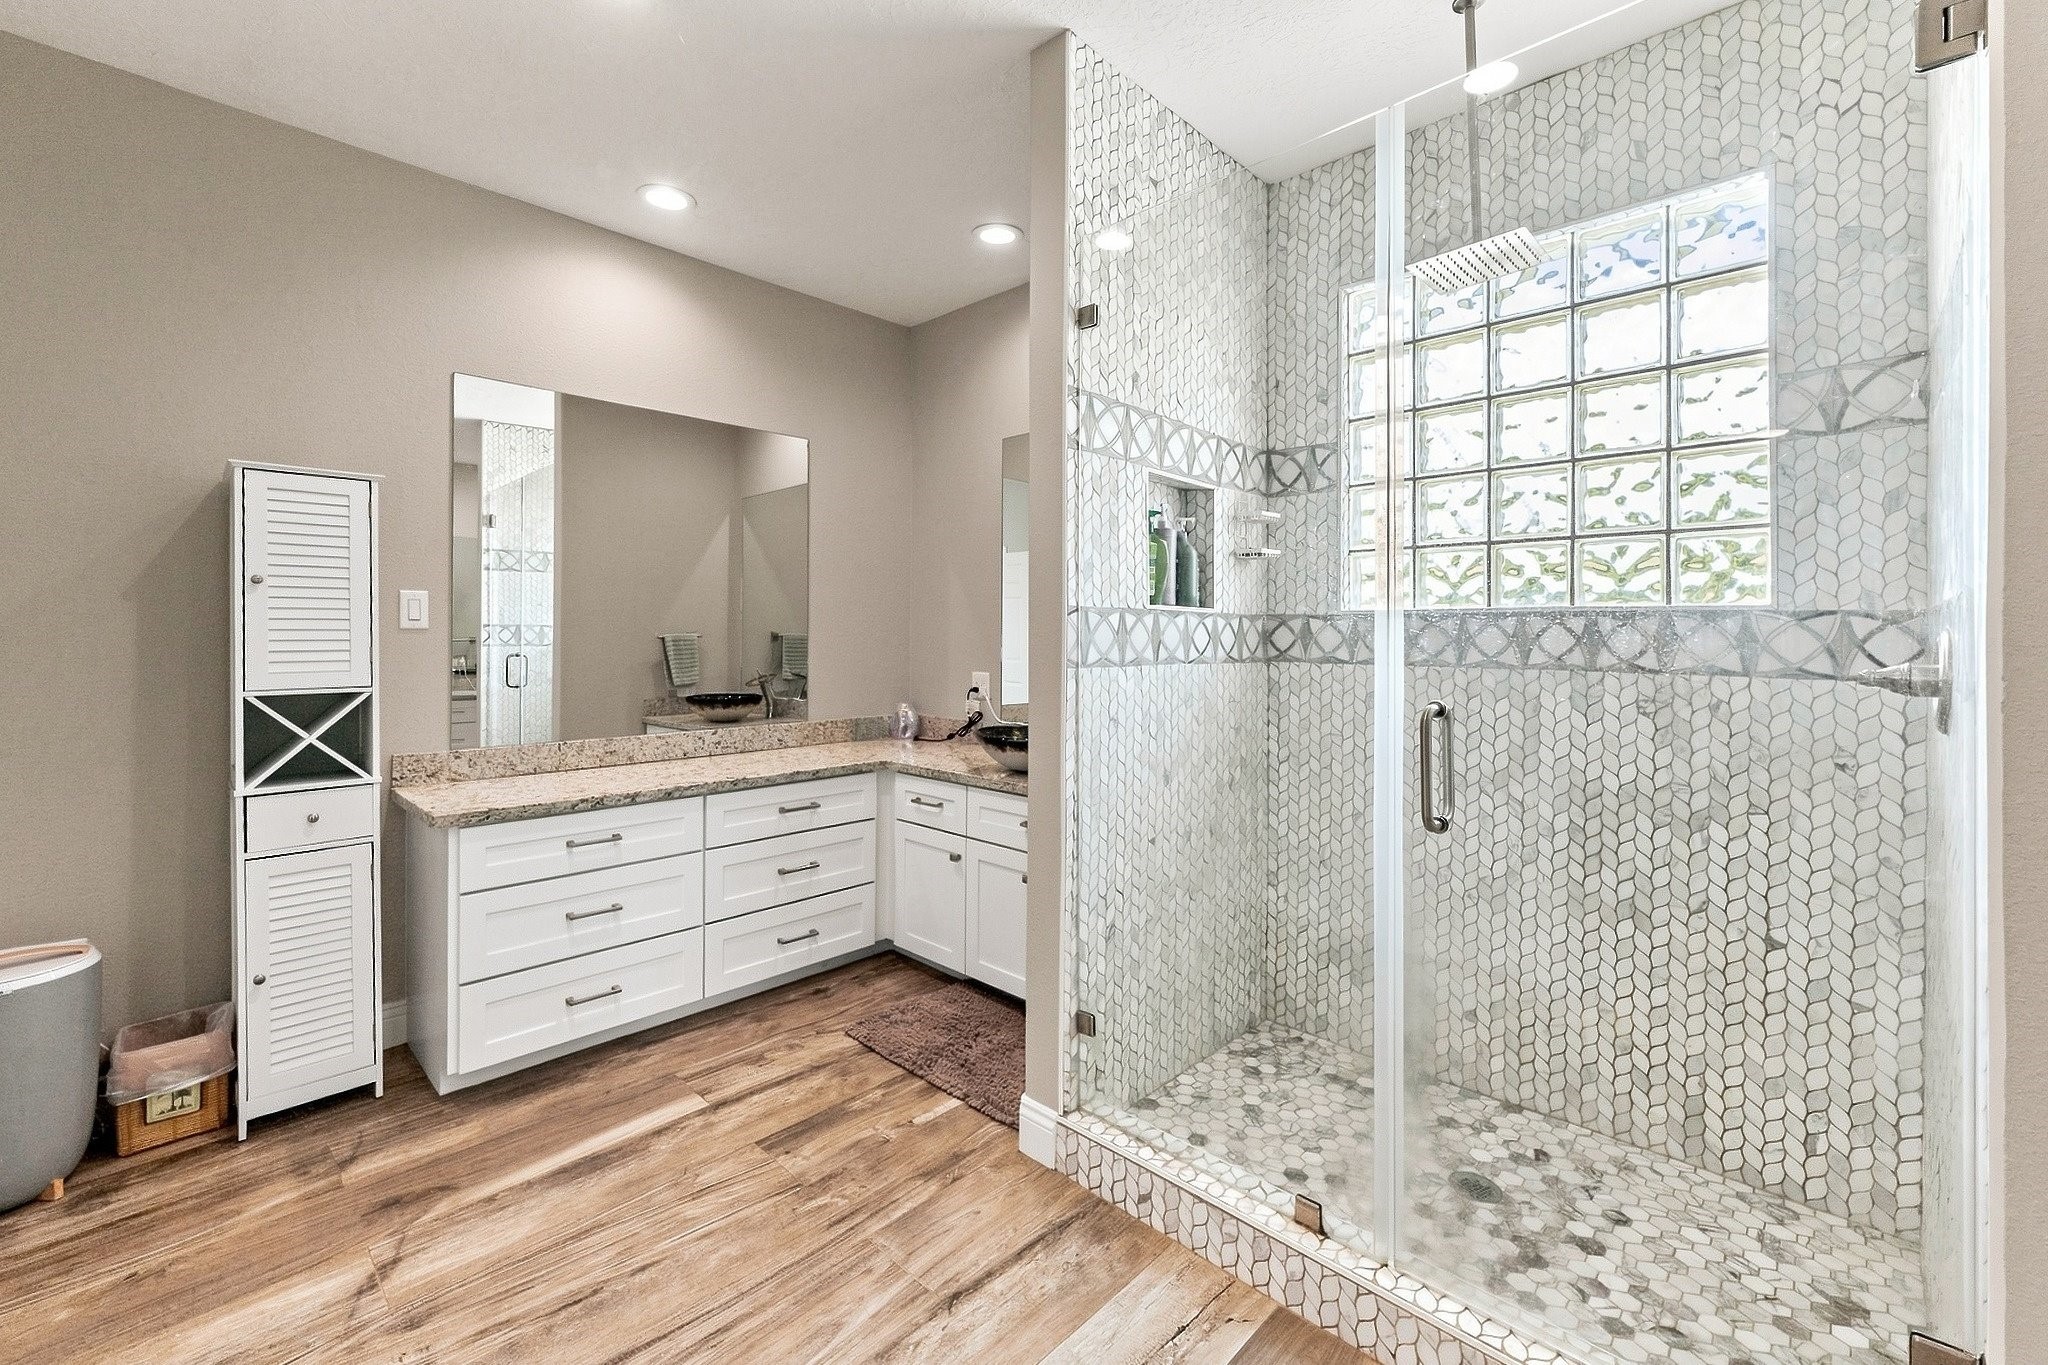
The oversized walk-in shower becomes the focal point from this angle, wrapped in detailed tilework with a glass enclosure, rainfall showerhead & glass-block window bringing natural light into the space.
Separate vanity areas create individual spaces within the primary bath, each with extensive cabinetry, countertop space & its own oversized mirror.
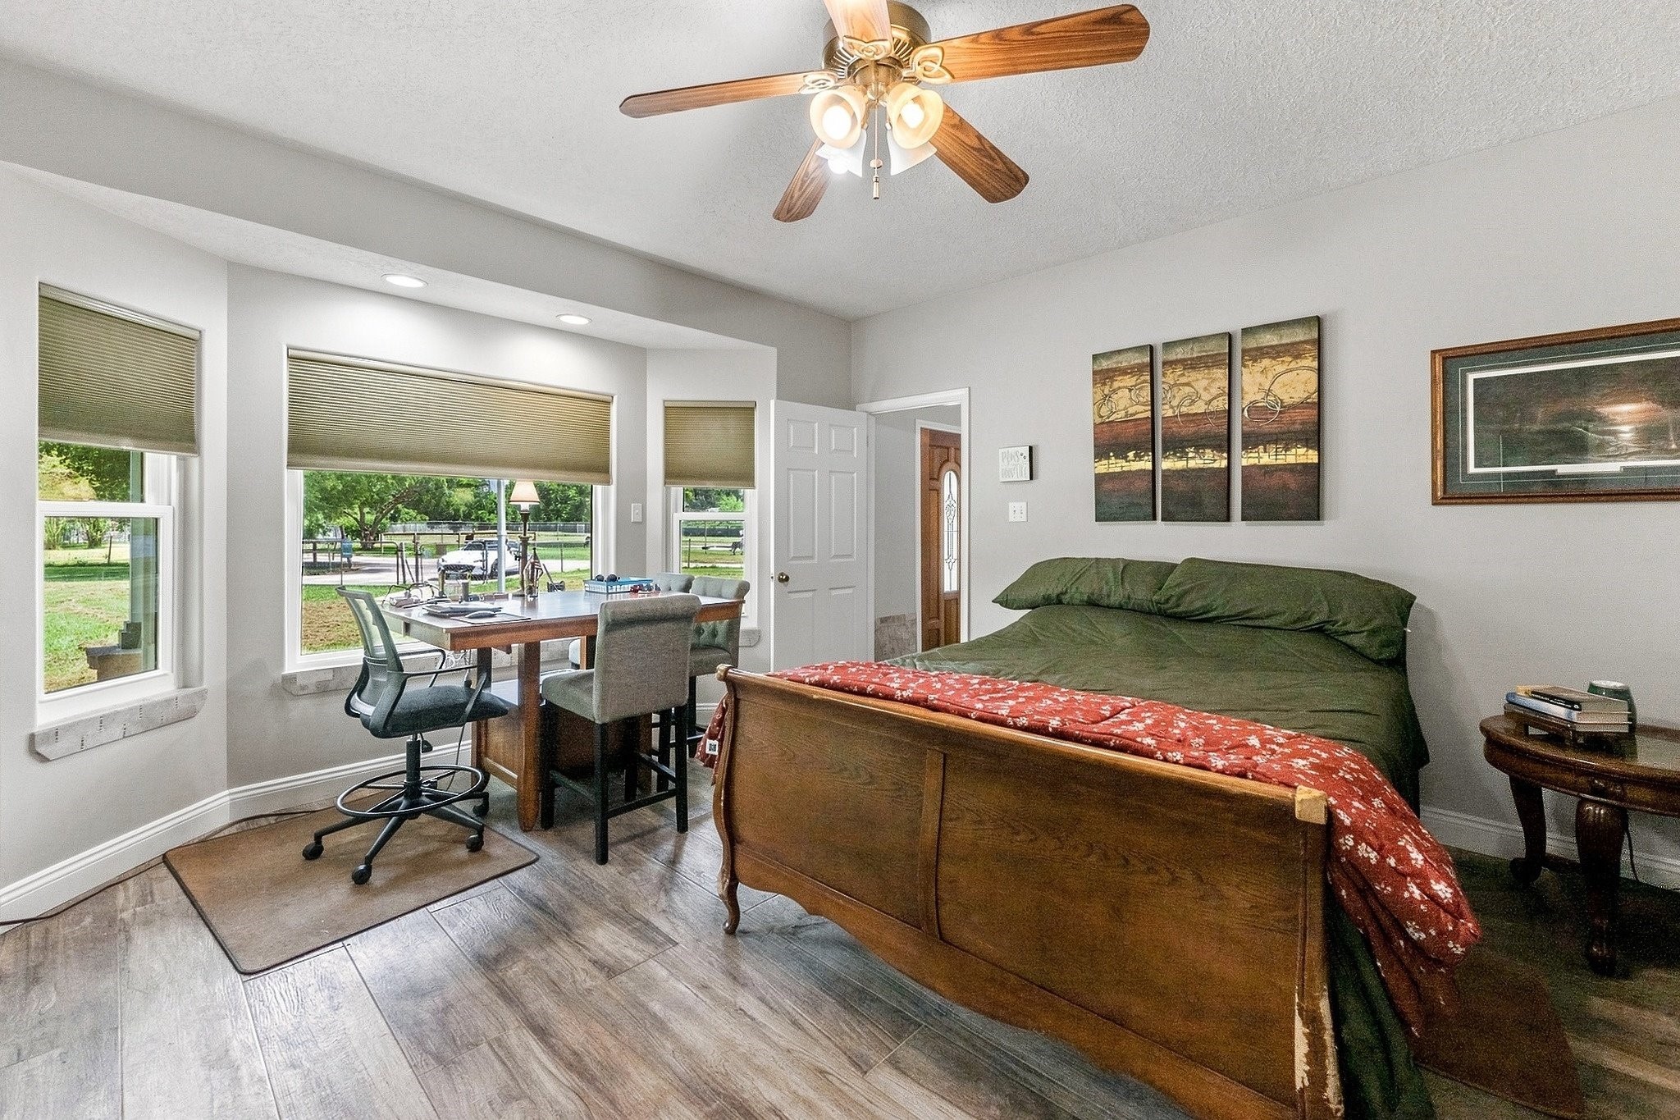
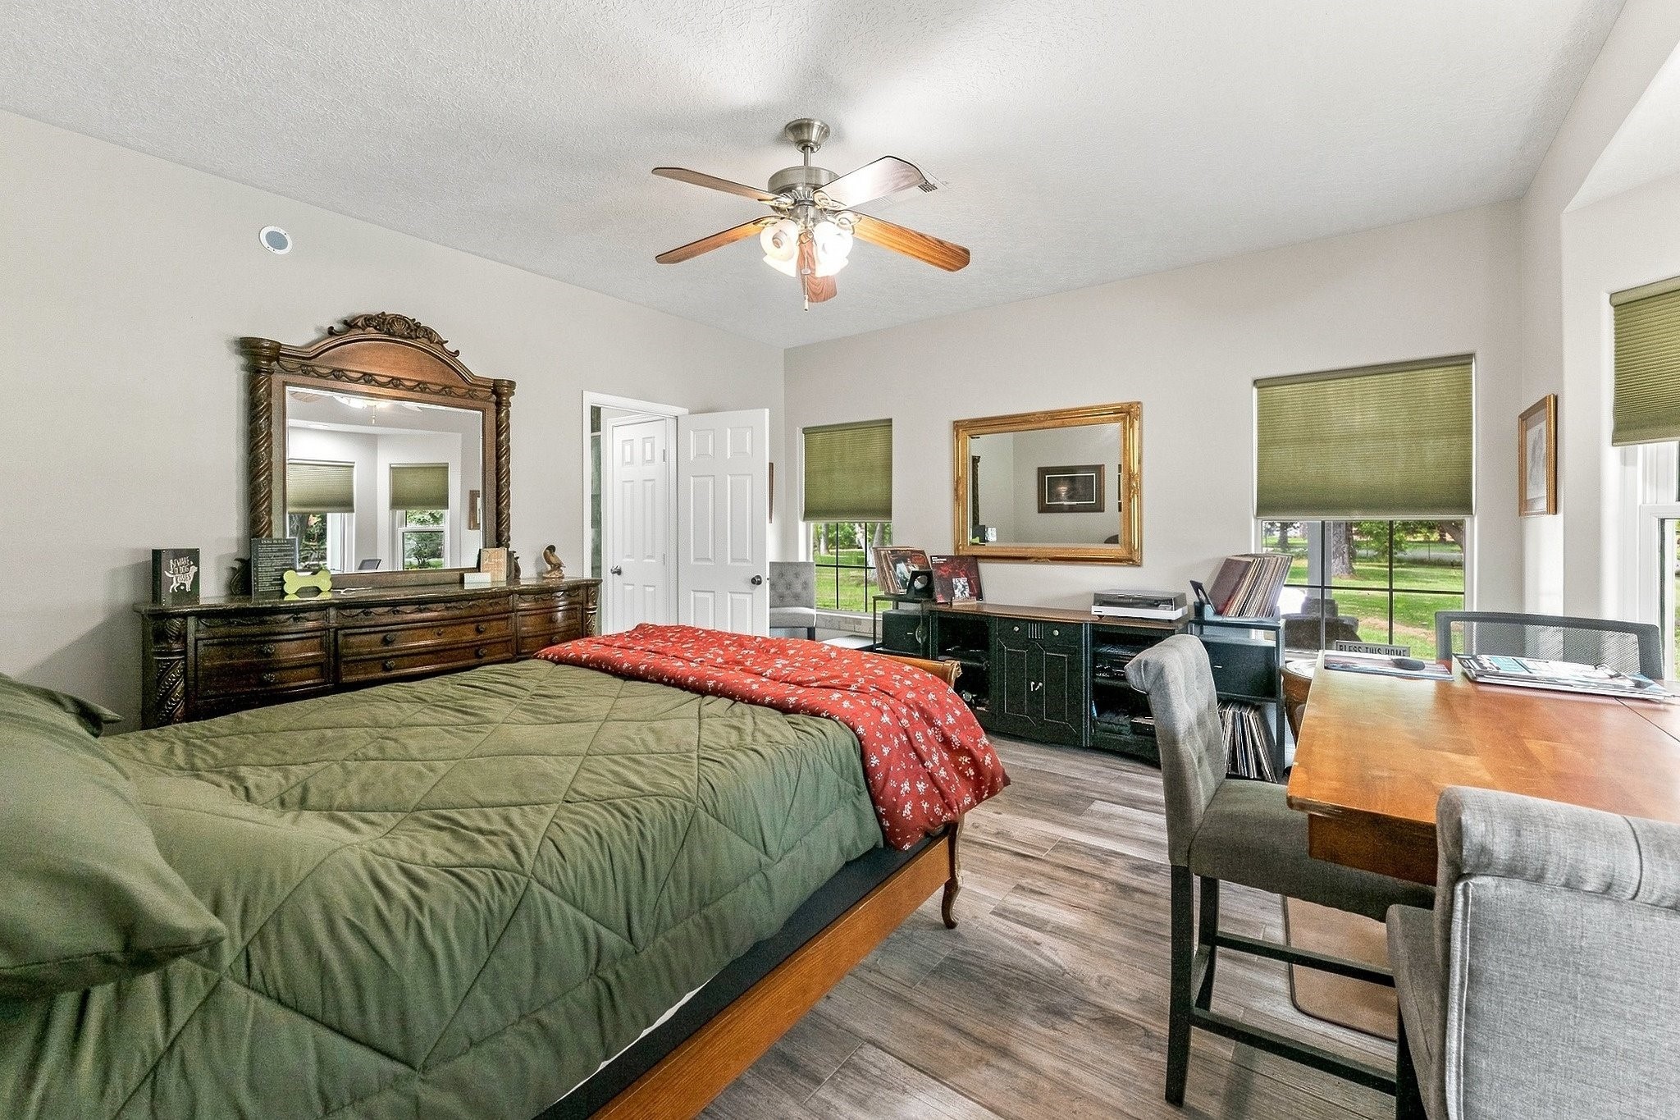
A second primary suite on the main level gives the home exceptional flexibility, offering a full-scale bedroom retreat ideal for multi-generational living, long-term guests or a private secondary owner’s suite.
Ideal for multigenerational living or extended-stay guests, this second downstairs primary provides a private bedroom setting with ample space to settle in comfortably.
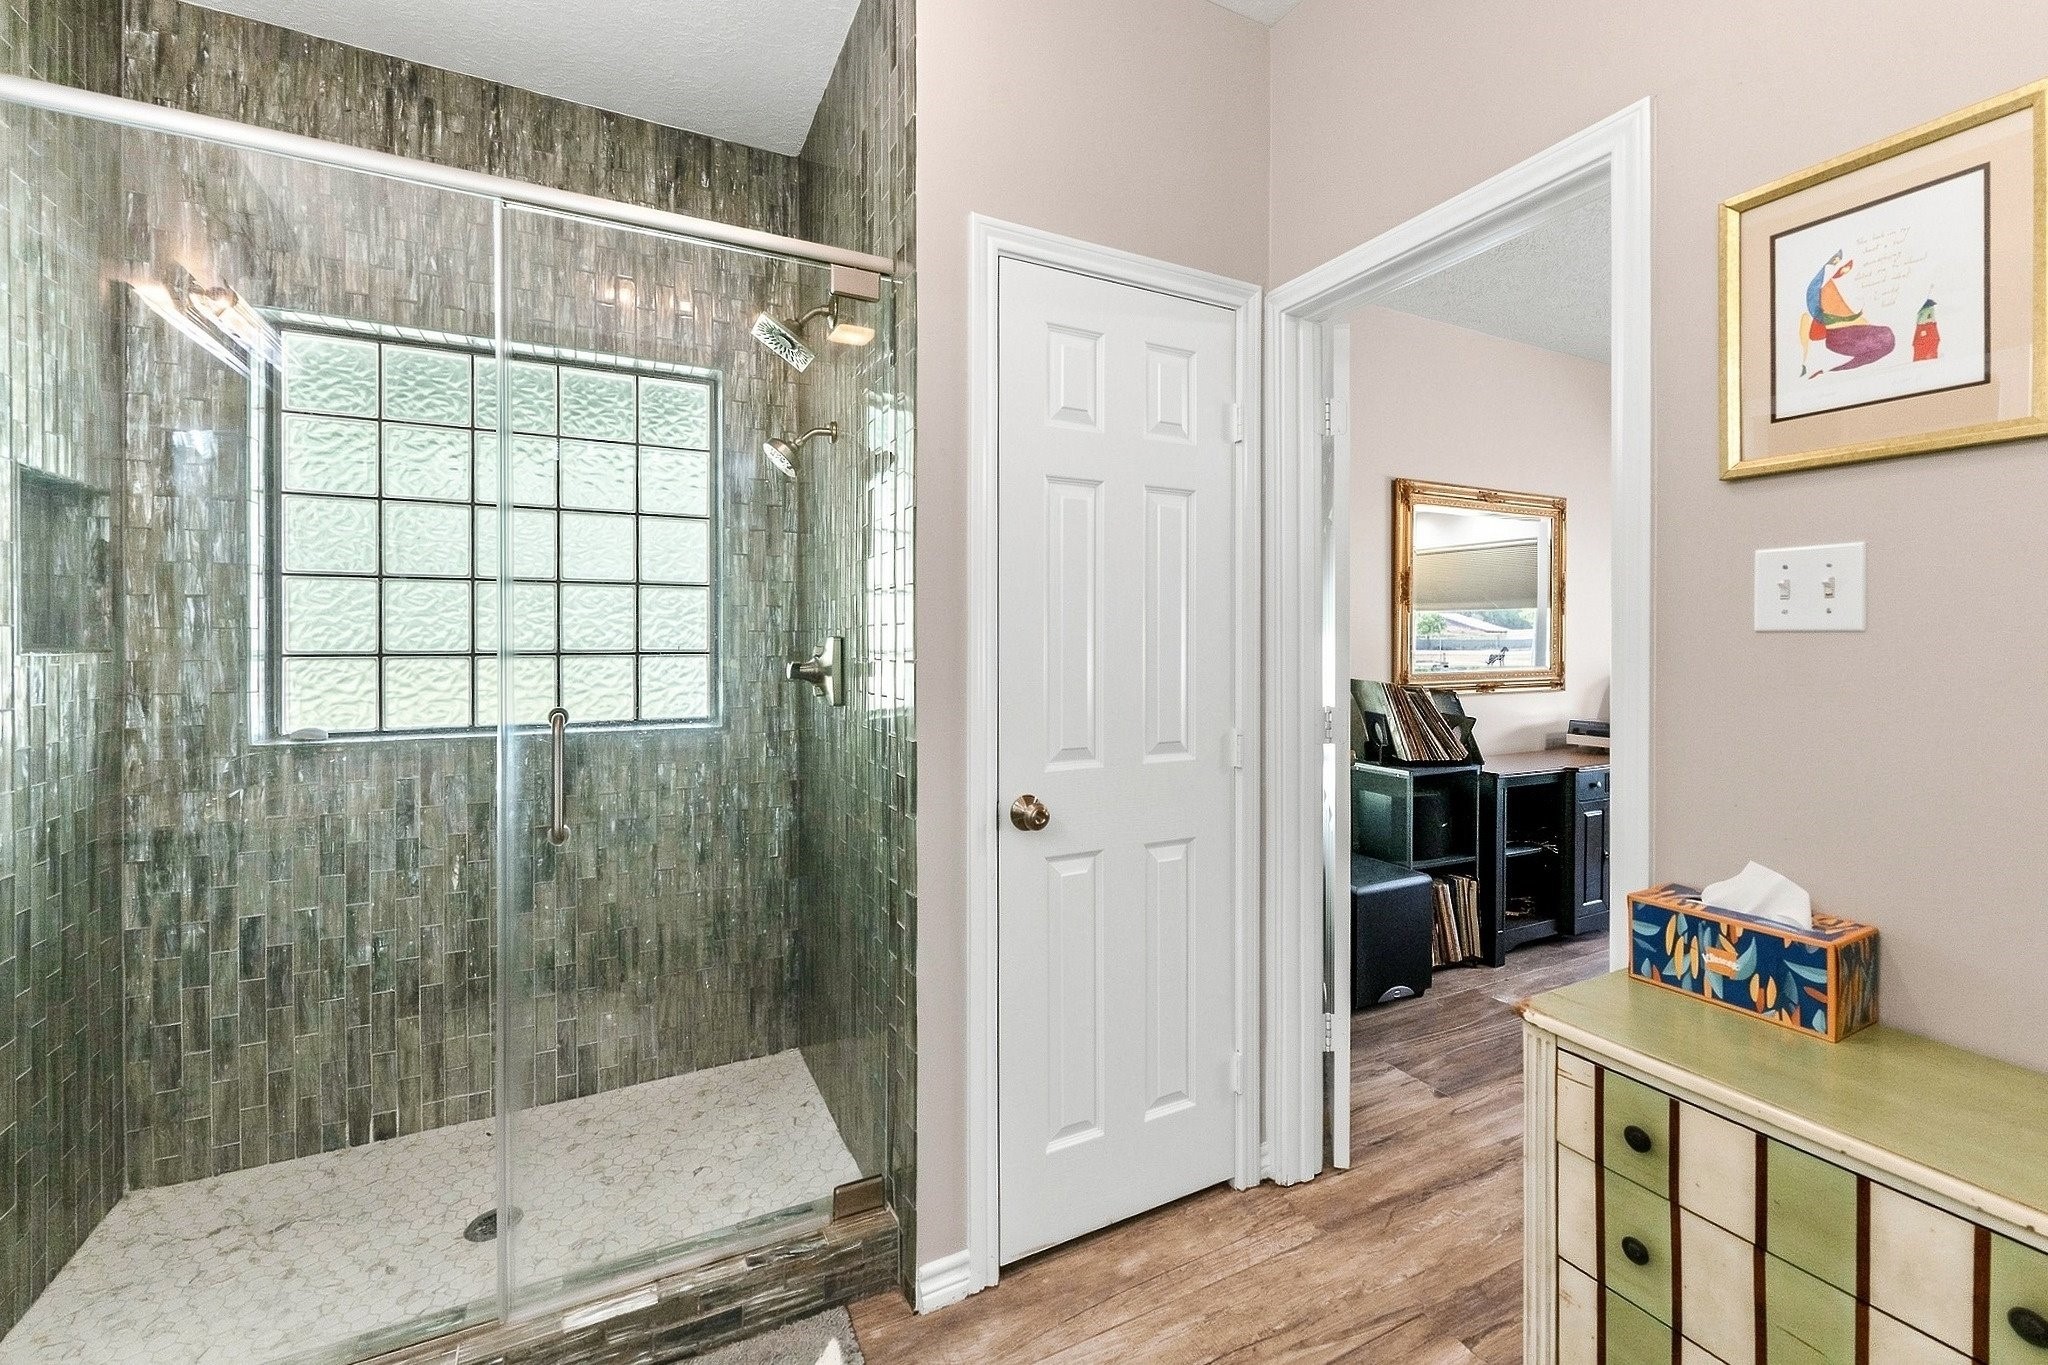
An en-suite bath completes the second downstairs primary, adding privacy and independence with a glass-enclosed tiled shower and direct access from the bedroom.
The second primary’s en-suite bath is finished with a substantial vanity, dual sinks, generous counter space & extensive cabinetry, with a large walk-in closet positioned just beyond for a polished, self-contained suite.
The transition upstairs begins with a dramatic view over the main living area, where the open second-story overlook emphasizes the home’s vertical scale and connects the upper level back to the heart of the house.
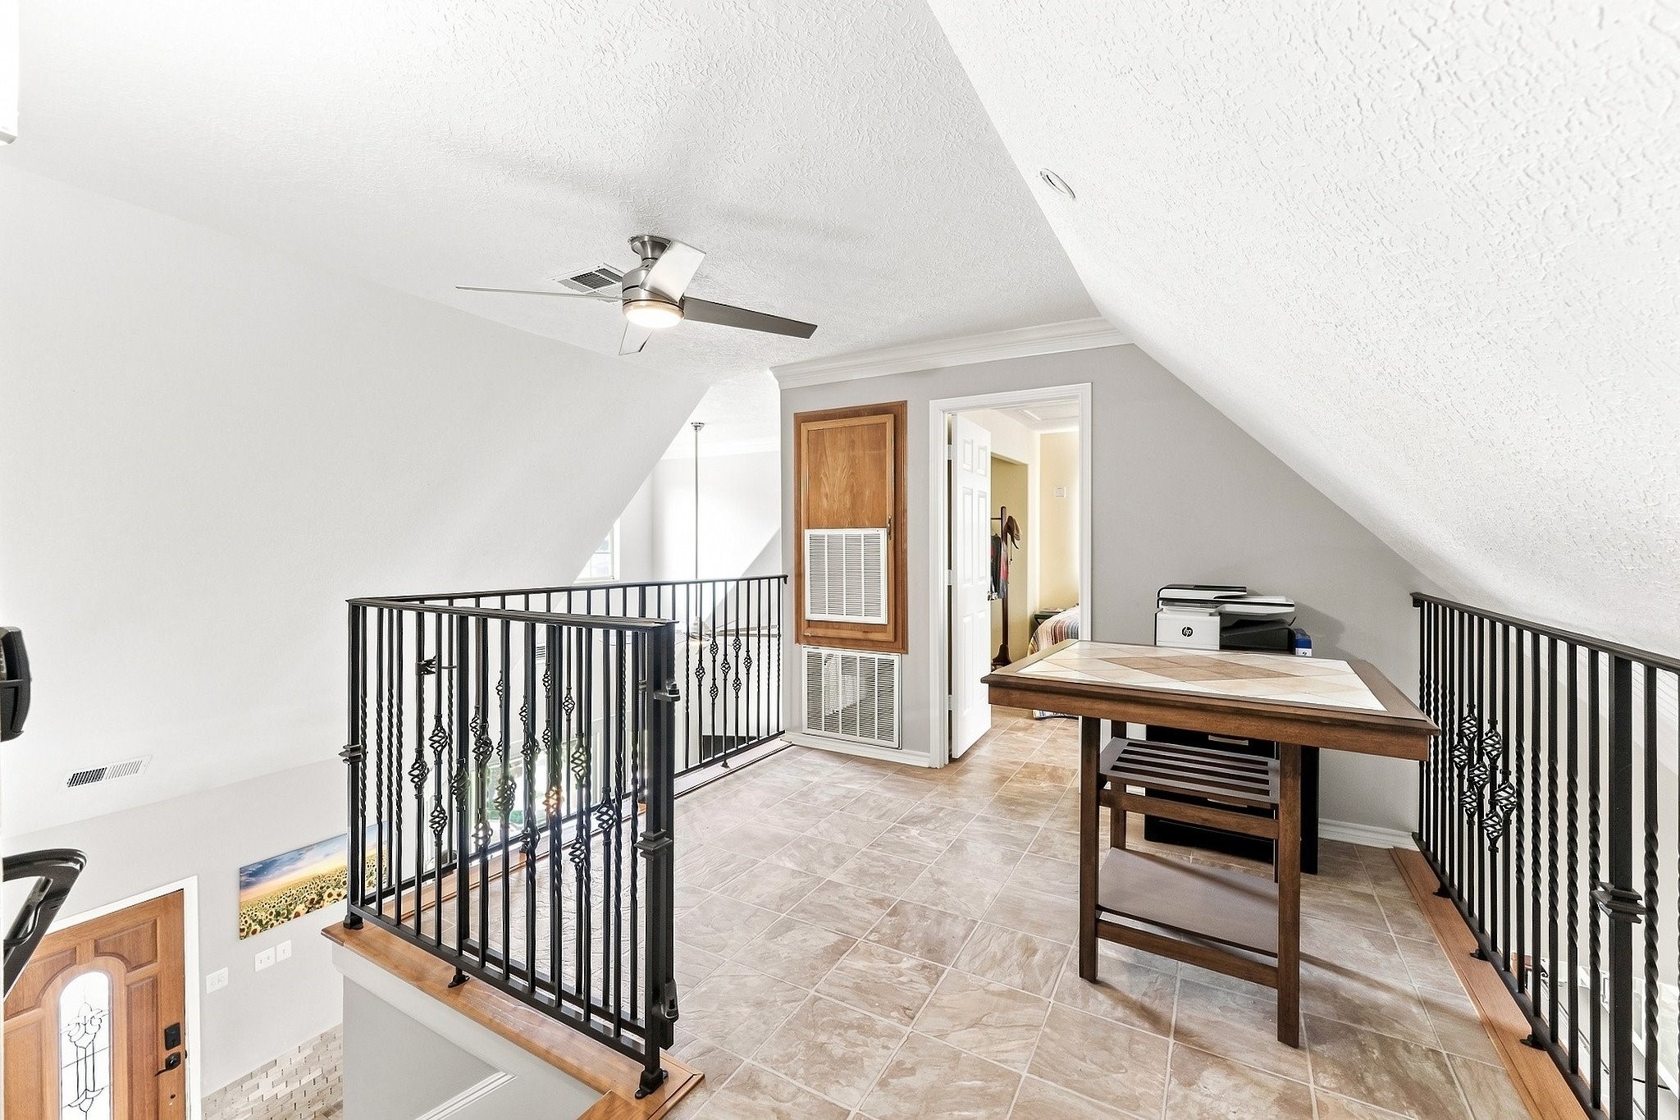
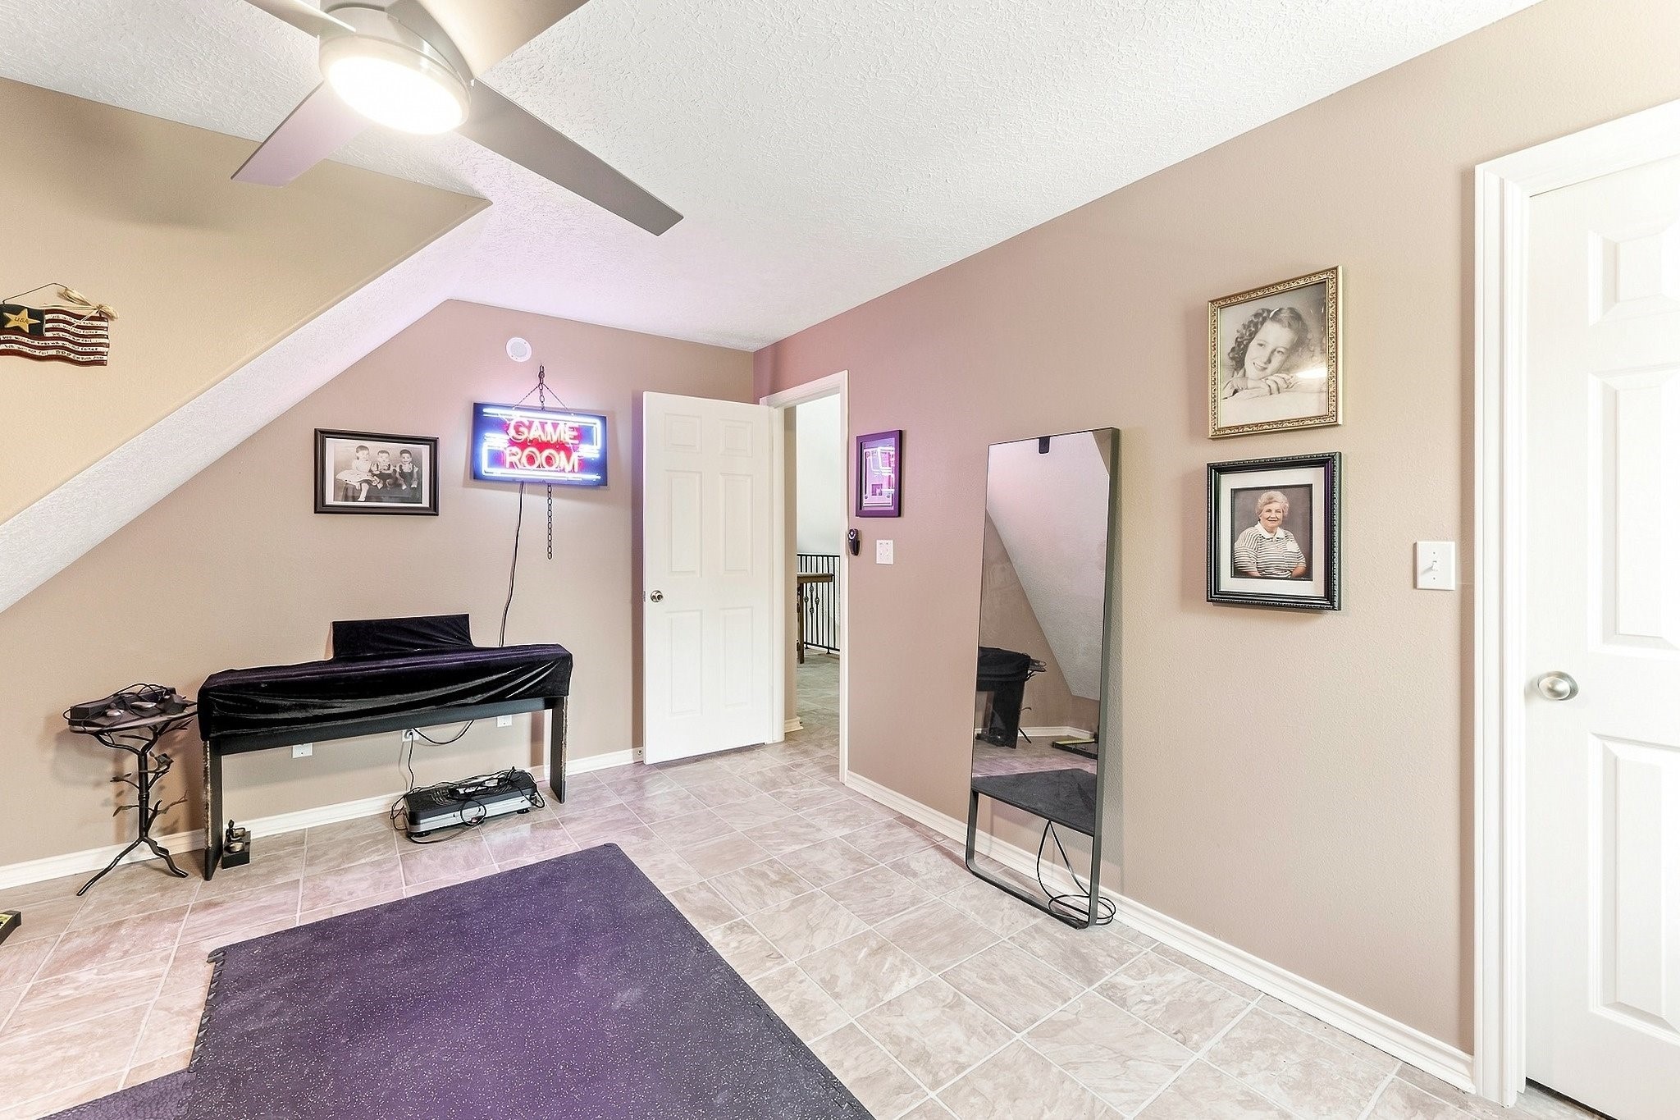
Upstairs, the open landing creates a flexible bonus space overlooking the main level, with room for a home office, reading area or quiet retreat while maintaining a strong visual connection to the living spaces below.
One of two upstairs bedrooms, this generously sized room adds valuable separation from the two primary suites below, making it well suited for family, guests or a more private secondary sleeping space.
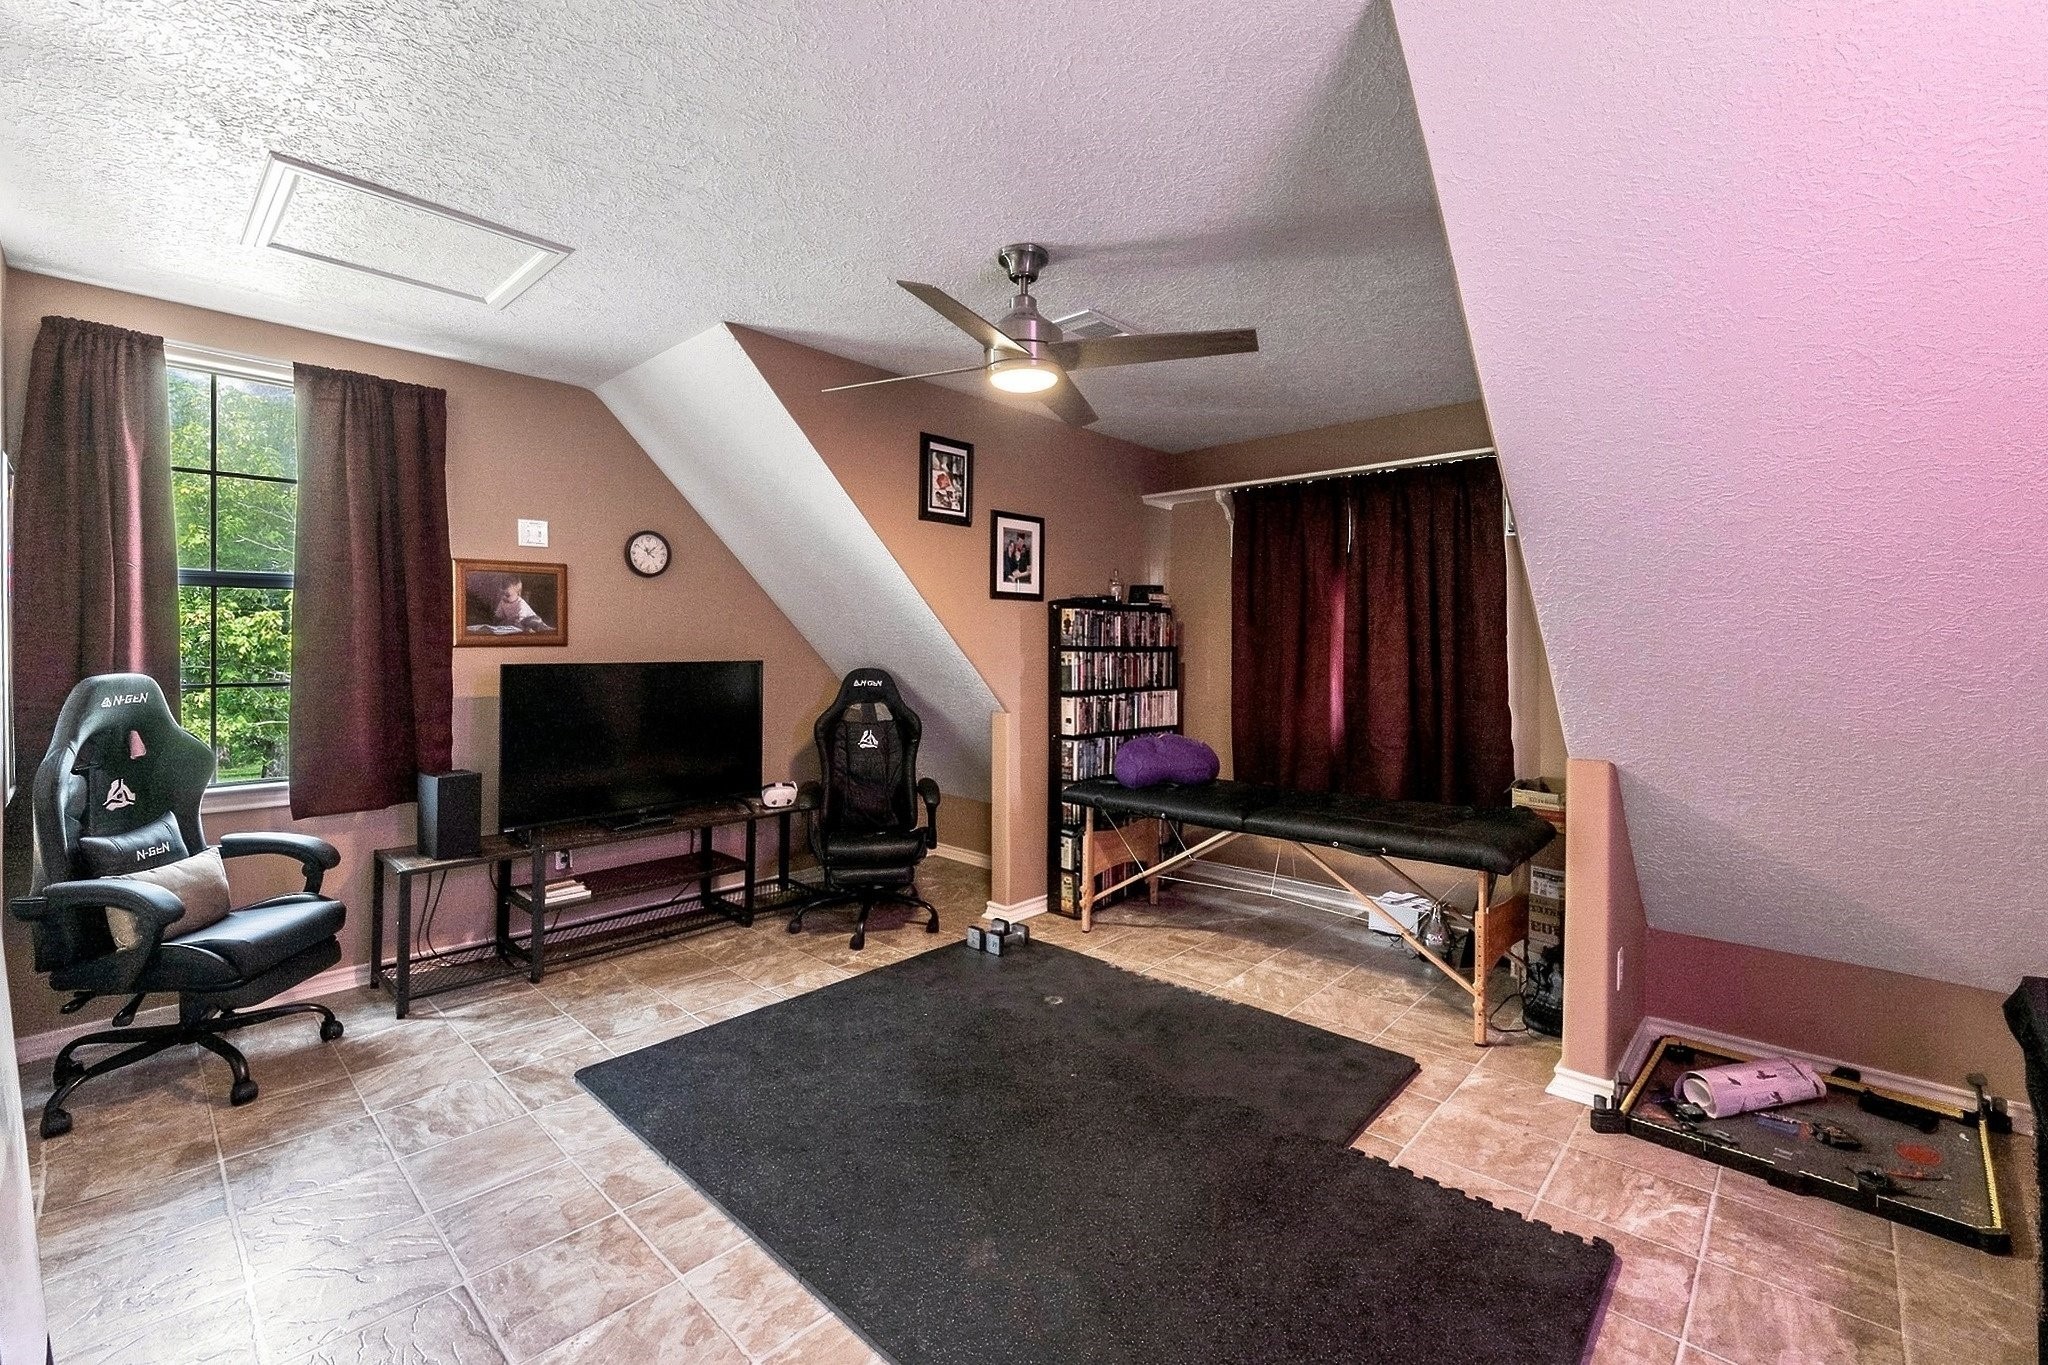
This upstairs bedroom offers a distinctly different feel, with angled ceiling lines, its own closet & enough floor space to comfortably serve as a bedroom, hobby room or private guest space.
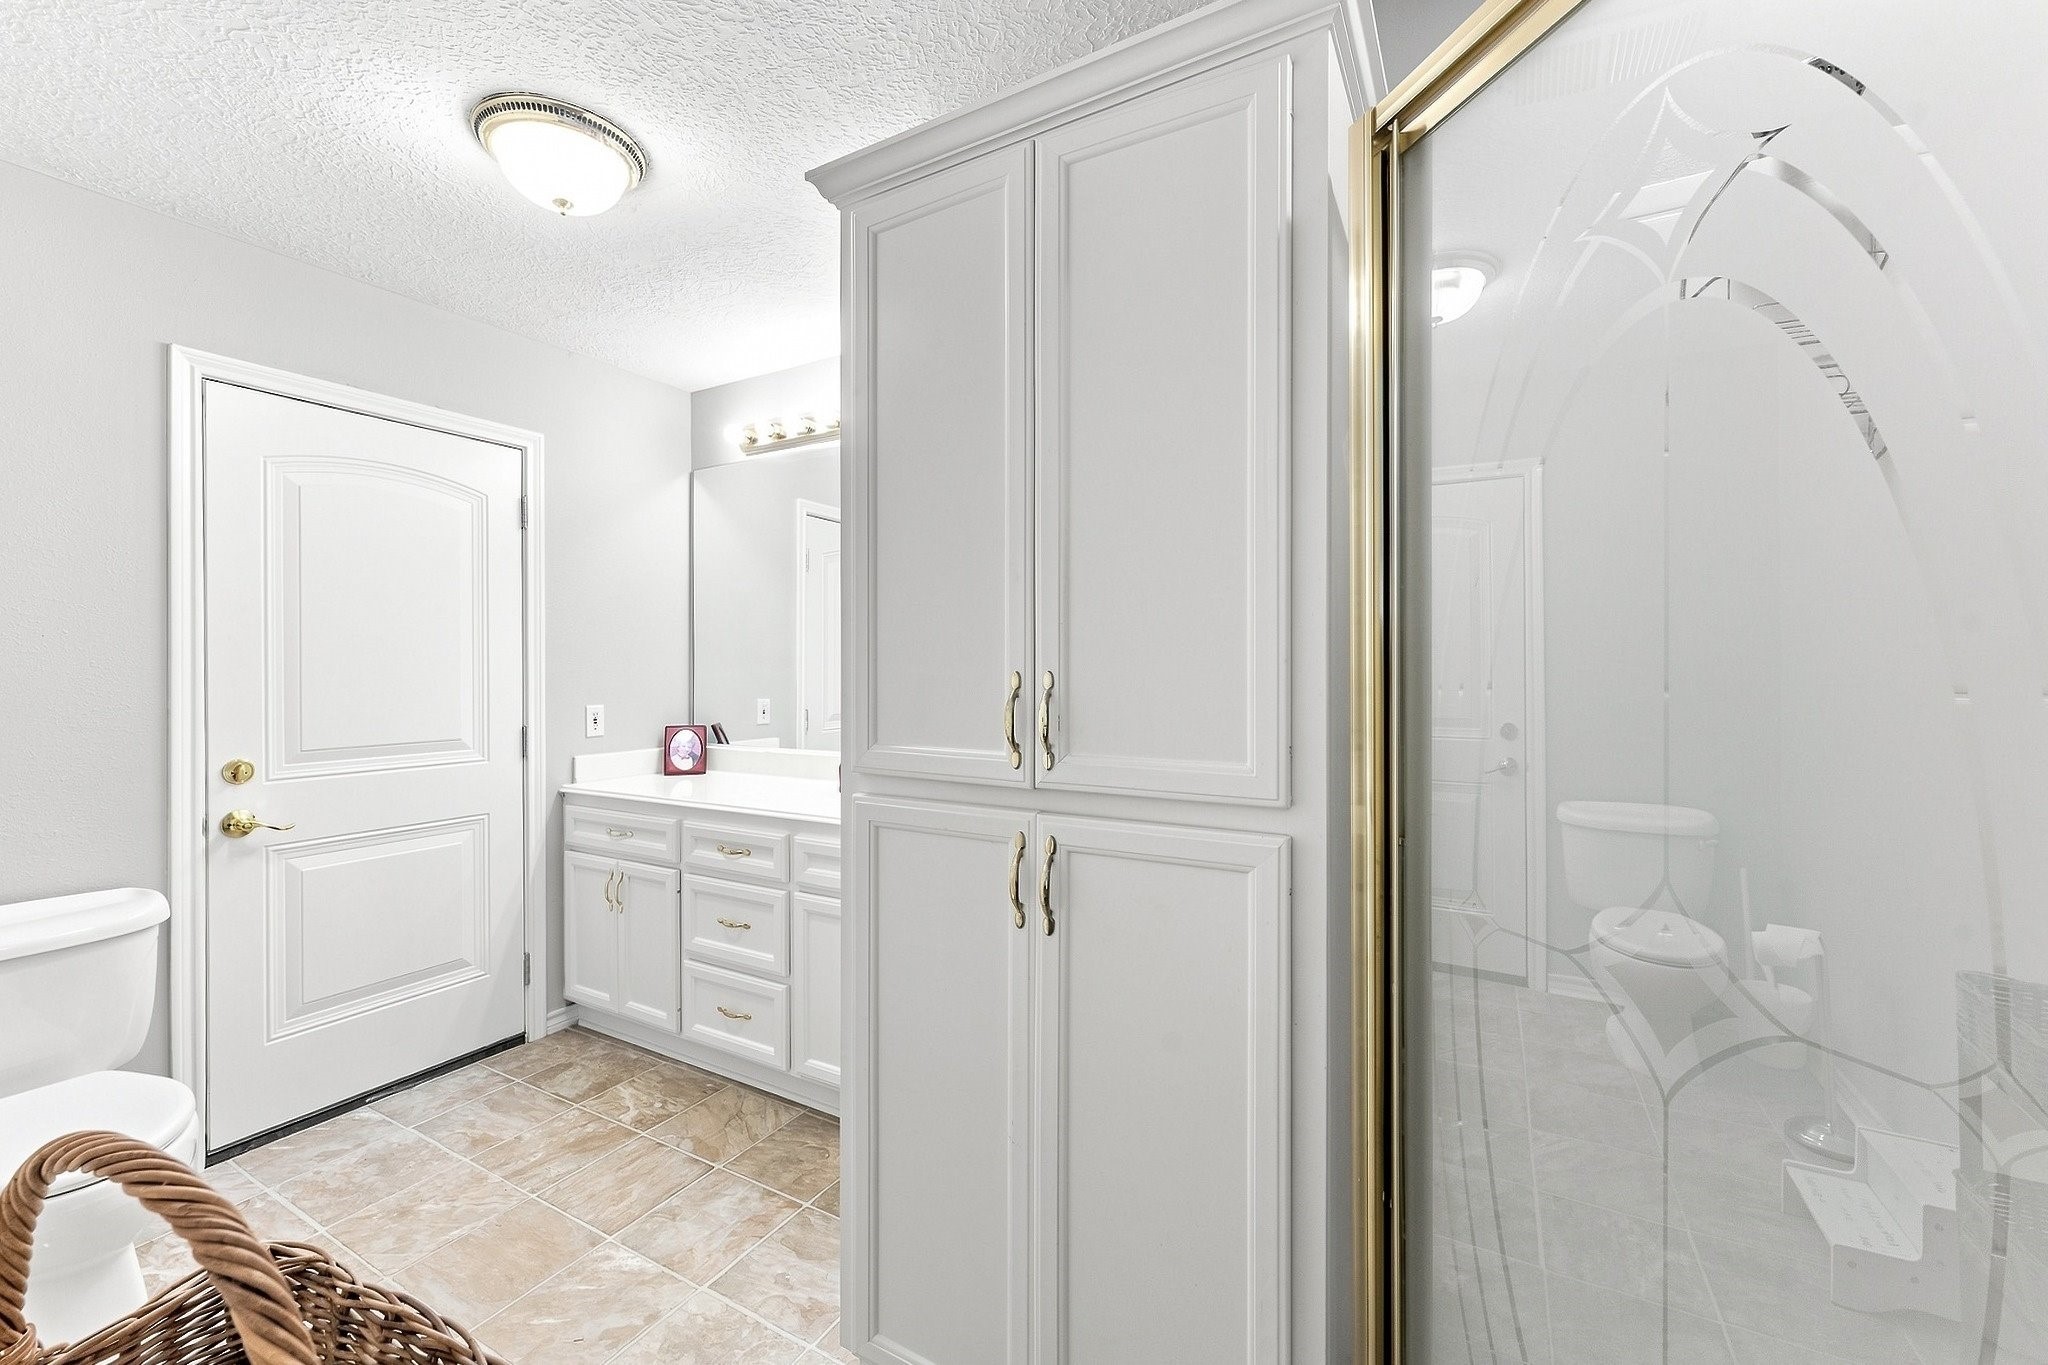
The upstairs full bath serves both secondary bedrooms with a dedicated vanity, extensive cabinetry & a separate glass-enclosed shower.
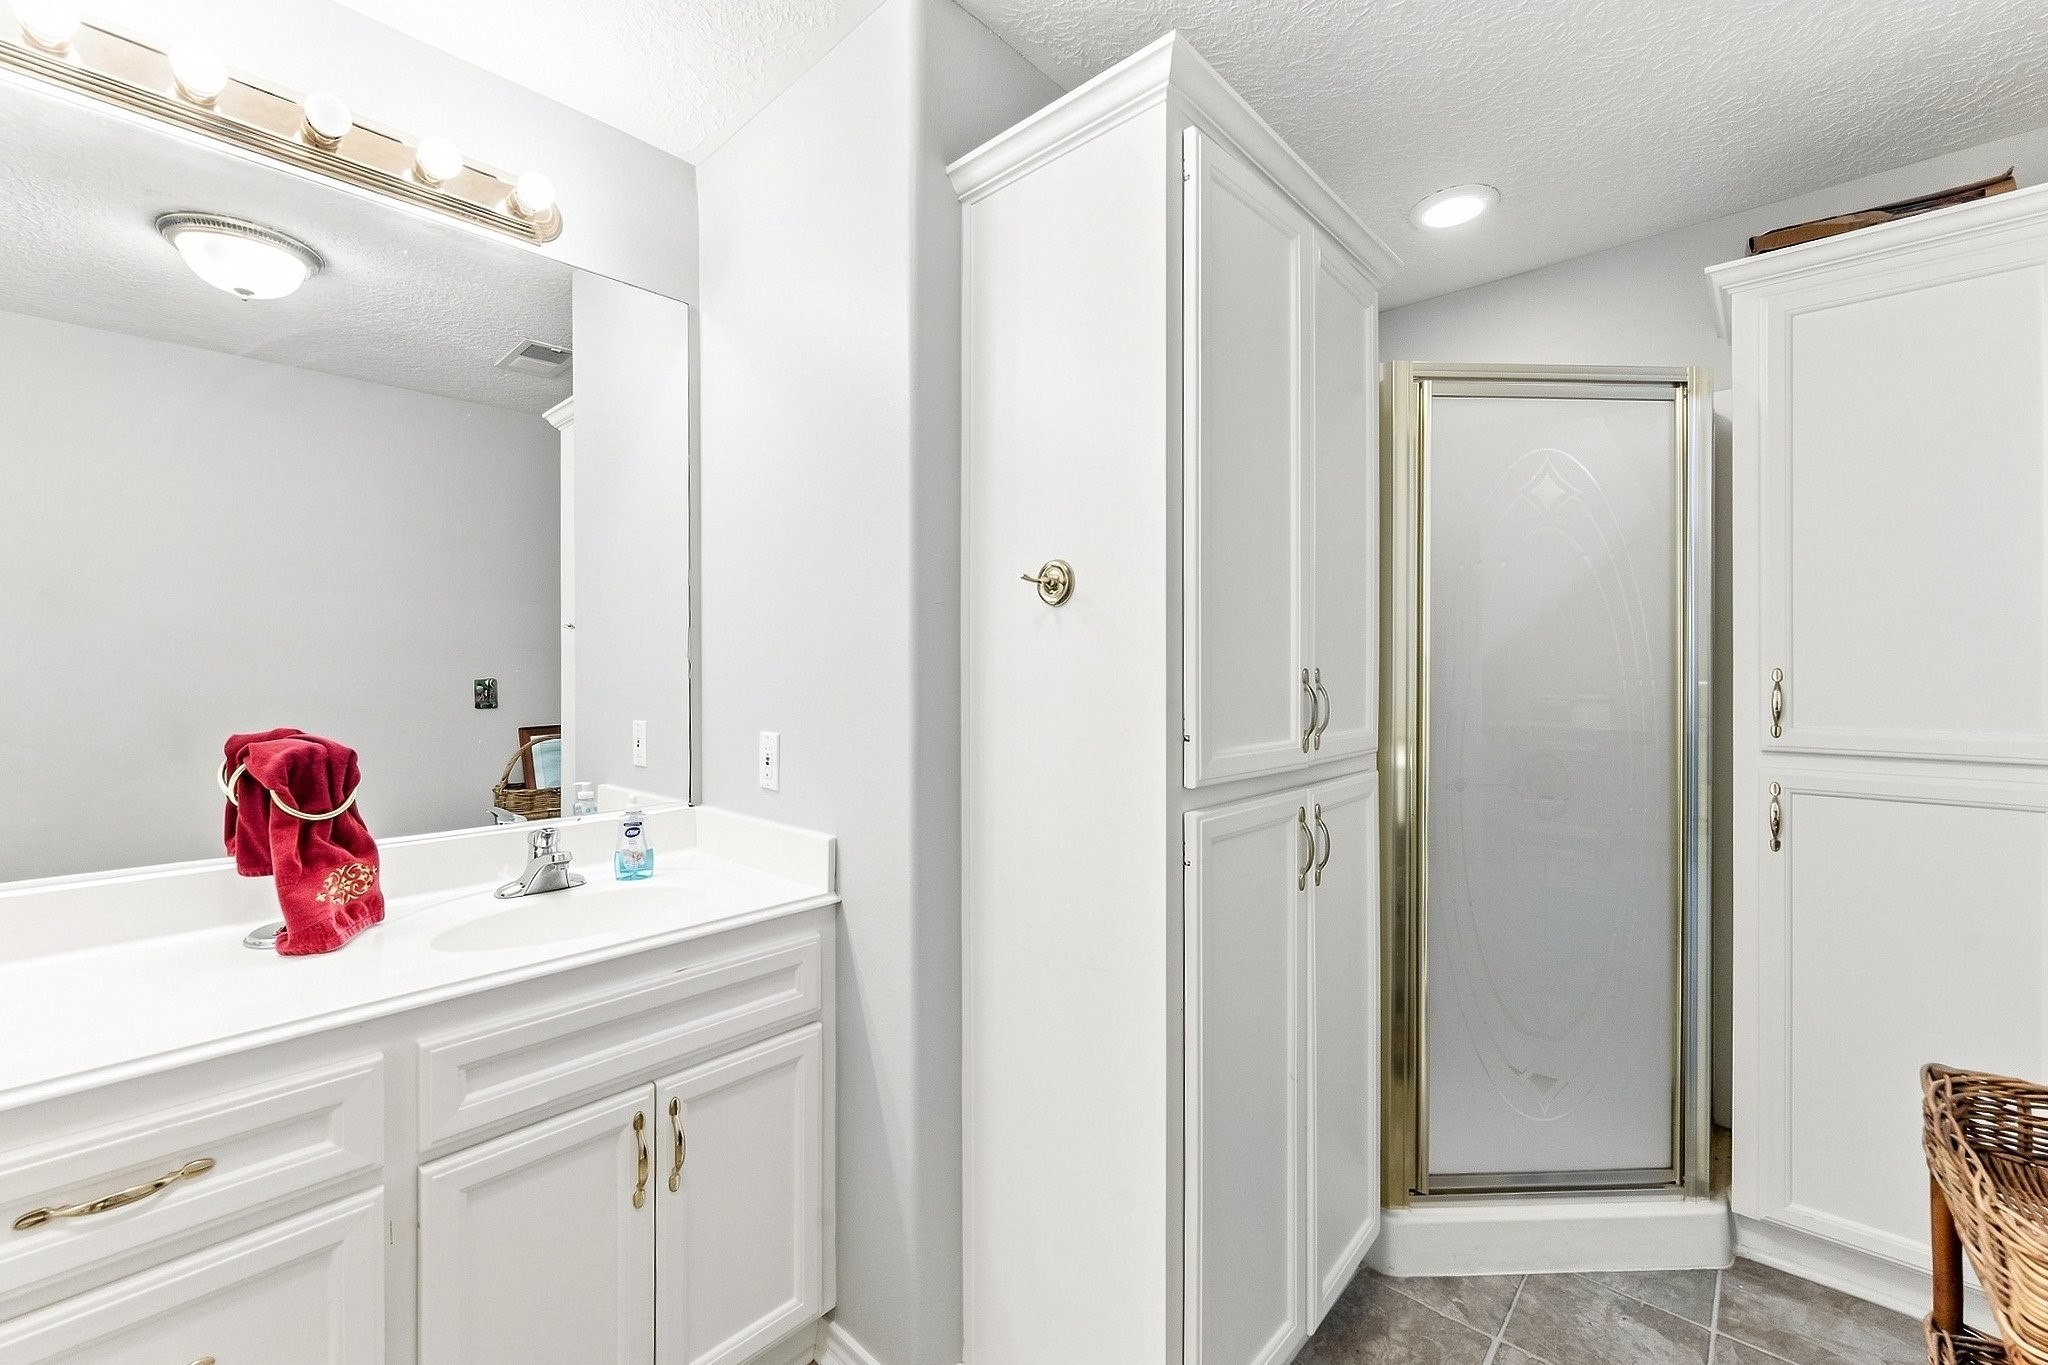
A second angle highlights the bath’s abundant built-in storage and clean, tailored cabinetry, while the separate glass-enclosed shower keeps the layout feeling polished and complete.
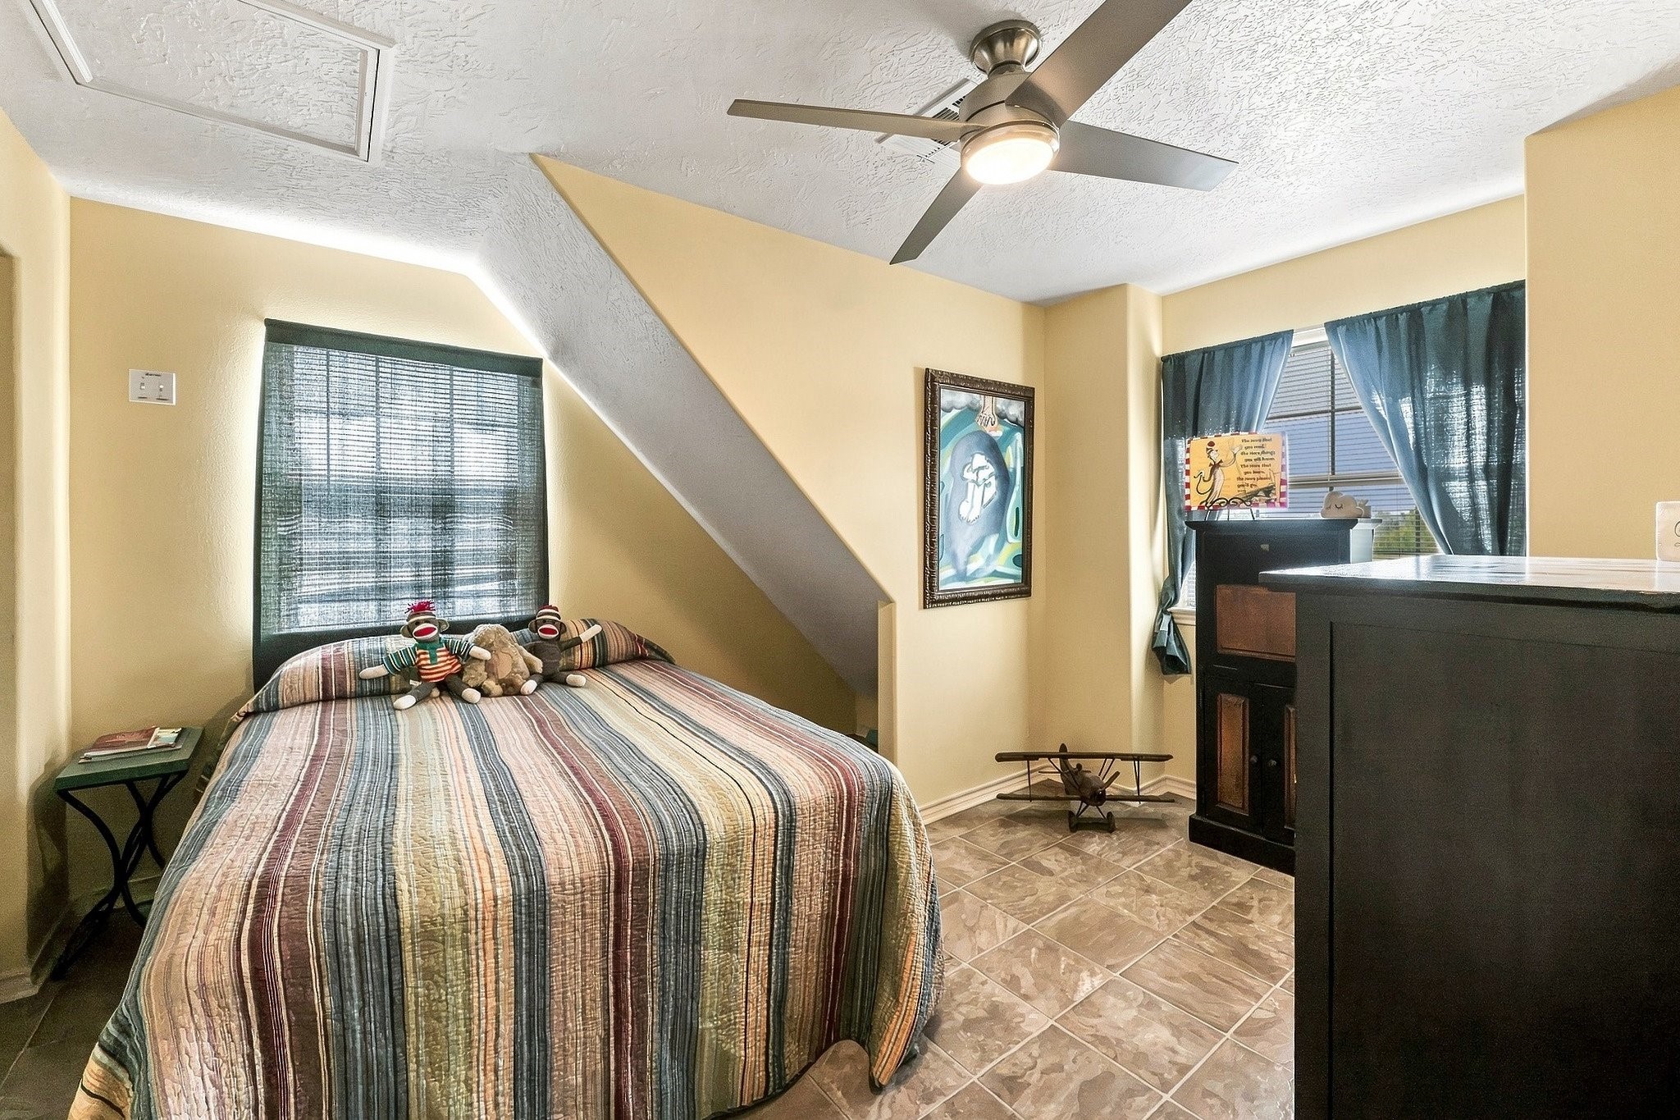
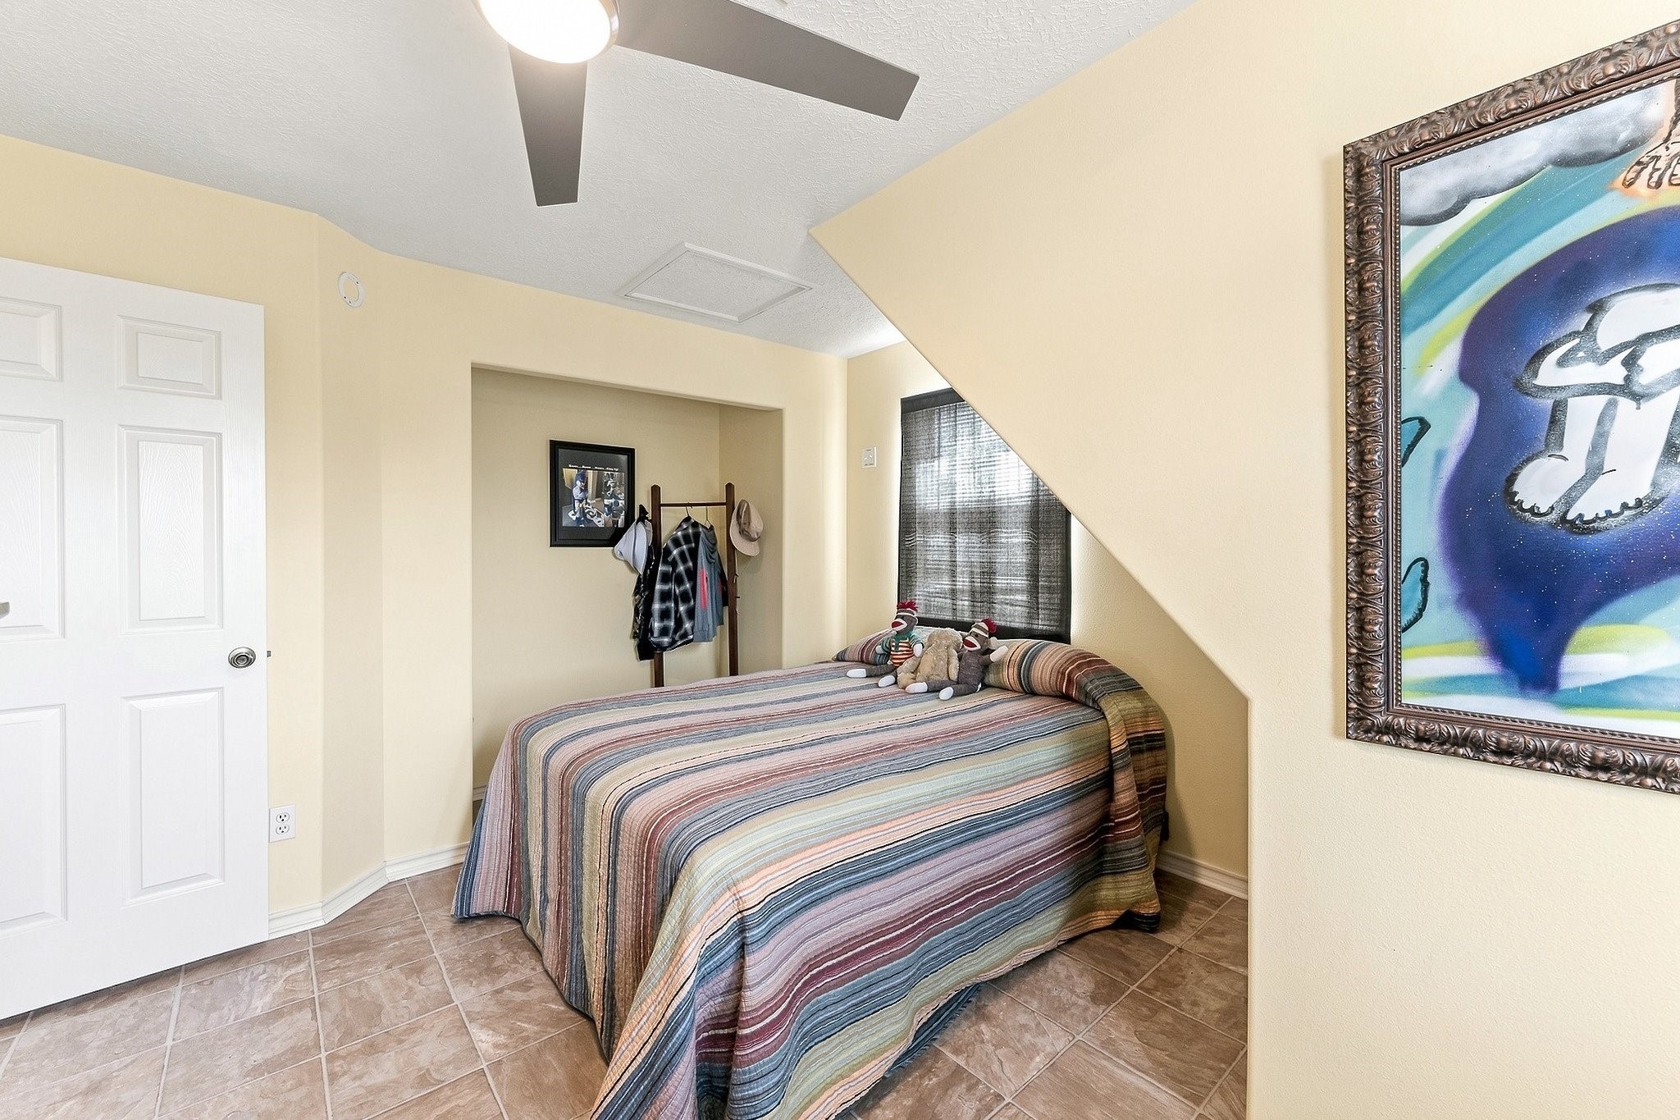
The final upstairs bedroom offers a comfortable, well-proportioned retreat with natural light, a ceiling fan & enough space for a full bedroom setup without feeling confined.
A second angle shows the room’s depth & separation from the landing, with a defined sleeping area, natural light and plenty of wall space for a more private upstairs retreat.
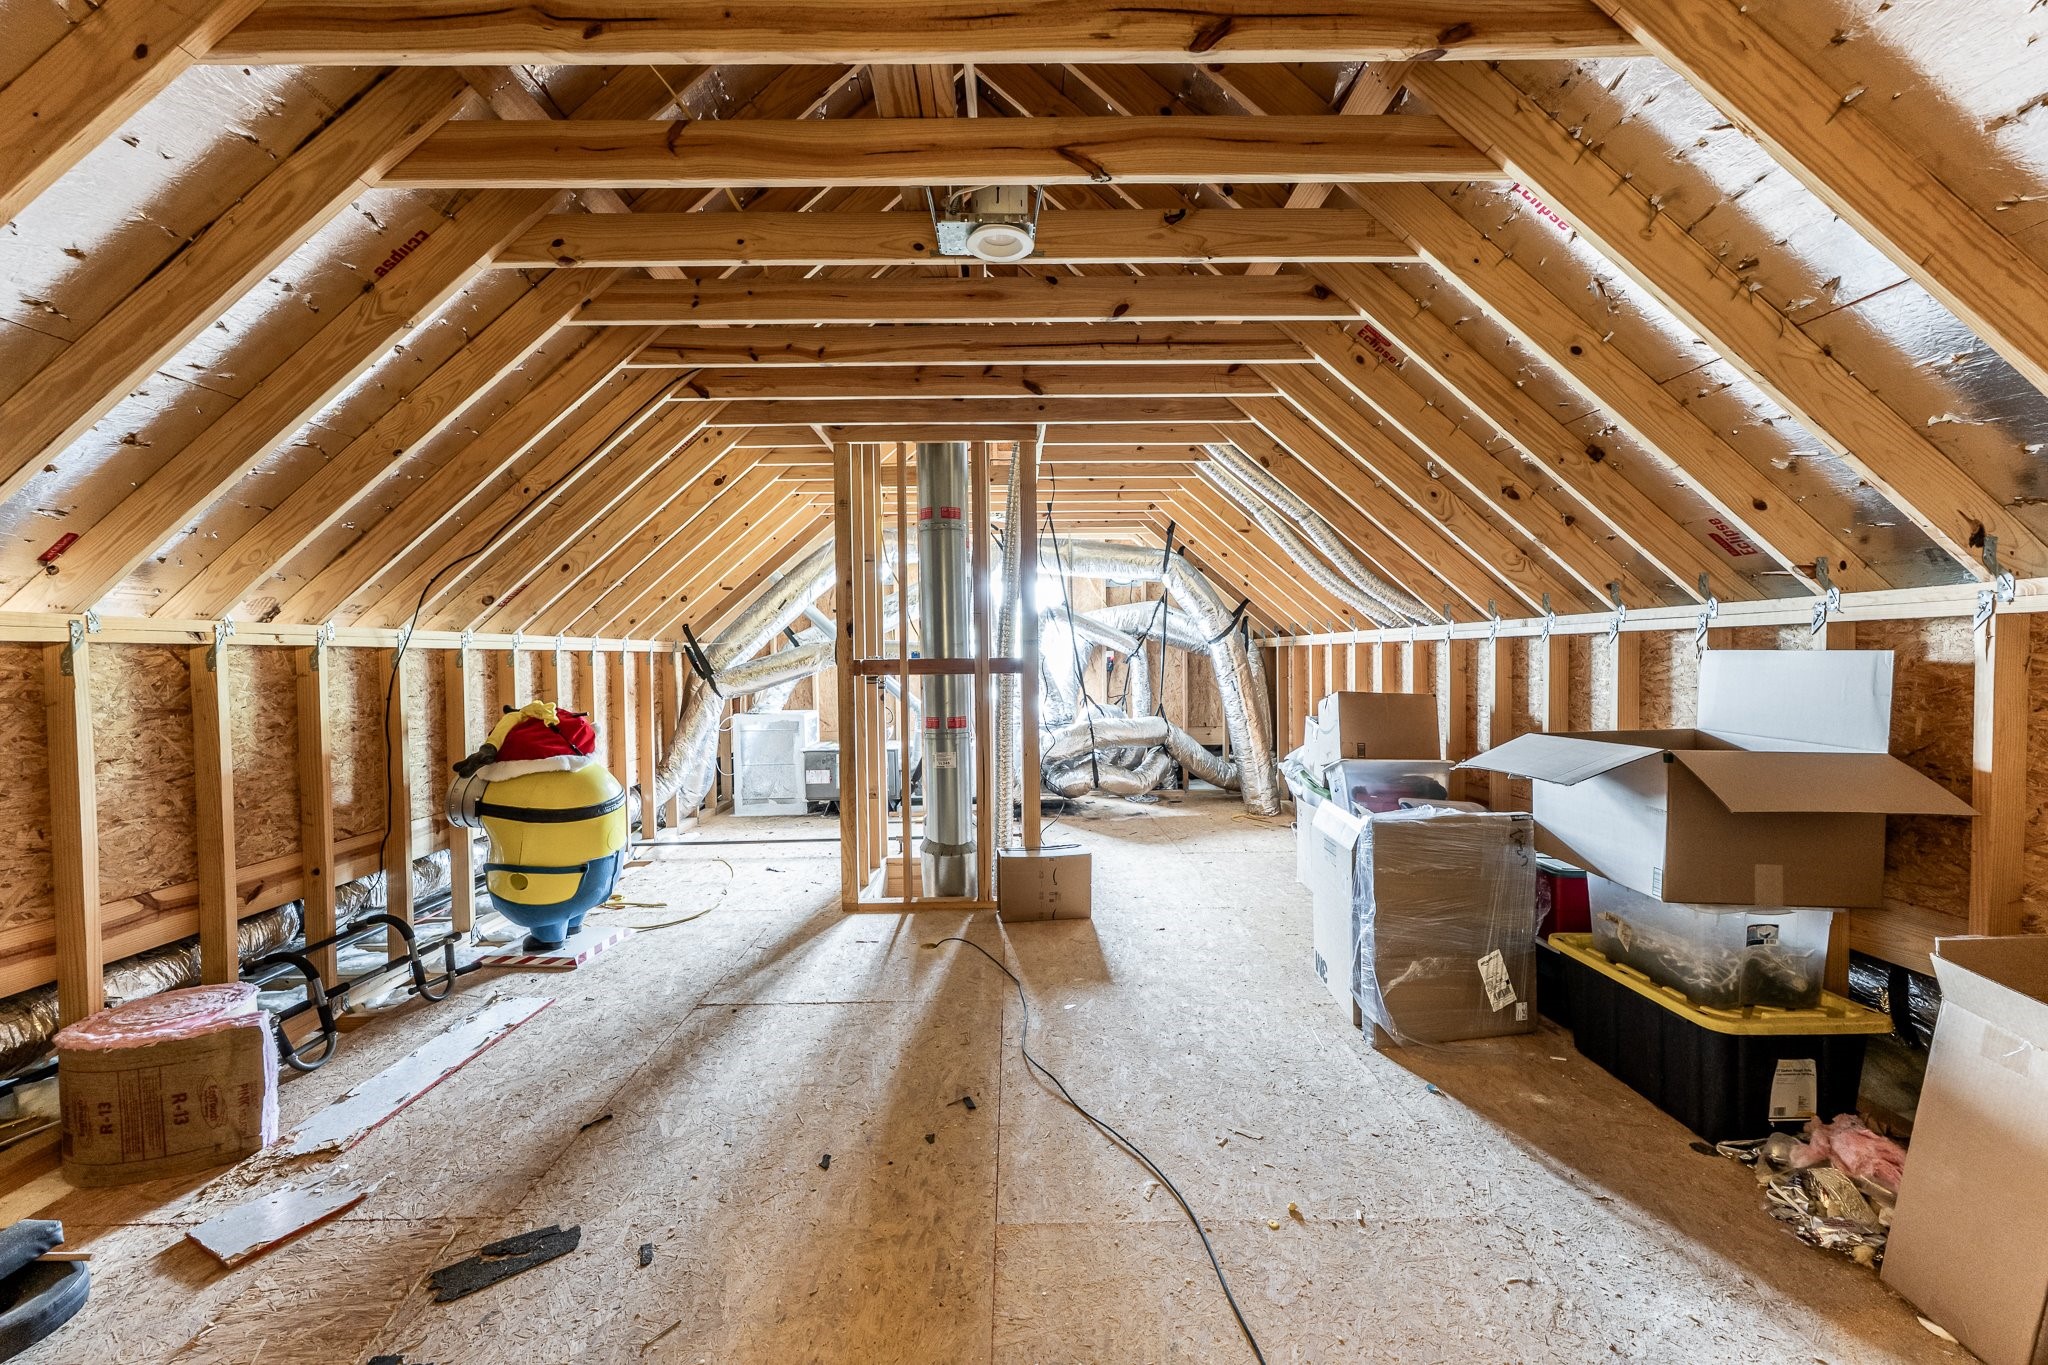
Fully decked attic space adds a substantial amount of usable storage, with broad floor area and easy access that make it far more functional than a typical attic.
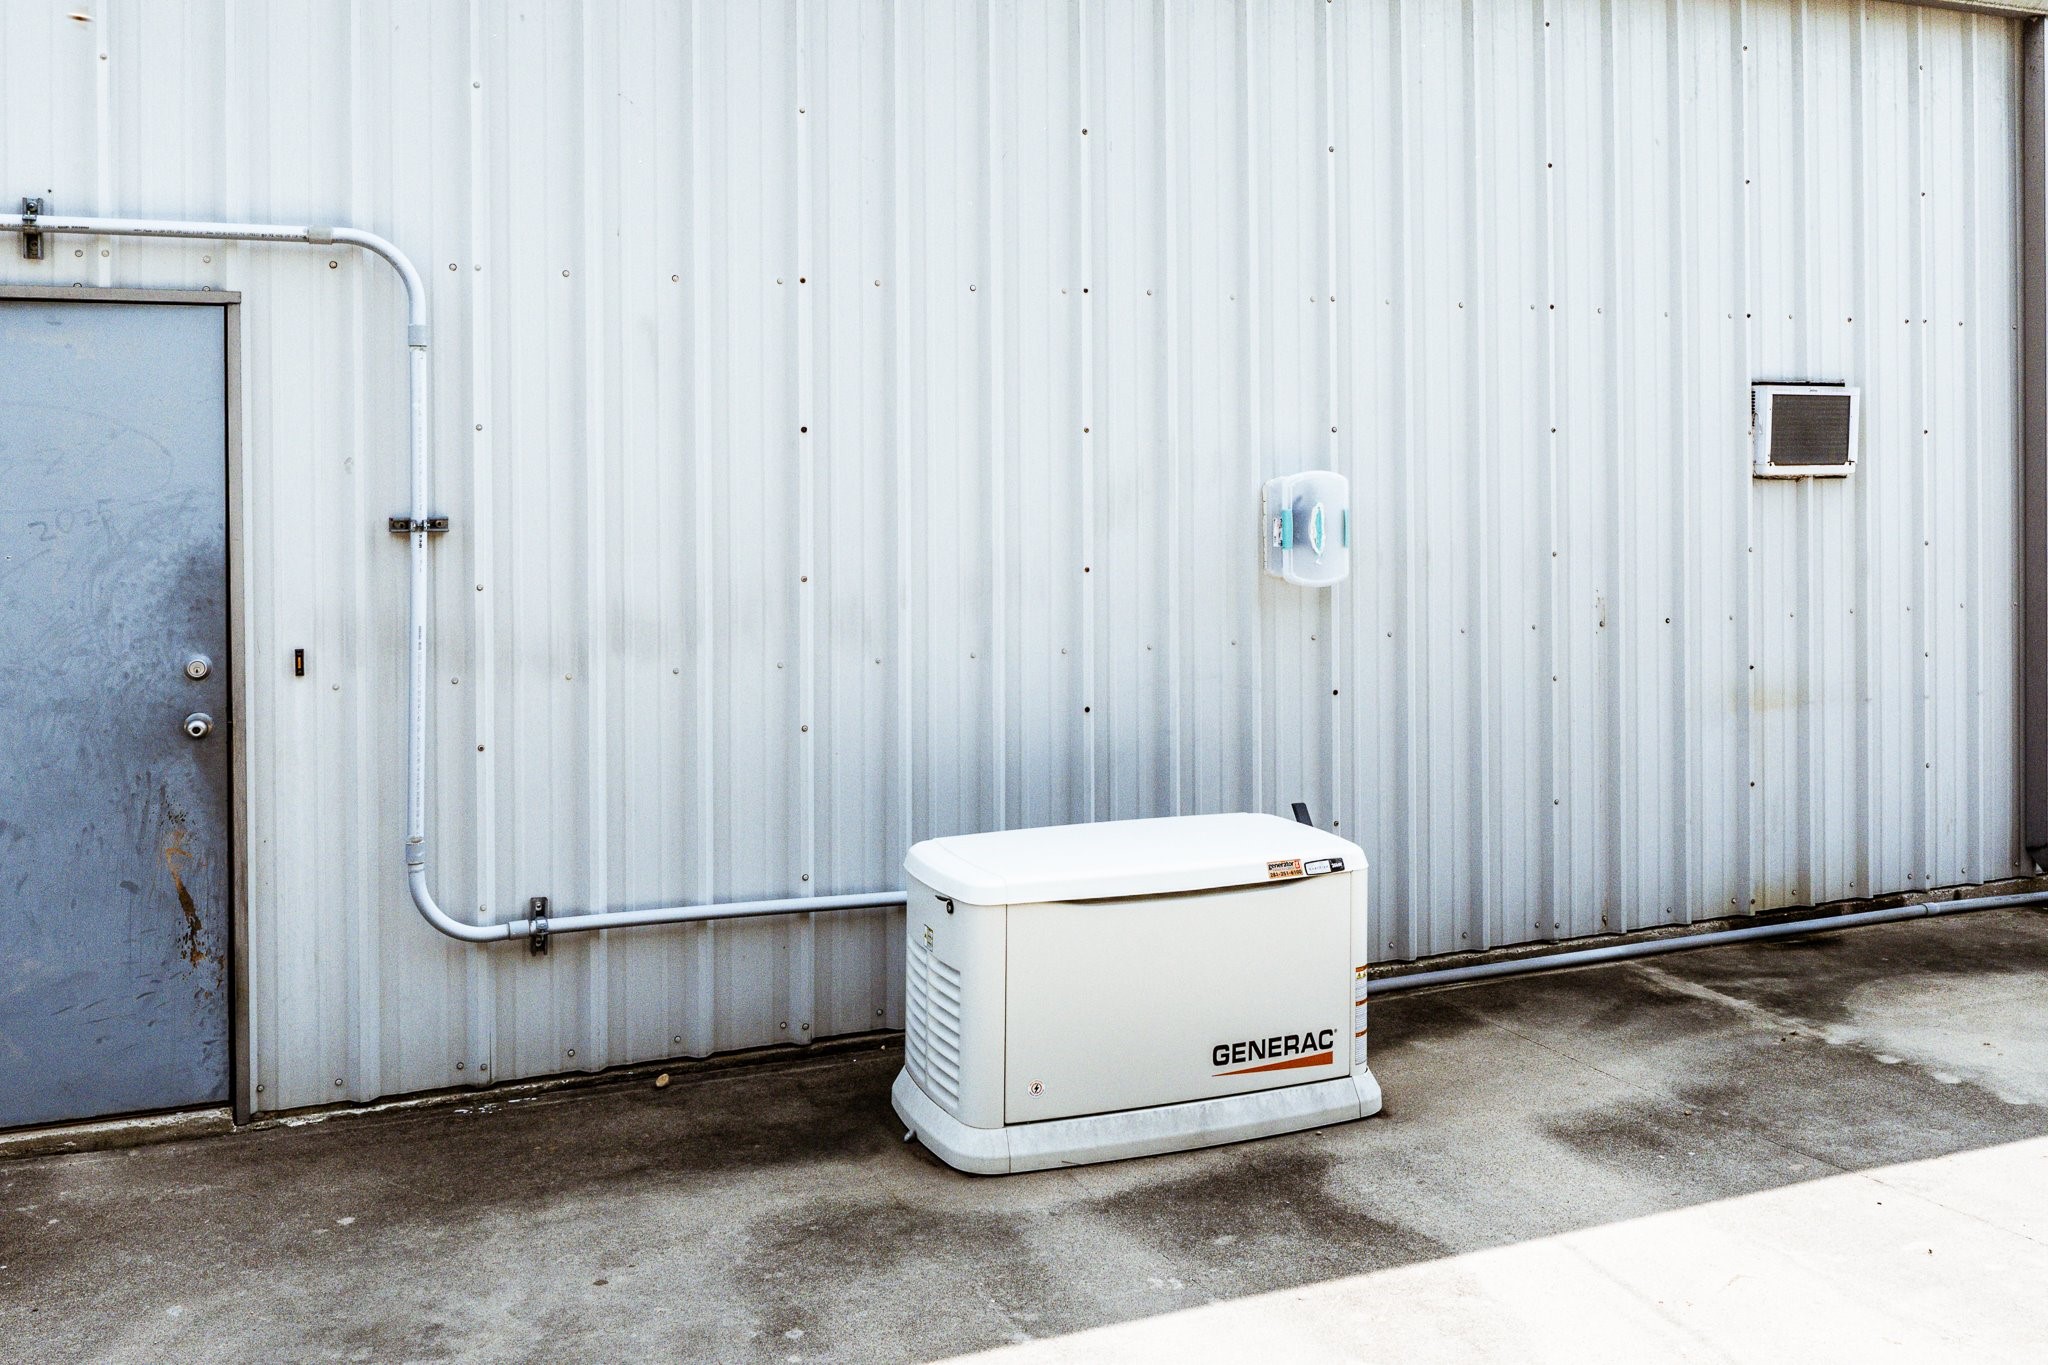
A 26KW Generac generator with automatic transfer switch adds whole-property peace of mind, supported by a dedicated 500-gallon propane tank.
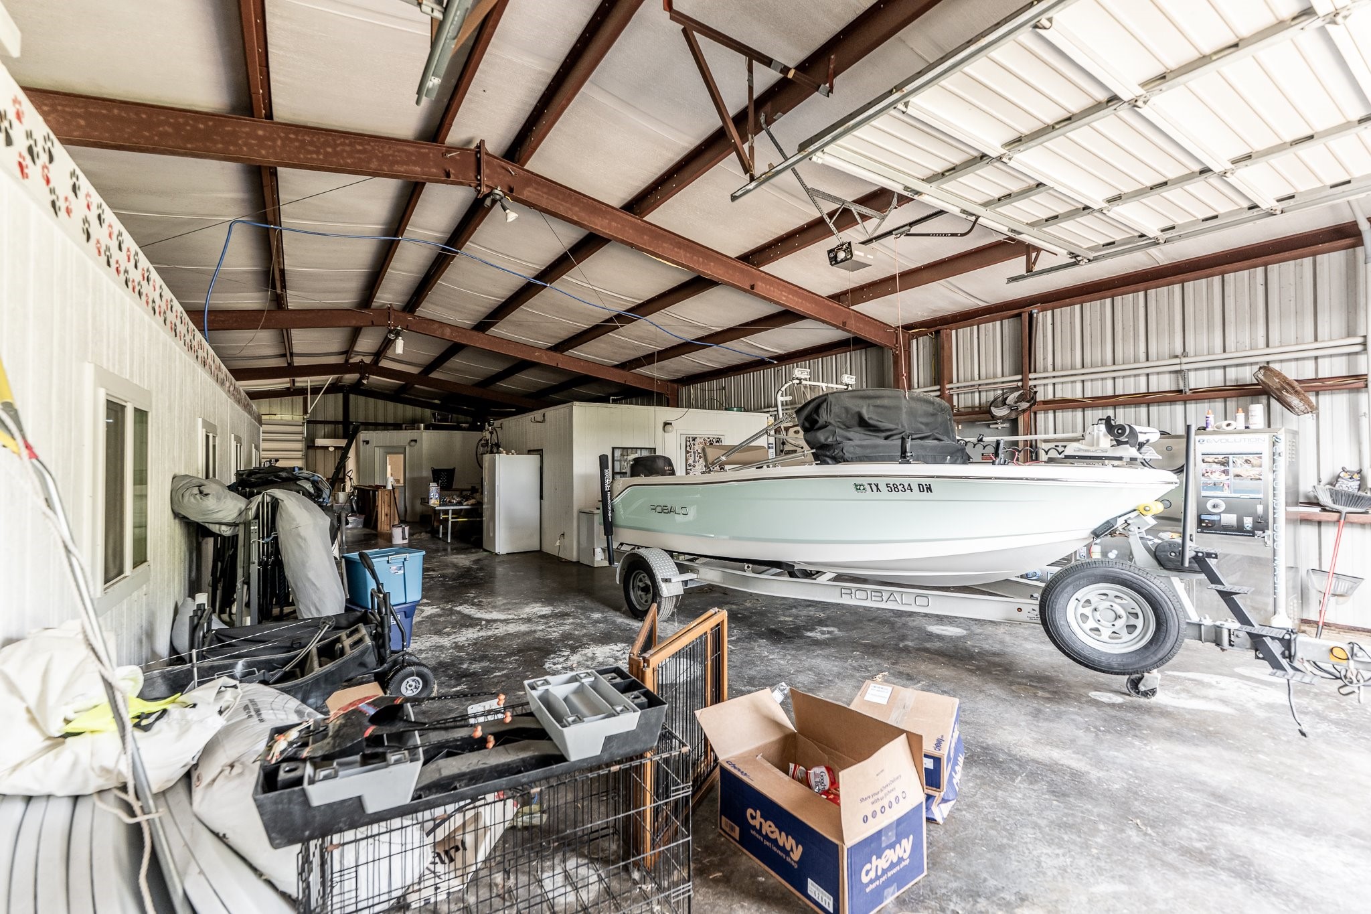
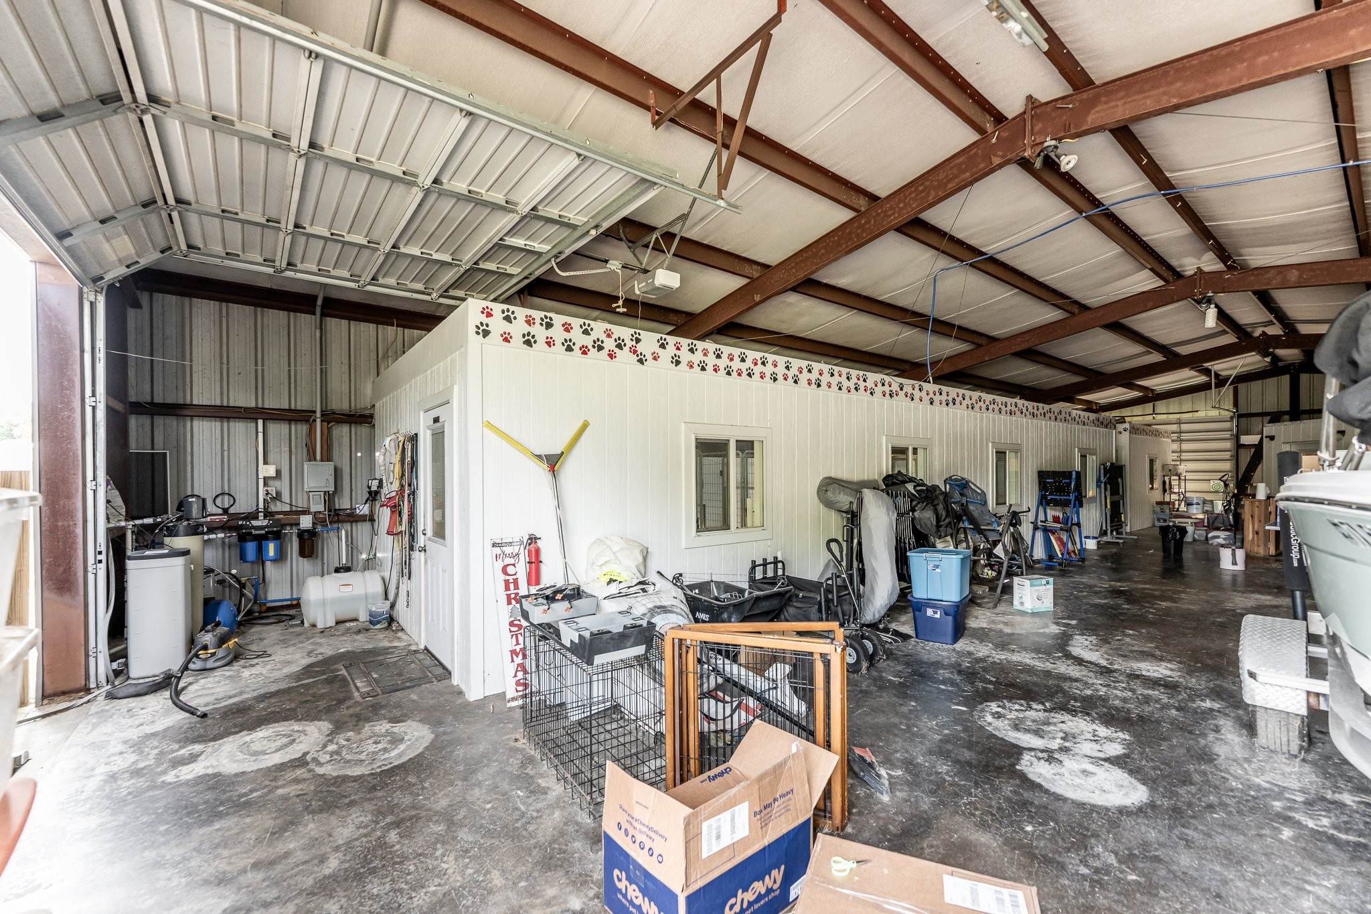
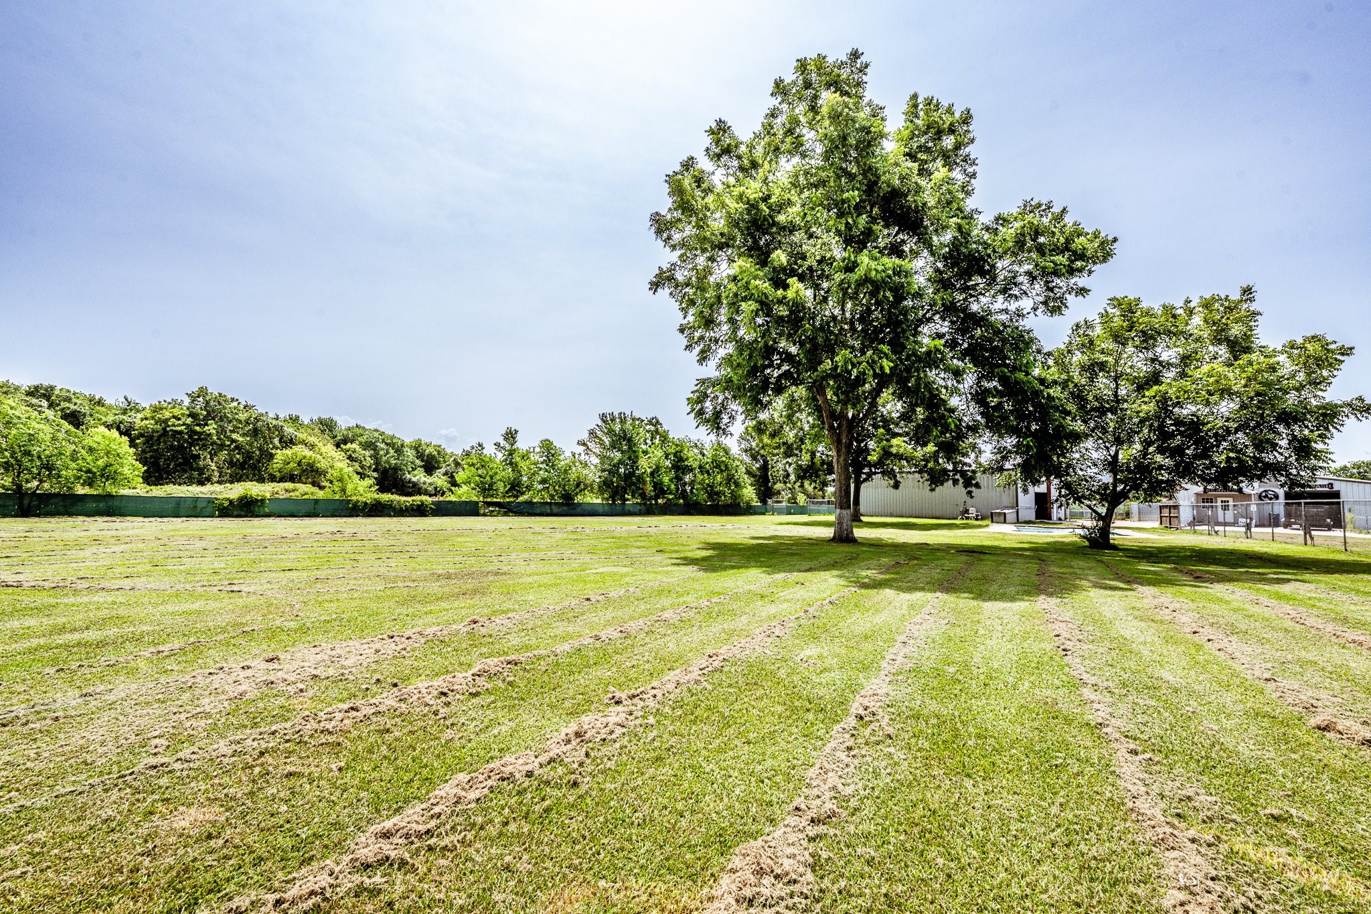
The 40'×80' building delivers substantial enclosed square footage with room for vehicles, equipment, storage & large-scale use, making it one of the property’s most versatile improvements.
Beyond the open shop area, this building also includes a dedicated hobby room & two internal kennel structures, adding purpose-built spaces for a variety of lifestyle needs.
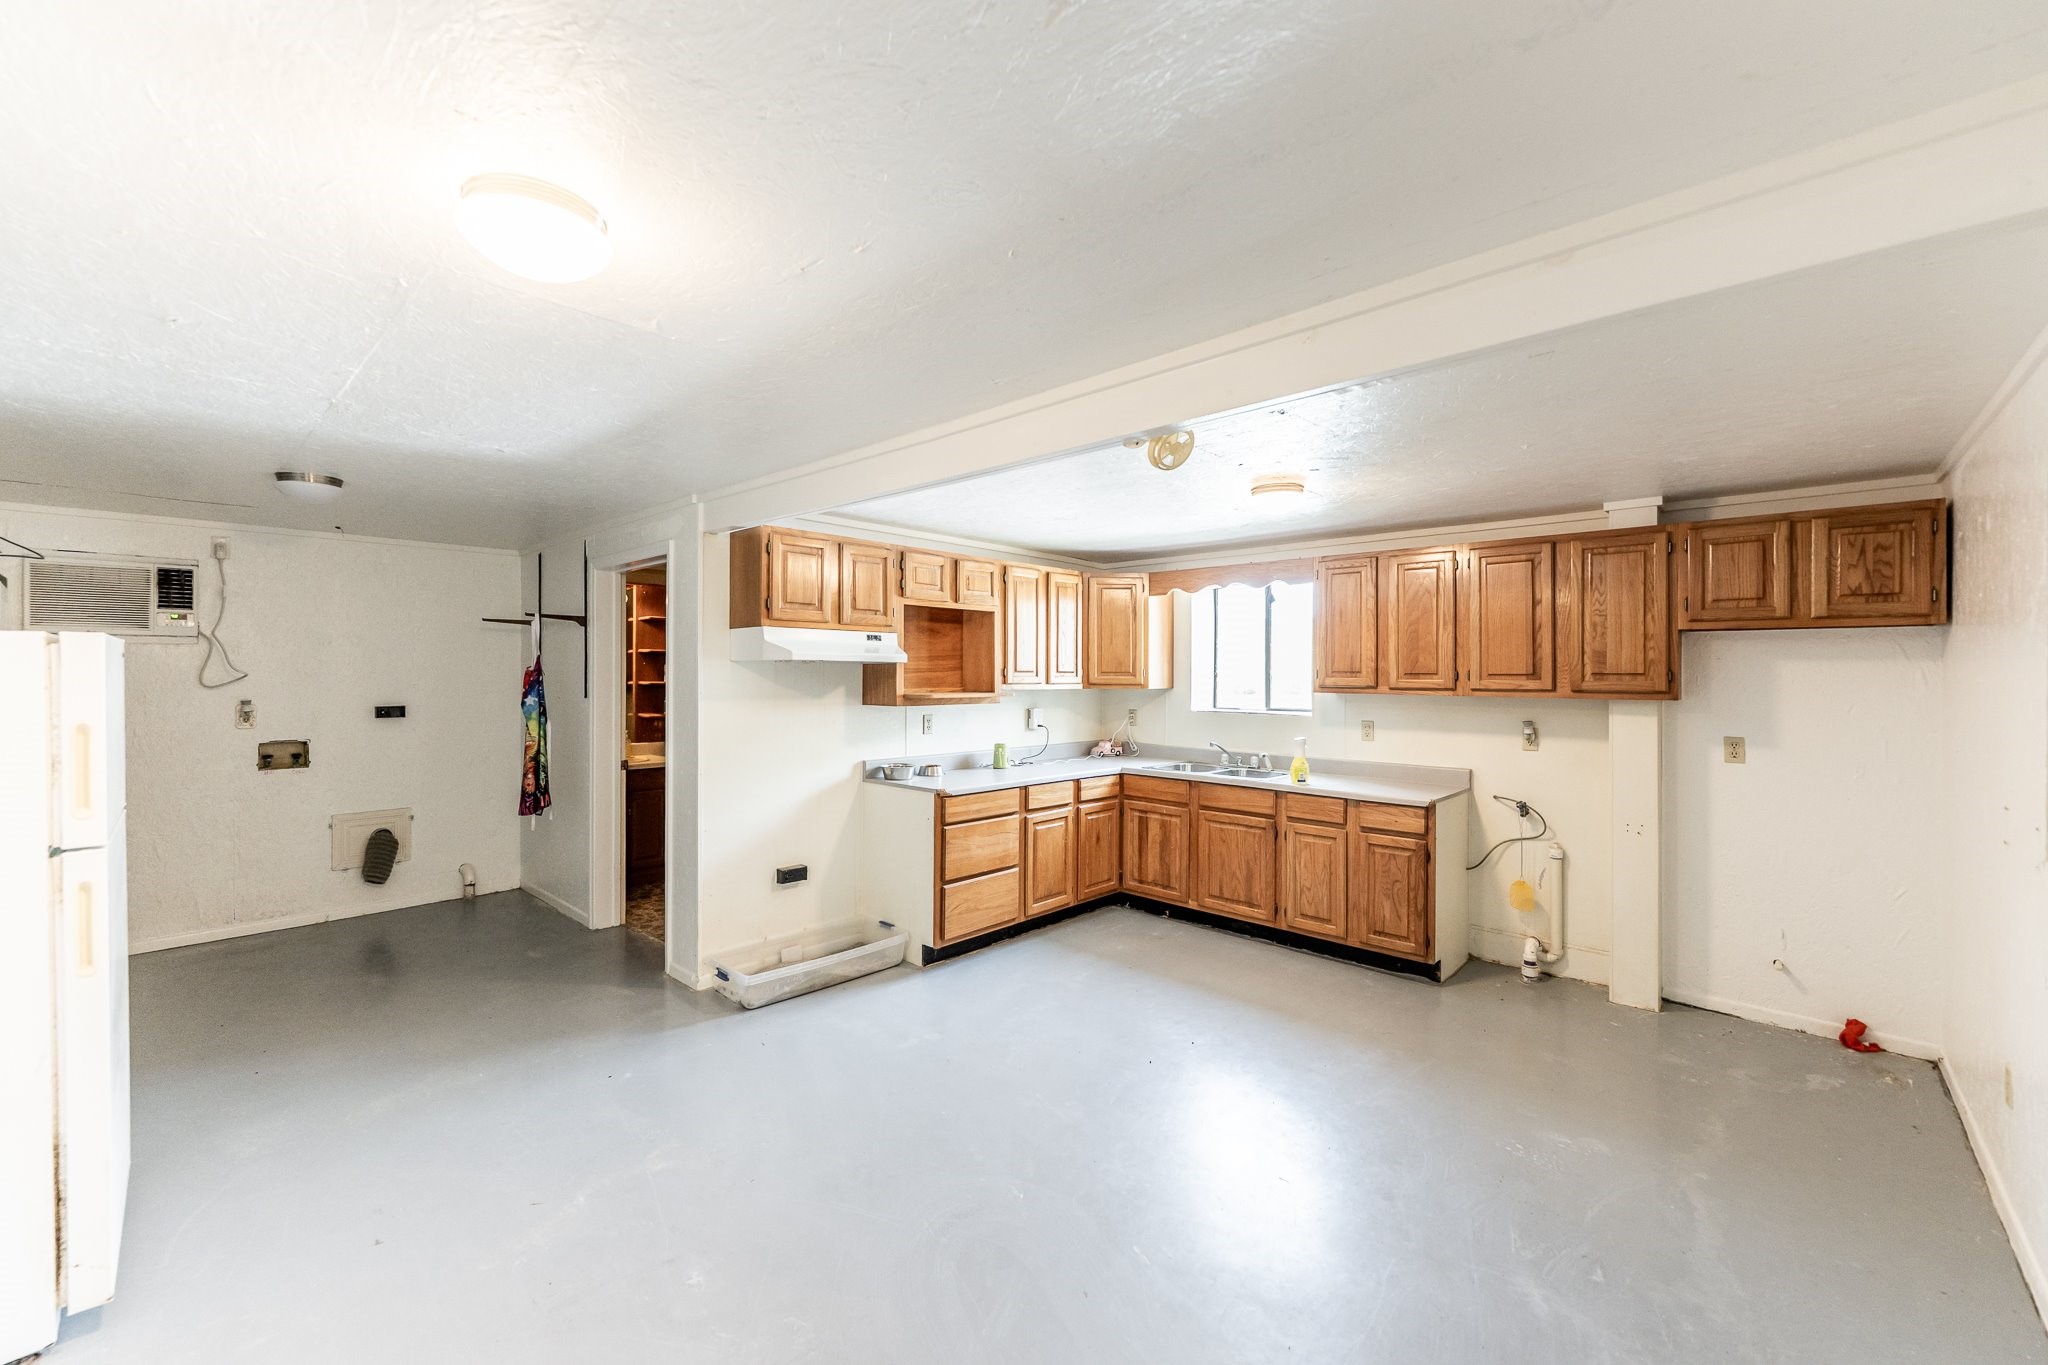
A climate-controlled efficiency apartment with full bath is built directly into the 40'×80' shop, creating private finished quarters that add even more flexibility for guests, extended stays or separate living space.
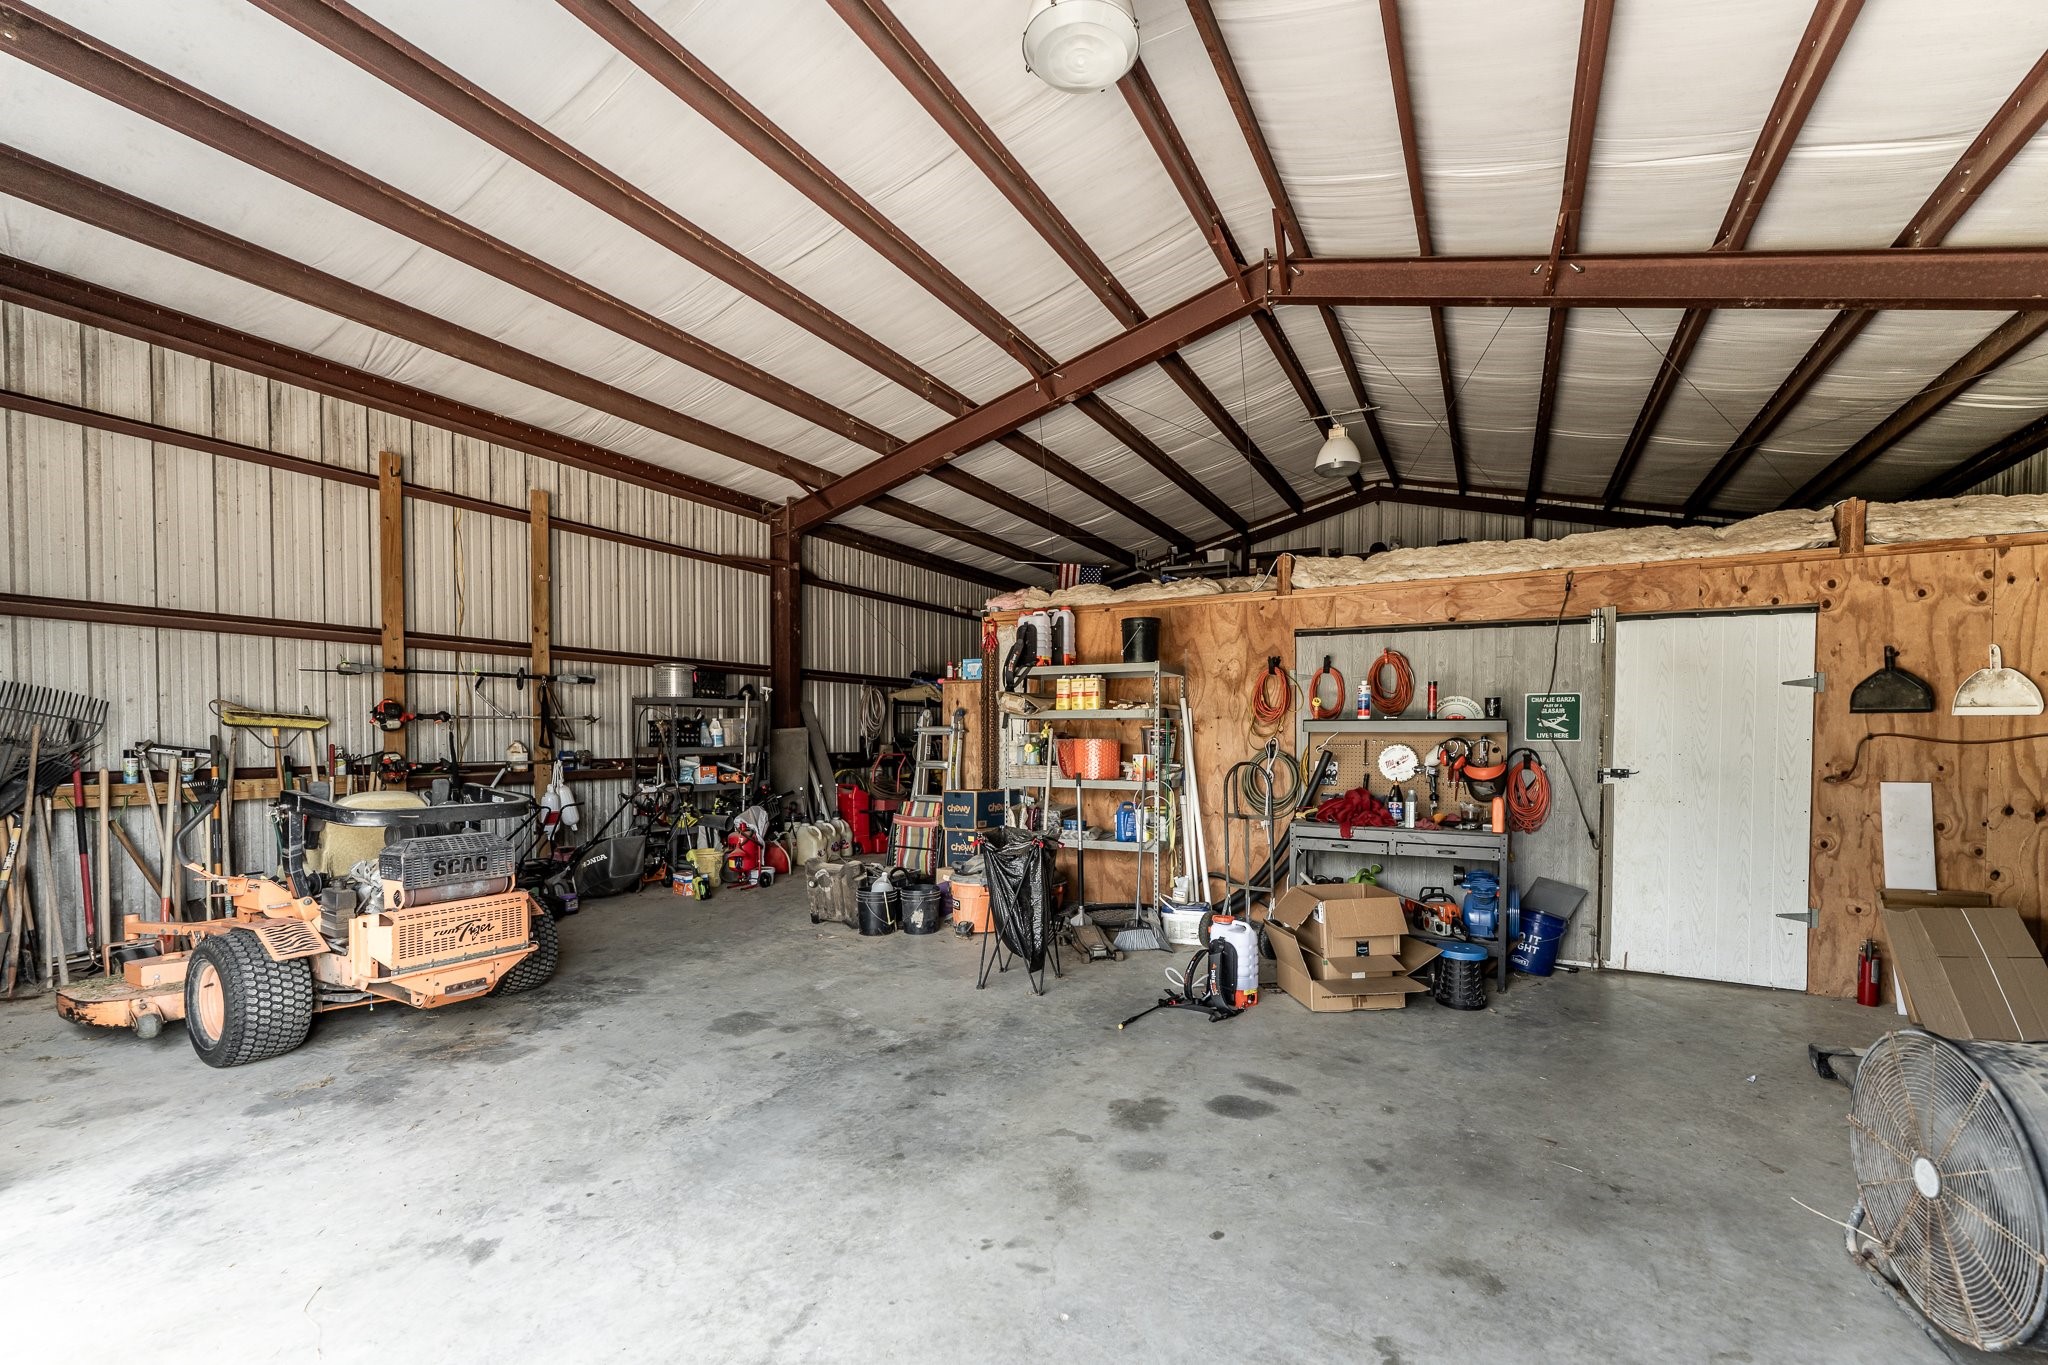
The 40'×50' building adds another substantial layer of utility to the property, with generous enclosed space for equipment, vehicles, storage & project use.
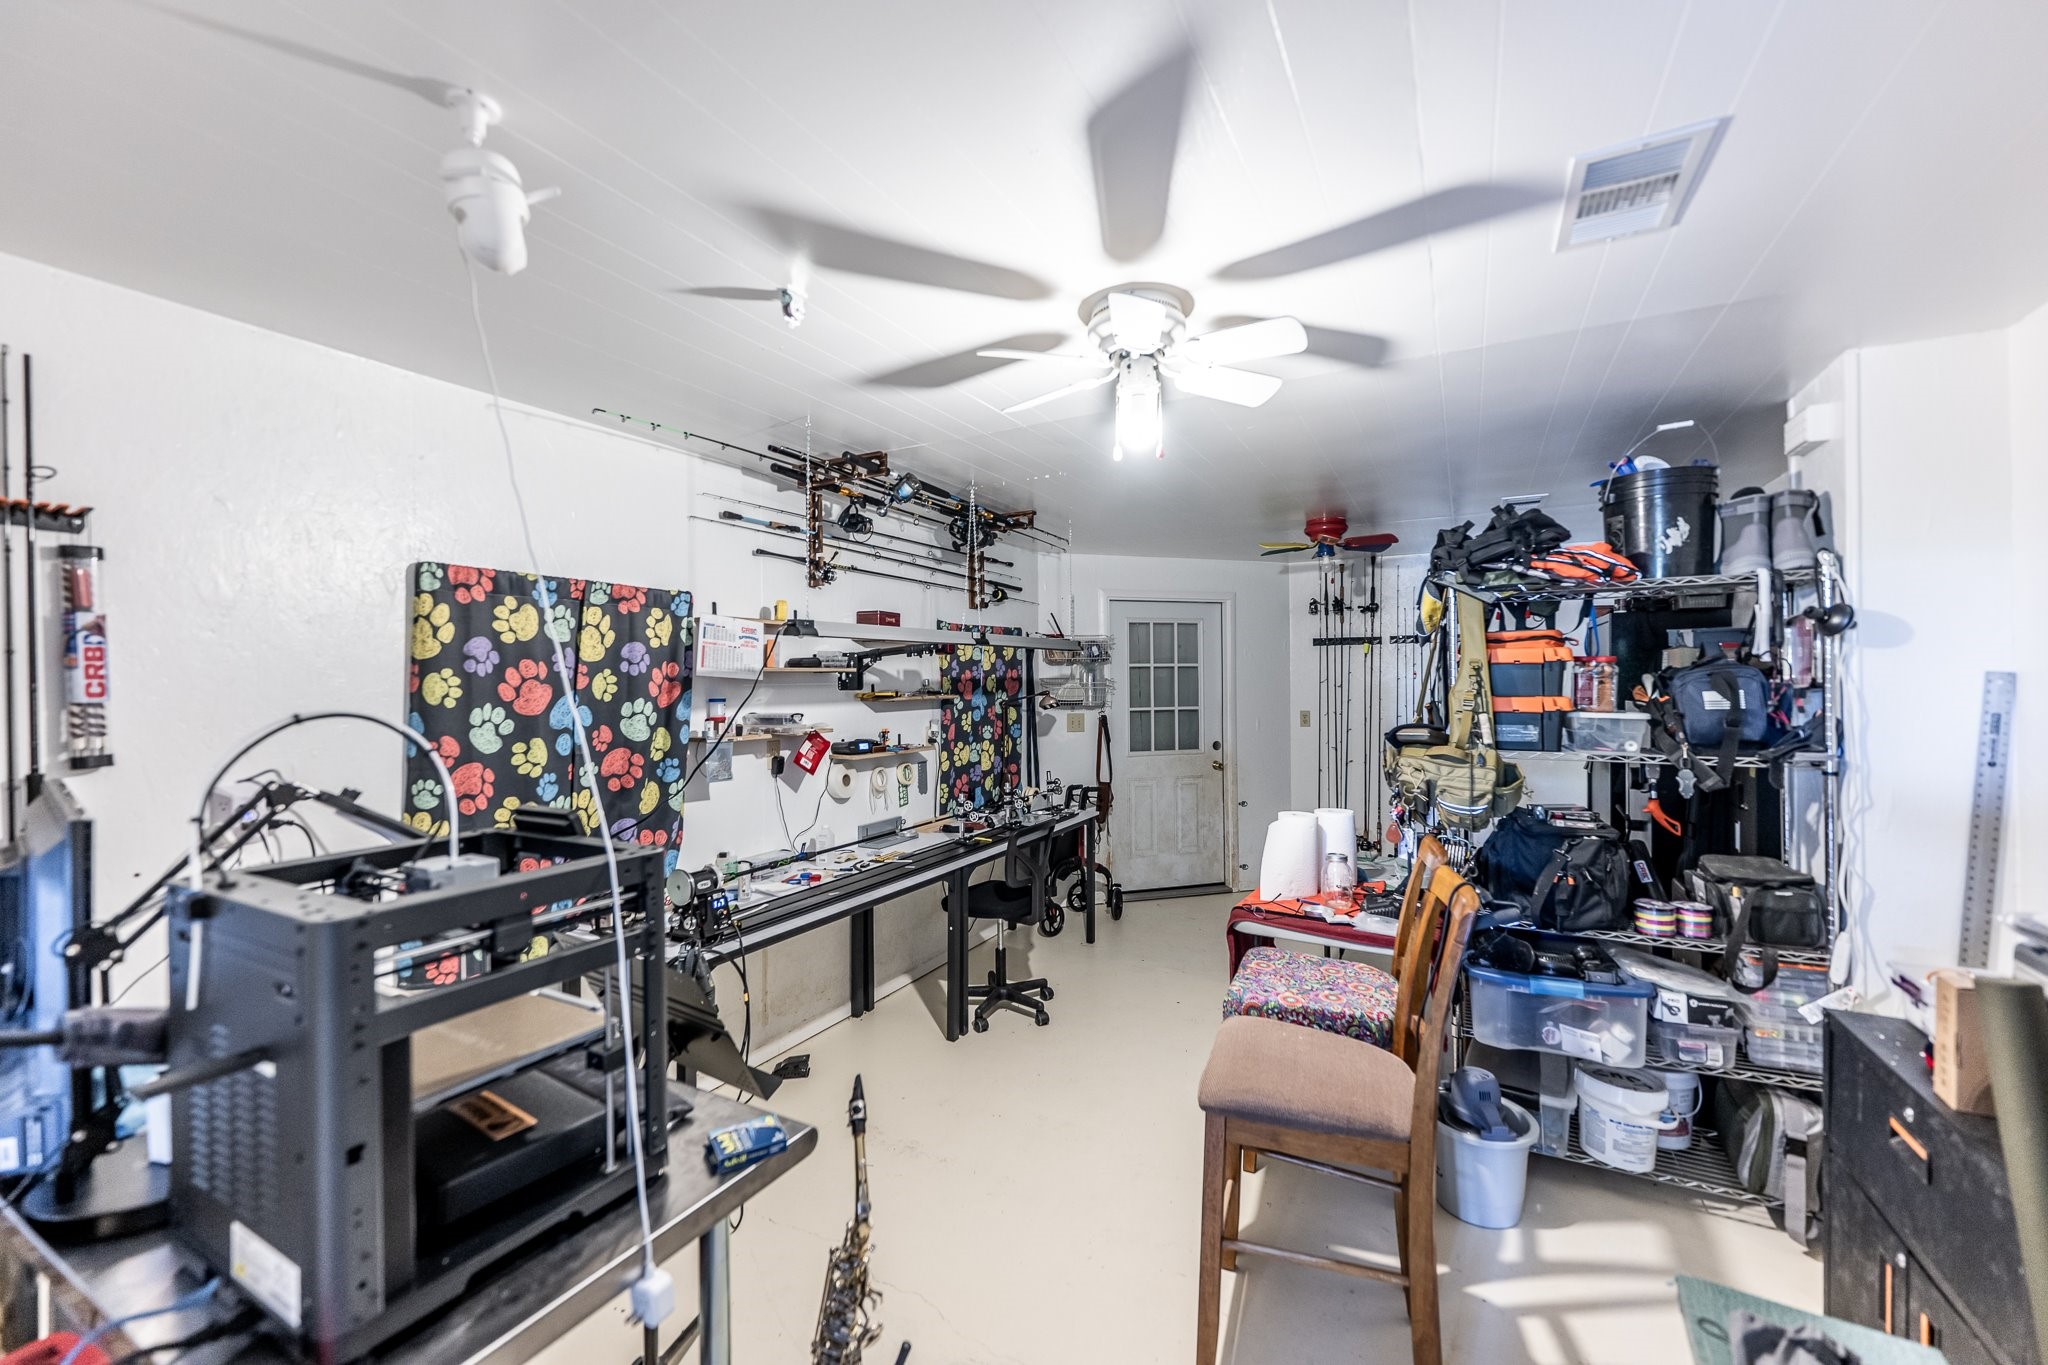
Inside, a dedicated climate-controlled workroom creates a comfortable year-round setting for detailed projects, hobbies or specialized use within the larger shop.
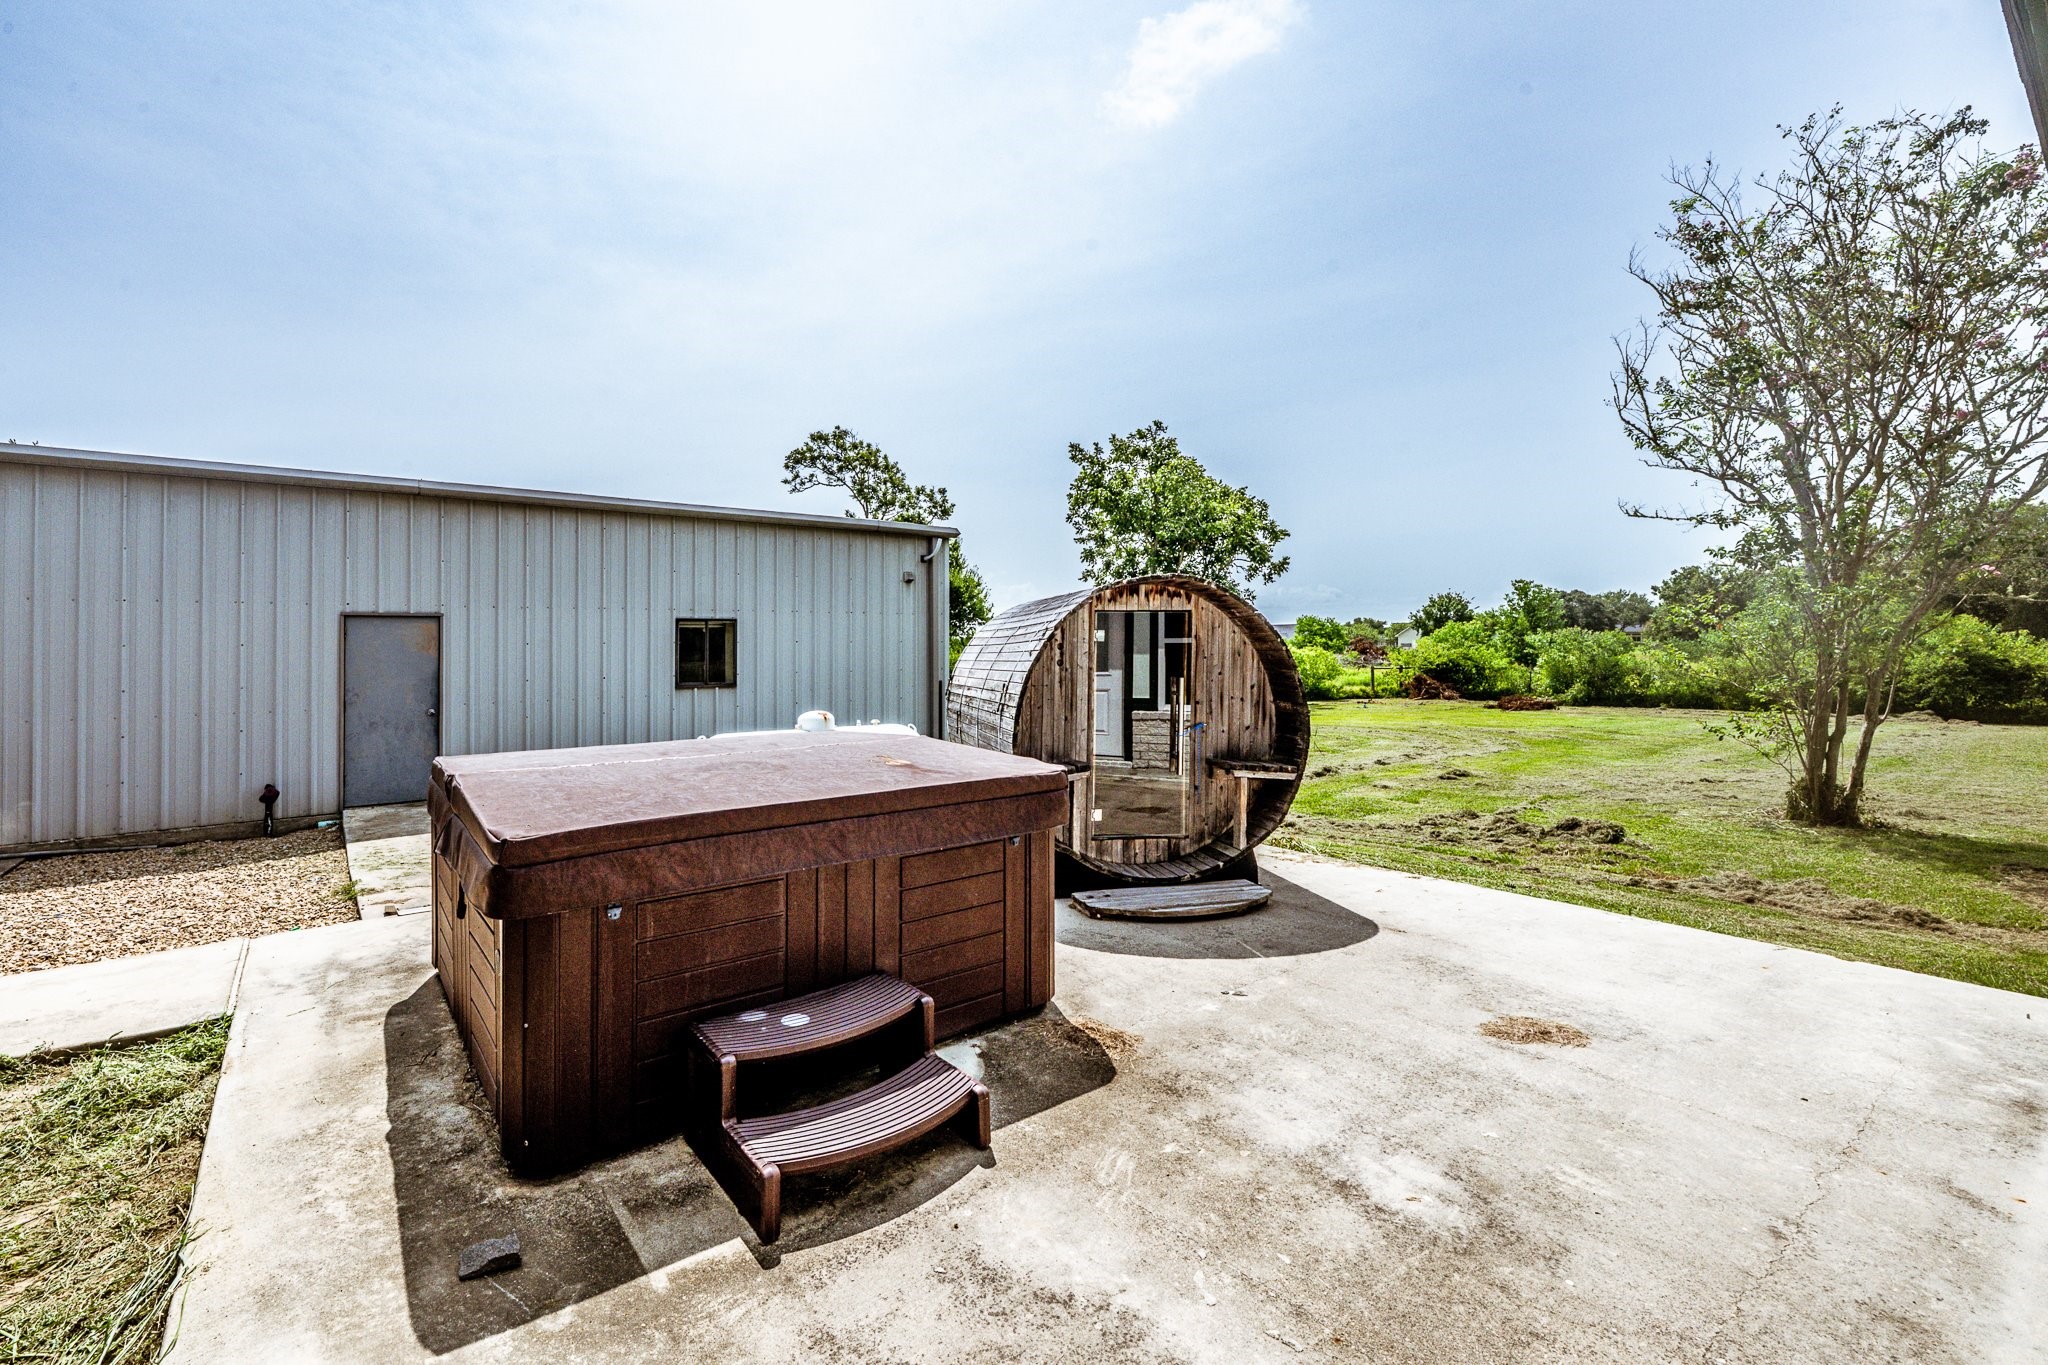
A private spa & dry sauna create a dedicated wellness escape just steps from the main residence, adding another elevated amenity to this already impressive acreage property.
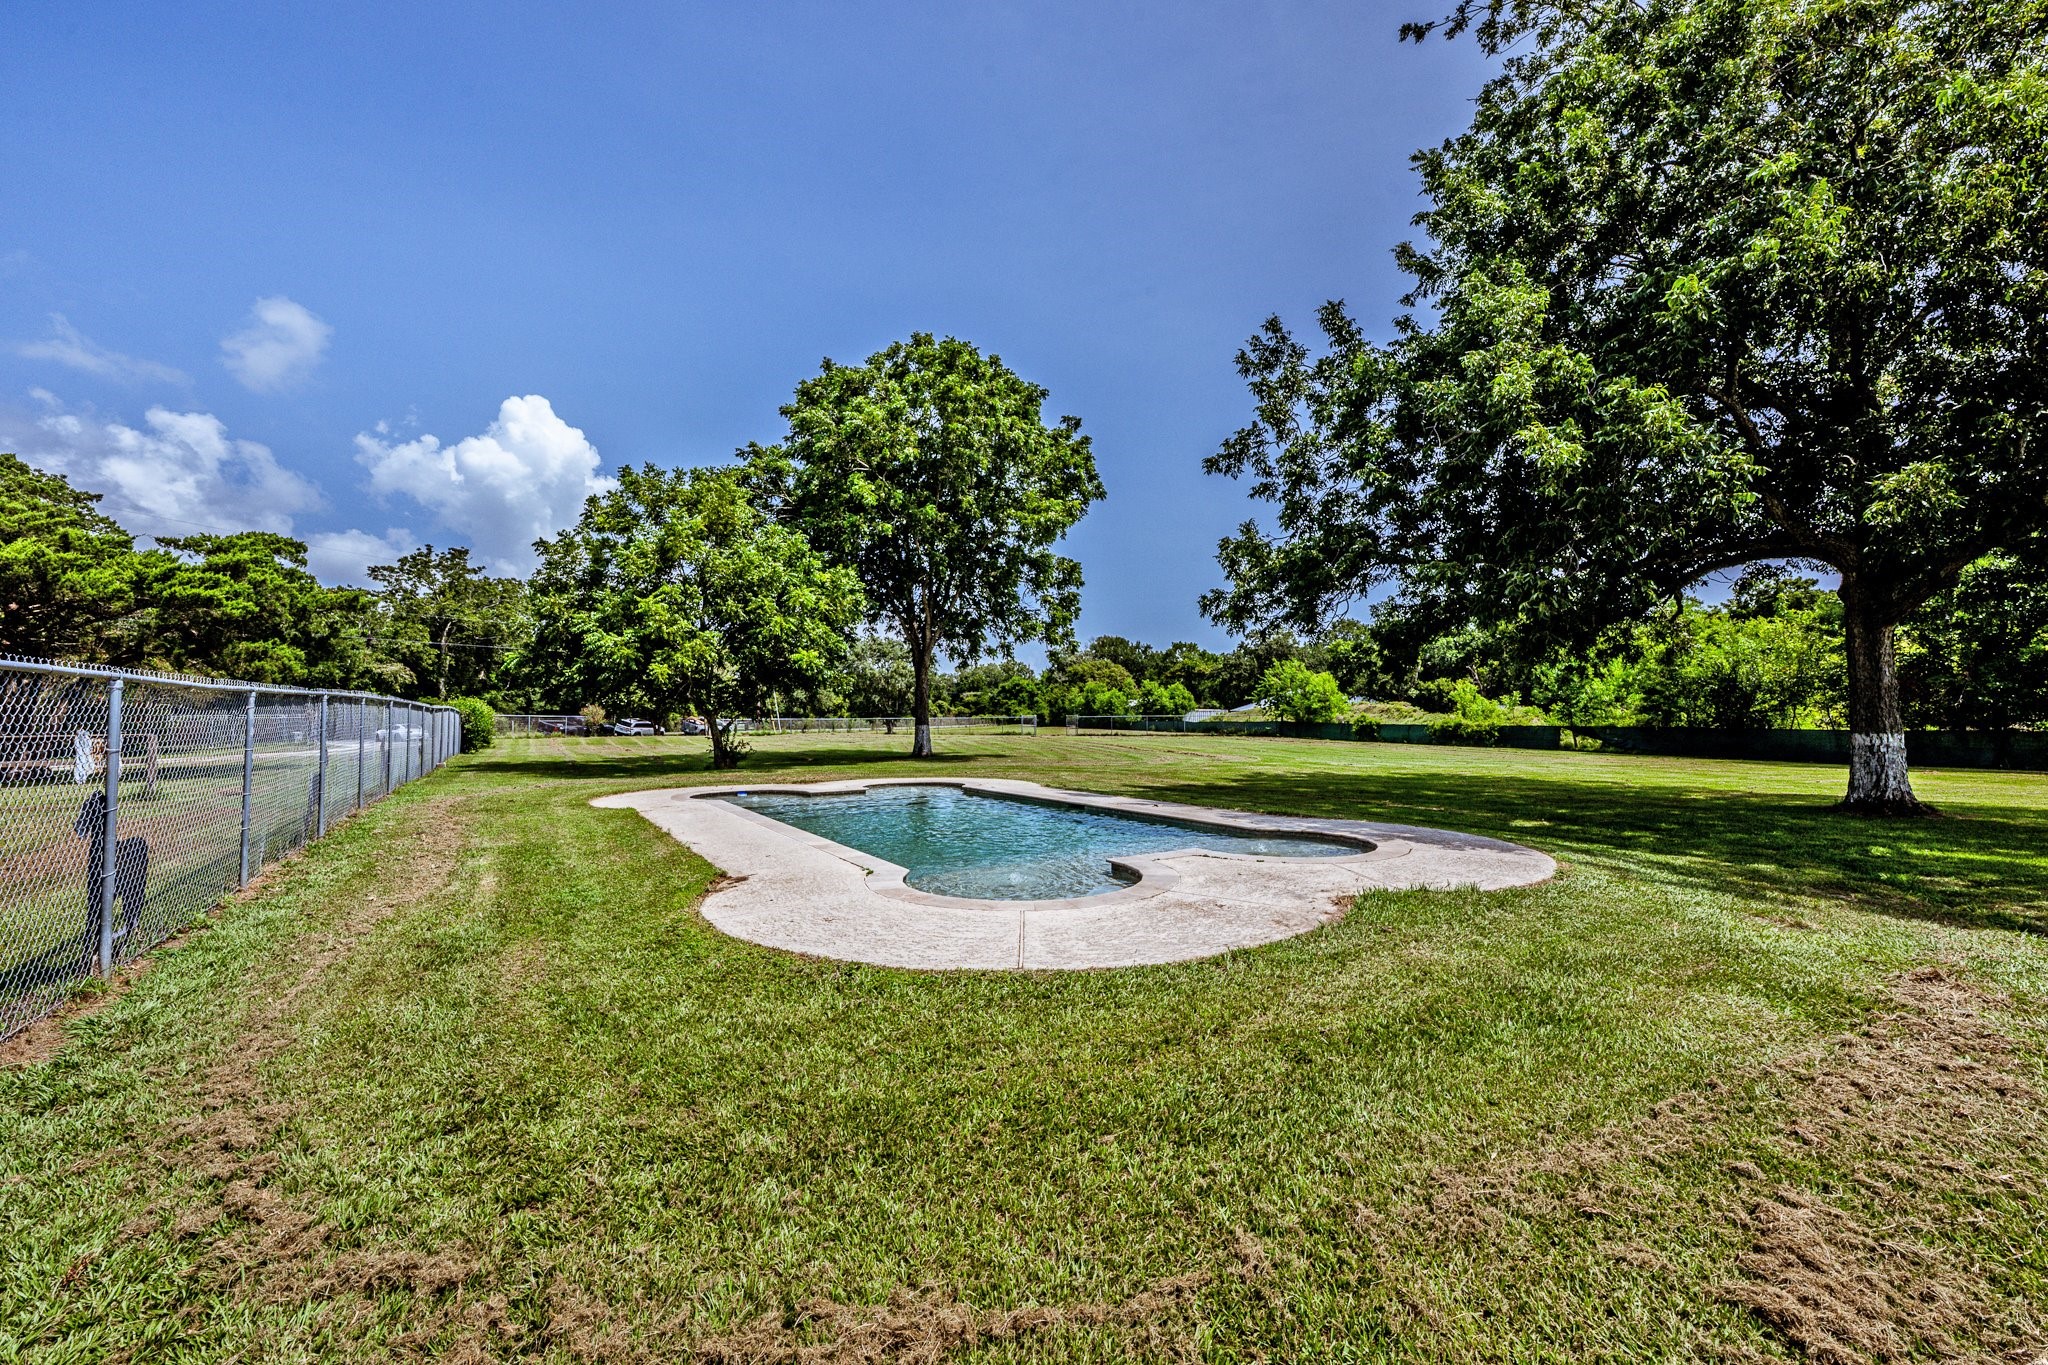
The dog days of summer look a little better here. This playful bone-shaped pool brings a fun, unexpected touch to the acreage while creating the perfect place to cool off and unwind.
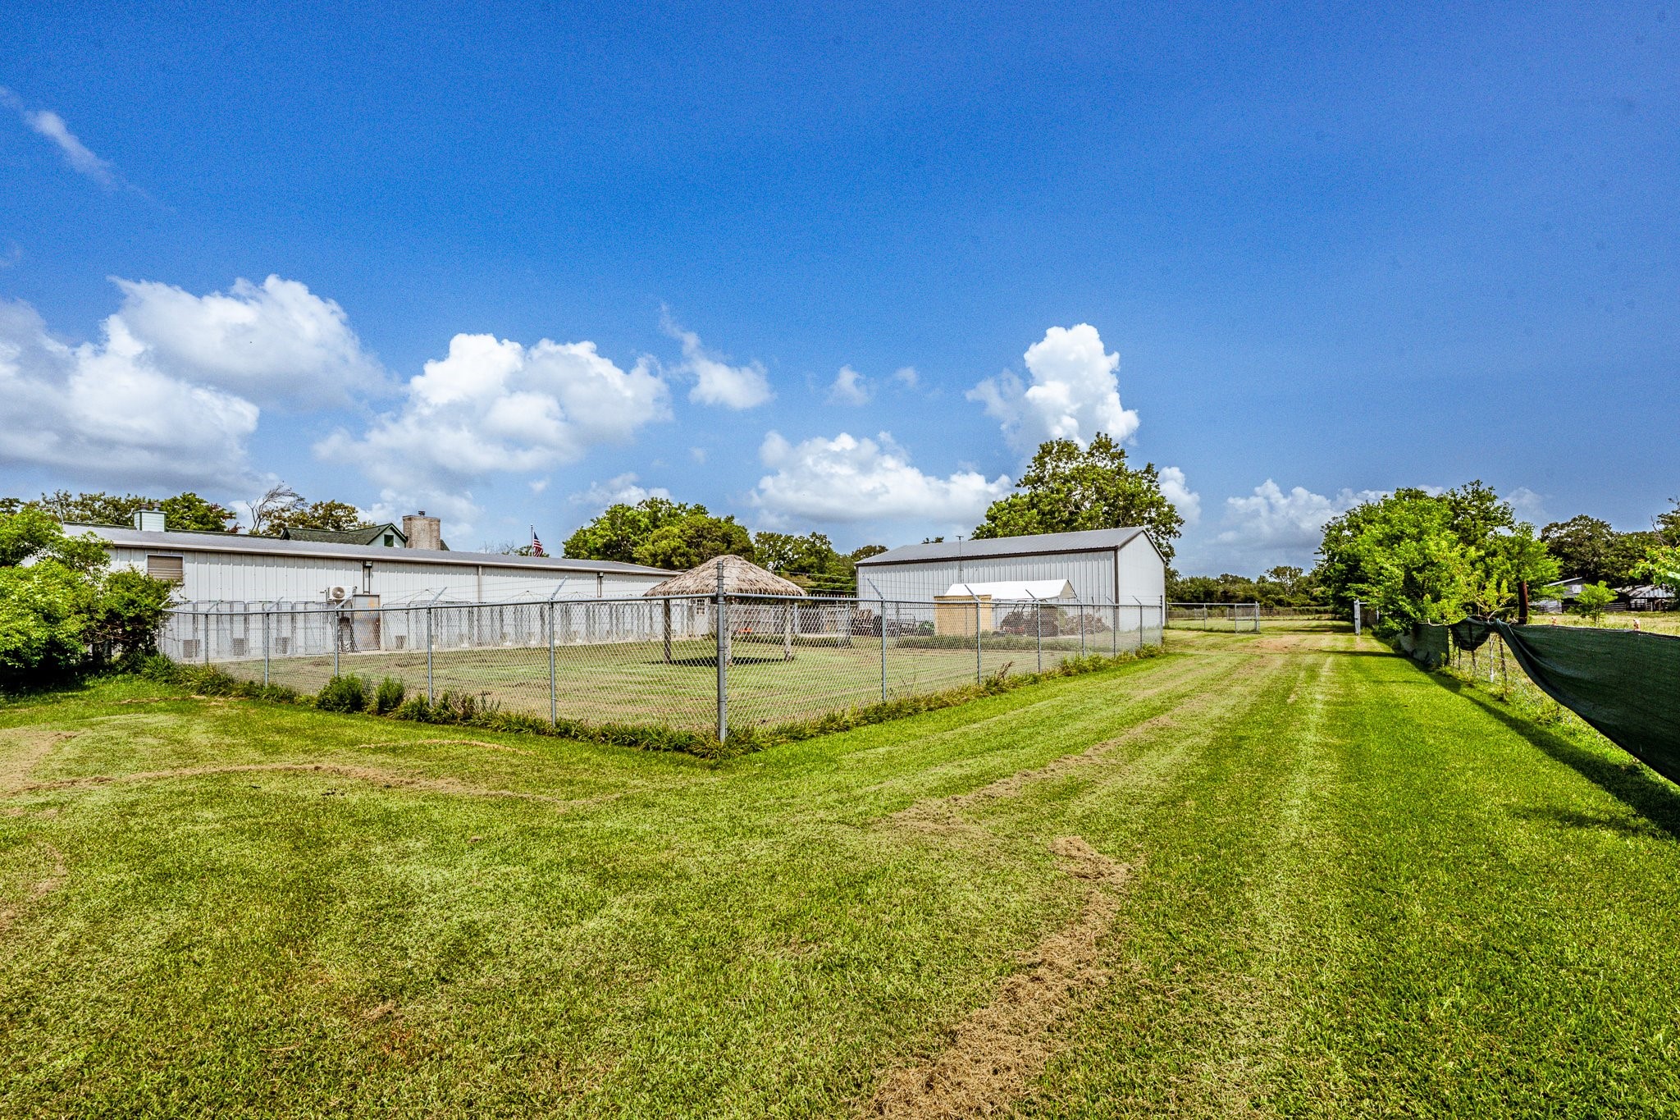
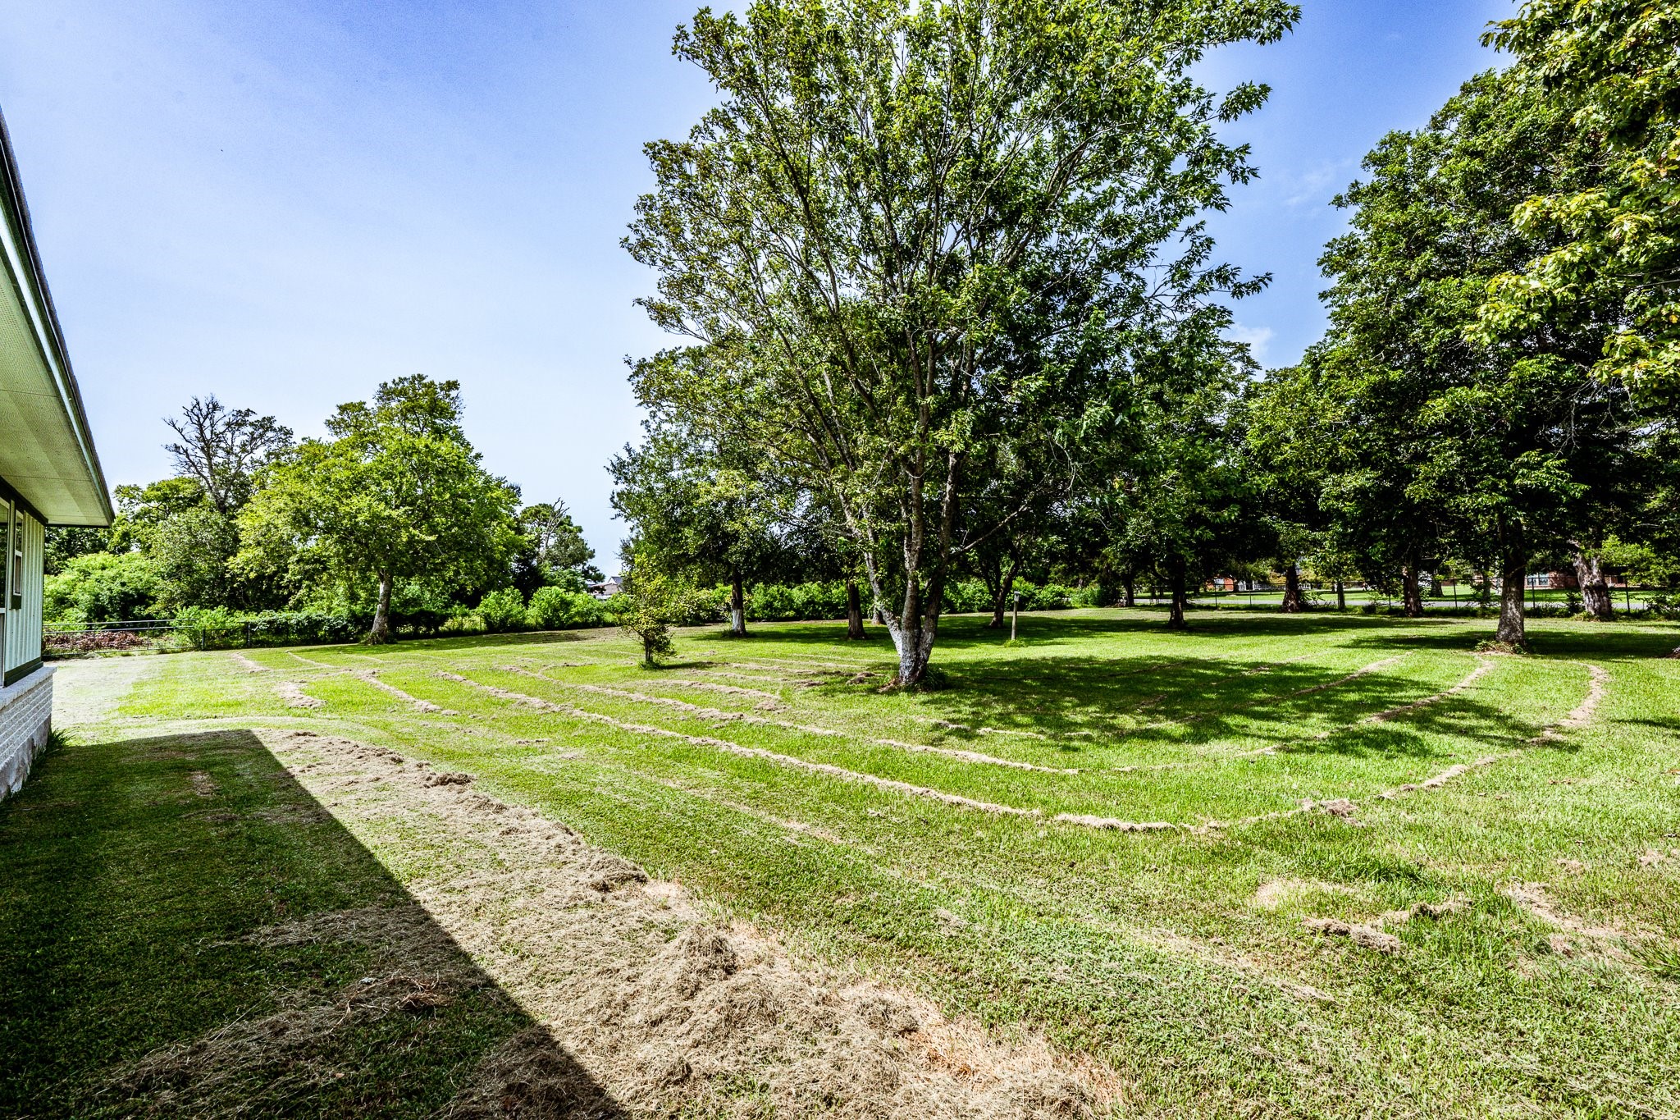
Inside the fully fenced acreage, an additional enclosed area with its own palapa creates another defined outdoor space with endless possibilities for recreation, animals or entertaining.
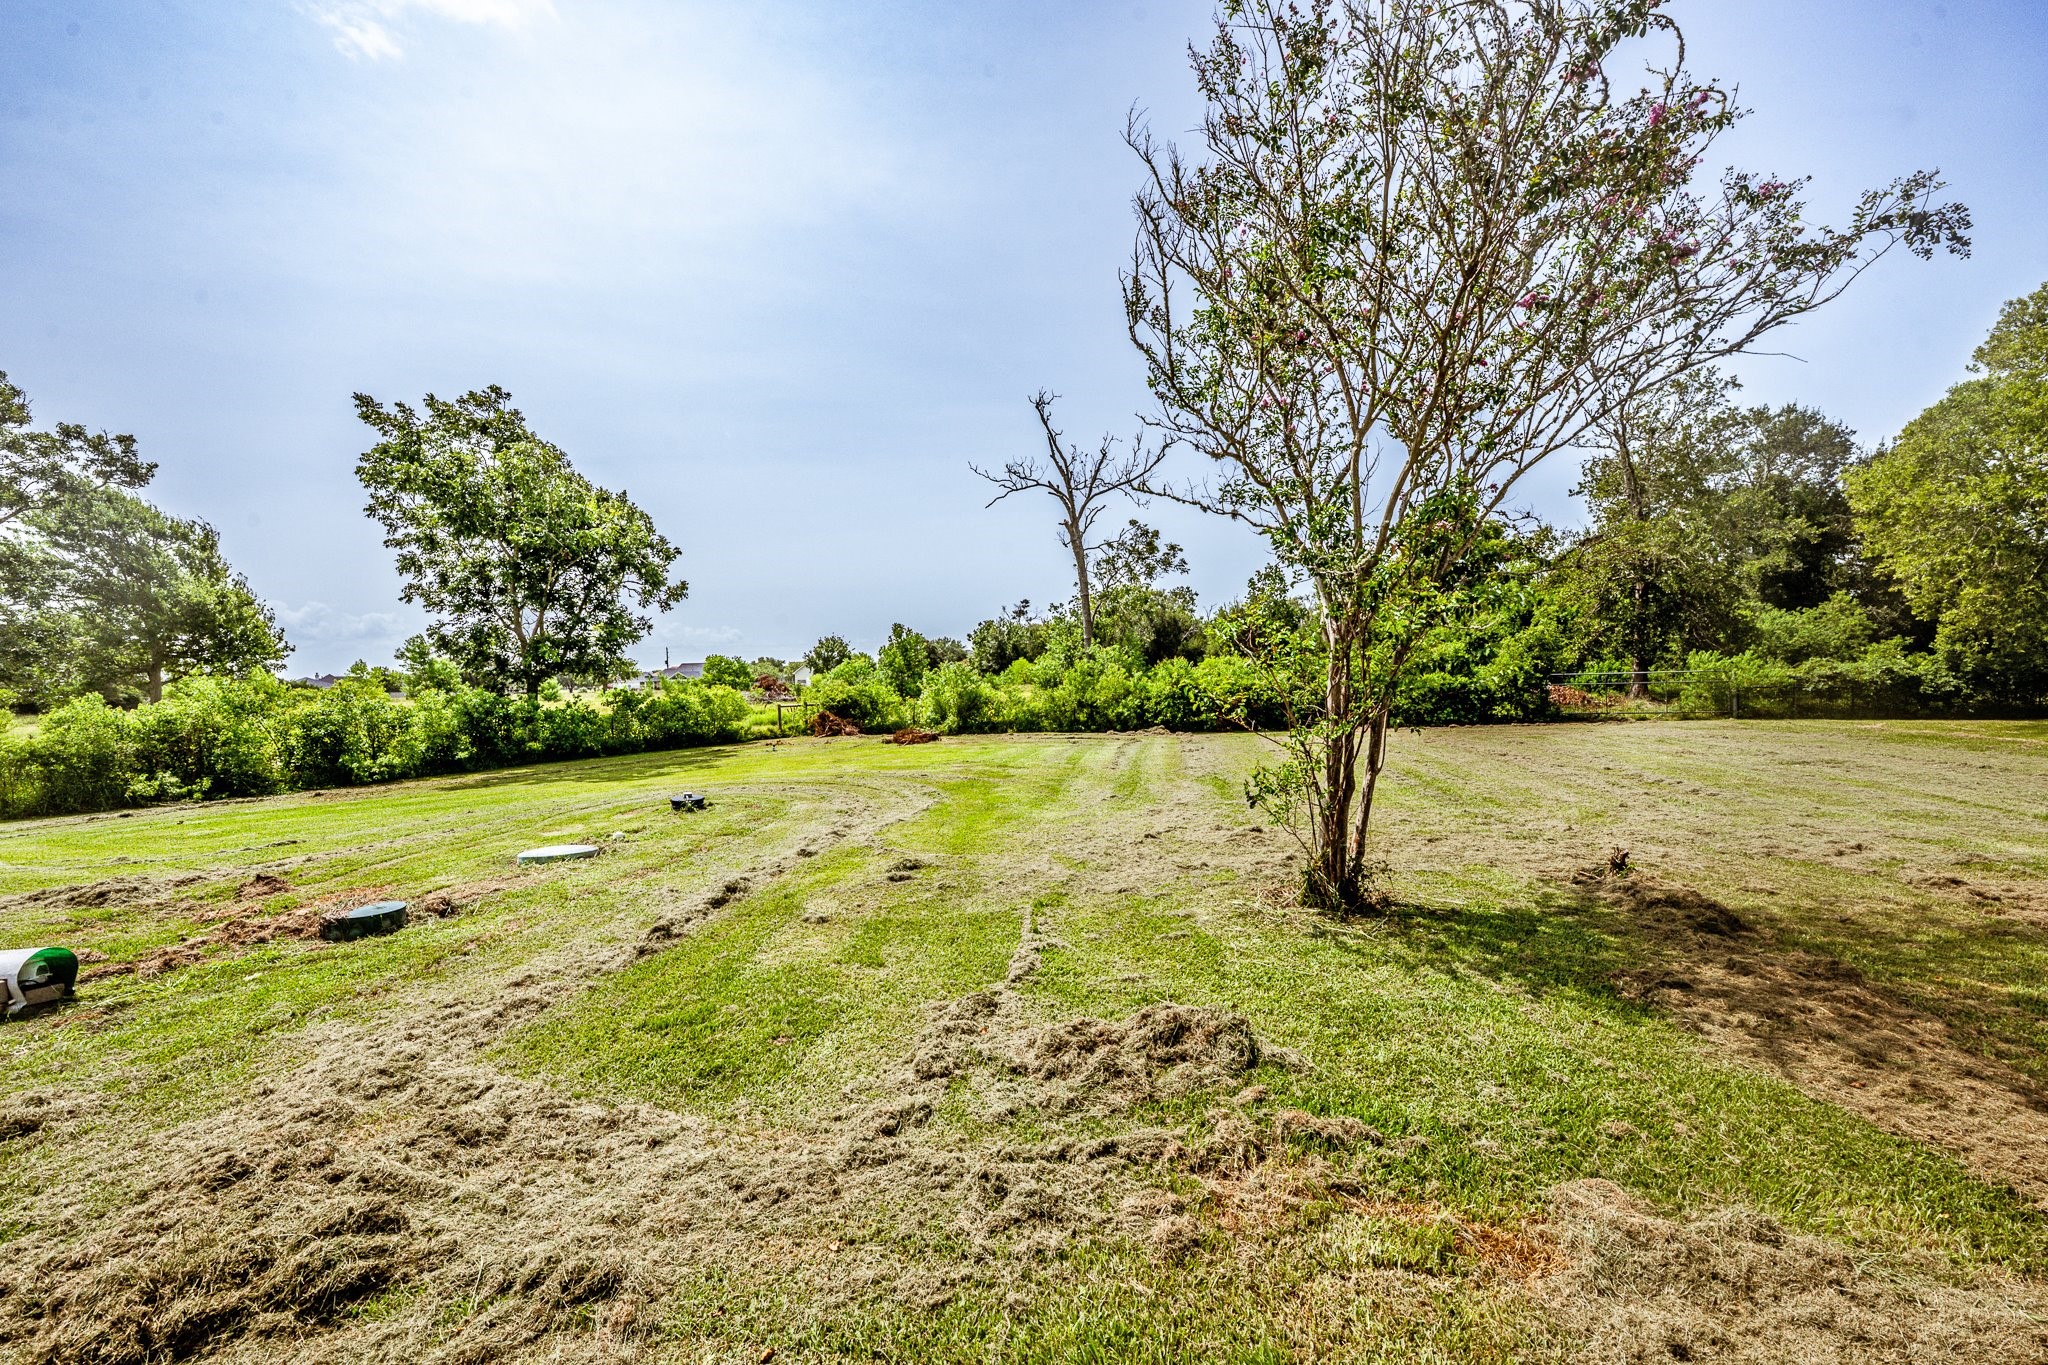
A private pond sits toward the rear of the 8.23 acres, bringing a classic country-estate element to the property and creating a peaceful backdrop away from the main residence.
Just minutes from the coast, this aerial view captures the rare combination of acreage, privacy and proximity to the water that makes this Beach City property such a standout.