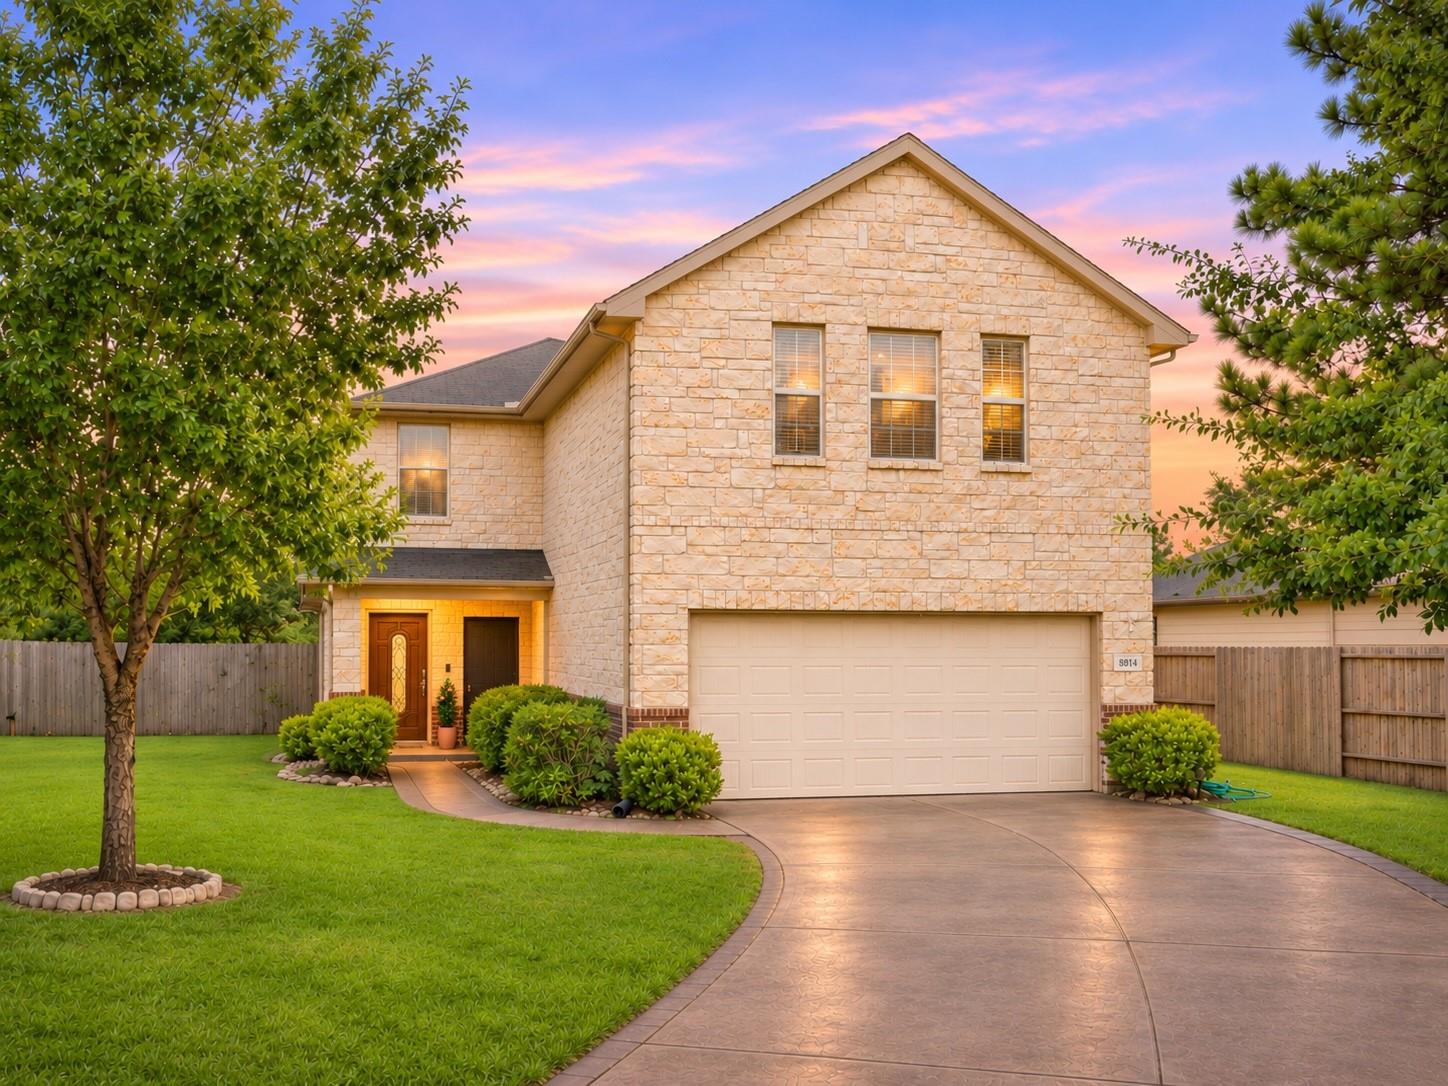
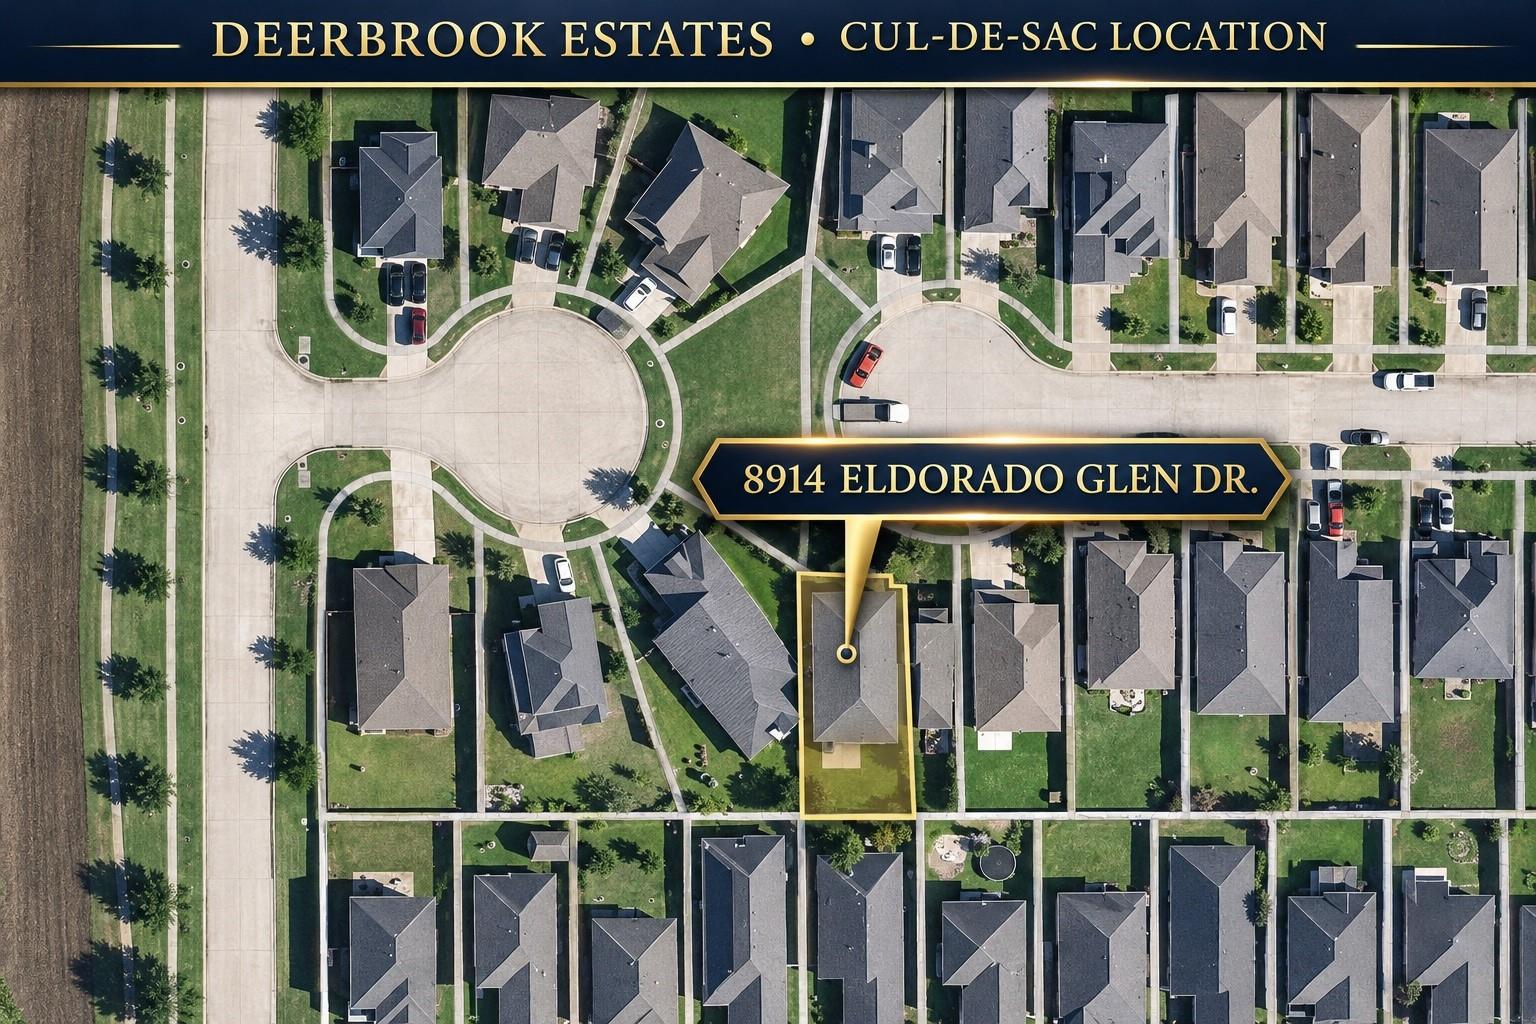
8914 Eldorado Glen Drive,Humble, TX 77338
Humble, TX 77338

Description
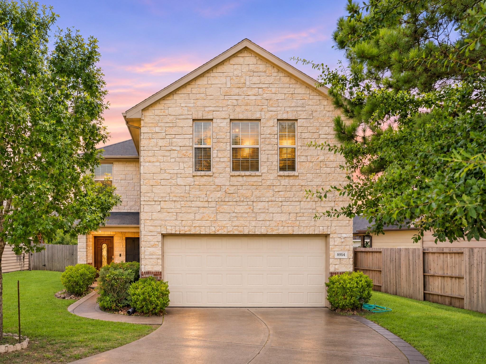
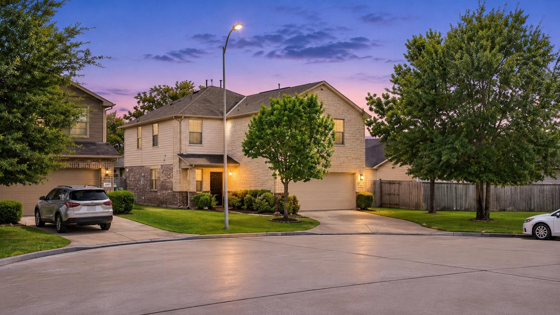
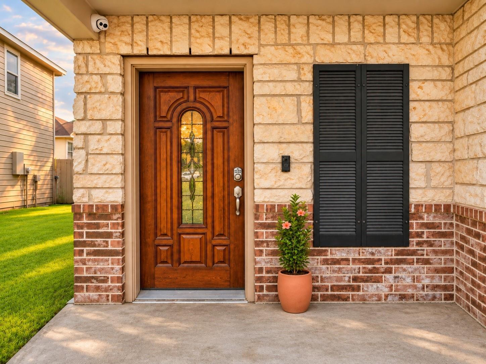
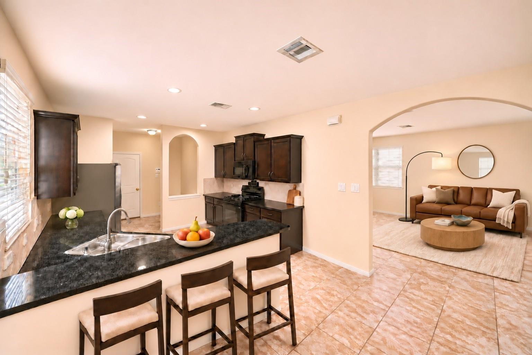
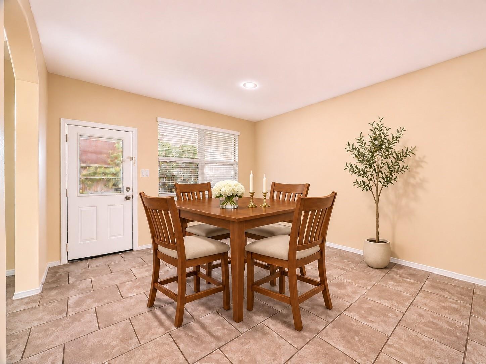
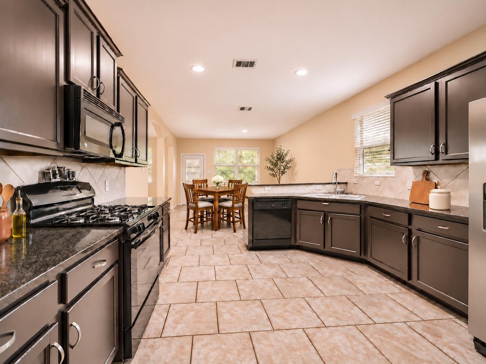
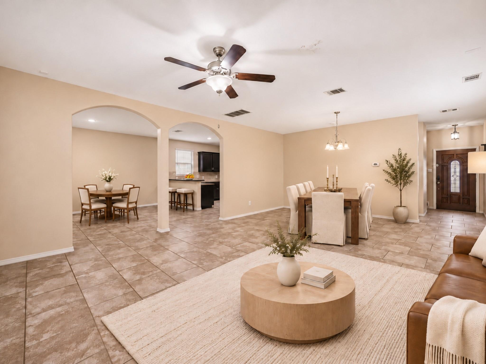
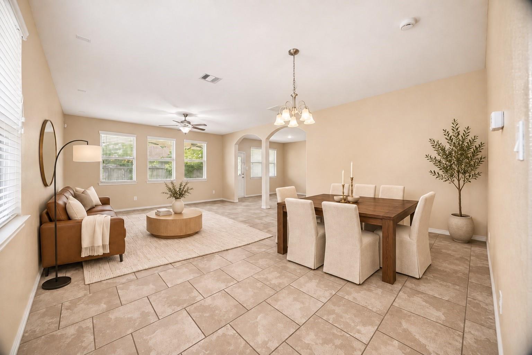
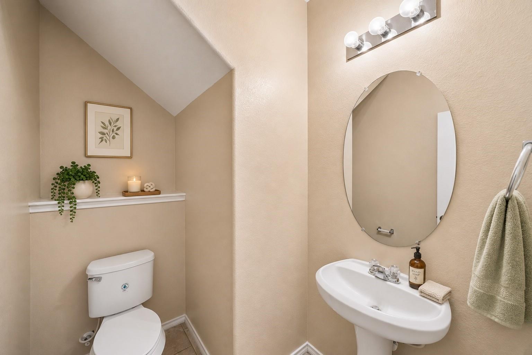
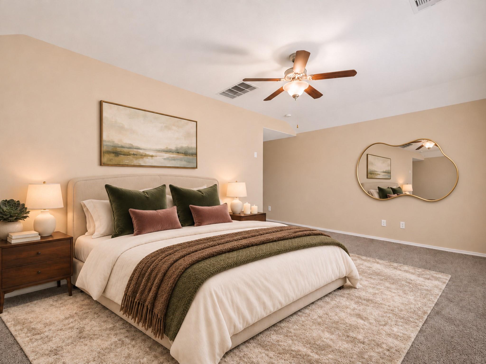
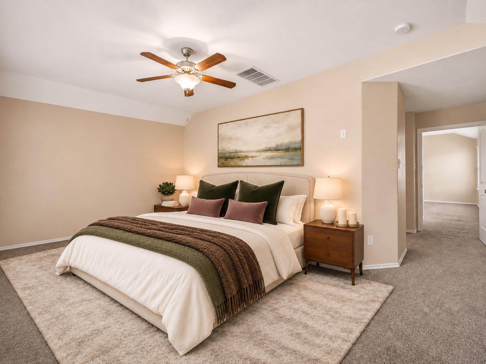
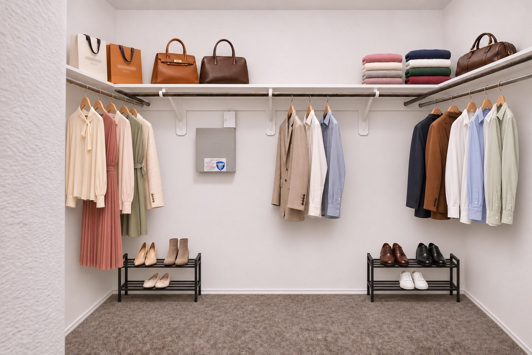
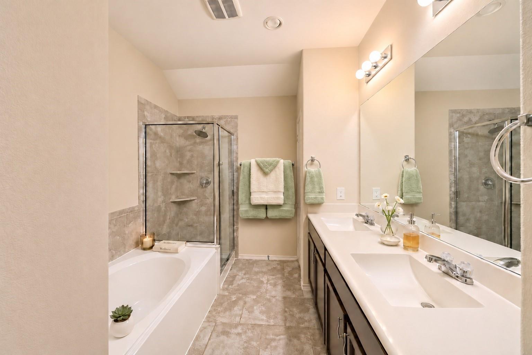
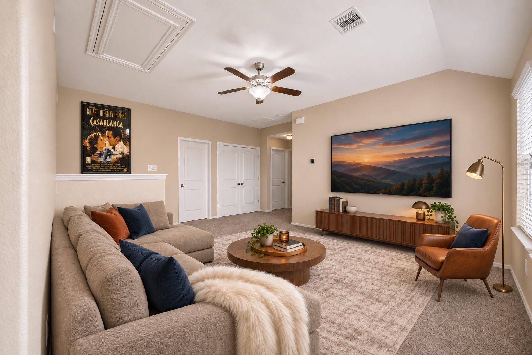
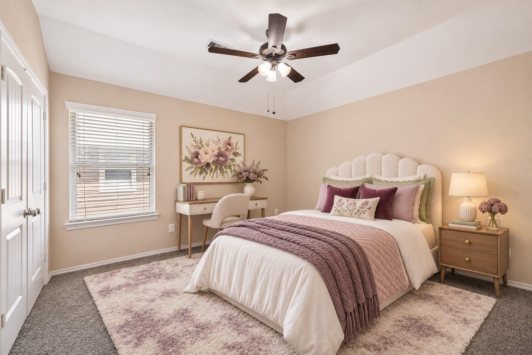
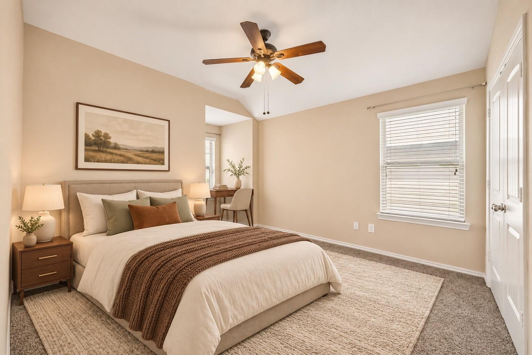
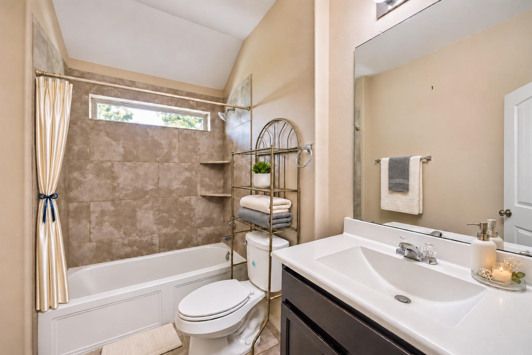
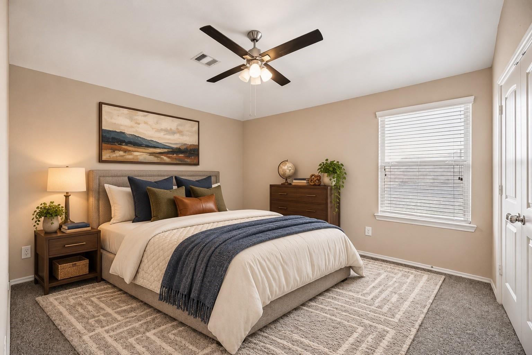
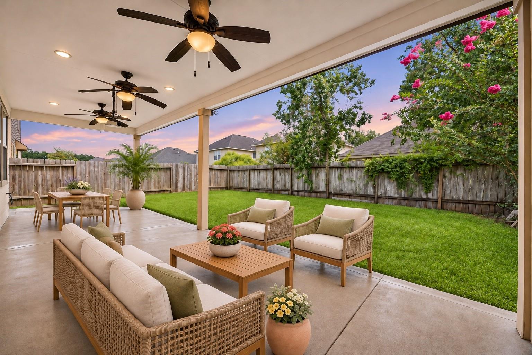
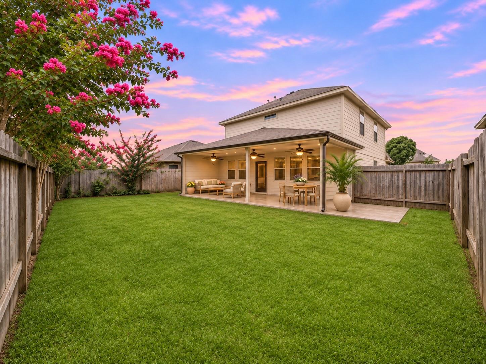
Enjoy the added privacy of a cul-de-sac setting in Deerbrook Estates! This light-filled 4BR/2.5BA Lennar home features brick & stone exterior, covered front porch, 2-car garage & tile throughout the main level. The kitchen features granite counters, gas appliances, breakfast bar & separate breakfast area, ample cabinetry & walk-in pantry. A family room and formal dining room offer room to gather, while the expansive covered patio extends living space into the large, privacy-fenced backyard. Upstairs, the primary suite includes a bath with soaking tub, separate shower, dual sinks & large walk-in closet. Three secondary bedrooms provide plenty closet space, and the game room's perfect for family movie night. Energy-efficient features include dual-pane windows & insulated doors. Both the security system & stainless refrigerator may convey. Community amenities include pool, parks, playgrounds & trails. Convenient to IAH, Memorial Hermann NE, I-69/US-59, Beltway 8 & FM 1960.
Details
| MLS # | 11141505 |
|---|---|
| Listing Type | For Sale |
| Style | House |
| HOA Dues | $350 |
| Sub-Type | Resale |
| Status | Active |
| Year | 2014 |
| Days On Site | 12 |
| Listing Provided By | Keller Williams Signature | Norberto Lopez |
Features
| Bed(s) | 4 |
|---|---|
| Bath(s) | 3 Total |
| SQ Feet | 2,540 |
| Garage | 2 |
| Story(s) | 2 |
| Acreage | 0.12 |
Interior
| Heating | Natural Gas |
|---|---|
| Heating Yes / No | Yes |
| Cooling | Ceiling Fan(s), Electric |
| Cooling Yes / No | Yes |
| Appliances | ENERGY STAR Qualified Appliances, Disposal, Freestanding Oven, Gas Oven, Oven, Microwave, Gas Range, Dishwasher, Exhaust Fan |
| Interior Features | High Ceilings, Vaulted Ceiling, All Bedrooms Up, En-Suite Bath, Primary Bed - 2nd Floor, Sitting Area, Walk-In Closet(s) |
| Window Features | Window Coverings |
| Fireplaces Total | 0 |
| Laundry Features | Electric Dryer Hookup, Gas Dryer Hookup, Washer Hookup |
| Door Features | Insulated Doors |
| Har Room Description | Breakfast Room, Family Room, Formal Dining, Gameroom Up, Kitchen/Dining Combo, Living Area - 1st Floor, Living Area - 2nd Floor, Living/Dining Combo, Utility Room in House |
Exterior
| Exterior Features | Side Yard |
|---|---|
| Roof | Composition |
| Foundation Details | Slab |
| Lot Features | Build Line Restricted, Cul-De-Sac, Subdivided, 0 Up To 1/4 Acre |
| Patio And Porch Features | Covered, Patio/Deck, Porch |
| Fencing | Back Yard, Partial |
| Construction Materials | Batts Insulation, Brick, Stone |
| Direction Faces | North |
Parking
| Attached Garage Yes / No | Yes |
|---|---|
| Garage Yes / No | Yes |
| Parking Features | Attached, Additional Parking, Garage Door Opener, Double-Wide Driveway |
Utilities
| Sewer | Public Sewer |
|---|---|
| Water Source | Water District |
| Green Energy Efficient | Attic Vents, Thermostat, HVAC, Insulation, Exposure/Shade |
Location
| Har Restrictions | Build Line Restricted, Deed Restrictions |
|---|---|
| Road Surface Type | Concrete, Curbs, Gutters |
Taxes
| Tax Annual Amount | 7243 |
|---|---|
| Tax Year | 2026 |
| Tax Exemptions | Homestead |
Other
| Har Maint Fee Includes | Common Grounds, Recreational Facilities |
|---|
Area Information
| State | TX |
|---|---|
| County | Harris |
| City | Humble |
| Zip Code | 77338 |
| Area | 12 |
| Subarea | Humble Area West |
| Community Name | Deerbrook Estates |
| School District | 1 - Aldine |
| Elementary School | Jones Elementary School (Aldine) |
| High School | 1 - Aldine |
| Listing VS Median (in Deerbrook Estates) | |
Price: $300,000 low | high Med: $214,999 sqft: 2,540 low | high Med: 1,651 $ / sqft: $118 low | high Med: $130 On site: 12 low | high Med: 26 | |
Market Activity 77338
Request a showing
Request a showing
Contact
Learn More About This Property

| State | TX |
|---|---|
| County | Harris |
| City | Humble |
| Zip Code | 77338 |
| Area | 12 |
| Subarea | Humble Area West |
| Community Name | Deerbrook Estates |
| School District | 1 - Aldine |
| Elementary School | Jones Elementary School (Aldine) |
| High School | 1 - Aldine |
| Listing VS Median (in Deerbrook Estates) | |
Price: $300,000 low | high Med: $214,999 sqft: 2,540 low | high Med: 1,651 $ / sqft: $118 low | high Med: $130 On site: 12 low | high Med: 26 | |