
Description
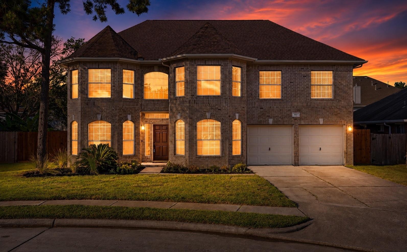
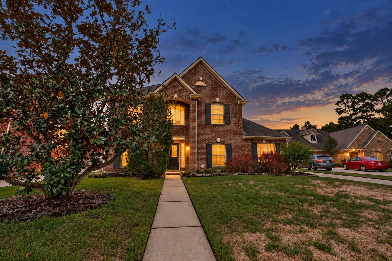
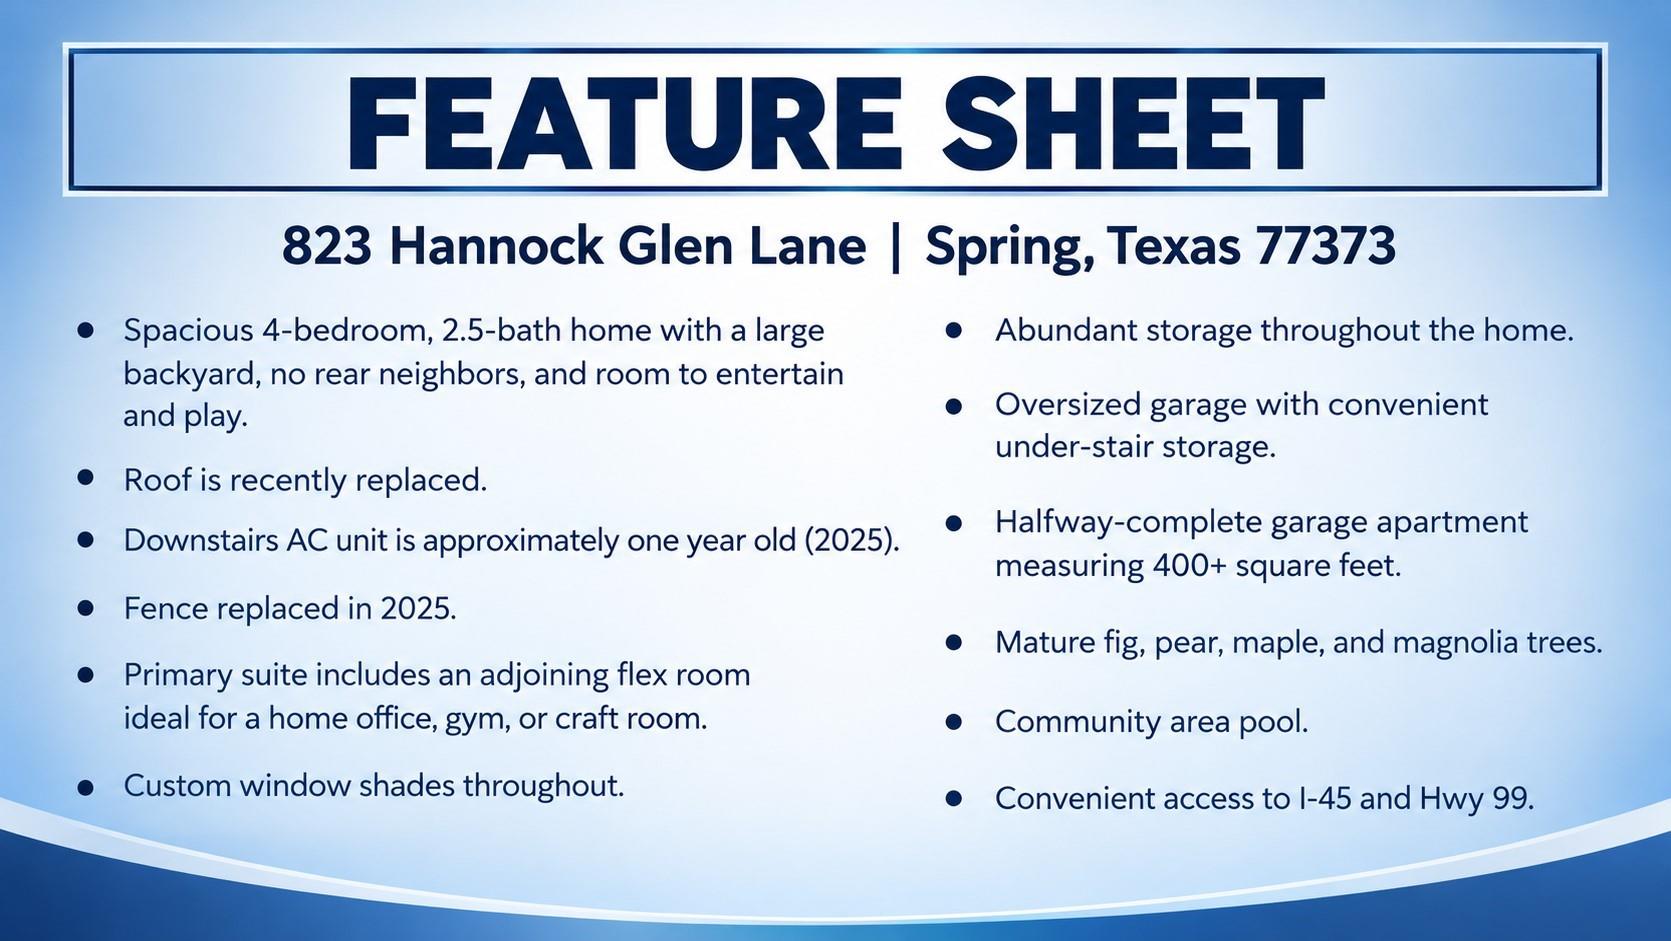
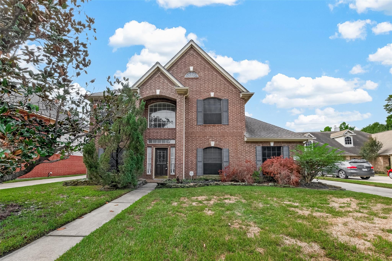
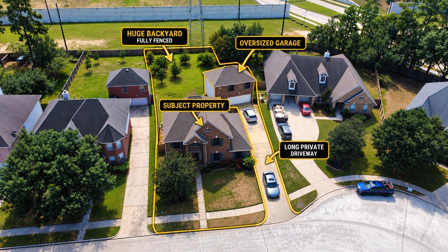
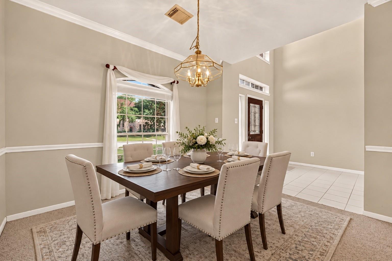
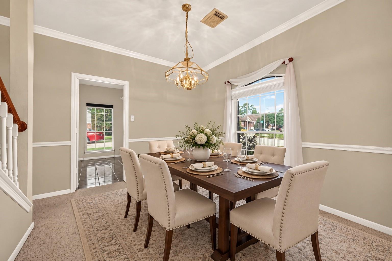
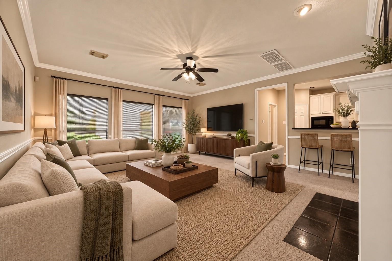
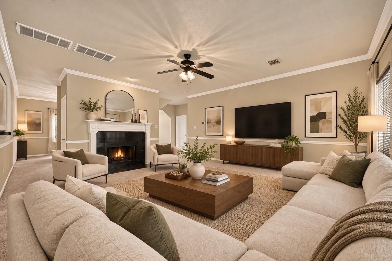
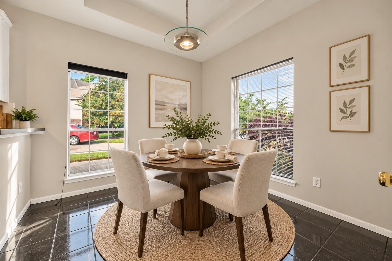
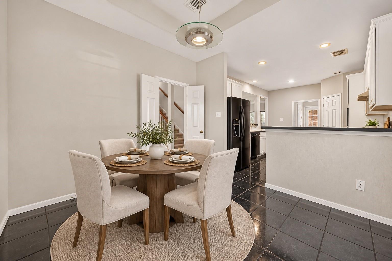
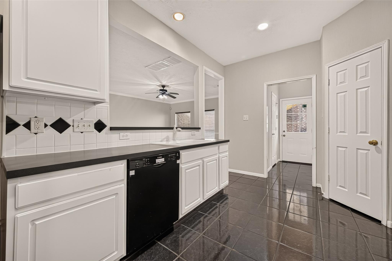
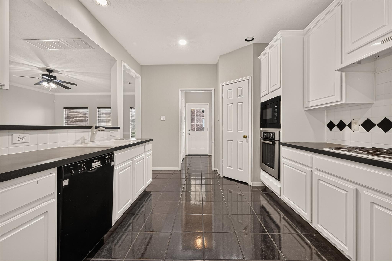
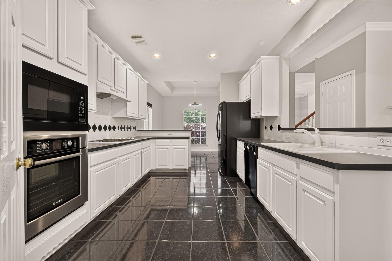
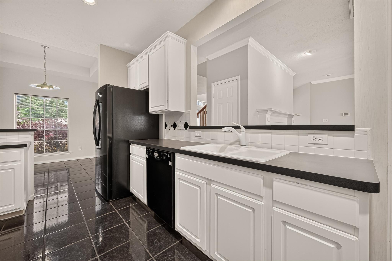
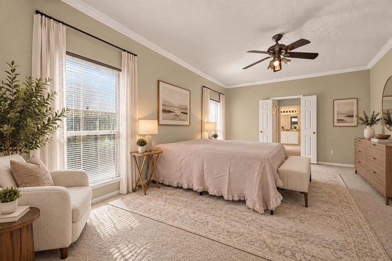
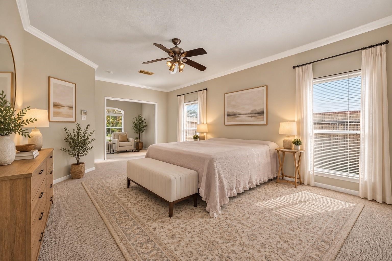
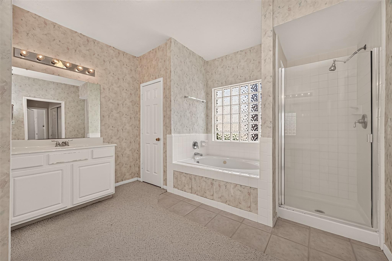
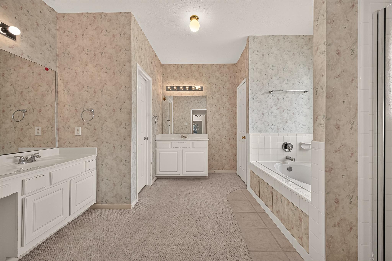
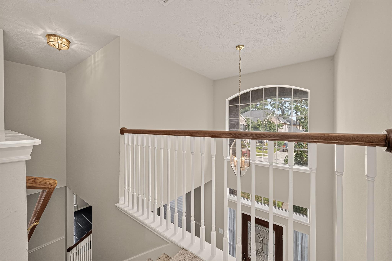
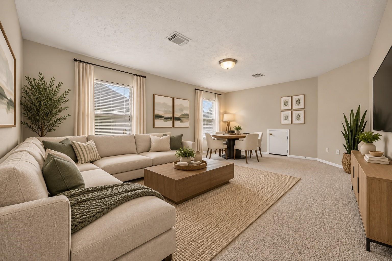
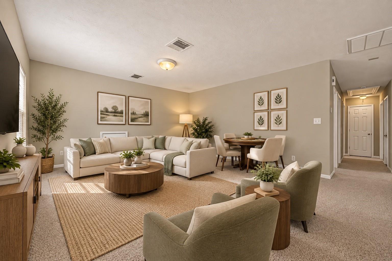
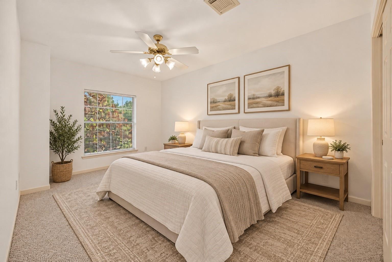
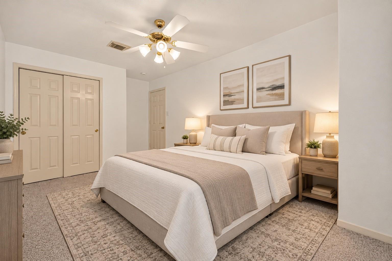
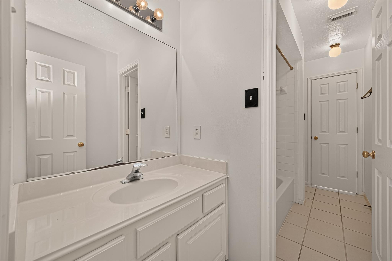
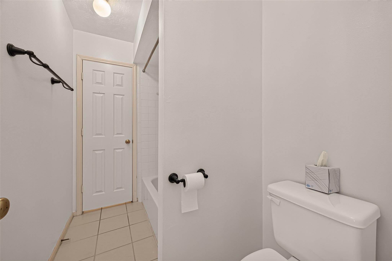
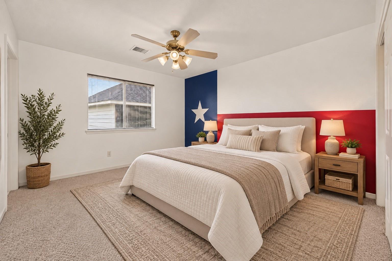
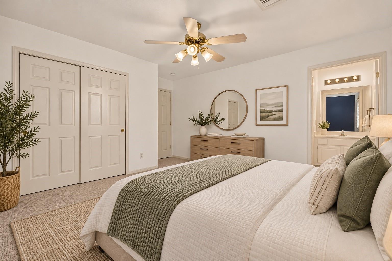
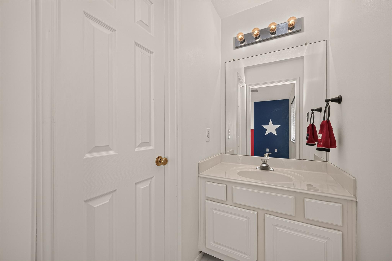
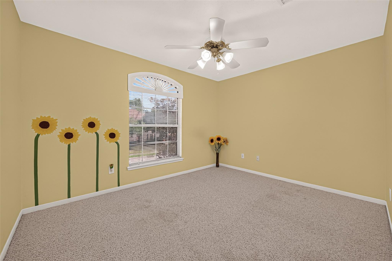
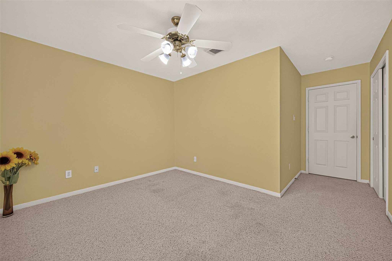
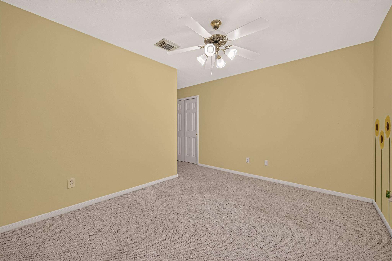
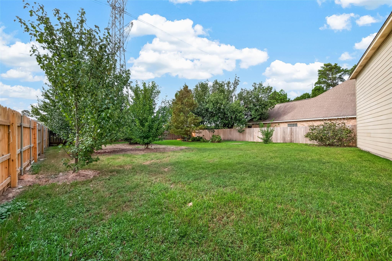
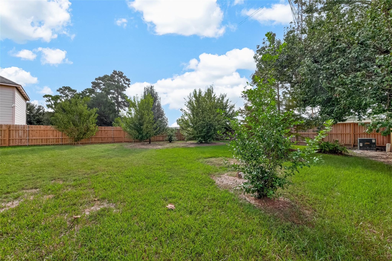
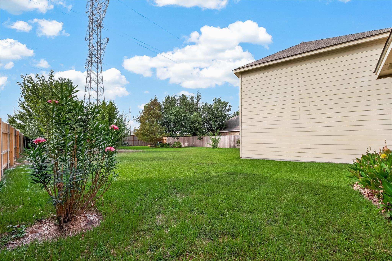
Spacious 4-bedroom, 2.5-bath home with a large backyard, no rear neighbors, and plenty of room to entertain and play! Recent updates include a 5-year-old roof, 2025 fence replacement, and 2025 downstairs AC unit. The primary suite features an adjoining flex room ideal for a home office, gym, or craft room, plus a private bath with dual vanities, two walk-in closets, a walk-in shower, and a Jacuzzi tub. The kitchen offers a gas cooktop, Bosch wall oven and dishwasher, breakfast bar, and included refrigerator. The living room overlooks the patio and backyard and features a gas fireplace, while the upstairs includes a spacious game room and Hollywood bath. Additional highlights include custom window shades, abundant storage, an oversized garage with under-stair storage, and a 21' x 20' decked upper-level space with electricity offering potential for additional living space. Enjoy mature fig, pear, maple, and magnolia trees. Conveniently located near I-45 and Hwy 99.
Details
| MLS # | 29495340 |
|---|---|
| Listing Type | For Sale |
| Style | House |
| HOA Dues | $655 |
| Sub-Type | Resale |
| Status | Active |
| Year | 2000 |
| Days On Site | 26 |
| Listing Provided By | Legacy Living Real Estate LLC | Clinton Omiwade |
Features
| Bed(s) | 4 |
|---|---|
| Bath(s) | 3 Total |
| SQ Feet | 2,907 |
| Garage | 2 |
| Story(s) | 2 |
| Acreage | 0.27 |
Interior
| Heating | Electric |
|---|---|
| Heating Yes / No | Yes |
| Cooling | Ceiling Fan(s), Gas |
| Cooling Yes / No | Yes |
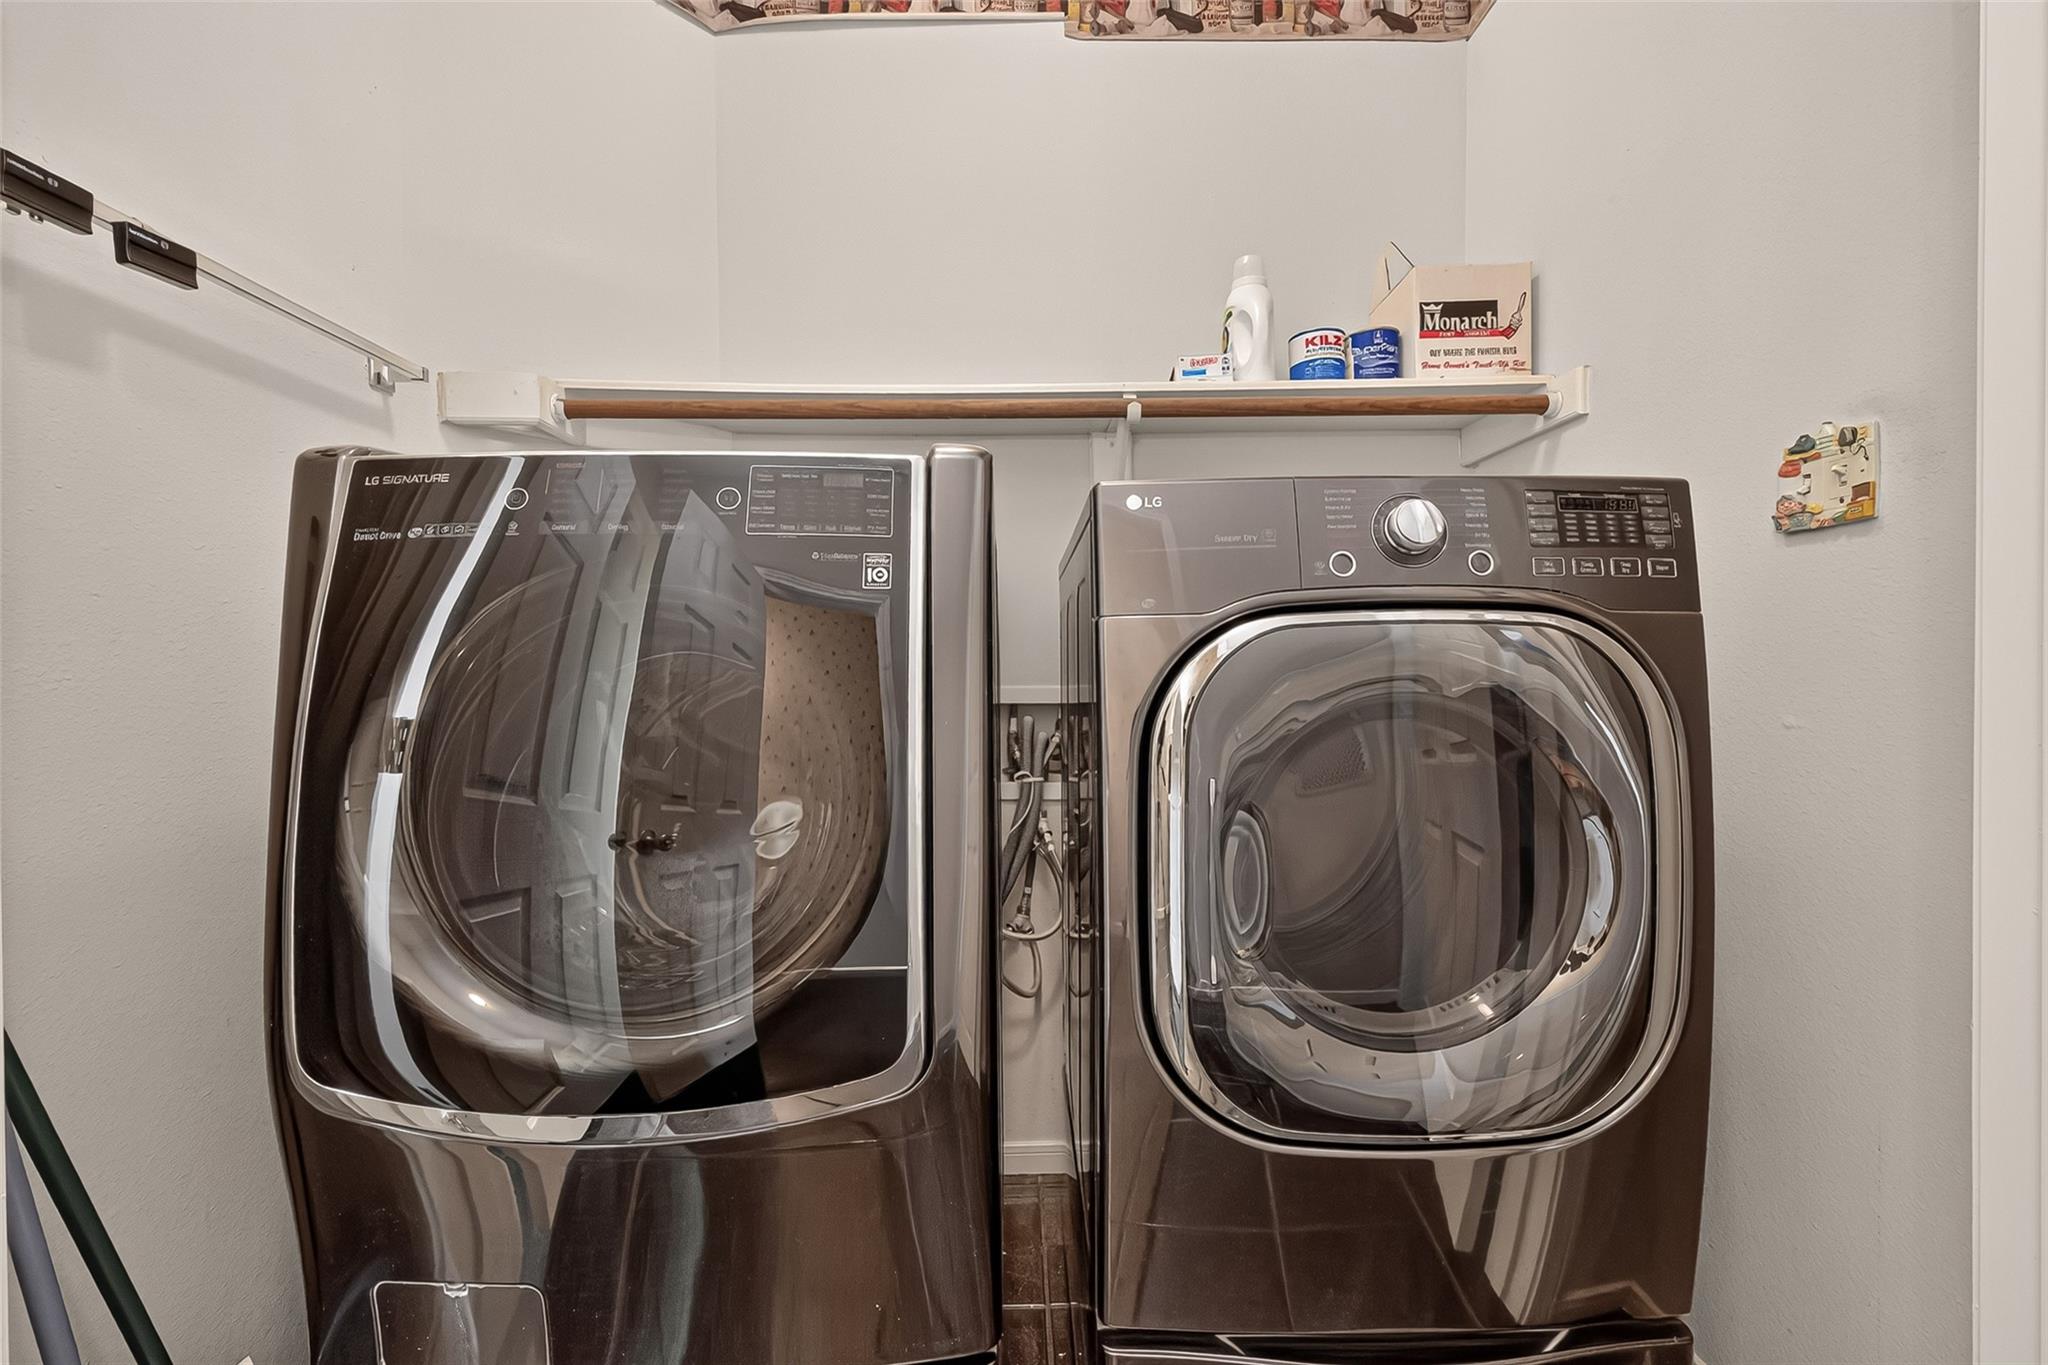
| Appliances | Disposal, Dryer Included, Refrigerator Included, Washer Included, Electric Oven, Microwave, Gas Cooktop, Dishwasher |
| Interior Features | Formal Entry/Foyer, Prewired for Alarm System, Wired for Sound, 3 Bedrooms Up, En-Suite Bath, Primary Bed - 1st Floor, Sitting Area, Split Plan, Walk-In Closet(s) |
| Window Features | Solar Screens, Window Coverings |
| Fireplace Yes / No | Yes |
| Fireplaces Total | 1 |
Exterior
| Roof | Composition |
|---|---|
| Foundation Details | Slab |
| Lot Features | Cleared, 0 Up To 1/4 Acre |
| Patio And Porch Features | Patio/Deck |
| Fencing | Back Yard |
| Construction Materials | Brick, Cement Siding, Wood Siding |
Parking
| Attached Garage Yes / No | Yes |
|---|---|
| Garage Yes / No | Yes |
| Parking Features | Attached/Detached Garage, Garage Door Opener |
Utilities
| Sewer | Public Sewer |
|---|---|
| Water Source | Public, Water District |
| Green Energy Efficient | Attic Vents, Thermostat |
Location
| Har Restrictions | Deed Restrictions |
|---|
Taxes
| Tax Annual Amount | 9886 |
|---|---|
| Tax Year | 2026 |
| Tax Exemptions | Homestead |
Area Information
| State | TX |
|---|---|
| County | Harris |
| City | Spring |
| Zip Code | 77373 |
| Area | 12 |
| Subarea | Spring East |
| Community Name | Villages Northgate Crossing 04 |
| School District | 48 - Spring |
| Elementary School | Northgate Elementary School |
| High School | 48 - Spring |
| Listing VS Median (in Villages Northgate Crossing 04) | |
Price: $349,907 low | high Med: $340,000 sqft: 2,907 low | high Med: 3,348 $ / sqft: $120 low | high Med: $102 On site: 26 low | high Med: 26 | |
Market Activity 77373
Request a showing
Request a showing
Contact
Learn More About This Property

| State | TX |
|---|---|
| County | Harris |
| City | Spring |
| Zip Code | 77373 |
| Area | 12 |
| Subarea | Spring East |
| Community Name | Villages Northgate Crossing 04 |
| School District | 48 - Spring |
| Elementary School | Northgate Elementary School |
| High School | 48 - Spring |
| Listing VS Median (in Villages Northgate Crossing 04) | |
Price: $349,907 low | high Med: $340,000 sqft: 2,907 low | high Med: 3,348 $ / sqft: $120 low | high Med: $102 On site: 26 low | high Med: 26 | |