
Description
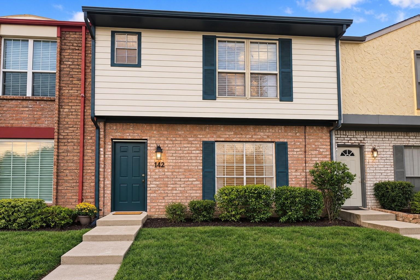
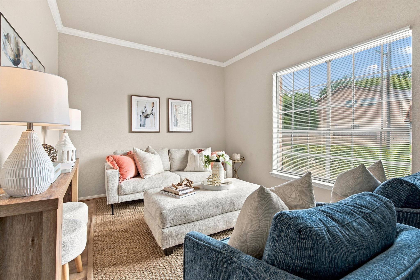
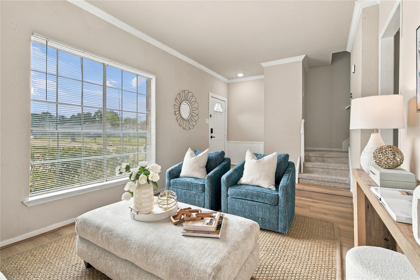
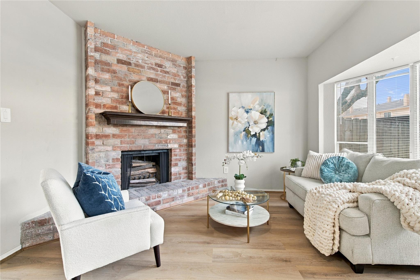
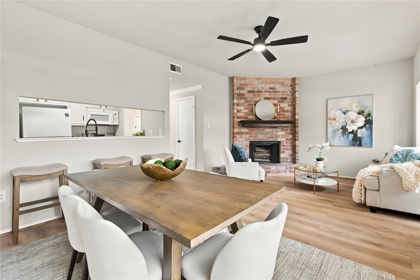
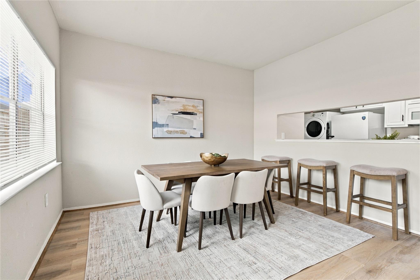
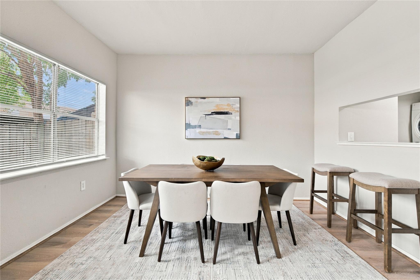
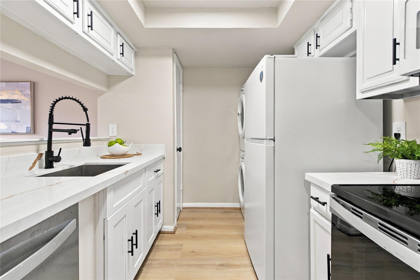
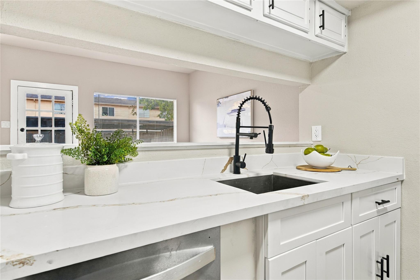
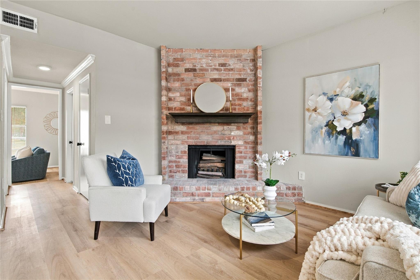
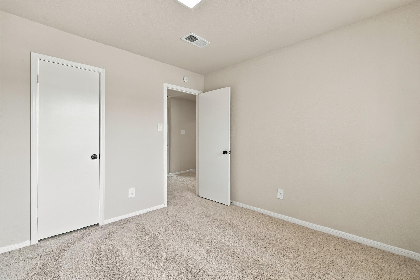
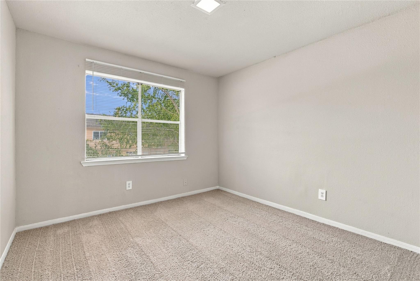
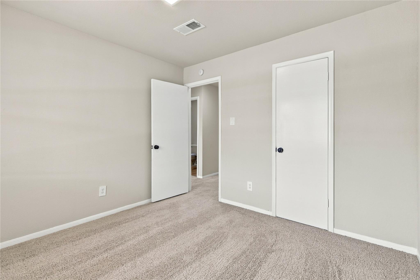
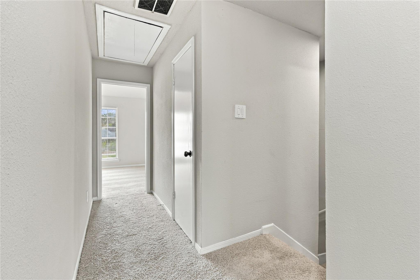
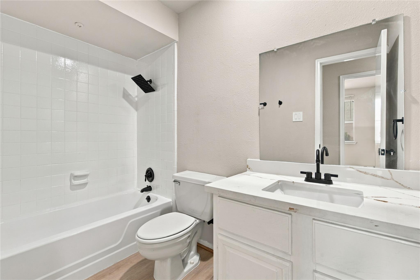
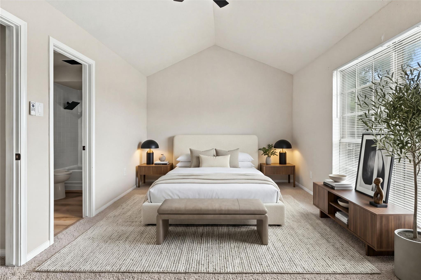
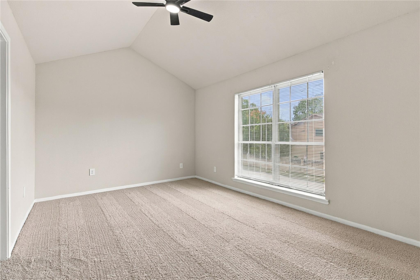
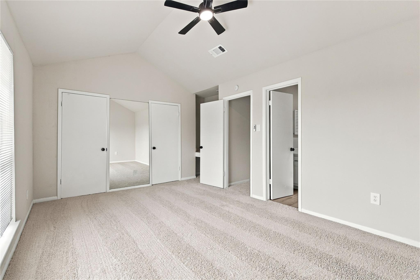
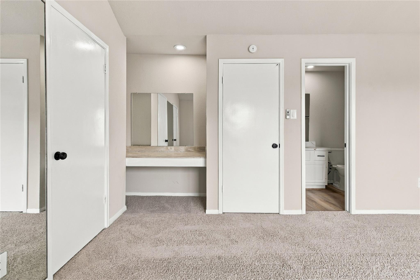
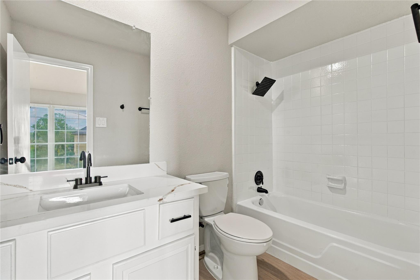
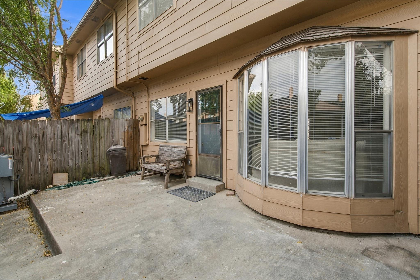
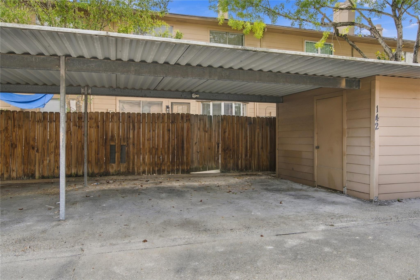
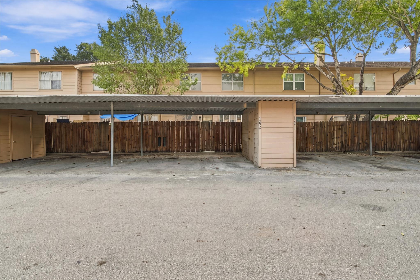
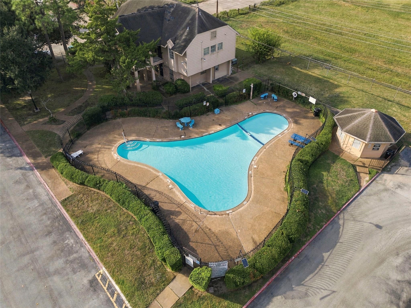
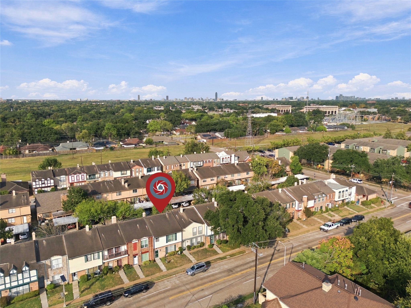
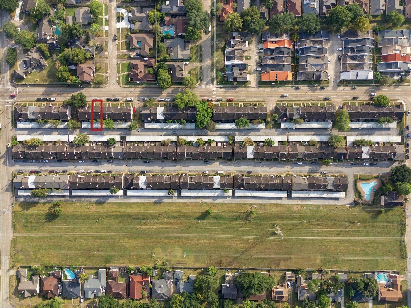
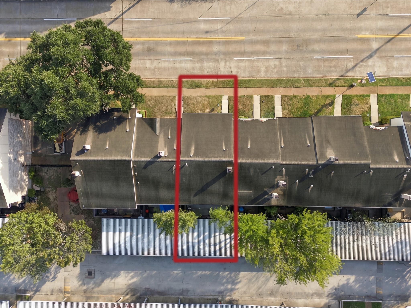
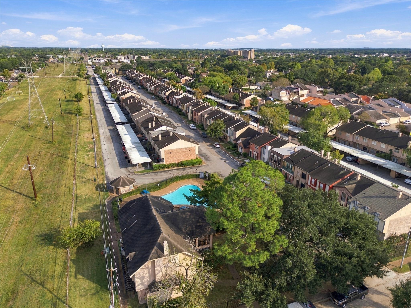
Welcome to 7700 Creekbend Dr #142! This beautifully updated townhome offers a refreshed, move-in-ready feel with thoughtful upgrades throughout. The remodeled kitchen features a new dishwasher, range, and microwave, while the updated bathroom adds a fresh, modern touch. Enjoy new flooring and carpet, updated hardware and ceiling fans, and the convenience of an electronic front door lock. Major system updates include a new HVAC system and water heater, offering added comfort and peace of mind. The home comes with a fridge, storage unit in the back and 2 parking spots directly behind the home for your convenience. Enjoy the community pool on those hot summer days! So whether you're looking for a place to call home or a solid rental property to add to your portfolio, this updated property is ready for its next chapter. Schedule your showing today!
Details
| MLS # | 13118263 |
|---|---|
| Listing Type | For Sale |
| Style | Town House |
| HOA Dues | $285 |
| Sub-Type | Resale |
| Status | Active |
| Year | 1974 |
| Days On Site | 13 |
| Listing Provided By | Blair Realty Group | Sarah Jones |
Features
| Bed(s) | 3 |
|---|---|
| Bath(s) | 3 Total |
| SQ Feet | 1,540 |
| Car Port | Yes |
| Story(s) | 2 |
| Property View | North |
Interior
| Heating | Electric |
|---|---|
| Heating Yes / No | Yes |
| Cooling | Ceiling Fan(s), Electric |
| Cooling Yes / No | Yes |
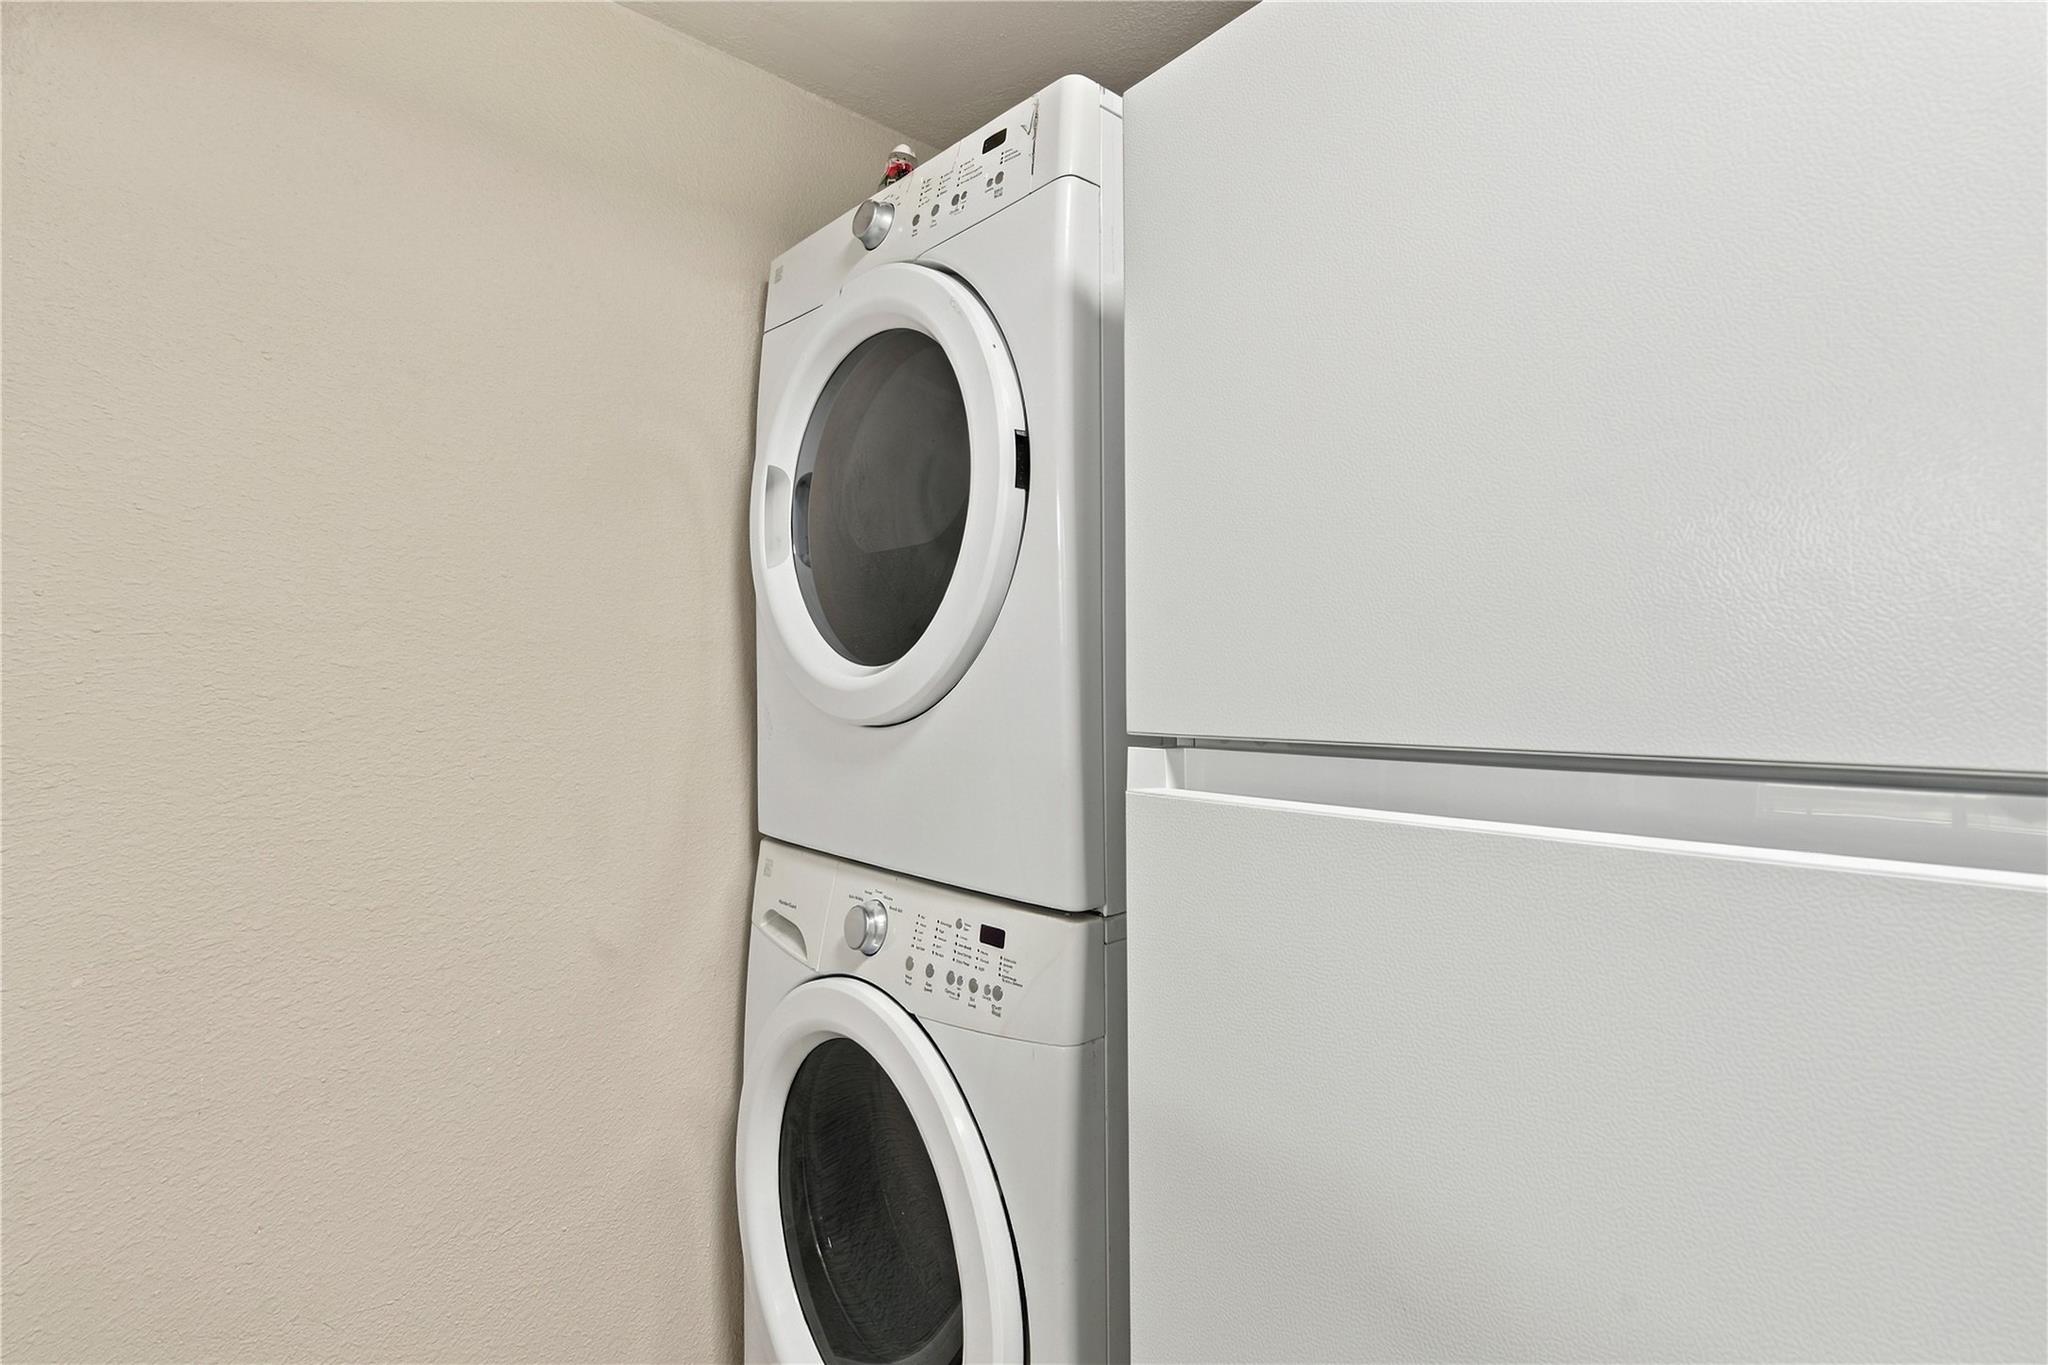
| Appliances | Disposal, Refrigerator Included, Electric Oven, Microwave, Electric Range, Refrigerator, Washer/Dryer Stacked, Dishwasher, Instant Hot Water |
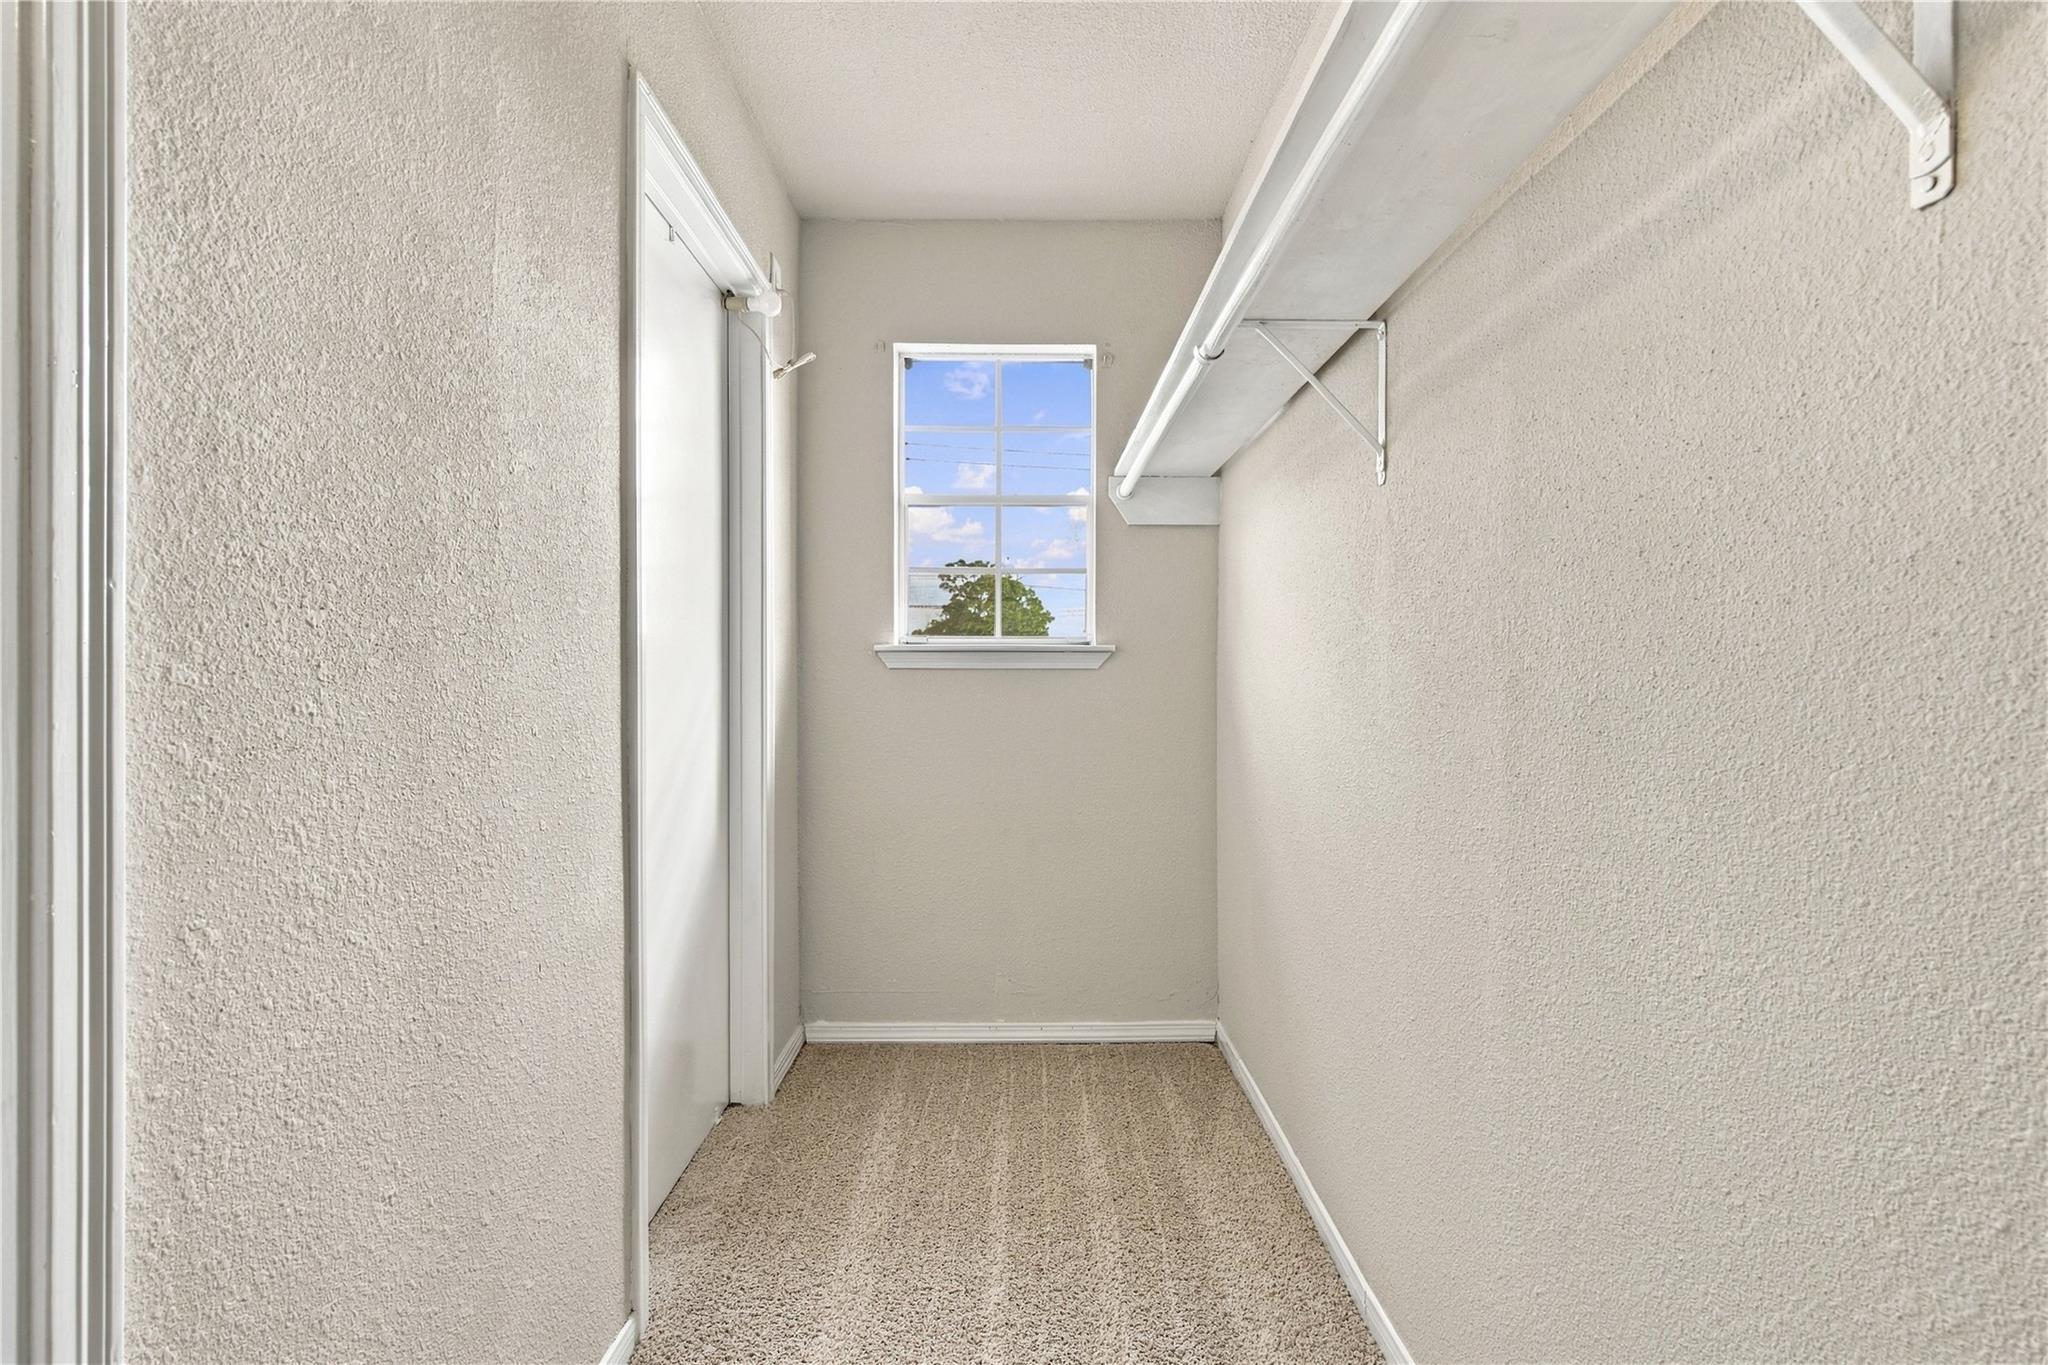
| Interior Features | Formal Entry/Foyer, All Bedrooms Up, En-Suite Bath, Primary Bed - 2nd Floor, Split Plan, Walk-In Closet(s) |
| Fireplace Yes / No | Yes |
| Fireplaces Total | 1 |
| Fireplace Features | Wood Burning |
| Laundry Features | Common Area, Inside |
| Har Room Description | Breakfast Room, Den, Entry, Family Room, Formal Dining, Formal Living, Utility Room in House |
Exterior
| Exterior Features | Storage |
|---|---|
| Roof | Composition |
| Foundation Details | Slab |
| Lot Features | Cleared, On Street |
| Patio And Porch Features | Patio/Deck |
| Fencing | Fenced, Partial |
| Construction Materials | Brick |
| Direction Faces | South |
Parking
| Parking Features | Additional Parking, Assigned, Carport |
|---|
Utilities
| Sewer | Public Sewer |
|---|---|
| Water Source | Public |
| Green Energy Efficient | Attic Vents, Thermostat |
Location
| Road Surface Type | Concrete, Curbs |
|---|
Other
| Har Maint Fee Includes | Clubhouse, Common Grounds, Exterior Building, Lawn Care, Recreational Facilities |
|---|
Area Information
| State | TX |
|---|---|
| County | Harris |
| City | Houston |
| Zip Code | 77071 |
| Area | 20 |
| Subarea | Brays Oaks |
| Community Name | Meadowalk T/H |
| School District | 27 - Houston |
| Elementary School | Milne Elementary School |
| High School | 27 - Houston |
| Listing VS Median (in Meadowalk T/H) | |
Price: $159,900 low | high Med: $159,900 sqft: 1,540 low | high Med: 1,540 $ / sqft: $104 low | high Med: $104 On site: 13 low | high Med: 13 | |
Market Activity 77071
Request a showing
Request a showing
Contact
Learn More About This Property

| State | TX |
|---|---|
| County | Harris |
| City | Houston |
| Zip Code | 77071 |
| Area | 20 |
| Subarea | Brays Oaks |
| Community Name | Meadowalk T/H |
| School District | 27 - Houston |
| Elementary School | Milne Elementary School |
| High School | 27 - Houston |
| Listing VS Median (in Meadowalk T/H) | |
Price: $159,900 low | high Med: $159,900 sqft: 1,540 low | high Med: 1,540 $ / sqft: $104 low | high Med: $104 On site: 13 low | high Med: 13 | |