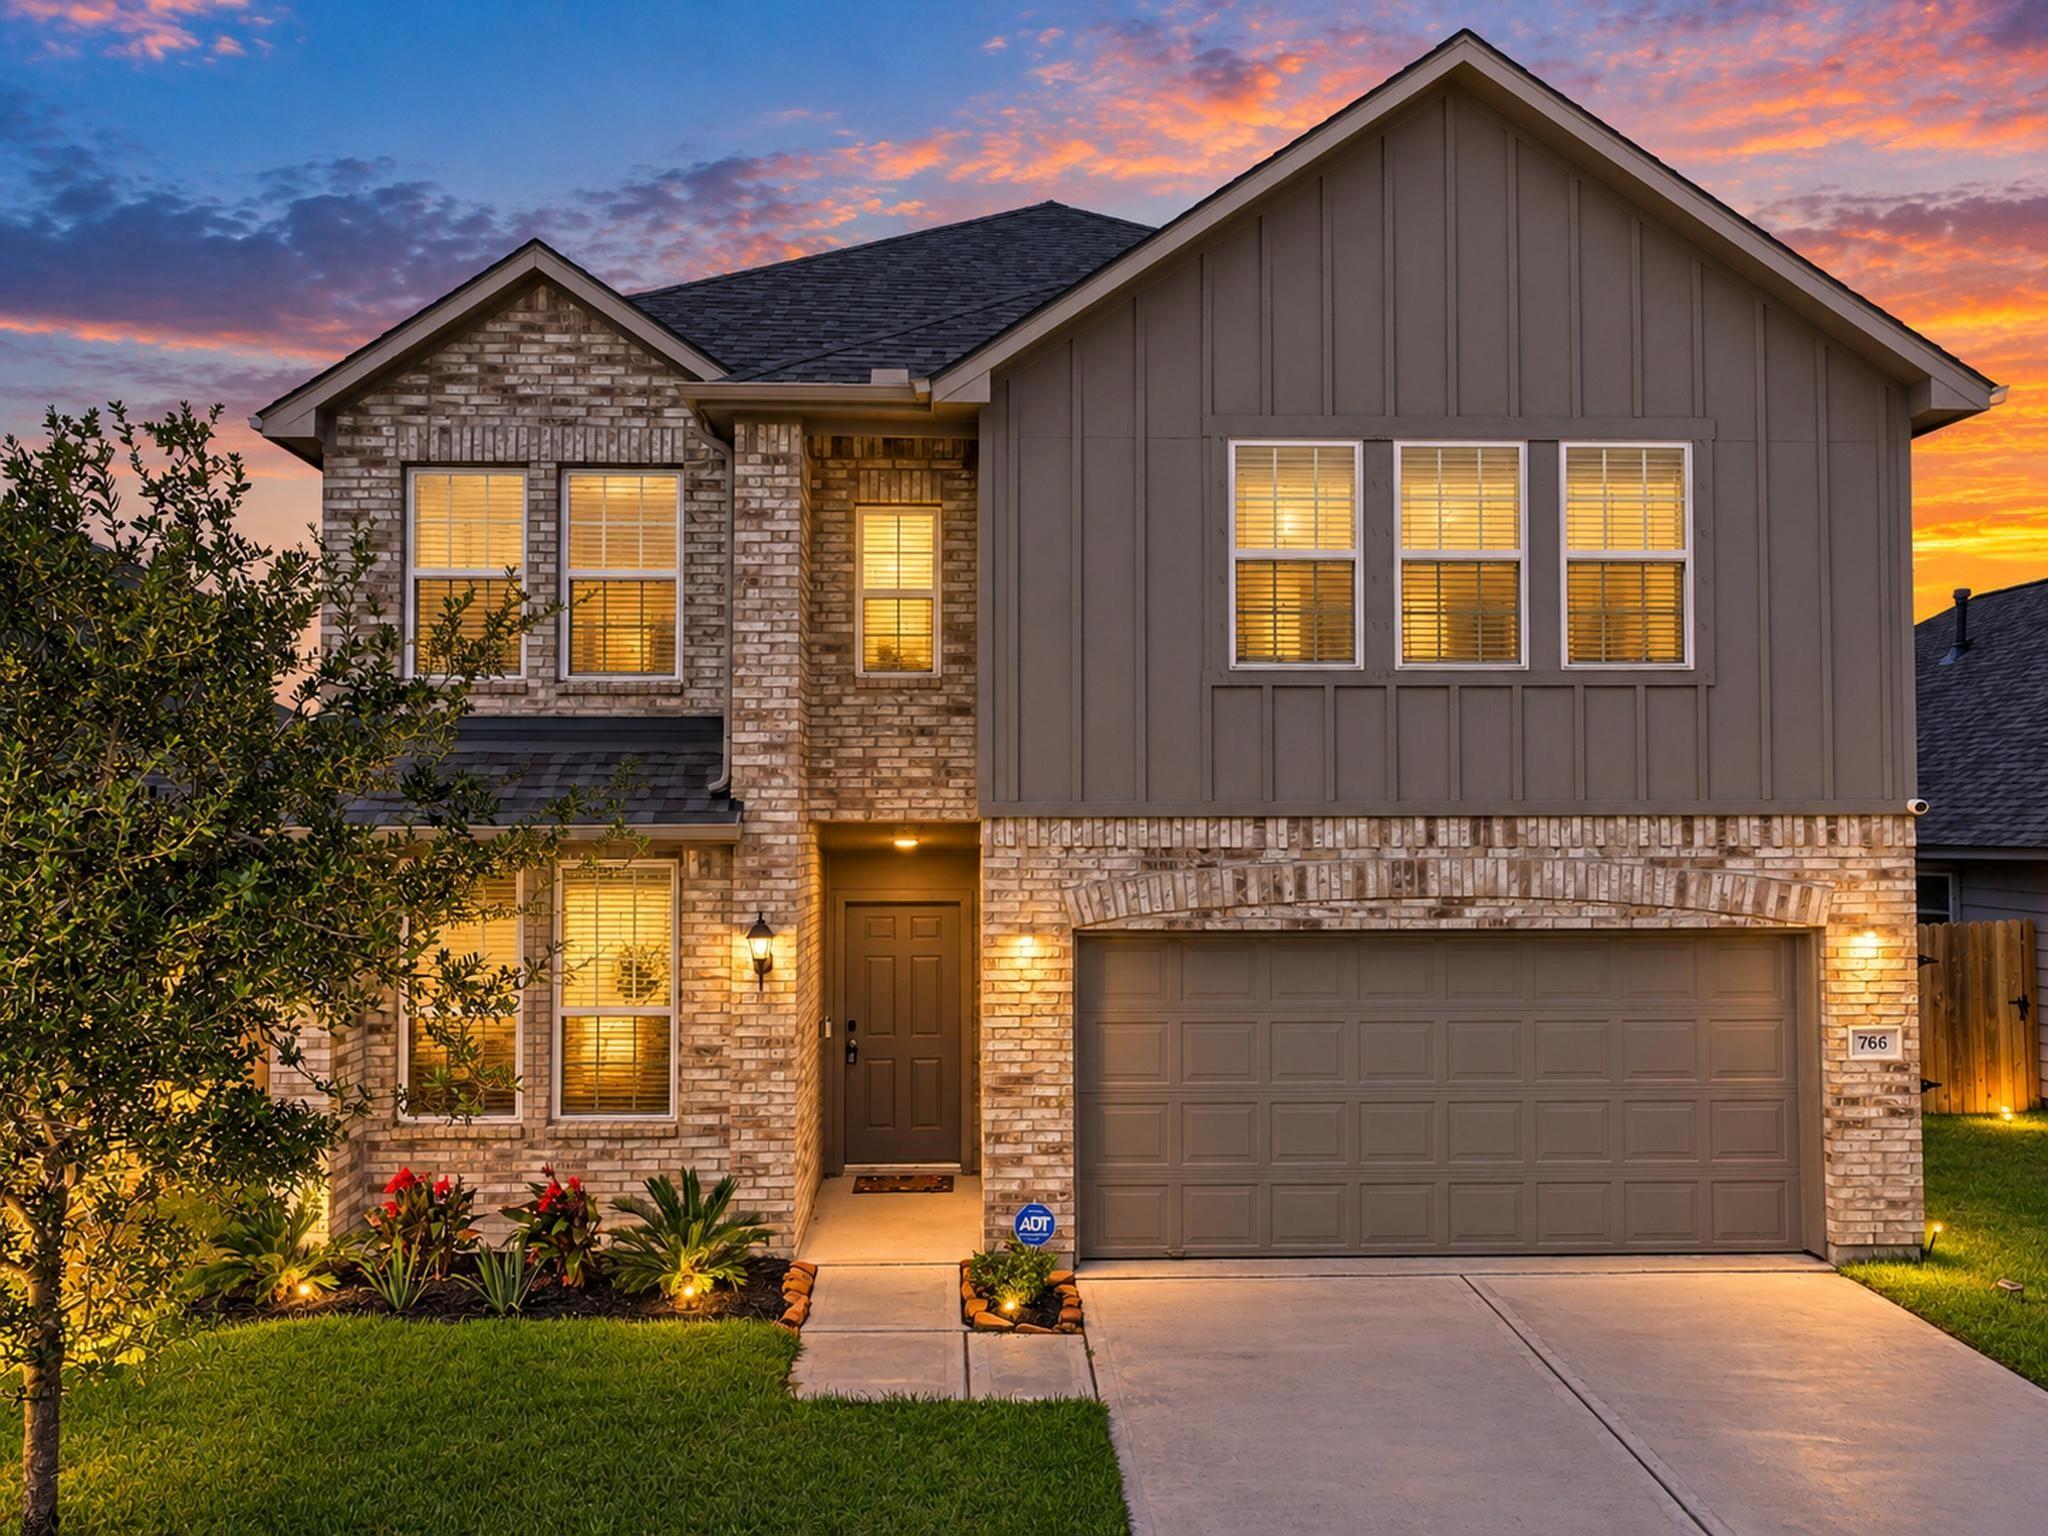
766 Dewberry Road,La Marque, TX 77568
La Marque, TX 77568

Description
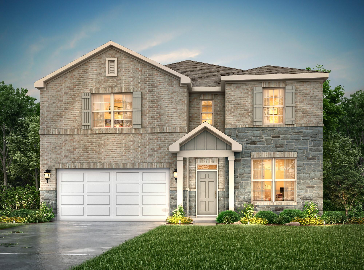
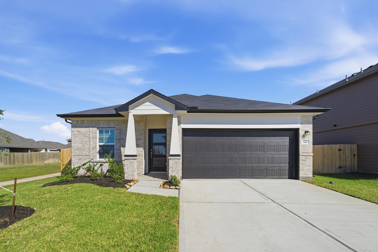
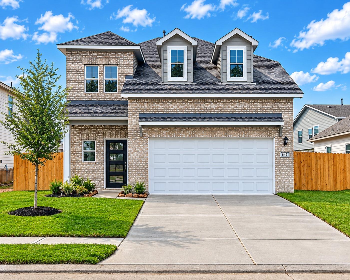
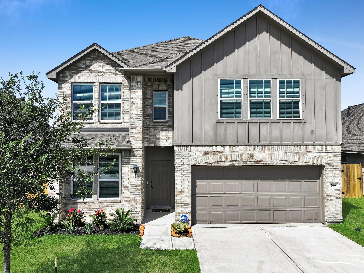
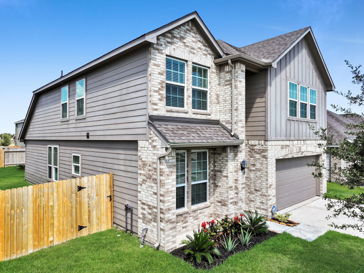
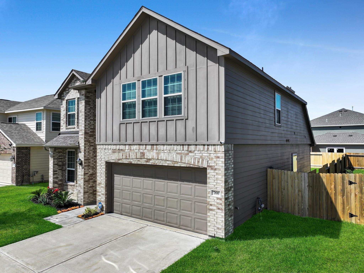
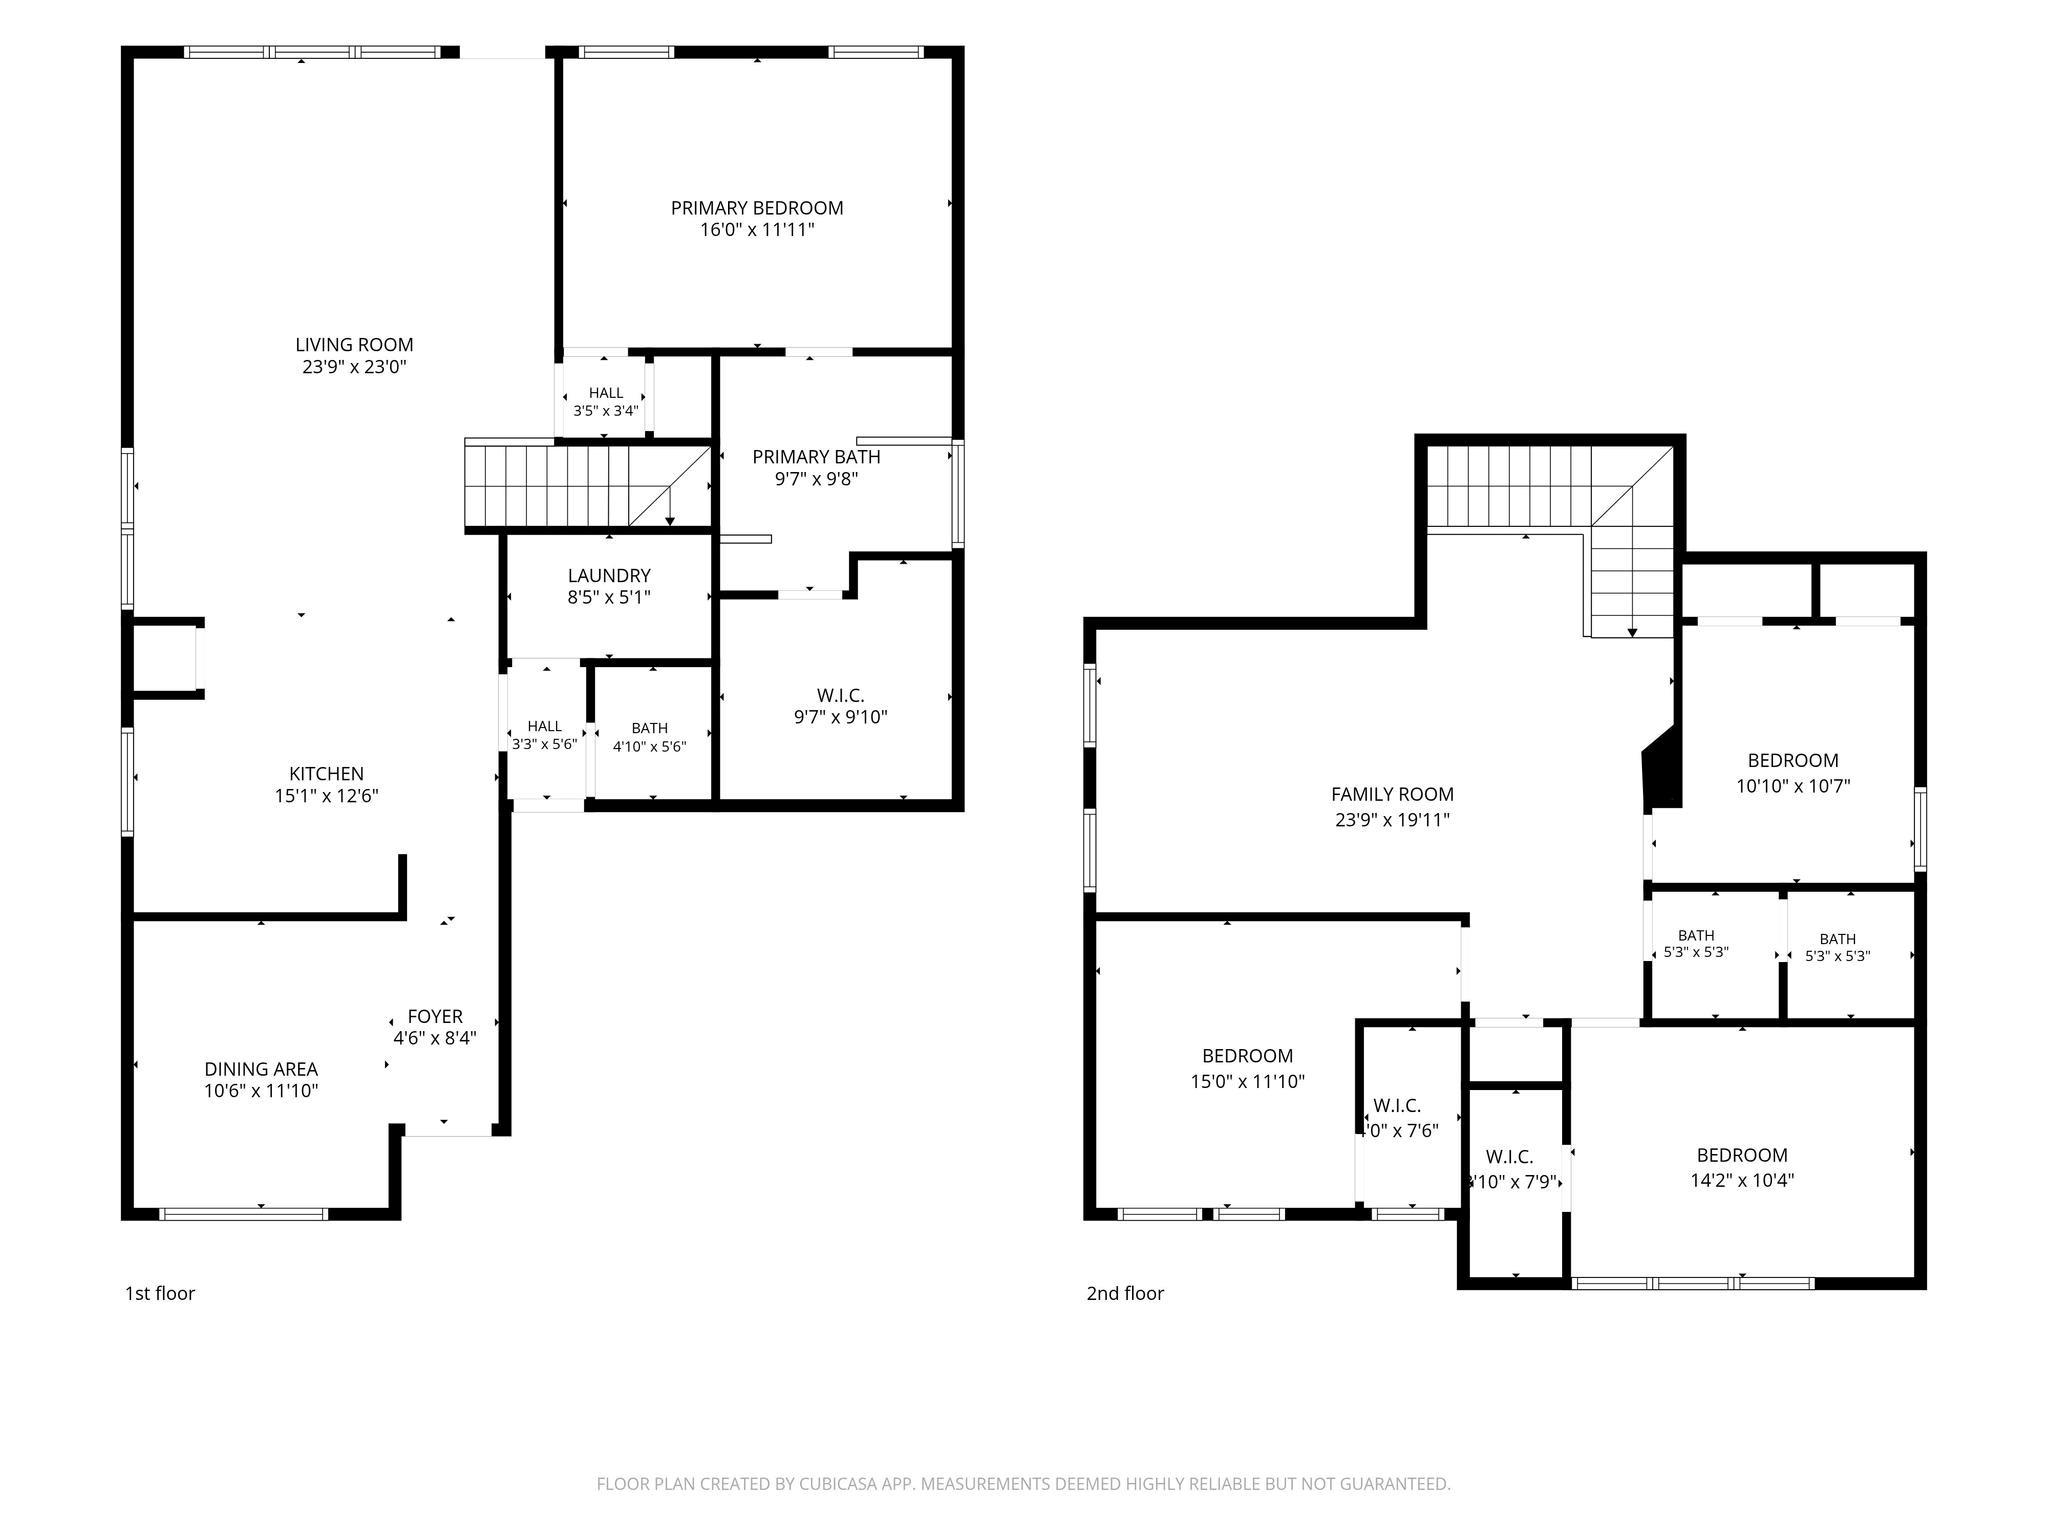
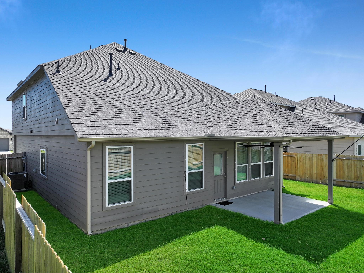
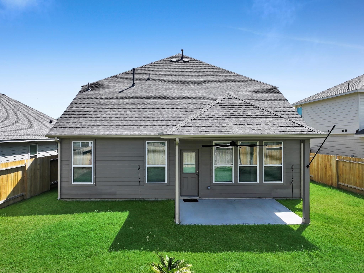
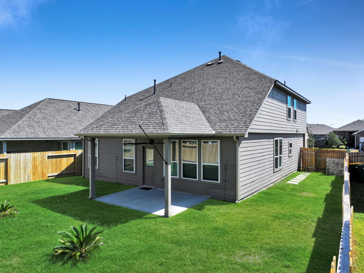
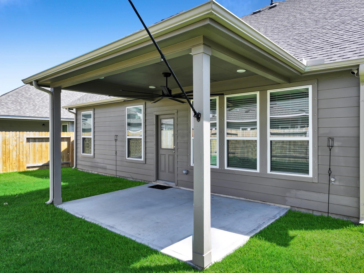
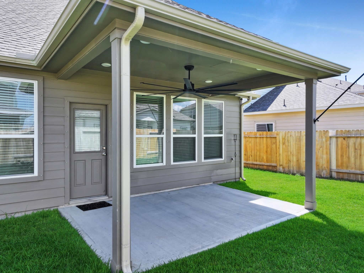
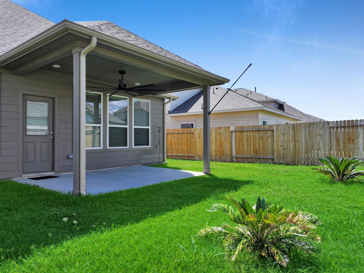
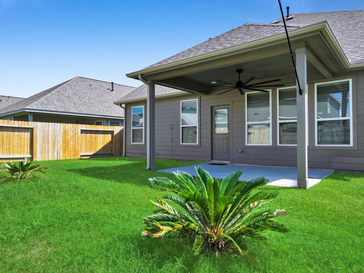
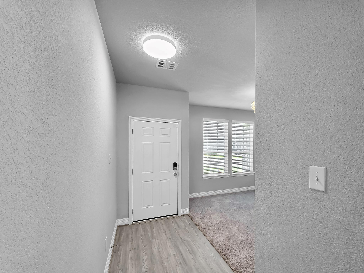
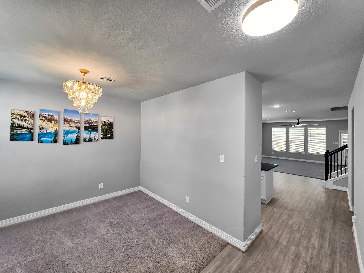
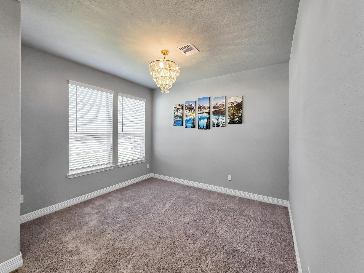
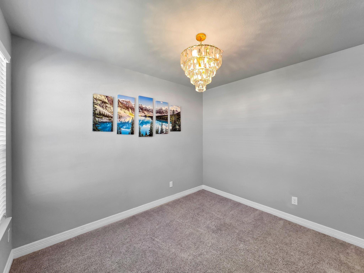
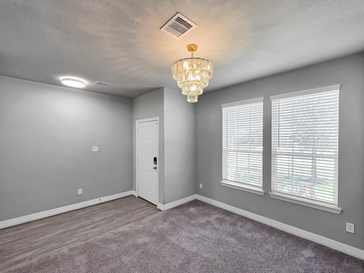
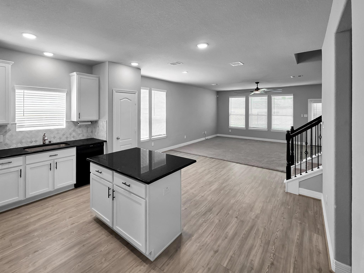
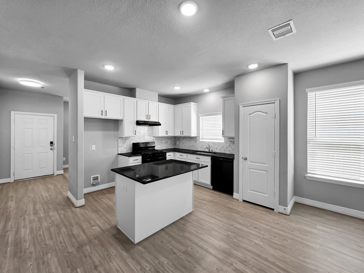
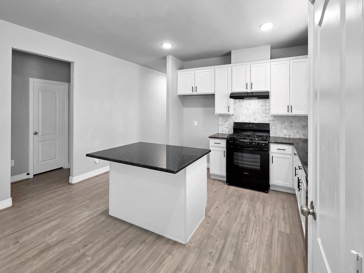
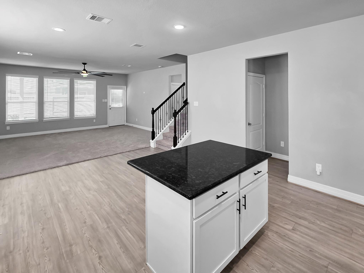
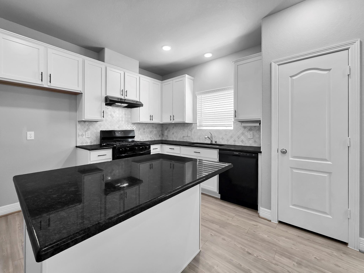
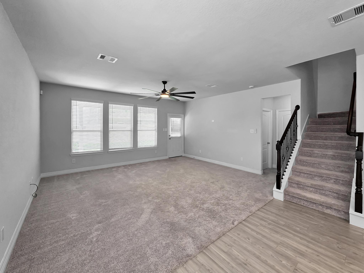
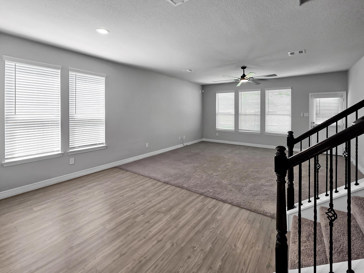
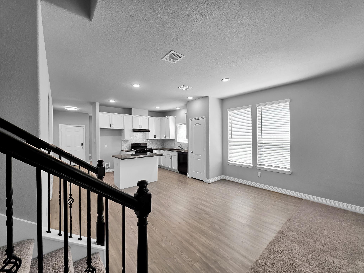
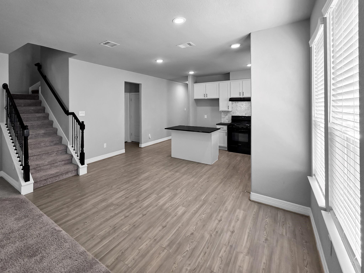
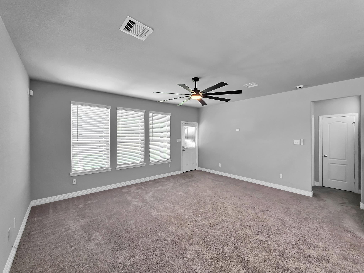
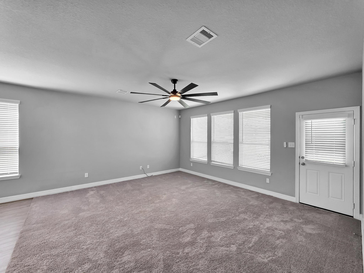
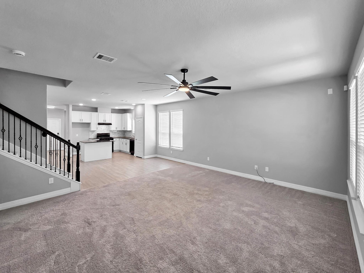
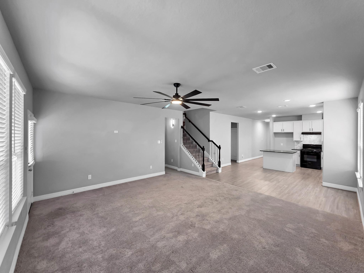
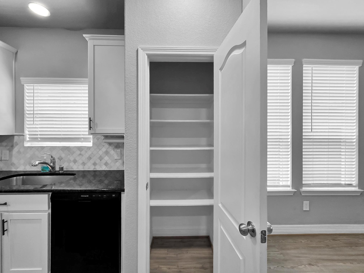
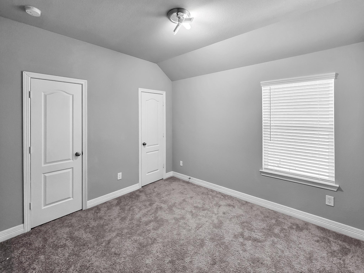
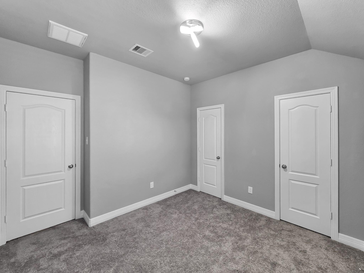
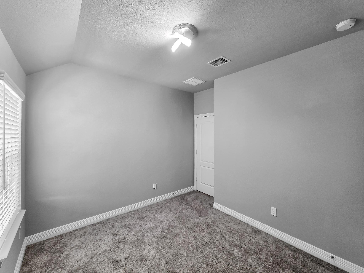
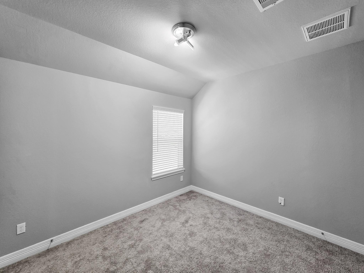
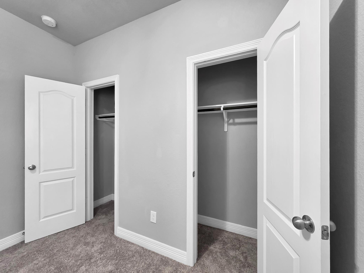
This beautifully designed 4-bedroom, 2.5-bath home offers an inviting open-concept layout with a spacious kitchen and breakfast area, plus a formal dining room and versatile game room. The primary bedroom is conveniently located downstairs and features a private bath with dual vanities, a separate garden tub, and a walk-in shower. The kitchen is thoughtfully upgraded with 42-inch upper cabinets, granite countertops with a center island, an undermount stainless-steel single-bowl sink, a stylish lantern polished mosaic backsplash, and black appliances, including a microwave. Additional interior highlights include vinyl flooring in all wet areas and an elegant wrought-iron staircase. Enjoy outdoor living on the covered patio, front sprinkler system, while full front gutters provide added convenience. Energy-efficient features include a Tech Shield radiant barrier and ENERGY STAR certification, helping provide enhanced efficiency and comfort.
Details
| MLS # | 26604157 |
|---|---|
| Listing Type | For Sale |
| Style | House |
| HOA Dues | $770 |
| Sub-Type | Resale |
| Status | Active |
| Year | 2023 |
| Days On Site | 26 |
| Listing Provided By | Coldwell Banker Realty - Greater Northwest | Kimberly Handley |
Features
| Bed(s) | 4 |
|---|---|
| Bath(s) | 3 Total |
| SQ Feet | 2,320 |
| Garage | 2 |
| Story(s) | 2 |
| Acreage | 0.13 |
Interior
| Heating | Natural Gas |
|---|---|
| Heating Yes / No | Yes |
| Cooling | Electric |
| Cooling Yes / No | Yes |
| Appliances | ENERGY STAR Qualified Appliances, Disposal, Gas Oven, Microwave, Gas Range, Dishwasher |
| Interior Features | Formal Entry/Foyer, Prewired for Alarm System, En-Suite Bath, Primary Bed - 1st Floor, Walk-In Closet(s) |
| Window Features | Insulated/Low-E windows, Window Coverings |
| Laundry Features | Electric Dryer Hookup, Gas Dryer Hookup, Washer Hookup |
| Door Features | Insulated Doors |
Exterior
| Roof | Composition |
|---|---|
| Foundation Details | Slab |
| Lot Features | Back Yard, Subdivided, 0 Up To 1/4 Acre |
| Patio And Porch Features | Covered, Patio/Deck, Porch |
| Fencing | Back Yard |
| Construction Materials | Insulation - Blown Fiberglass, Brick, Cement Siding |
Parking
| Attached Garage Yes / No | Yes |
|---|---|
| Garage Yes / No | Yes |
| Parking Features | Attached, Garage Door Opener |
Utilities
| Water Source | Water District |
|---|---|
| Green Energy Efficient | Attic Vents, Thermostat, HVAC |
Location
| Har Restrictions | Deed Restrictions |
|---|---|
| Road Surface Type | Concrete, Curbs, Gutters |
Taxes
| Tax Annual Amount | 5043 |
|---|---|
| Tax Year | 2025 |
| Tax Exemptions | Homestead |
Other
| Har Maint Fee Includes | Common Grounds |
|---|
Area Information
| State | TX |
|---|---|
| County | Galveston |
| City | La Marque |
| Zip Code | 77568 |
| Area | 33 |
| Subarea | La Marque |
| Community Name | Trails At Woodhaven Lakes |
| School District | 26 - Hitchcock |
| Elementary School | Hitchcock Primary/Stewart Elemen |
| High School | 26 - Hitchcock |
| Listing VS Median (in Trails At Woodhaven Lakes) | |
Price: $324,500 low | high Med: $279,900 sqft: 2,320 low | high Med: 2,178 $ / sqft: $140 low | high Med: $129 On site: 26 low | high Med: 26 | |
Market Activity 77568
Request a showing
Request a showing
Contact
Learn More About This Property

| State | TX |
|---|---|
| County | Galveston |
| City | La Marque |
| Zip Code | 77568 |
| Area | 33 |
| Subarea | La Marque |
| Community Name | Trails At Woodhaven Lakes |
| School District | 26 - Hitchcock |
| Elementary School | Hitchcock Primary/Stewart Elemen |
| High School | 26 - Hitchcock |
| Listing VS Median (in Trails At Woodhaven Lakes) | |
Price: $324,500 low | high Med: $279,900 sqft: 2,320 low | high Med: 2,178 $ / sqft: $140 low | high Med: $129 On site: 26 low | high Med: 26 | |