6715 W Titan Springs Drive,Spring, TX 77389
Spring, TX 77389

Description
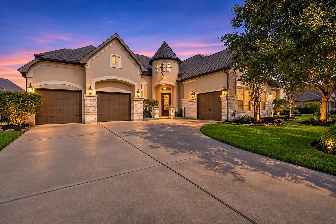
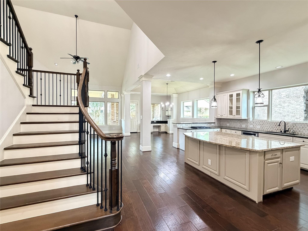
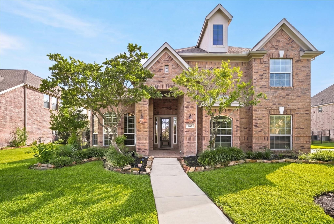
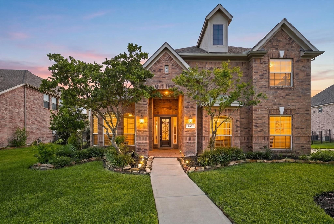
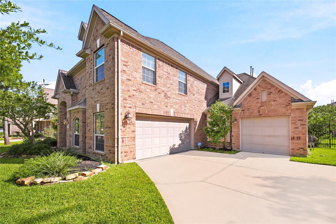
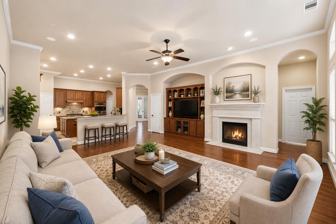
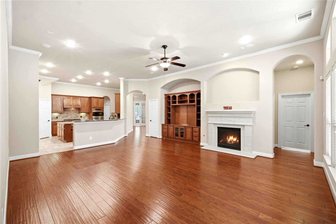
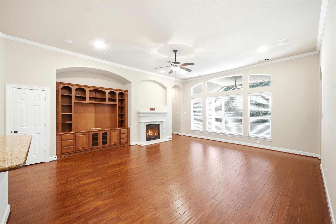
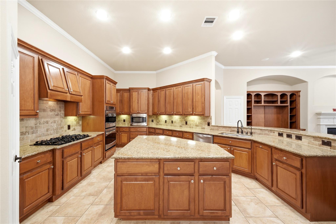
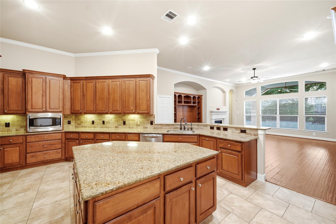
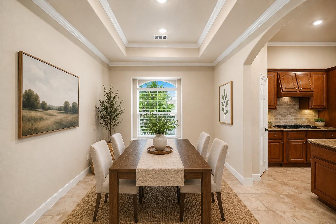
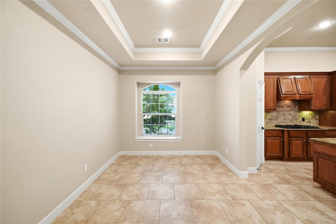
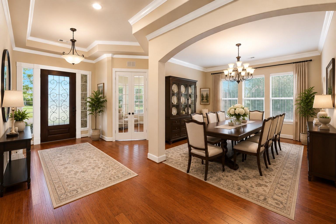
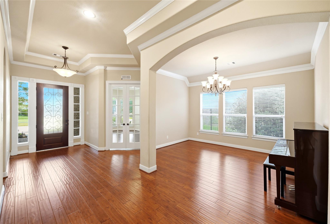
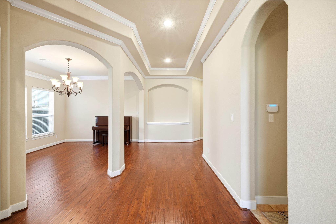
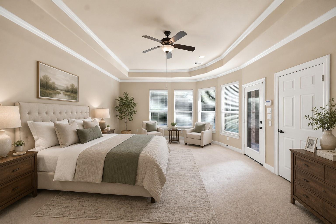
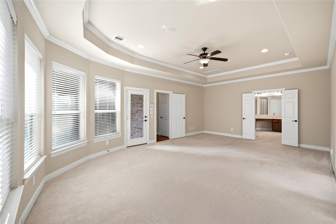
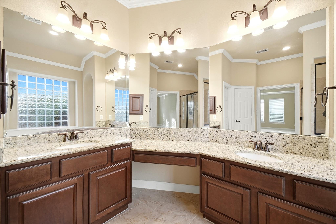
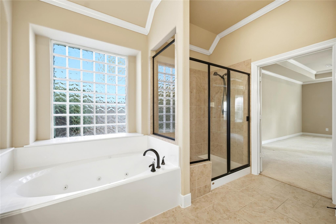
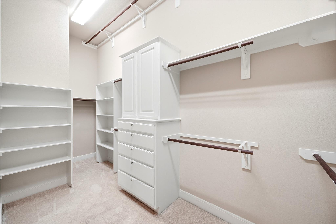
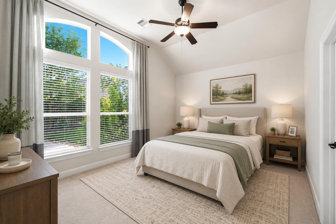
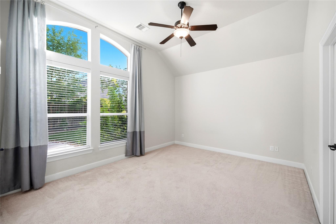
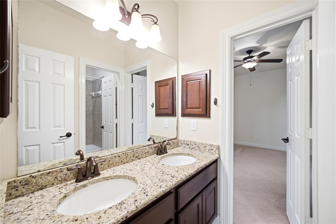
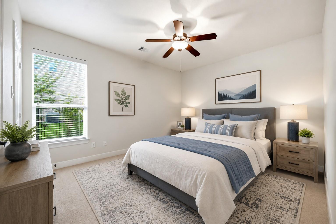
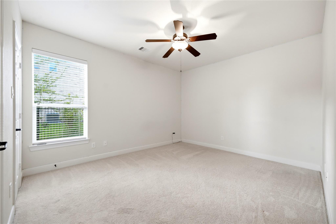
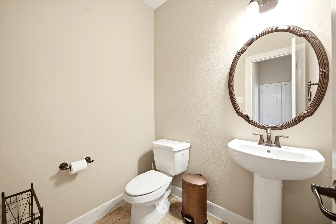
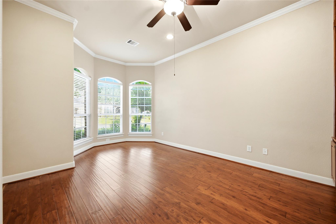
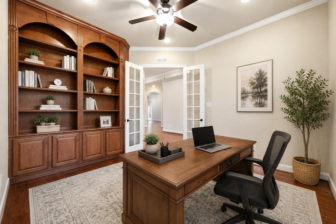
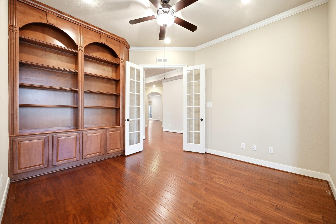
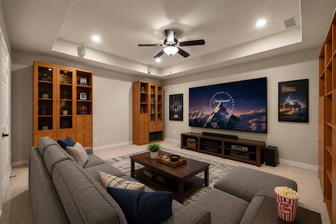
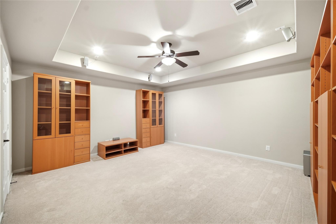
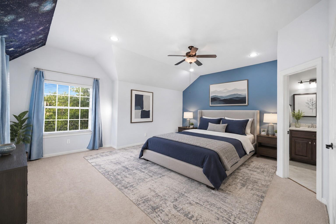
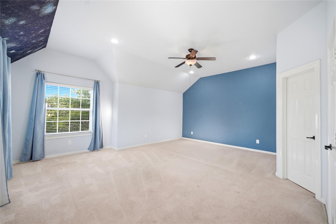
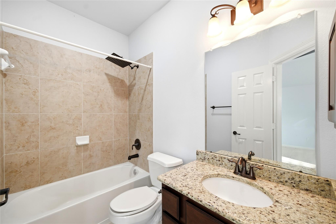
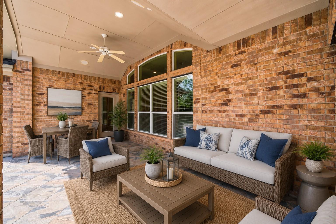
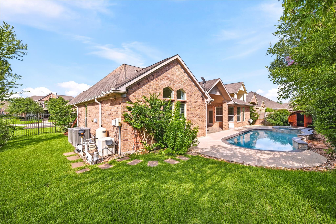
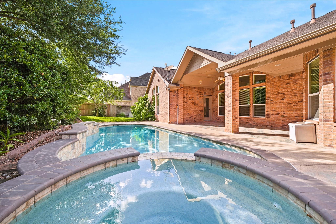
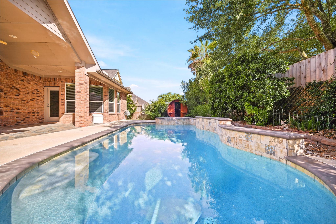
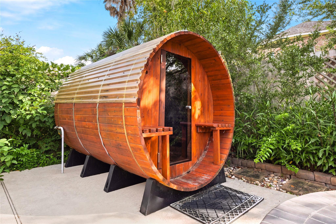
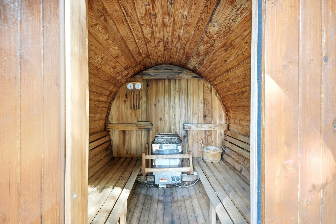
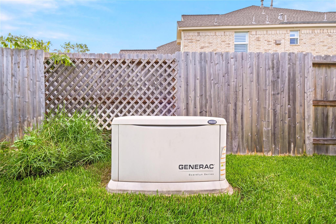
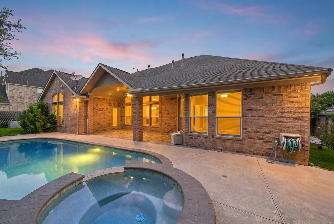
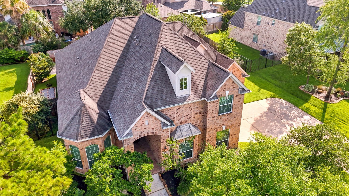
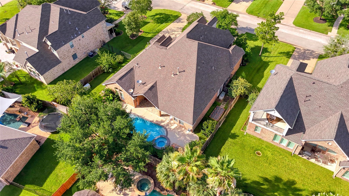
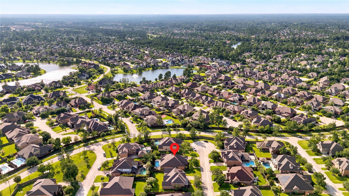
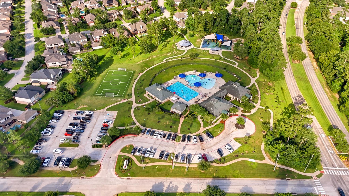
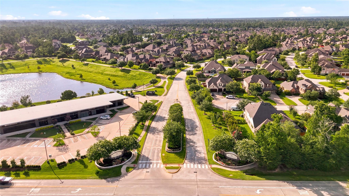
Nestled in the highly sought-after Auburn Lakes Retreat, this stunning two-story brick home offers a versatile layout on a cul-de-sac street. Featuring 4 beds, 3.5 baths, a private office, theater room, and 3-car garage, this home blends elegance and comfort. The open concept living area showcases hardwood floors, soaring ceilings, crown molding, and abundant natural light. The chef-inspired kitchen boasts a large island, breakfast bar, and seamless flow into the breakfast area. The primary suite is conveniently located downstairs and showcases a spacious walk-in closet, a soaking tub & separate shower. Upstairs there is a dedicated theater room and a spacious secondary bedroom or make it a game room! Enjoy peace of mind w/ a full home 20kW generator! Step outside to your private backyard retreat featuring a covered patio, sparkling saltwater pool, relaxing spa and your very own sauna! Residents enjoy complimentary access to the Auburn Lakes Recreation Center, just a short walk away!
Details
| MLS # | 55878469 |
|---|---|
| Listing Type | For Sale |
| Style | House |
| HOA Dues | $660 |
| Sub-Type | Resale |
| Status | Active |
| Year | 2010 |
| Days On Site | 26 |
| Listing Provided By | eXp Realty LLC | Jamie Bechtold |
Features
| Bed(s) | 4 |
|---|---|
| Bath(s) | 4 Total |
| SQ Feet | 3,759 |
| Garage | 3 |
| Pool | Yes |
| Story(s) | 2 |
| Acreage | 0.26 |
Interior
| Heating | Natural Gas |
|---|---|
| Heating Yes / No | Yes |
| Cooling | Electric |
| Cooling Yes / No | Yes |
| Appliances | Disposal, Dryer Included, Washer Included, Double Oven, Gas Oven, Microwave, Gas Cooktop, Dishwasher |
| Interior Features | Crown Molding, Formal Entry/Foyer, High Ceilings, Wired for Sound, 1 Bedroom Down - Not Primary BR, 1 Bedroom Up, Primary Bed - 1st Floor, Sitting Area, Split Plan, Walk-In Closet(s) |
| Window Features | Window Coverings |
| Fireplace Yes / No | Yes |
| Fireplaces Total | 1 |
| Fireplace Features | Gas Log |
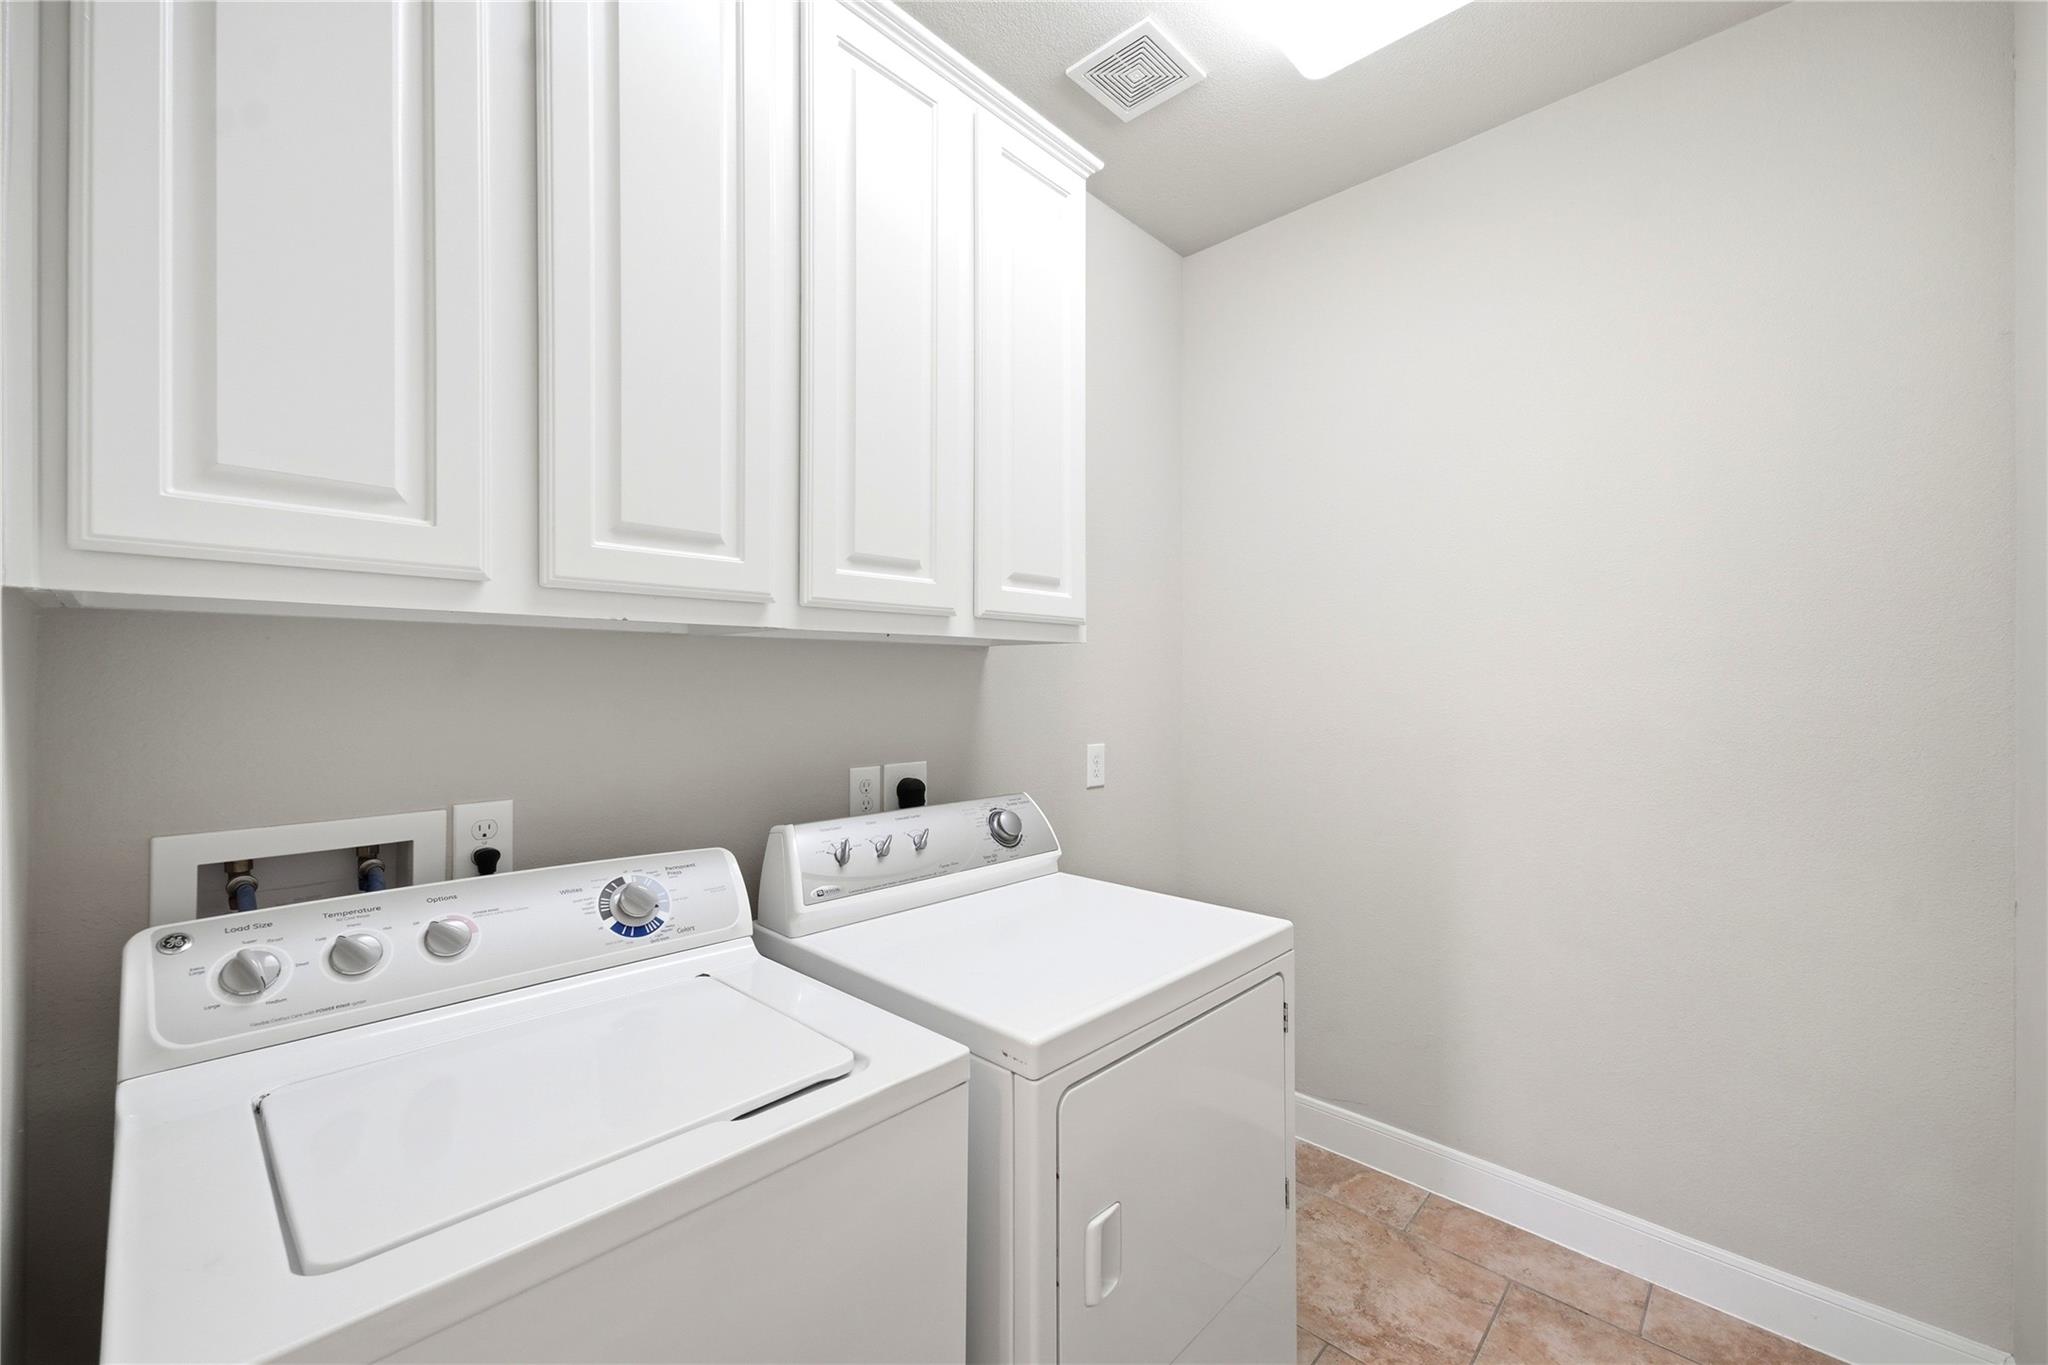
| Laundry Features | Electric Dryer Hookup, Gas Dryer Hookup, Washer Hookup |
| Spa Features | Spa/Hot Tub |
| Har Room Description | Breakfast Room, Entry, Family Room, Formal Dining, Gameroom Up, Home Office/Study, Media, Utility Room in House |
Exterior
| Exterior Features | Sprinkler System |
|---|---|
| Roof | Composition |
| Foundation Details | Slab |
| Lot Features | Cul-De-Sac, Subdivided, 0 Up To 1/4 Acre |
| Patio And Porch Features | Covered |
| Fencing | Back Yard |
| Construction Materials | Brick, Cement Siding |
Parking
| Attached Garage Yes / No | Yes |
|---|---|
| Garage Yes / No | Yes |
| Parking Features | Attached, Additional Parking, Garage Door Opener, Driveway Gate |
Utilities
| Water Source | Water District |
|---|---|
| Green Energy Efficient | Attic Vents, Thermostat |
Location
| Har Master Planned Community | Auburn Lakes |
|---|---|
| Har Restrictions | Deed Restrictions |
Taxes
| Tax Annual Amount | 14709 |
|---|---|
| Tax Year | 2025 |
| Tax Exemptions | Homestead |
Area Information
| State | TX |
|---|---|
| County | Harris |
| City | Spring |
| Zip Code | 77389 |
| Area | 14 |
| Subarea | Spring | Klein |
| Community Name | Auburn Lakes Retreat Sec 03 |
| School District | 32 - Klein |
| Elementary School | French Elementary School (Klein) |
| High School | 32 - Klein |
| Listing VS Median (in Auburn Lakes Retreat Sec 03) | |
Price: $625,000 low | high Med: $625,000 sqft: 3,759 low | high Med: 3,759 $ / sqft: $166 low | high Med: $166 On site: 26 low | high Med: 26 | |
Market Activity 77389
Request a showing
Request a showing
Contact
Learn More About This Property

| State | TX |
|---|---|
| County | Harris |
| City | Spring |
| Zip Code | 77389 |
| Area | 14 |
| Subarea | Spring | Klein |
| Community Name | Auburn Lakes Retreat Sec 03 |
| School District | 32 - Klein |
| Elementary School | French Elementary School (Klein) |
| High School | 32 - Klein |
| Listing VS Median (in Auburn Lakes Retreat Sec 03) | |
Price: $625,000 low | high Med: $625,000 sqft: 3,759 low | high Med: 3,759 $ / sqft: $166 low | high Med: $166 On site: 26 low | high Med: 26 | |