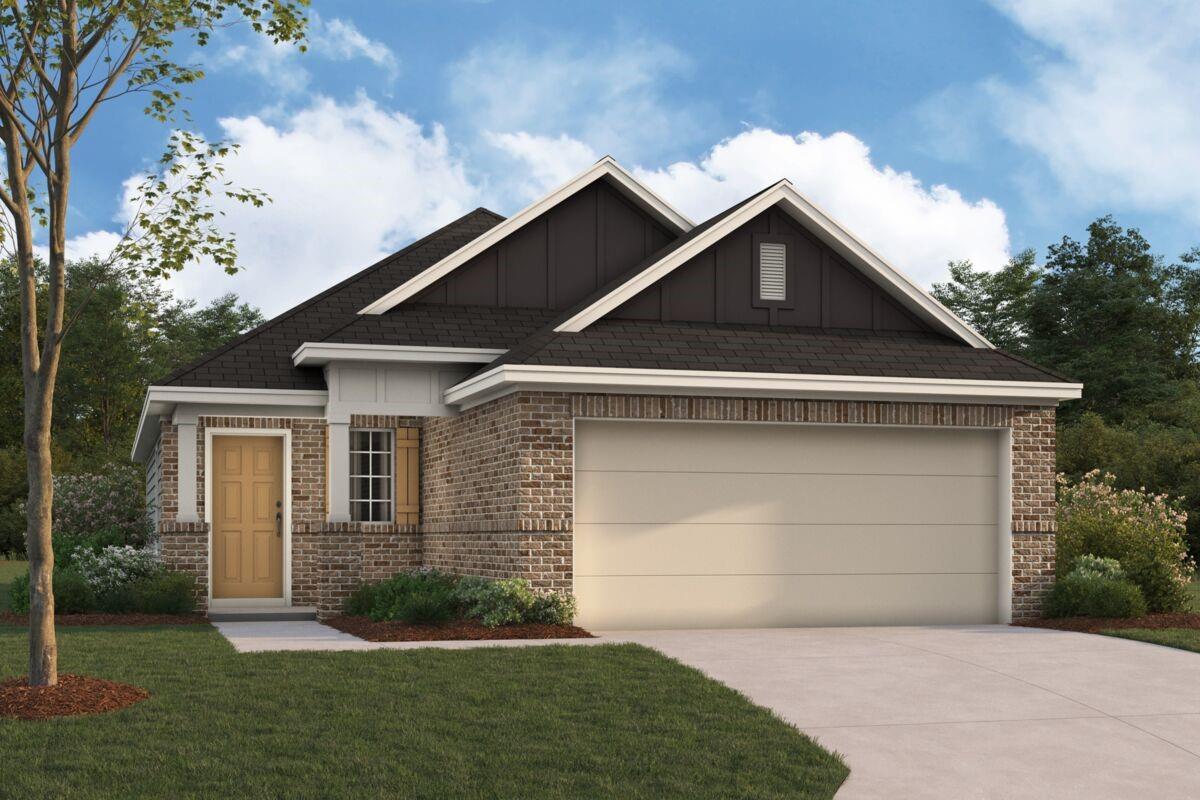
653 Falling Cave Drive,Willis, TX 77378
Willis, TX 77378

Description
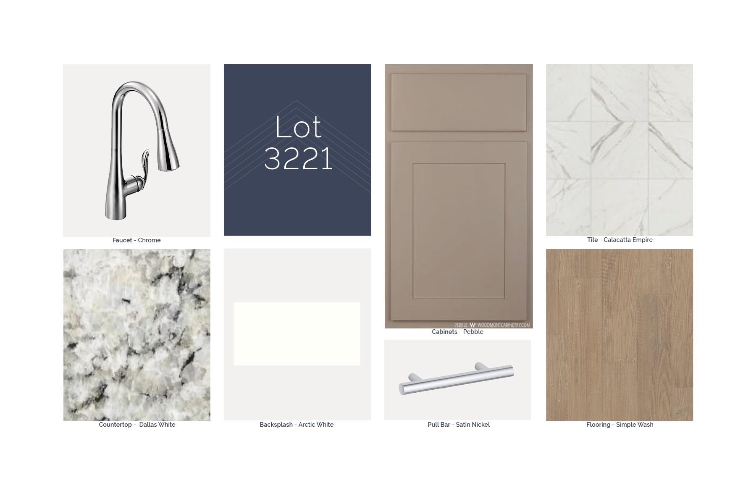
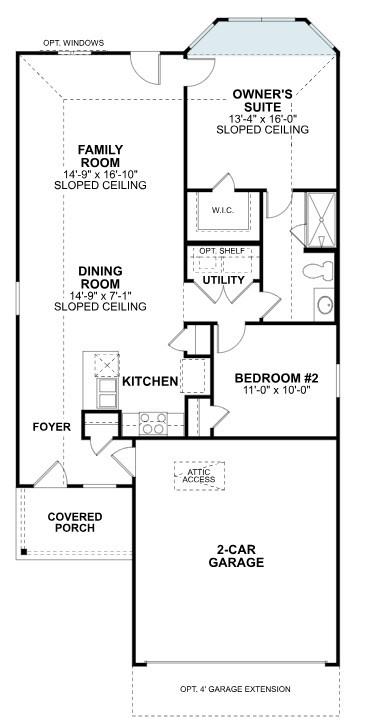
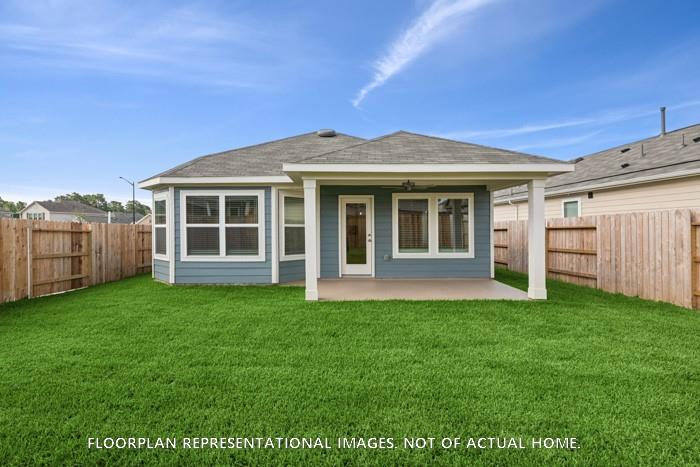
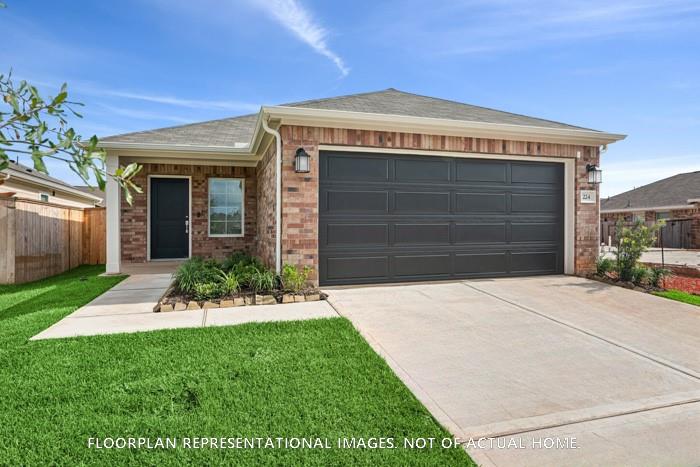
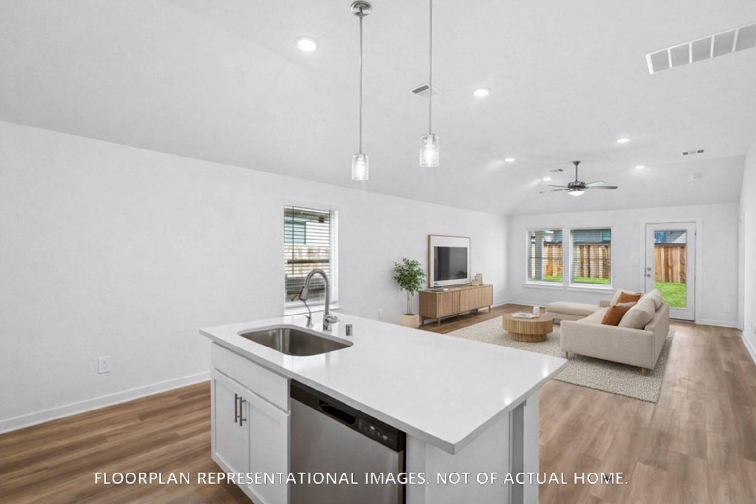
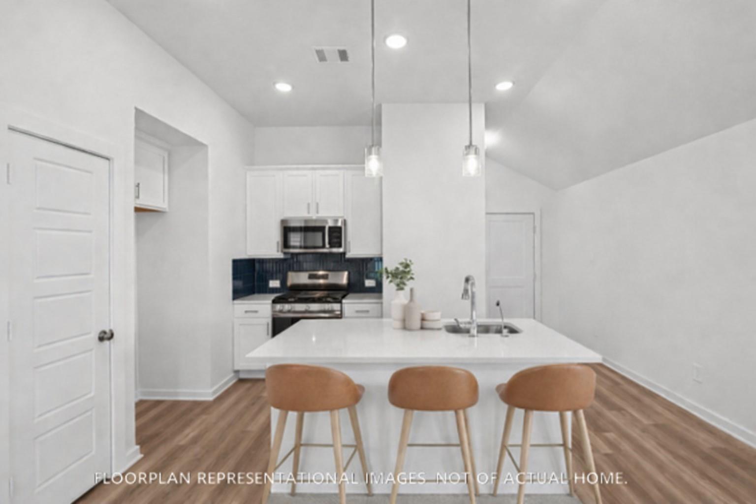
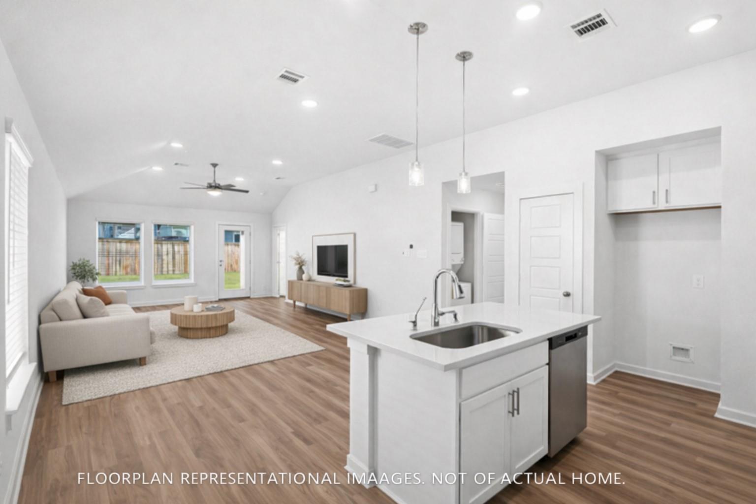
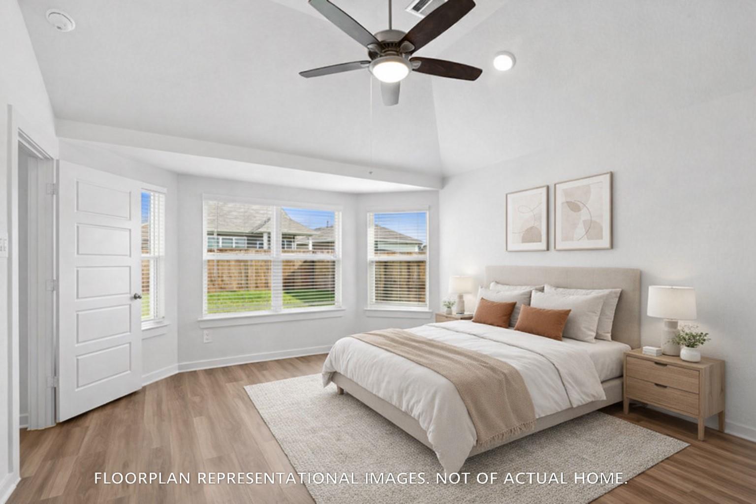
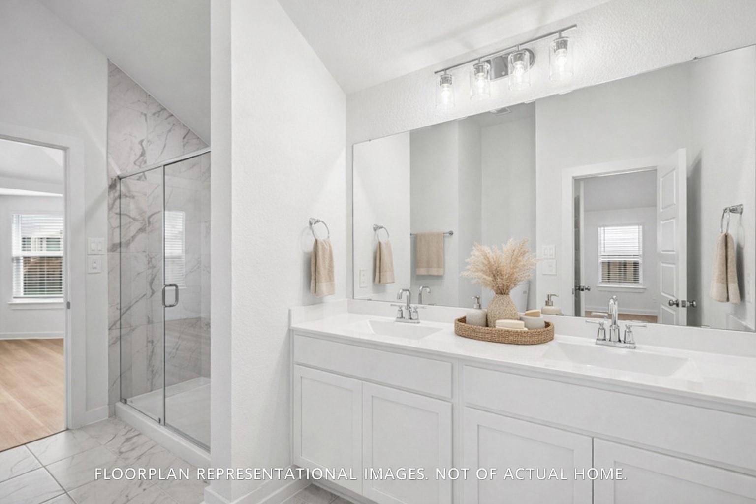
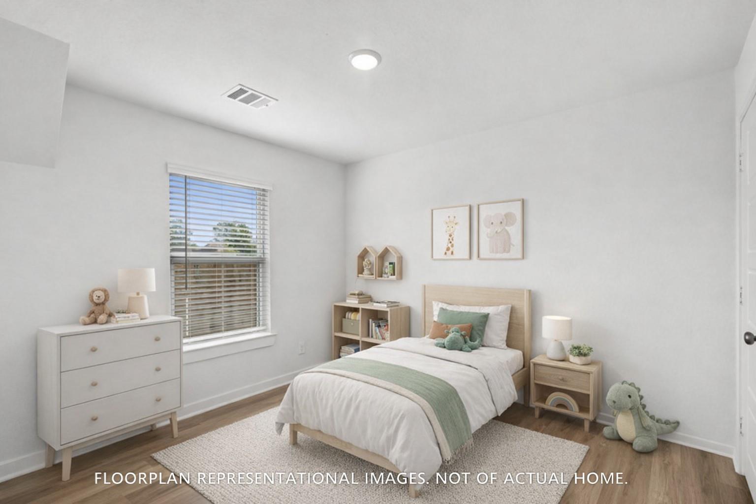
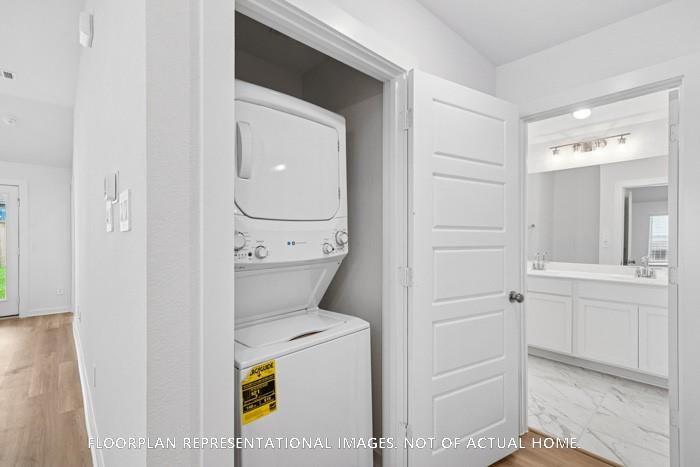
The Hibiscus floorplan! As you step inside, you see a stunning open-concept layout that seamlessly connects the kitchen, dining room, and family room. This space will impress and be perfect for entertaining guests or spending quality time with family. If you love to cook, you'll appreciate the alternate kitchen island layout that maximizes counter space. You'll find a cozy bedroom perfect for guests or a home office just off the dining room. Discover a utility room just off the bedroom. You'll love retreating to the owner's suite in the back of the home. This room is the ultimate oasis, with sloped ceilings and a spacious walk-in closet. A bay window is added for even more natural light. You'll love the en-suite bathroom, which boasts a walk-in shower. This home also includes a covered patio, perfect for enjoying a morning cup of coffee or hosting a summer barbecue. With the bonus of privacy with a privacy wall. Contact our team today to learn more
Details
| MLS # | 71195539 |
|---|---|
| Listing Type | For Sale |
| Style | House |
| HOA Dues | $880 |
| Sub-Type | New Construction |
| Status | Active |
| Year | 2026 |
| Days On Site | 20 |
| Listing Provided By | M/I Homes | Heather Chavana |
Features
| Bed(s) | 2 |
|---|---|
| Bath(s) | 1 Total |
| SQ Feet | 1,100 |
| Garage | 2 |
| Story(s) | 1 |
| Acreage | 0.10 |
Interior
| Heating | Natural Gas |
|---|---|
| Heating Yes / No | Yes |
| Cooling | Ceiling Fan(s), Electric |
| Cooling Yes / No | Yes |
| Appliances | Disposal, Gas Oven, Microwave, Gas Cooktop, Dishwasher |
| Interior Features | Primary Bed - 1st Floor, Walk-In Closet(s) |
| Fireplaces Total | 0 |
| Laundry Features | Electric Dryer Hookup, Washer Hookup |
Exterior
| Roof | Composition |
|---|---|
| Foundation Details | Slab |
| Lot Features | Subdivided, 0 Up To 1/4 Acre |
| Patio And Porch Features | Covered |
| Fencing | Back Yard |
| Construction Materials | Brick |
| Direction Faces | West |
| Property Condition | Under Construction |
Parking
| Attached Garage Yes / No | Yes |
|---|---|
| Garage Yes / No | Yes |
| Parking Features | Attached |
Utilities
| Sewer | Public Sewer |
|---|---|
| Green Energy Efficient | Attic Vents, Thermostat |
Location
| Har Restrictions | Deed Restrictions |
|---|
Taxes
| Tax Year | 2025 |
|---|---|
| Tax Exemptions | Homestead |
Other
| Har Maint Fee Includes | Other |
|---|
Area Information
| State | TX |
|---|---|
| County | Montgomery |
| City | Willis |
| Zip Code | 77378 |
| Area | 19 |
| Subarea | Conroe Northeast |
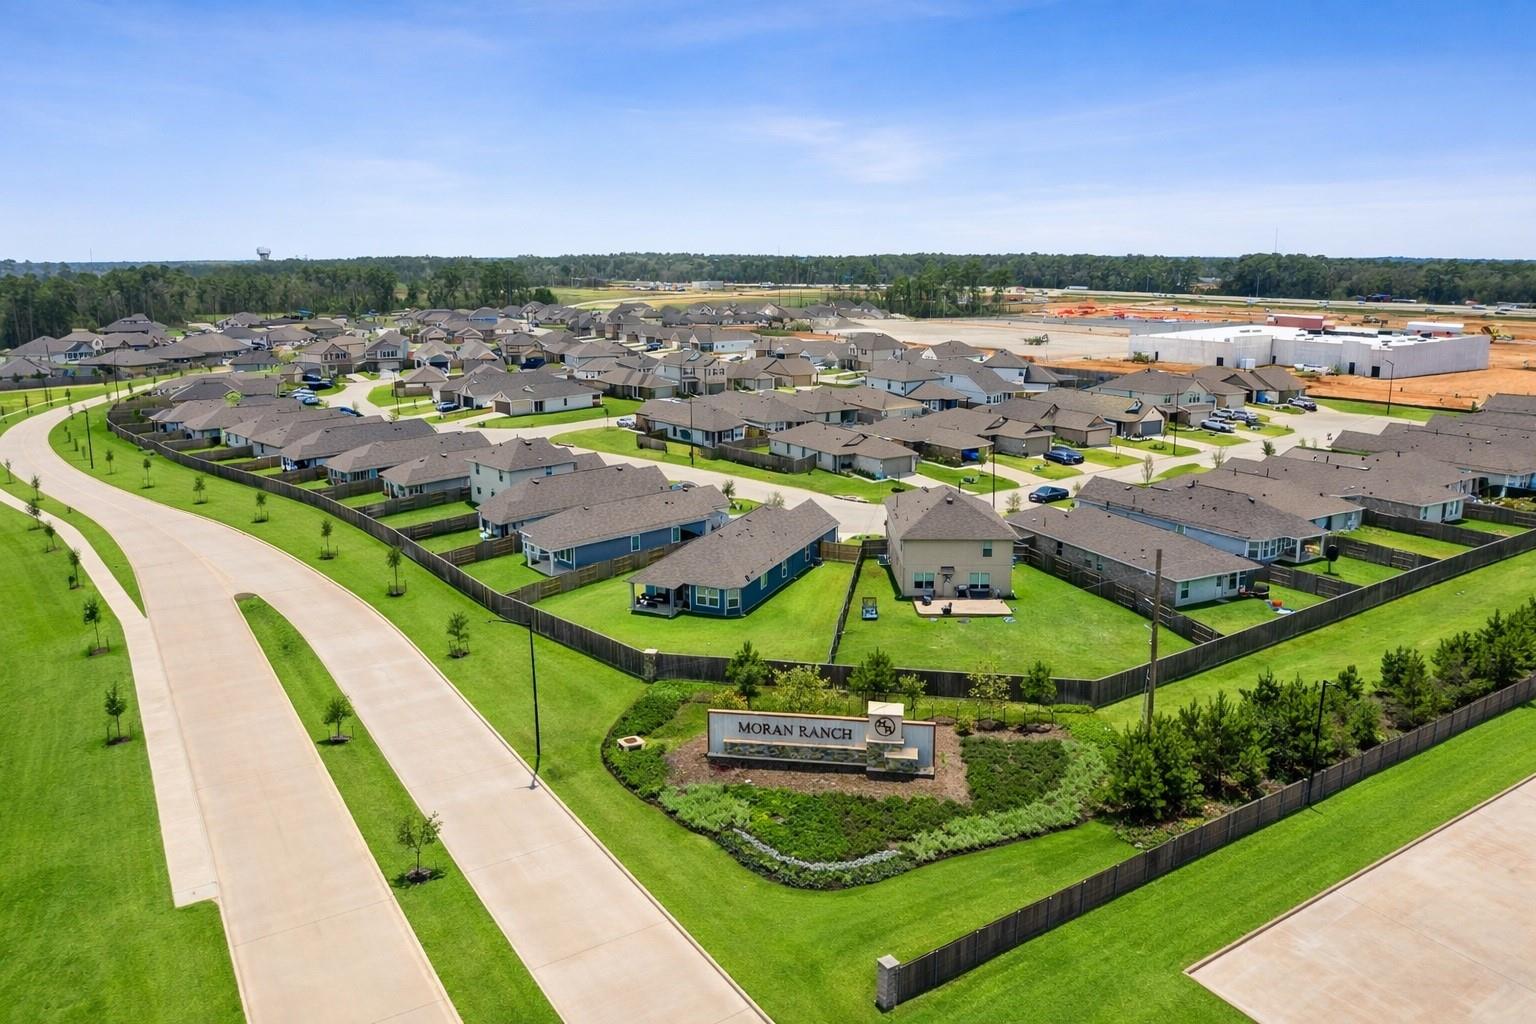
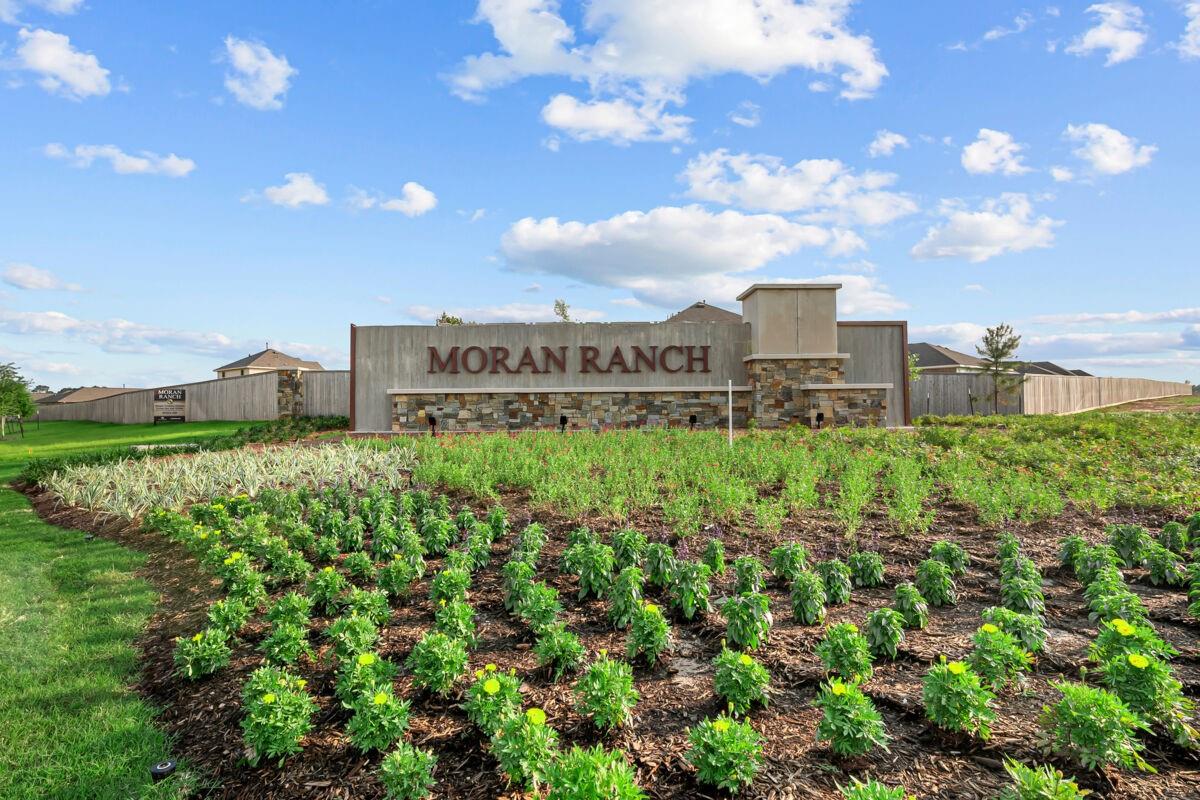
| Community Name | Moran Ranch |
| School District | 56 - Willis |
| Elementary School | A.R. Turner Elementary School |
| High School | 56 - Willis |
| Listing VS Median (in Moran Ranch) | |
Price: $220,990 low | high Med: $287,495 sqft: 1,100 low | high Med: 2,082 $ / sqft: $201 low | high Med: $140 On site: 20 low | high Med: 24 | |
Market Activity 77378
Request a showing
Request a showing
Contact
Learn More About This Property

| State | TX |
|---|---|
| County | Montgomery |
| City | Willis |
| Zip Code | 77378 |
| Area | 19 |
| Subarea | Conroe Northeast |
| Community Name | Moran Ranch |
| School District | 56 - Willis |
| Elementary School | A.R. Turner Elementary School |
| High School | 56 - Willis |
| Listing VS Median (in Moran Ranch) | |
Price: $220,990 low | high Med: $287,495 sqft: 1,100 low | high Med: 2,082 $ / sqft: $201 low | high Med: $140 On site: 20 low | high Med: 24 | |