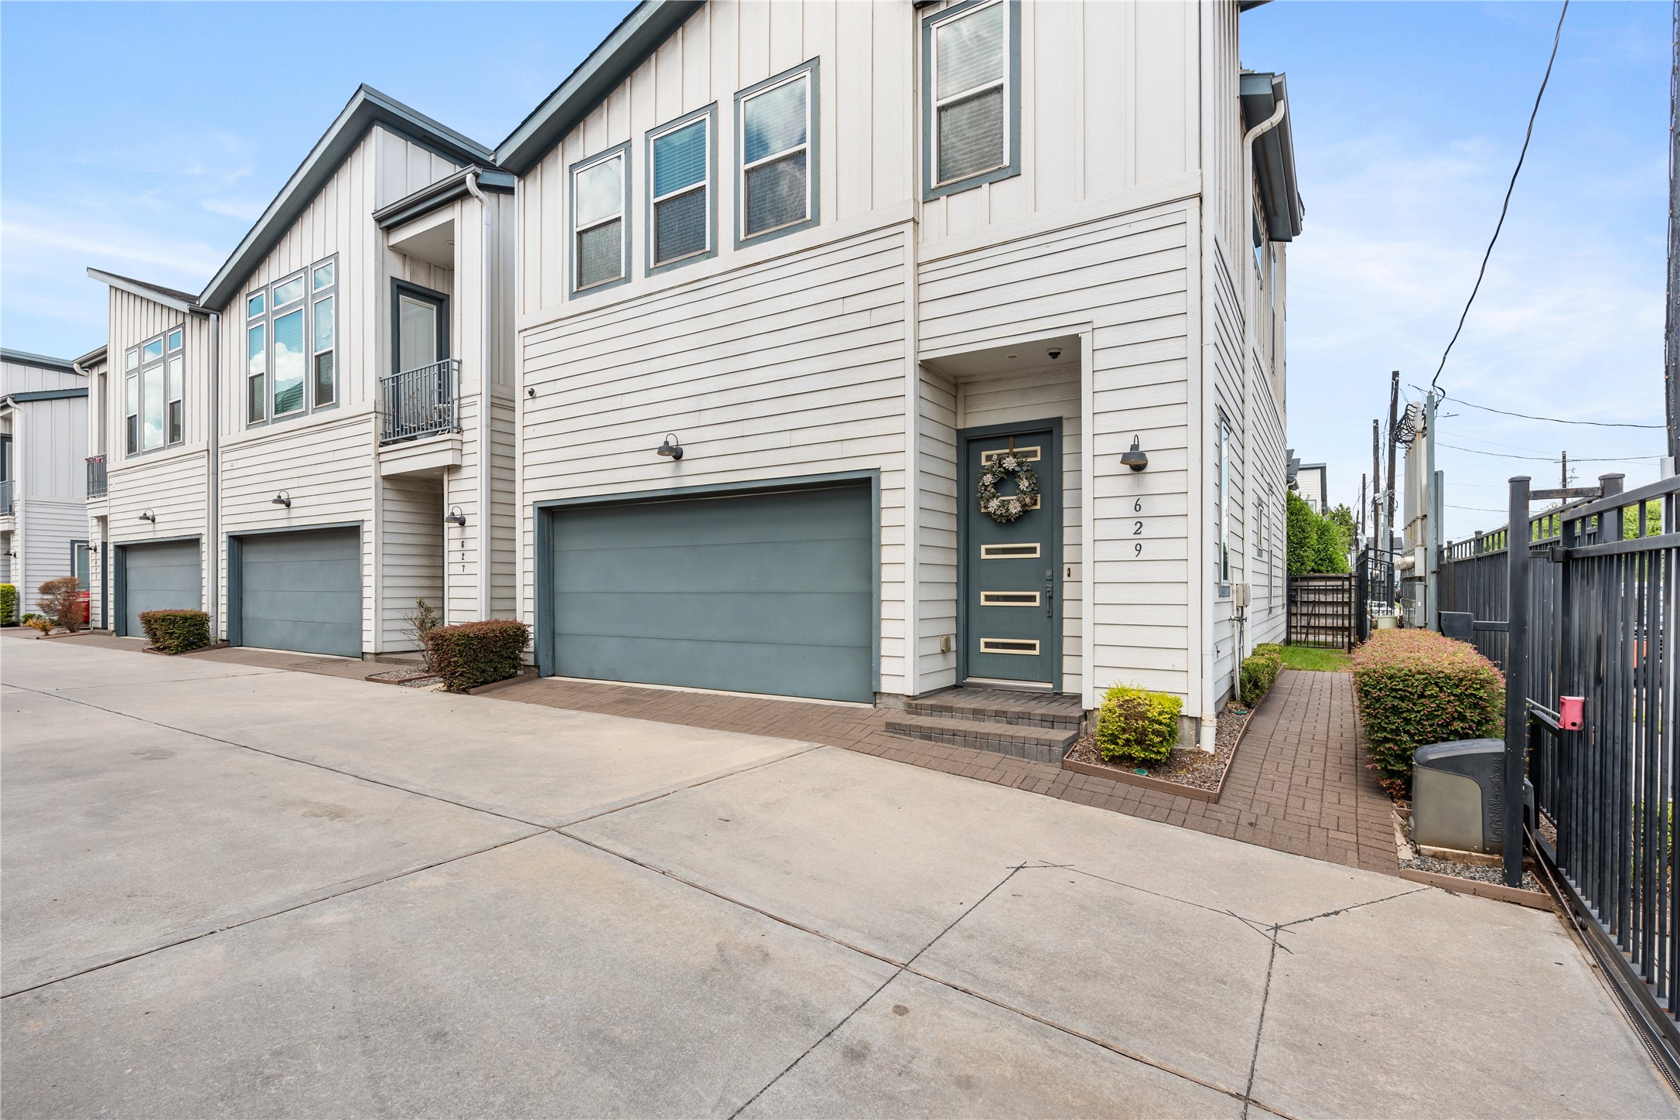
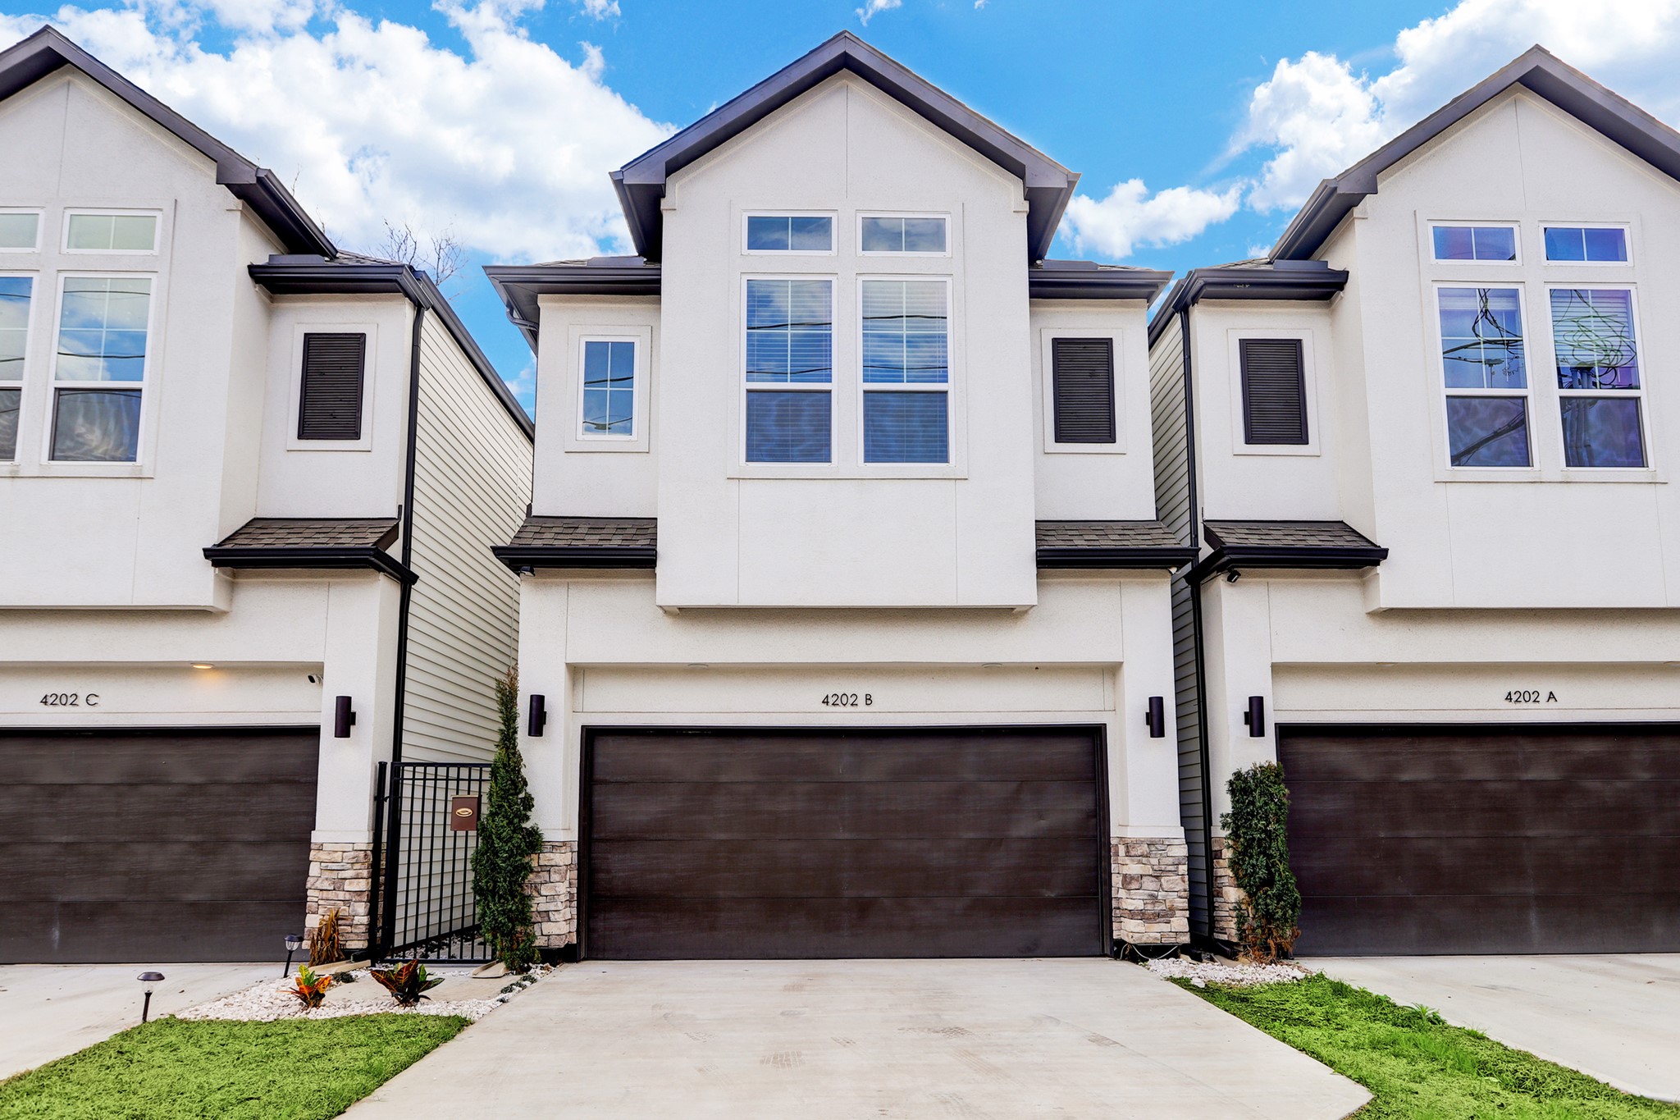
Welcome to 629 Press Street, a beautifully maintained corner home in the gated East River Yards community. Designed with everyday living in mind, the home offers abundant natural light, first-floor living and a private backyard, along with thoughtful upgrades throughout. Its convenient location near Downtown Houston, East River, dining, entertainment and major thoroughfares makes this an ideal place to enjoy everything the surrounding area has to offer.
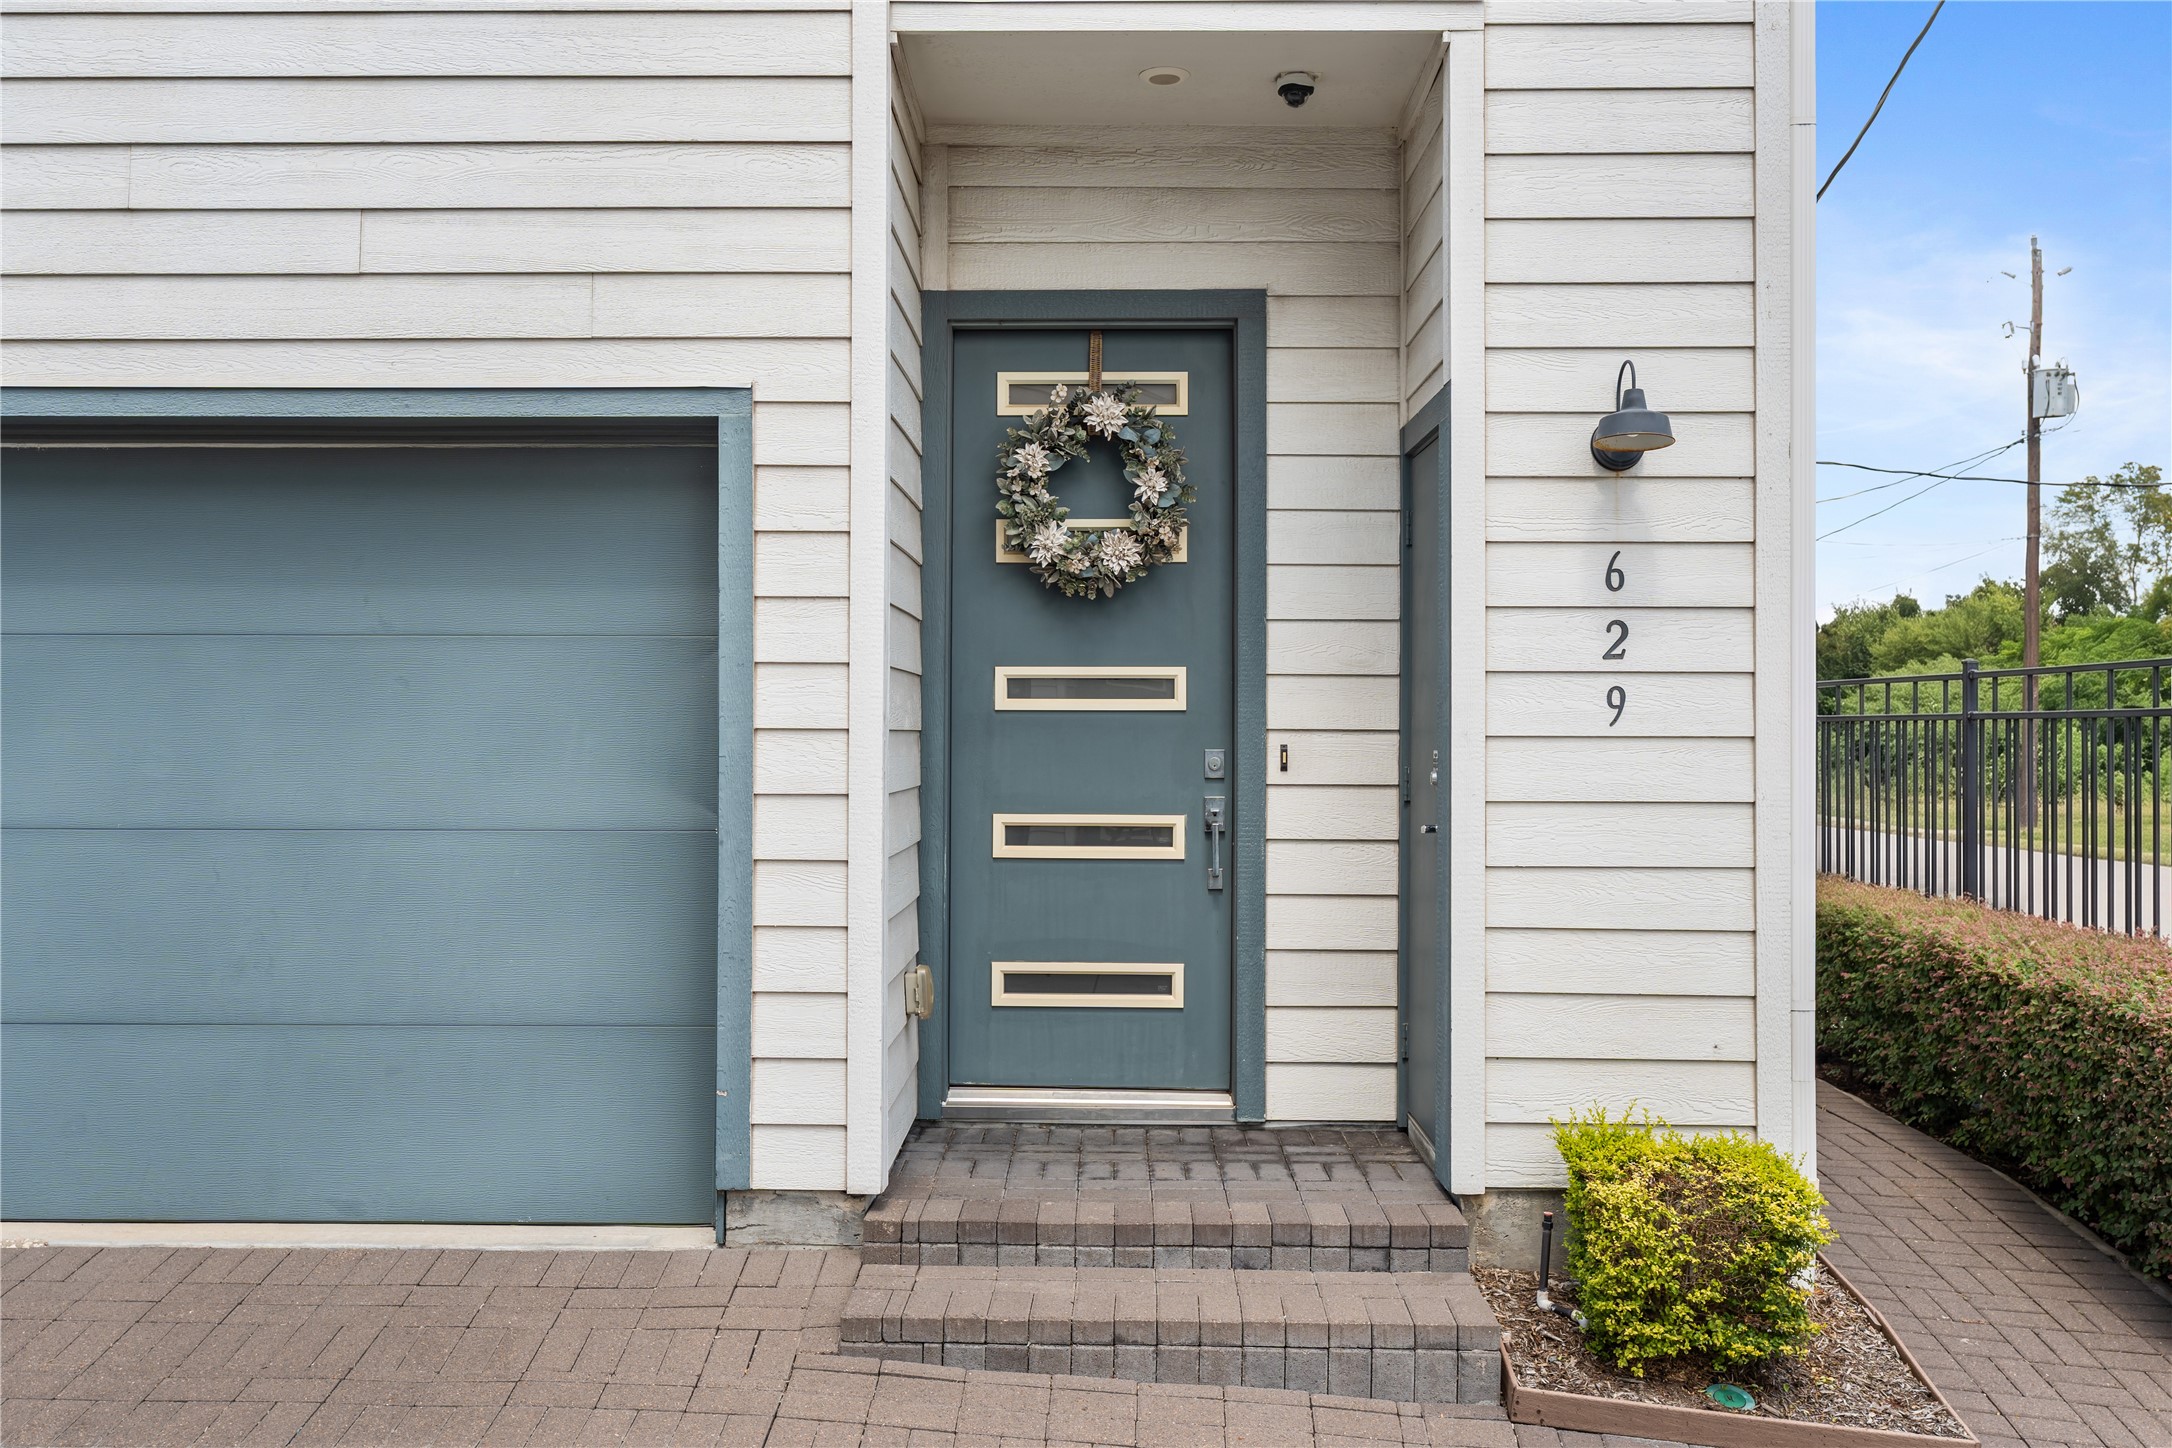
A covered front entry welcomes you into the home, accented by a modern front door with glass accents, brick-paved steps and walkway, and exterior lighting. The entry is tucked just beside the attached garage, maintaining a sense of privacy from the surrounding community. To the right of the front door is a convenient package storage closet! Perfect space for your deliveries or extra storage.
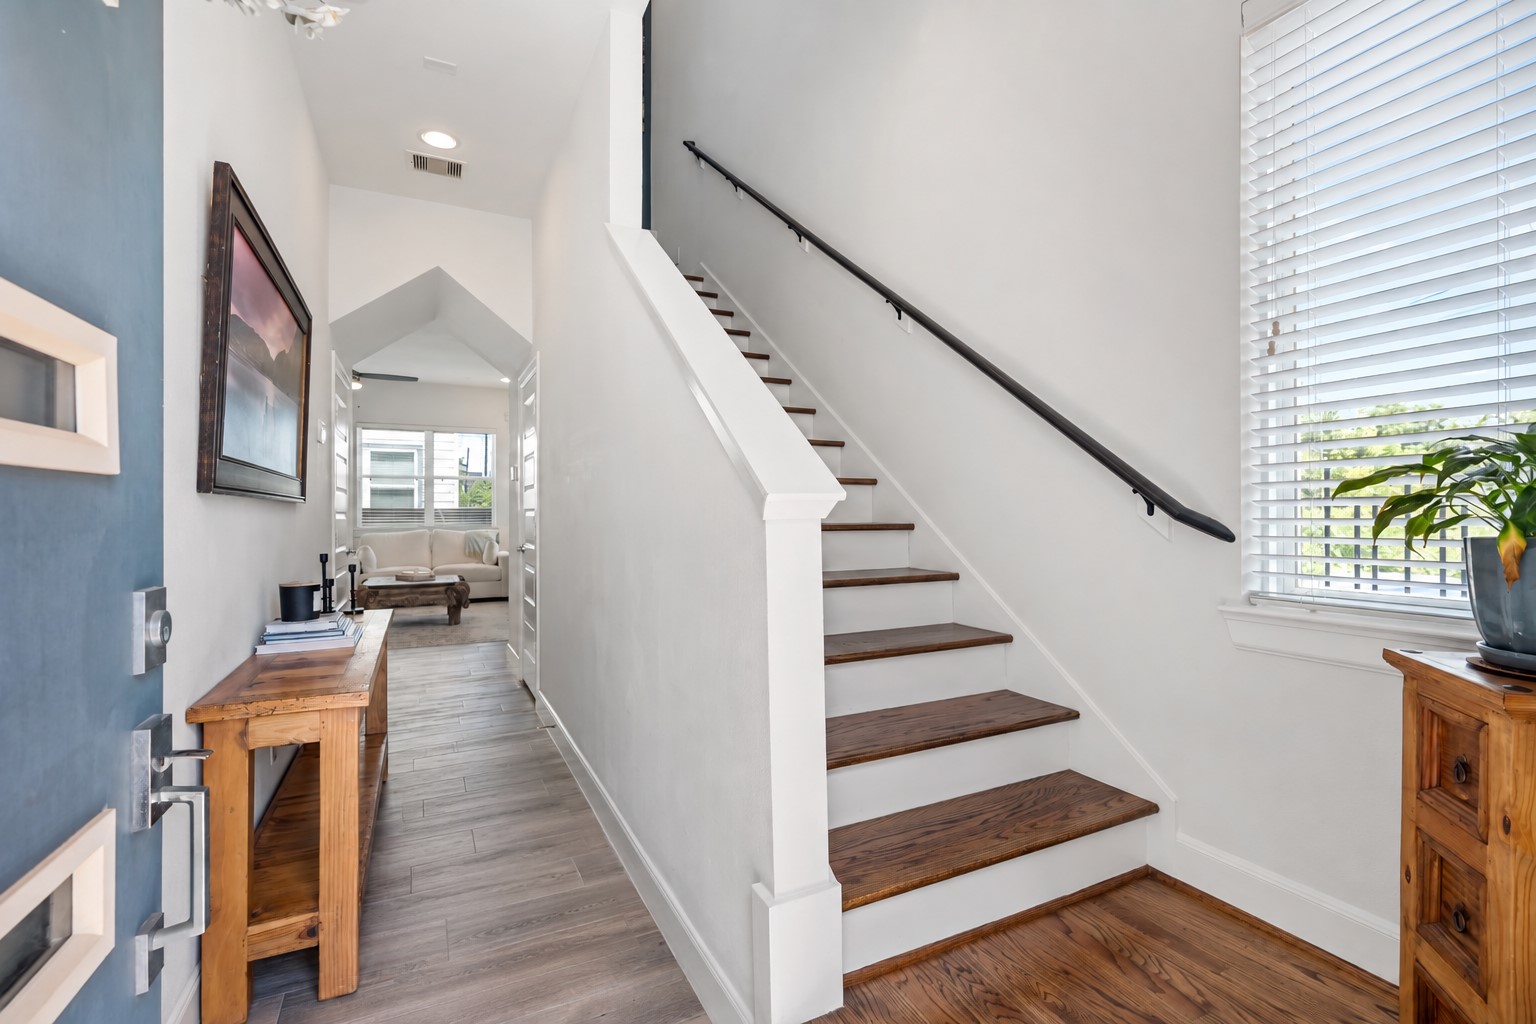
The entry opens to a bright hallway with wood look-tile flooring, a staircase leading to the second floor, and a large window that brings in natural light. The open sightline extends toward the main living area, giving the first floor a connected feel while still defining the entry as its own space.
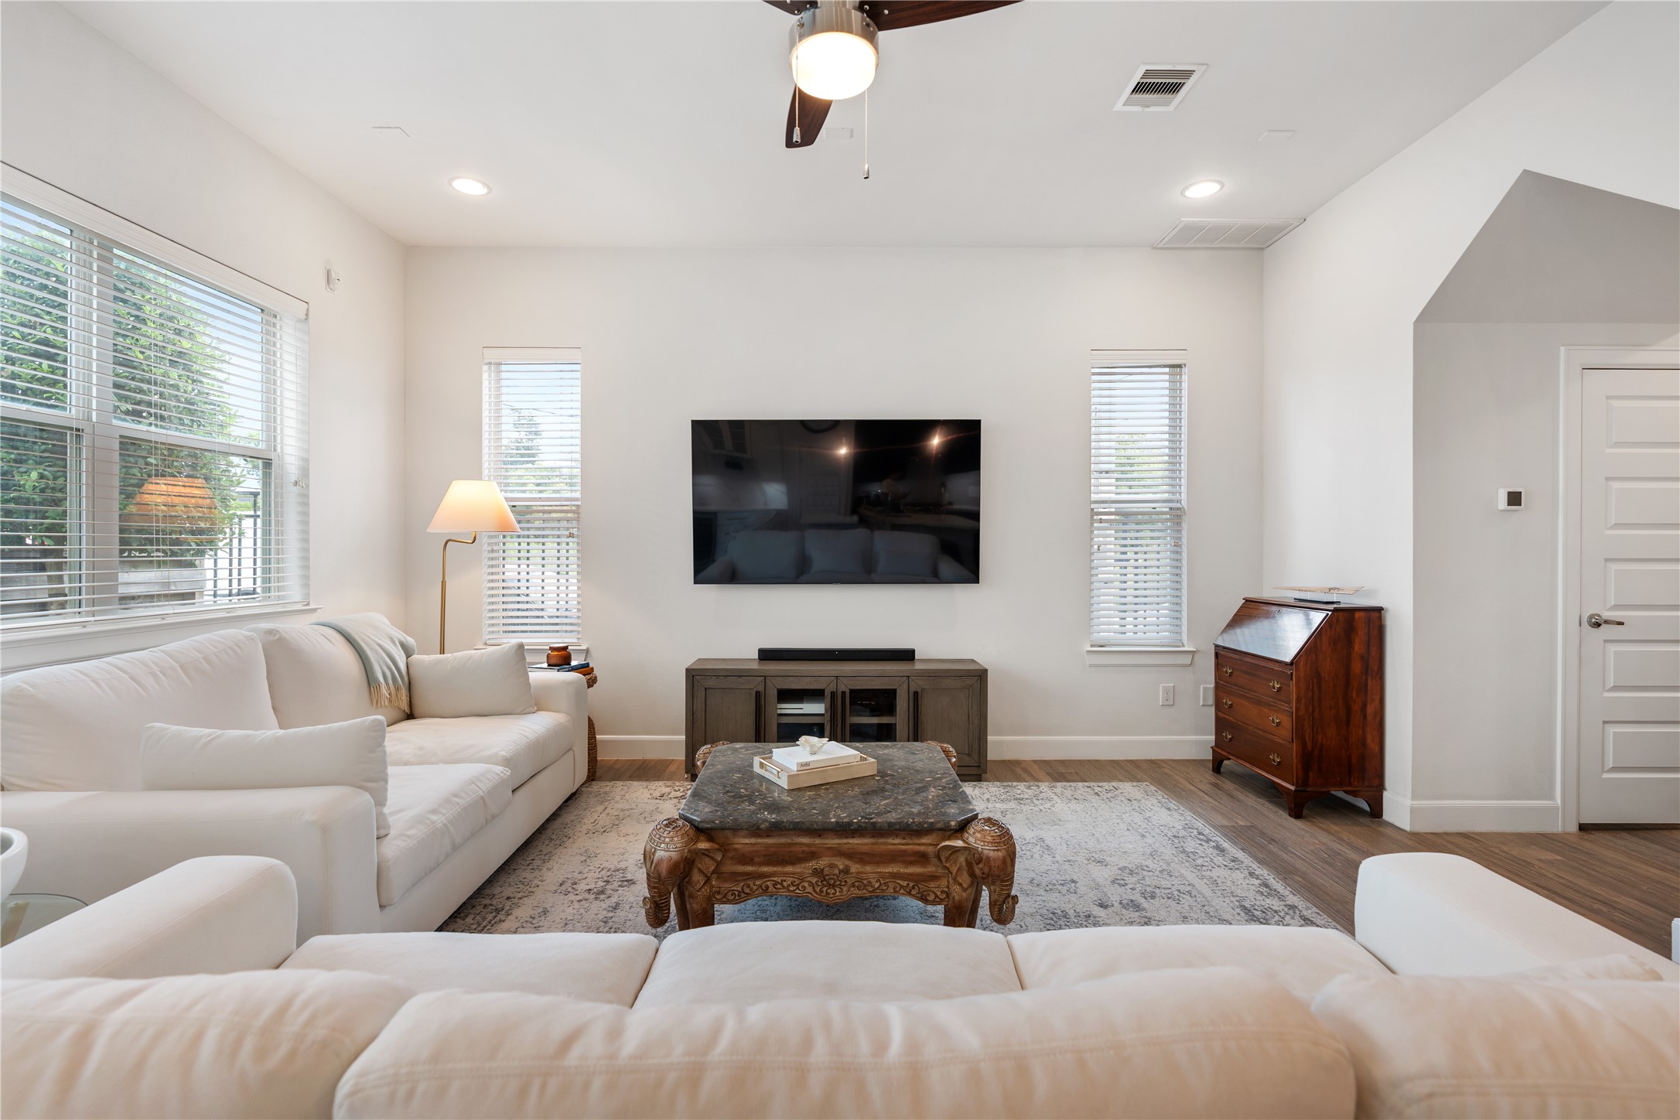
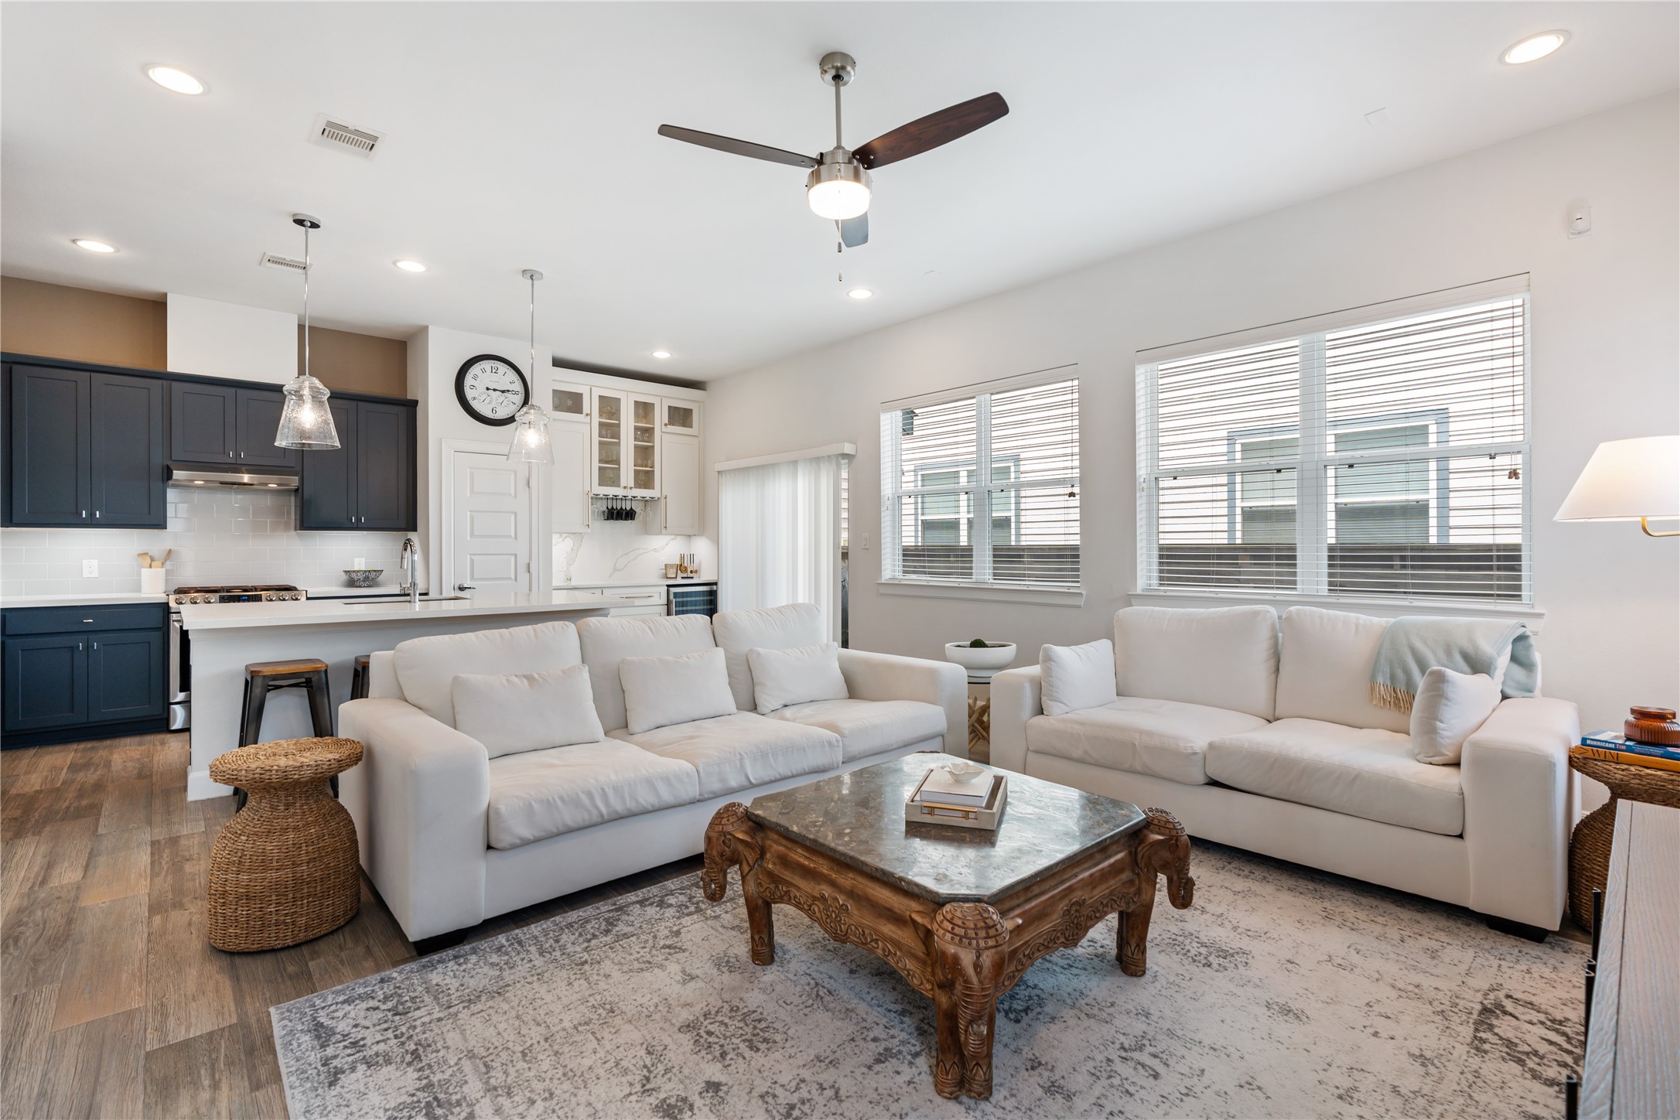
The family room offers a bright and comfortable setting with multiple windows bringing in abundant natural light. Added window blinds provide privacy when needed, while the upgraded ceiling fan with integrated light adds both function and a finished look to the space.
An open floor plan connects the family room directly to the kitchen, creating an easy flow for everyday living and entertaining. Wood-look tile flooring continues throughout the main living area, while recessed can lighting keeps the space bright and gives the first floor a clean, cohesive feel.
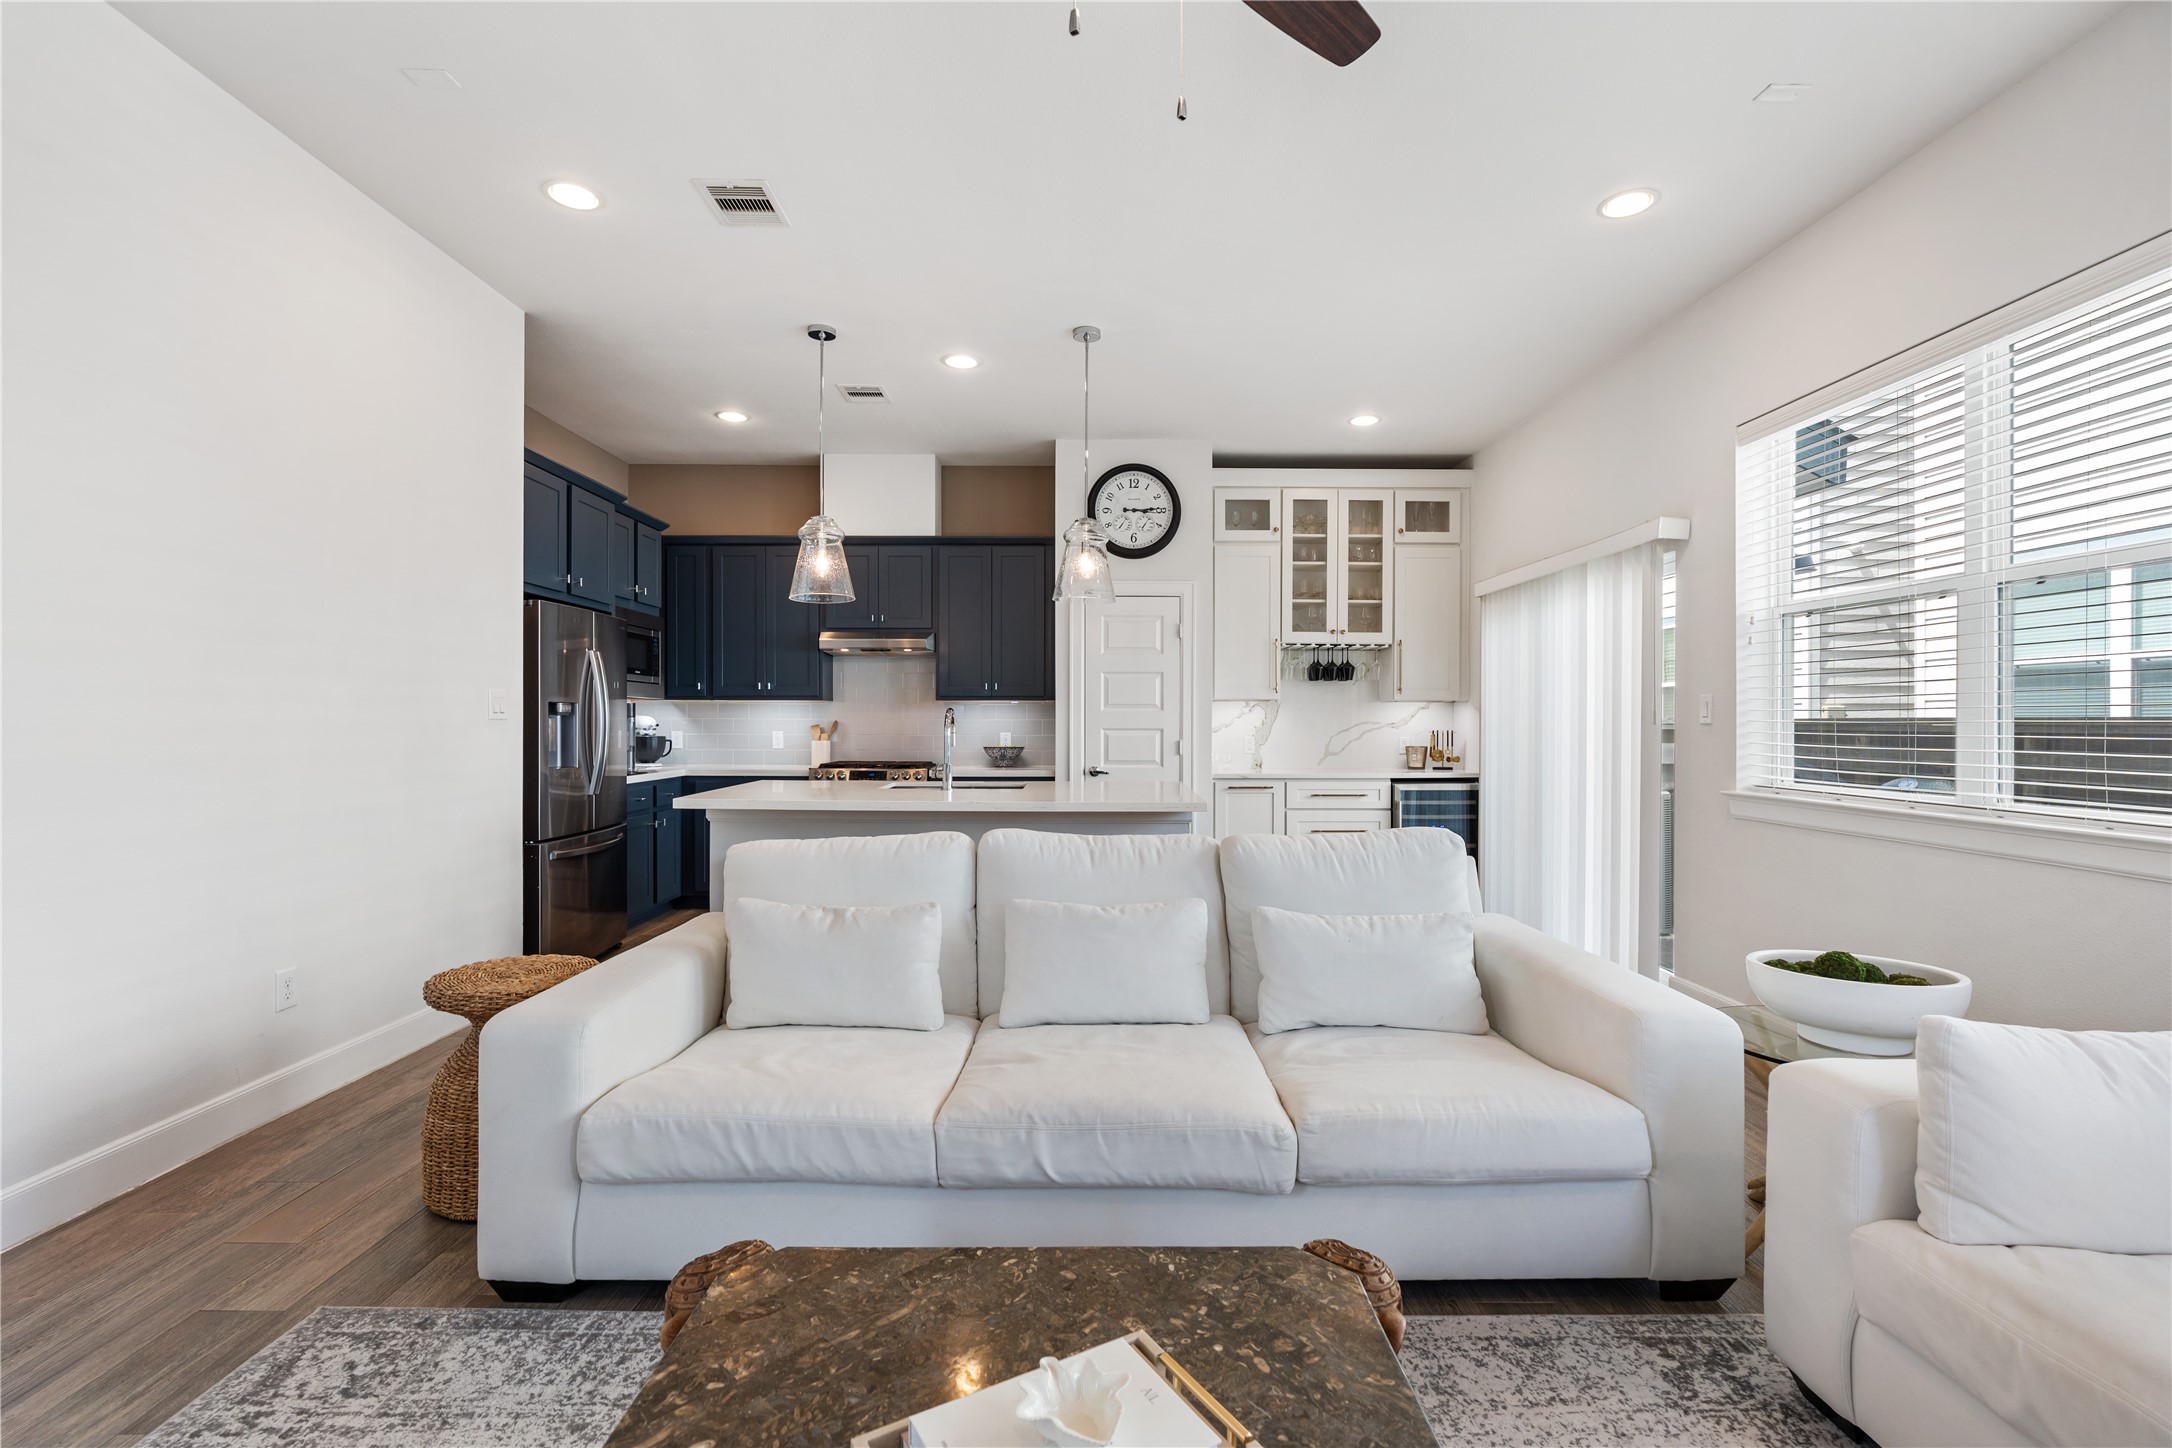
Another view of the family room highlights its spacious layout and open connection to the kitchen beyond. The room is also pre-wired for sound, offering added flexibility for a future entertainment setup, while the wide sightlines help the main living spaces feel open and connected.
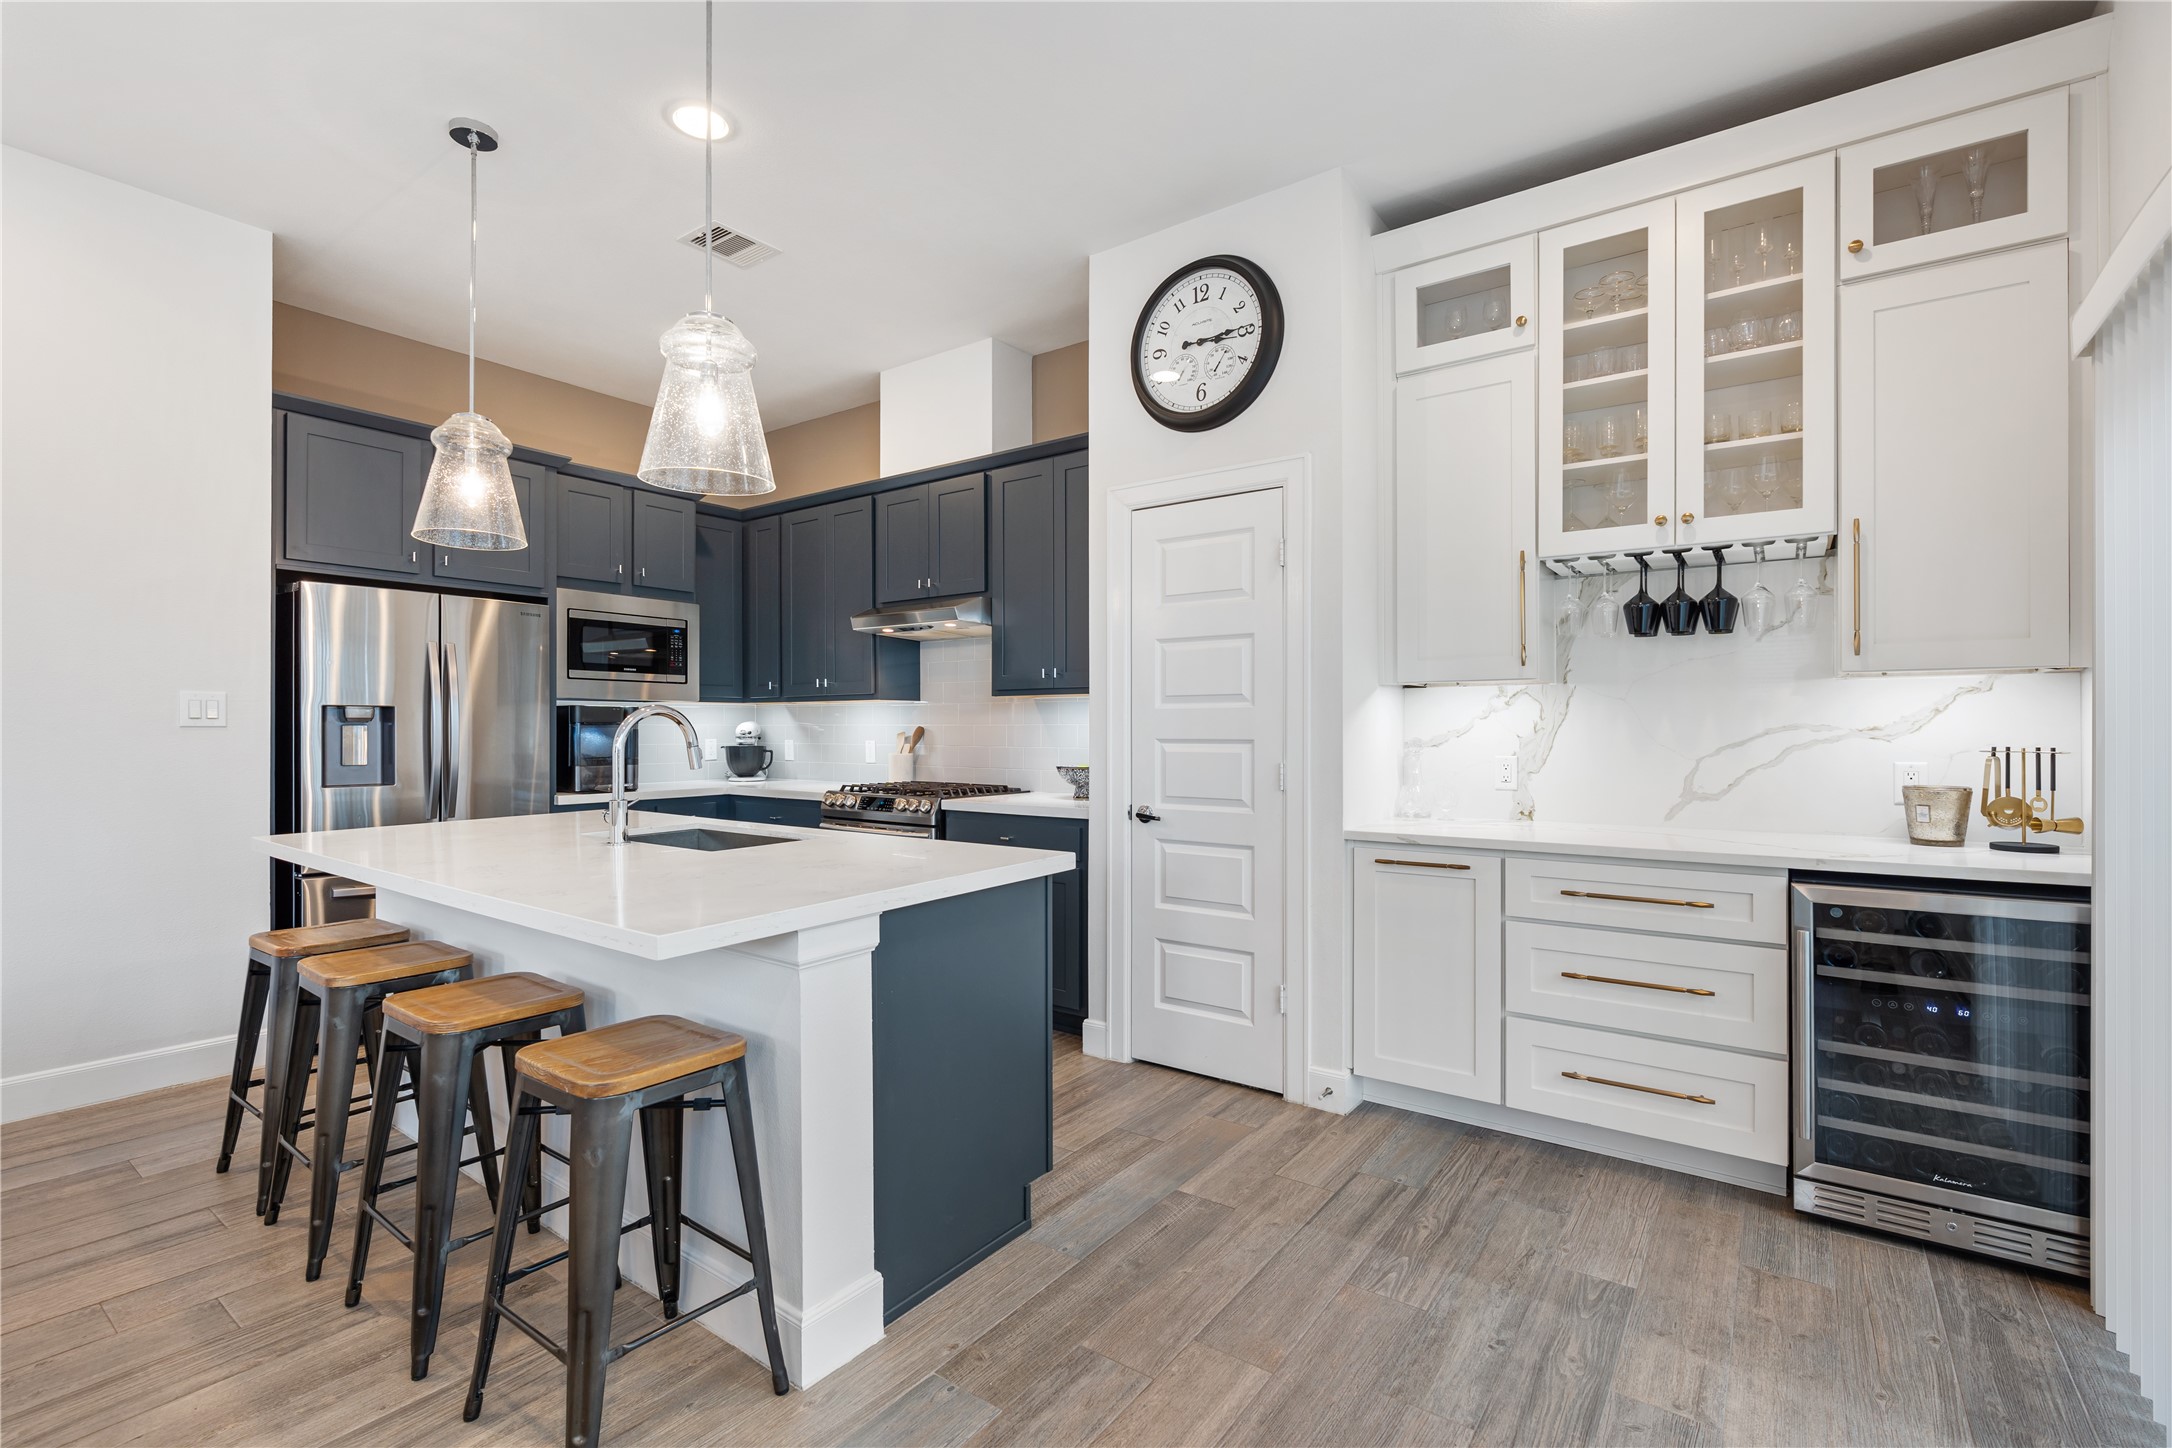
The kitchen features a spacious center island with quartz countertops and breakfast bar seating, creating plenty of room for casual dining and meal prep. Two pendant lights illuminate the island, while the contrasting cabinetry adds depth to the space and complements the bright, open layout.
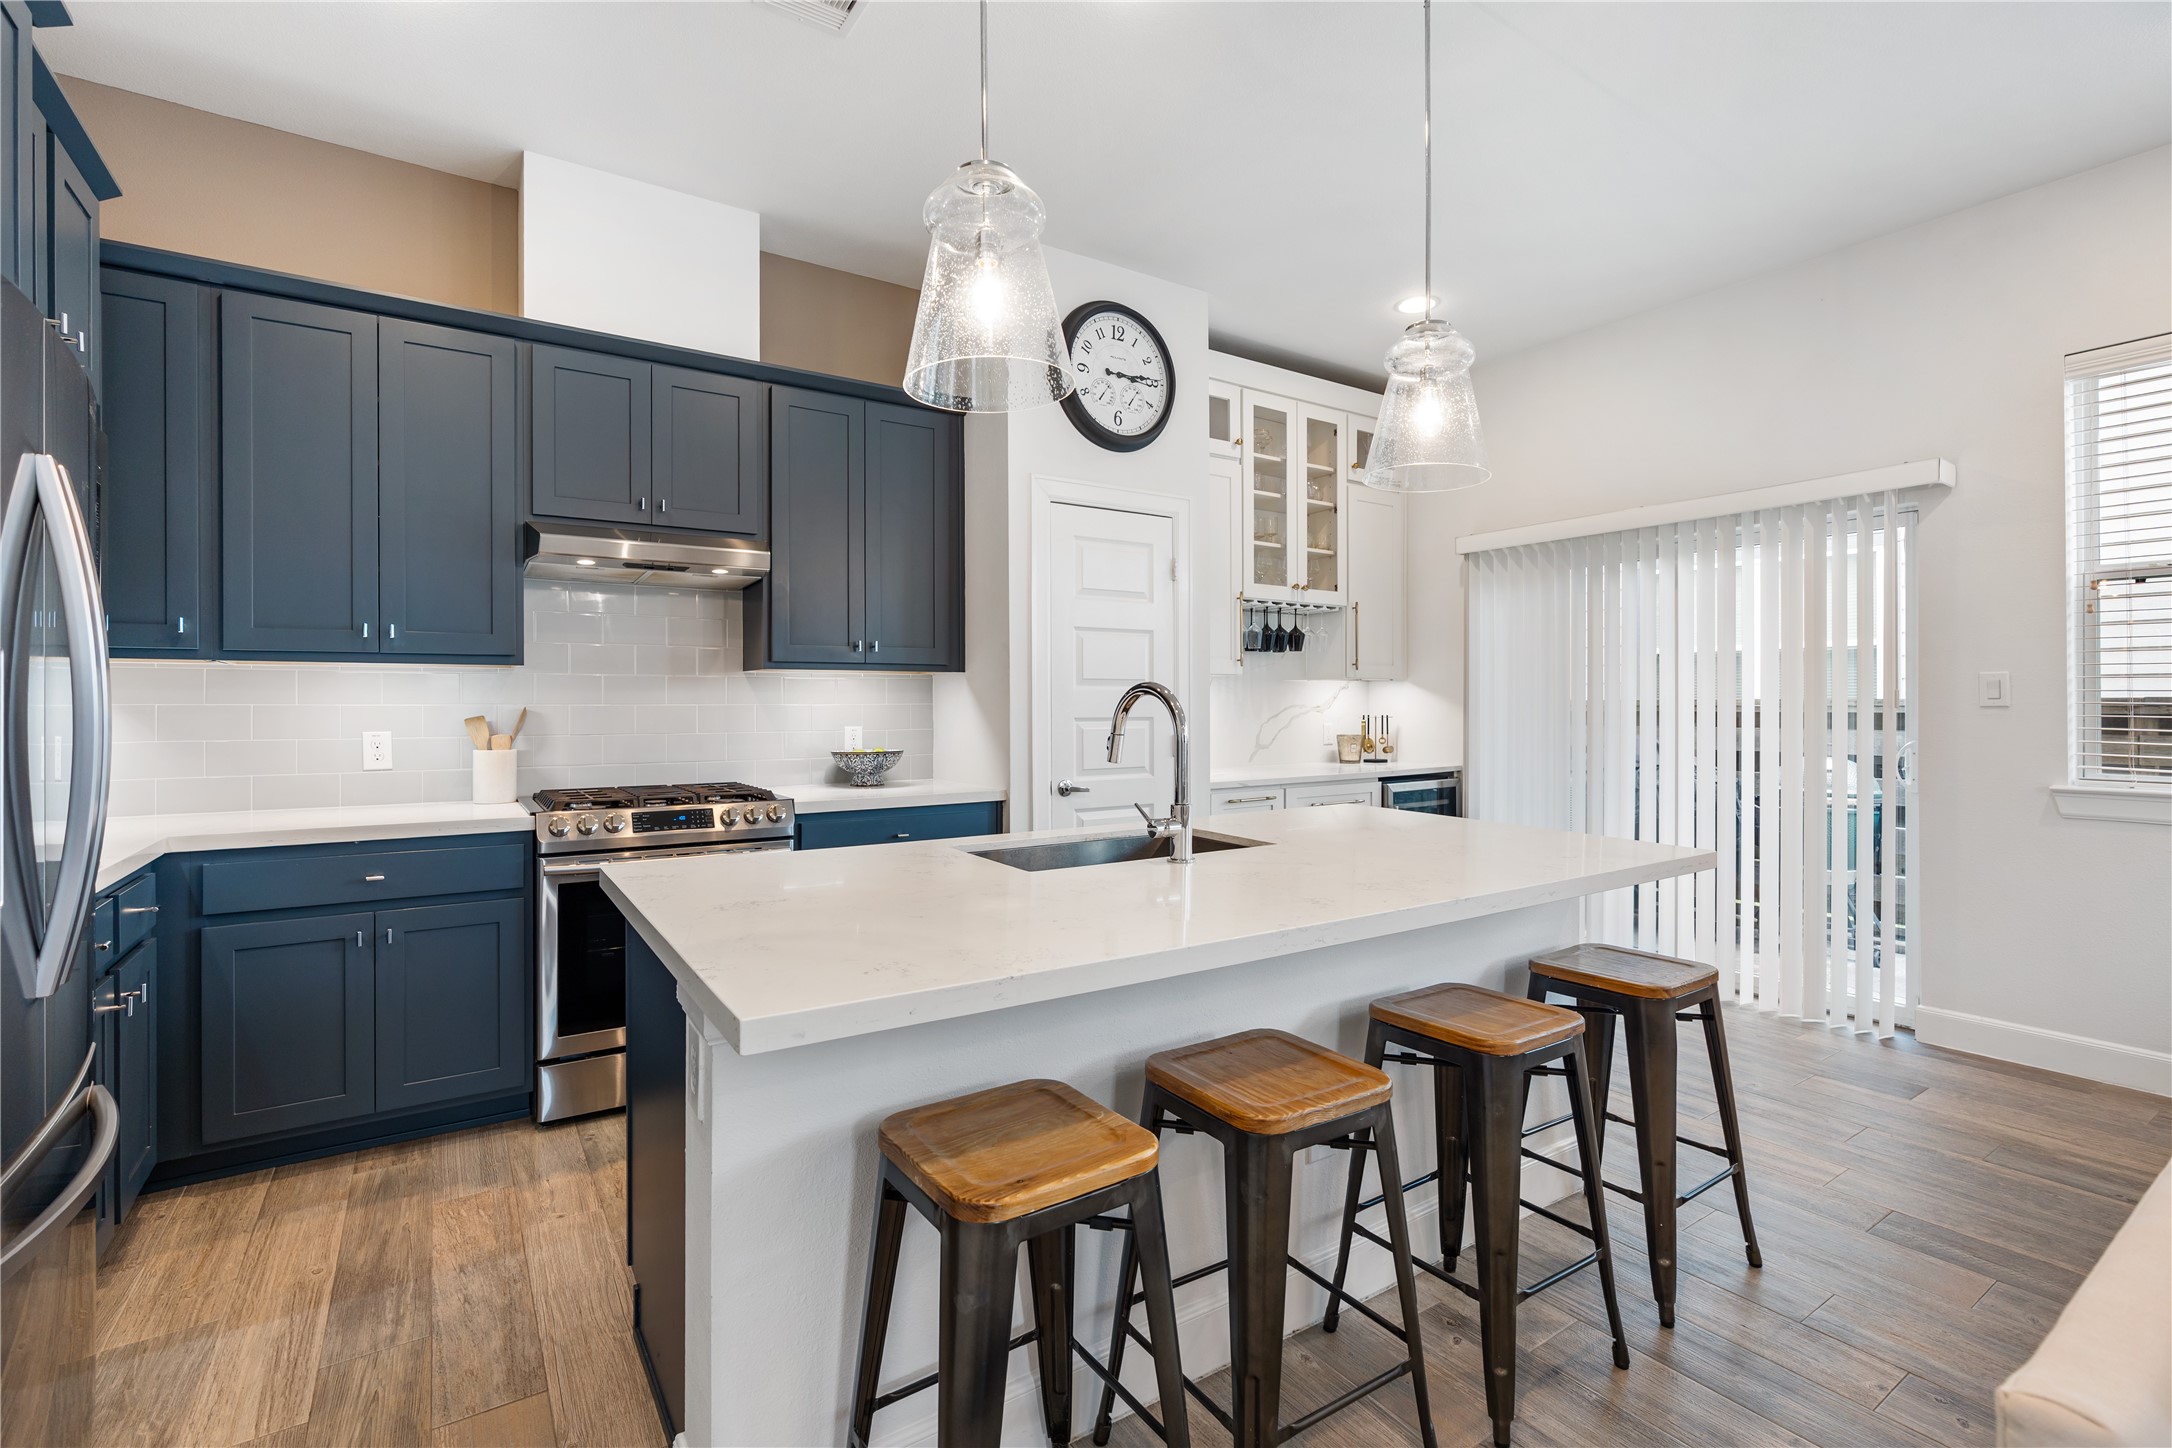
A closer view of the kitchen highlights the subway tile backsplash, Samsung gas range with stainless steel vent hood, and generous cabinet storage. Soft-close drawers add everyday convenience, while under-cabinet lighting can be independently controlled through smart plugs.
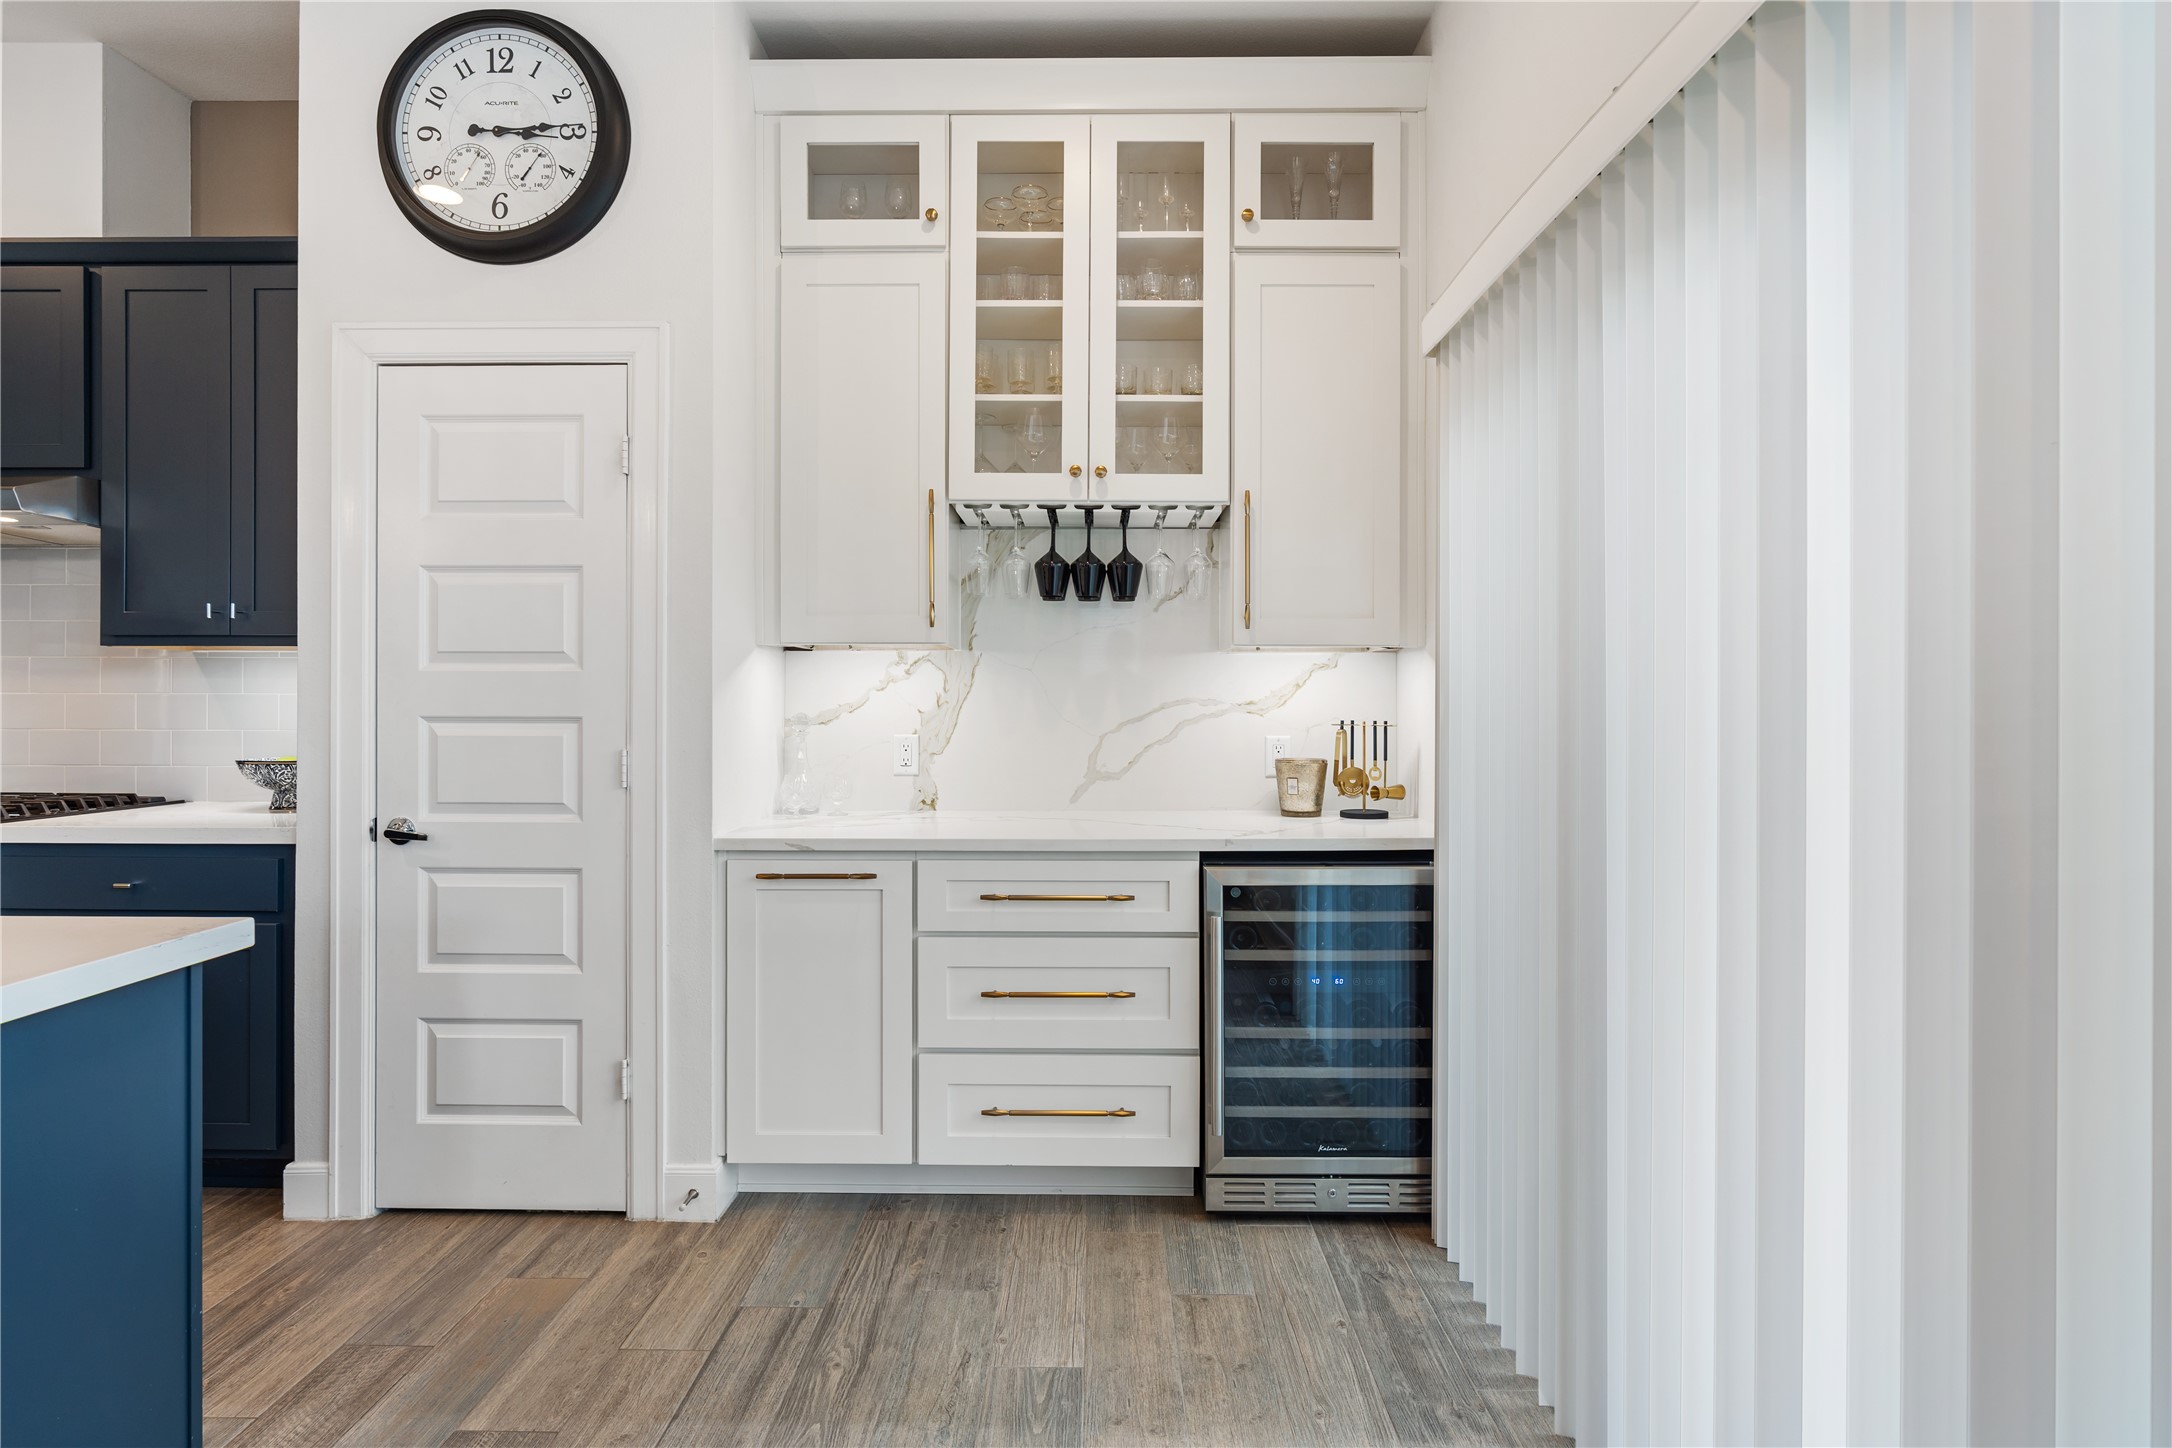
Added in 2024, the built-in bar area offers additional storage and serving space with quartz countertops, glass-front upper cabinets, wine glass storage, drawers and lower cabinetry. The bar also includes under-cabinet lighting, a pull-out trash cabinet, soft-close drawers and cabinets, and a new wine refrigerator installed in 2024.
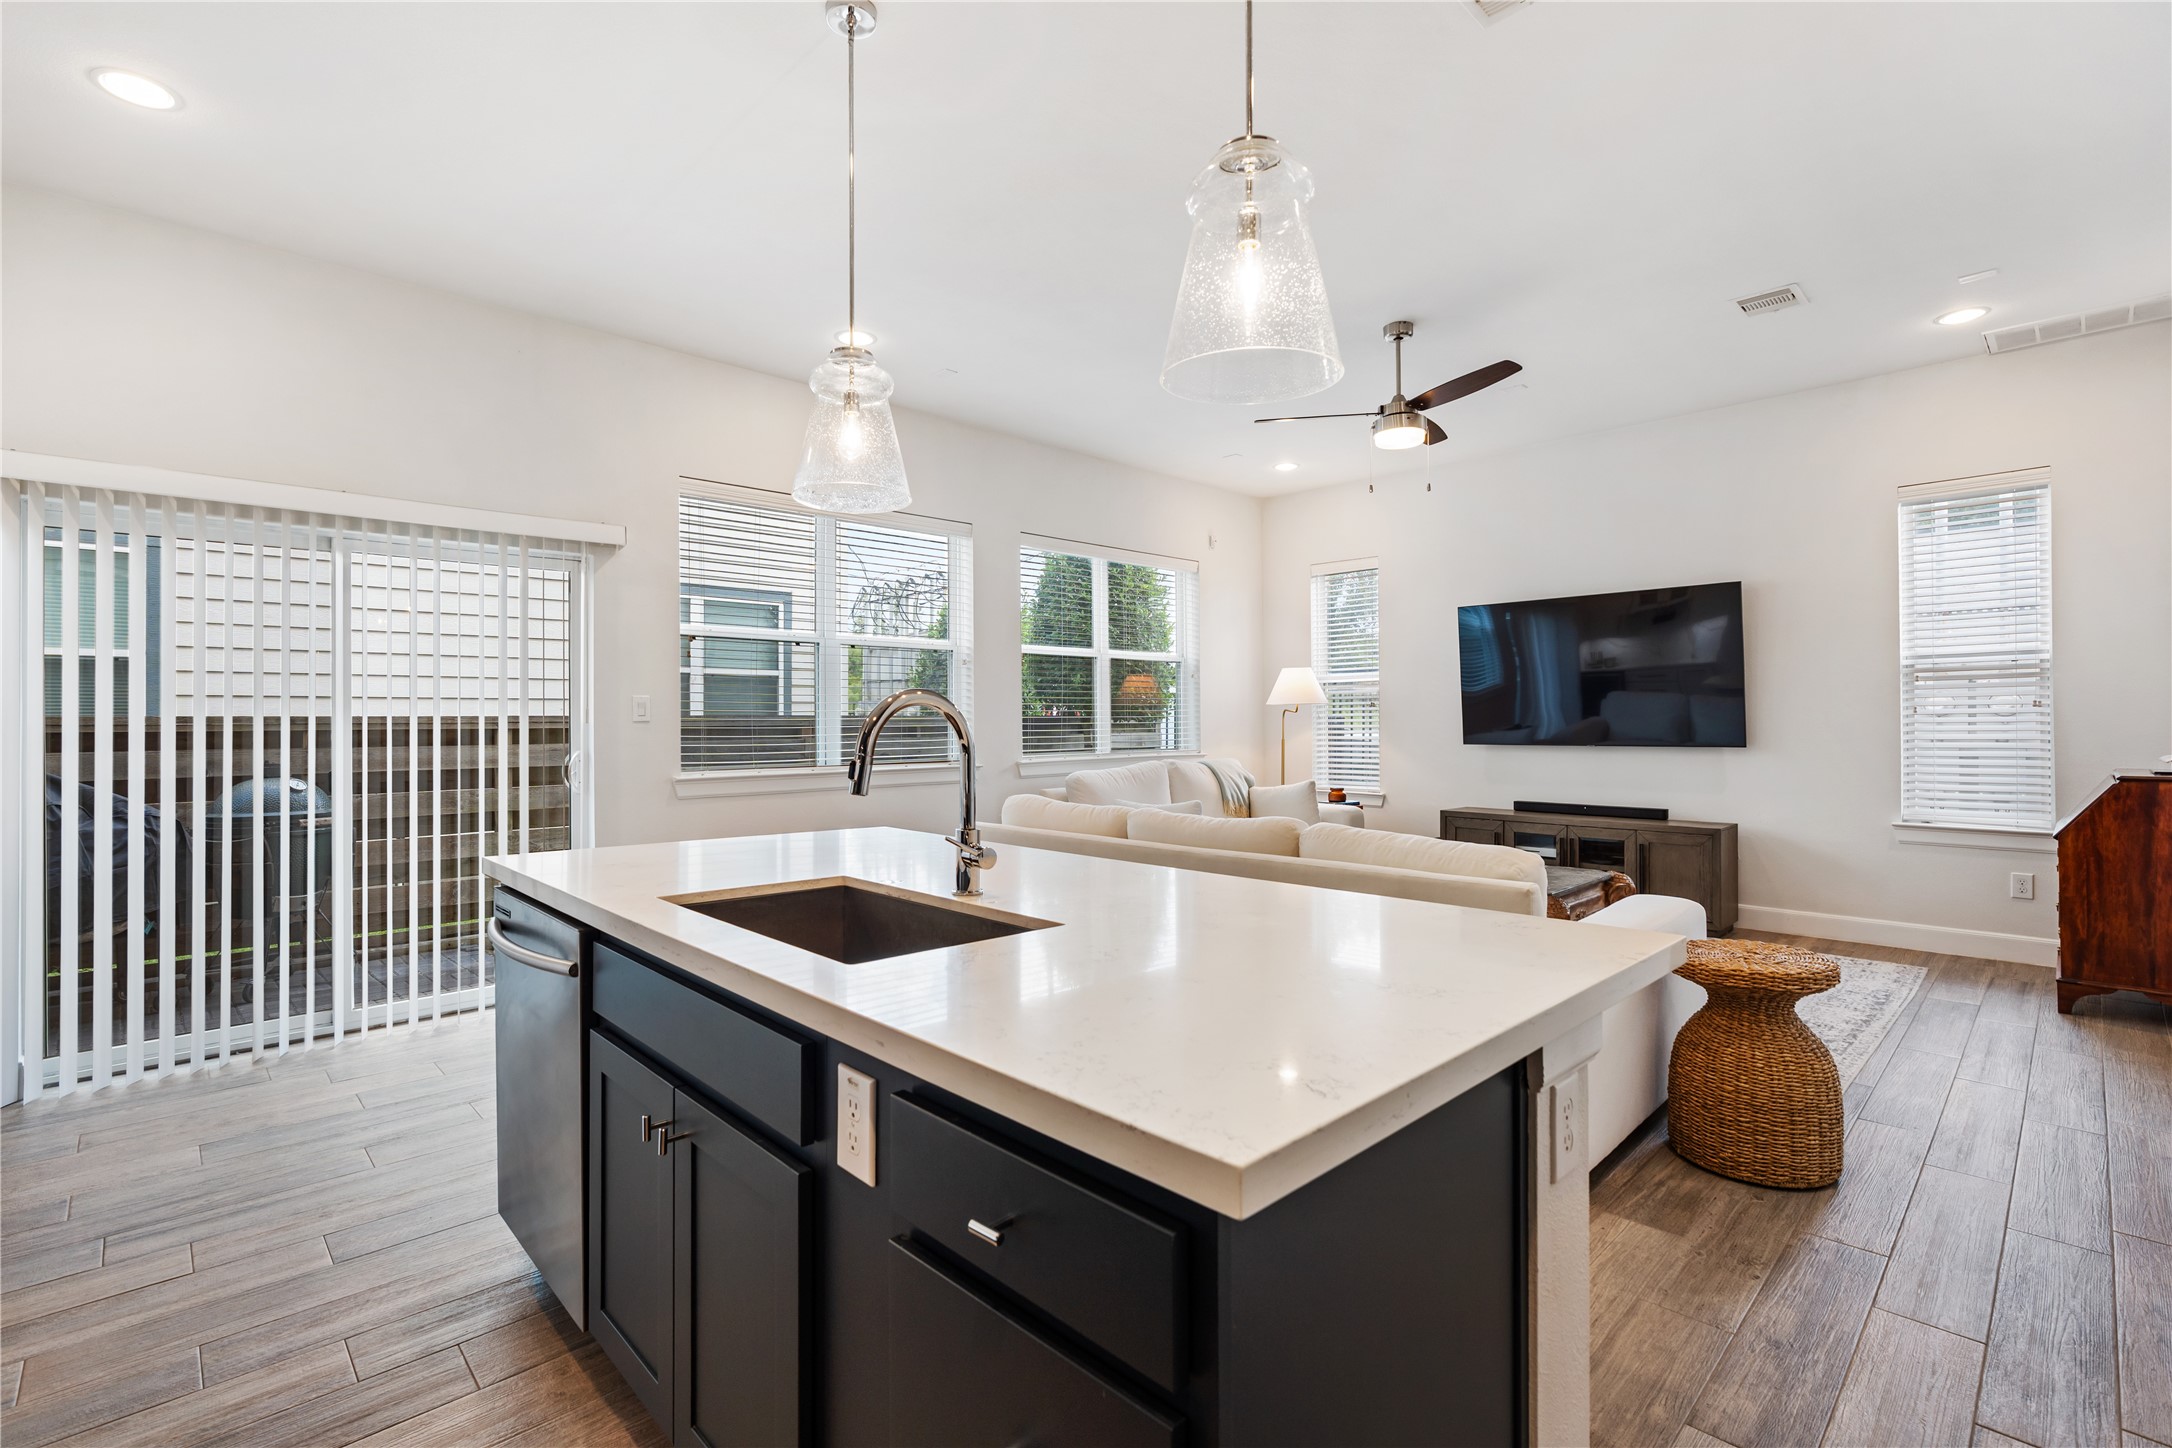
The oversized island includes a large stainless steel basin sink with a pull-down faucet and a Samsung stainless steel dishwasher positioned below. Sliding glass doors provide convenient access to the back patio and yard, while the open layout keeps the kitchen connected to the family room and allows natural light to carry throughout the first floor.
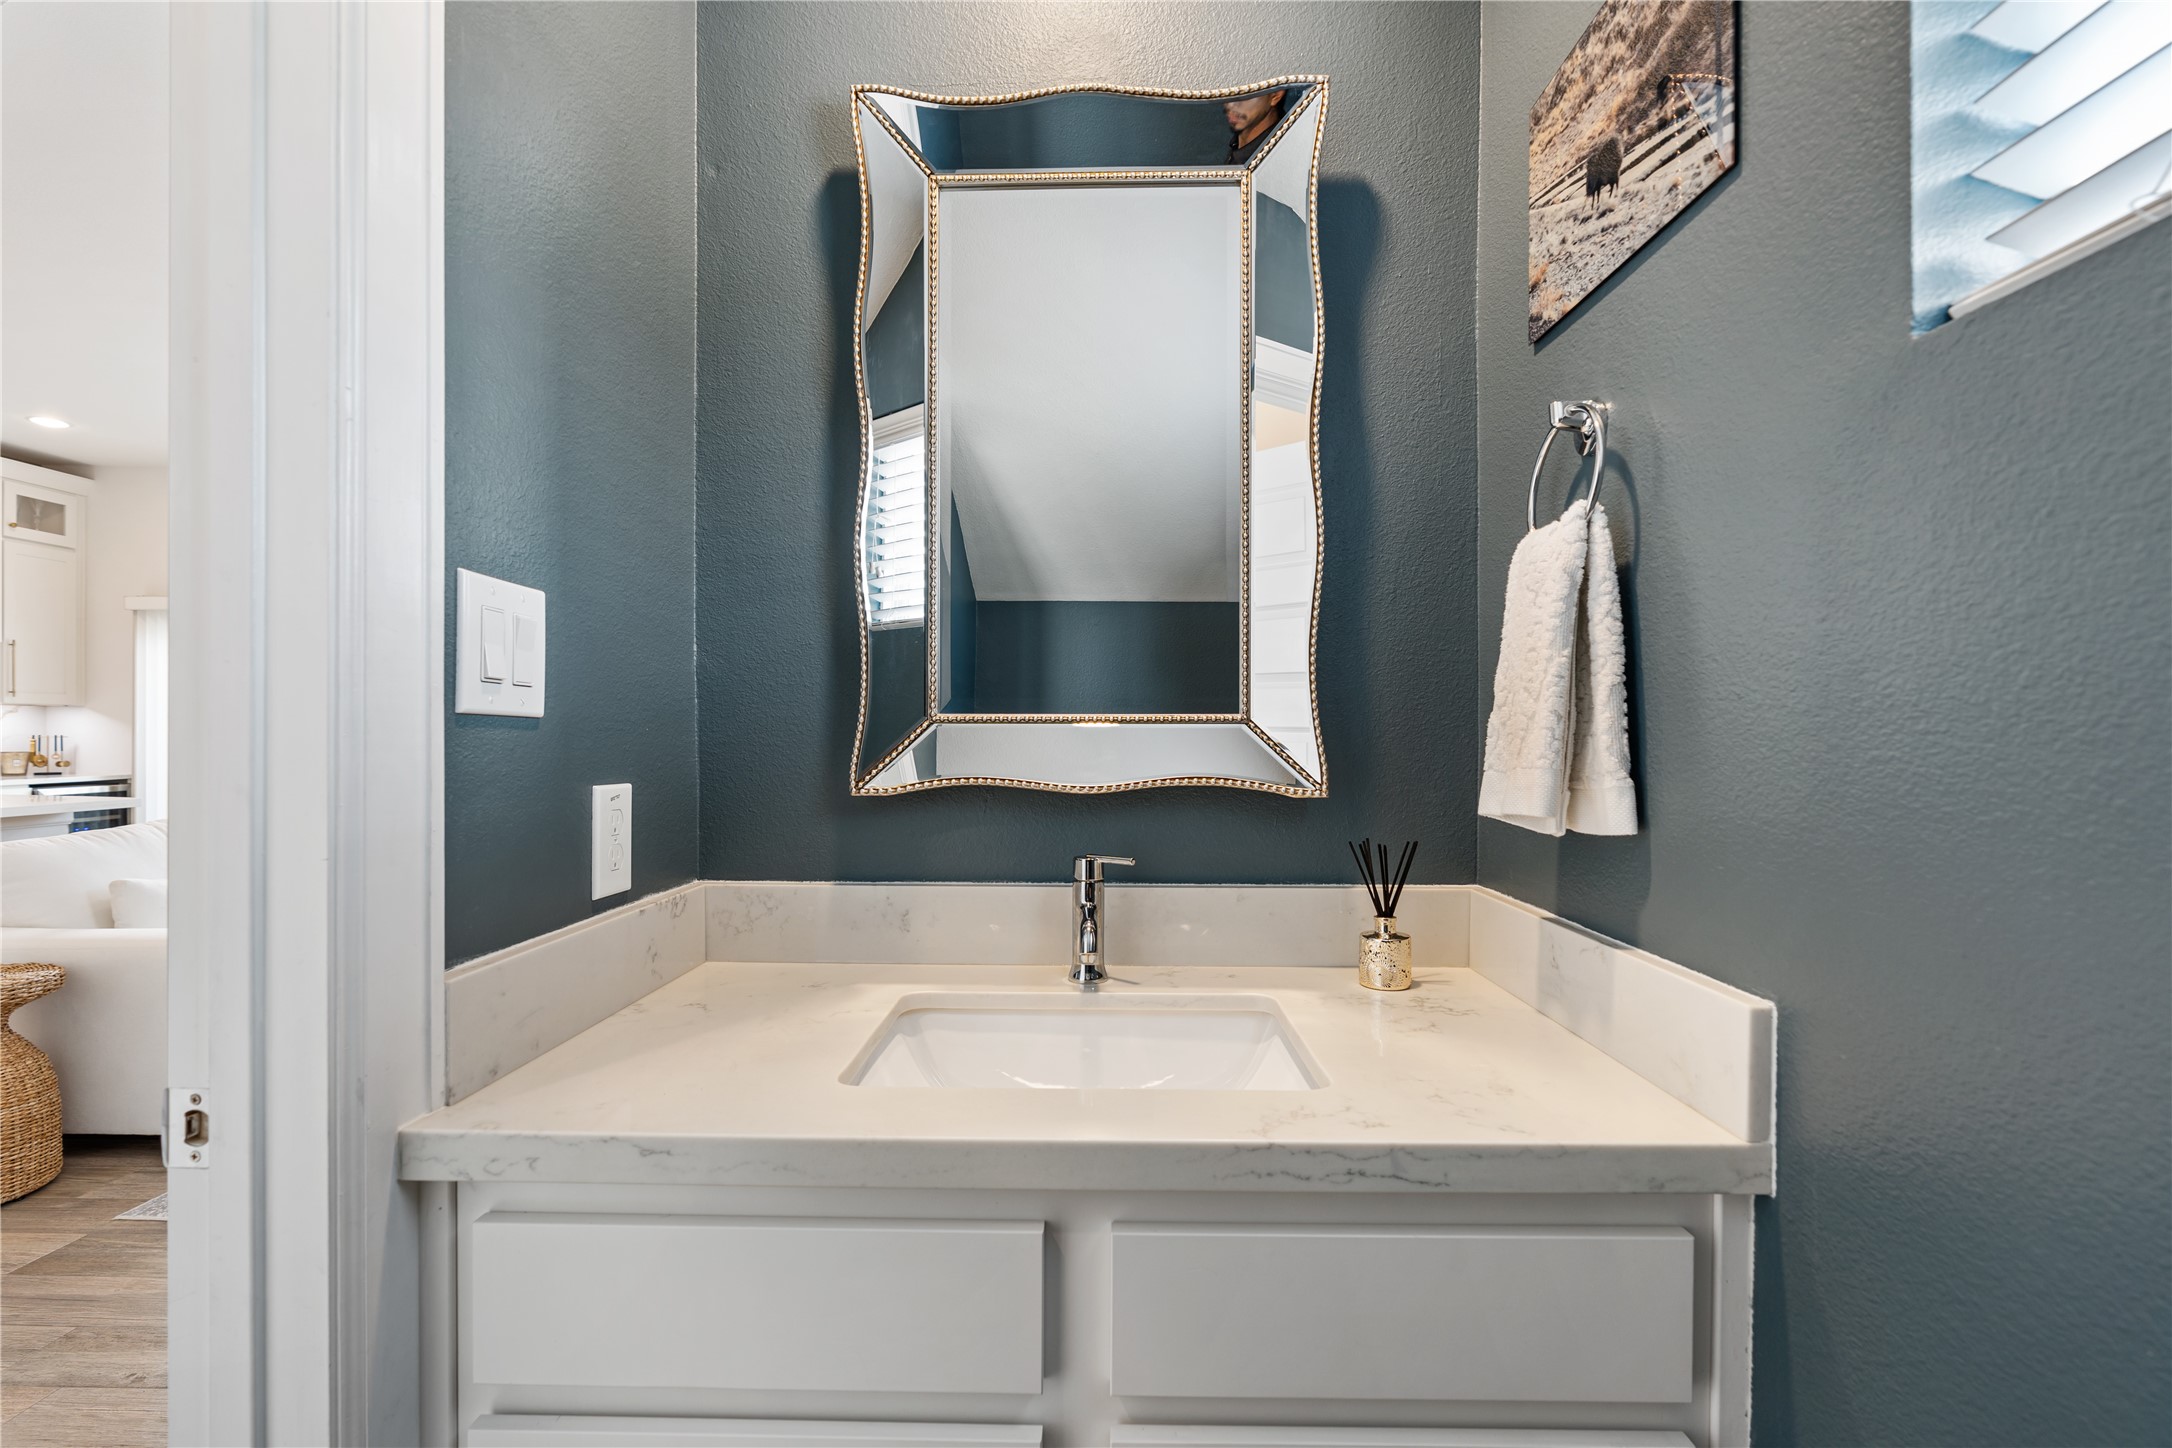
The powder room is conveniently located on the first floor and features a vanity with quartz countertops and built-in storage, along with a new decorative mirror and fresh paint. Positioned just off the main living area, it offers easy access for guests.
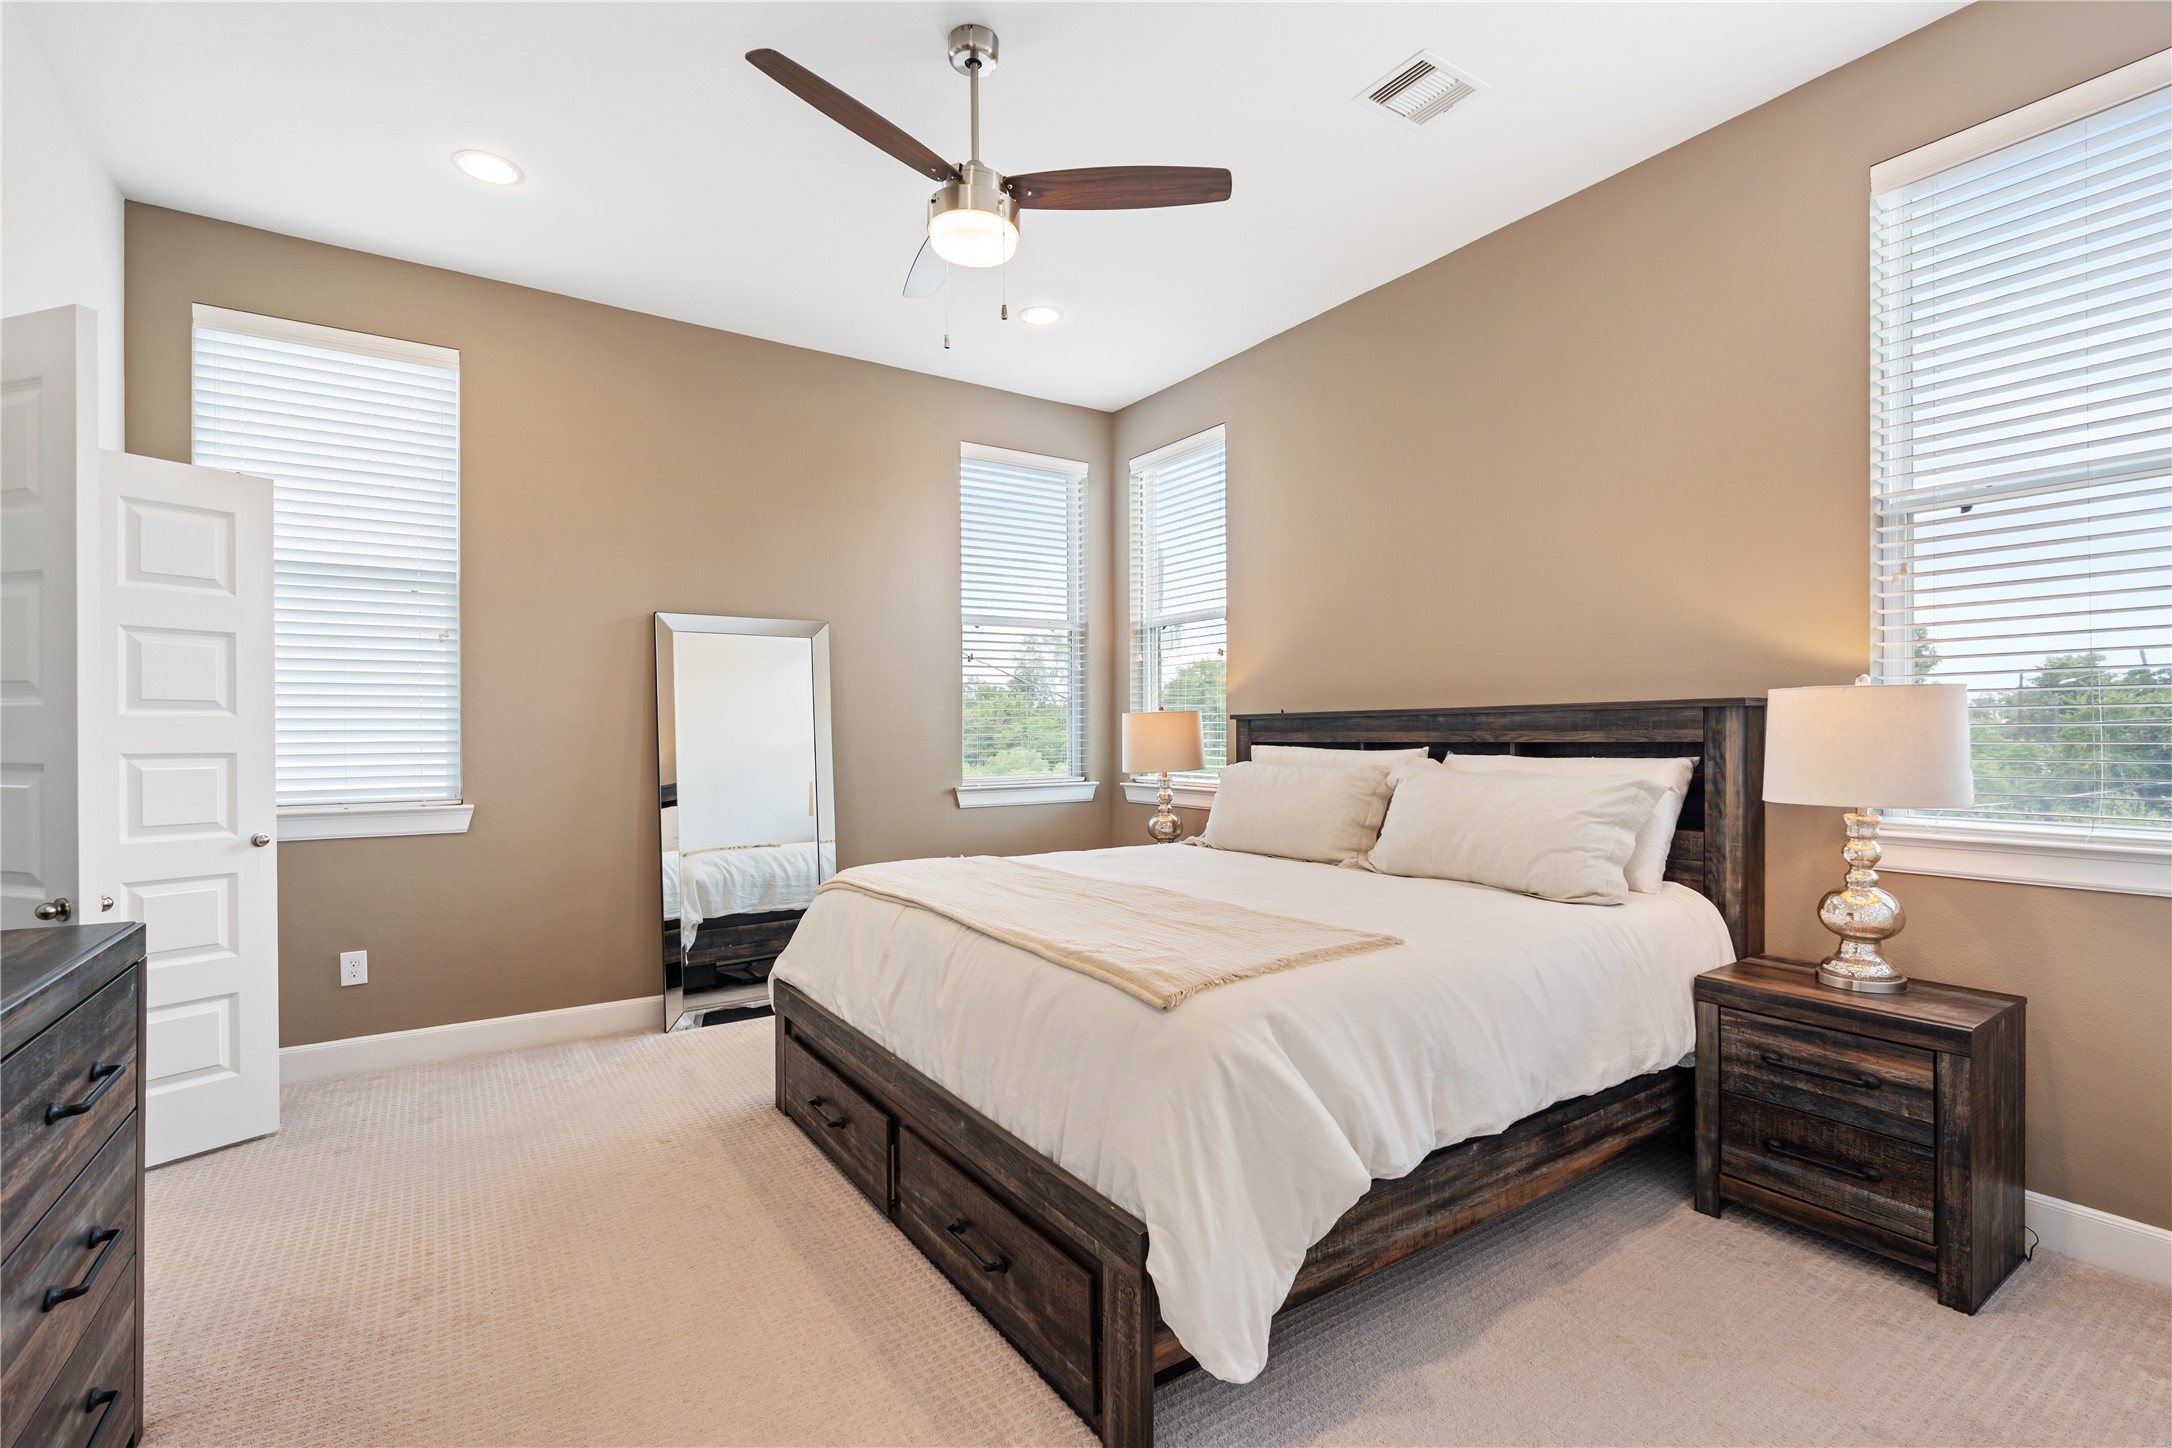
The spacious primary suite is located upstairs and features two walls of windows that bring in abundant natural light. The room easily accommodates a king-size bed and additional furniture, while window blinds, recessed can lighting, a ceiling fan with light, and low-profile carpet complete the space.
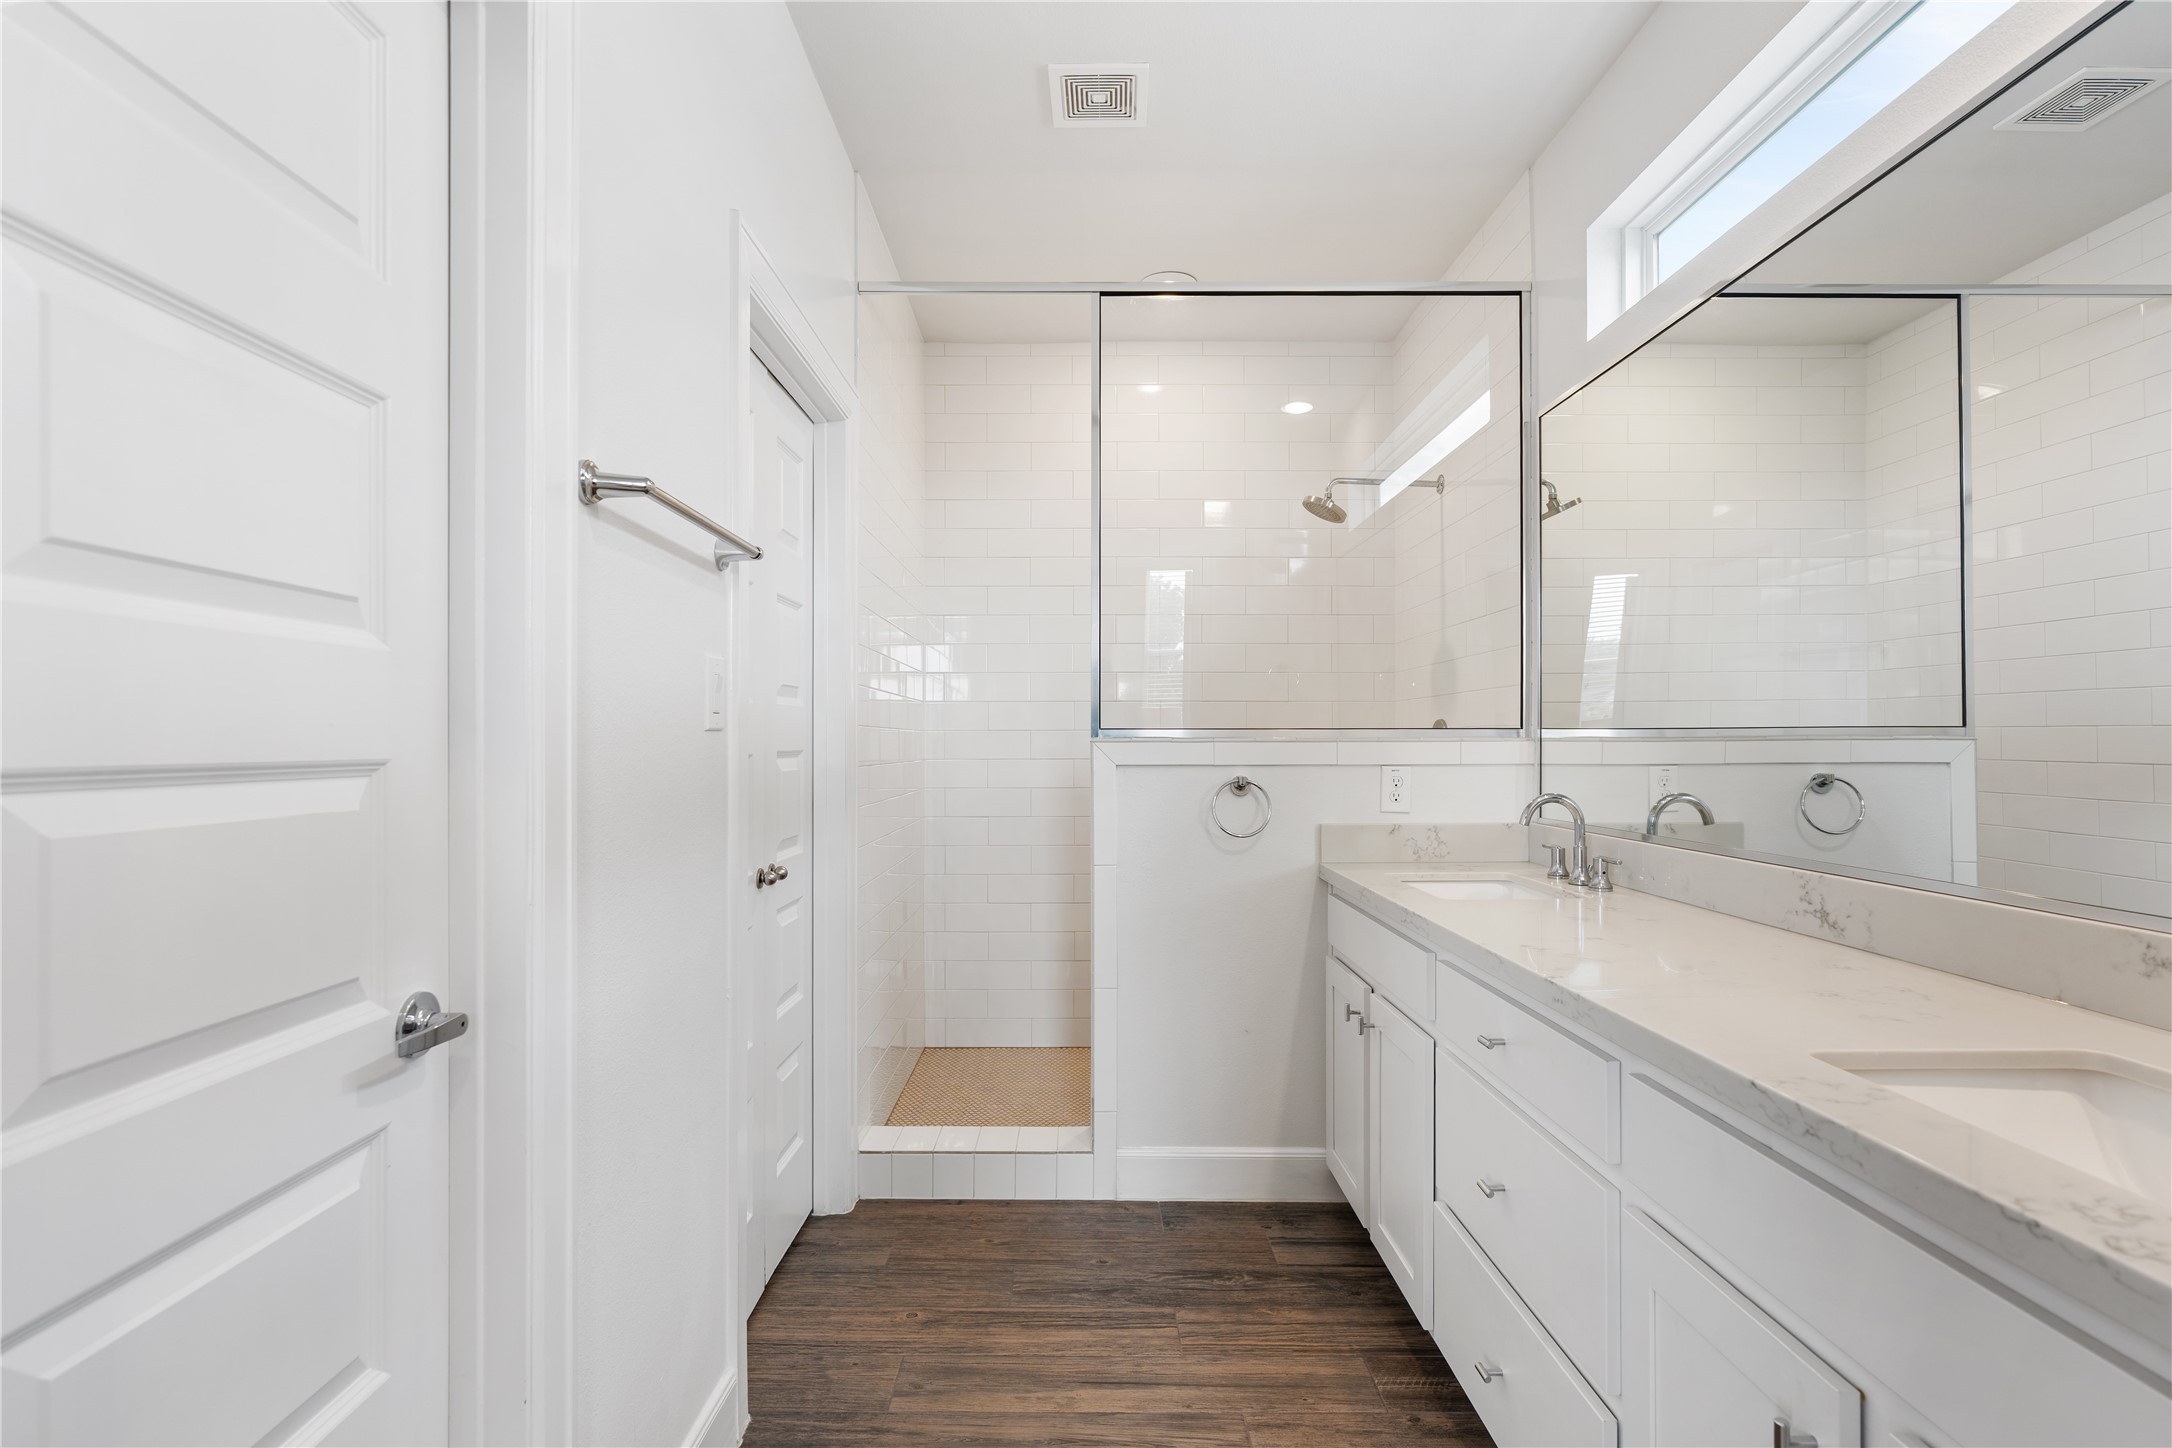
The primary bathroom features a spacious walk-in shower with tile surround and a glass enclosure, along with a long vanity finished with quartz countertops and plenty of built-in storage. A large wall mirror helps reflect light throughout the space, while the separate water closet and walk-in closet are conveniently located just off the bathroom.
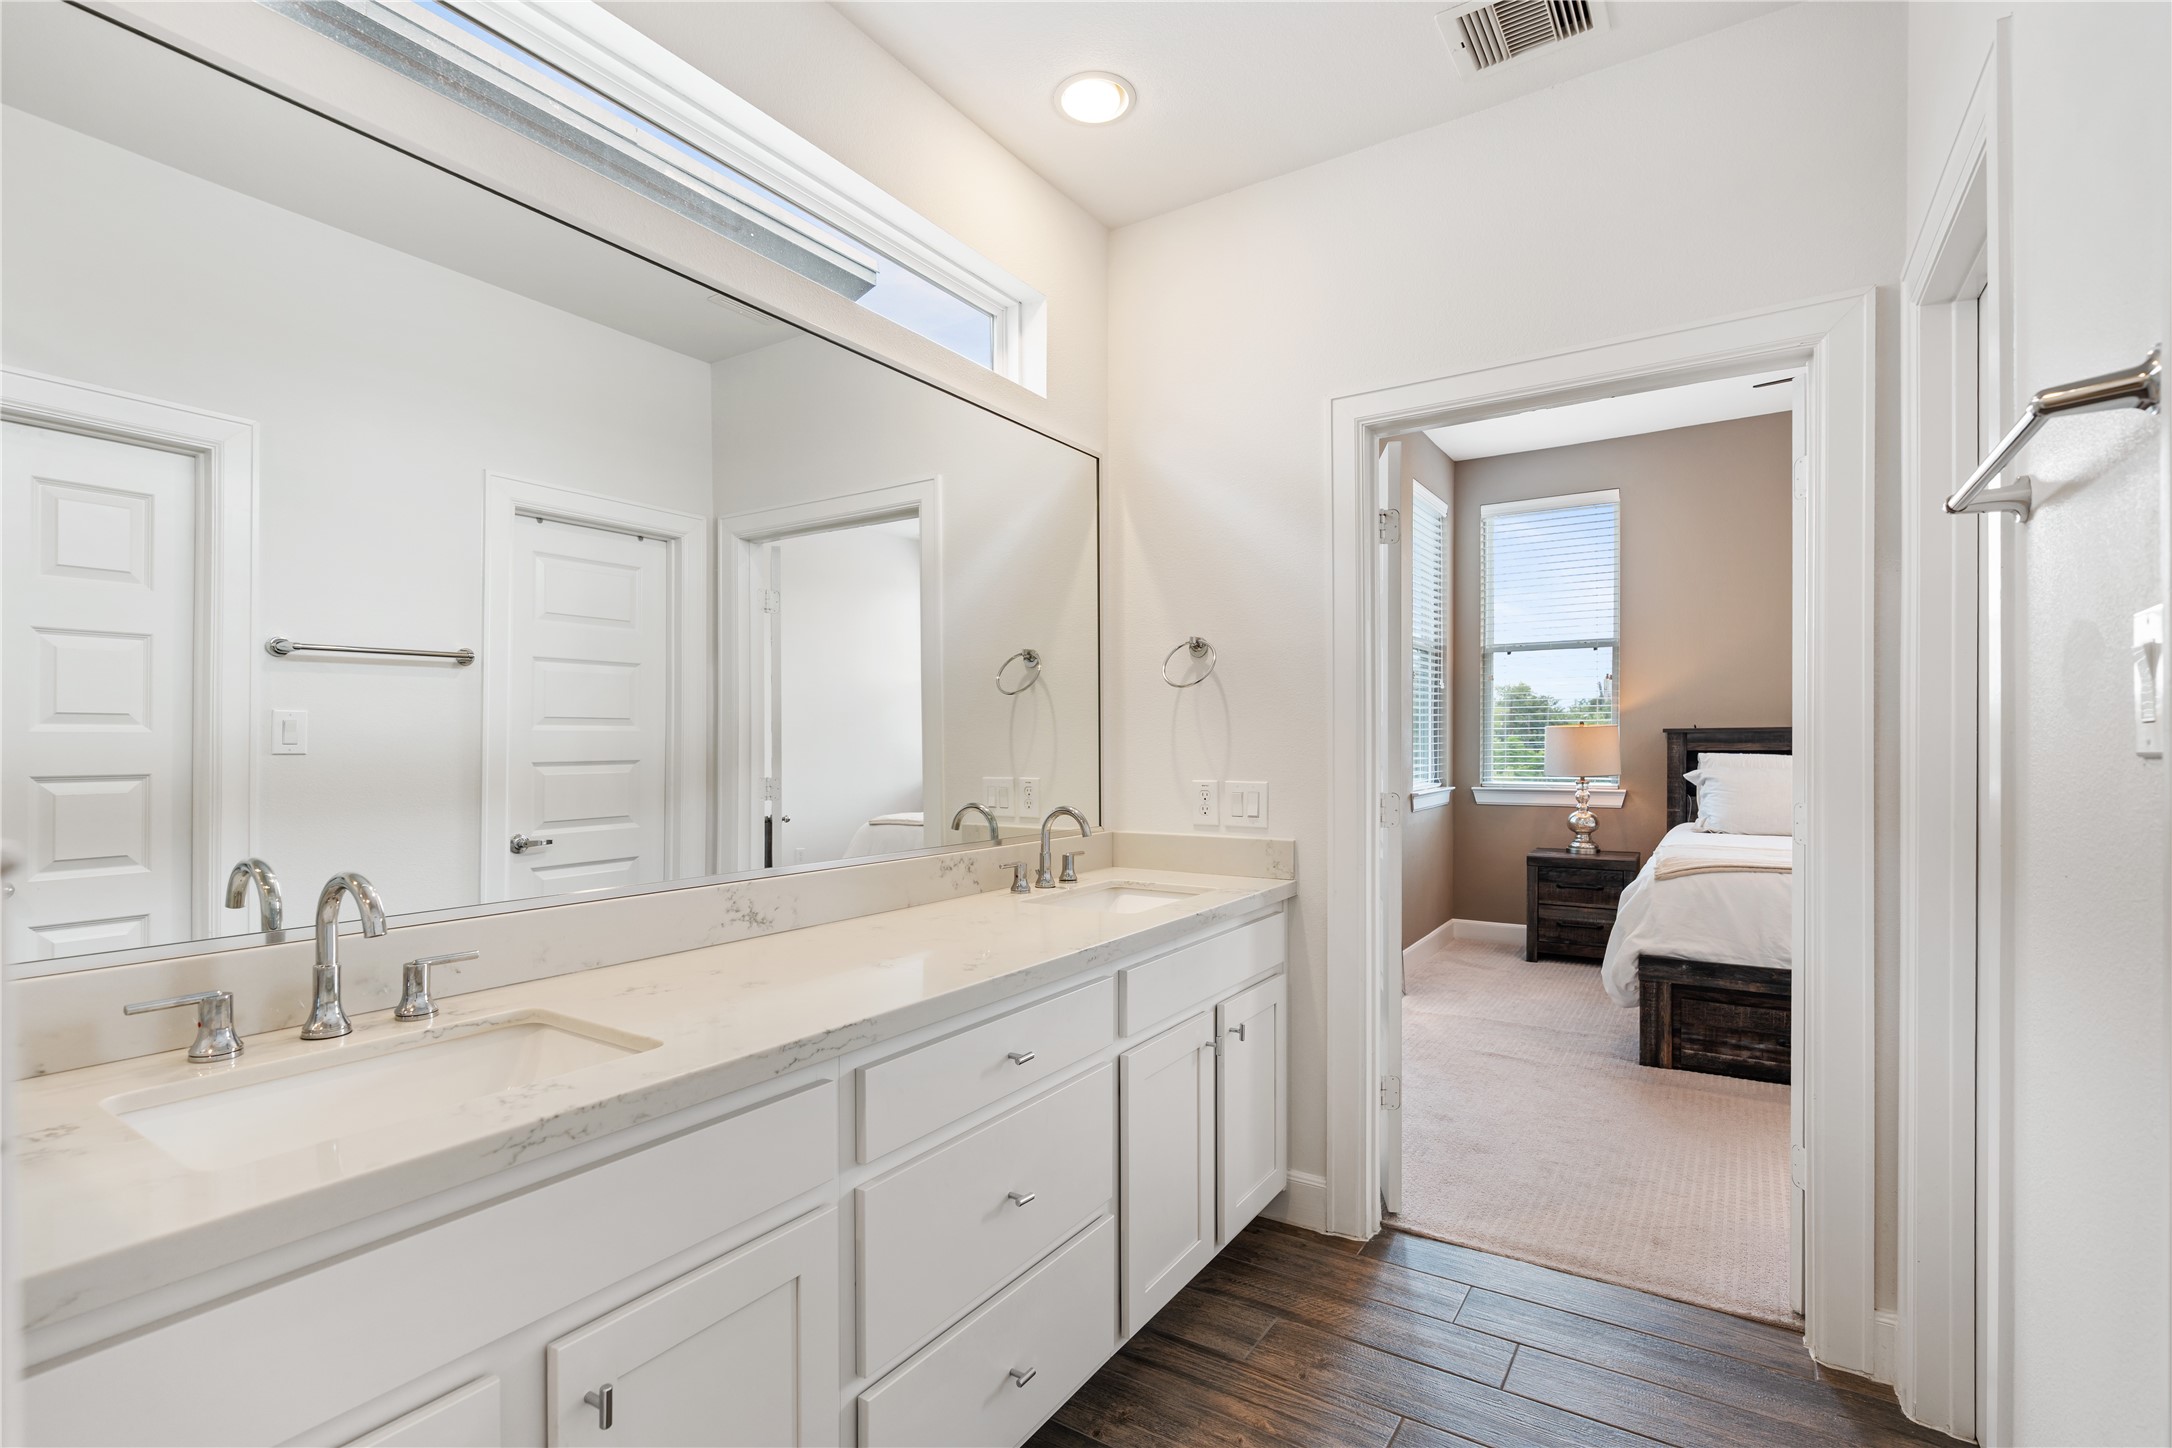
Another view of the primary bathroom highlights the dual-sink vanity, generous counter space, and extensive cabinetry below. A transom window above the mirror brings in additional natural light, while the direct connection to the primary bedroom keeps the suite functional and well laid out.
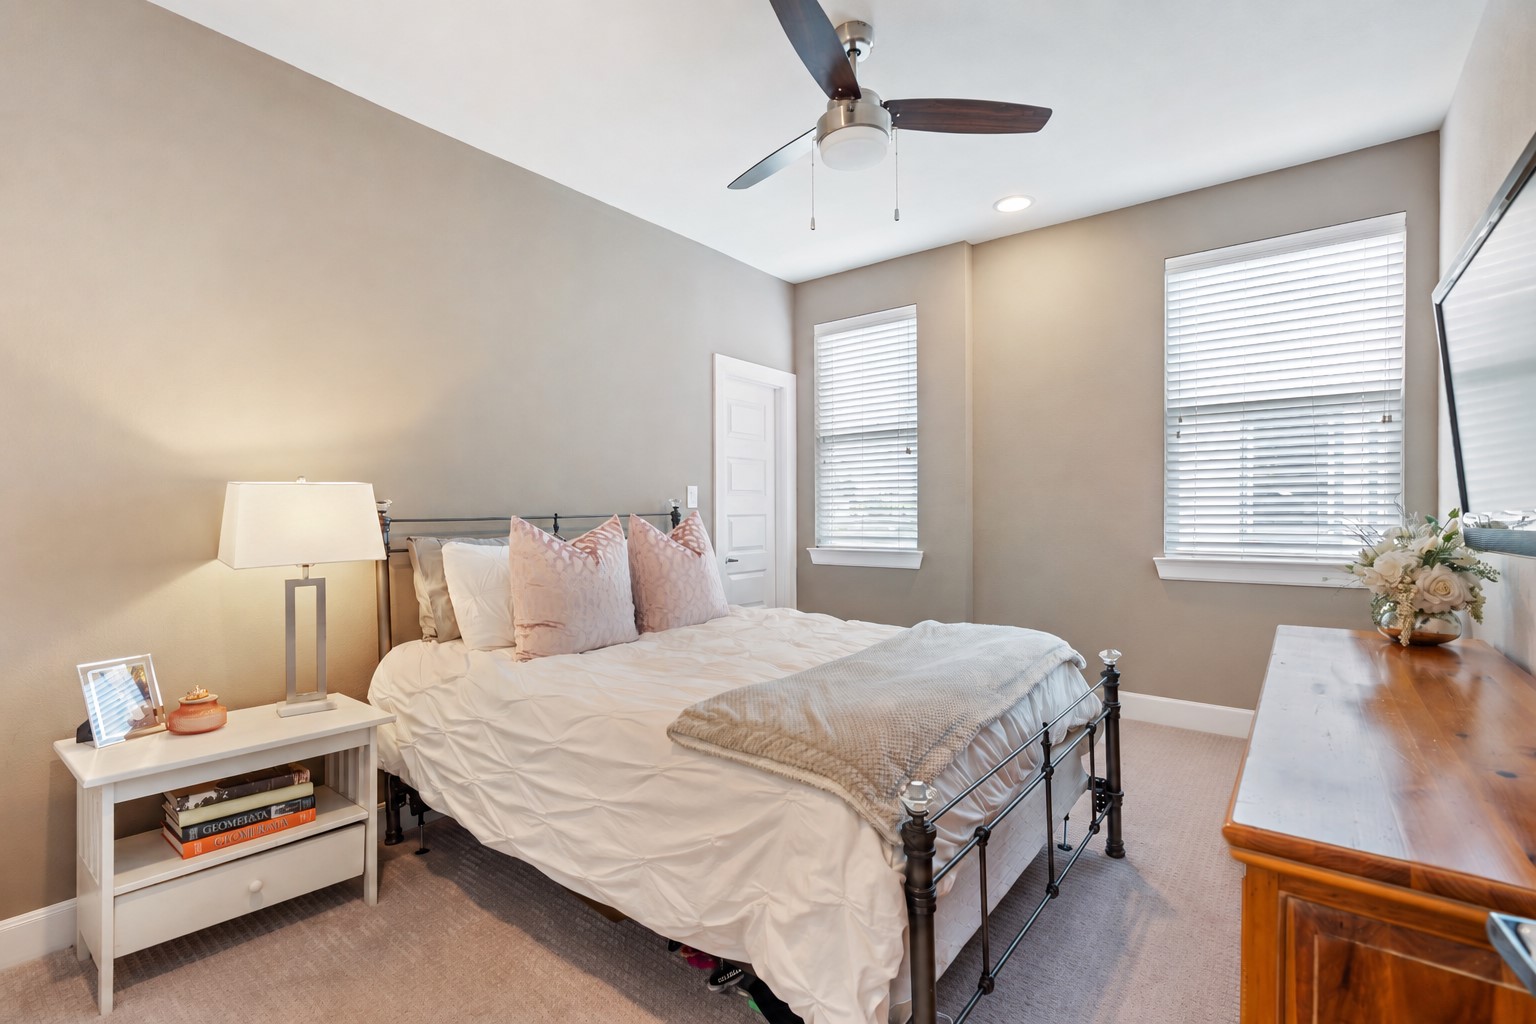
The first secondary bedroom is located upstairs and offers a comfortable layout with room for a bed, nightstands, and additional furniture. Two windows bring in natural light, while added blinds, recessed can lighting, a ceiling fan with light, and low-profile carpet complete the space.
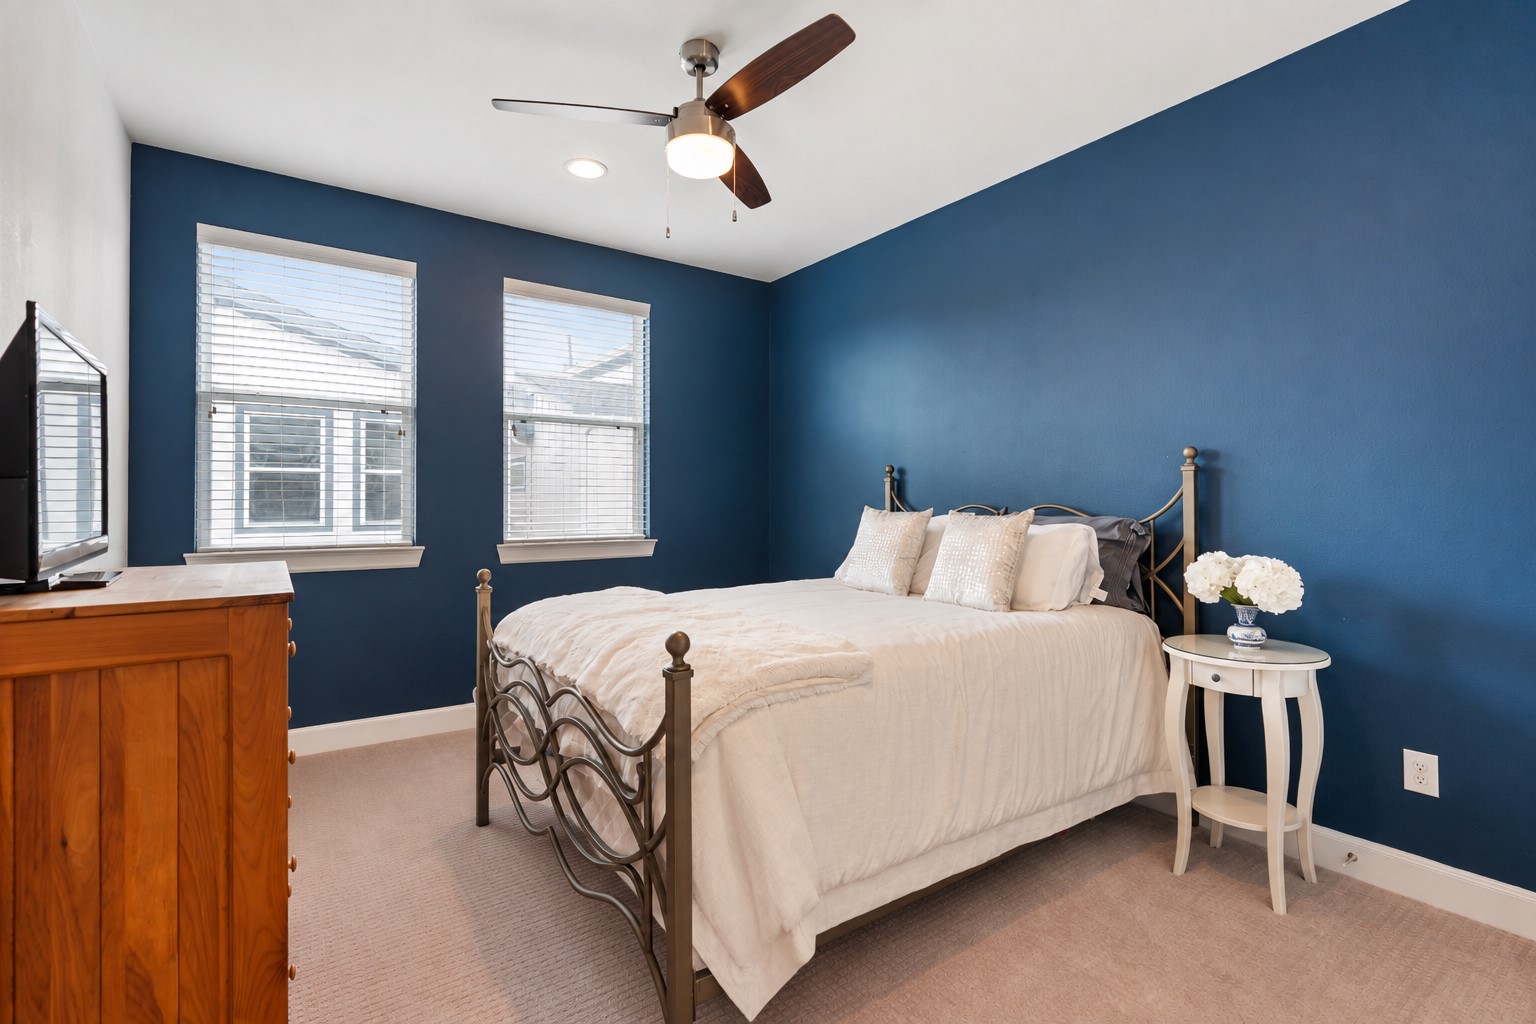
The second upstairs bedroom features two windows with blinds, low-profile carpet, recessed can lighting, and an added ceiling fan with light. The room is generously sized and offers flexibility for use as a guest bedroom, home office, or additional living space.
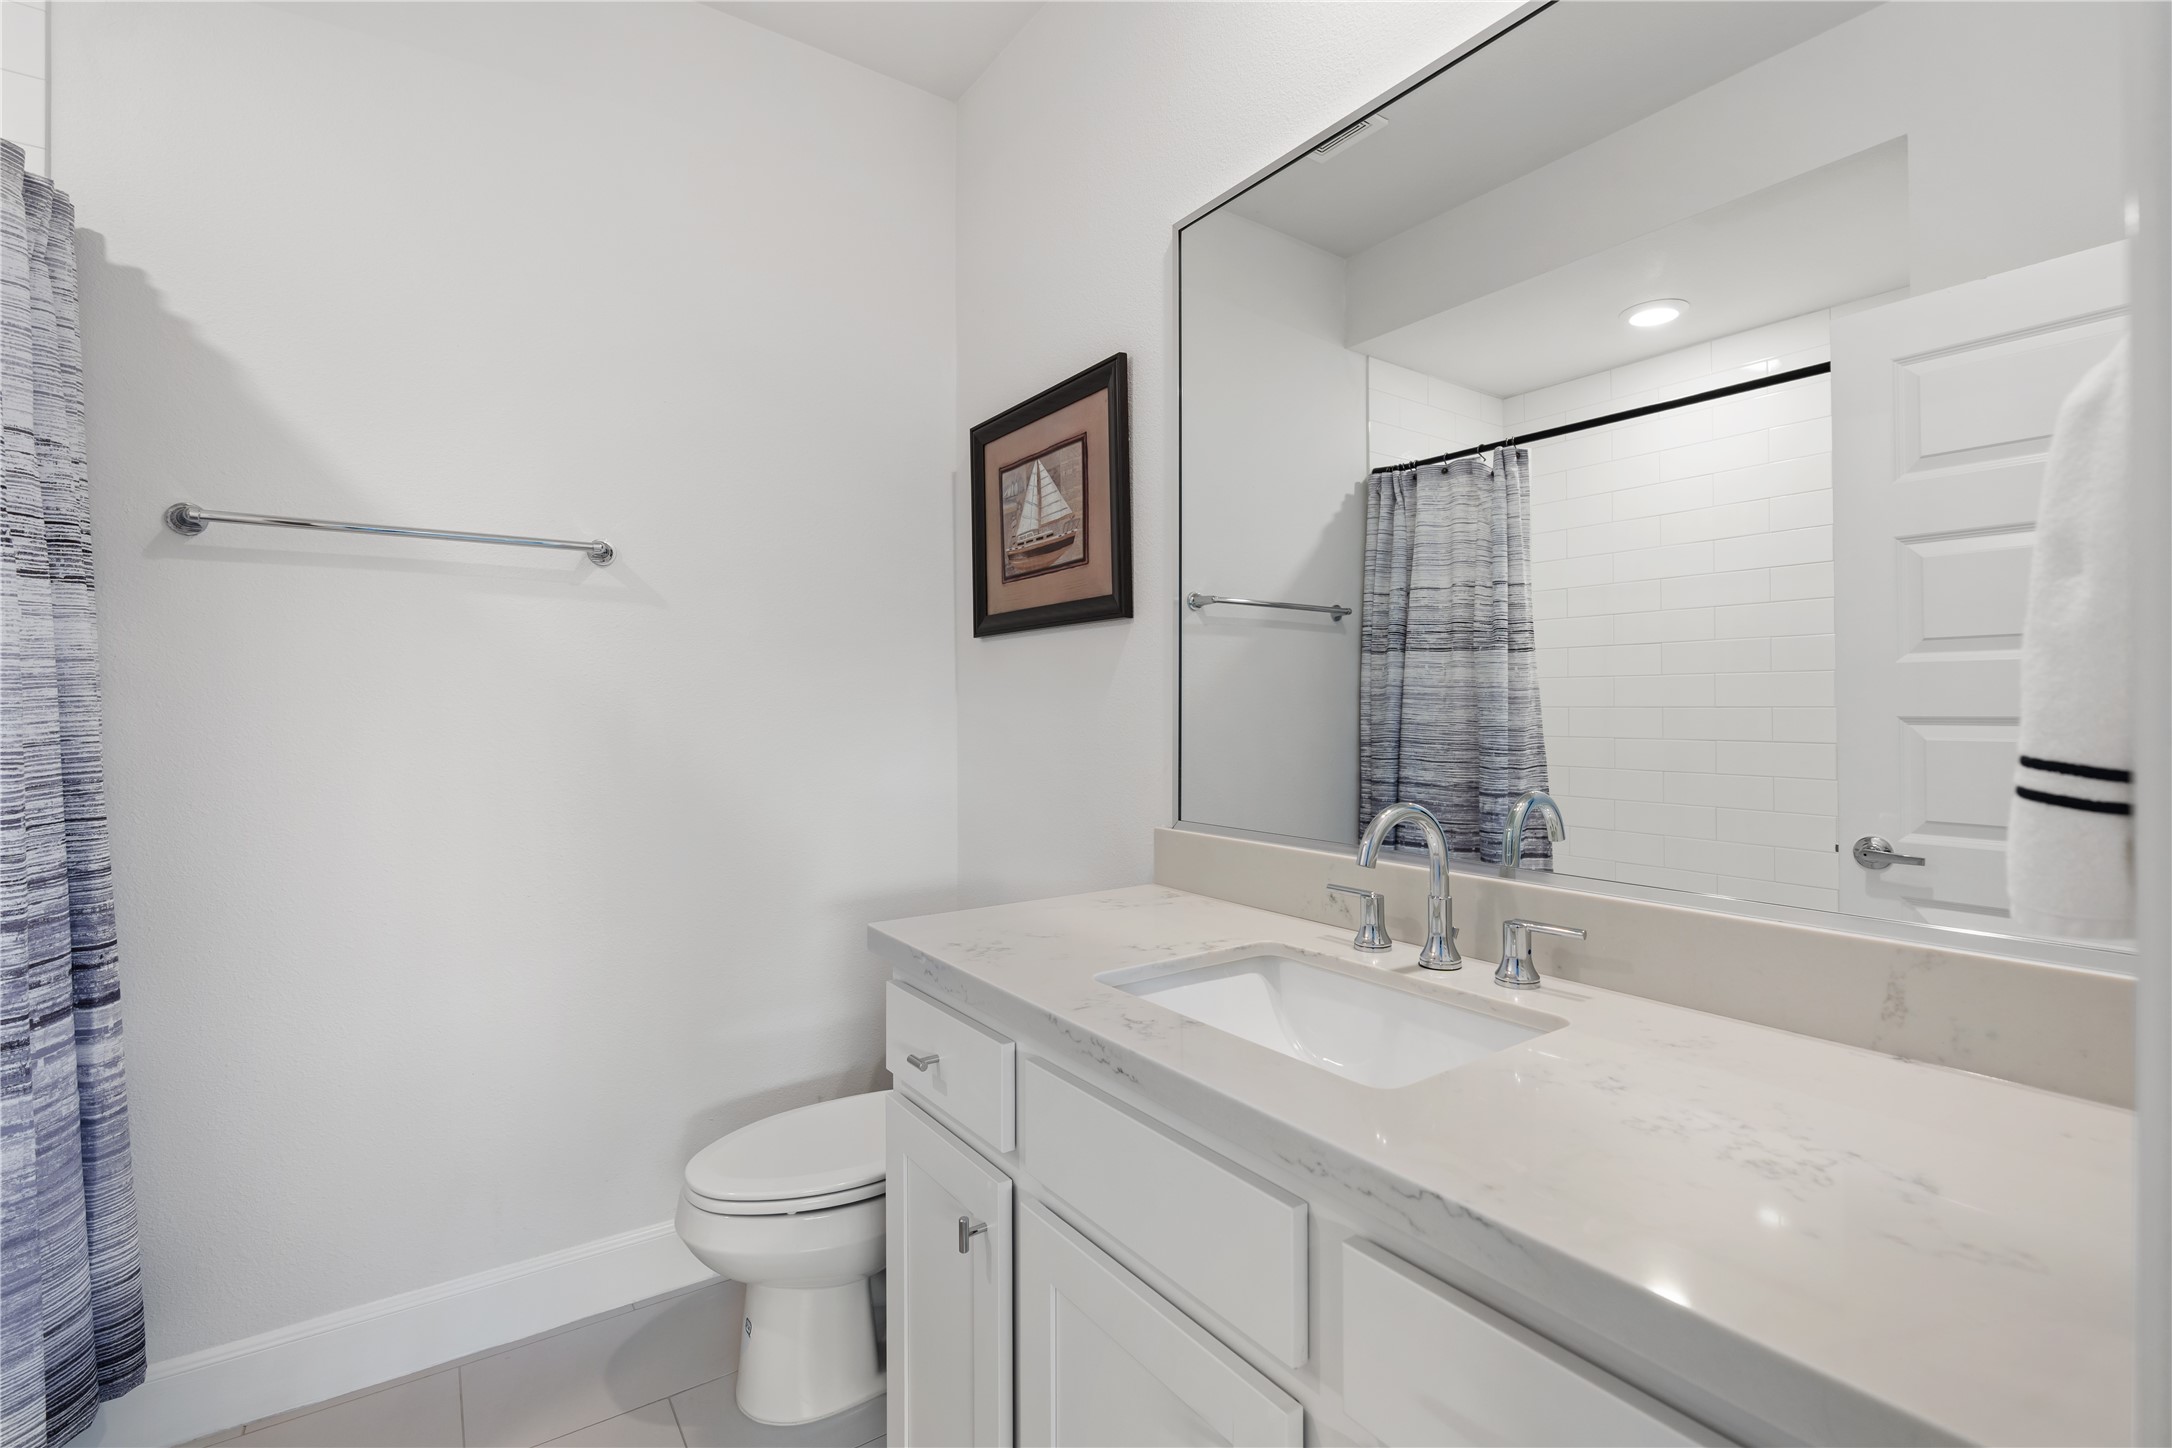
The upstairs guest bathroom serves both secondary bedrooms and features a vanity with quartz countertops, built-in storage, and a large wall mirror. A tub and shower combination adds everyday functionality, while the neutral finishes keep the space bright and clean.
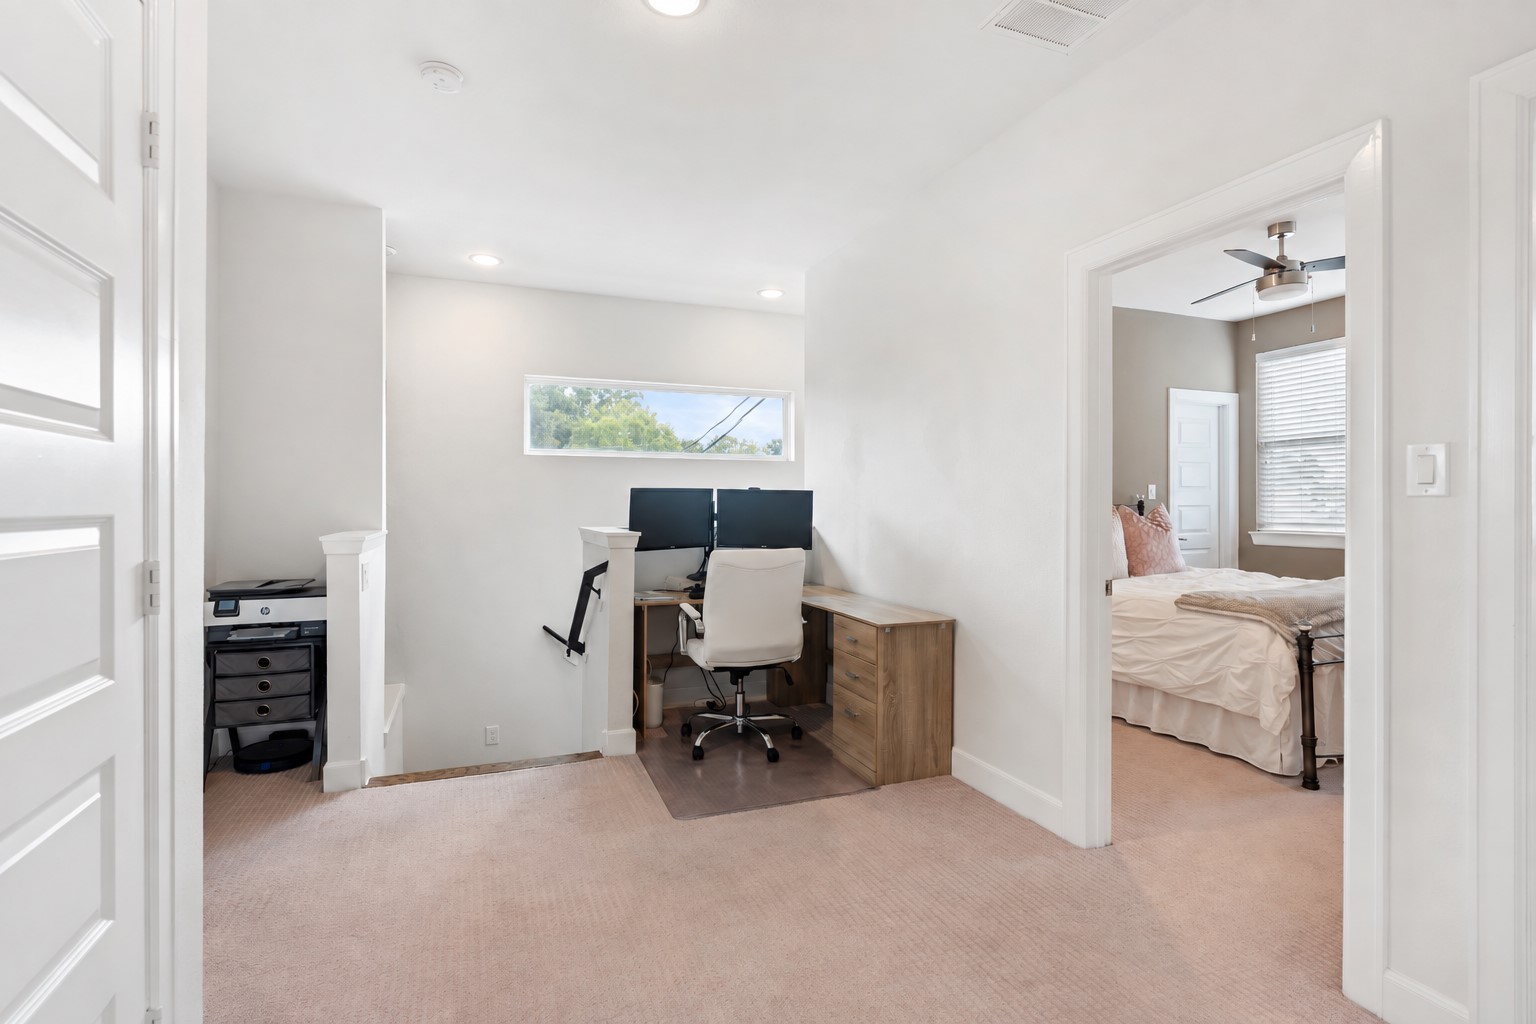
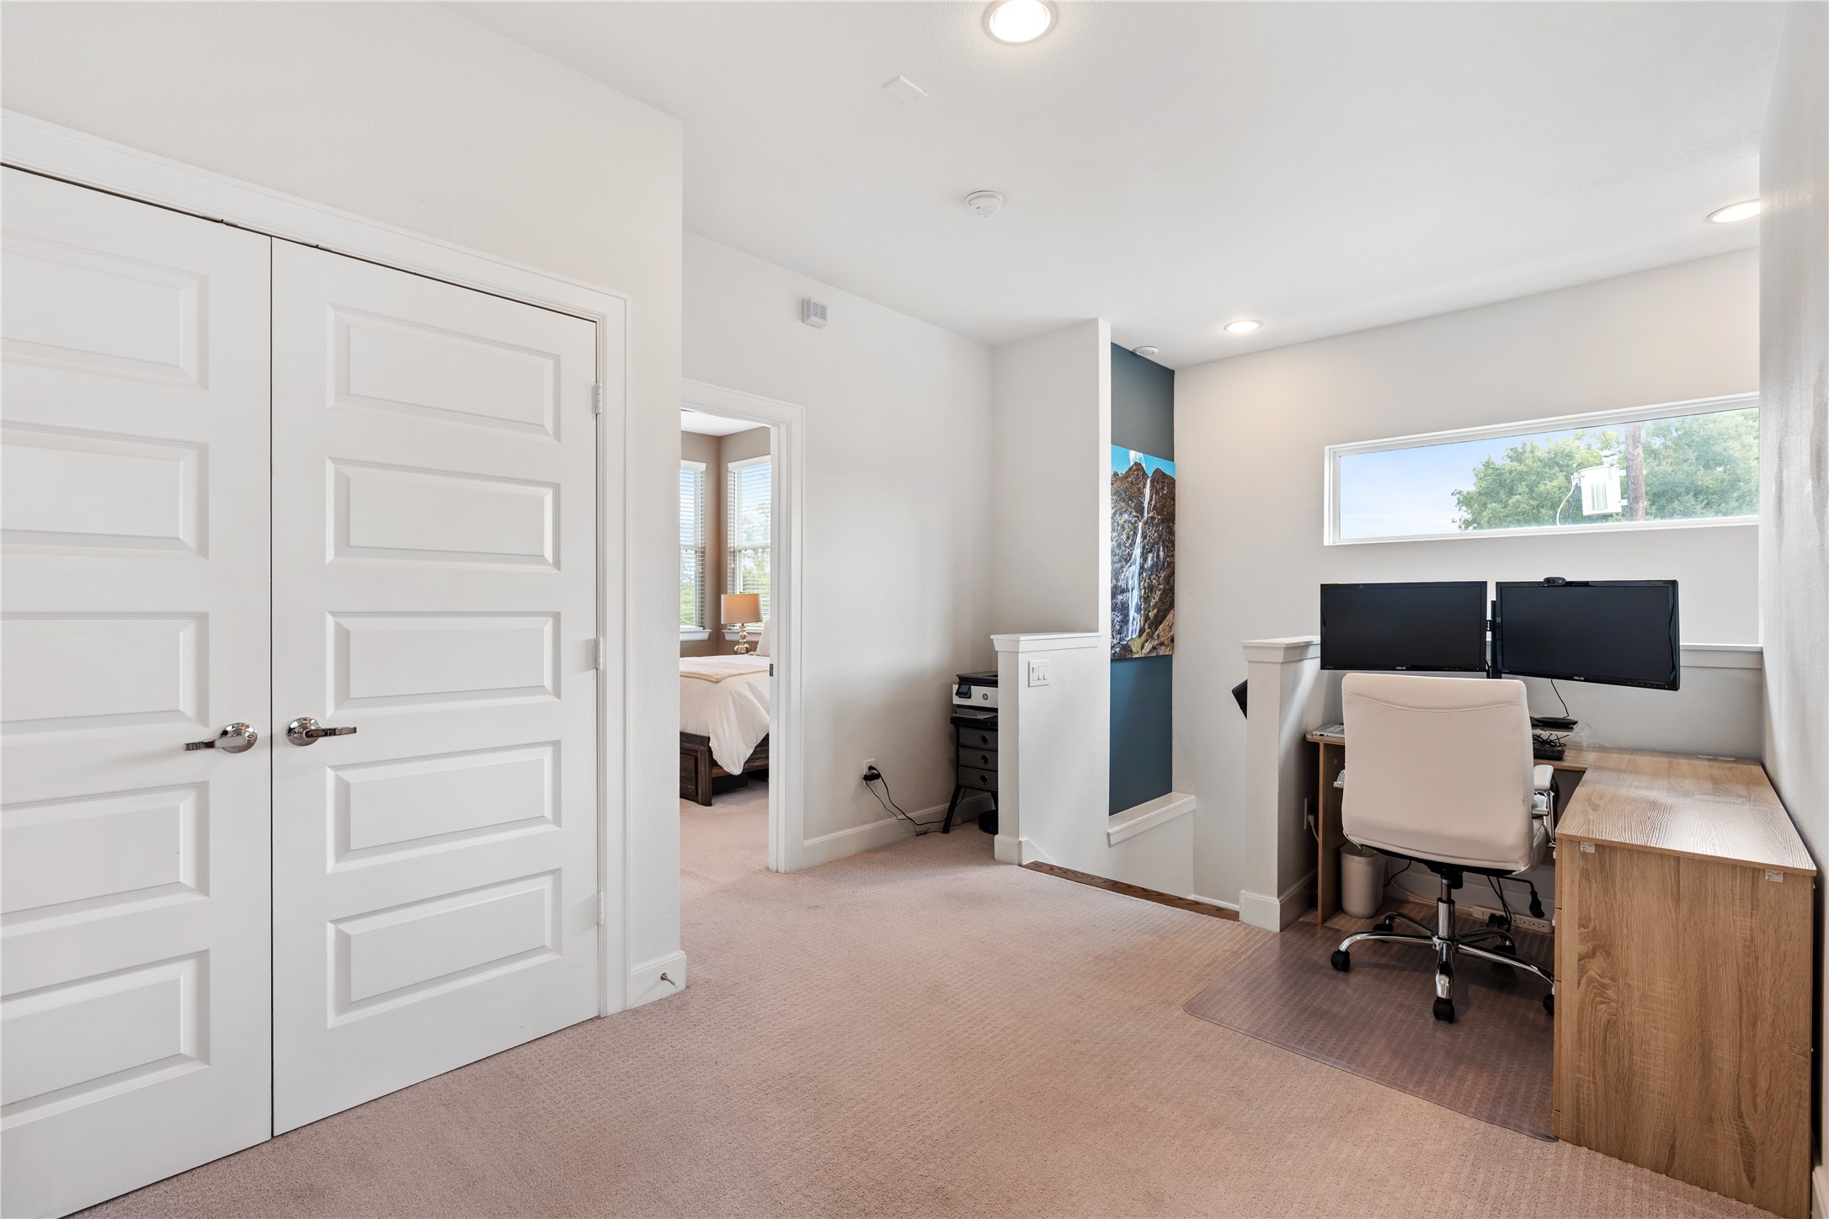
The upstairs flex space is conveniently positioned between the secondary bedrooms and provides a dedicated area separate from the main living spaces below. Recessed can lighting, low-profile carpet, and an open layout make this a comfortable extension of the second floor.
A large horizontal window brings natural light into the upstairs landing, while the open area offers additional usable space just outside the secondary bedrooms. Its placement makes it a practical spot for a home office, study area, or game room without taking away from the bedrooms???????????????????????????????? themselves.
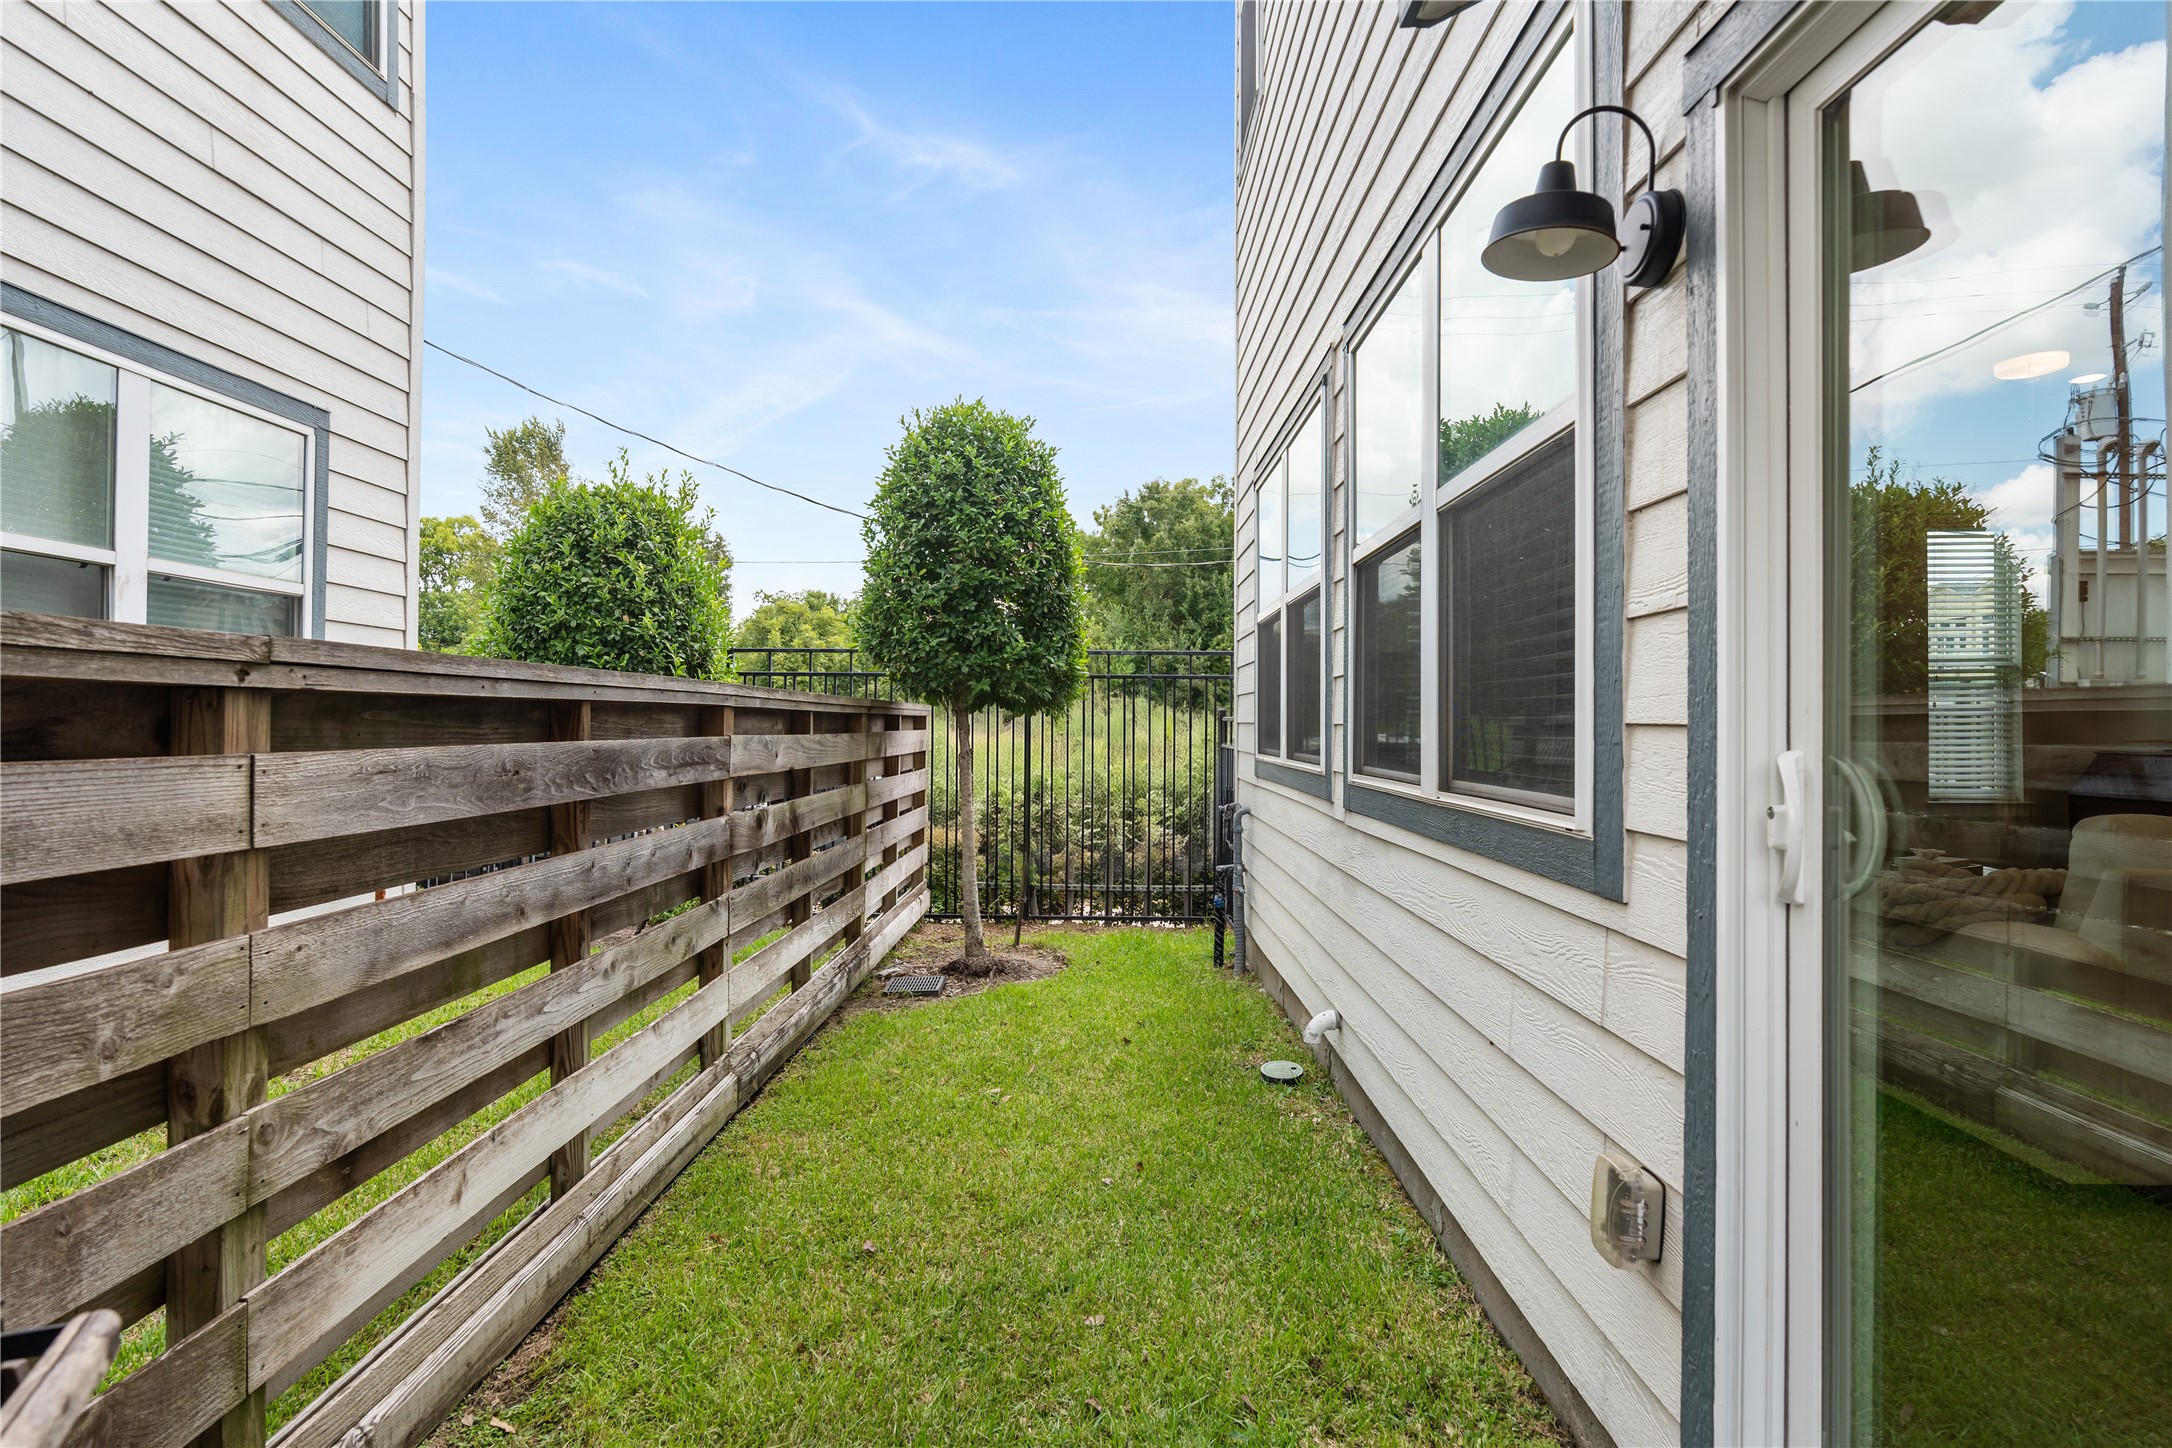
The private backyard is accessible directly from the main living area through sliding glass doors, creating an easy connection between the indoor and outdoor spaces. The yard offers a manageable amount of green space, privacy fencing along one side, and an open view beyond the rear iron fence, making it a nice spot for pets, outdoor seating, or simply enjoying some fresh air. Note the HOA maintains this yard.
 New Listing
 In-Person: 09/19 11:00 AM - 2:00 PM