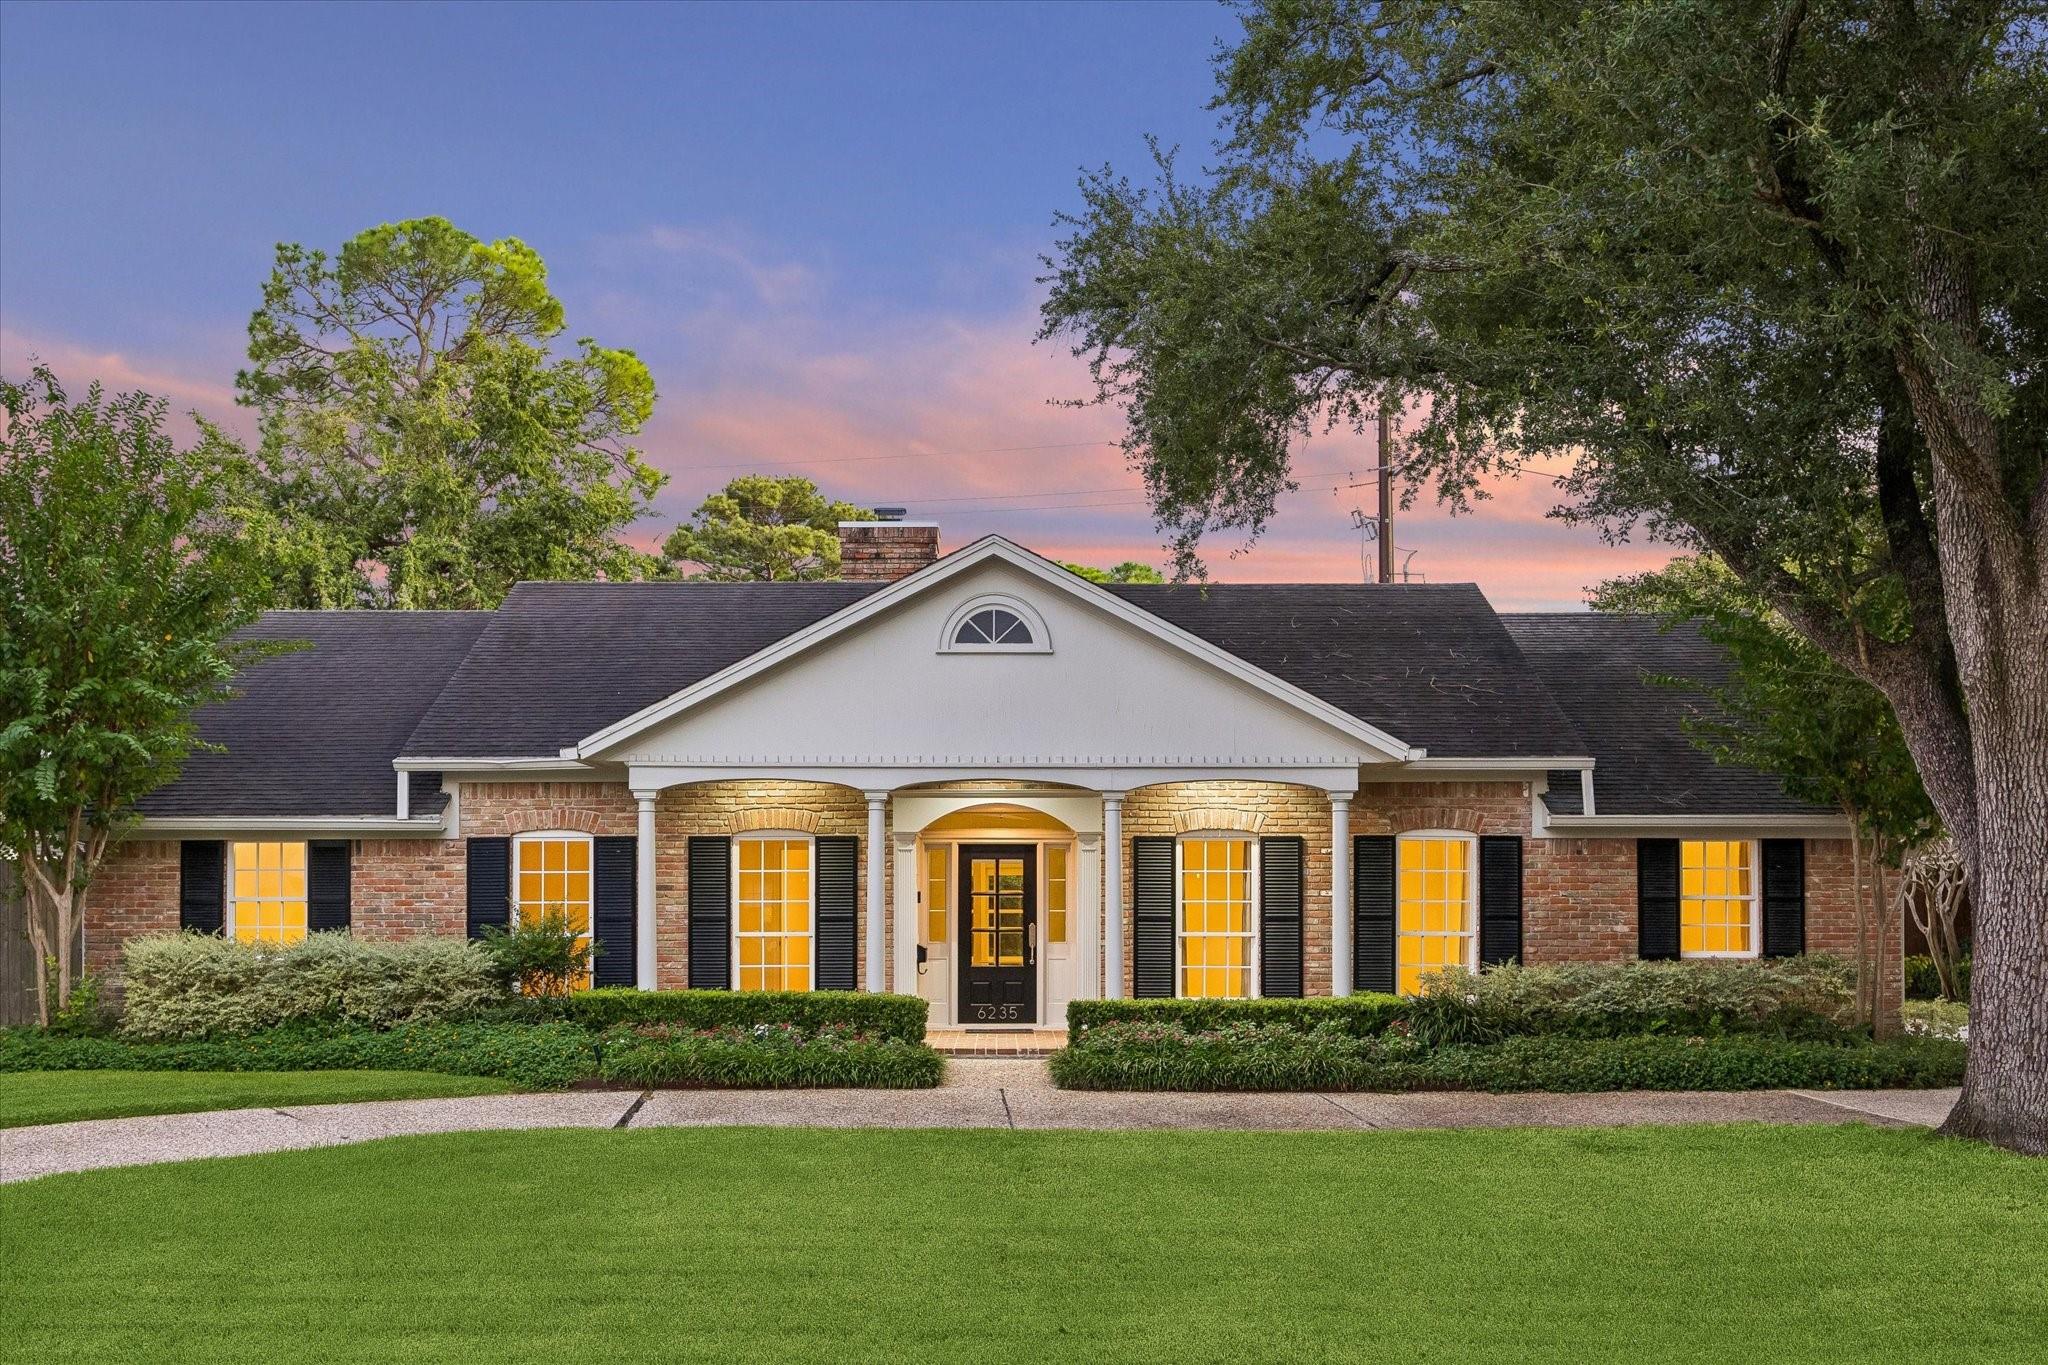
6235 Sugar Hill Drive,Houston, TX 77057
Houston, TX 77057

Description
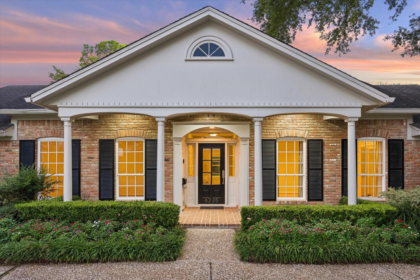
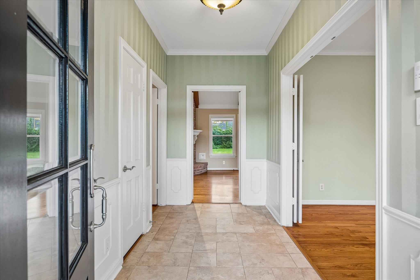
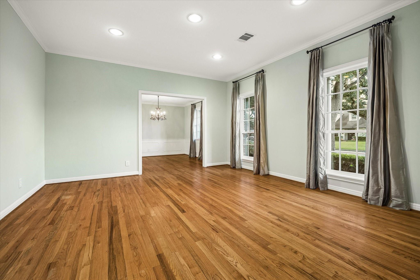
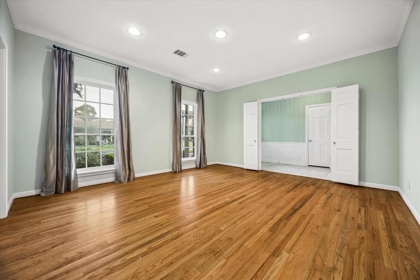
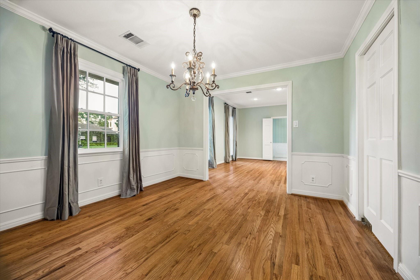
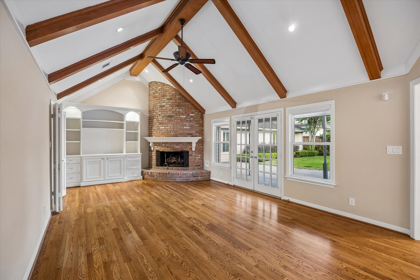
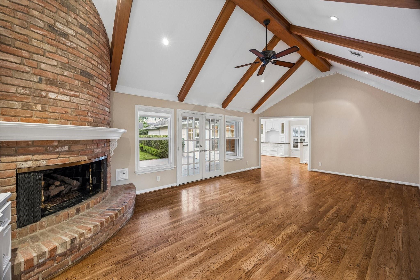
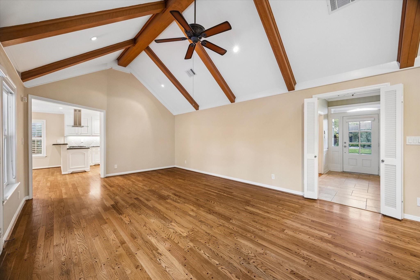
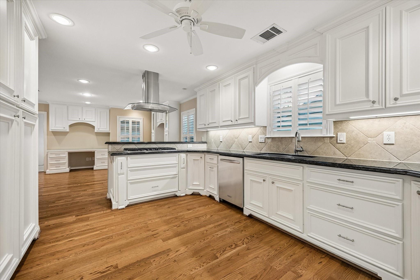
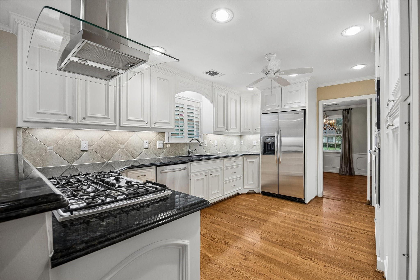
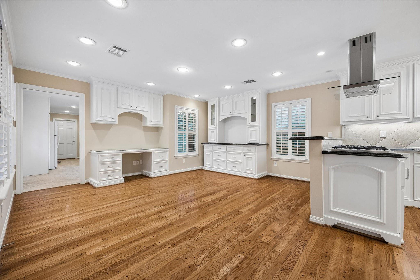
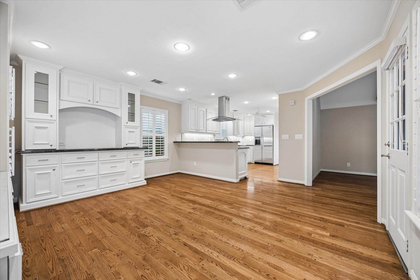
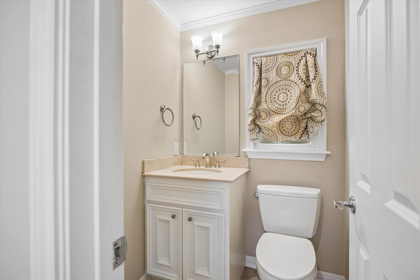
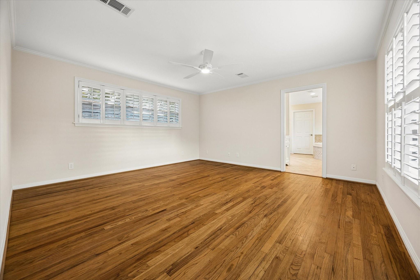
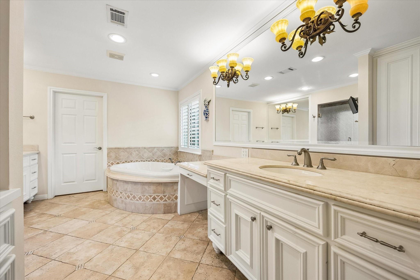
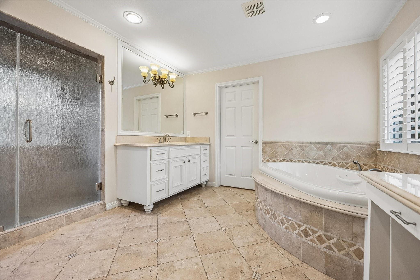
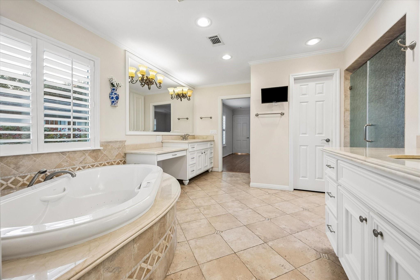
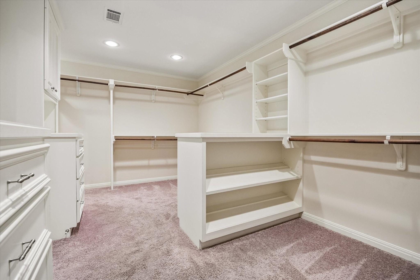
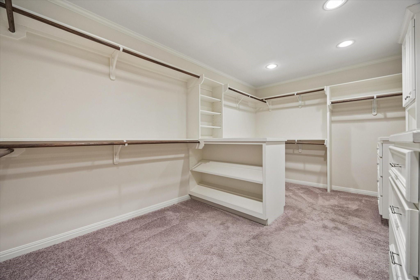
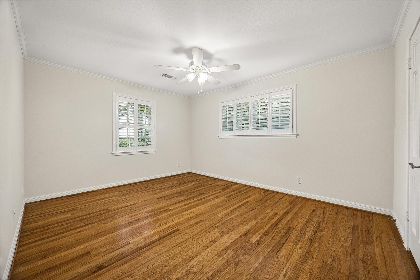
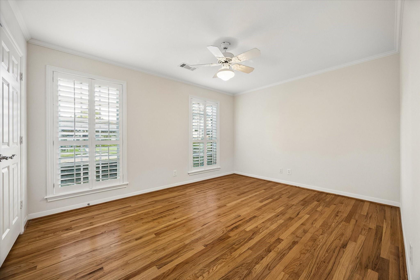
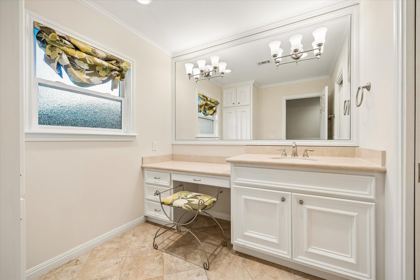
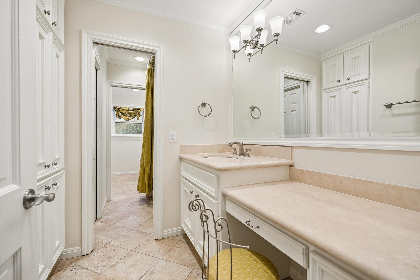
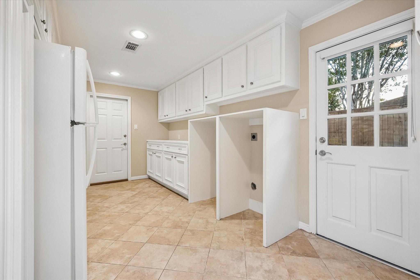
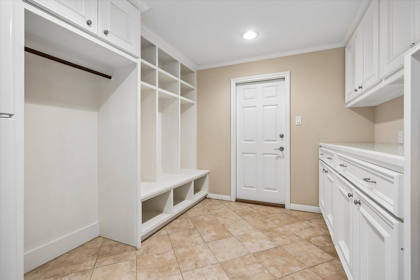
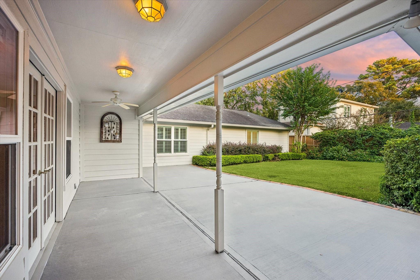
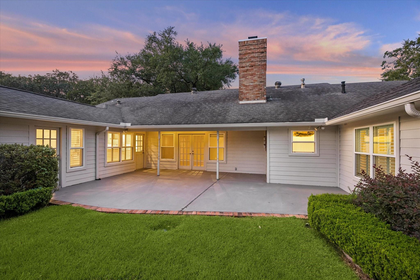
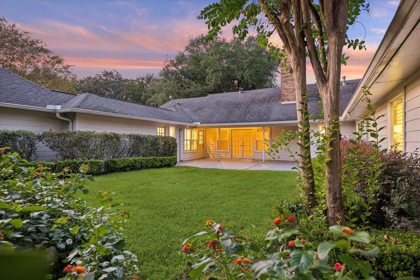
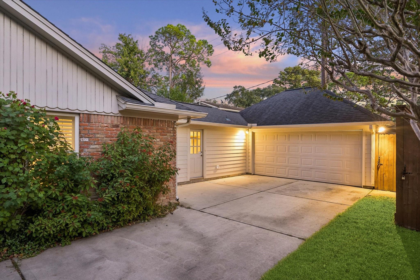
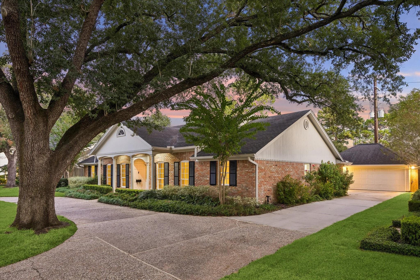
Superbly renovated, expanded, and updated 1-story Mid-Century Ranch-style home on secluded Tanglewood cul-de-sac. Sellers' comprehensive improvements by Crawford Construction. Traditional floorplan enhanced by high-end stone surfaces and wall treatments; refurbished plank or mock-peg hardwood floors; exterior French doors; California shutters; modern open gathering kitchen; breakfast room with breakfront storage and desk; airy family room with beamed ceiling; lavishly appointed primary and Hollywood baths; mudroom; rebuilt 2-car garage with storage. Kitchen features granite countertops; stainless steel cooktop and wall ovens; custom spice drawers; deep pull-out drawers; dry bar with glass-front cabinets. Marble-clad primary bath with Bain Ultra tub; glass-faced shower; water closet; L-shaped custom-fitted walk-in closet with packing cabinet. Marble-clad Hollywood bath; bedrooms with custom walk-in or deep step-in closets. Double-pane windows, tankless water heater, upgraded insulation.
Details
| MLS # | 57701986 |
|---|---|
| Listing Type | For Sale |
| Style | House |
| HOA Dues | $3,150 |
| Sub-Type | Resale |
| Status | Pending |
| Year | 1960 |
| Days On Site | 26 |
| Listing Provided By | Martha Turner Sotheby's International Realty | Walter Bering |
Features
| Bed(s) | 4 |
|---|---|
| Bath(s) | 3 Total |
| SQ Feet | 3,219 |
| Garage | 2 |
| Story(s) | 1 |
| Acreage | 0.25 |
Interior
| Heating | Natural Gas, Zoned |
|---|---|
| Heating Yes / No | Yes |
| Cooling | Ceiling Fan(s), Electric, Zoned |
| Cooling Yes / No | Yes |
| Appliances | Water Heater, Disposal, Refrigerator Included, Convection Oven, Electric Oven, Microwave, Gas Cooktop, Dishwasher, Exhaust Fan |
| Interior Features | Crown Molding, Formal Entry/Foyer, High Ceilings, Vaulted Ceiling, All Bedrooms Down, En-Suite Bath, Primary Bed - 1st Floor, Walk-In Closet(s) |
| Window Features | Insulated/Low-E windows, Window Coverings |
| Fireplace Yes / No | Yes |
| Fireplaces Total | 1 |
| Fireplace Features | Gas Log |
| Laundry Features | Electric Dryer Hookup, Gas Dryer Hookup, Washer Hookup |
| Spa Features | Private |
Exterior
| Exterior Features | Sprinkler System |
|---|---|
| Roof | Composition |
| Foundation Details | Slab |
| Lot Features | Subdivided, 0 Up To 1/4 Acre |
| Patio And Porch Features | Covered, Patio/Deck, Porch |
| Fencing | Back Yard |
| Construction Materials | Insulation - Blown Fiberglass, Brick, Cement Siding |
| Direction Faces | North |
Parking
| Attached Garage Yes / No | Yes |
|---|---|
| Garage Yes / No | Yes |
| Parking Features | Attached, Additional Parking, Garage Door Opener, Circular Driveway |
Utilities
| Sewer | Public Sewer |
|---|---|
| Water Source | Public |
| Green Energy Efficient | Thermostat |
Location
| Har Restrictions | Deed Restrictions |
|---|
Taxes
| Tax Annual Amount | 32145 |
|---|---|
| Tax Year | 2026 |
| Tax Exemptions | Homestead |
Other
| Har Maint Fee Includes | Courtesy Patrol |
|---|
Area Information
| State | TX |
|---|---|
| County | Harris |
| City | Houston |
| Zip Code | 77057 |
| Area | 22 |
| Subarea | Tanglewood Area |
| Community Name | Tanglewood Sec 14 |
| School District | 27 - Houston |
| Elementary School | Briargrove Elementary School |
| High School | 27 - Houston |
| Listing VS Median (in Tanglewood Sec 14) | |
Price: $1,775,000 low | high Med: $889,250 sqft: 3,219 low | high Med: 2,977 $ / sqft: $551 low | high Med: $276 On site: 26 low | high Med: 20 | |
Market Activity 77057
Request a showing
Request a showing
Contact
Learn More About This Property

| State | TX |
|---|---|
| County | Harris |
| City | Houston |
| Zip Code | 77057 |
| Area | 22 |
| Subarea | Tanglewood Area |
| Community Name | Tanglewood Sec 14 |
| School District | 27 - Houston |
| Elementary School | Briargrove Elementary School |
| High School | 27 - Houston |
| Listing VS Median (in Tanglewood Sec 14) | |
Price: $1,775,000 low | high Med: $889,250 sqft: 3,219 low | high Med: 2,977 $ / sqft: $551 low | high Med: $276 On site: 26 low | high Med: 20 | |
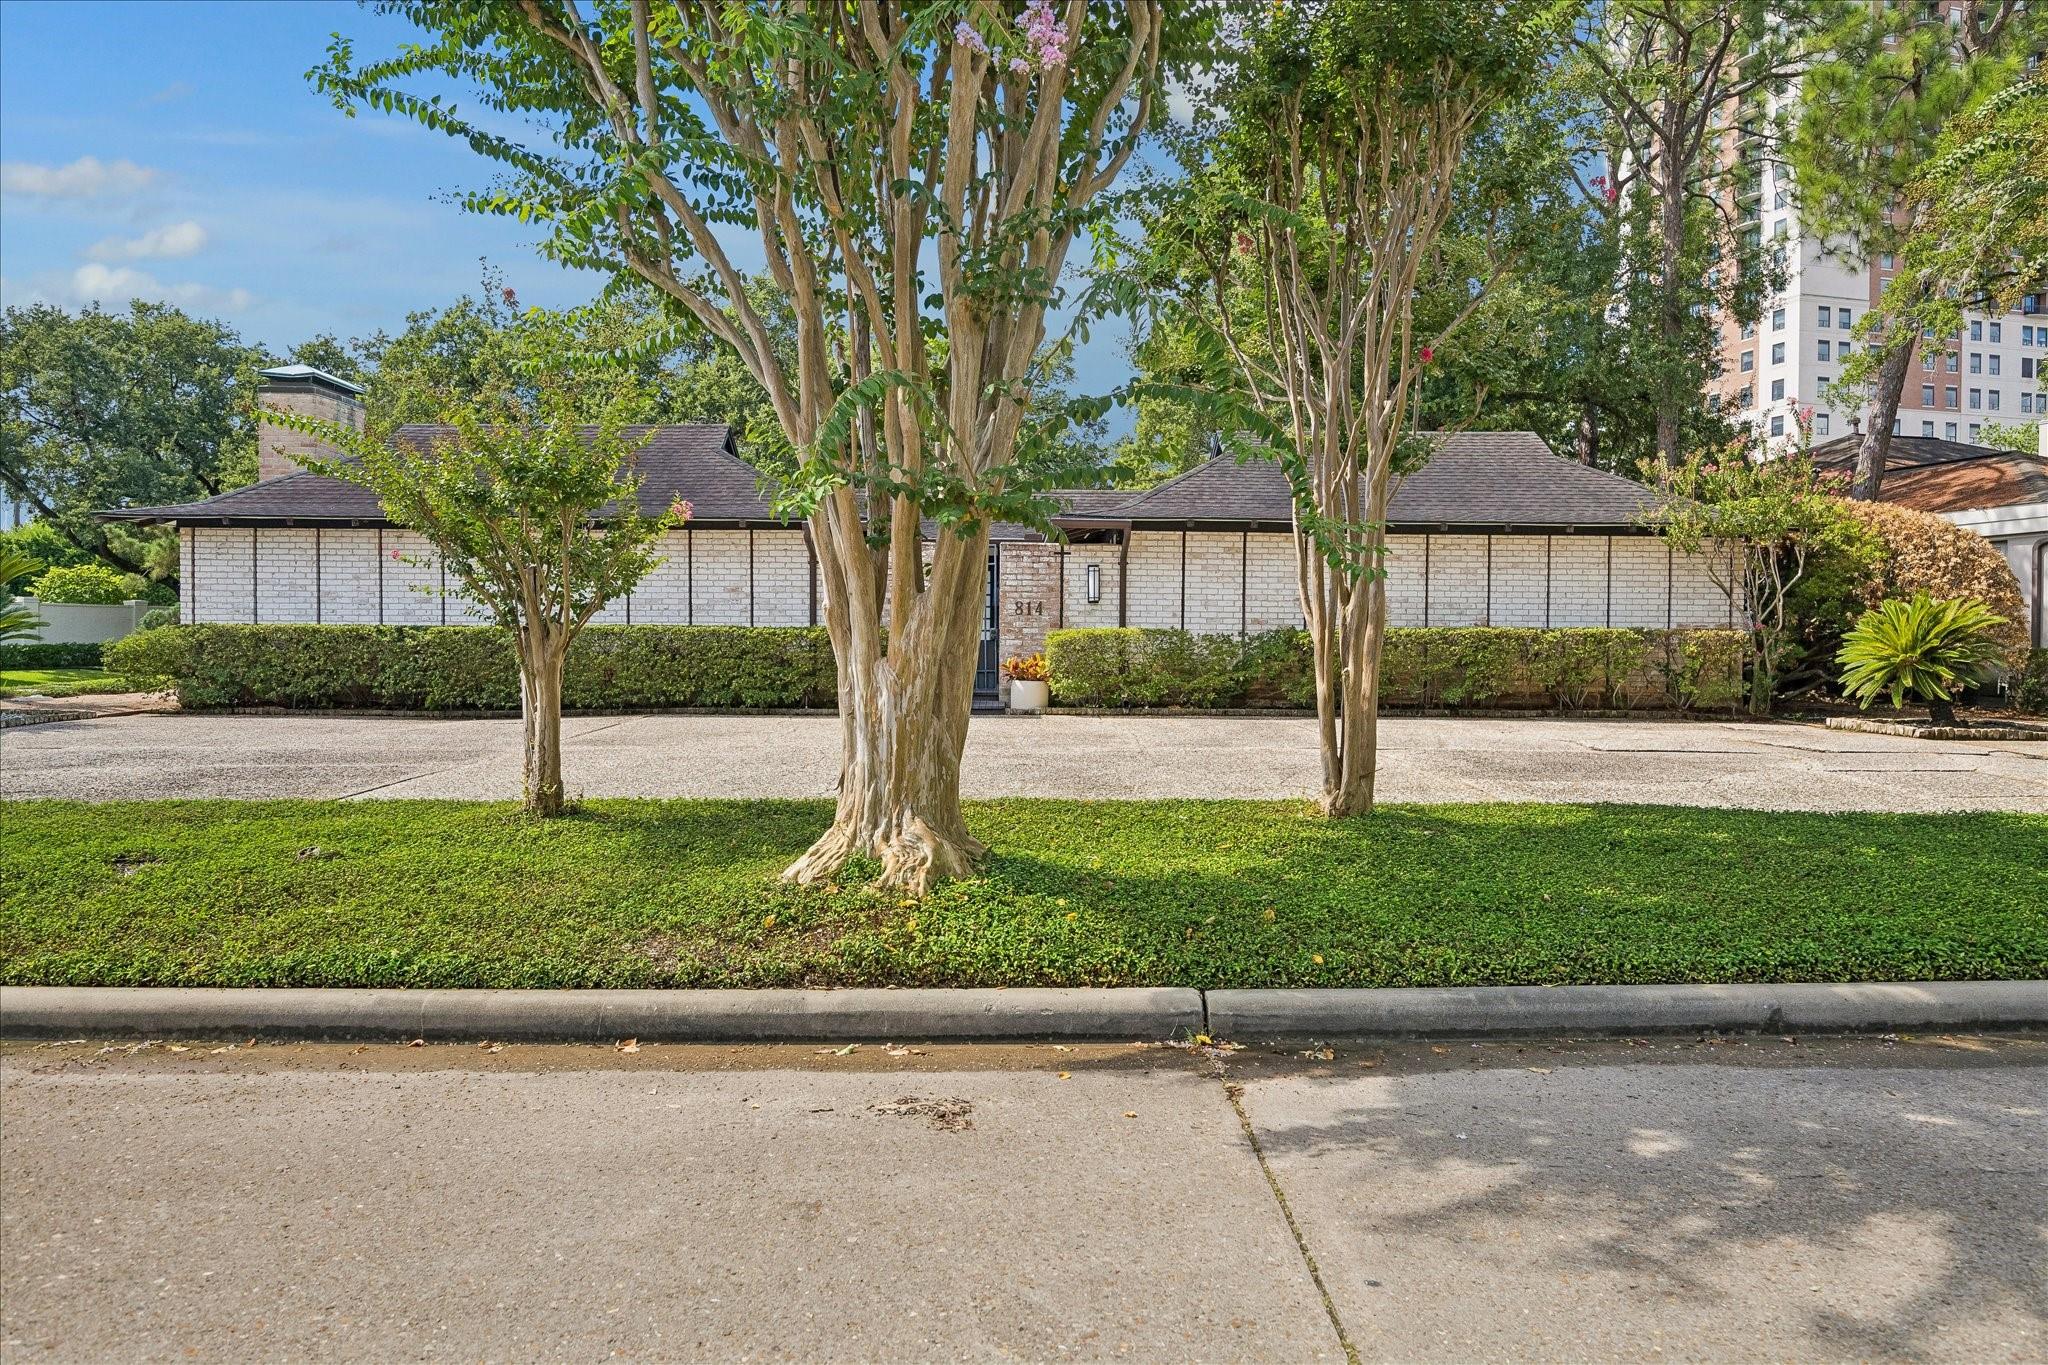 | $1,890,000814 Wild Valley RoadHouston, TX 77057 |