6002 Valley Forge Drive,Houston, TX 77057
Houston, TX 77057

Description
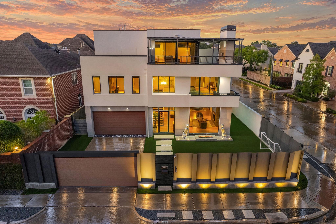
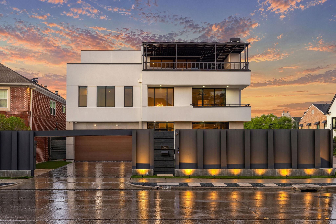
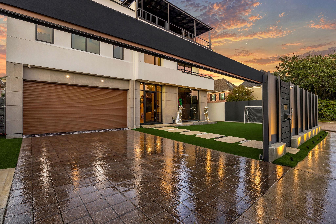
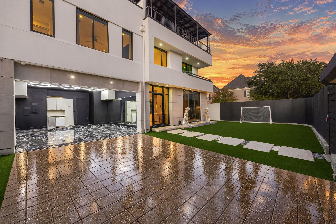
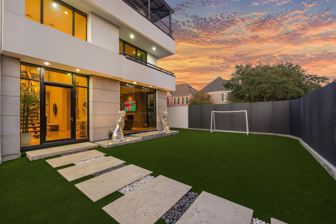
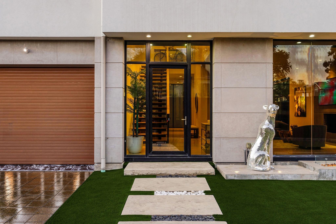
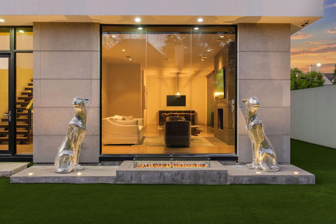
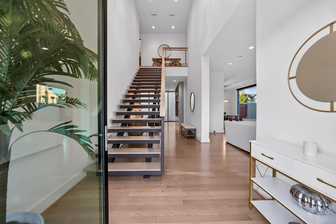
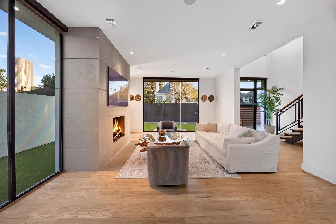
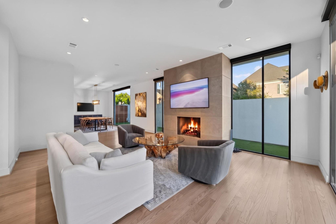
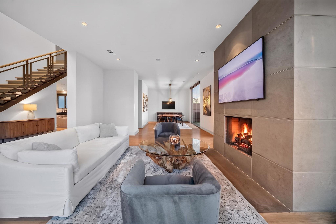
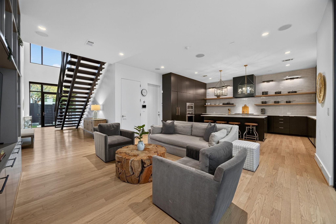
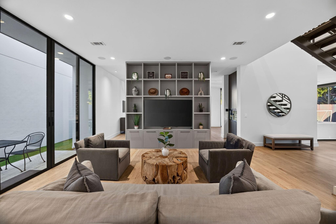
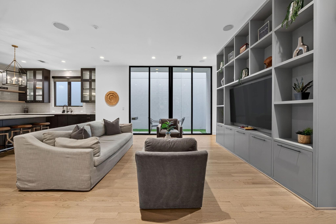
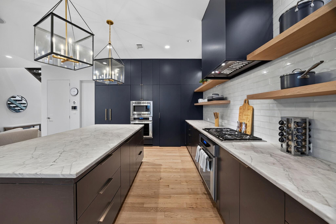
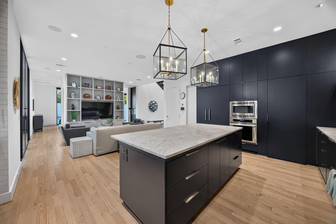
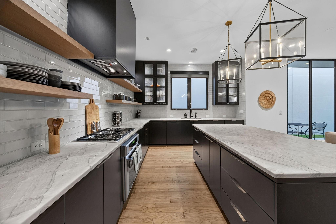
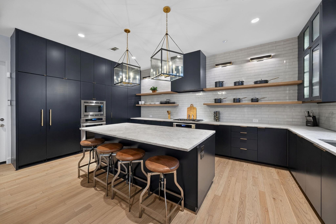
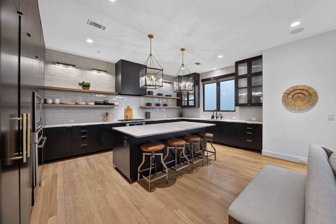
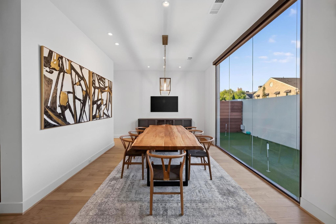
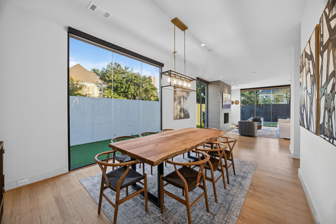
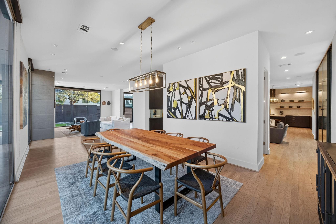
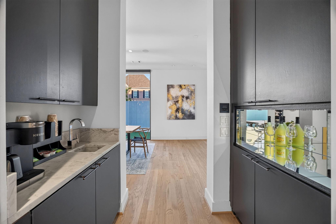
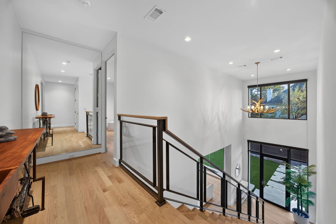
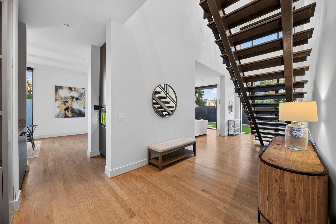
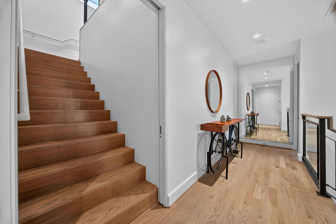
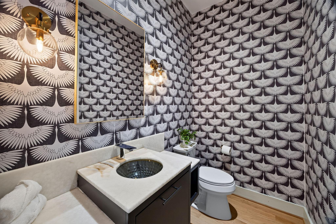
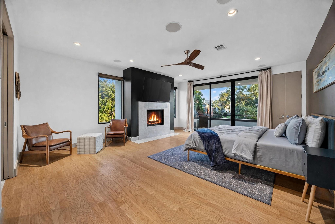
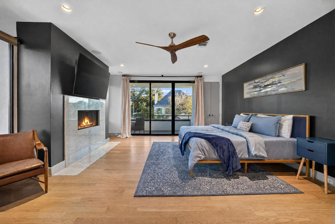
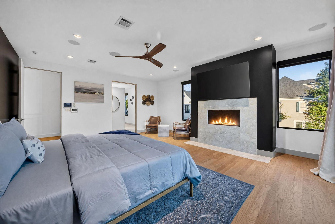
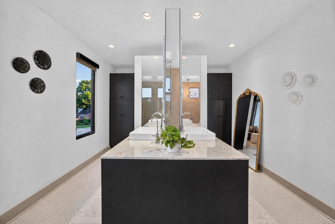
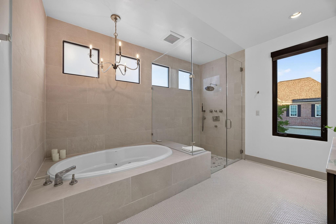
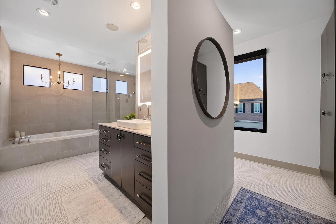
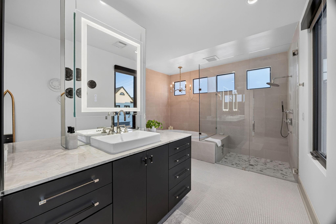
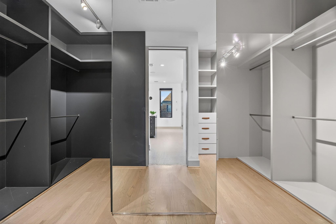
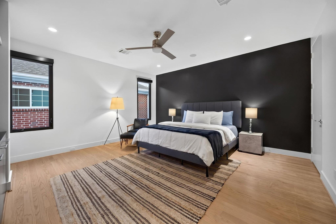
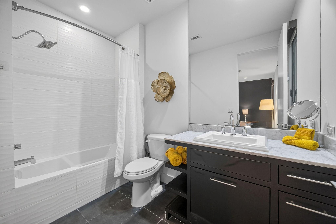
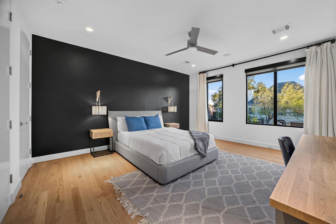
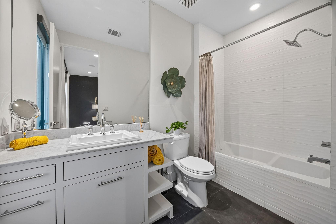
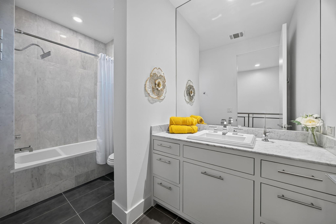
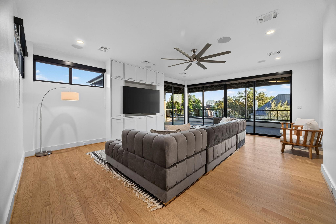
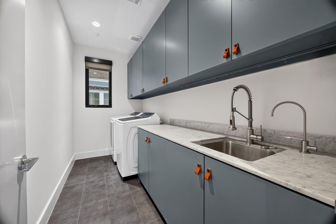
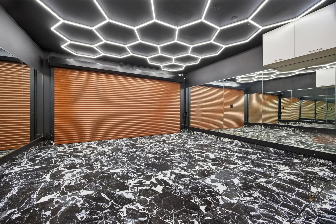
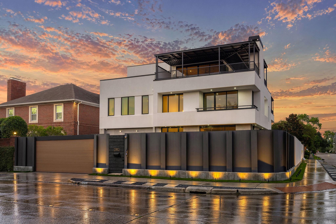
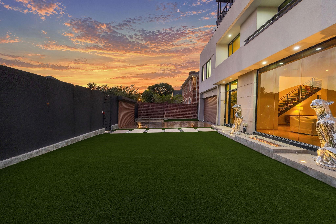
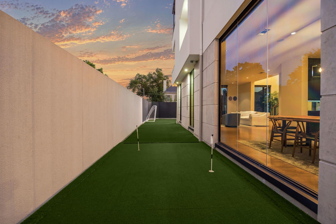
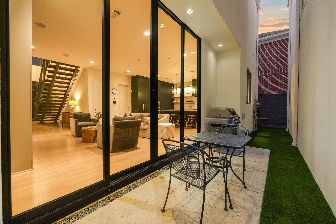
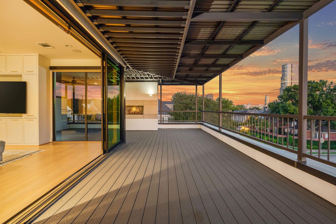
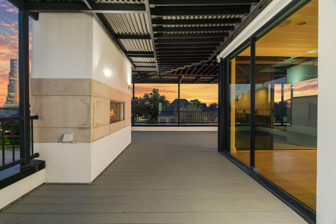
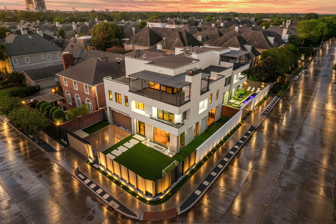
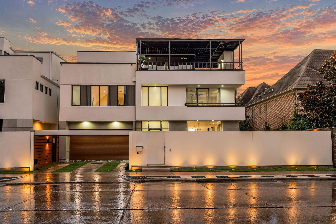
Step inside a fully renovated contemporary home where every finish feels straight out of a magazine. Oversized windows and doors open the open floor plan to a pristine yard, making entertaining effortless. First-floor living brings together the kitchen, dining, living, and family rooms, along with a wet bar. The updated kitchen showcases Monte Bianco leathered quartz, custom cabinetry, designer lighting, luxury hardware, and stainless appliances. Custom-stained hardwoods run throughout, and three gas fireplaces and a floating staircase add warmth and style. Upstairs, the primary suite offers a spacious bath, an oversized closet, and a private balcony, plus two guest bedrooms. The third floor features a large game room or fourth bedroom and a 700 sq ft rooftop terrace, perfect for gatherings. Control4 home automation adds modern convenience throughout. No HOA fees. Furniture is negotiable. Schedule your private showing today.
Details
| MLS # | 81030881 |
|---|---|
| Listing Type | For Sale |
| Style | House |
| Sub-Type | Resale |
| Status | Active |
| Year | 2012 |
| Days On Site | 26 |
| Listing Provided By | Compass RE Texas, LLC - Houston | Shelby Forbert |
Features
| Bed(s) | 4 |
|---|---|
| Bath(s) | 5 Total |
| SQ Feet | 3,979 |
| Garage | 2 |
| Story(s) | 3 |
| Acreage | 0.11 |
Interior
| Heating | Electric, Zoned |
|---|---|
| Heating Yes / No | Yes |
| Cooling | Attic Fan, Electric, Zoned |
| Cooling Yes / No | Yes |
| Appliances | ENERGY STAR Qualified Appliances, Water Heater, Disposal, Ice Maker, Refrigerator Included, Electric Oven, Microwave, Gas Cooktop, Dishwasher |
| Interior Features | 2 Staircases, Balcony, Dry Bar, Elevator, Formal Entry/Foyer, High Ceilings, Prewired for Alarm System, Wired for Sound, All Bedrooms Up, En-Suite Bath, Primary Bed - 2nd Floor, Sitting Area, Walk-In Closet(s) |
| Window Features | Window Coverings |
| Fireplace Yes / No | Yes |
| Fireplaces Total | 3 |
| Fireplace Features | Outside |
| Door Features | Insulated Doors |
| Har Room Description | Family Room, Formal Dining, Formal Living, Gameroom Up, Living Area - 1st Floor, Living/Dining Combo, Utility Room in House |
Exterior
| Exterior Features | Balcony, Side Yard, Sprinkler System |
|---|---|
| Roof | Composition |
| Foundation Details | Slab on Builders Pier |
| Lot Features | Corner Lot, 0 Up To 1/4 Acre |
| Patio And Porch Features | Covered, Deck |
| Fencing | Full |
| Construction Materials | Stone, Stucco |
Parking
| Attached Garage Yes / No | Yes |
|---|---|
| Garage Yes / No | Yes |
| Parking Features | Attached |
Utilities
| Sewer | Public Sewer |
|---|---|
| Water Source | Public |
| Green Energy Efficient | Attic Vents, Thermostat, Lighting, HVAC |
Location
| Har Restrictions | Deed Restrictions |
|---|---|
| Road Surface Type | Concrete, Curbs |
Taxes
| Tax Annual Amount | 29662 |
|---|---|
| Tax Year | 2026 |
| Tax Exemptions | Homestead |
Area Information
| State | TX |
|---|---|
| County | Harris |
| City | Houston |
| Zip Code | 77057 |
| Area | 22 |
| Subarea | Galleria |
| Community Name | Westhaven Estates Sec 2 Pt R |
| School District | 27 - Houston |
| Elementary School | Briargrove Elementary School |
| High School | 27 - Houston |
| Listing VS Median (in Westhaven Estates Sec 2 Pt R) | |
Price: $1,799,999 low | high Med: $750,000 sqft: 3,979 low | high Med: 3,197 $ / sqft: $452 low | high Med: $235 On site: 26 low | high Med: 26 | |
Market Activity 77057
Request a showing
Request a showing
Contact
Learn More About This Property

| State | TX |
|---|---|
| County | Harris |
| City | Houston |
| Zip Code | 77057 |
| Area | 22 |
| Subarea | Galleria |
| Community Name | Westhaven Estates Sec 2 Pt R |
| School District | 27 - Houston |
| Elementary School | Briargrove Elementary School |
| High School | 27 - Houston |
| Listing VS Median (in Westhaven Estates Sec 2 Pt R) | |
Price: $1,799,999 low | high Med: $750,000 sqft: 3,979 low | high Med: 3,197 $ / sqft: $452 low | high Med: $235 On site: 26 low | high Med: 26 | |
 | $1,980,0001310 Nantucket DriveHouston, TX 77057 |