New Listing
 In-Person: 11/21 11:00 AM - 1:00 PM
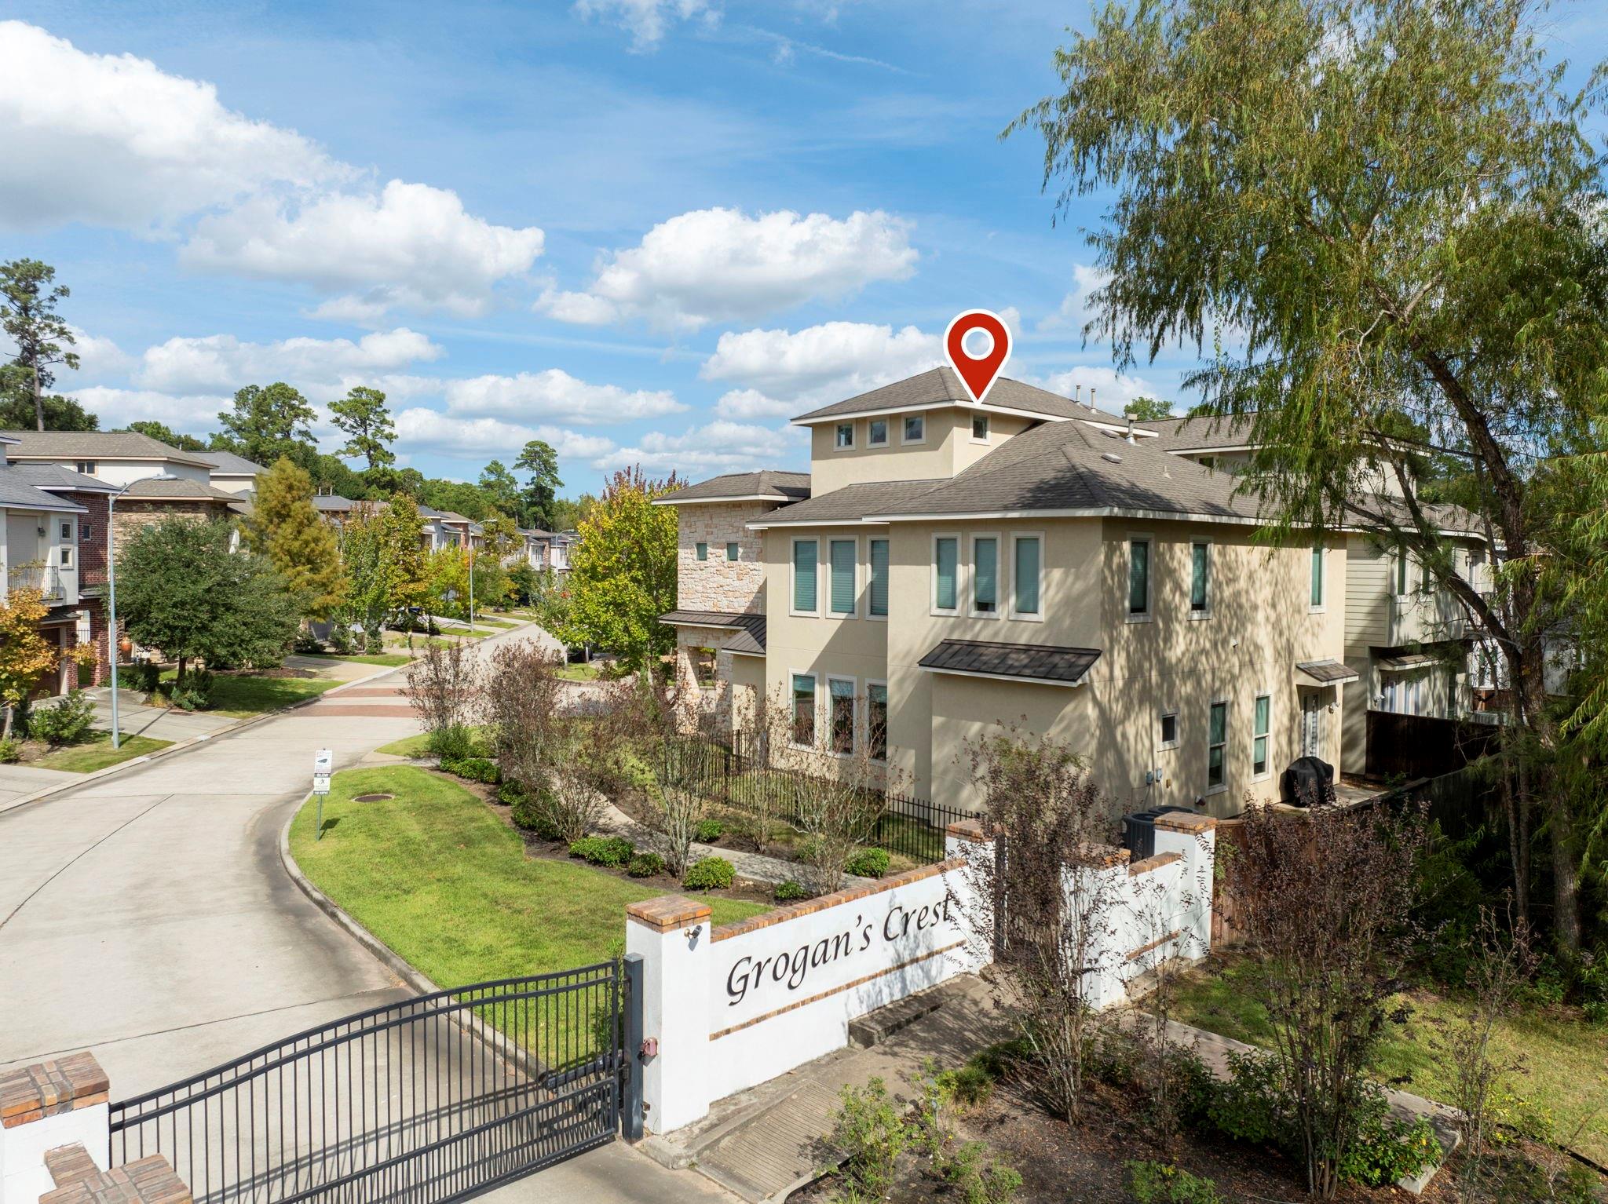
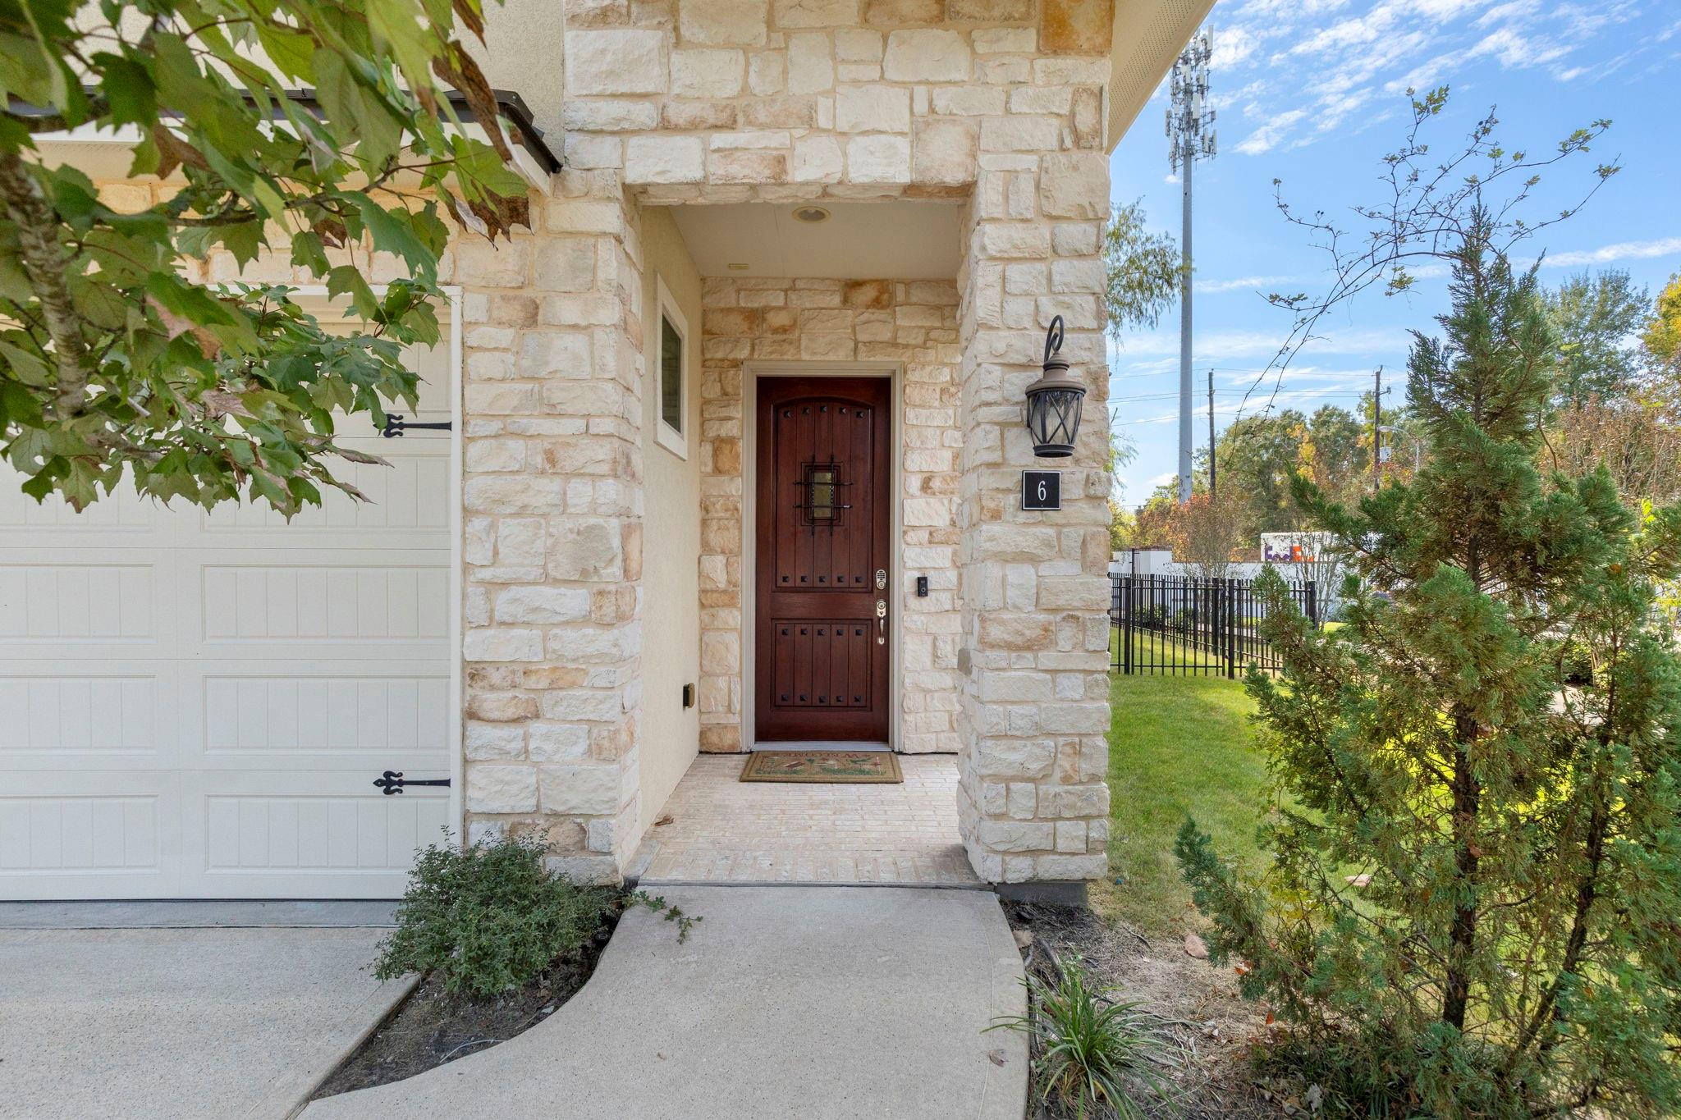
6 Jarvis Row Circle,The Woodlands, TX 77380
The Woodlands, TX 77380

Description
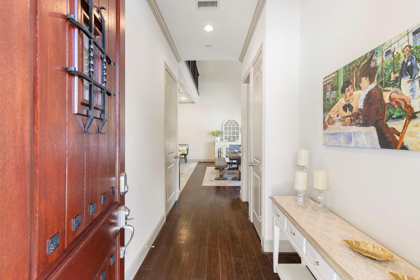
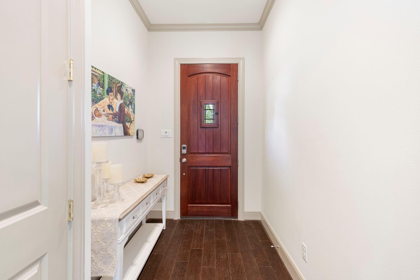
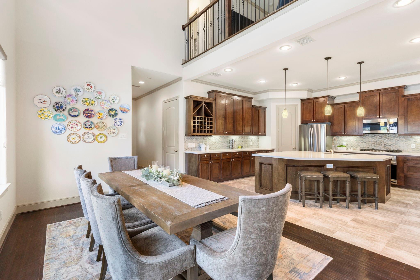
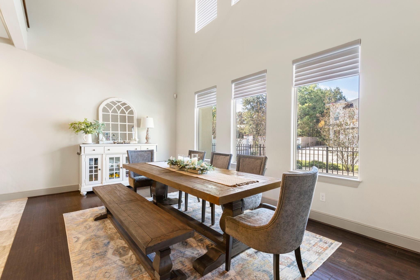
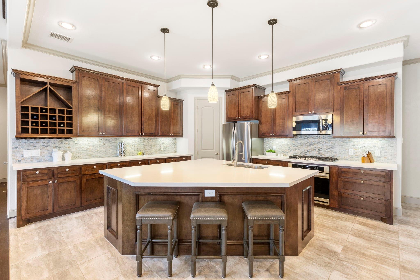
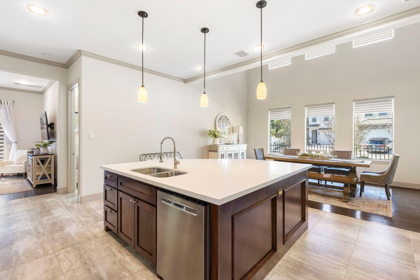
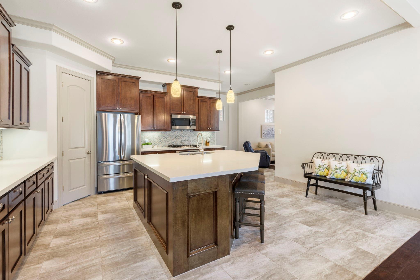
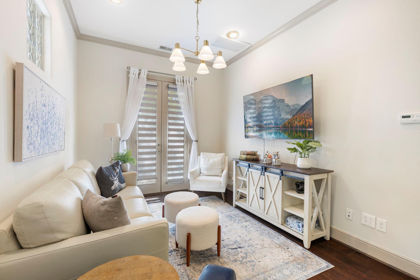
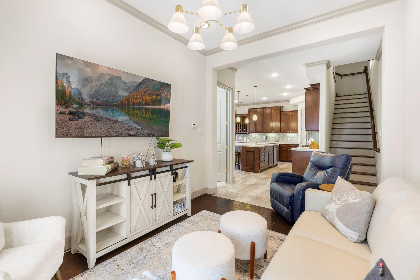
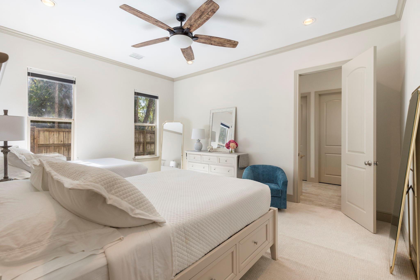
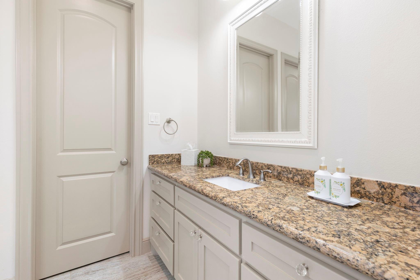
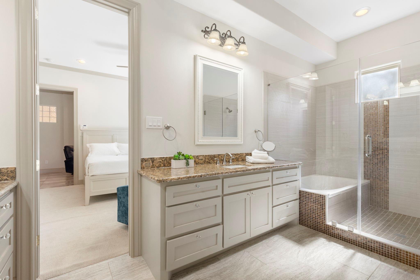
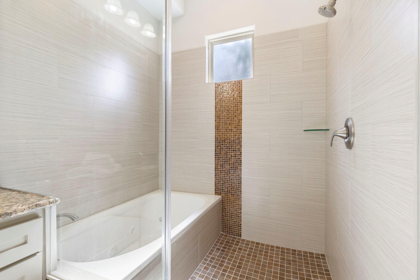
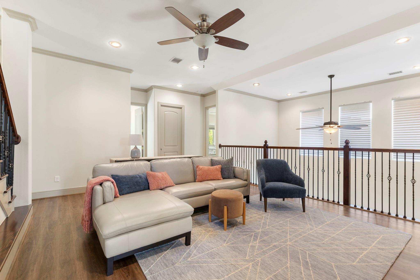
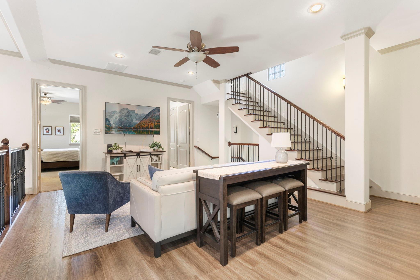
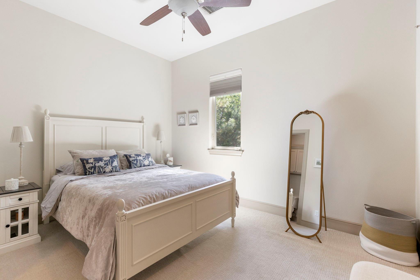
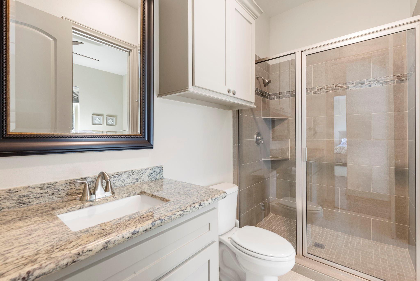
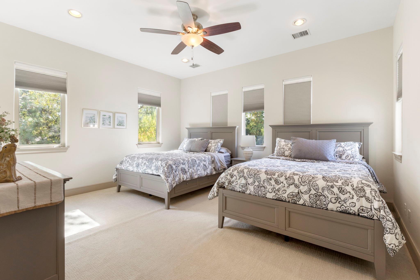
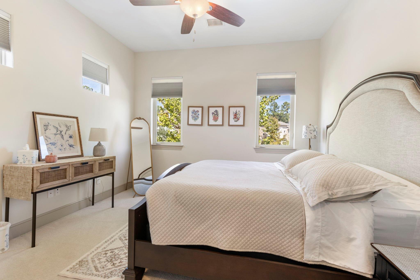
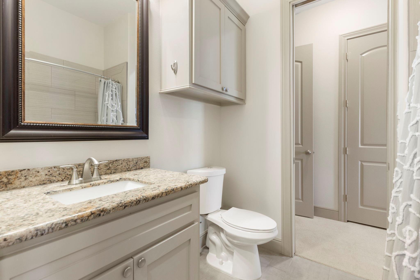
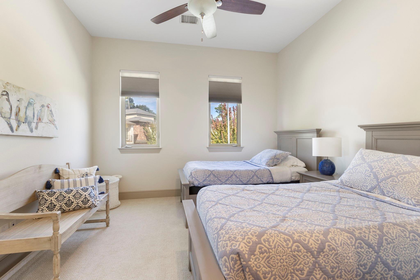
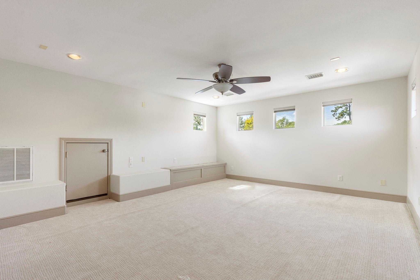
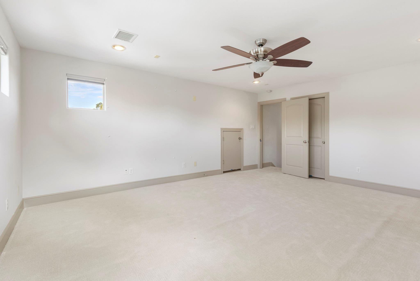
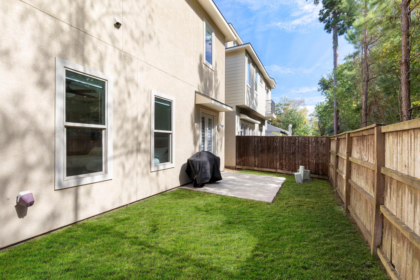
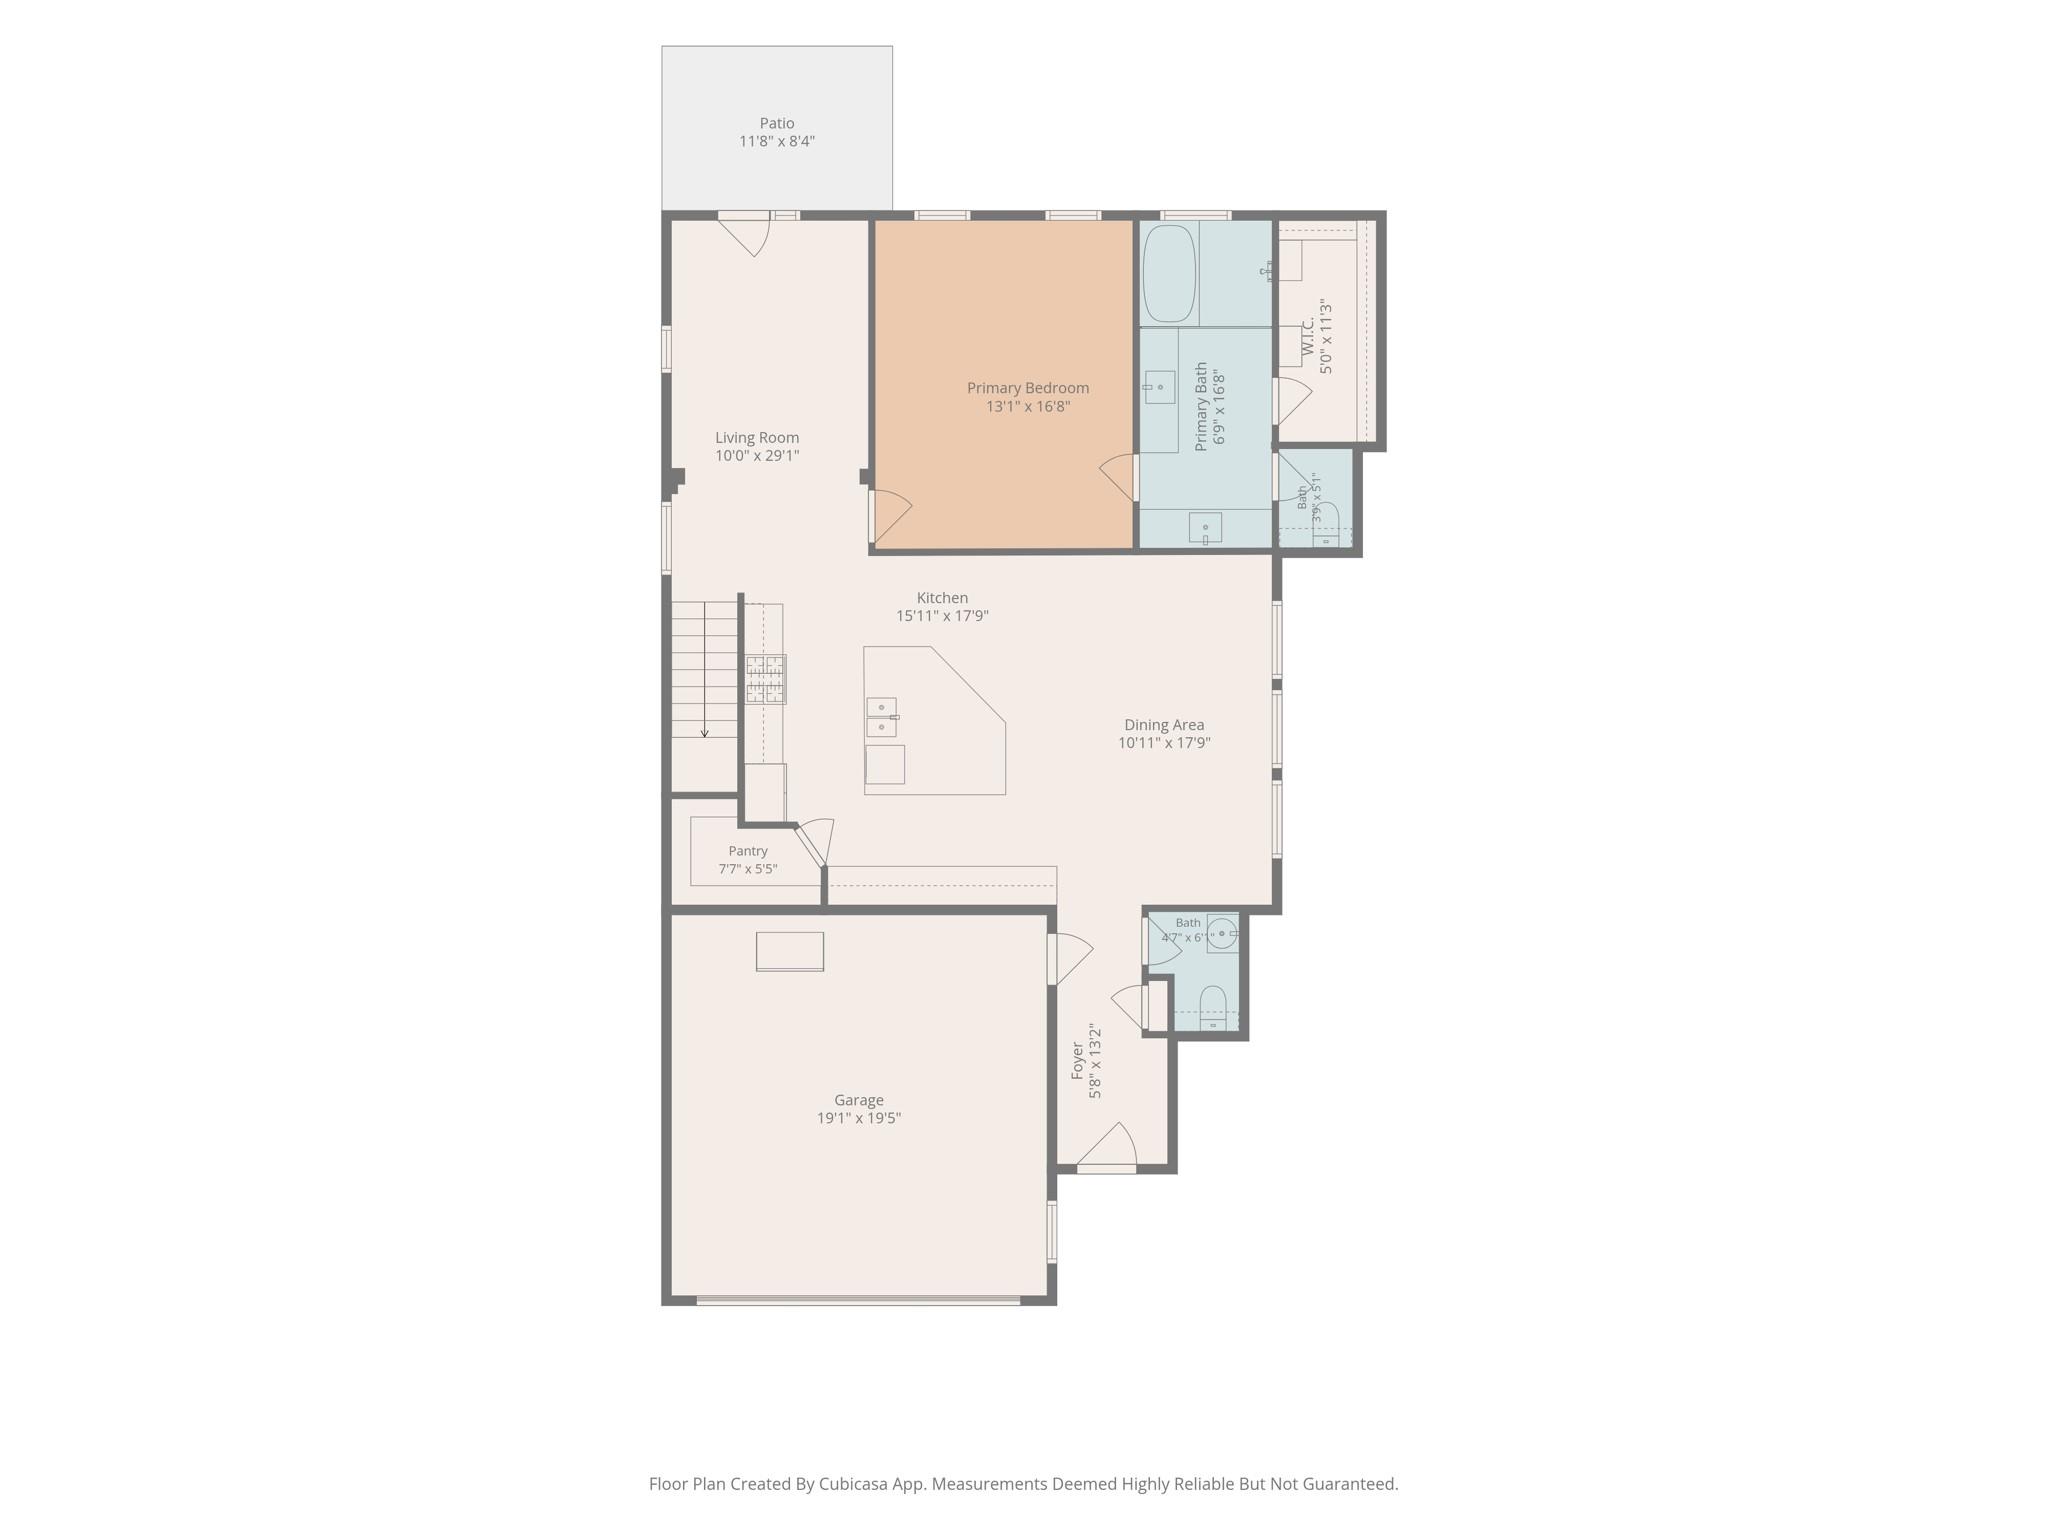
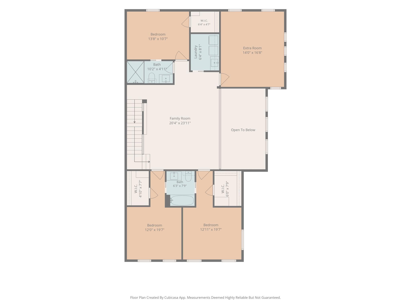
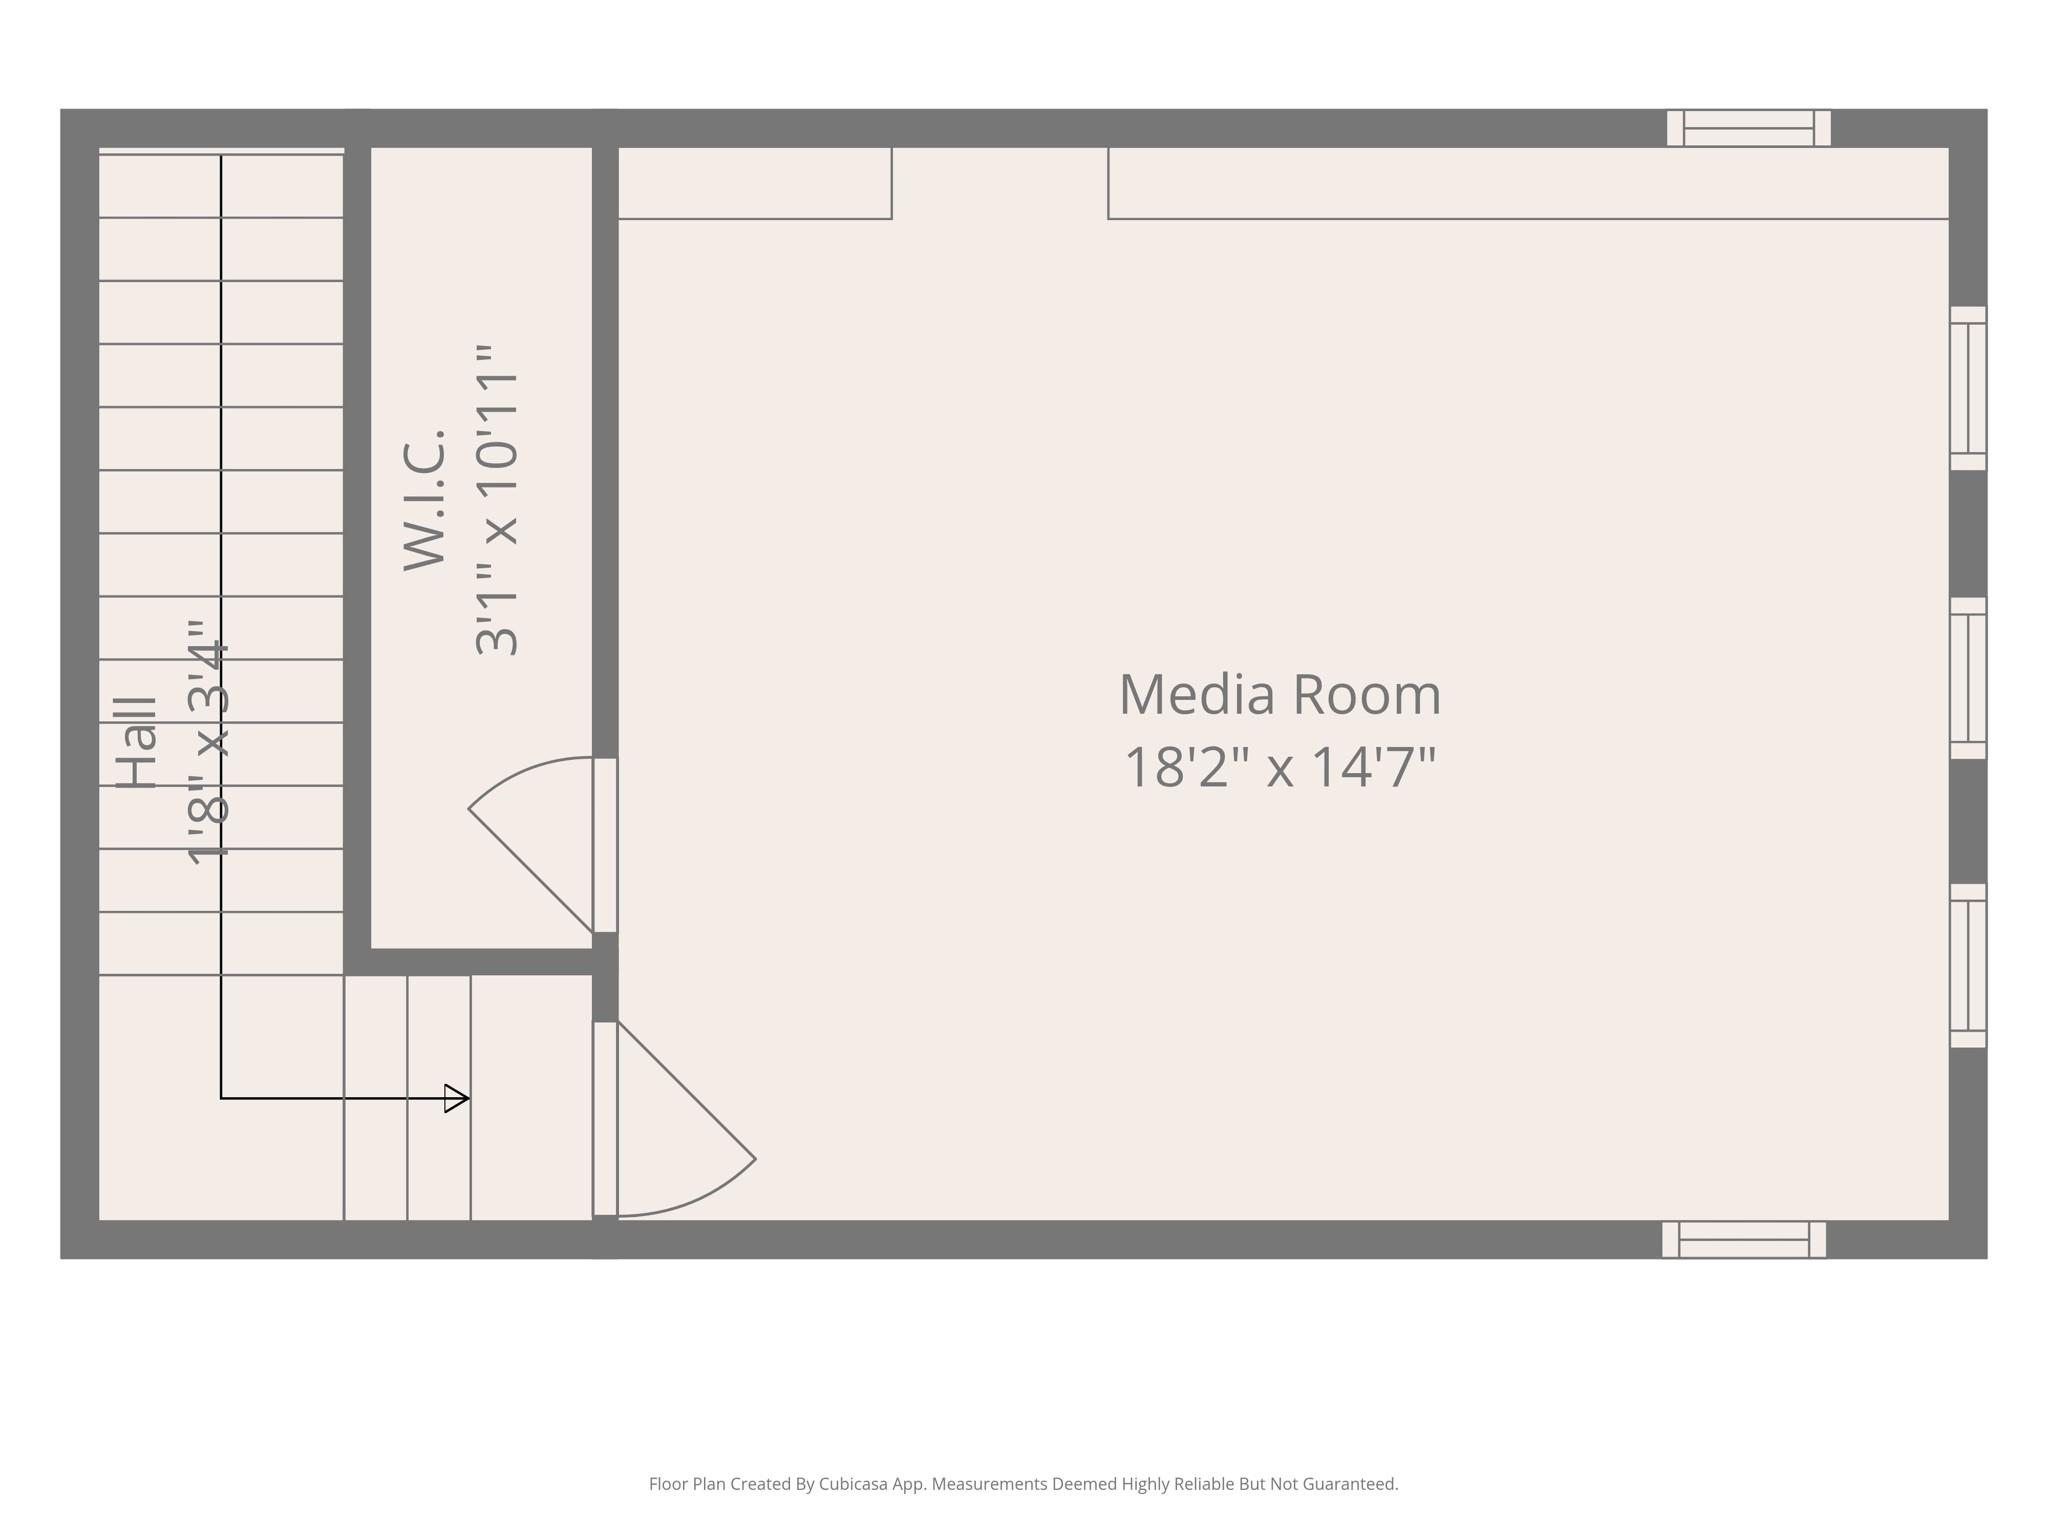
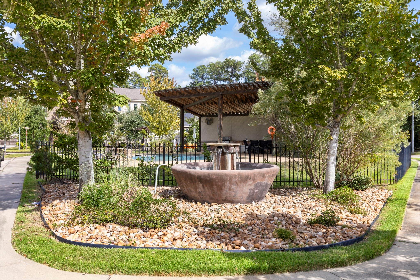
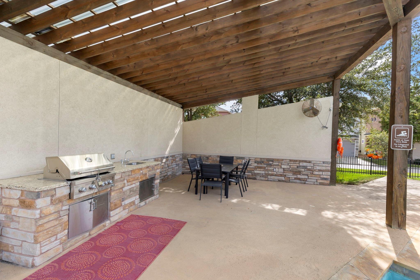
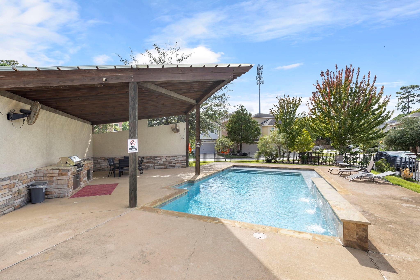
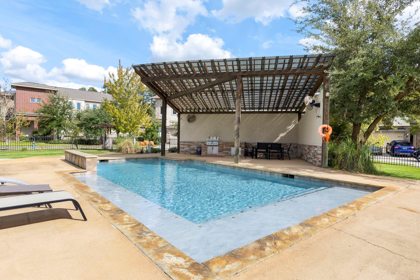
Enjoy the ease and convenience of a lock-and-leave lifestyle in the gated community of Grogan's Crest, ideally located at the front of The Woodlands! Featuring one of the largest floor plans in the community, this lightly lived in and thoughtfully designed home offers a first floor primary suite, three spacious secondary bedrooms and a versatile flex room on the second floor- ideal for a home office or craft room. A third-floor media room is perfect for movie nights or entertaining. The open-concept floor plan features inviting living spaces in all three levels. A well-appointed kitchen with abundant natural light, cabinetry and counter space is at the heart of the home. Just across the street, residents can enjoy community amenities, including a swimming pool and summer kitchen. Minutes from Market Street, The Mitchel Pavilion, The Waterway shopping, dining, entertainment, and The Woodlands' many attractions, with quick, easy access to I-45 for commuting. Schedule your showing today!
Details
| MLS # | 31579901 |
|---|---|
| Listing Type | For Sale |
| Style | House |
| HOA Dues | $300 |
| Sub-Type | Resale |
| Status | Active |
| Year | 2014 |
| Days On Site | 7 |
| Listing Provided By | Keller Williams Realty The Woodlands | Diane Kink |
Features
| Bed(s) | 4 |
|---|---|
| Bath(s) | 4 Total |
| SQ Feet | 3,234 |
| Garage | 2 |
| Story(s) | 3 |
| Acreage | 0.08 |
Interior
| Heating | Natural Gas |
|---|---|
| Heating Yes / No | Yes |
| Cooling | Ceiling Fan(s), Electric |
| Cooling Yes / No | Yes |
| Appliances | Disposal, Dryer Included, Refrigerator Included, Washer Included, Electric Oven, Microwave, Gas Cooktop, Dishwasher |
| Interior Features | Crown Molding, High Ceilings, En-Suite Bath, Primary Bed - 1st Floor, Walk-In Closet(s) |
| Window Features | Window Coverings |
| Laundry Features | Electric Dryer Hookup, Washer Hookup |
| Har Room Description | Entry, Family Room, Formal Dining, Gameroom Down, Guest Suite, Home Office/Study, Kitchen/Dining Combo, Utility Room in House |
Exterior
| Roof | Composition |
|---|---|
| Foundation Details | Slab |
| Lot Features | Corner Lot, Subdivided, 0 Up To 1/4 Acre |
| Patio And Porch Features | Patio/Deck |
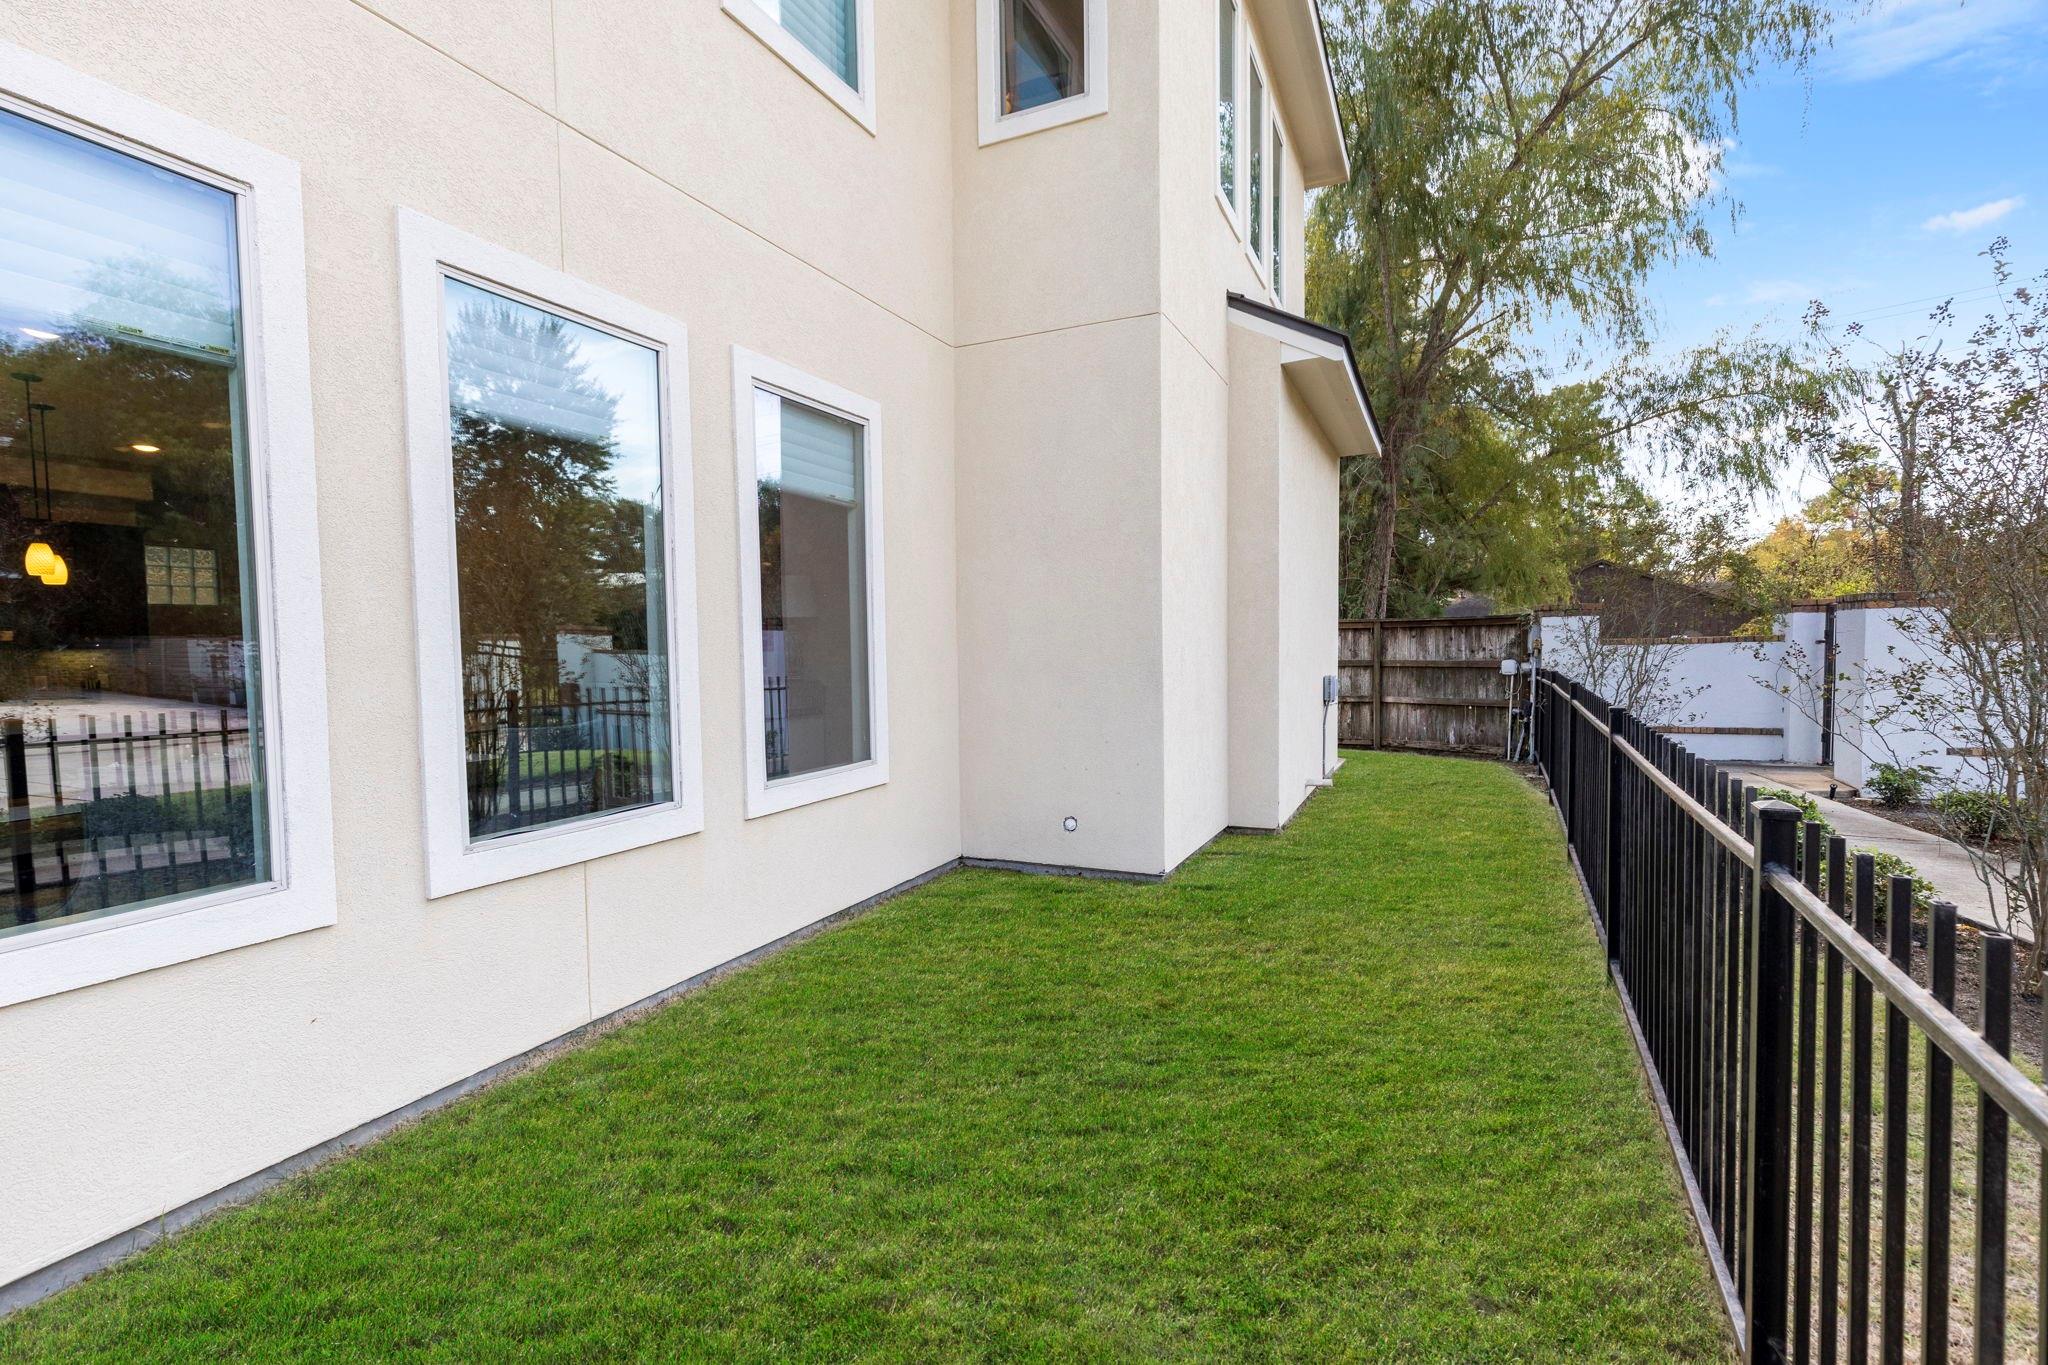
| Fencing | Back Yard |
| Construction Materials | Stone, Stucco |
| Direction Faces | North |
Parking
| Attached Garage Yes / No | Yes |
|---|---|
| Garage Yes / No | Yes |
| Parking Features | Automatic Gate, Attached, Garage Door Opener |
Utilities
| Water Source | Water District |
|---|---|
| Green Energy Efficient | Thermostat |
Location
| Har Master Planned Community | The Woodlands |
|---|---|
| Har Restrictions | Deed Restrictions |
| Road Surface Type | Concrete, Curbs, Gutters |
Taxes
| Tax Annual Amount | 9507 |
|---|---|
| Tax Year | 2026 |
Other
| Har Maint Fee Includes | Clubhouse, Common Grounds, Lawn Care, Limited Access Gates, Recreational Facilities |
|---|
Area Information
| State | TX |
|---|---|
| County | Montgomery |
| City | The Woodlands |
| Zip Code | 77380 |
| Area | 15 |
| Subarea | The Woodlands |
| Community Name | Grogans Crest At Silver Crest |
| School District | 11 - Conroe |
| Elementary School | Lamar Elementary School (Conroe) |
| High School | 11 - Conroe |
| Listing VS Median (in Grogans Crest At Silver Crest) | |
Price: $650,000 low | high Med: $326,375 sqft: 3,234 low | high Med: 2,534 $ / sqft: $201 low | high Med: $101 On site: 7 low | high Med: 10 | |
Market Activity 77380
Request a showing
Request a showing
Contact
Learn More About This Property

| Open House |
|---|
| In-Person 11/21 11:00 AM - 1:00 PM |
| State | TX |
|---|---|
| County | Montgomery |
| City | The Woodlands |
| Zip Code | 77380 |
| Area | 15 |
| Subarea | The Woodlands |
| Community Name | Grogans Crest At Silver Crest |
| School District | 11 - Conroe |
| Elementary School | Lamar Elementary School (Conroe) |
| High School | 11 - Conroe |
| Listing VS Median (in Grogans Crest At Silver Crest) | |
Price: $650,000 low | high Med: $326,375 sqft: 3,234 low | high Med: 2,534 $ / sqft: $201 low | high Med: $101 On site: 7 low | high Med: 10 | |