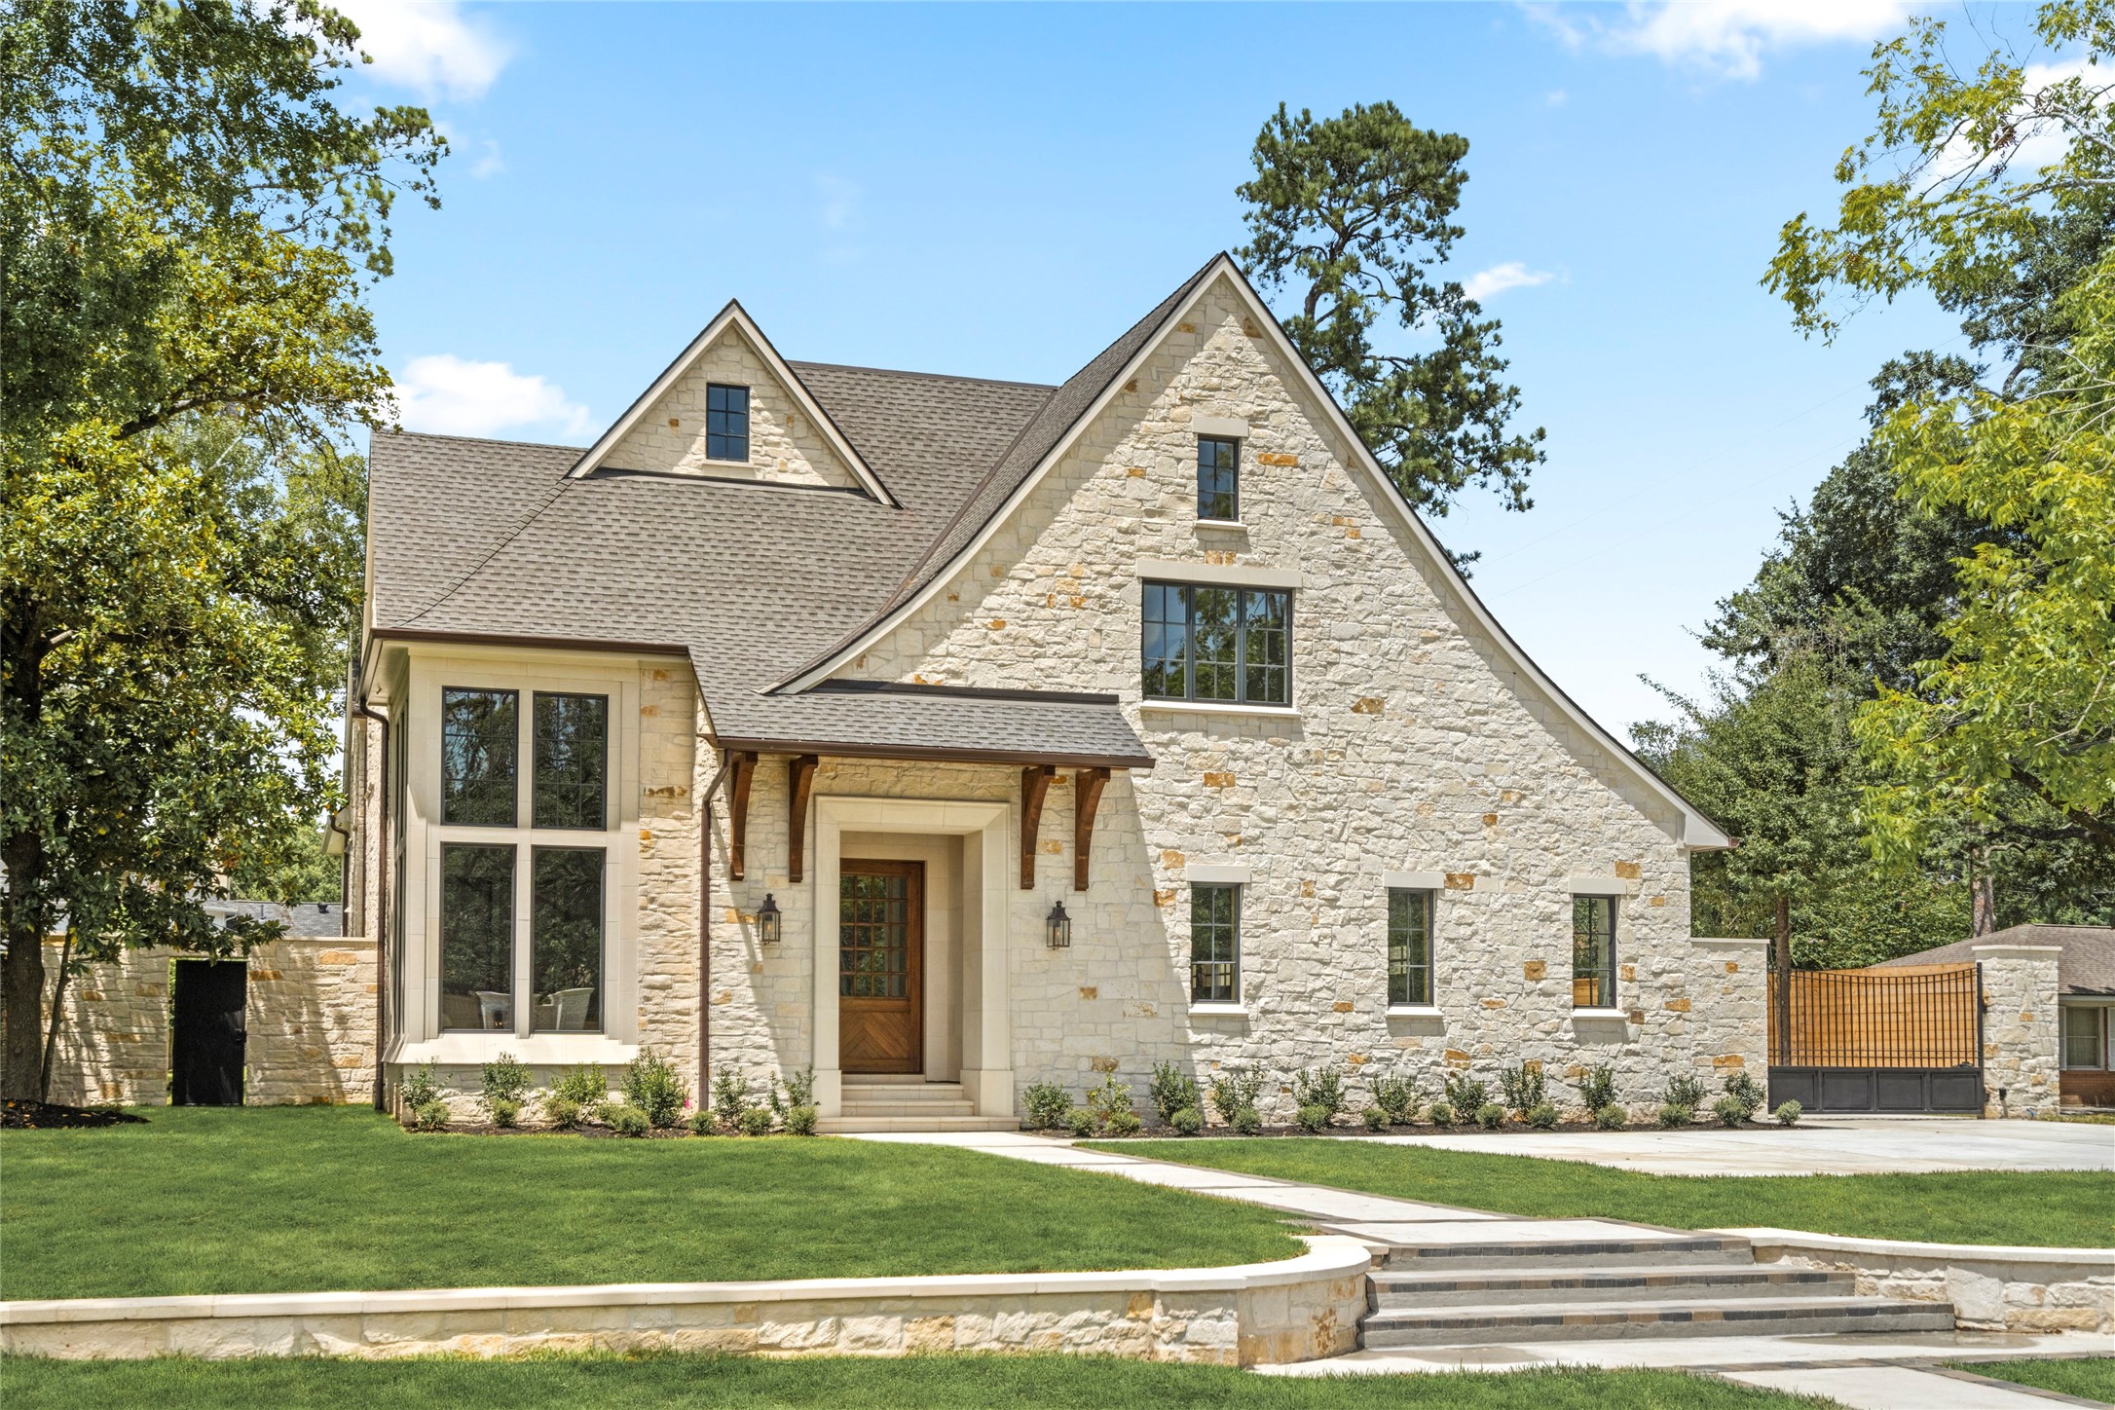
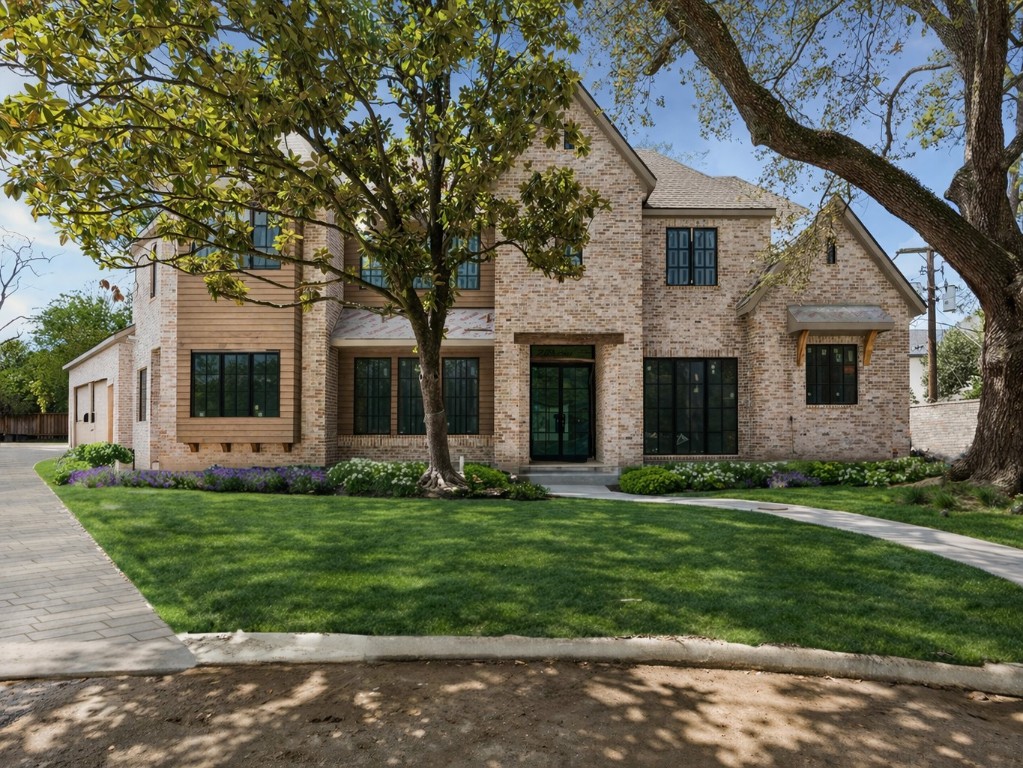
Classic proportions meet a fresh architectural perspective at 521 Trails End, where soaring gables, dramatic rooflines and expansive black-framed windows create a memorable sense of arrival. An elevated lawn, manicured landscaping and gated motor court complete the stately setting.
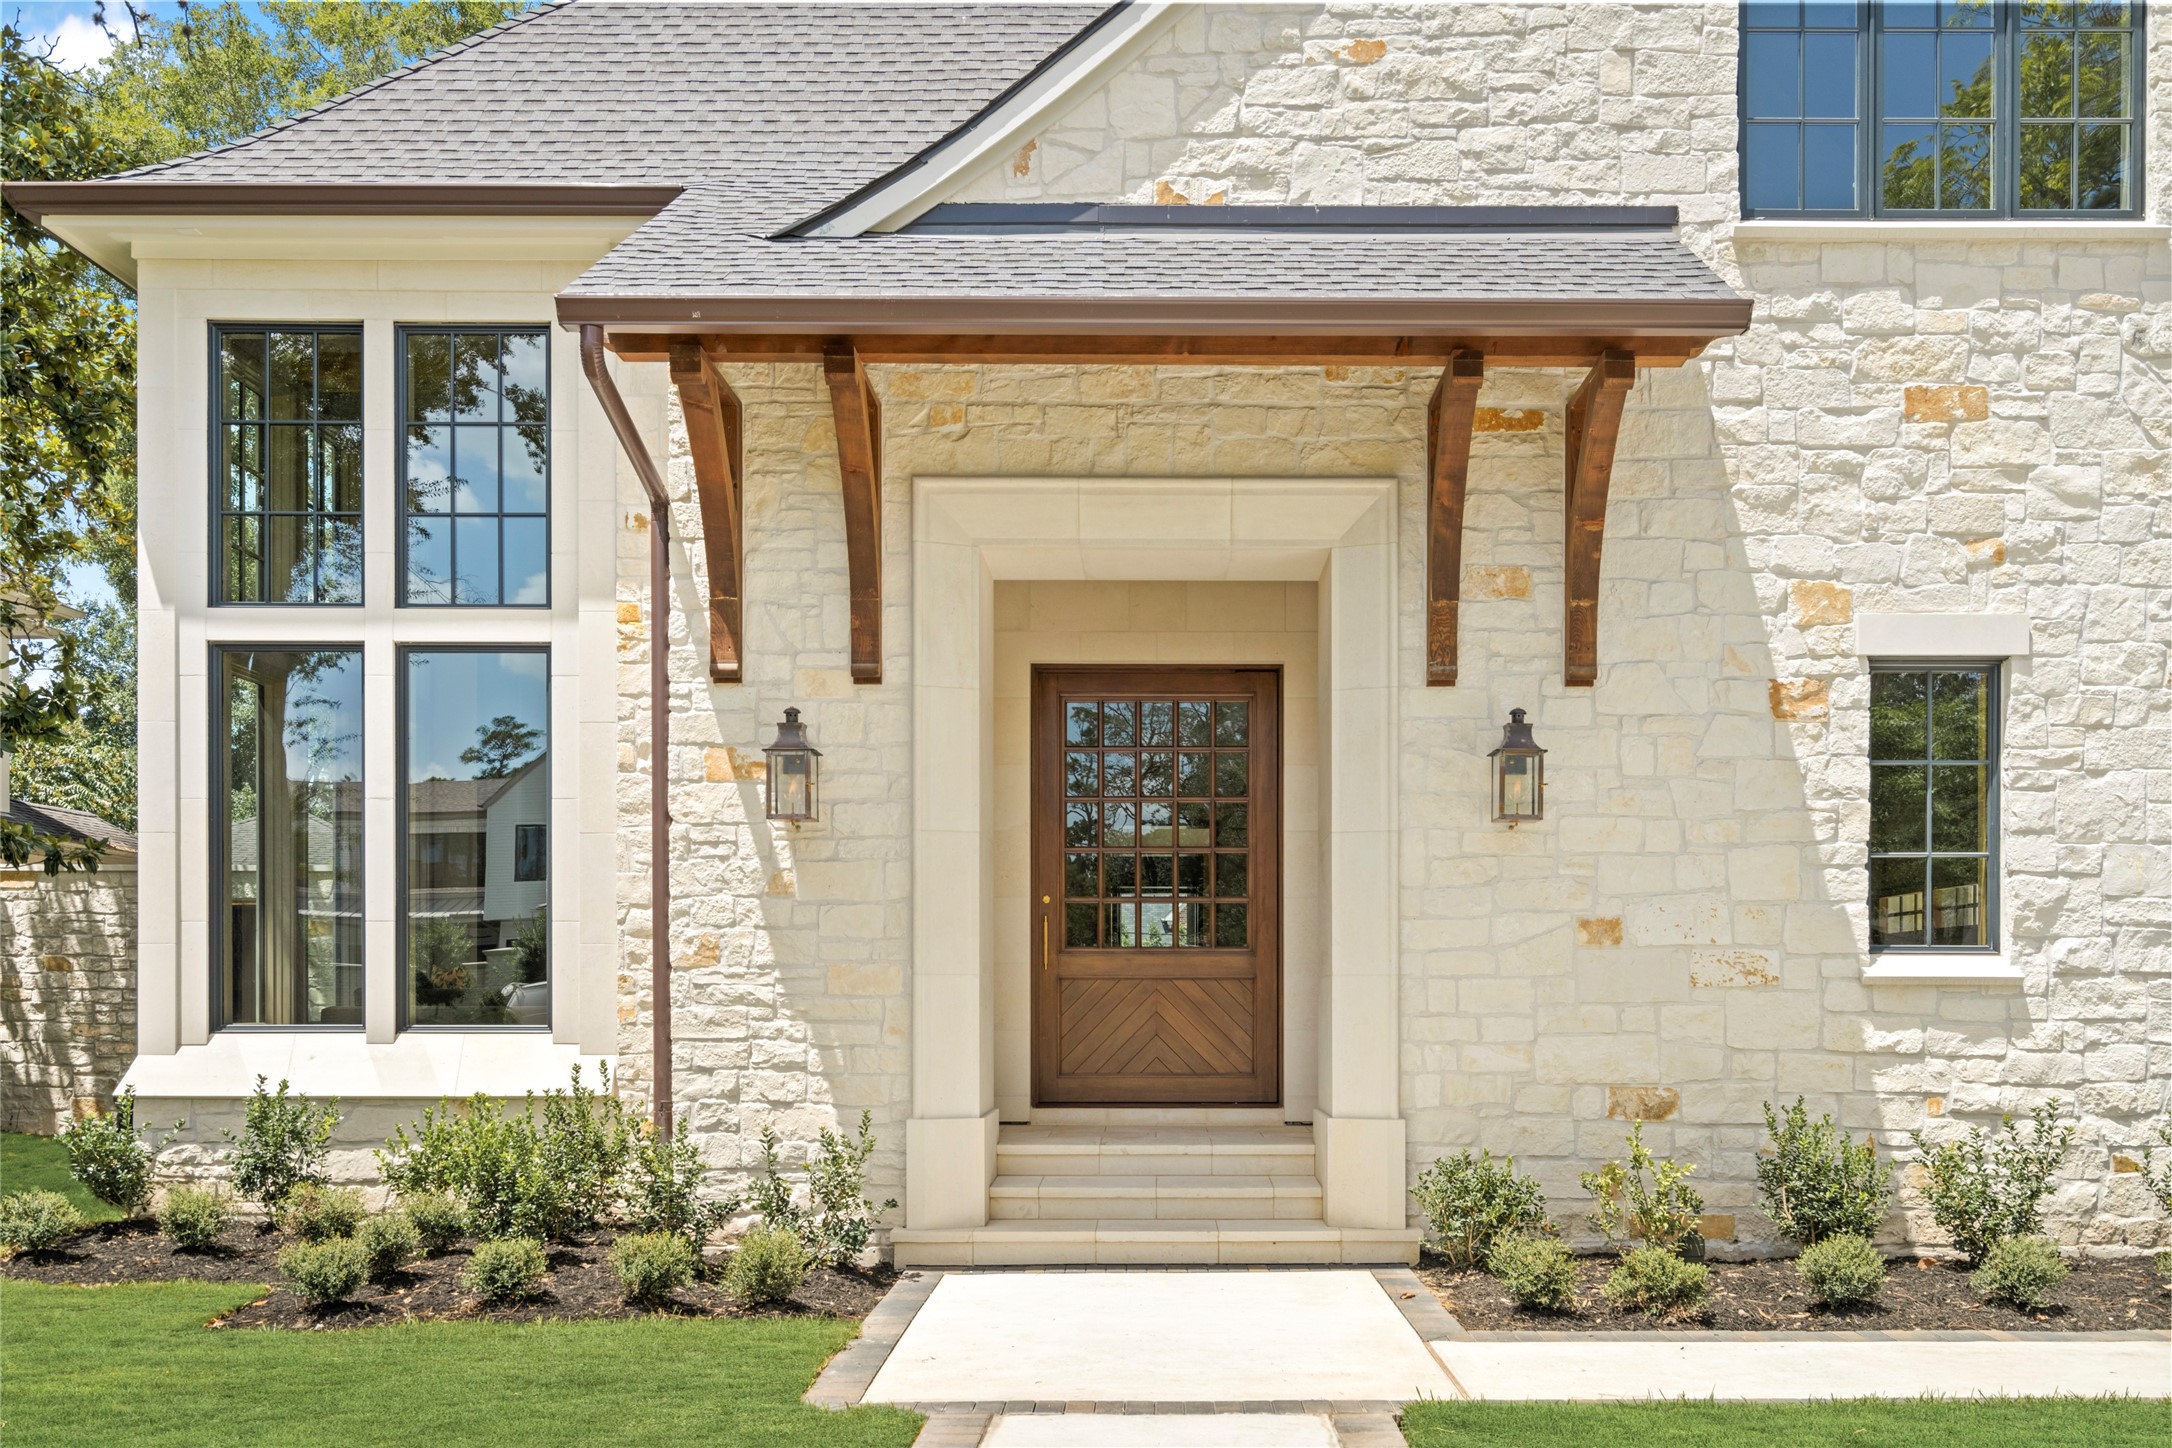
The home’s striking entry pairs a handcrafted limestone façade with an oversized custom mahogany pivot door. Soaring steel-framed windows and warm architectural wood detailing create a distinctive first impression, setting the tone for the craftsmanship found throughout the home.
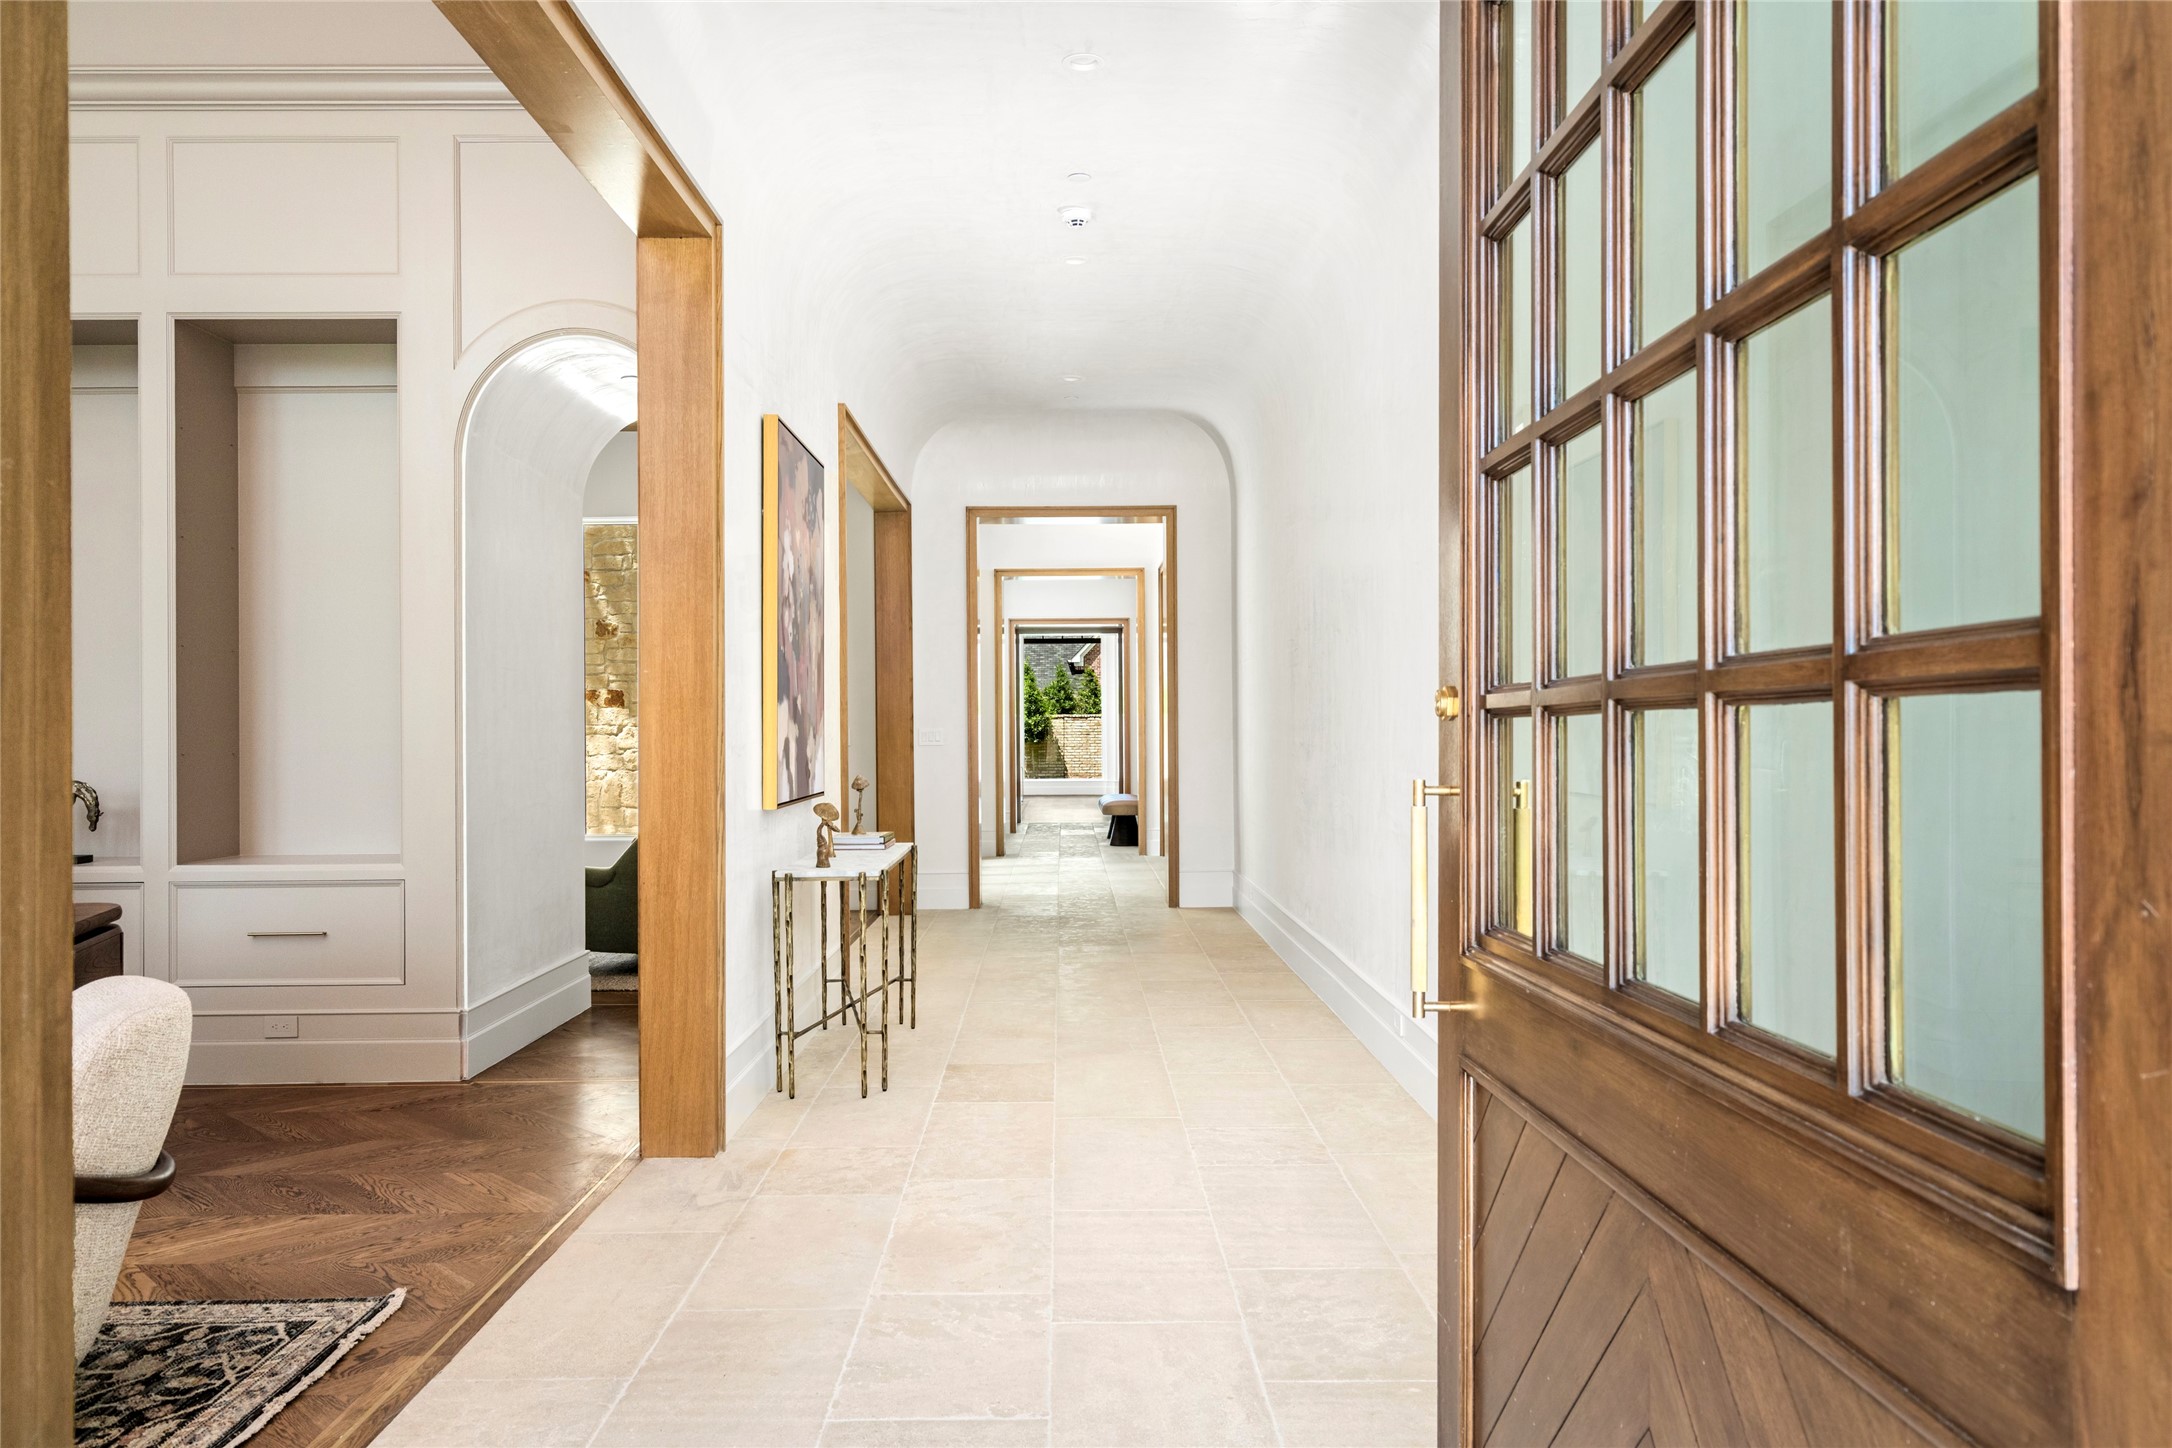
A gracious entry sets the tone with an oversized custom mahogany pivot door, timeless limestone flooring, Venetian plaster walls, and a barrel-vaulted ceiling. White oak cased openings create a beautifully framed progression through the home, offering a glimpse of the private courtyard beyond.
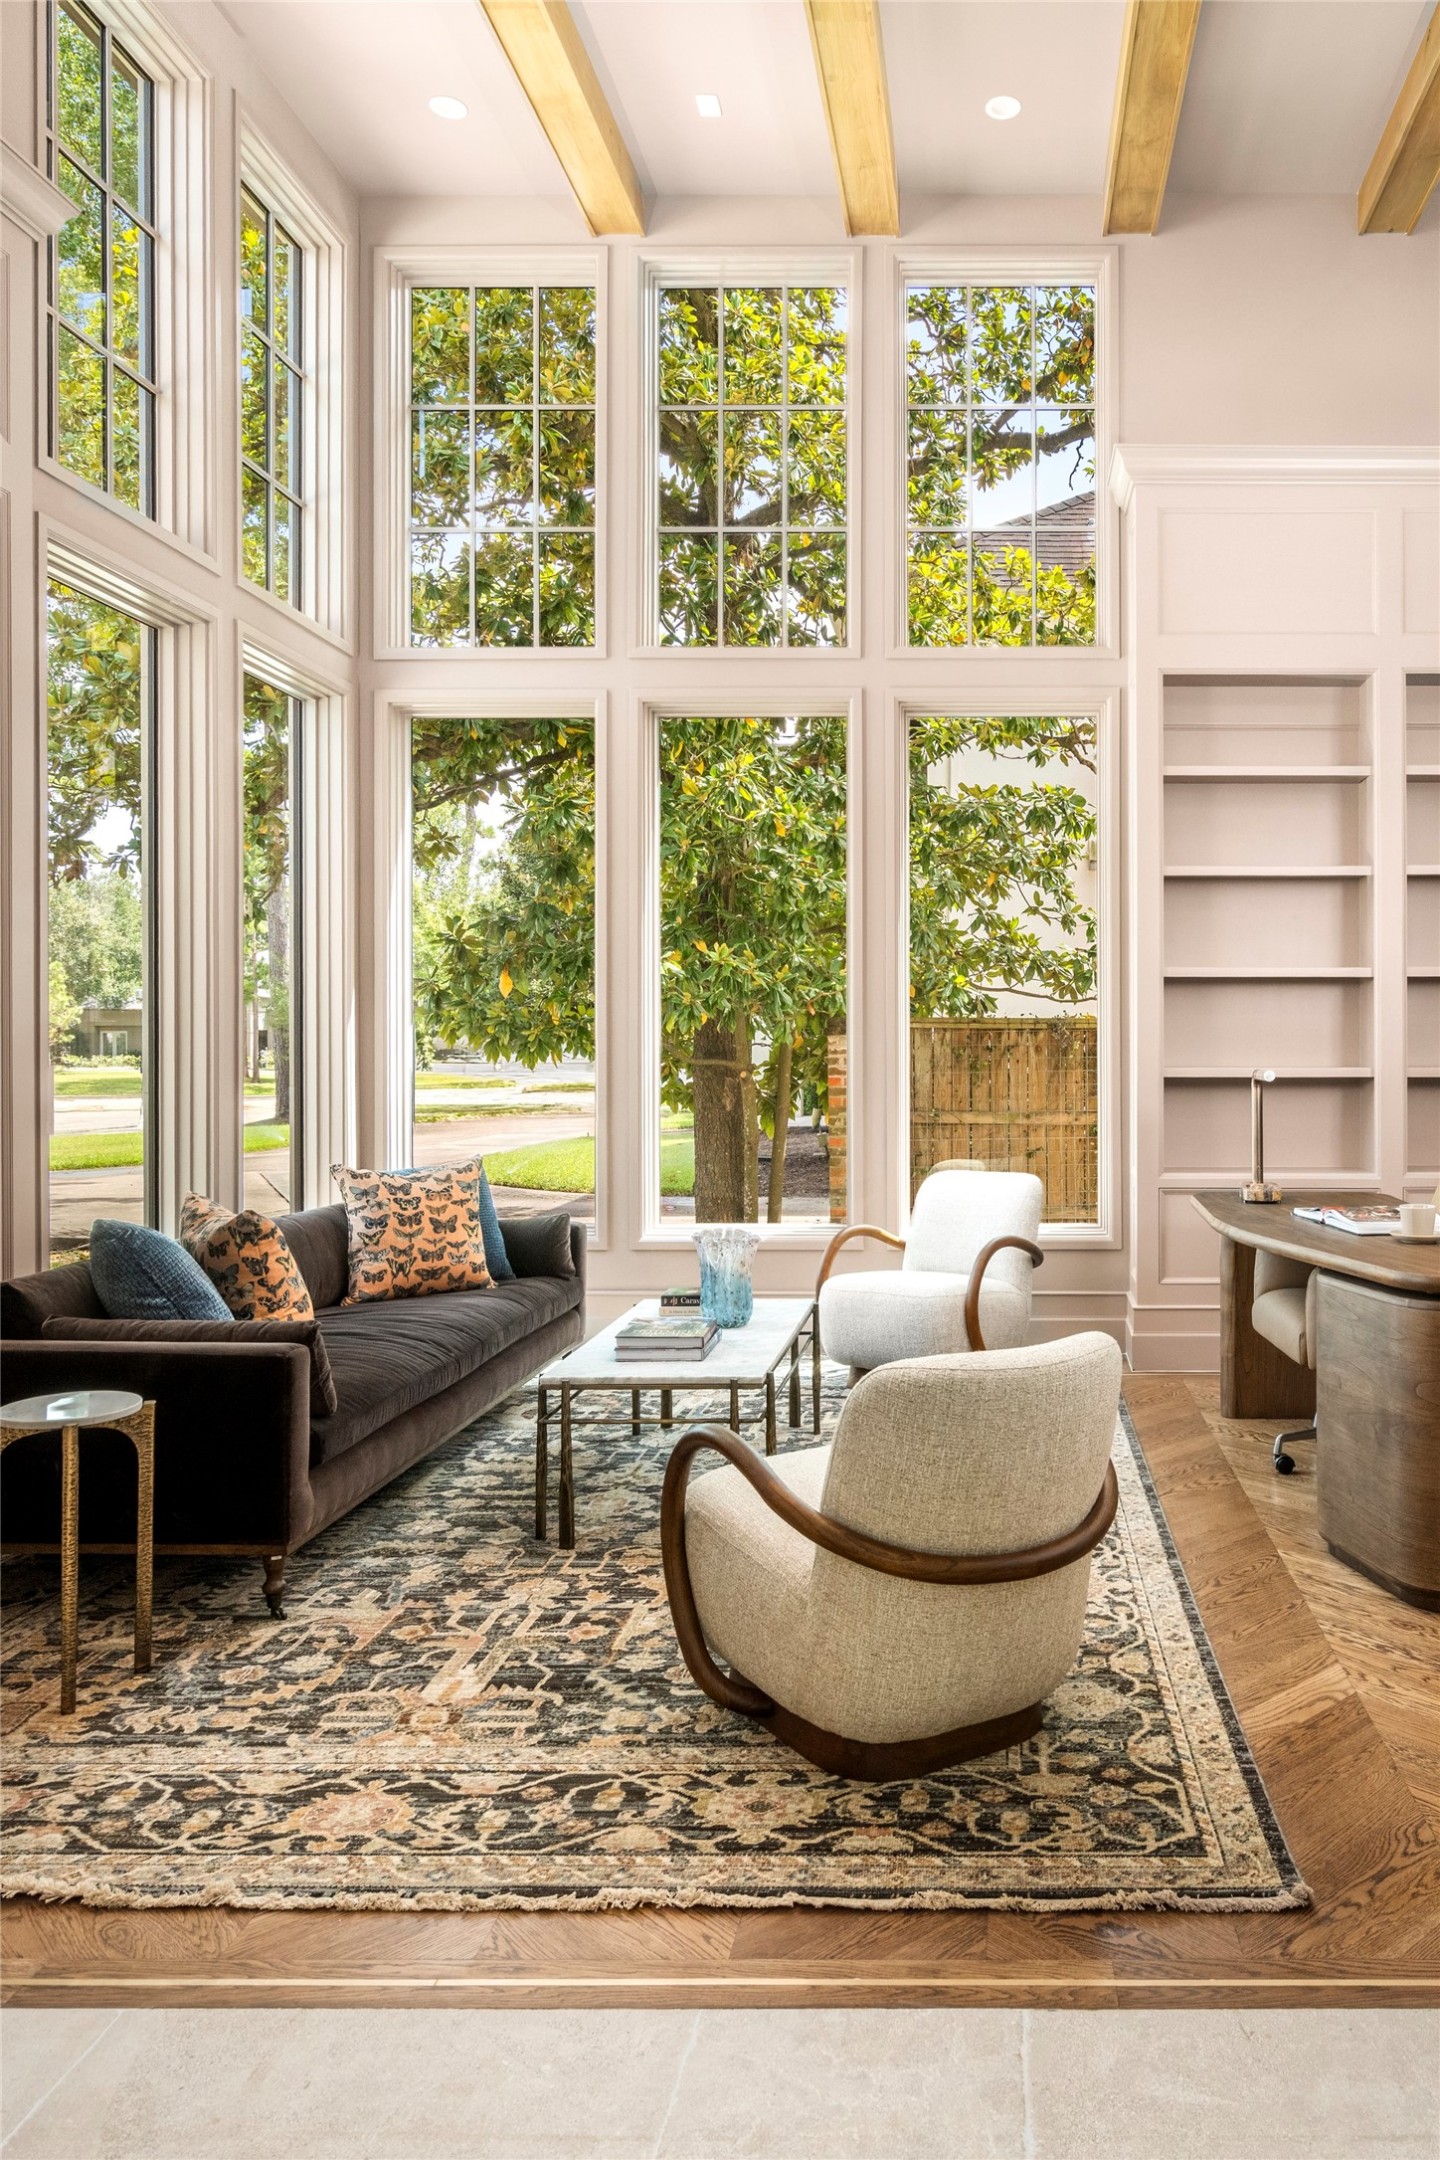
Flooded with natural light, the library is framed by soaring front-facing windows and custom built-in cabinetry, with full-height paneled wainscoting and warm alder ceiling beams adding architectural depth. White oak chevron flooring with a brass inlay border brings a refined finishing touch.
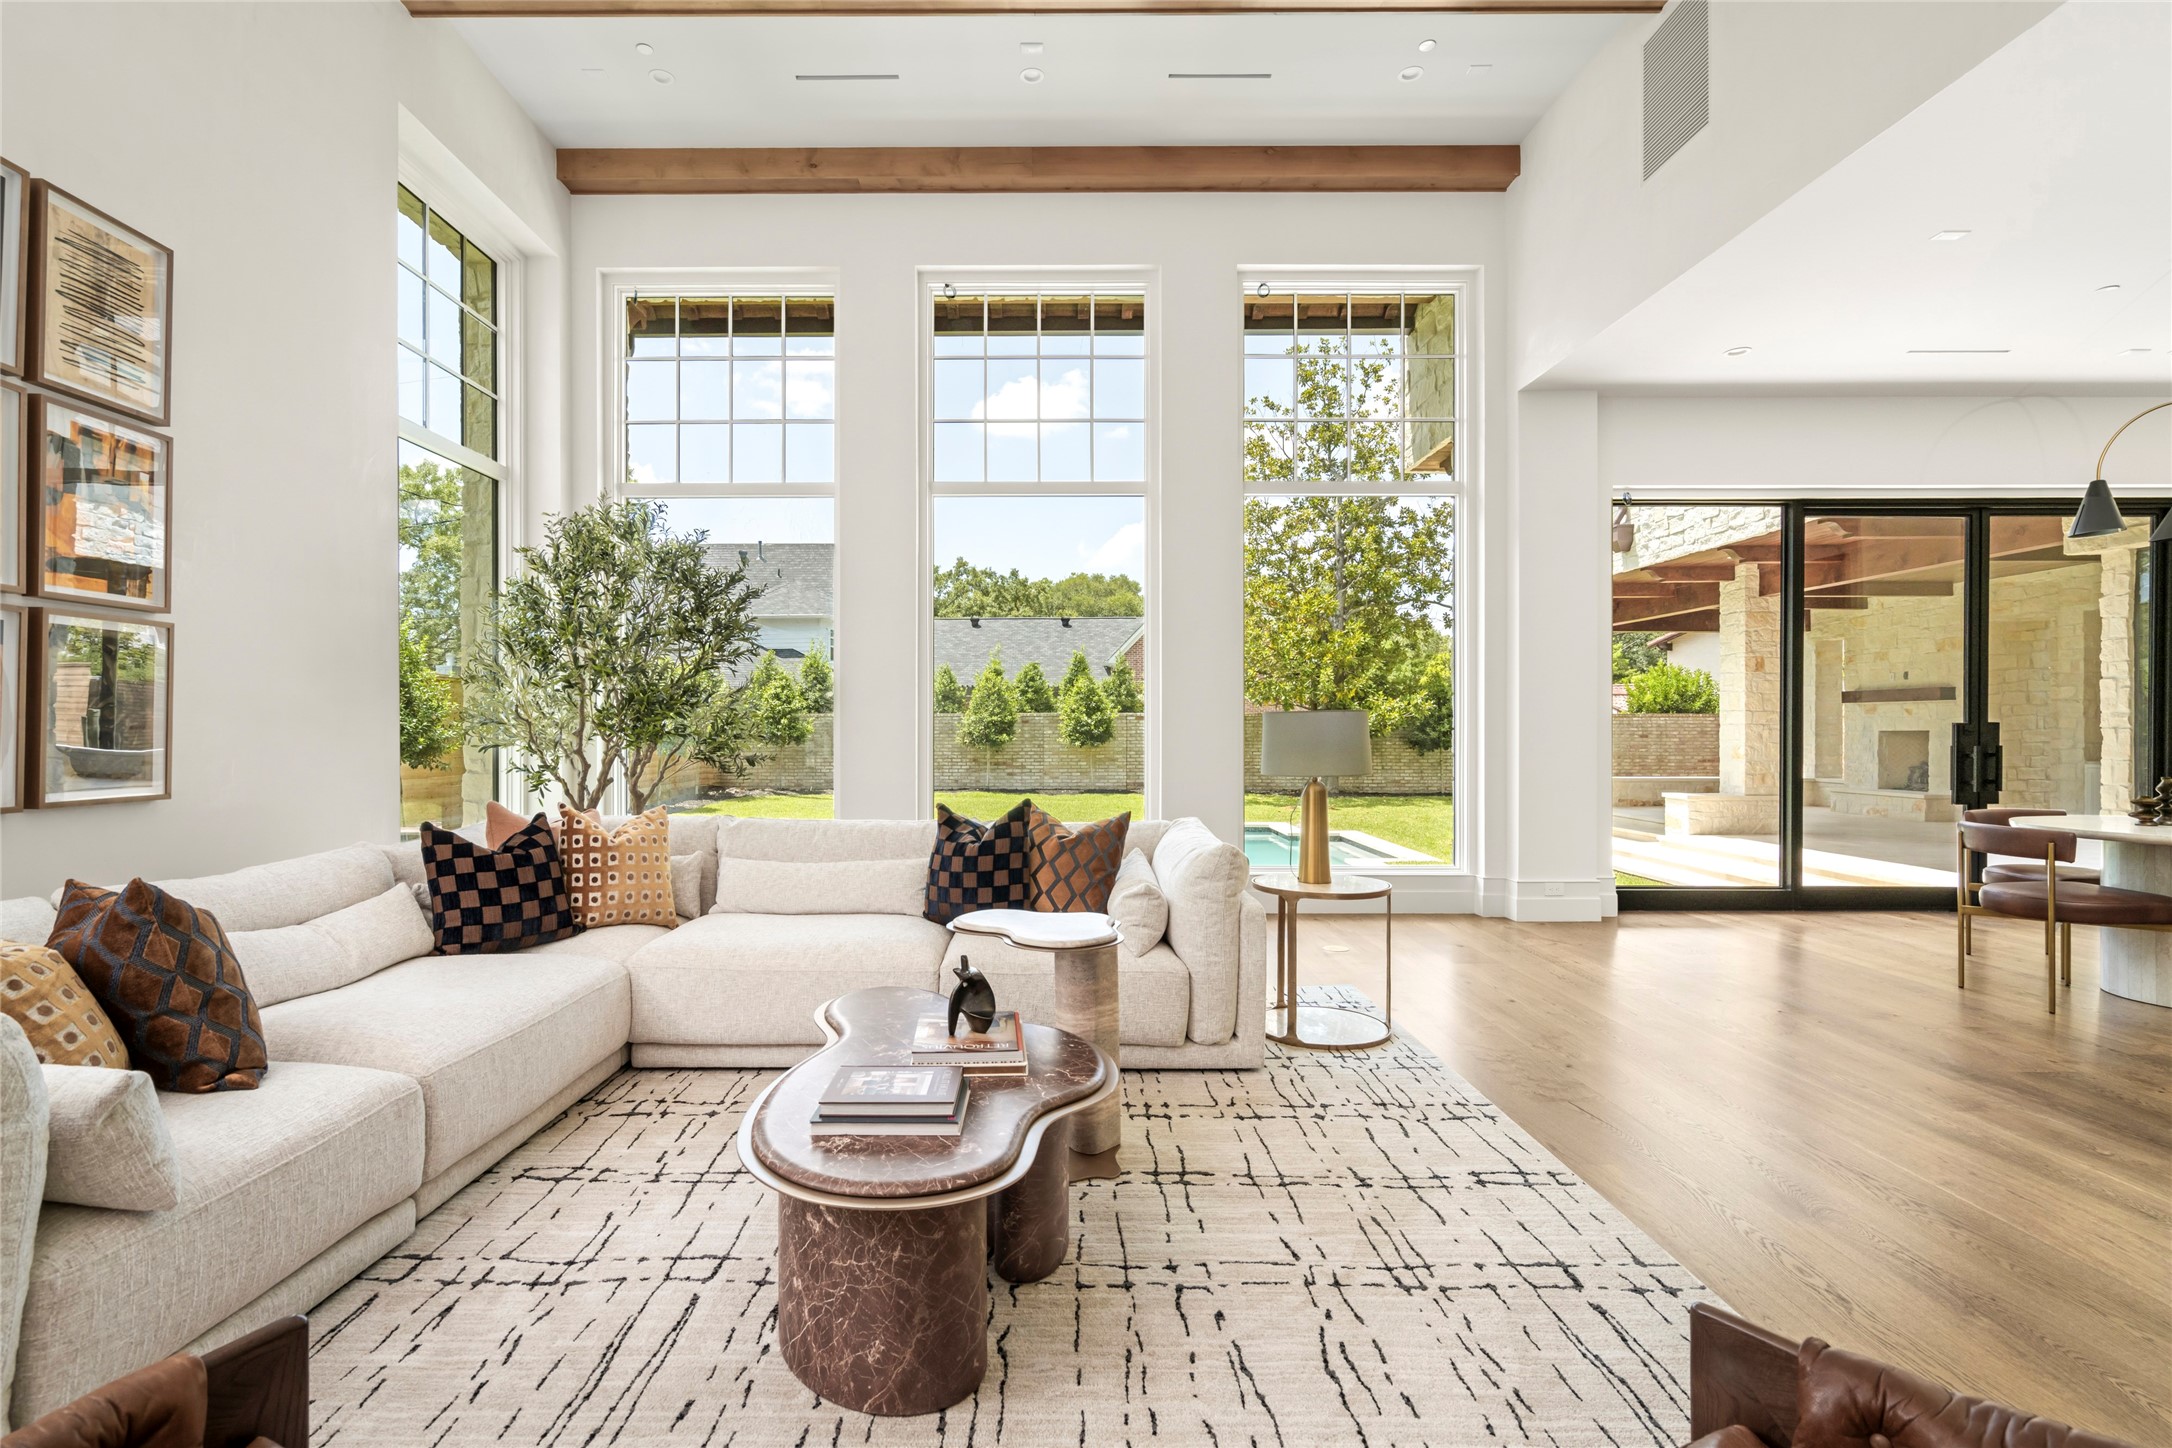
Designed for effortless indoor-outdoor living, the great room flows seamlessly into the kitchen and breakfast area, framed by soaring windows and steel doors overlooking the pool and backyard. Alder ceiling beams and wide-plank white oak floors bring warmth to the light-filled space. Enhanced photo. Existing overhead power lines are scheduled to be relocated underground.
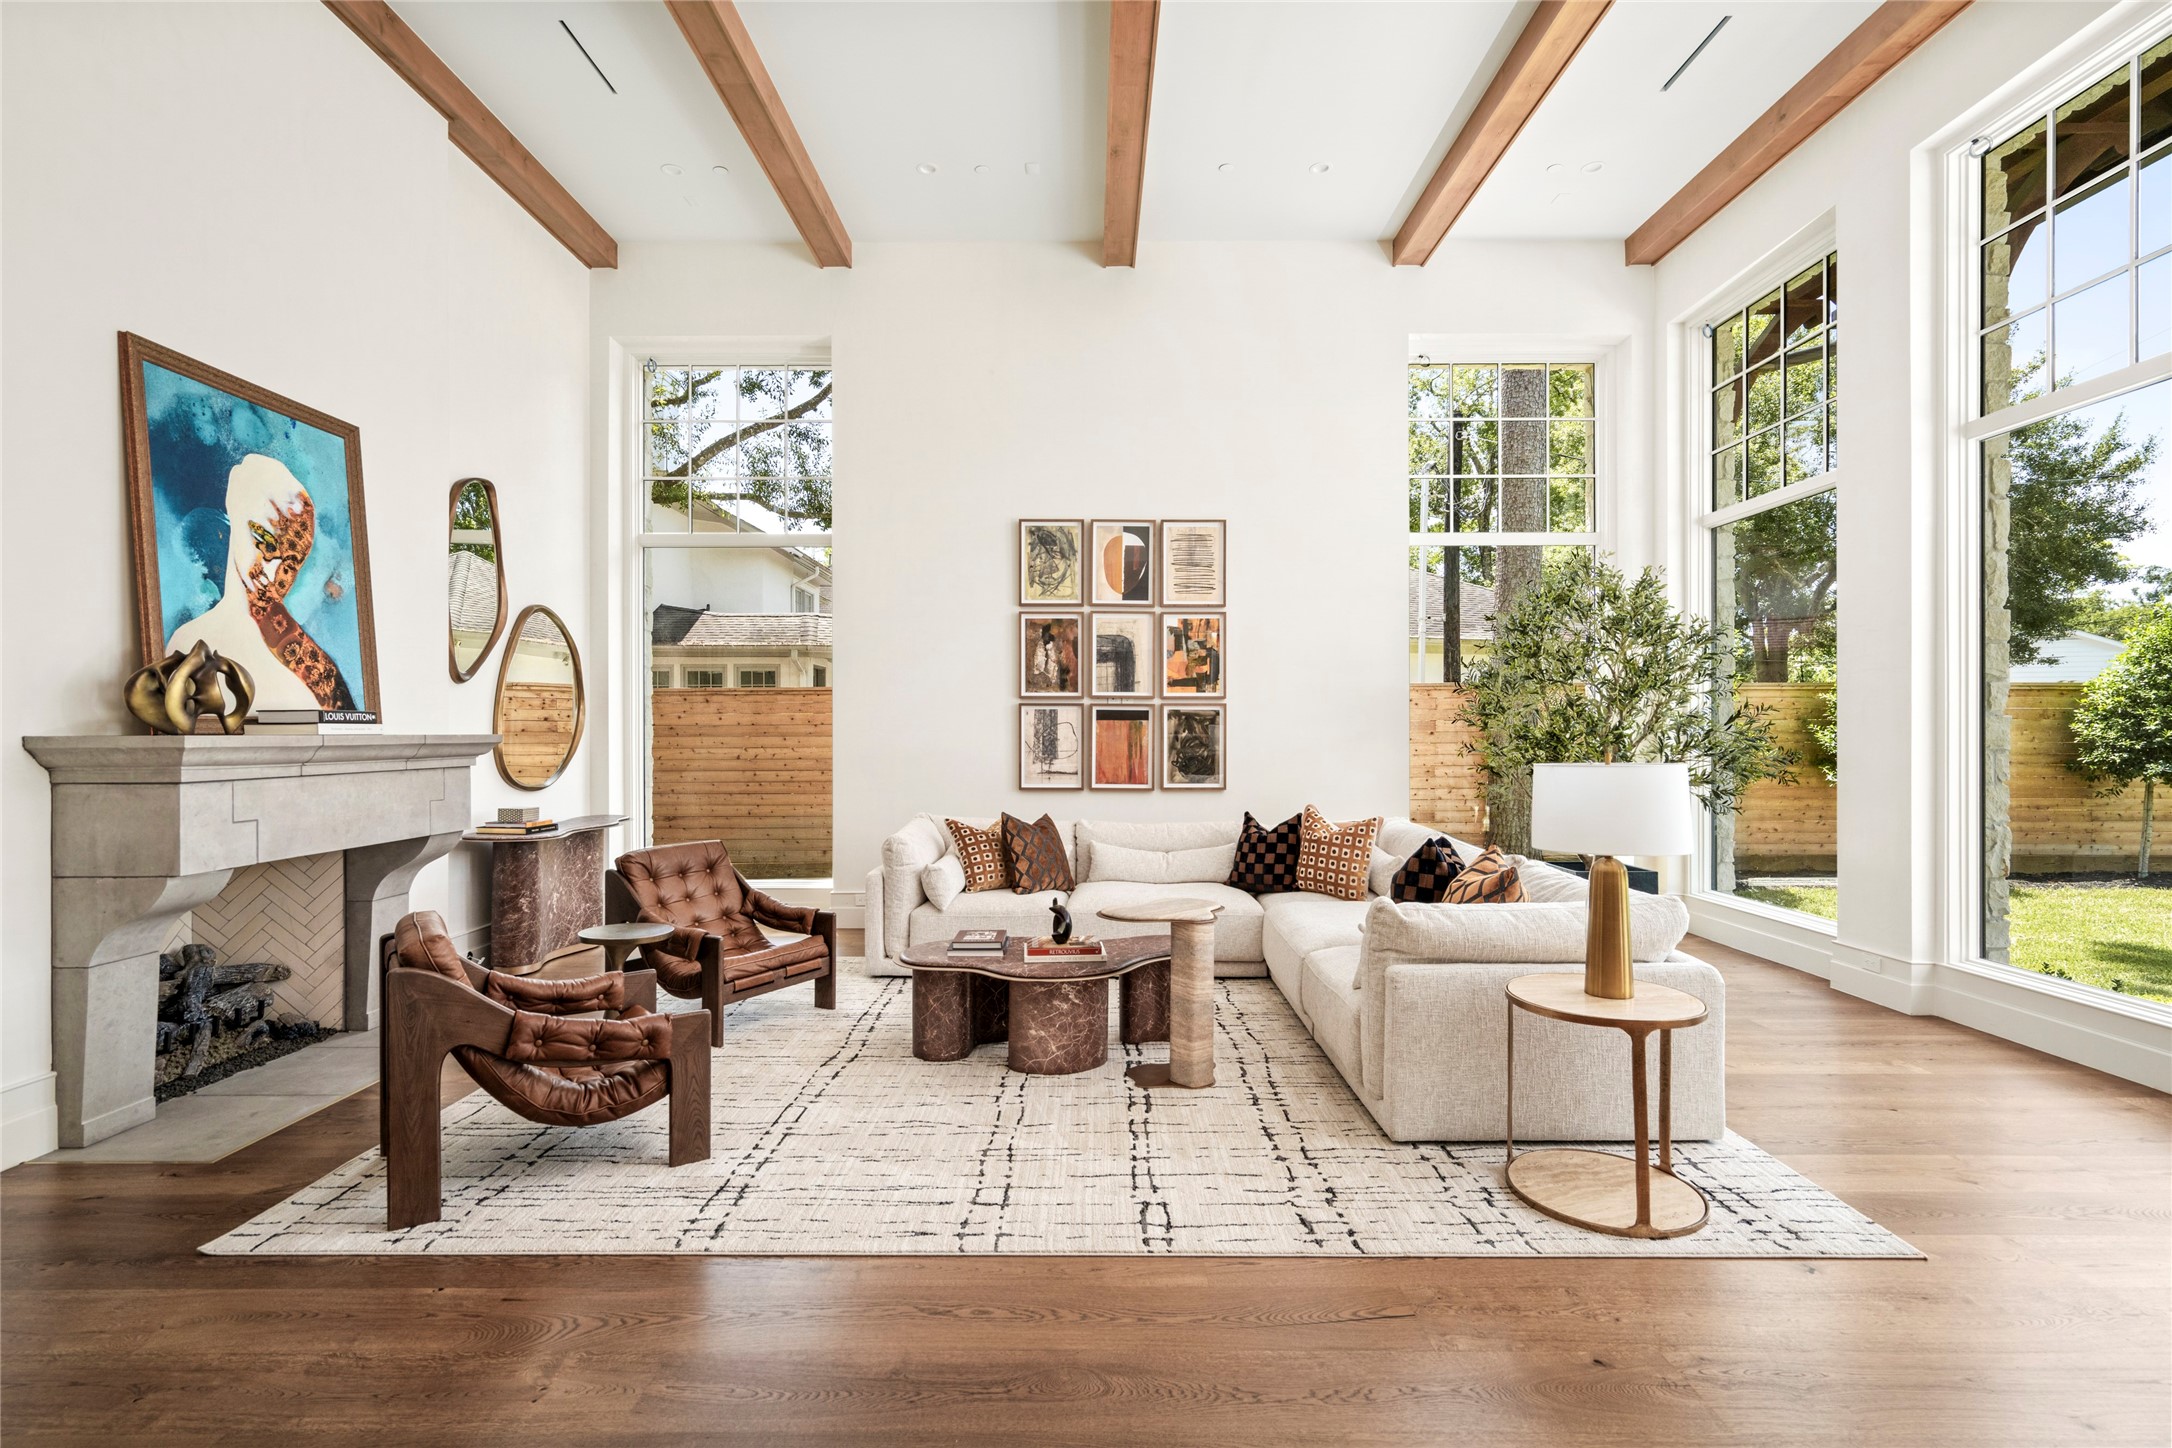
The great room is defined by soaring ceilings, warm alder beams, and expansive windows that flood the space with natural light and frame views of the backyard. A hand-carved limestone fireplace and wide-plank white oak flooring bring warmth and timeless character to the space.
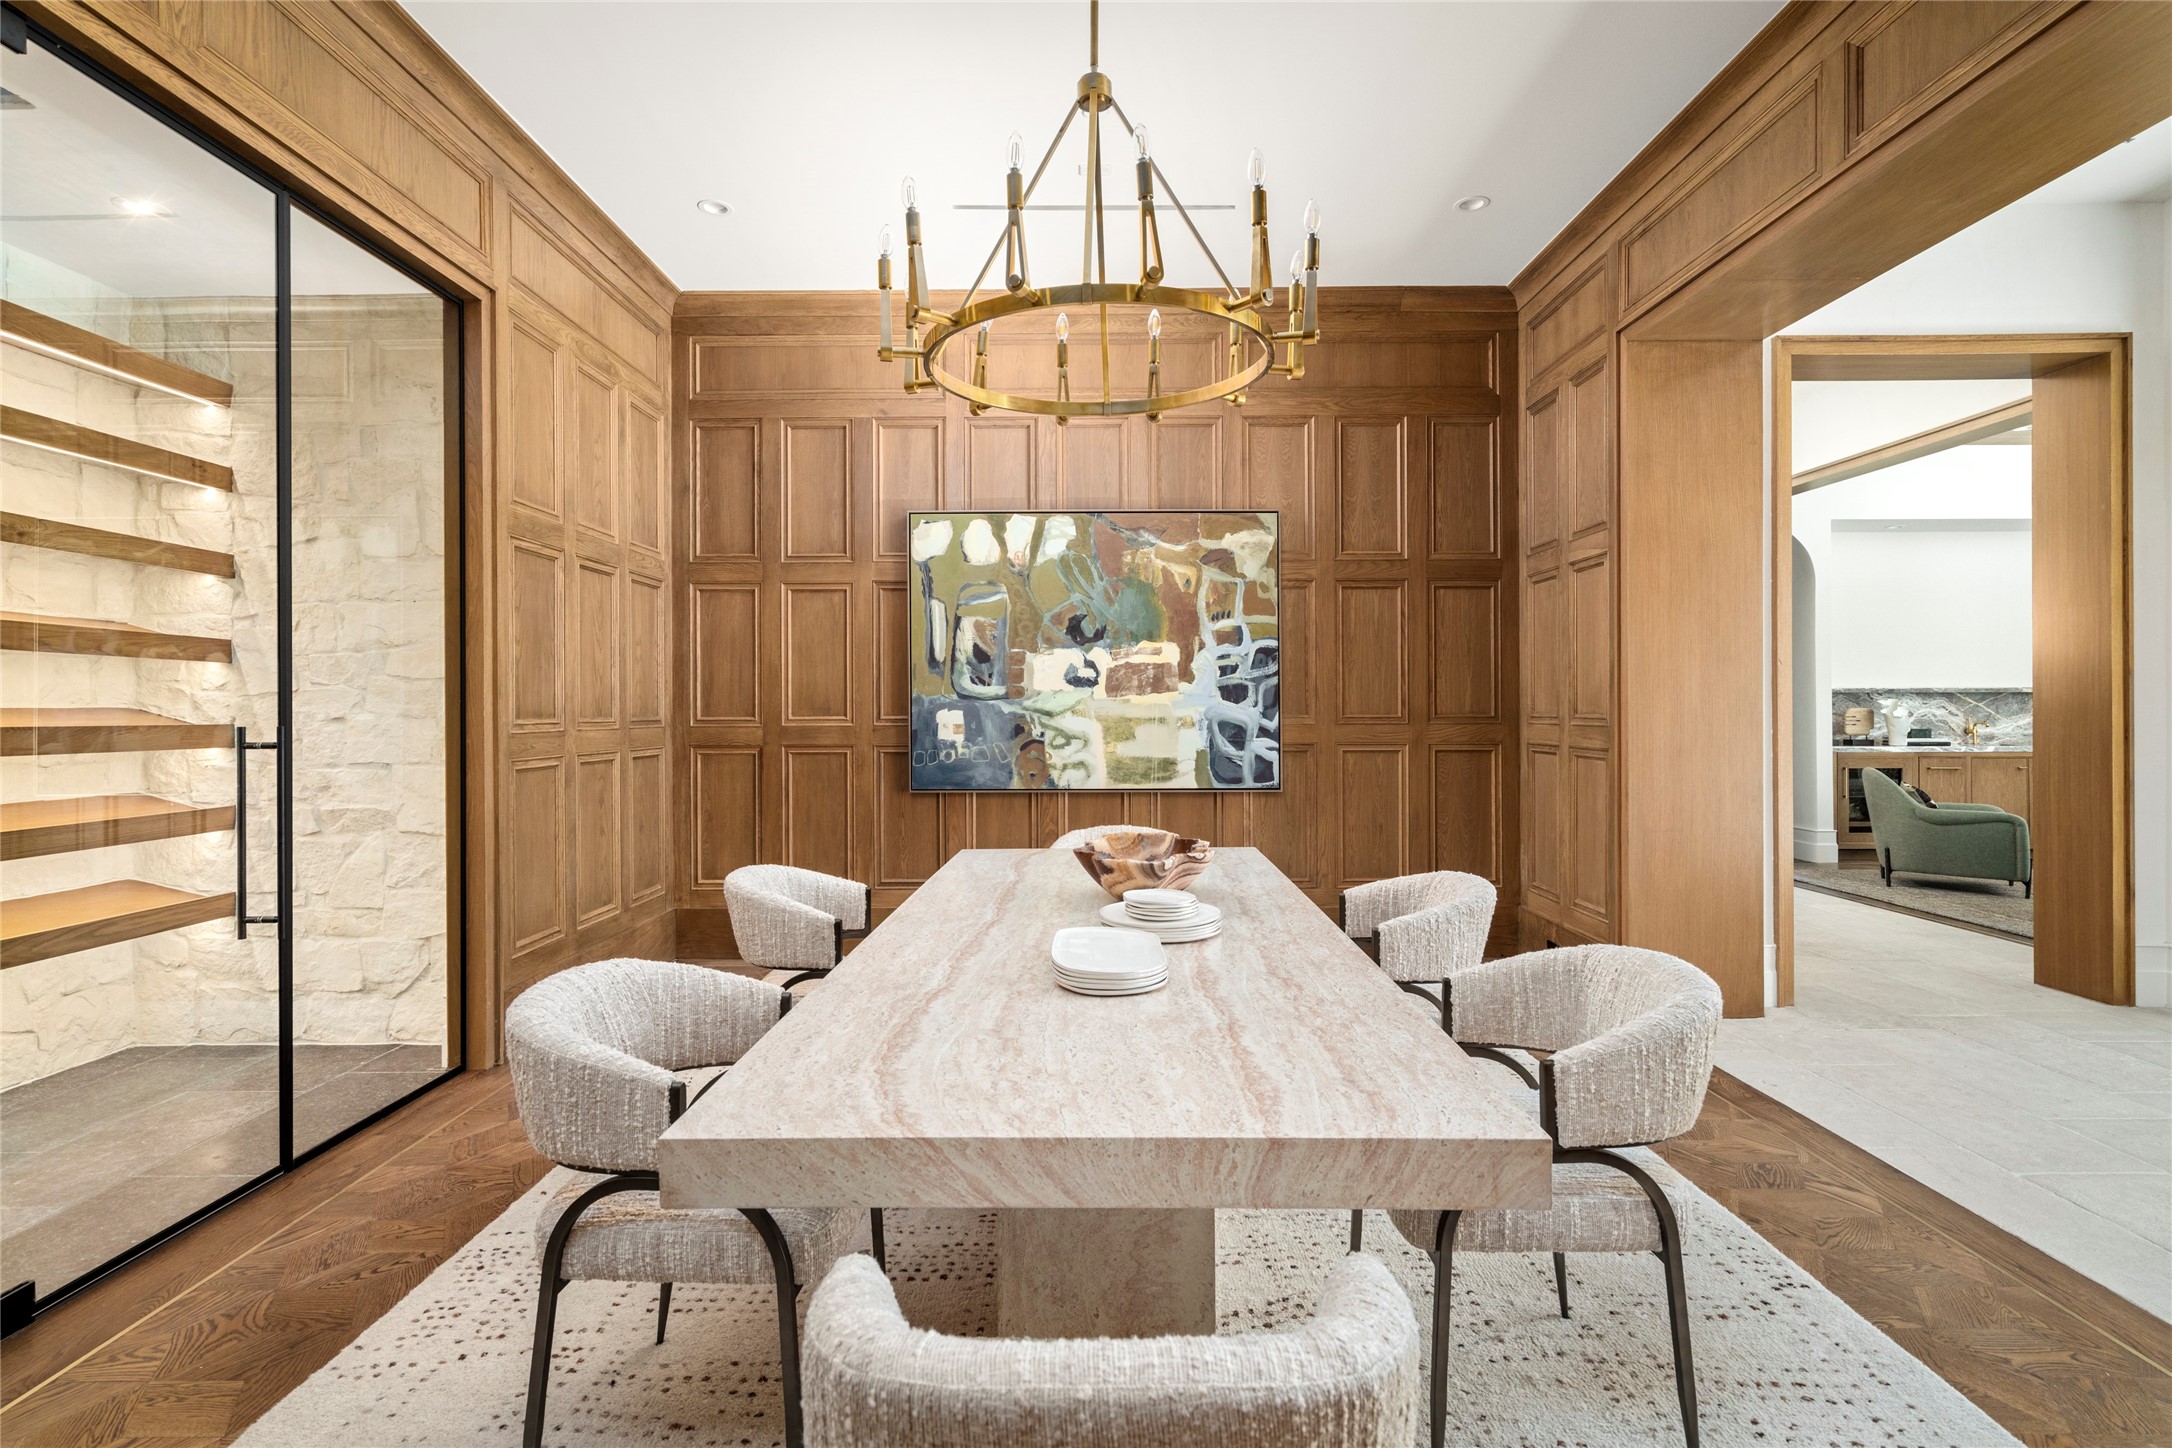
The formal dining room is wrapped in custom rift-sawn white oak millwork, creating a rich, tailored backdrop for entertaining. Versailles-style white oak parquet flooring and a hand-rubbed antique brass chandelier complete the sophisticated setting, with direct access to the glass-enclosed, climate-controlled wine room.
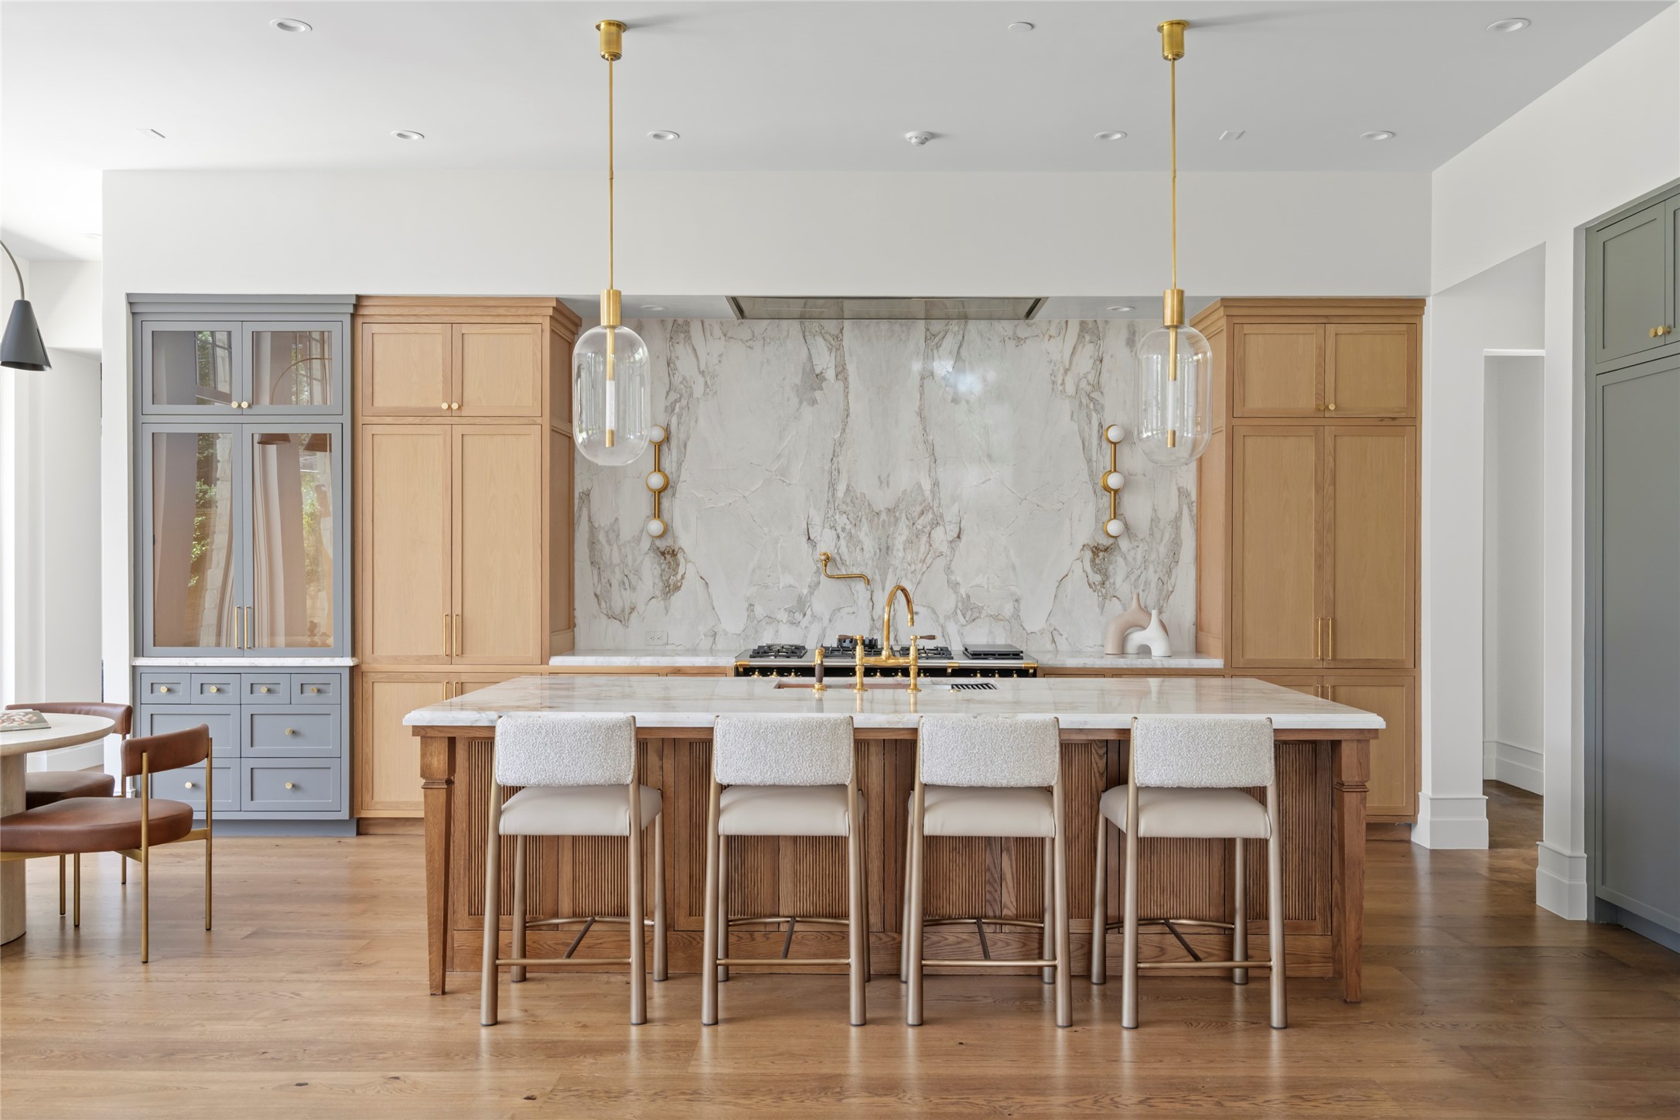
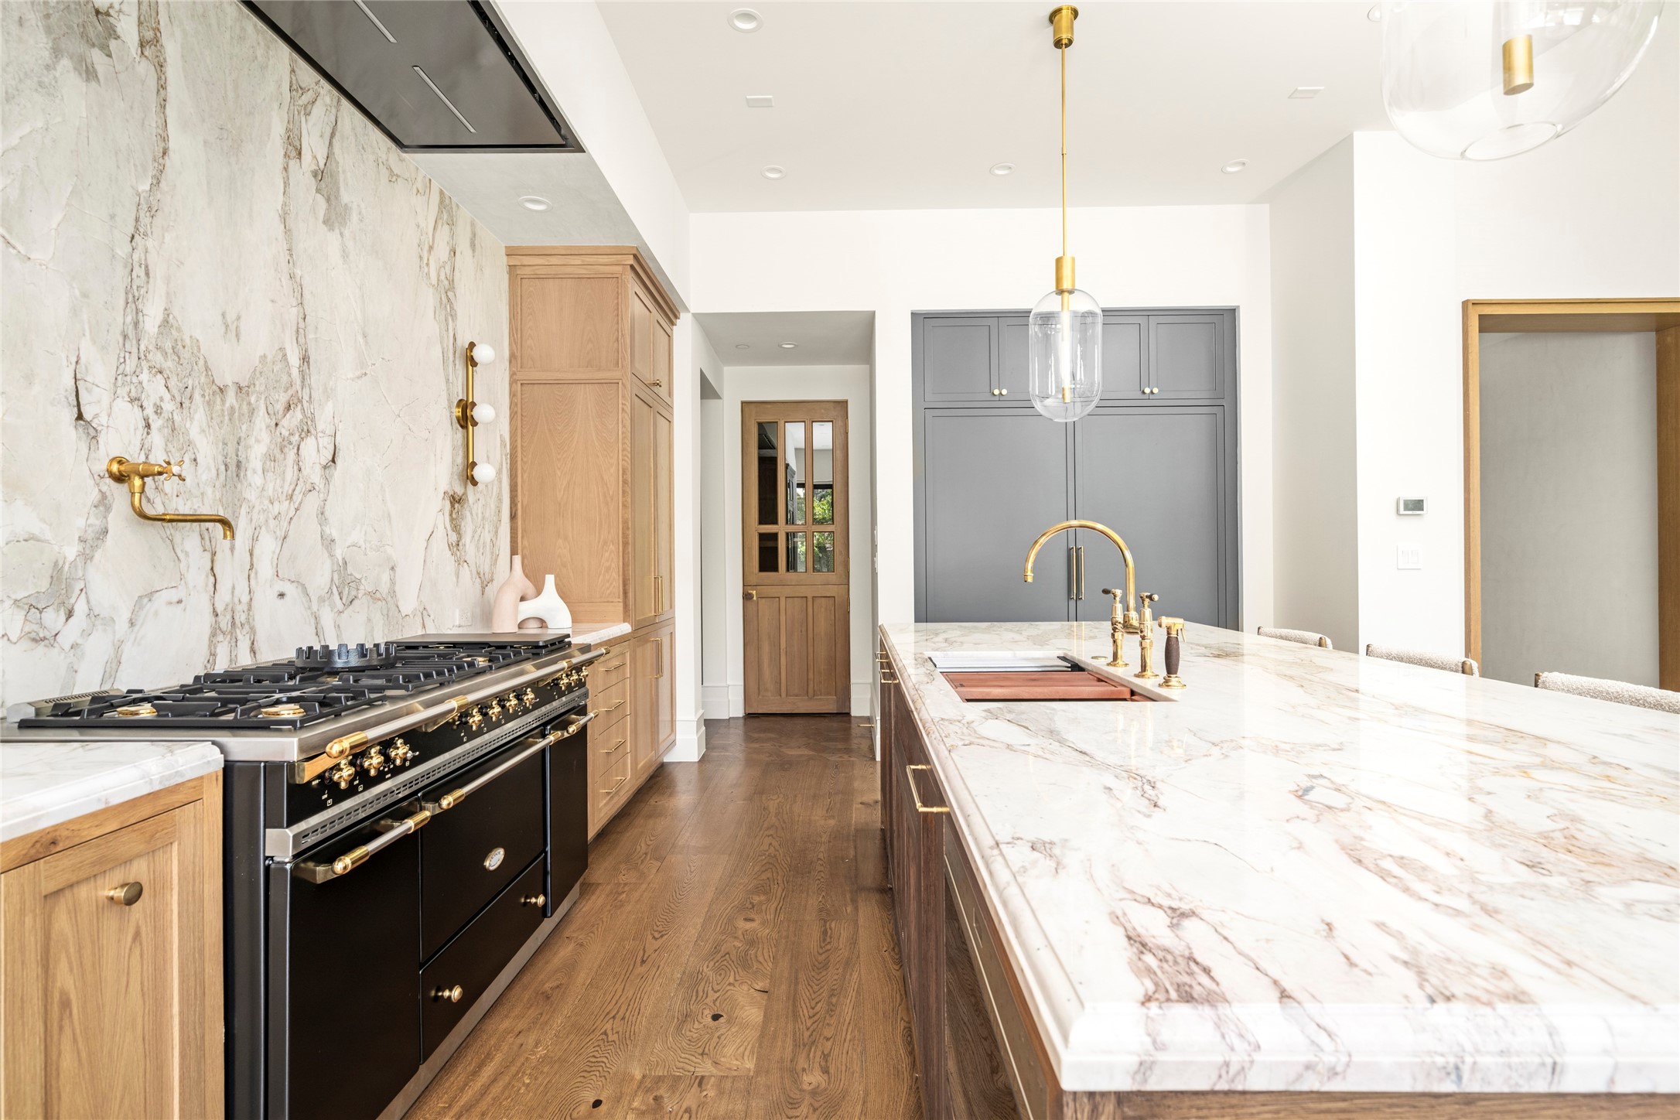
An expansive natural stone island takes center stage in the kitchen, complemented by custom white oak cabinetry, warm brass details, and a dramatic full-height stone backsplash. Thoughtfully layered materials give the space a refined, collected feel while maintaining the warmth that carries throughout the home.
An expansive natural stone island takes center stage in the kitchen, complemented by custom white oak cabinetry, warm brass details, and a dramatic full-height stone backsplash. Thoughtfully layered materials give the space a refined, collected feel while maintaining the warmth that carries throughout the home.
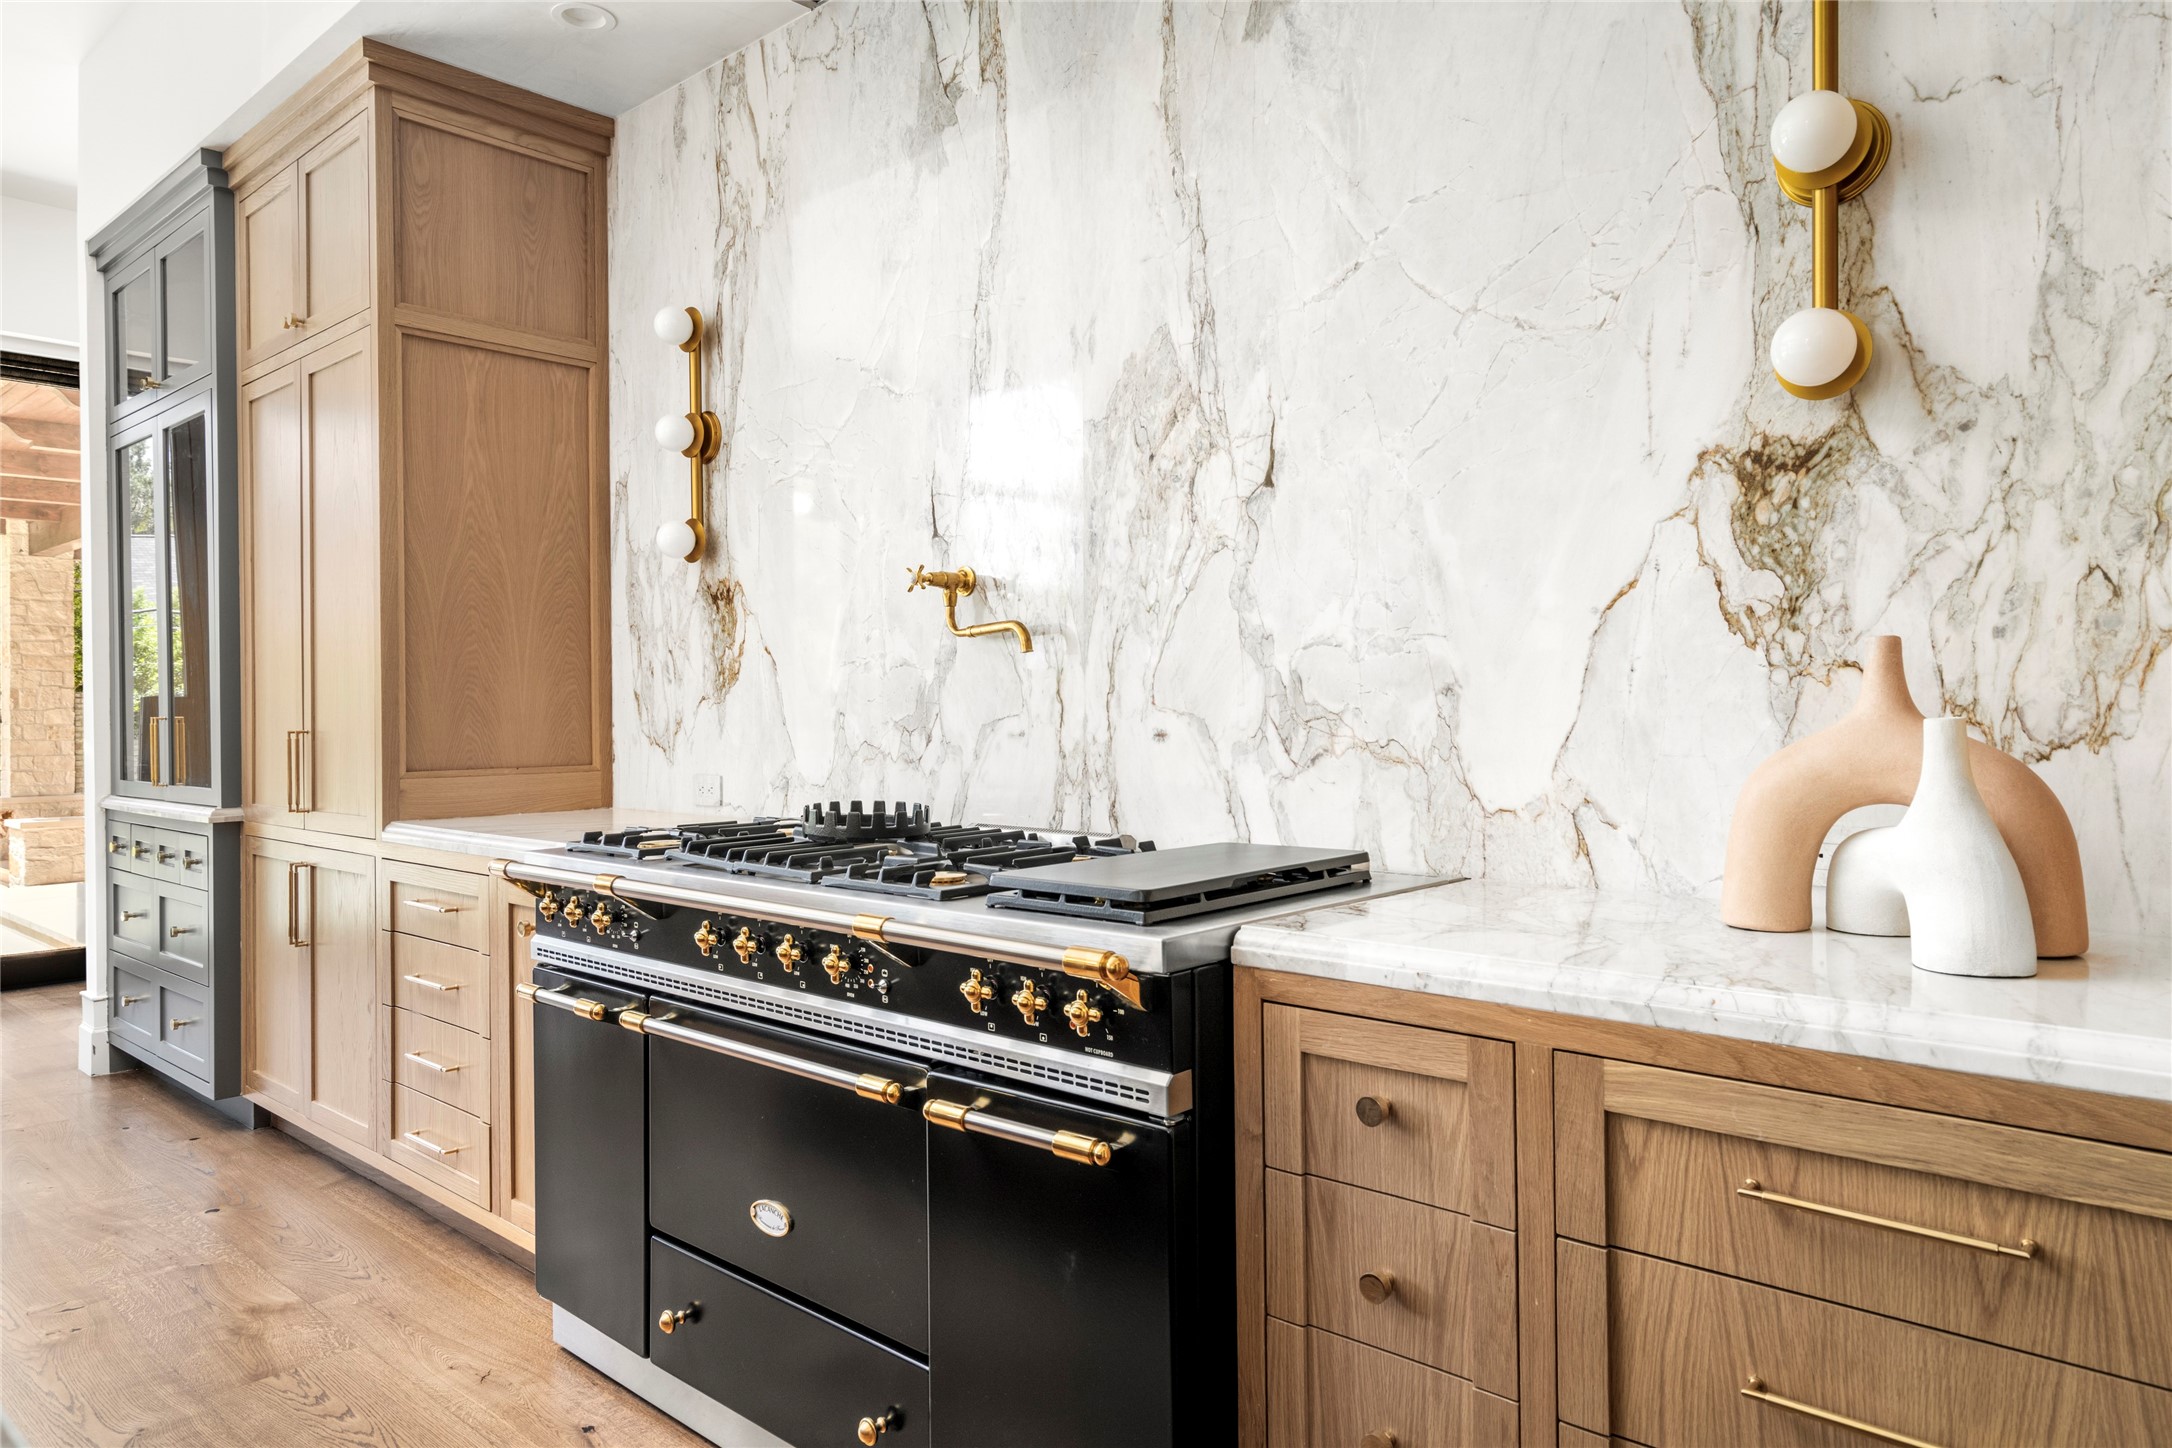
A showstopping Lacanche Cîteaux range anchors the kitchen, framed by custom white oak cabinetry and a dramatic full-height marble slab backsplash. Unlacquered brass accents and sculptural lighting add warmth and refinement to this beautifully tailored culinary space.
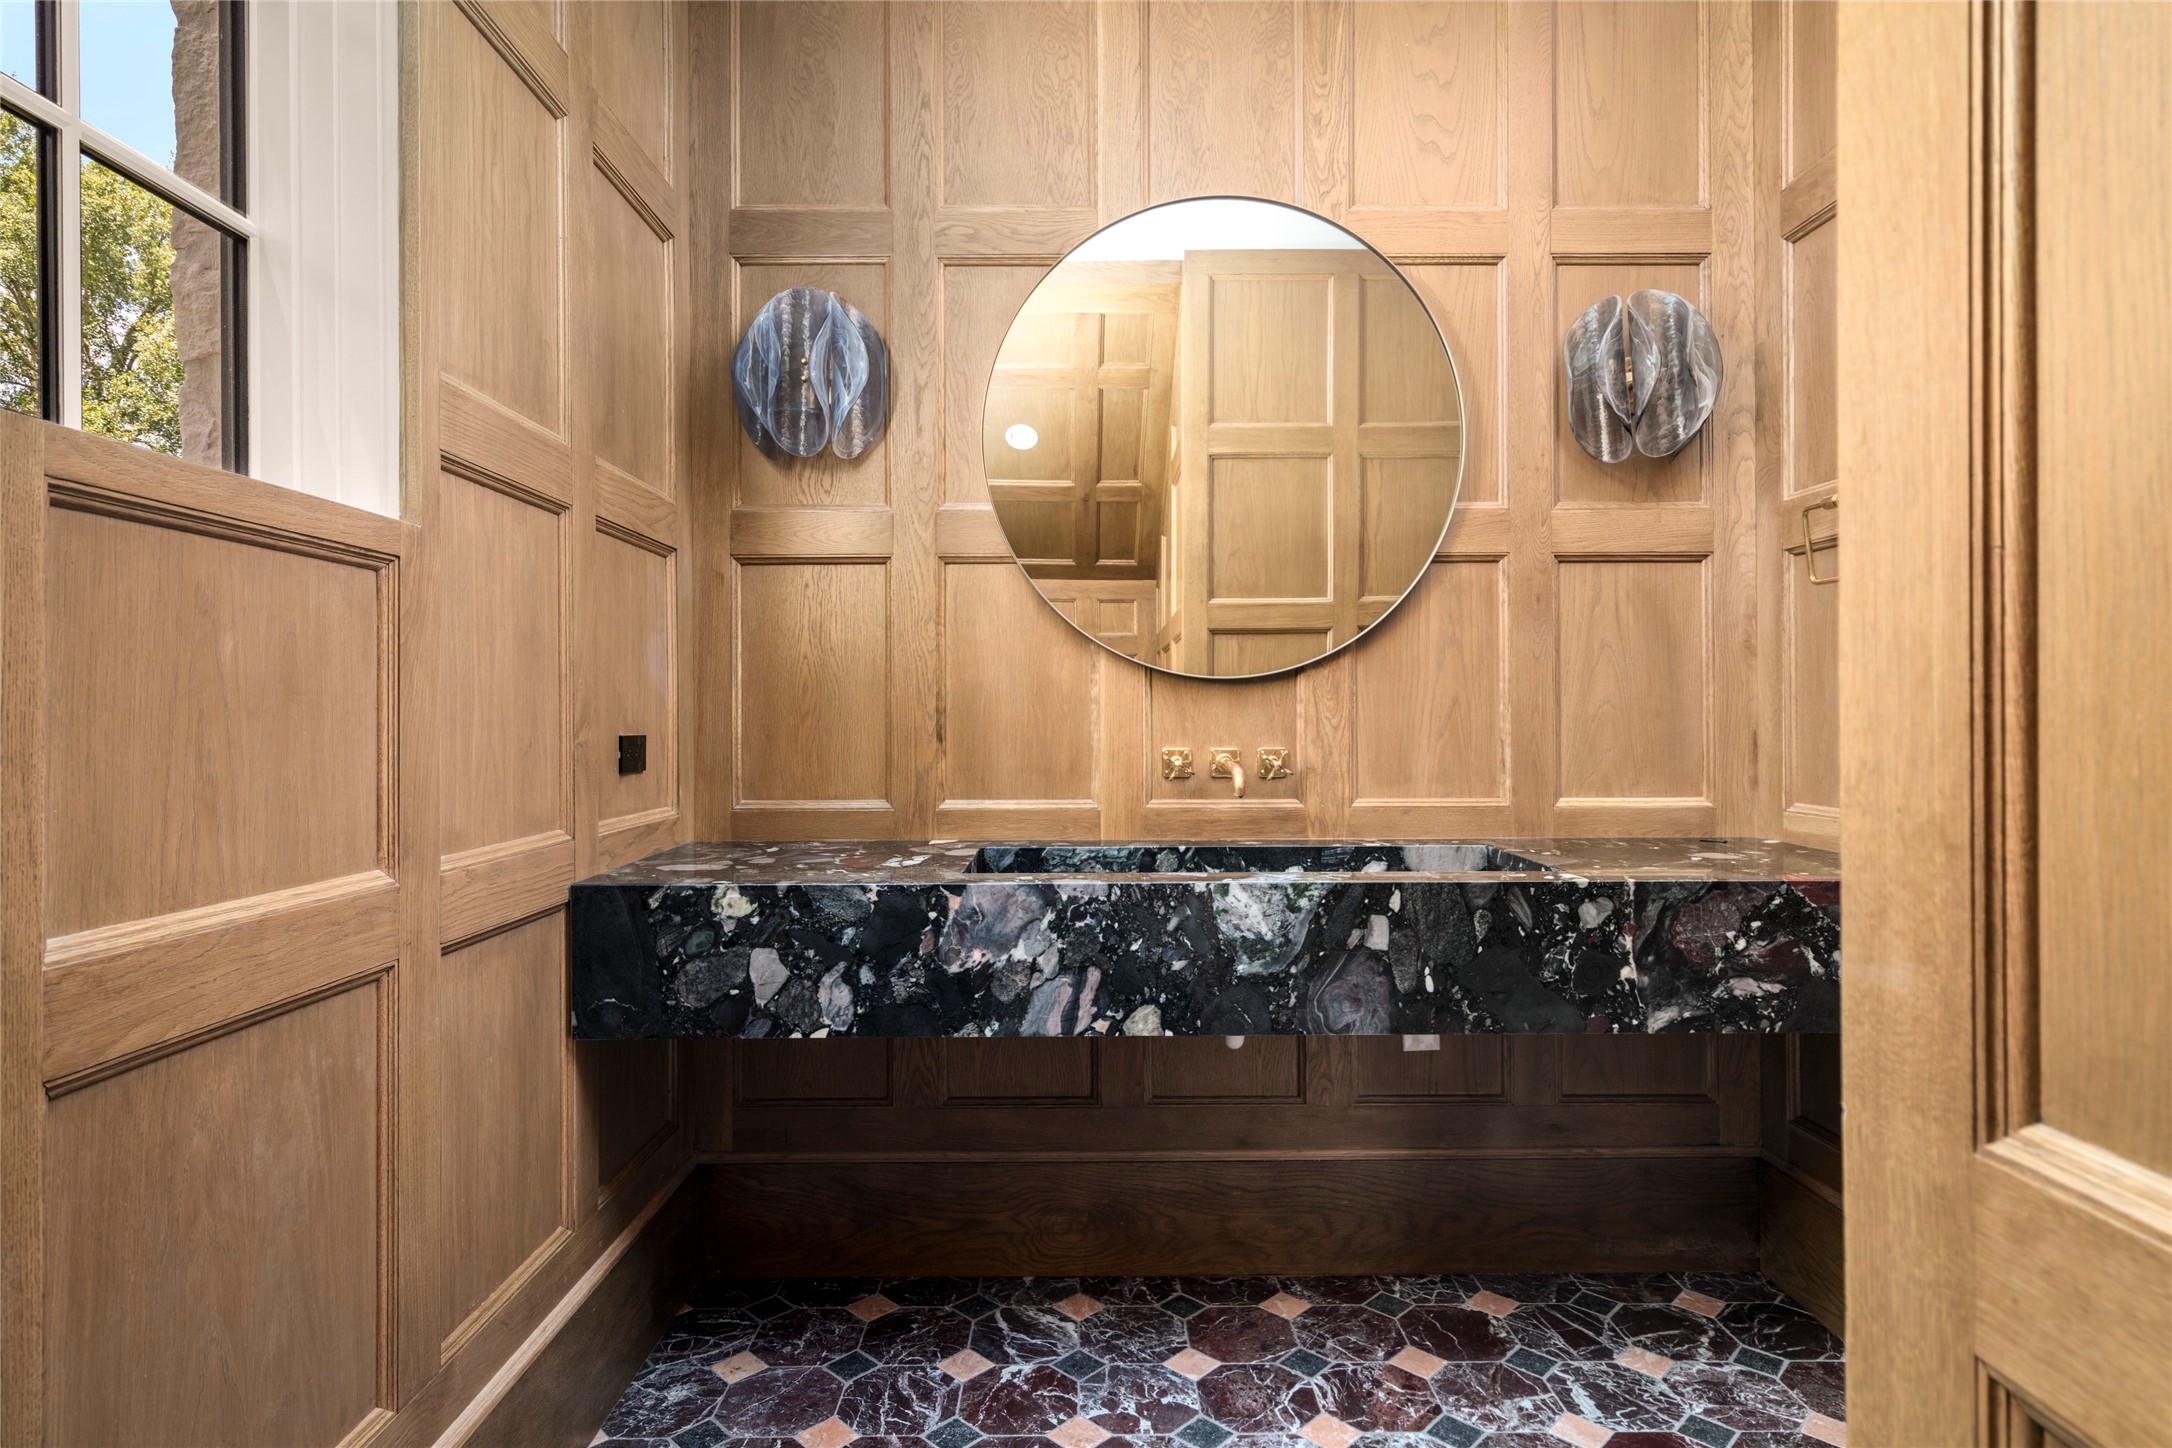
The powder room makes a dramatic statement with floor-to-ceiling white oak paneling and a sculptural floating Palladium Arte marble sink. Waterworks wall-mounted fixtures complete the richly layered space.
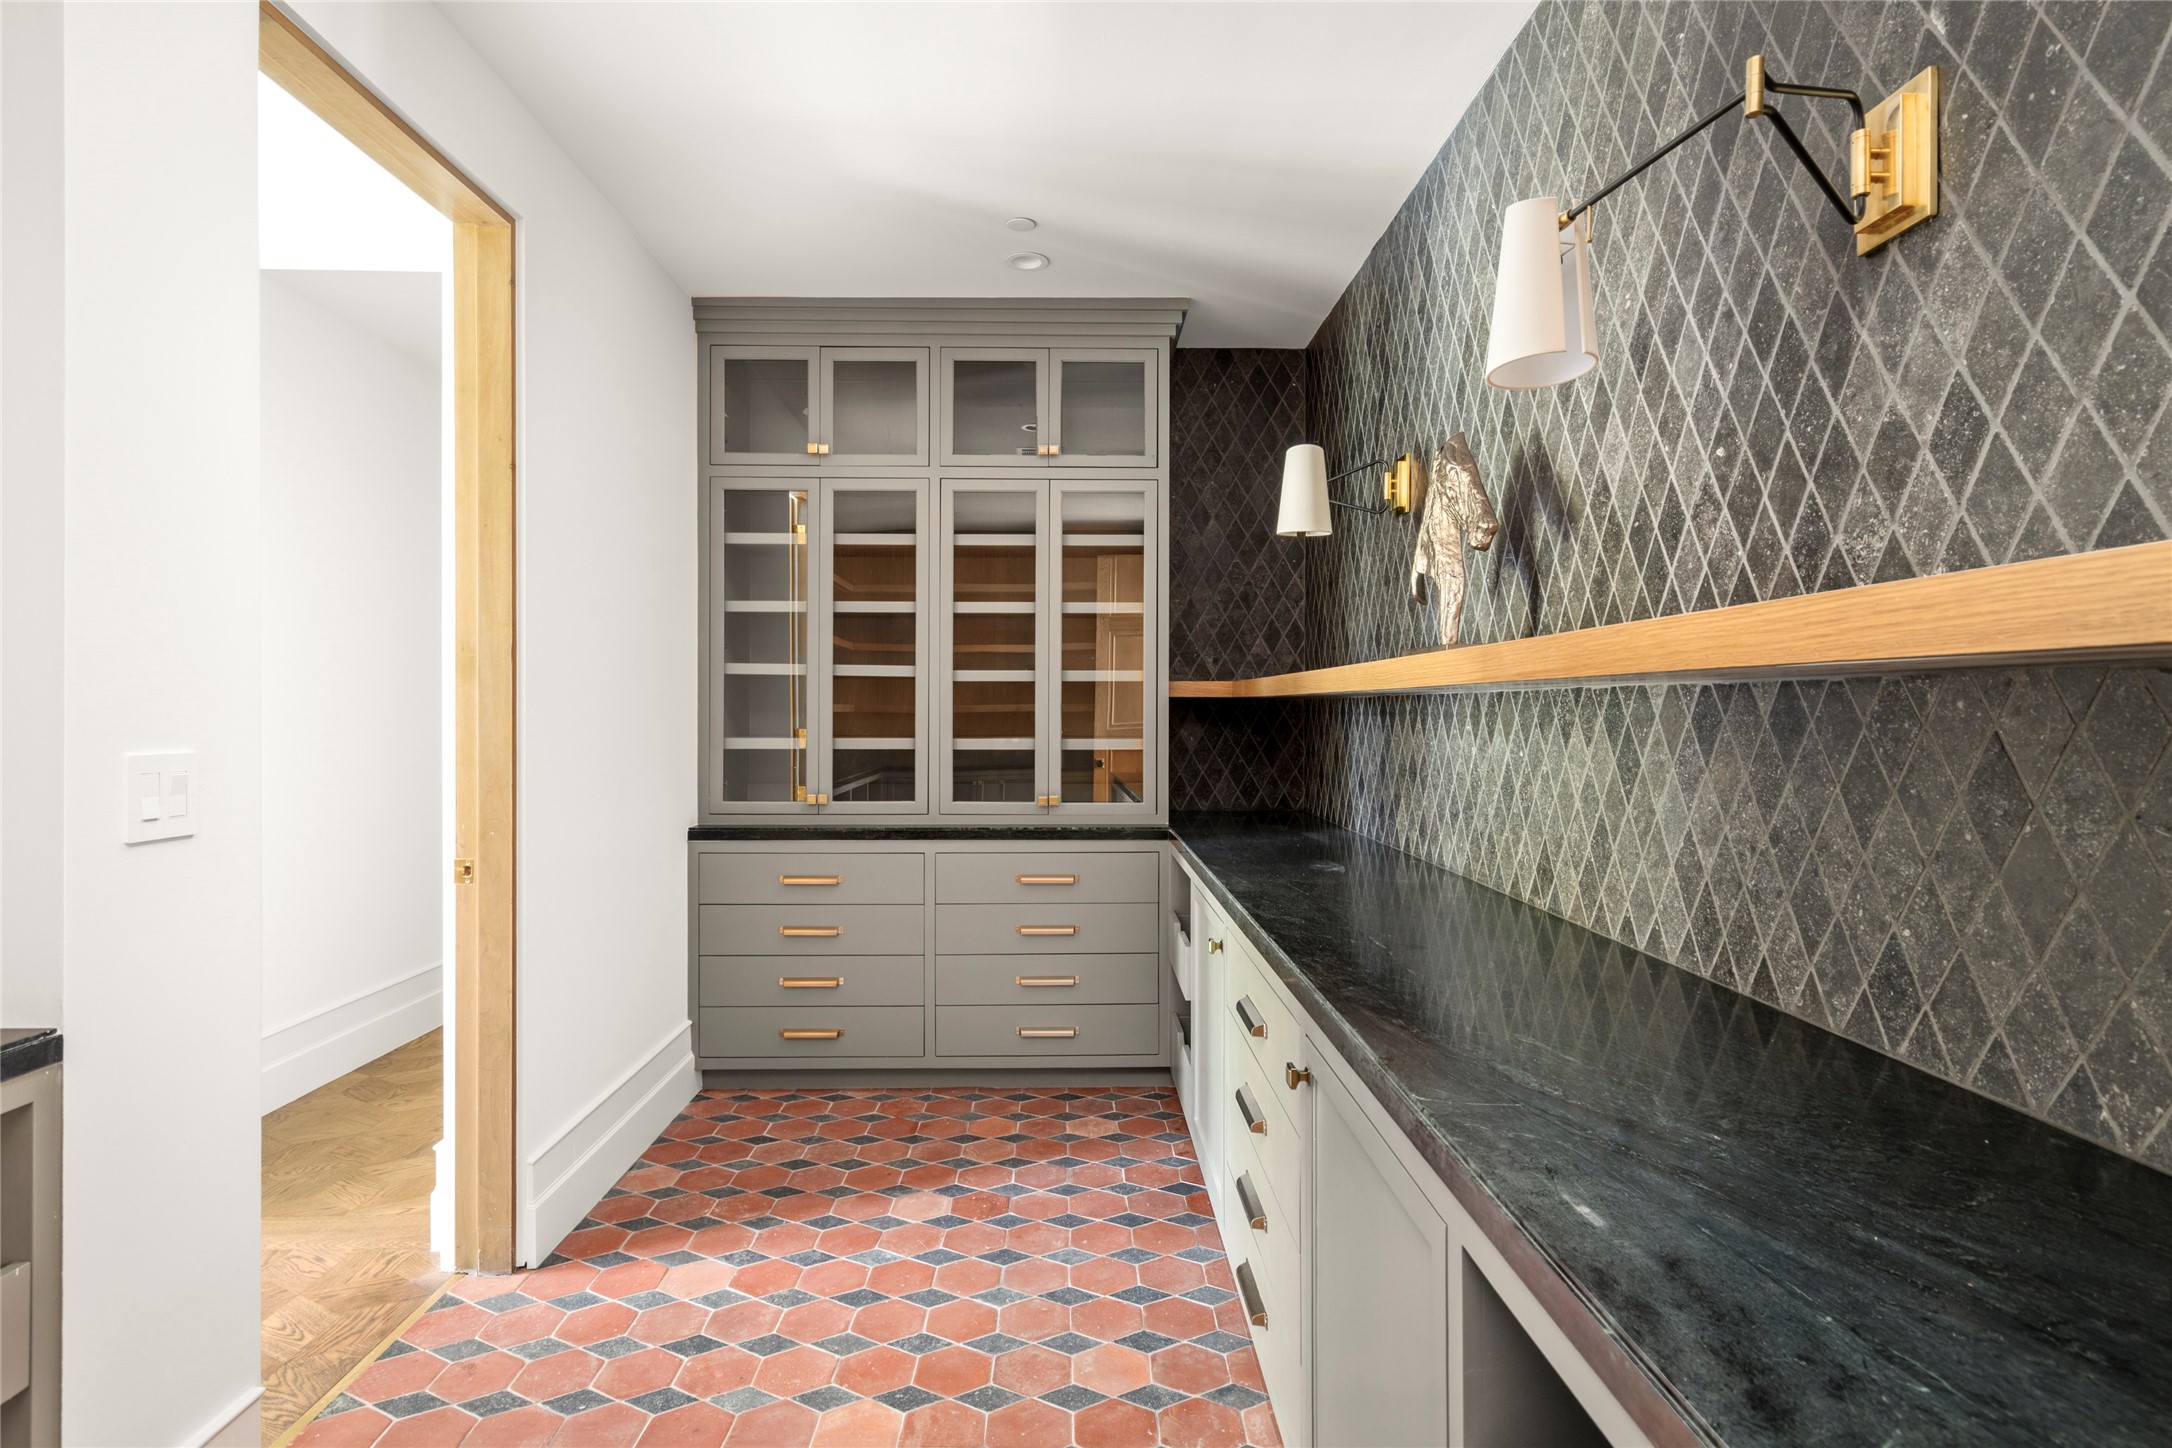
The expansive butler’s pantry is designed as a beautiful extension of the kitchen, with custom cabinetry, generous prep space, natural stone countertops, and richly patterned stone flooring. Thoughtfully positioned just off the dining room, it provides discreet space for prep, serving, and entertaining.
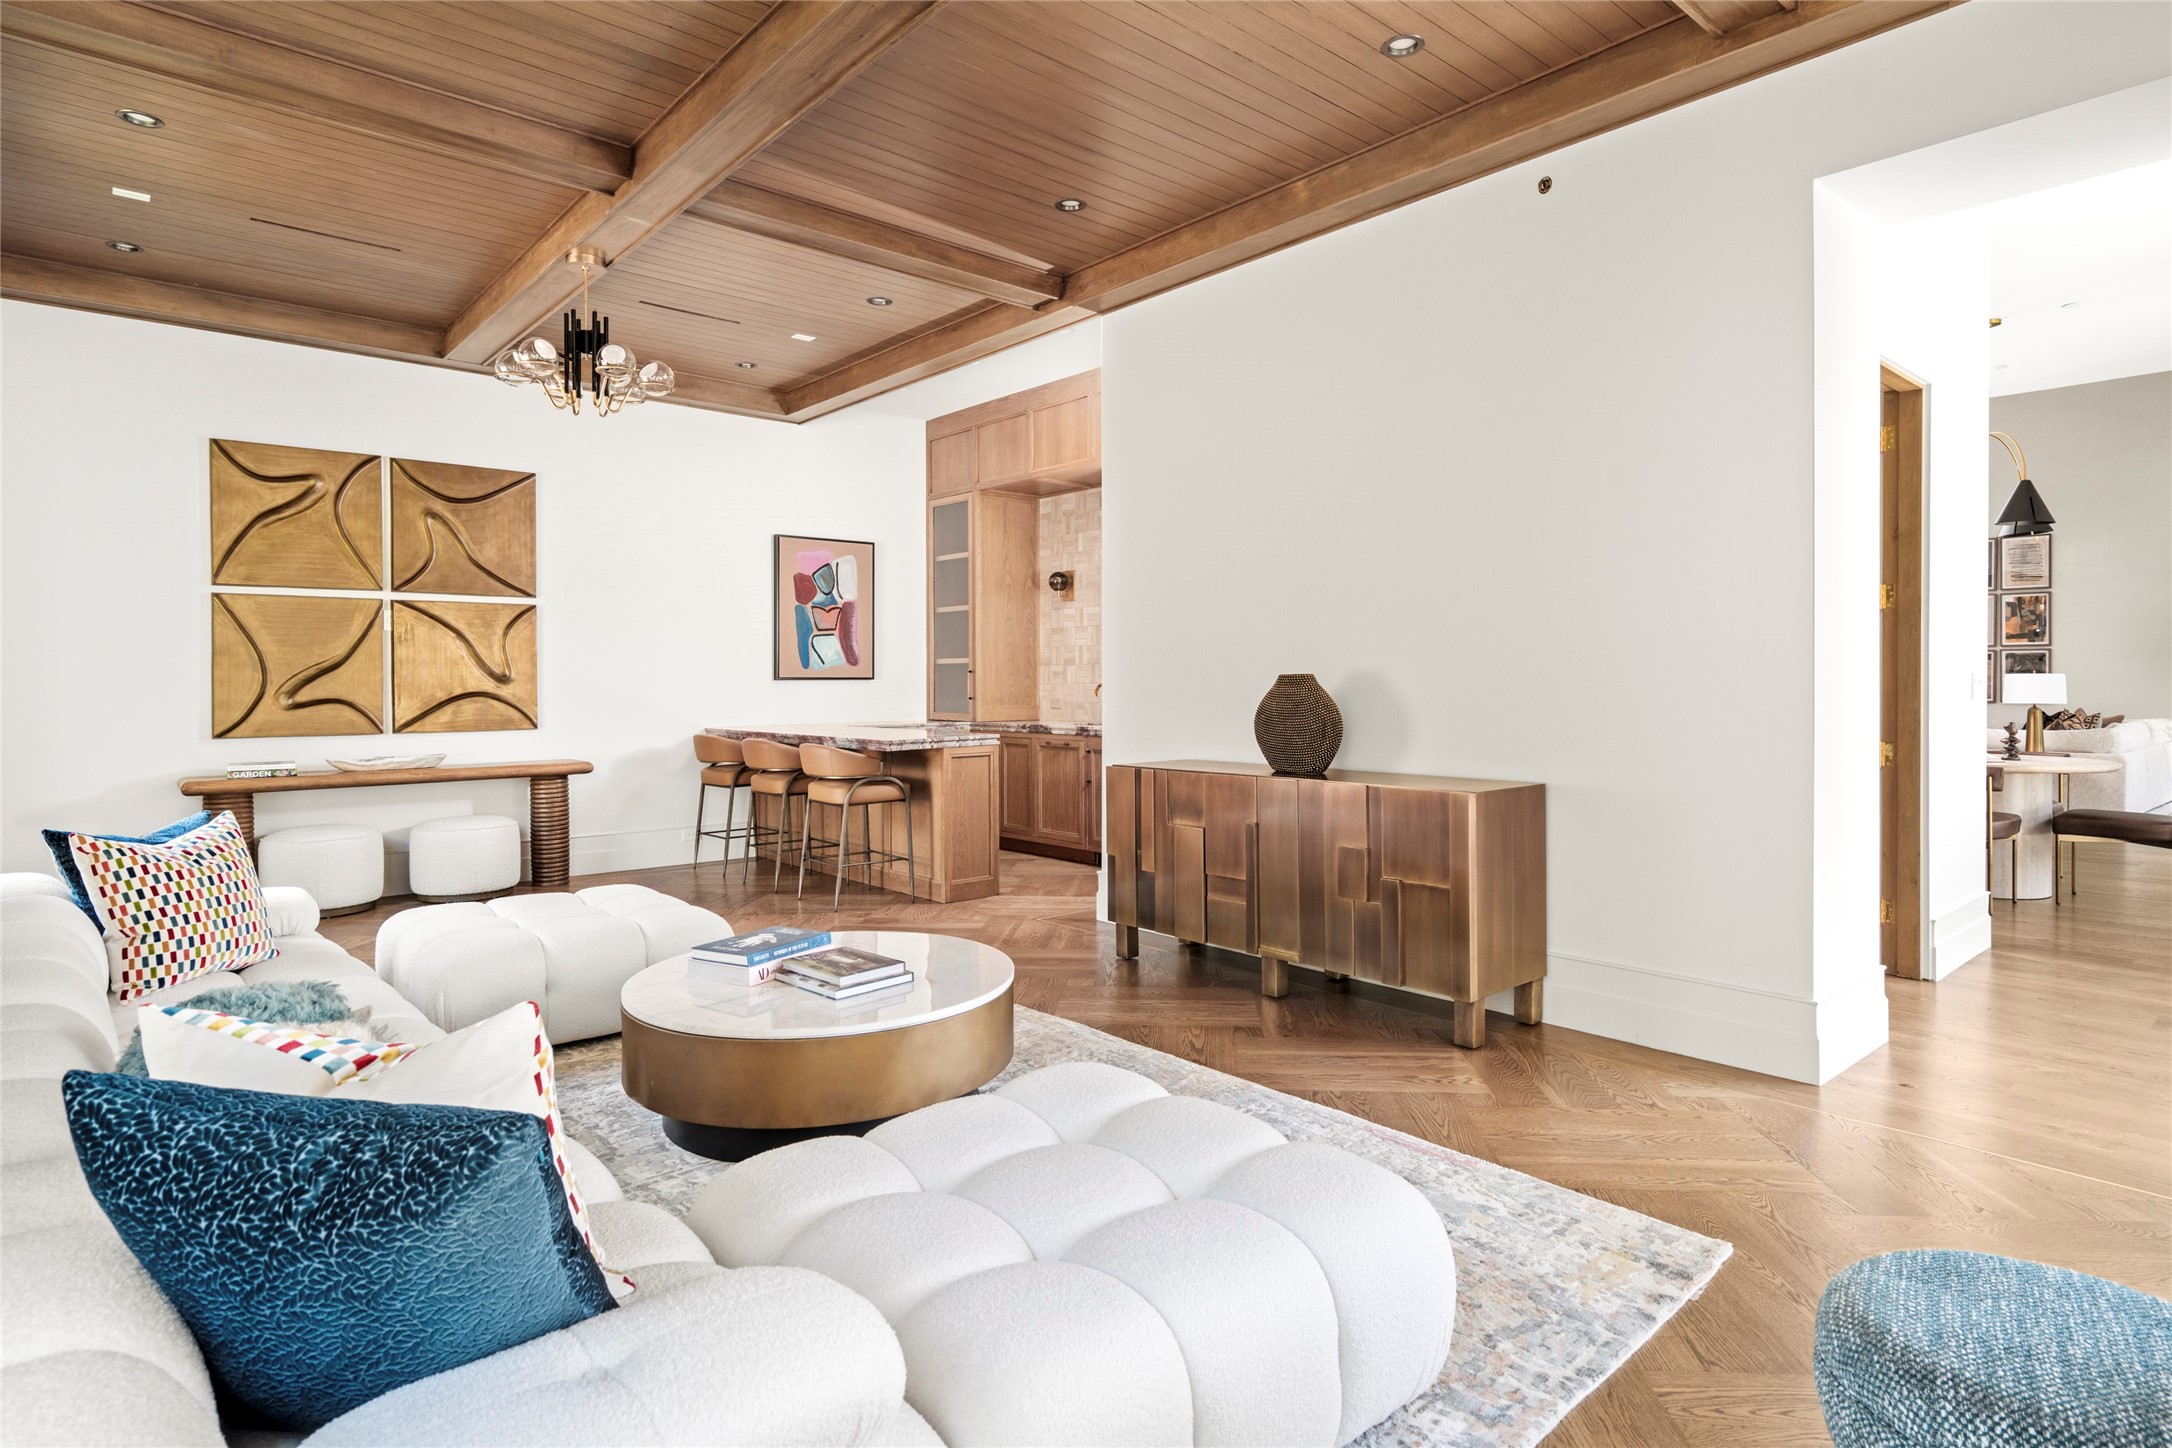
The game room is designed as a sophisticated gathering space, with a richly detailed wood ceiling, herringbone white oak floors, and a dedicated bar for effortless entertaining. Generous proportions allow for multiple seating areas while maintaining an easy, comfortable flow.
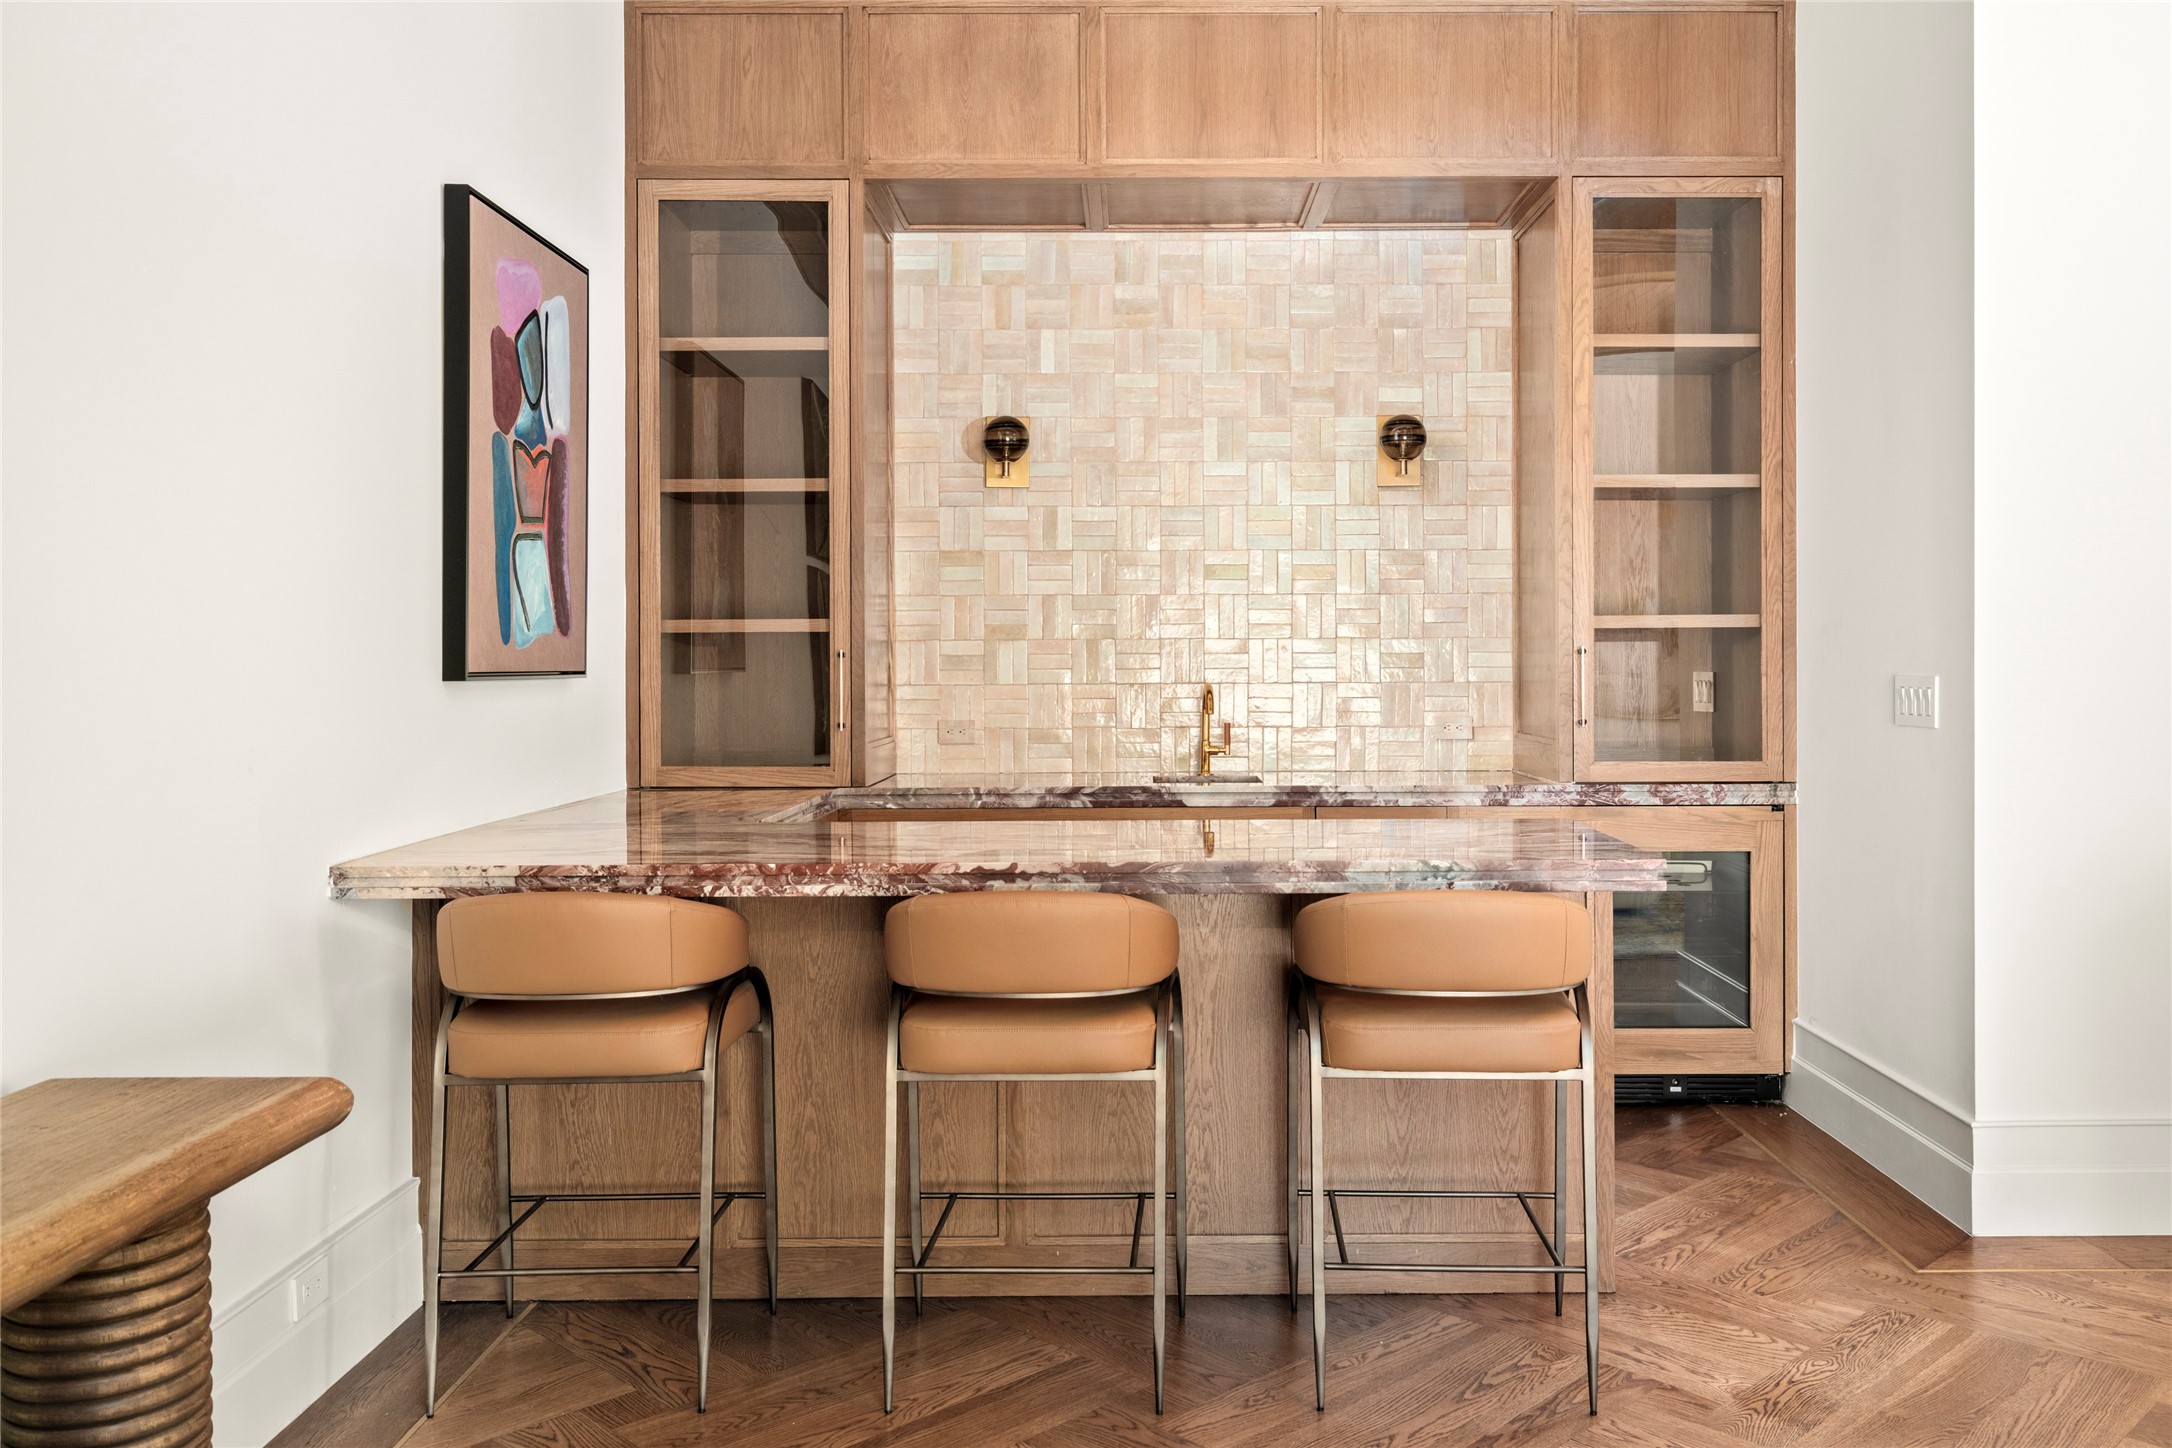
The game room features a beautifully appointed bar with custom white oak cabinetry, natural stone countertops, and a richly textured tile backsplash. Glass-front display cabinetry, integrated beverage refrigeration, and counter seating create an inviting setting for entertaining.
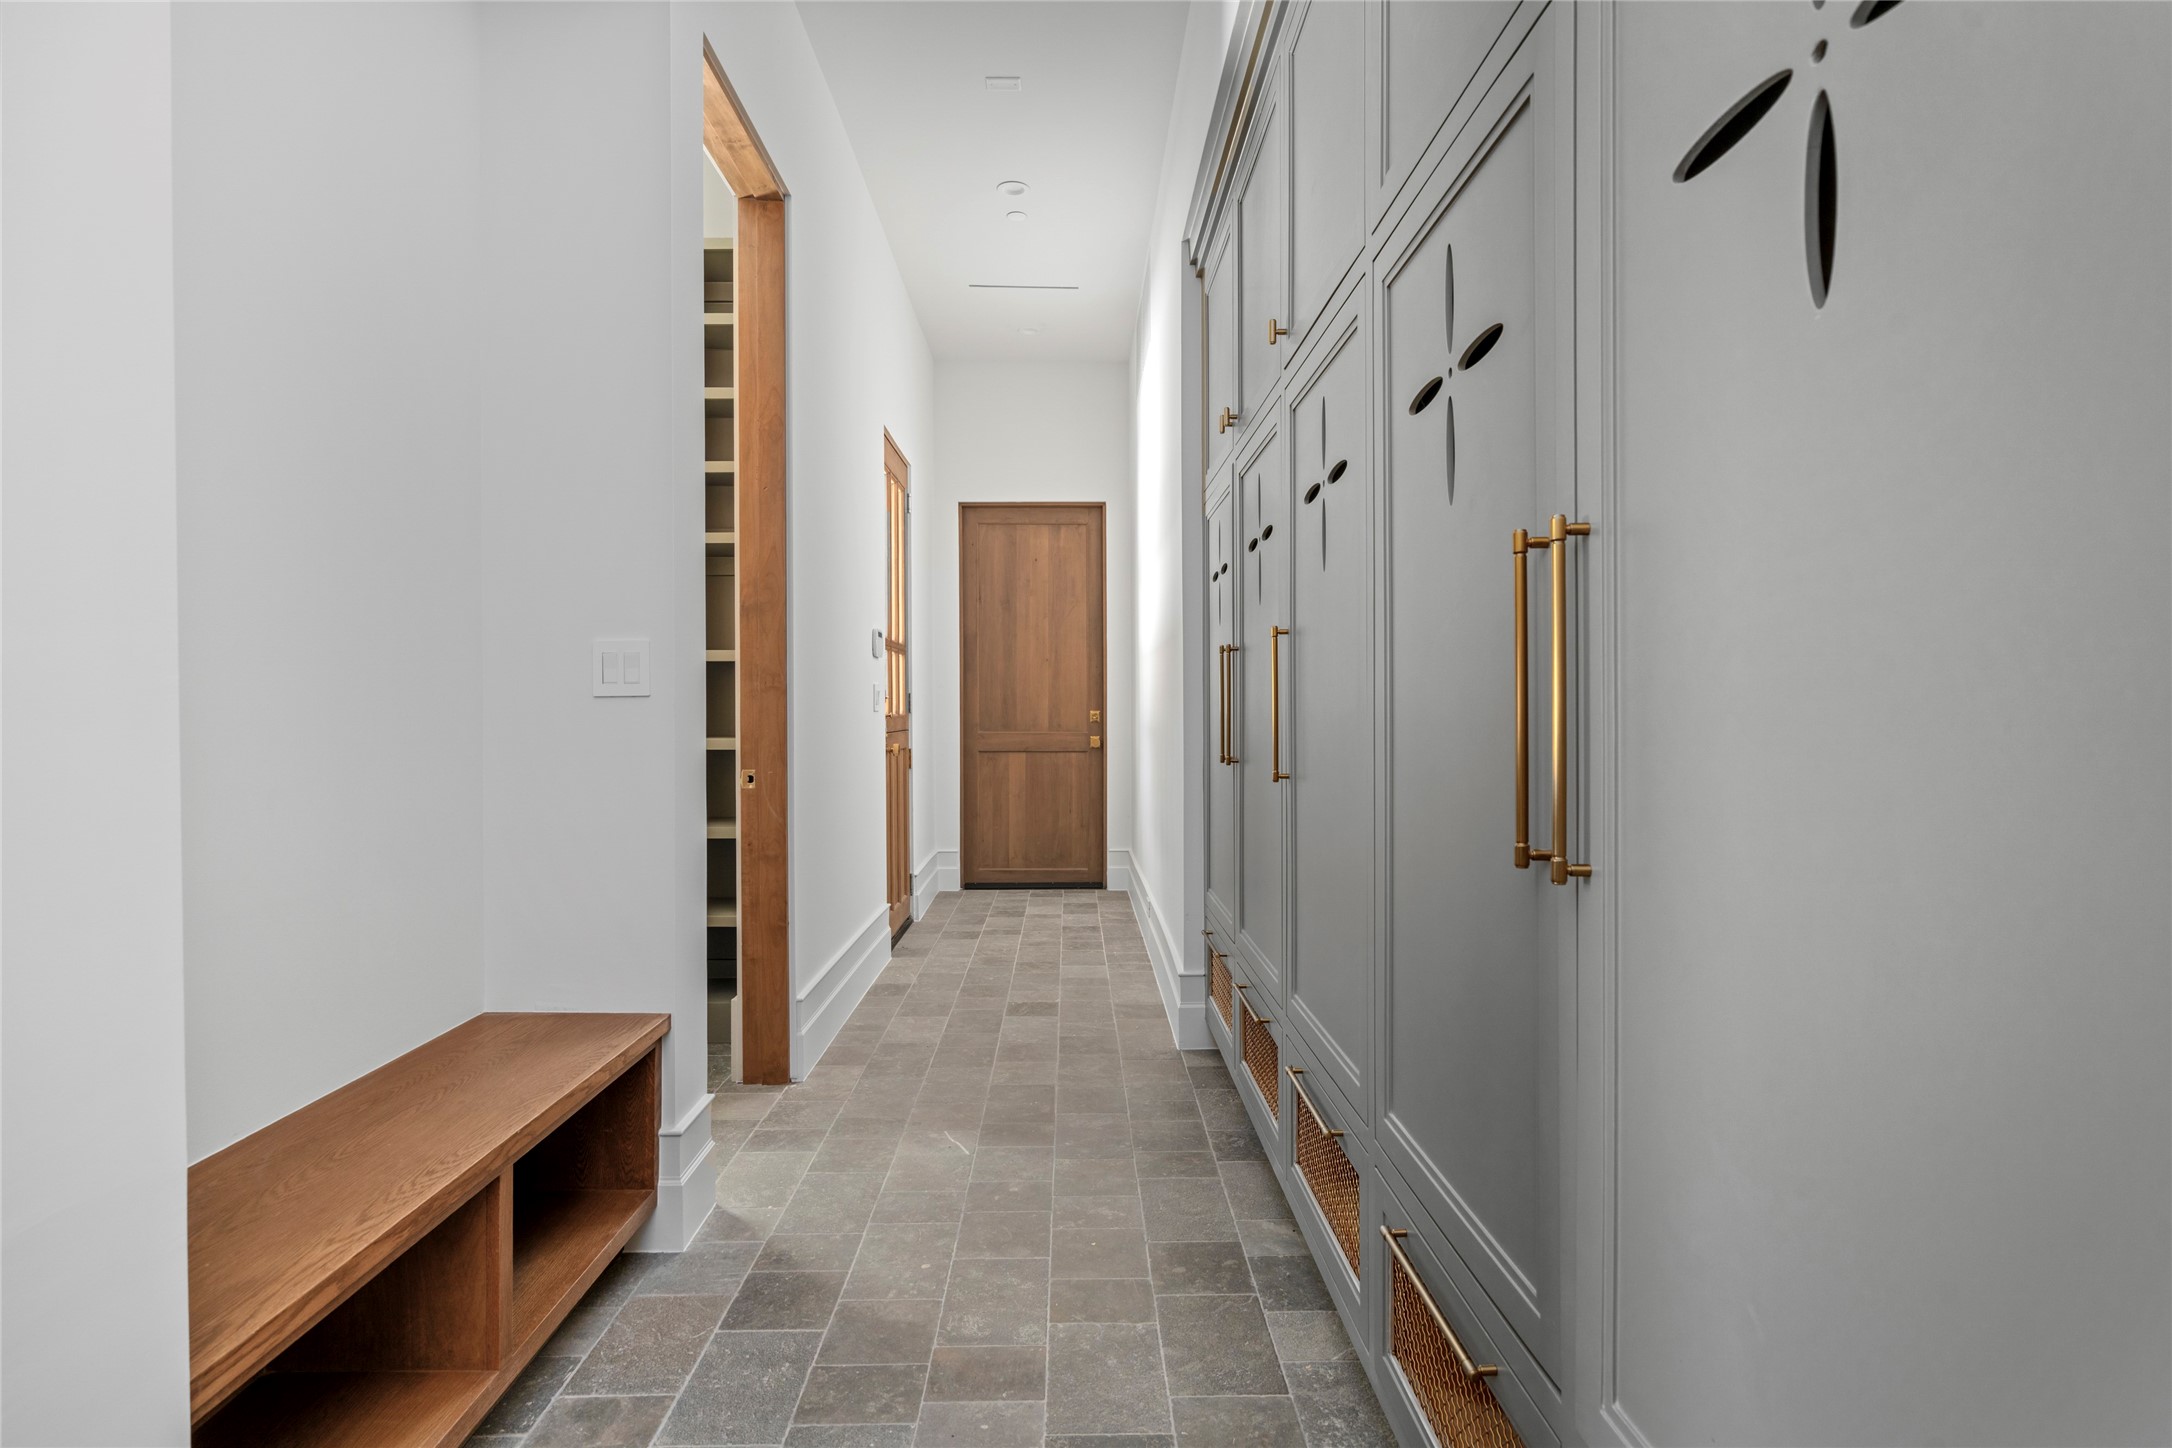
A thoughtfully designed transition to the laundry, mud room and home office pairs custom floor-to-ceiling cabinetry with warm brass accents and natural stone flooring. Generous concealed storage and a built-in bench keep everyday essentials beautifully organized while maintaining the home’s refined aesthetic.
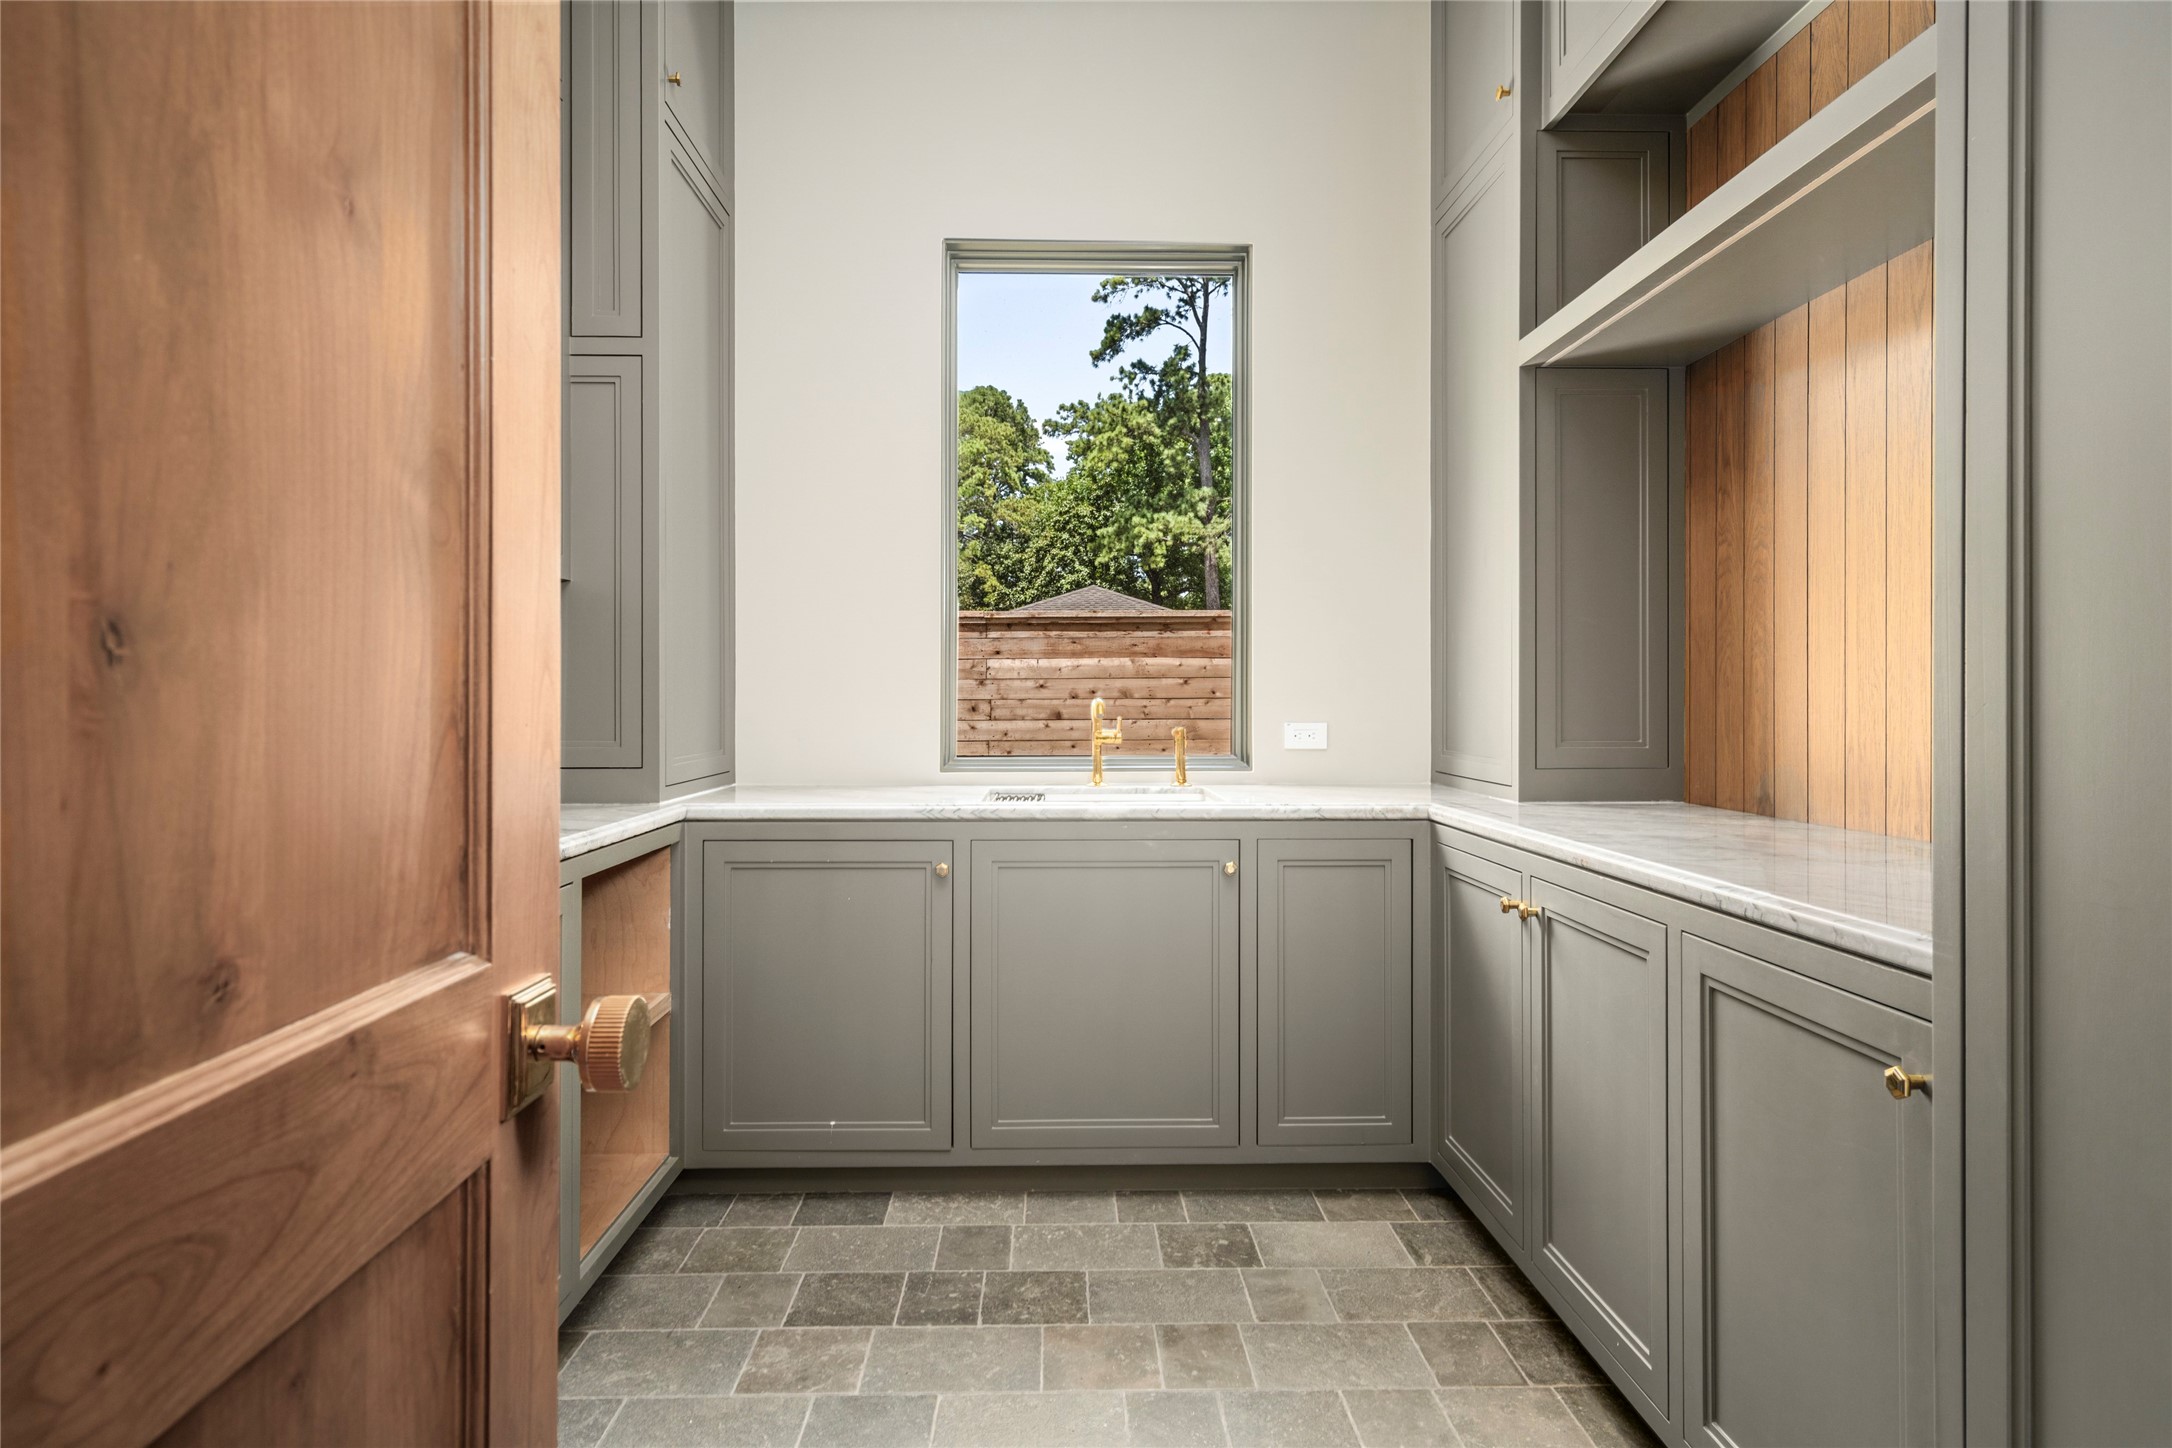
The first-floor laundry room, one of two in the home, combines generous custom cabinetry with expansive stone countertops, open shelving and a dedicated utility sink. Warm wood detailing and brass accents elevate this highly functional space, while a large window brings in natural light.
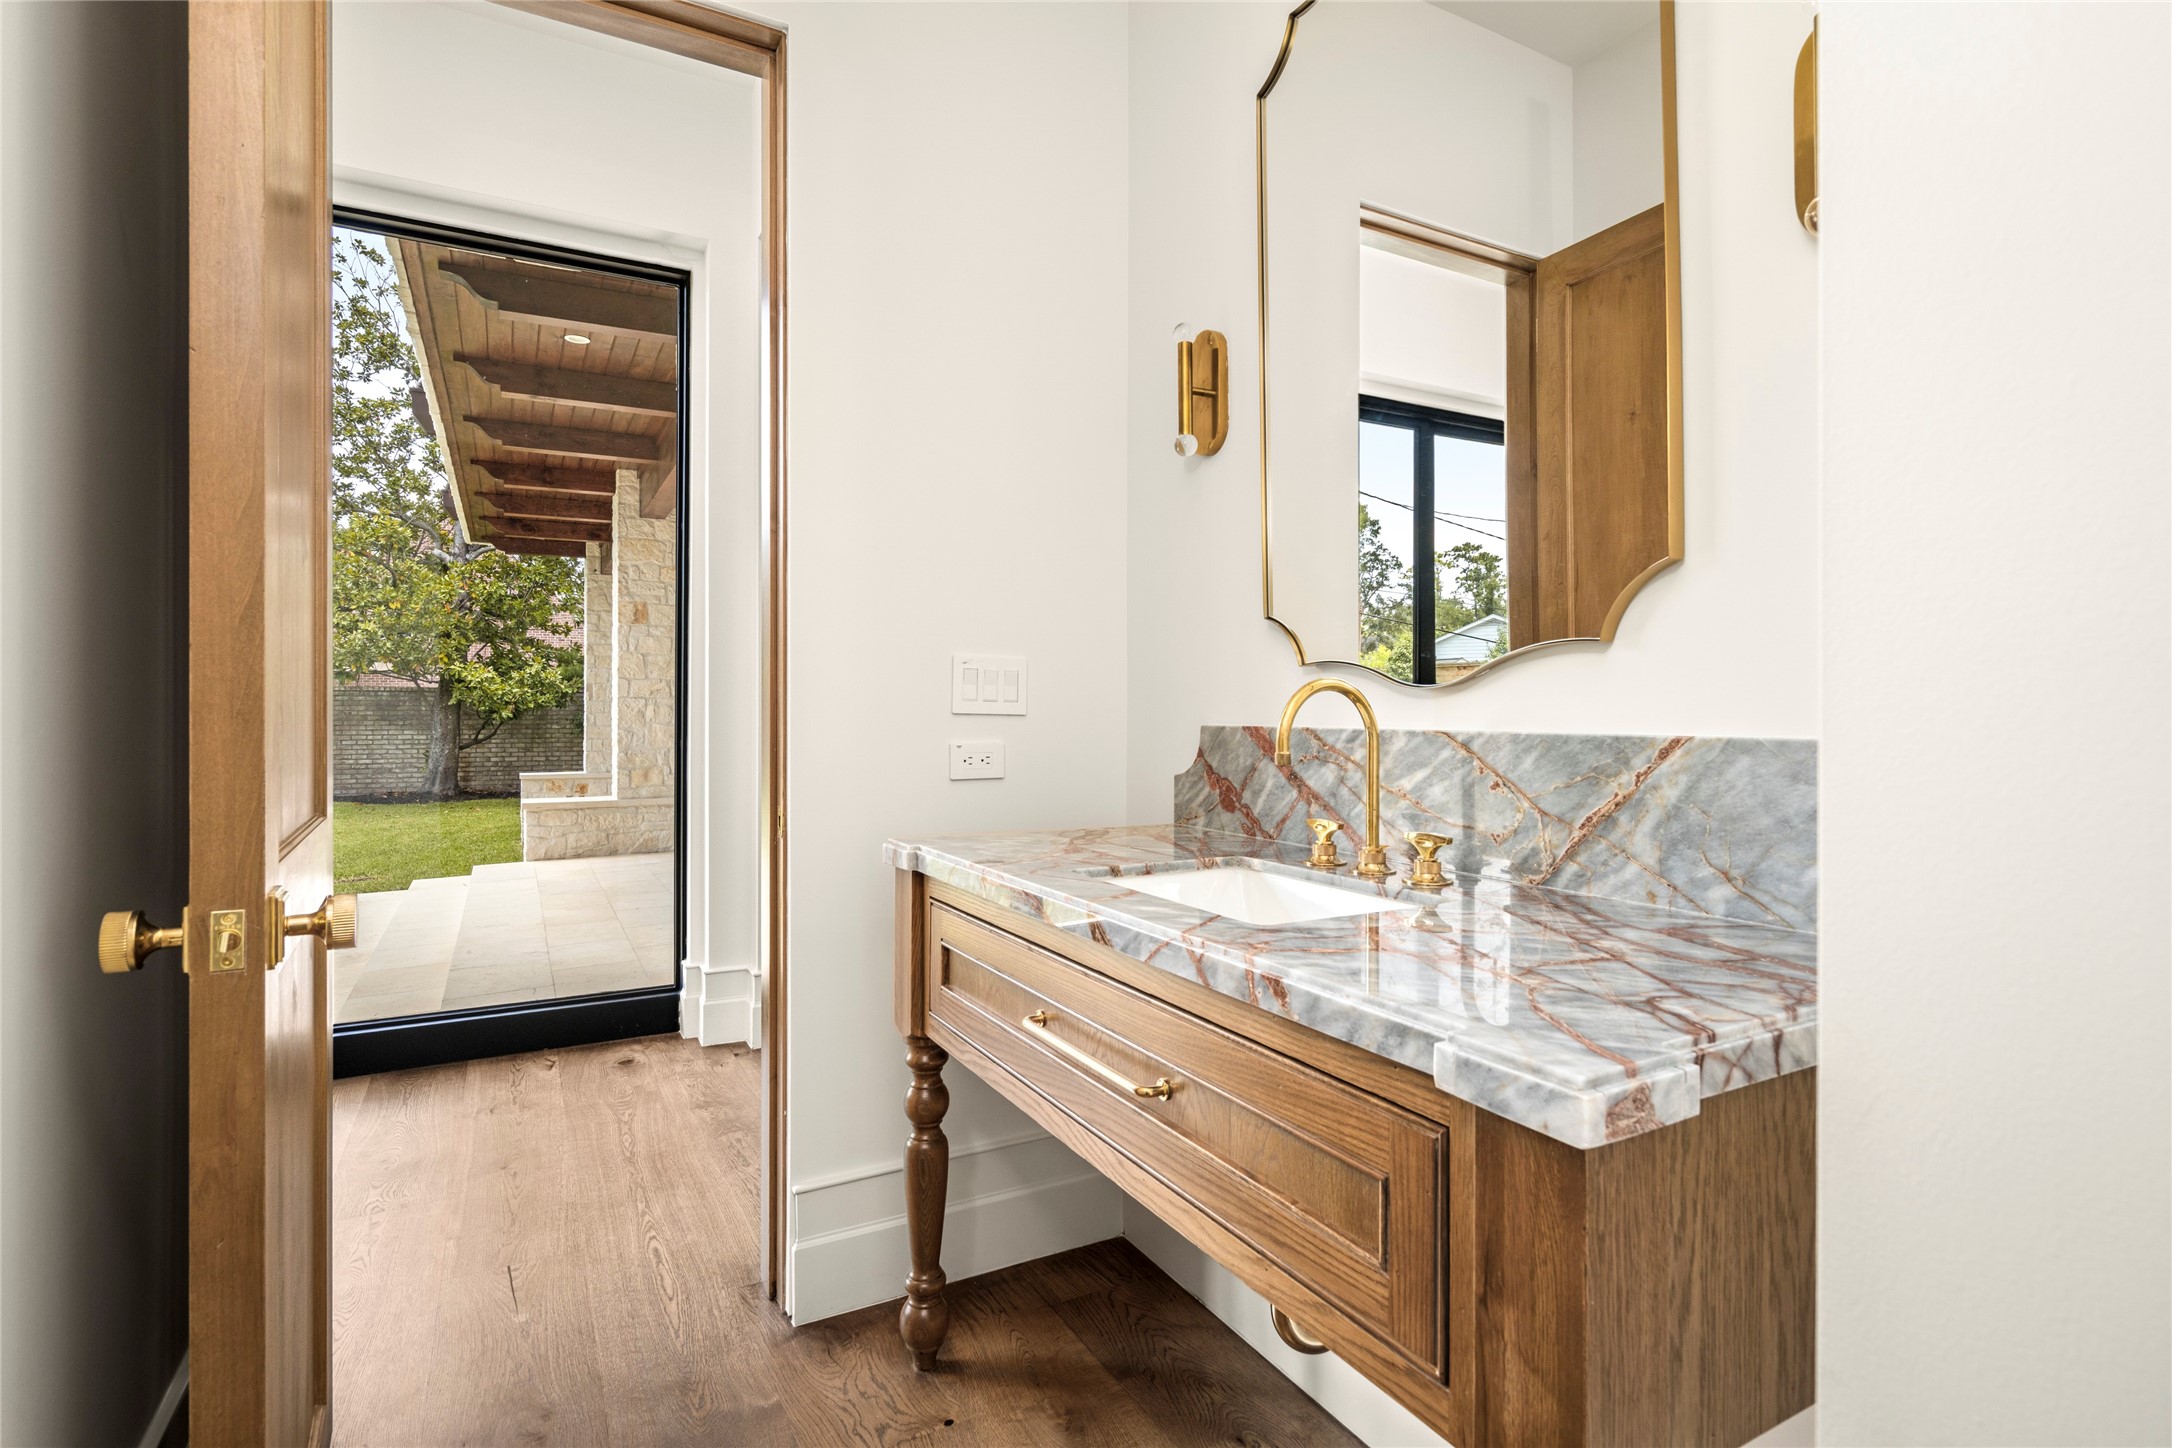
A refined powder room pairs a furniture-style white oak vanity with richly veined natural stone, warm brass fixtures, and a graceful framed mirror. Direct access to the outdoor living area makes it as functional as it is beautifully appointed.
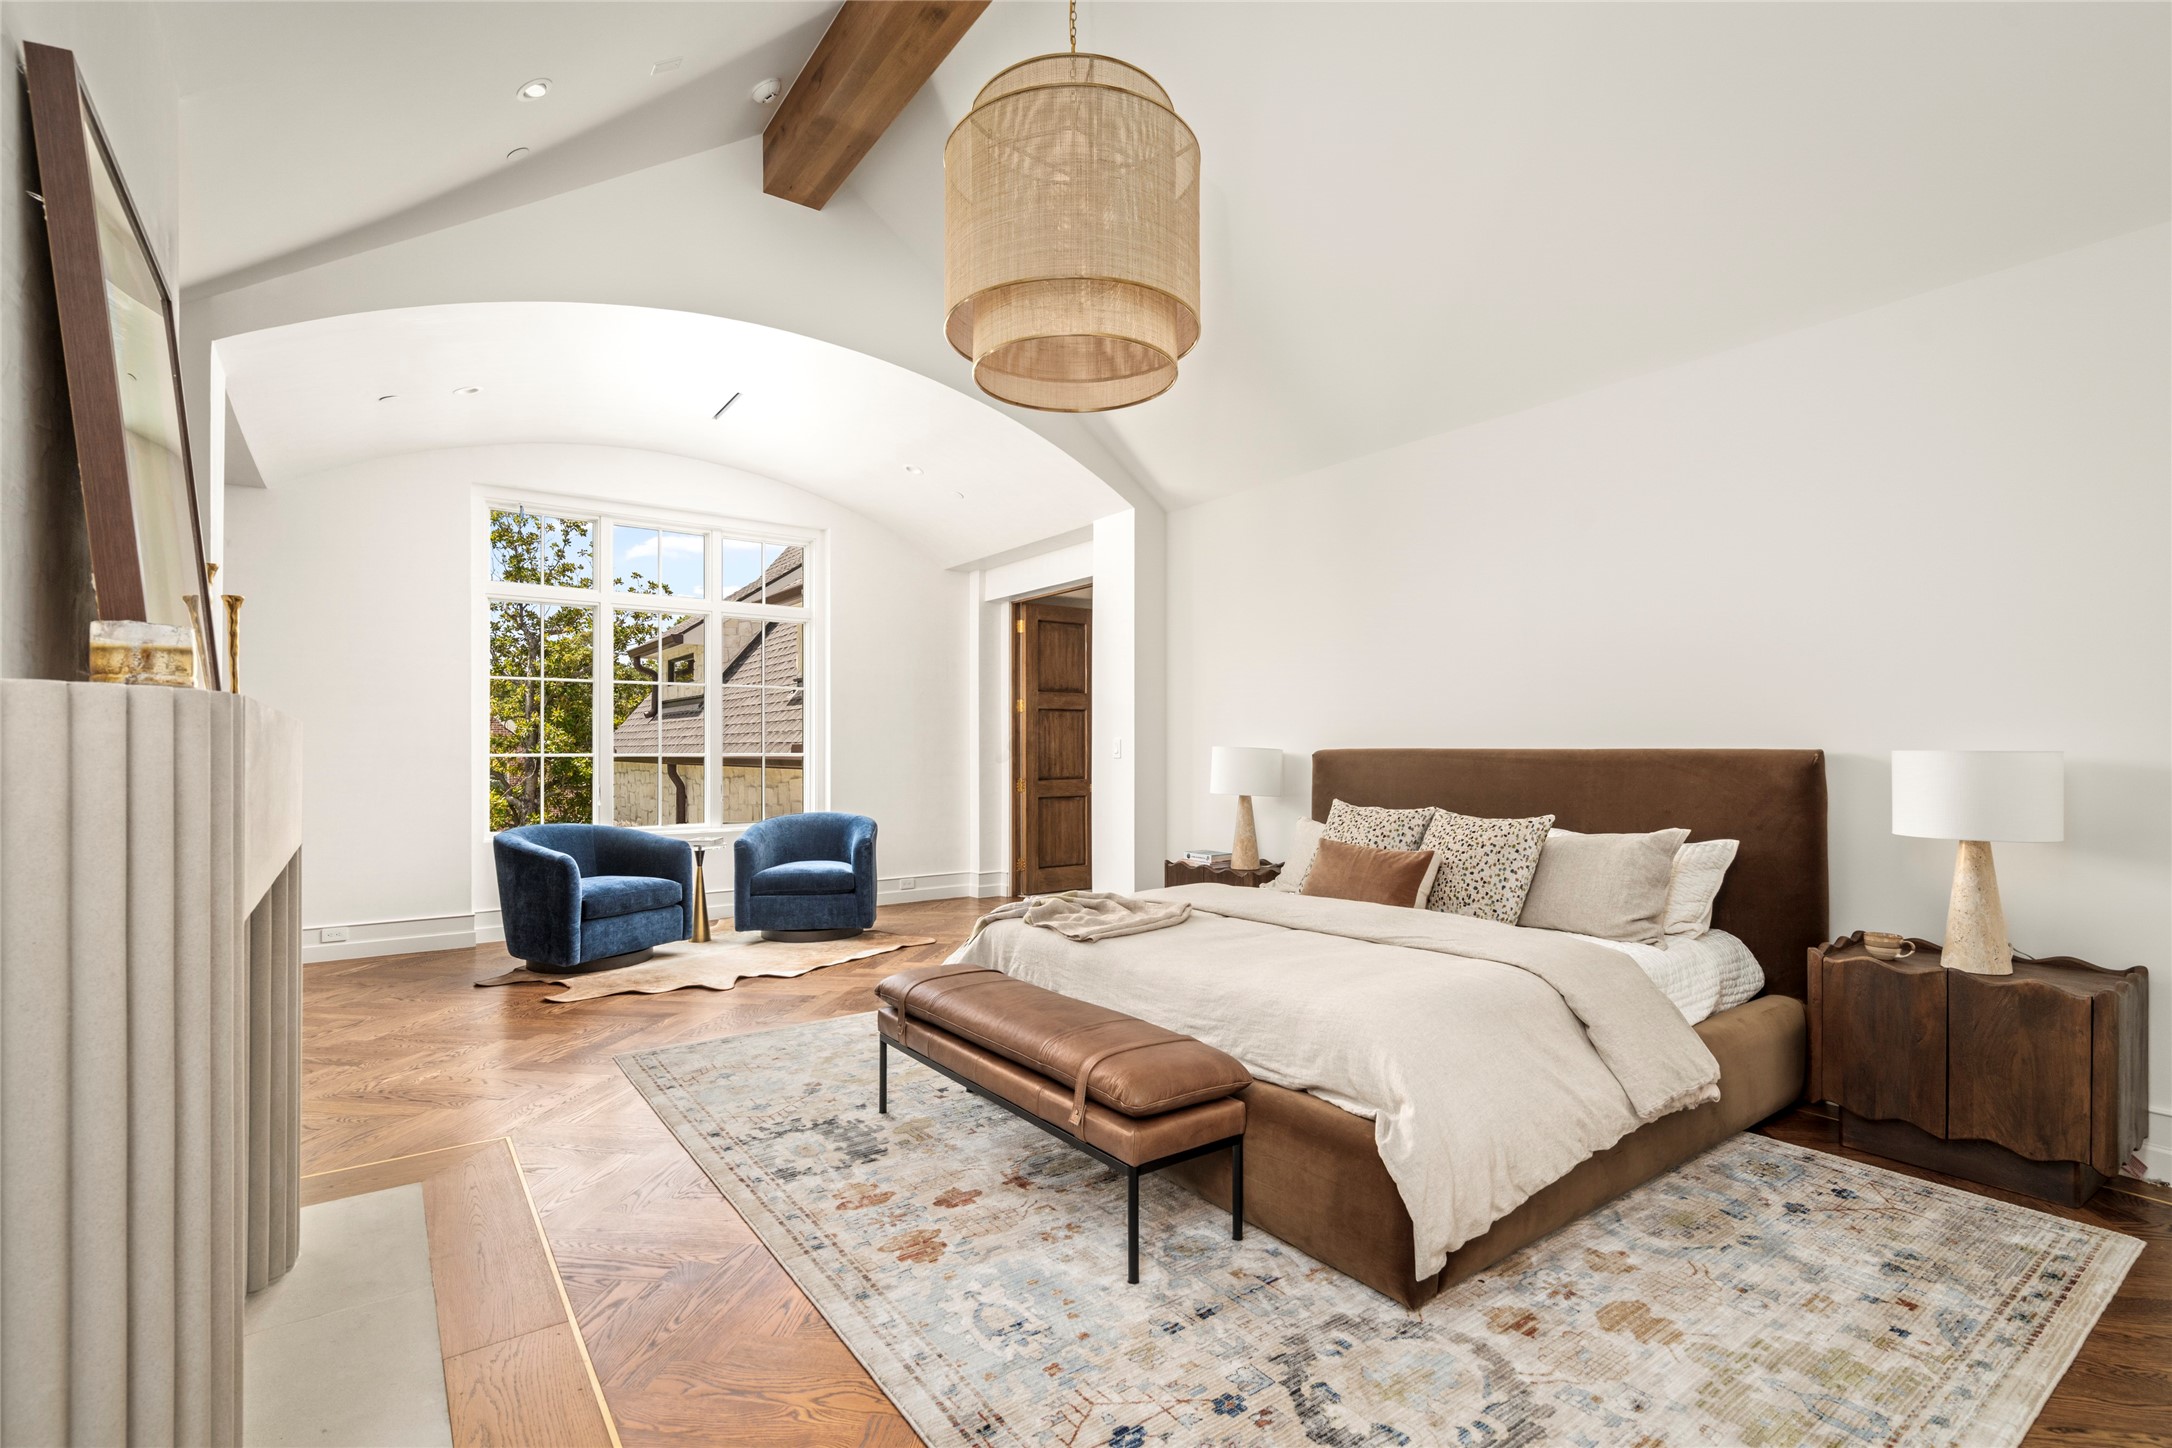
The primary suite is a serene retreat with Venetian plaster walls, soaring vaulted ceilings, warm wood beams, and a sculptural fireplace anchoring the room. Herringbone white oak floors add richness underfoot, while a dedicated coffee bar and sunlit sitting area bring an elevated sense of comfort and luxury.
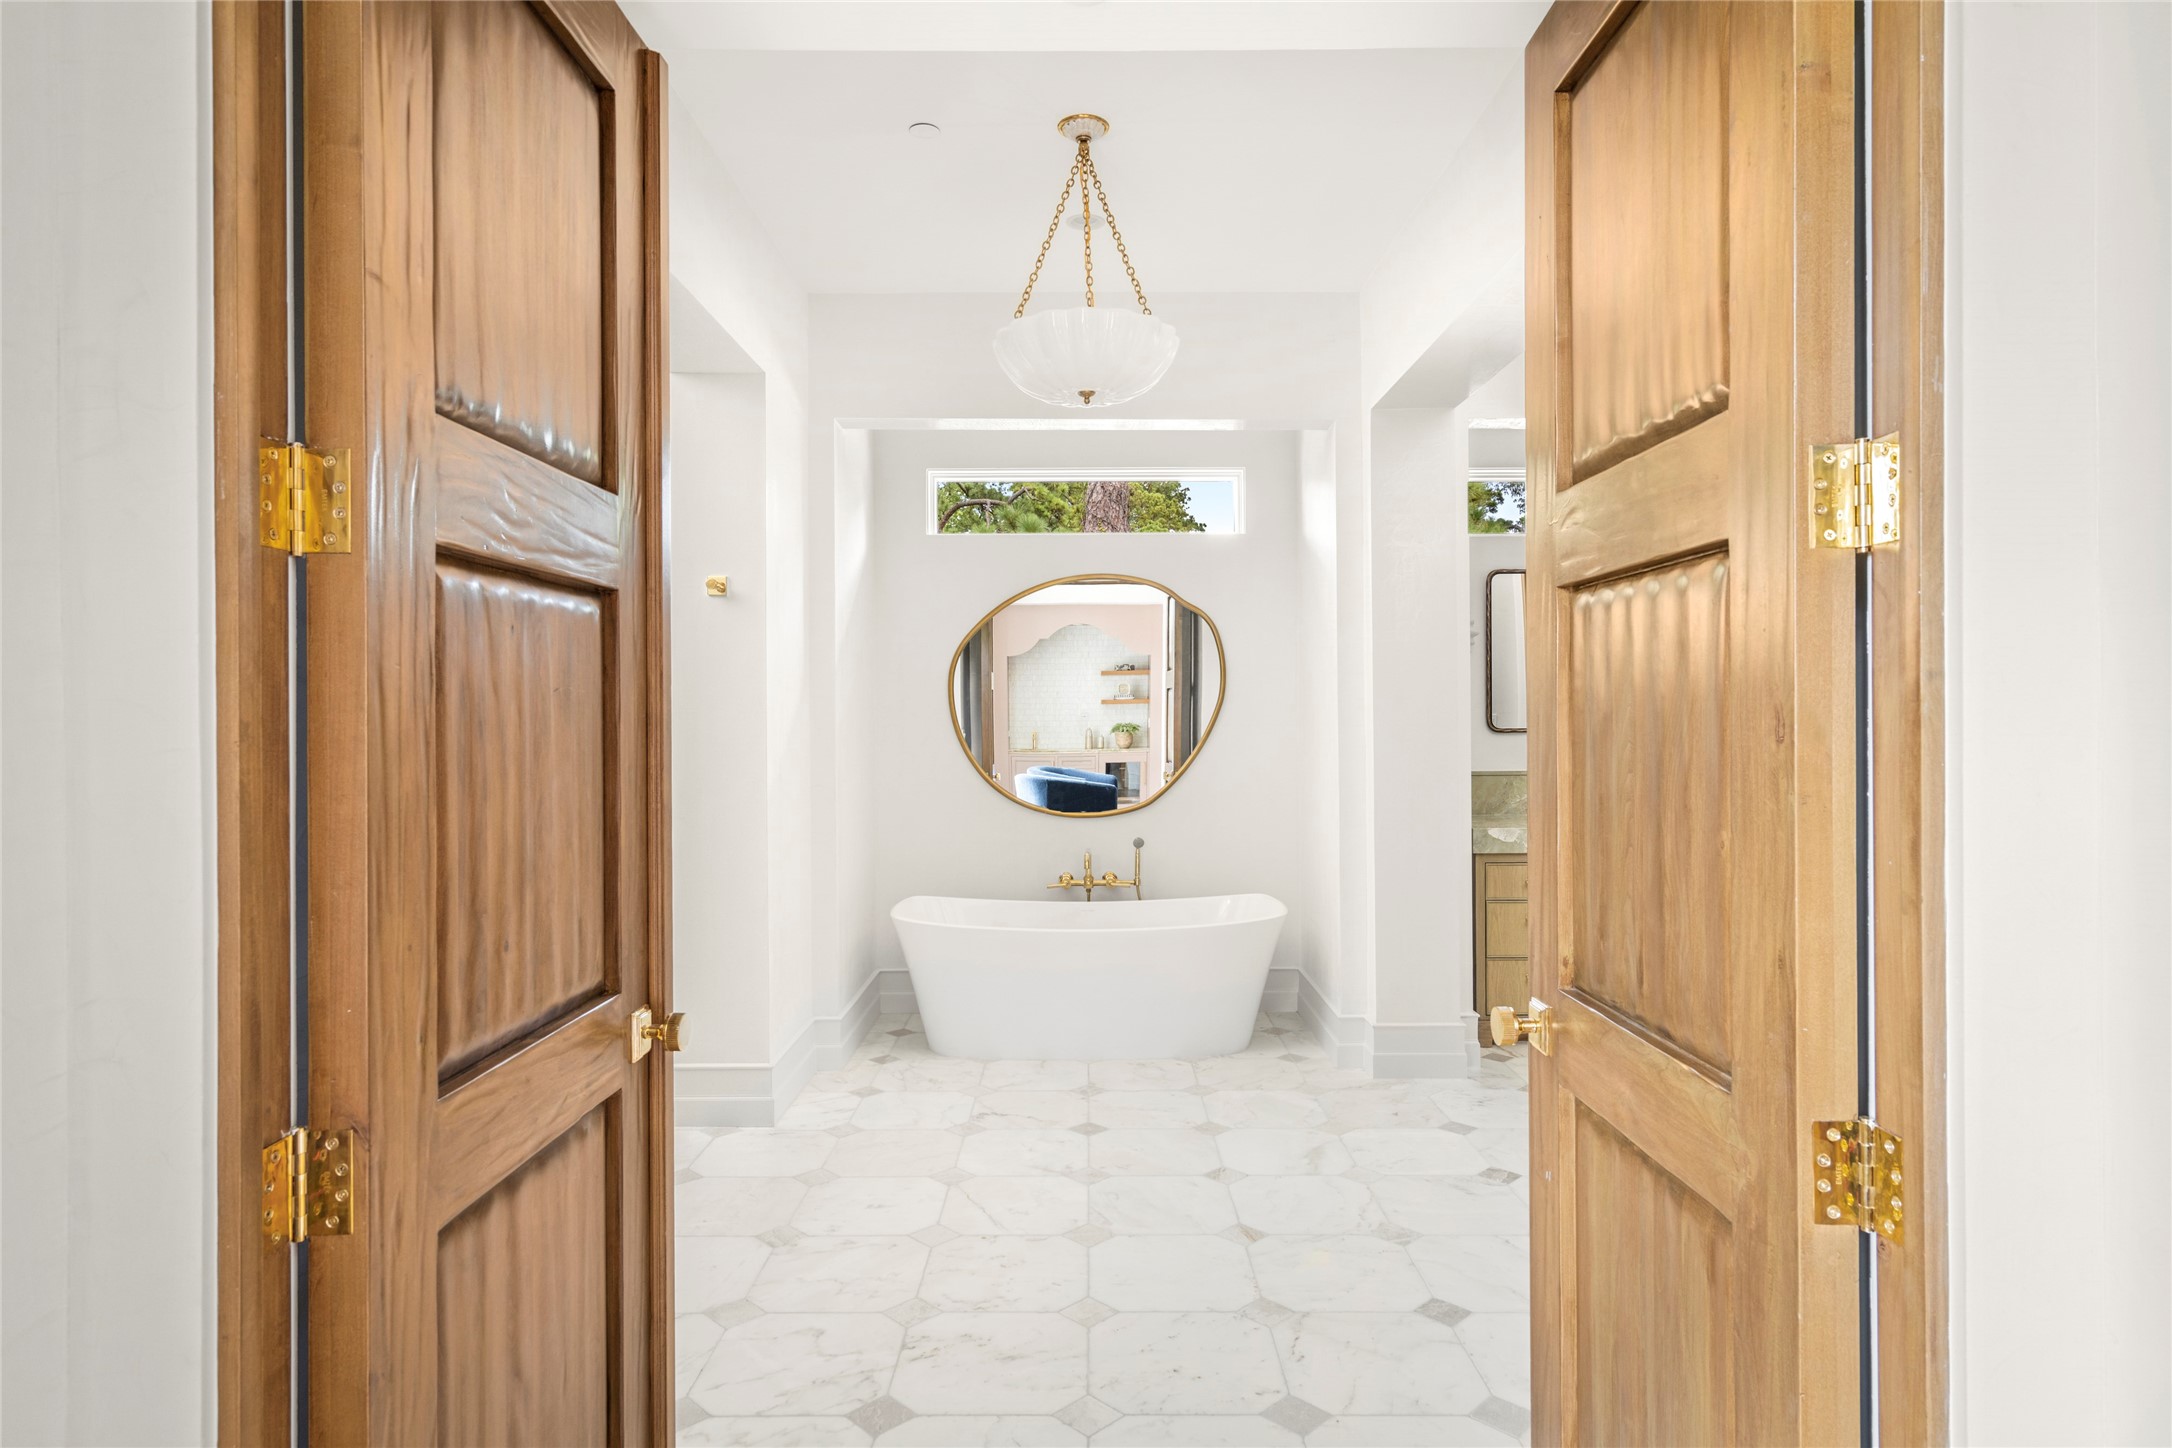
Venetian plaster walls set the tone in the primary bath, where a freestanding soaking tub, softly veined marble flooring, warm brass fixtures, and custom wood doors create a beautifully layered retreat. A sculptural pendant and abundant natural light complete the space.
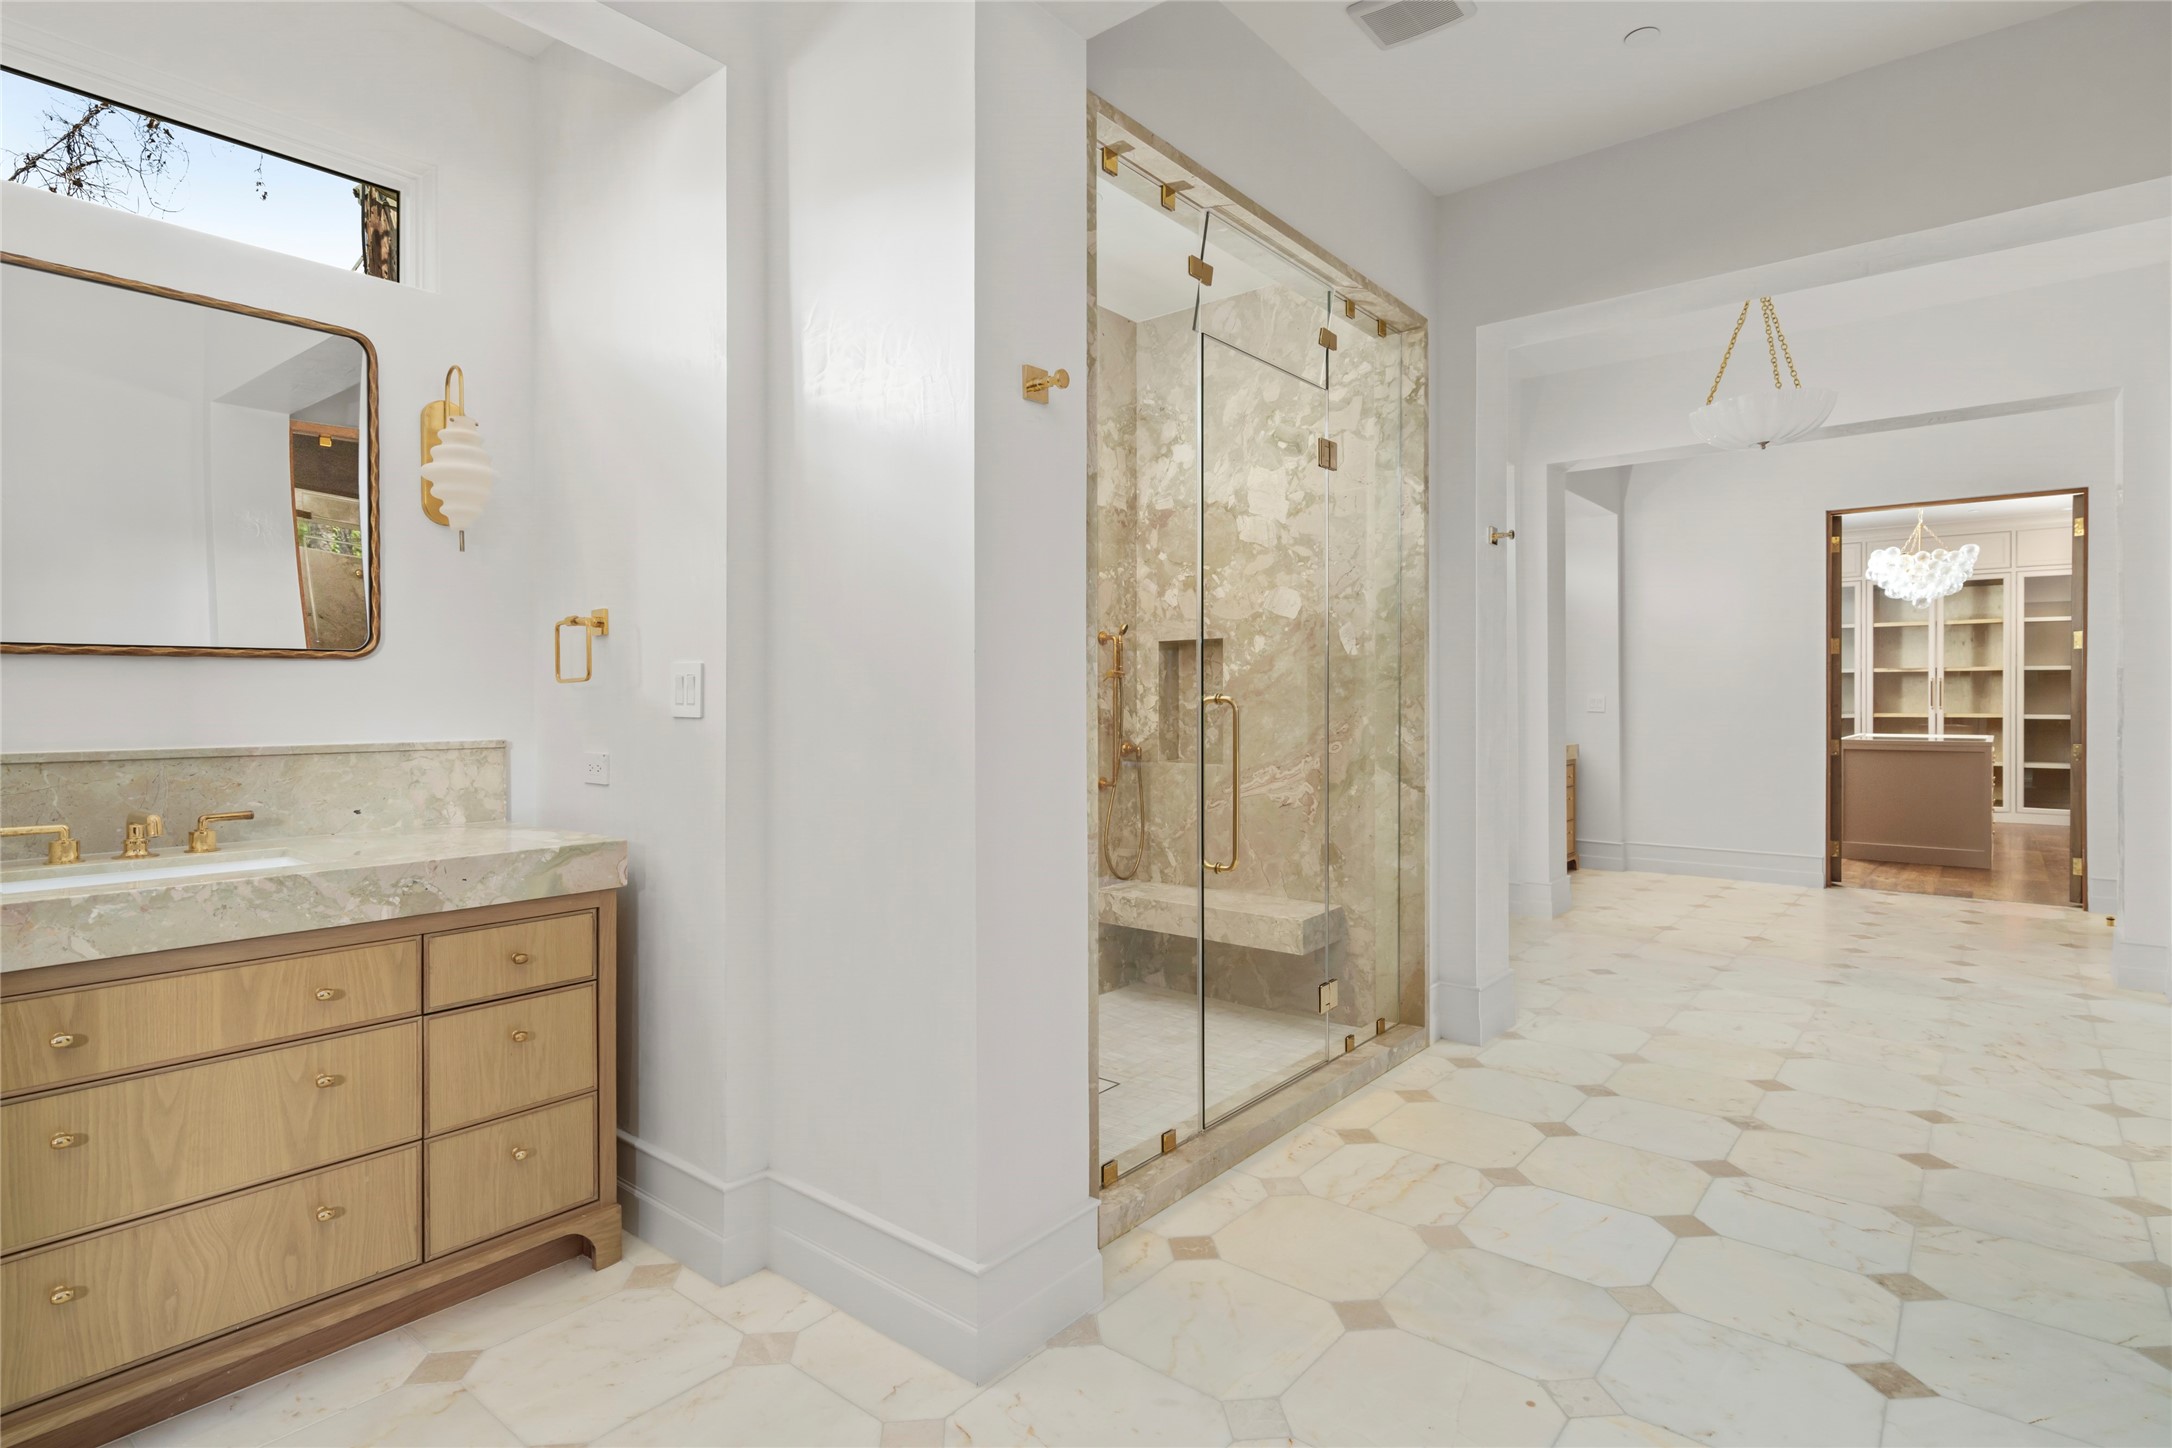
This view of the primary bath highlights its generous proportions and beautifully considered layout, with Botticino tumbled marble flooring extending throughout. A custom vanity, Waterworks fixtures, and an oversized glass-enclosed shower with built-in seating lead seamlessly toward the adjoining custom dressing room.
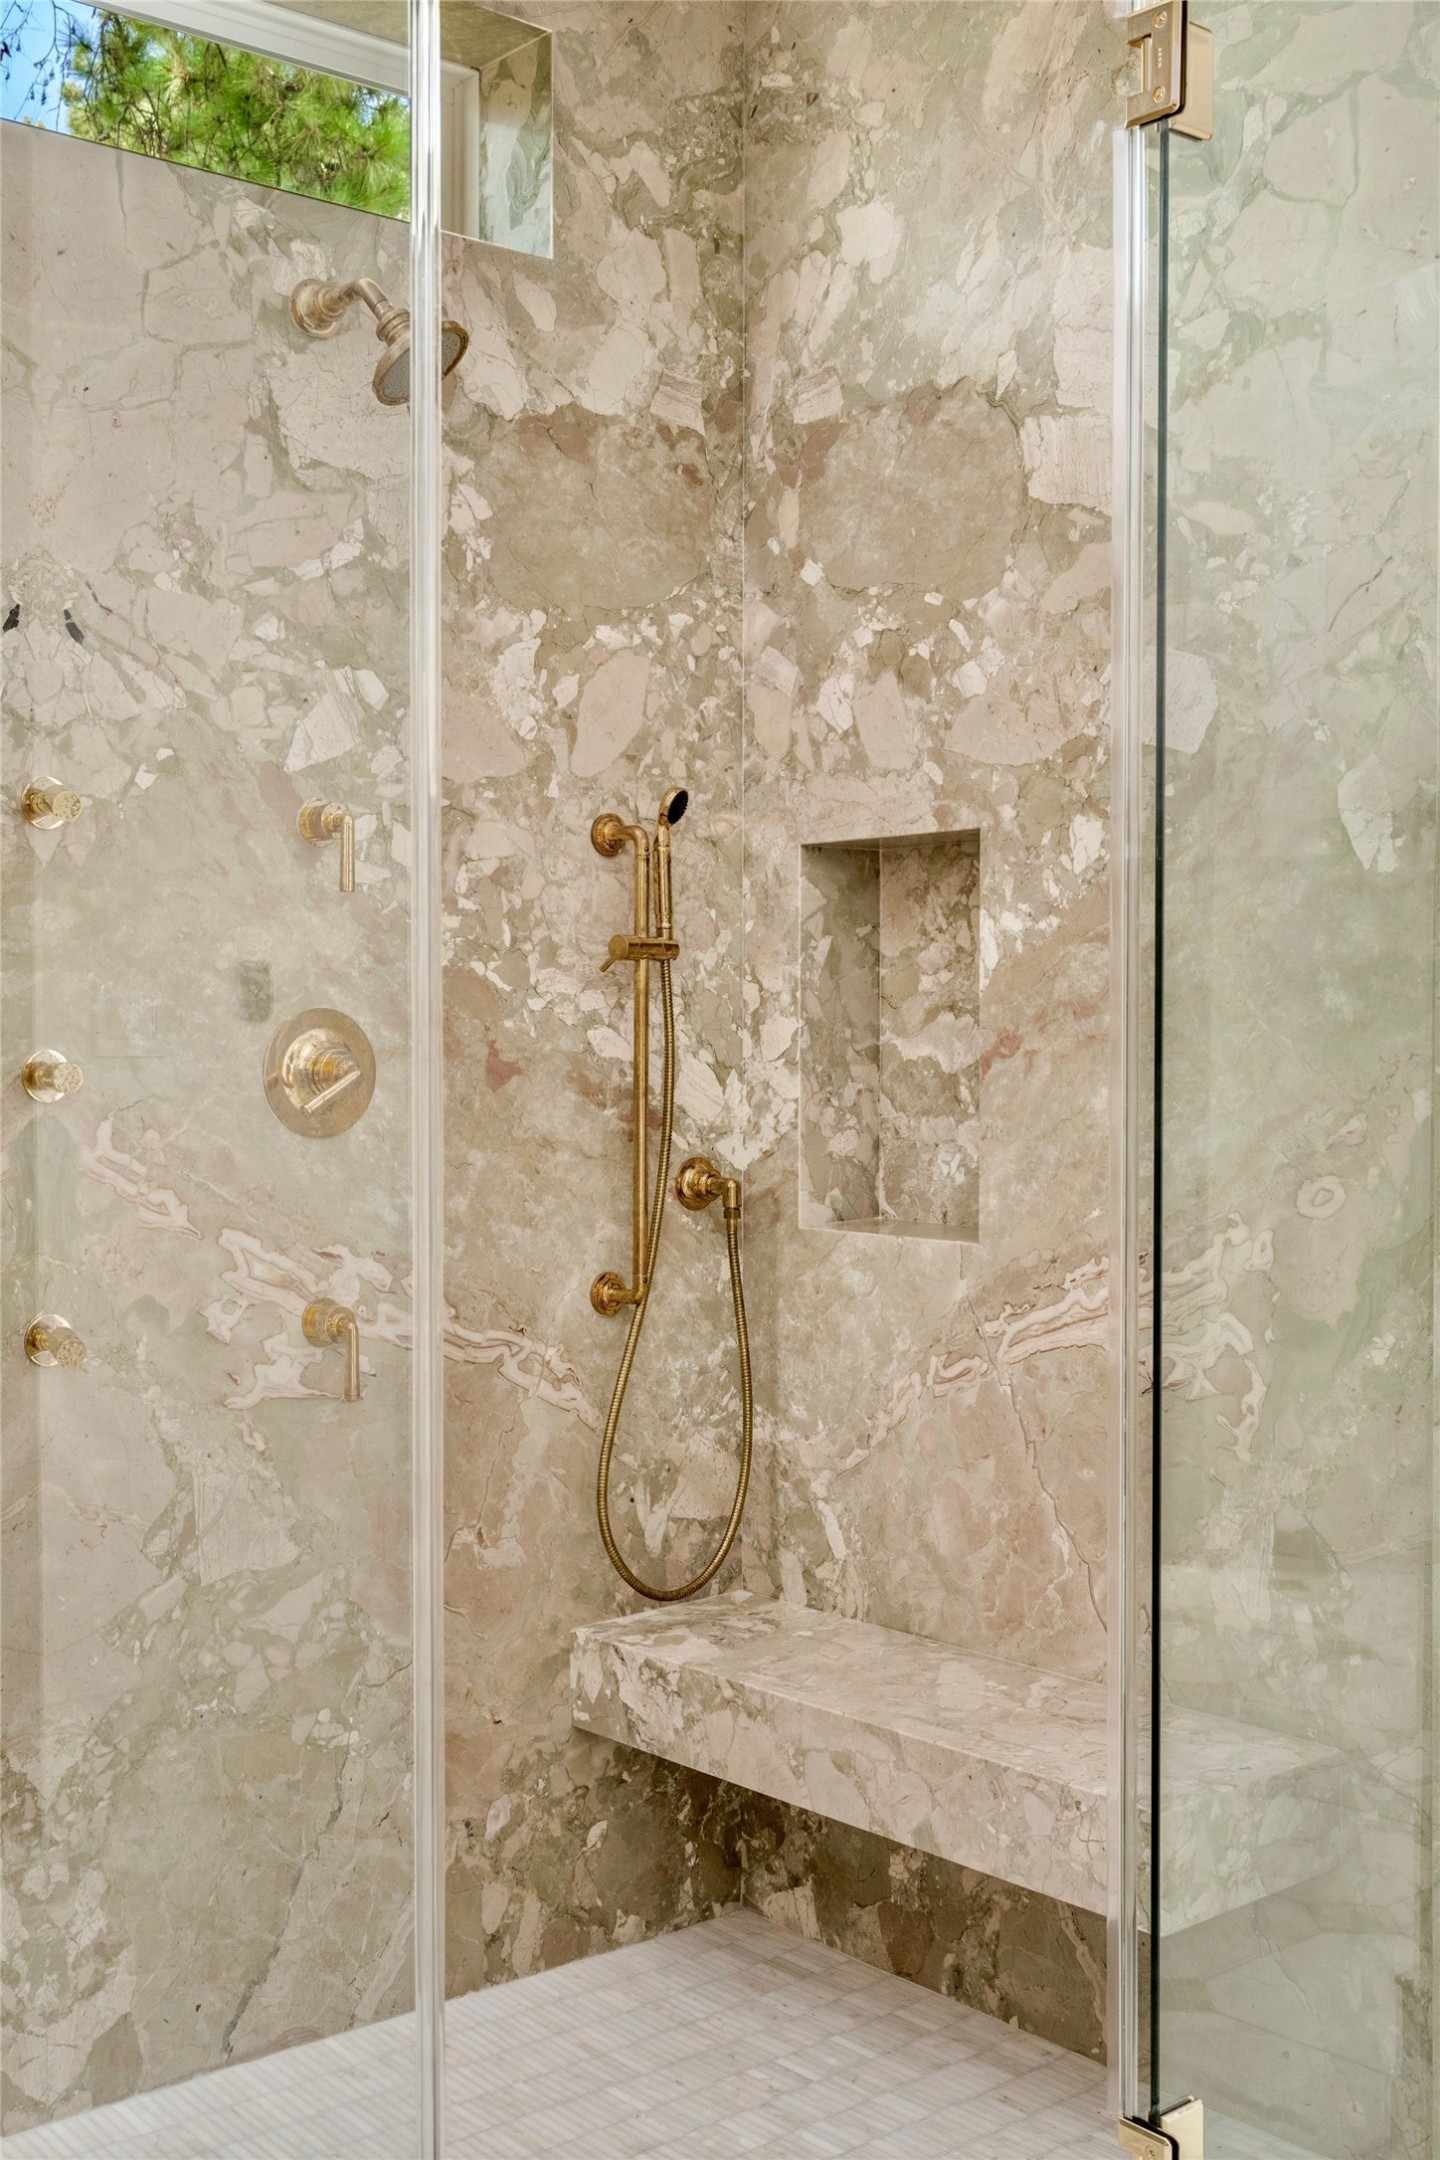
The primary shower makes a striking statement with richly veined natural stone enveloping the walls and dual floating benches. Waterworks brass fixtures, including dual shower heads, a hand-held shower, and body sprays, create an indulgent spa experience, while the frameless glass enclosure keeps the dramatic stonework at center stage.
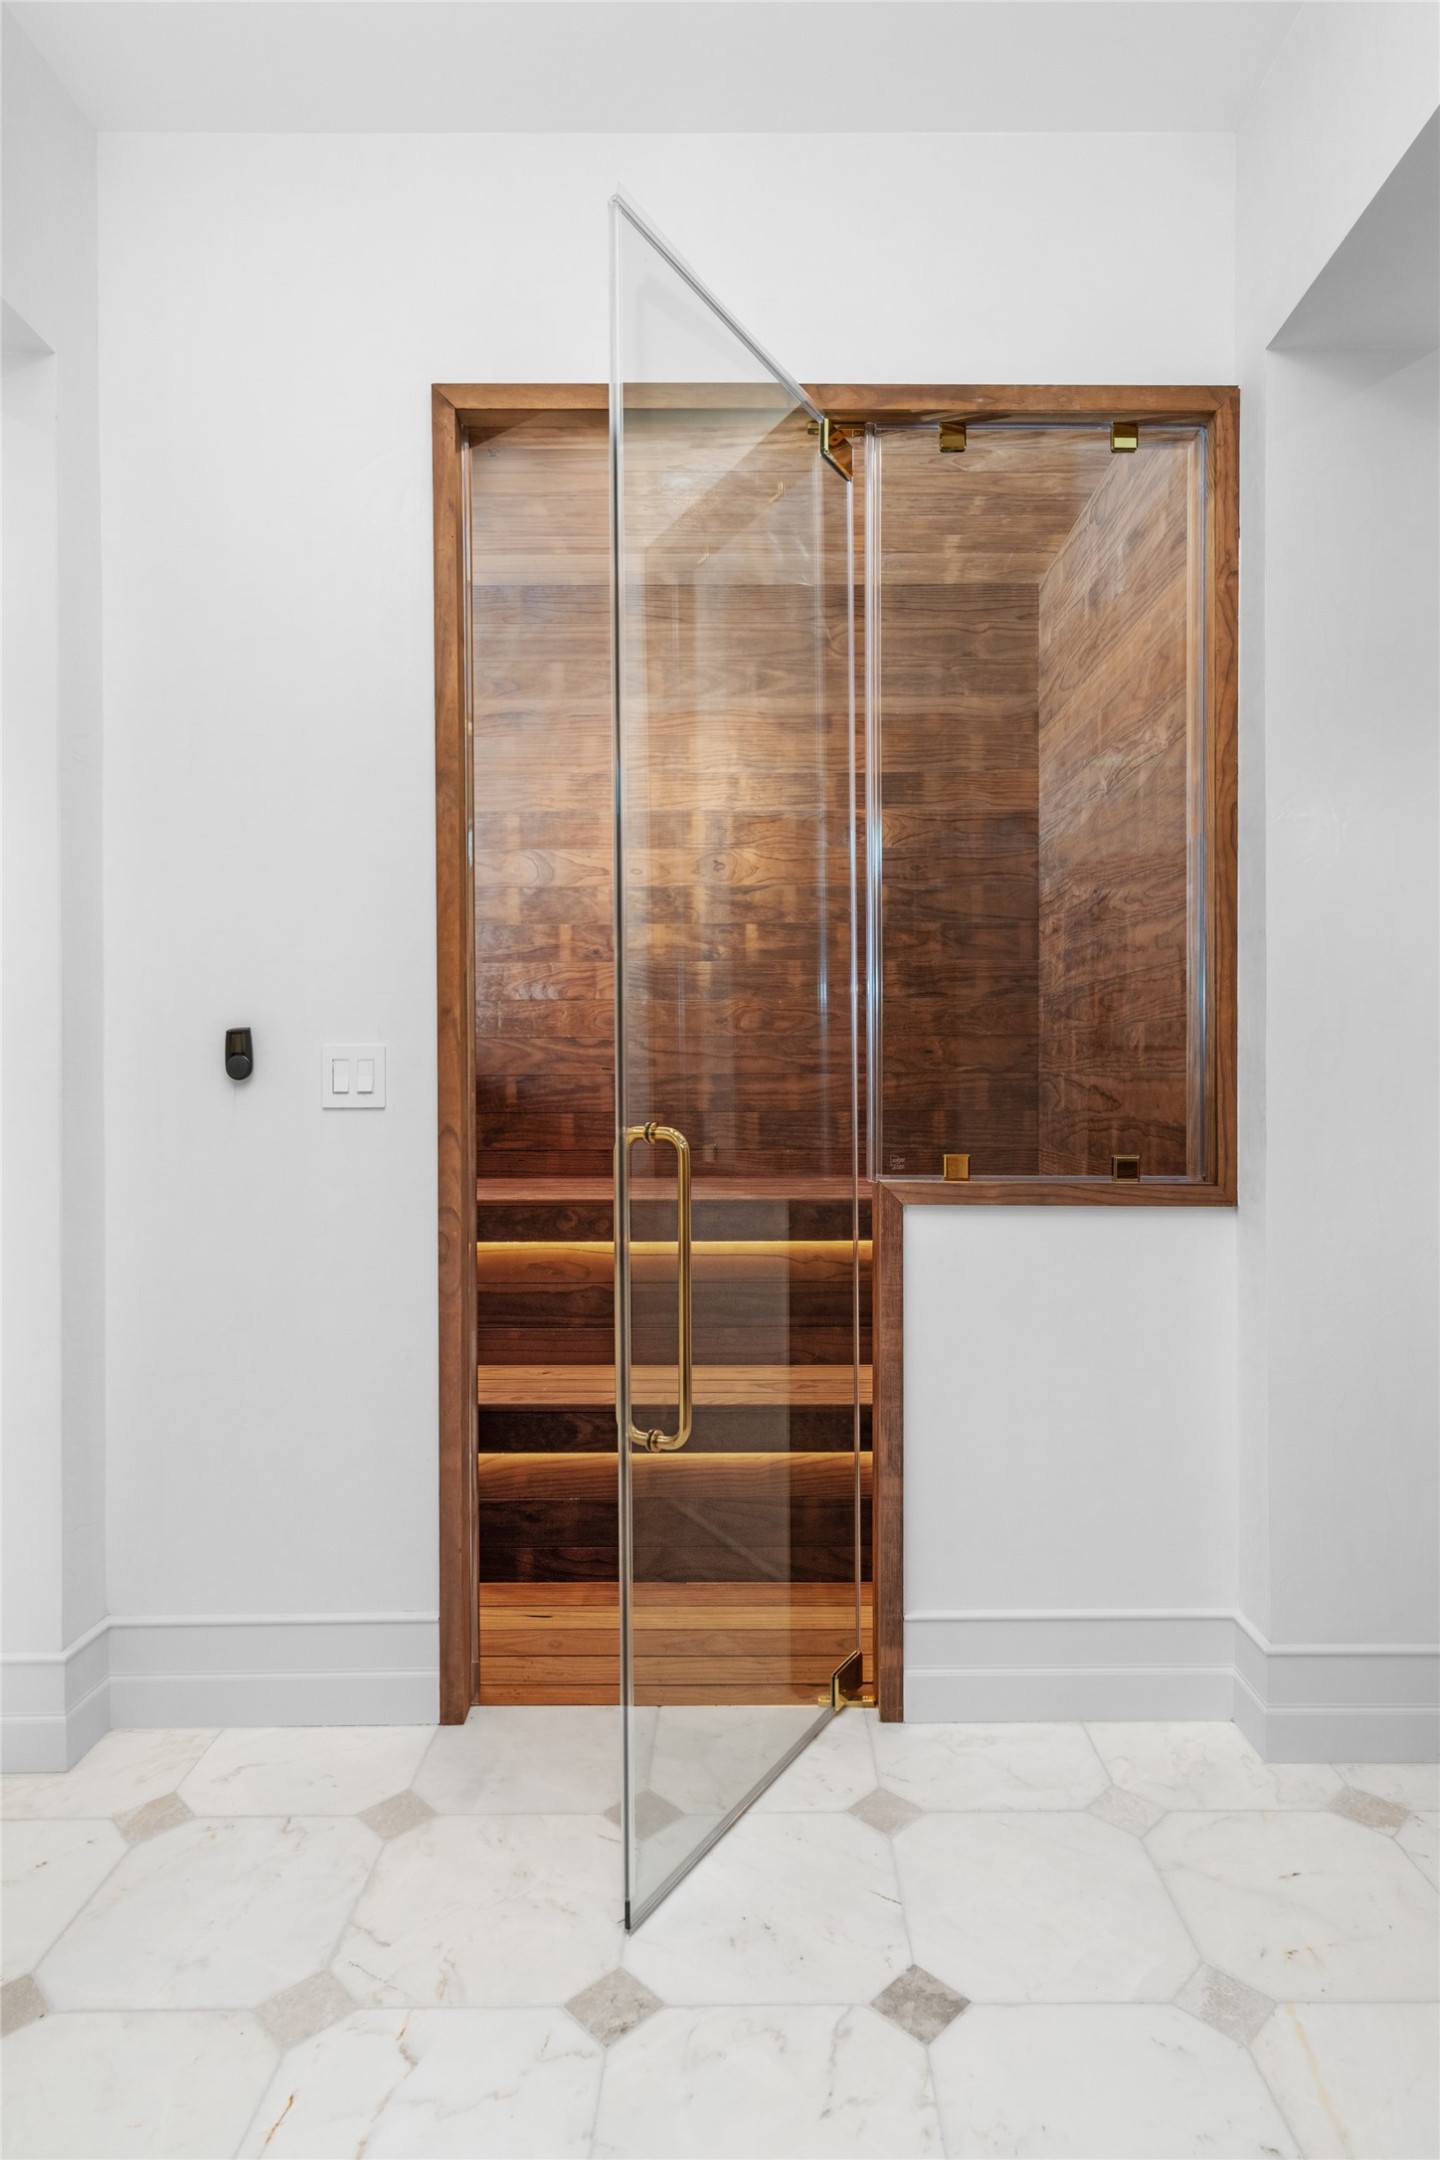
Private in-suite sauna beautifully finished in rich wood with tiered bench seating, warm integrated lighting, and a frameless glass entry accented in brass.
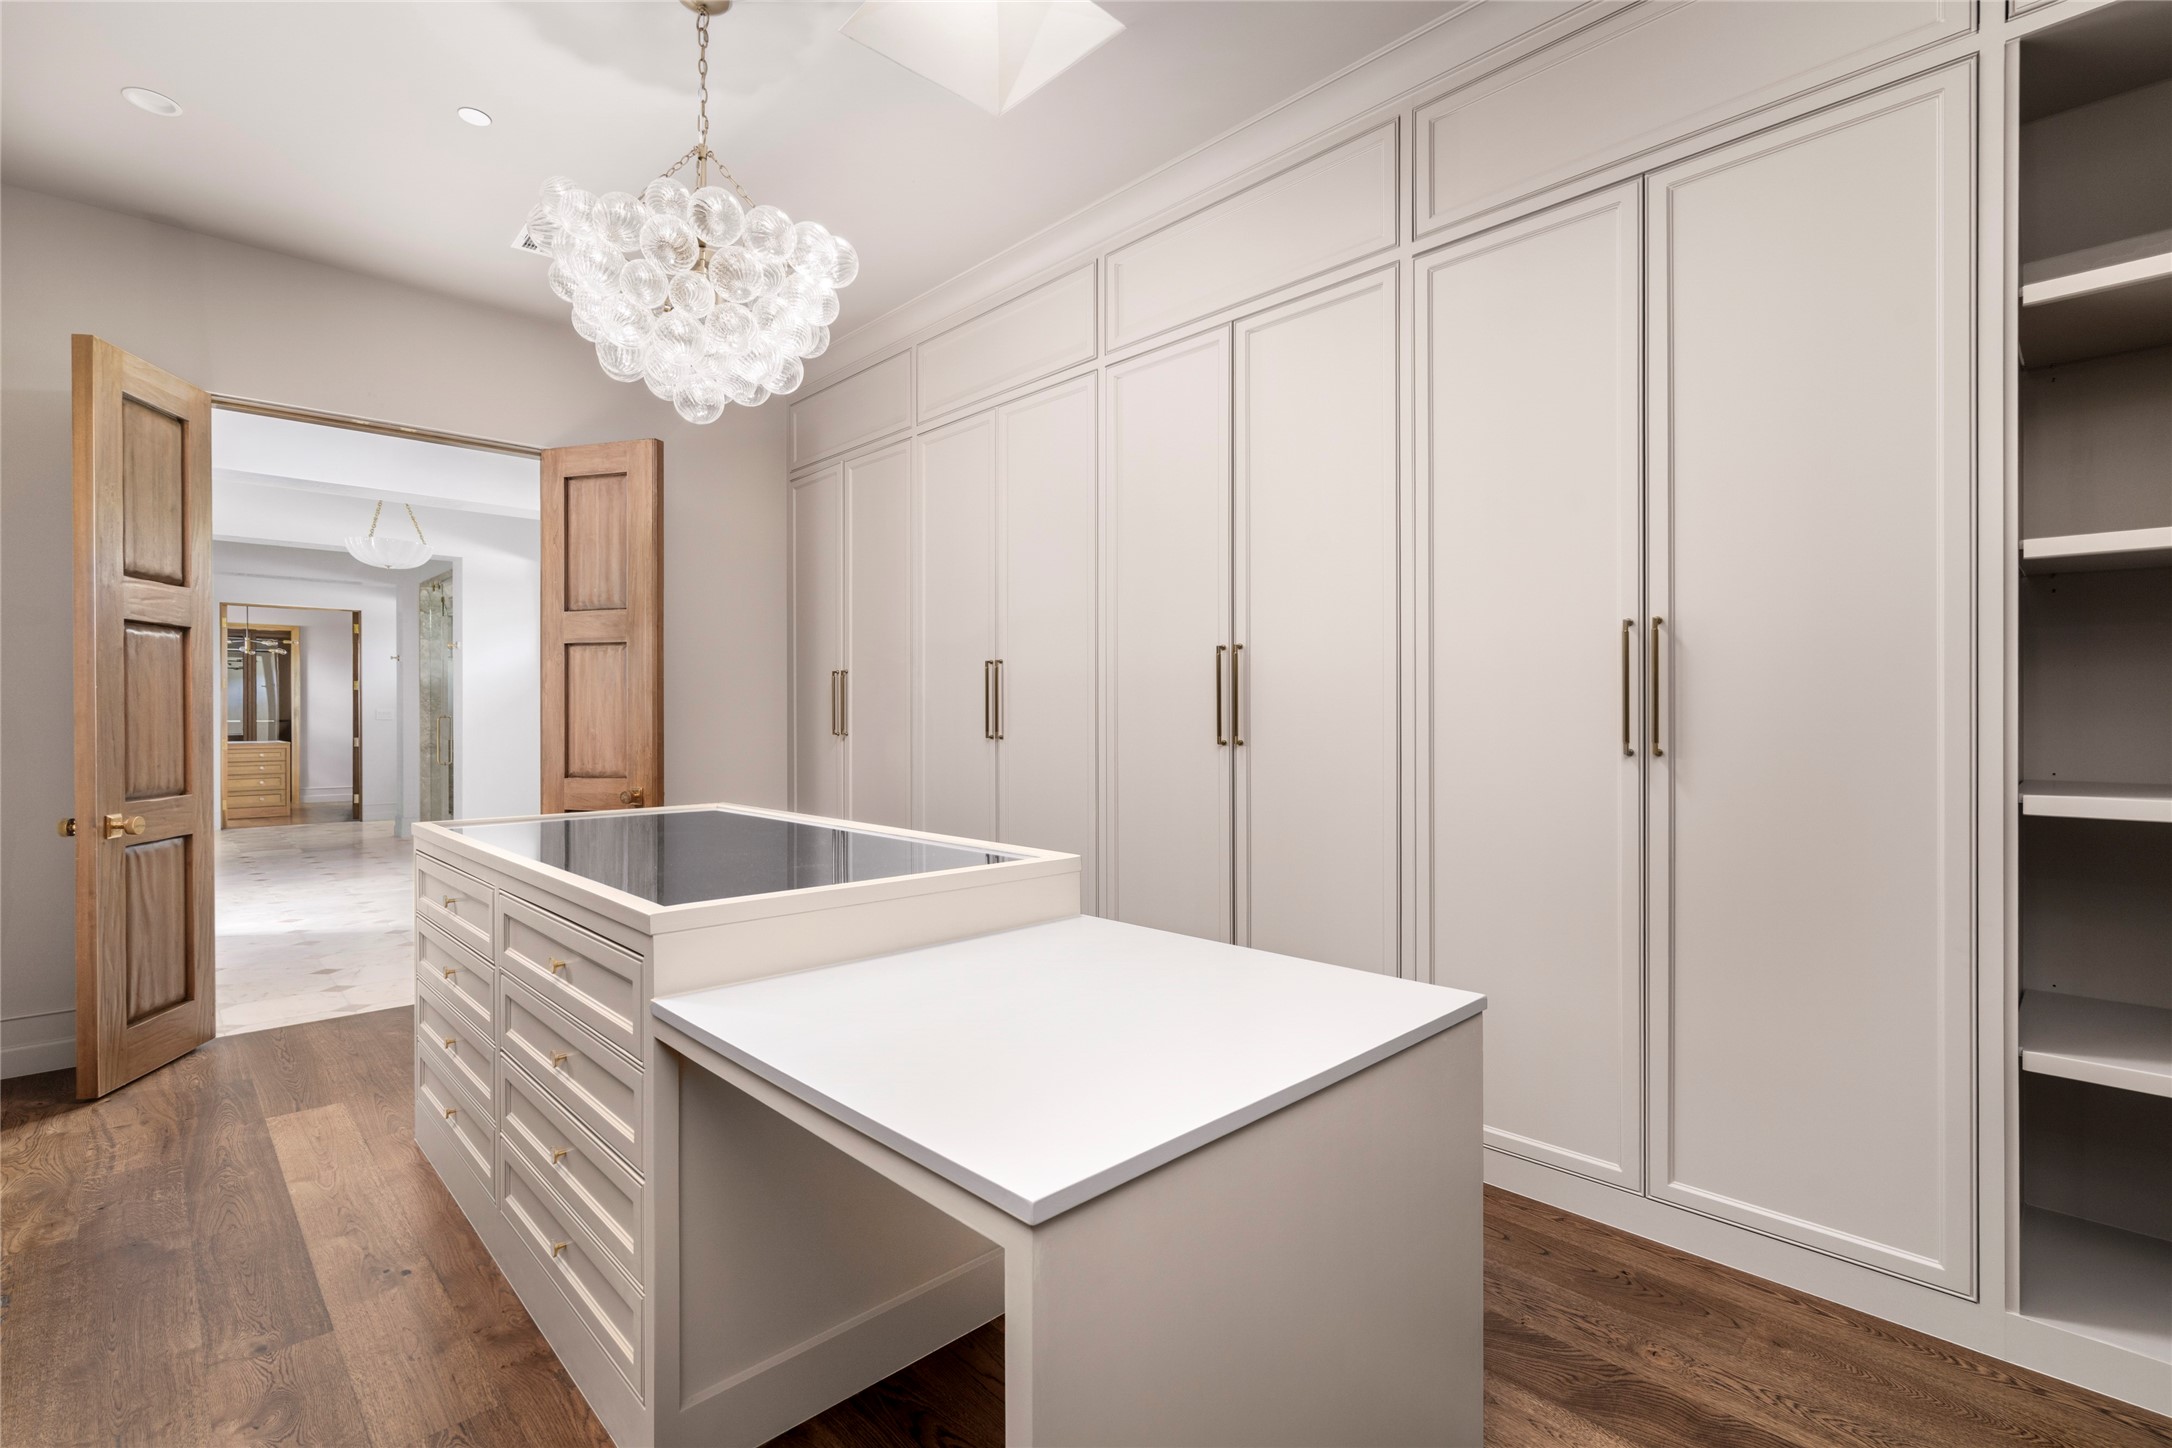
Primary Closet 1 offers a beautifully tailored dressing space with floor-to-ceiling custom cabinetry, abundant concealed storage, and a generous center island with glass-topped display storage. Dedicated illuminated displays for handbags and shoes add a boutique-inspired touch, while white oak flooring and a statement chandelier complete the refined space.
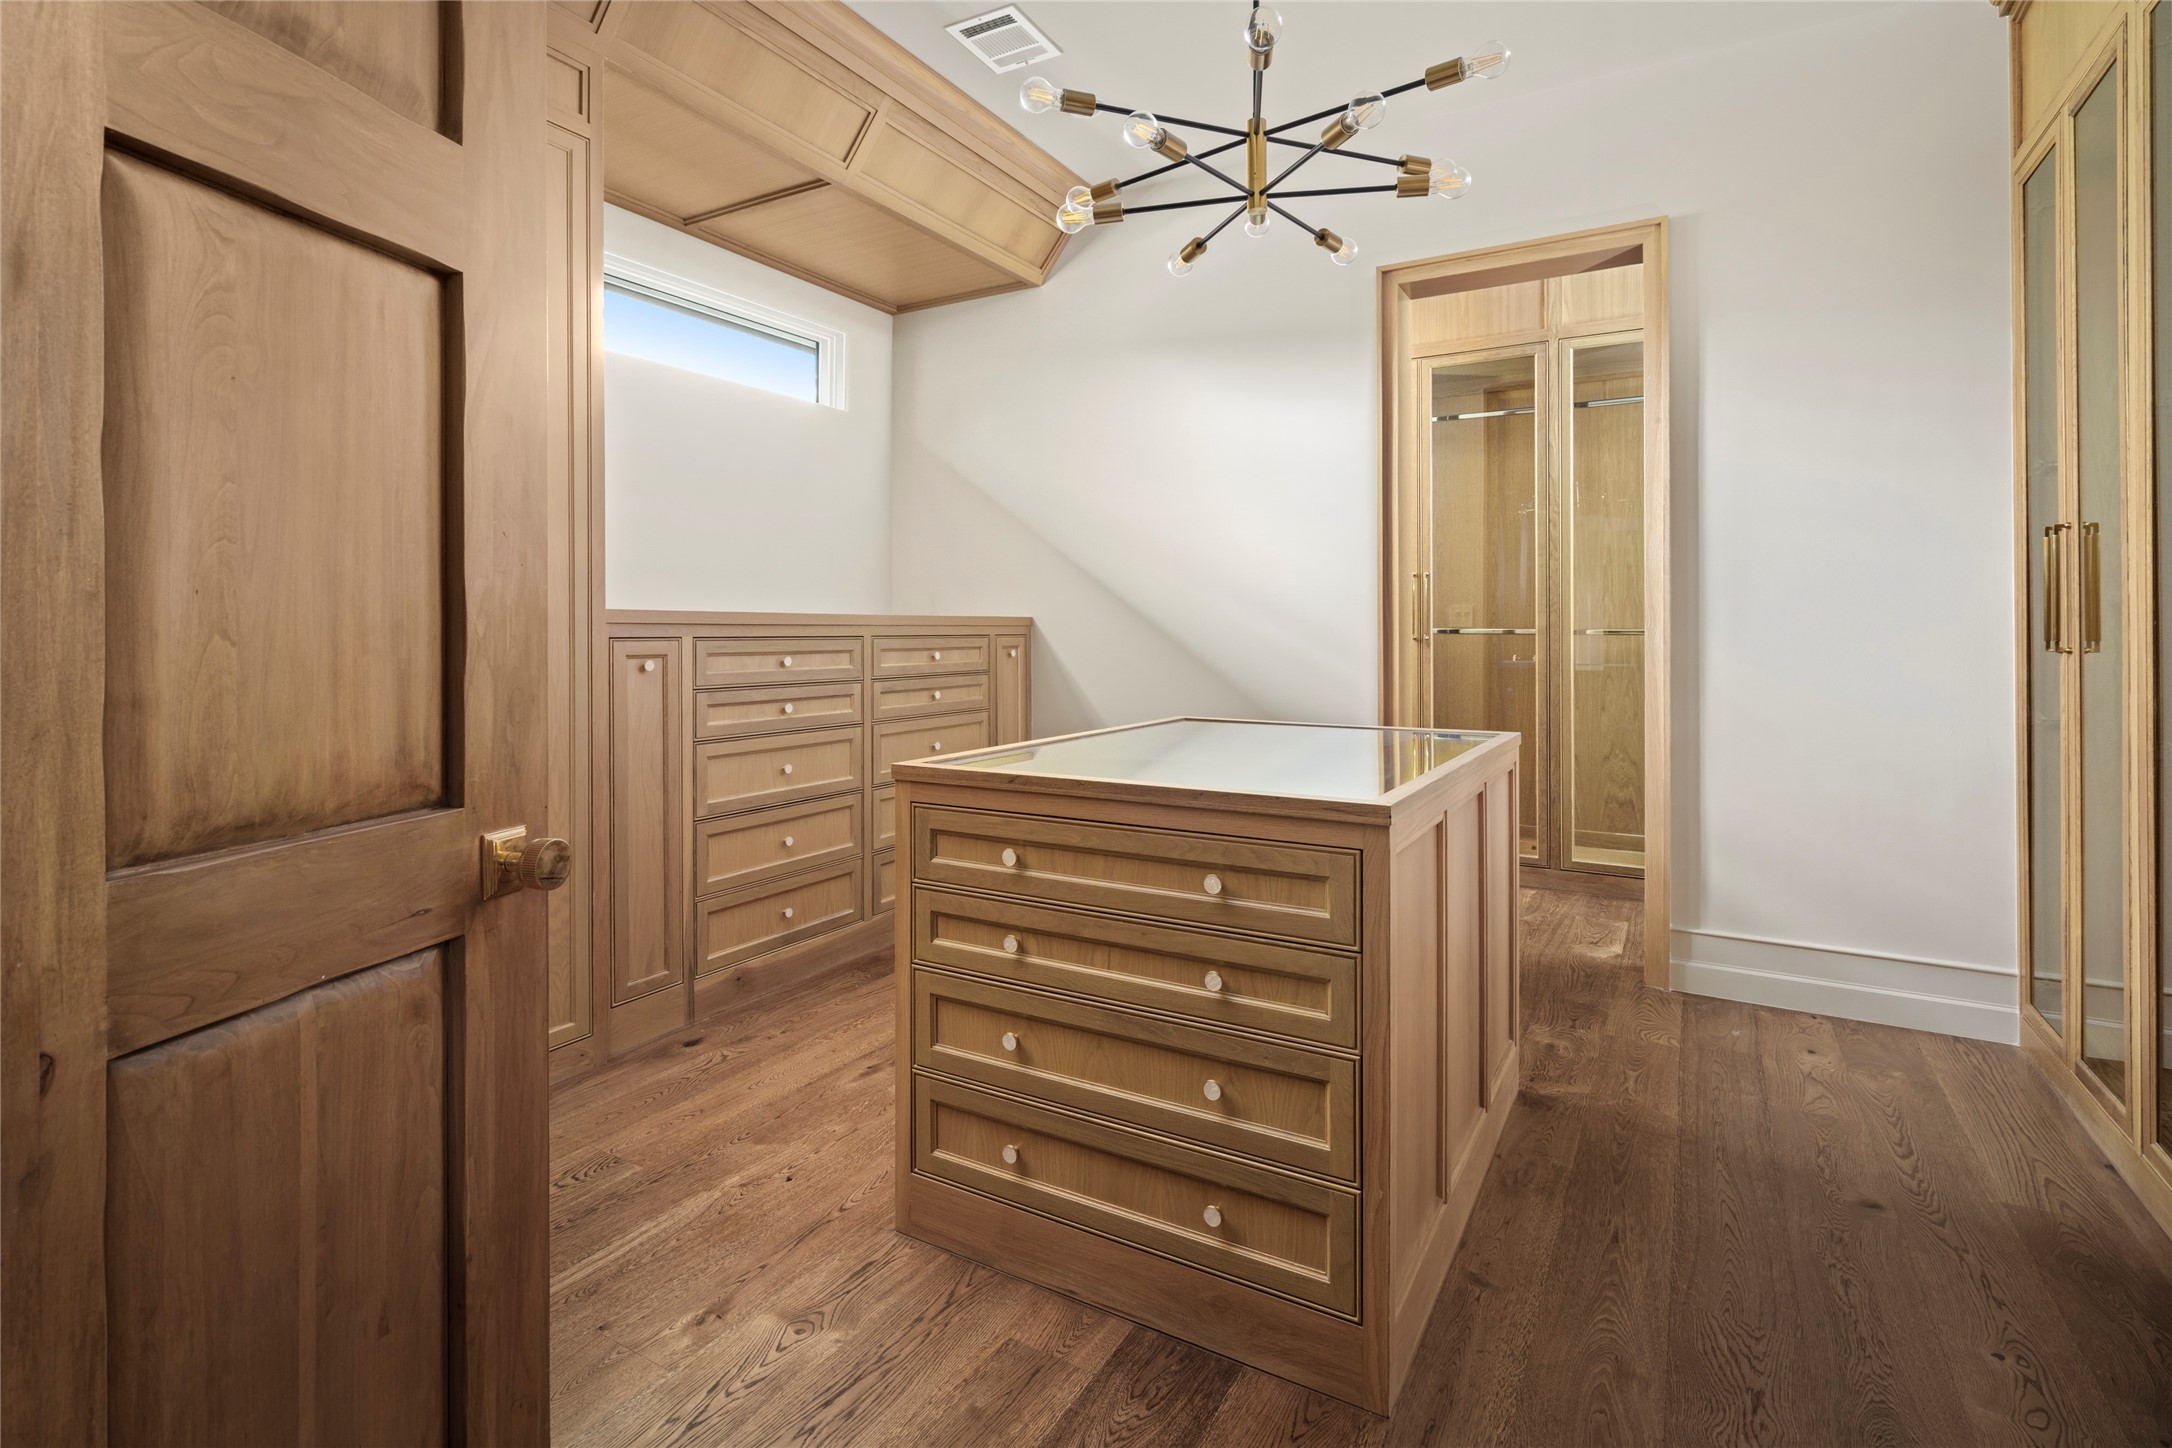
Primary Closet 2 is wrapped in warm custom millwork, with extensive built-in storage, glass-front display cabinetry and a center island with a glass top for showcasing accessories. White oak flooring and a sculptural chandelier complete the tailored dressing space.
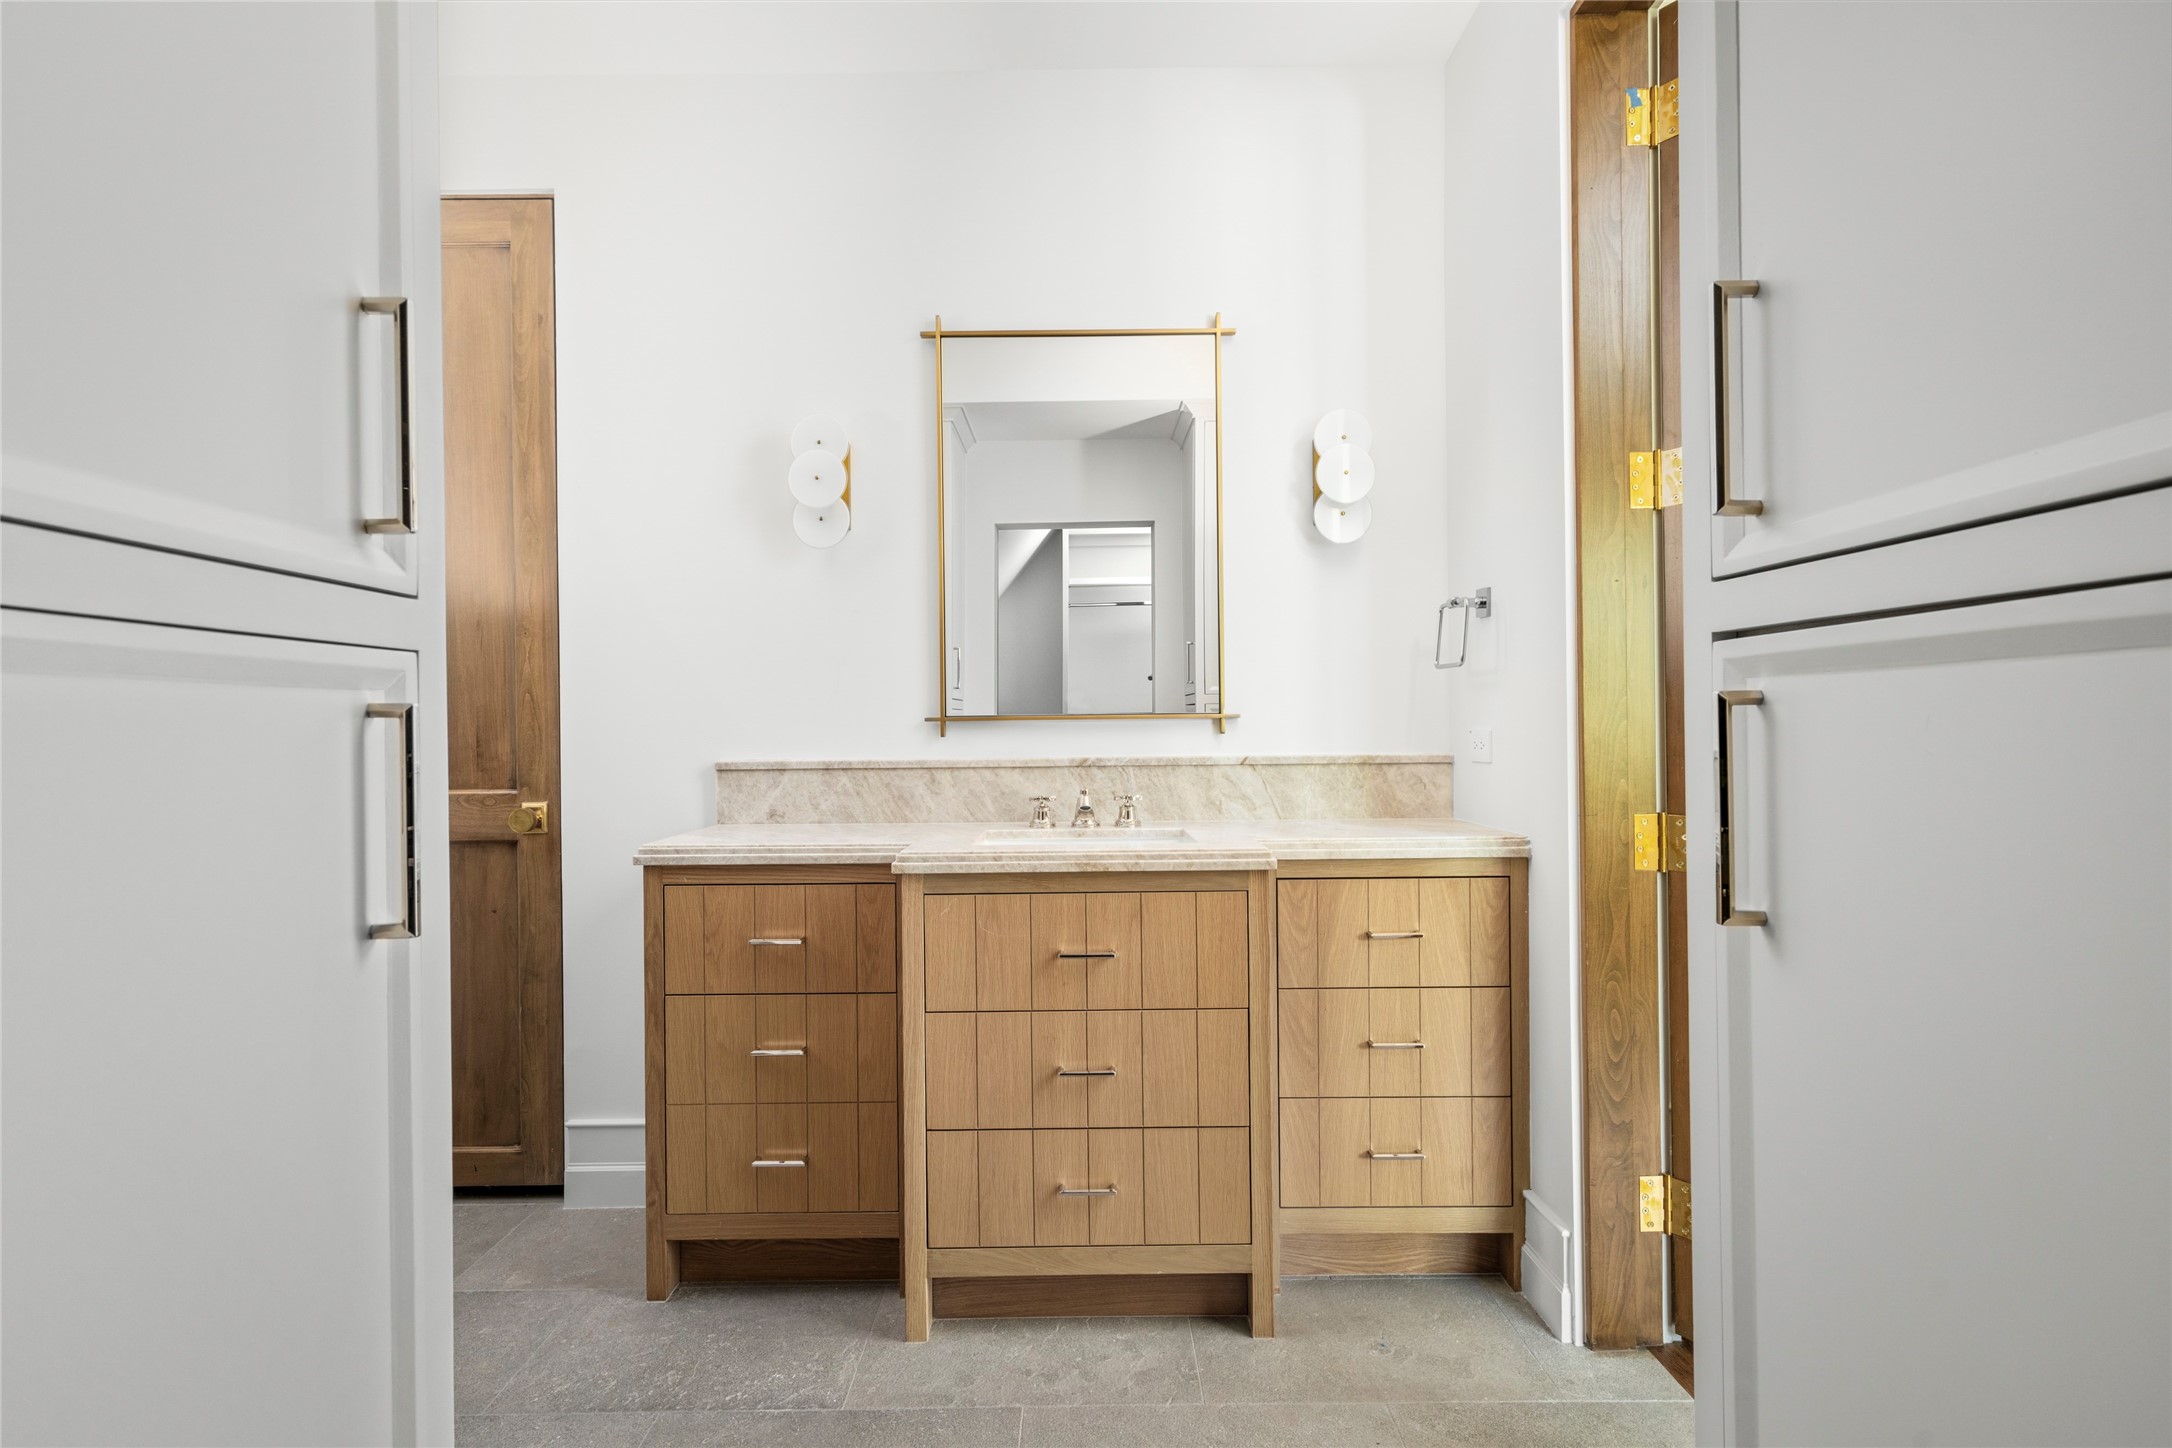
A secondary bath pairs a warm wood vanity with a softly veined natural stone countertop and backsplash. Floor-to-ceiling built-in cabinetry provides generous storage, while brass accents and sculptural sconces give the space a polished, tailored finish.
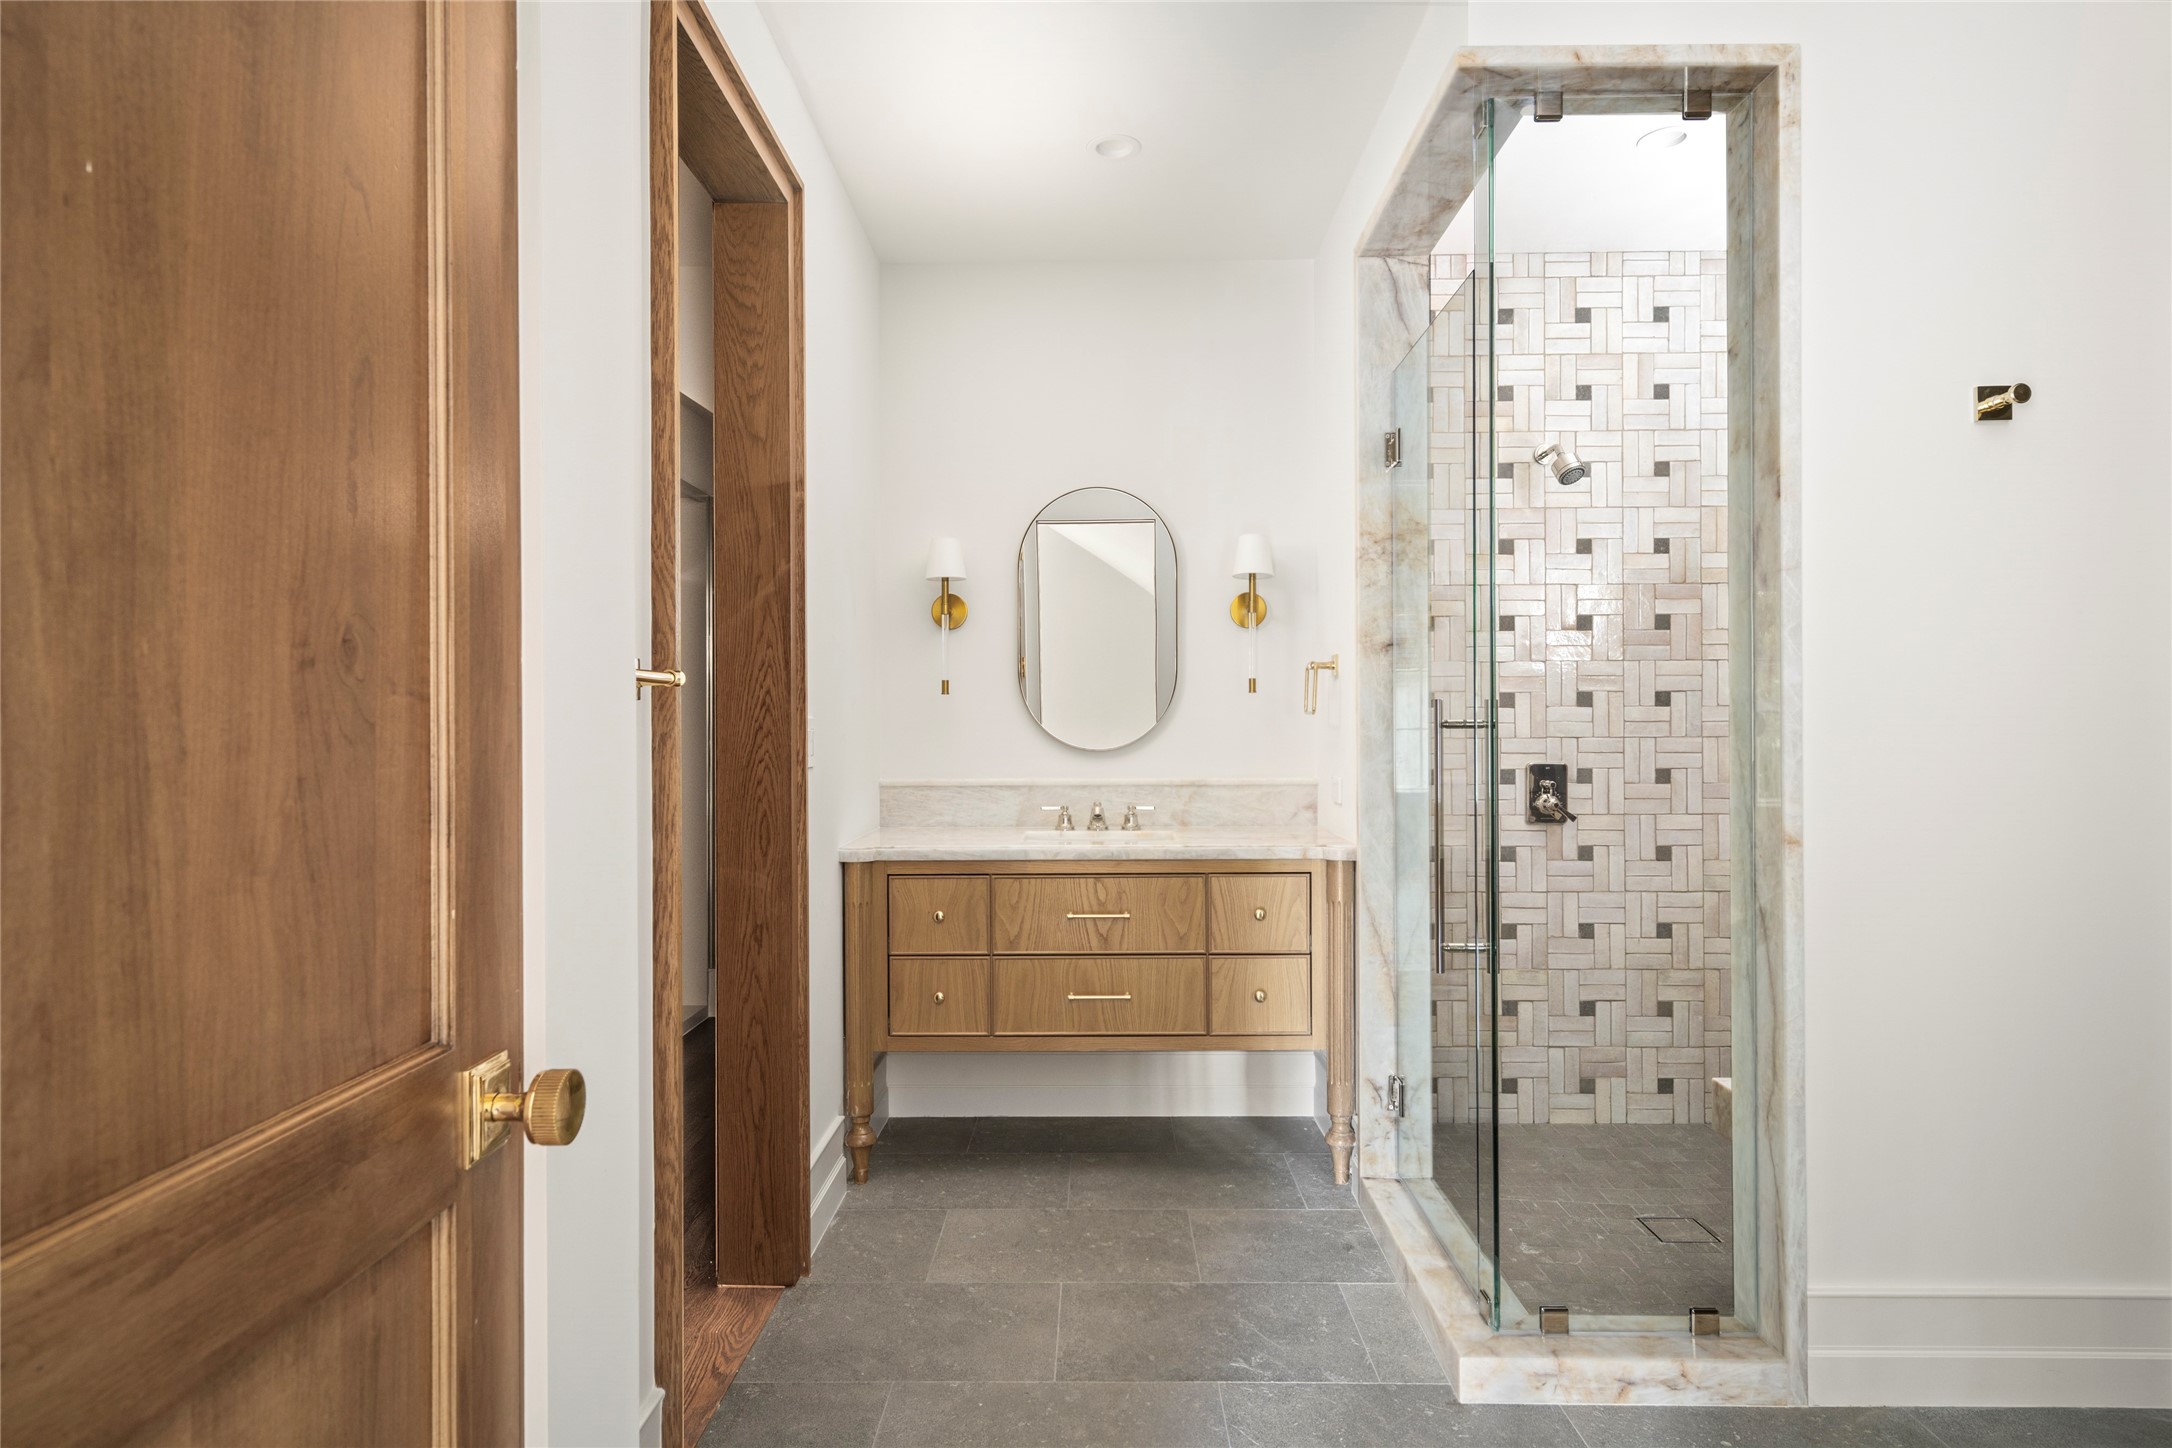
The junior suite bath is beautifully appointed with dual vanities and two separate walk-in closets, creating a private and generously proportioned suite. A natural stone-framed shower, warm wood cabinetry, and refined brass accents give the space a sophisticated, custom finish.
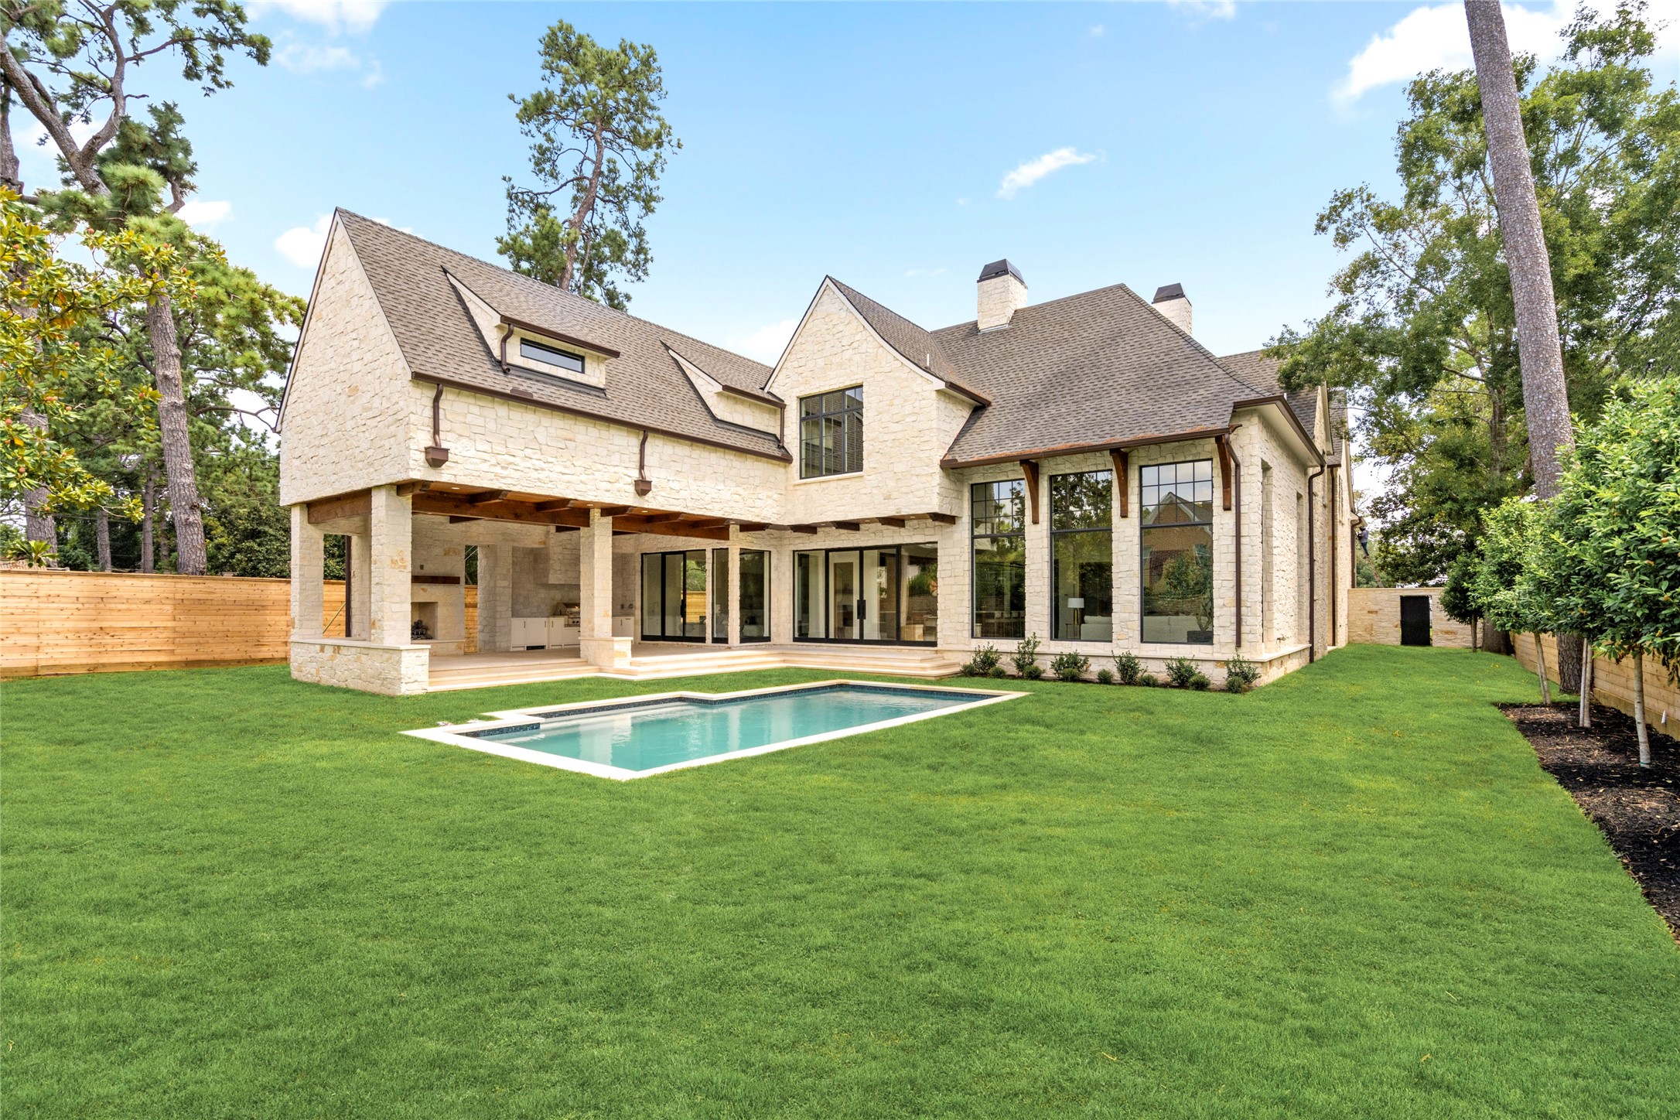
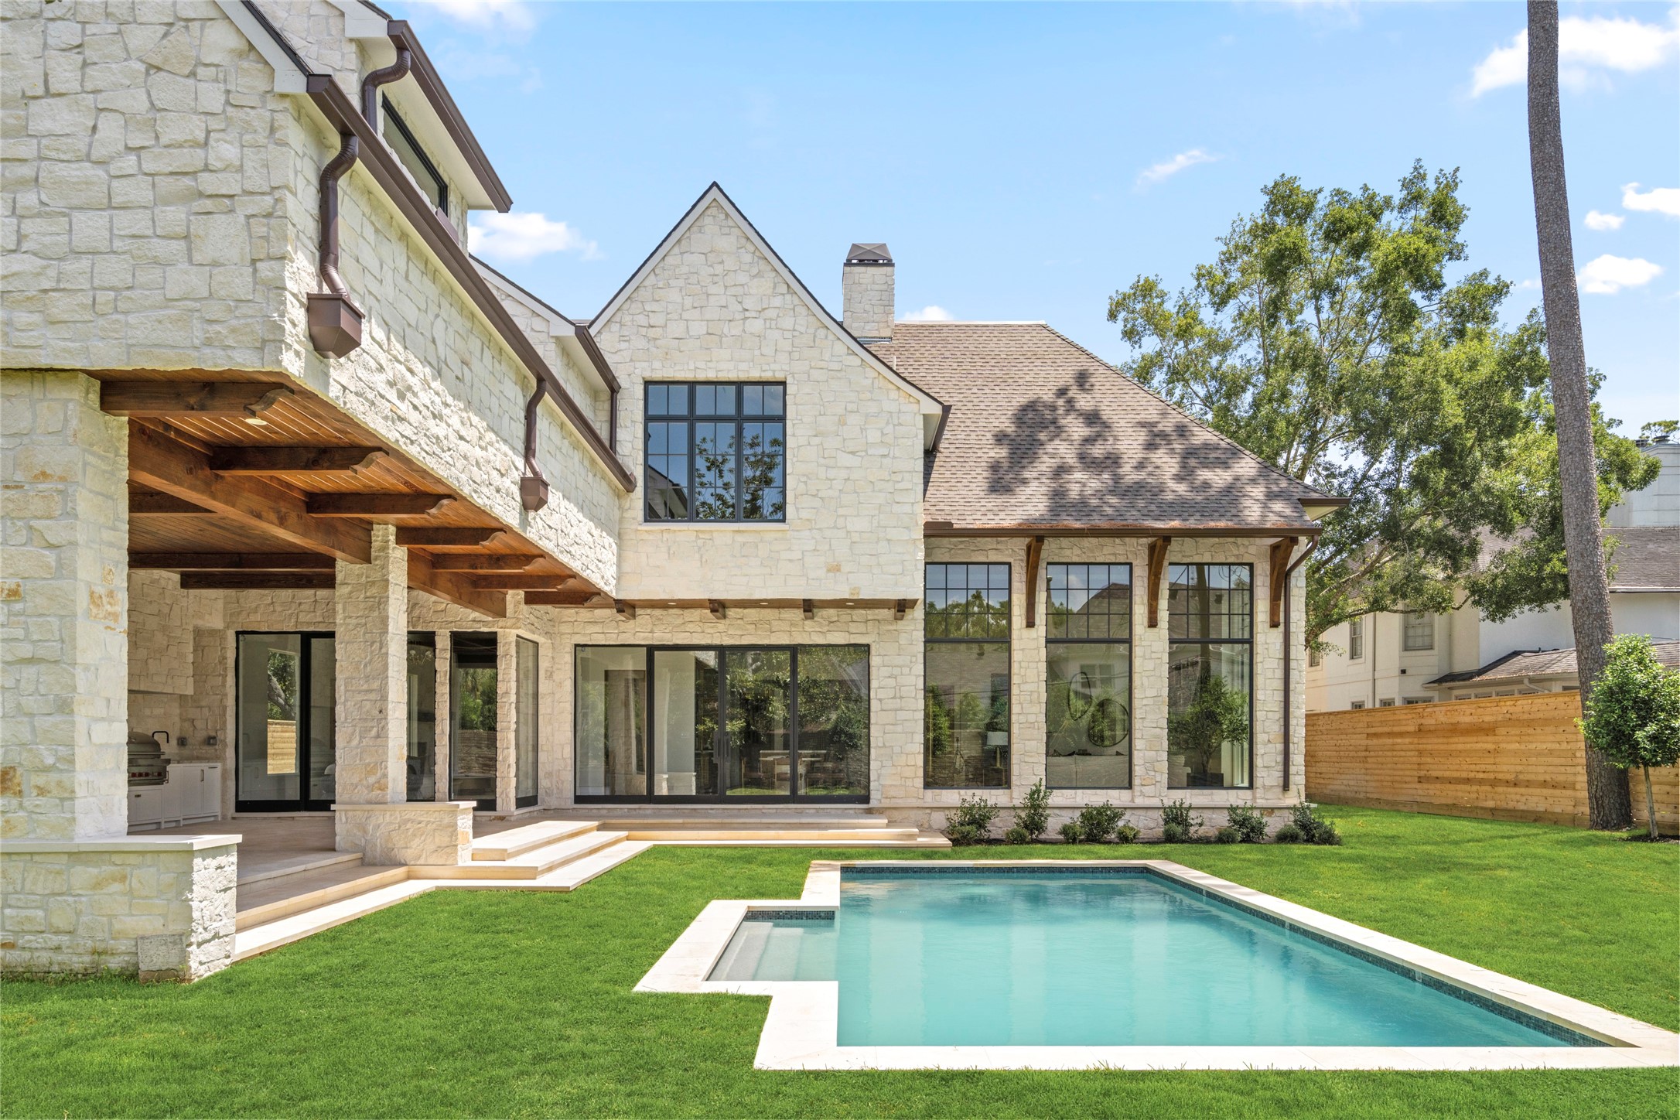
The rear elevation opens beautifully to the pool and expansive lawn, with walls of steel-framed windows and doors creating a strong connection to the outdoors. A generous covered loggia with a summer kitchen extends the living space outside, while the home’s limestone exterior and warm wood detailing carry the architecture seamlessly around the property.
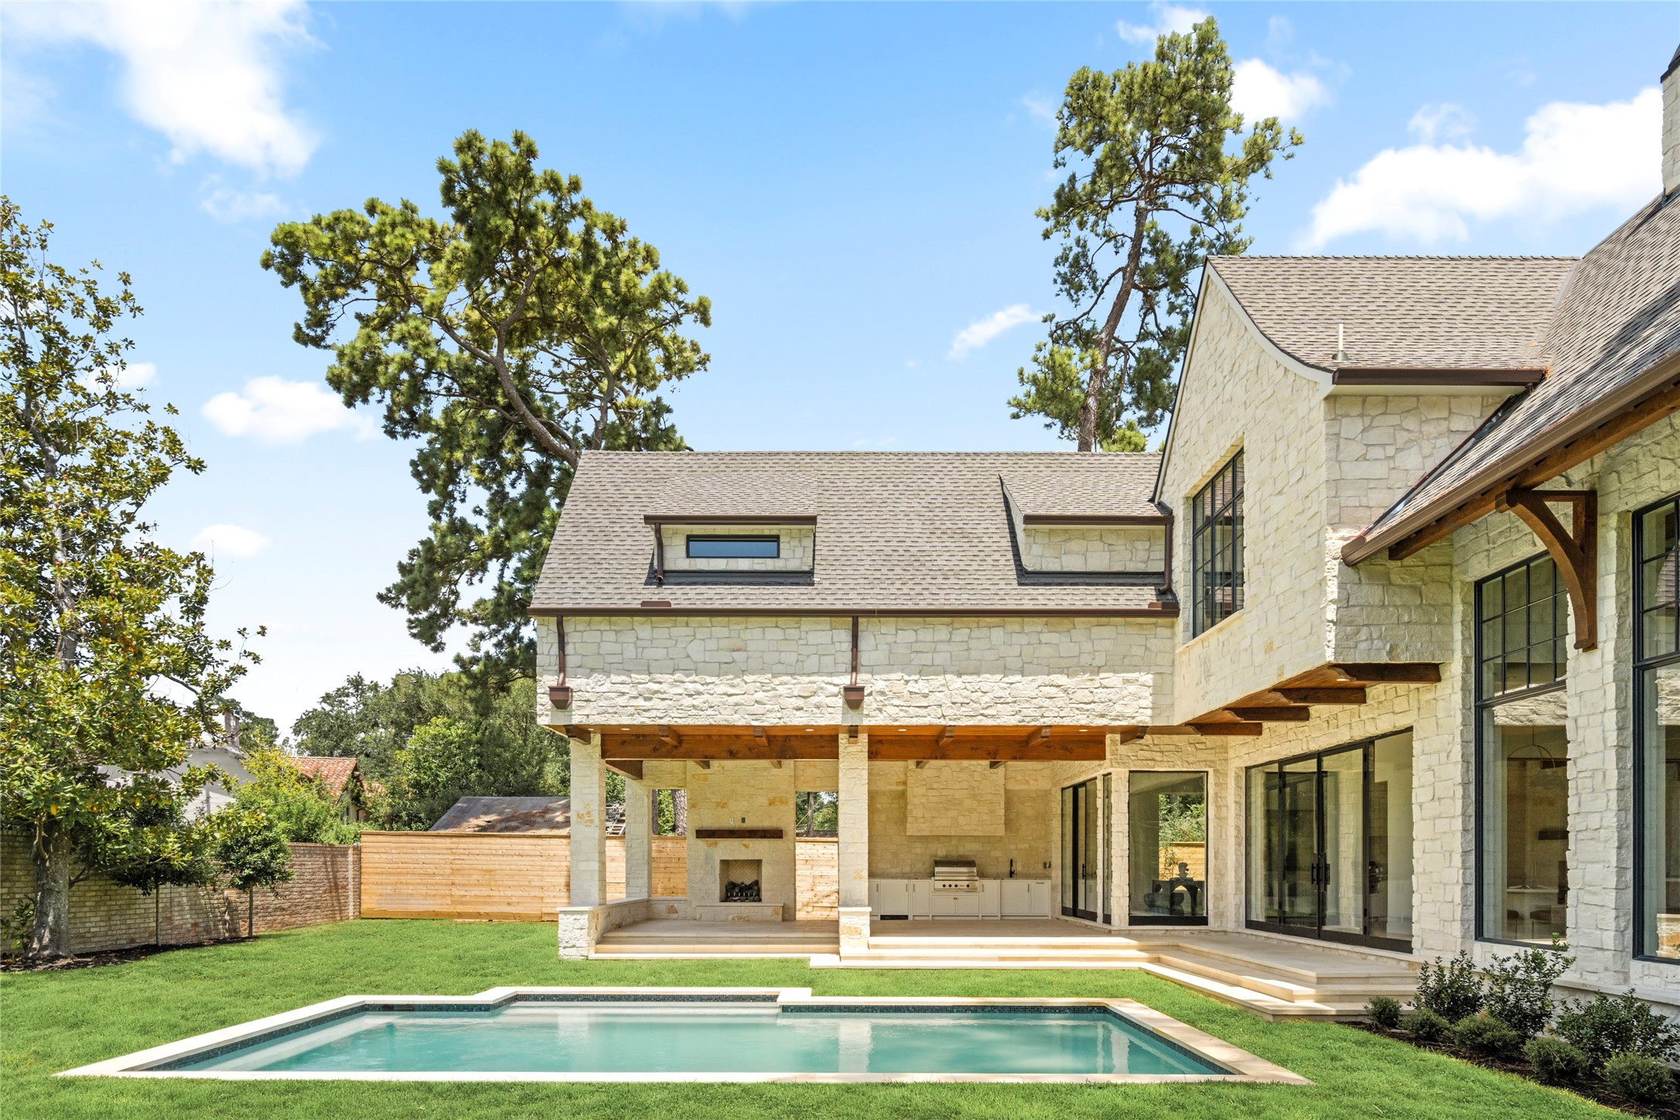
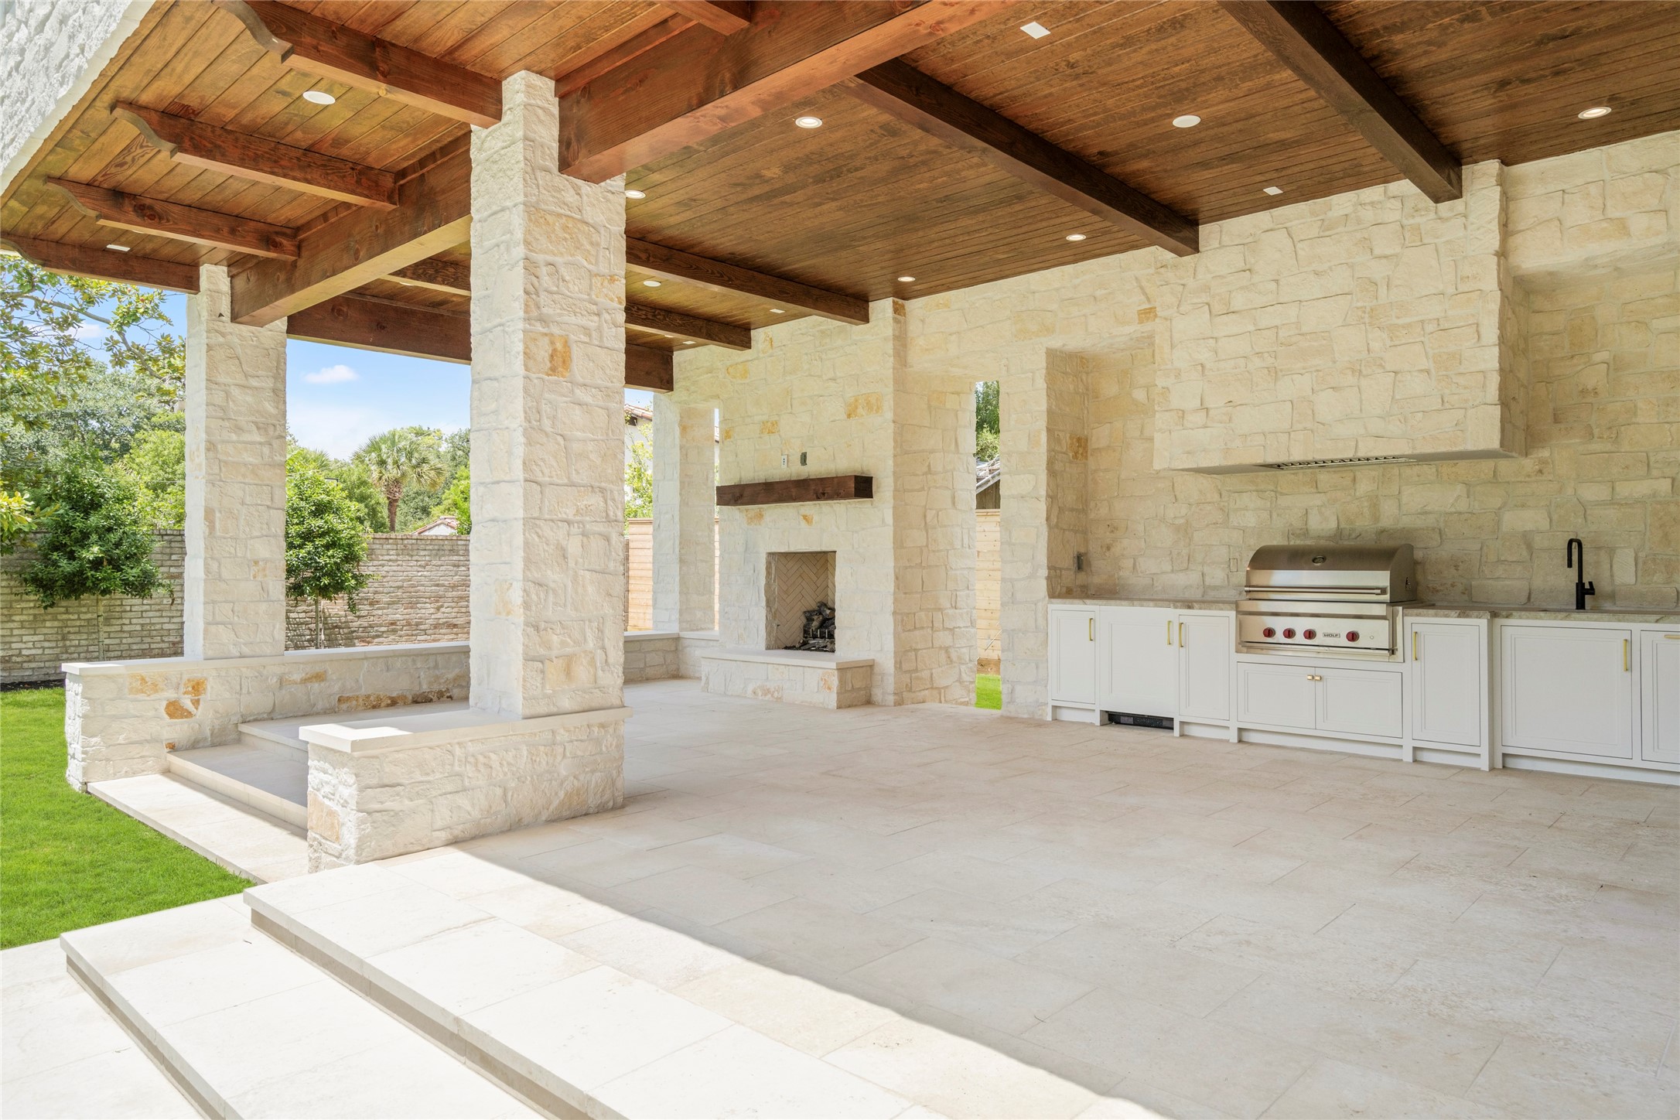
The covered loggia features a summer kitchen and fireplace overlooking the pool and lawn, with exposed wood beams and expansive glass doors connecting to the interiors. Enhanced photo. Existing overhead power lines are scheduled to be relocated underground.
A sparkling pool anchors the expansive backyard, surrounded by generous lawn and thoughtfully designed landscaping. The covered loggia with summer kitchen extends the living space outdoors, while expansive glass doors create an effortless connection to the home’s interiors.
The expansive covered loggia is designed for outdoor living and entertaining, with a fully equipped summer kitchen, built-in Wolf grill, and fireplace. Limestone walls and flooring pair with a richly stained wood ceiling and exposed beams, creating a warm, beautifully finished extension of the home.
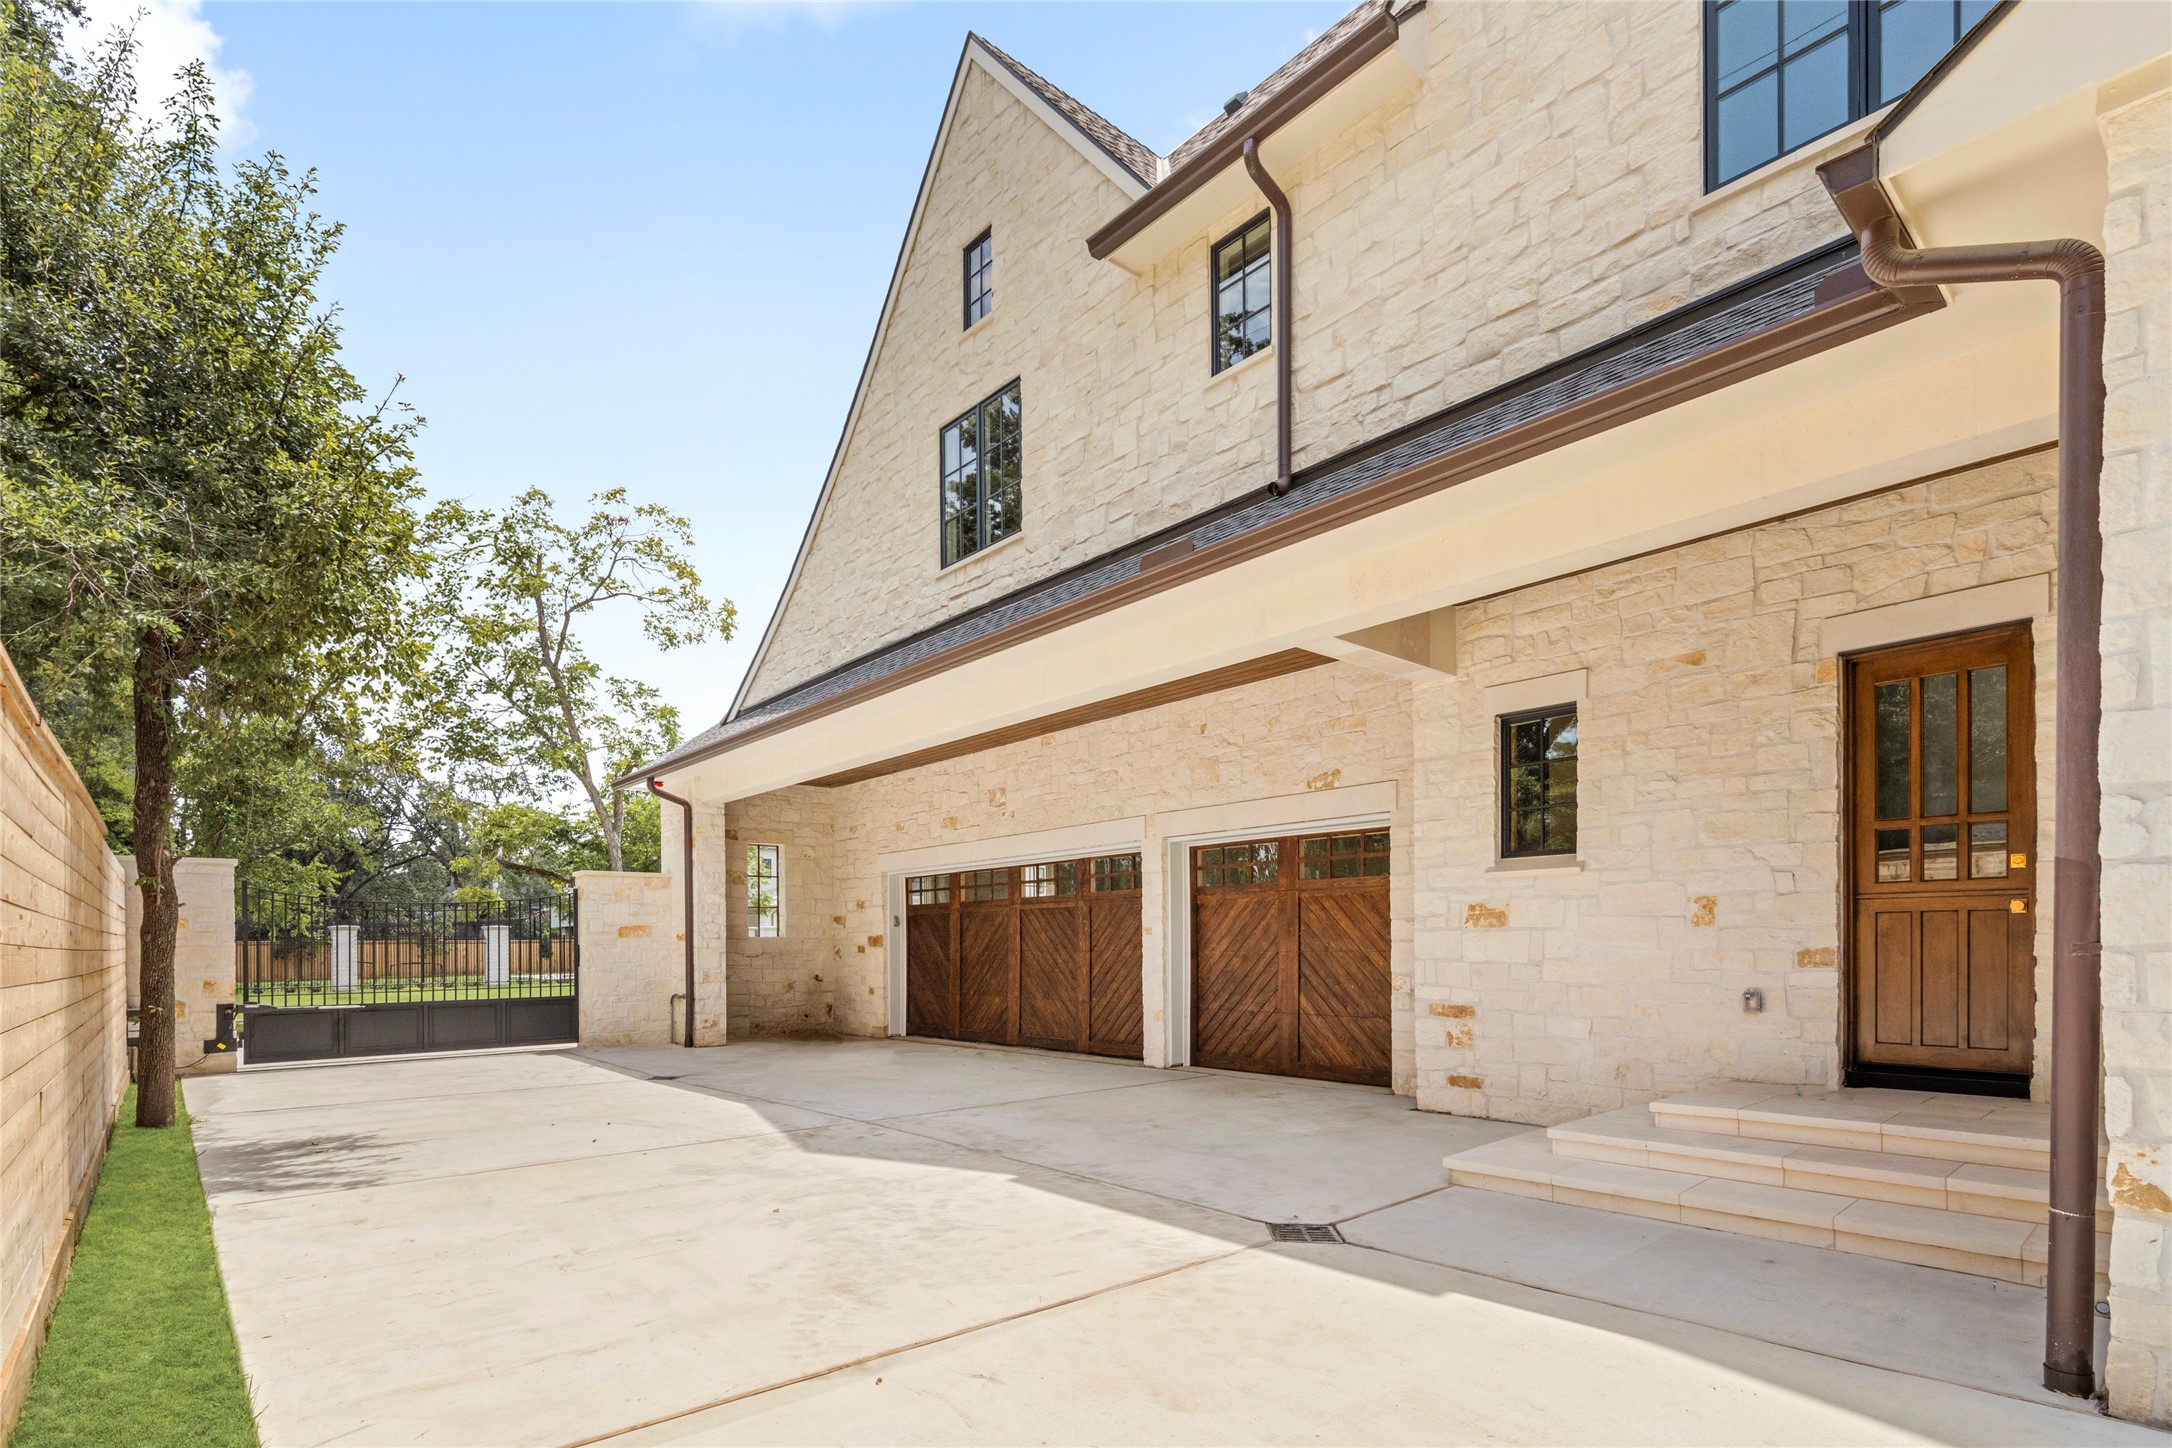
The private motor court provides gated access to the three-car garage, with custom wood garage doors that complement the home’s architecture. A deep covered overhang adds shelter while giving this secondary arrival area a polished, thoughtfully designed feel.
 In-Person: 09/20 2:30 PM - 4:30 PM