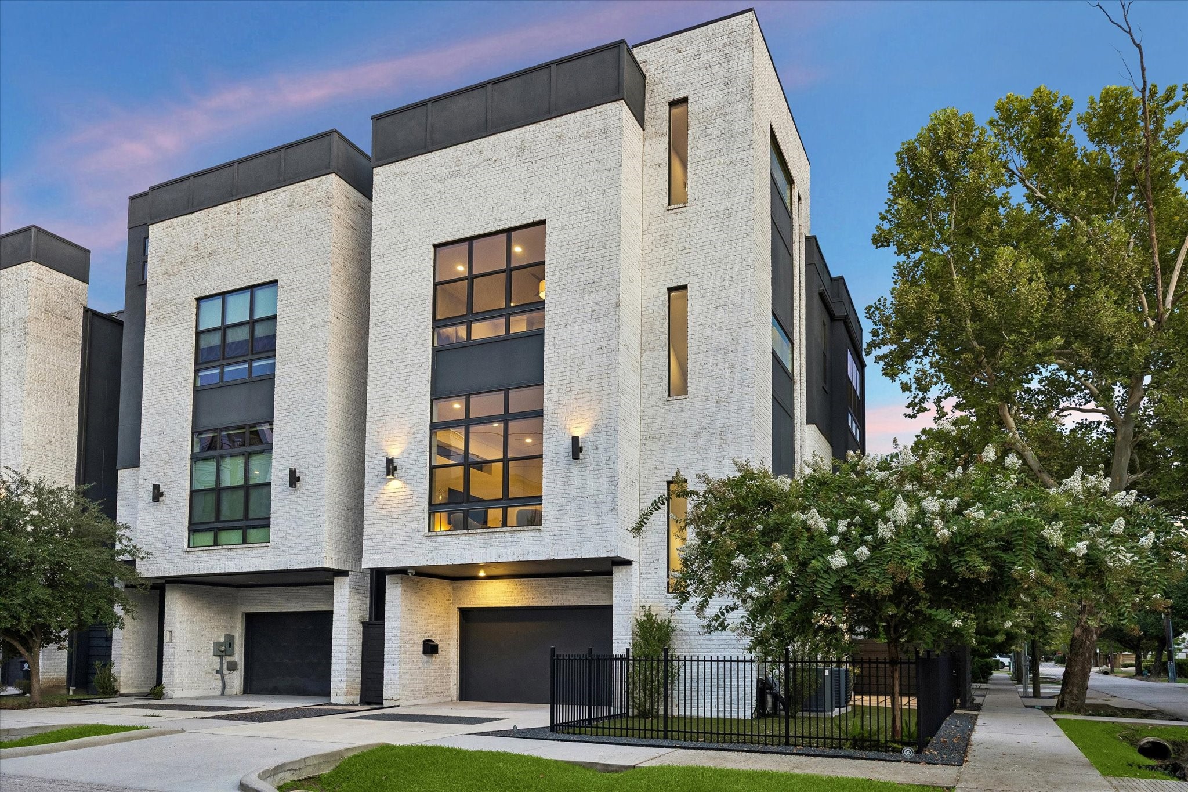
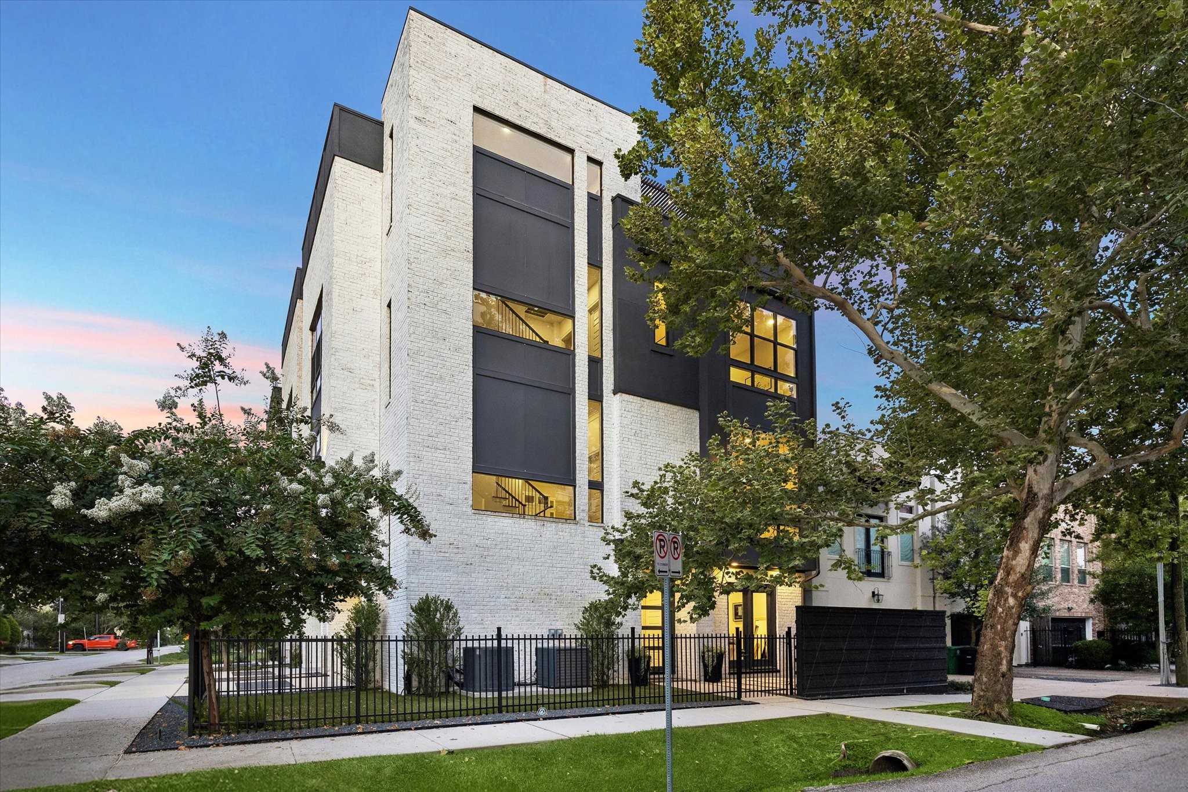
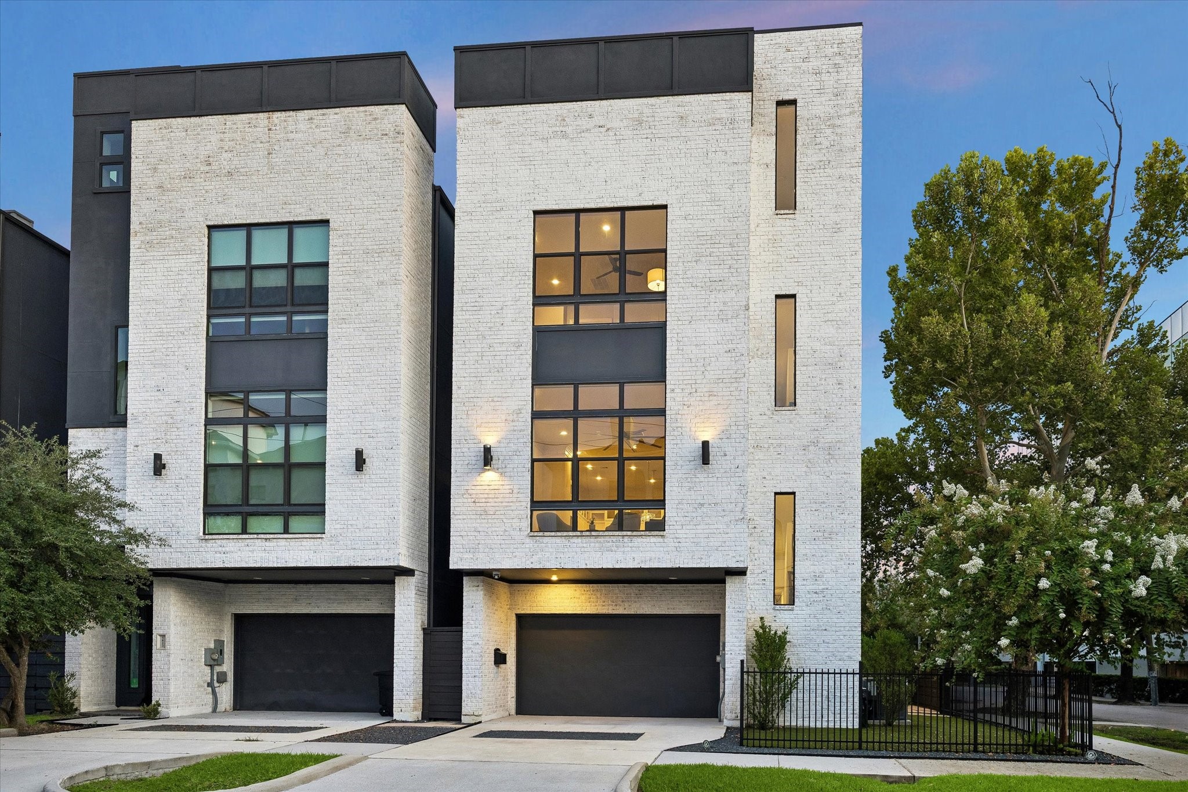
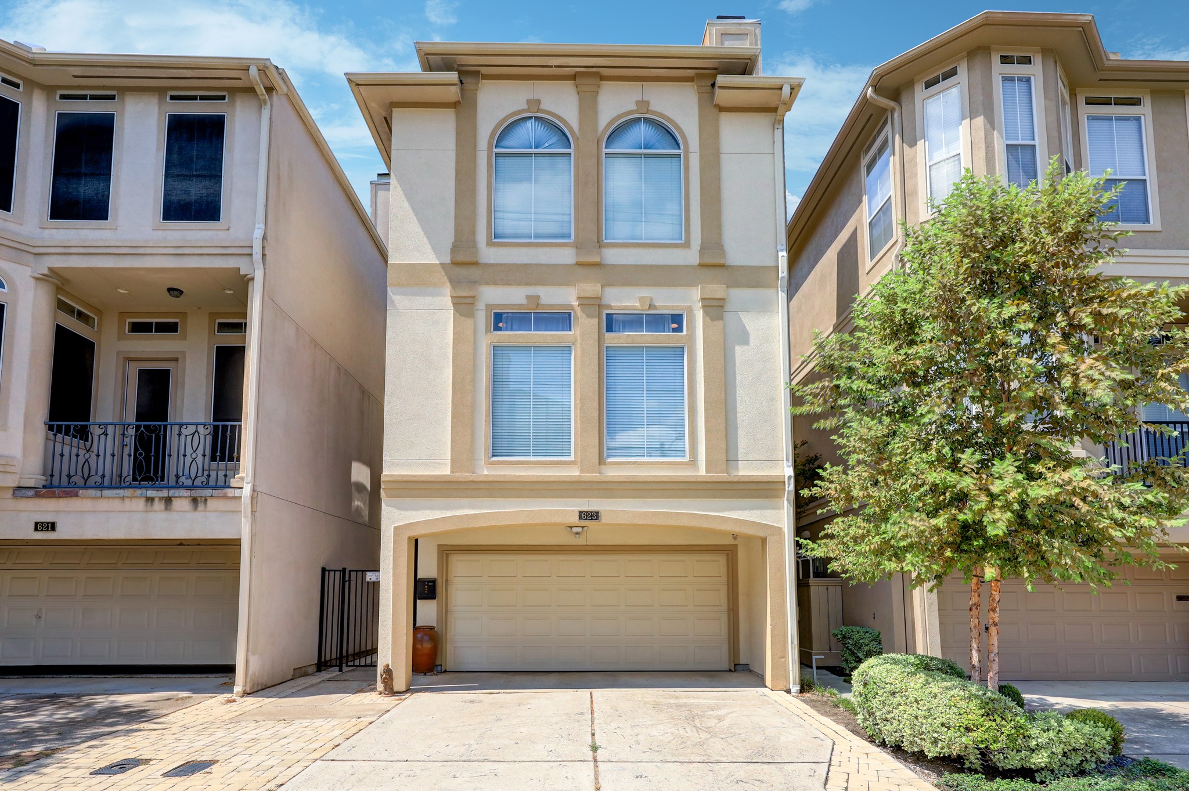
Welcome to 520 Knox Street, an architecturally stunning, corner lot townhome located in Rice Military, steps from Memorial Park.
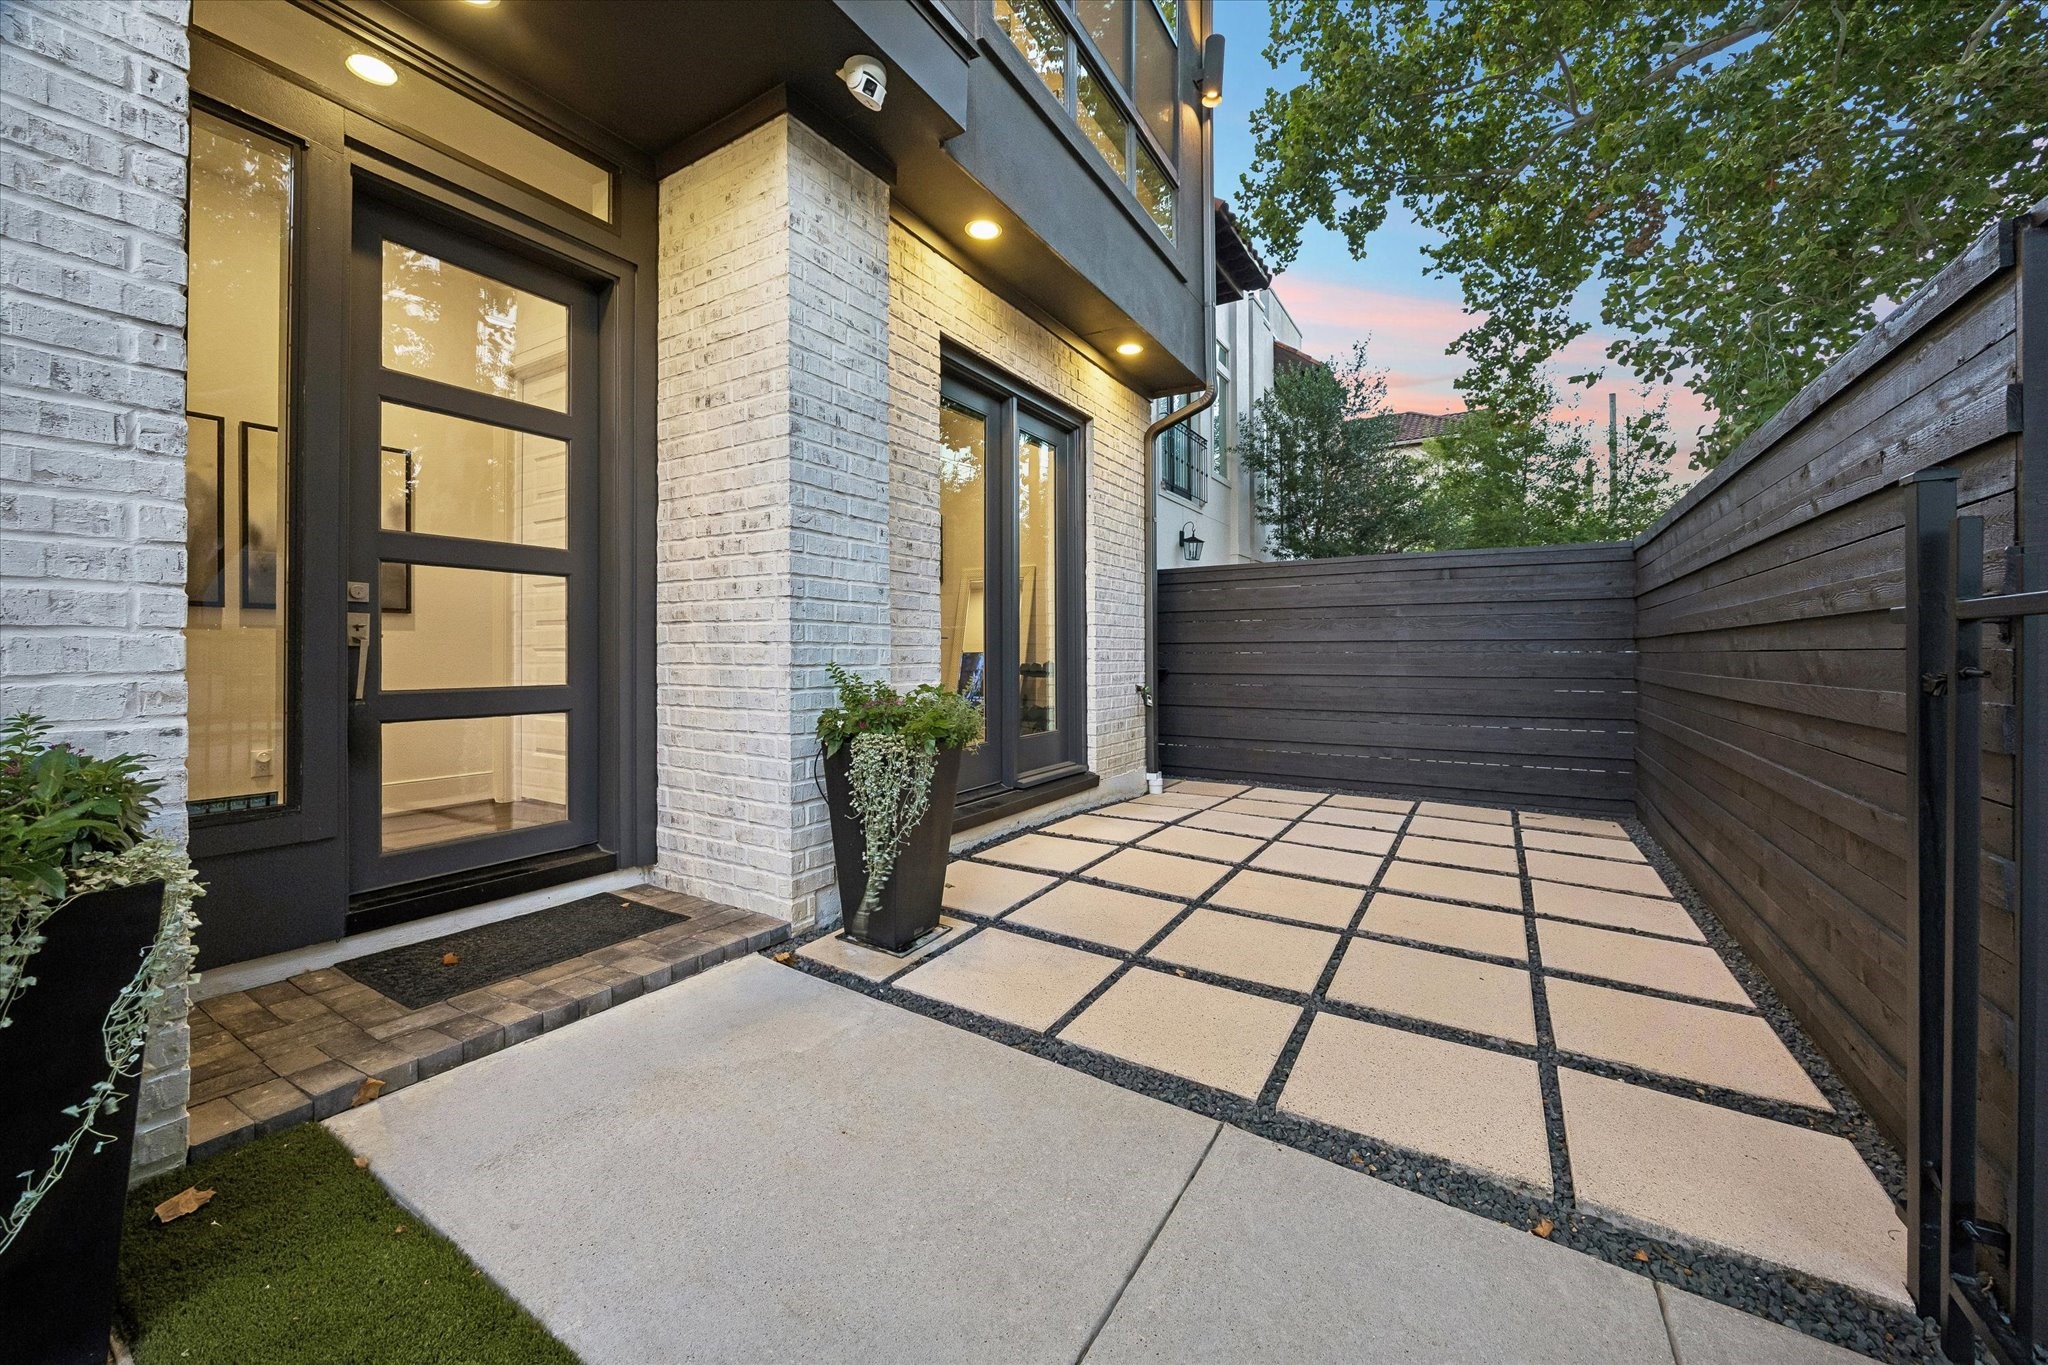
ENTRY. Lockable wrought iron gate and front door is down the side of the home. Garage access is around with corner with direct entry into the home. No street parking means your street stays clear of cars but there is nearby parking for guests.
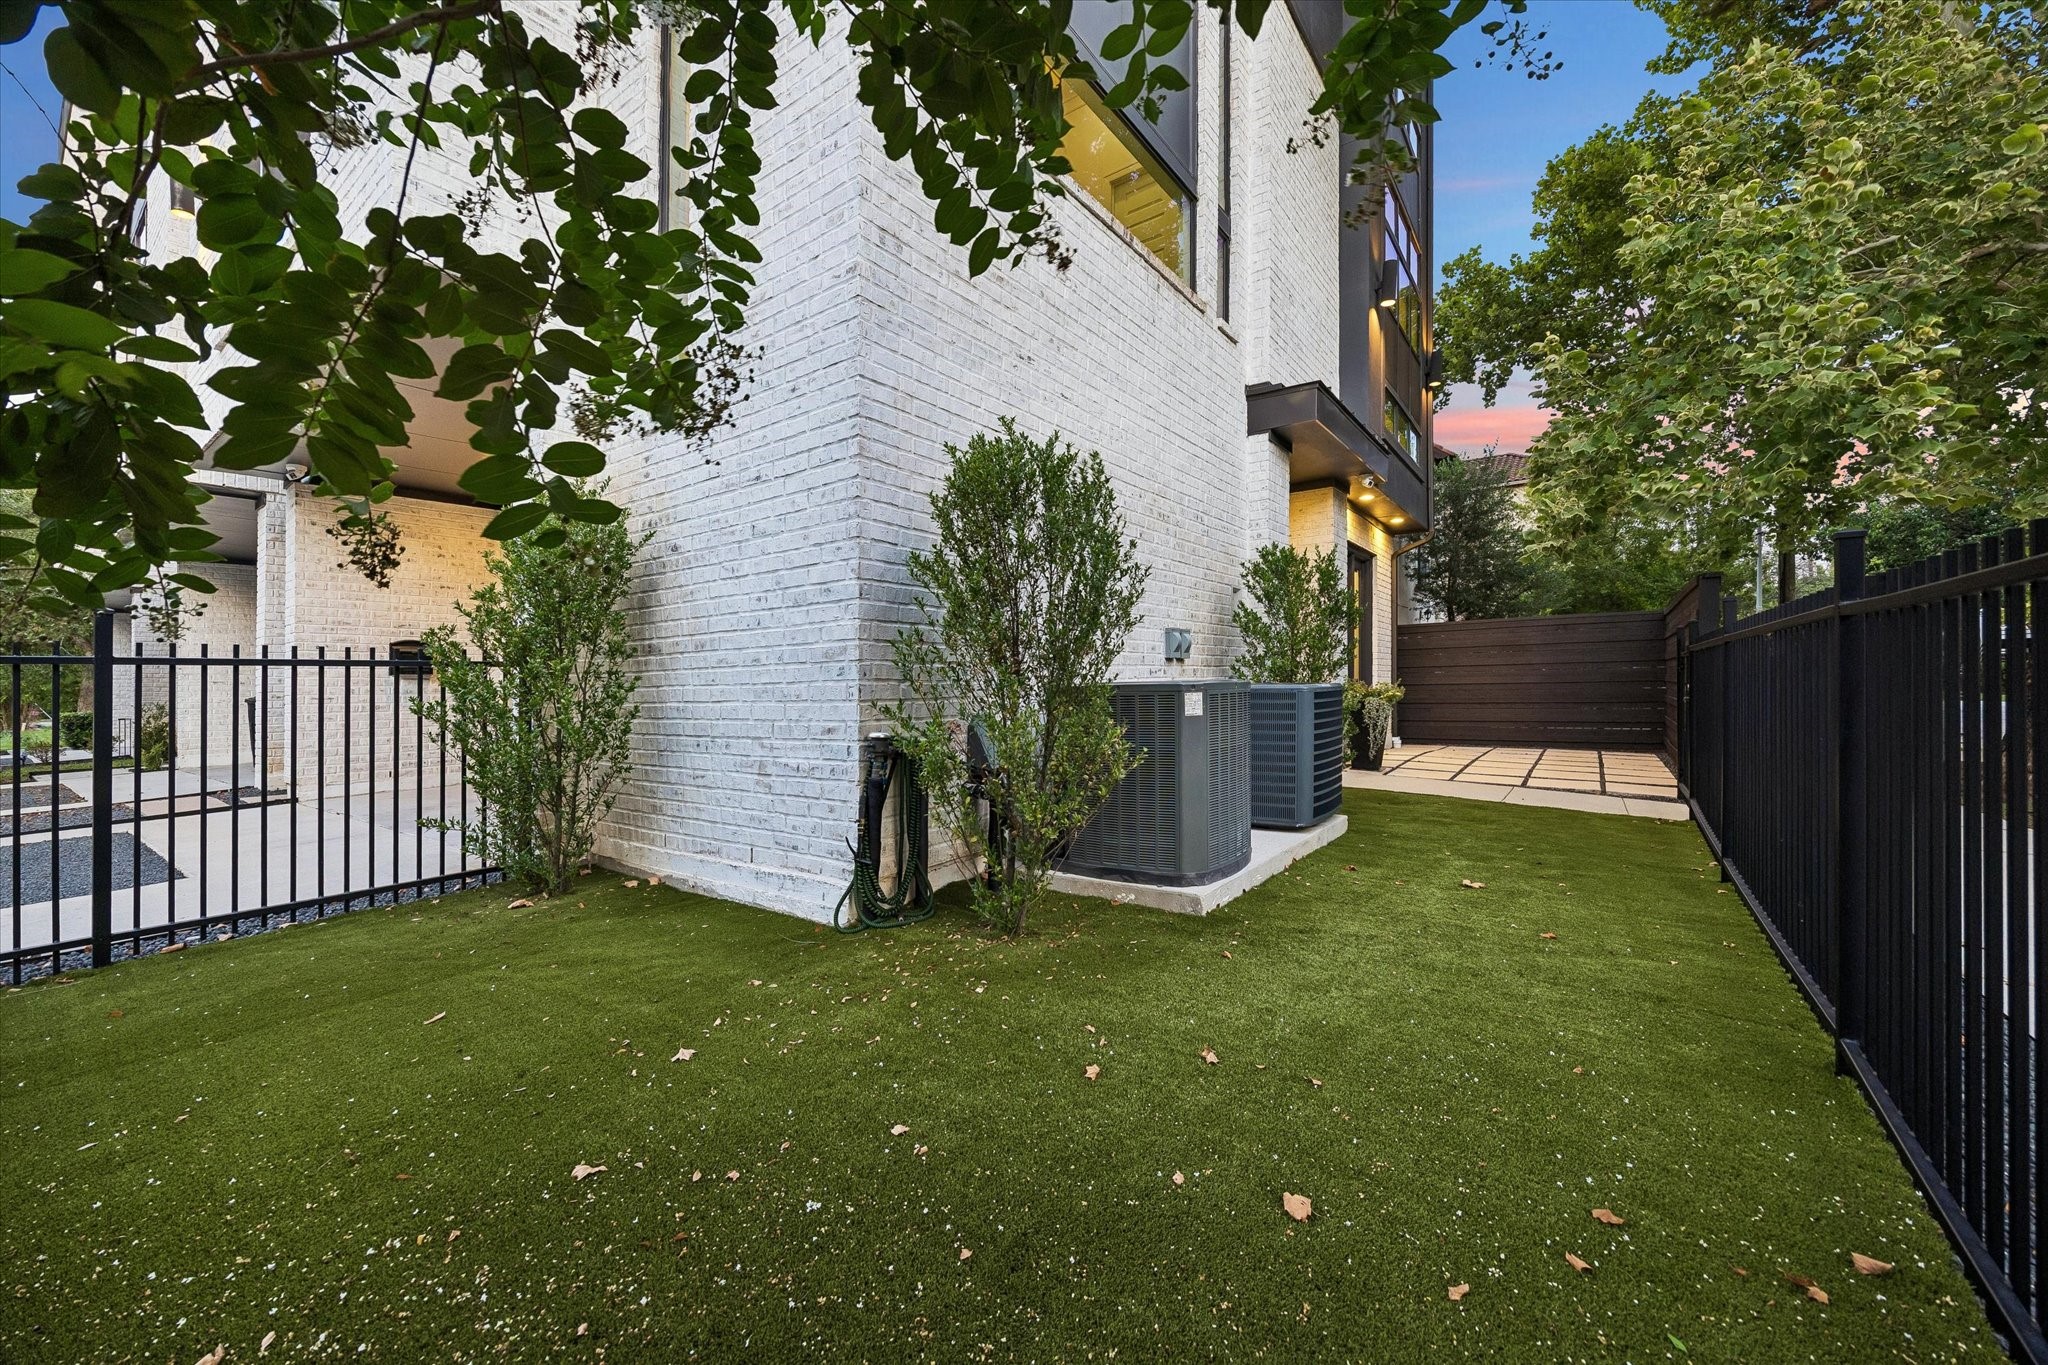
WRAP AROUND YARD. Stylish pavers were extended by the current owners, complimented by turf to maximize the wrap around yard space.
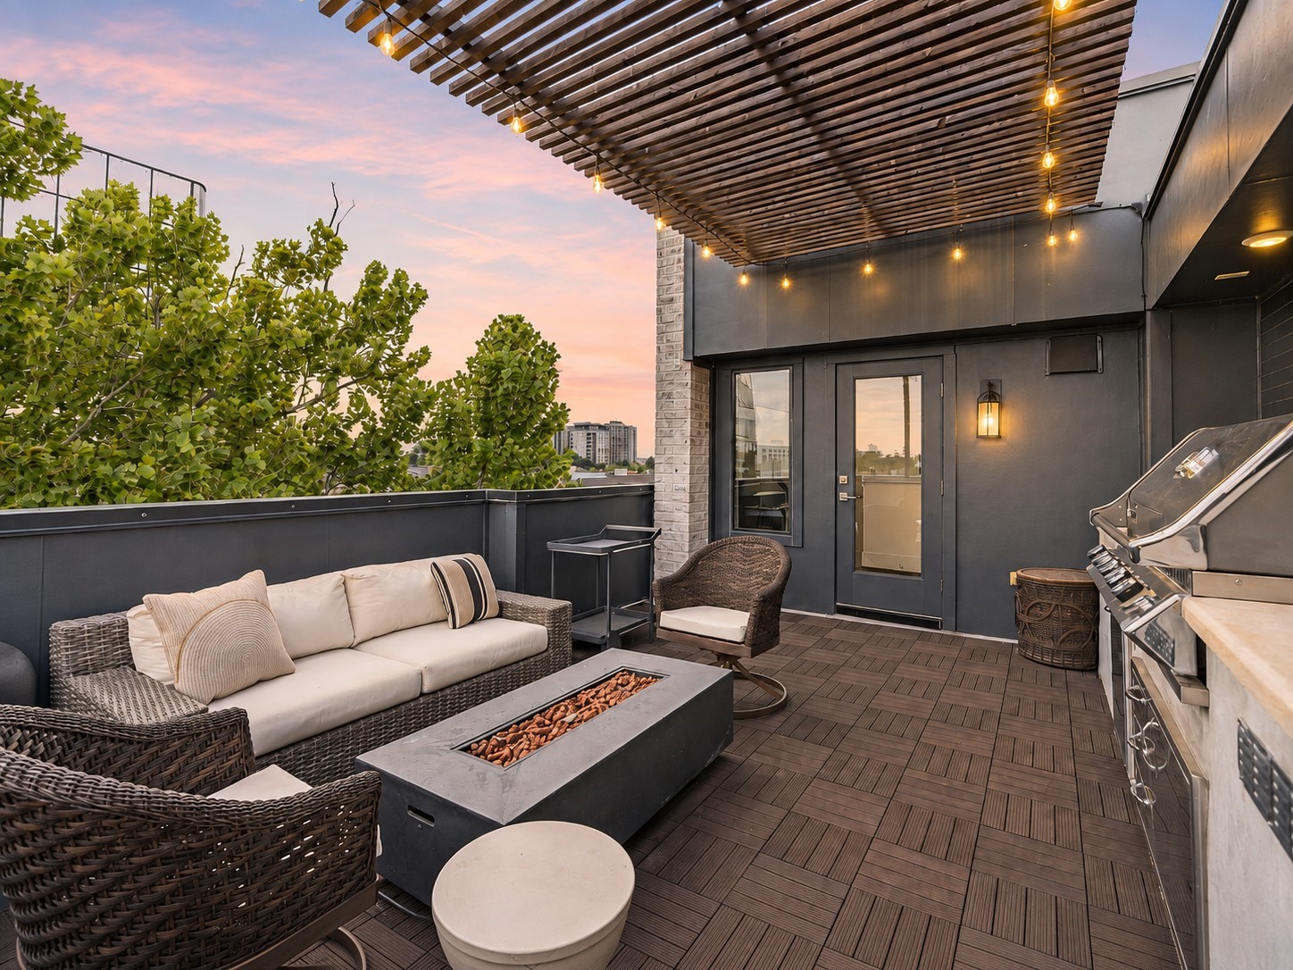
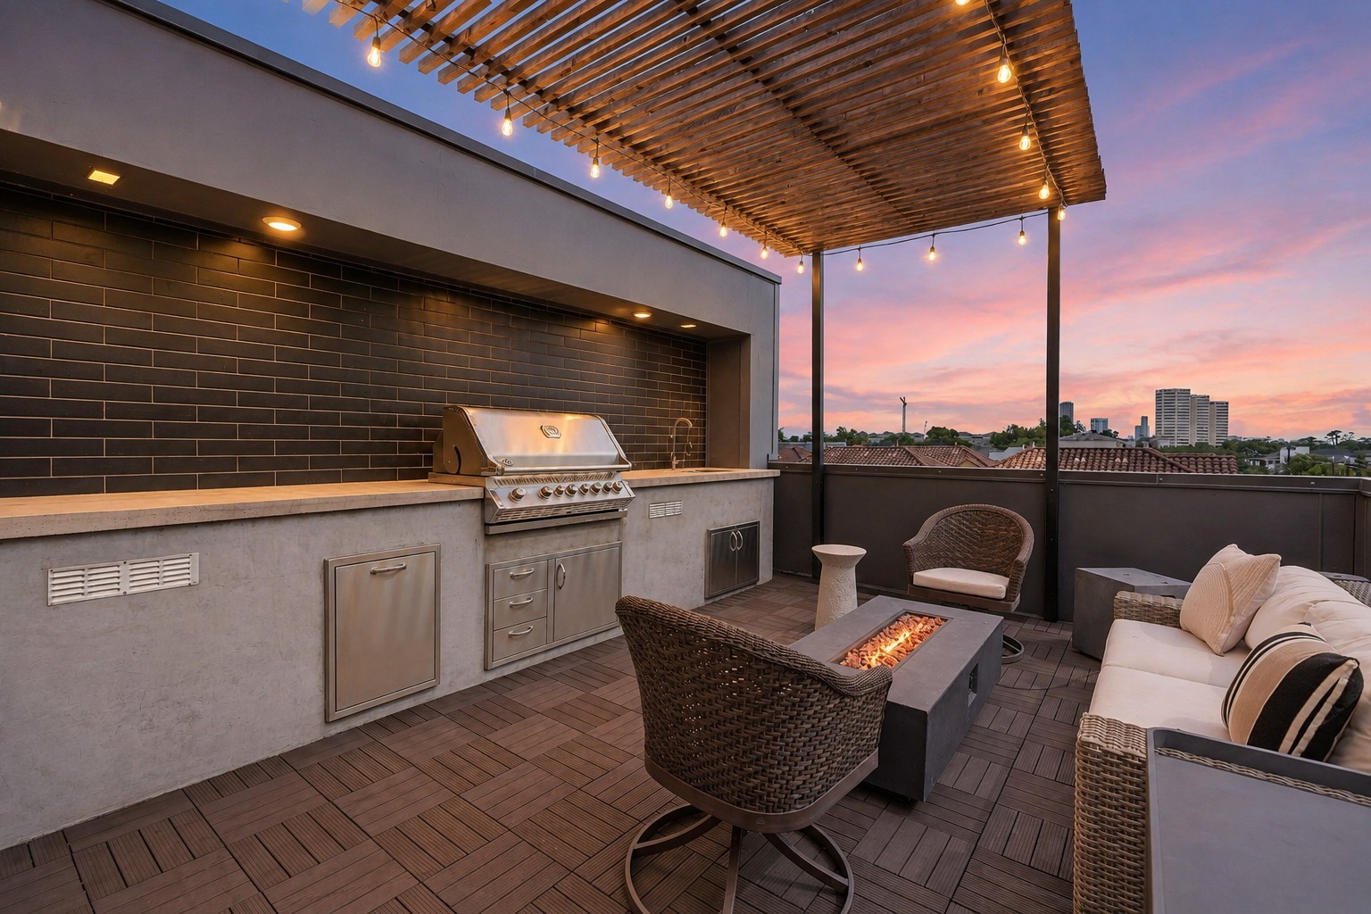
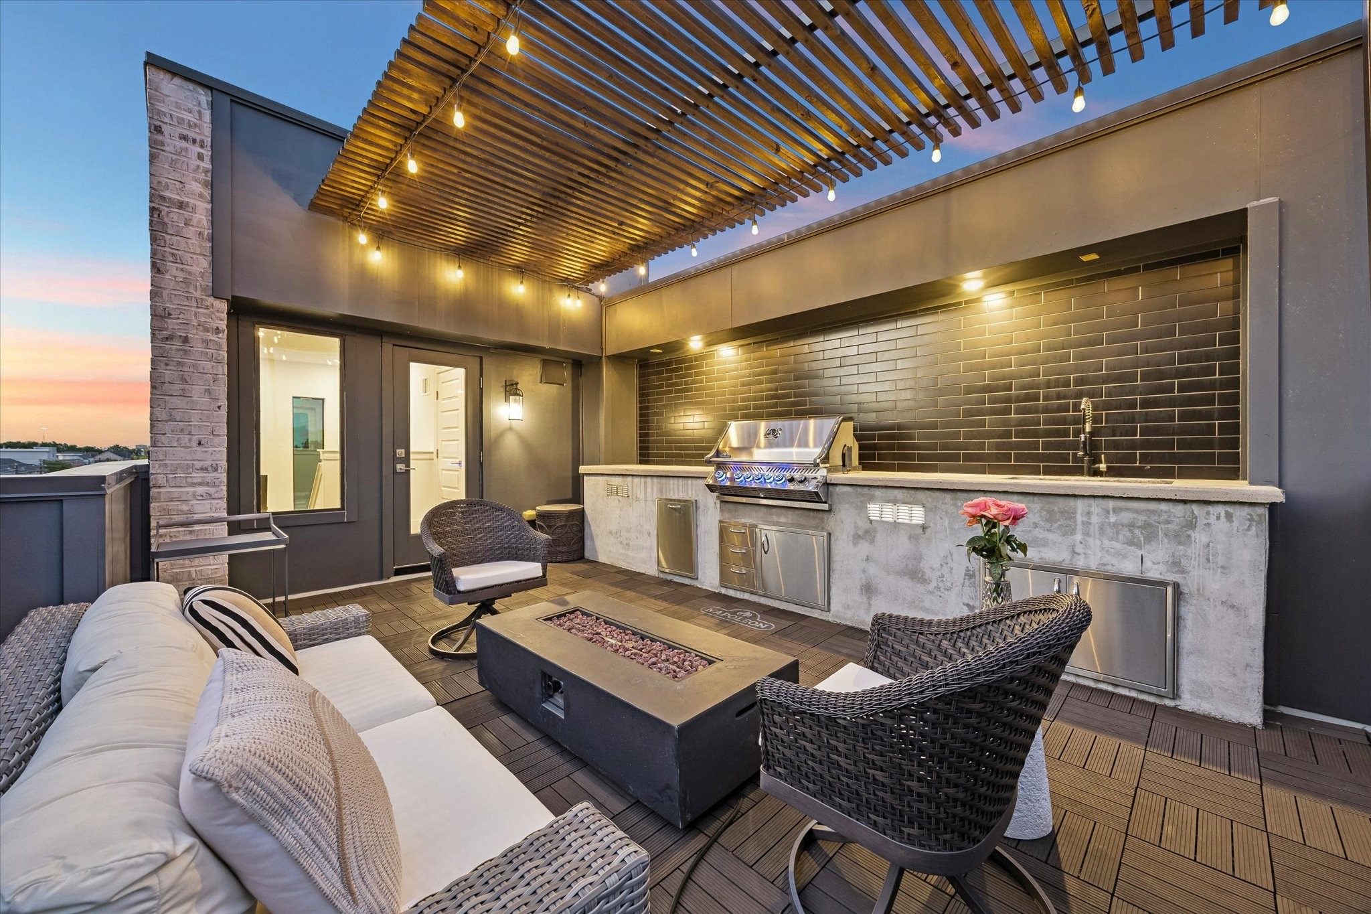
ROOFTOP DECK. Roof top decks don't look like this very often. This one has the feel of a high end roof top bar. Complete with full outdoor kitchen, firepit, countertops, wood tile decking, pergola, recessed lighting and string lights, this became a much loved space for the owners, especially when they had friends over.
The rooftop deck offers city views with the Downtown Houston skyline off to the left. Because of the corner lot location, you get to see a lot of sky from up here.
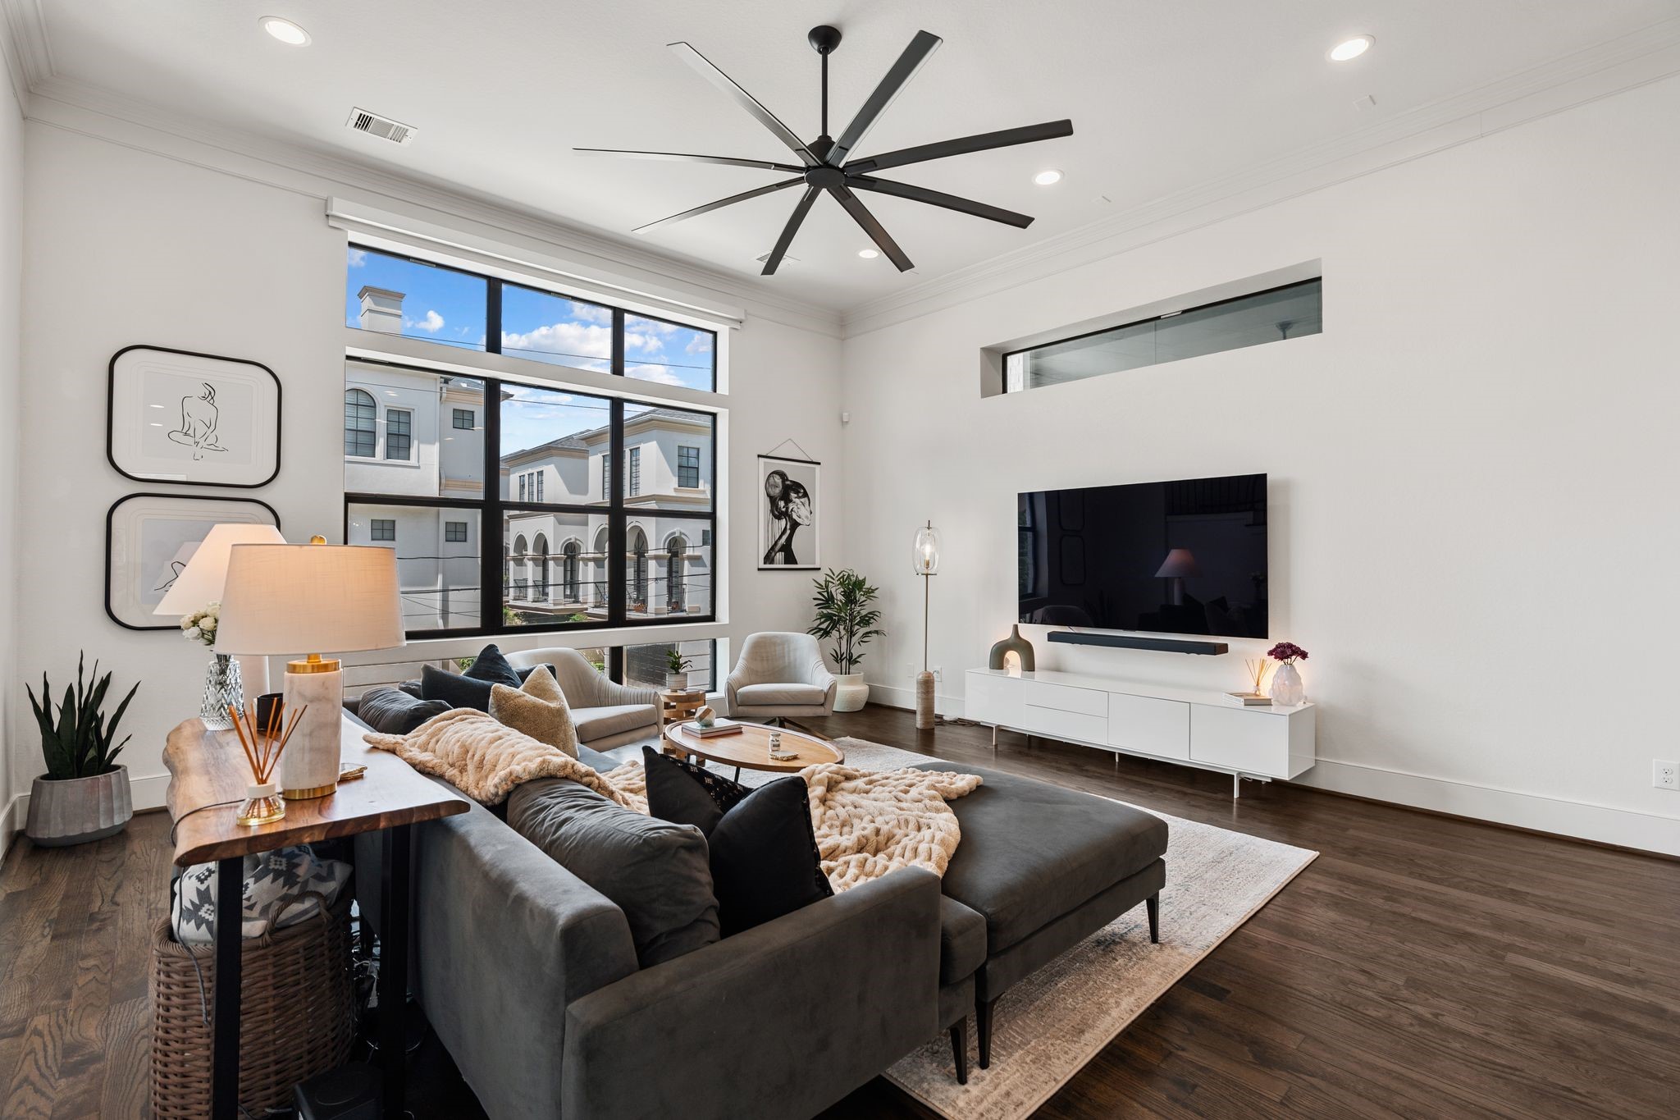
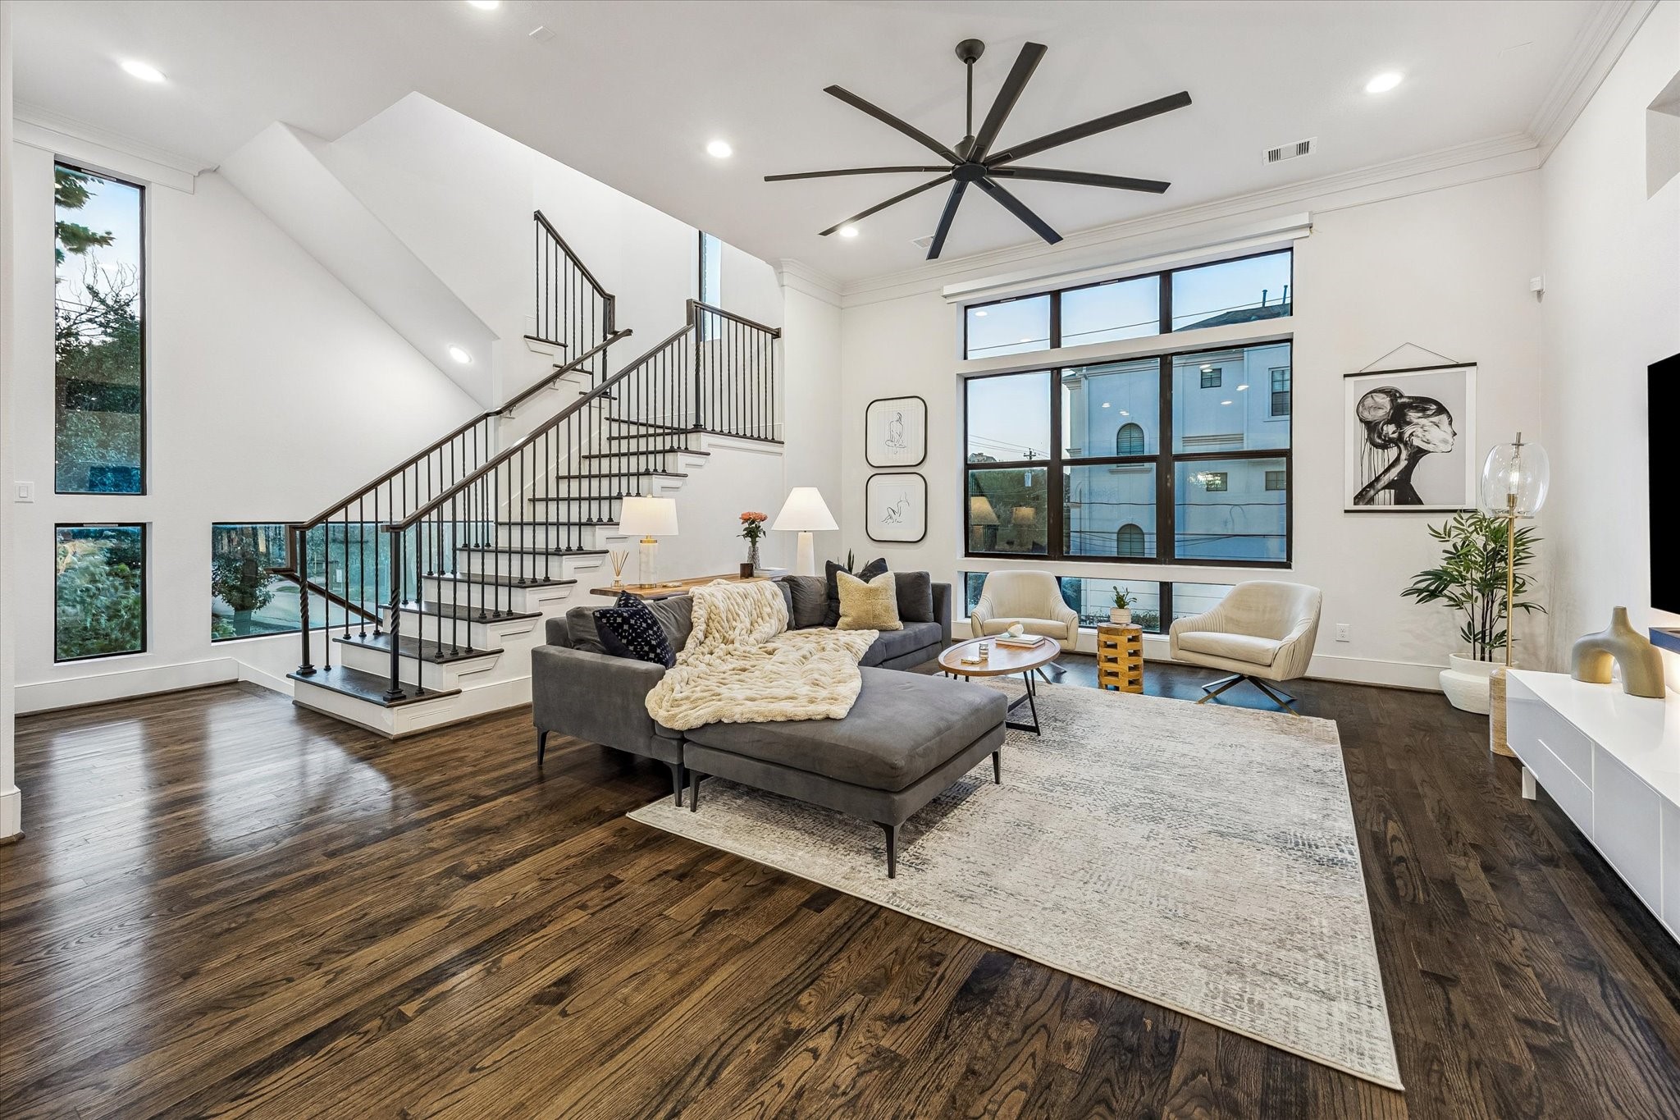
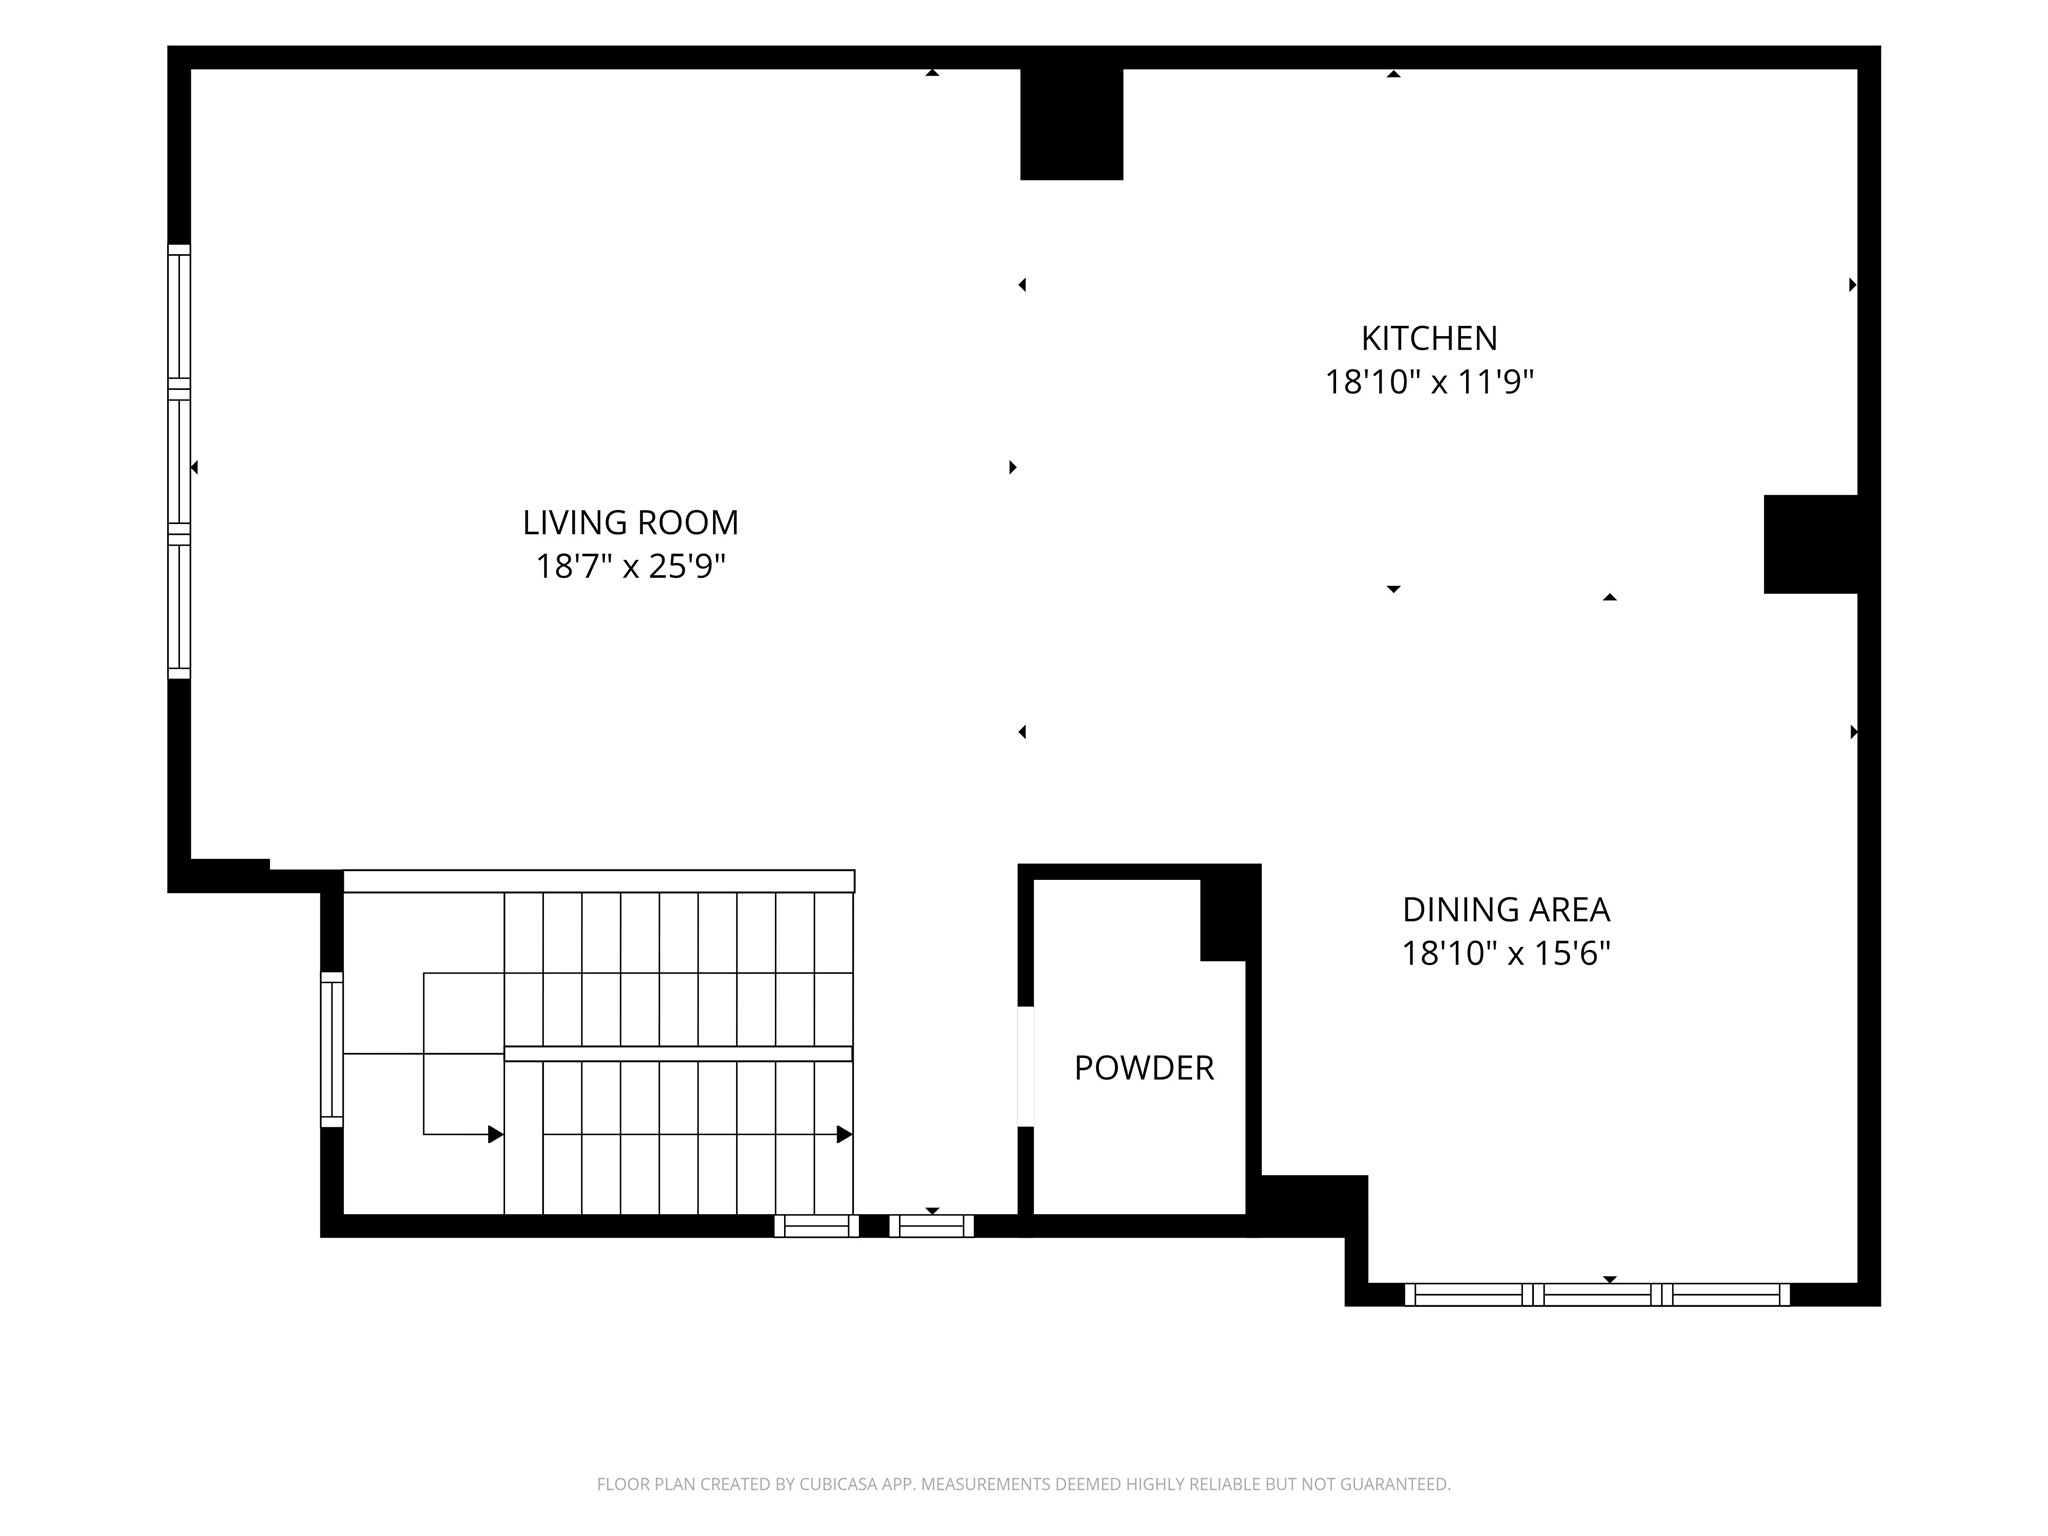
LIVING ROOM. A living space which would be quite comfortable on the page of a luxury design magazine. Second-floor living room features high ceilings, real hardwood floors and oversized black-industrial framed windows. The blinds are Wifi/Alexa controlled. Note the spectacular natural light in here.
Oversized windows and high ceilings add to the open feel of the second-floor living space.
Additional features include recessed lighting and large modern industrial style fan.
The large space provides ample room for almost any furniture configurations.
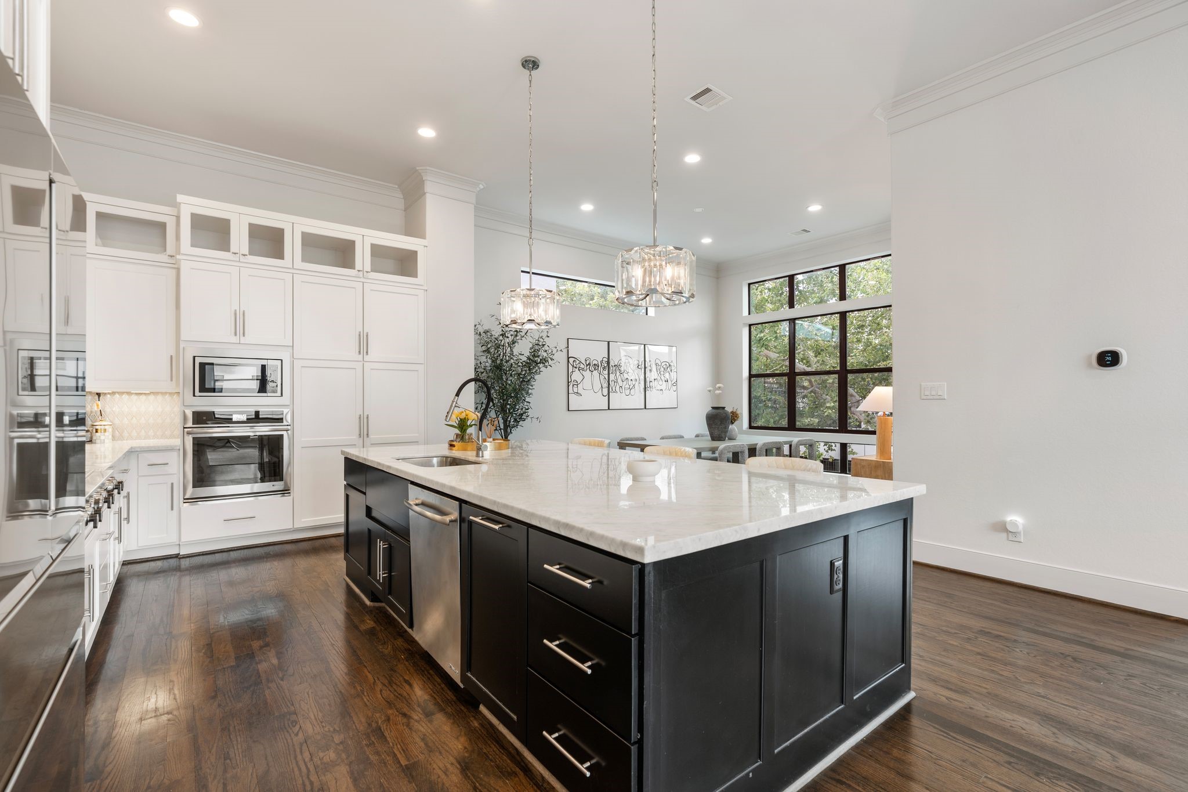
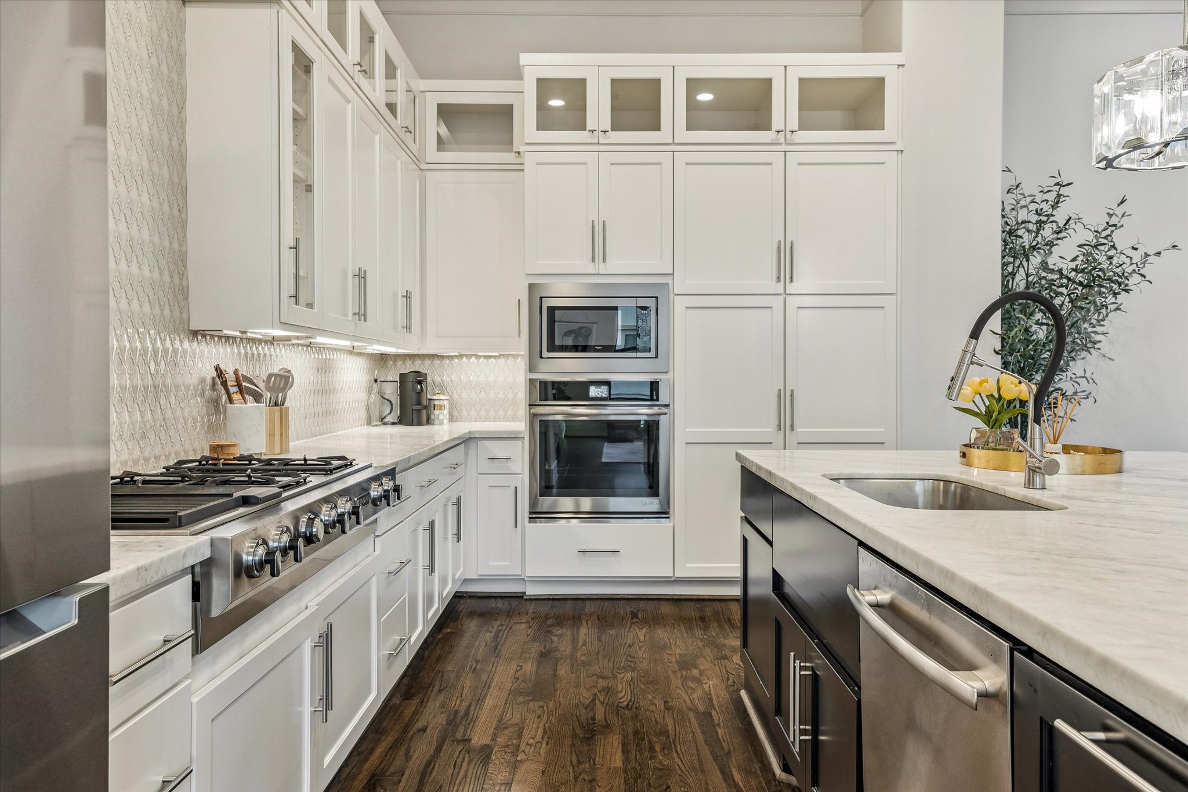
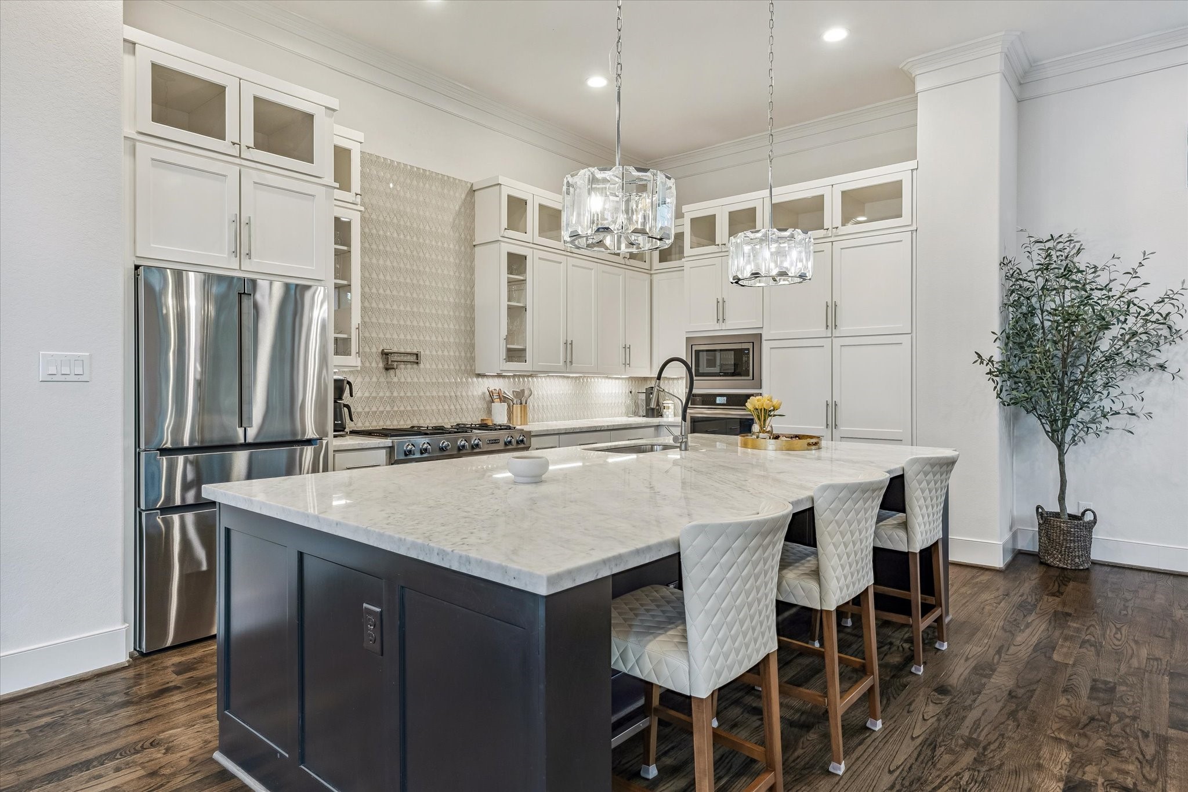
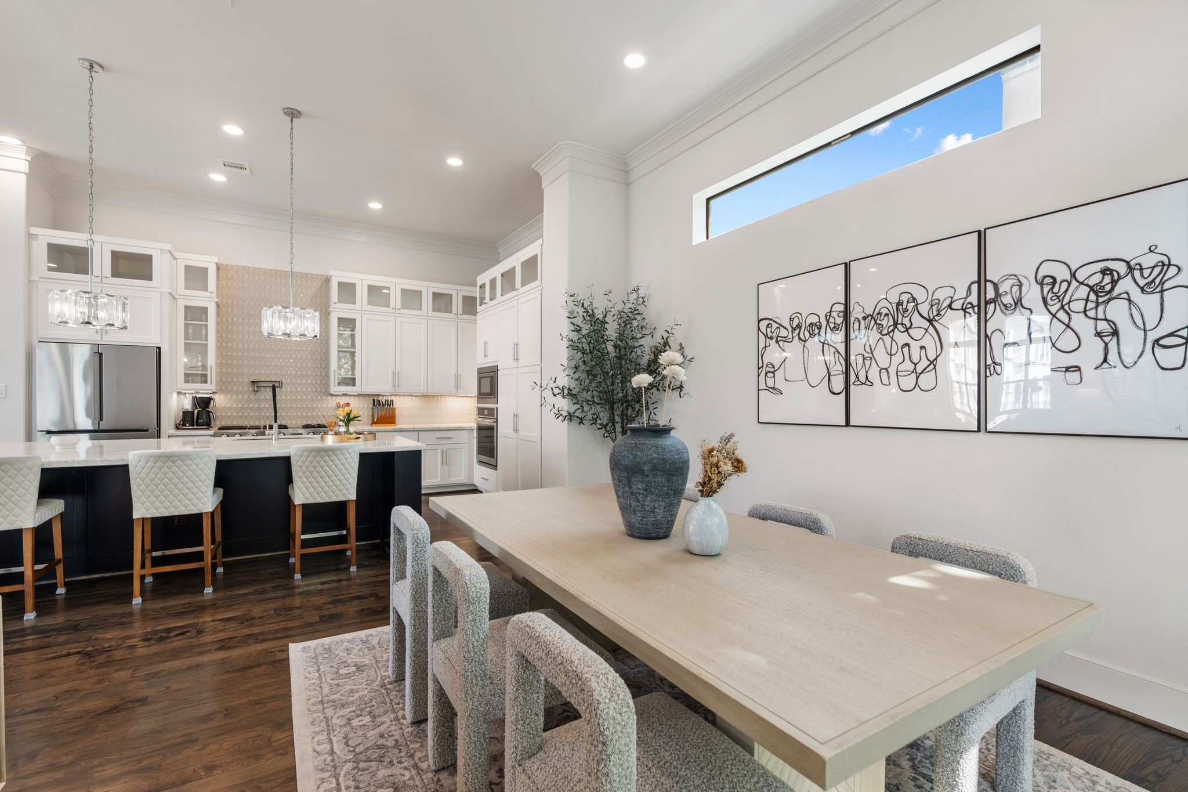
KITCHEN. The kitchen is simply stunning with an impressive 10 foot marble island, marble countertops, on trend two toned cabinetry with high end stainless steel appliances. Note all the natural light thanks to the multiple dining windows.
An oversized center island provides substantial prep space, additional storage and seating for four.
Stainless-steel appliances include a gas range, refrigerator, dishwasher, beverage fridge, built-in microwave and oven.
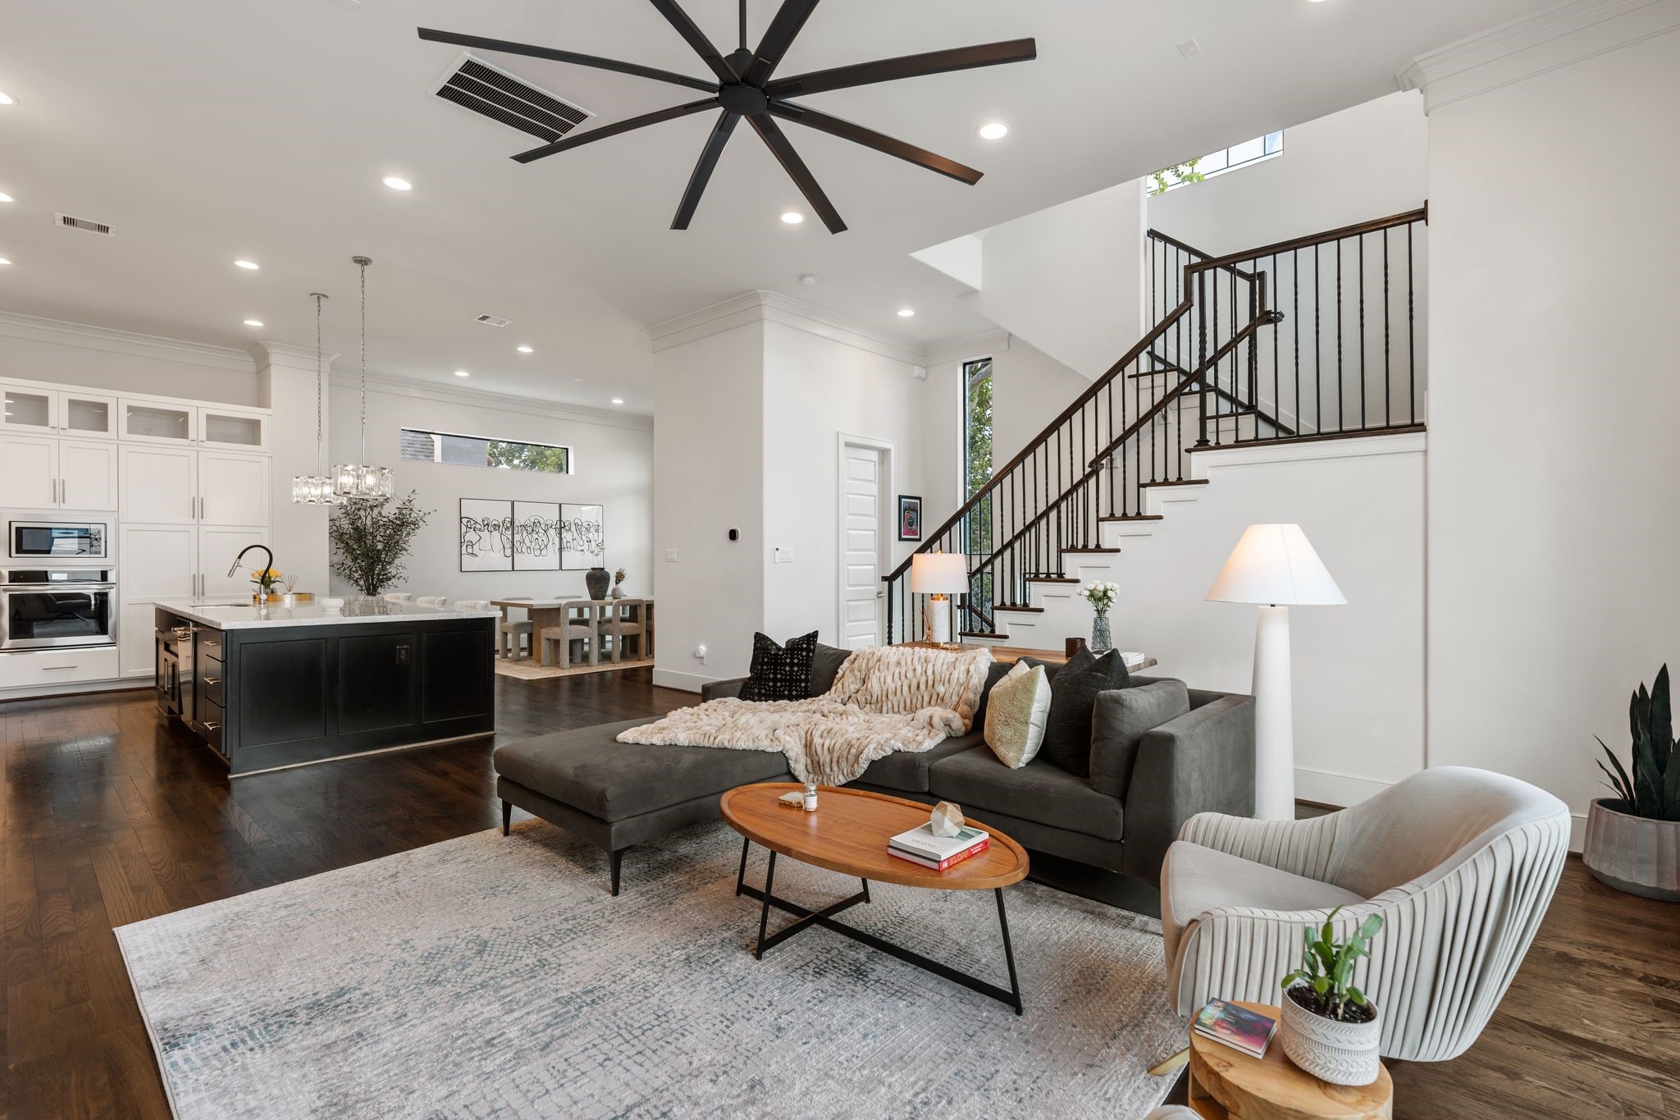
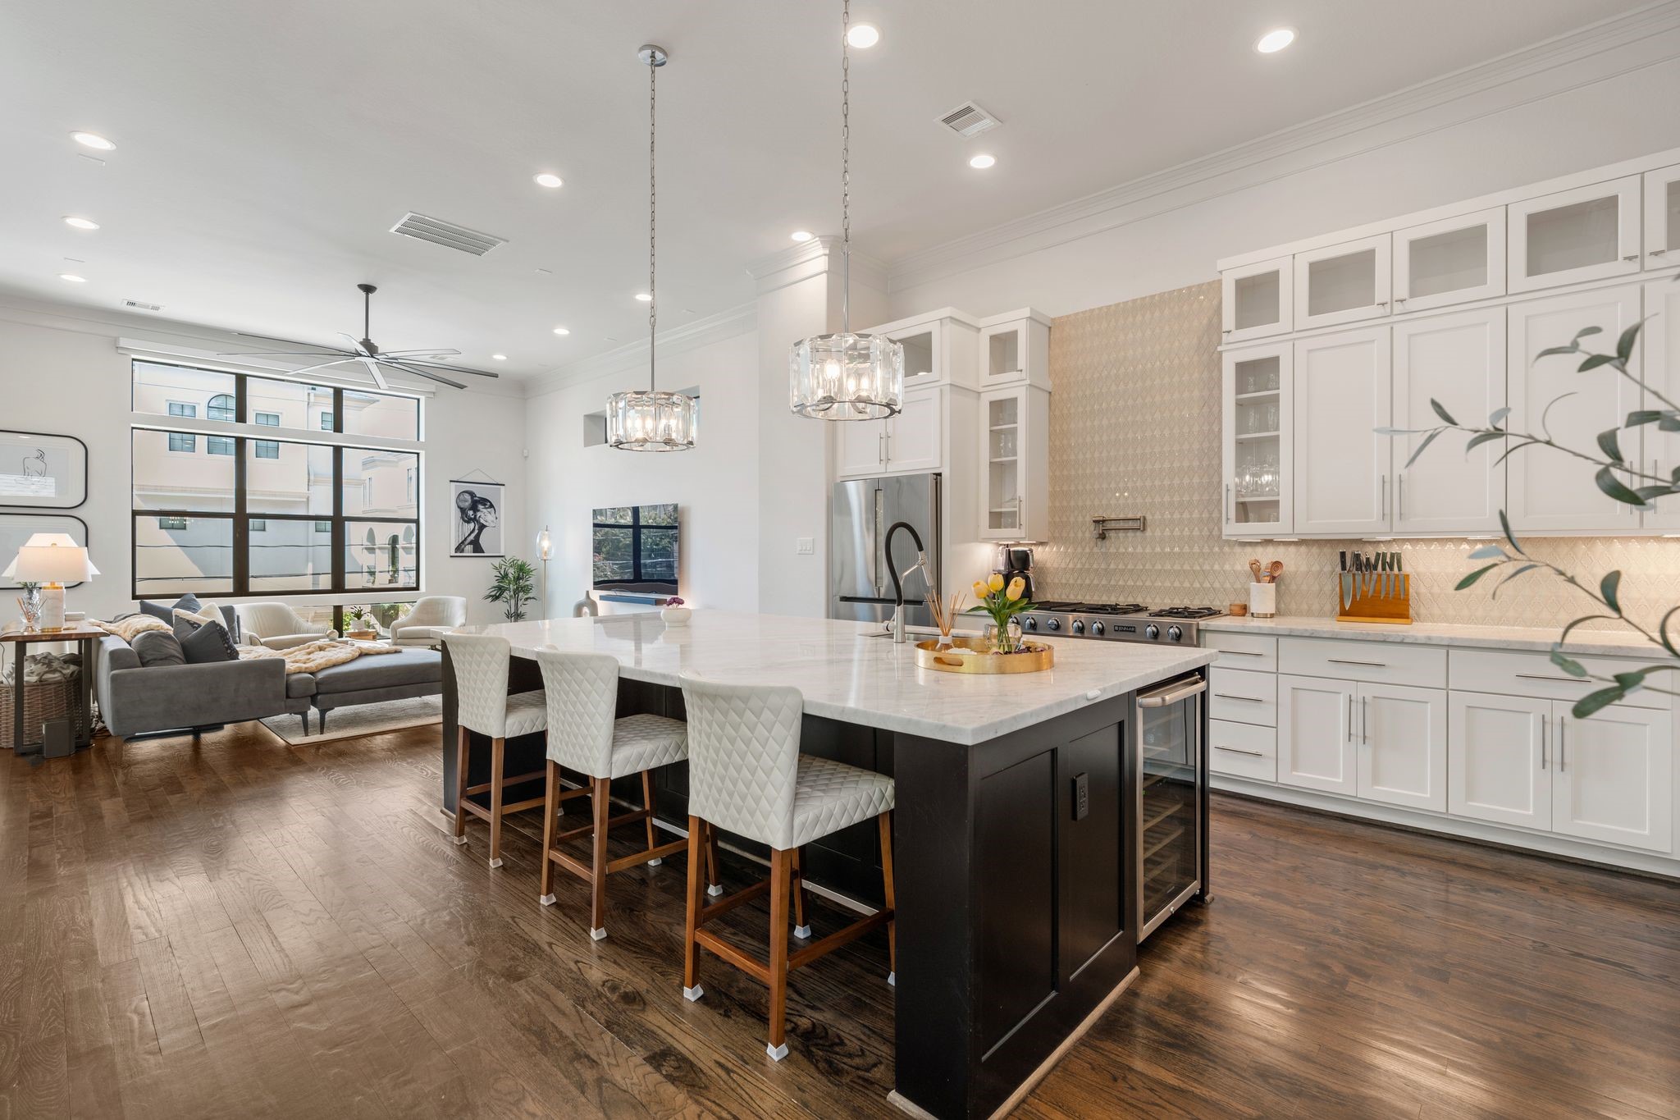
The connection between the kitchen and living area.
The open layout allows the kitchen, dining and living areas to function together while maintaining clearly defined spaces.
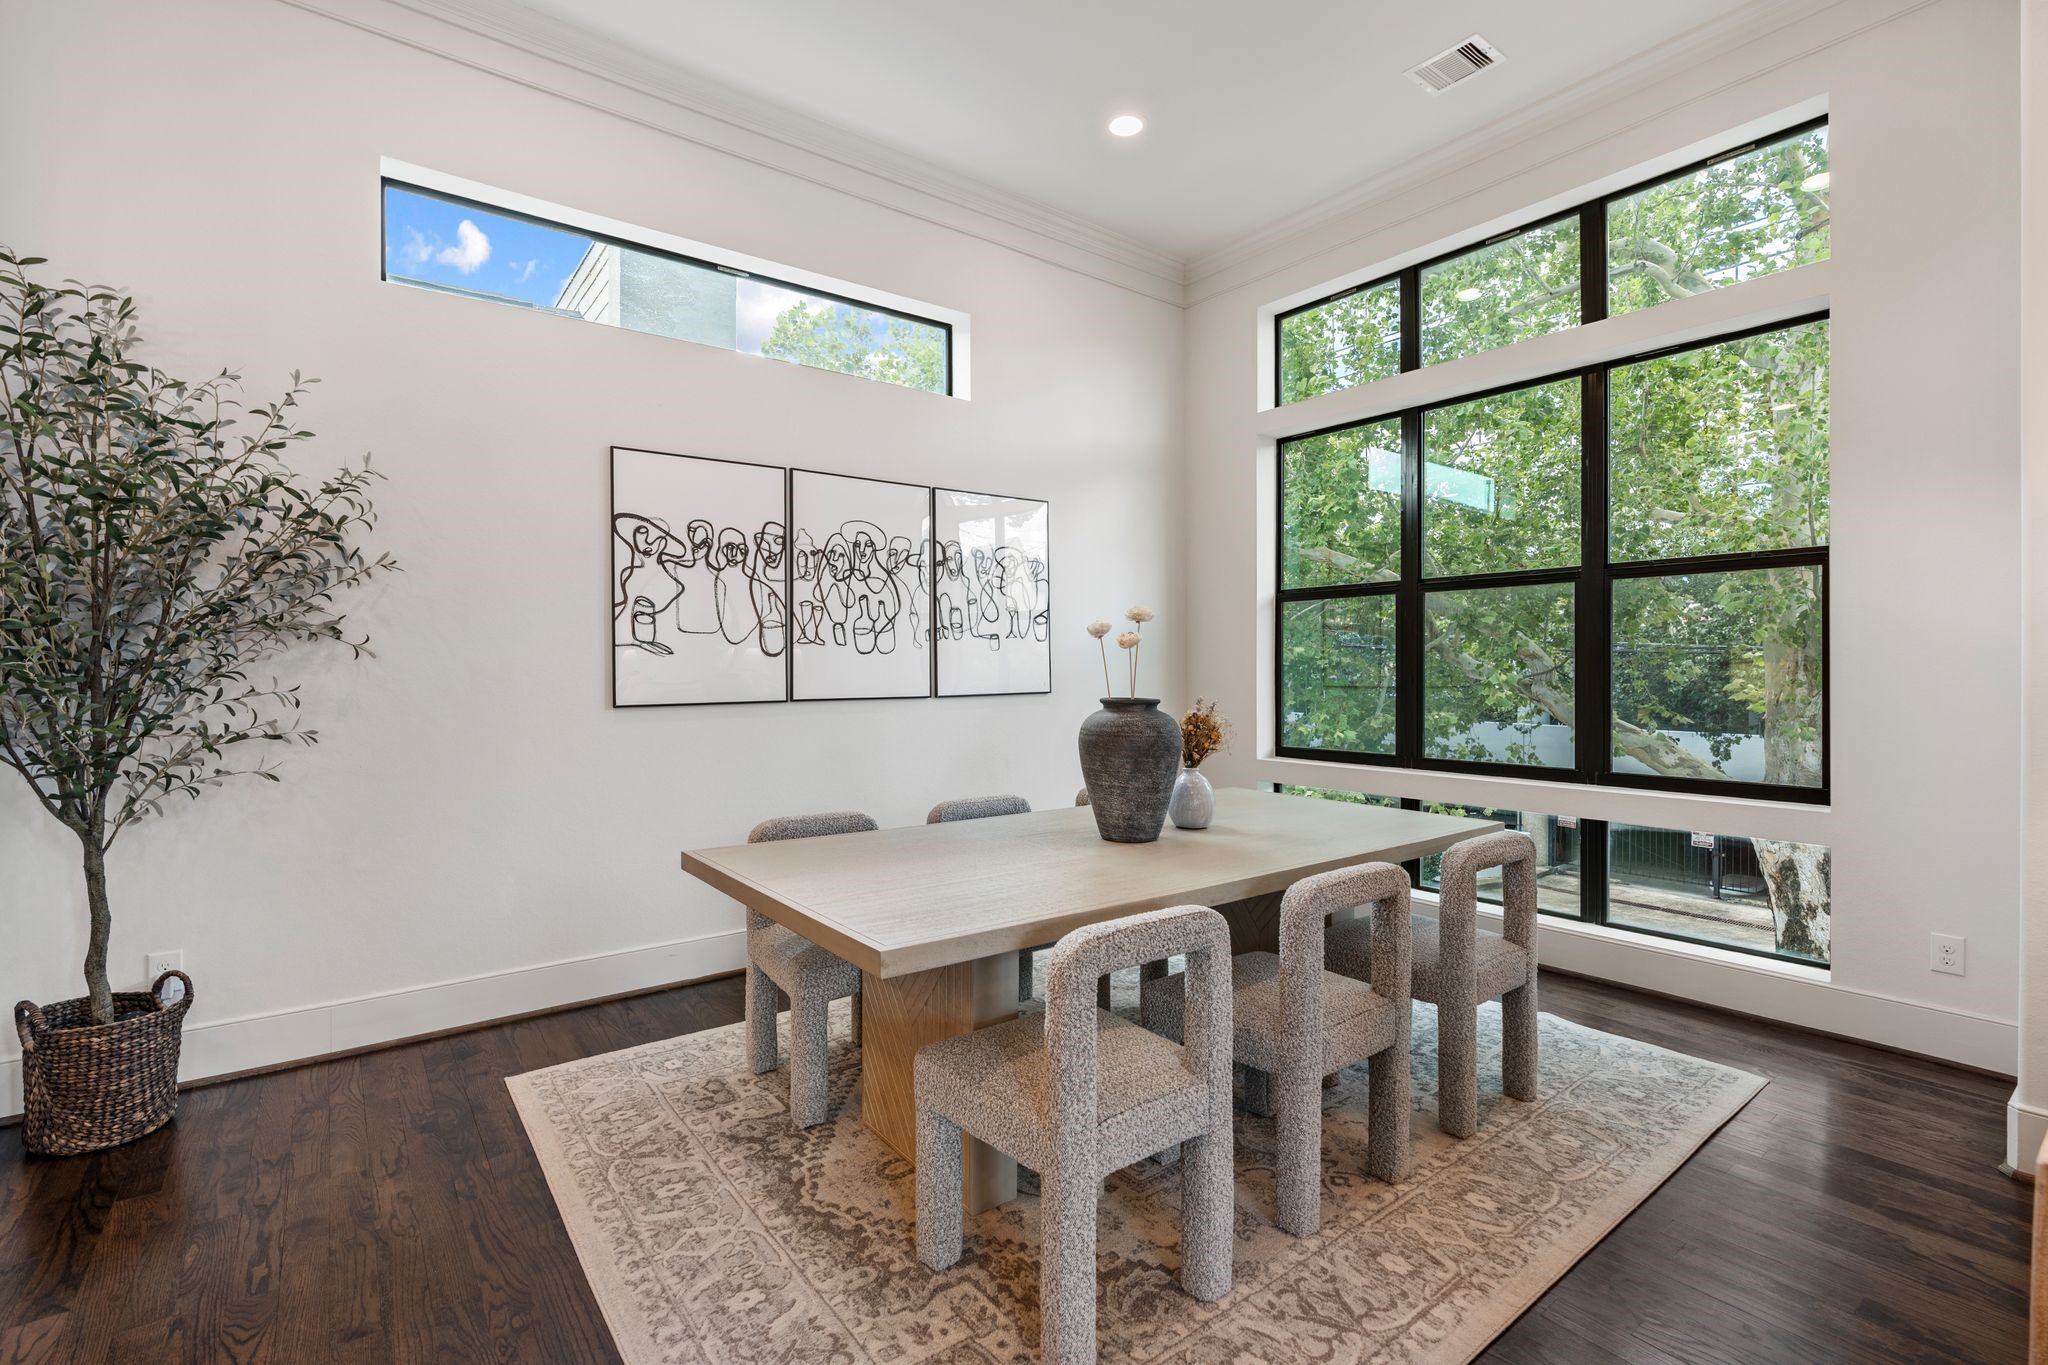
DINING. The spacious dining area comfortably accommodates a table for eight with room for larger seating arrangements. Note another massive window allows light to flood into the dining and kitchen areas, with gorgeous green leafy views.
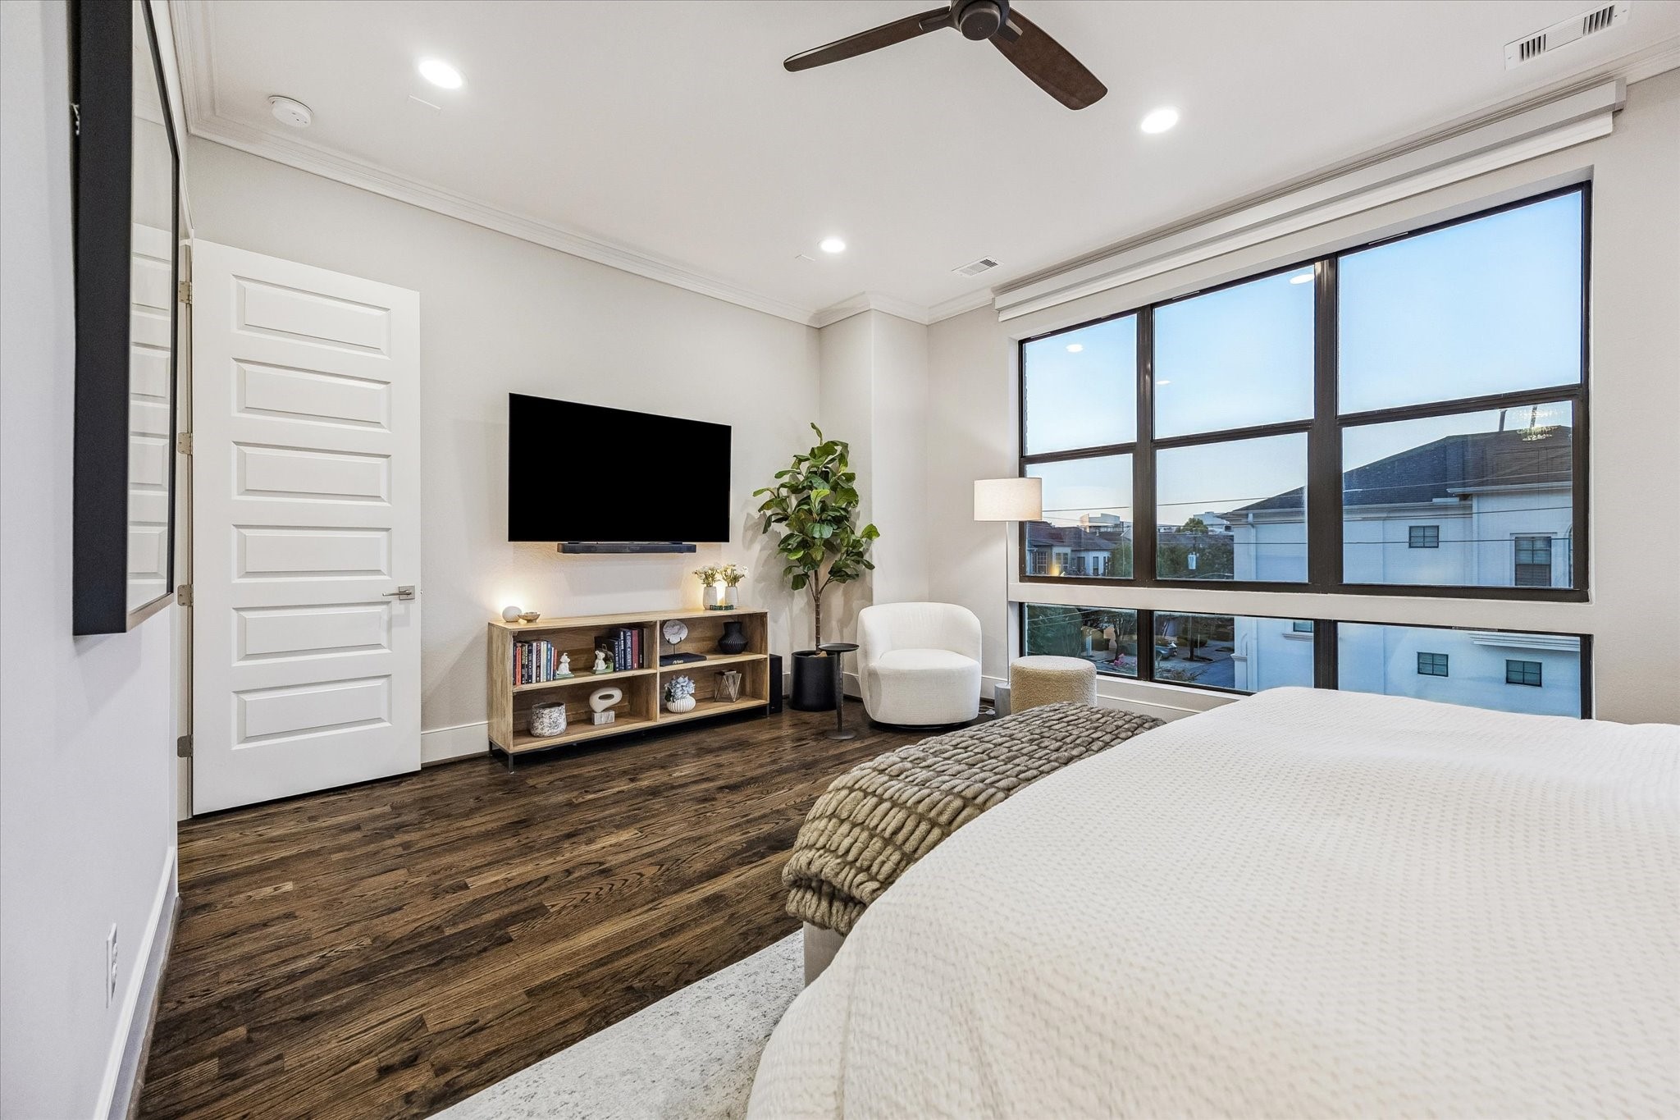
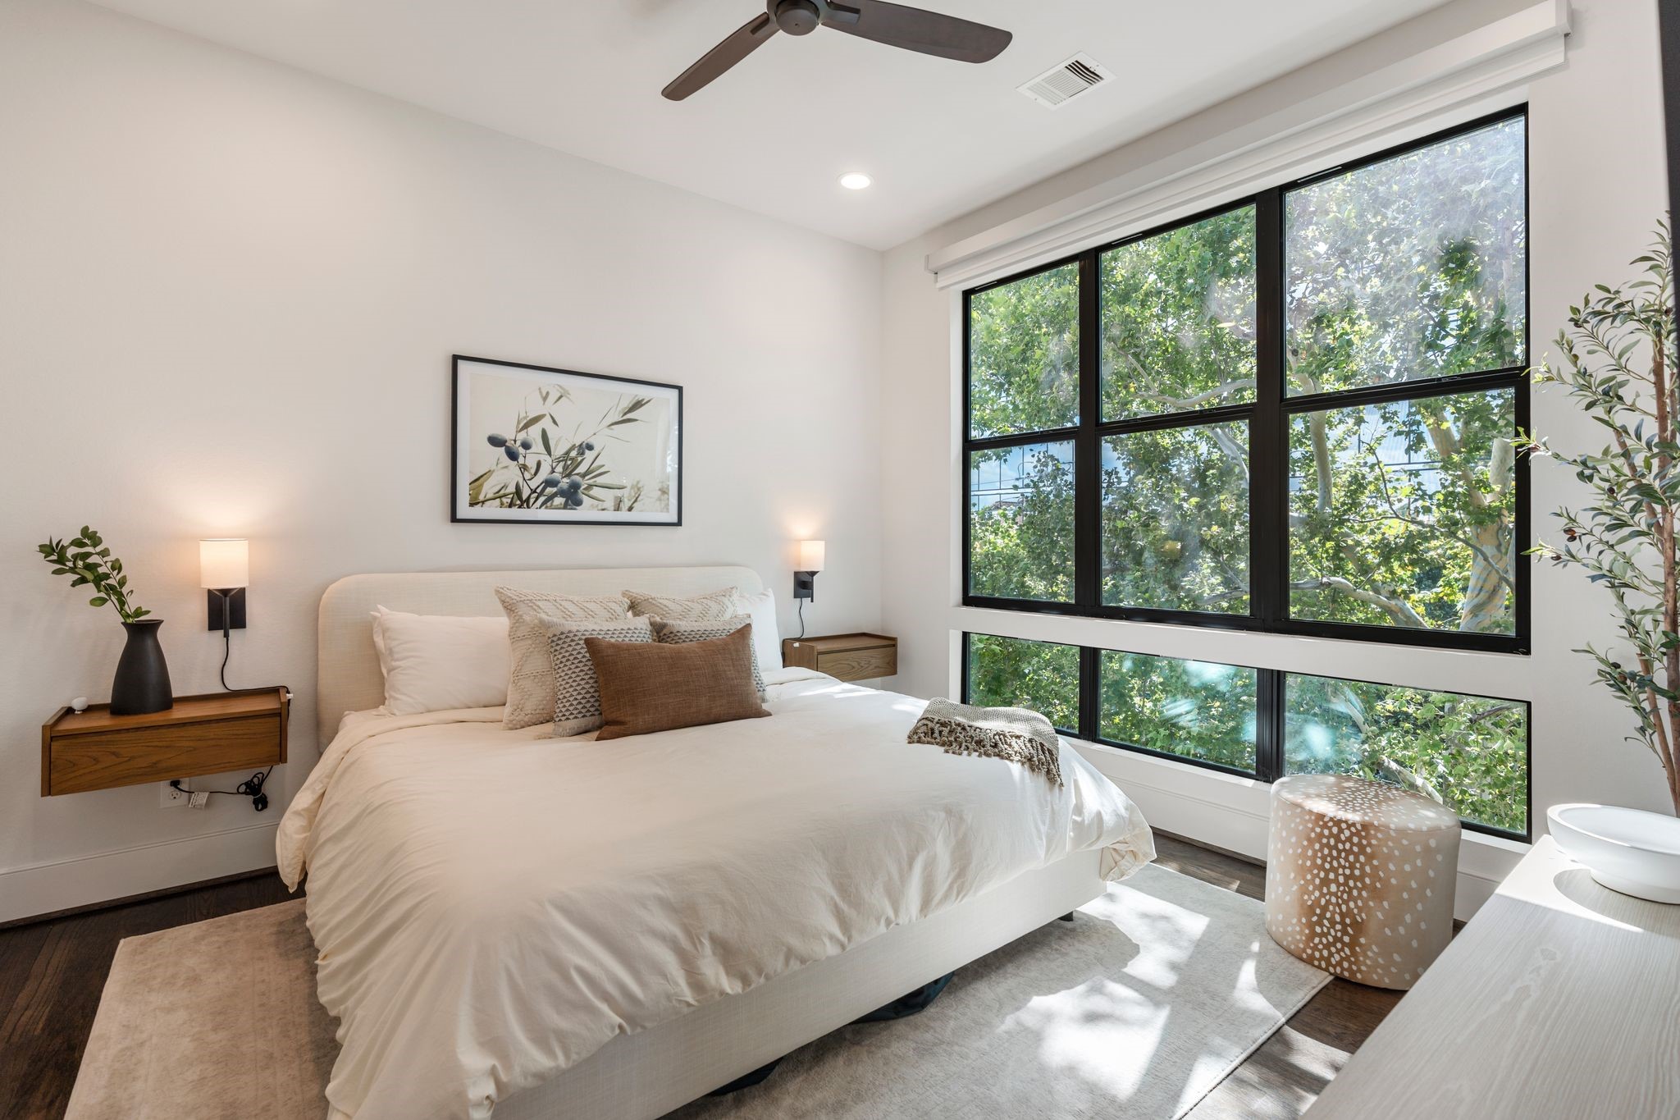
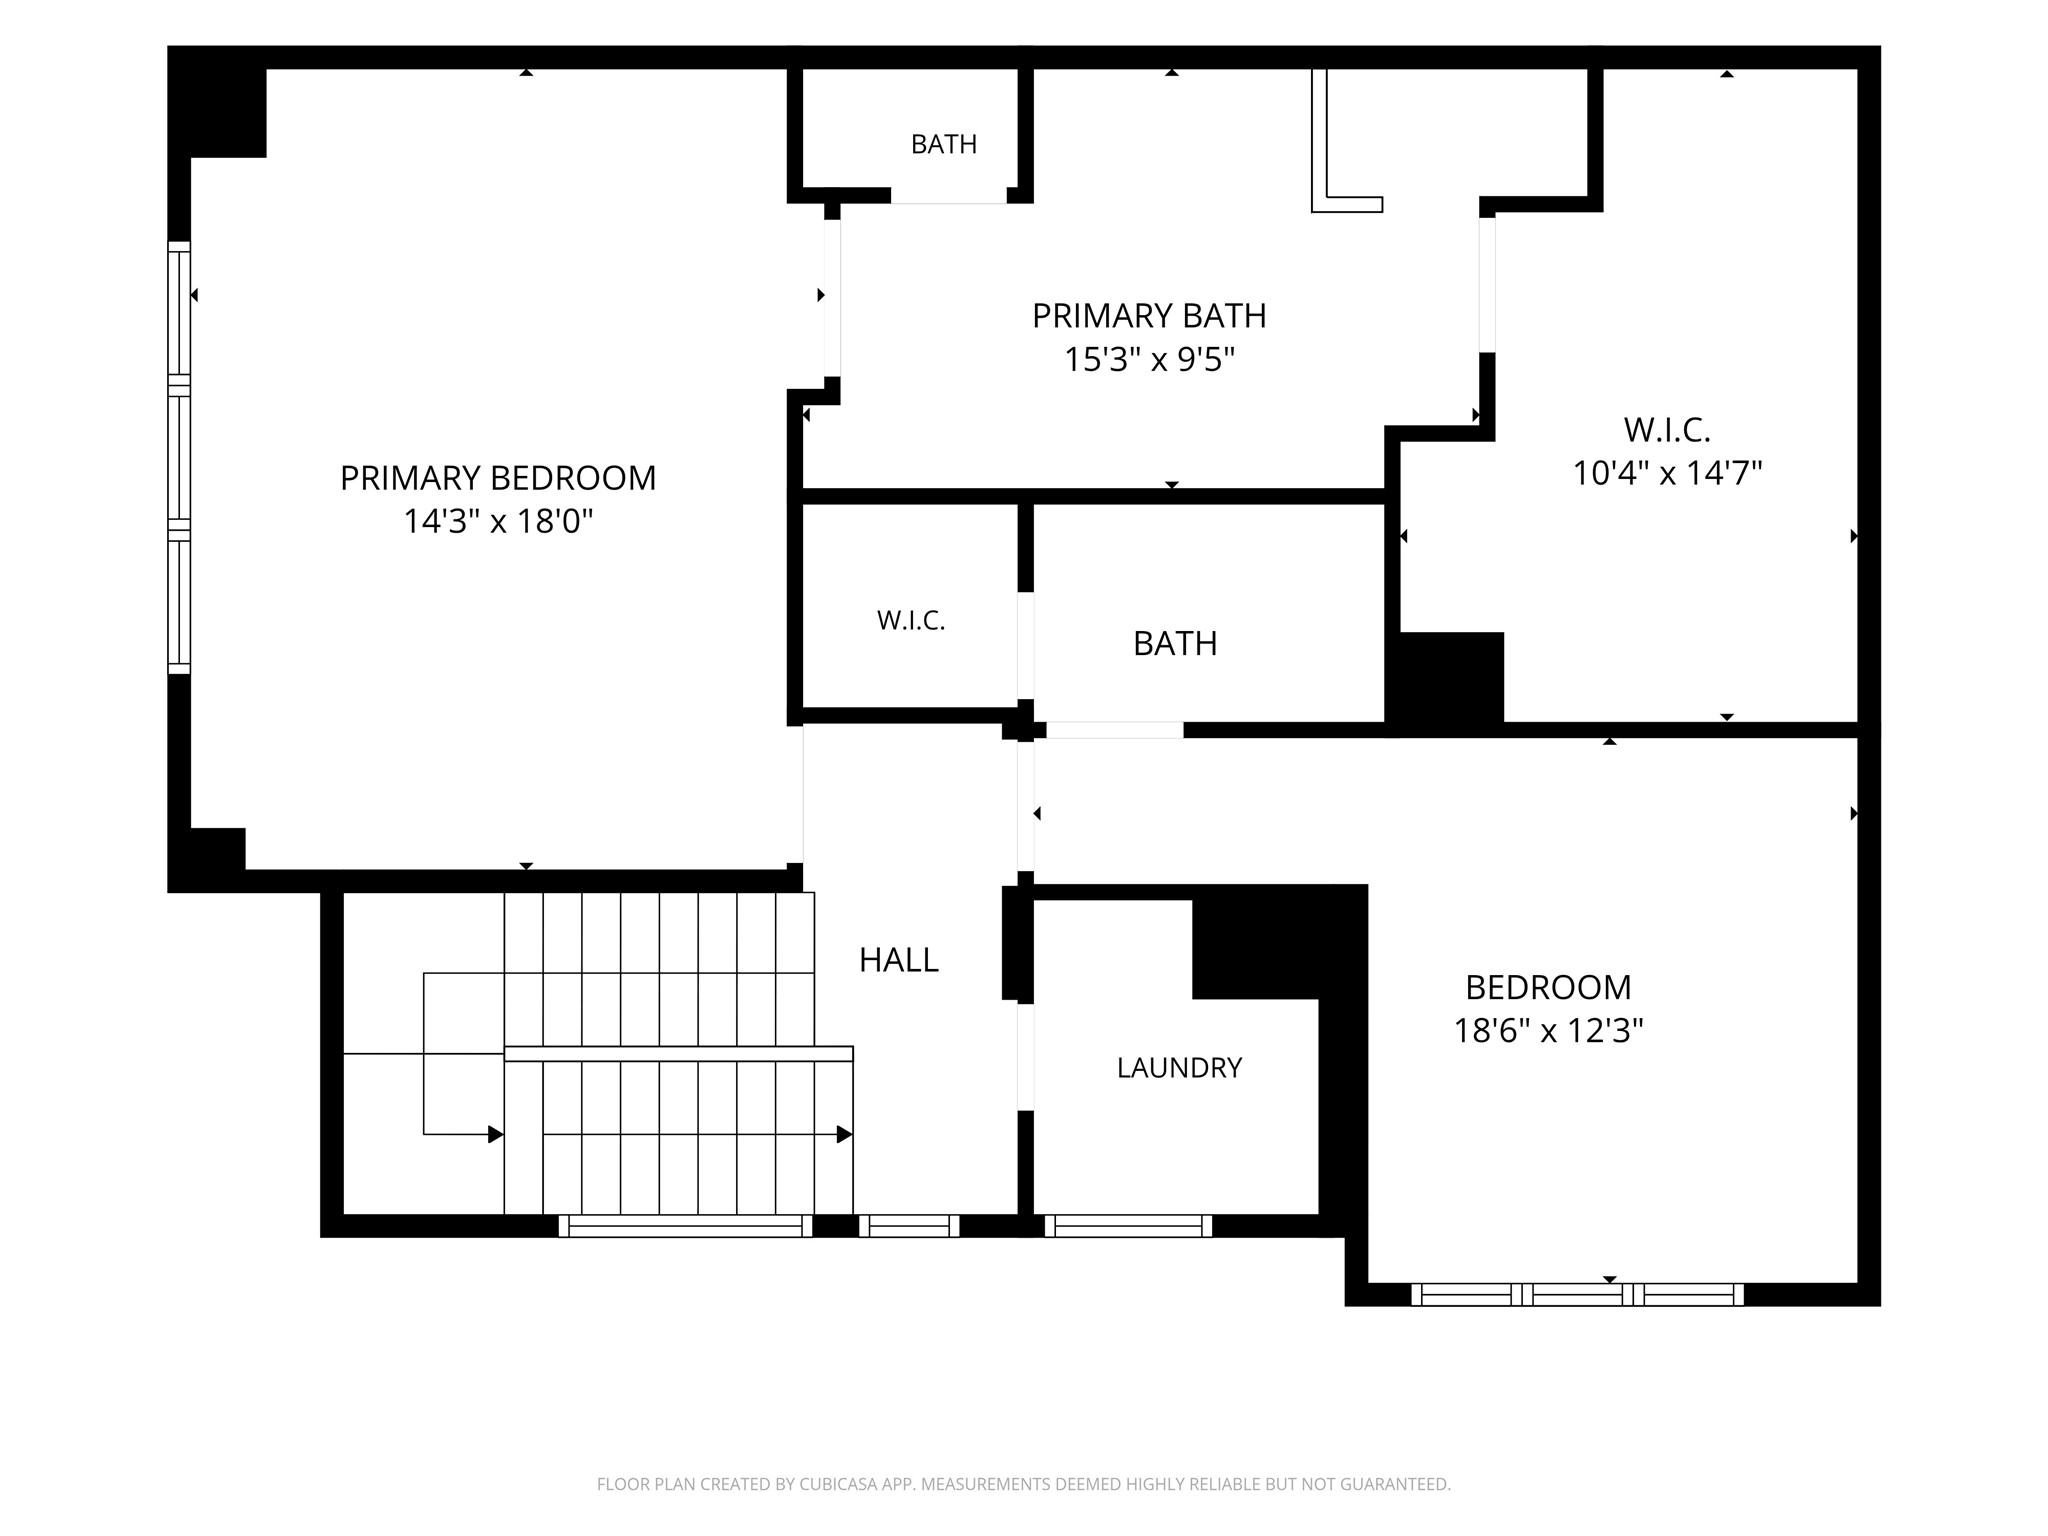
PRIMARY BEDROOM. The primary bedroom accommodates a king-size bed with ample room for additional seating and furniture. An oversized window has an Alexa/Wifi controlled blind.
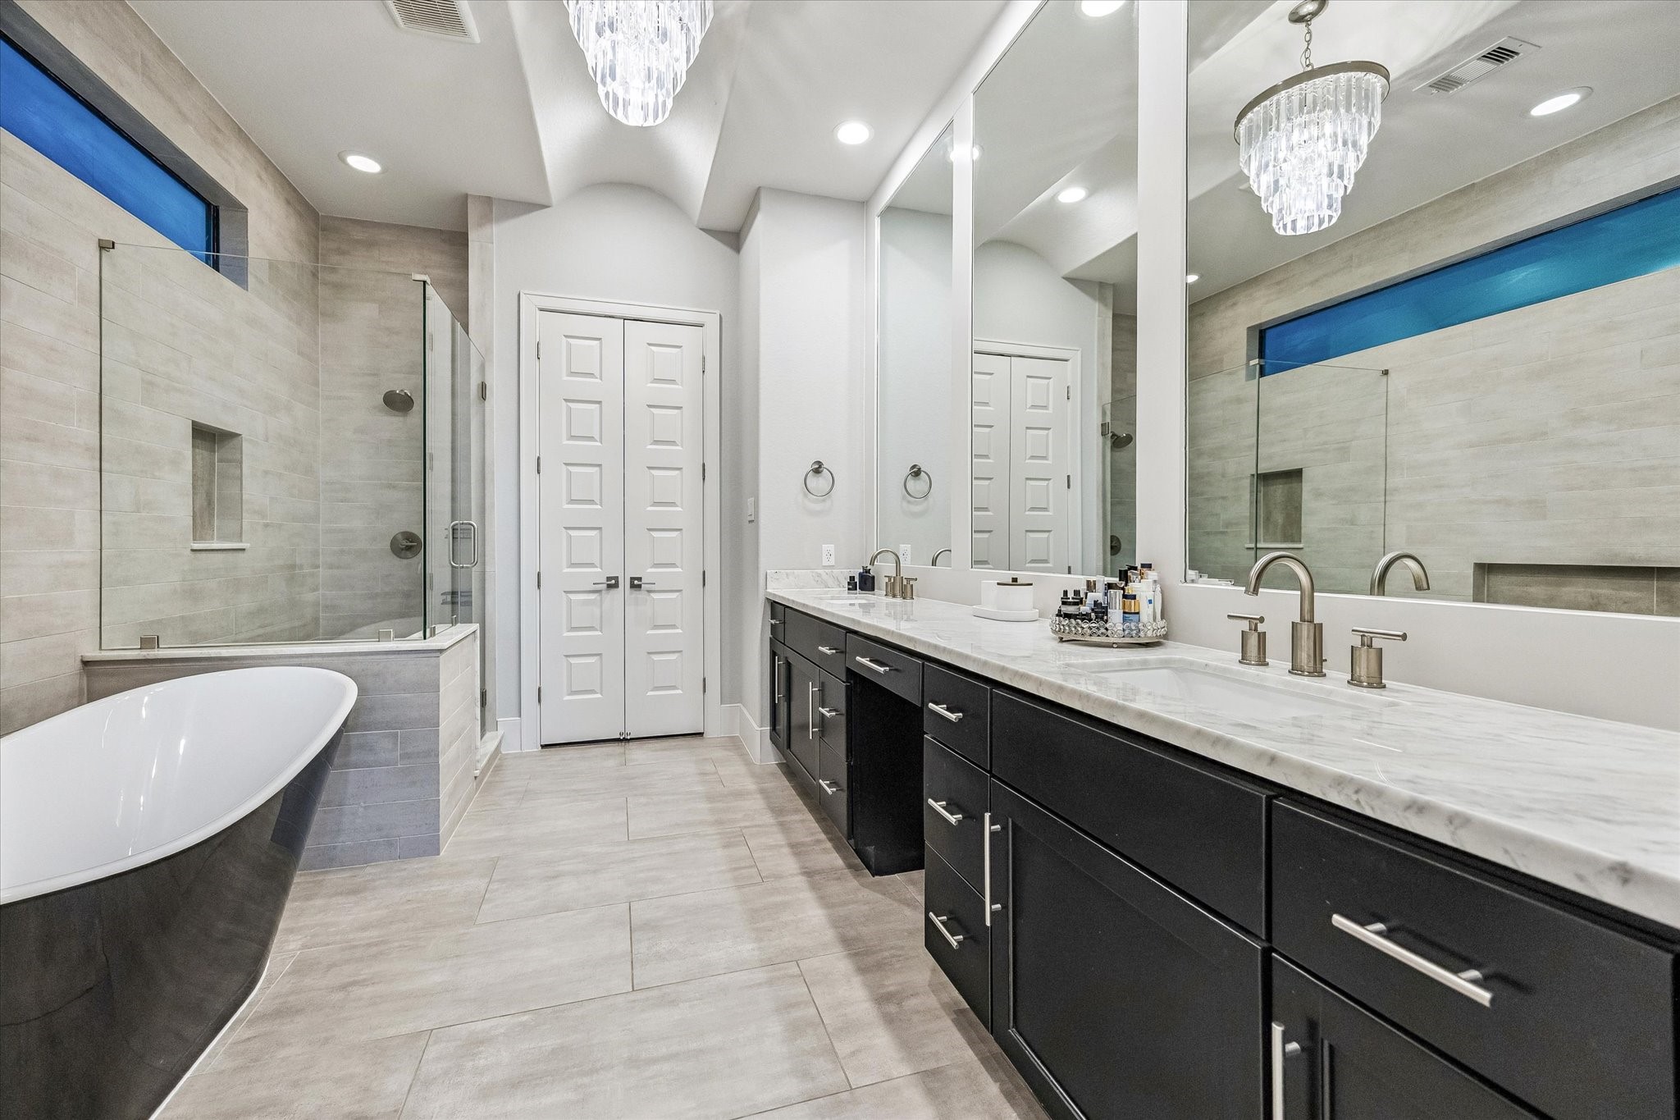
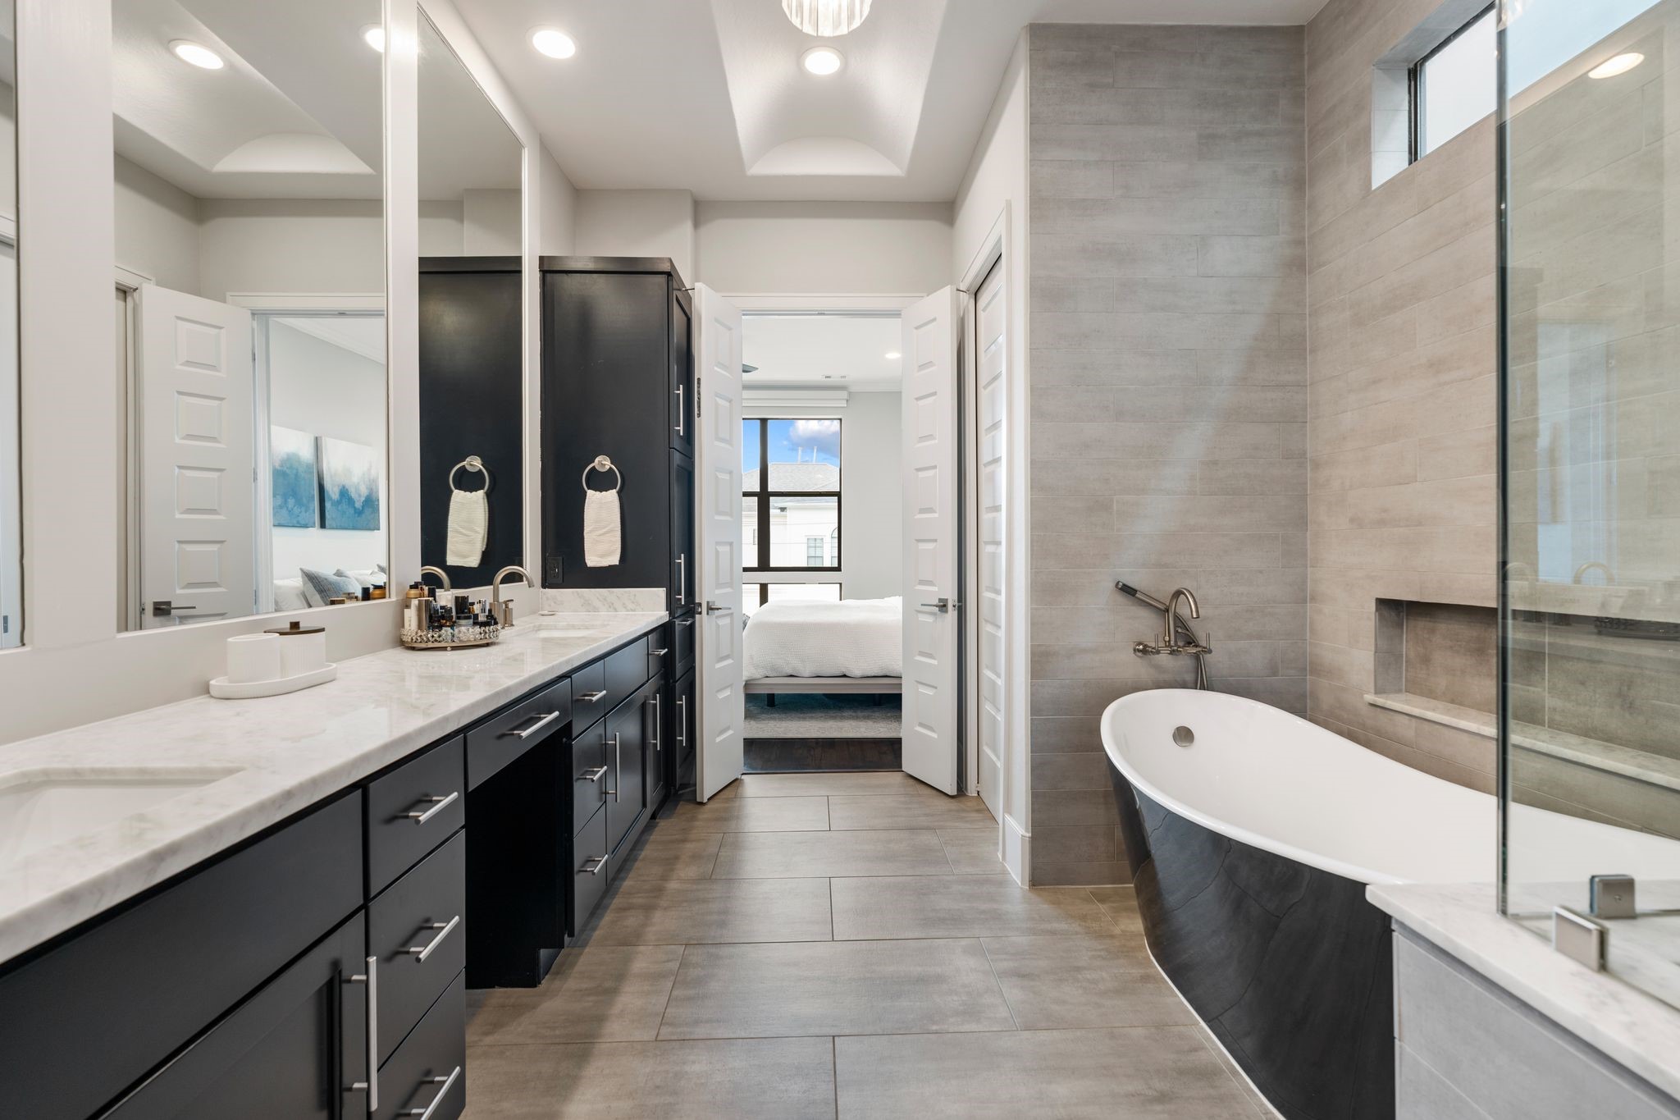
PRIMARY BATH. Imagine winding up here at the end of a busy day. A freestanding soaking tub sits alongside the oversized glass-enclosed shower with built-in niches. Note the chandelierfor an extra touch of glamorous.
PRIMARY BATH. The ensuite bath includes a long dual-sink vanity with extensive counter space and storage below.
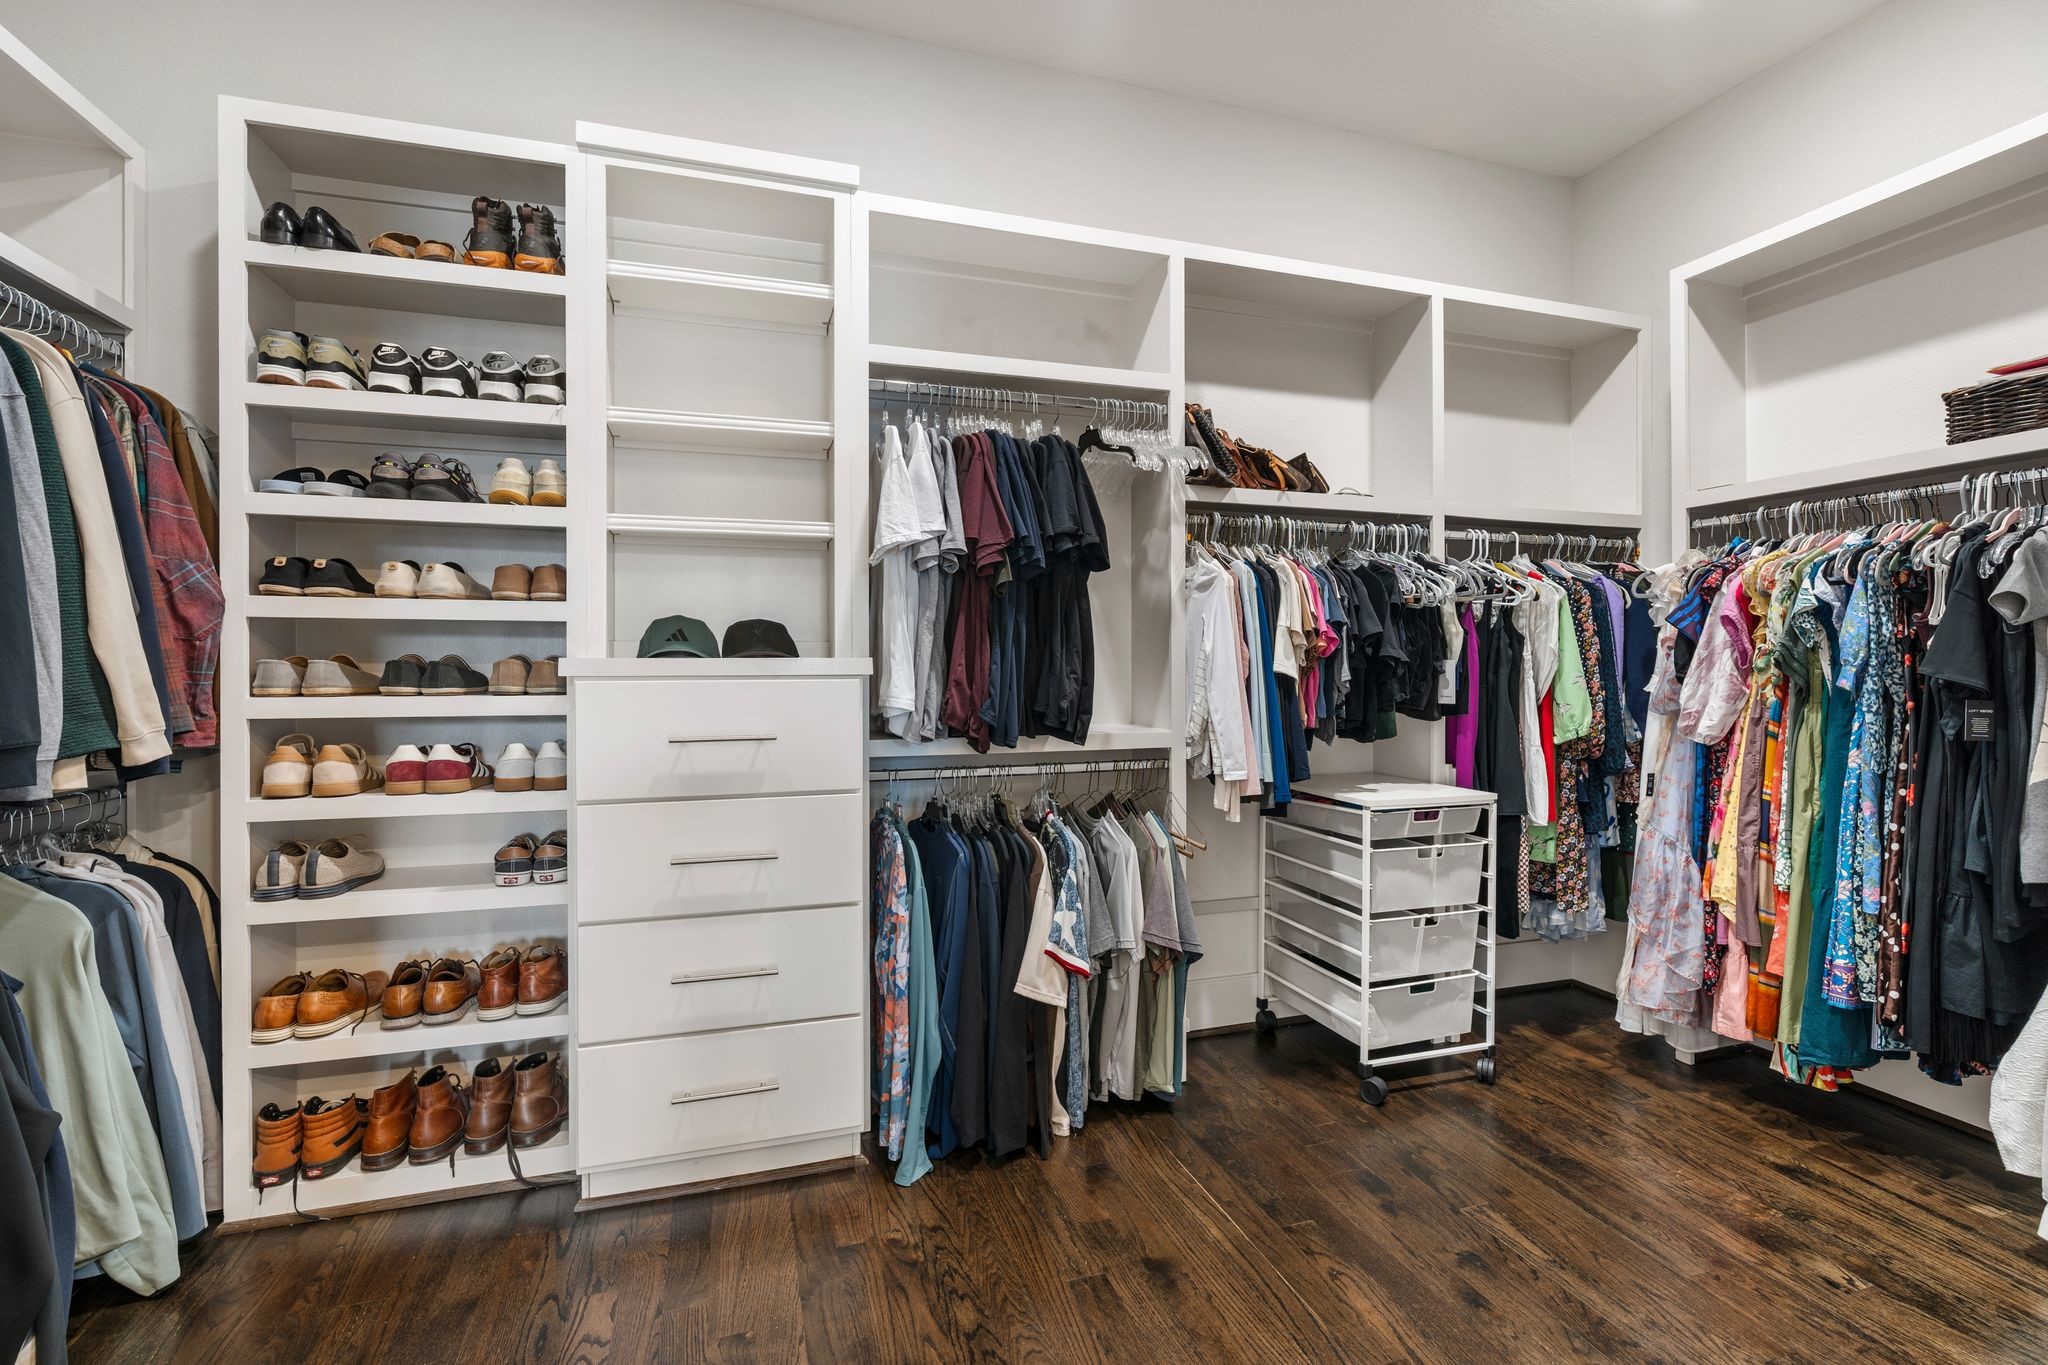
PRIMARY CLOSET. Multiple levels of hanging rods and open shelving maximize storage while leaving generous open floor space in the center of the closet.
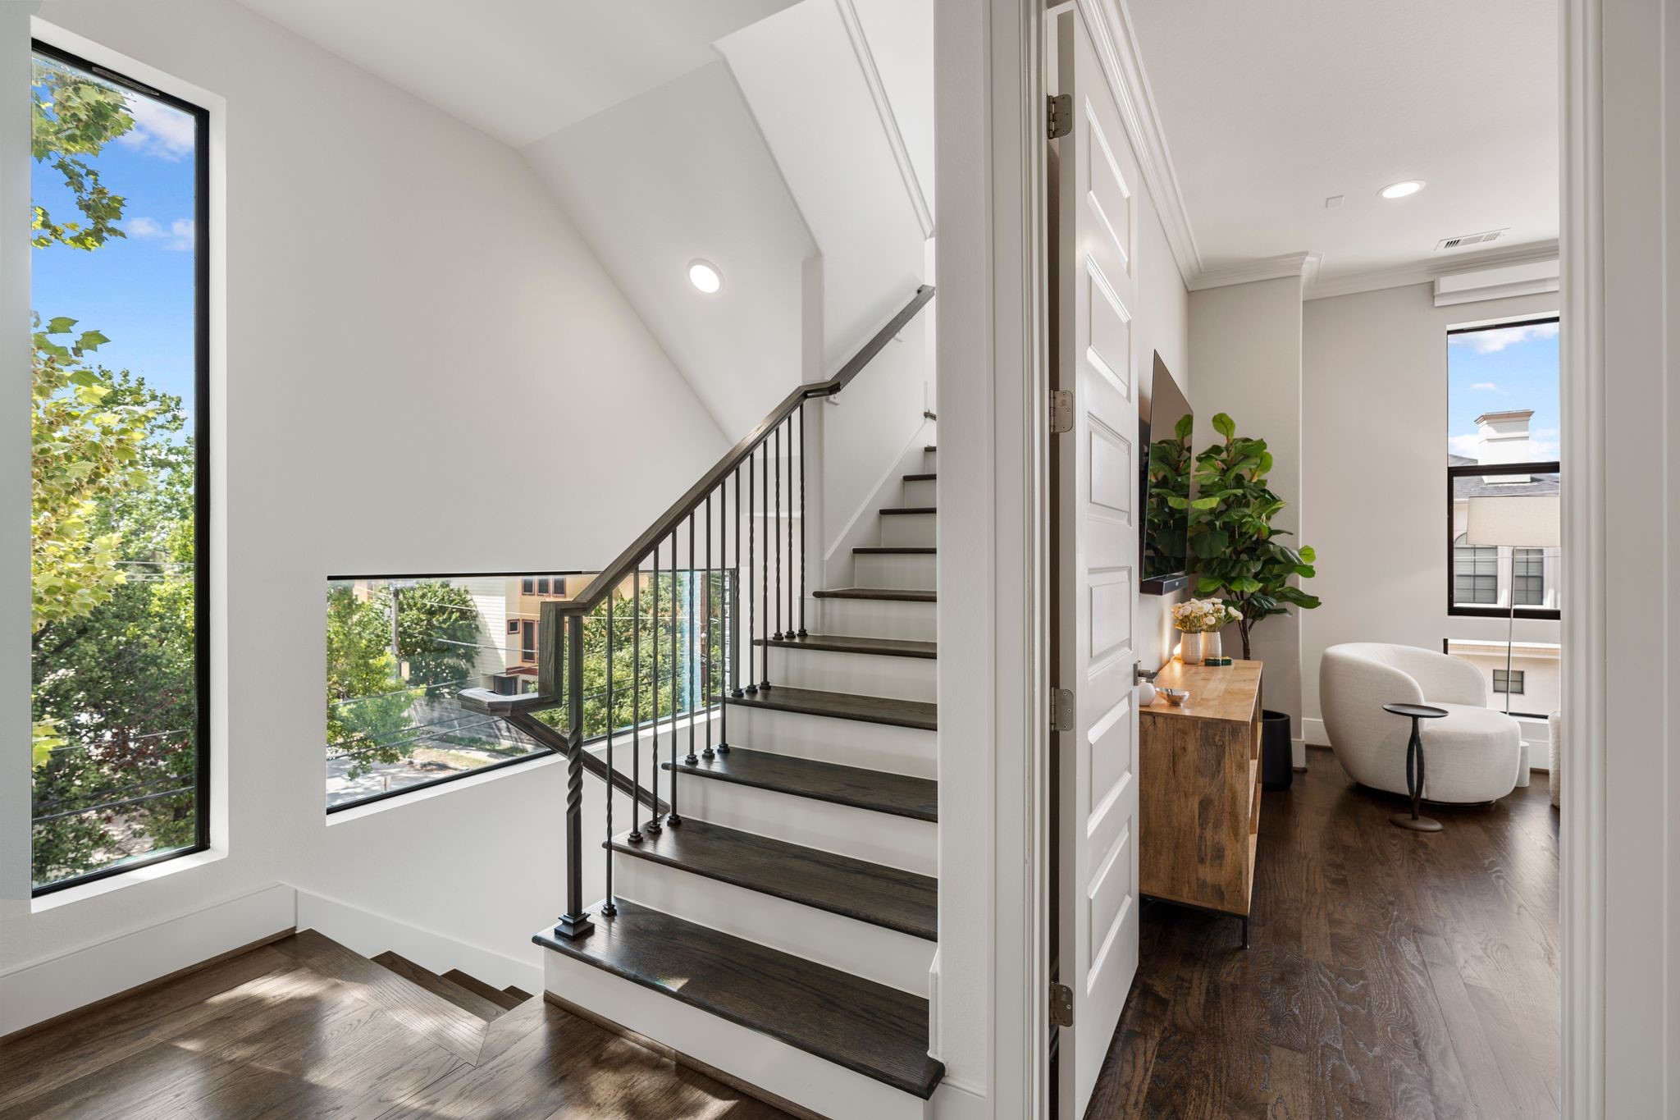
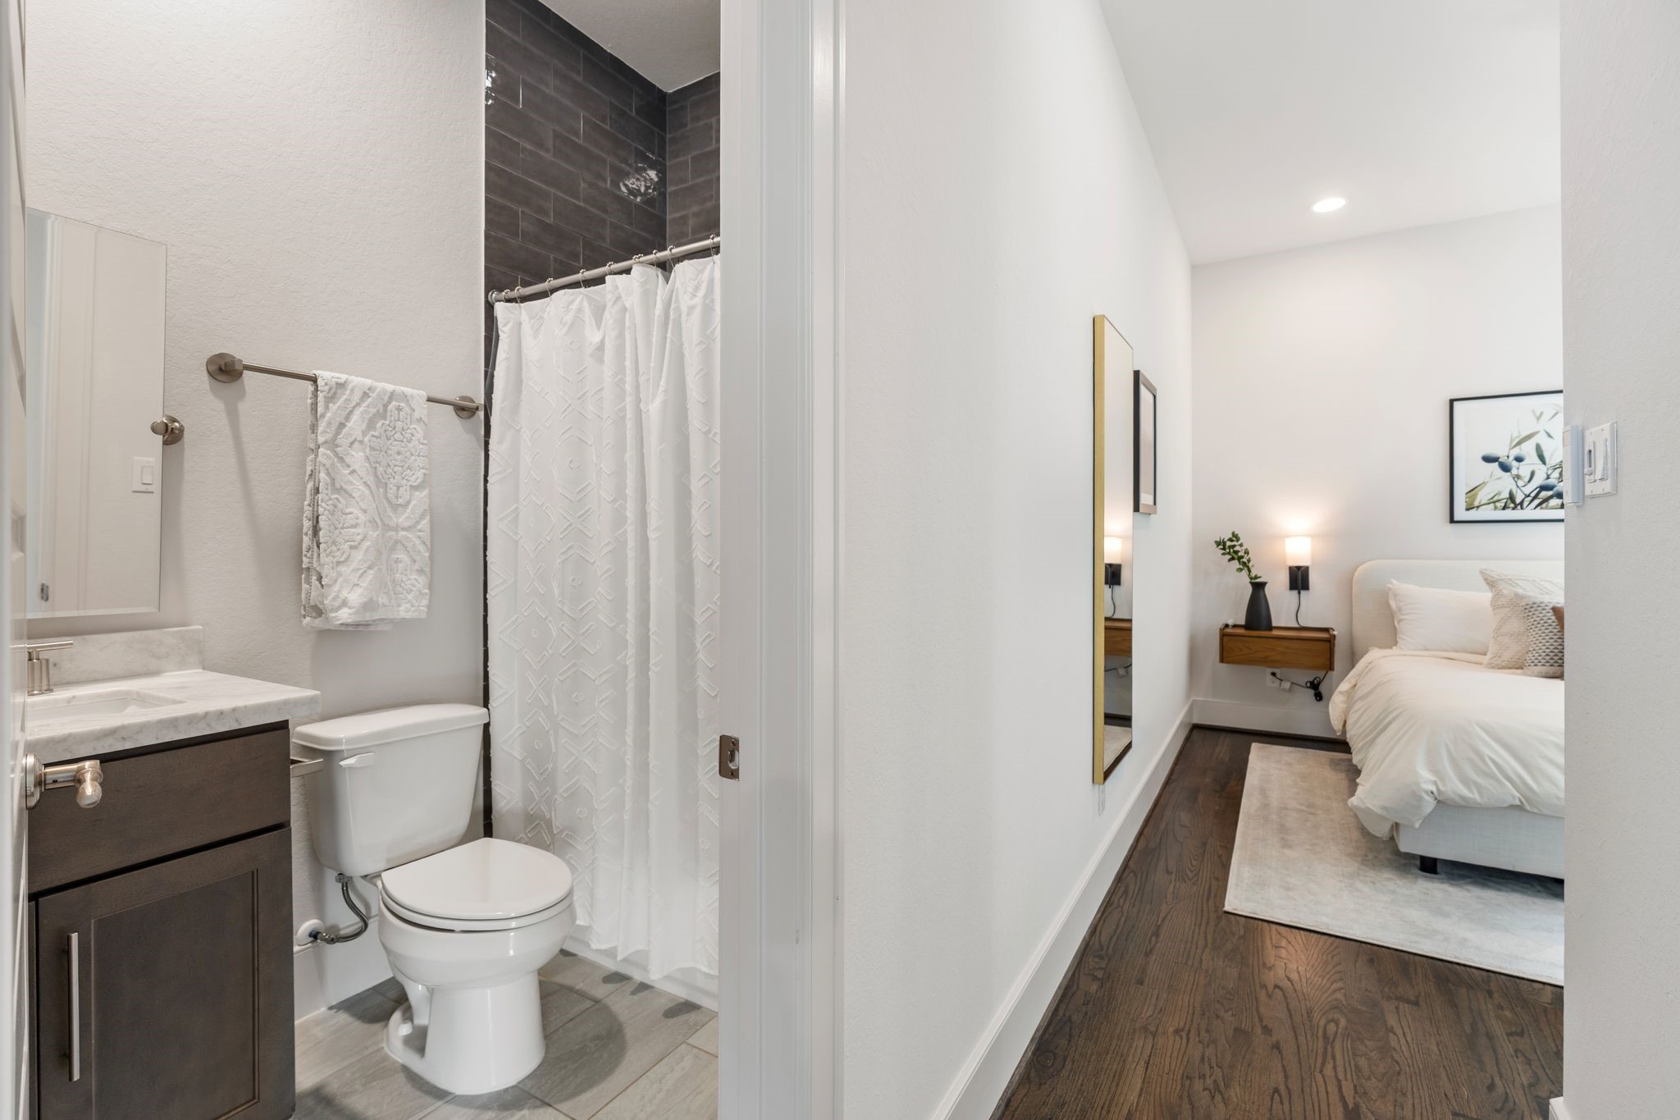
BEDROOM TWO. Imagine a home where your guest bedroom is just as spectacular as the primary. Another industrial size windows with green views, located on the third floor is an additional bedroom with an ensuite bath. Blinds are Wifi/Alexa controlled.
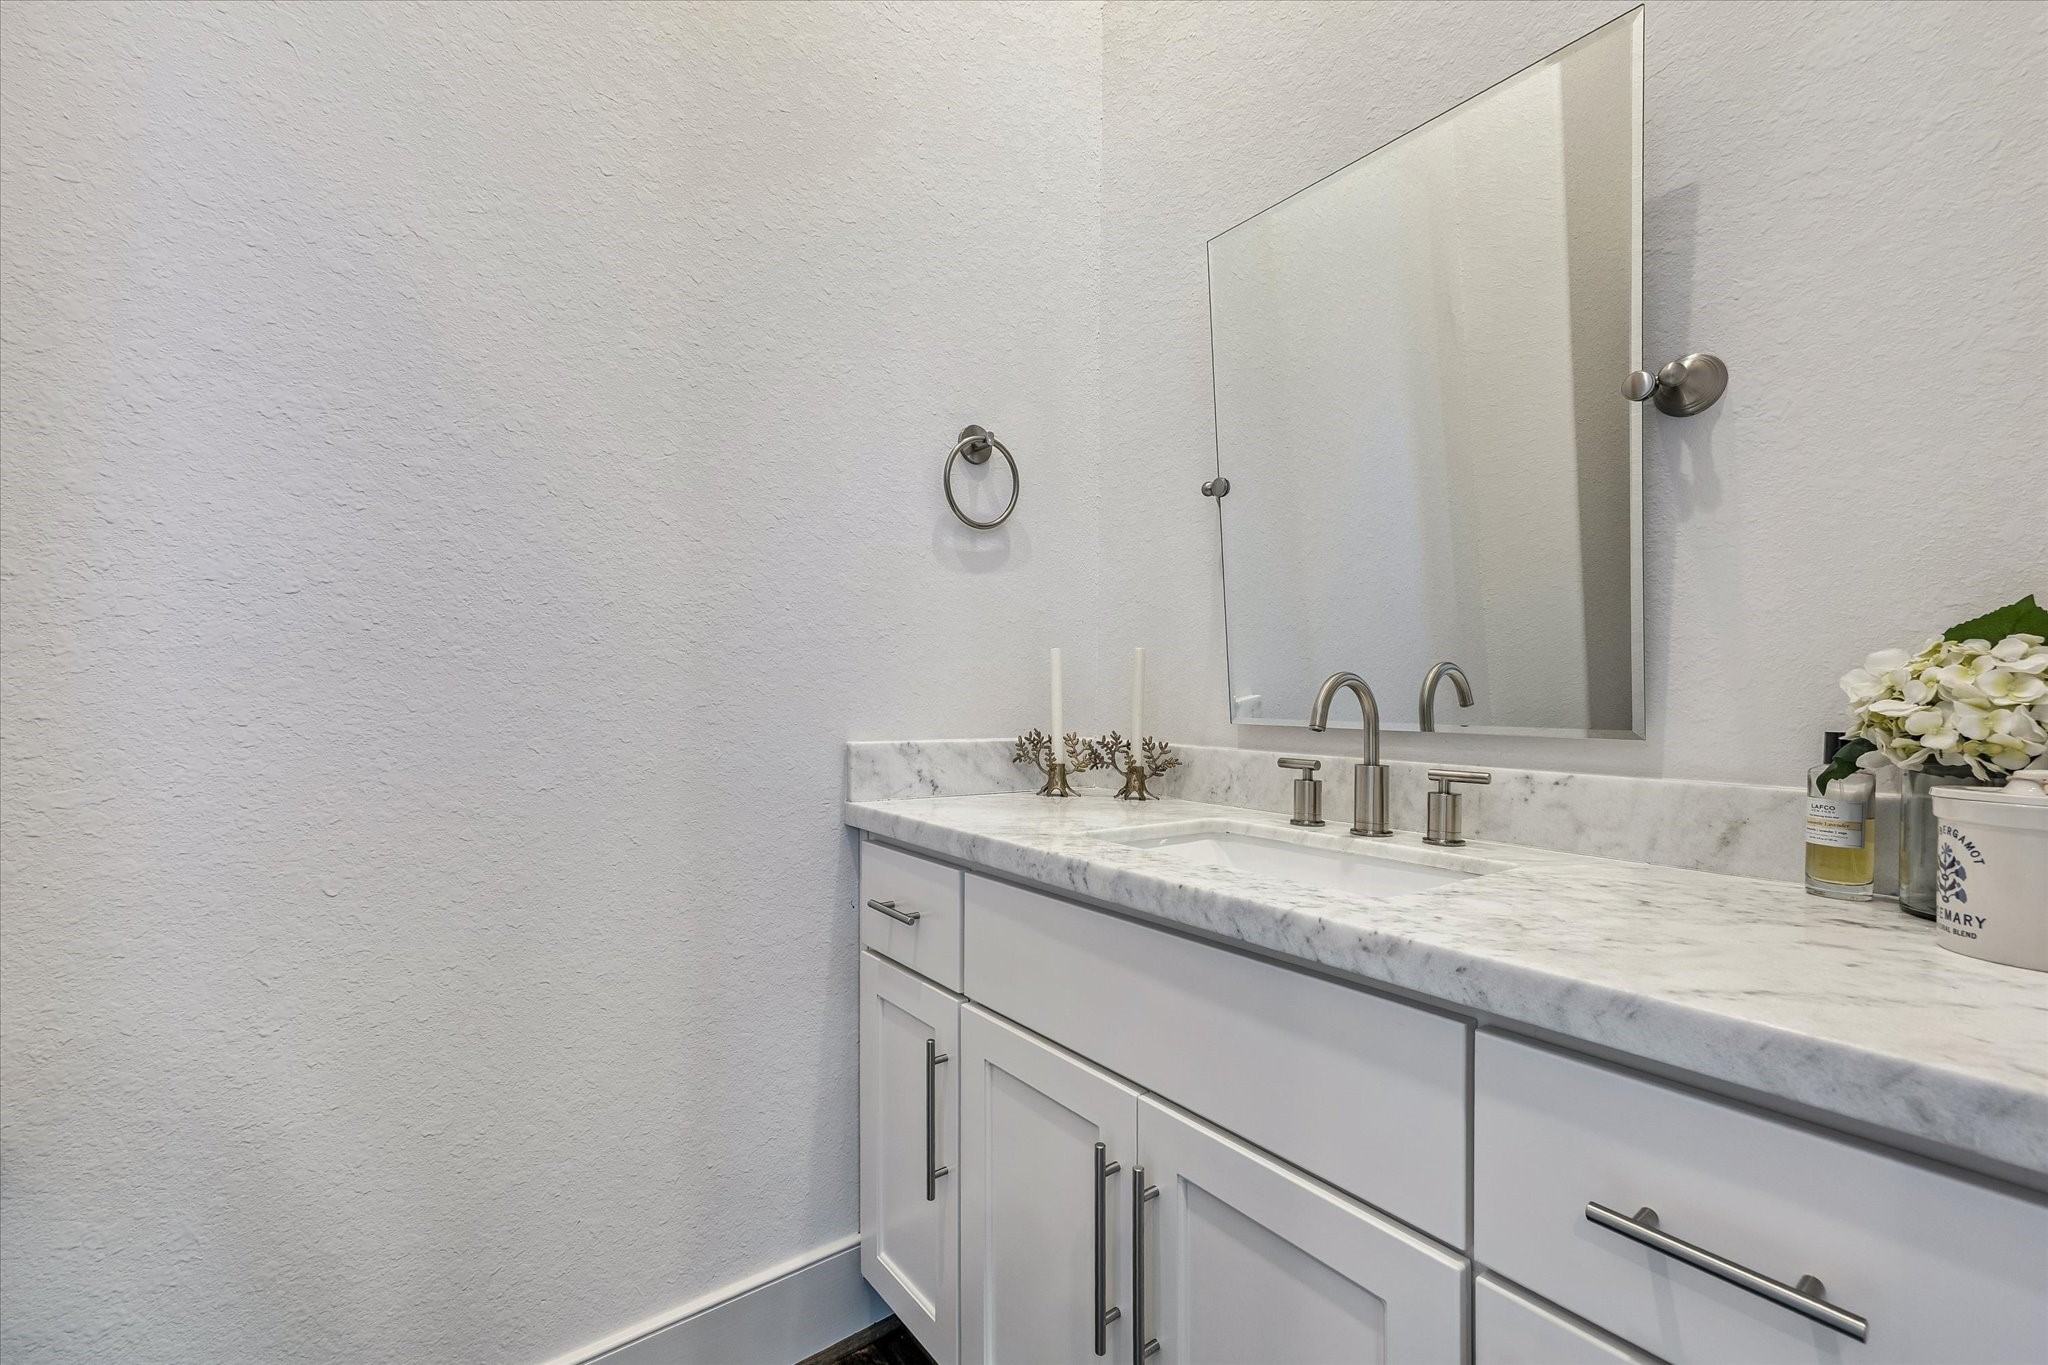
BATHROOM TWO. A modern ensuite bath with natural stone vanity with storage, hinge style mirror, and tile surround tub/shower combo.
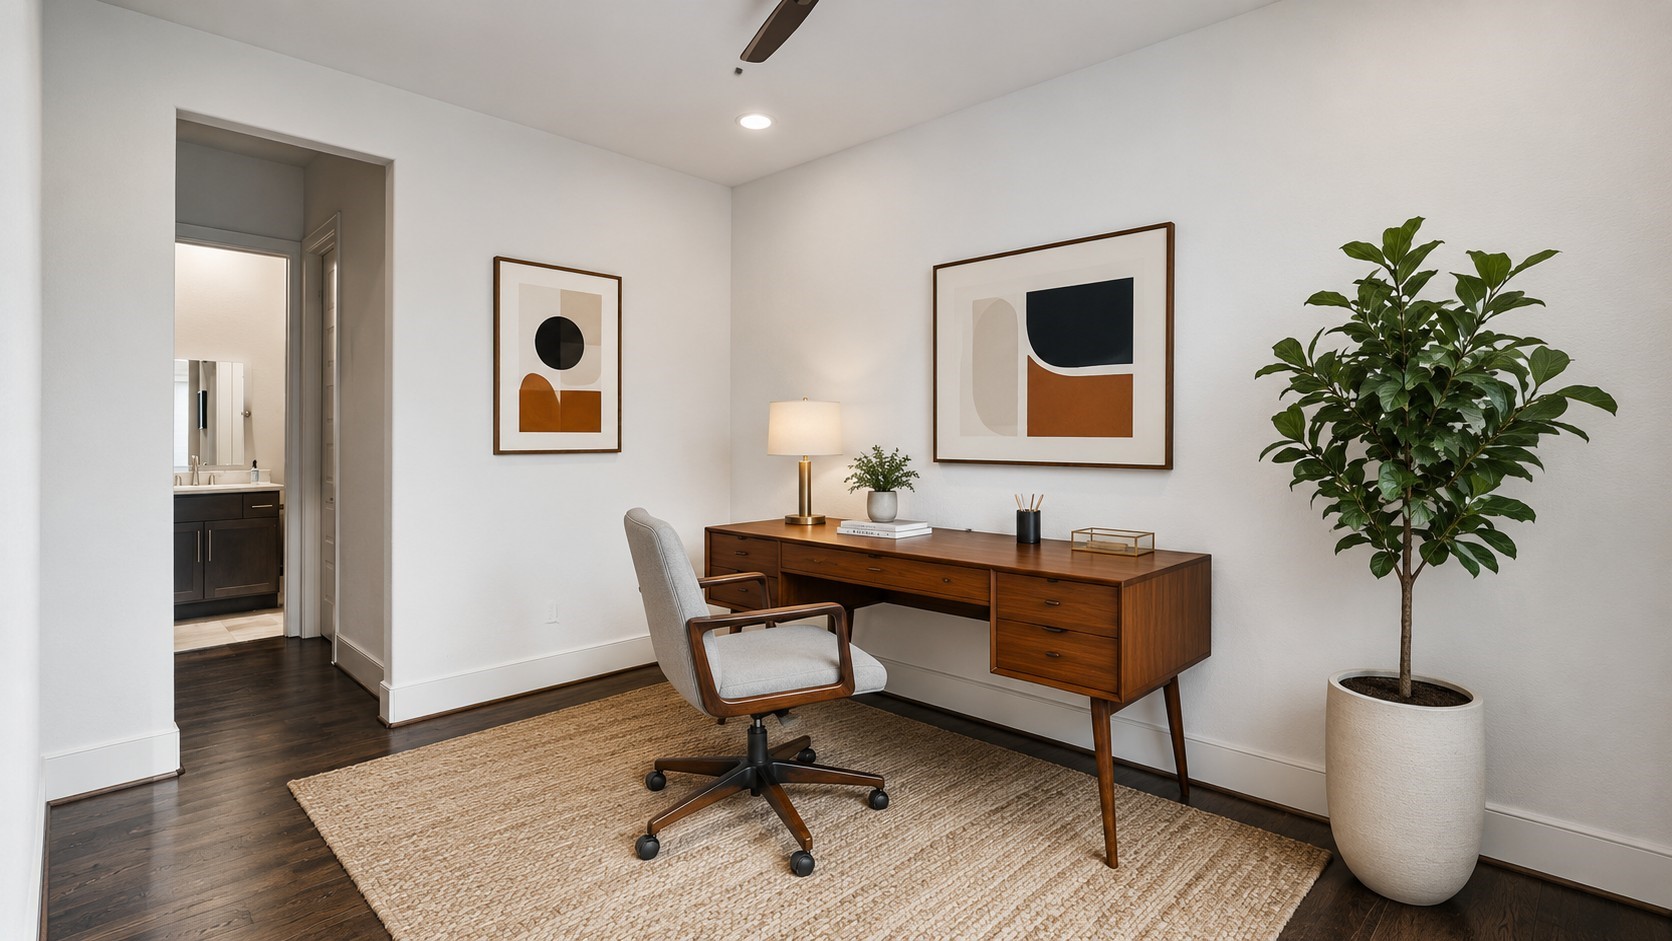
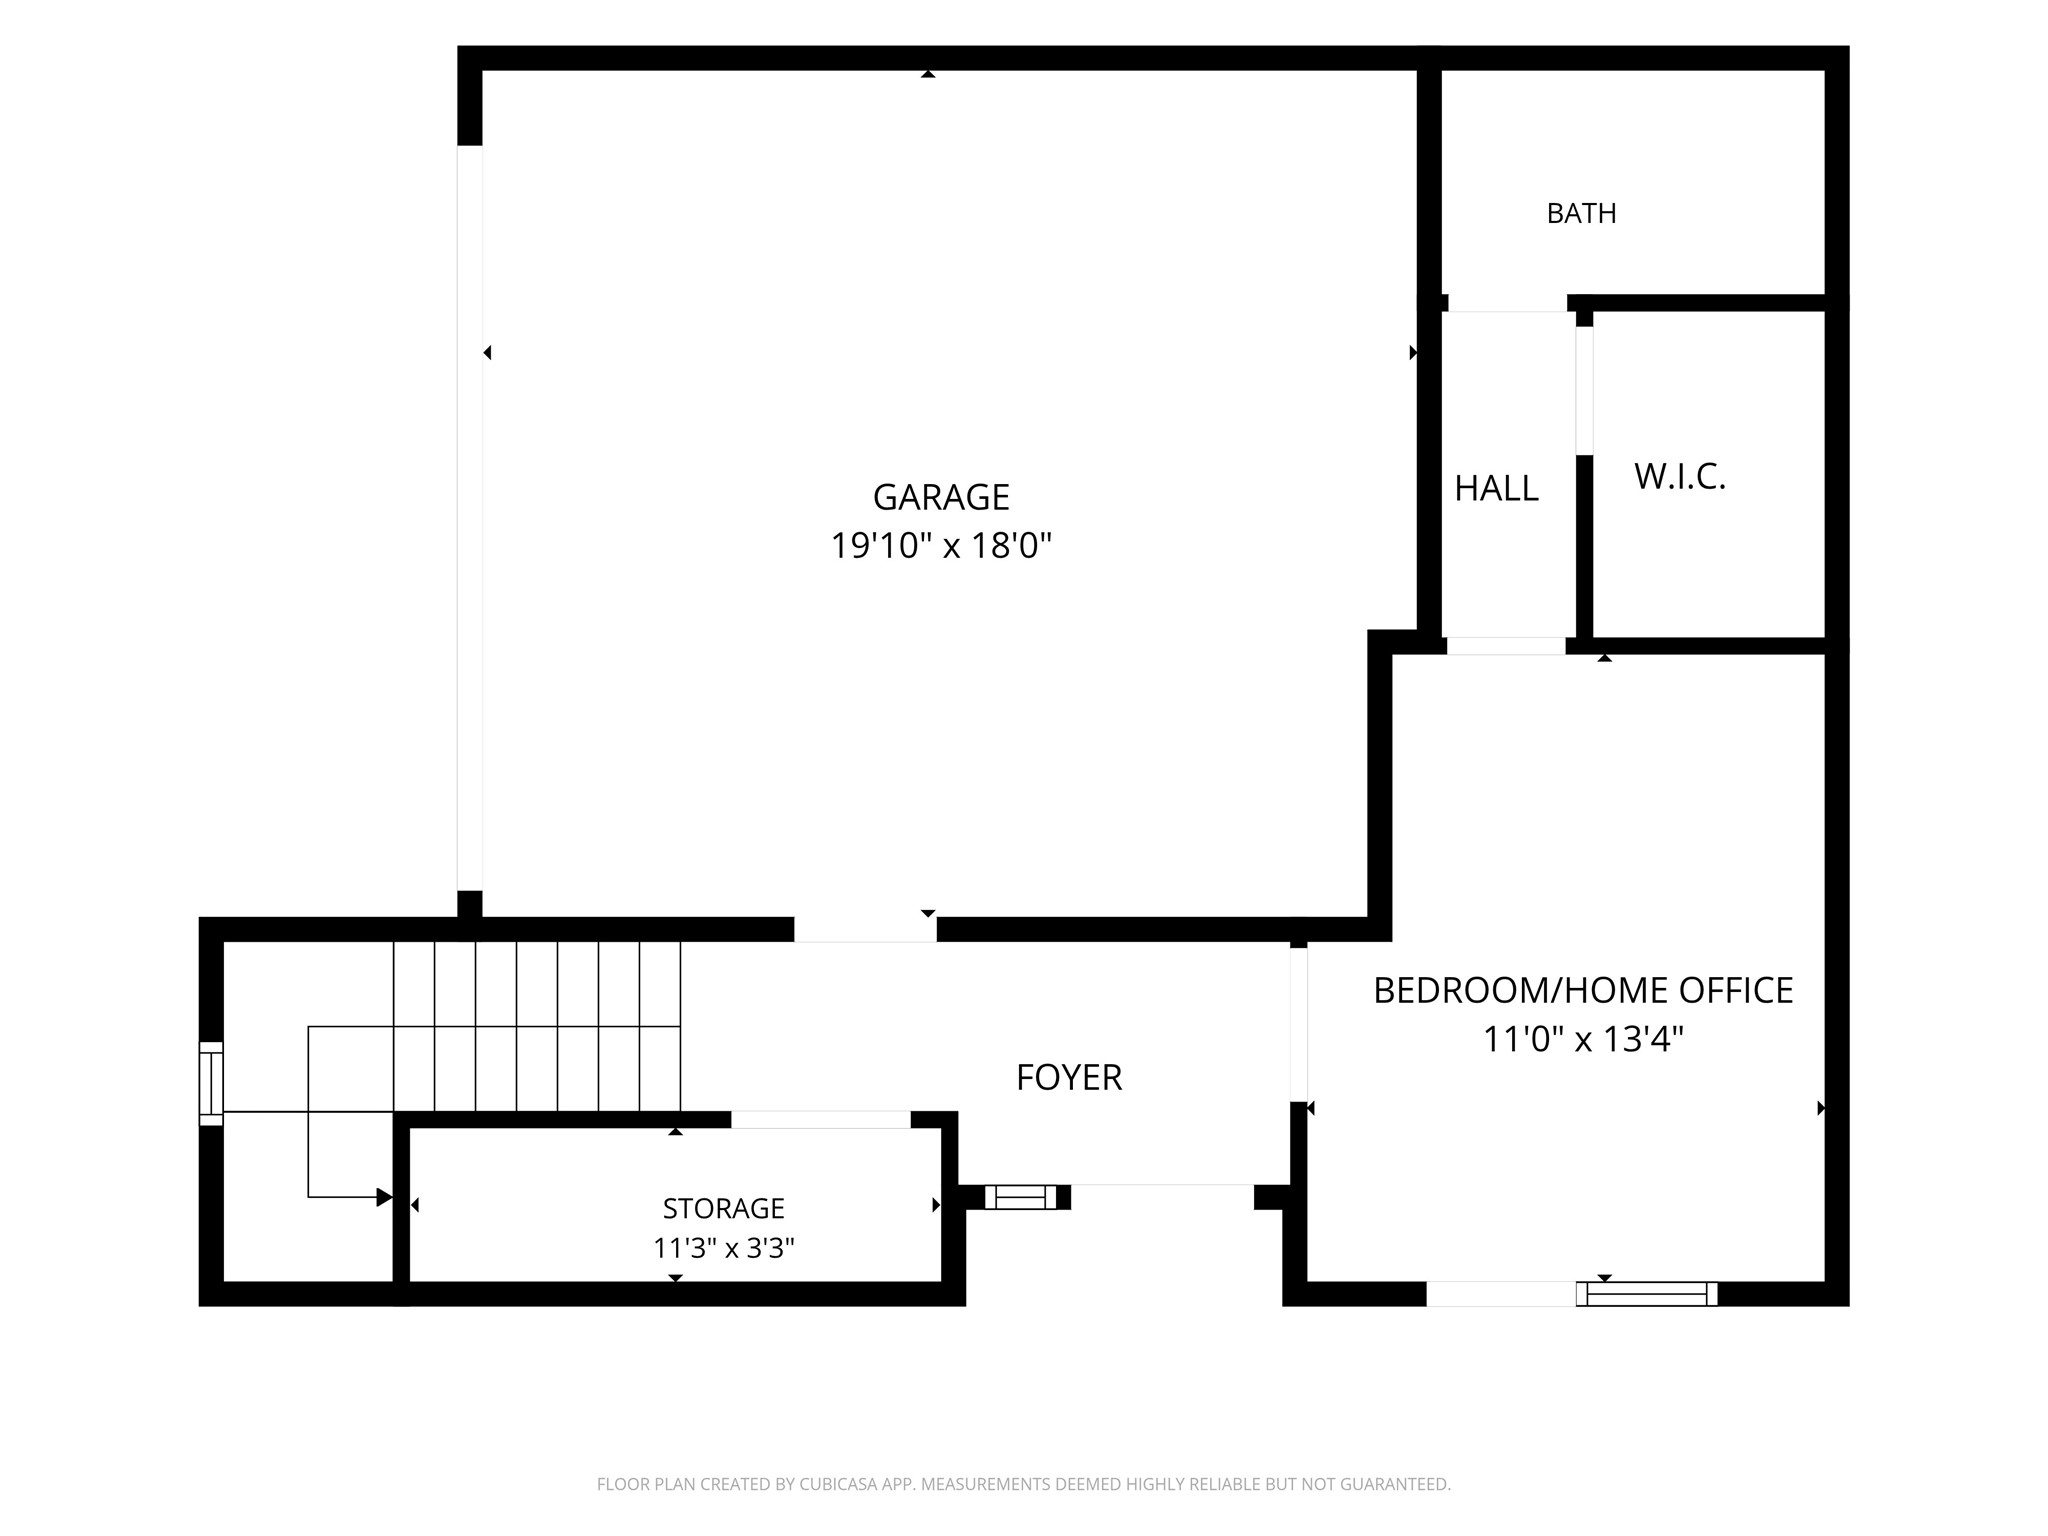
BEDROOM THREE/HOME OFFICE Located on the first floor, this private bedroom includes its own ensuite bath and walk-in closet. French doors provide direct access to the fully fenced outdoor space with turf and a paved patio area. Virtually staged (it's currently an office and gym!)
BATHROOM THREE. The first-floor ensuite features a natural stone vanity, contemporary mirror and recessed lighting, complemented by a walk-in shower with floor-to-ceiling tile, frameless glass surround, built-in bench and recessed niche.
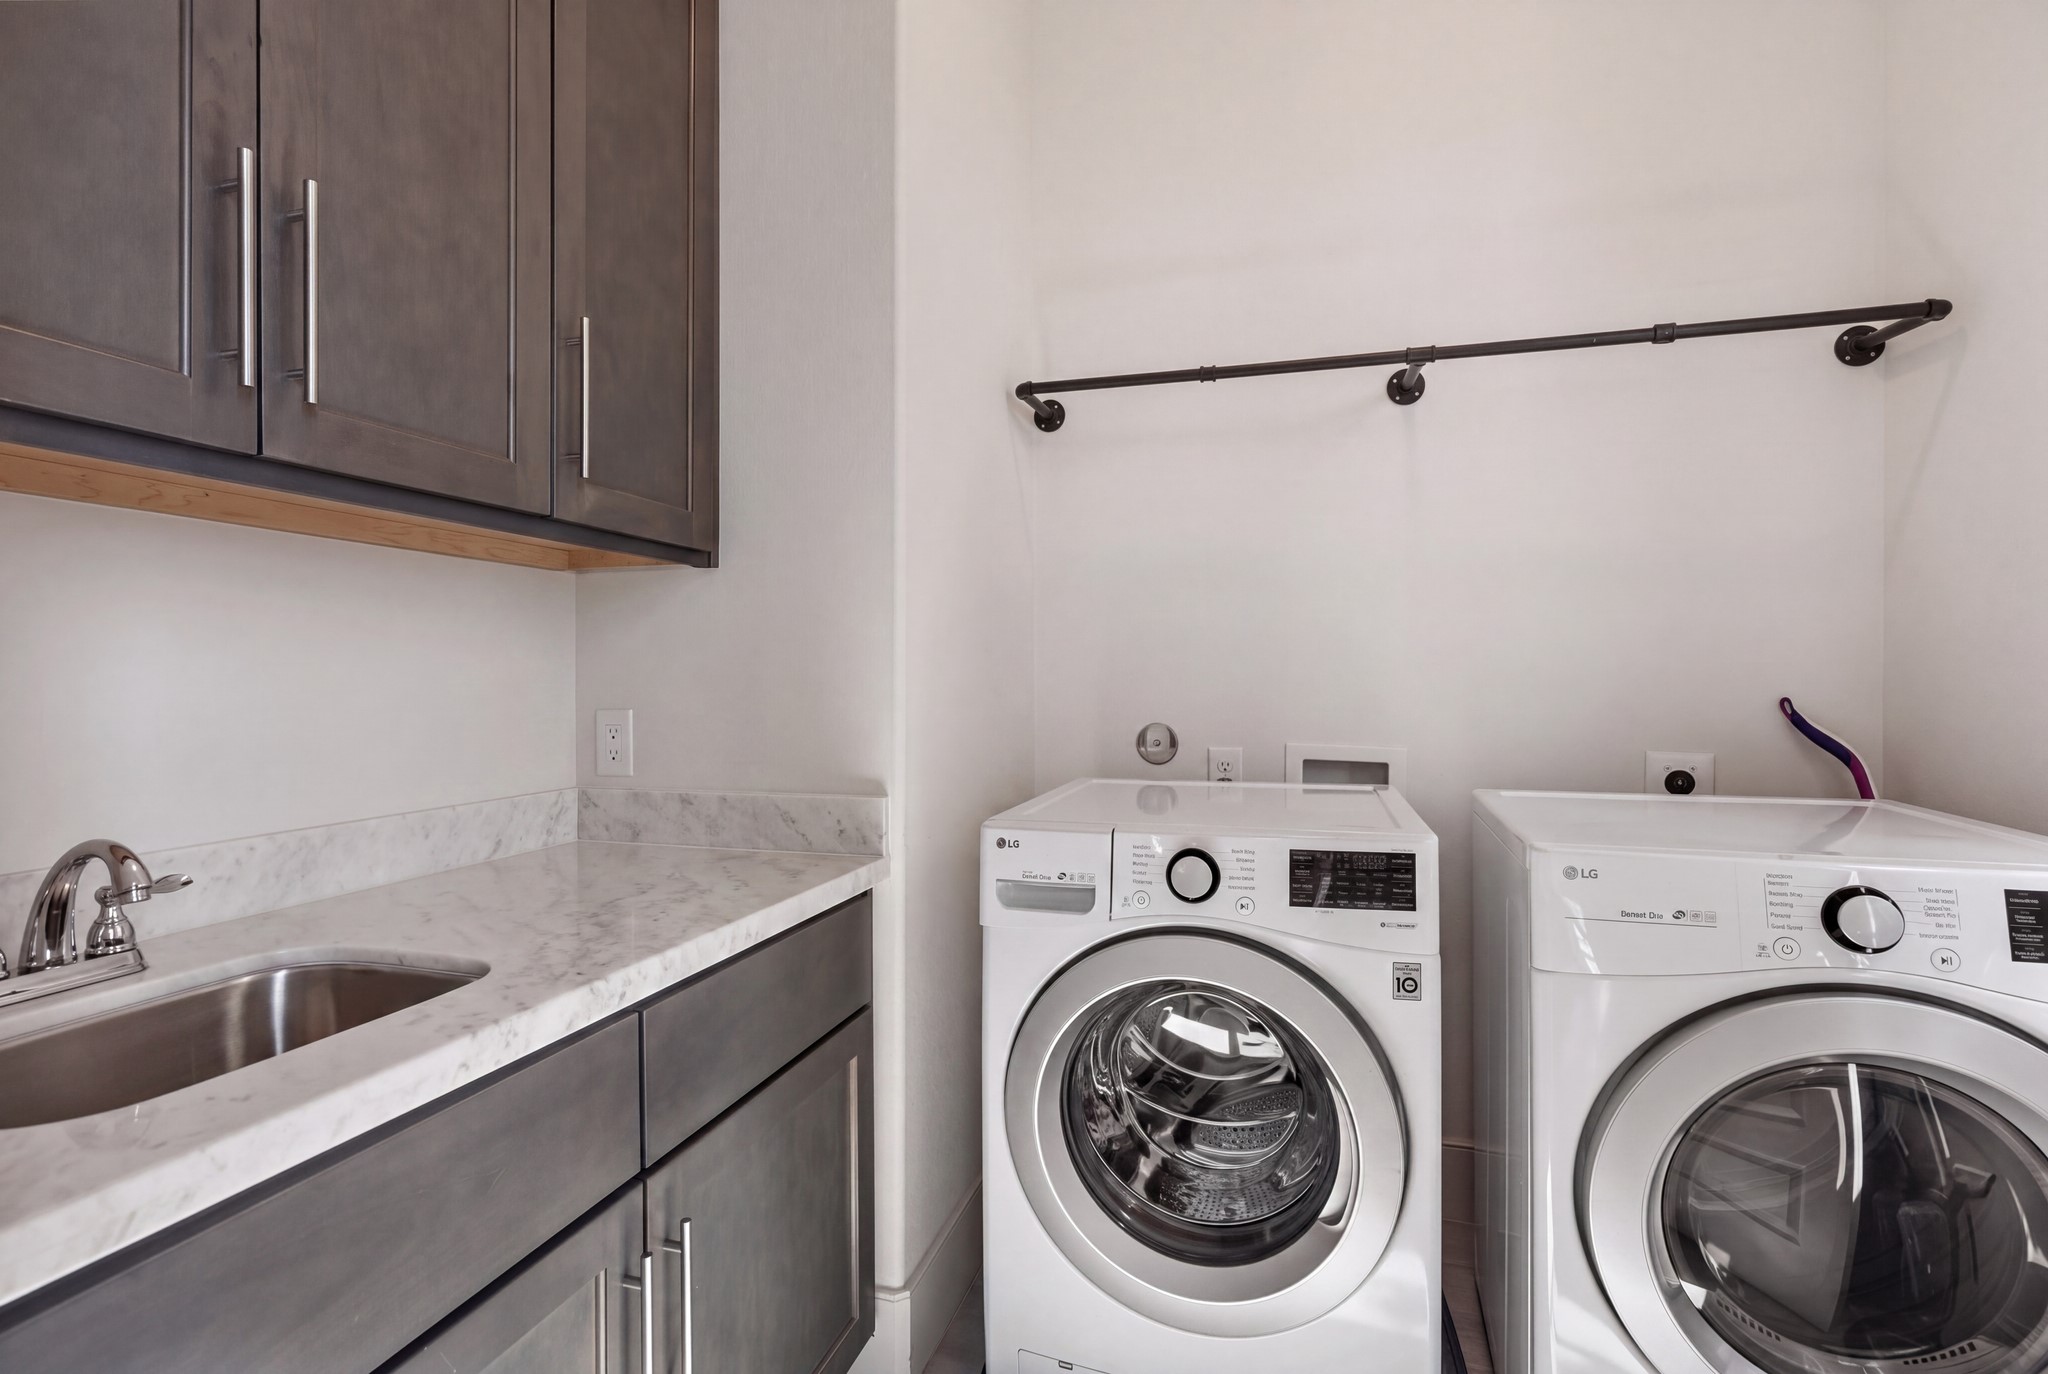
UTILITY/LAUNDRY. Dedicated utility/laundry room located on the 3rd floor with washer, dryer, soaking sink, countertops, hanging rail and storage.
FENCED OUTDOOR AREA. The wrap around, fully fenced side yard combines low-maintenance turf with a paved patio area directly outside the first-floor bedroom/home office. One of the benefits of being on a corner.
ENTRY. On the right is the garage access and on the left is a under stairs large closet which makes an ideal mud closet.
MEMORIAL PARK. One of the best things about this area of Rice Military is its' proximity to Memorial Park with open green spaces, lakes, and trails. The seller bought this home because she is a runner and she can simply leave the front door at any time of day and go. No cars, no parking, no running around the streets.
MEMORIAL PARK. It's hard to believe this is in the middle of the nation's 4th largest city and just minutes from 520 Knox.
BUFFALO BAYOU. Nearby Buffalo Bayou Park features extensive walking and biking trails, green space and views of the Downtown Houston skyline.
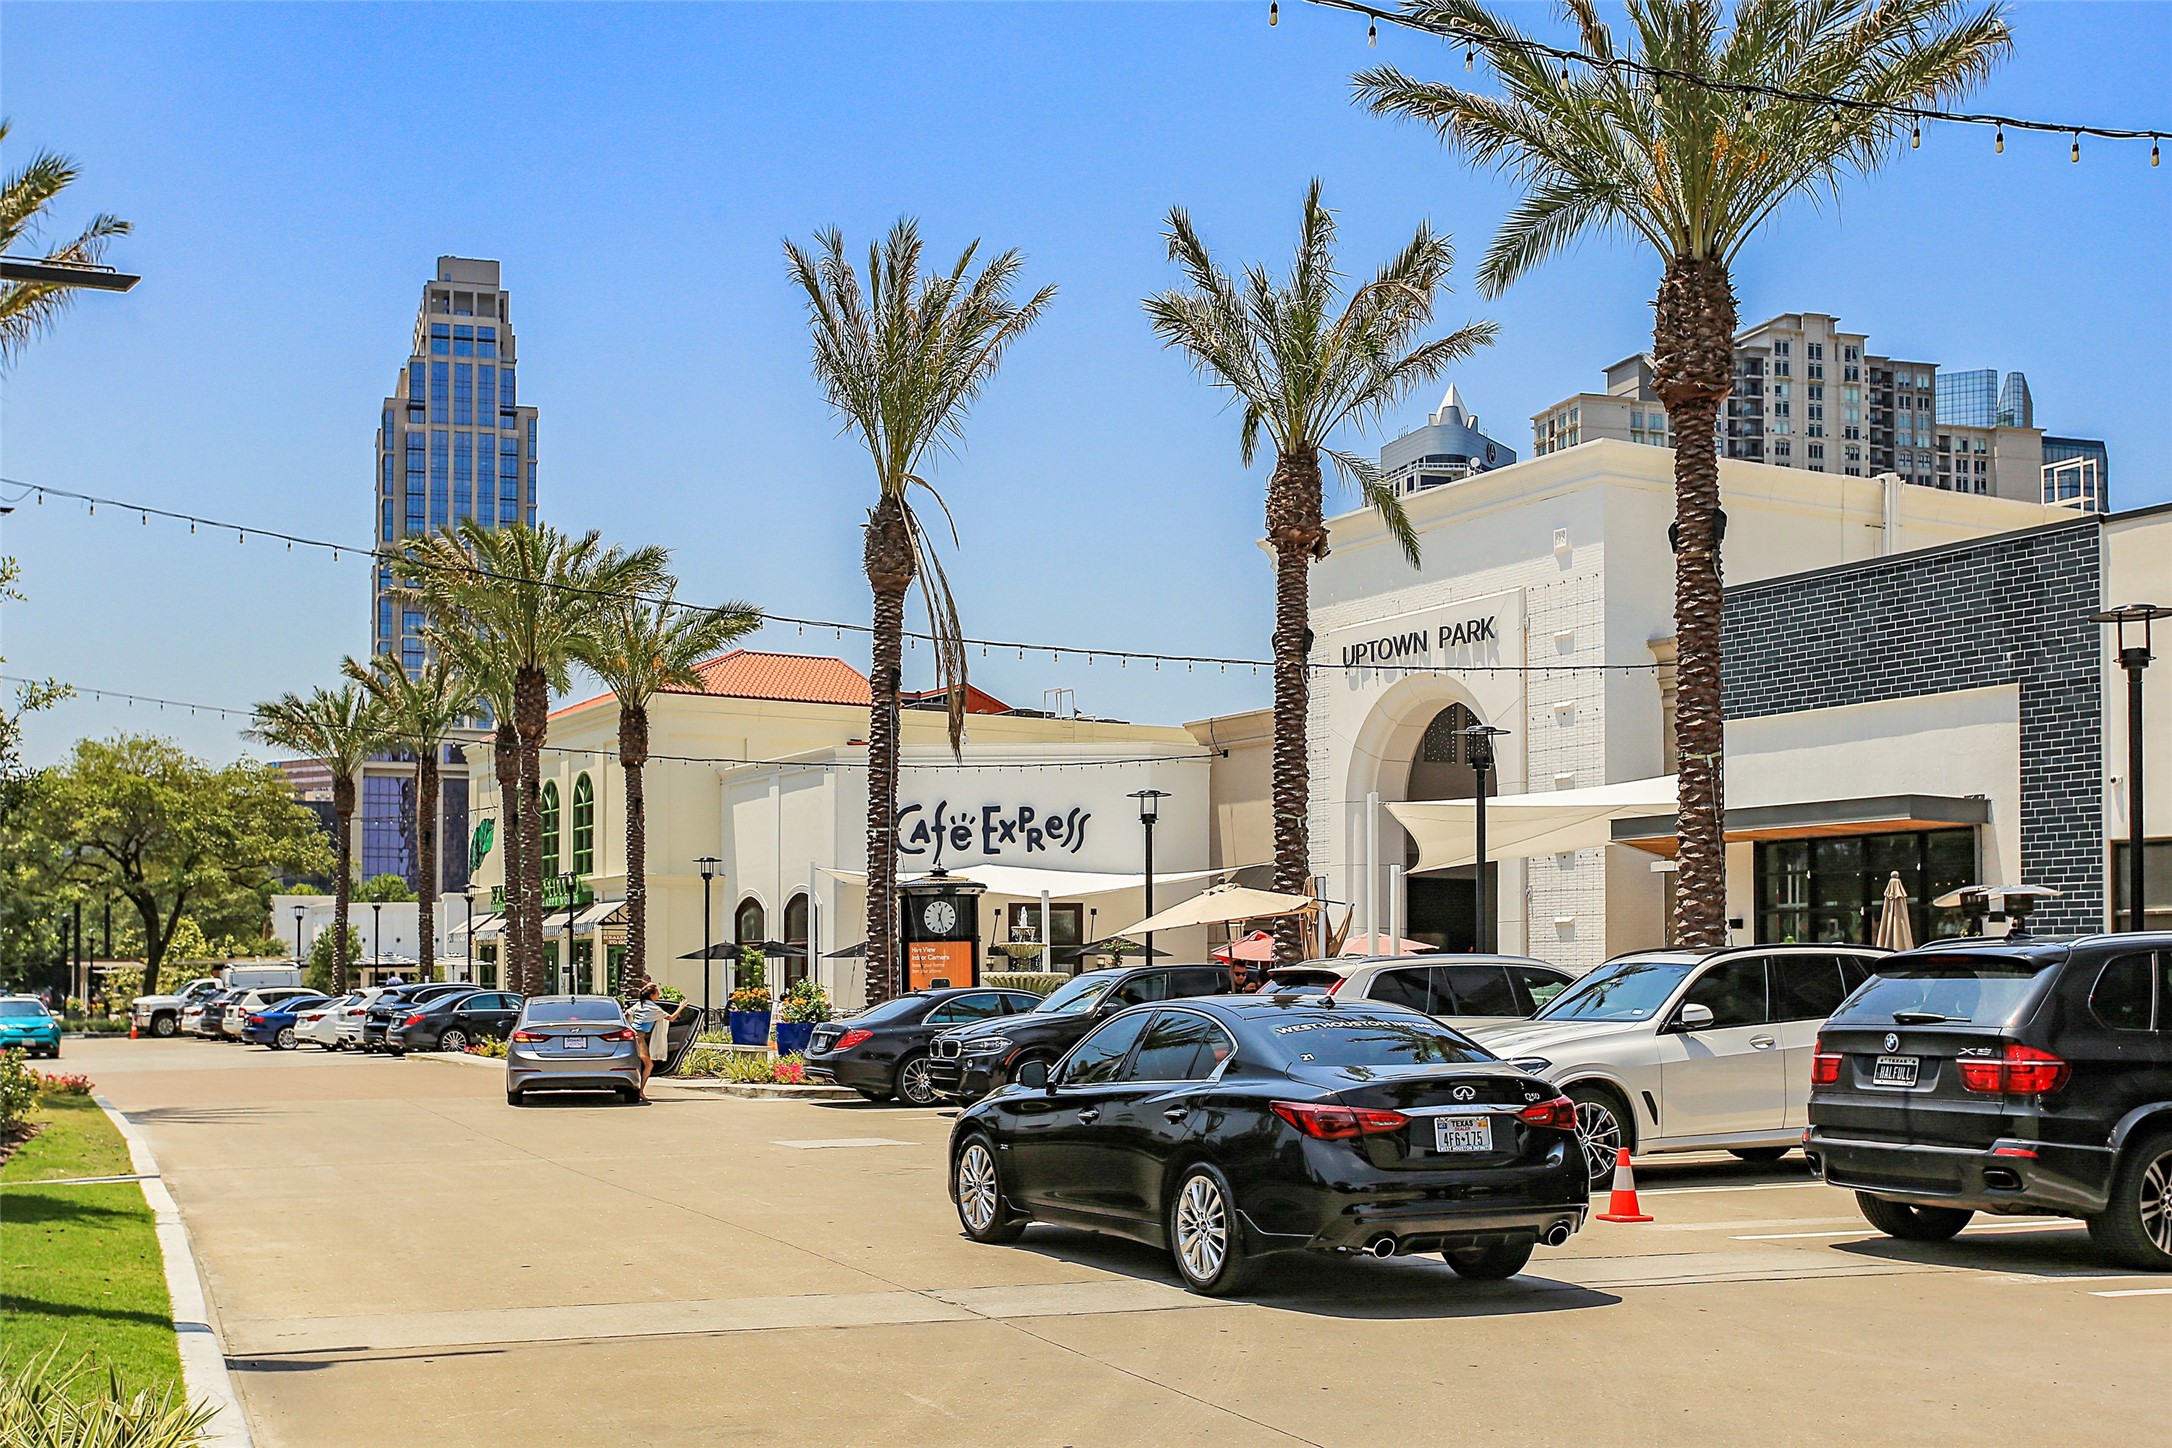
UPTOWN PARK. A nearby hub of restaurants and shopping.
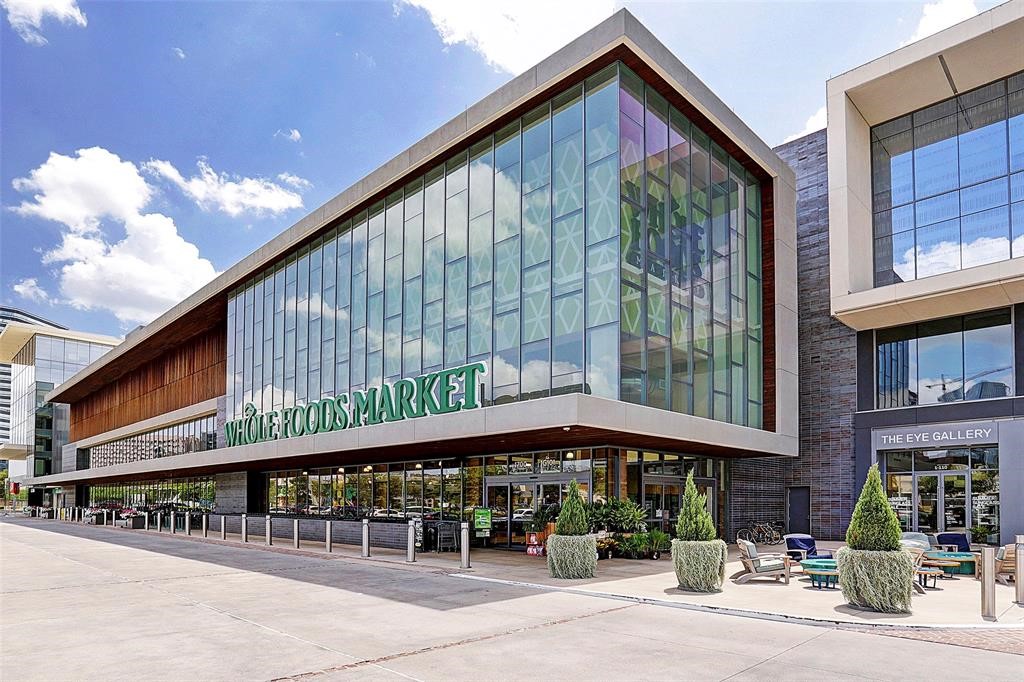
WHOLE FOODS MARKET/GALLERIA The Galleria and Uptown Park are a short drive.
DOWNTOWN. Is about a 10 minute drive from Rice Military. Gorgeous views from the rooftop deck show the close proximity to Downtown Houston
One more look at this amazing roof top deck!
 In-Person: 09/20 2:00 PM - 4:00 PM