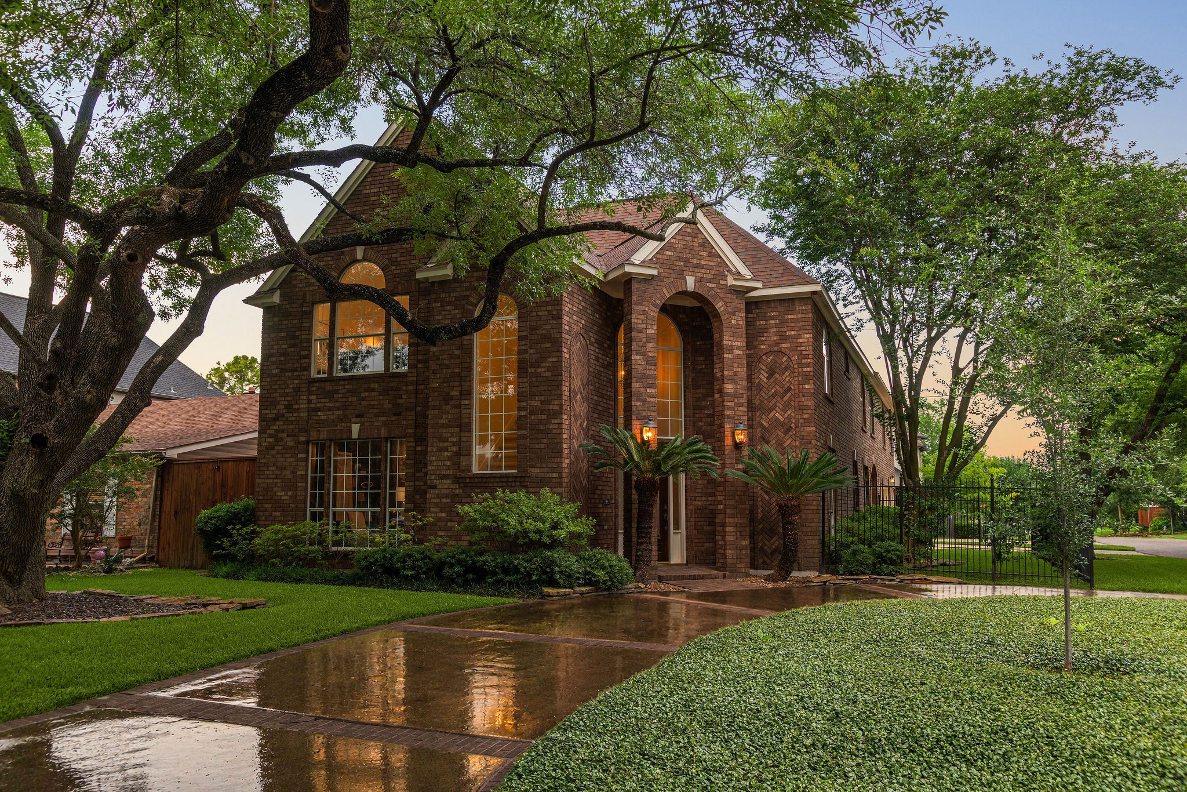
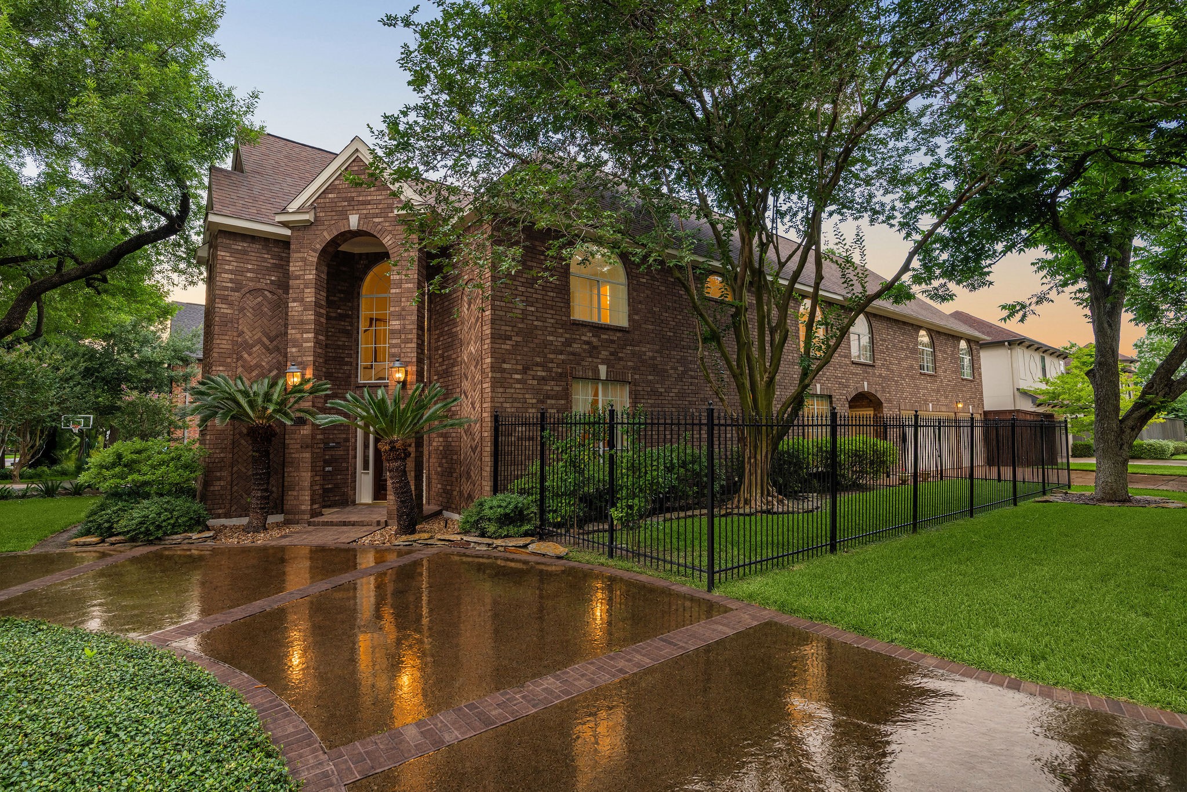
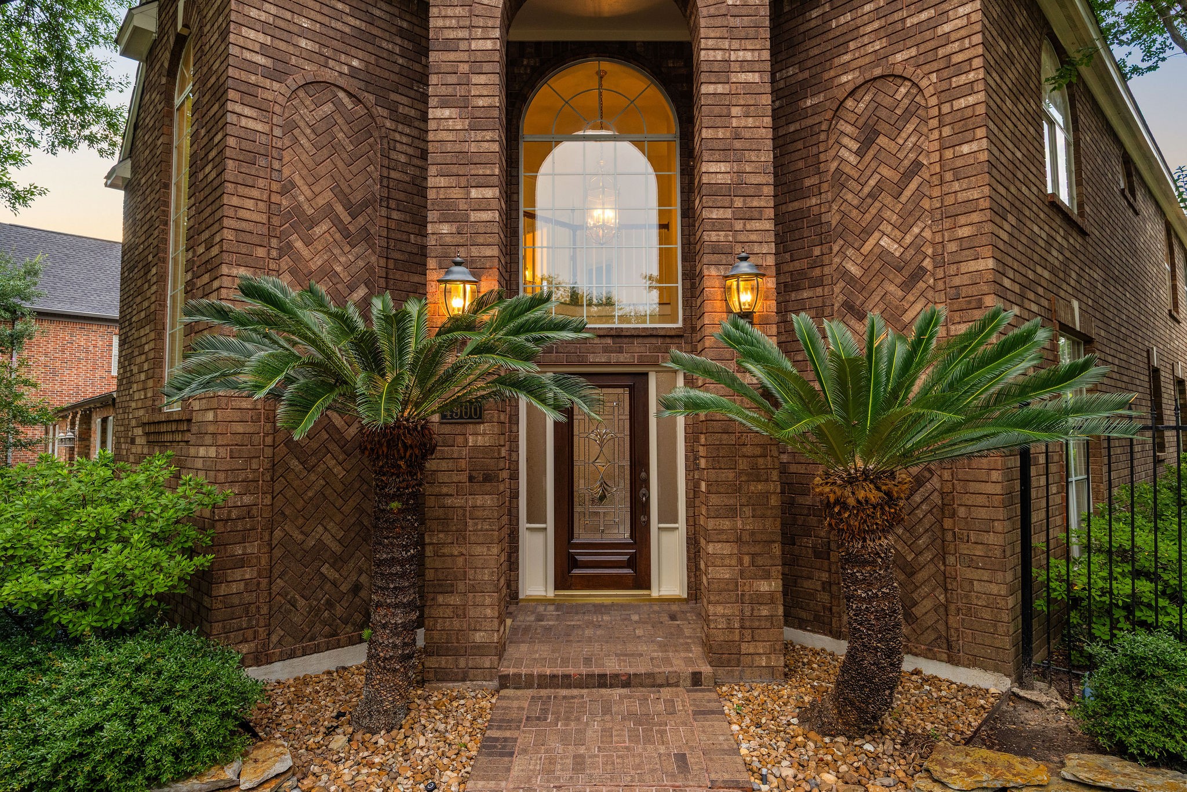
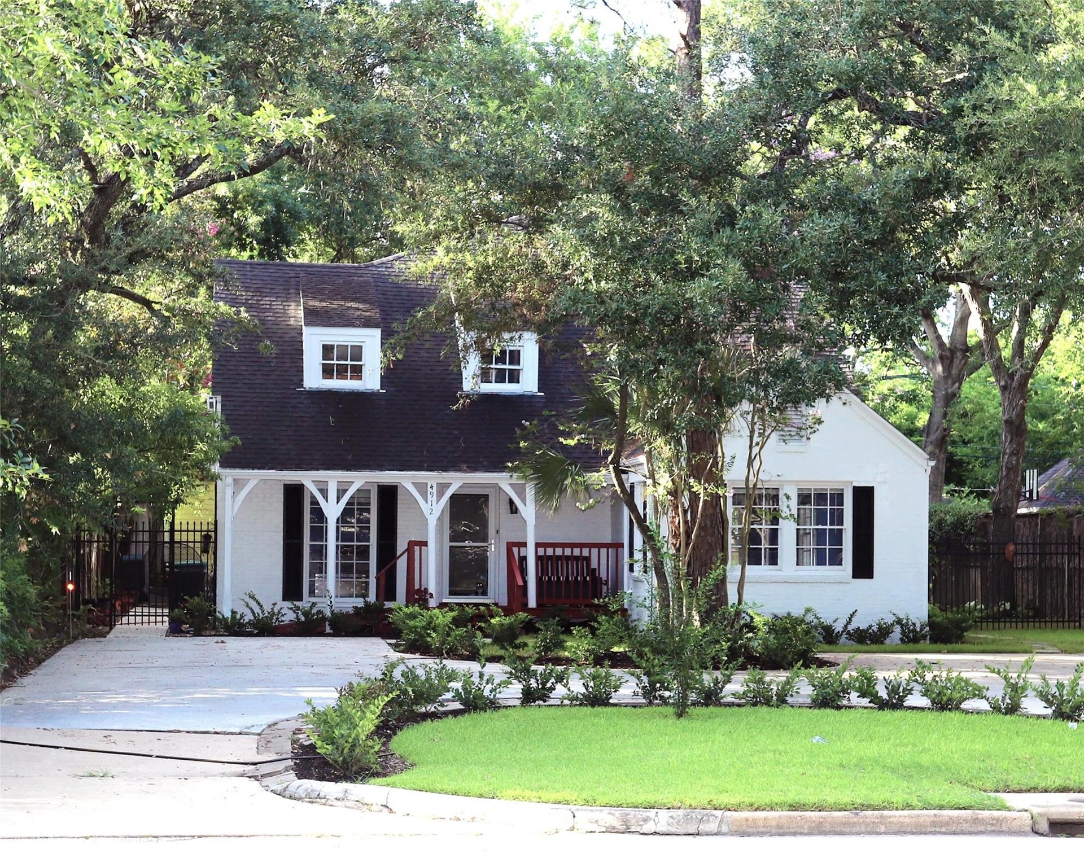
[FRONT ELEVATION] Welome to 4900 Cedar...A classic brick home situated on a prominent corner lot beneath a beautiful canopy of mature trees. A circular driveway enhances the home's impressive curb appeal, while the meticulously manicured lawn and timeless architecture create a warm and welcoming first impression.
The stunning front elevation of this classic home is framed by a magnificent canopy of mature trees, creating a picturesque and welcoming setting. Lush, manicured landscaping and a graceful circular driveway enhance the home's timeless charm and exceptional curb appeal, making a memorable first impression from the moment you arrive.
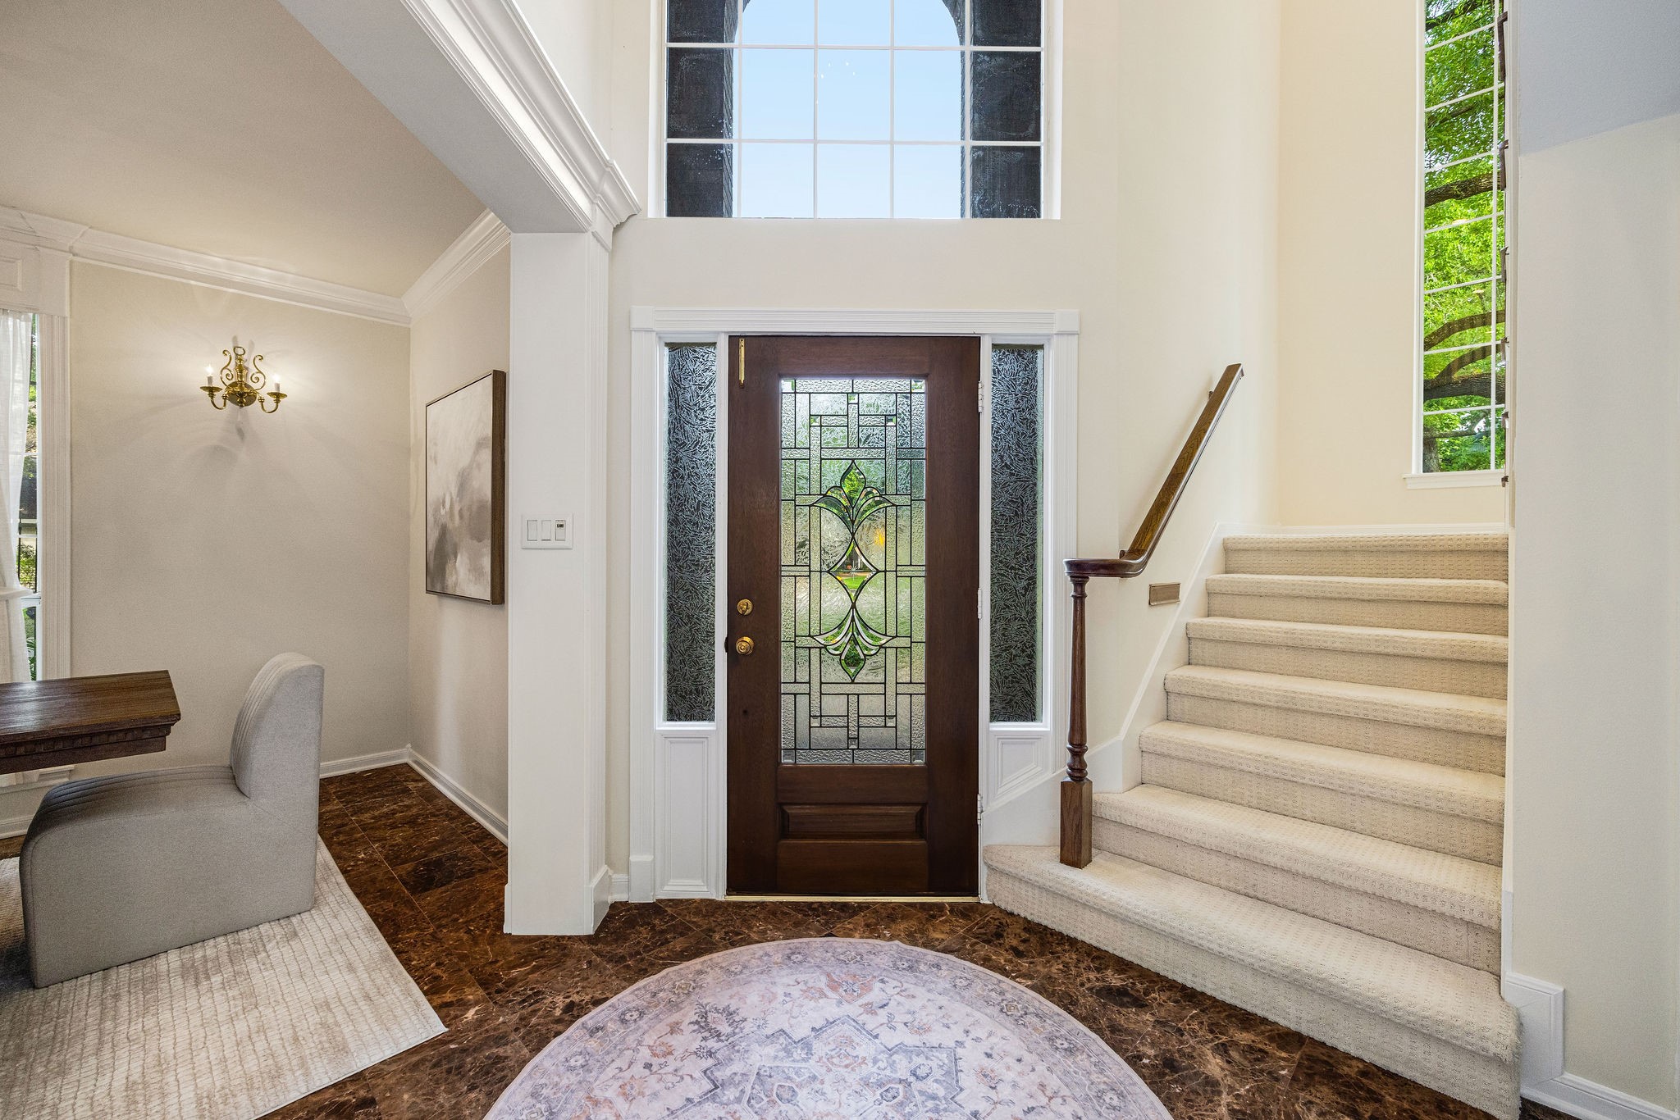
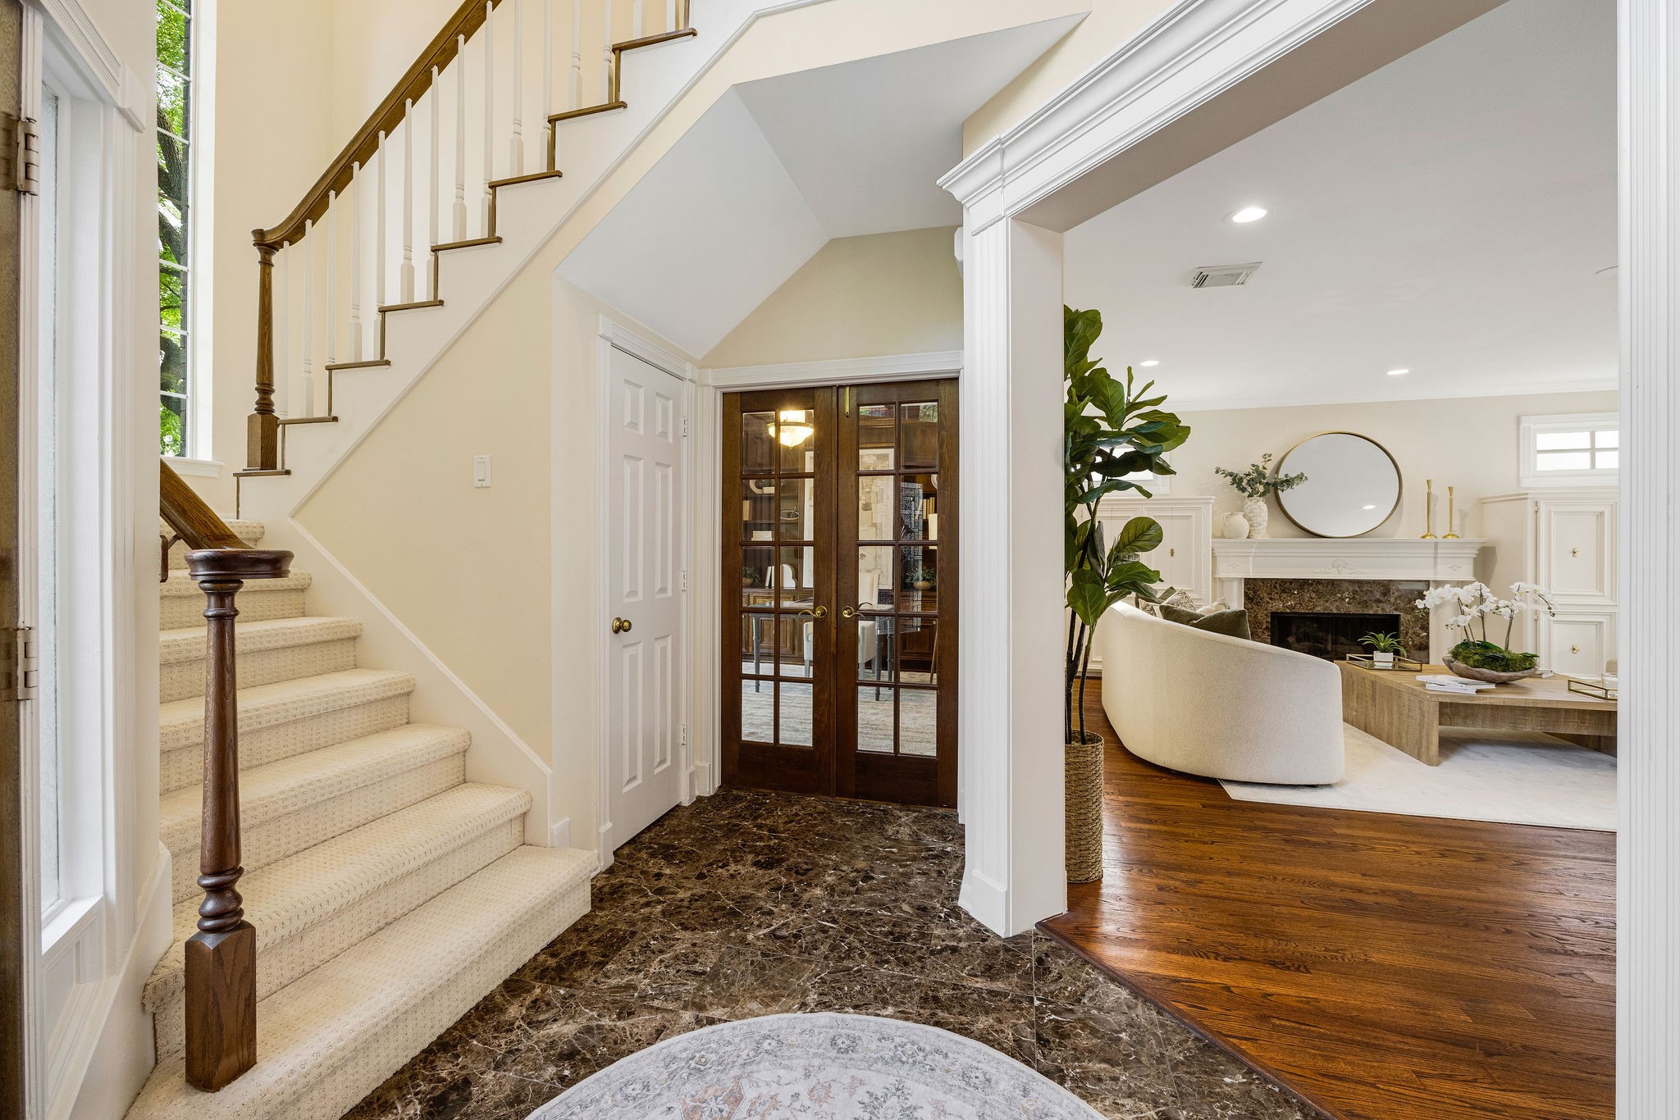
[ENTRANCE] The sunlit entry sets the tone for the home's timeless elegance and inviting atmosphere.
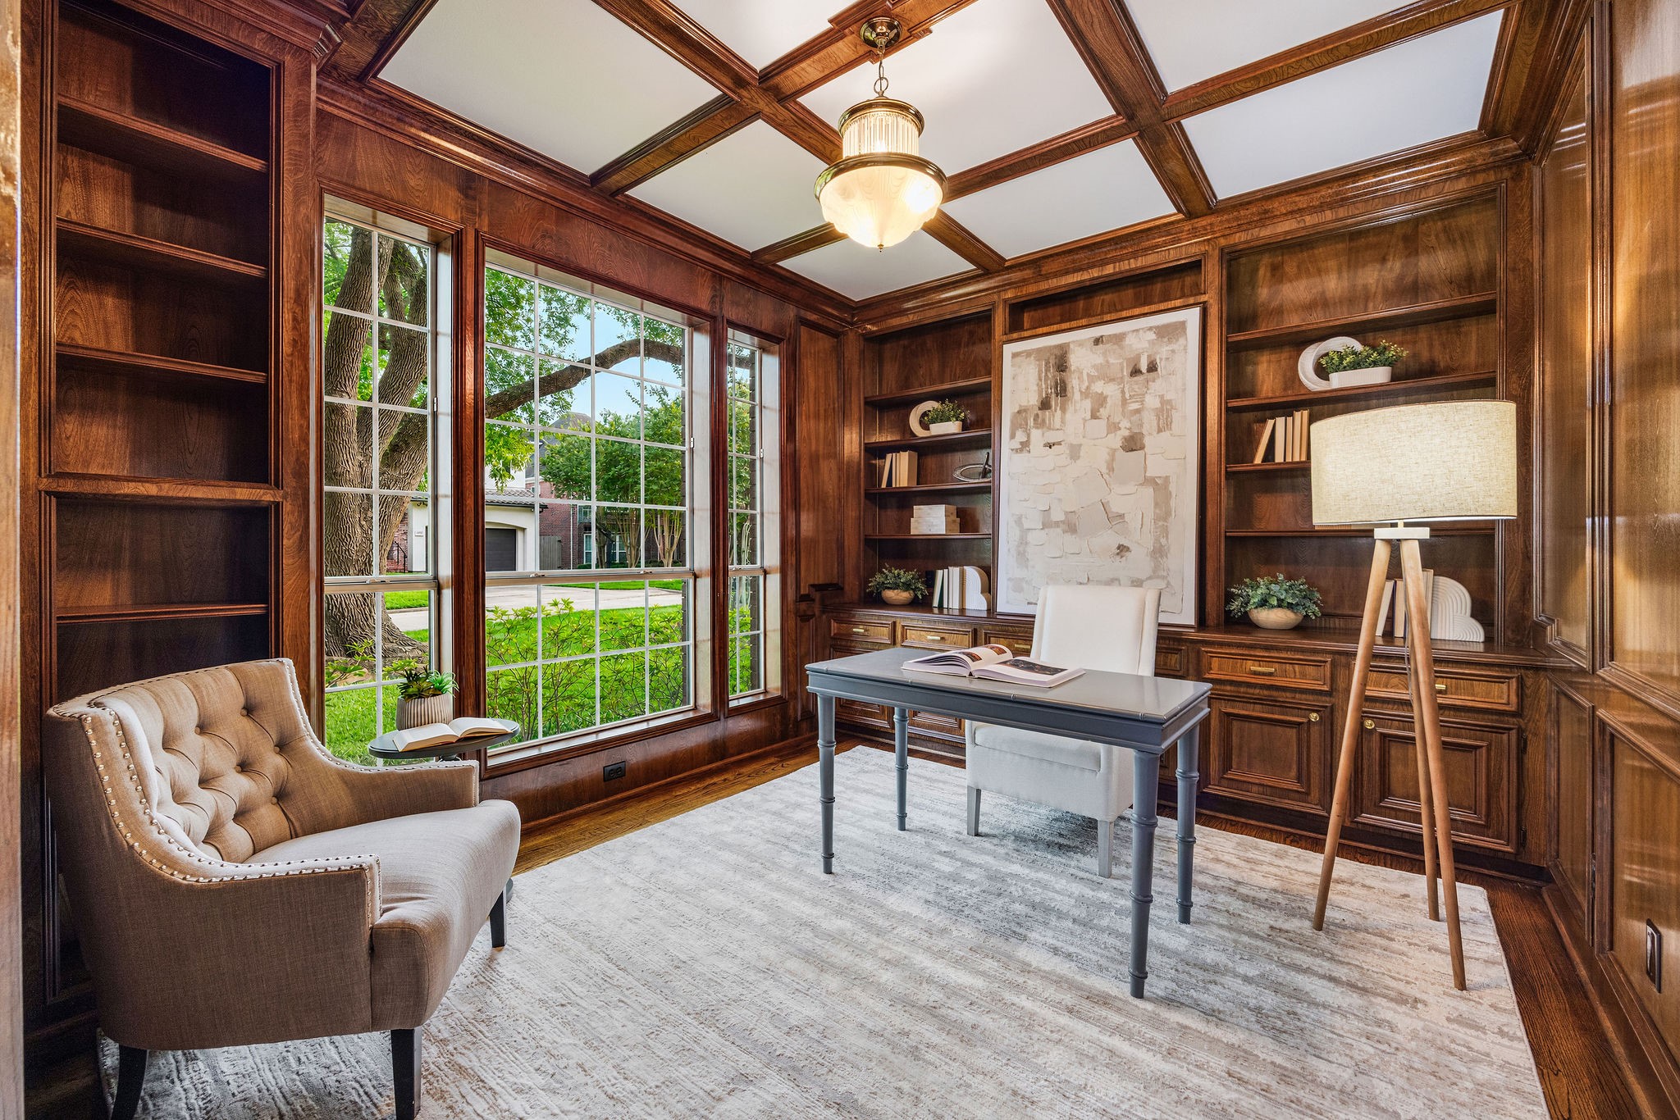
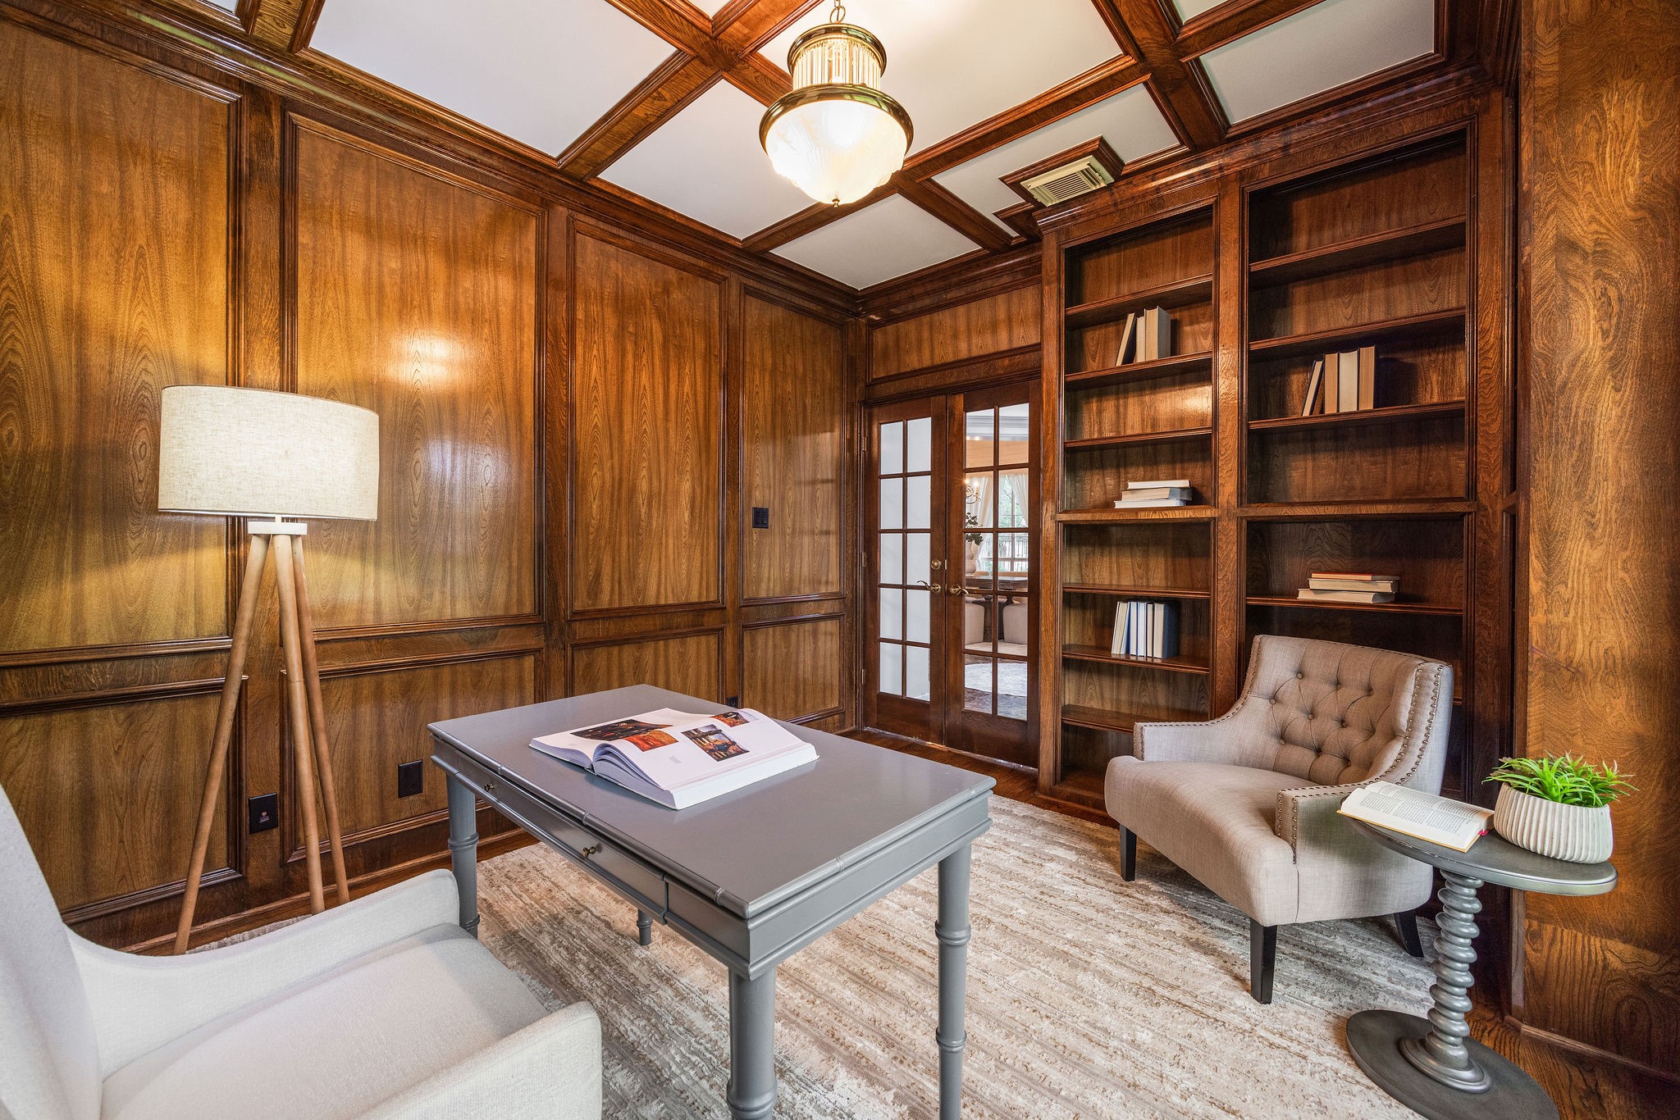
[STUDY/HOME OFFICE] Private study/home office with custom built-ins and a large window that fills the space with natural light and offers beautiful outdoor views.
Warm and inviting study/home office featuring rich natural wood paneling and shelving, providing both functionality and timeless style.
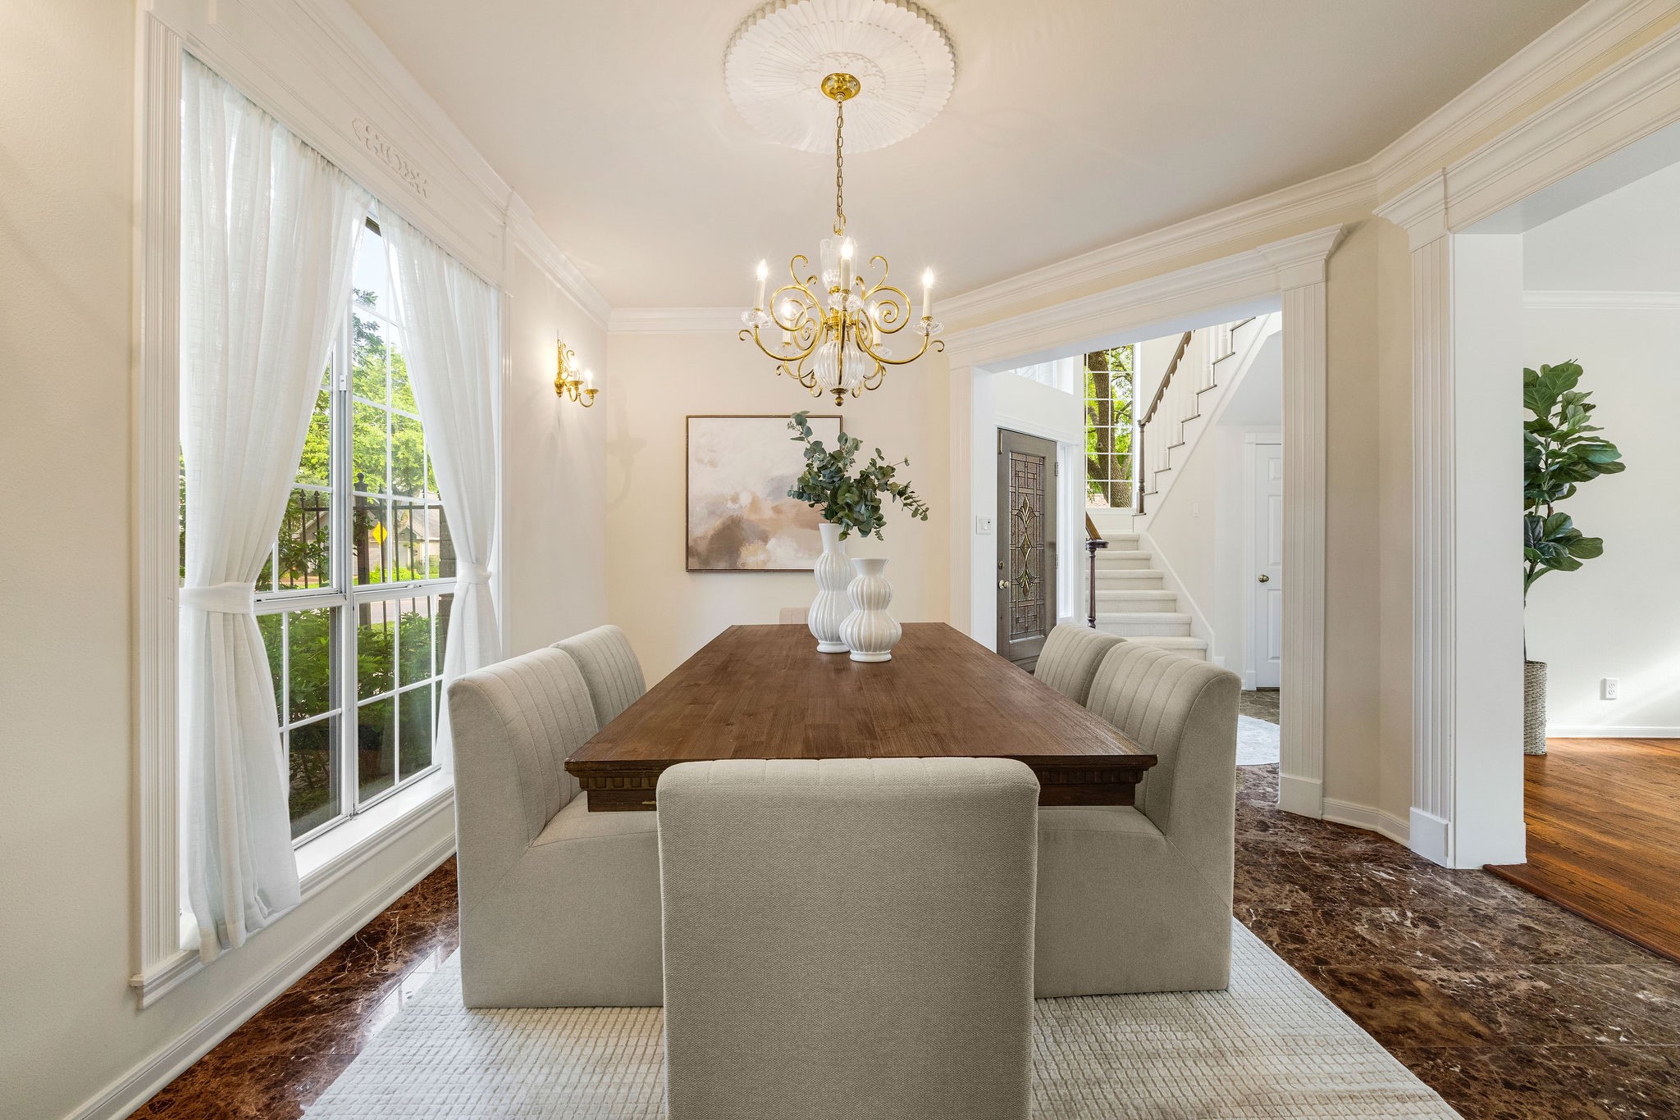
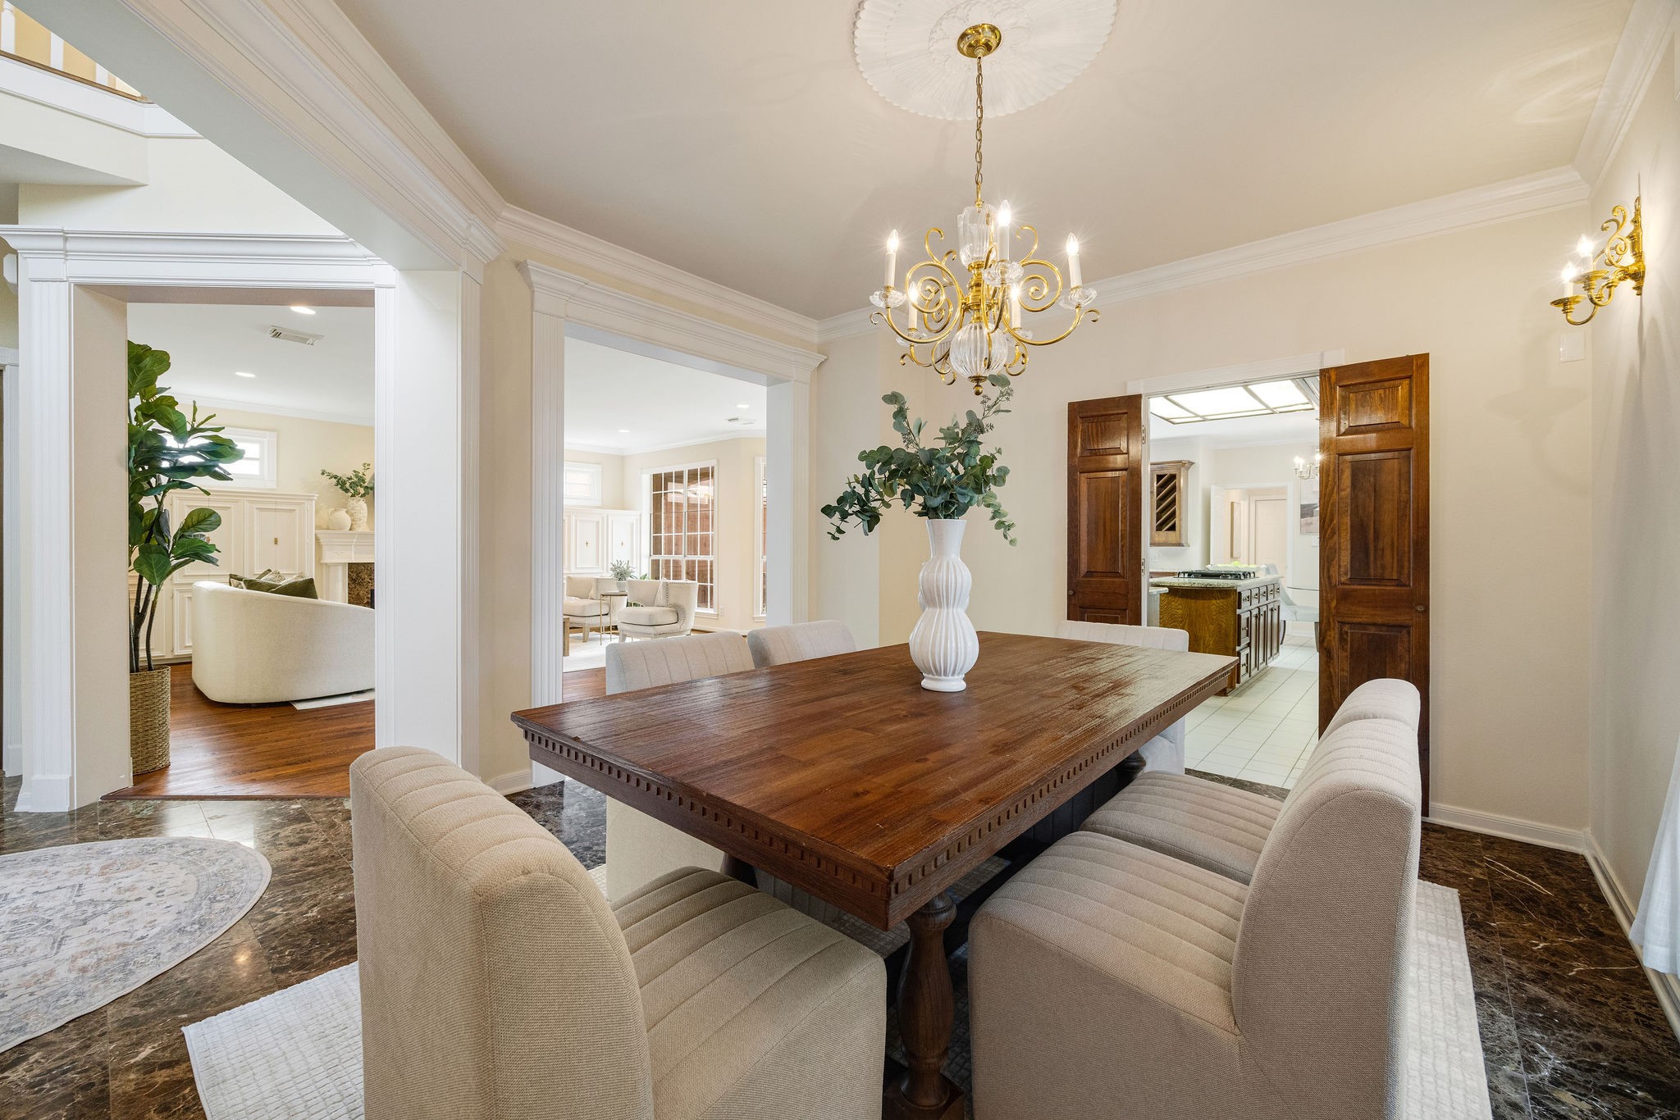
[DINING ROOM] Elegant dining room bathed in natural light, featuring an open flow to surrounding living spaces for effortless entertaining and everyday living.
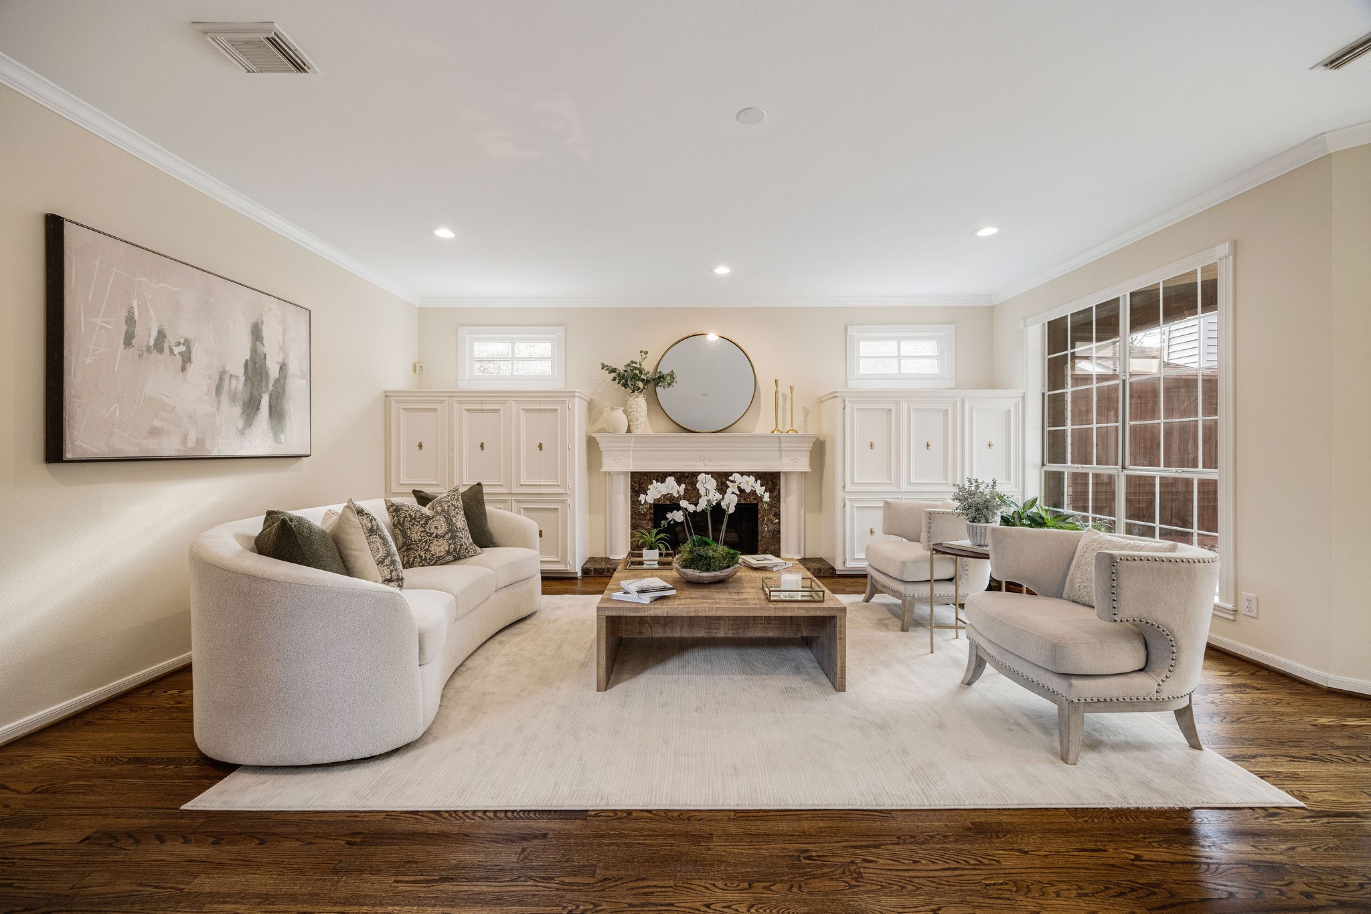
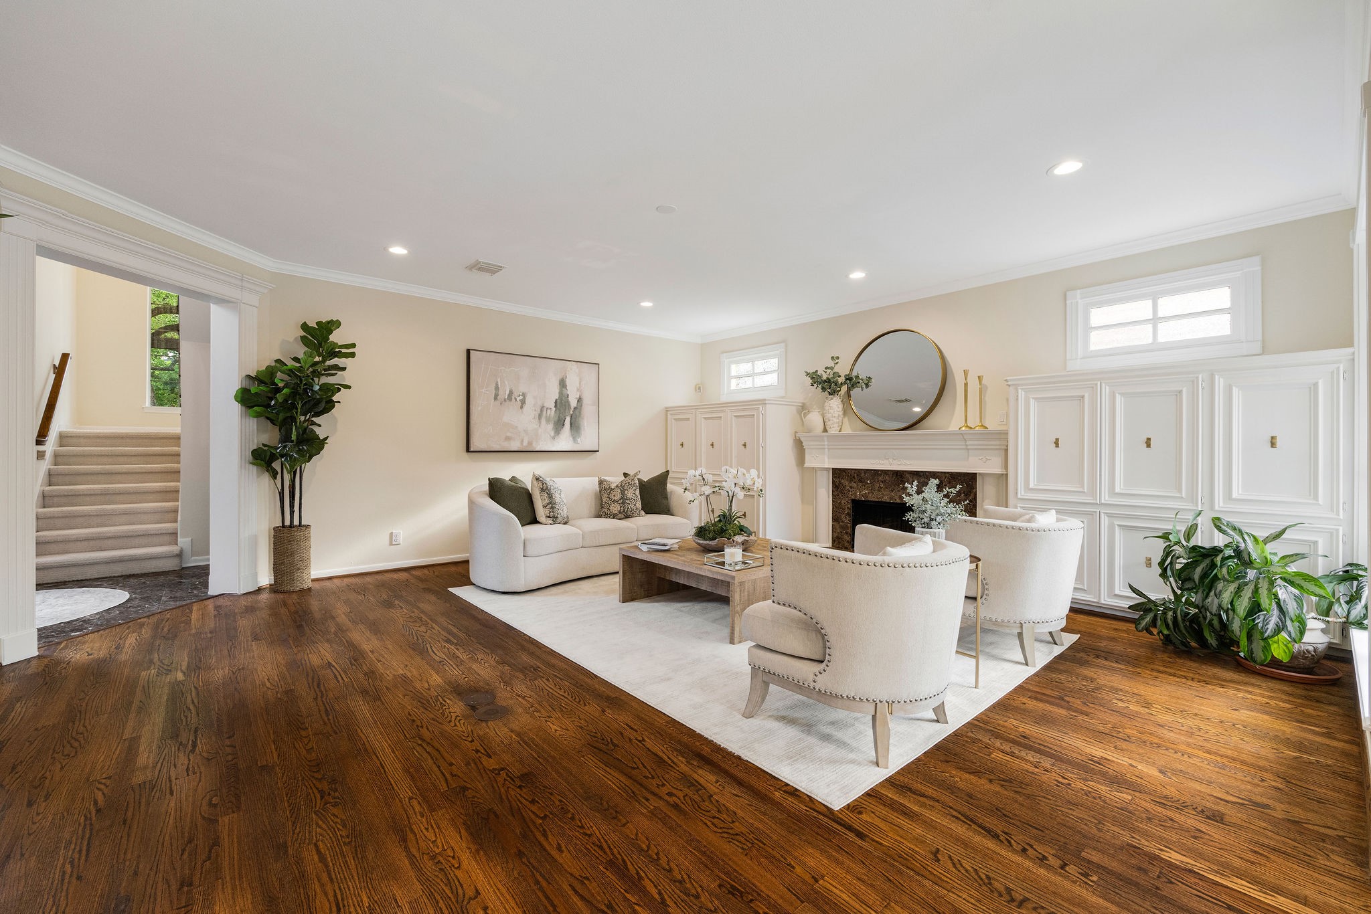
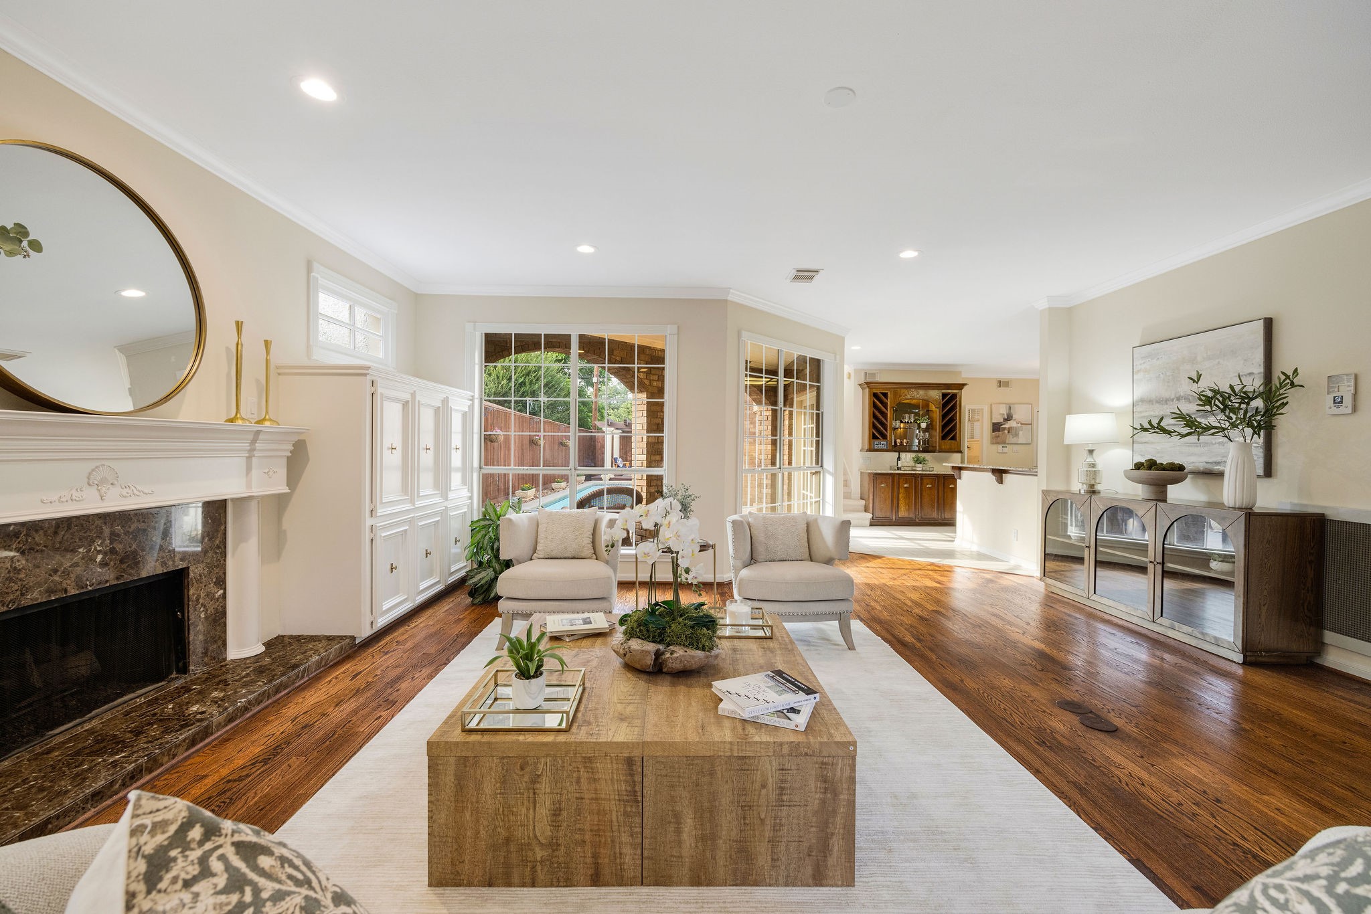
[FAMILY ROOM] Generously sized family room showcasing rich wood floors, abundant natural light, and thoughtfully designed built-in cabinetry. This space creates a warm and inviting setting for relaxing with family or entertaining guests.
Notice the rich wood floors and the large space.
Warm, inviting and just gorgeous!
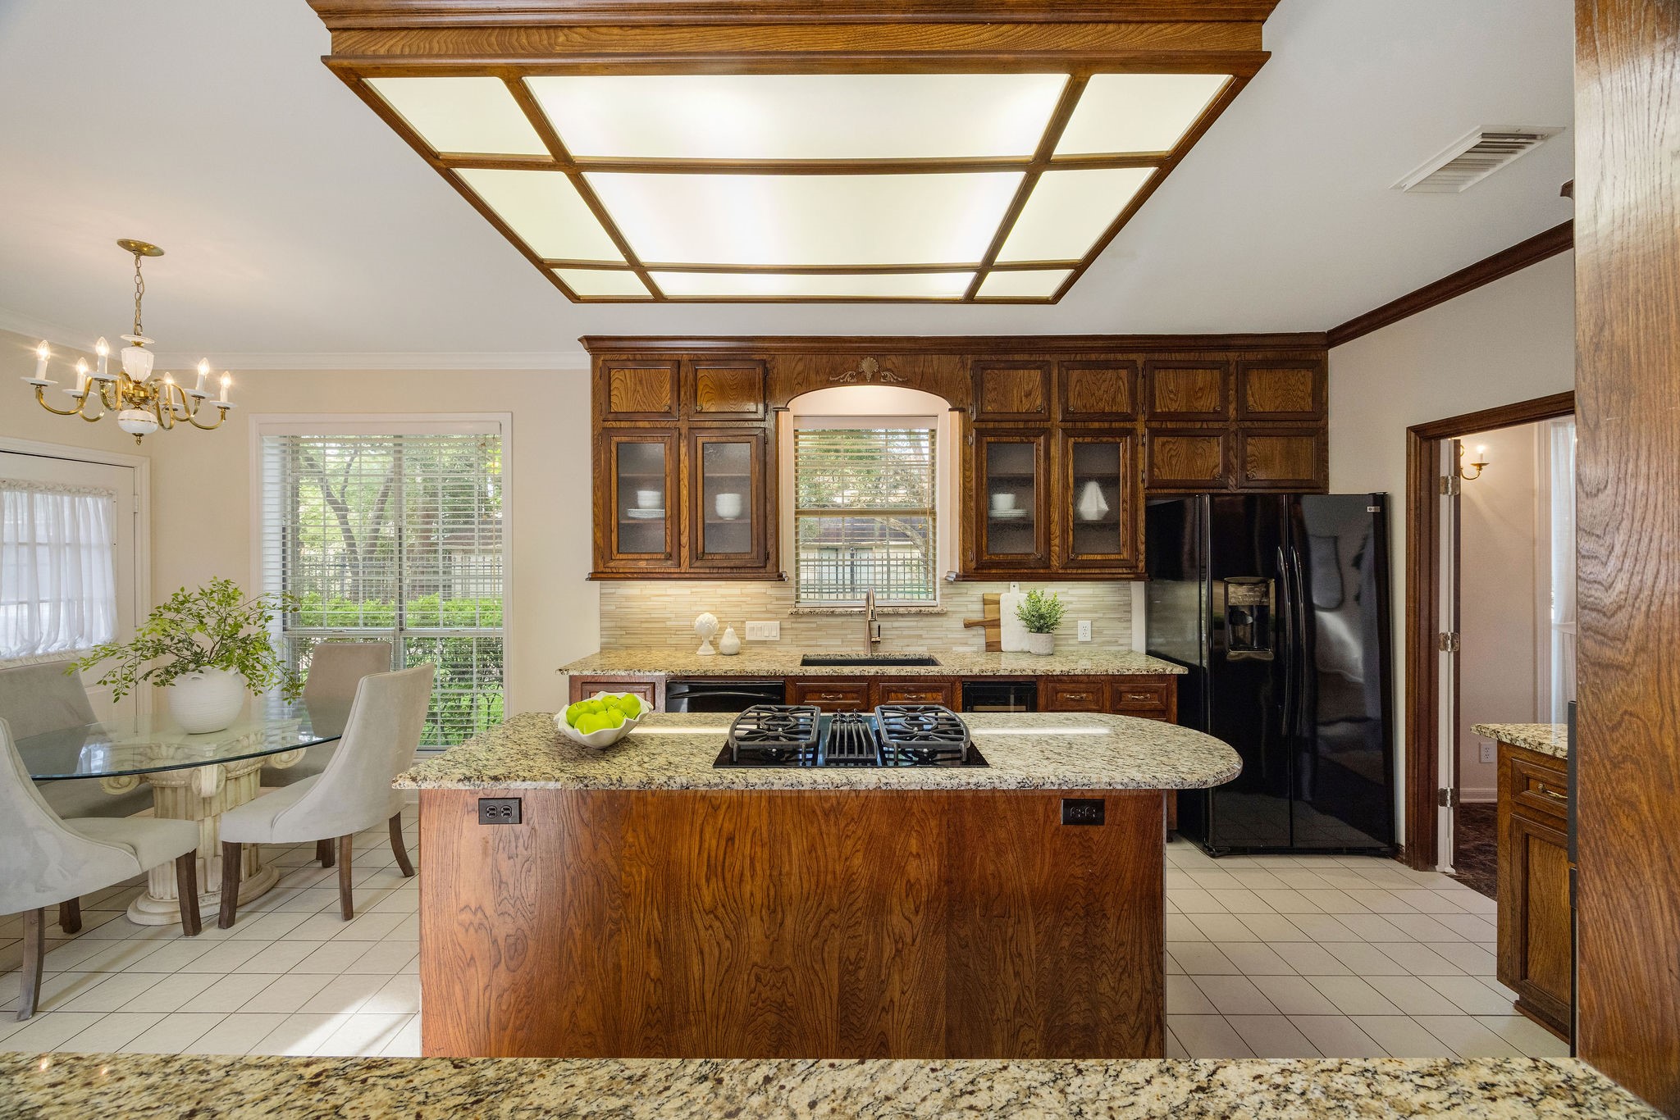
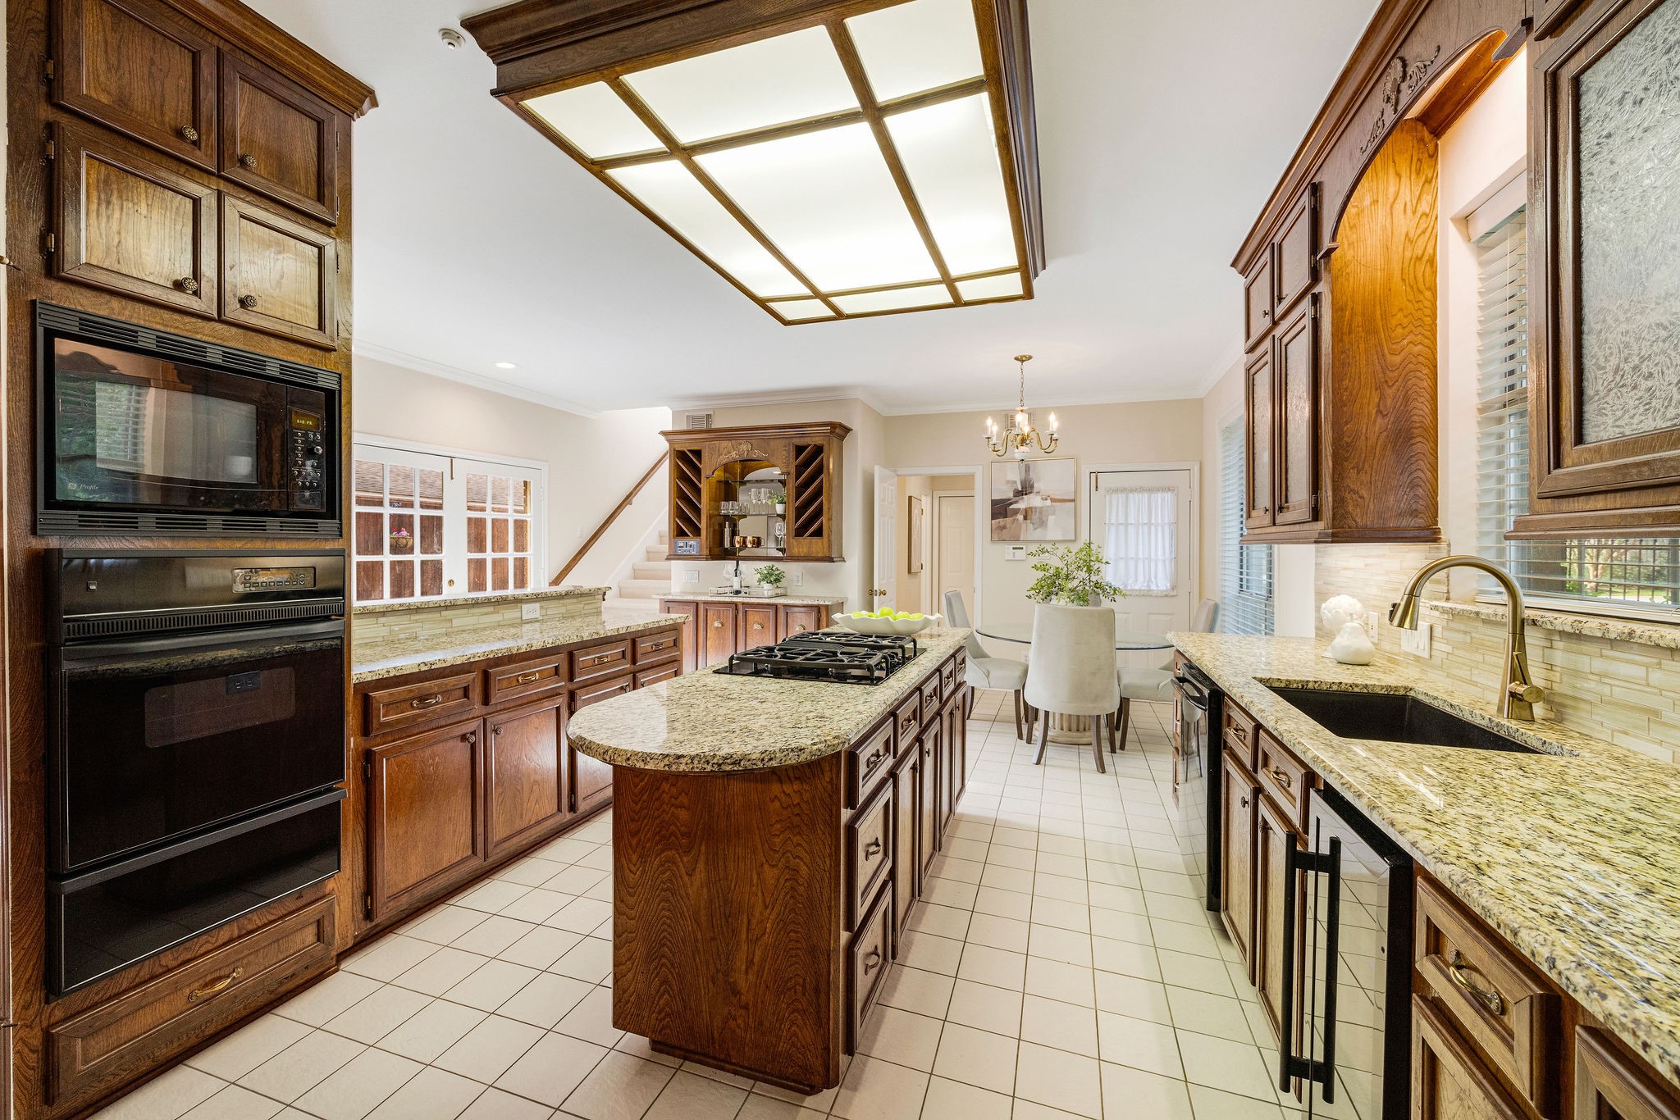
[KITCHEN] Well-appointed kitchen featuring abundant cabinetry, generous storage, and beautiful granite countertops.
Designed for both everyday living and entertaining, this spacious kitchen offers plenty of room to prepare meals like a pro while staying connected with family and guests.
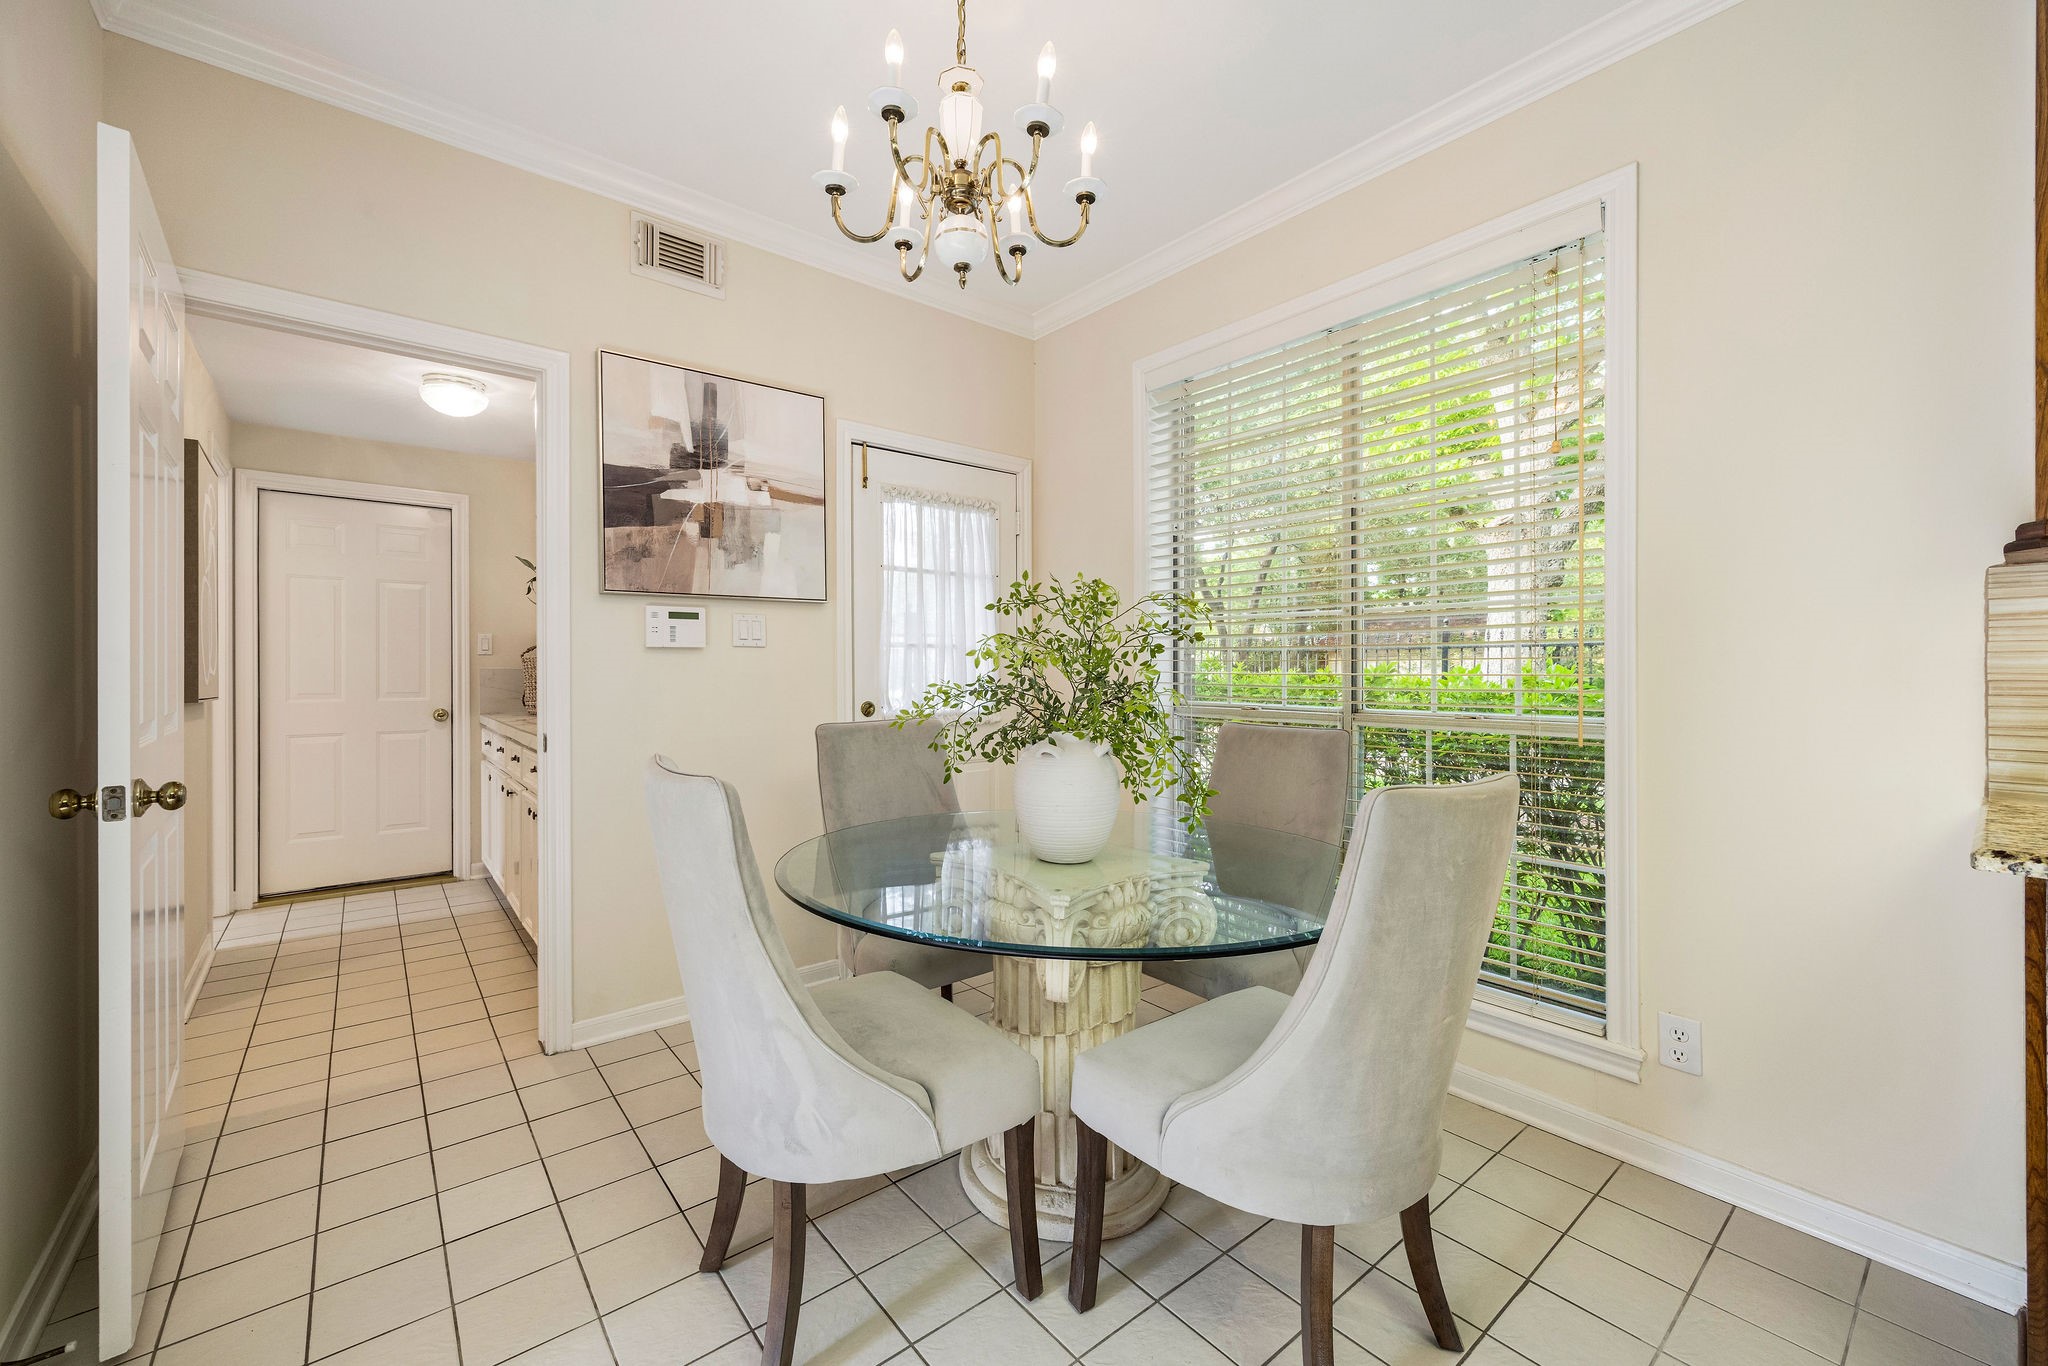
[BREAKFAST] Charming breakfast room is filled with natural light, offering the perfect spot to enjoy morning coffee, casual meals.
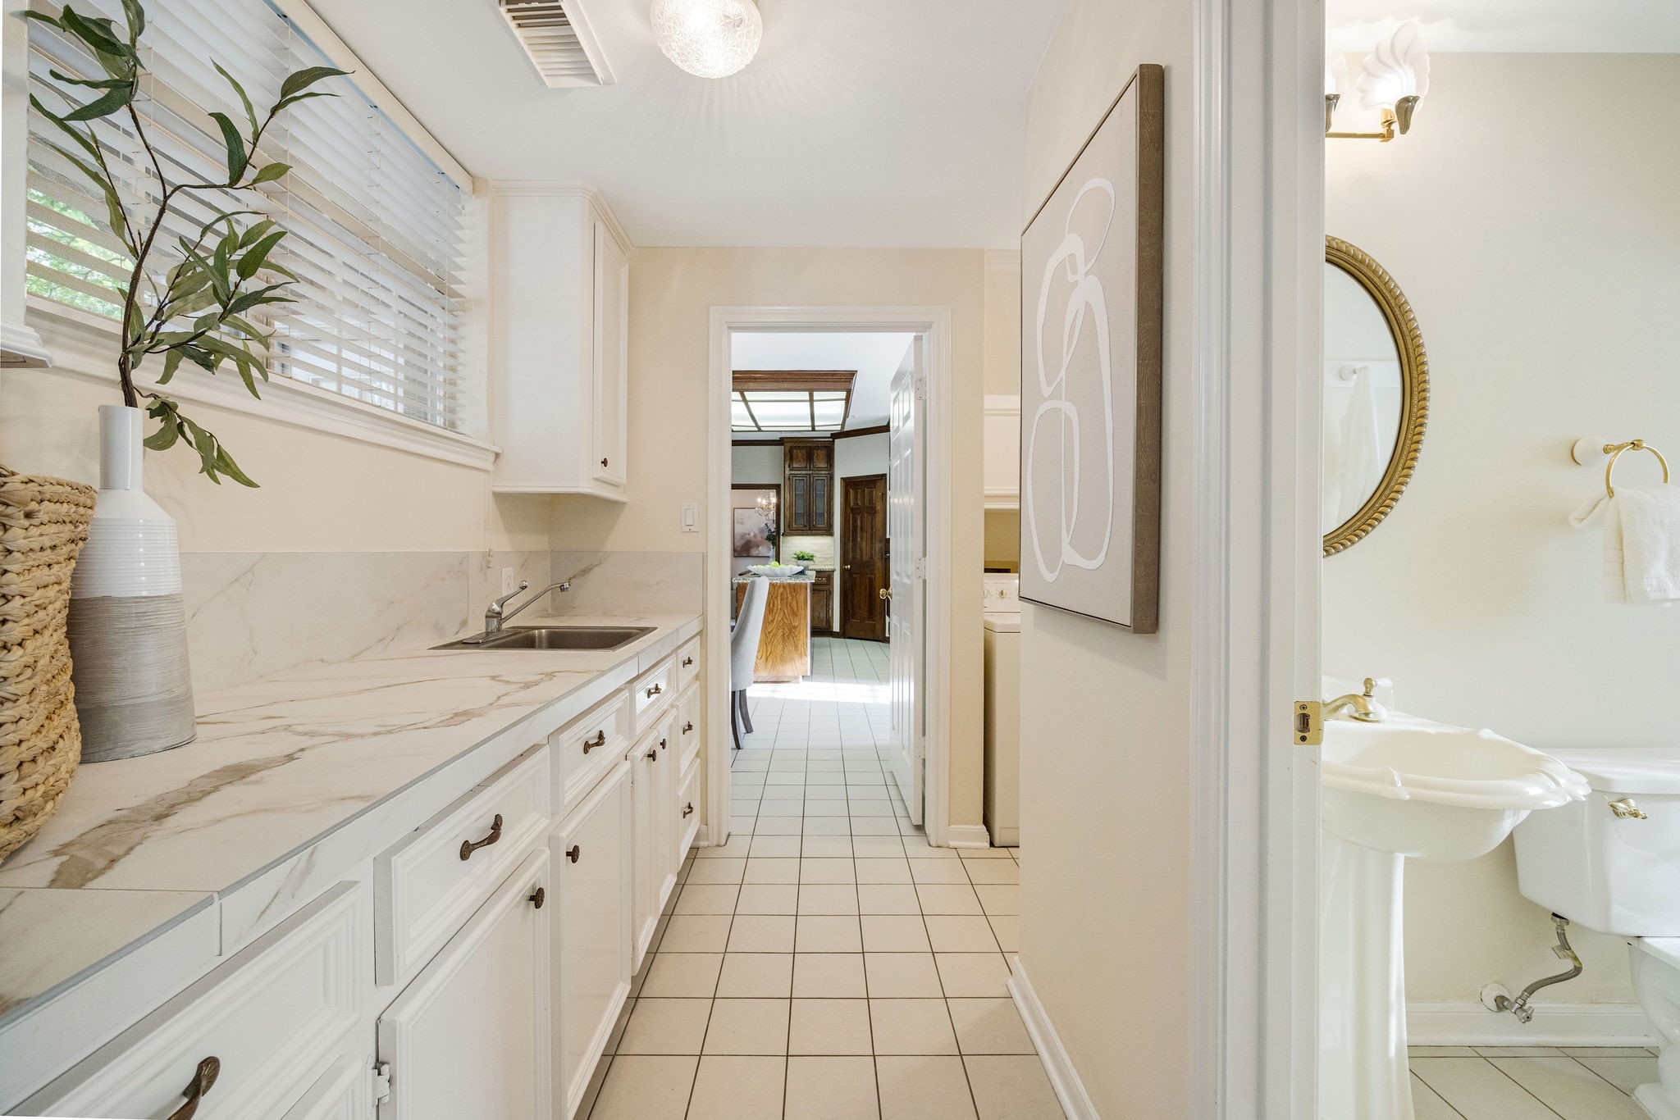
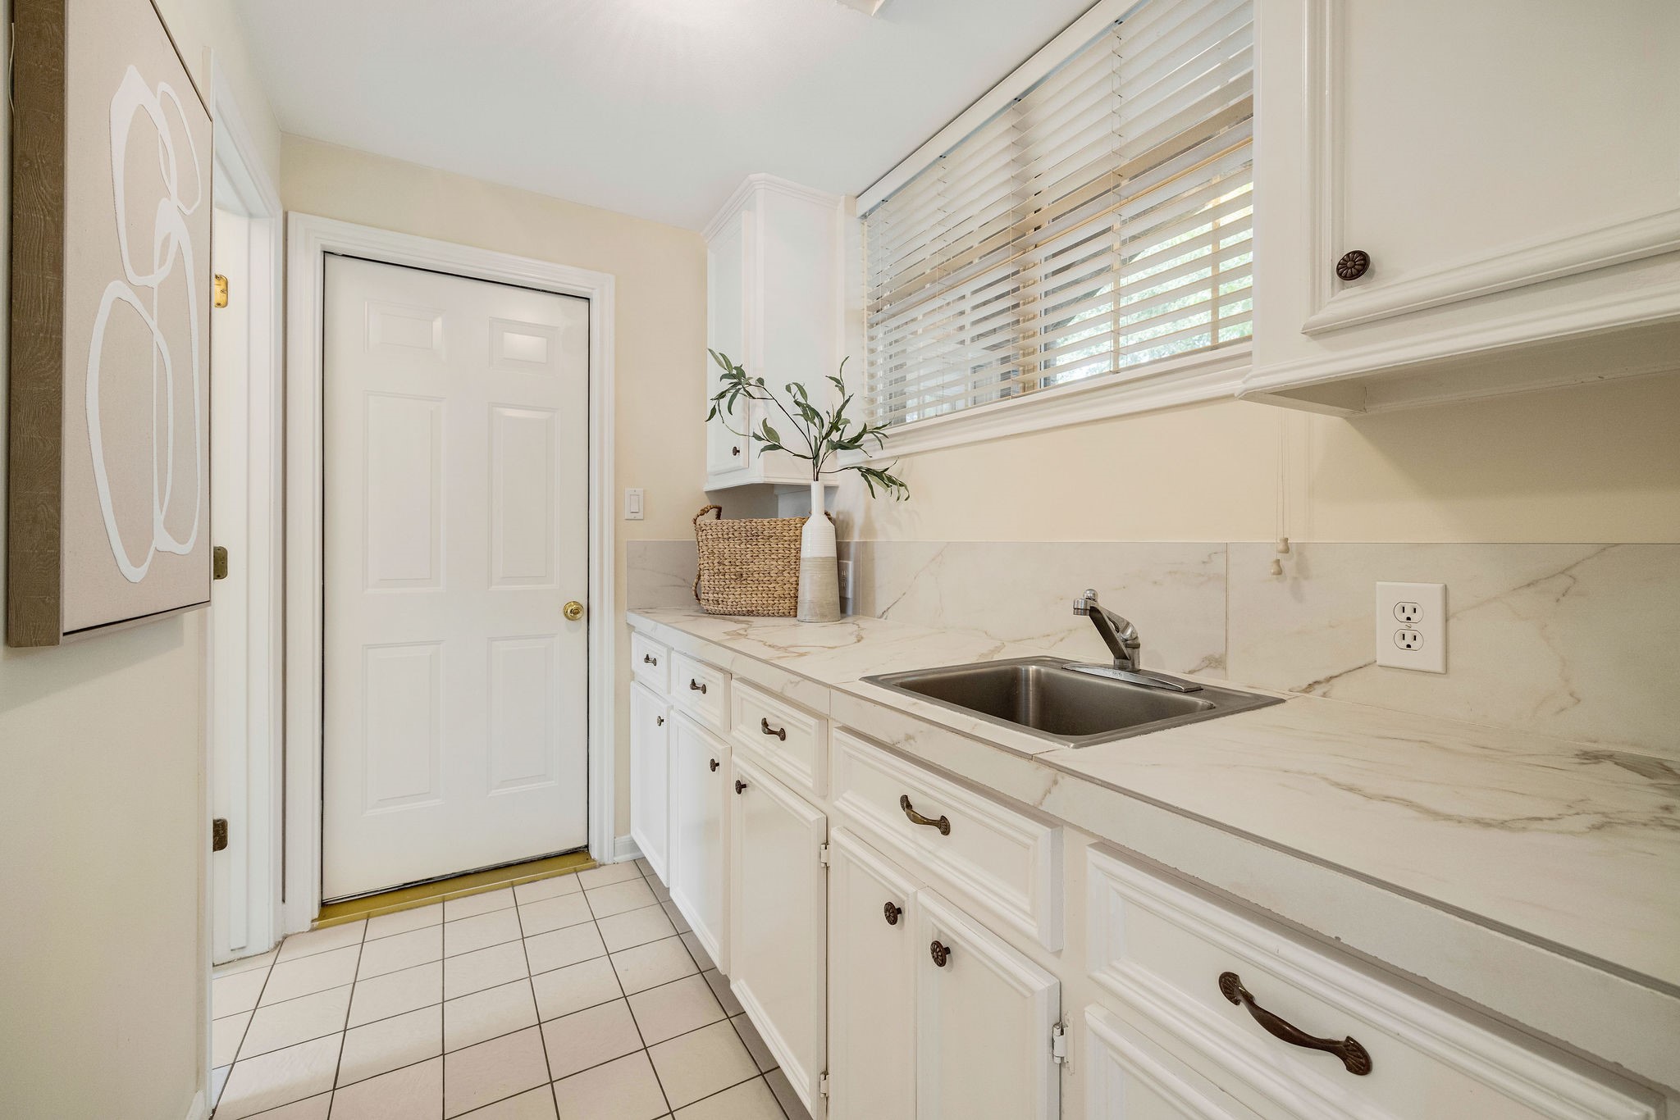
[UTILITY/MUDROOM] Spacious utility/mudroom featuring extensive counter space, a sink, and custom built-ins for exceptional storage and organization. Designed to keep daily routines running smoothly while maintaining a clean and functional workspace.
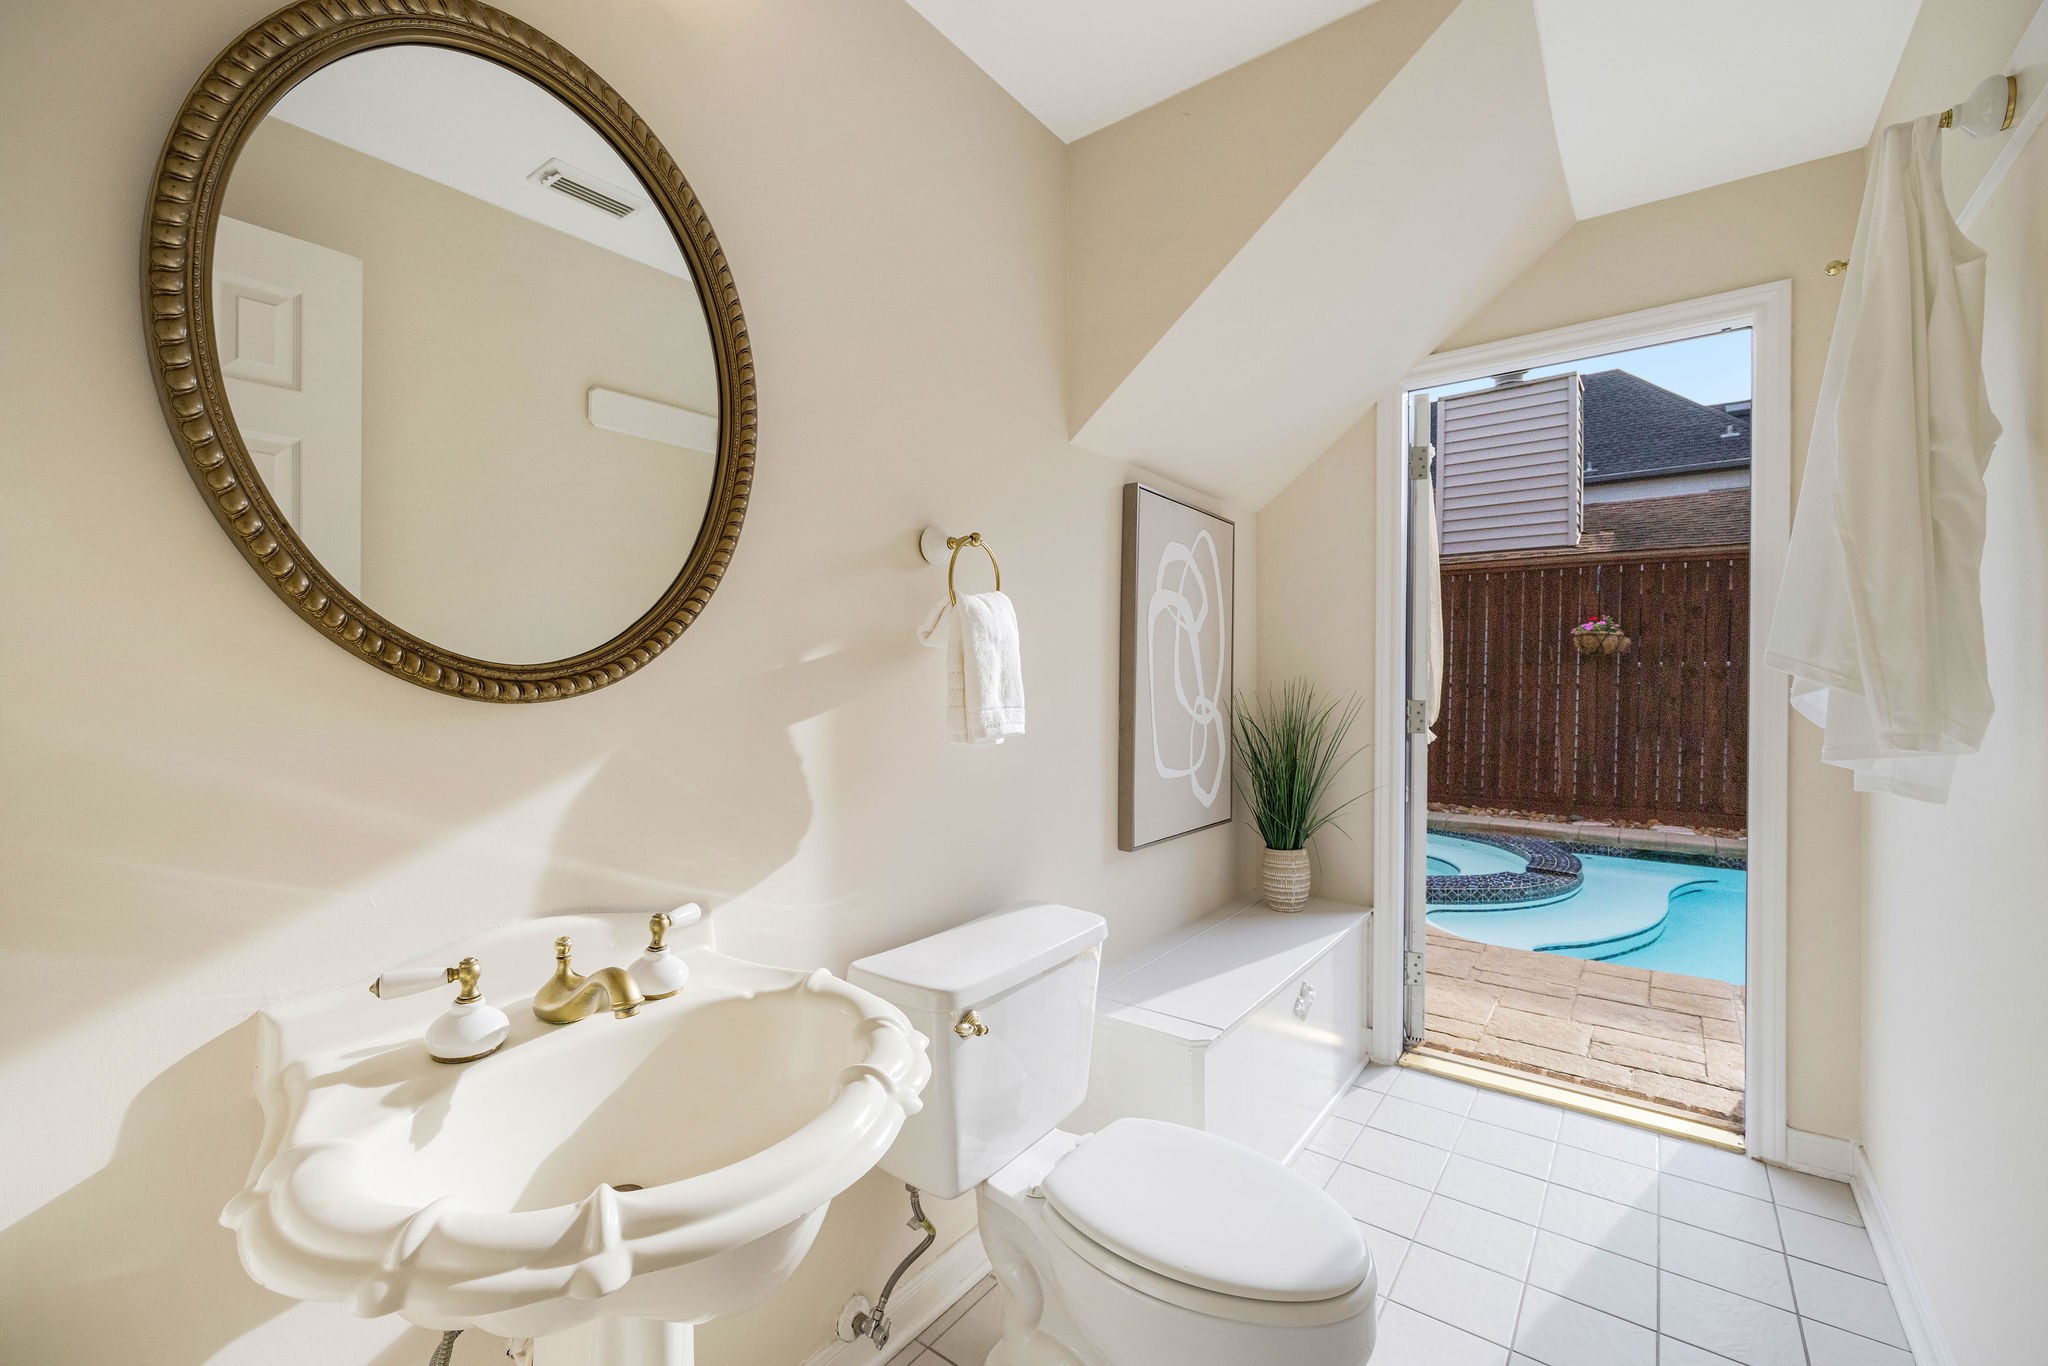
[POWDER ROOM] Convenient powder room with direct access to the pool area.. ideal for guests and outdoor entertaining.
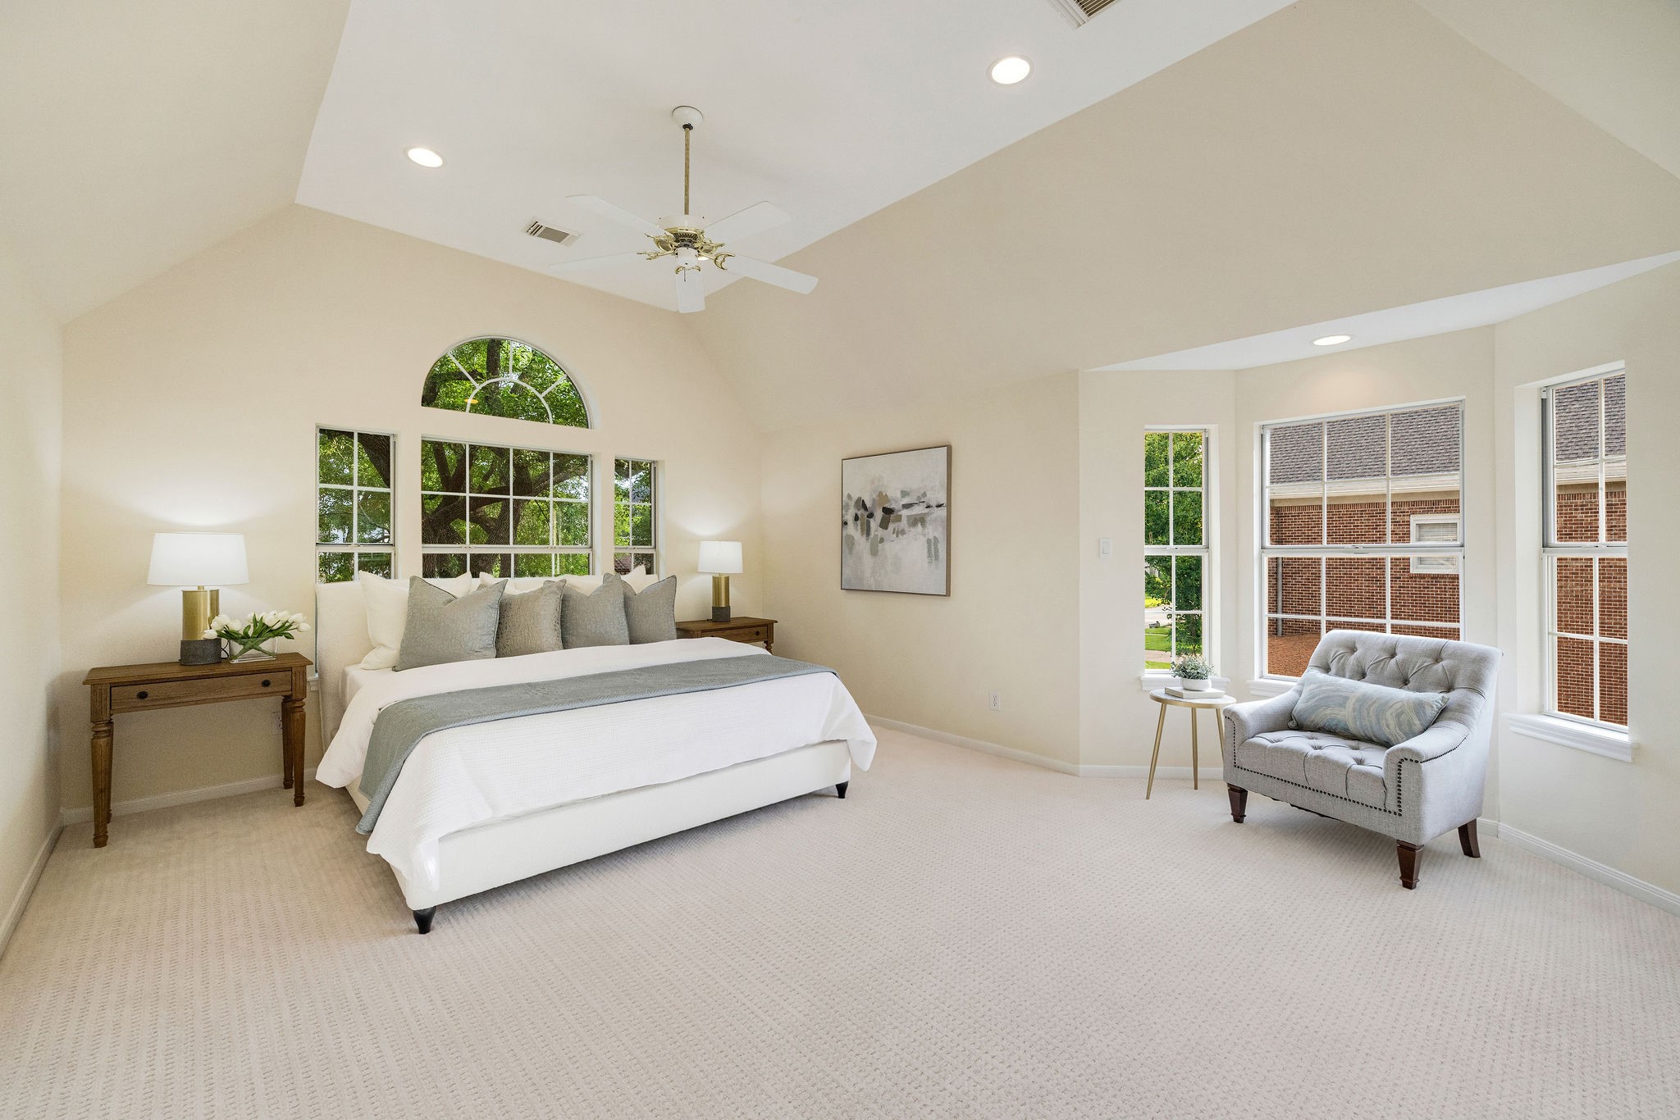
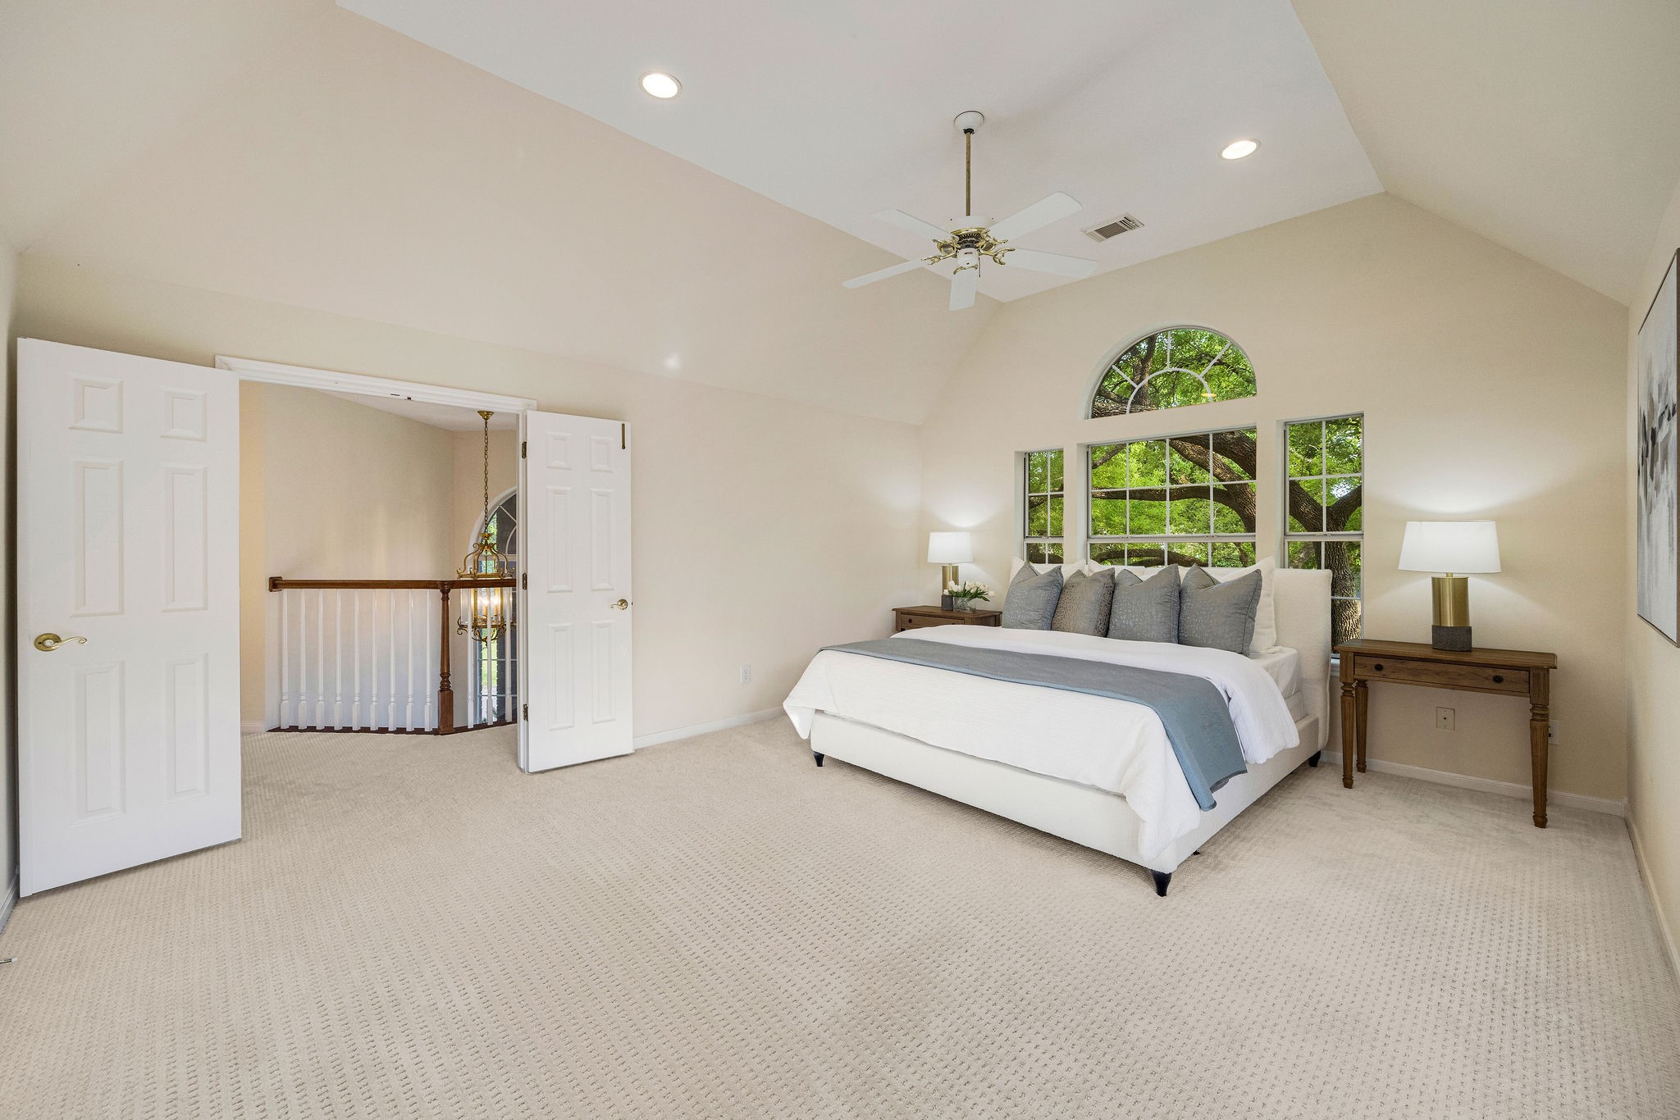
[PRIMARY BEDROOM] Retreat to the expansive second-floor primary suite, where soaring vaulted ceilings and large windows create a bright, airy atmosphere filled with natural light. Thoughtfully designed for comfort and relaxation, this inviting sanctuary offers generous space to unwind!
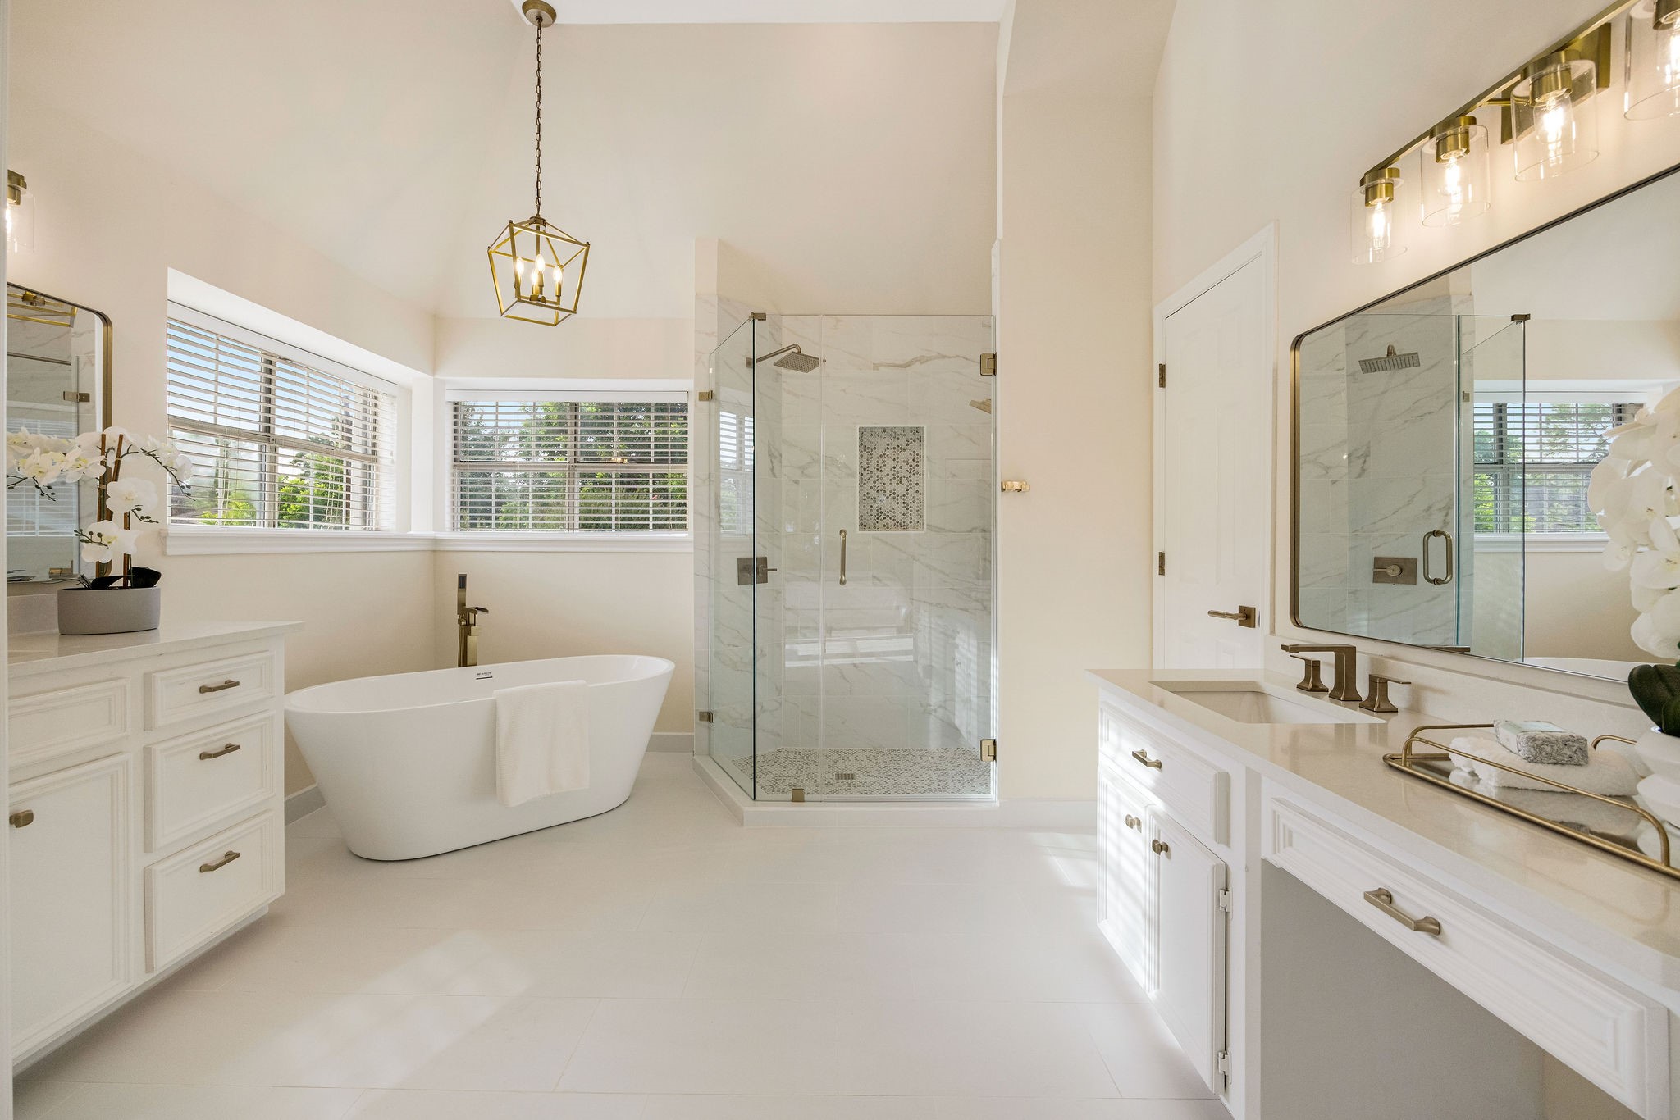
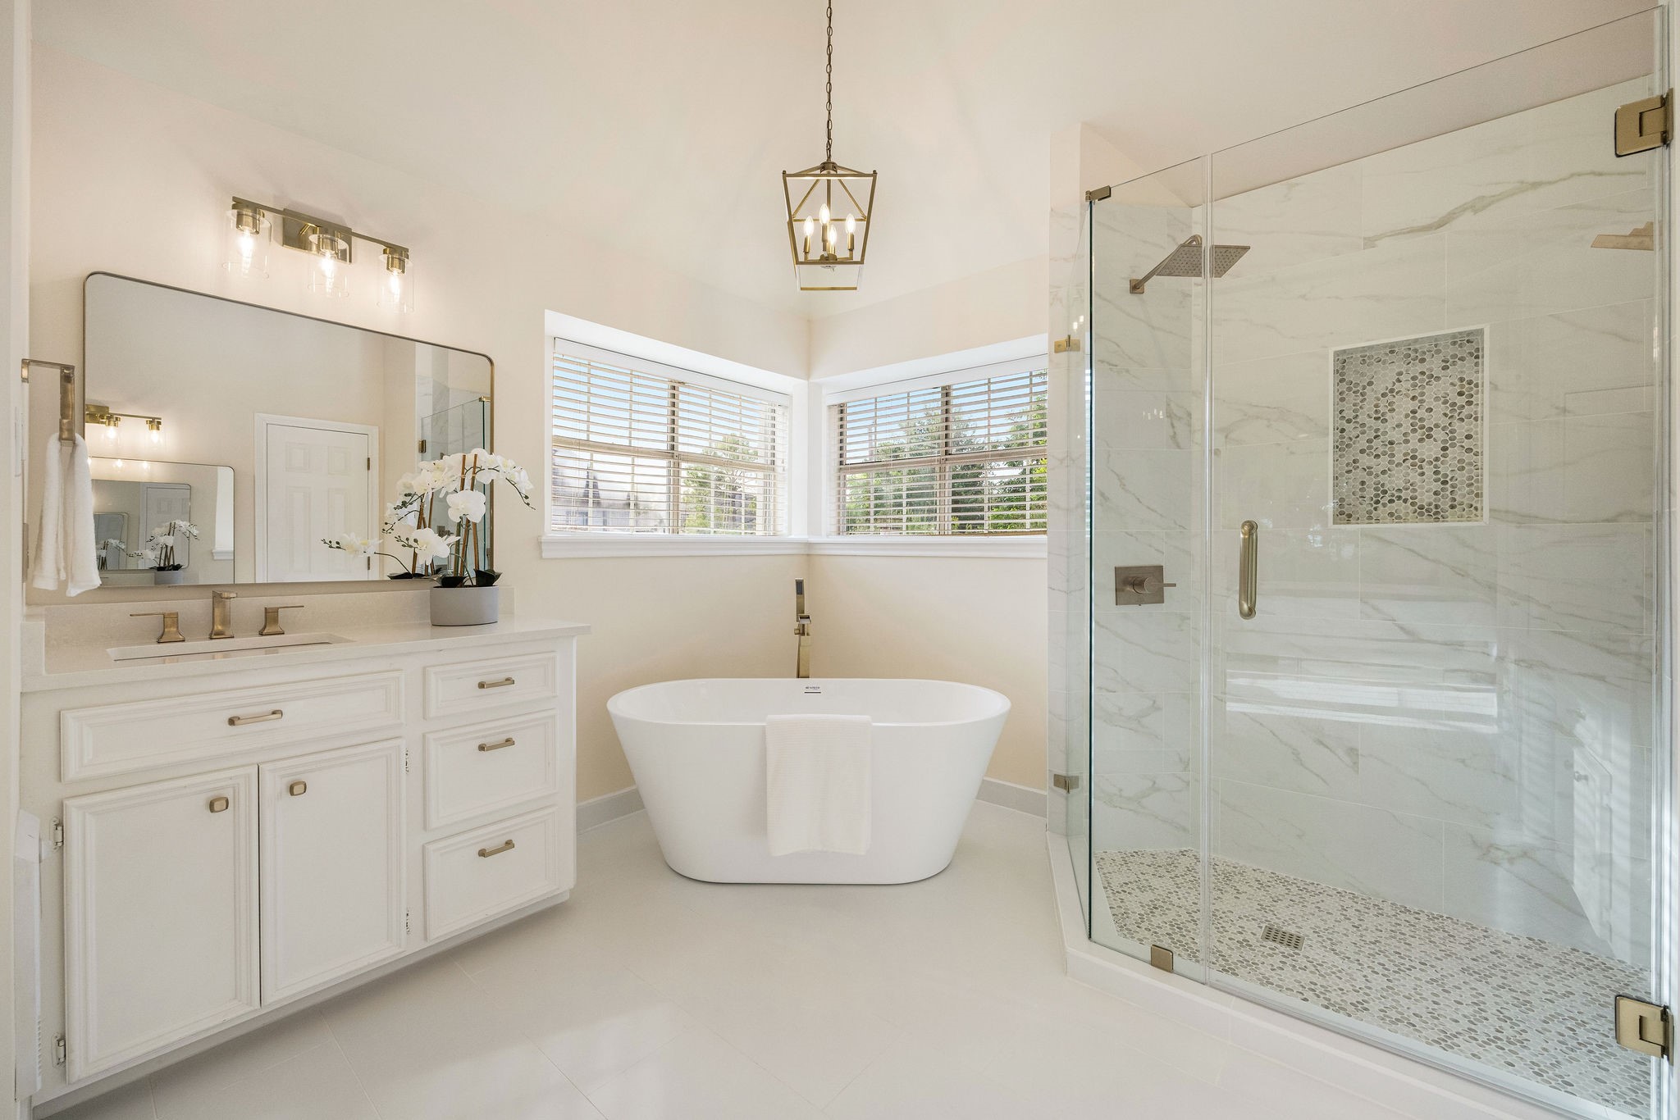
[PRIMARY BATHROOM] Recently updated, the luxurious primary bathroom offers a spa-like retreat with separate vanities, beautiful stone countertops, and elegant finishes throughout. Thoughtfully designed for comfort and convenience, this serene space provides the perfect setting to begin and end each day.
Unwind in the spa-inspired primary bath featuring a freestanding soaking tub and a seamless glass walk-in shower, thoughtfully designed to create a relaxing and luxurious retreat.
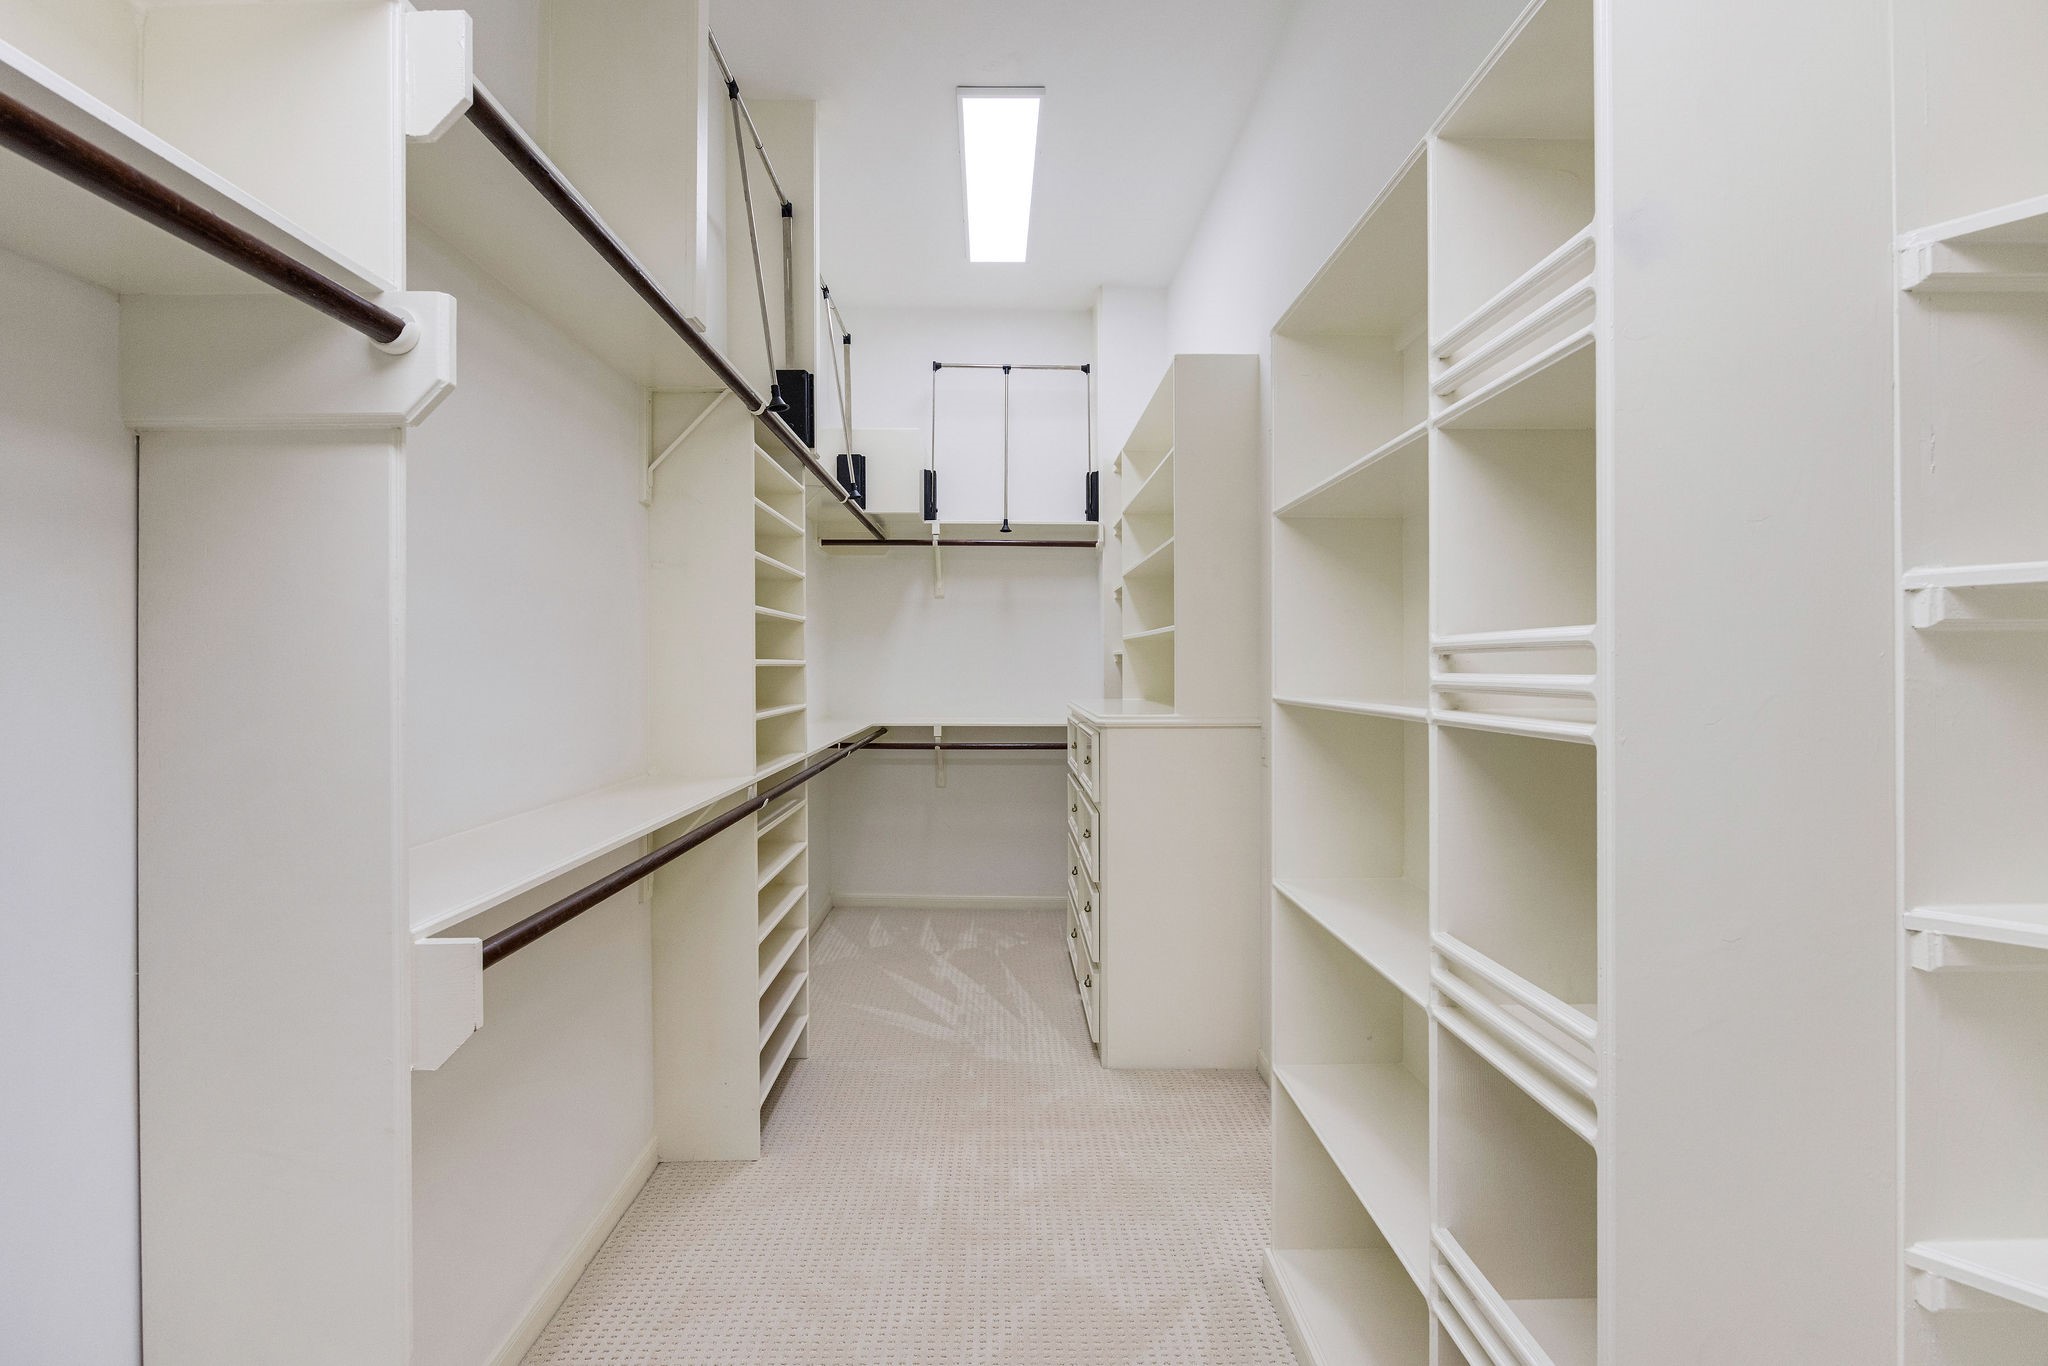
[PRIMARY CLOSET] The spacious primary closet is thoughtfully designed with abundant hanging space, built-in shelving, drawers, and dedicated storage for shoes and accessories, providing exceptional organization and functionality.
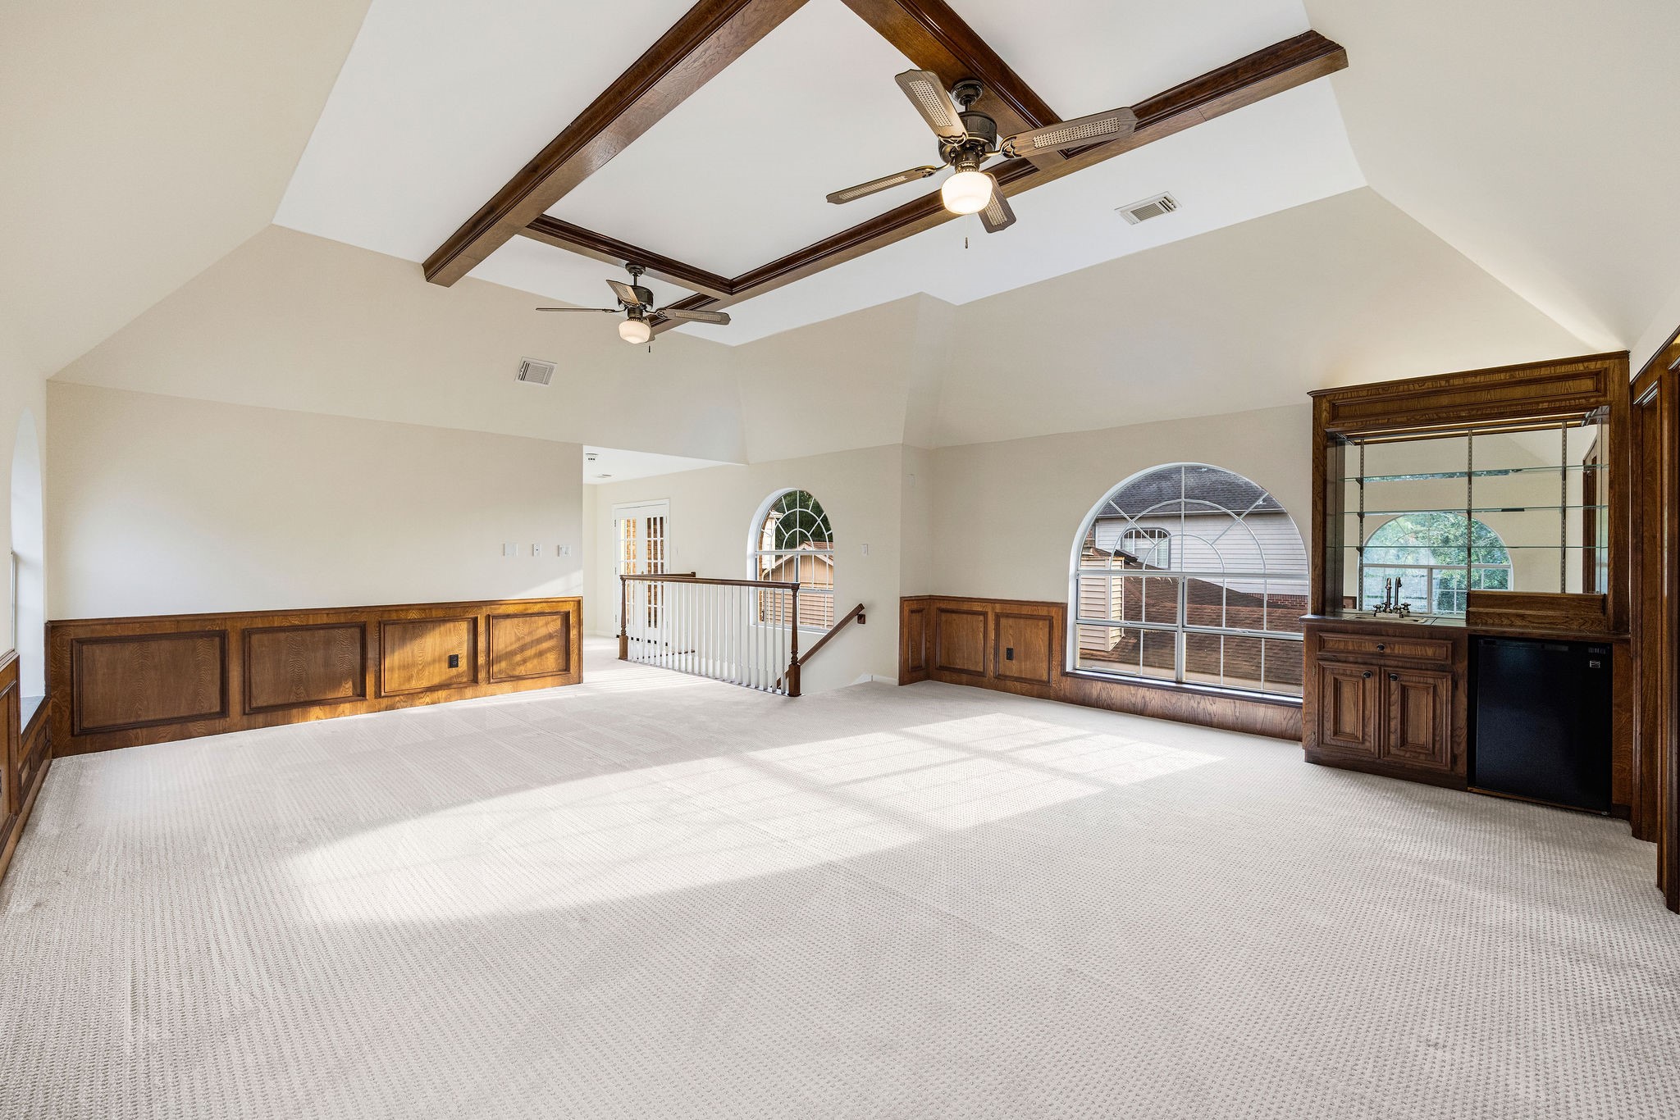
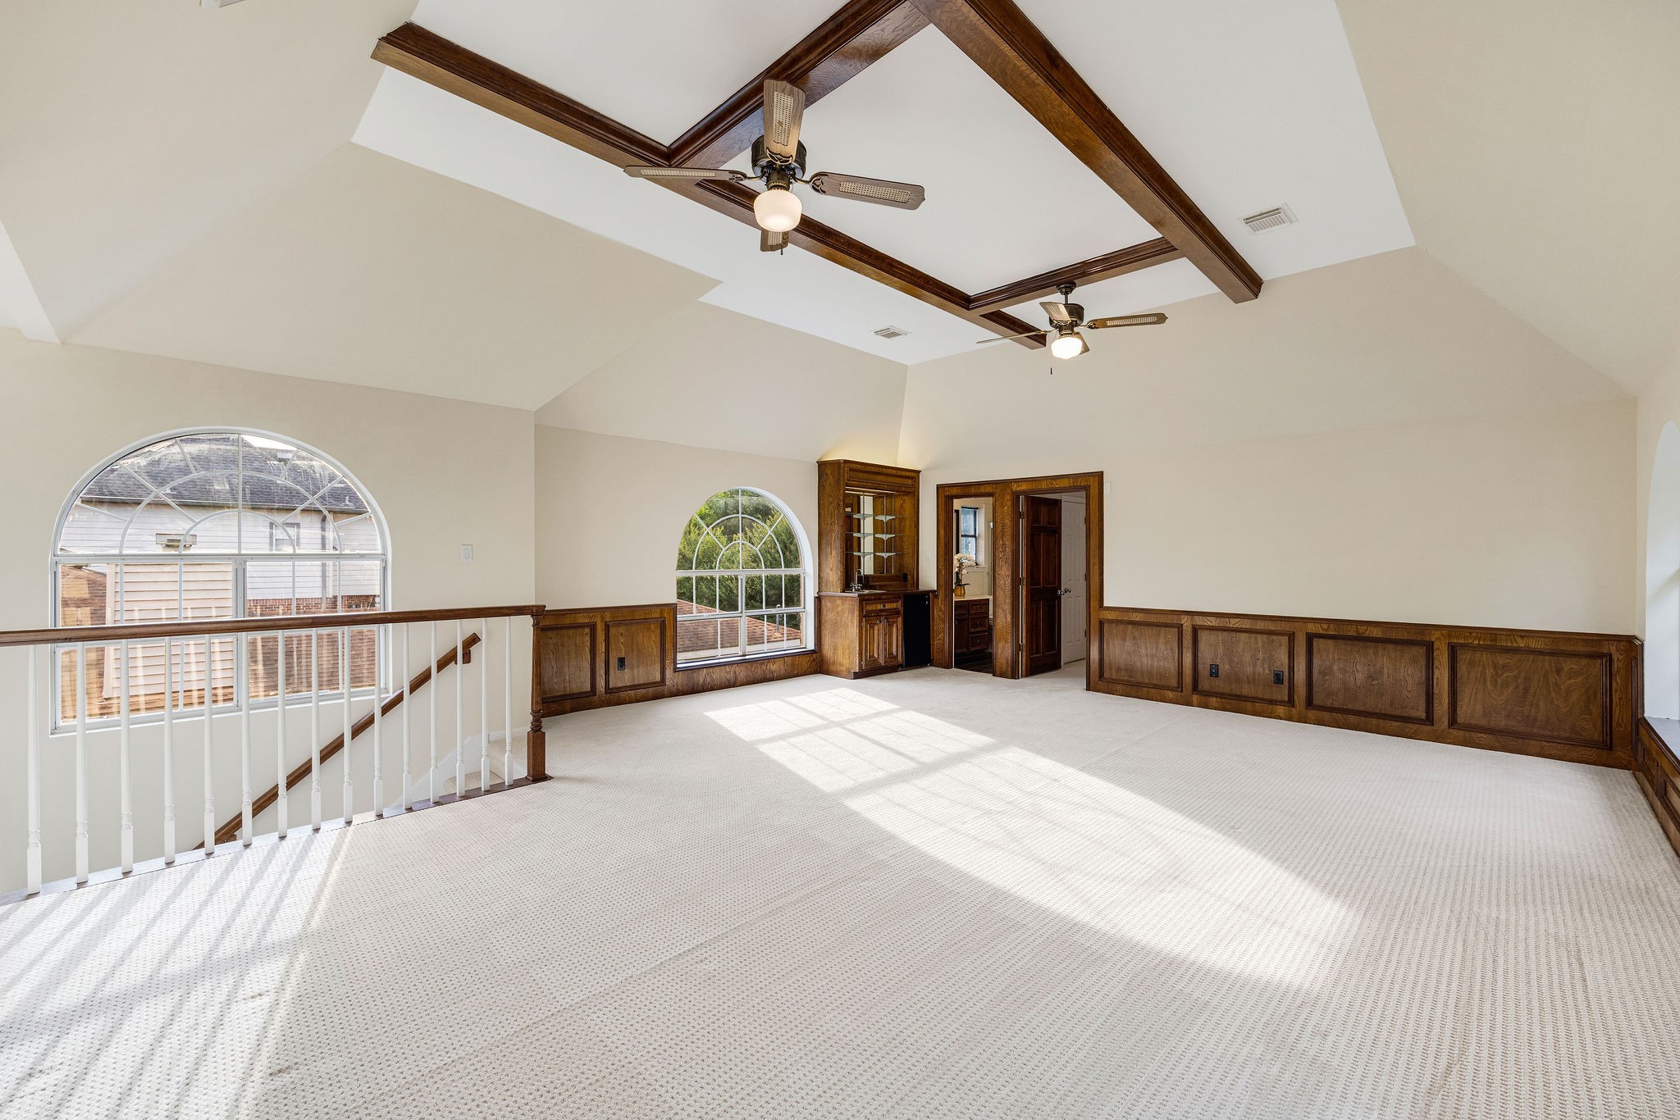
[GAME ROOM] Gather, relax, and make lasting memories in this expansive game room featuring soaring vaulted ceilings and walls of windows that fill the space with natural light. A convenient wet bar with a sink and beverage refrigerator makes entertaining effortless..
The generous layout of this Game-Room offers endless possibilities for game nights, movie marathons, or simply spending time with family and friends.
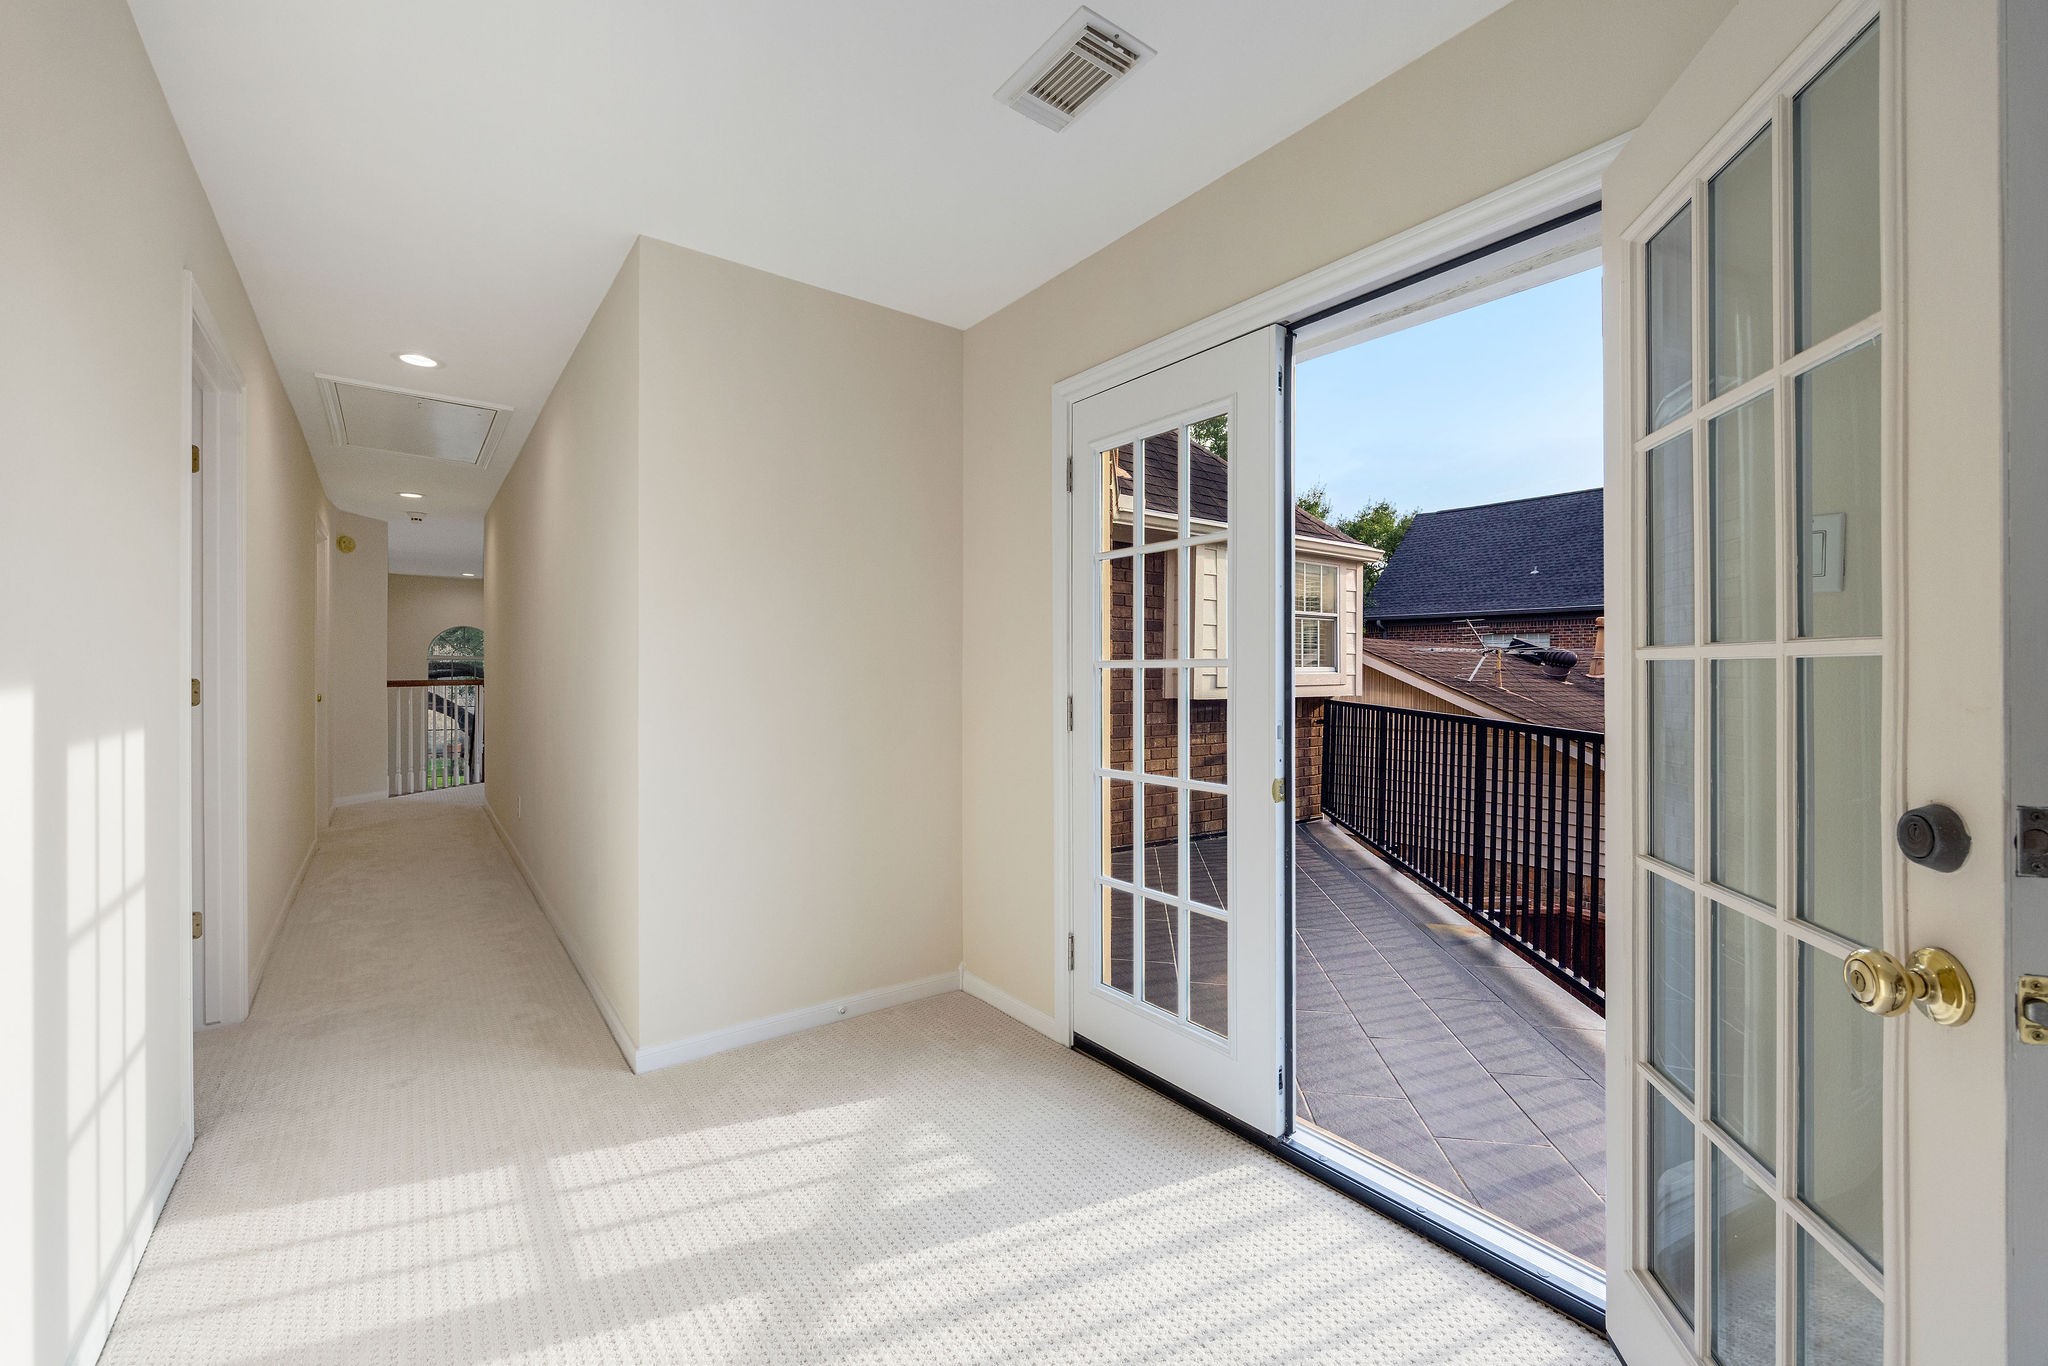
Door to the balcony from game room.
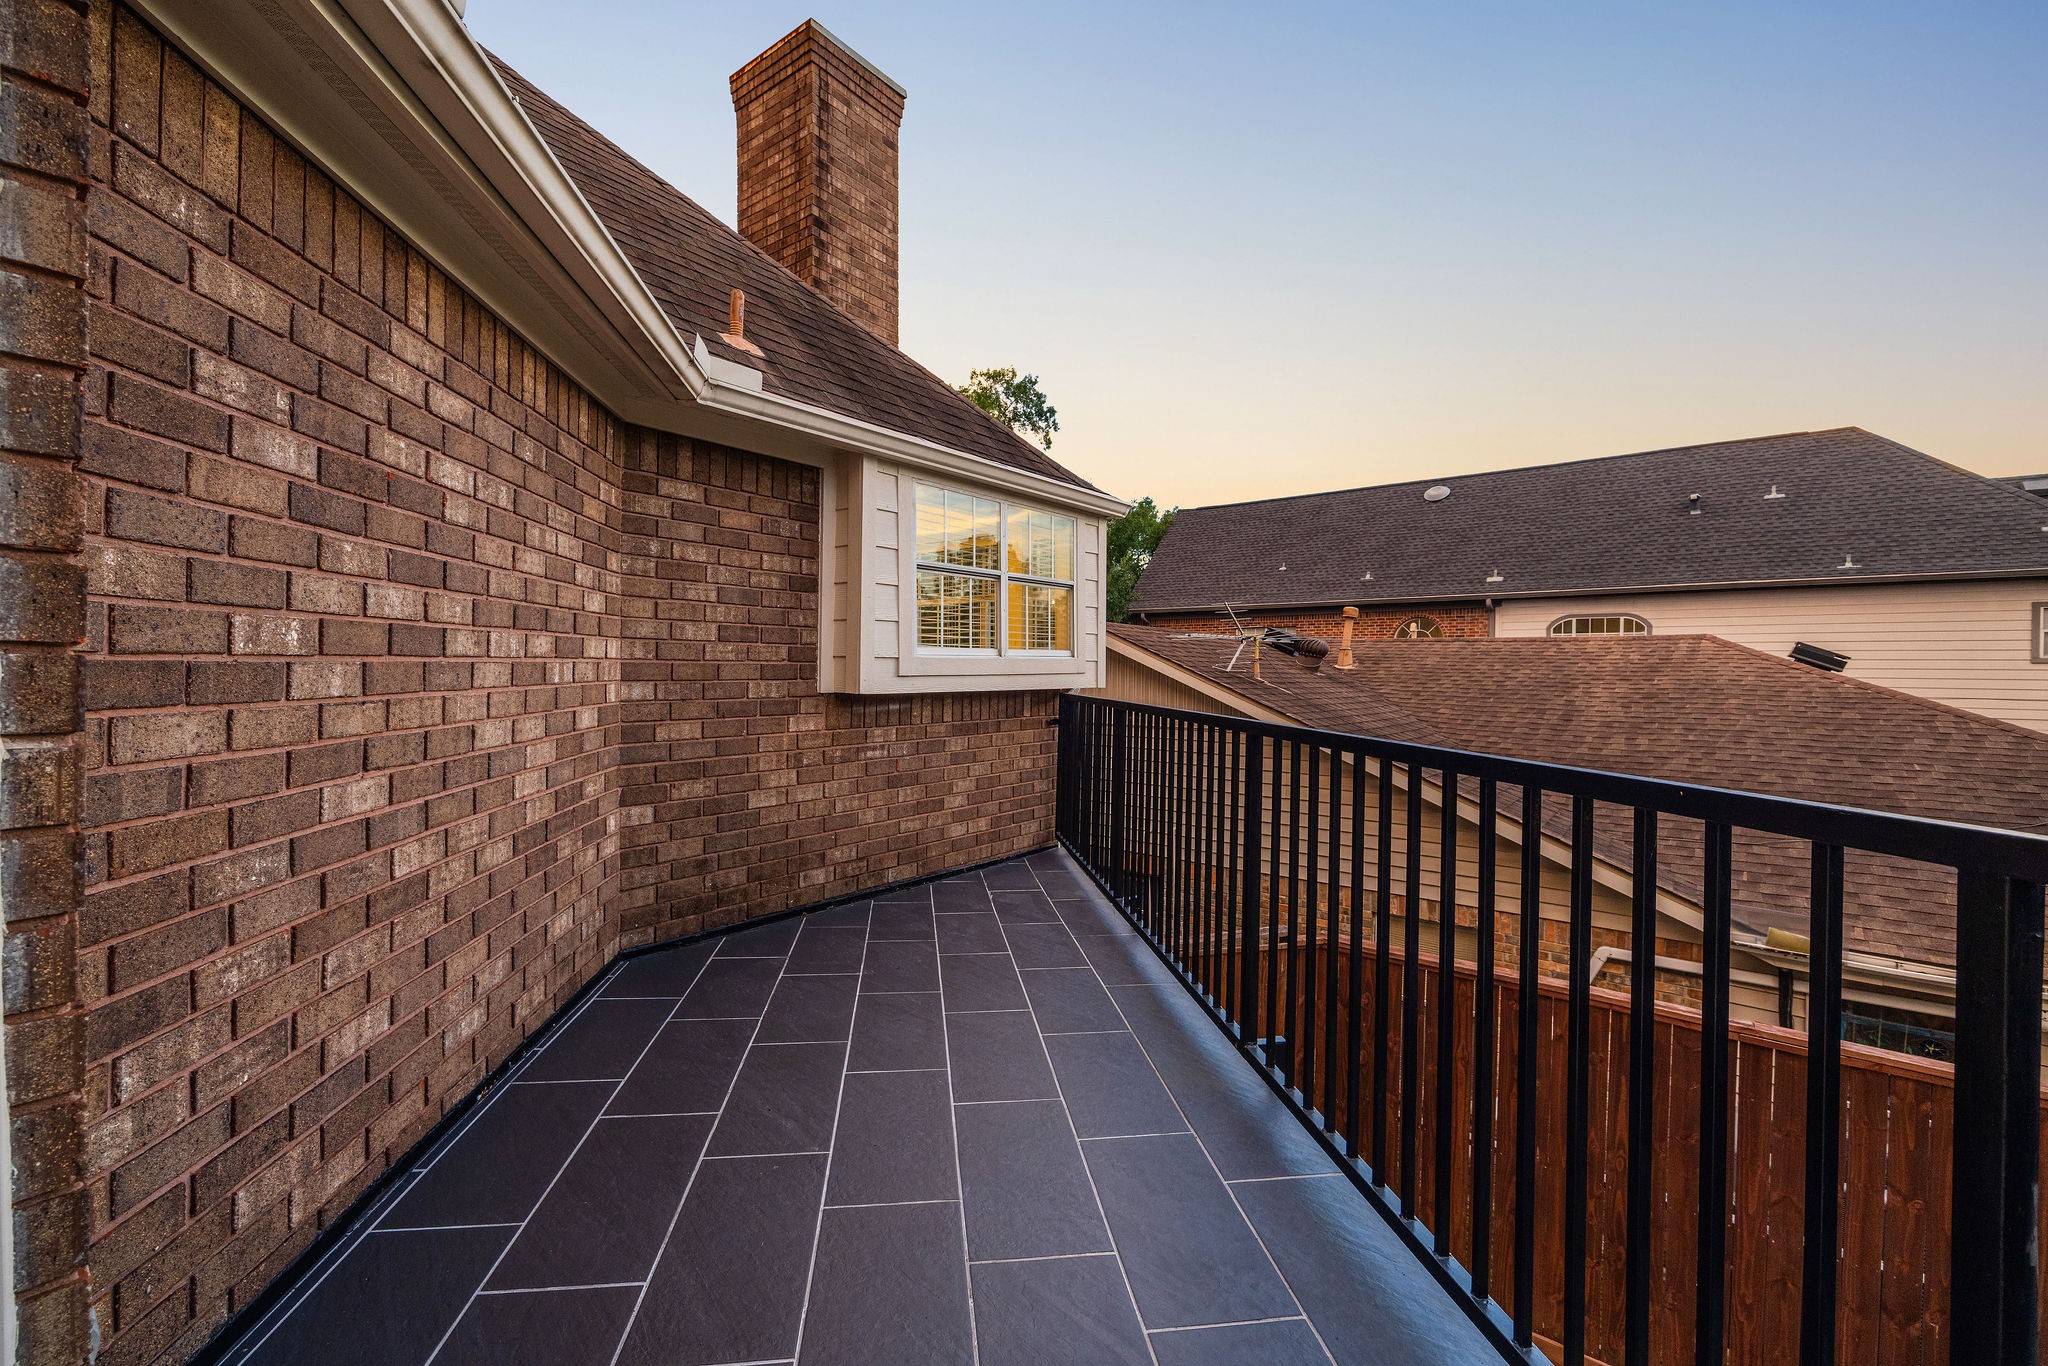
[COVERED PATIO - 2ND FLOOR] Just off the game room, a private balcony overlooks the sparkling pool below, creating the perfect spot to unwind
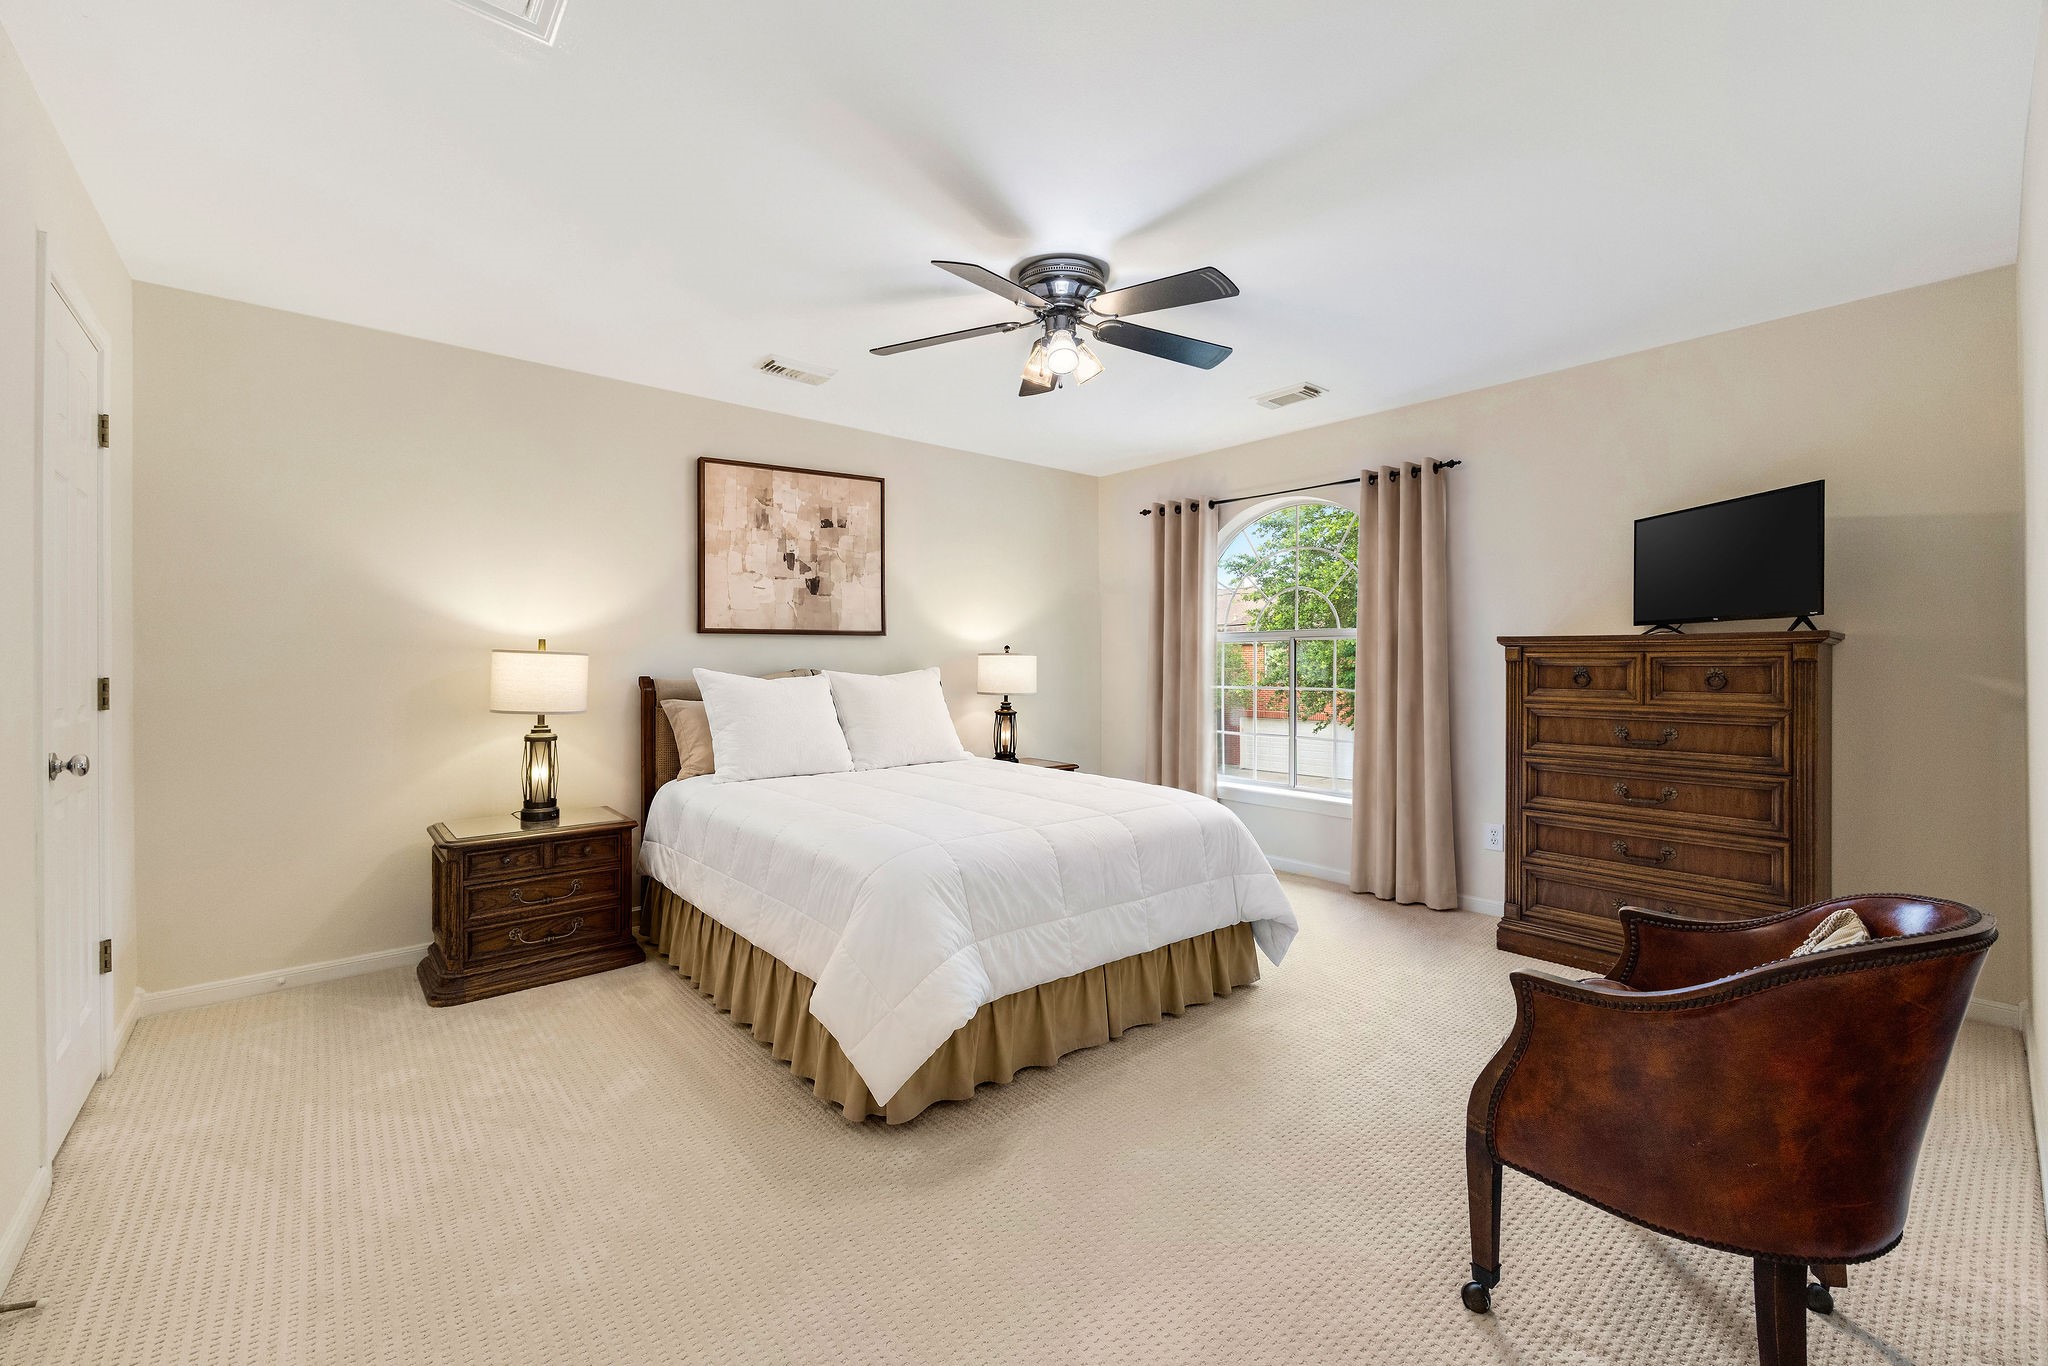
[SECONDARY BEDROOM] Tucked just off the game room, this spacious secondary bedroom offers comfort and privacy with its own en-suite bath.
[SECONDARY BATHROOM] The bath also features convenient access from the game room, making it ideal for guests and everyday entertaining.
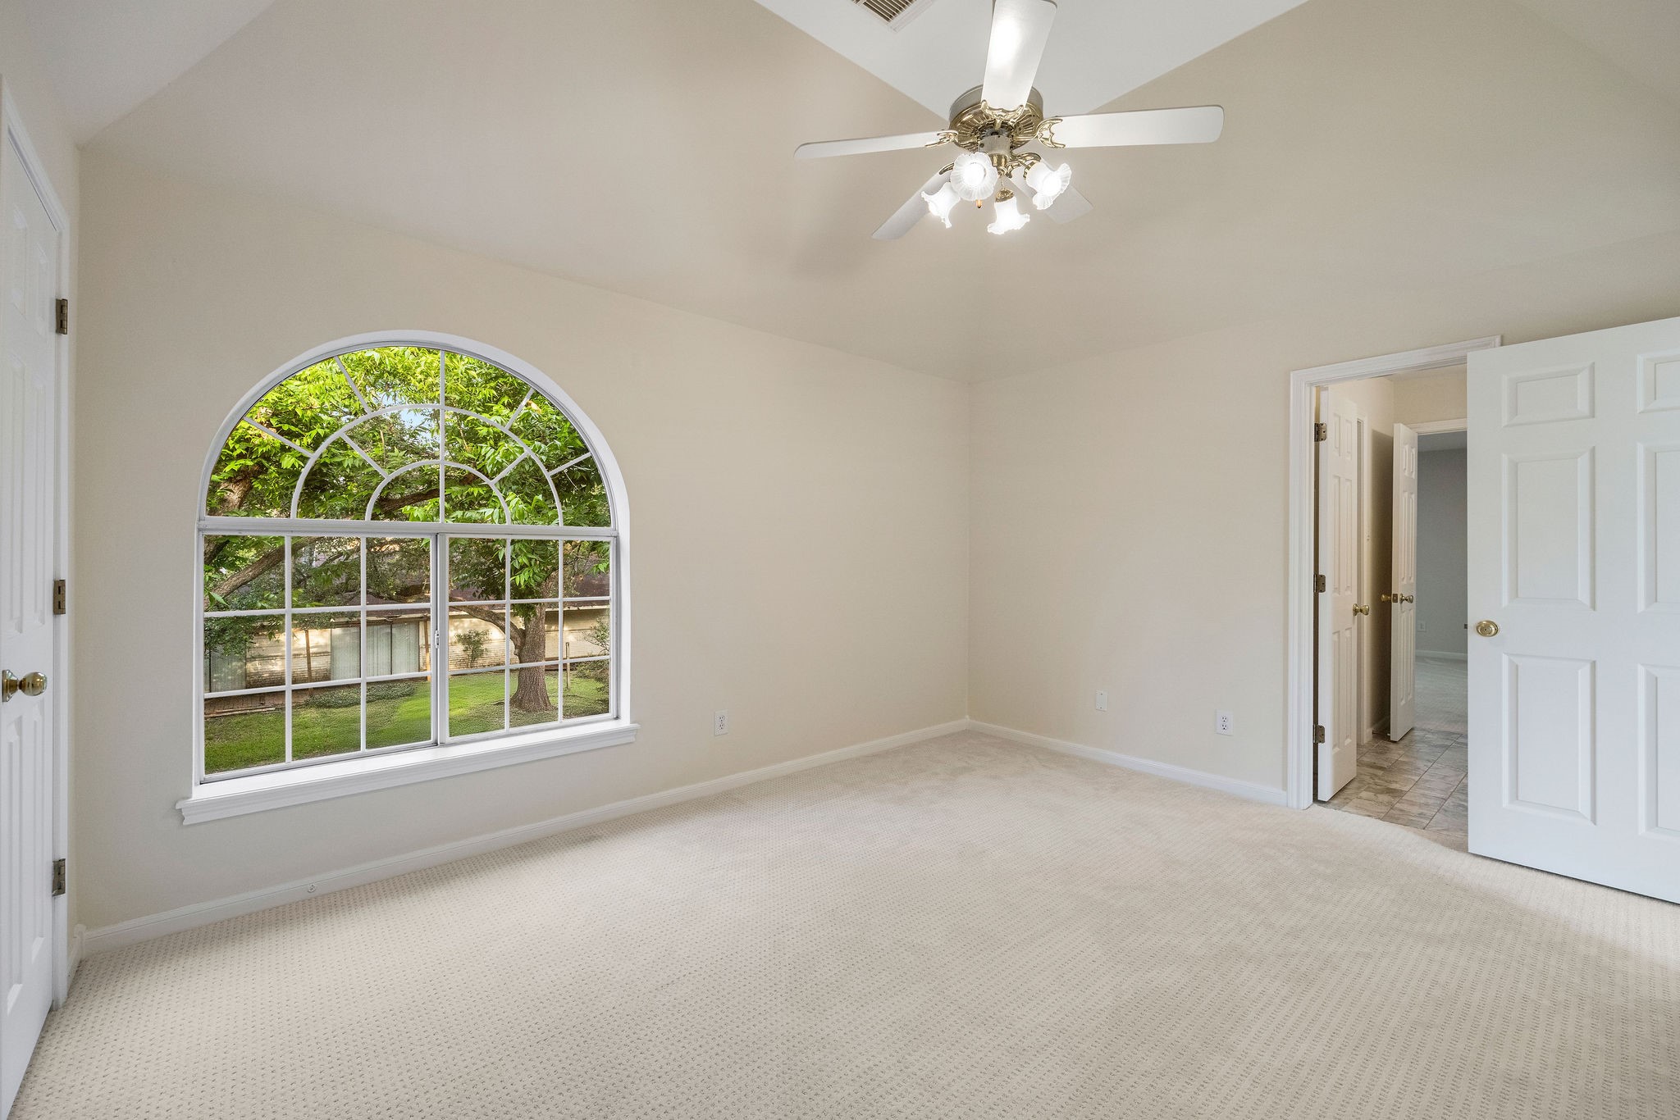
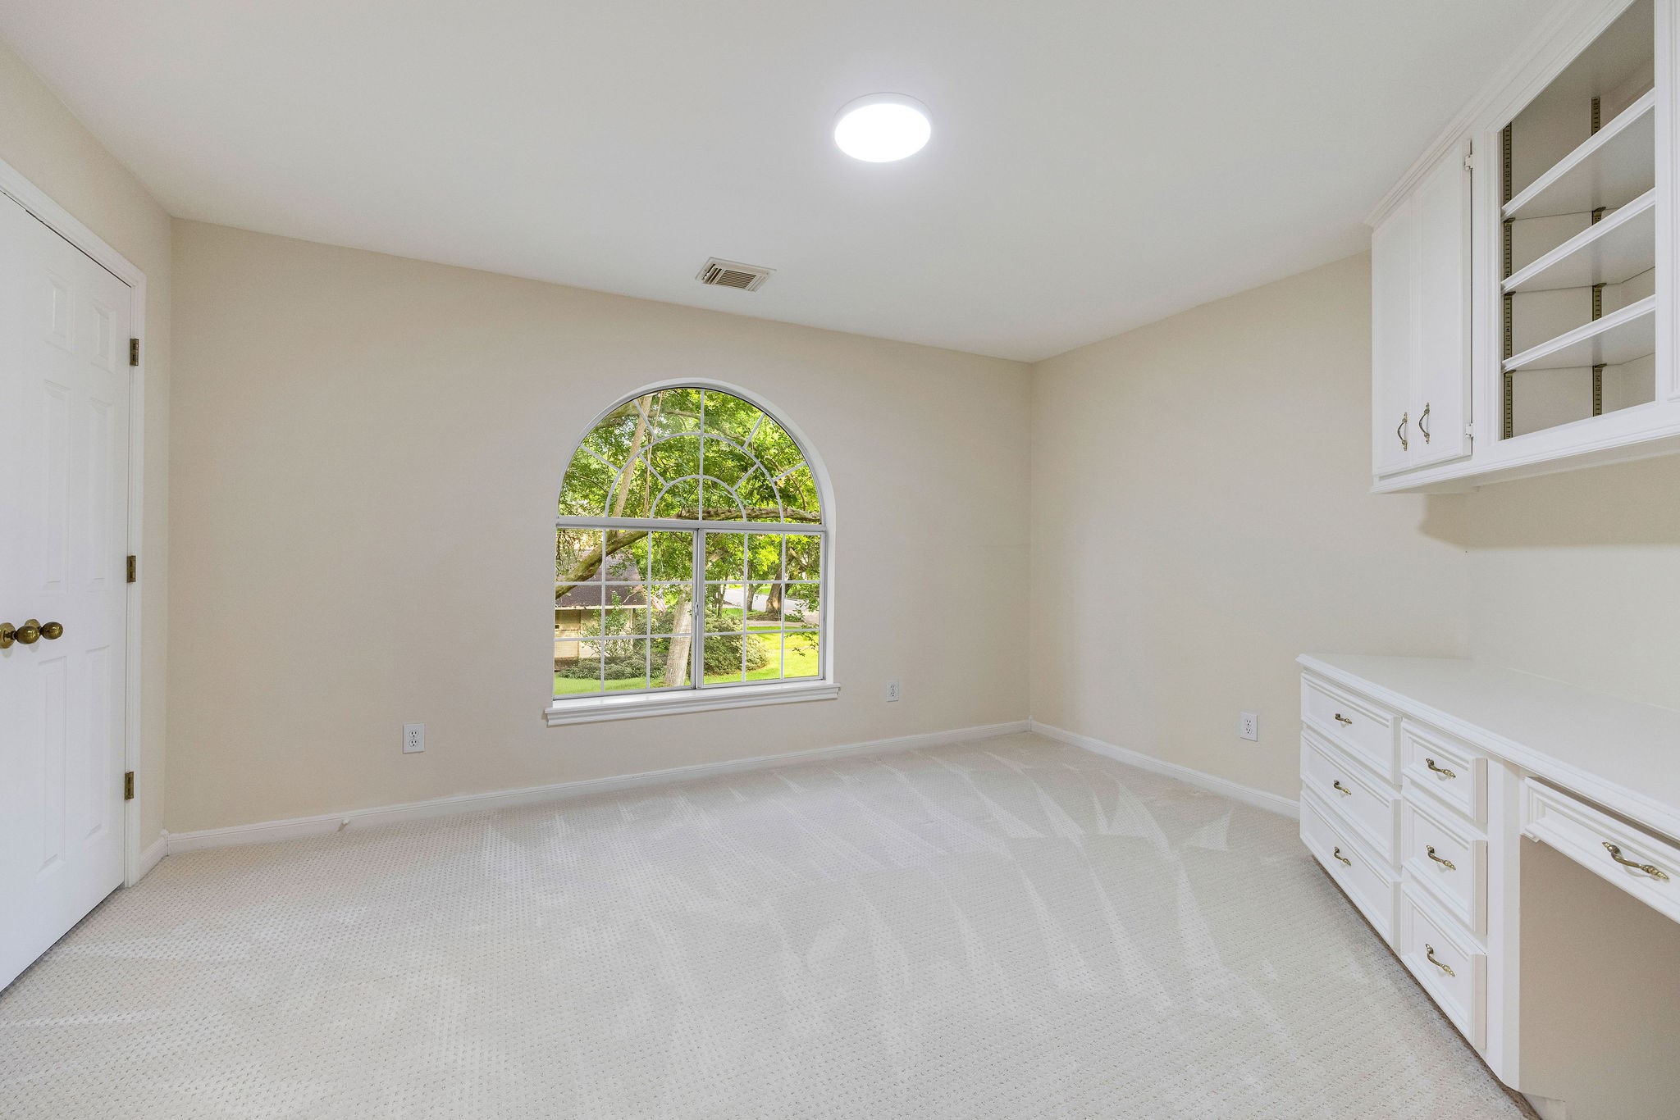
[SECONDARY BEDROOM #2] Comfortable secondary bedroom featuring generous space, abundant natural light
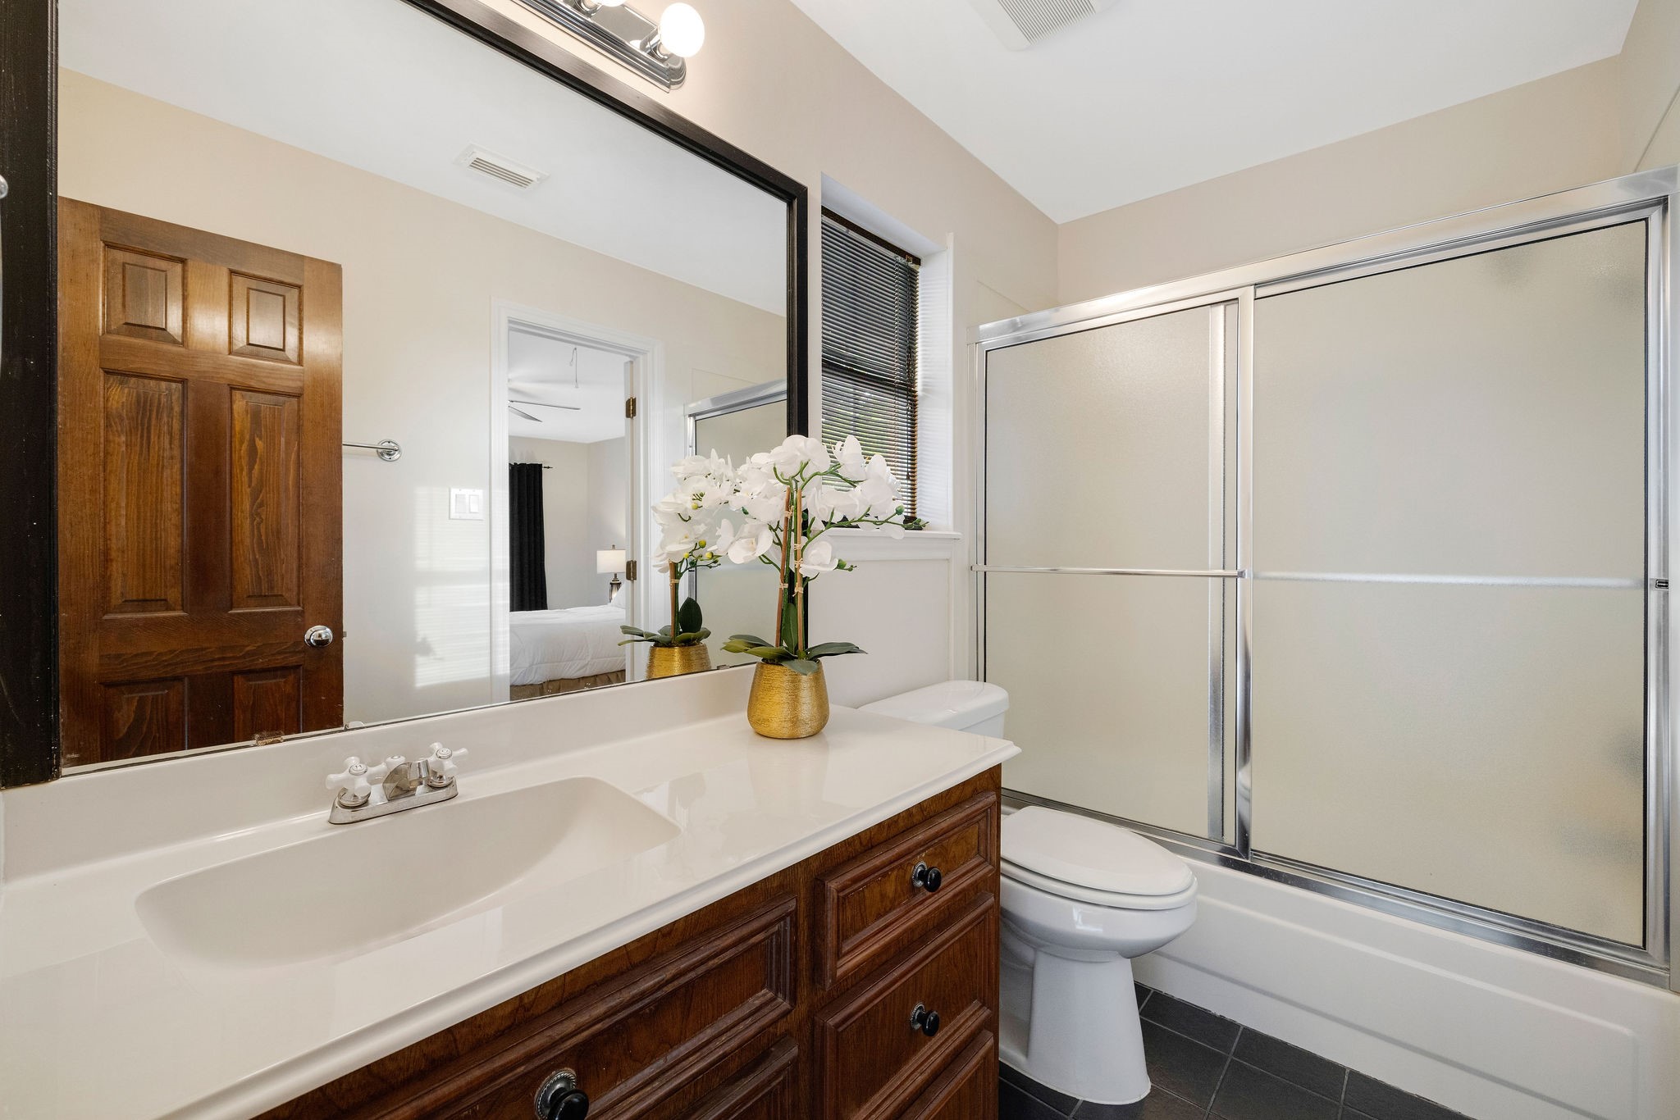
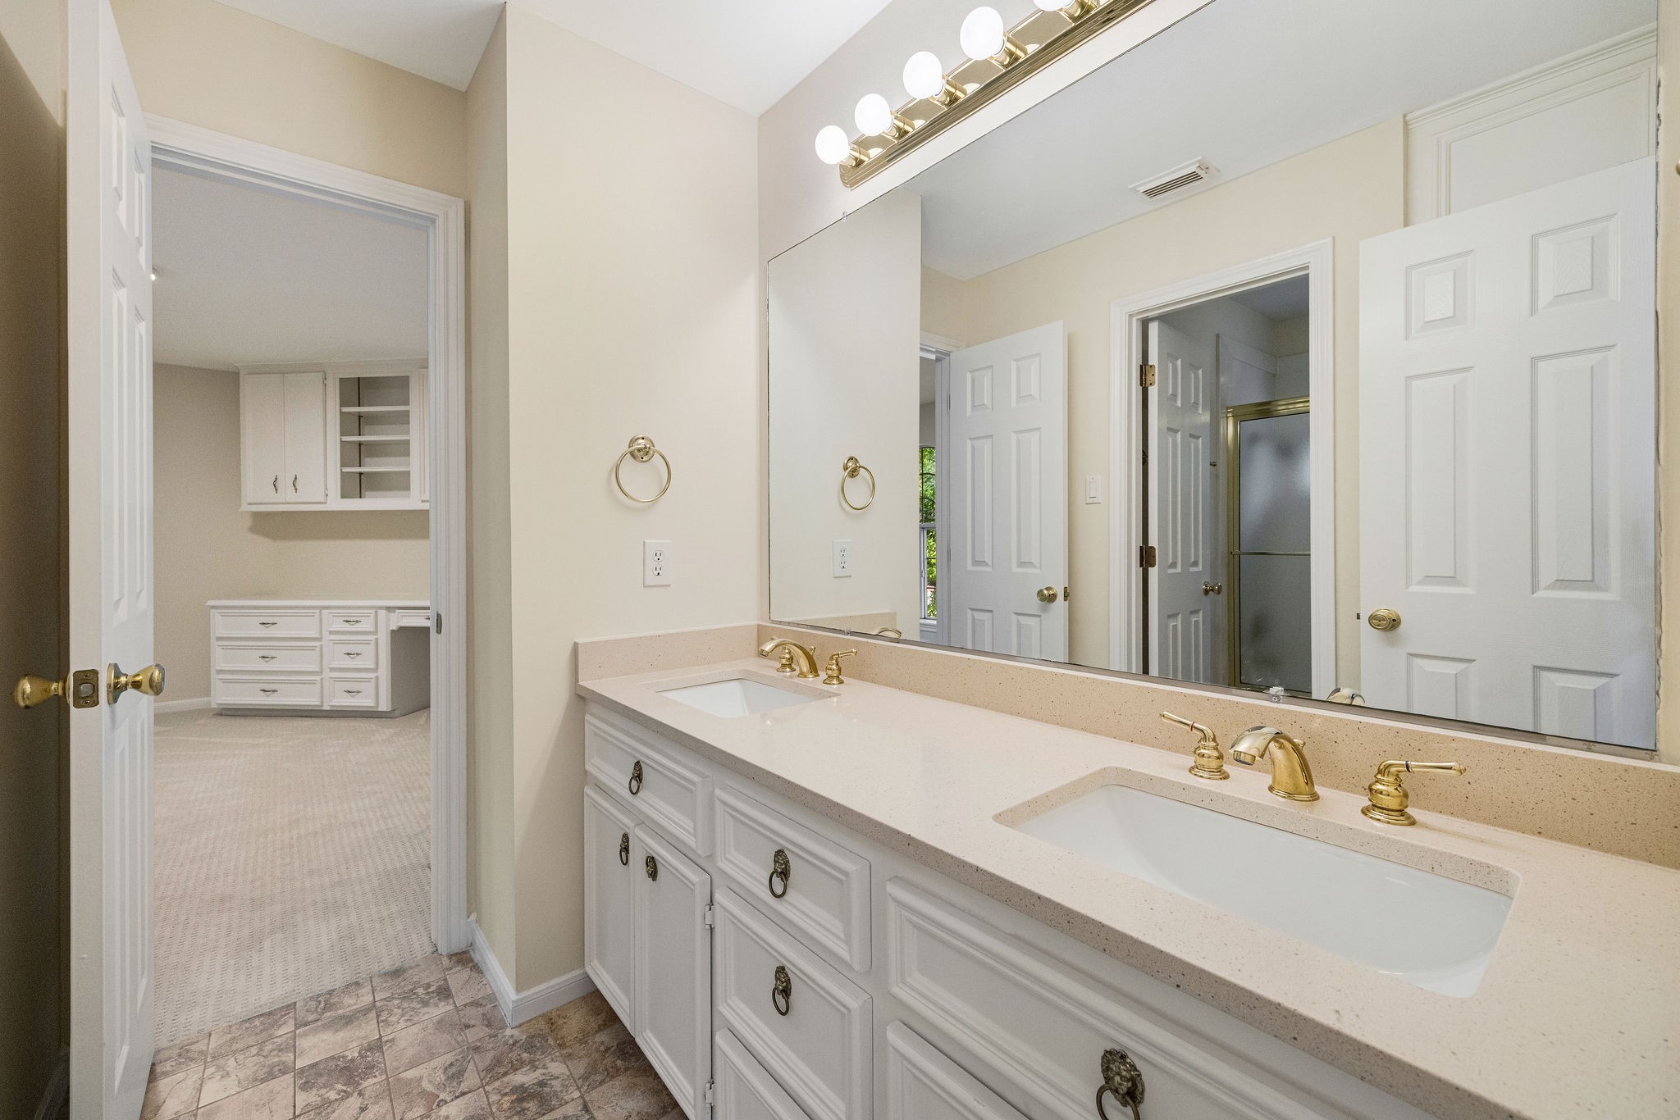
[SECONDARY BATHROOM#2] Well-appointed shared secondary bath featuring a large dual-sink vanity, abundant storage, and a functional layout
[SECONDARY BEDROOM#3] Comfortable secondary bedroom featuring generous space, abundant natural light
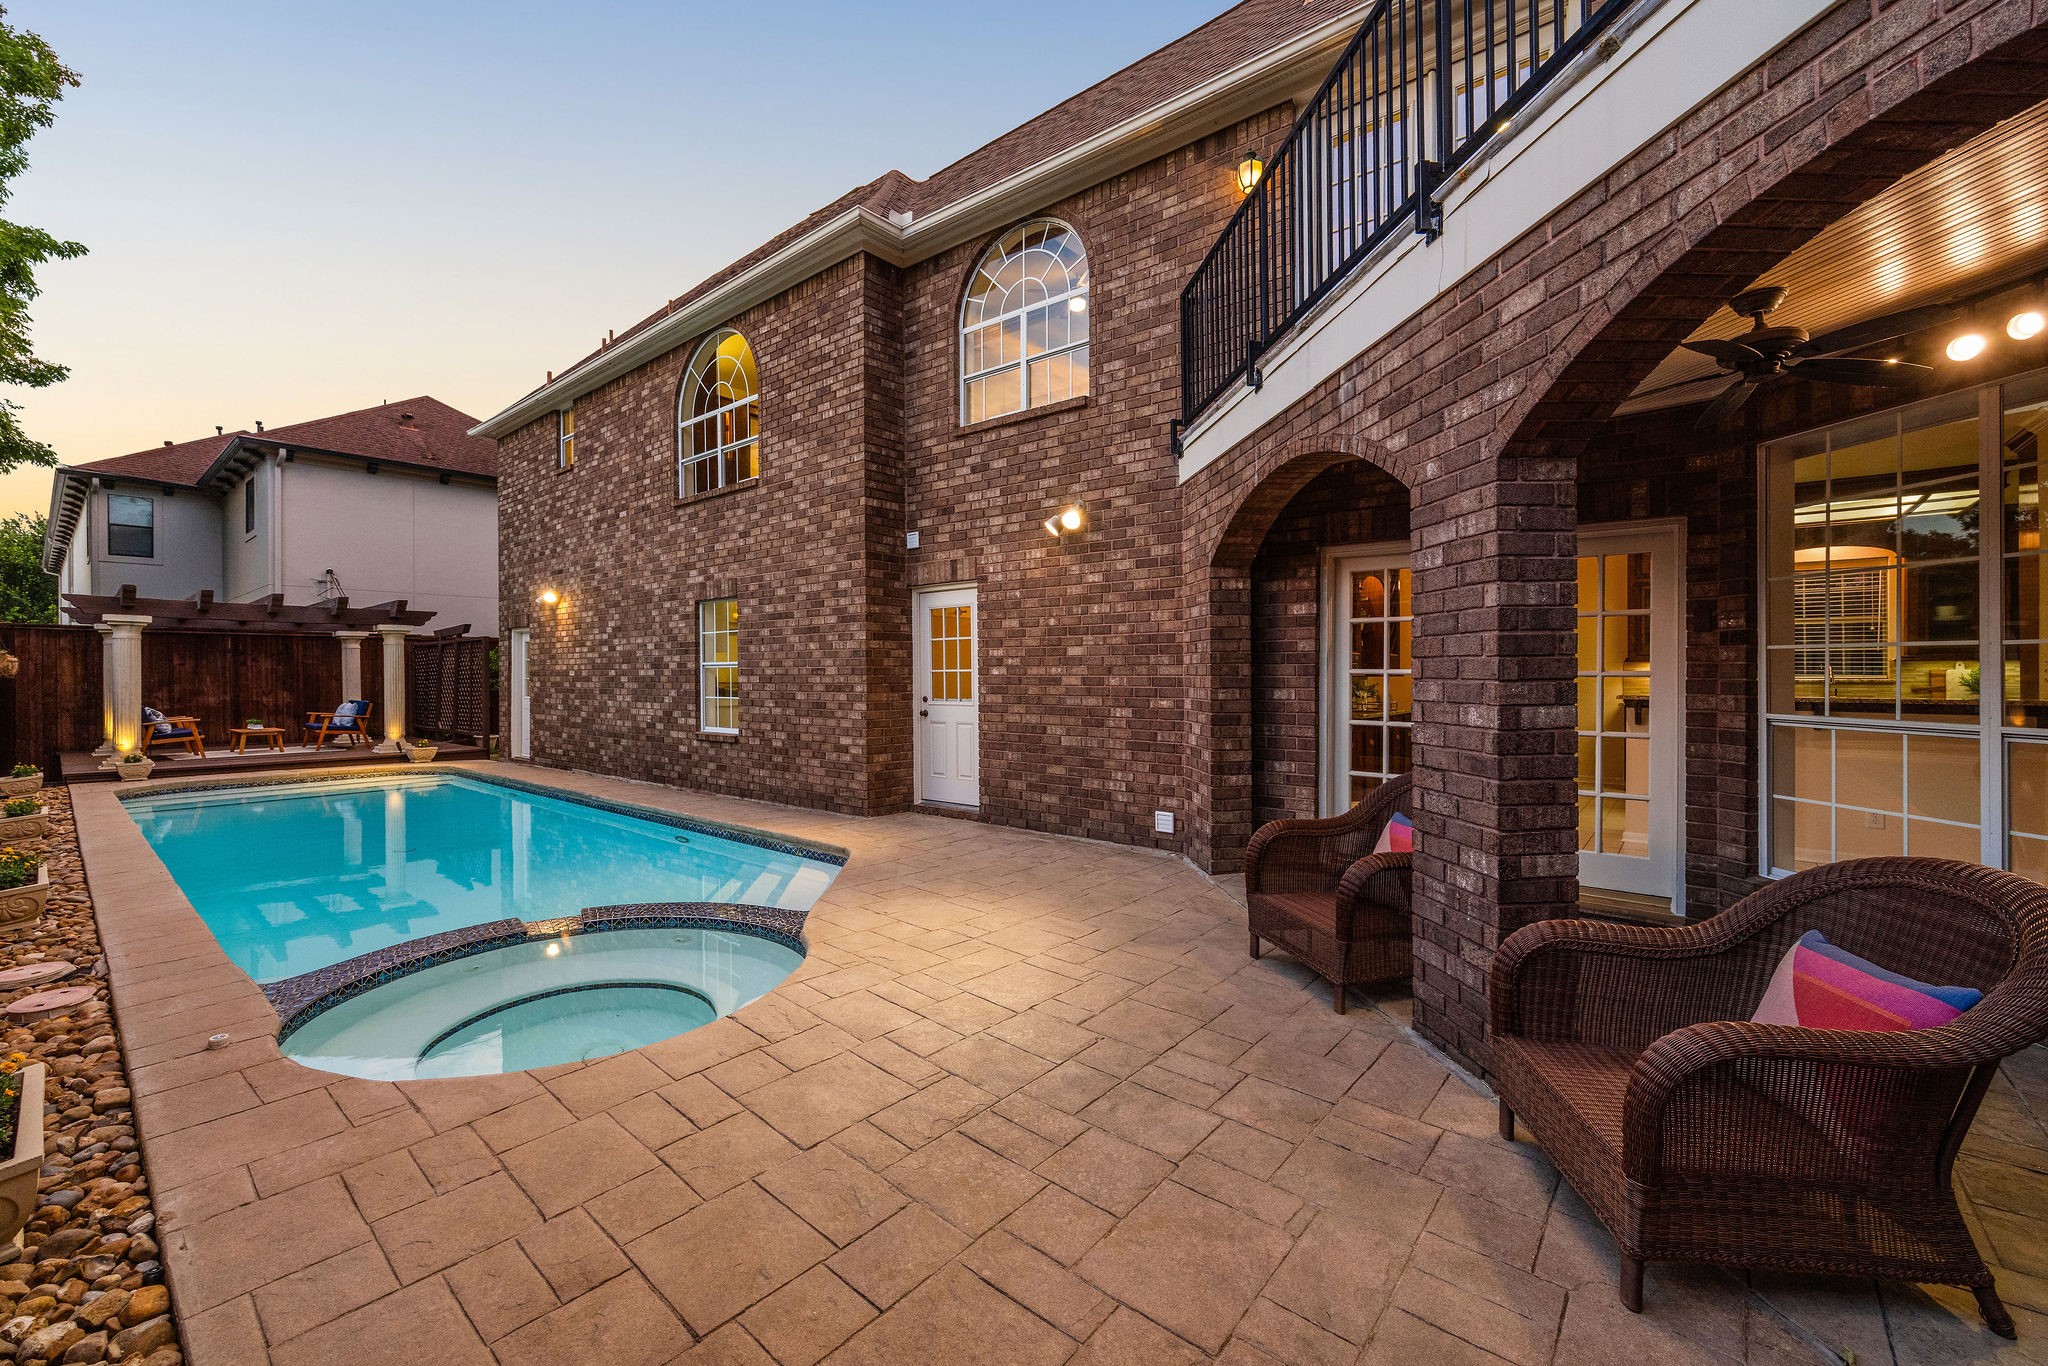
Step outside to a beautifully hardscaped backyard retreat featuring a sparkling pool and exceptional privacy. This inviting outdoor space is perfect for relaxing, entertaining, or enjoying quiet moments in a serene setting.
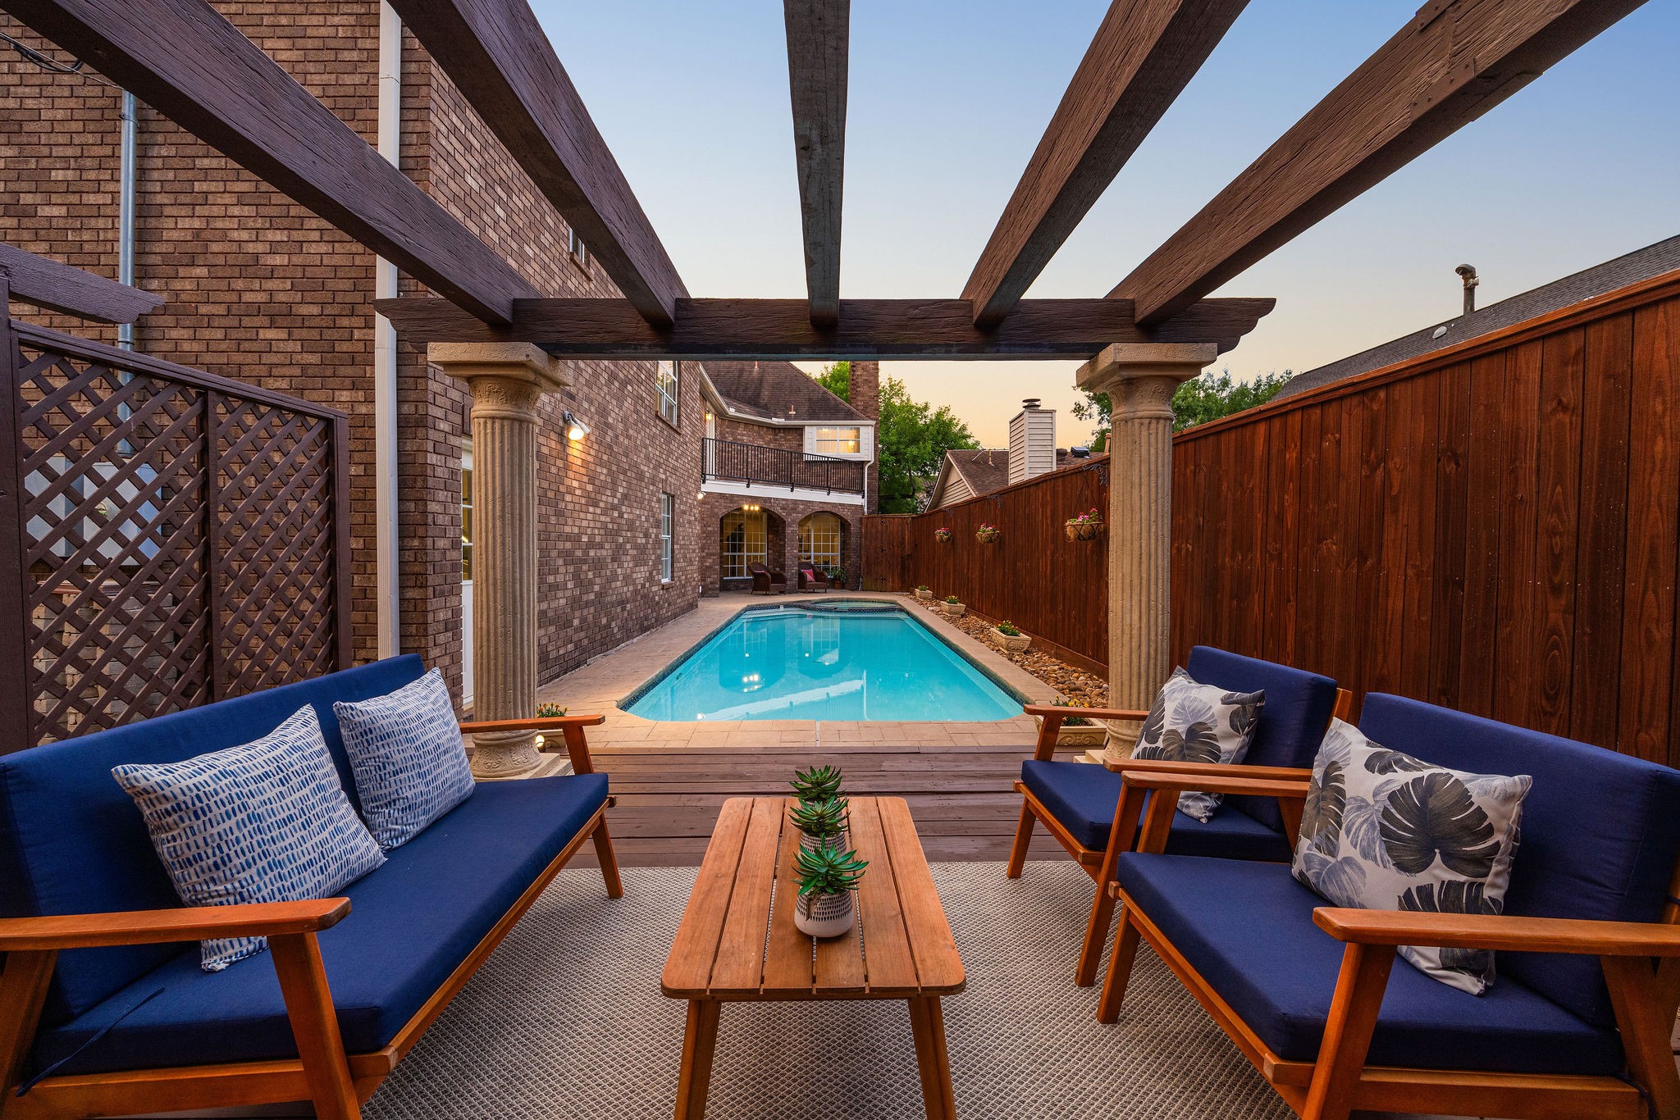
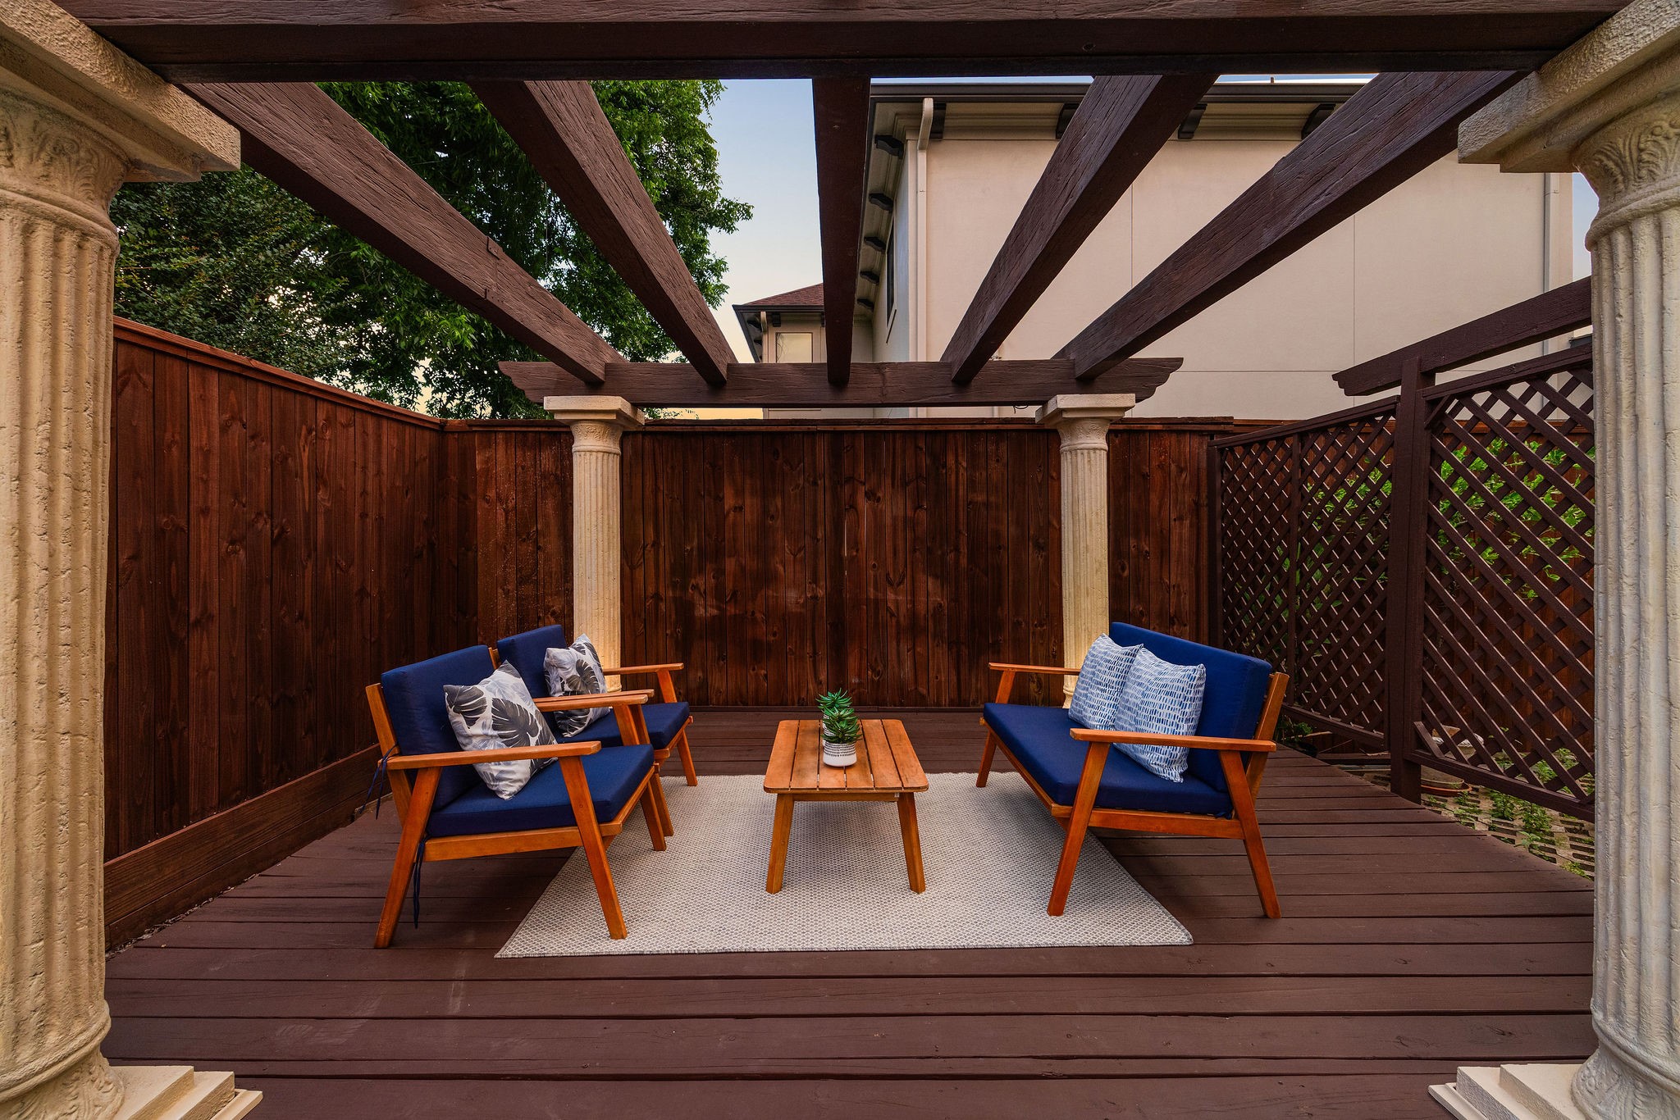
Charming pergola and expansive wood deck overlook the sparkling pool, creating a warm and inviting outdoor retreat. Whether enjoying a quiet evening, entertaining guests, or simply taking in the tranquil surroundings, this thoughtfully designed space offers the perfect setting to relax and unwind.
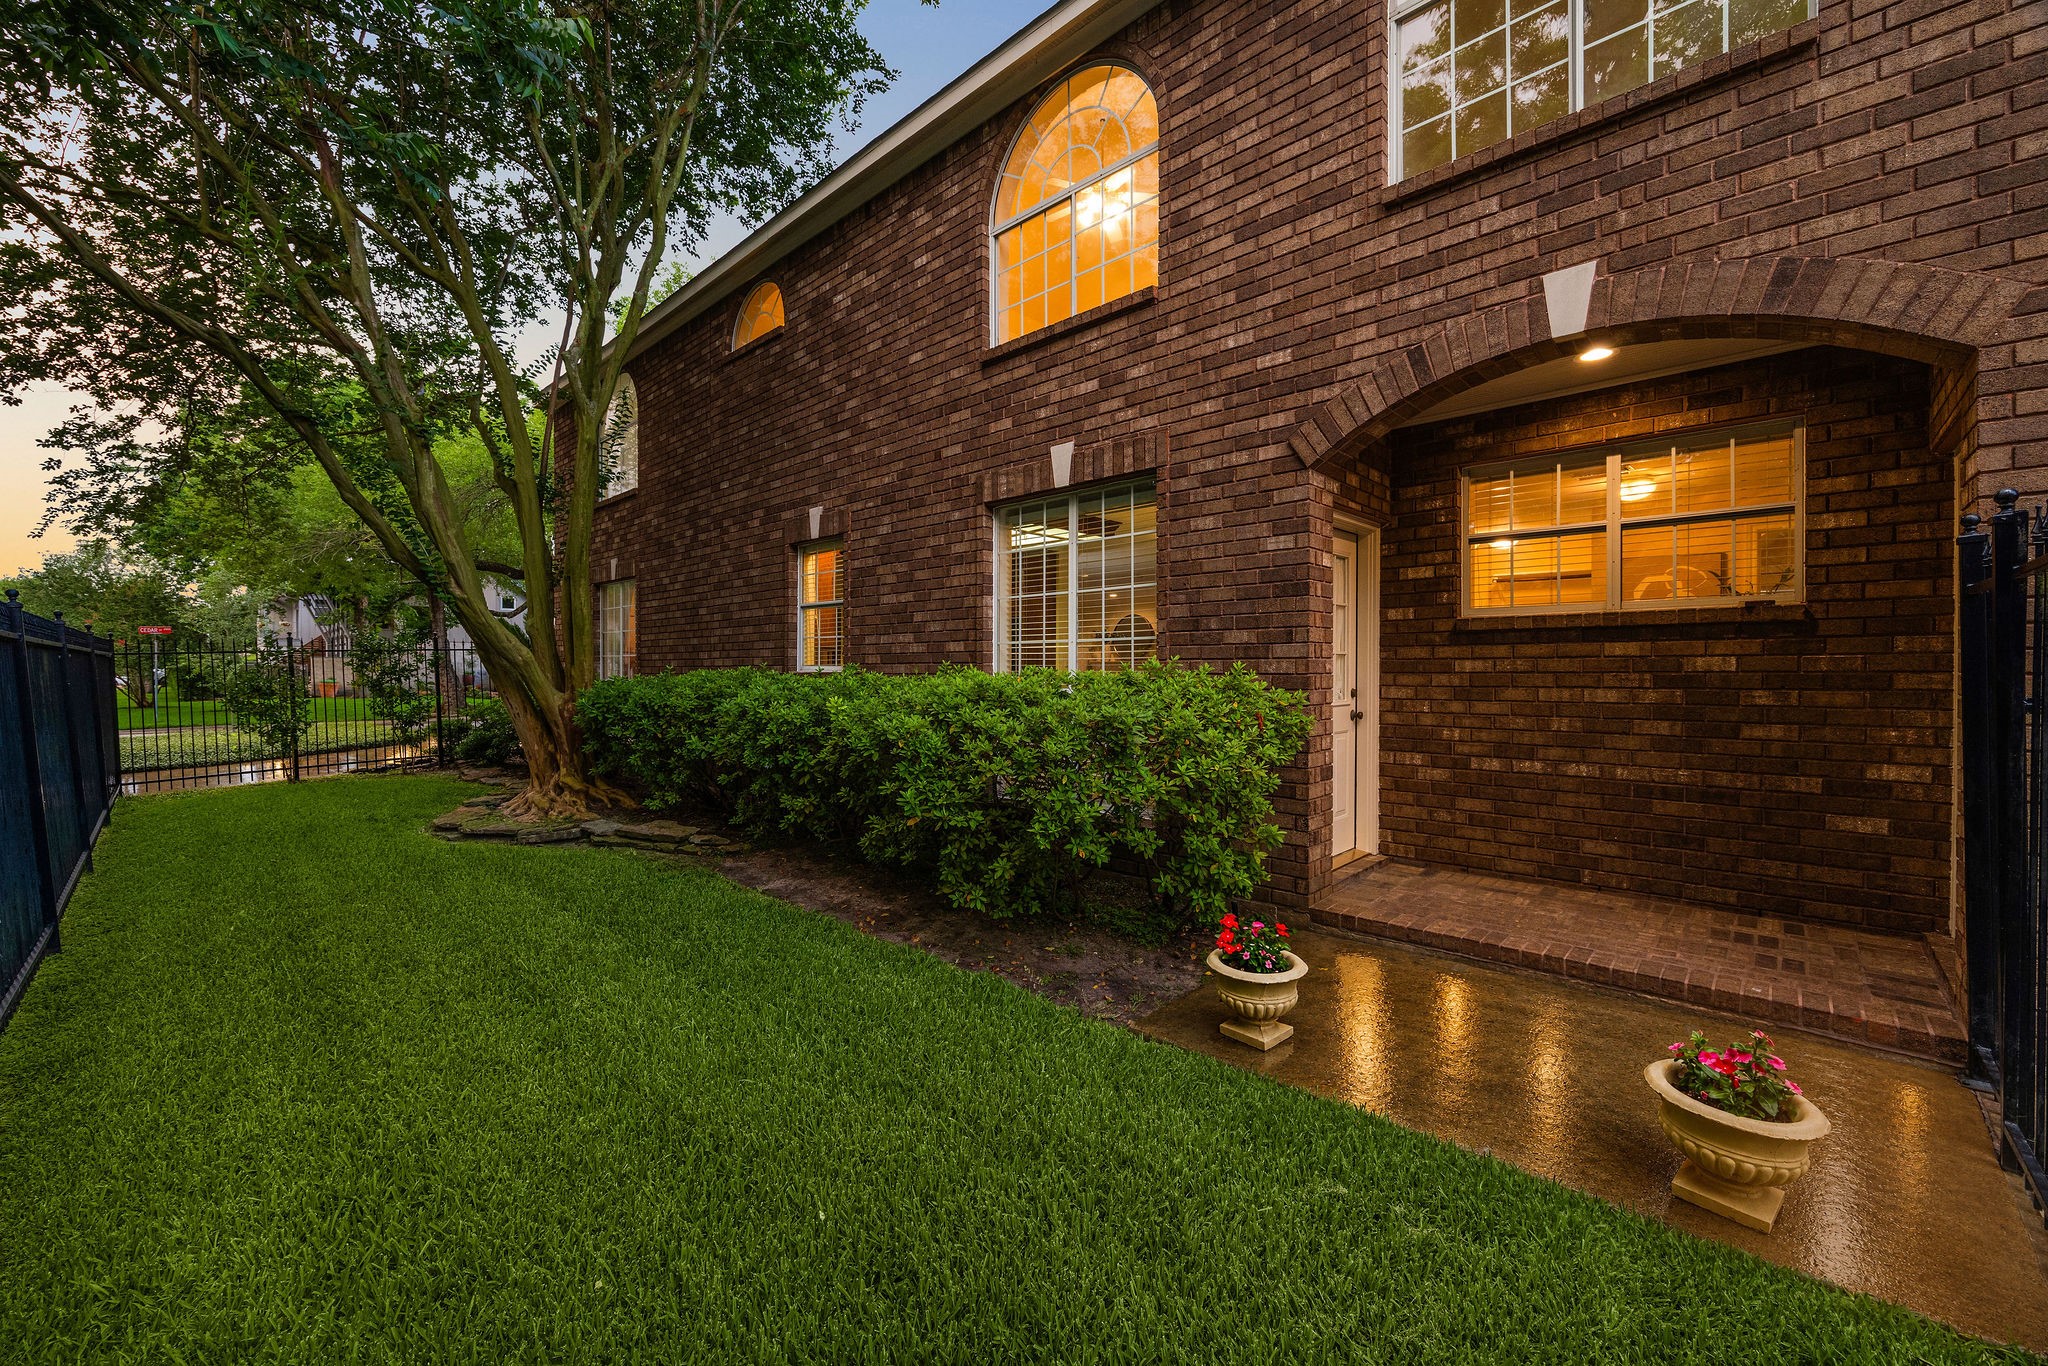
[3 CAR GARAGE] Side elevation of this handsome brick home showcases its timeless architecture, desirable corner-lot setting, and expansive three-car garage with ample driveway parking. Mature landscaping and well-maintained grounds further enhance the home's impressive curb appeal.
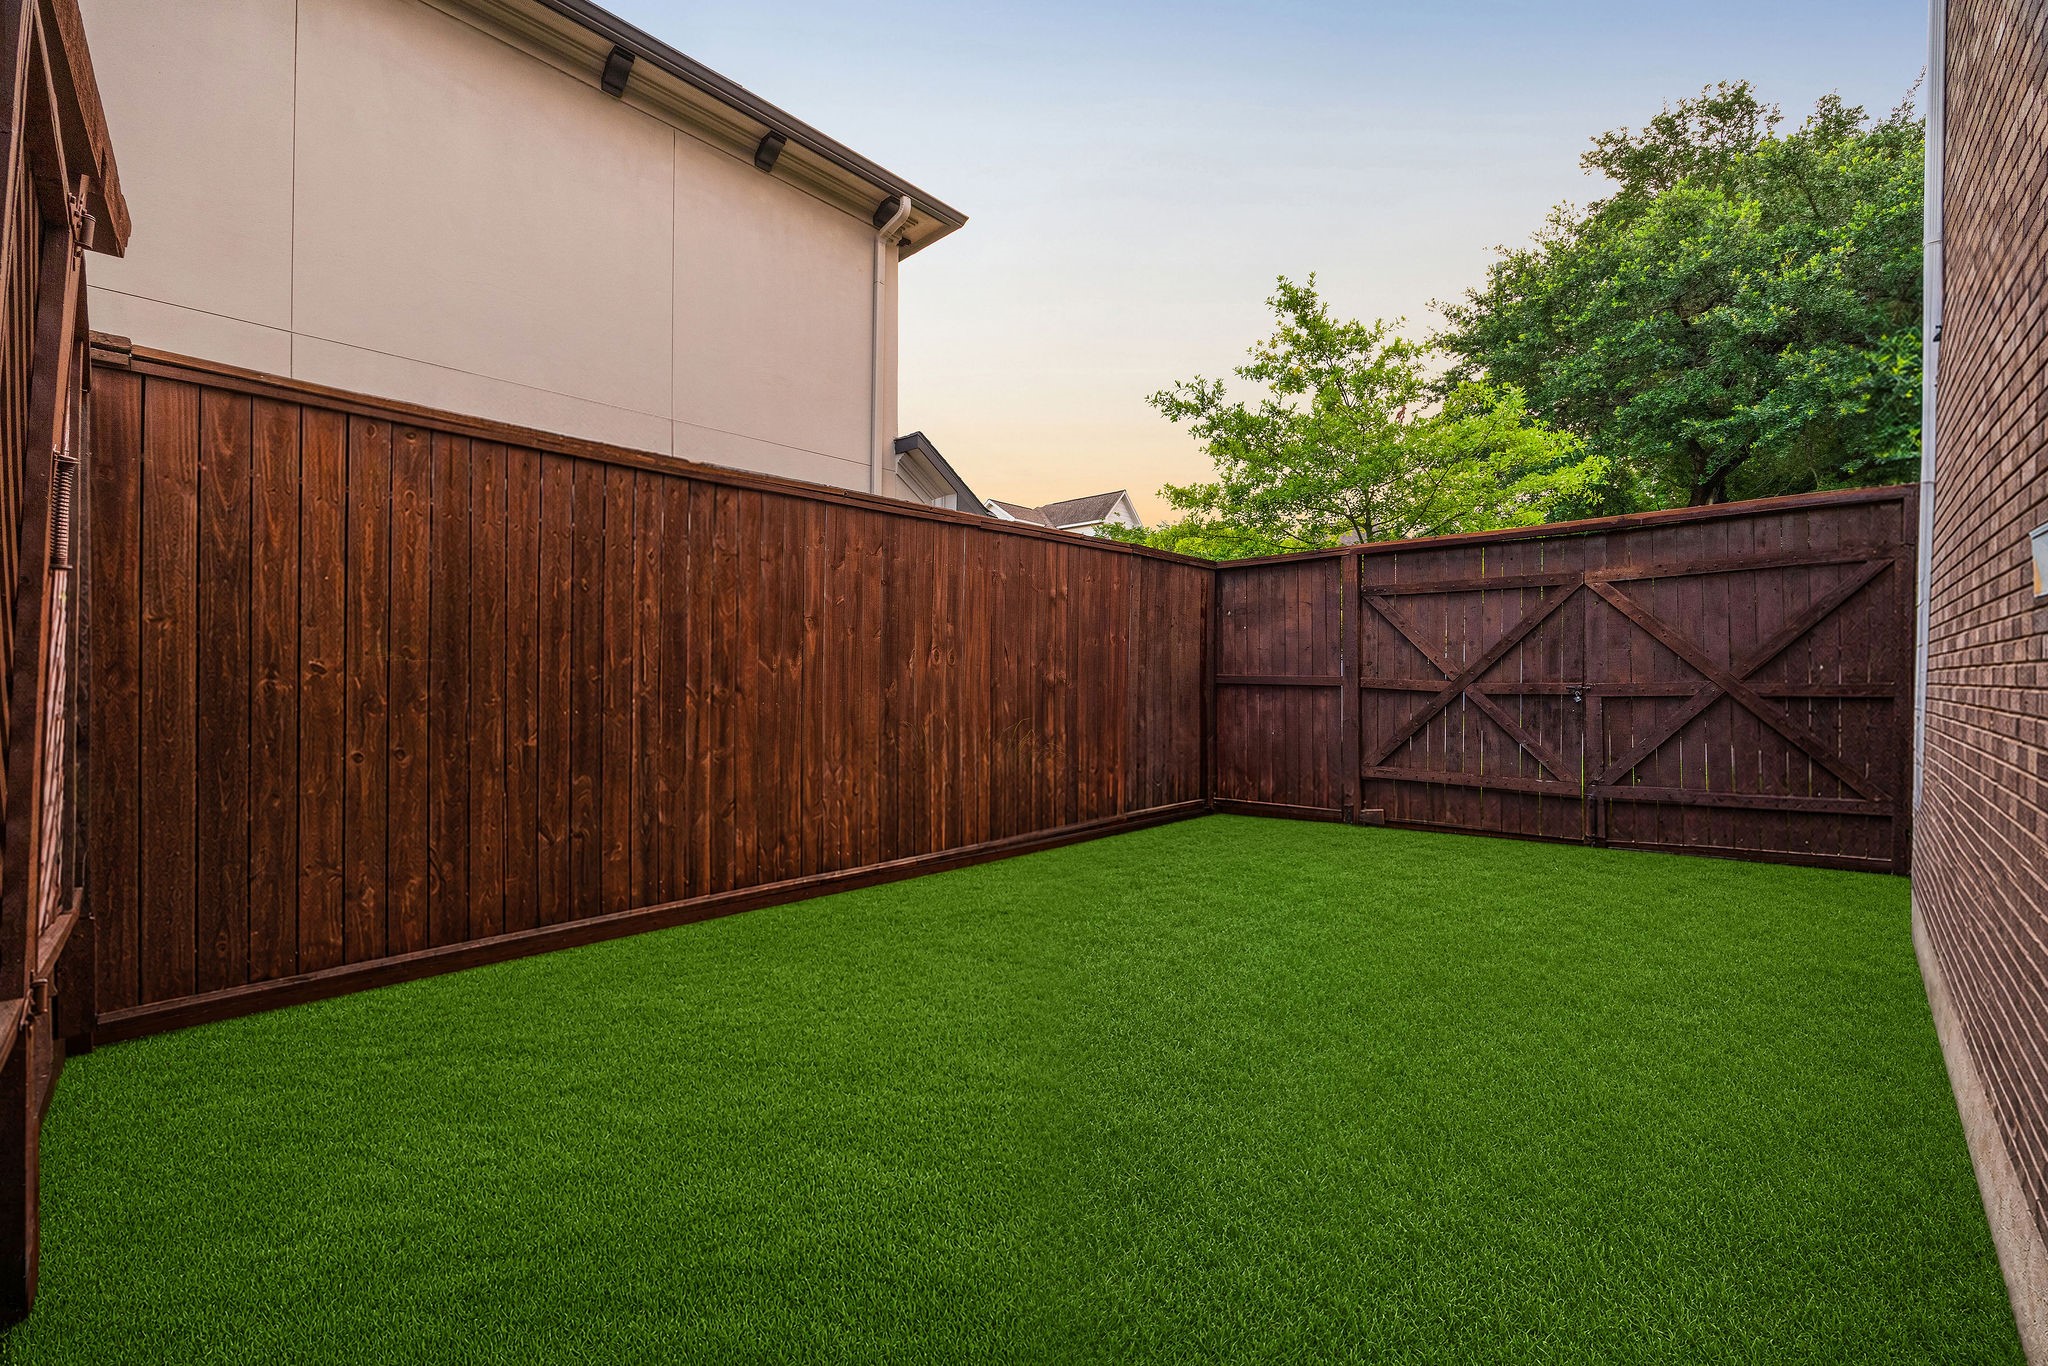
[SIDE YARD] The fenced side yard adds both charm and functionality to the home's exterior, offering a generous green space perfect for gardening, pets, or play.
[YARD SPACE] An exceptional bonus outdoor space, this fully fenced and private side yard has been rendered with turf to showcase its potential. Hidden from view and incredibly versatile, it offers the perfect setting for large gatherings, backyard barbecues, outdoor games, a play area, pet run, or even a private garden retreat.
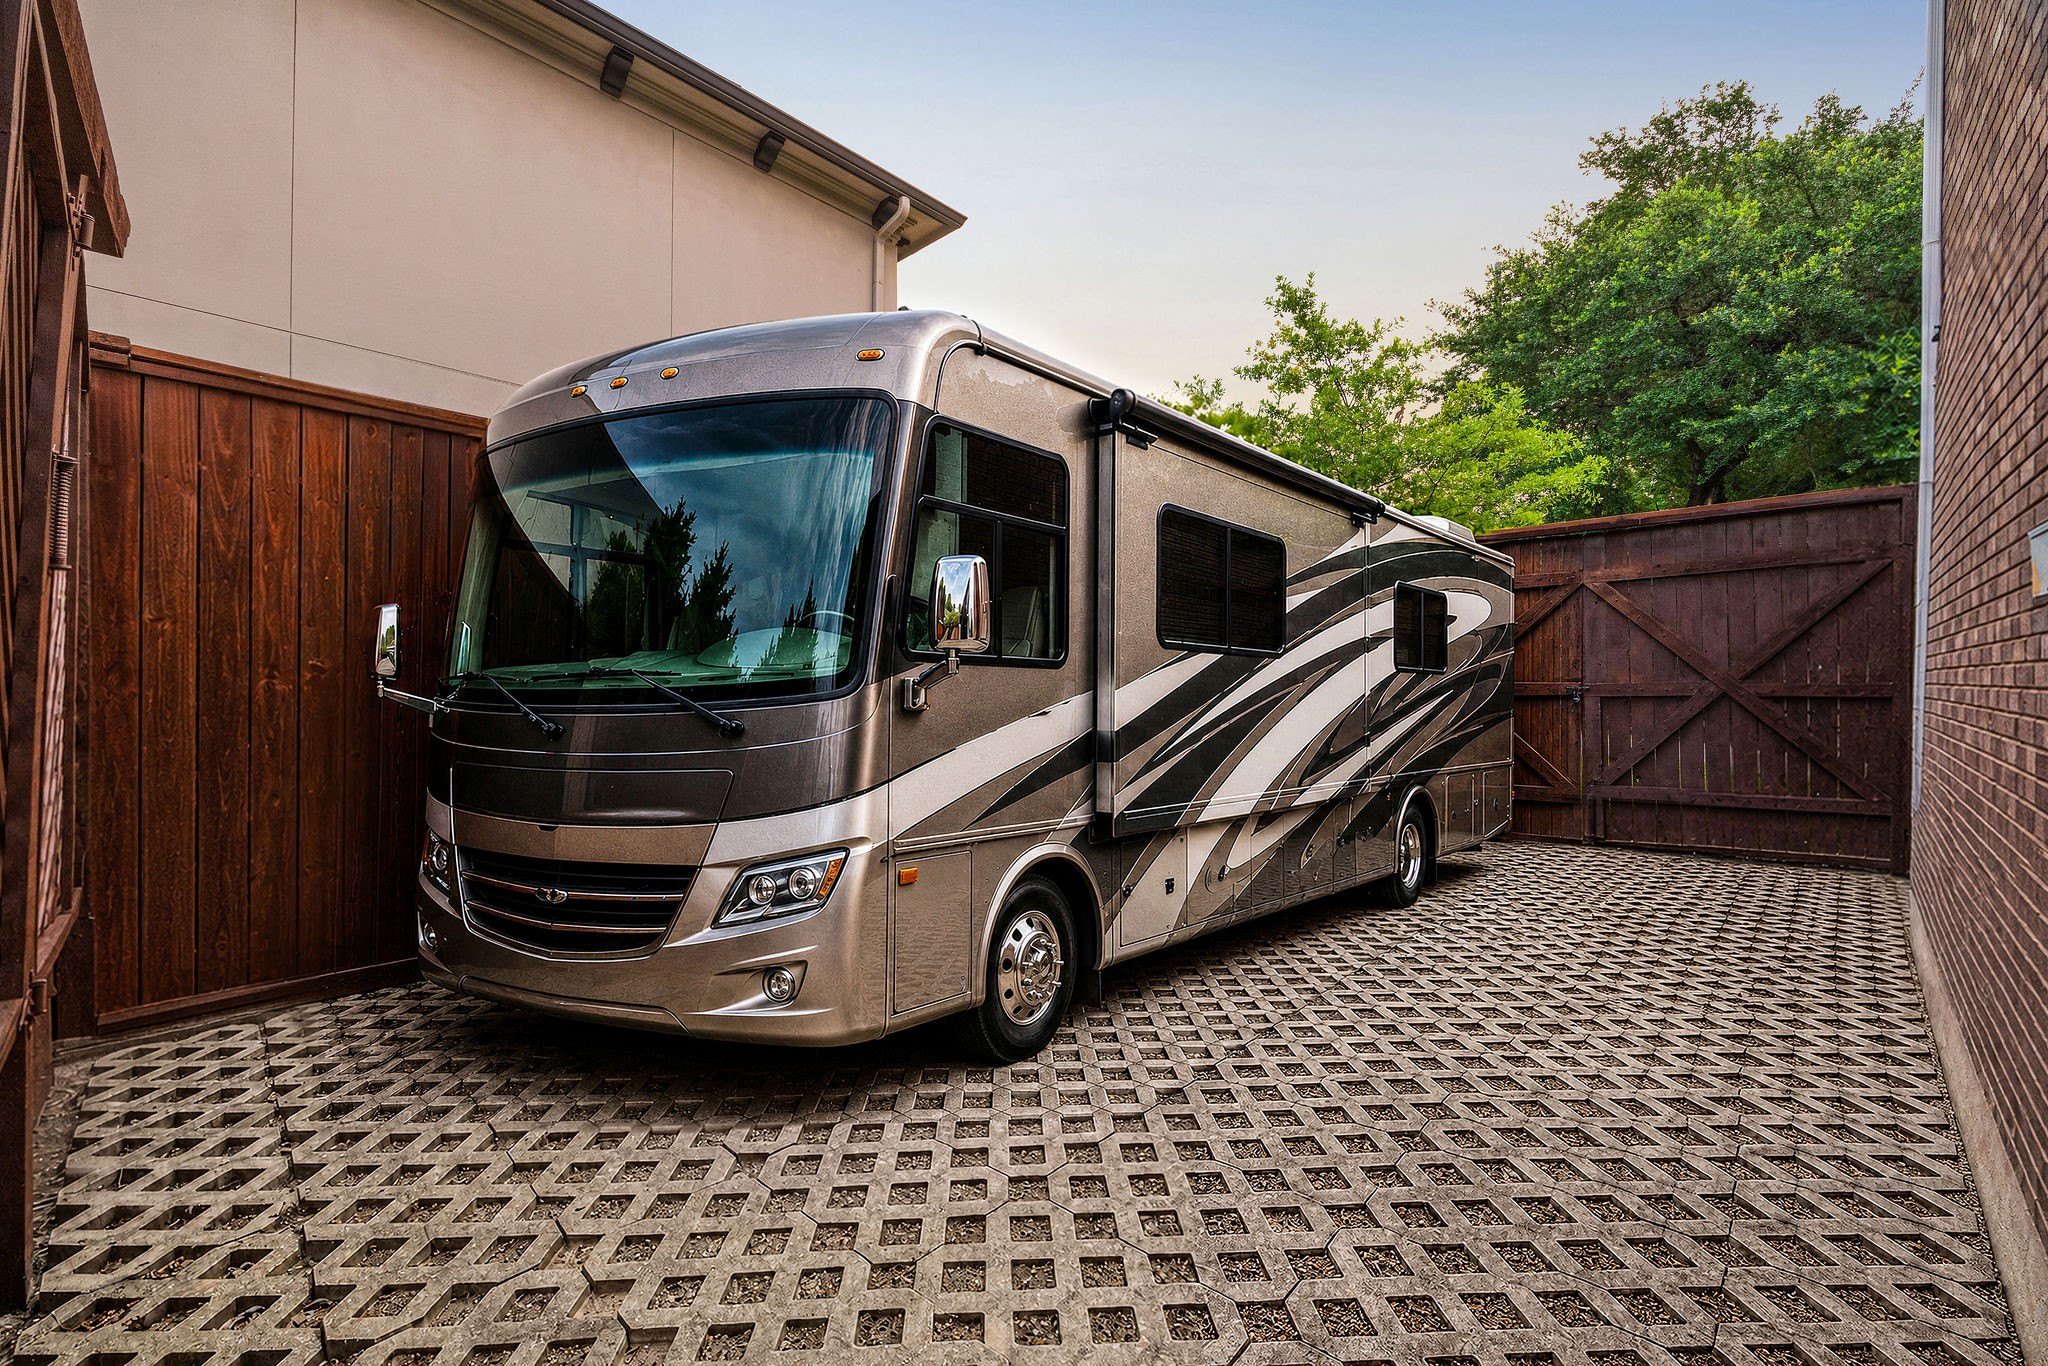
Another view of the hidden side yard, fully fenced and exceptionally private. This rendering illustrates the space's ability to accommodate RV parking, highlighting its versatility and generous size. This unique bonus space offers endless possibilities.A rare feature that adds both flexibility and value to the property.
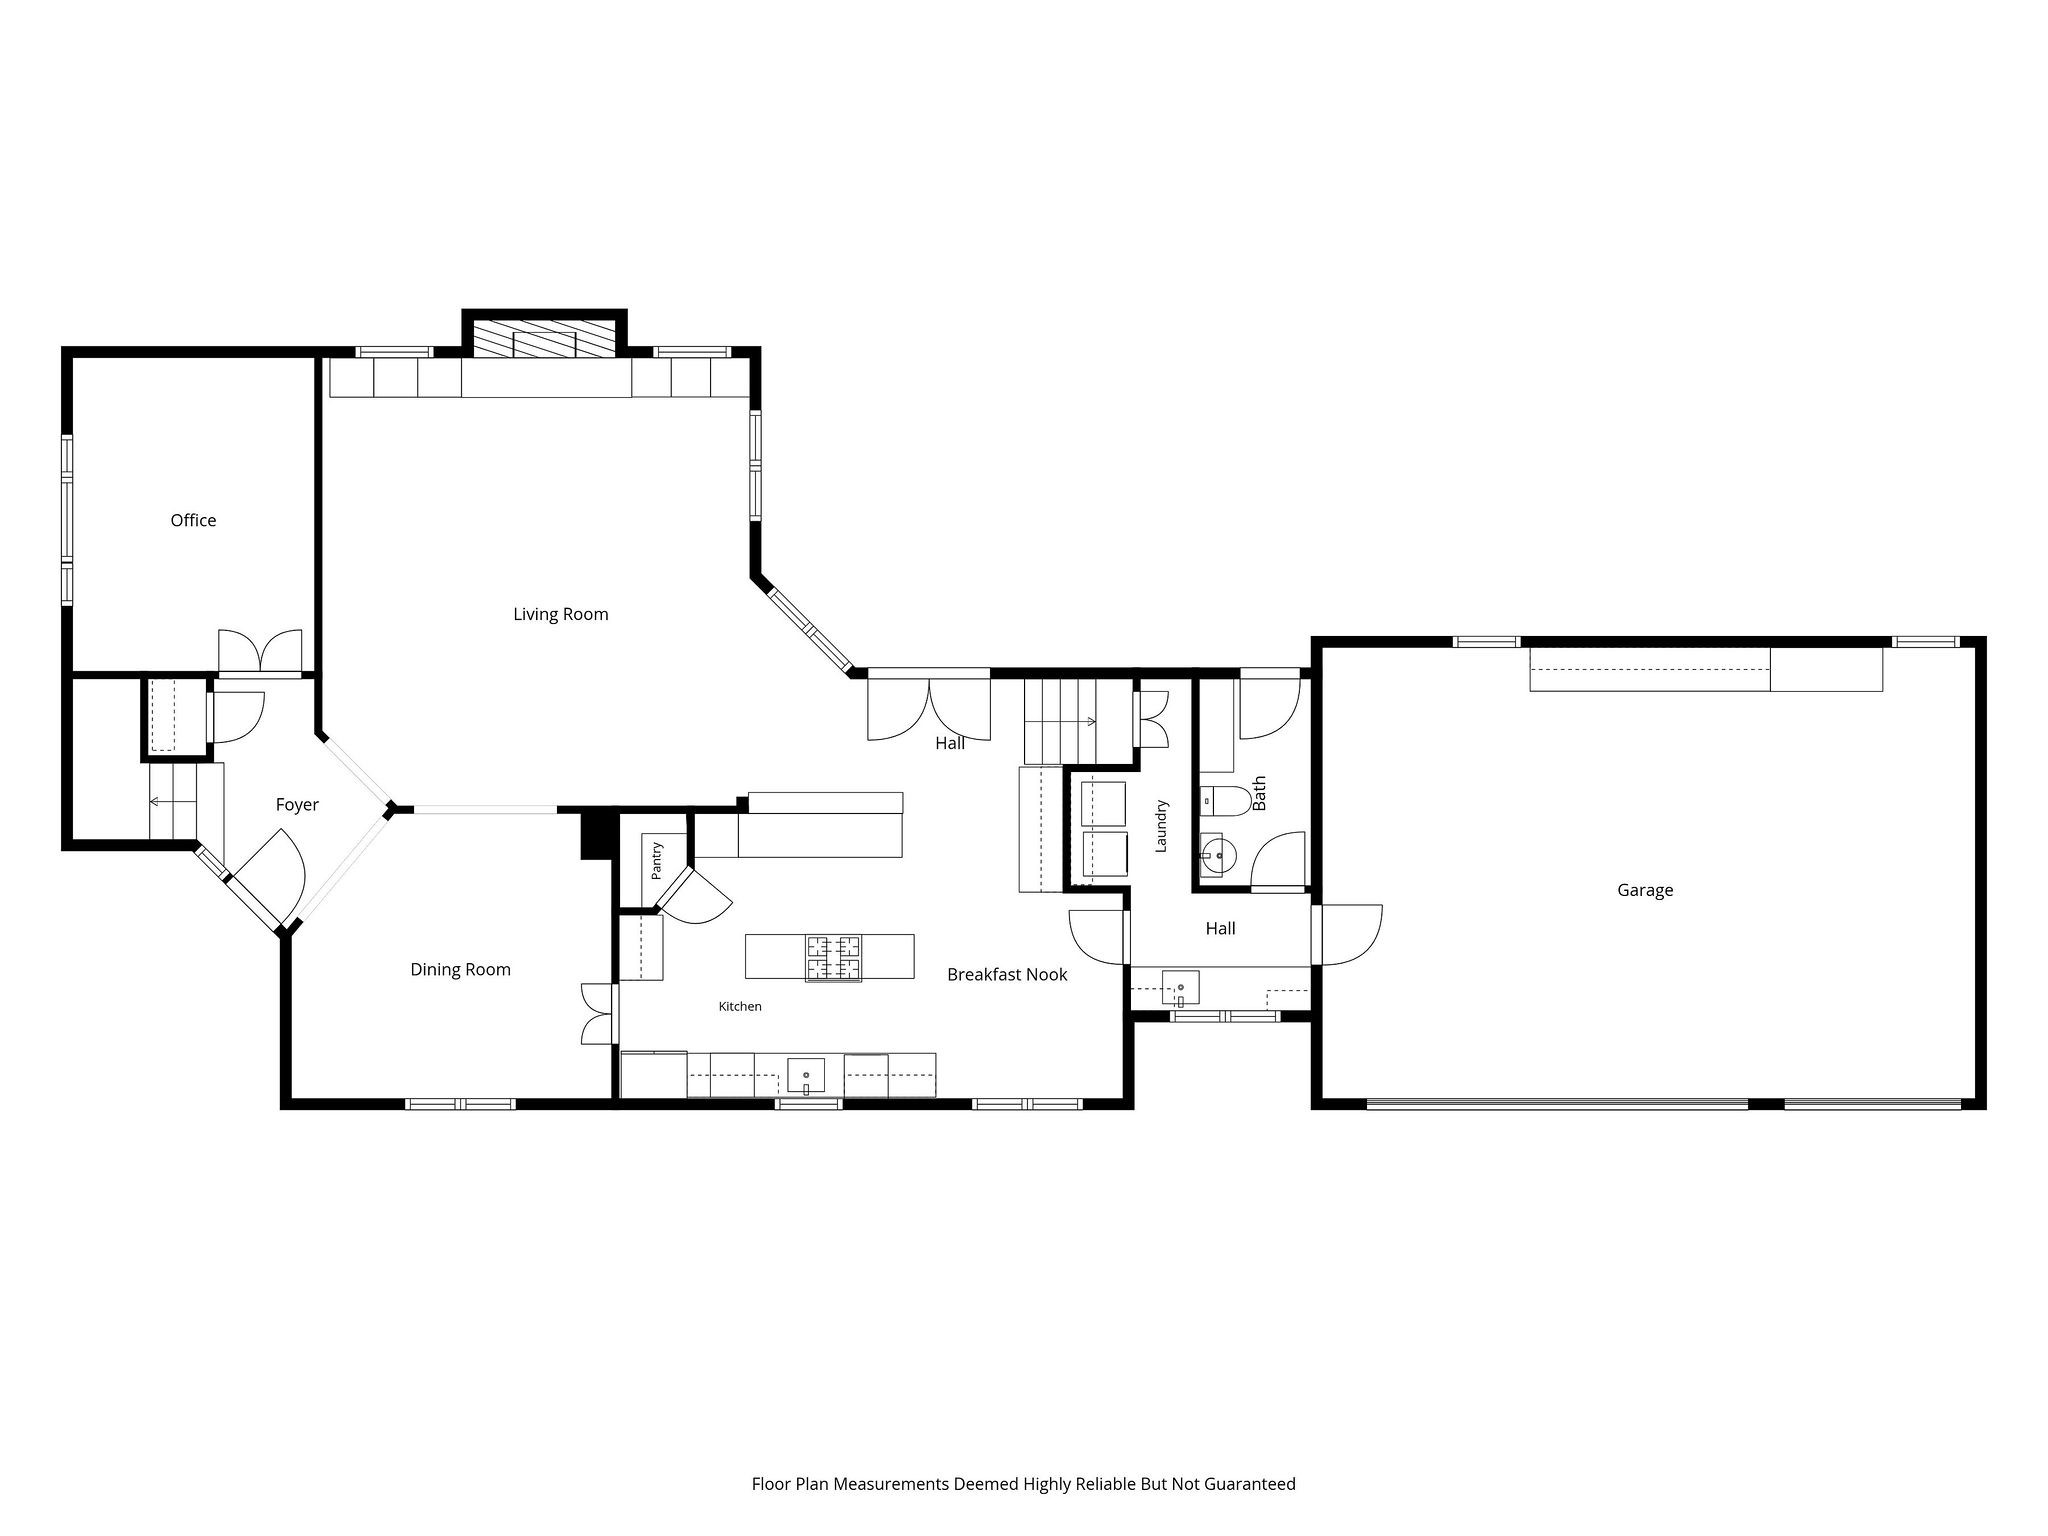
[FLOOR PLAN - 1ST FLOOR] Rendered floor plan illustrating the home's spacious layout and flow between living areas.
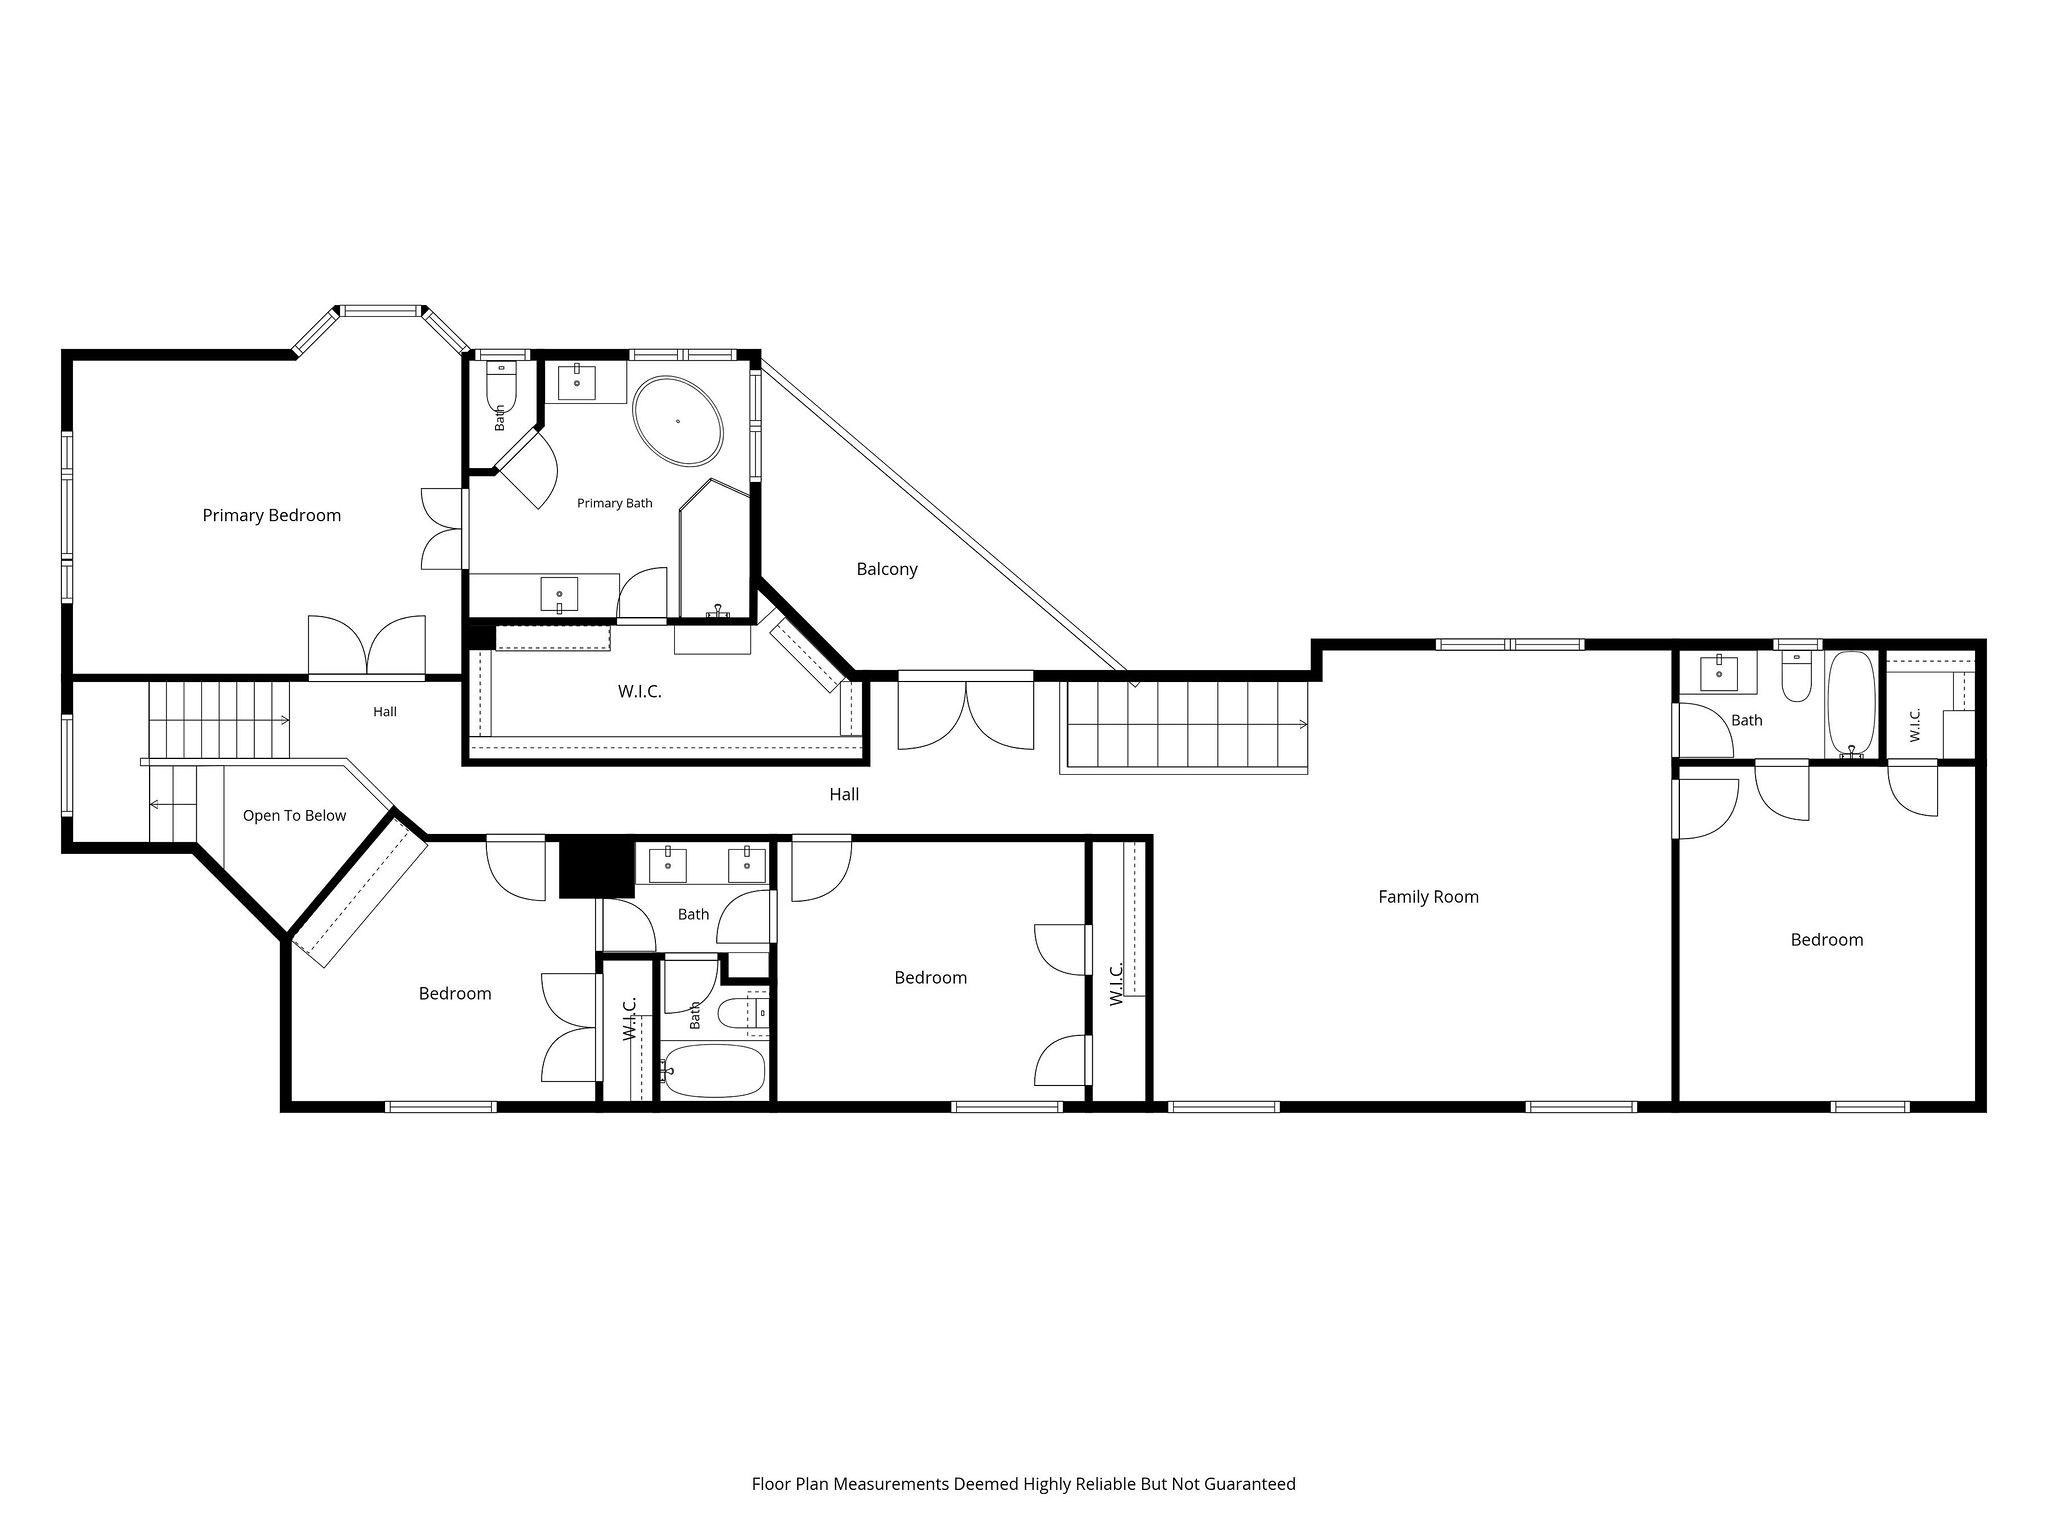
[FLOOR PLAN - 2ND FLOOR] Rendered floor plan illustrating the home's spacious layout and flow between living areas.