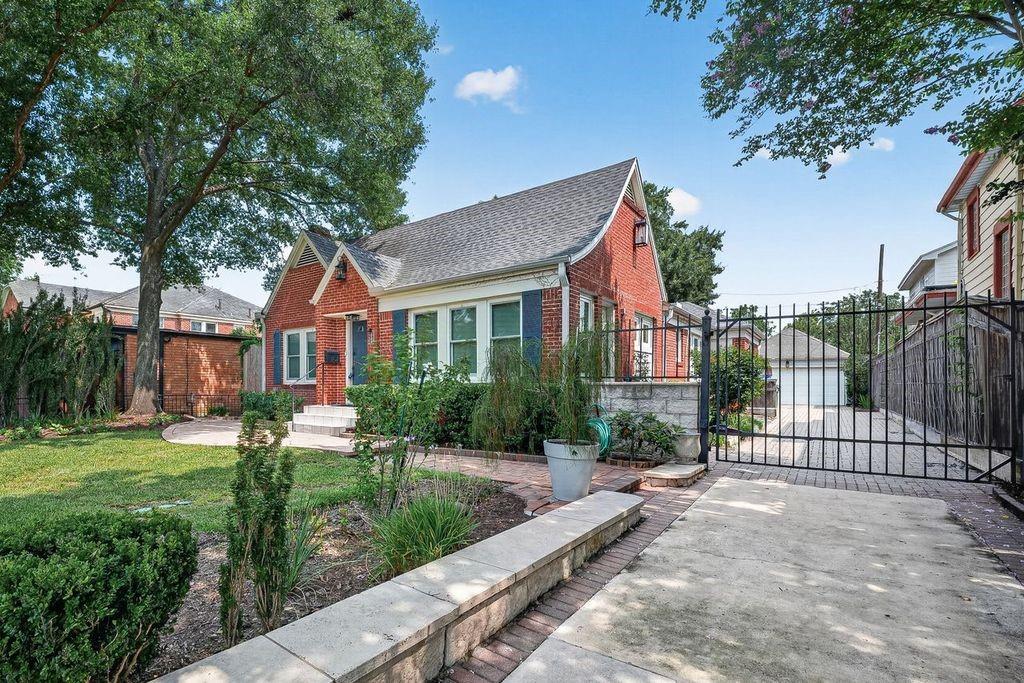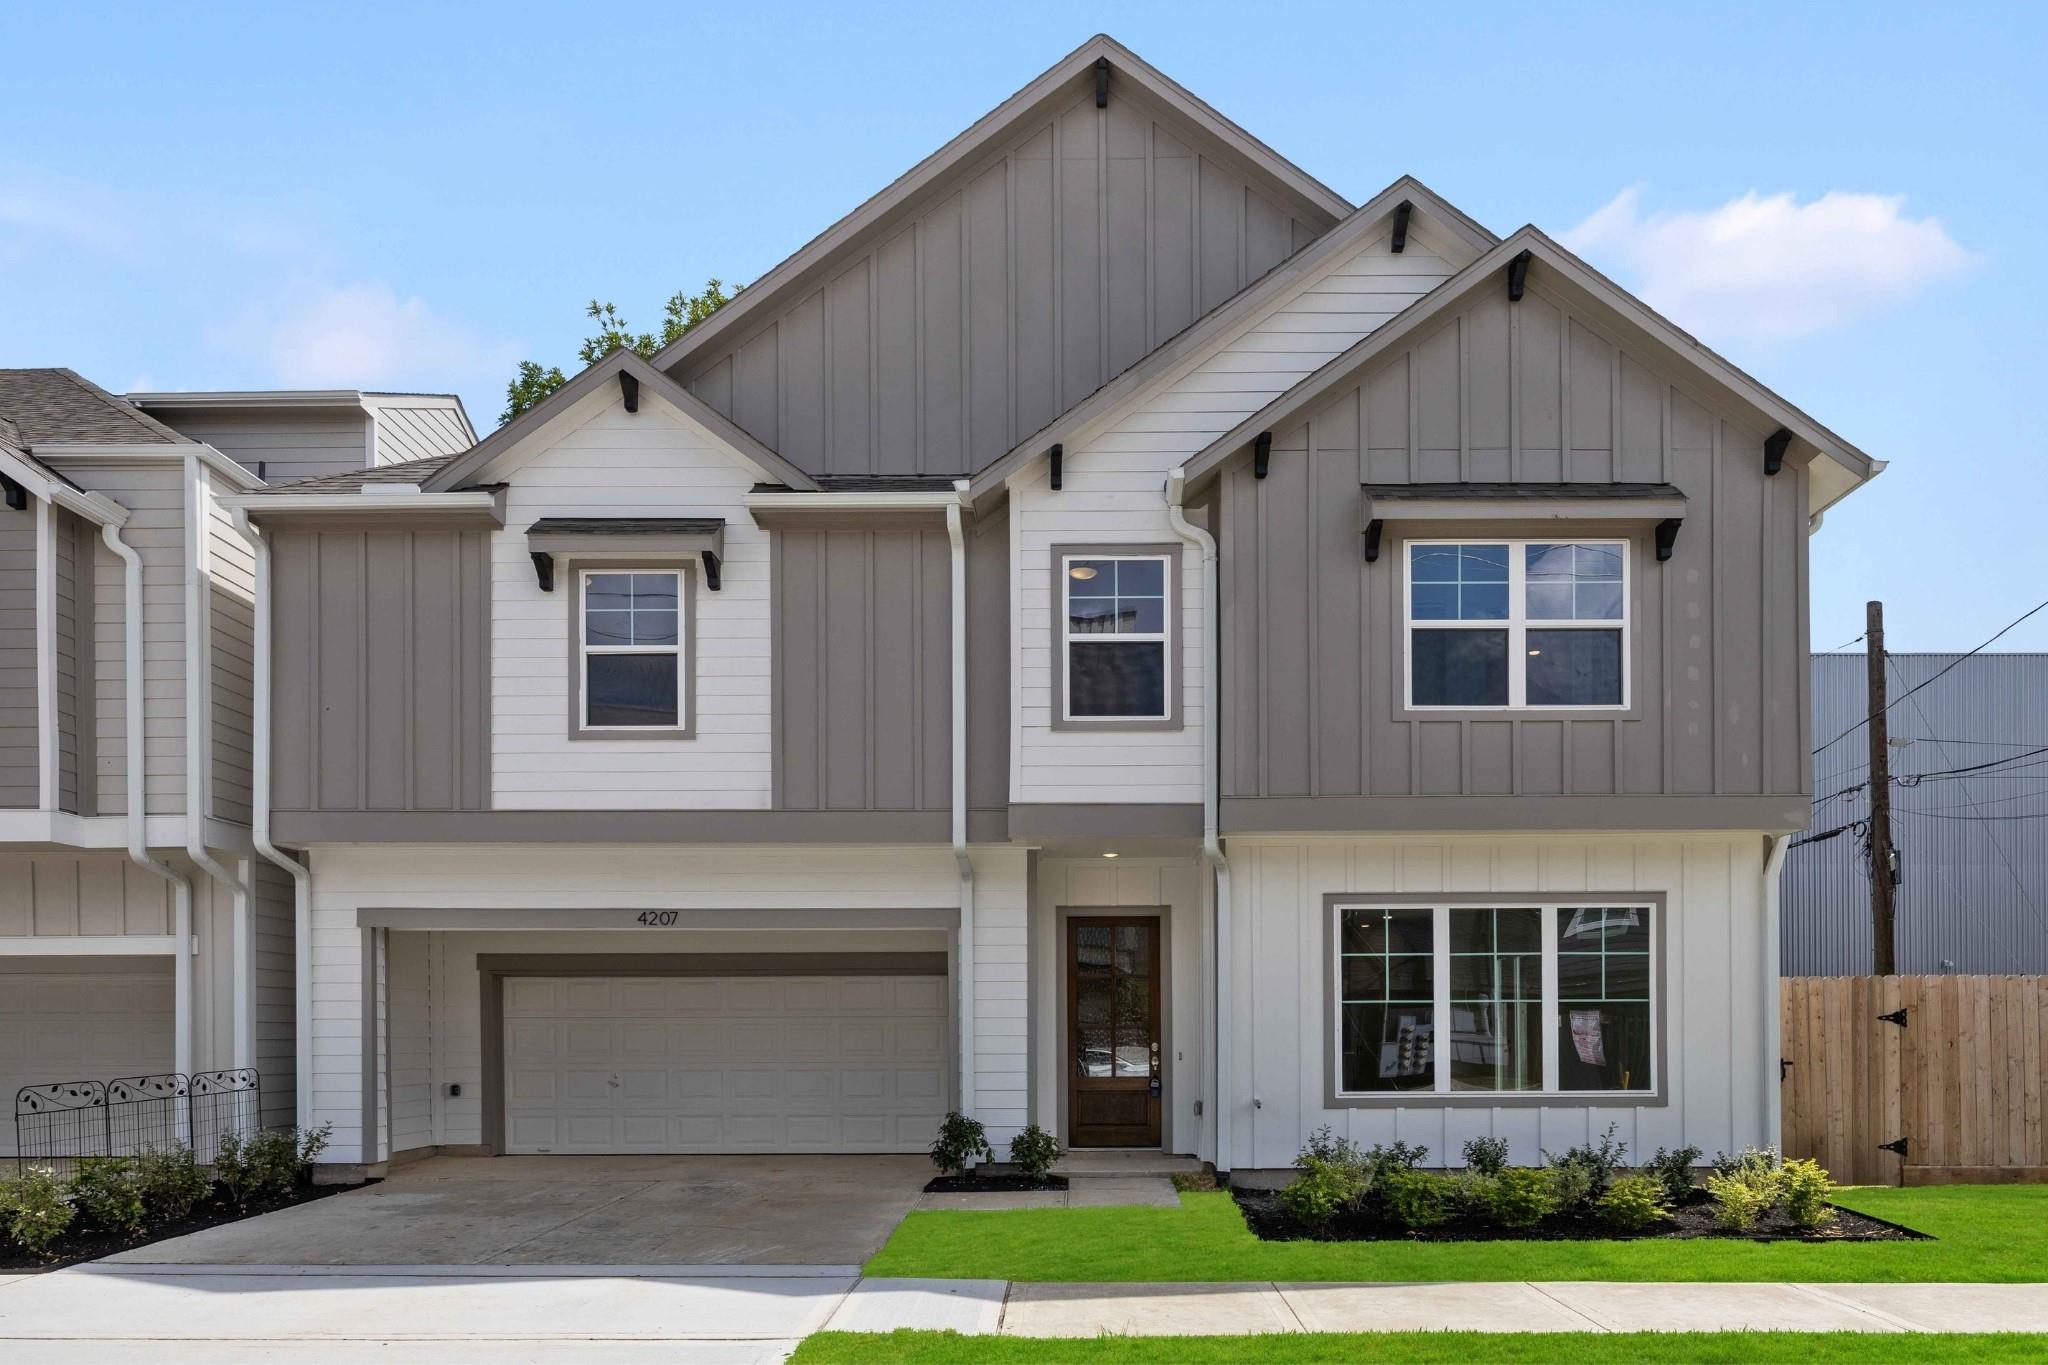
4207 Driscoll Street,Houston, TX 77098
Houston, TX 77098

Description
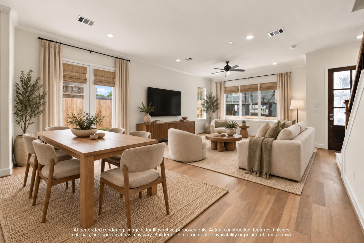
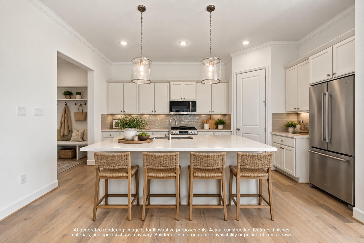
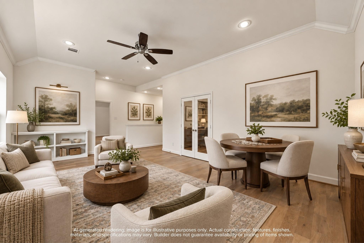
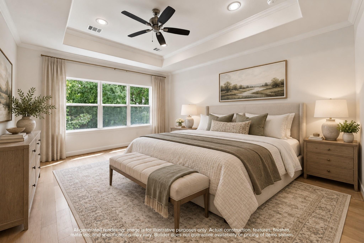
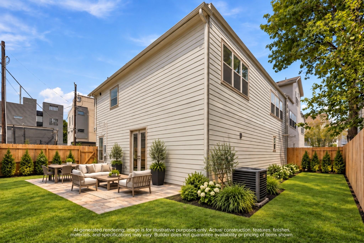
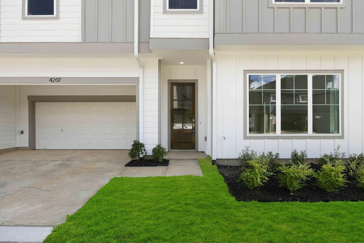
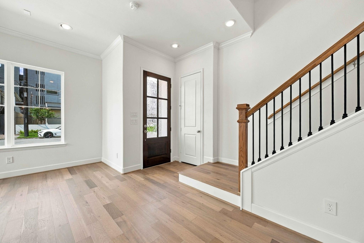
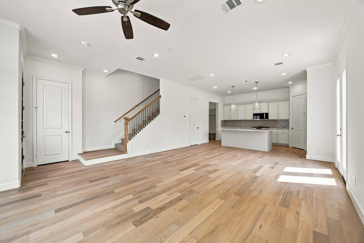
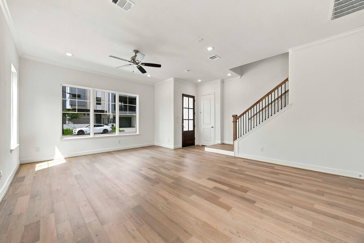
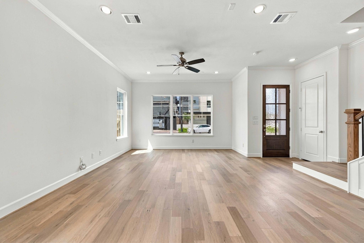
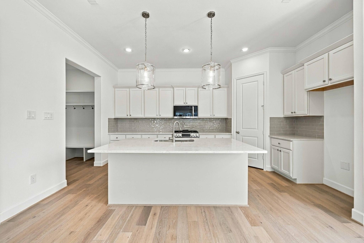
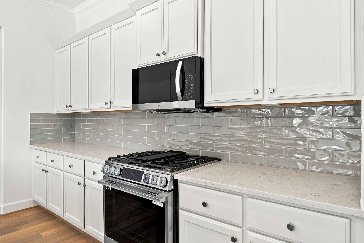
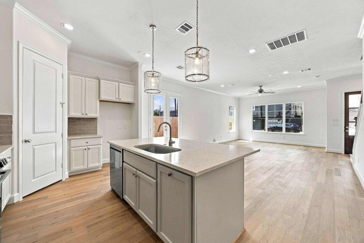
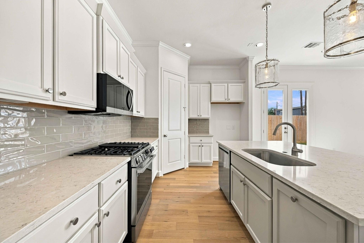
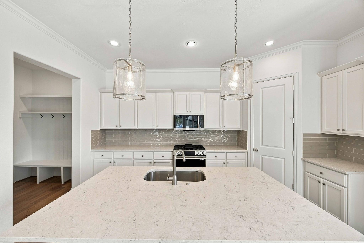
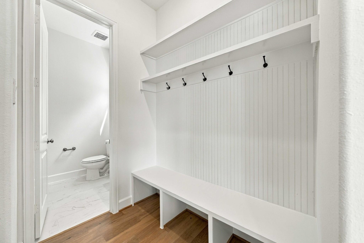
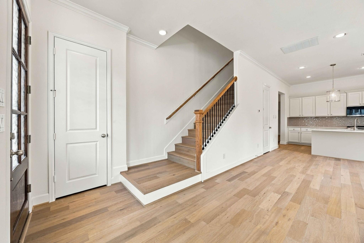
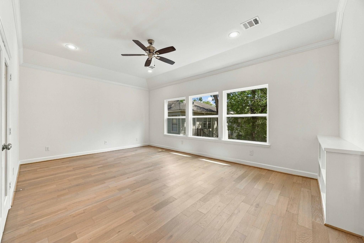
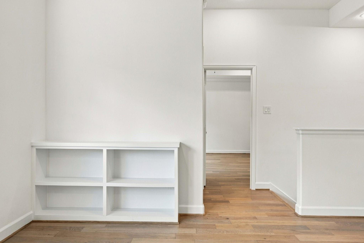
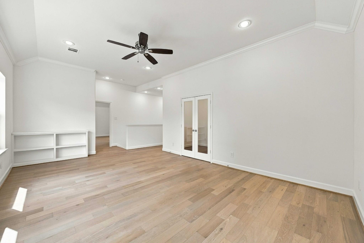
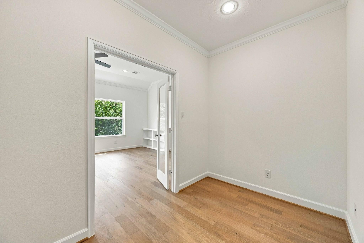
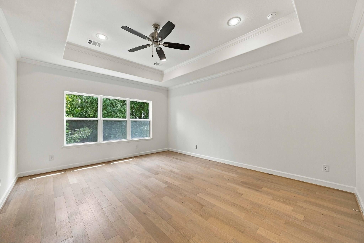
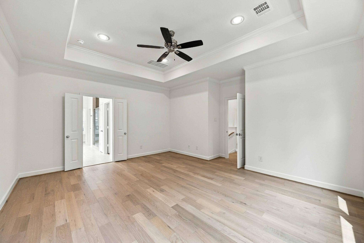
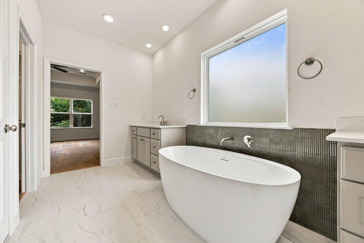
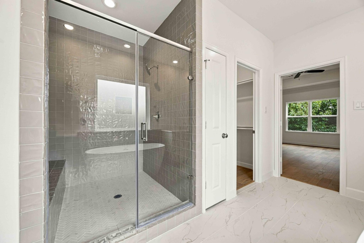
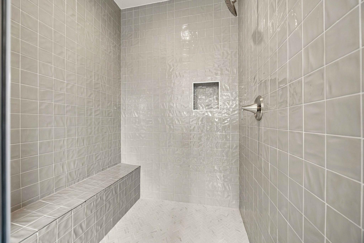
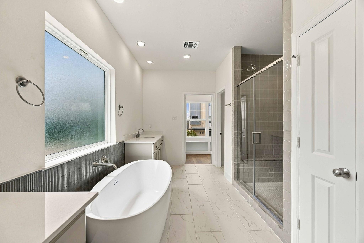
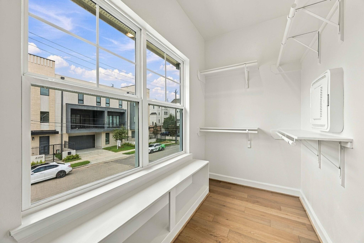
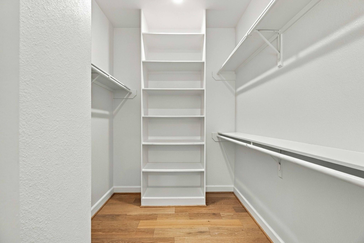
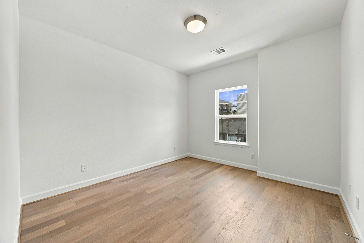
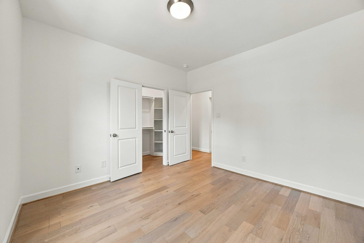
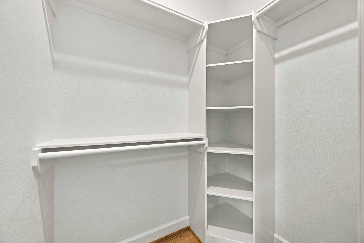
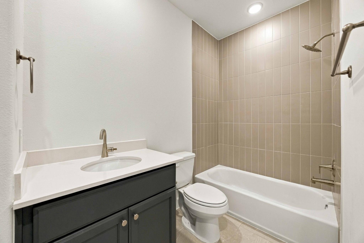
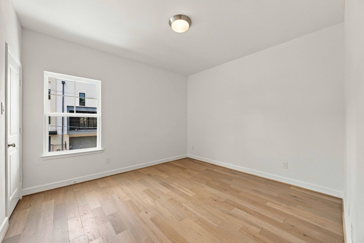
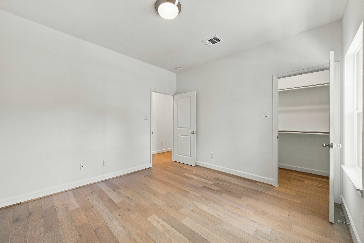
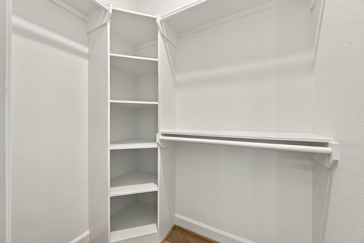
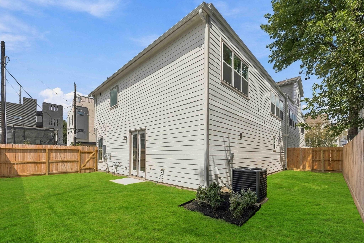
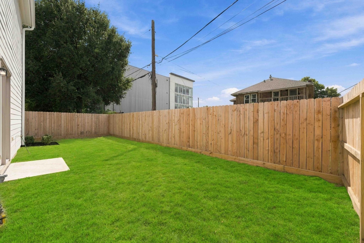
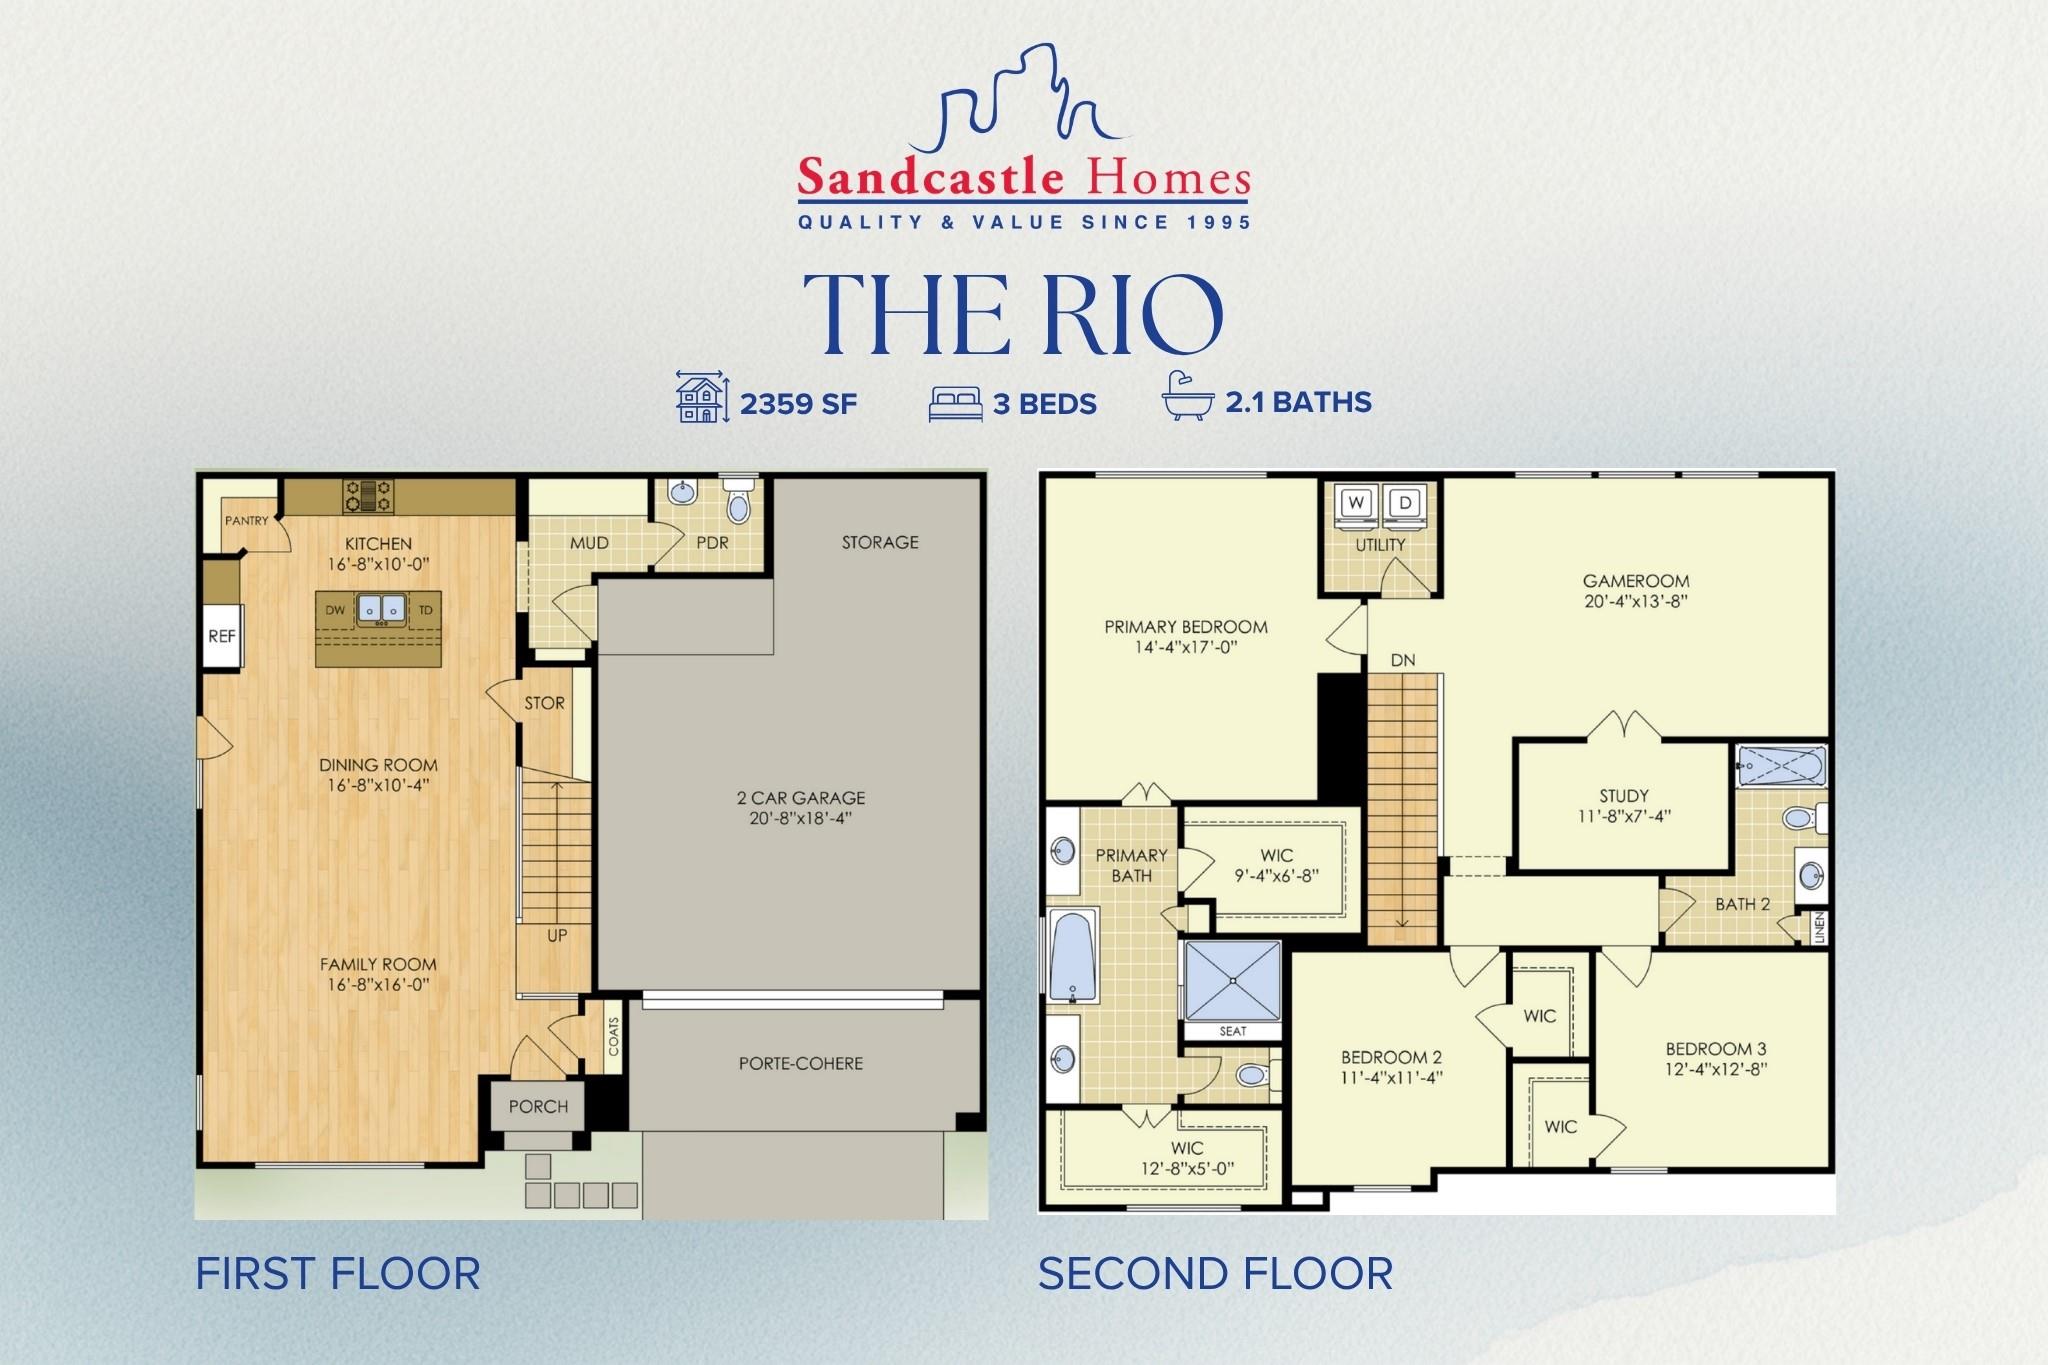
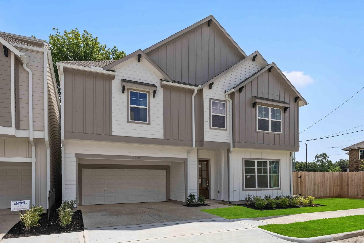
Morning coffee in a sun-filled kitchen. Evenings unwinding in a home that makes every day feel more elevated. Weekends in a game room, a dedicated study, or simply settling into the neighborhood you've always wanted. Welcome to The Rio by Sandcastle Homes, ready for you now in the heart of Montrose. The open kitchen, dining, and family room flow together the way great homes do. A true mudroom, walk-in pantry, private driveway, and oversized garage keep life running beautifully behind the scenes. Step outside to a cedar privacy-fenced yard made for relaxed evenings, weekend gatherings, and everything in between. Upstairs, a spacious primary suite with two walk-in closets delivers the personal retreat you've been waiting for, alongside two additional bedrooms and flexible spaces designed to grow with you. Every finish curated by ASID award-winning designers. Every detail crafted by one of Houston's most trusted builders. Schedule your tour today.
Details
| MLS # | 35392131 |
|---|---|
| Listing Type | For Sale |
| Style | House |
| Sub-Type | New Construction |
| Status | Active |
| Year | 2026 |
| Days On Site | 26 |
| Listing Provided By | KSP | Jennifer Vickers |
Features
| Bed(s) | 3 |
|---|---|
| Bath(s) | 3 Total |
| SQ Feet | 2,359 |
| Garage | 2 |
| Story(s) | 2 |
| Acreage | 0.09 |
Interior
| Heating | Natural Gas |
|---|---|
| Heating Yes / No | Yes |
| Cooling | Ceiling Fan(s), Electric |
| Cooling Yes / No | Yes |
| Appliances | ENERGY STAR Qualified Appliances, Water Heater, Disposal, Gas Oven, Microwave, Gas Range, Dishwasher |
| Interior Features | Crown Molding, High Ceilings, Vaulted Ceiling, Wired for Sound, All Bedrooms Up, En-Suite Bath, Primary Bed - 2nd Floor, Sitting Area, Split Plan, Walk-In Closet(s) |
| Window Features | Insulated/Low-E windows |
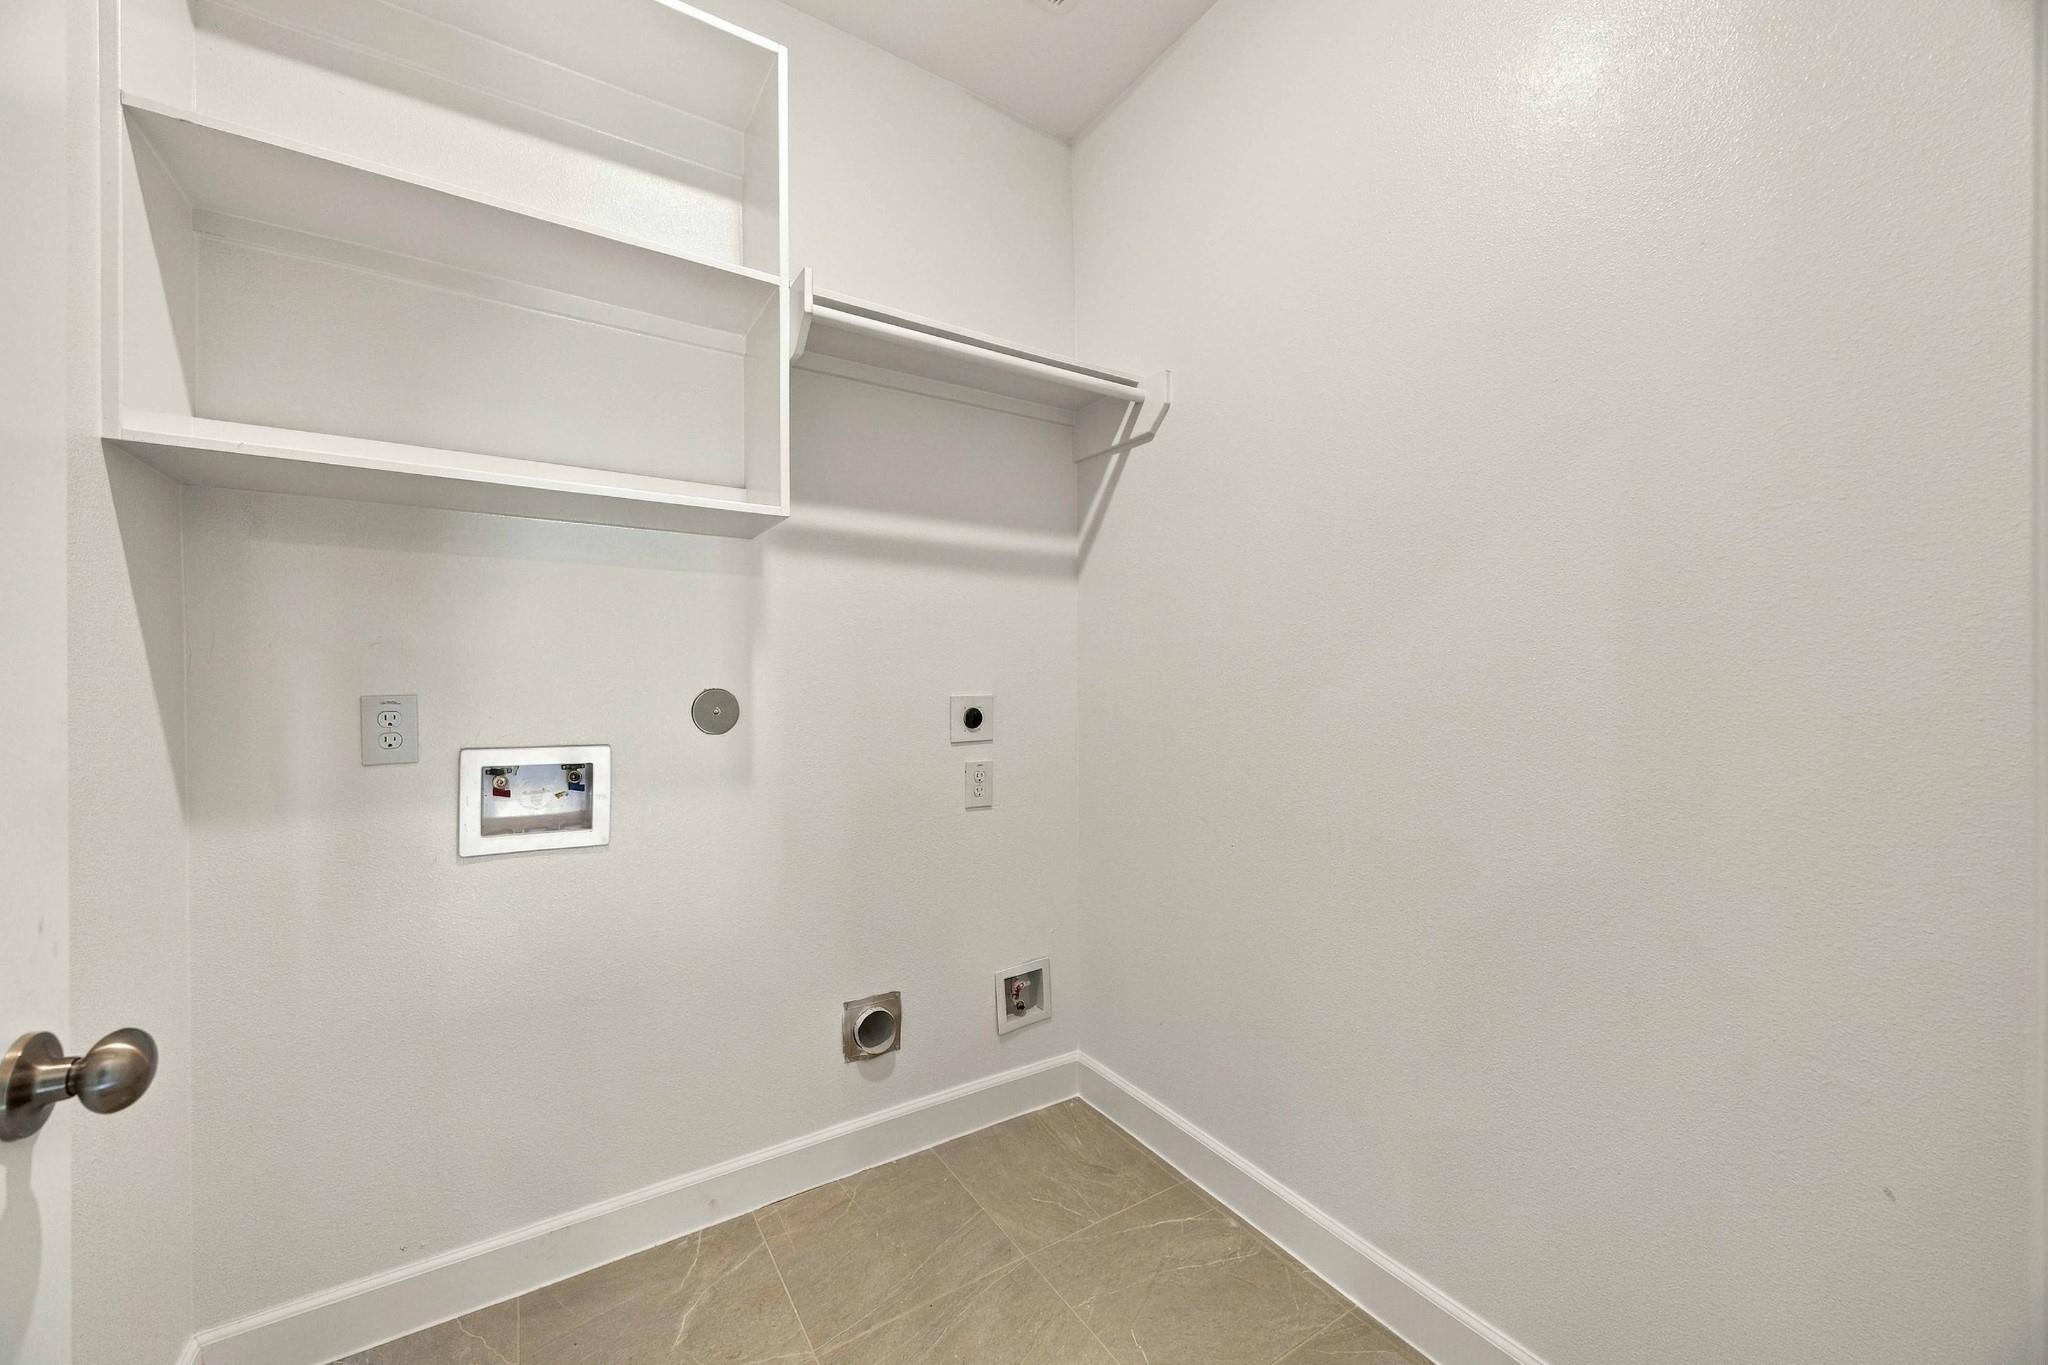
| Laundry Features | Electric Dryer Hookup, Gas Dryer Hookup, Washer Hookup |
| Har Room Description | Family Room, Gameroom Up, Home Office/Study, Living Area - 1st Floor, Living Area - 2nd Floor, Living/Dining Combo, Utility Room in House |
Exterior
| Exterior Features | Side Yard |
|---|---|
| Roof | Composition |
| Foundation Details | Slab |
| Lot Features | Build Line Restricted, Subdivided, 0 Up To 1/4 Acre |
| Patio And Porch Features | Porch |
| Fencing | Back Yard |
| Construction Materials | Batts Insulation, Insulation - Blown Fiberglass, Cement Siding |
| Direction Faces | West |
| Property Condition | New Construction |
Parking
| Attached Garage Yes / No | Yes |
|---|---|
| Garage Yes / No | Yes |
| Parking Features | Attached, Oversized, Garage Door Opener, Double-Wide Driveway |
Utilities
| Sewer | Public Sewer |
|---|---|
| Water Source | Public |
| Green Energy Efficient | Attic Vents, Thermostat, Lighting, HVAC, HVAC>13 SEER |
Location
| Har Restrictions | Build Line Restricted |
|---|---|
| Road Surface Type | Asphalt, Curbs, Gutters |
Taxes
| Tax Year | 2025 |
|---|
Area Information
| State | TX |
|---|---|
| County | Harris |
| City | Houston |
| Zip Code | 77098 |
| Area | 16 |
| Subarea | Montrose |
| Community Name | Garden Homes Of Colquitt |
| School District | 27 - Houston |
| Elementary School | Poe Elementary School |
| High School | 27 - Houston |
| Listing VS Median (in Garden Homes Of Colquitt) | |
Price: $854,900 low | high Med: $854,900 sqft: 2,359 low | high Med: 2,359 $ / sqft: $362 low | high Med: $362 On site: 26 low | high Med: 26 | |
Market Activity 77098
Request a showing
Request a showing
Contact
Learn More About This Property

| State | TX |
|---|---|
| County | Harris |
| City | Houston |
| Zip Code | 77098 |
| Area | 16 |
| Subarea | Montrose |
| Community Name | Garden Homes Of Colquitt |
| School District | 27 - Houston |
| Elementary School | Poe Elementary School |
| High School | 27 - Houston |
| Listing VS Median (in Garden Homes Of Colquitt) | |
Price: $854,900 low | high Med: $854,900 sqft: 2,359 low | high Med: 2,359 $ / sqft: $362 low | high Med: $362 On site: 26 low | high Med: 26 | |