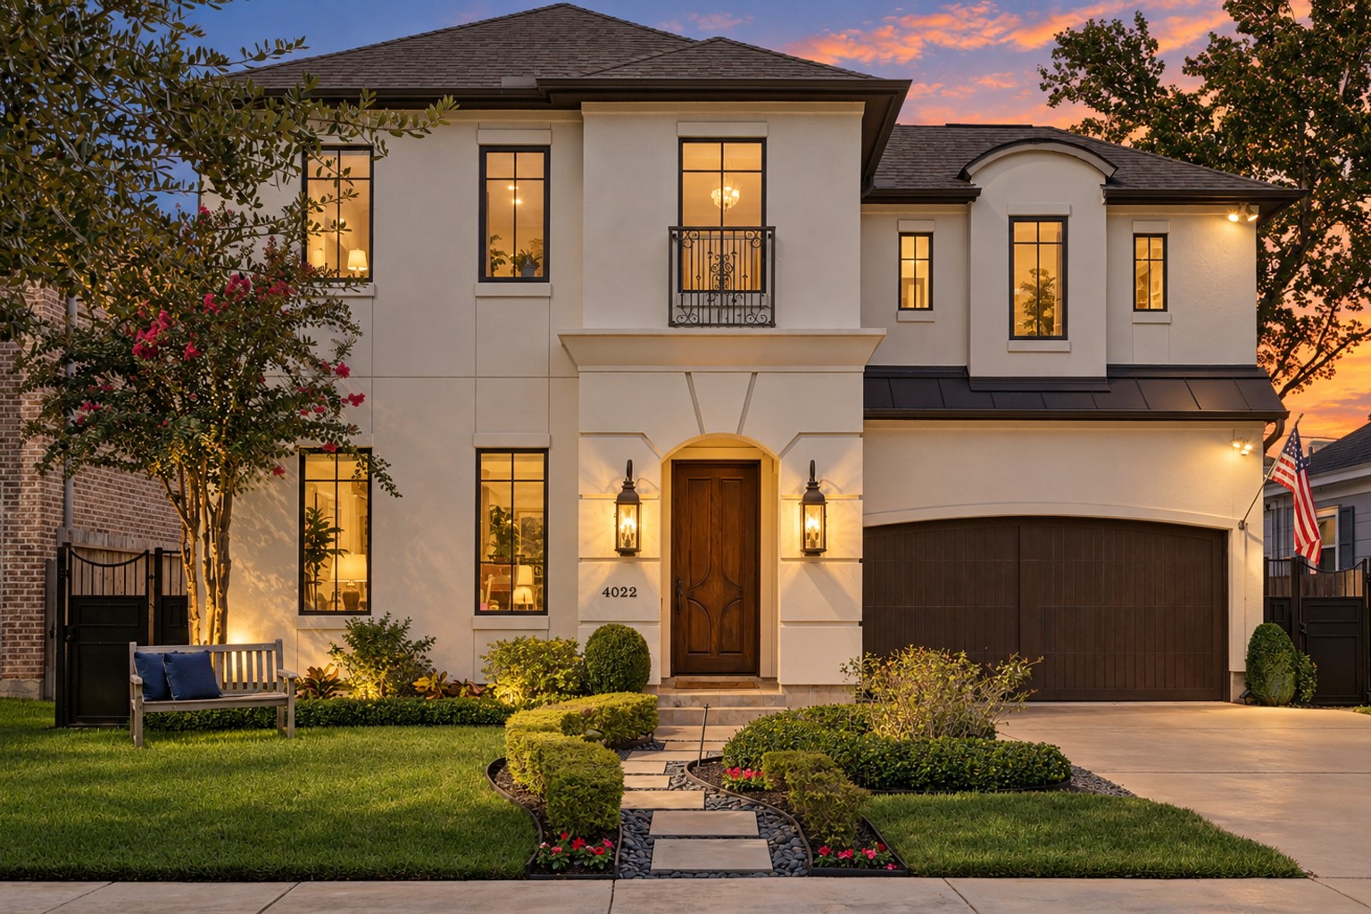
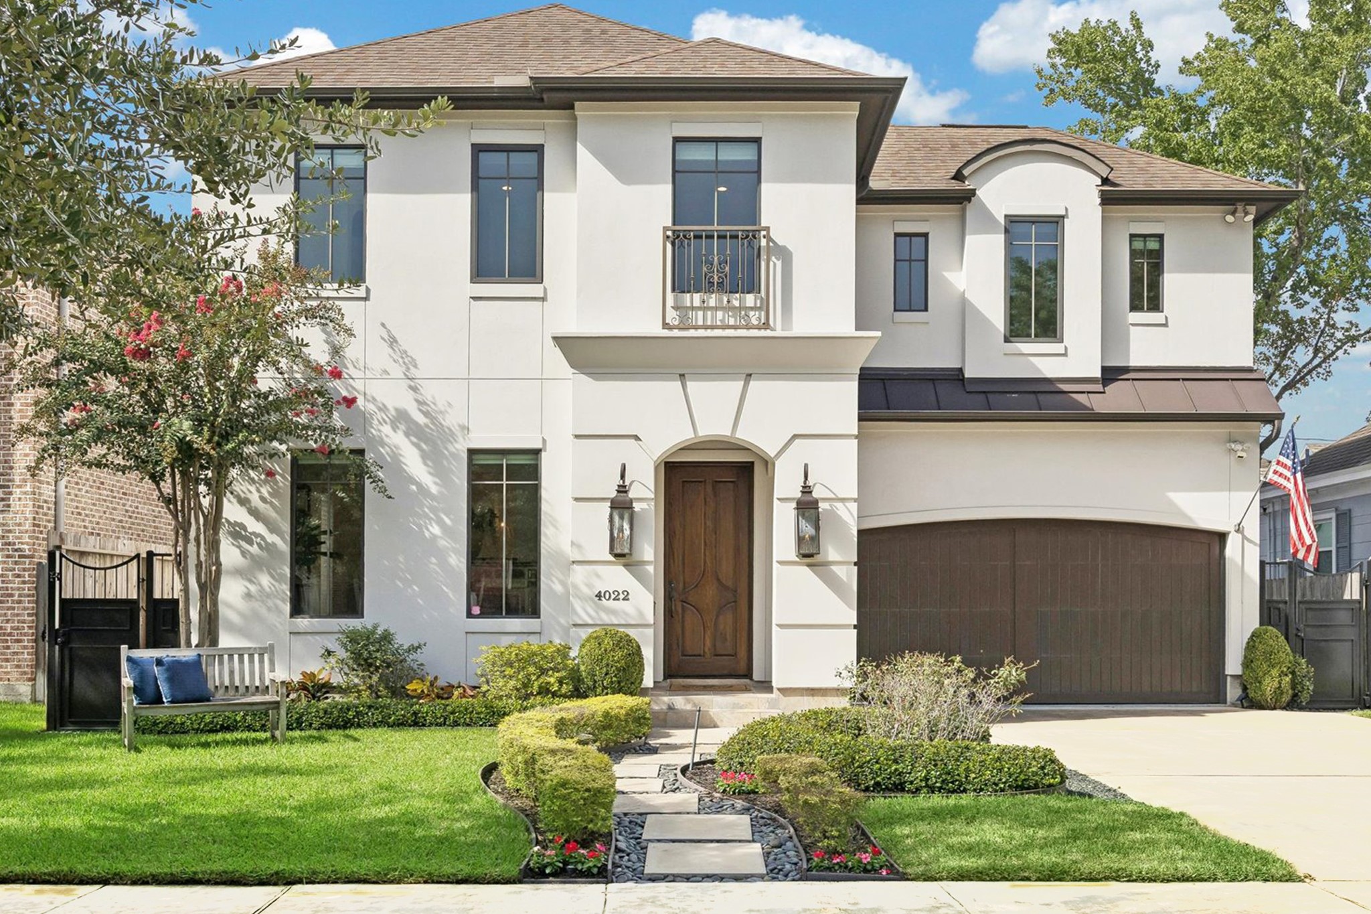
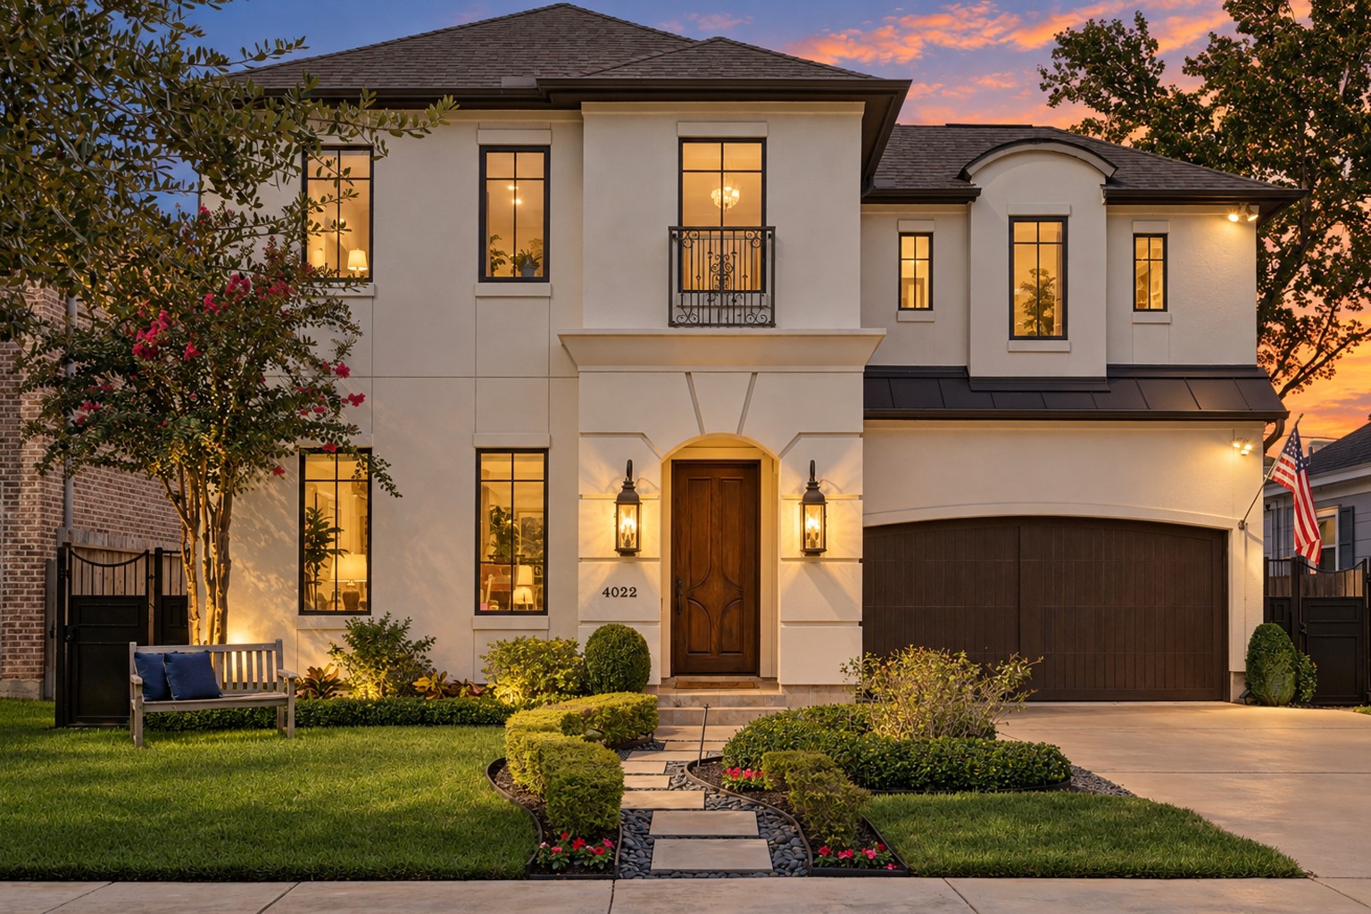
Digitally enhanced to depict evening conditions, this elegant two-story stucco residence features timeless architectural details including a welcoming arched entry, custom wood front door, Juliet balcony with wrought-iron railing, and manicured landscaping. Warm exterior lighting accentuates the home’s refined façade and thoughtfully designed walkway, creating an inviting evening presence and exceptional curb appeal in this desirable neighborhood.
Welcome home to this elegant two-story stucco residence with timeless architectural details, featuring a welcoming arched entry, custom wood front door, Juliet balcony with wrought-iron railing, and manicured landscaping. The home’s refined façade, warm exterior lighting, and thoughtfully designed walkway create exceptional curb appeal in this desirable neighborhood.
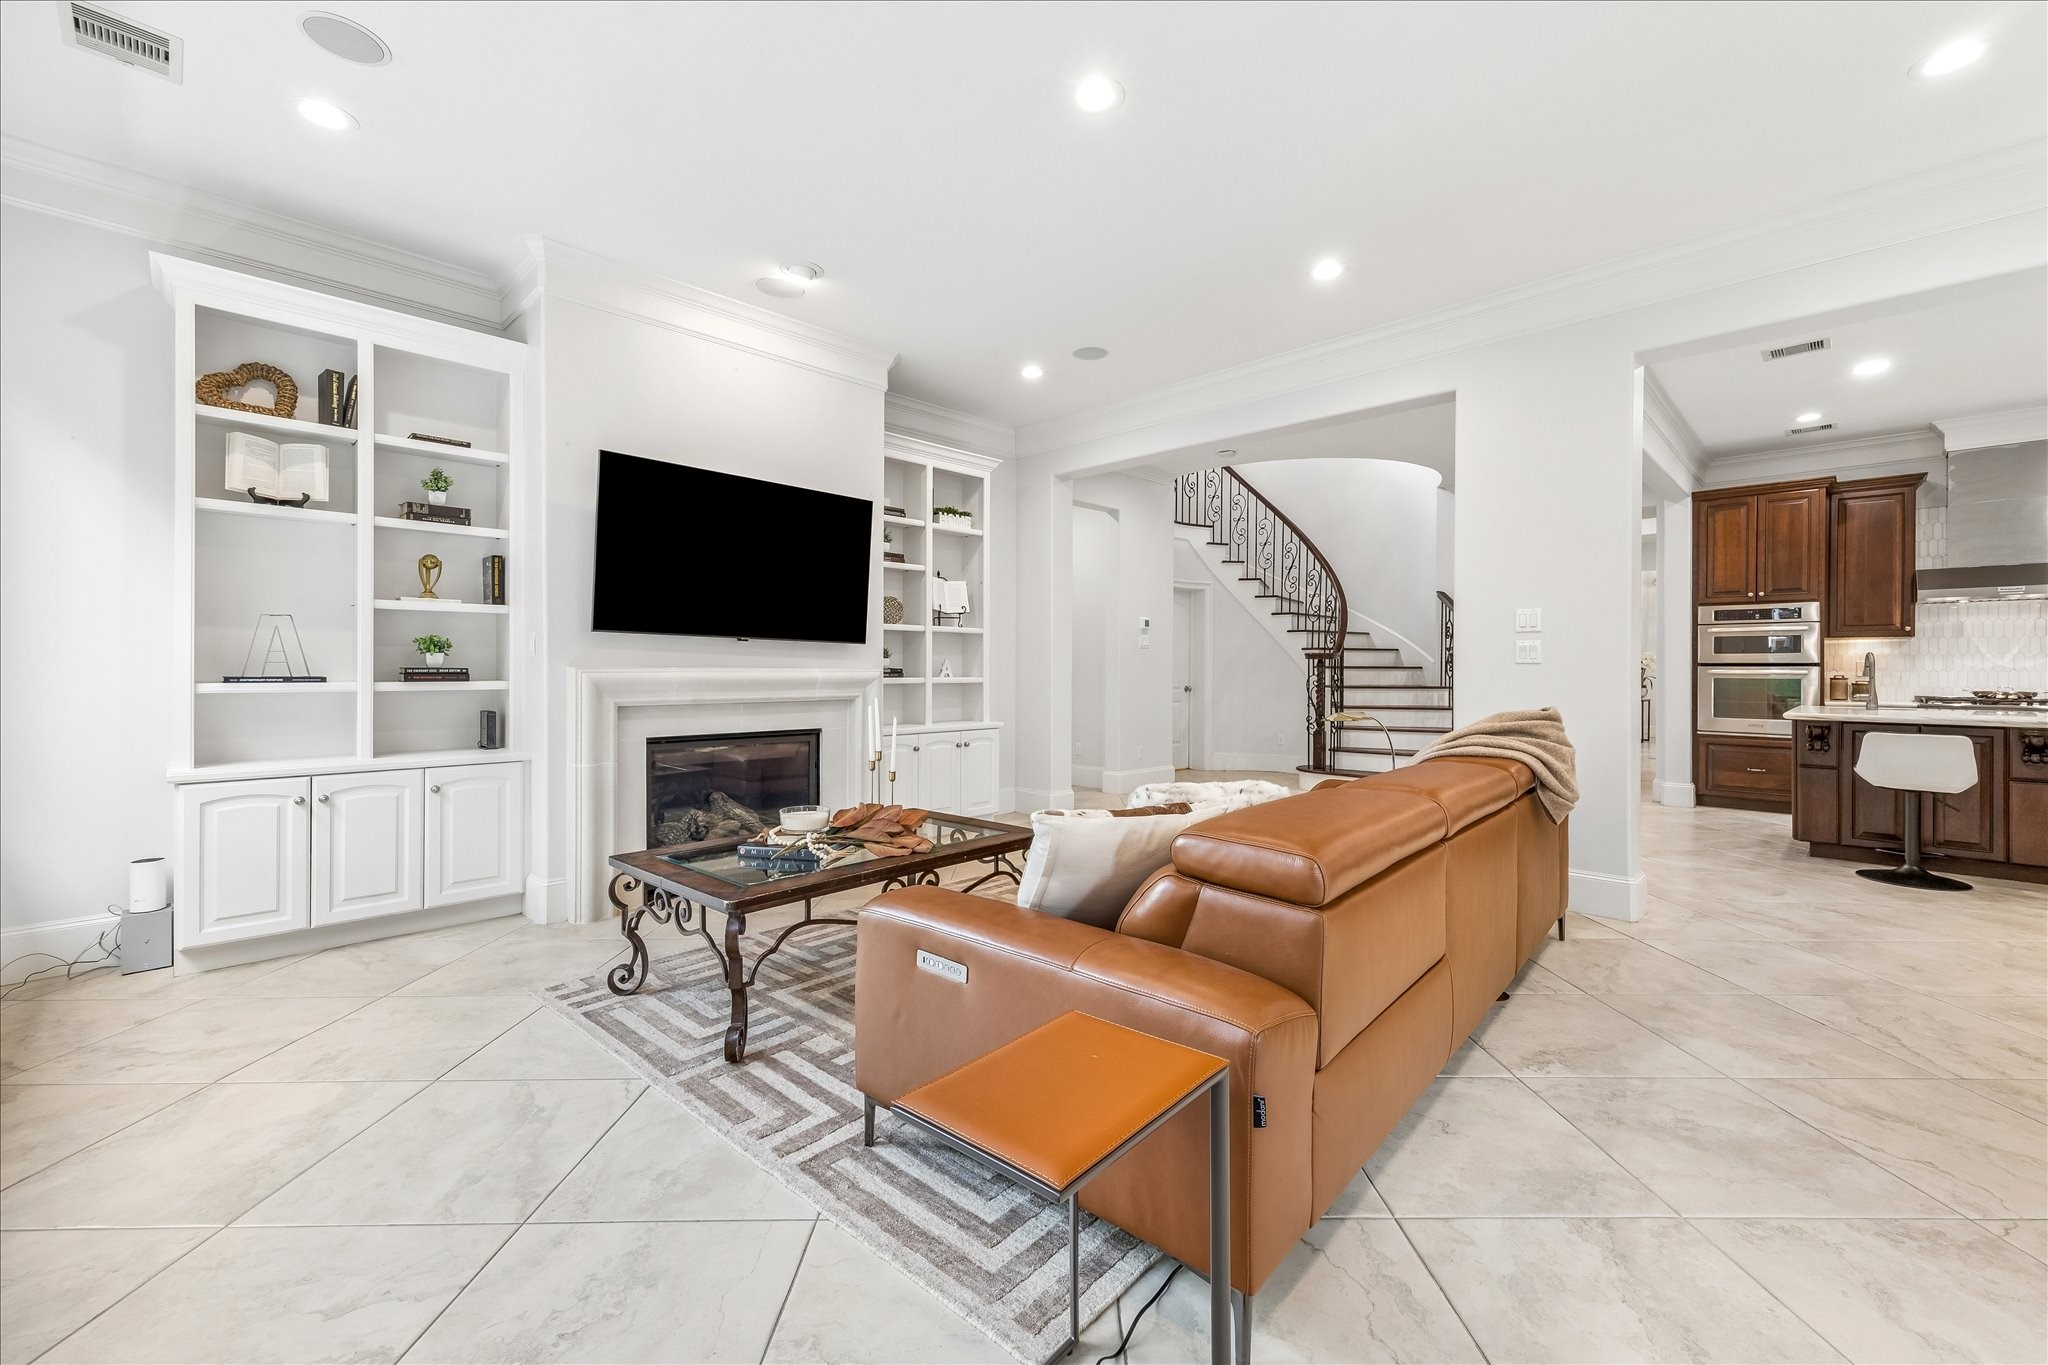
Open living area with designer lighting, built-ins, and seamless flow to the kitchen and dining spaces.
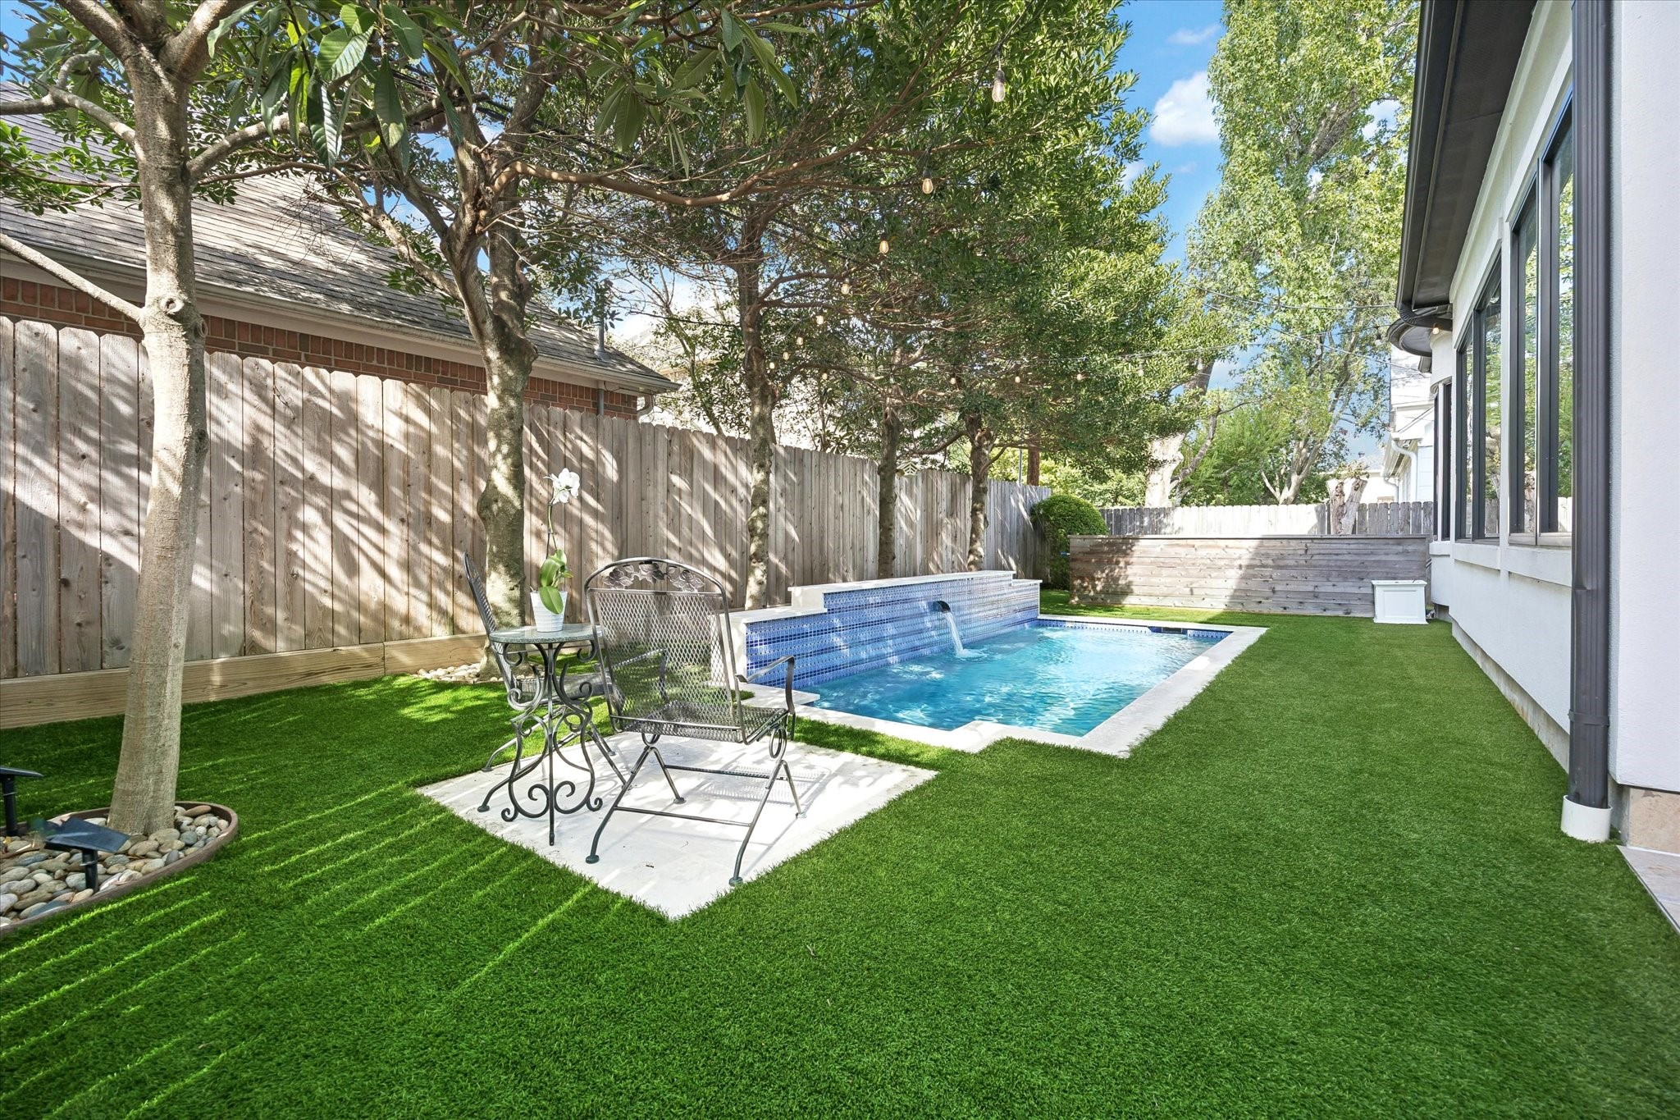
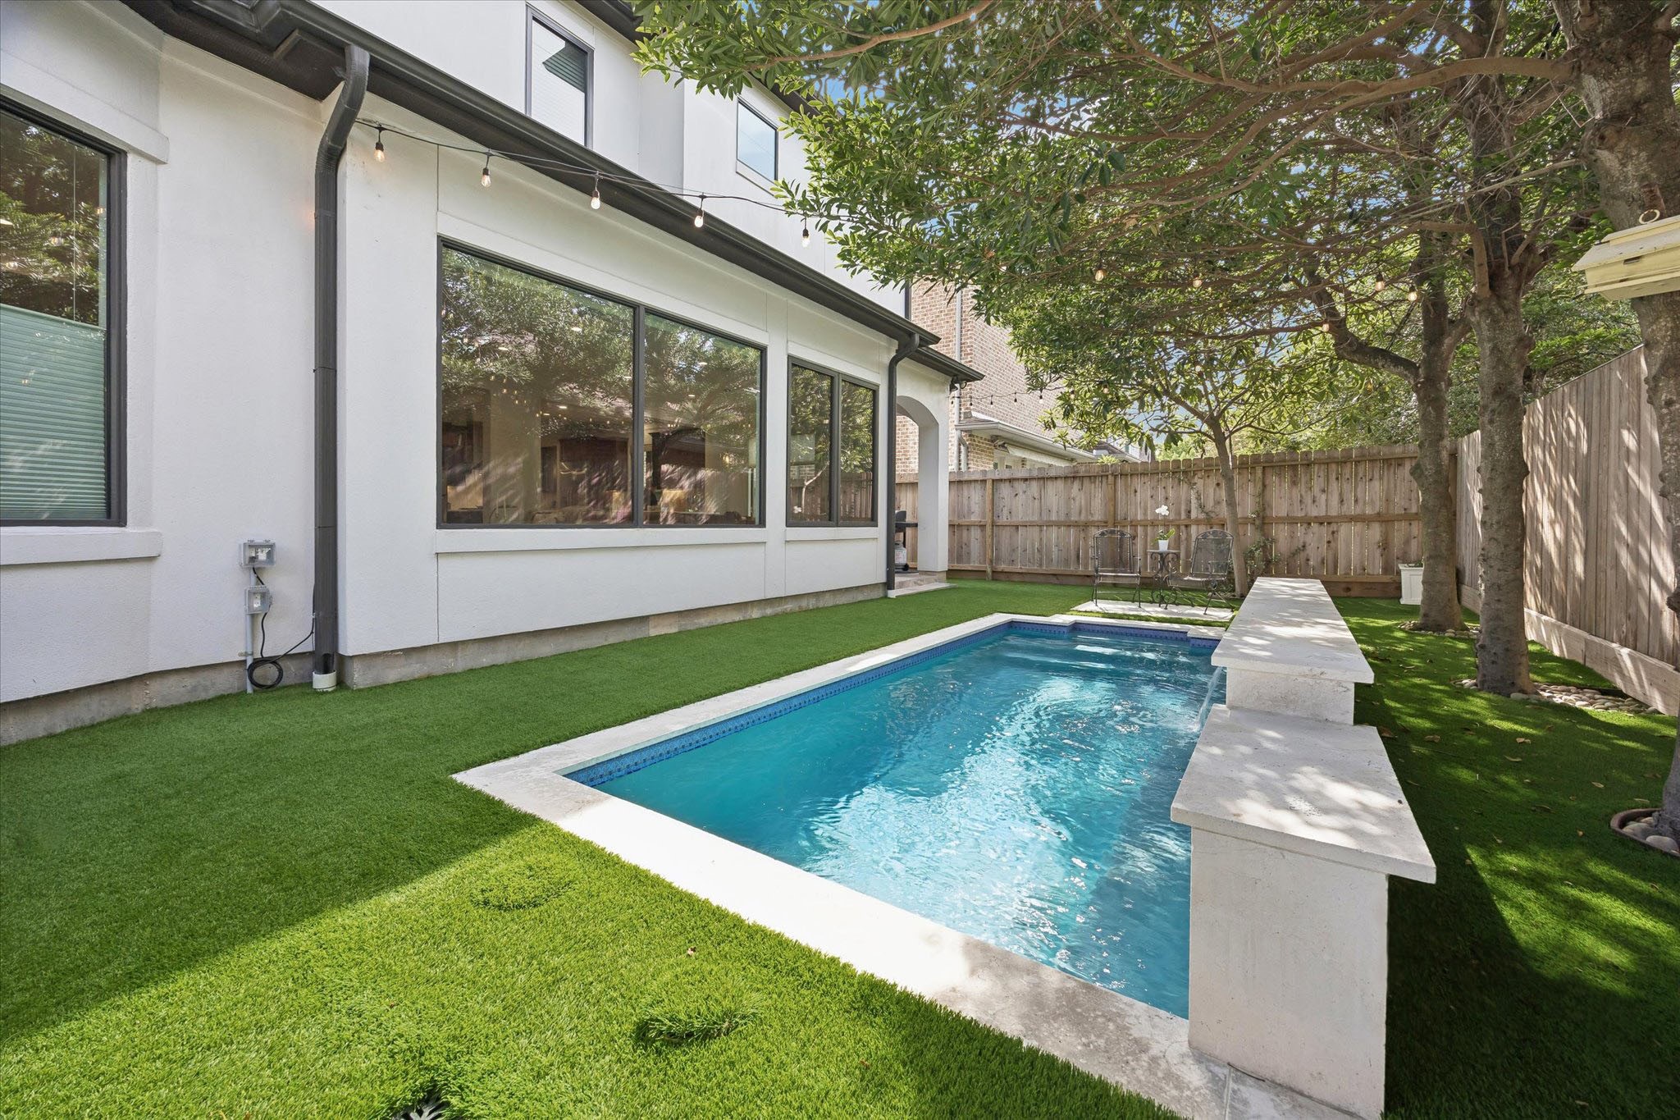
Private backyard retreat featuring a sparkling pool with water feature, low-maintenance turf, mature trees, and patio seating.
Another view of this tranquil backyard and fully automated, heated pool, revealing the convenient covered patio space adjacent to the living room and breakfast room.
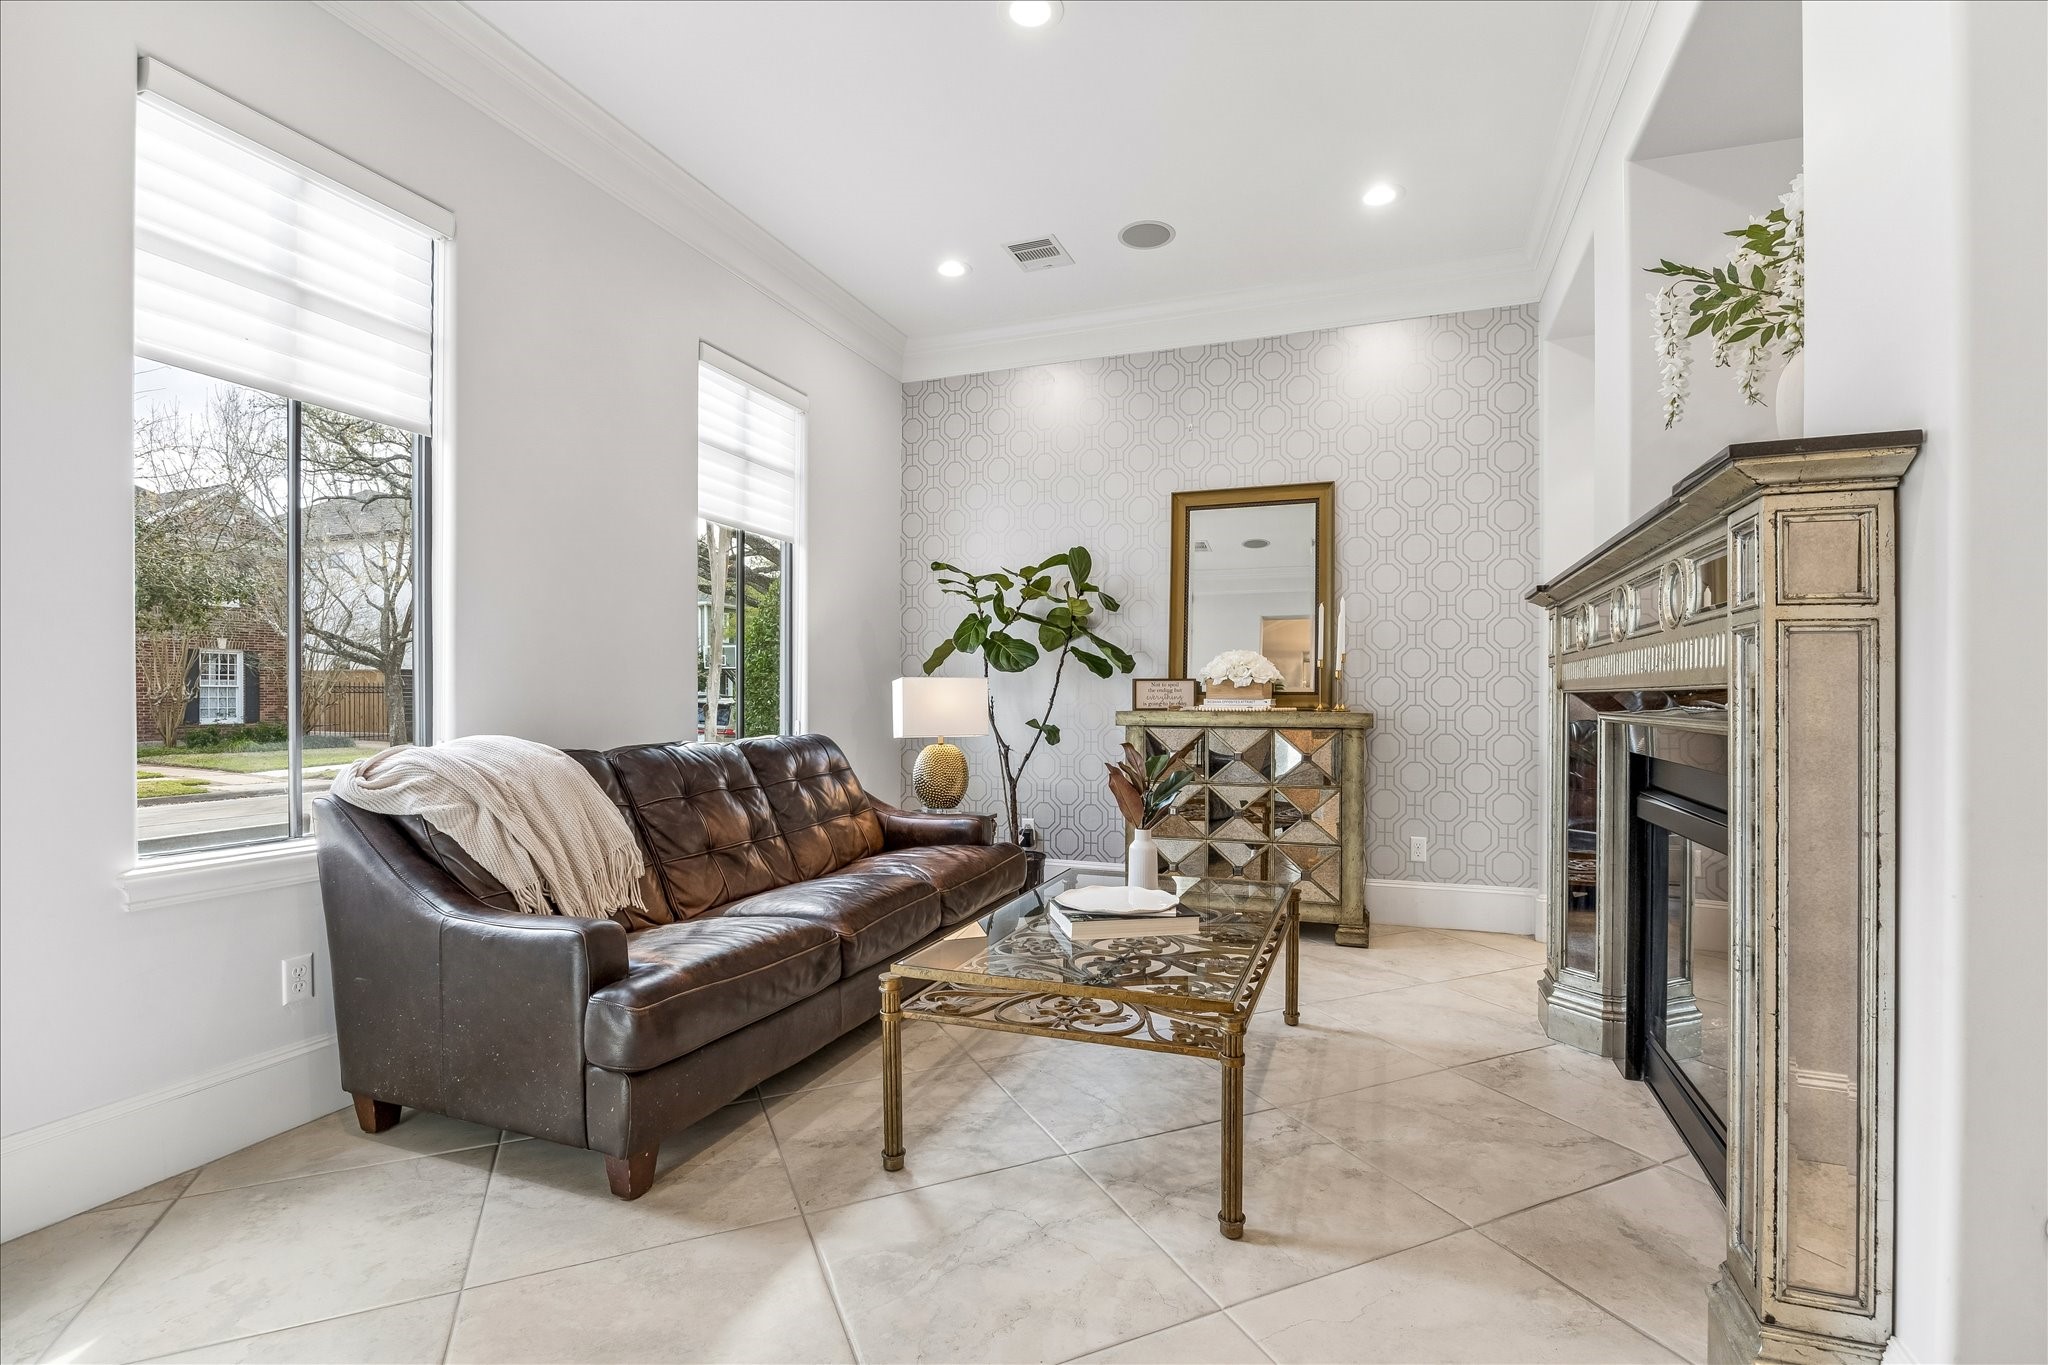
Elegant formal living area with fireplace, crown molding, recessed lighting, and front-facing windows creating a cozy retreat.
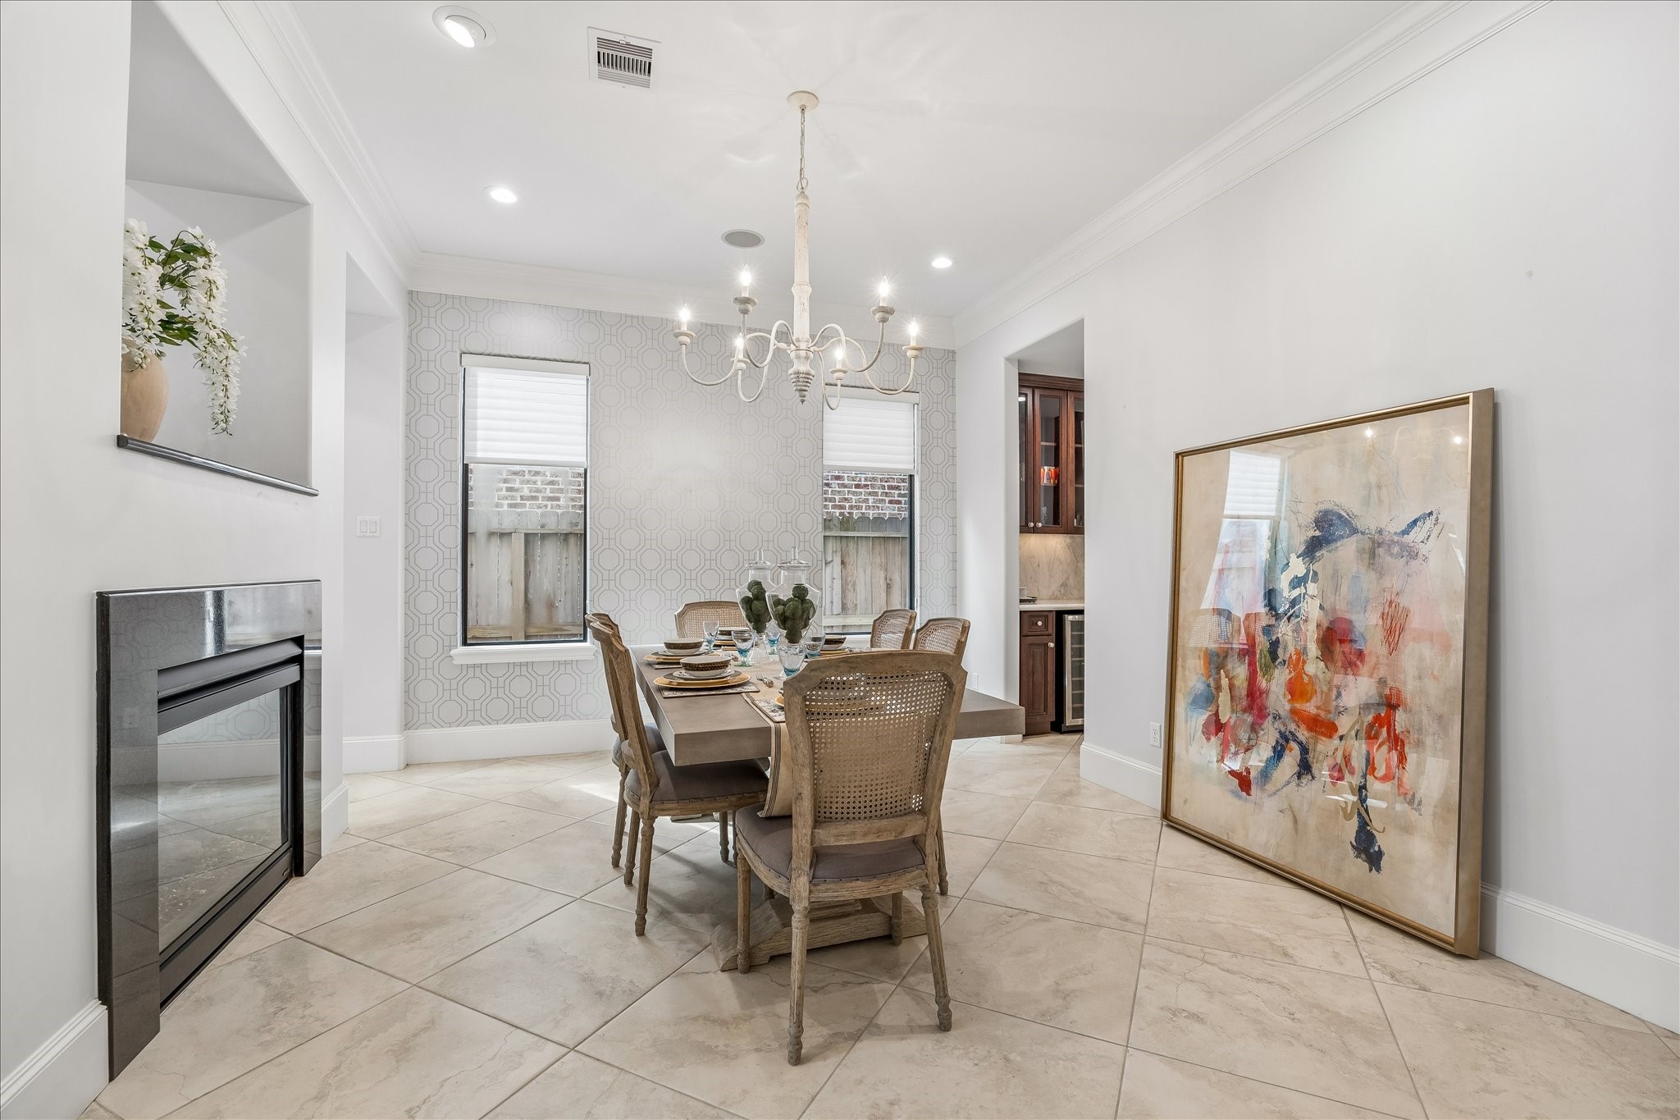
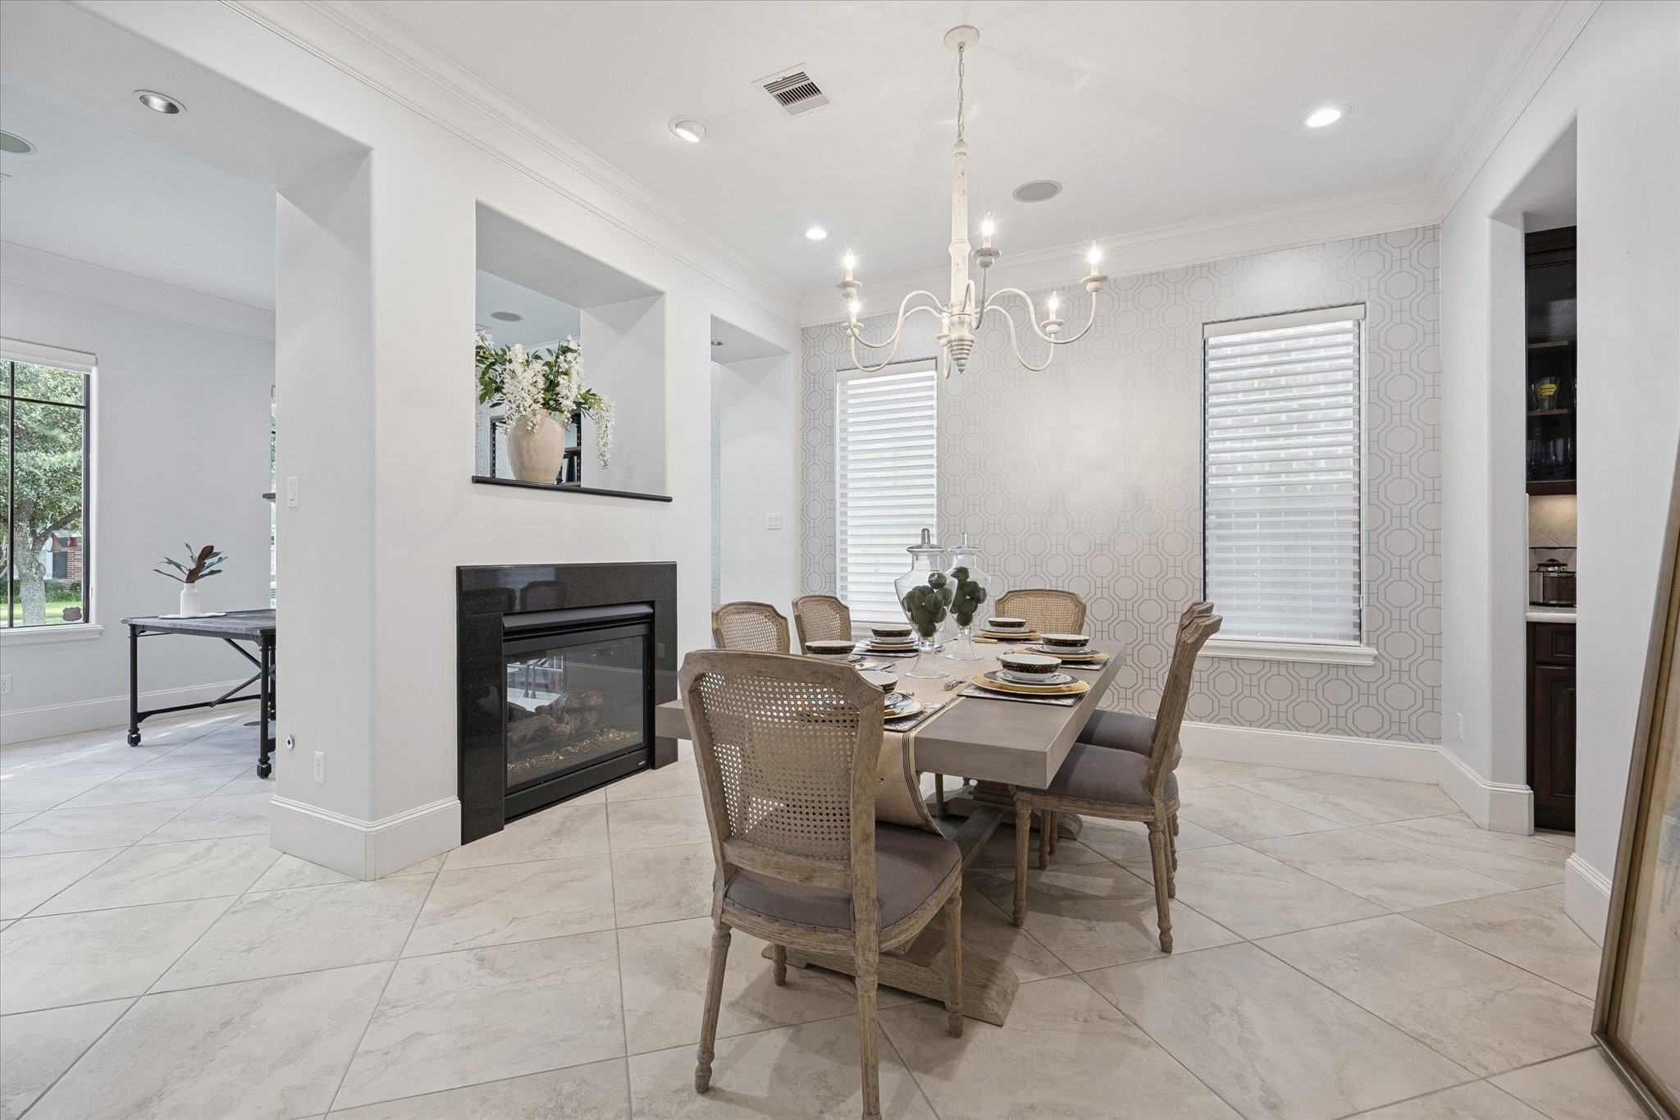
Formal dining room with designer chandelier, fireplace feature wall, crown molding, recessed lighting, and elegant architectural detailing.
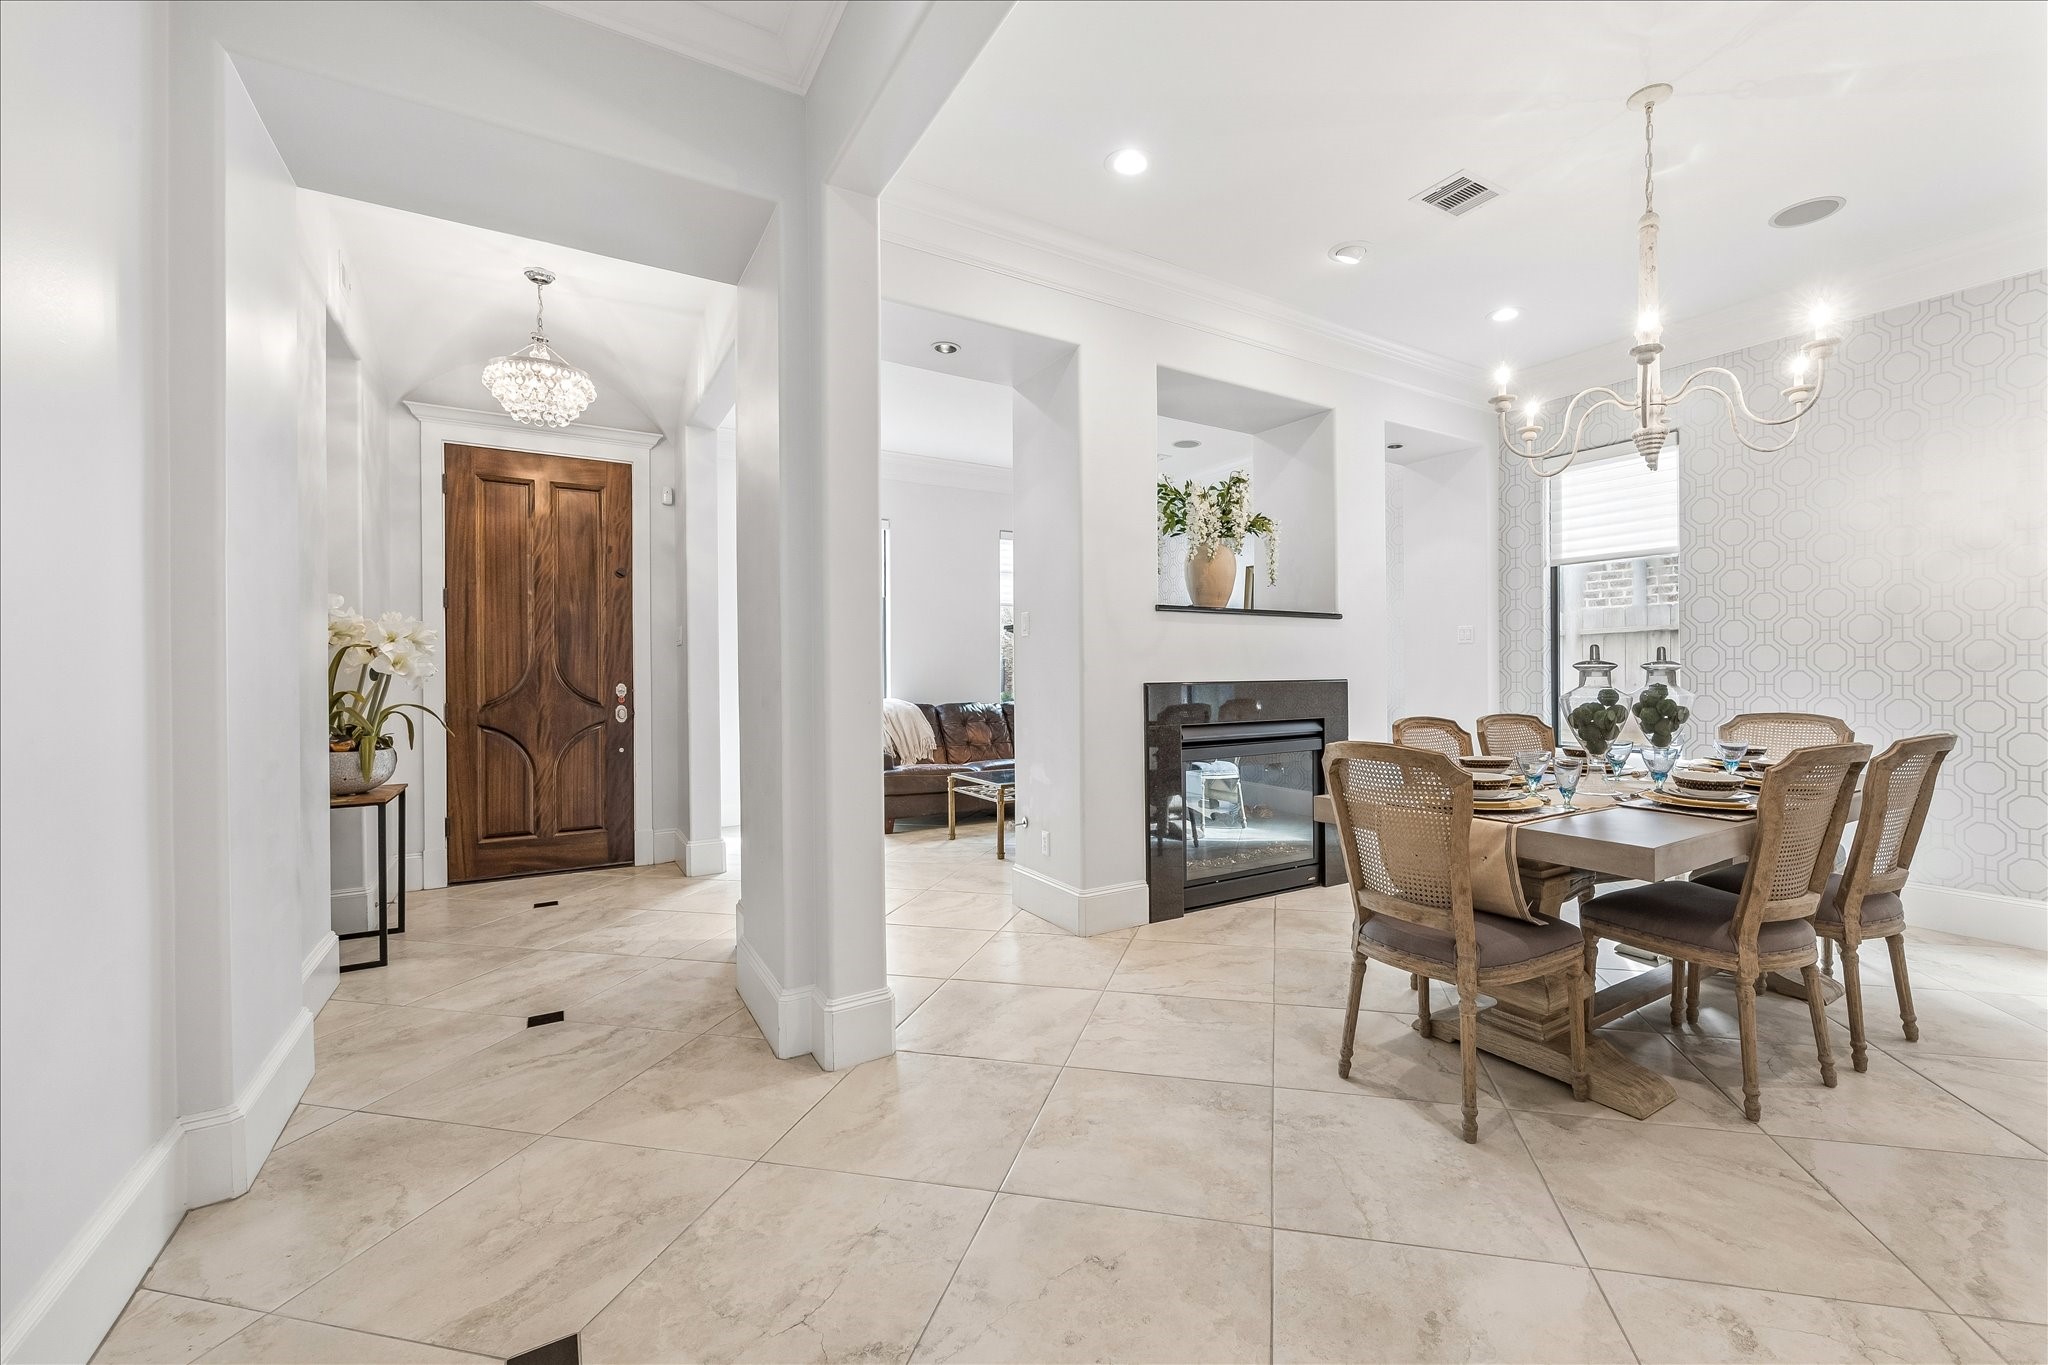
Beautiful sightline from the dining area toward the entry, showcasing the home's open layout and natural light.
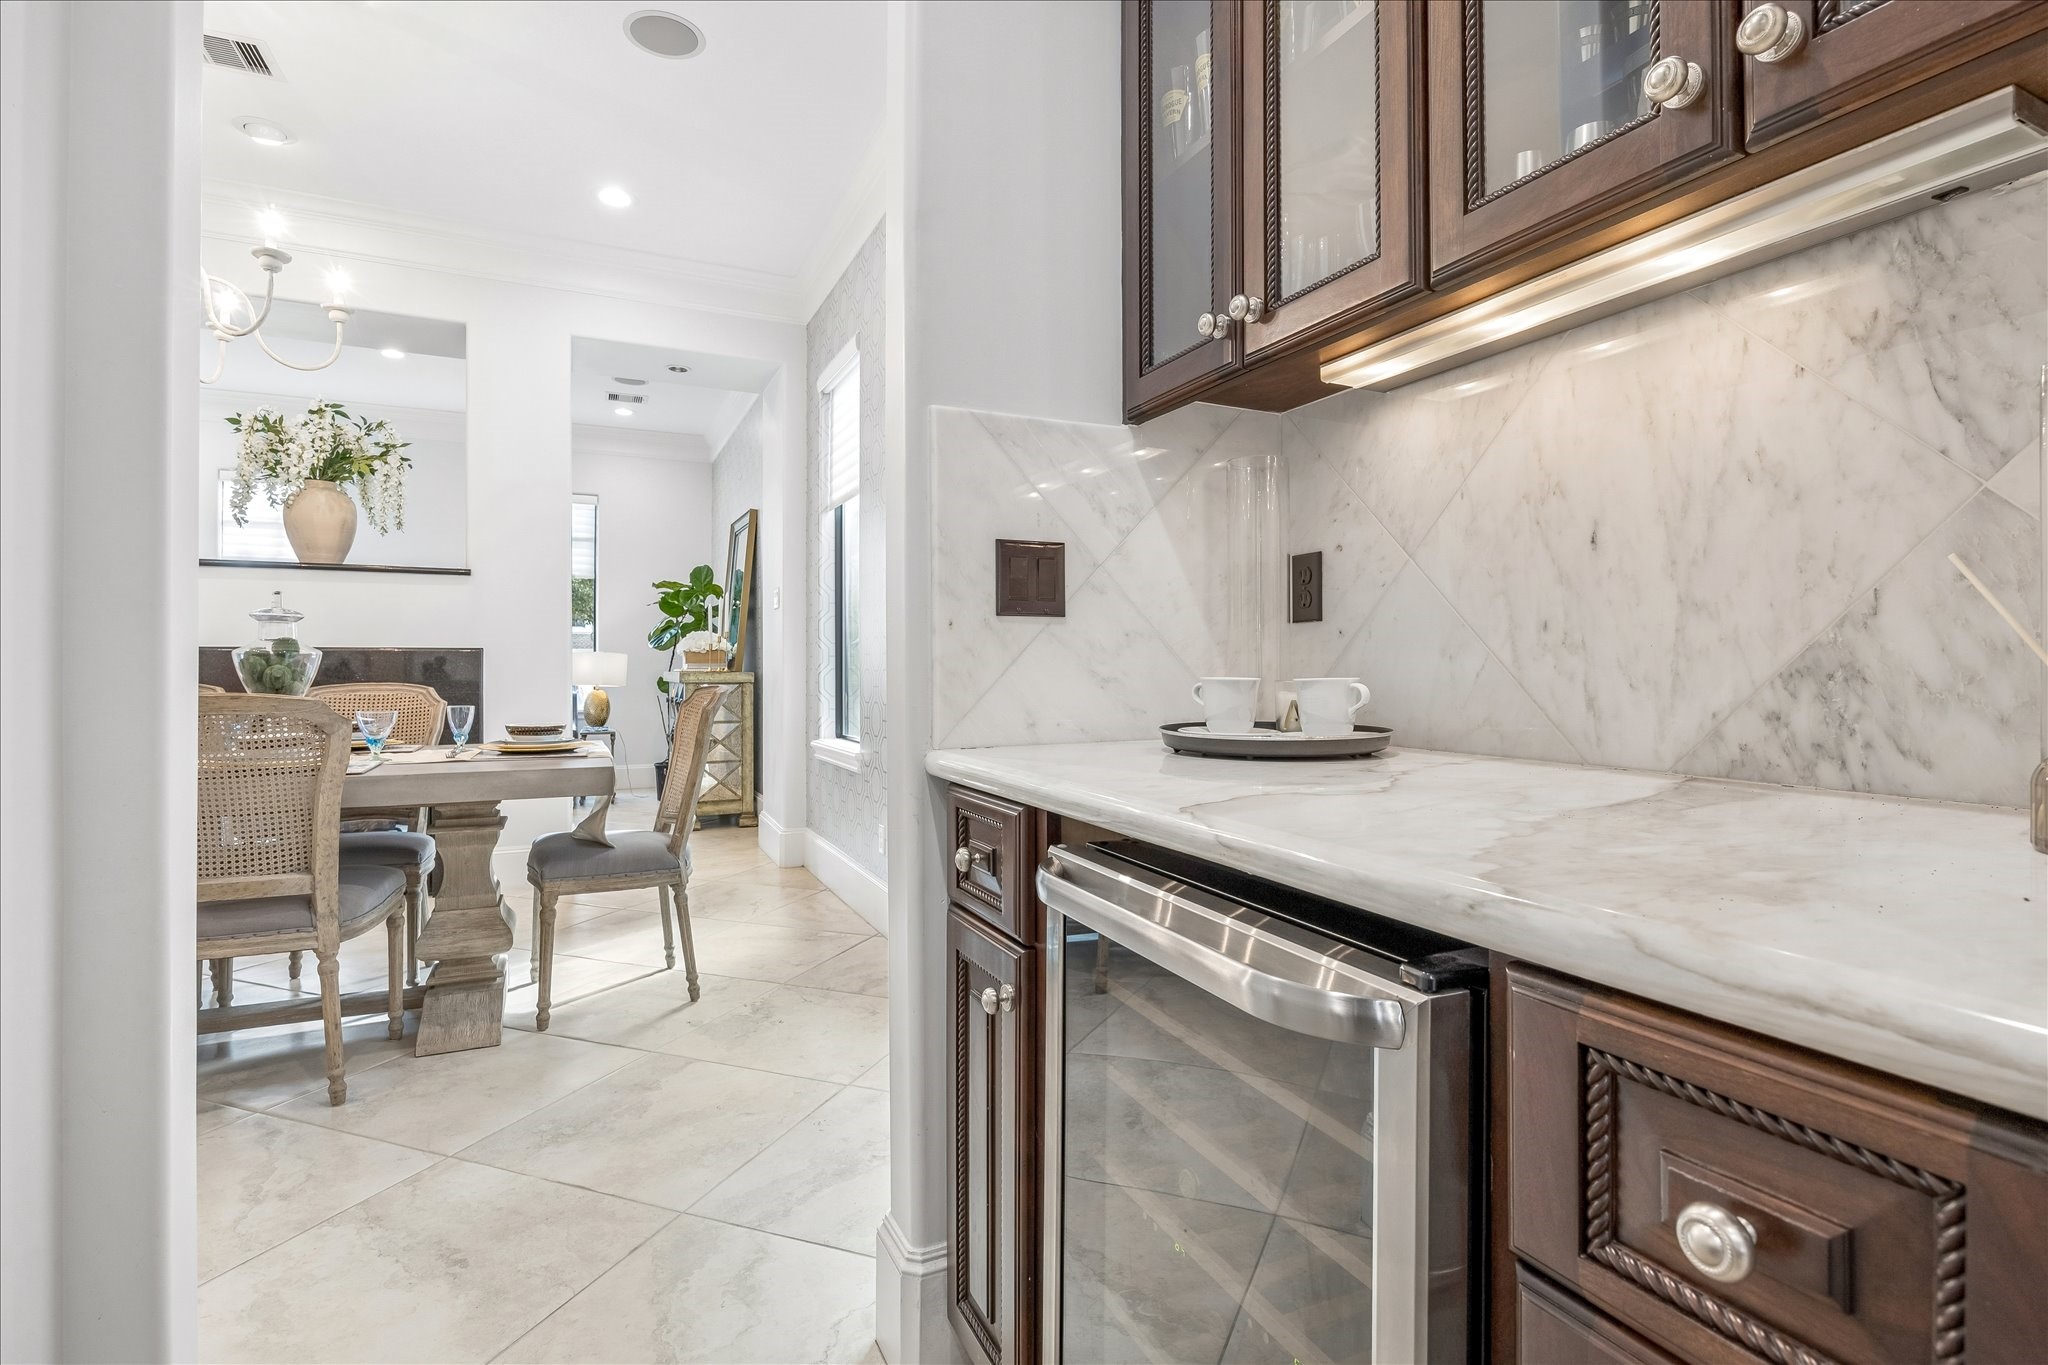
Built-in beverage refrigerator with coffee station. Marble backsplash and countertops complete with wine storage. Perfect for entertaining and hosting events.
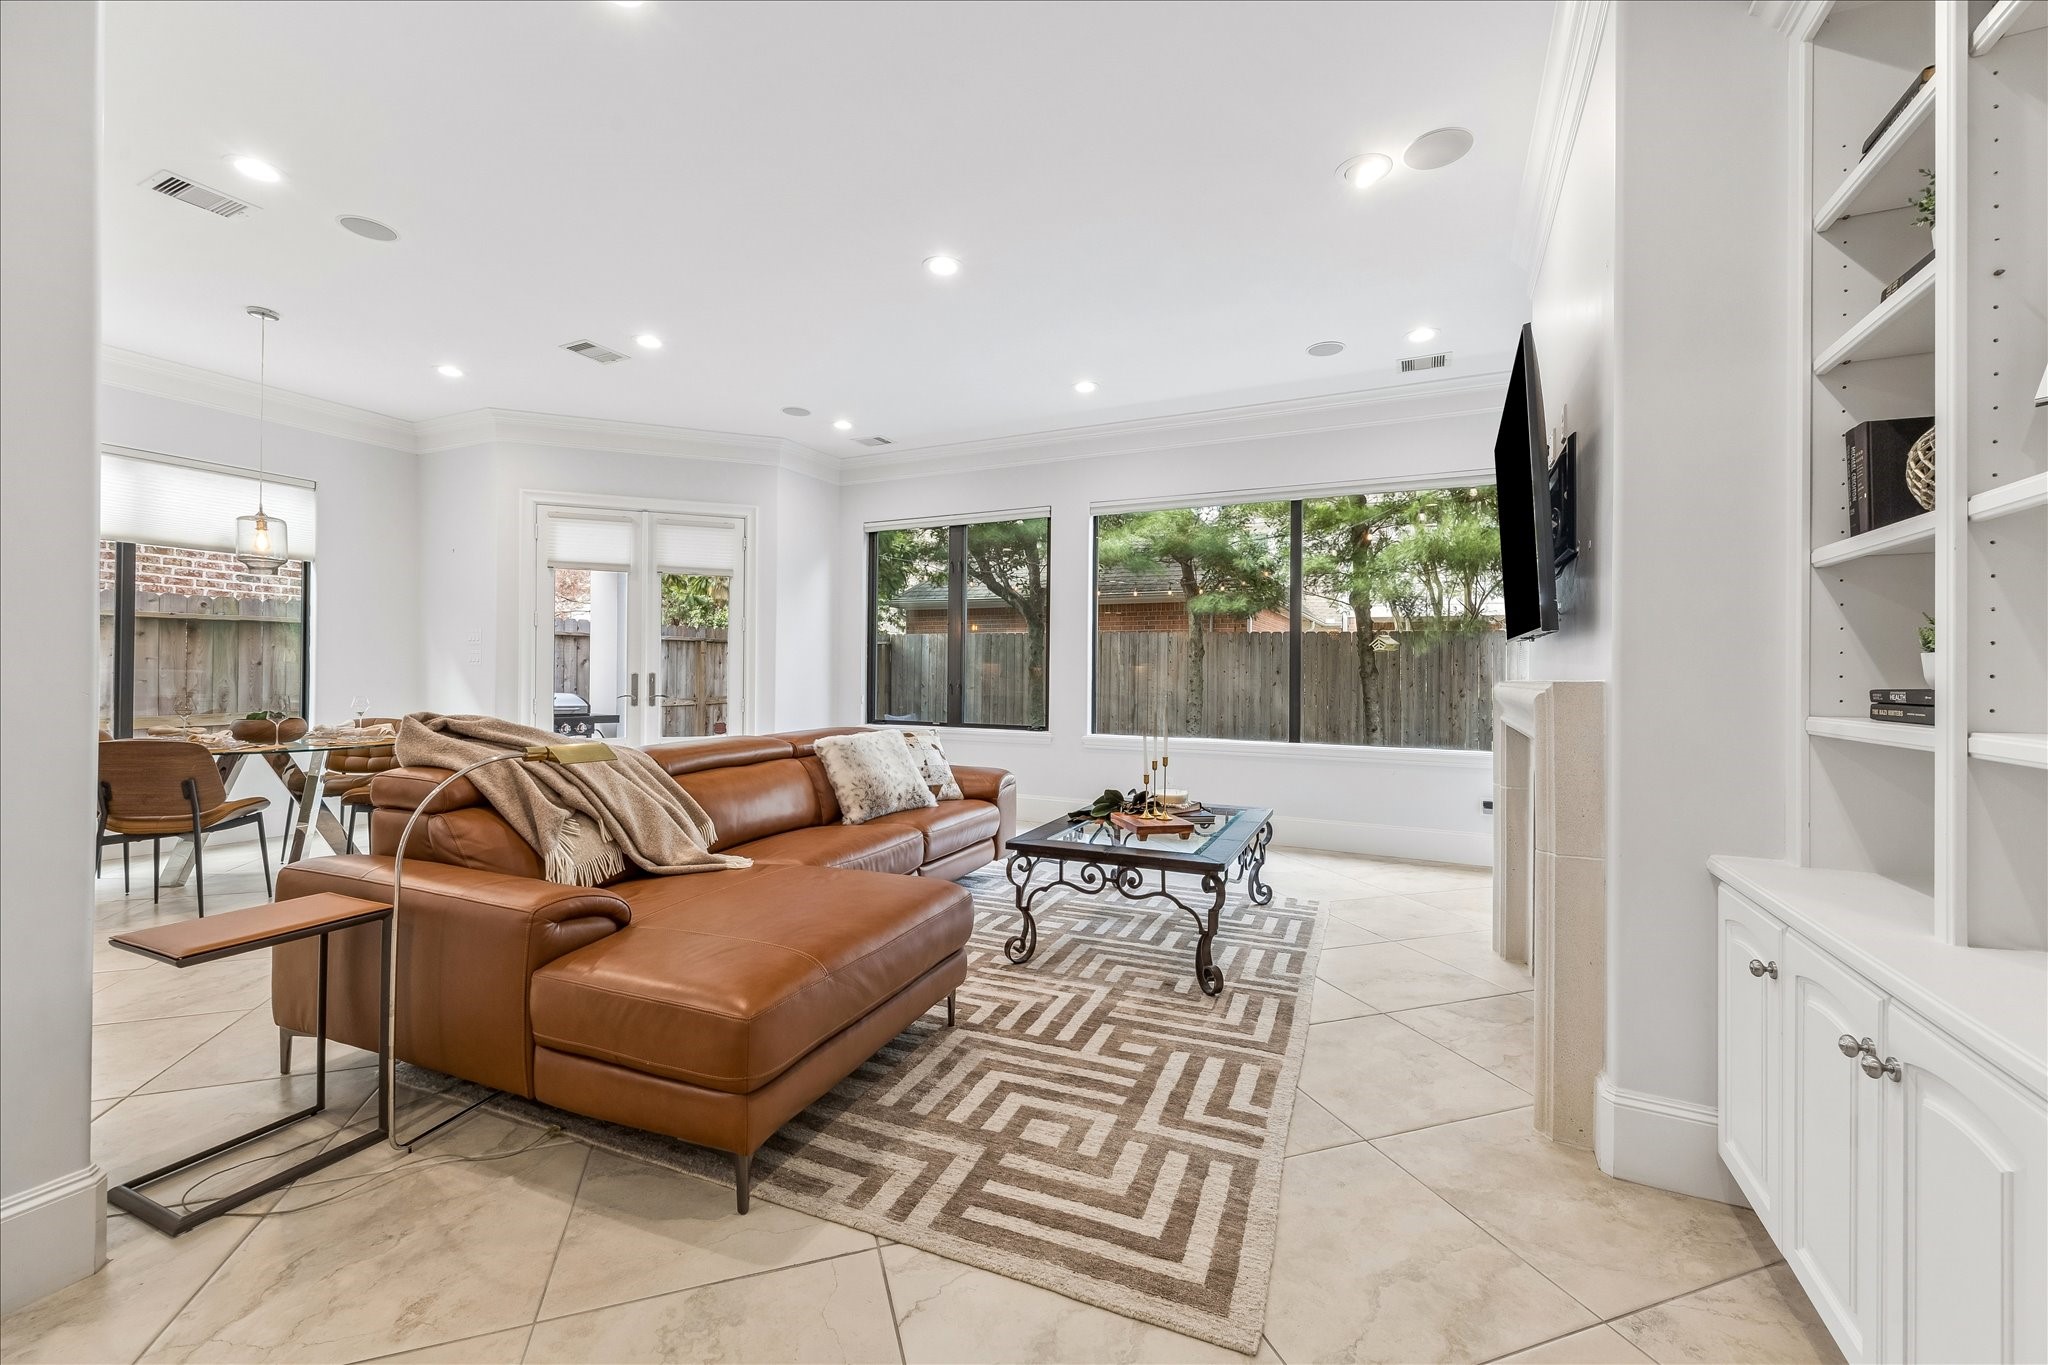
Spacious family room with built-in cabinetry, gas log fireplace, surround sound speakers, and large bay windows overlooking the backyard.
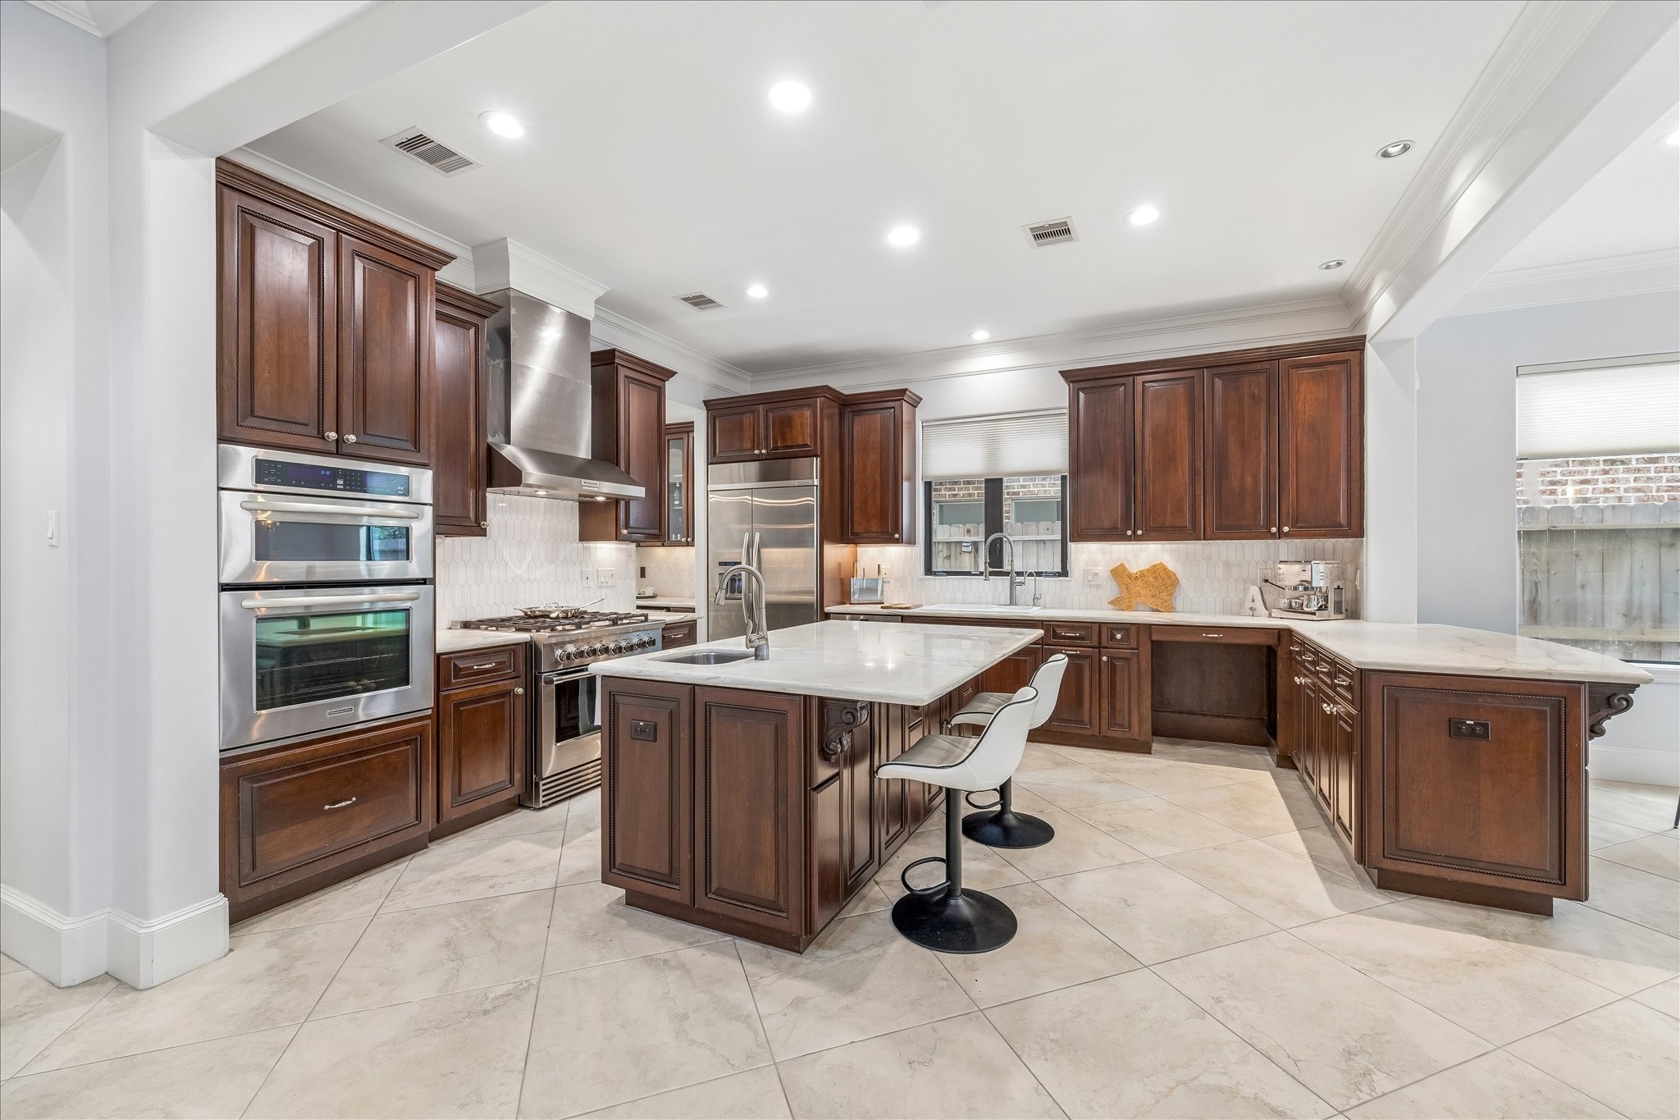
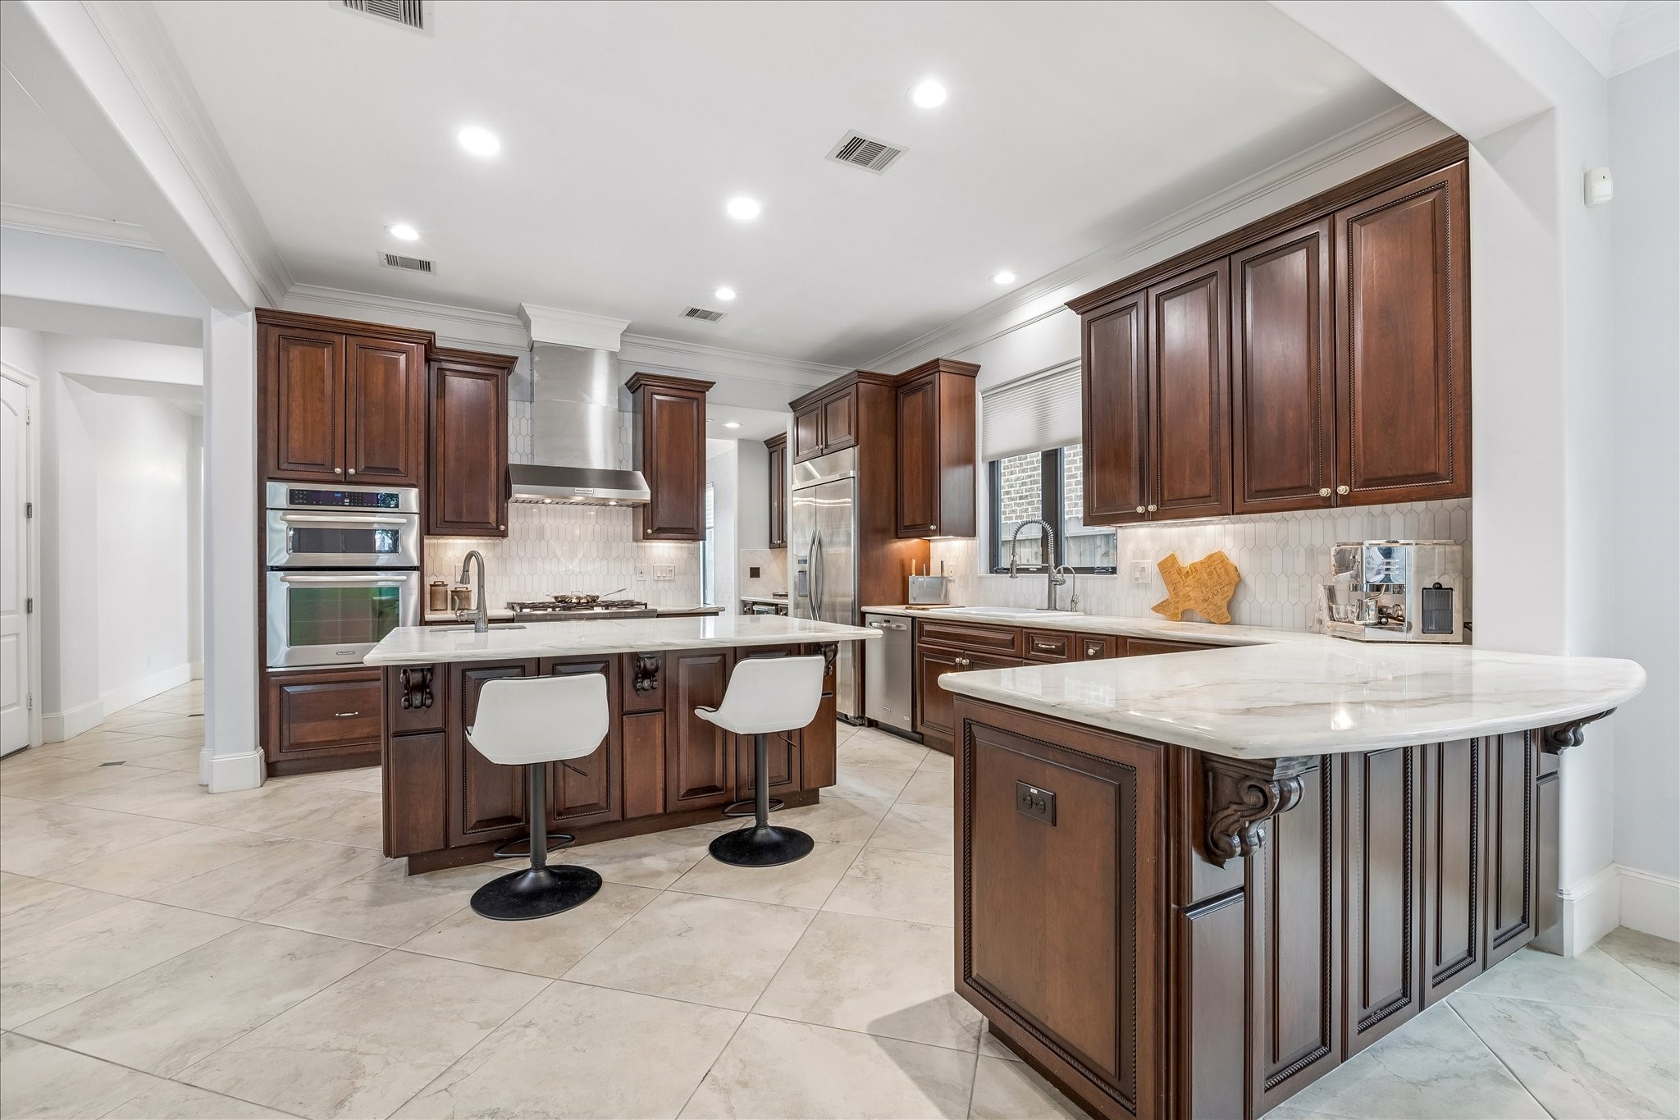
Expansive kitchen layout offering abundant prep space, marble backsplash, marble countertops, custom cabinetry, and stainless appliances.
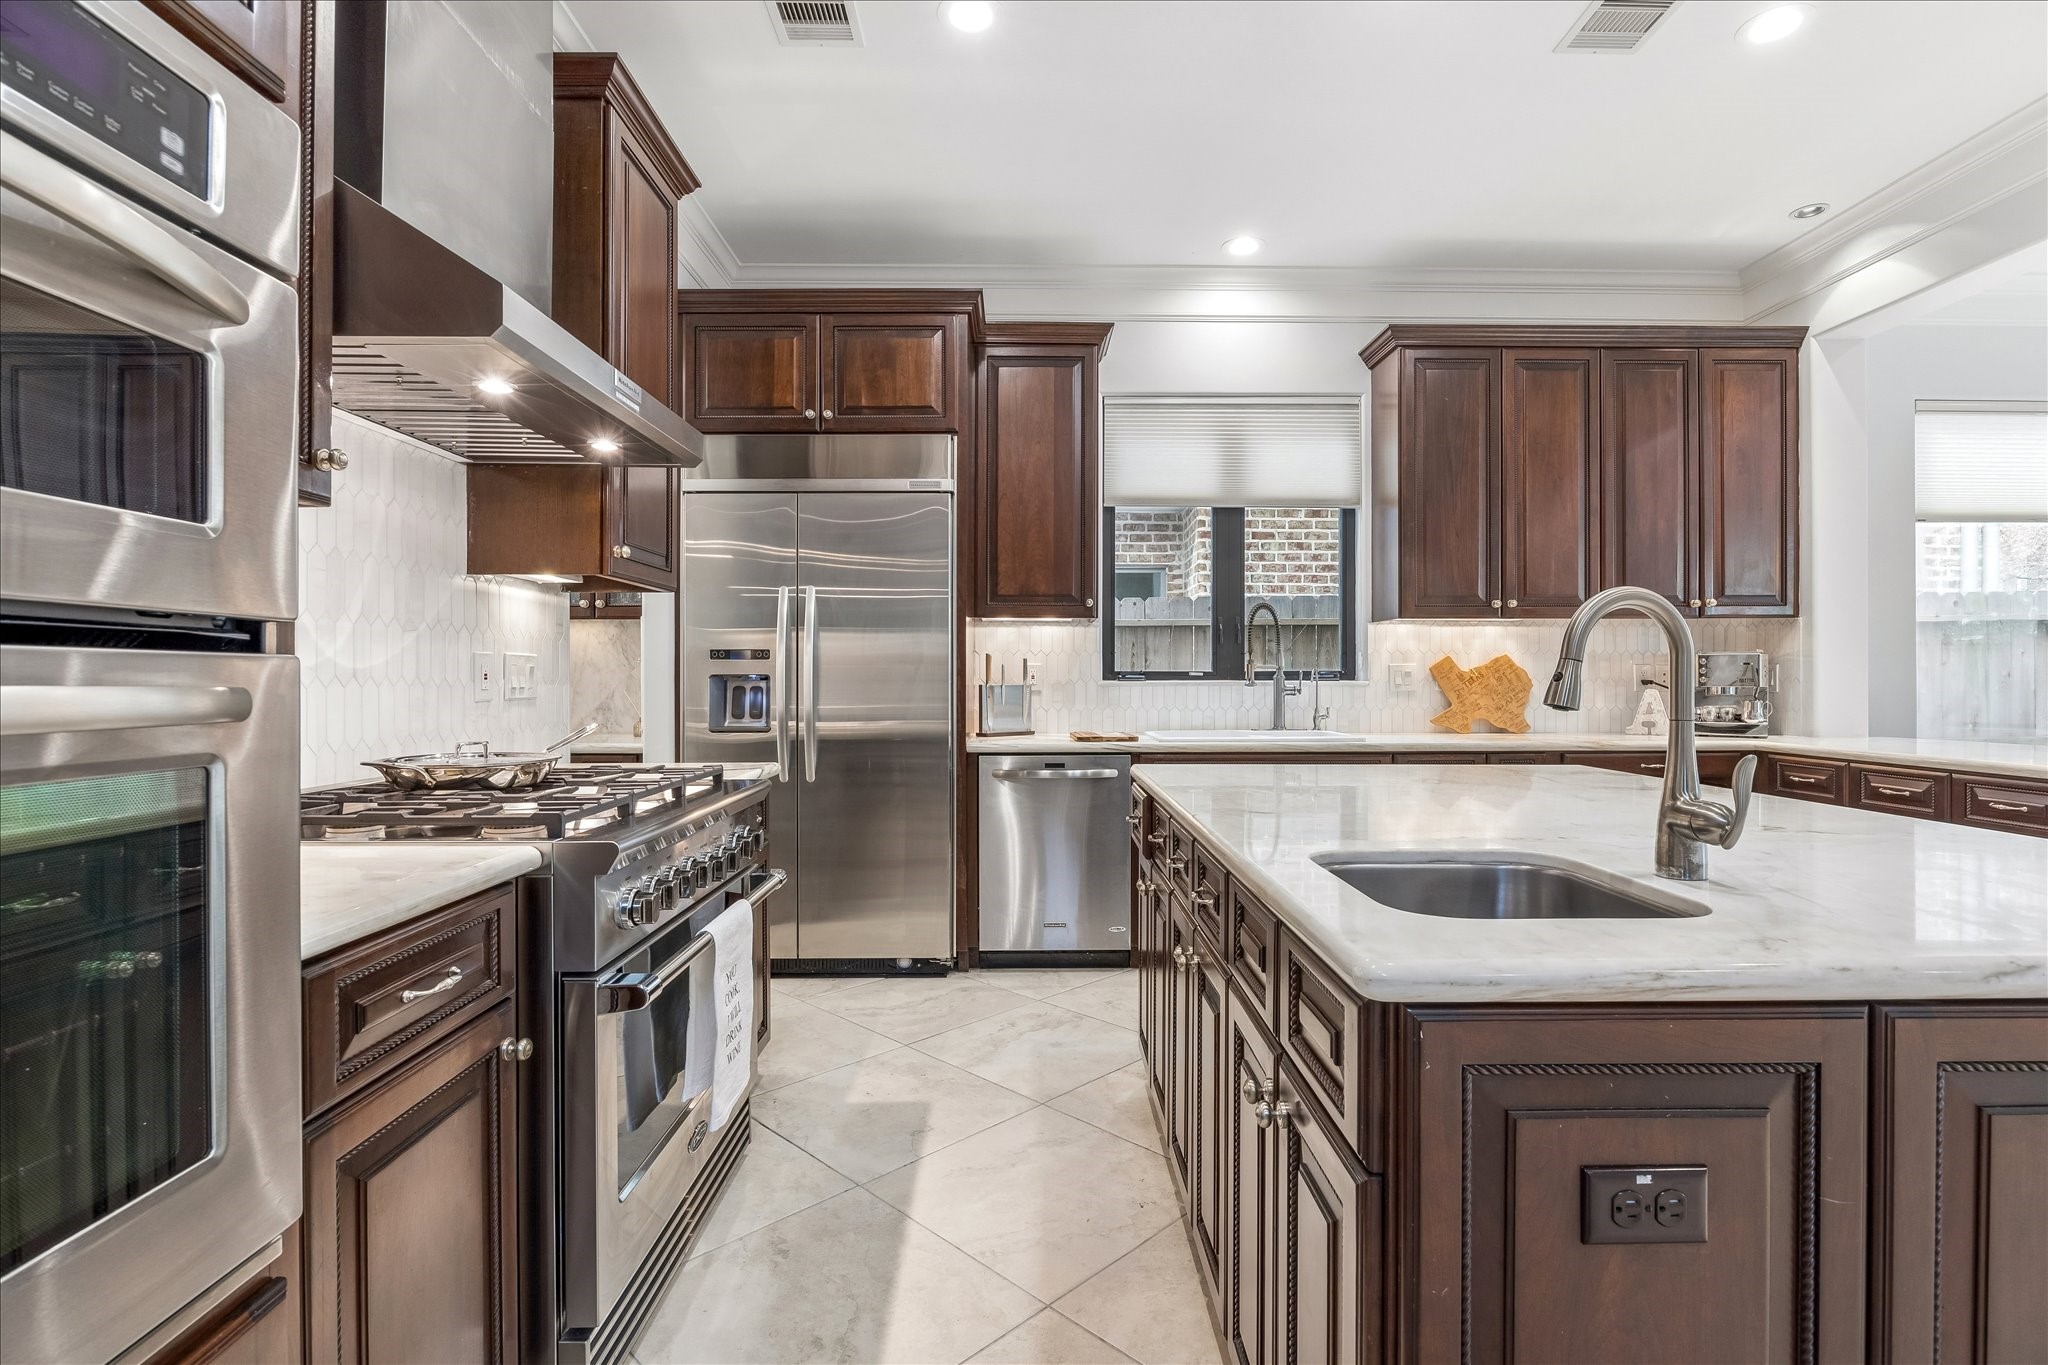
Another view of this chef's kitchen with double sinks to provide lots of space for cooking and entertaining.
Chef’s kitchen with marble countertops, custom cabinetry, professional-grade stainless appliances, and oversized island seating.
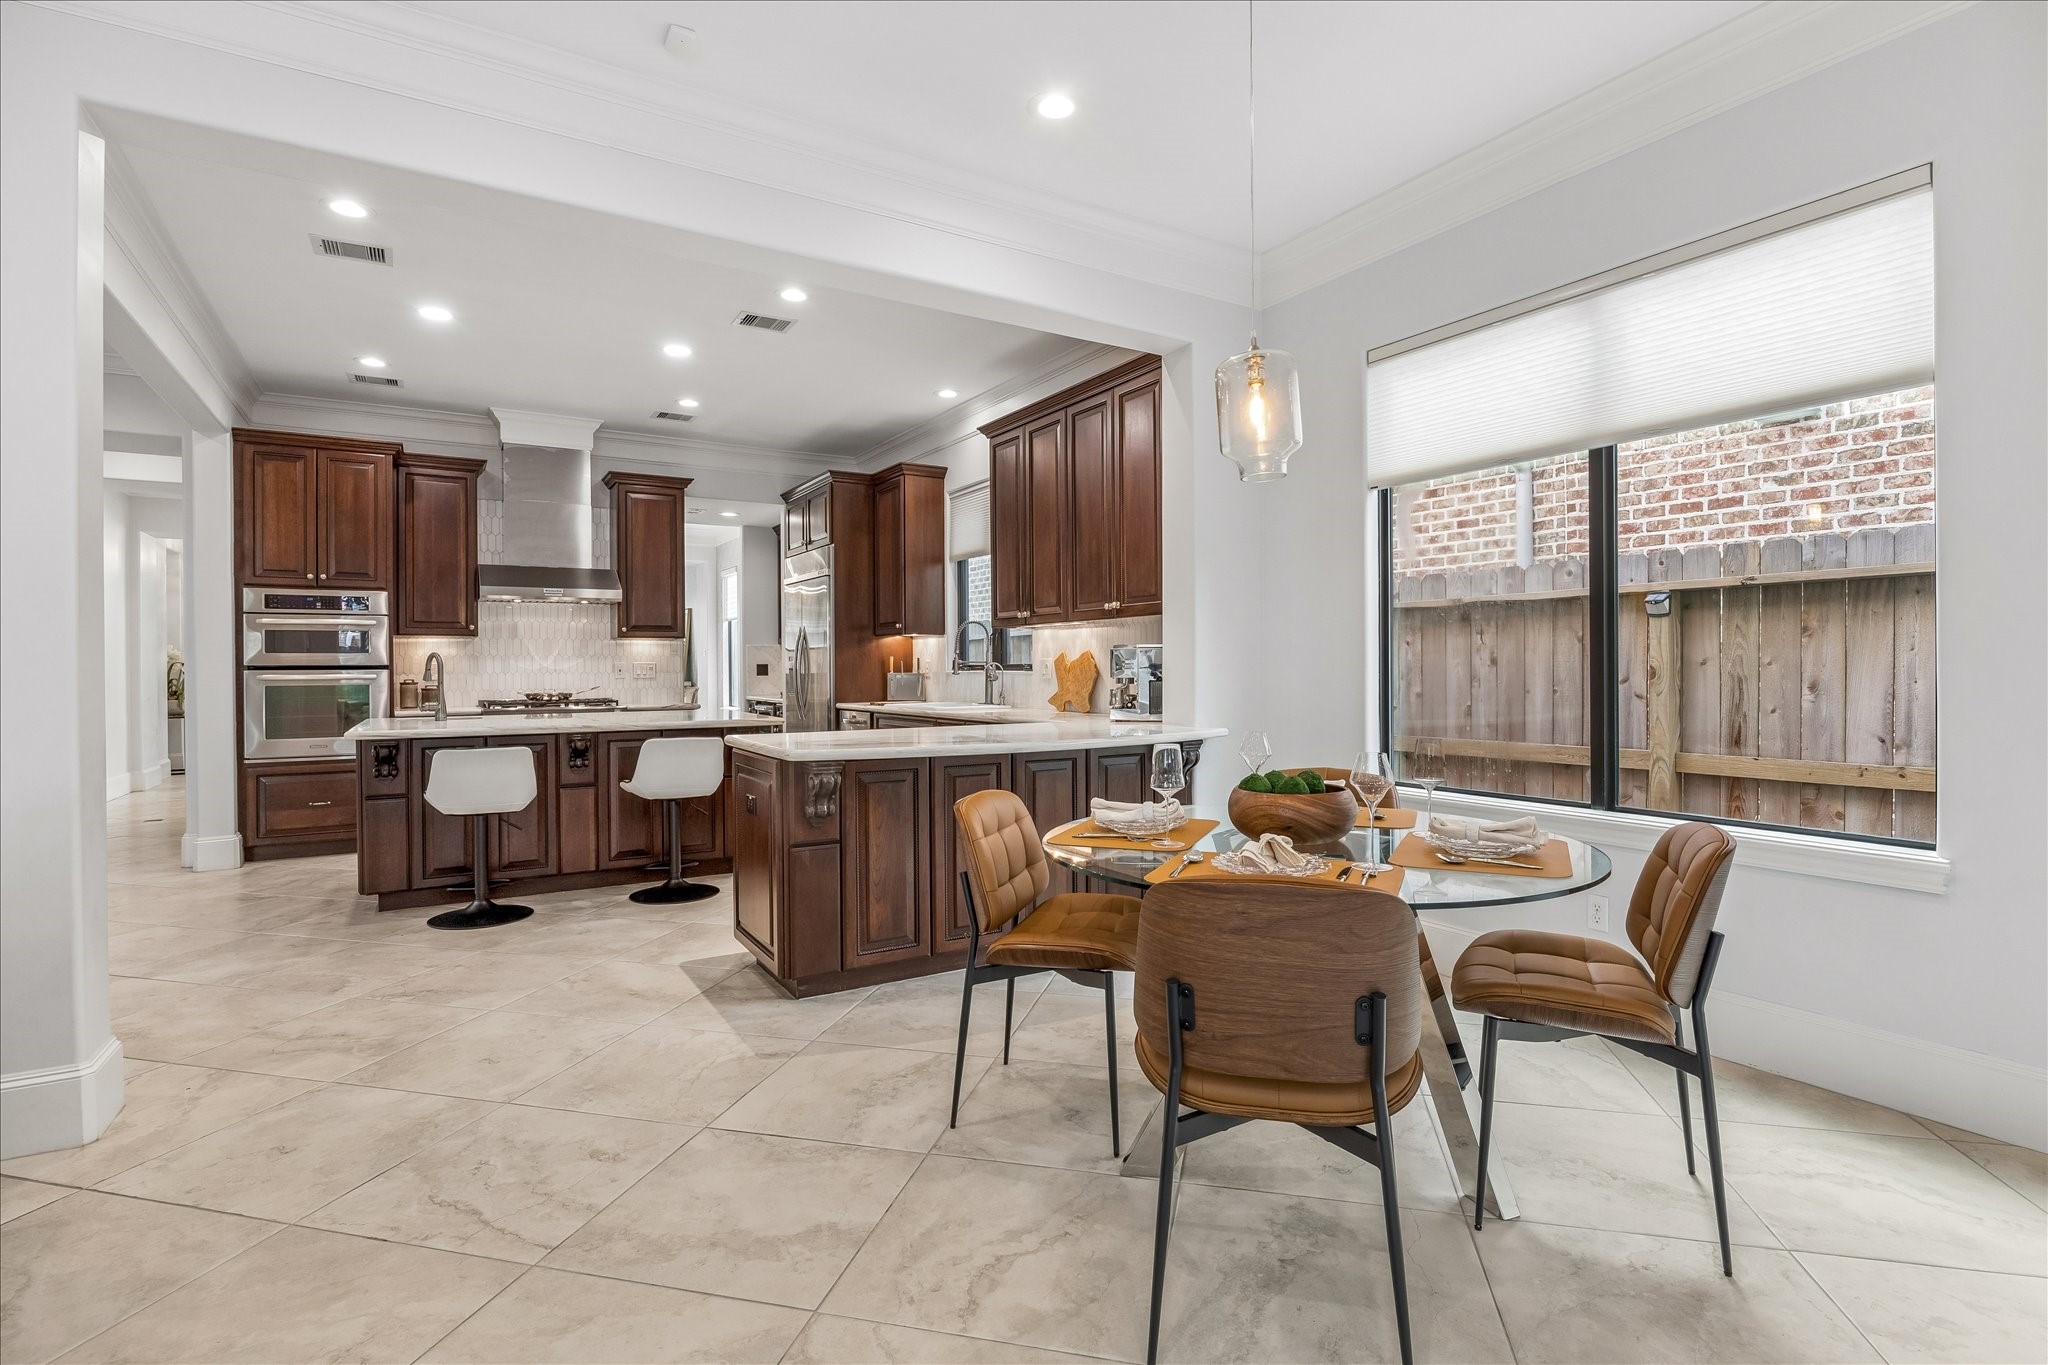
Open kitchen and breakfast area featuring rich wood cabinetry, expansive marble countertops, and views of the outdoor space.
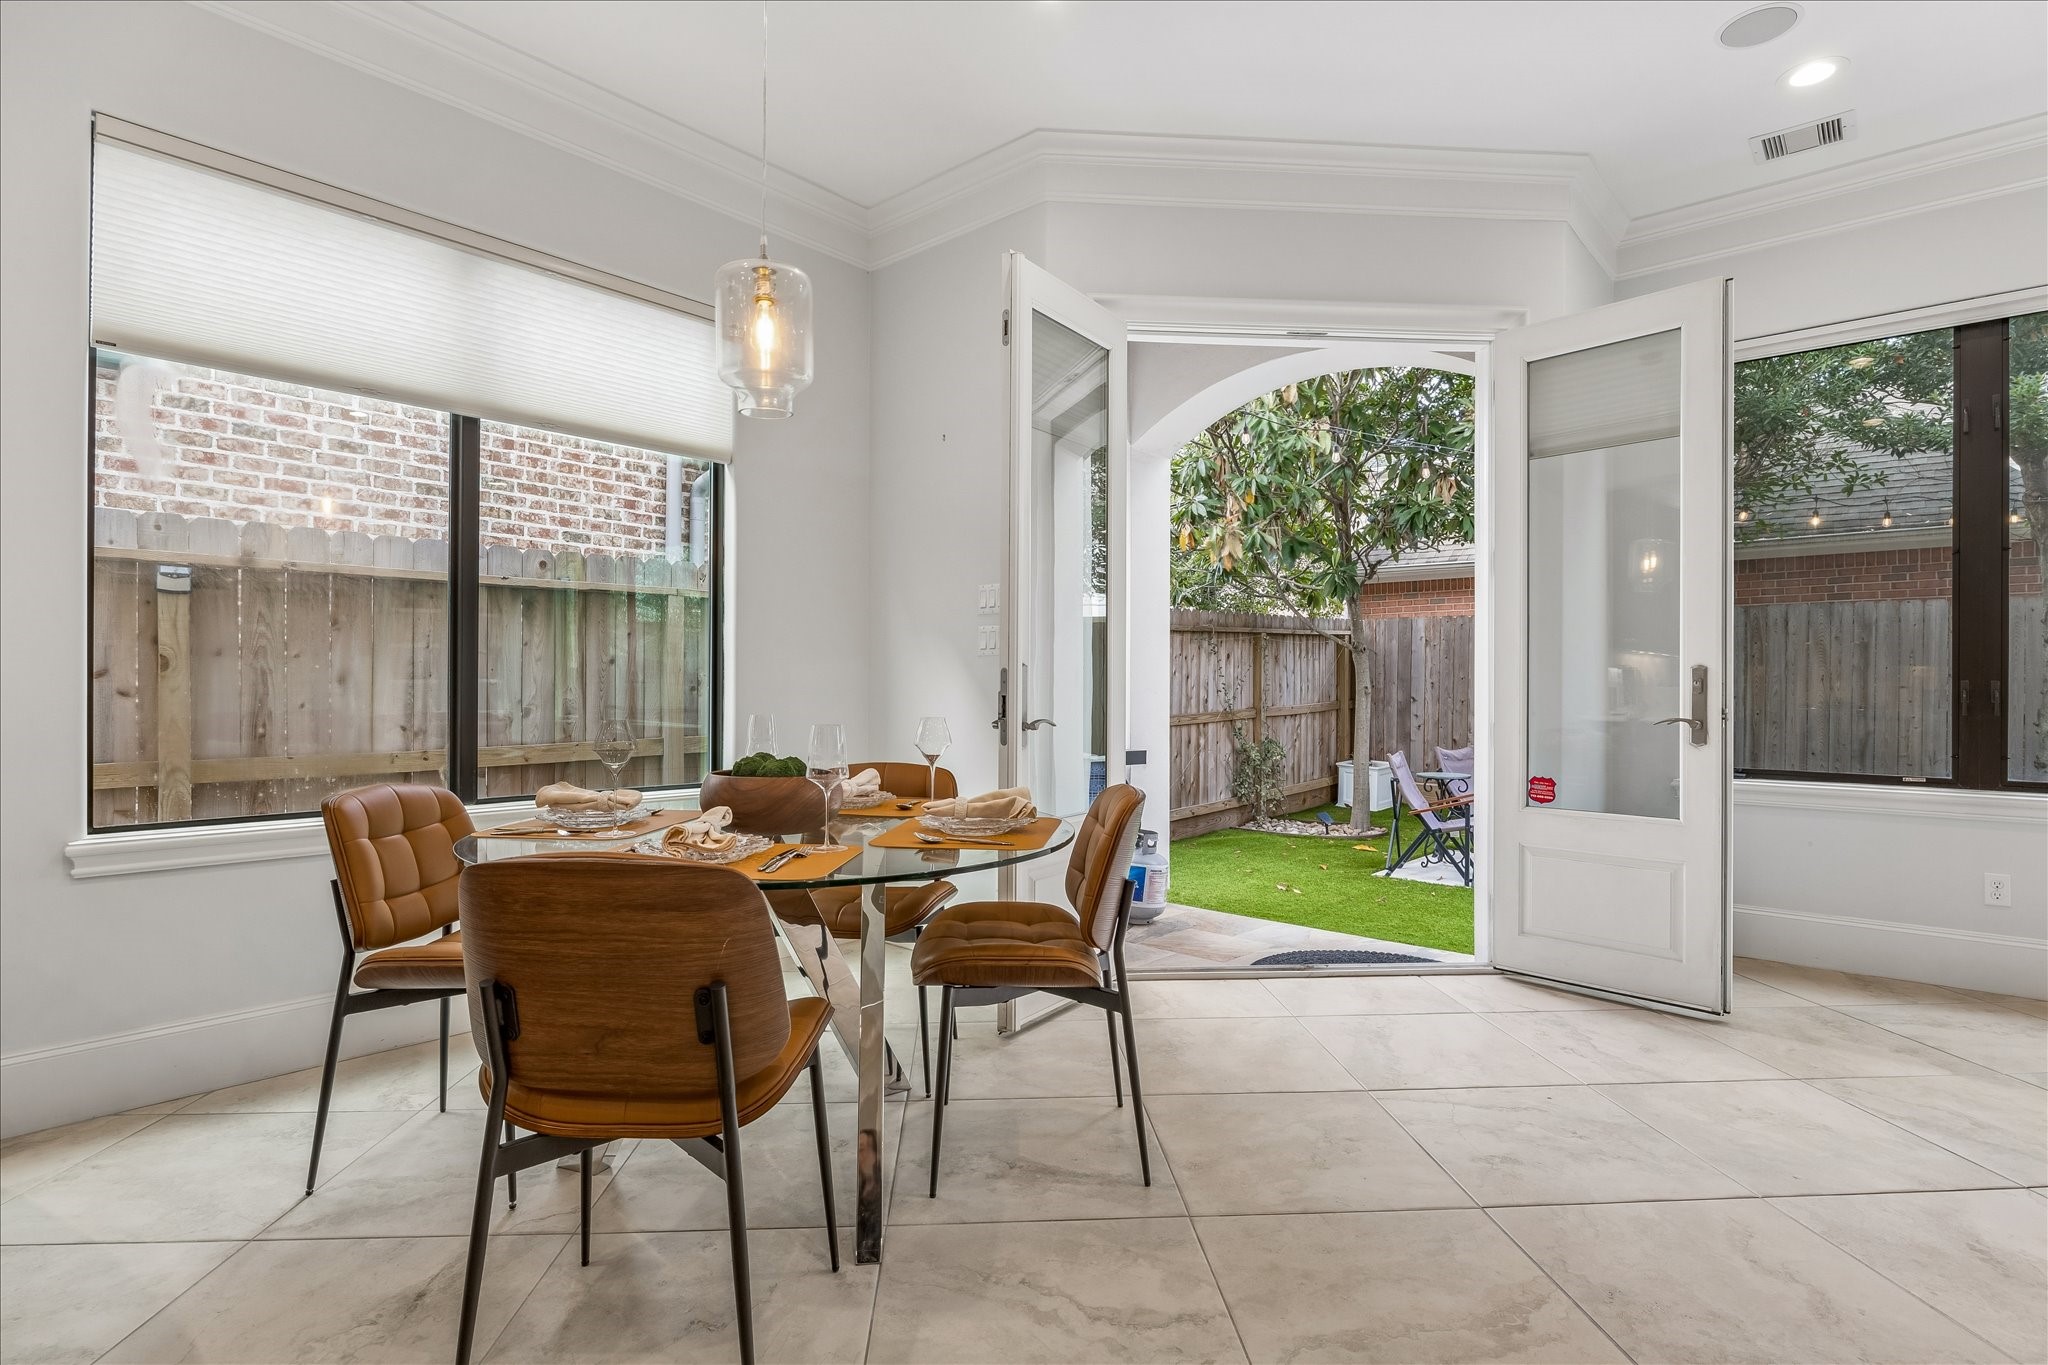
Light-filled breakfast nook with modern lighting and French doors opening to the private backyard patio.
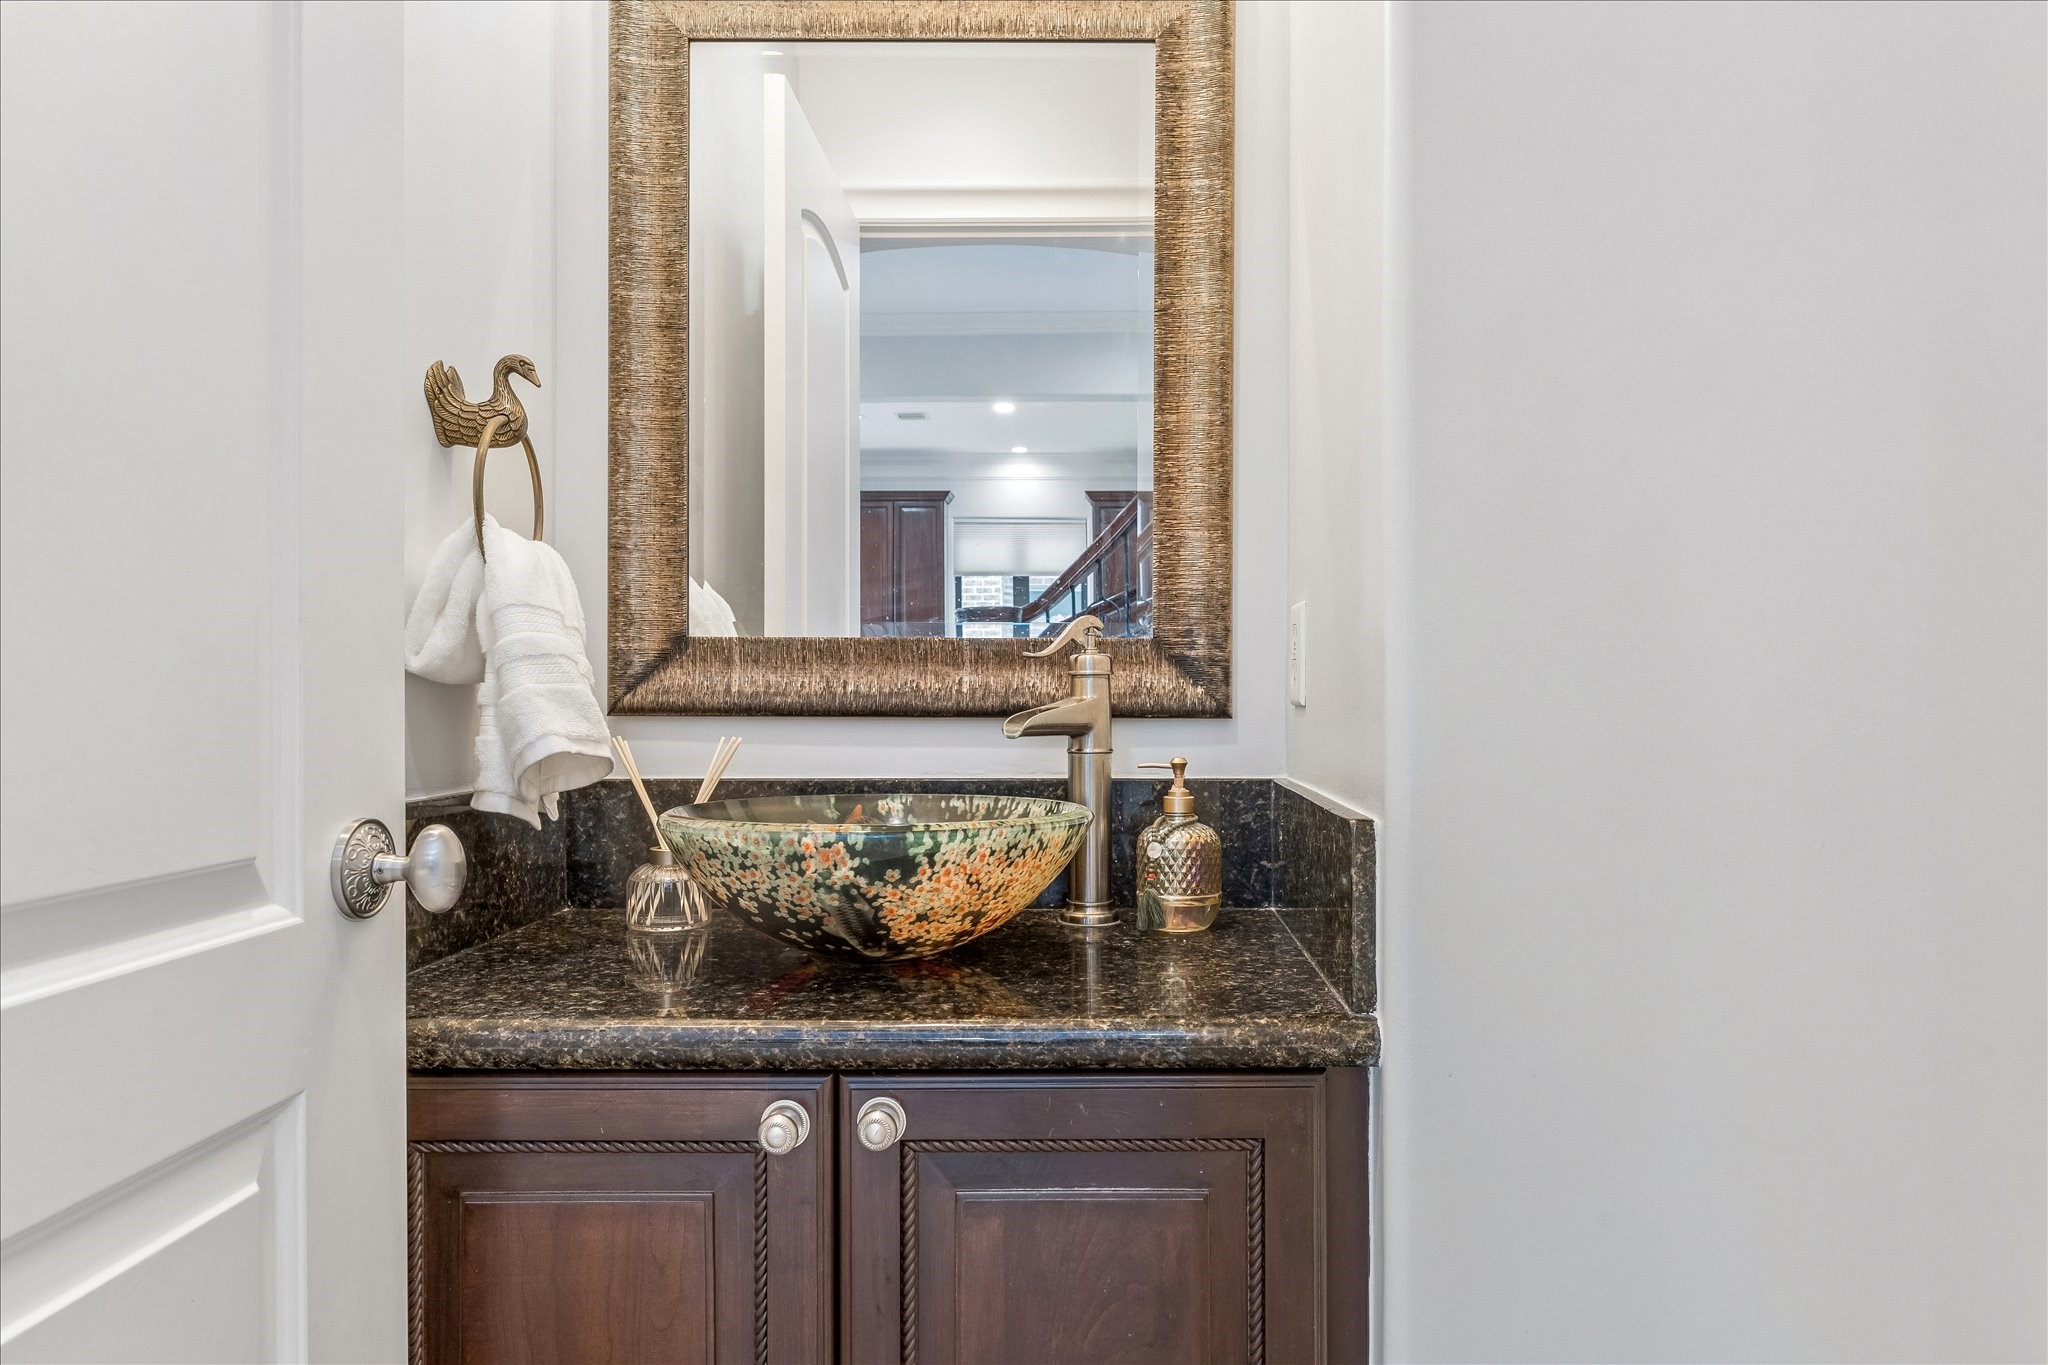
Stylish powder bath featuring a decorative vessel sink, granite counter, and designer fixtures.
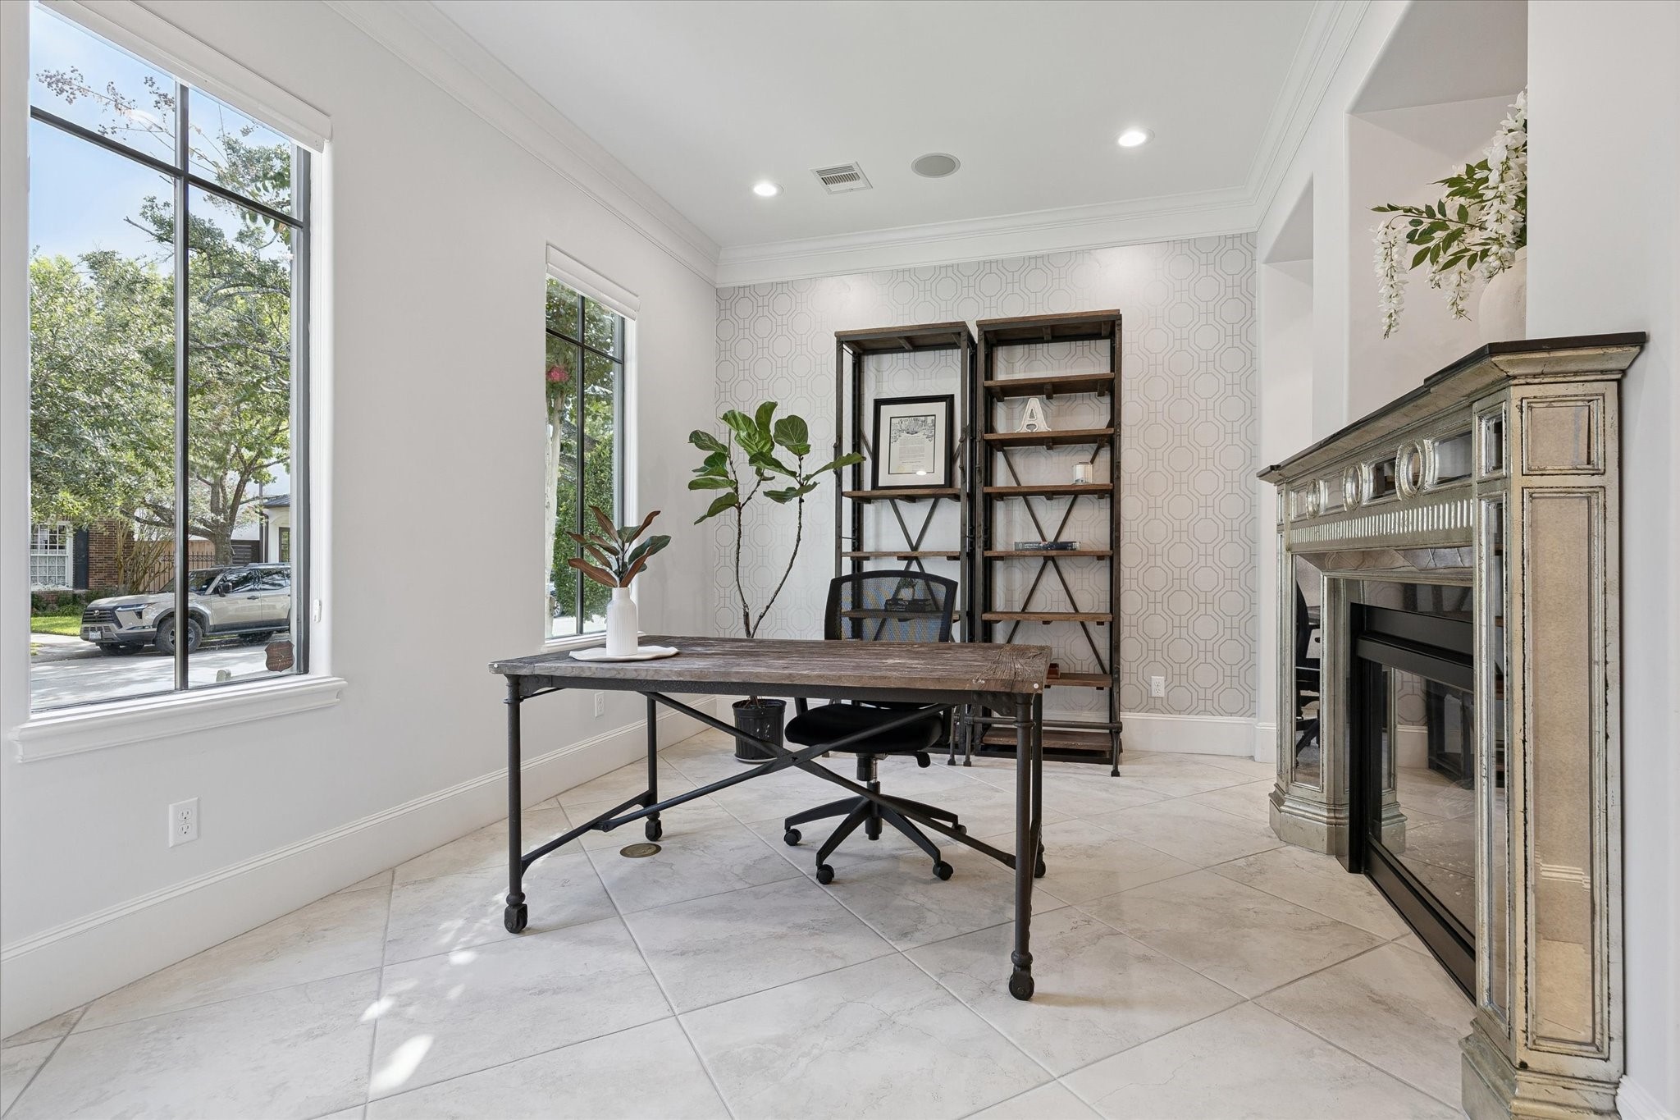
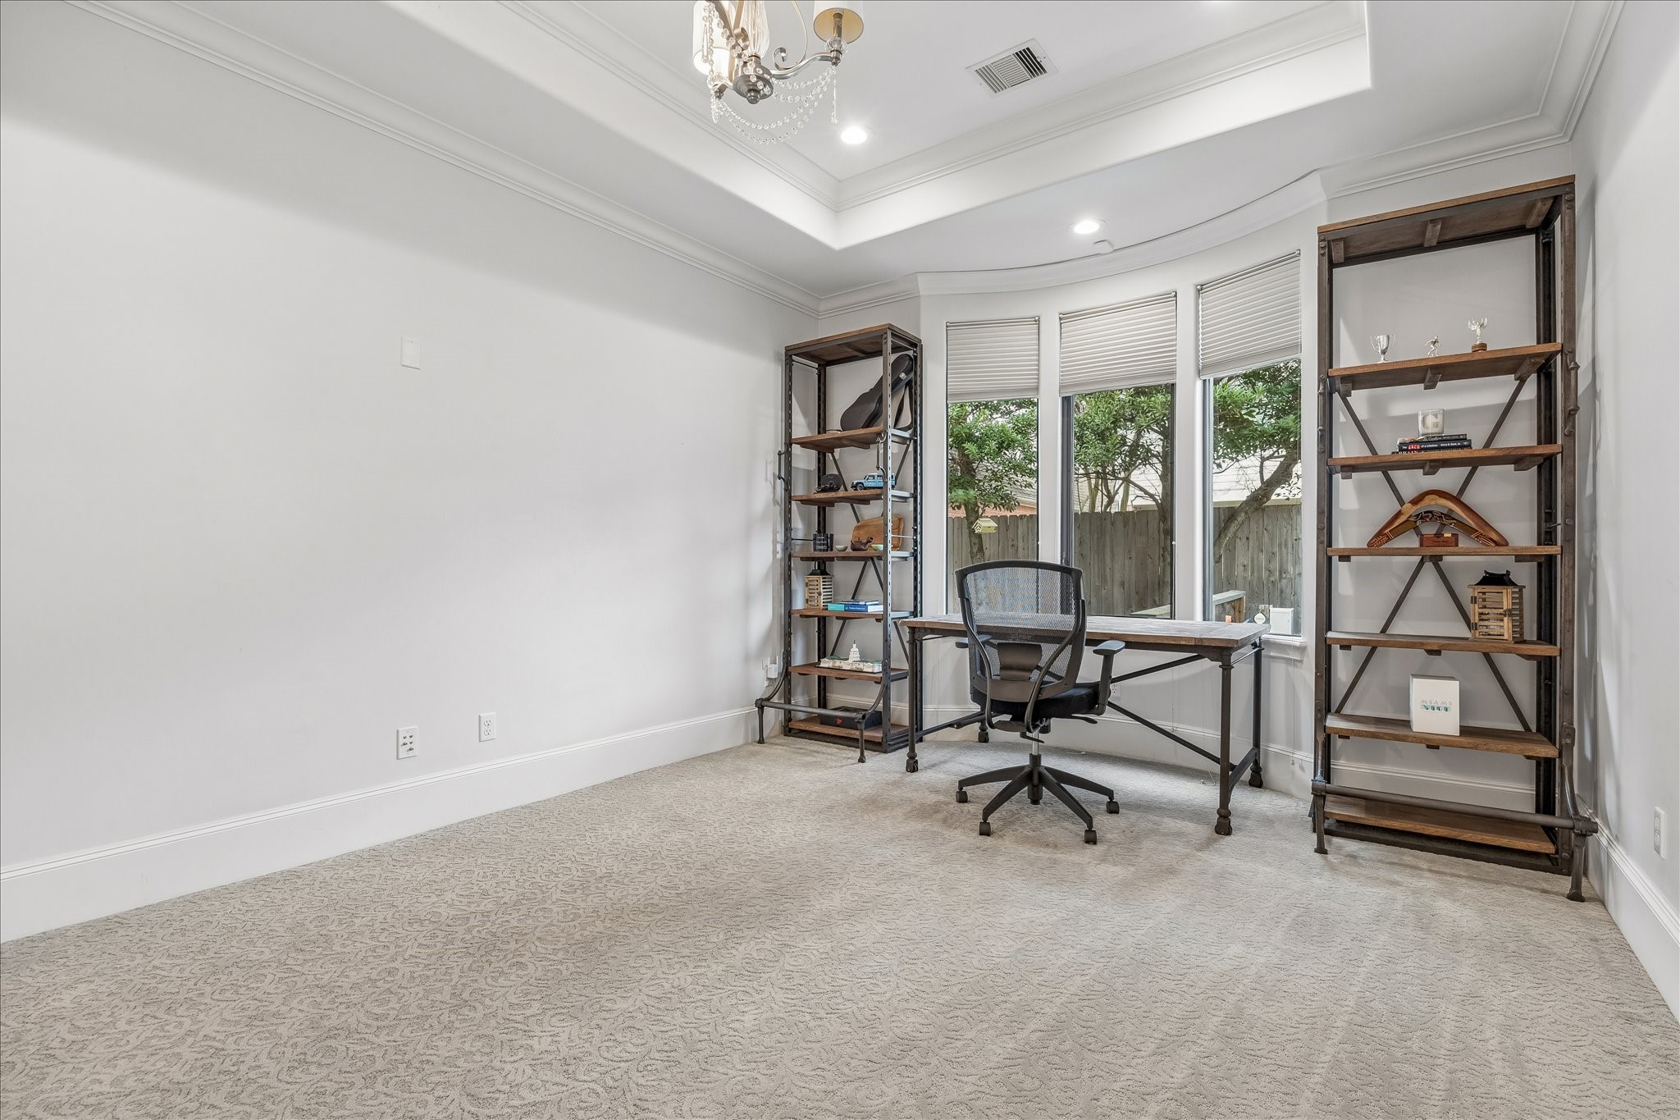
Spacious junior suite (on first floor with ensuite bathroom). Currently, the room is utilized for a home office with large windows overlooking the backyard, crown molding, plush designer carpet, and neutral finishes ideal for working from home.
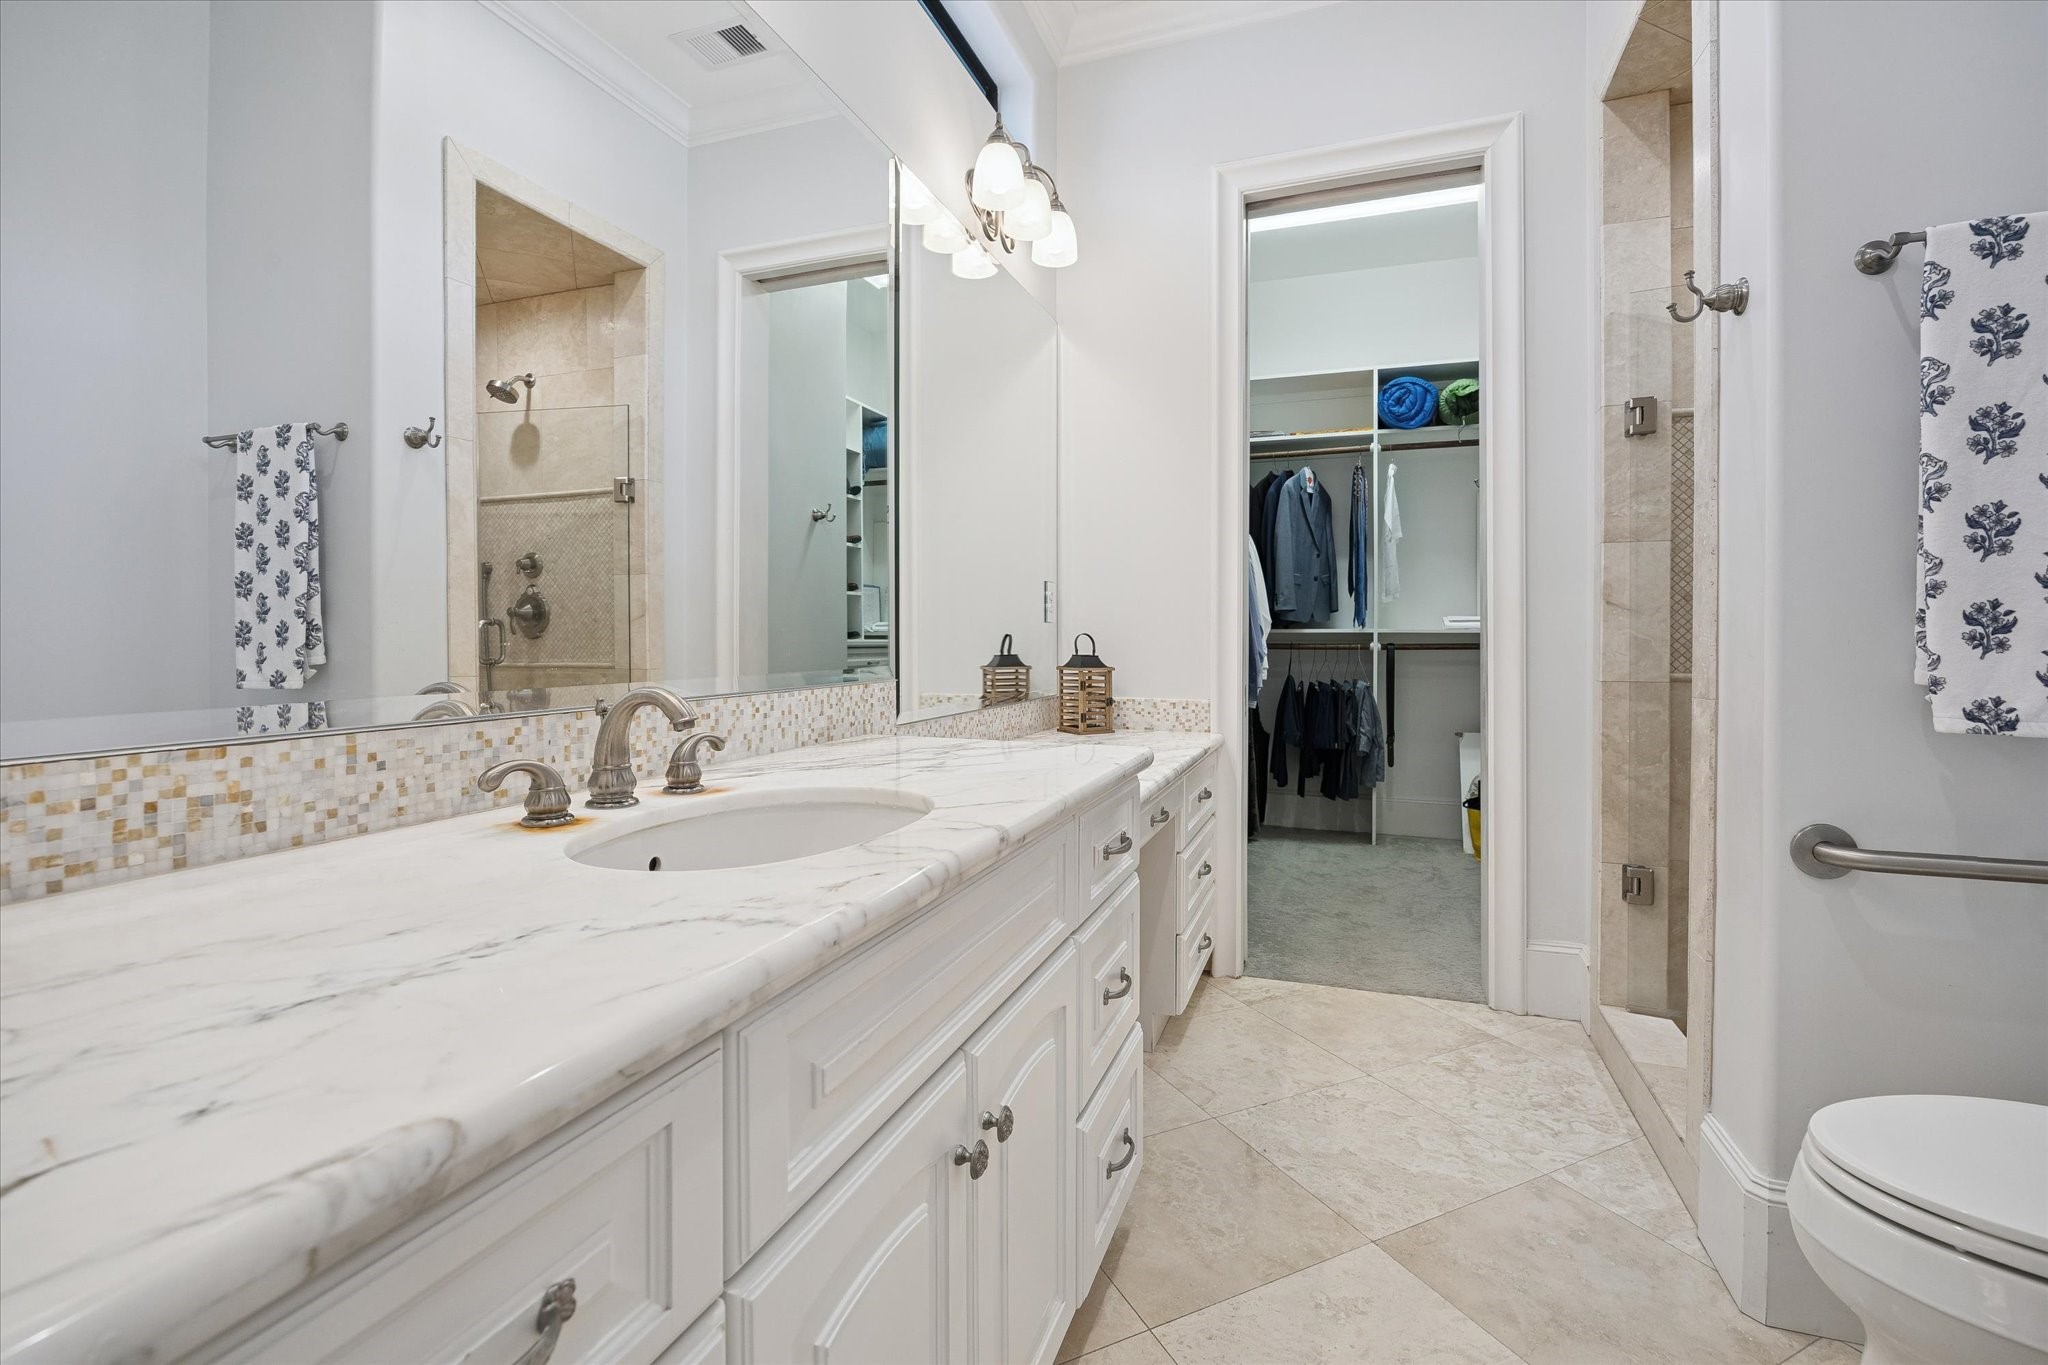
Ensuite bathroom serving the first-floor junior suite, featuring a walk-in shower, marble countertops, and generous storage. The adjacent walk-in closet adds even more convenience with abundant cabinetry and hanging space for wardrobe essentials.
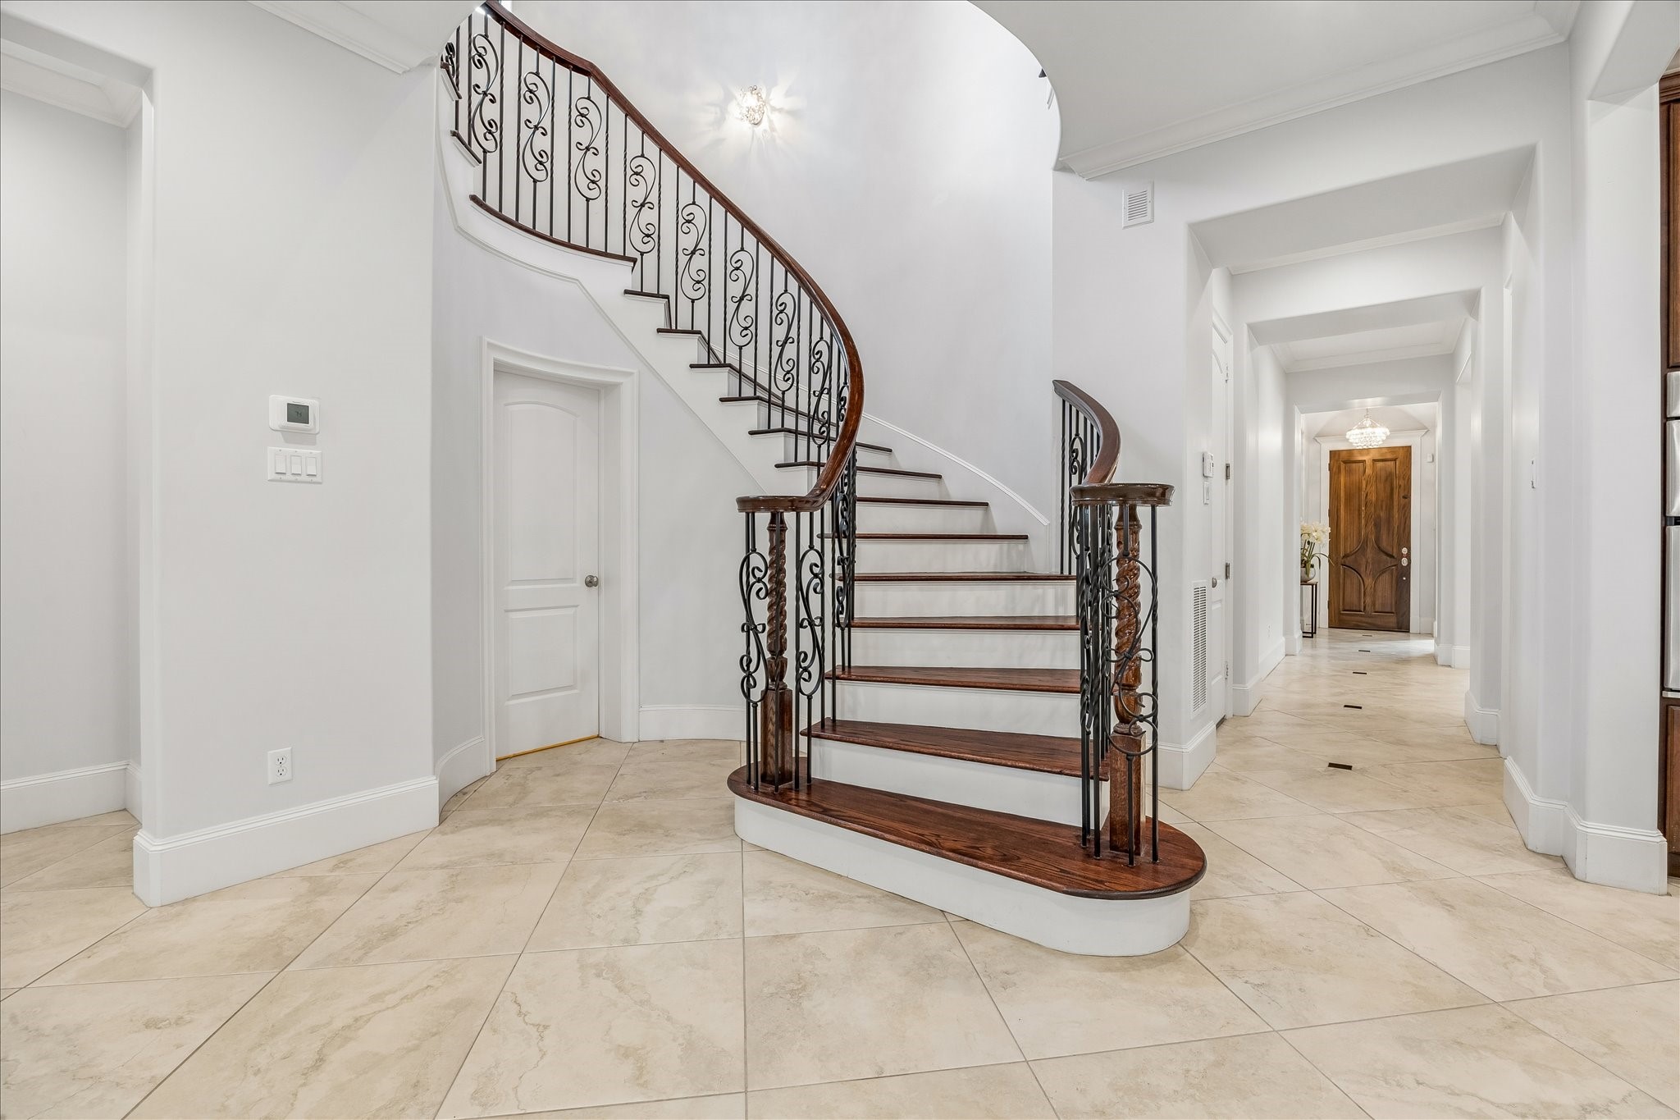
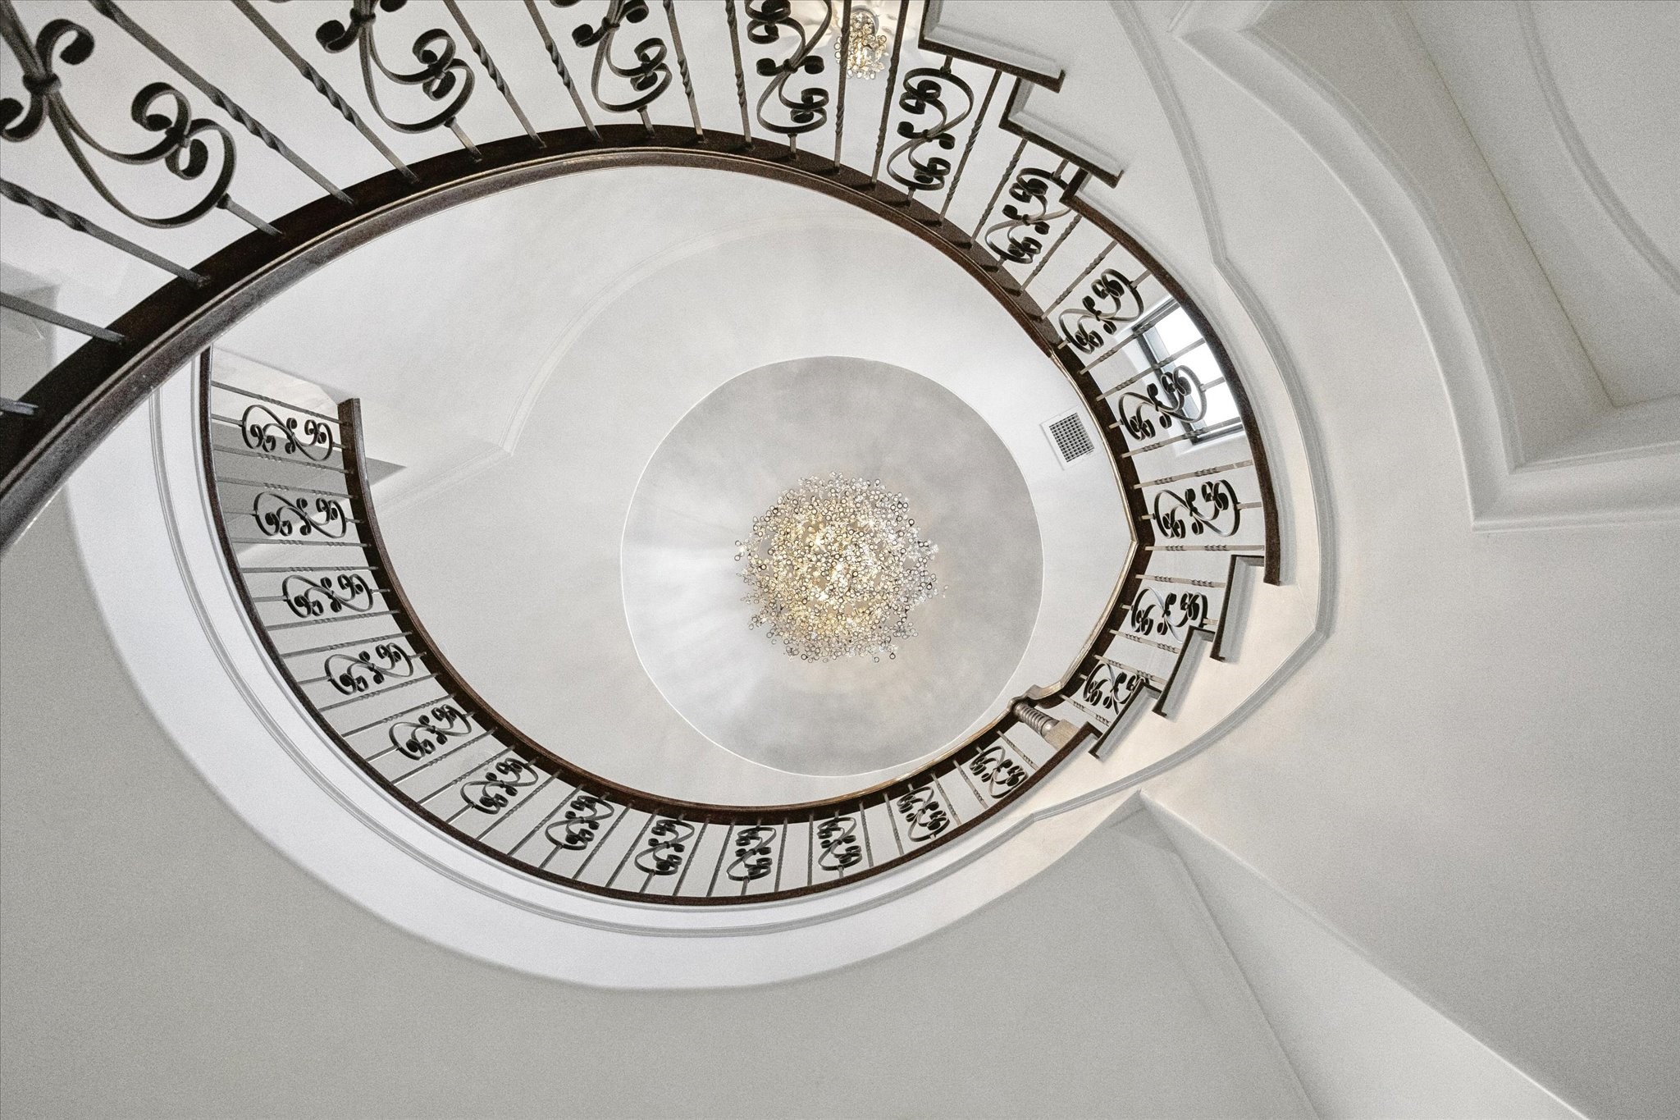
Dramatic entry foyer featuring soaring ceilings, a sweeping curved staircase with wrought-iron balusters, and oversized stone flooring.
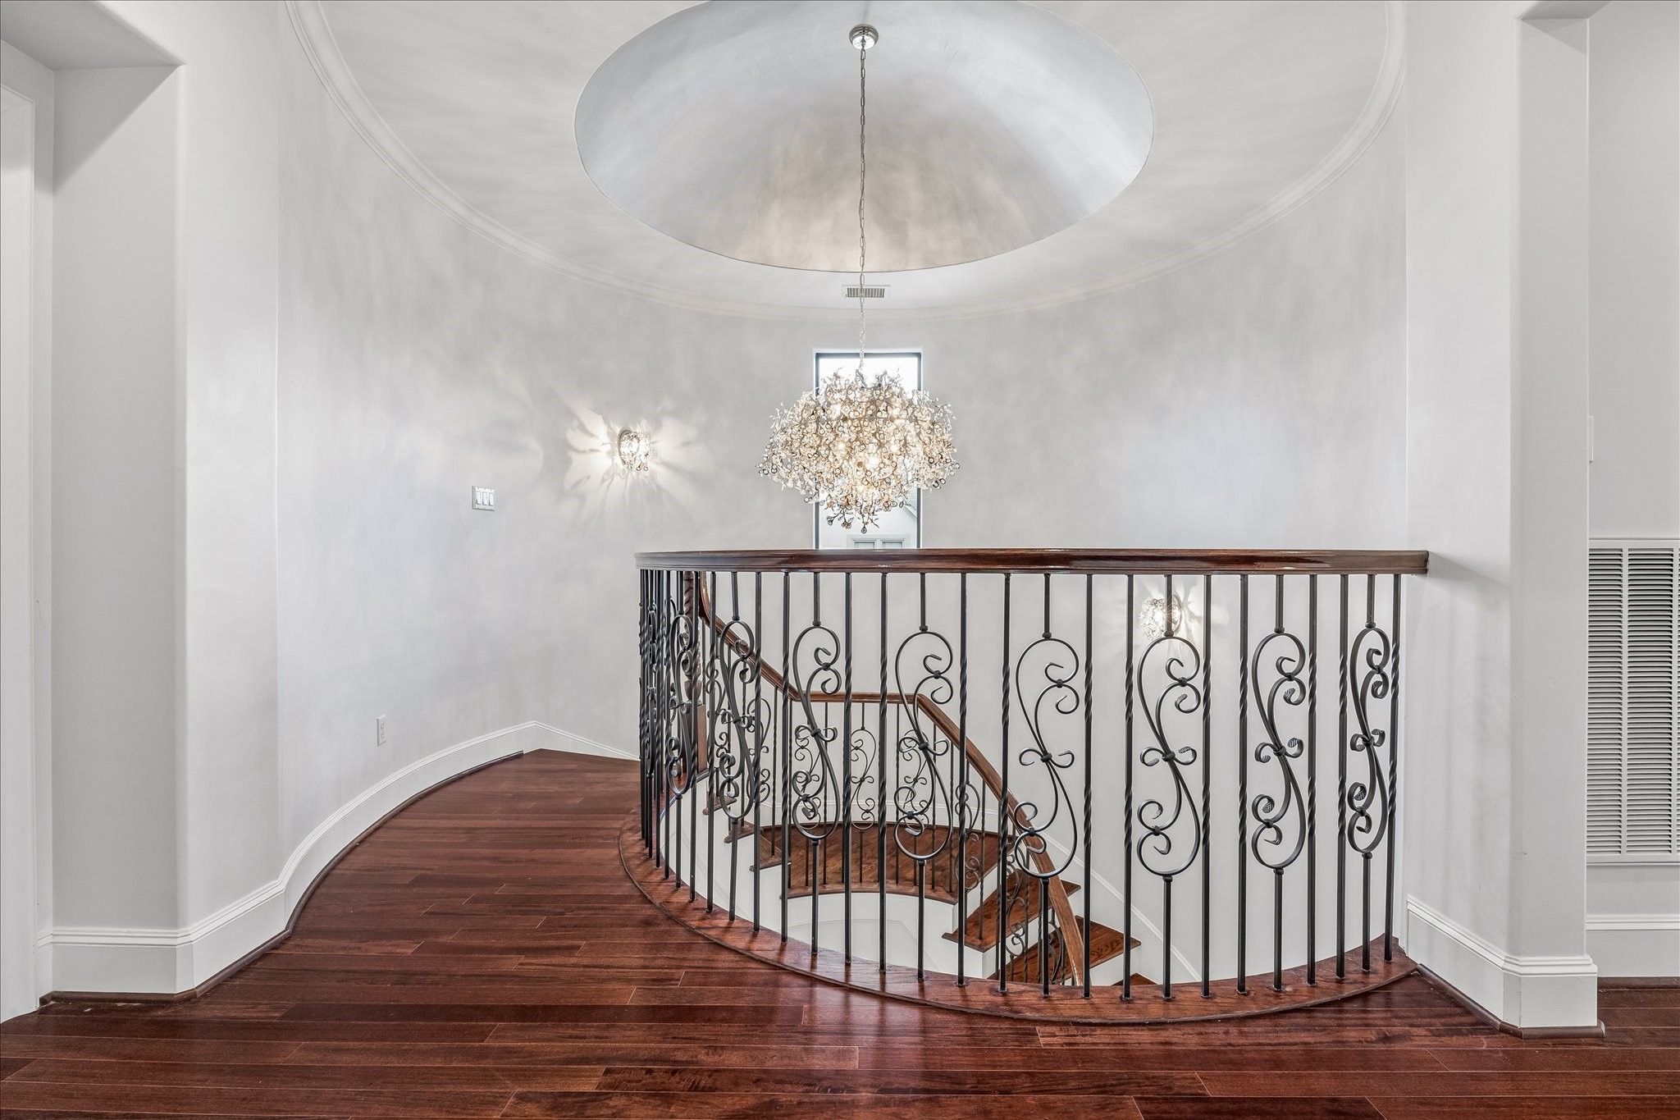
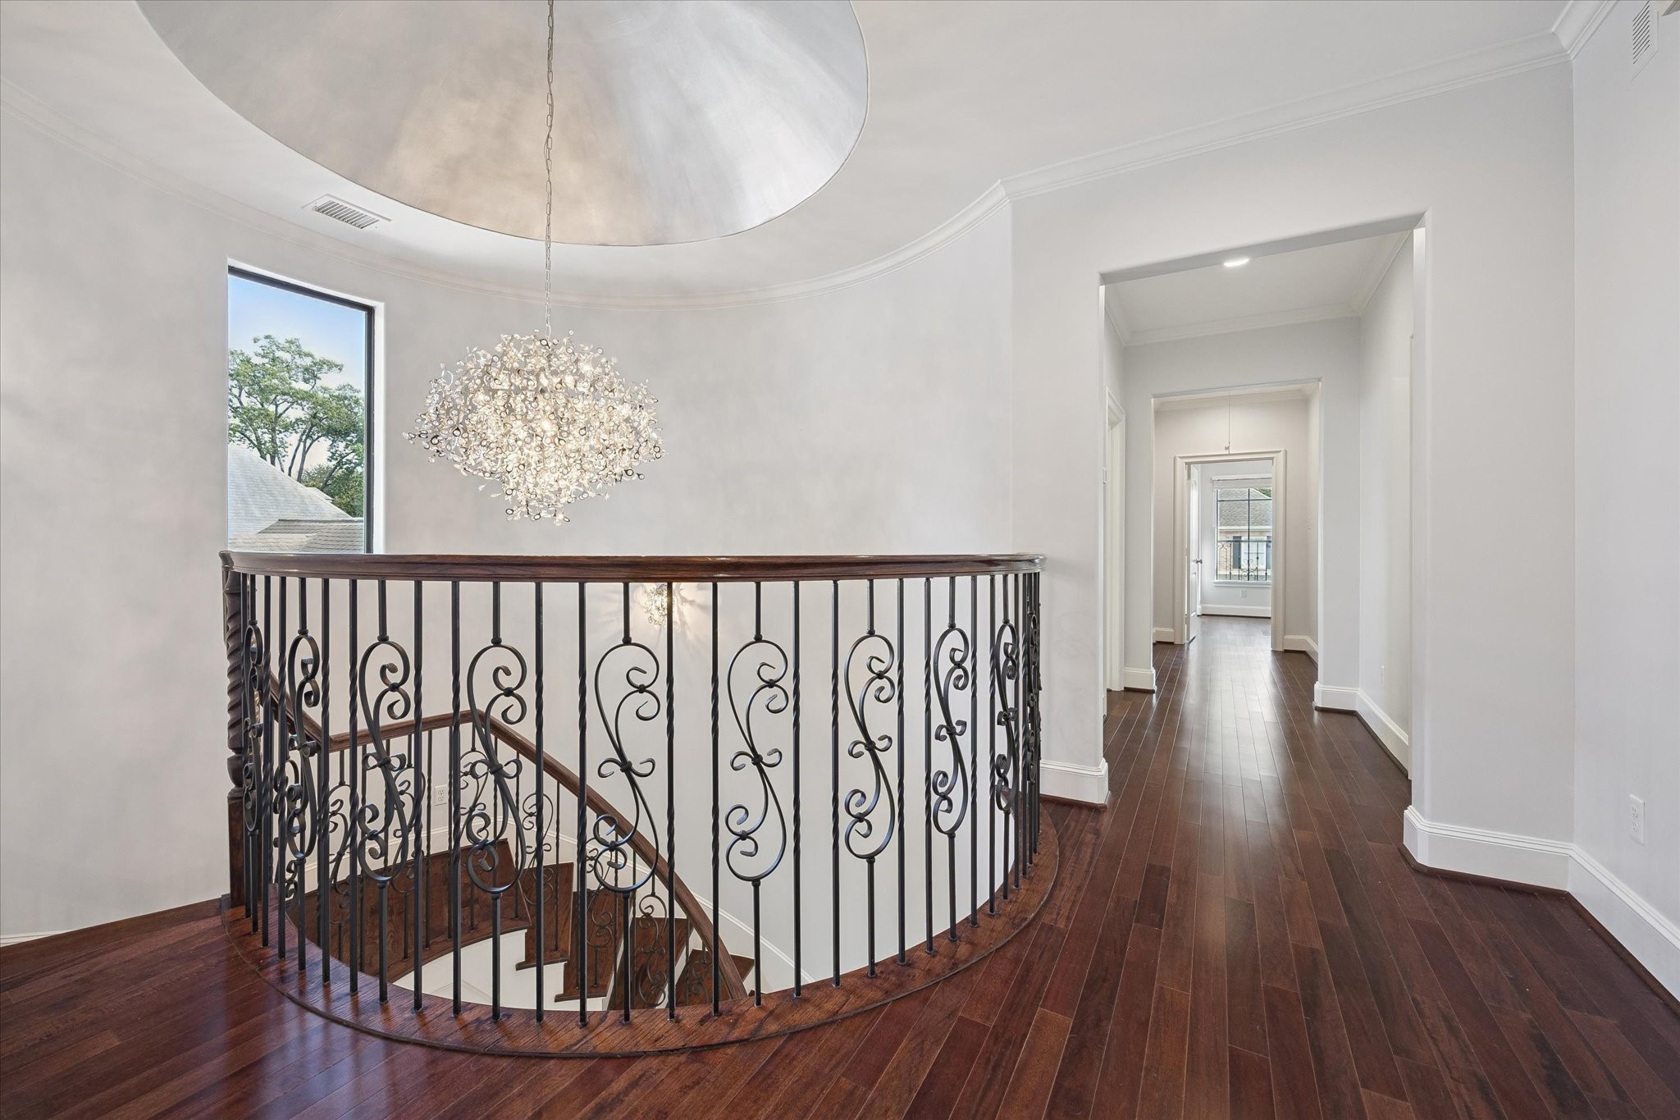
Elegant second-floor landing overlooking the grand staircase with decorative wrought-iron railing and a striking designer chandelier beneath a domed ceiling.
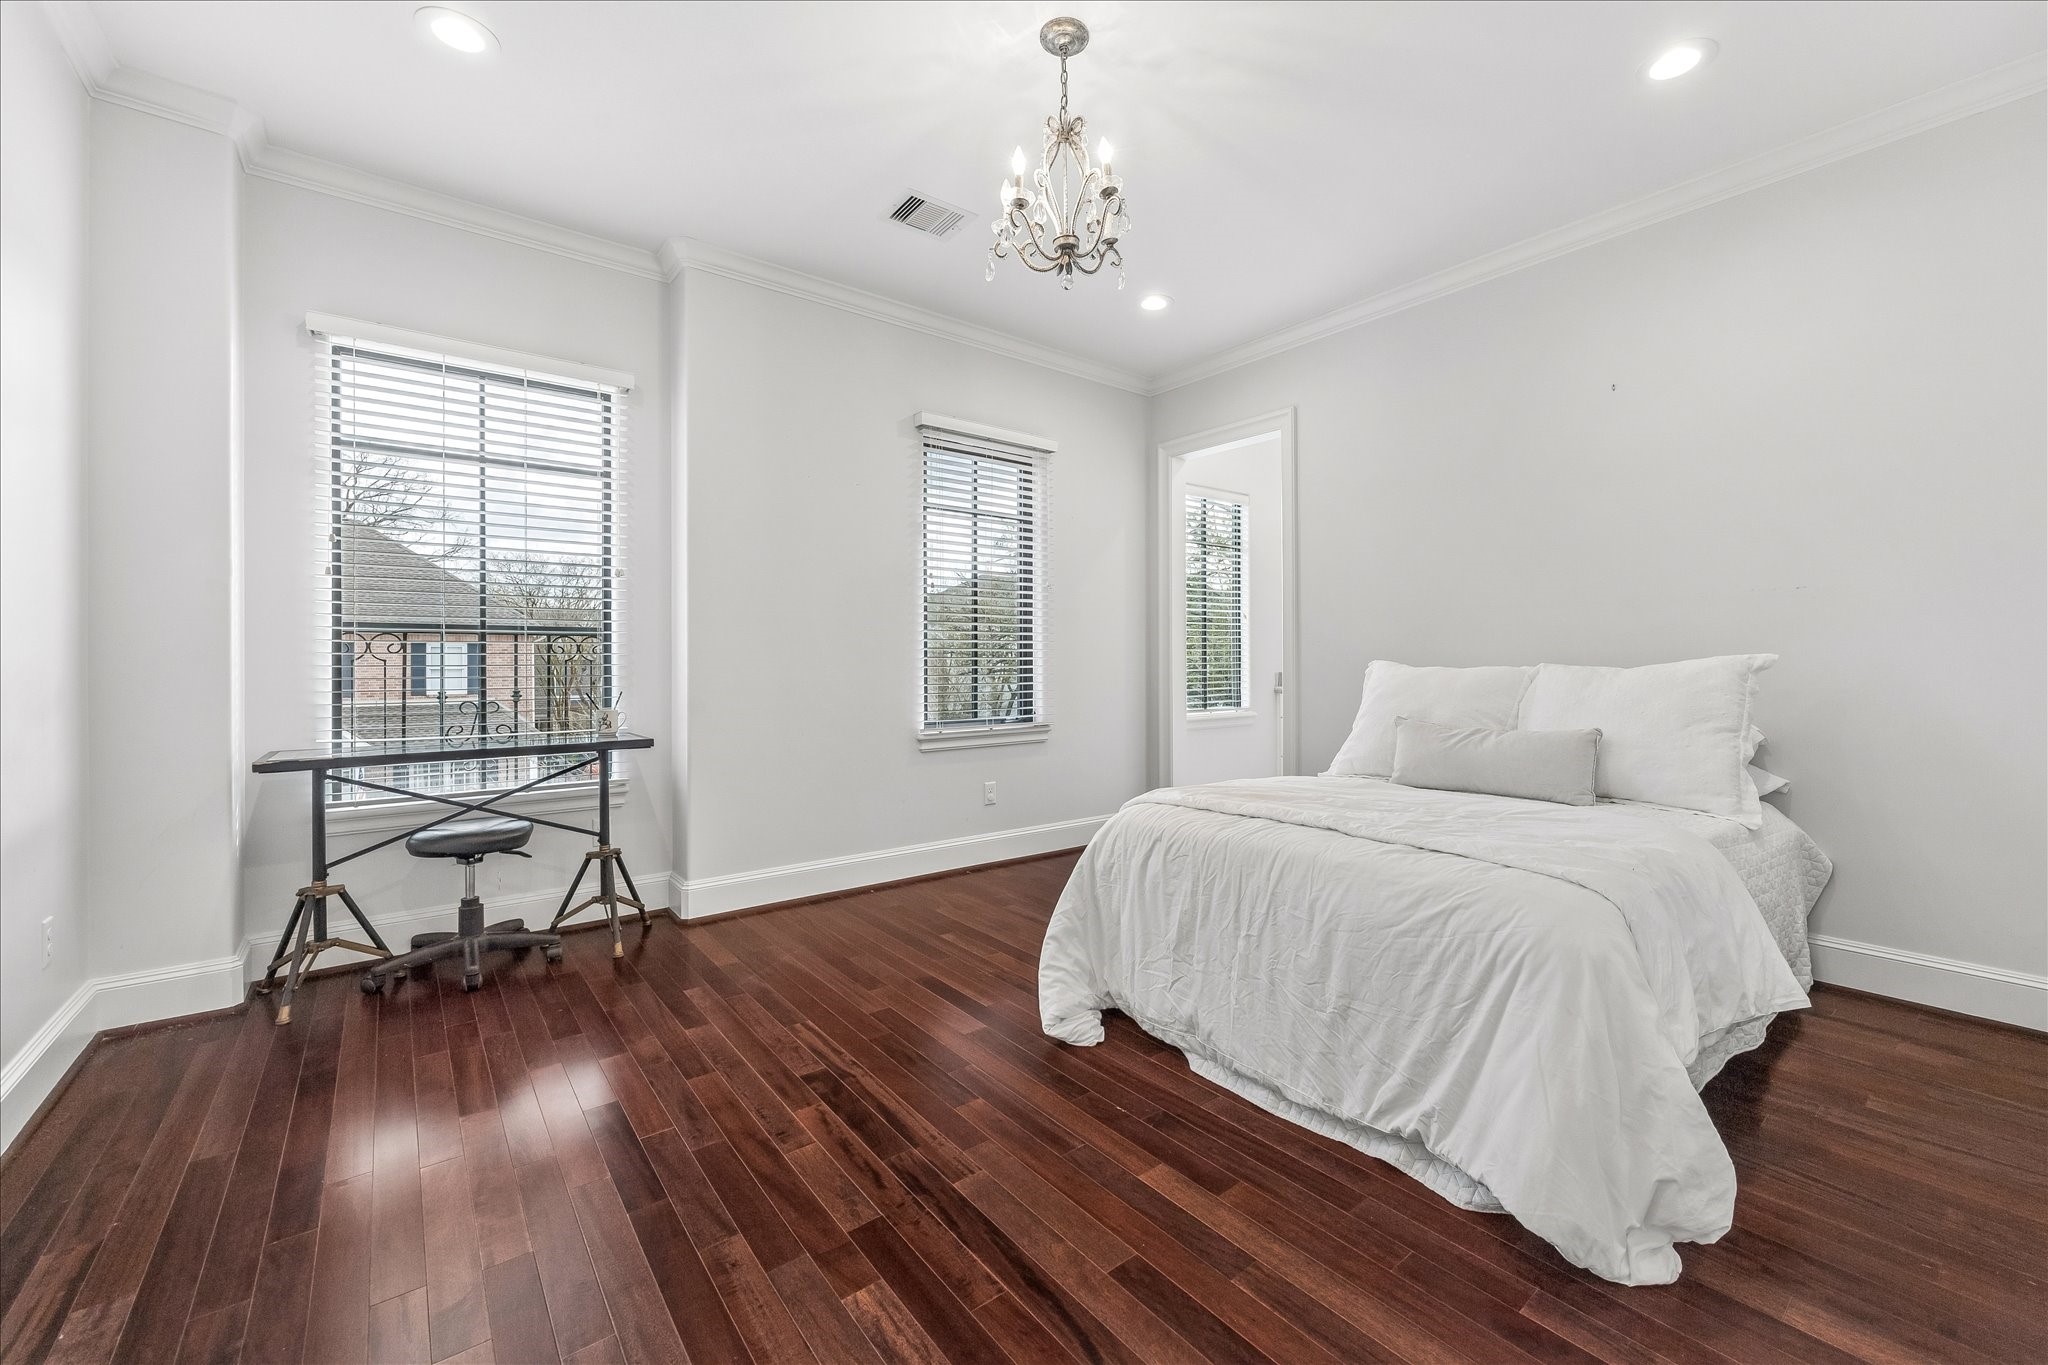
Spacious bedroom with crown moulding, hardwood floors, and soft natural light.
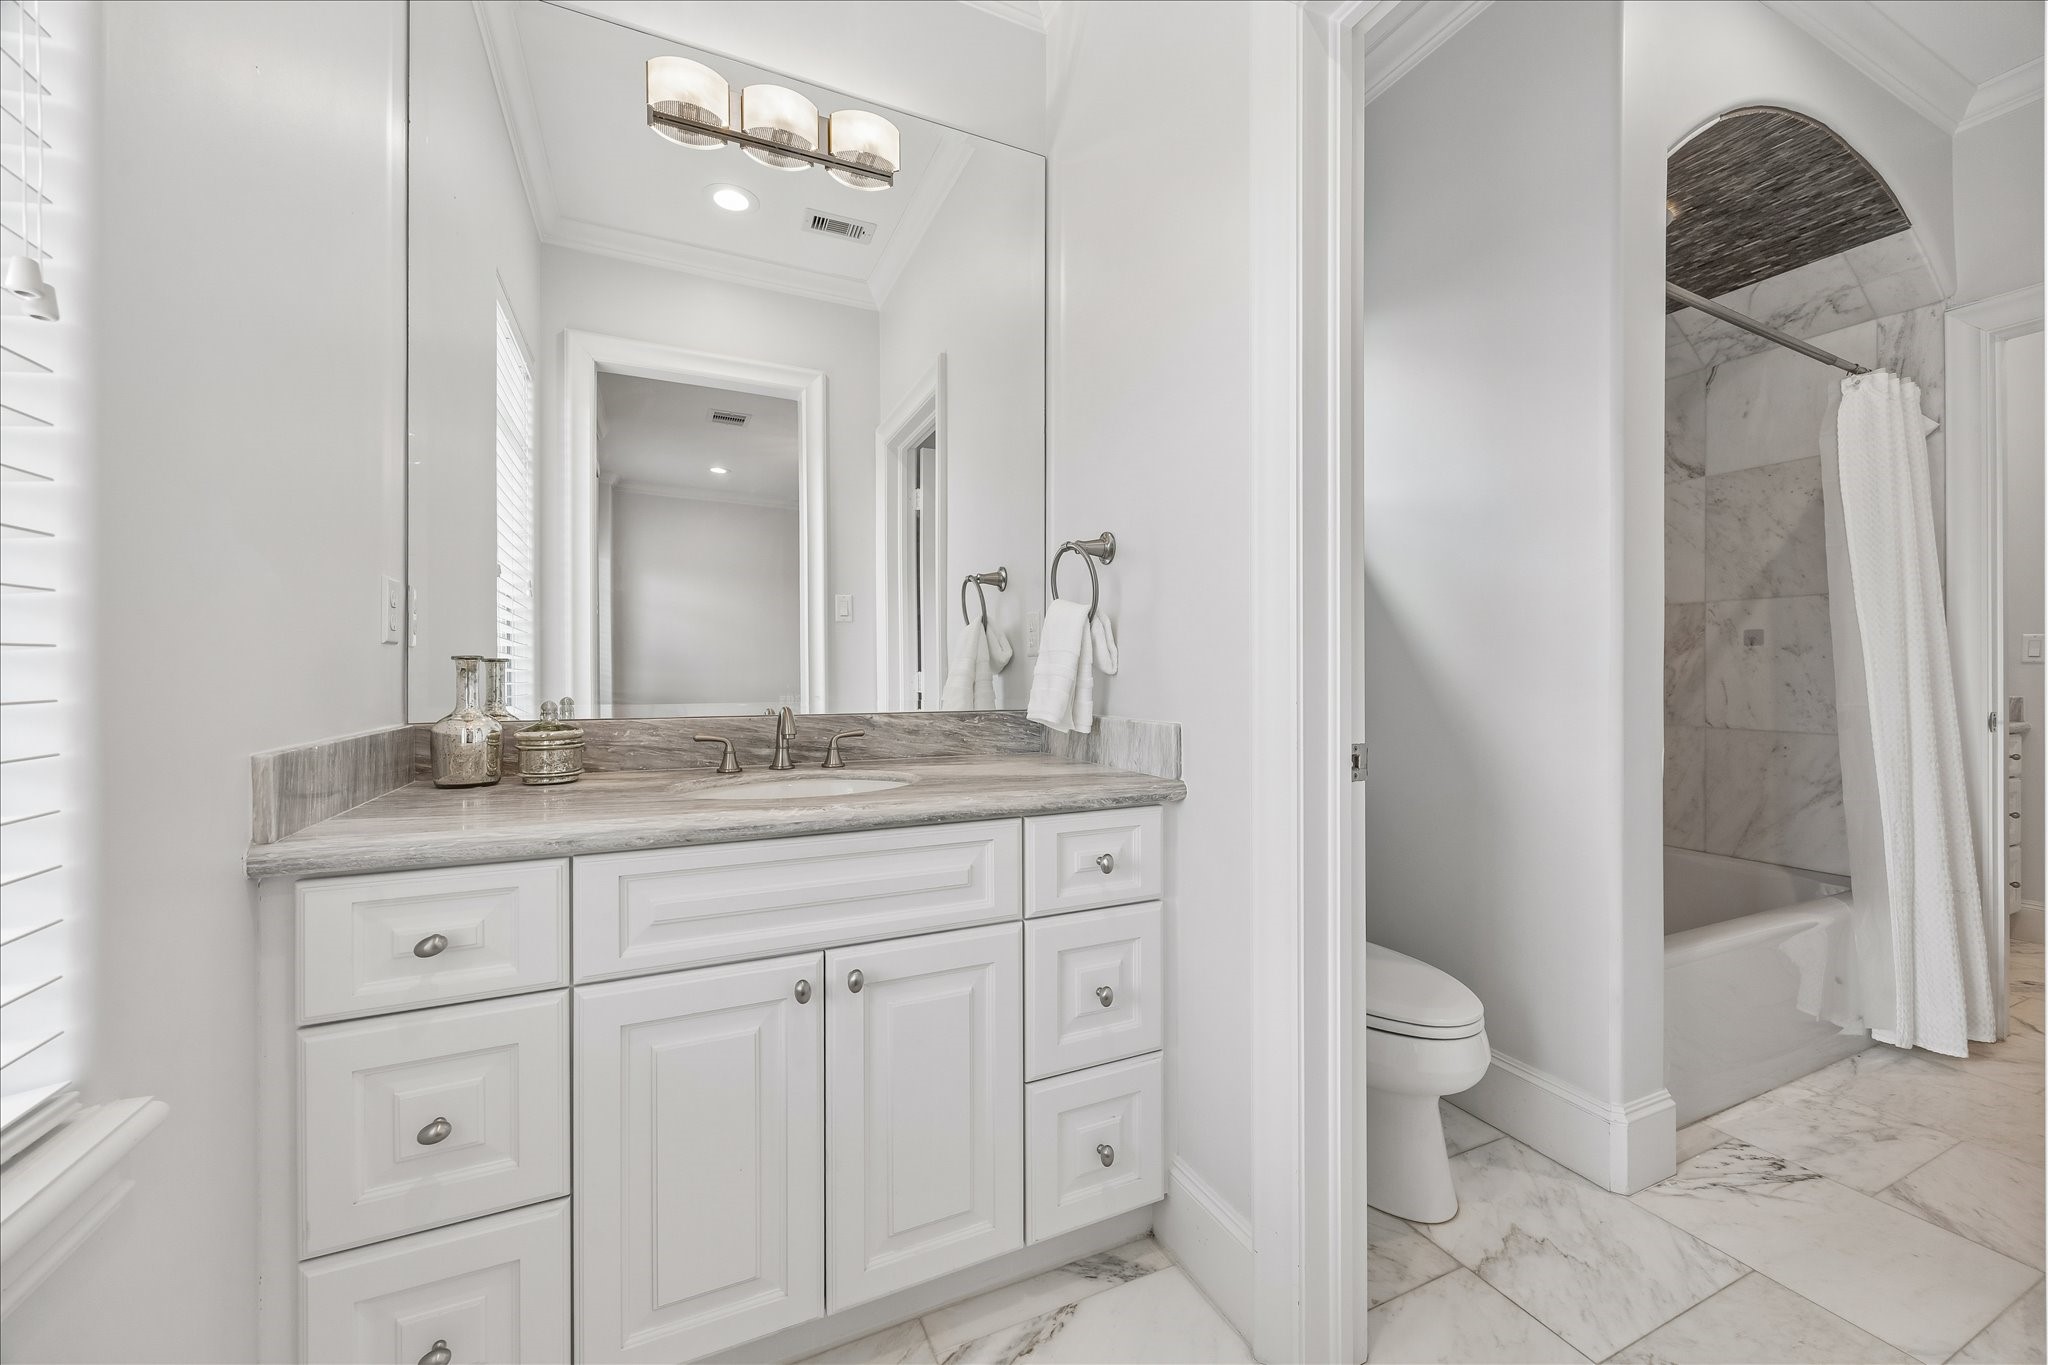
Hollywood-style secondary bathroom showcasing beautiful tile flooring, elegant vanity, and tub/shower combination with designer tile.
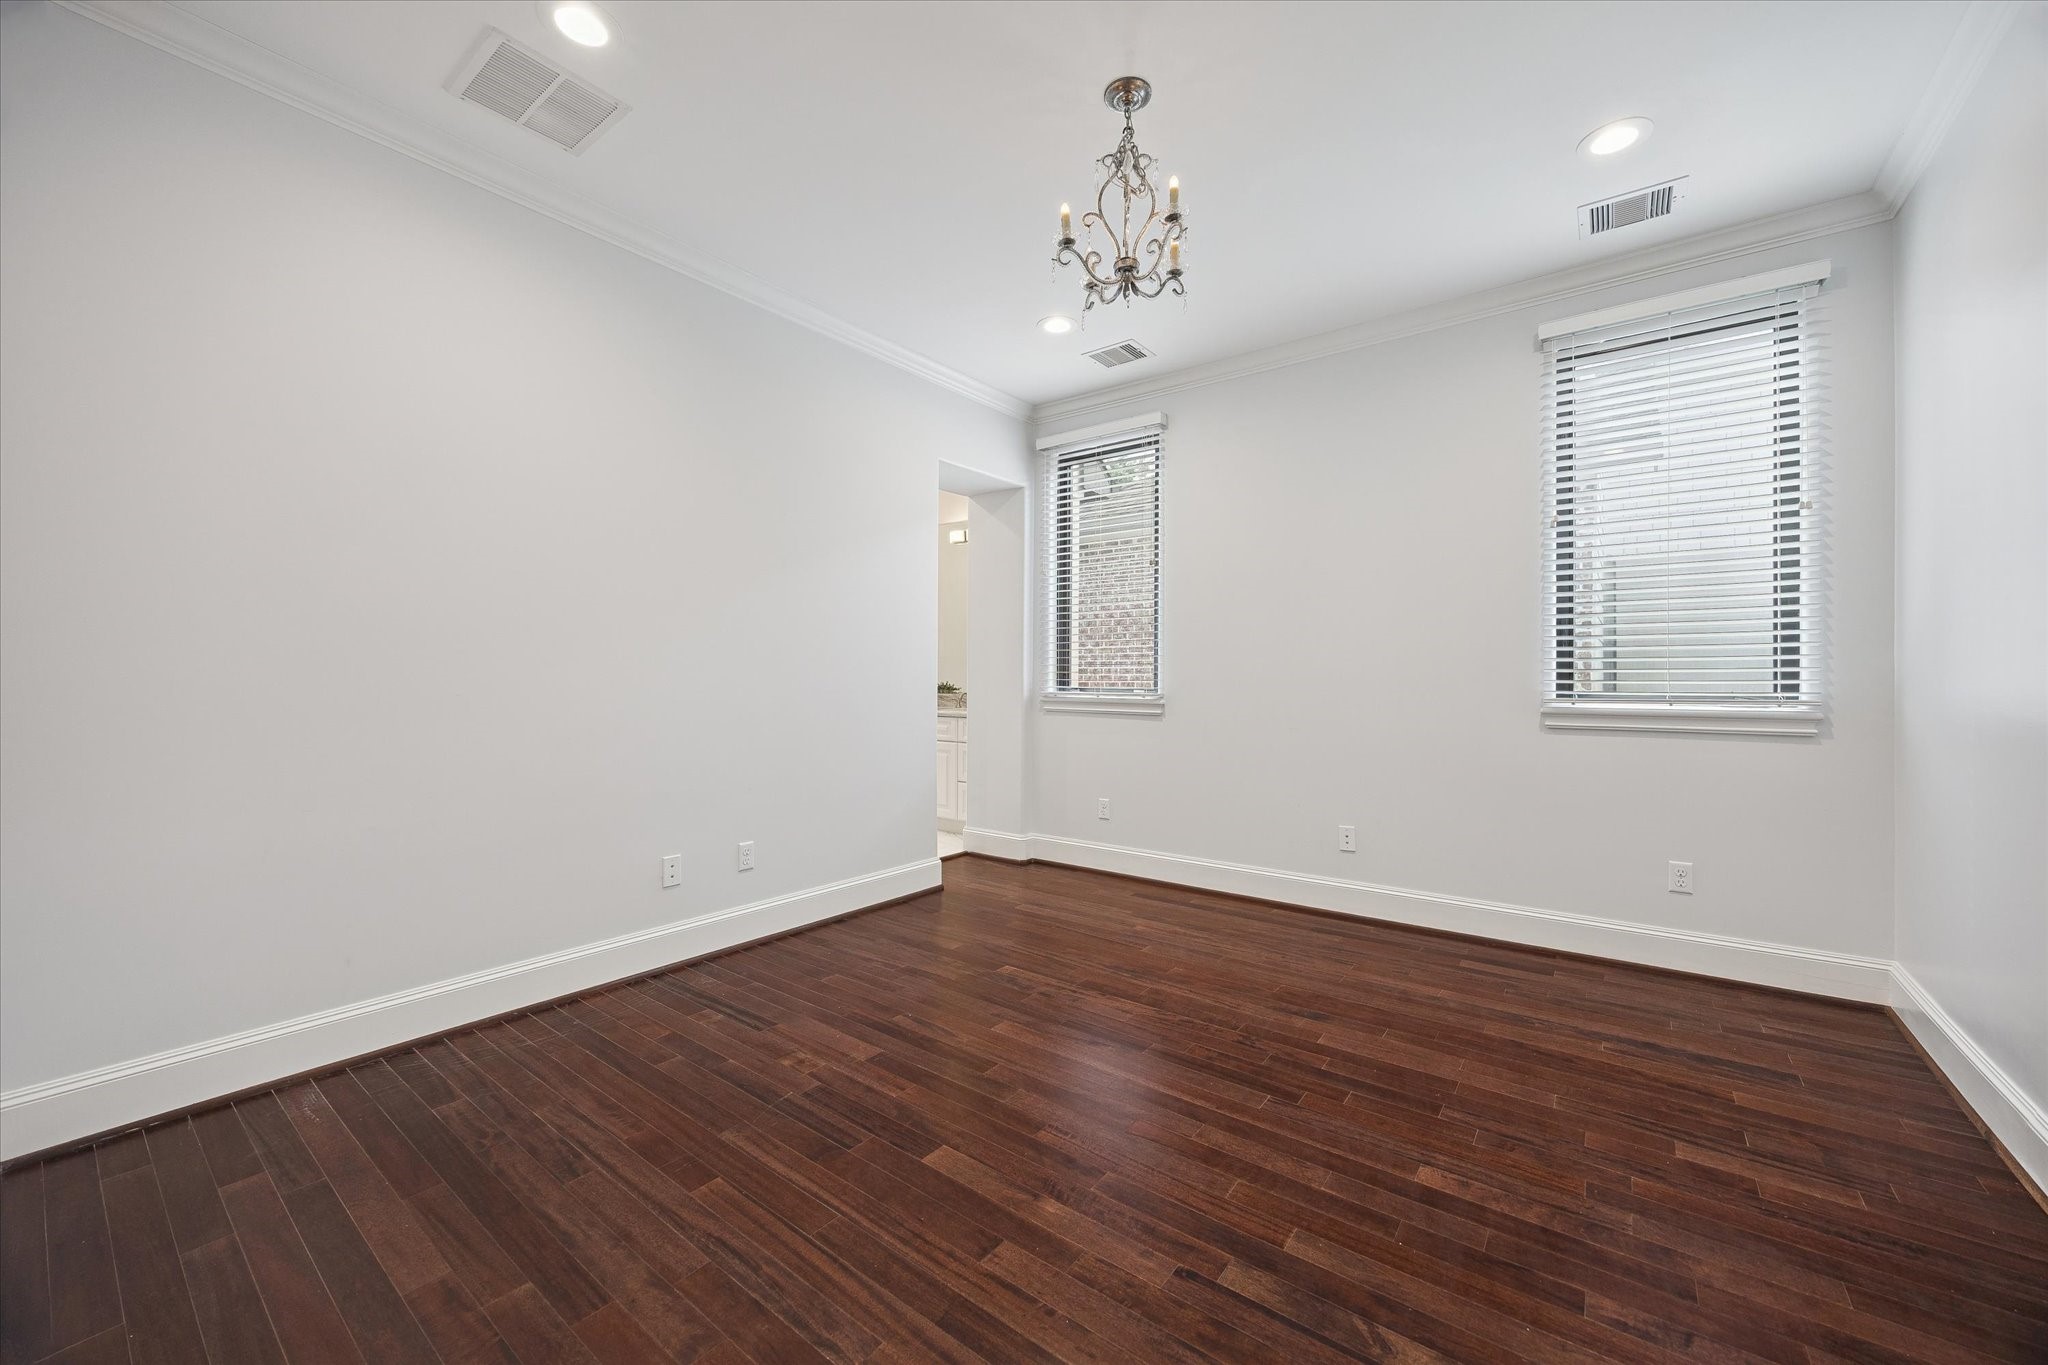
Bright secondary bedroom with hardwood flooring, large windows, and ample space for guests or family.
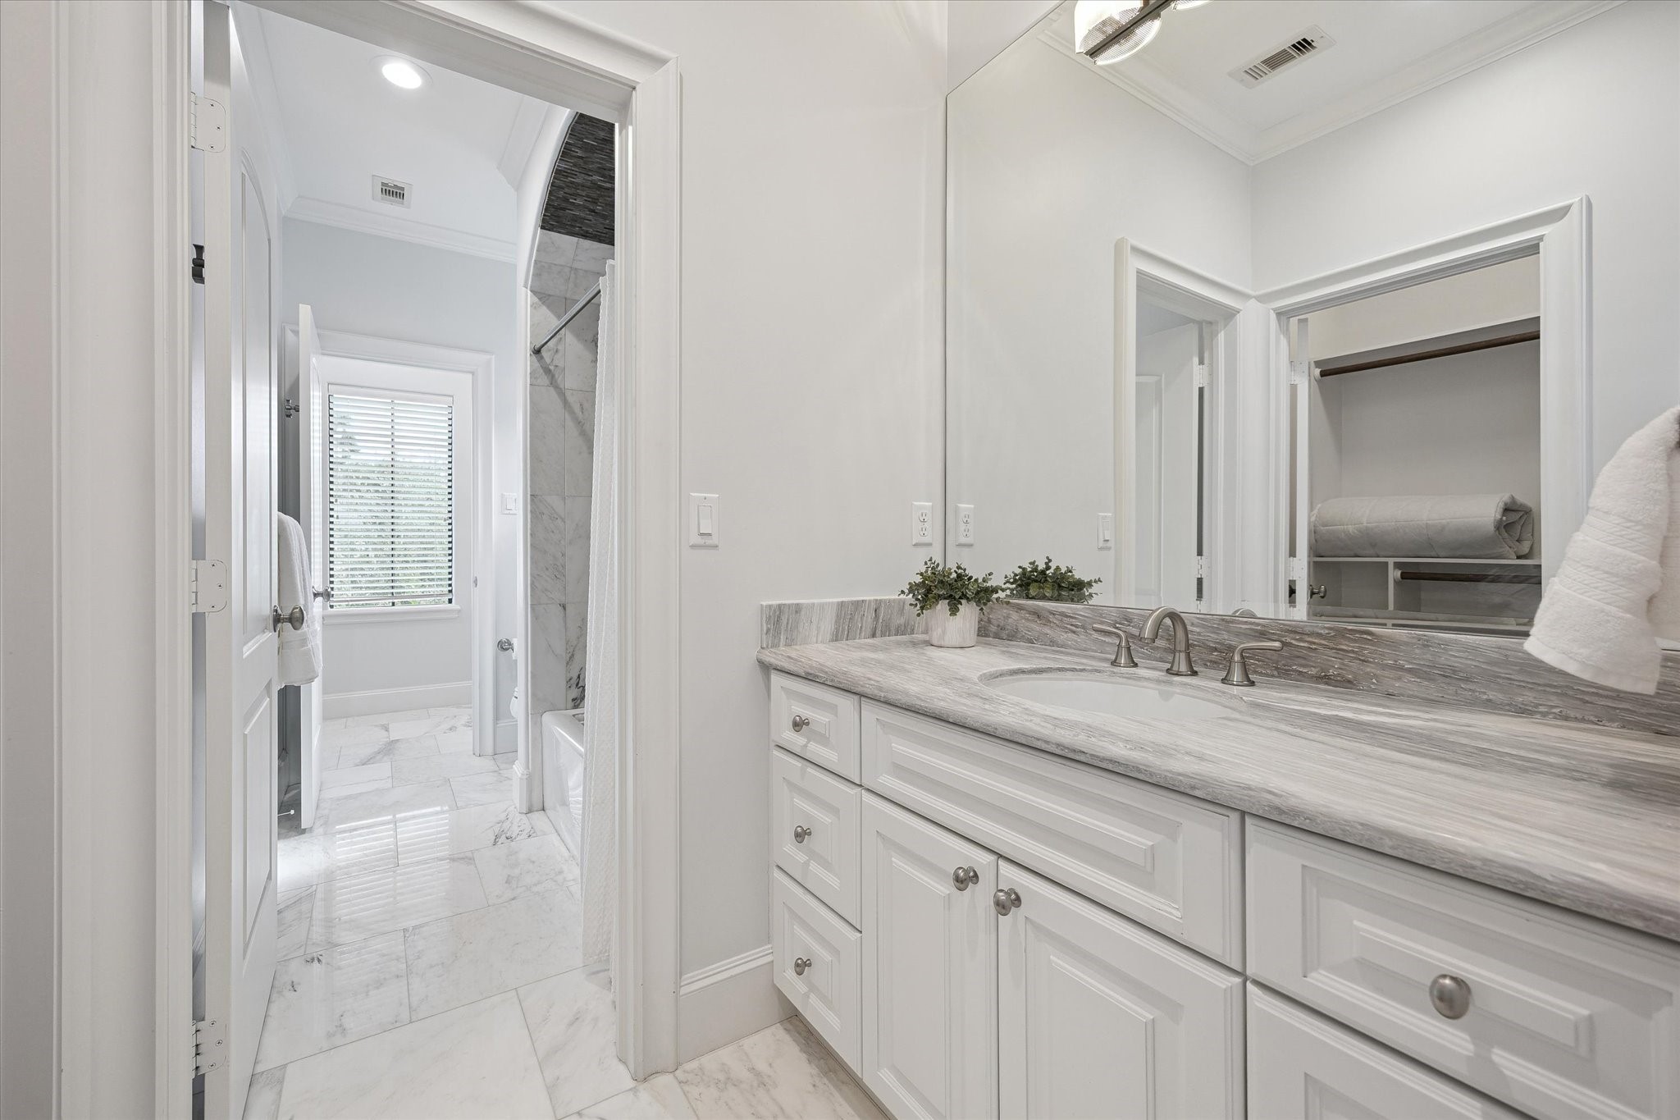
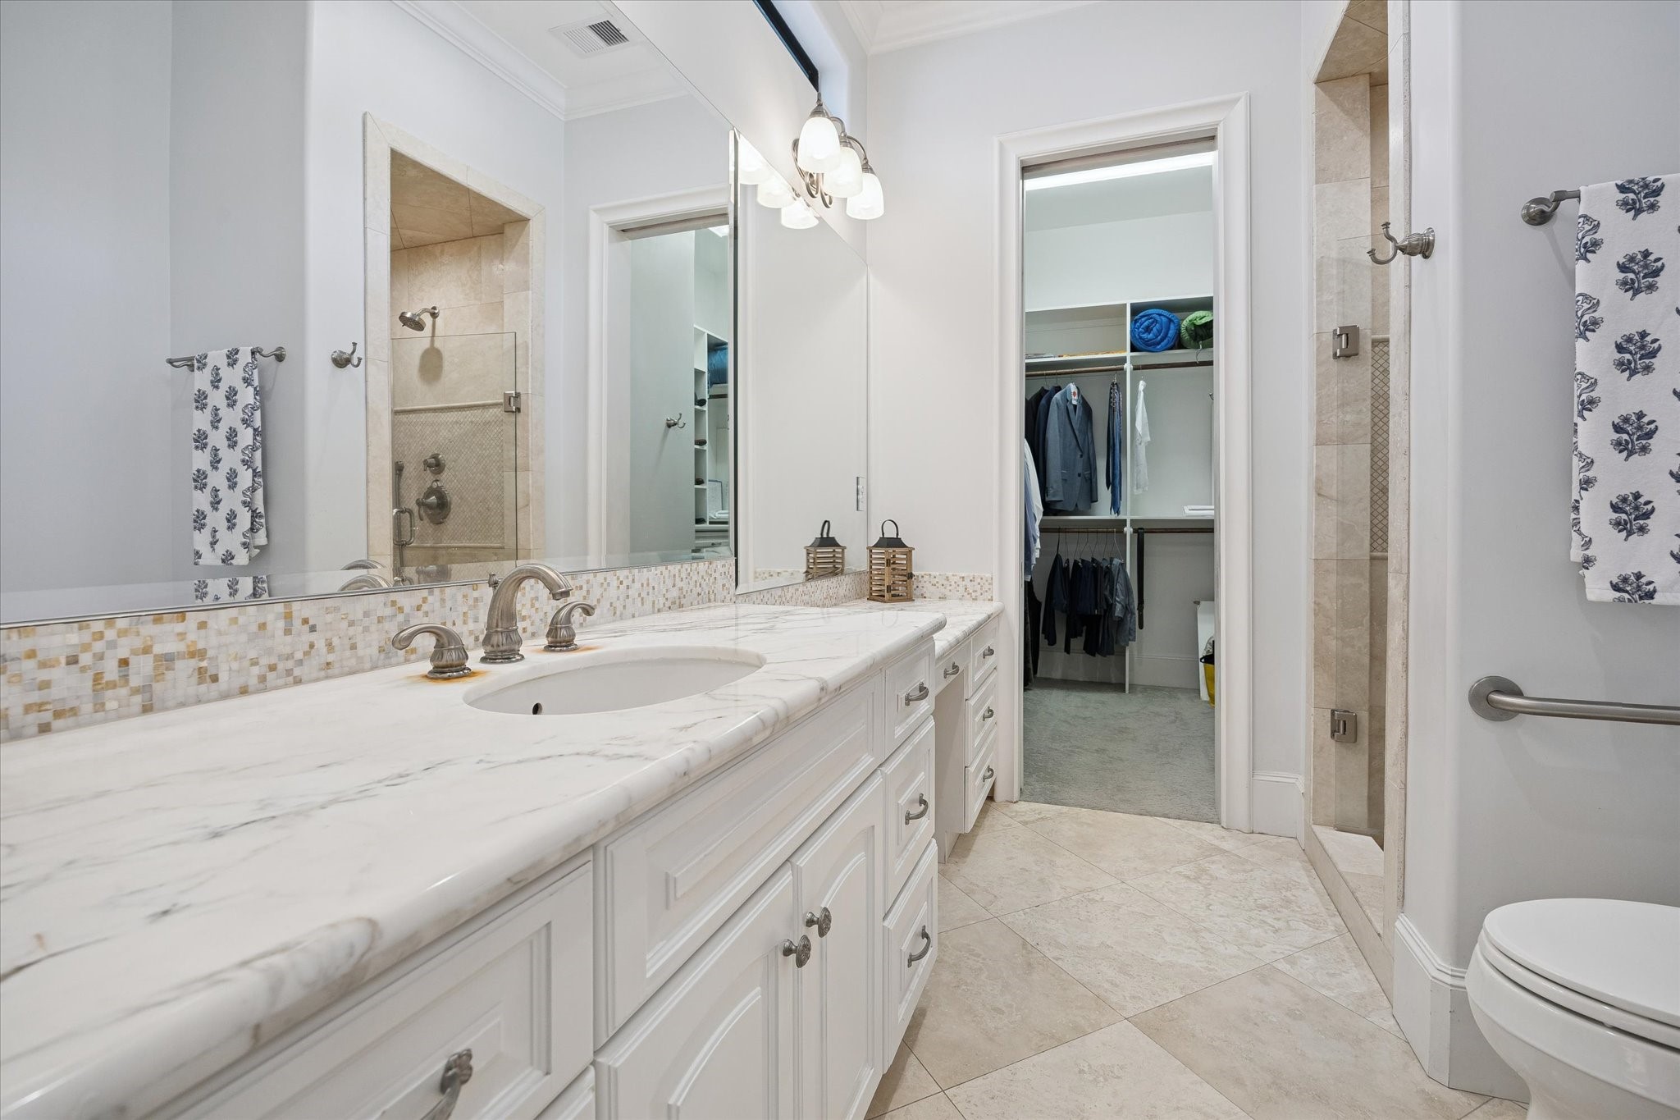
View of the connected secondary bathroom from the other bedroom's vanity with stone countertops, beautiful tile, walk-in closet, and lots of storage. Note the adjacent walk-in closet, a feature of all bedrooms in this well-appointed home
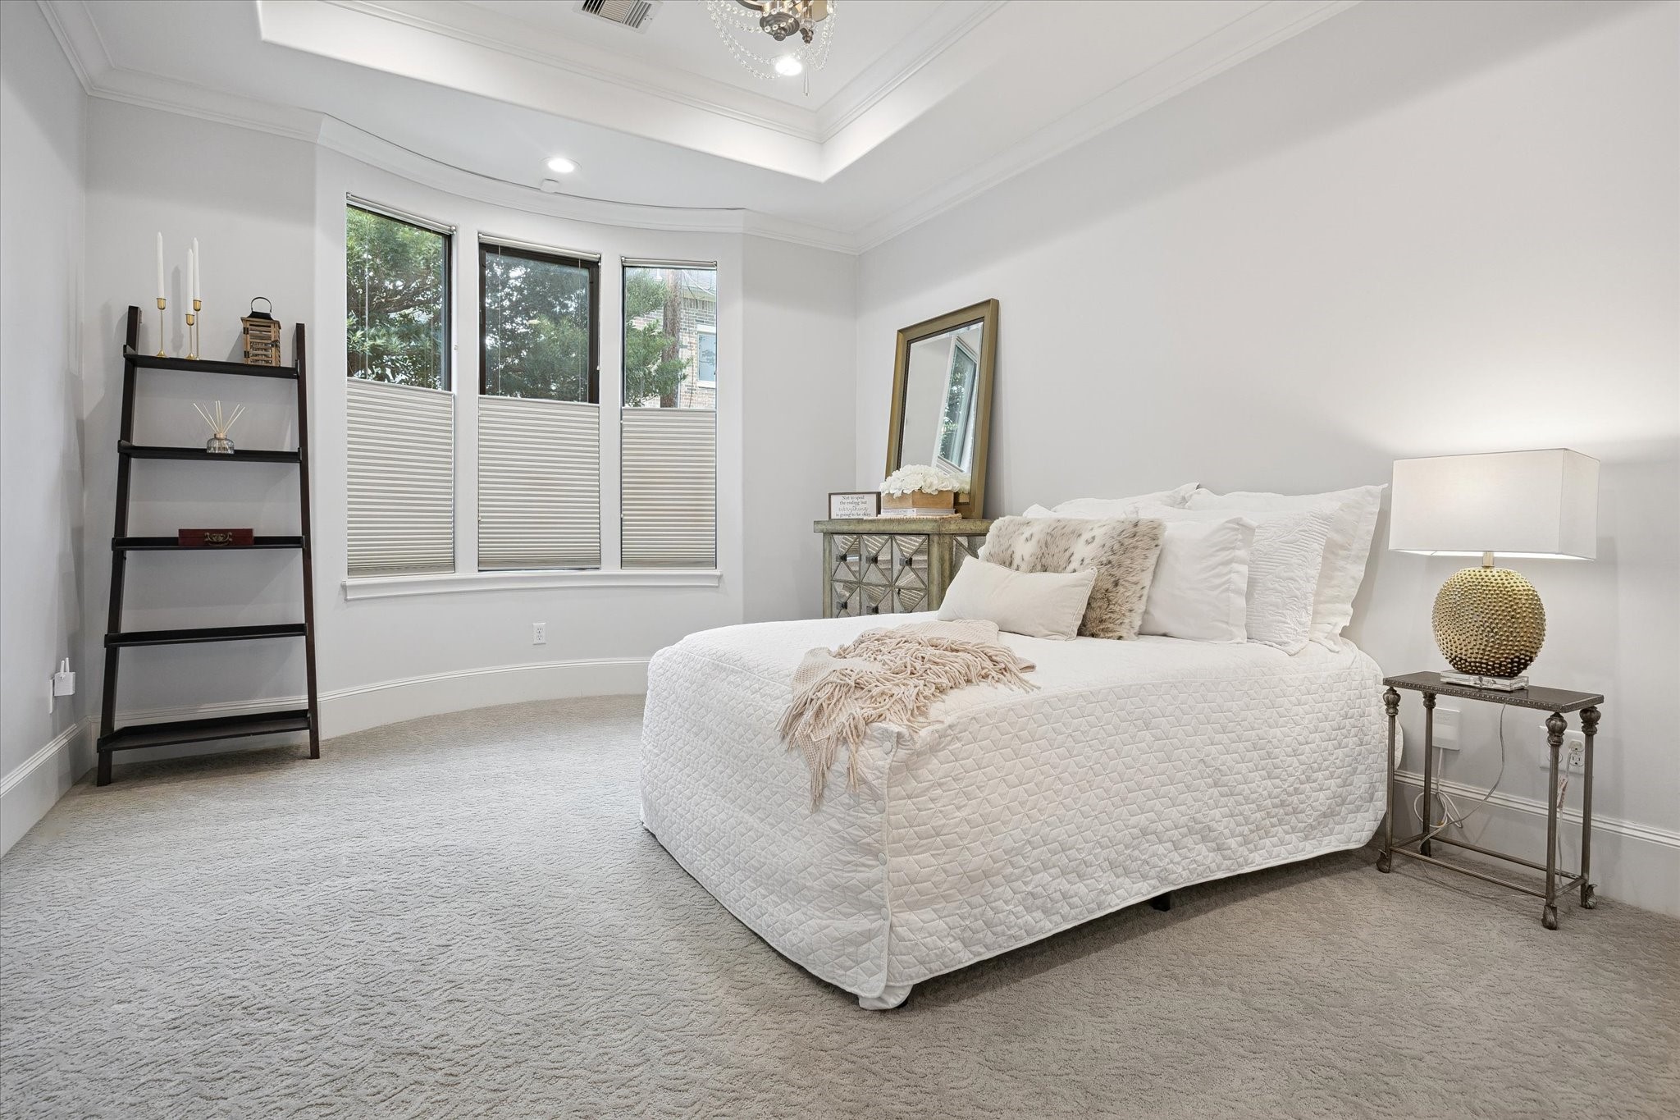
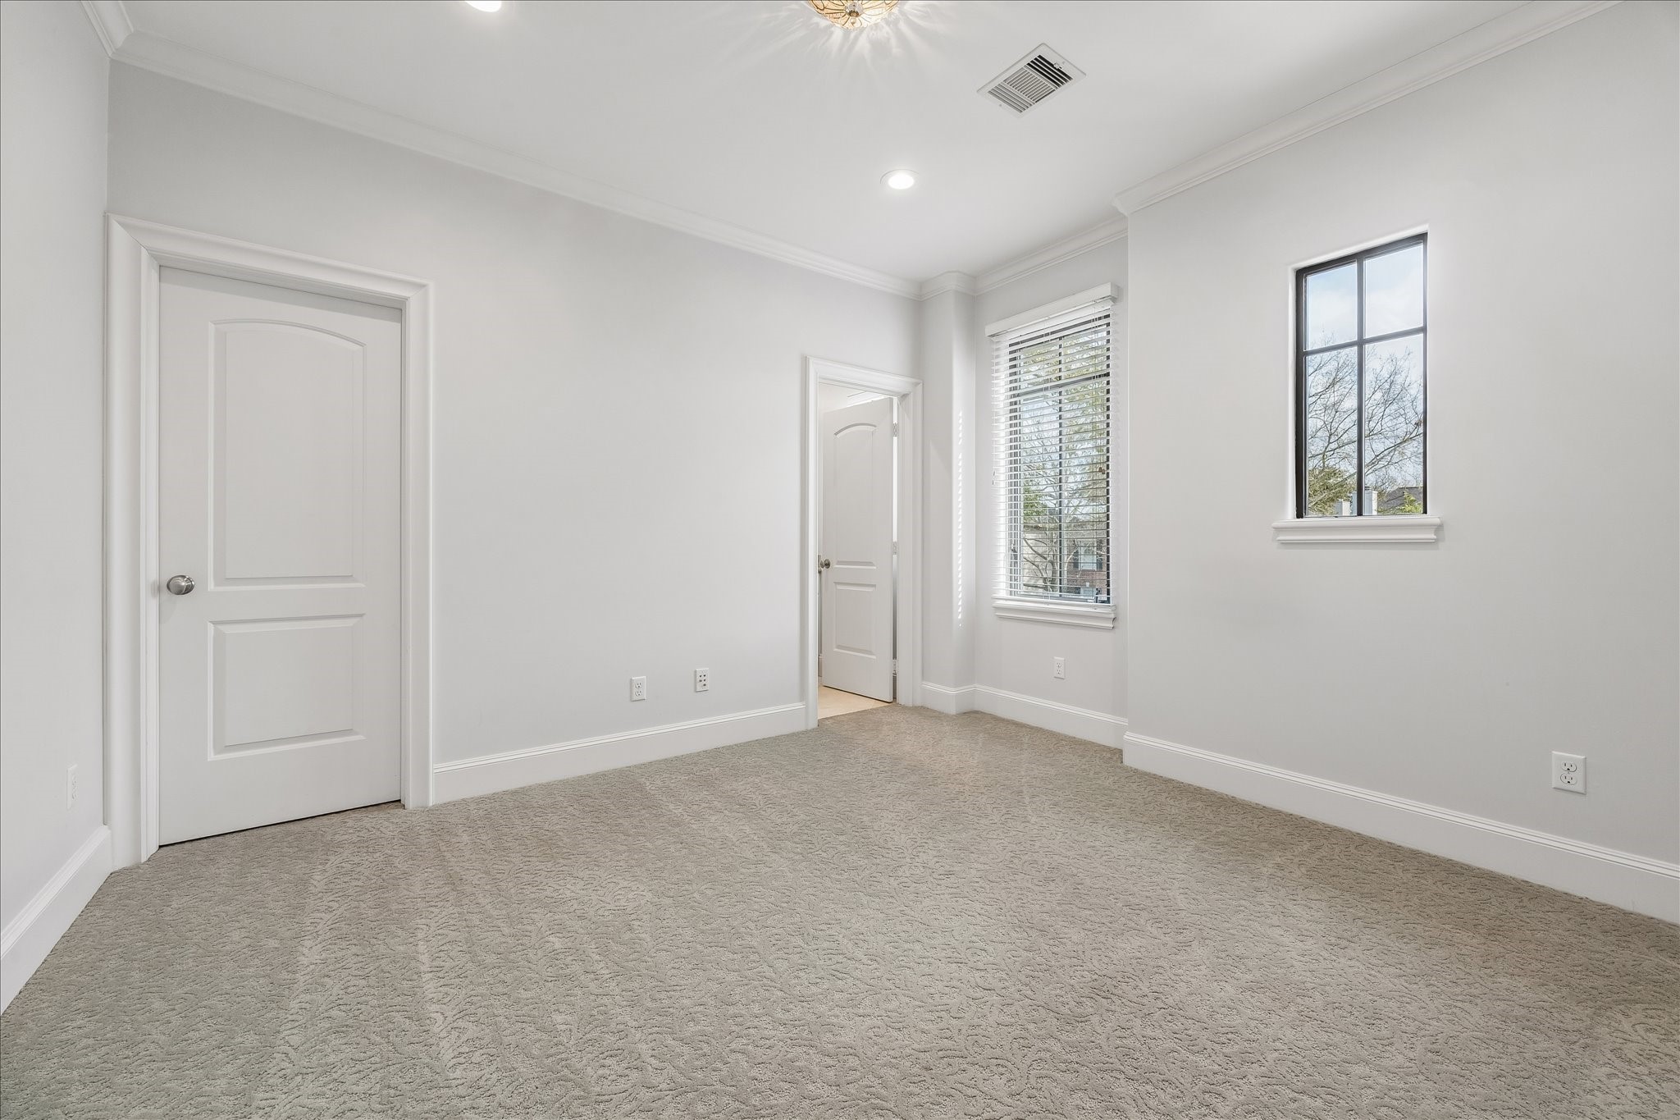
Bright secondary bedroom featuring plush designer carpet, crown molding, and oversized windows.
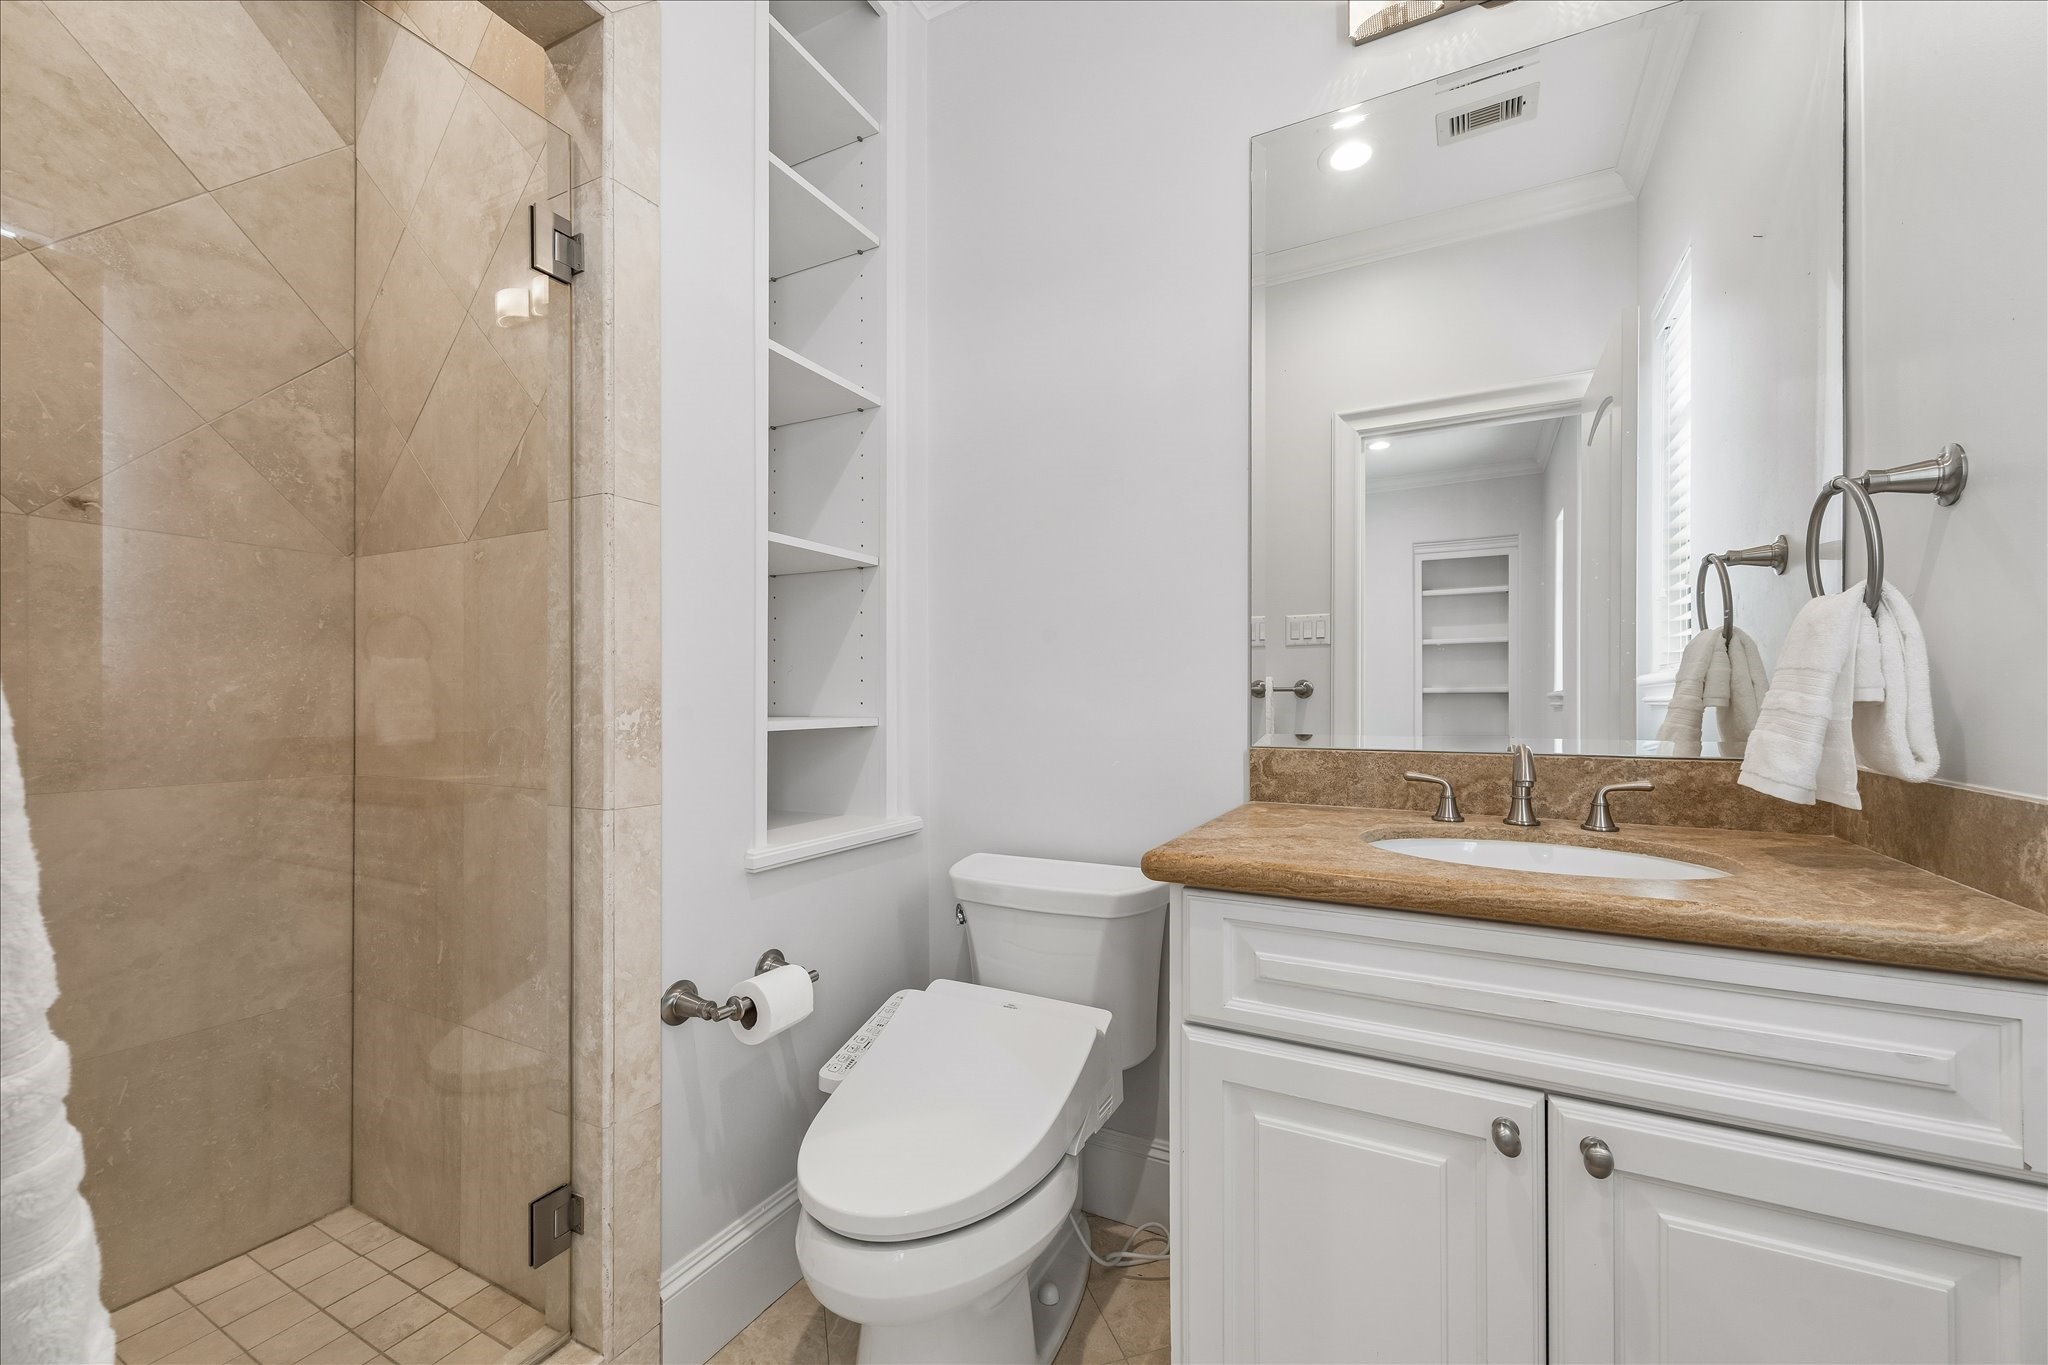
Well-appointed bathroom with marble countertops, custom cabinetry, and glass-enclosed shower.
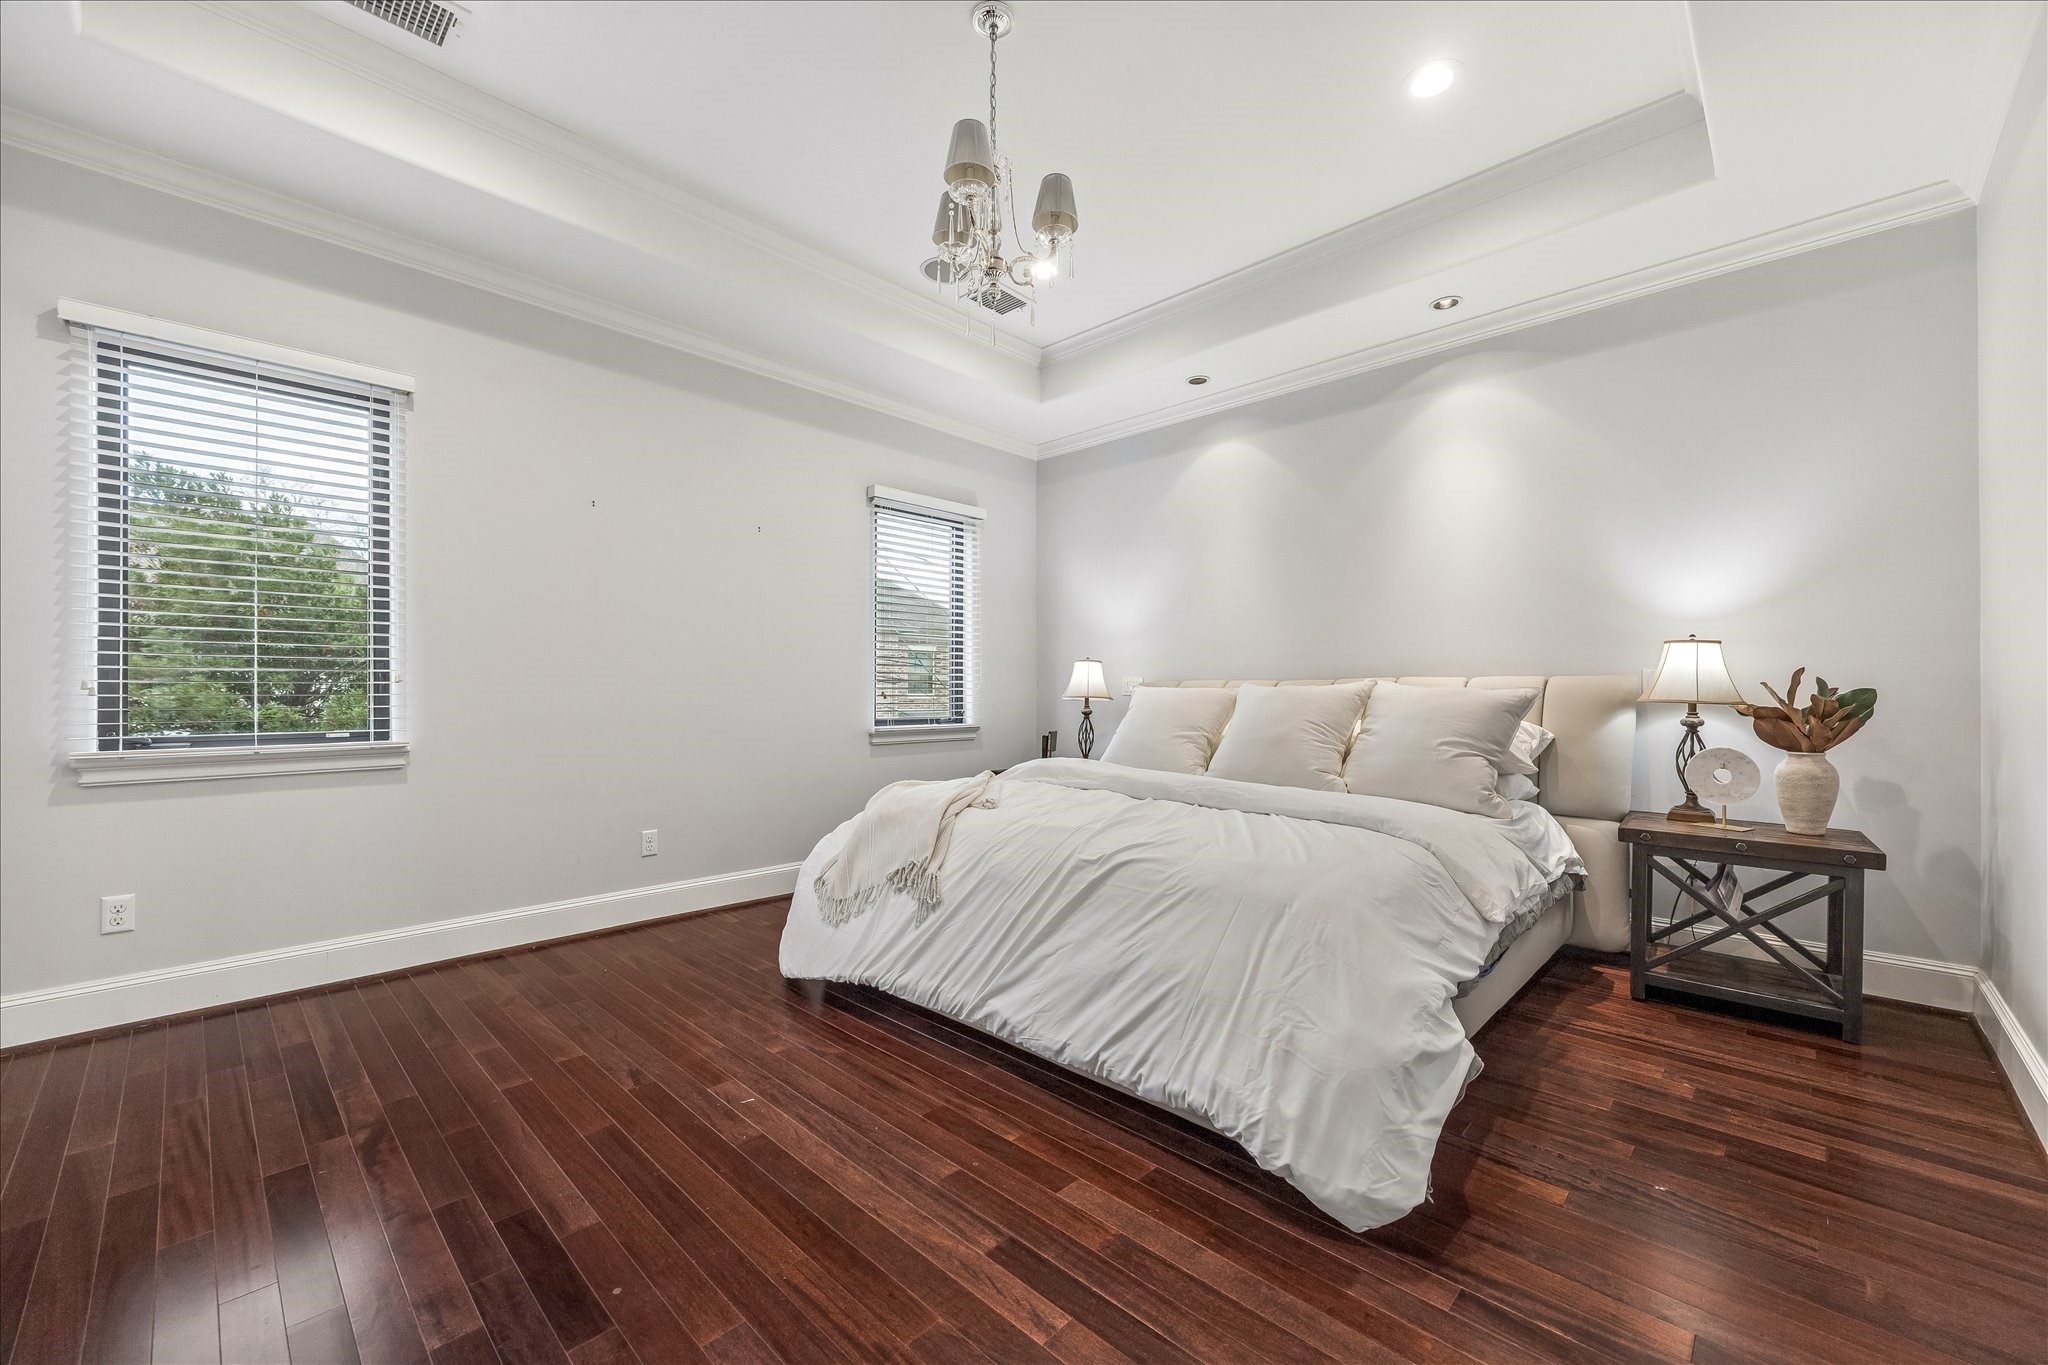
Spacious and serene primary suite featuring rich hardwood flooring, tray ceilings with elegant lighting, and large windows that fill the room with natural light. This inviting retreat offers generous space for a sitting area and provides a peaceful escape within the home.
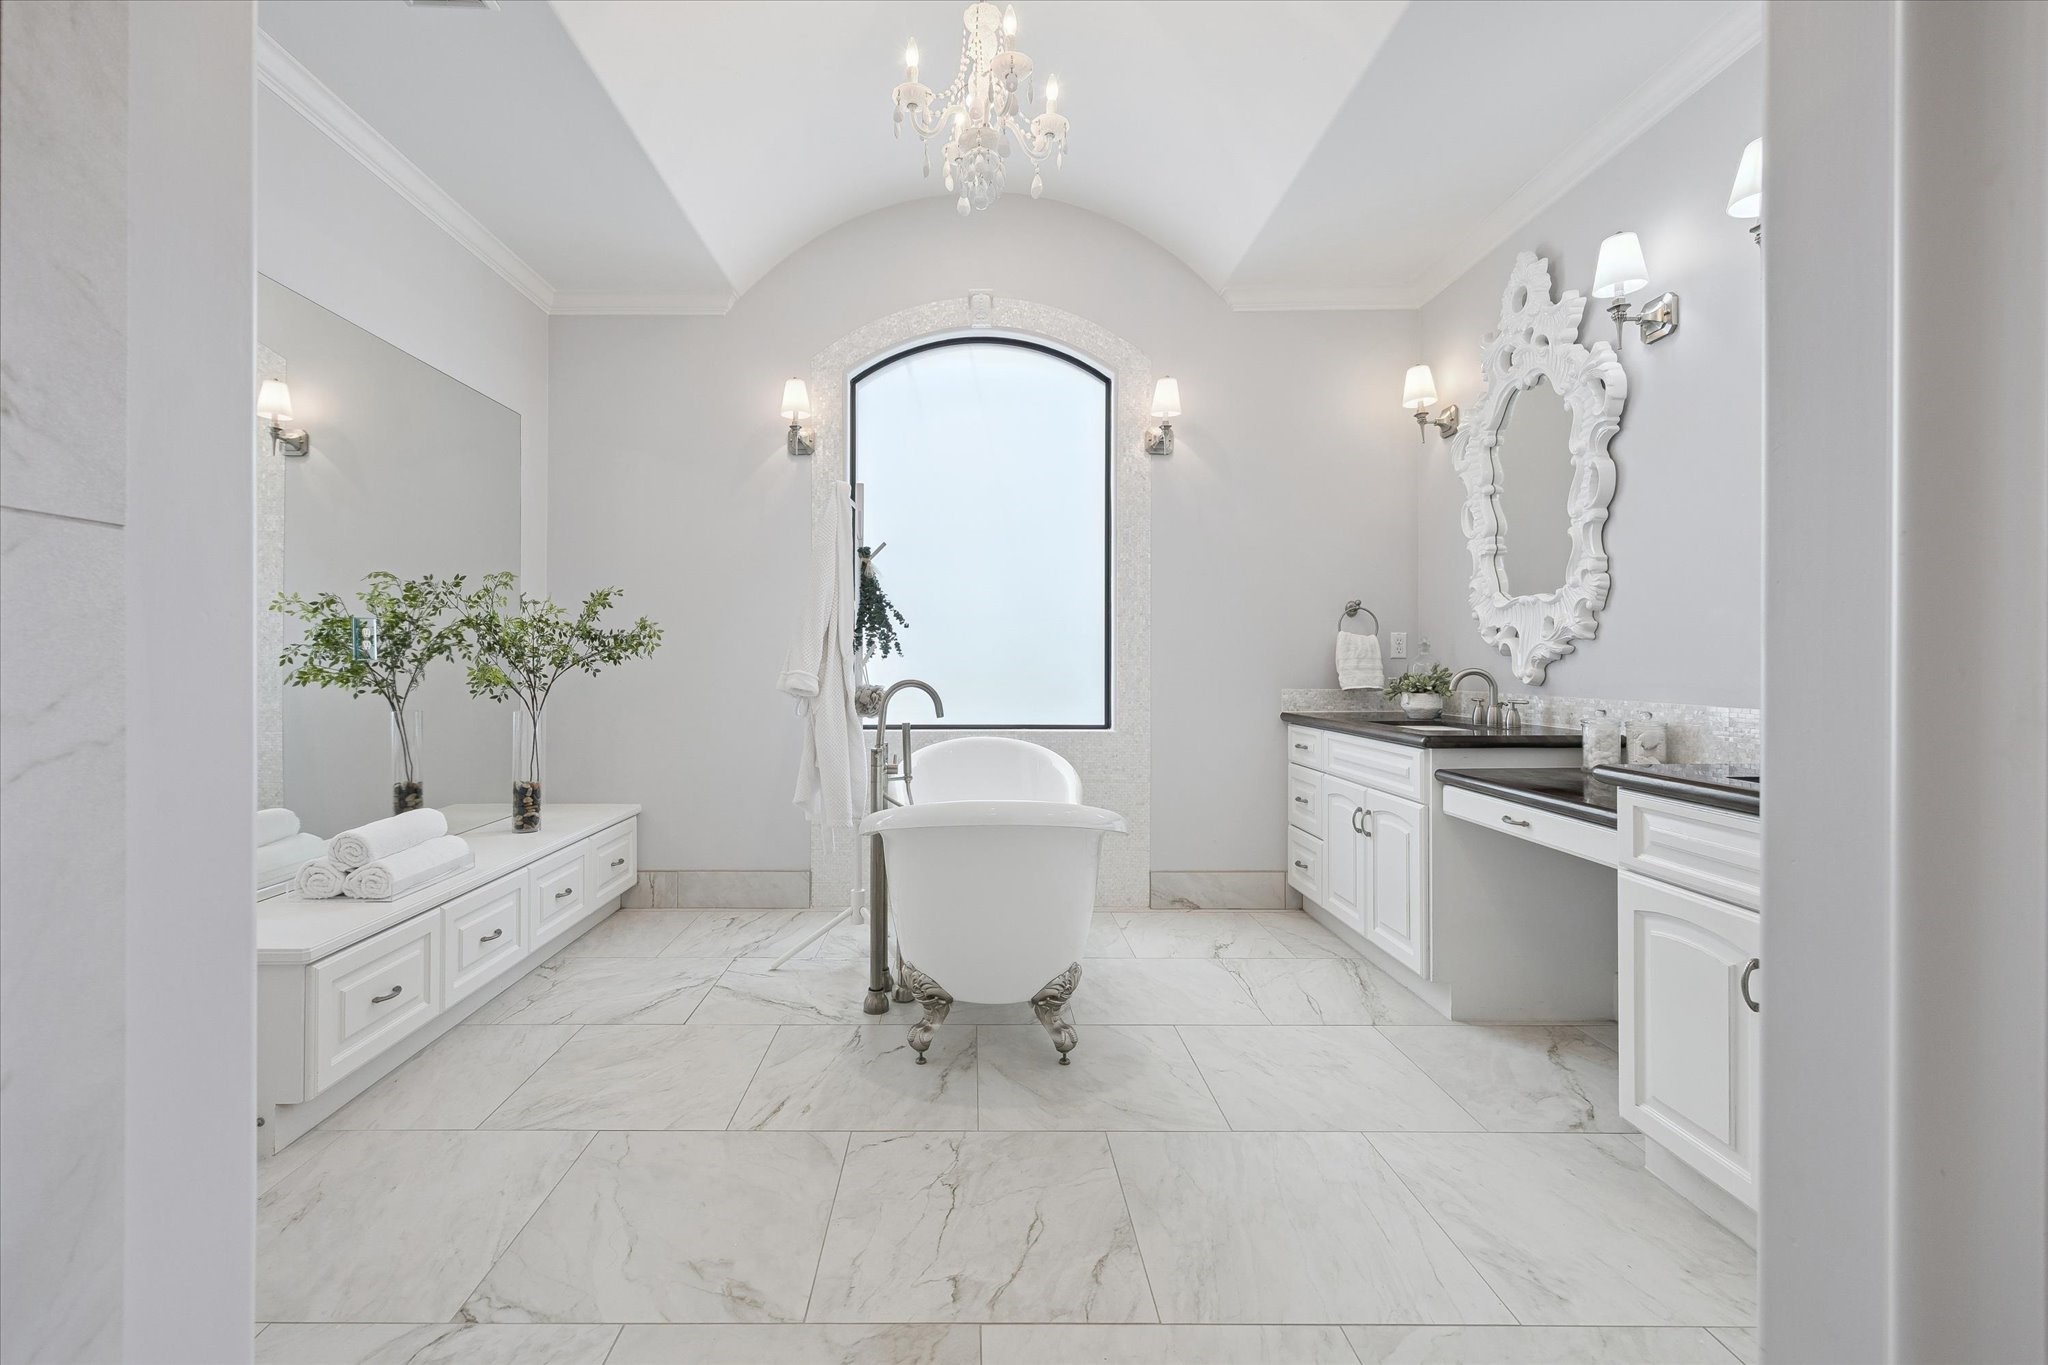
Spa-inspired primary bath with freestanding soaking tub, double vanities, and elegant finishes.
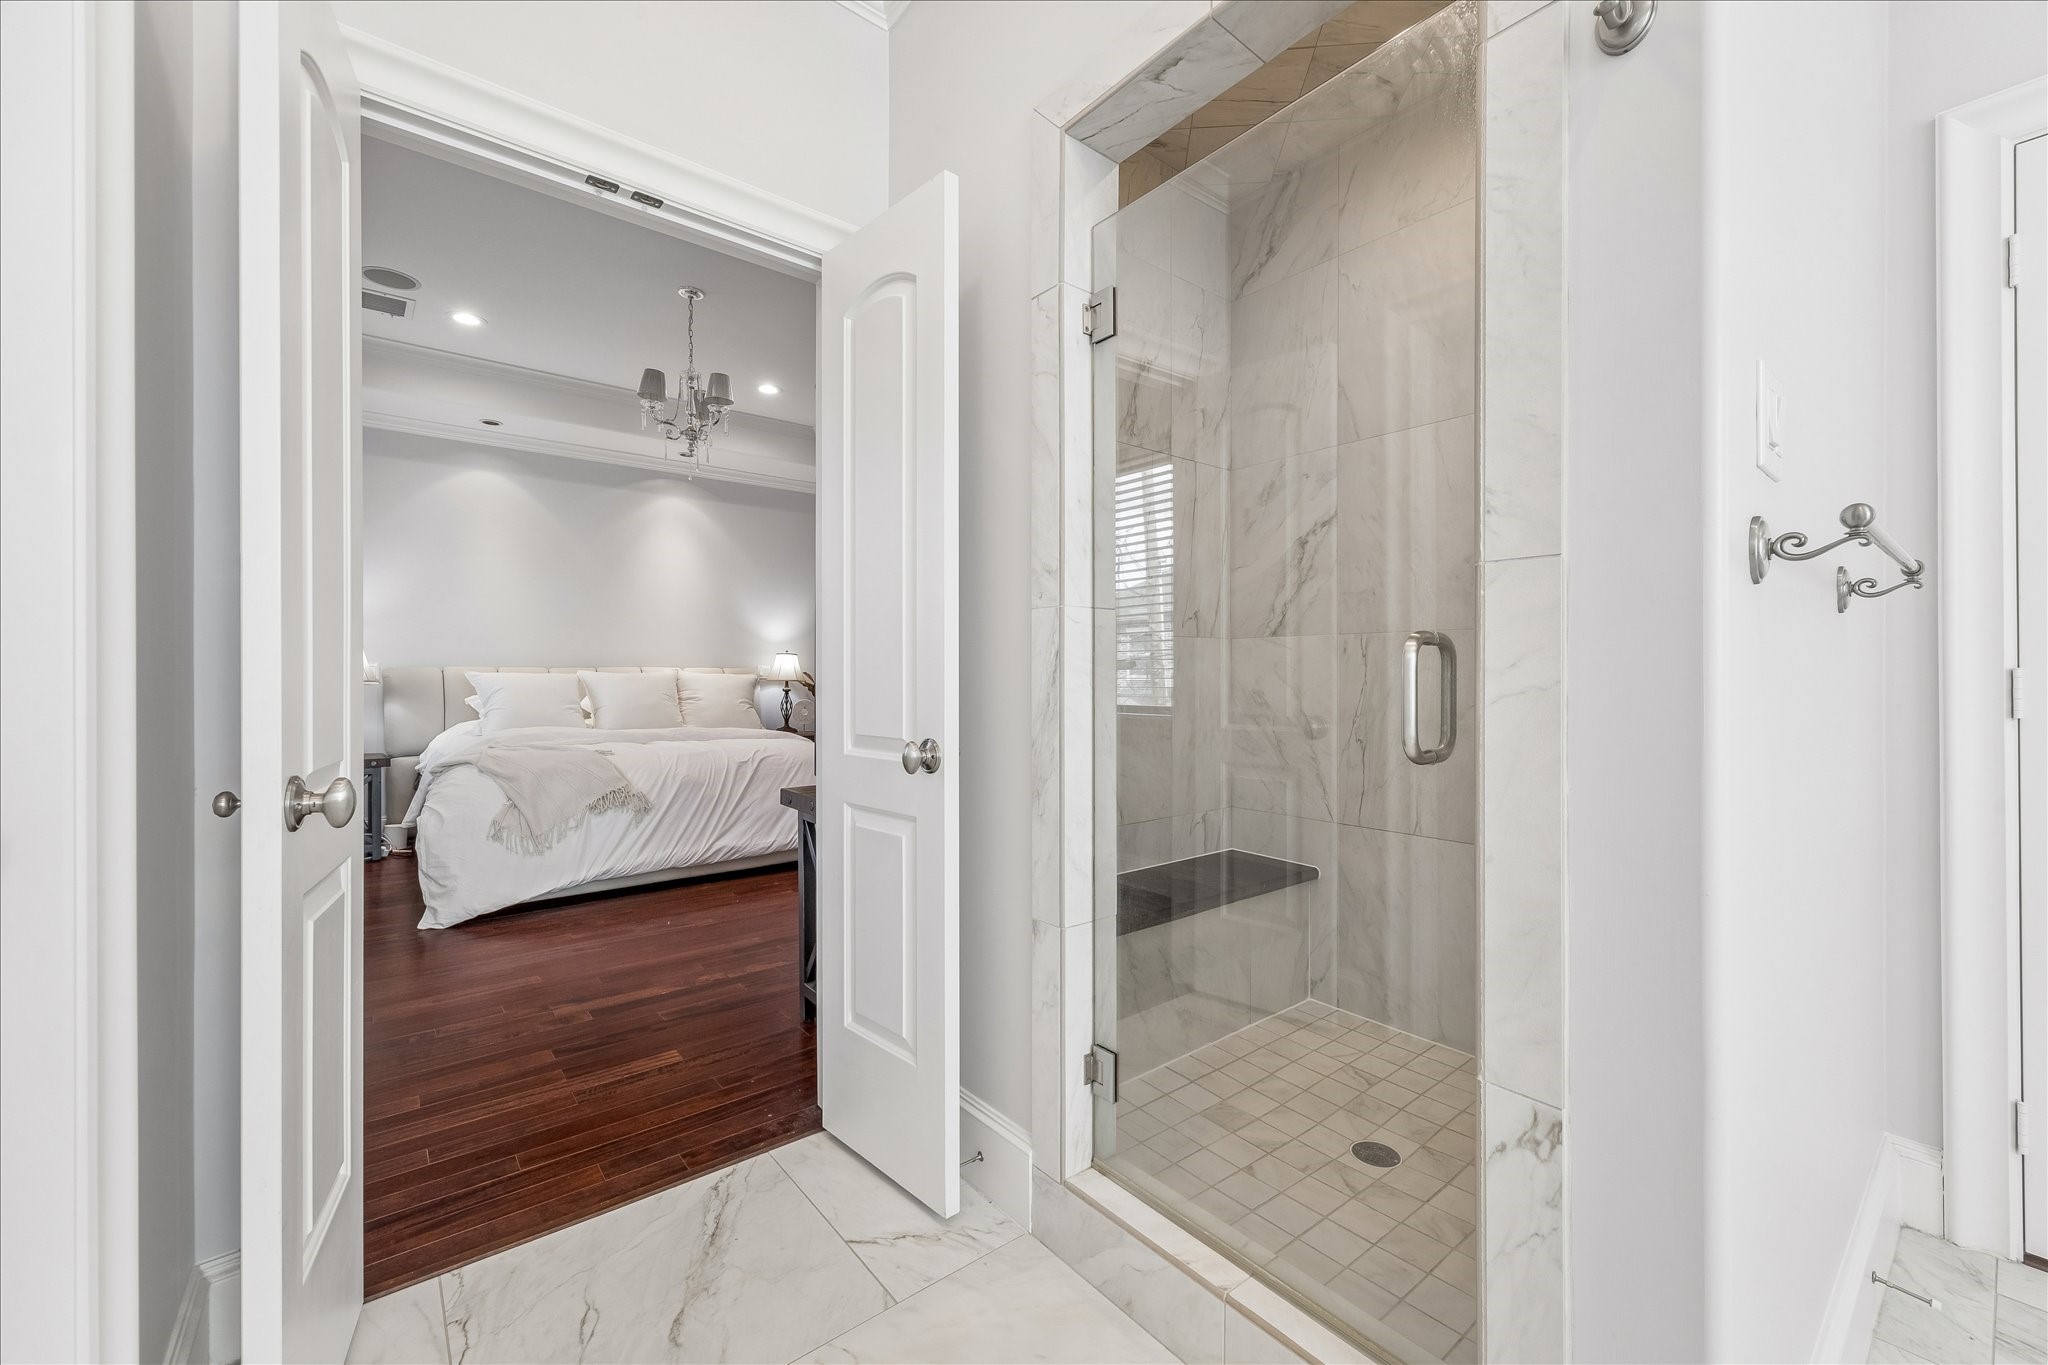
Walk-in marble shower with frameless glass enclosure and built-in bench.
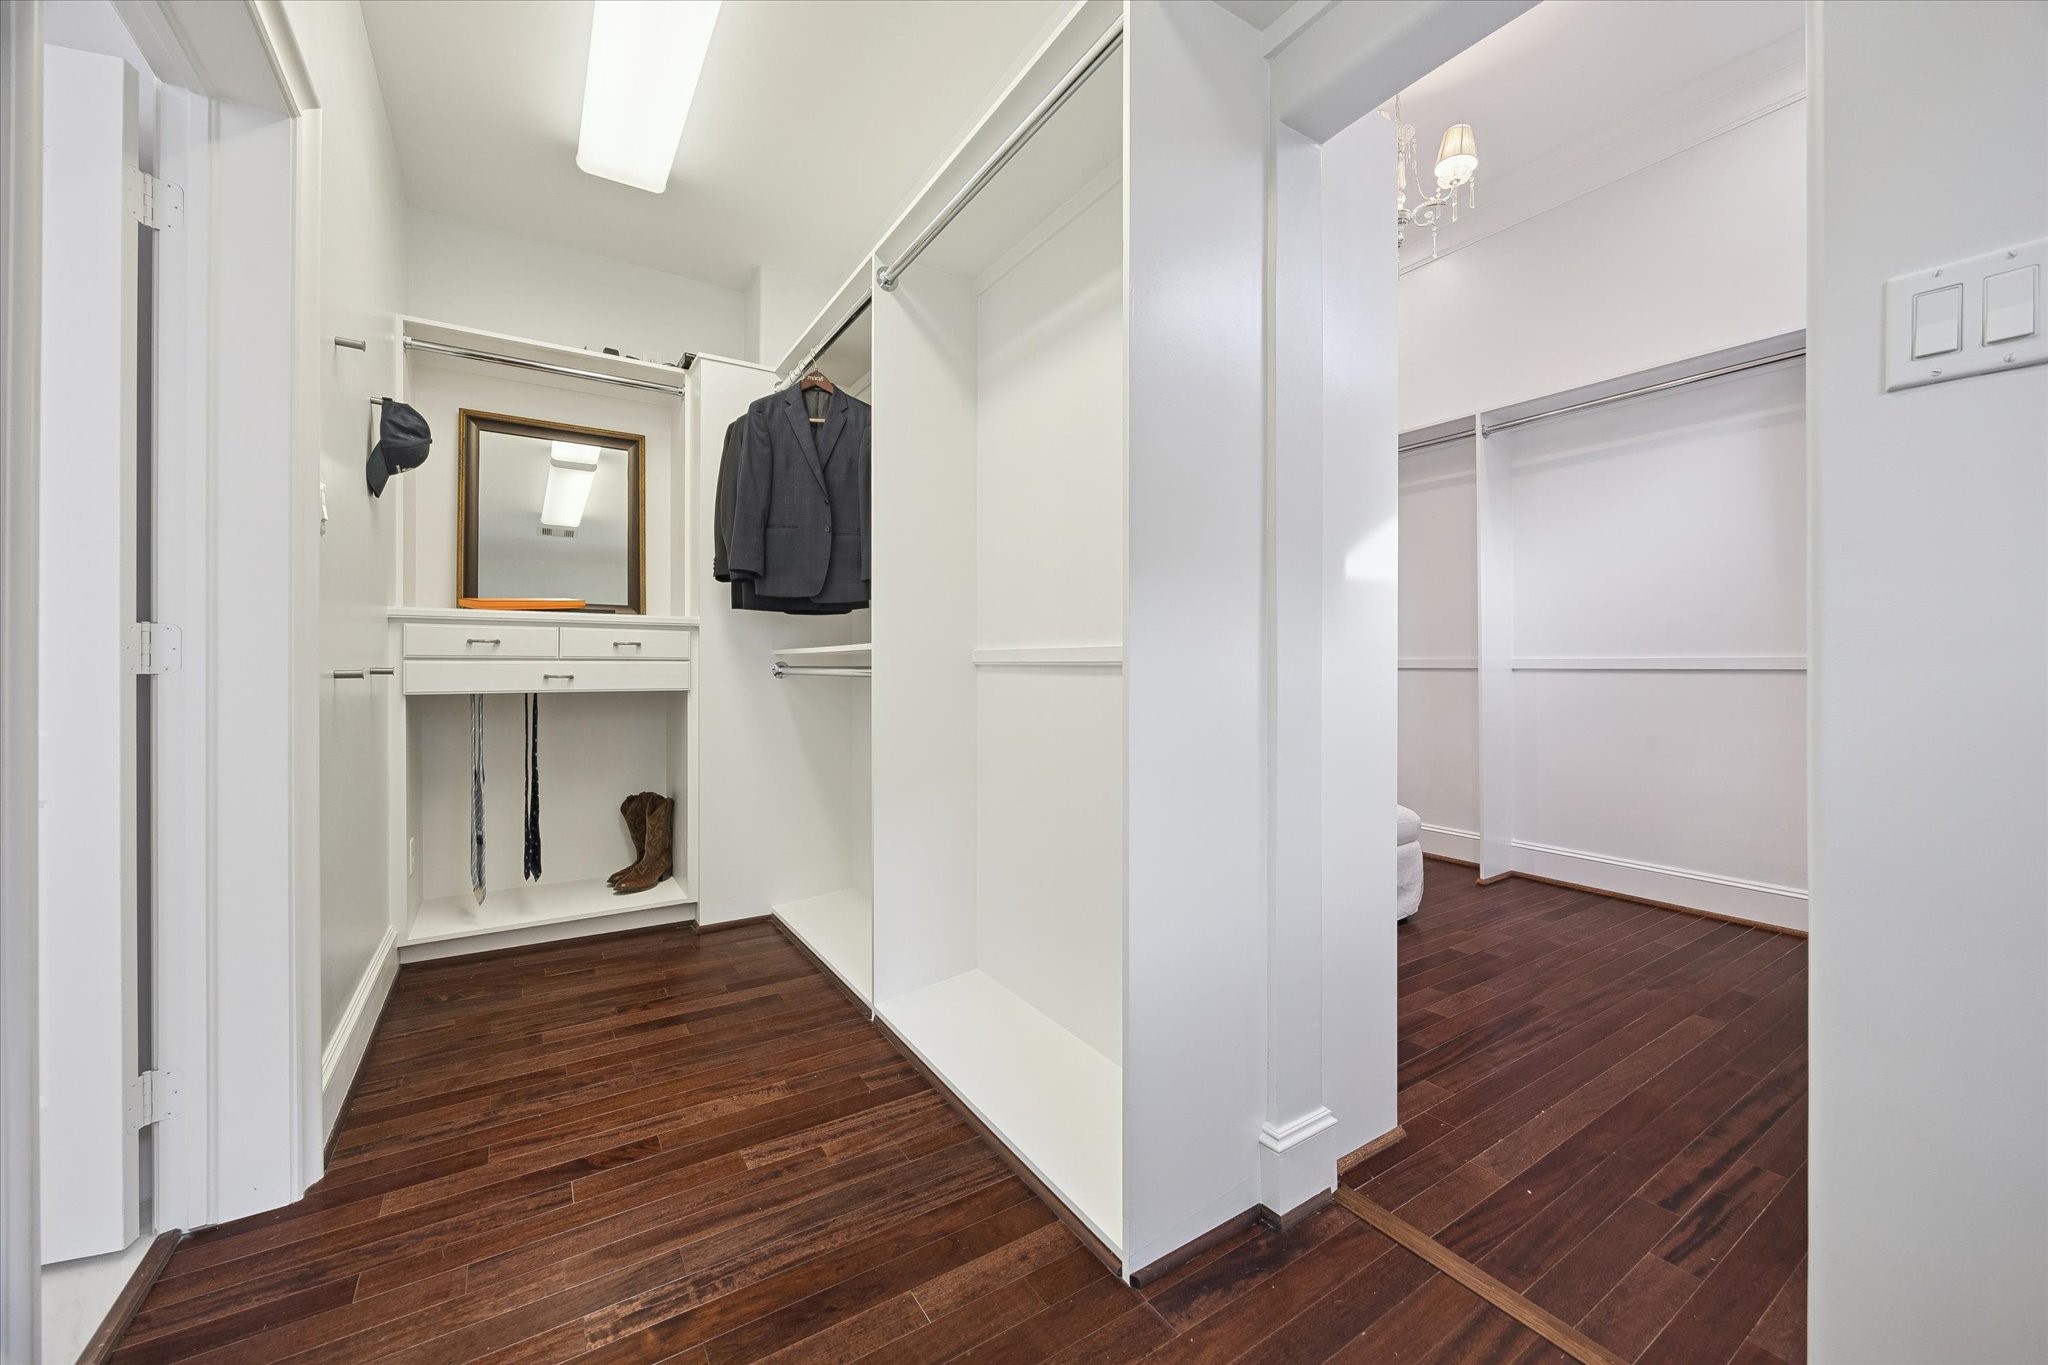
Spacious walk-in primary closet featuring custom built-ins, drawer storage, and hanging space with rich hardwood flooring - Wraps around to another closet space room!
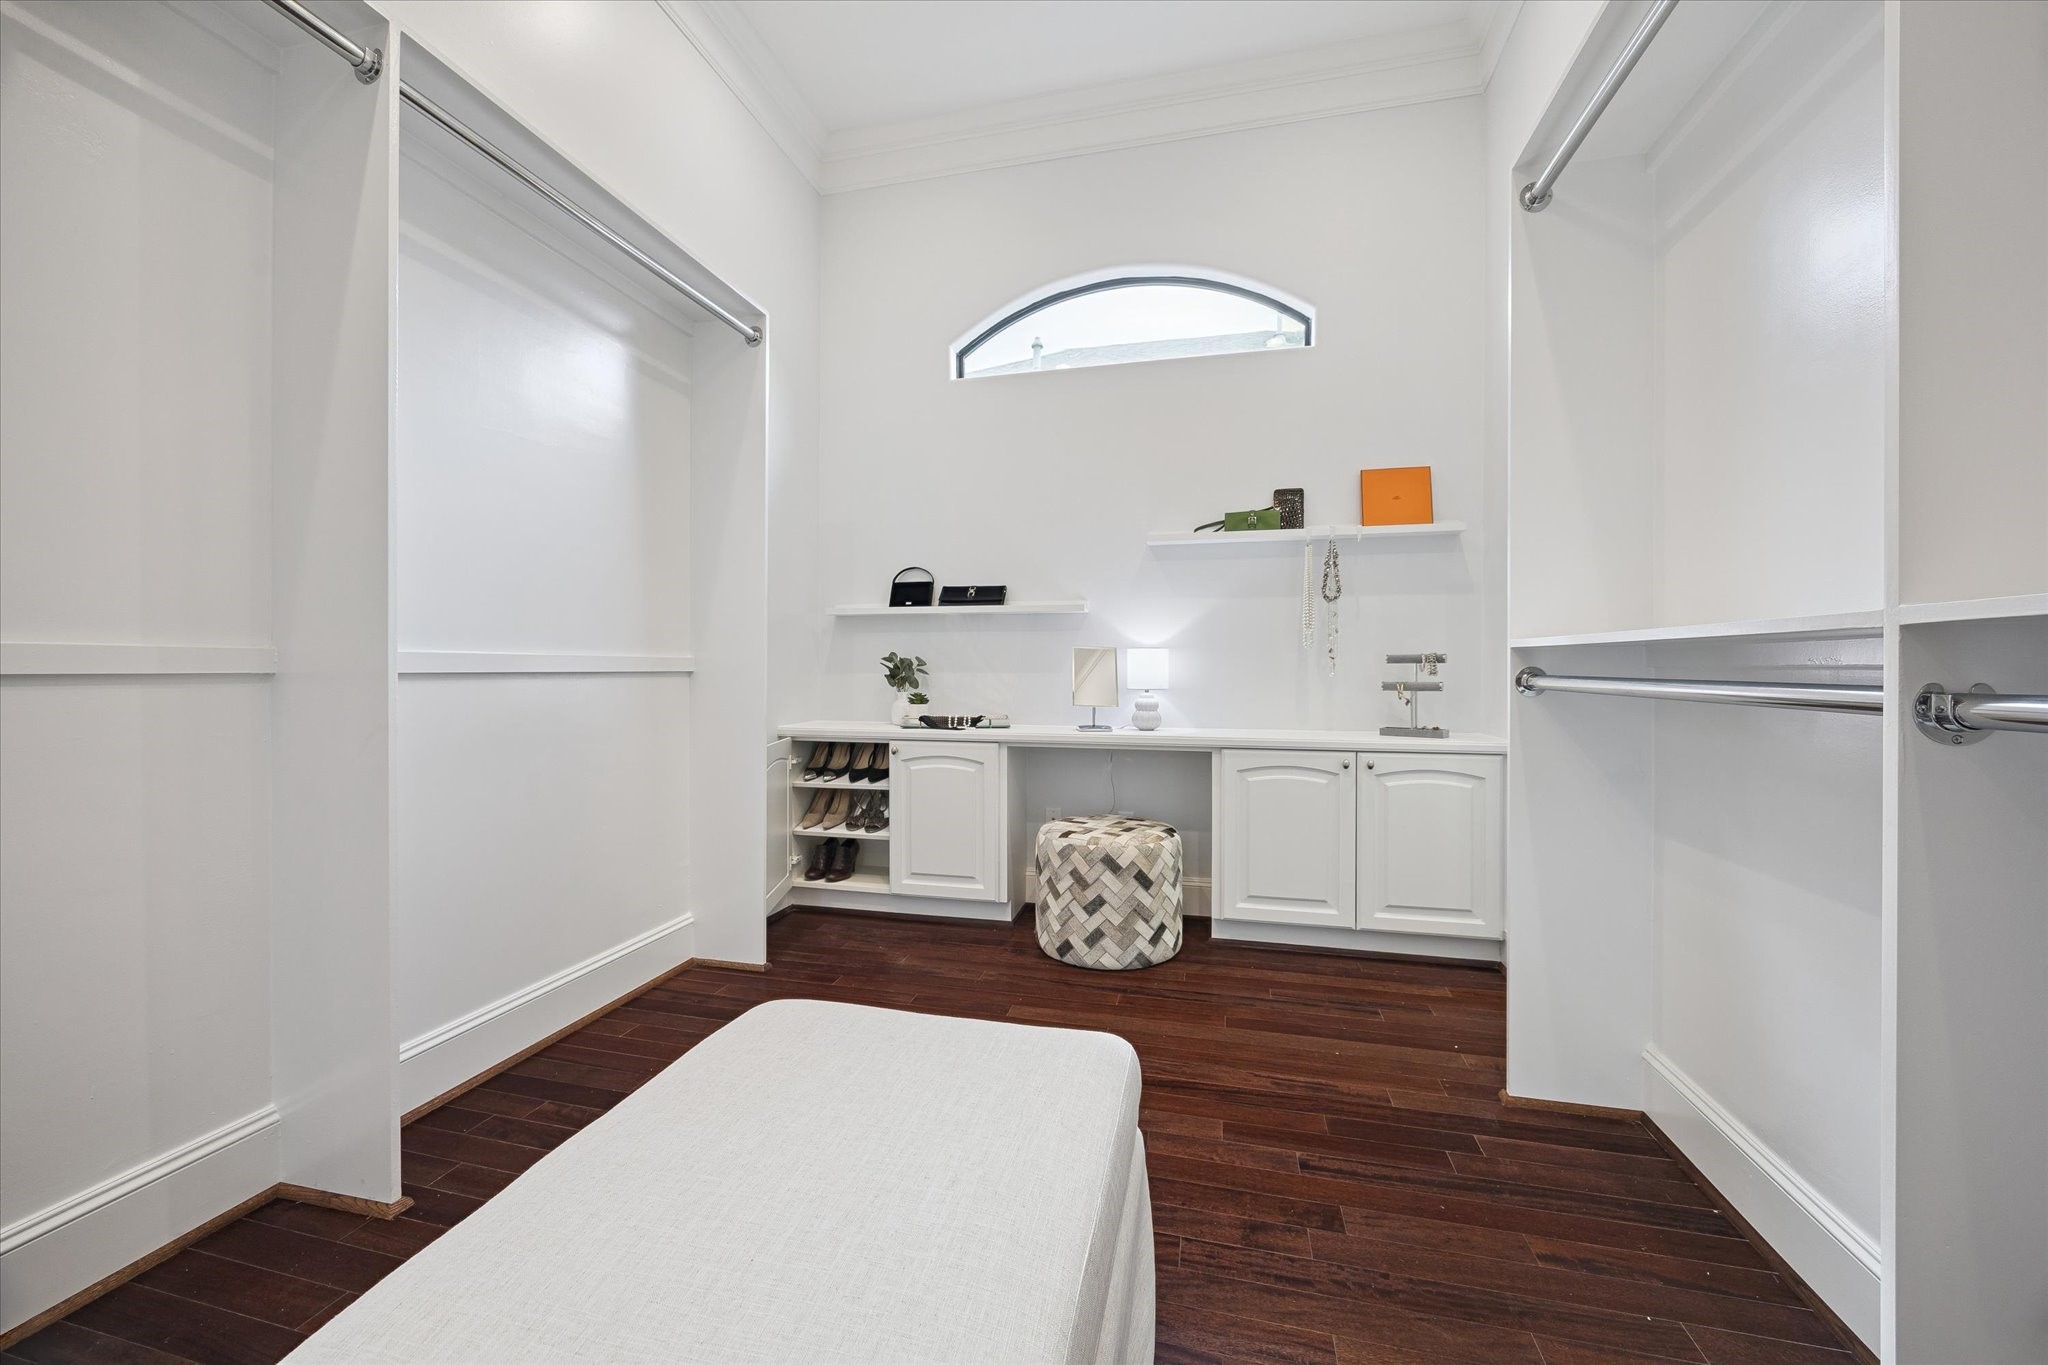
Larger and newest addition to the walk-in closet for primary suite featuring custom built-ins, display and hanging space with rich hardwood flooring and oversized full-length mirror.
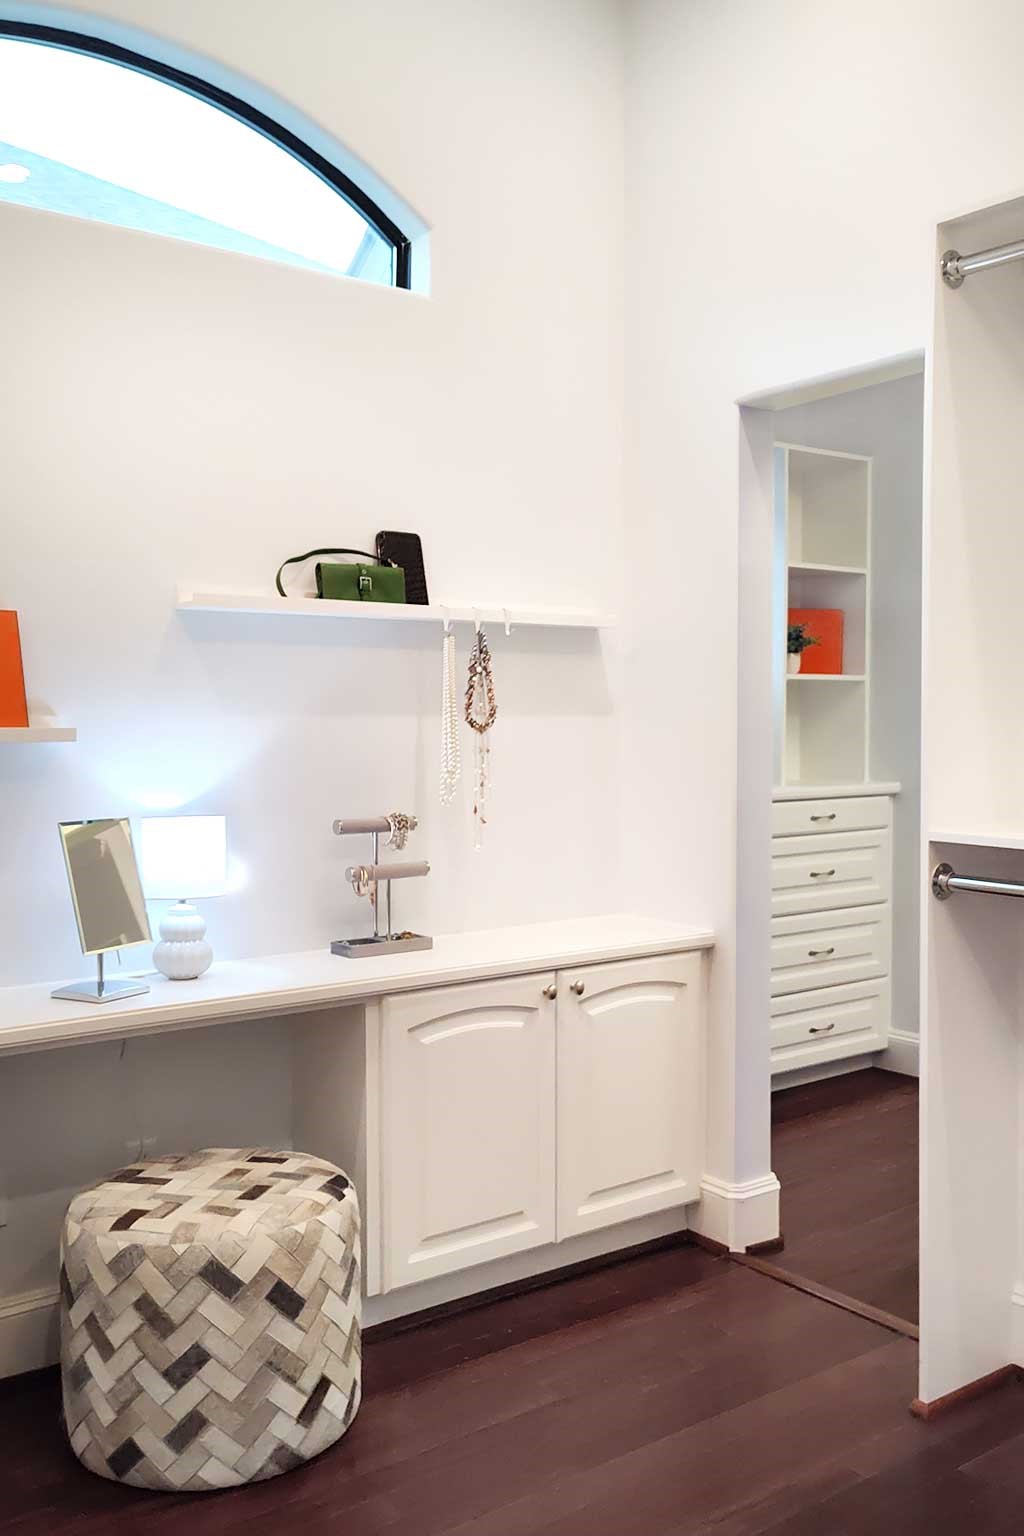
Another view of the spacious walk-in closet, showcasing its fantastic cabinet and drawer storage along with abundant natural light from the transom windows.
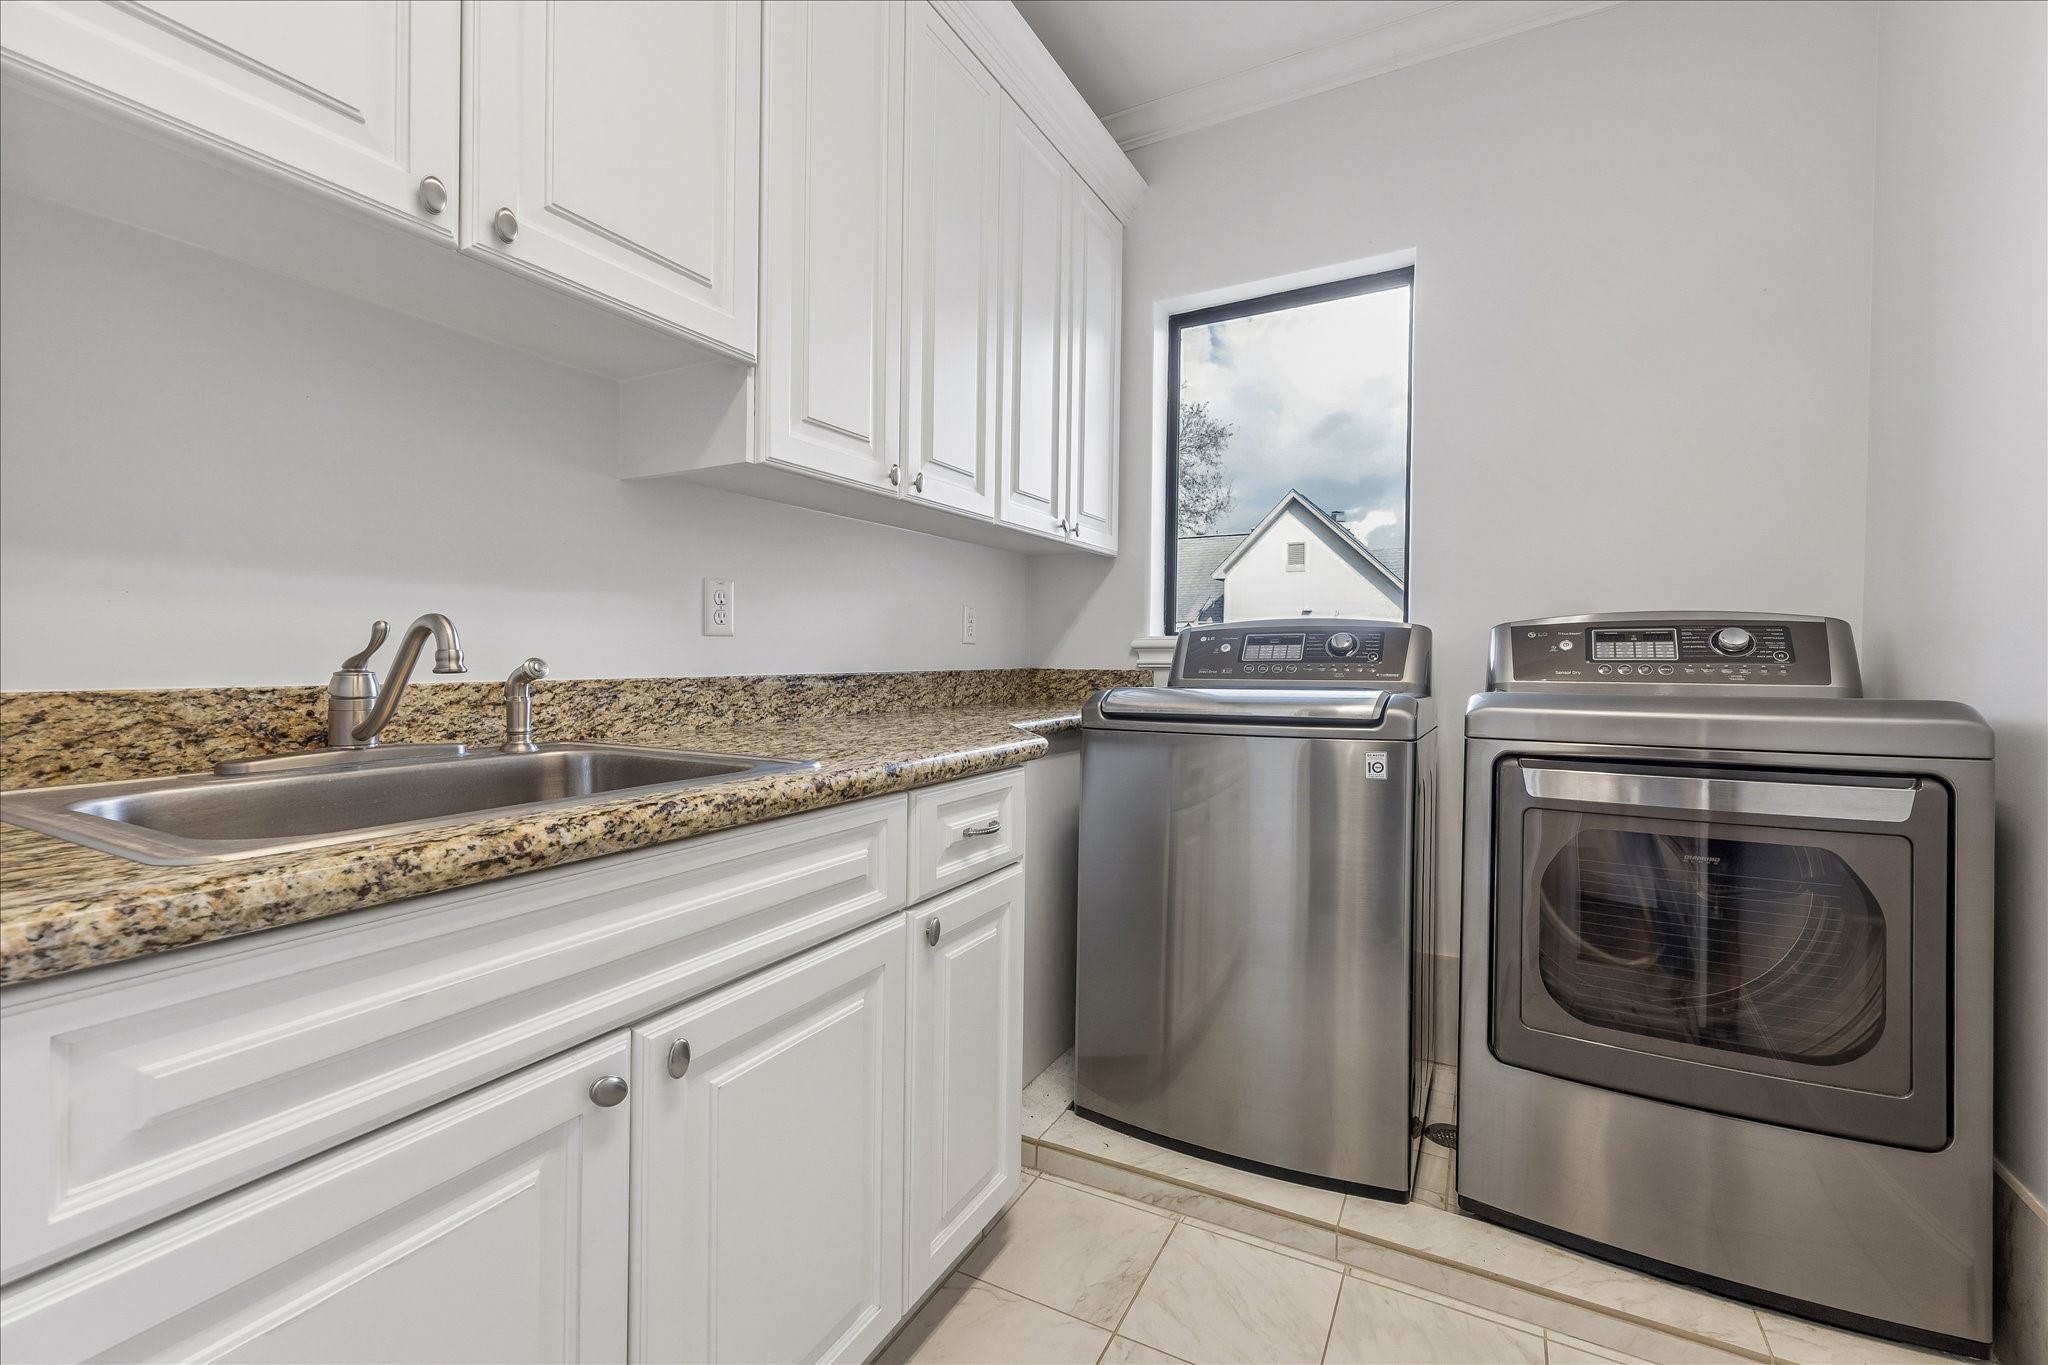
Functional laundry room with granite countertops, built-in cabinetry, utility sink, and stainless washer and dryer.
 New Listing
 In-Person: 09/19 3:00 PM - 5:00 PM