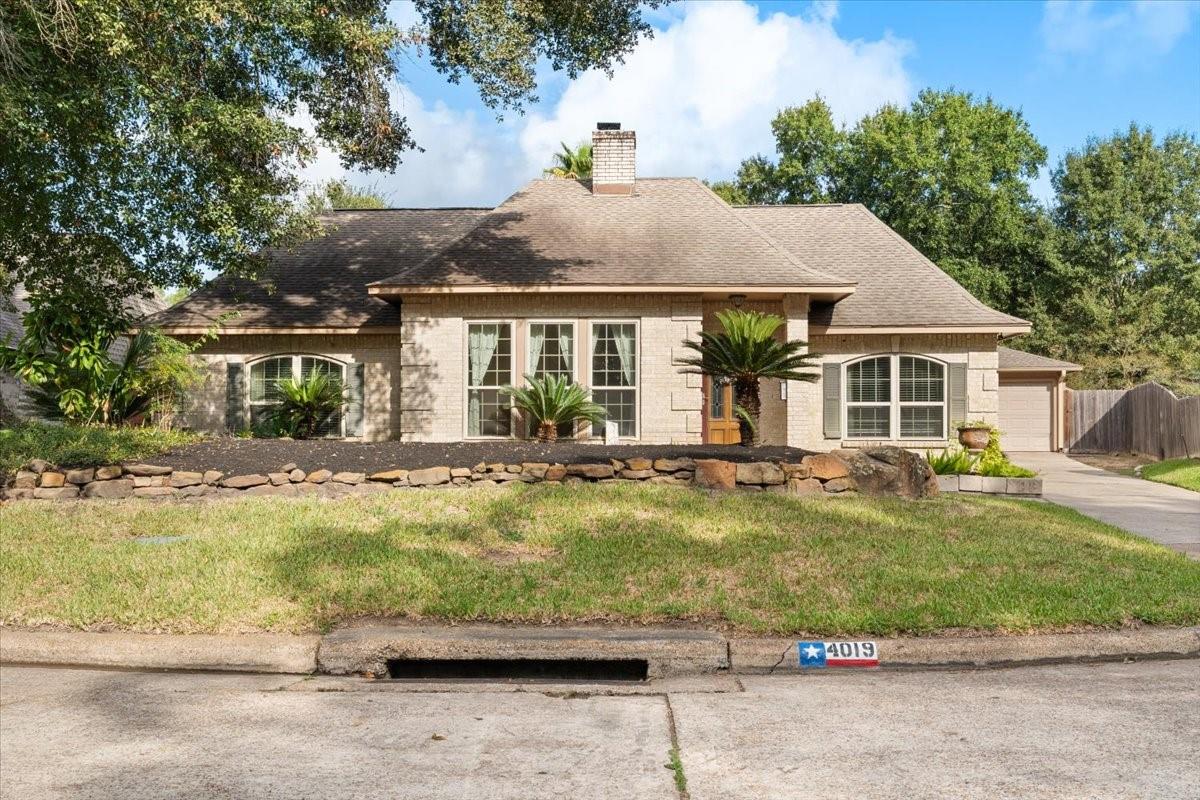
4019 Valley Haven Drive,Houston, TX 77339
Houston, TX 77339

Description
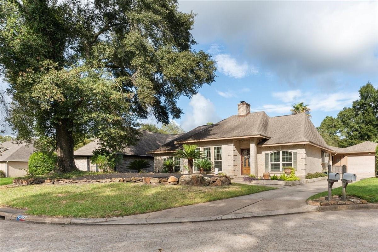
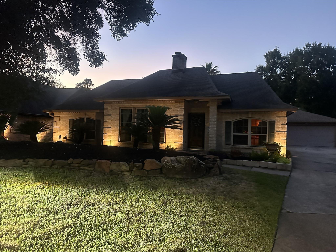
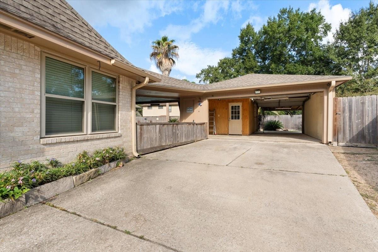
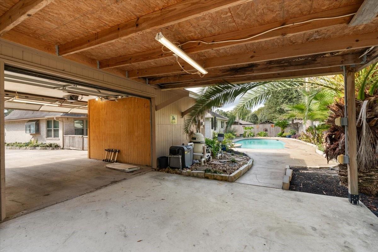
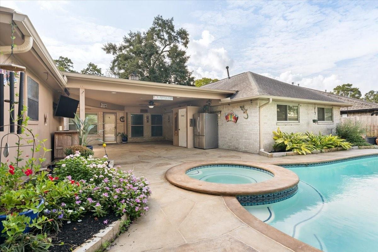
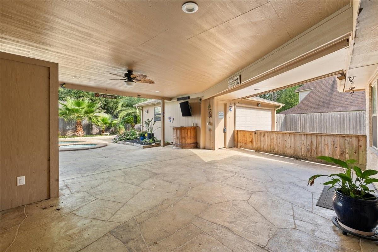
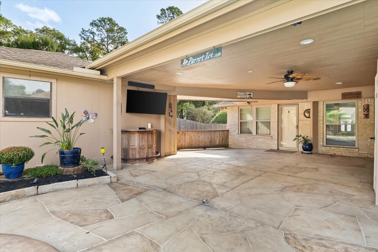
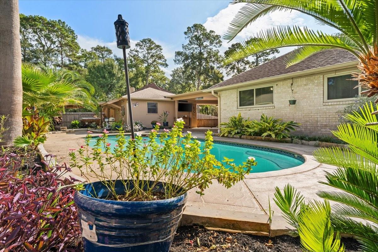
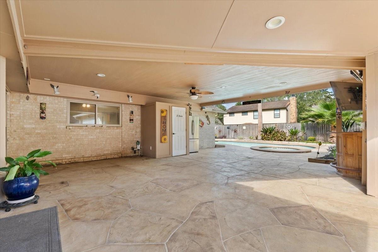
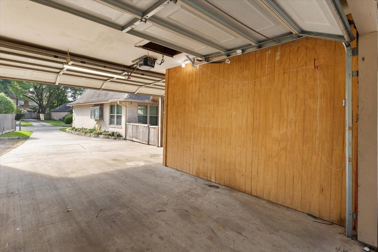
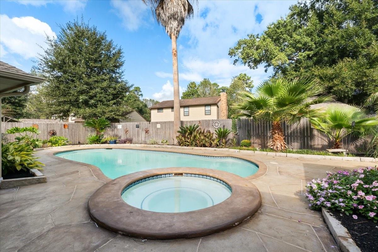
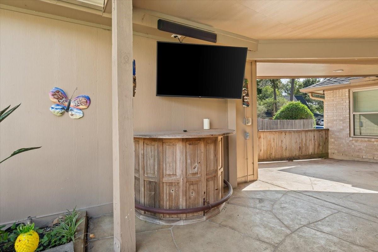
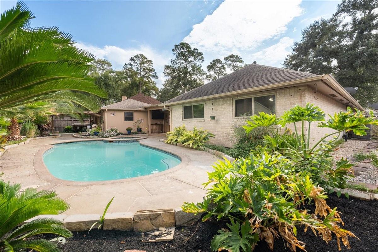
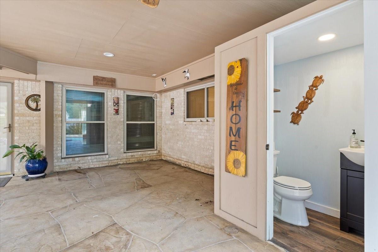
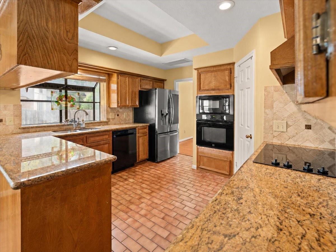
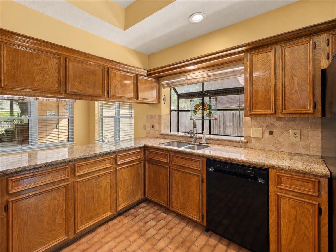
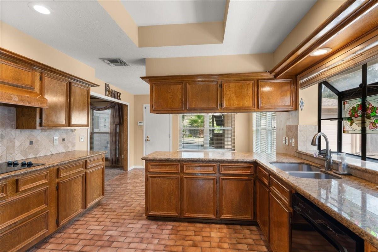
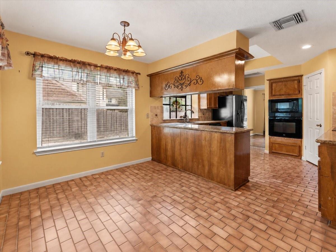
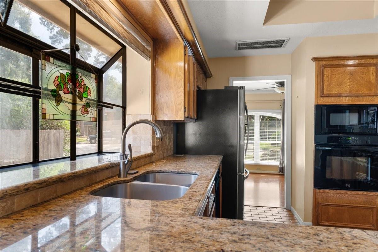
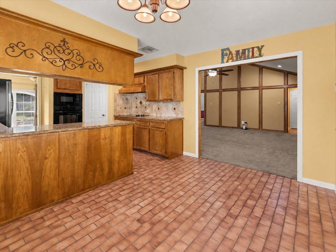
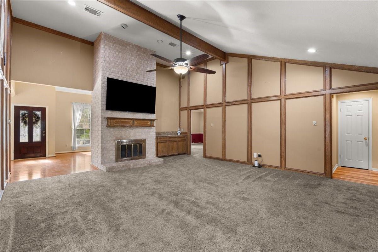
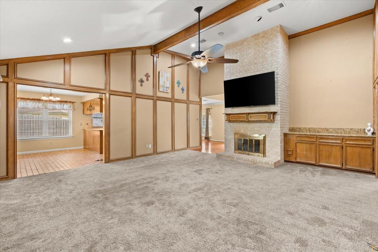
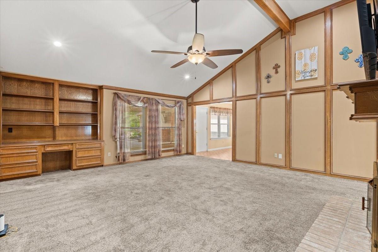
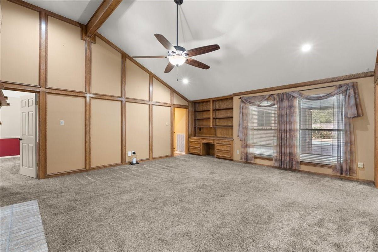
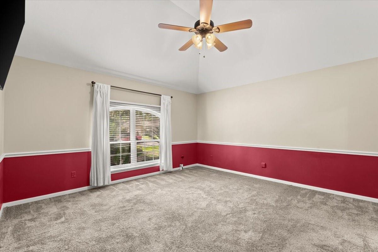
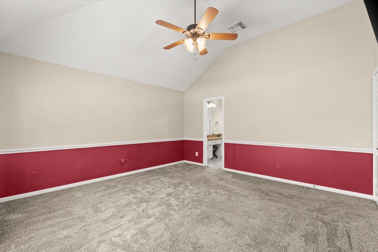
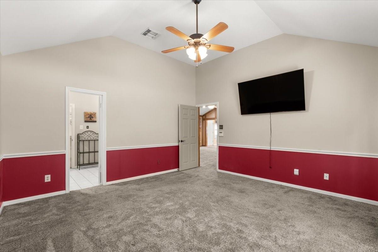
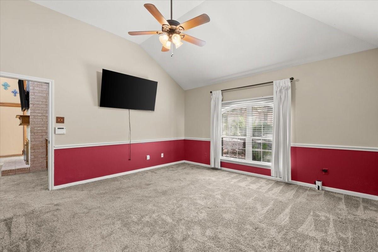
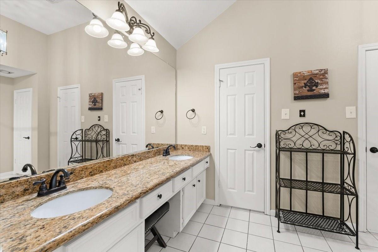
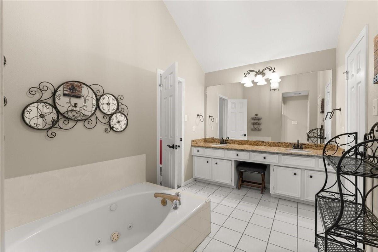
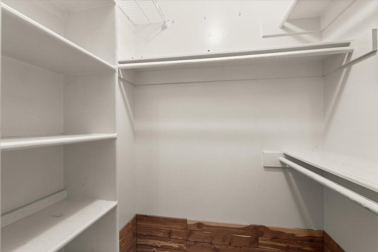
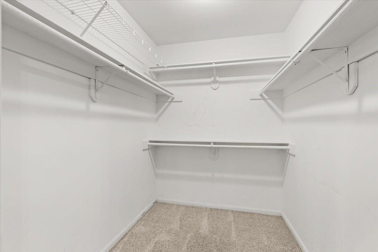
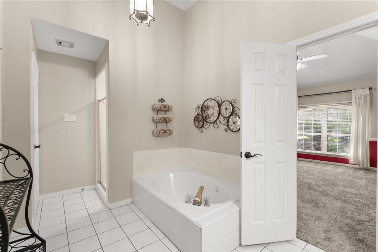
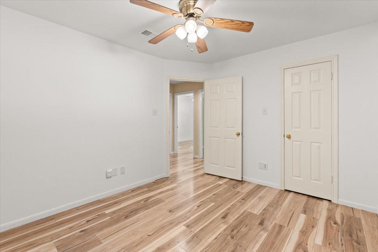
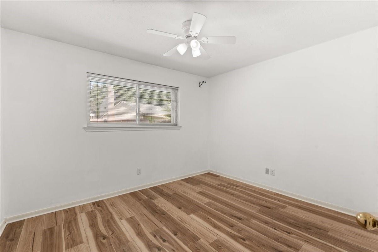
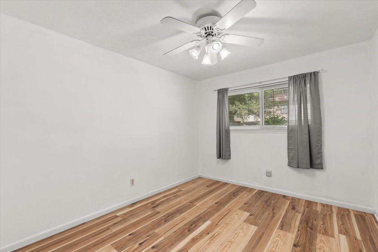
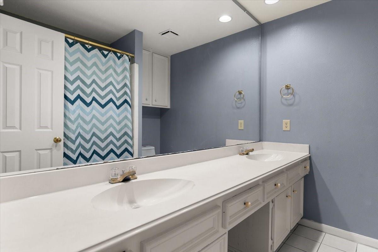
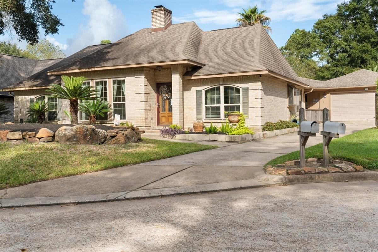
Welcome home to this beautiful one-story, 4-bedroom, 2.5-bath home on a quiet cul-de-sac! Enjoy your own backyard oasis with a sparkling swimming pool, flagstone patio that seamlessly ties into the pool decking, and a large covered patio perfect for entertaining. Outdoor bar with TV adds the perfect touch for watching the big game or hosting poolside parties. The oversized garage offers a dedicated enclosed workspace and front and rear garage doors for added convenience and the ultimate party setup. Inside, you'll find hardwood flooring in both the formal living and dining rooms. Energy-efficient, double-pane windows by Window World provide added comfort. Major updates include a roof replaced in 2020, AC replaced in 2023, a new pool pump installed in 09/26, and a pool heater replaced within the last two years. Never flooded! This home combines comfort, functionality, and fantastic indoor-outdoor living, making it the perfect place to relax, entertain, and create lasting memories!
Details
| MLS # | 12604891 |
|---|---|
| Listing Type | For Sale |
| Style | House |
| HOA Dues | $448 |
| Sub-Type | Resale |
| Status | Active |
| Year | 1984 |
| Days On Site | 26 |
| Listing Provided By | Red Door Realty & Associates | Marla May |
Features
| Bed(s) | 4 |
|---|---|
| Bath(s) | 3 Total |
| SQ Feet | 2,328 |
| Garage | 2 |
| Pool | Yes |
| Story(s) | 1 |
| Acreage | 0.18 |
Interior
| Heating | Electric |
|---|---|
| Heating Yes / No | Yes |
| Cooling | Ceiling Fan(s), Electric |
| Cooling Yes / No | Yes |
| Appliances | Disposal, Electric Oven, Microwave, Electric Cooktop, Dishwasher |
| Interior Features | All Bedrooms Down |
| Fireplace Yes / No | Yes |
| Fireplaces Total | 1 |
| Fireplace Features | Wood Burning |
| Laundry Features | Electric Dryer Hookup, Gas Dryer Hookup, Washer Hookup |
Exterior
| Exterior Features | Sprinkler System |
|---|---|
| Roof | Composition |
| Foundation Details | Slab |
| Lot Features | Cleared, Cul-De-Sac, Subdivided, 0 Up To 1/4 Acre |
| Patio And Porch Features | Covered |
| Fencing | Back Yard |
| Construction Materials | Brick, Wood Siding |
Parking
| Garage Yes / No | Yes |
|---|---|
| Parking Features | Detached, Drive Through, Workshop in Garage |
Utilities
| Sewer | Public Sewer |
|---|---|
| Water Source | Public |
Location
| Har Master Planned Community | Kingwood |
|---|---|
| Har Restrictions | Deed Restrictions |
| Road Surface Type | Concrete |
Taxes
| Tax Annual Amount | 7503 |
|---|---|
| Tax Year | 2026 |
| Tax Exemptions | Homestead |
Other
| Har Maint Fee Includes | Recreational Facilities |
|---|
Area Information
| State | TX |
|---|---|
| County | Harris |
| City | Houston |
| Zip Code | 77339 |
| Area | 32 |
| Subarea | Kingwood West |
| Community Name | Hunters Ridge Village Sec 02 |
| School District | 29 - Humble |
| Elementary School | Bear Branch Elementary School (H |
| High School | 29 - Humble |
| Listing VS Median (in Hunters Ridge Village Sec 02) | |
Price: $374,900 low | high Med: $374,900 sqft: 2,328 low | high Med: 2,328 $ / sqft: $161 low | high Med: $161 On site: 26 low | high Med: 26 | |
Market Activity 77339
Request a showing
Request a showing
Contact
Learn More About This Property

| State | TX |
|---|---|
| County | Harris |
| City | Houston |
| Zip Code | 77339 |
| Area | 32 |
| Subarea | Kingwood West |
| Community Name | Hunters Ridge Village Sec 02 |
| School District | 29 - Humble |
| Elementary School | Bear Branch Elementary School (H |
| High School | 29 - Humble |
| Listing VS Median (in Hunters Ridge Village Sec 02) | |
Price: $374,900 low | high Med: $374,900 sqft: 2,328 low | high Med: 2,328 $ / sqft: $161 low | high Med: $161 On site: 26 low | high Med: 26 | |