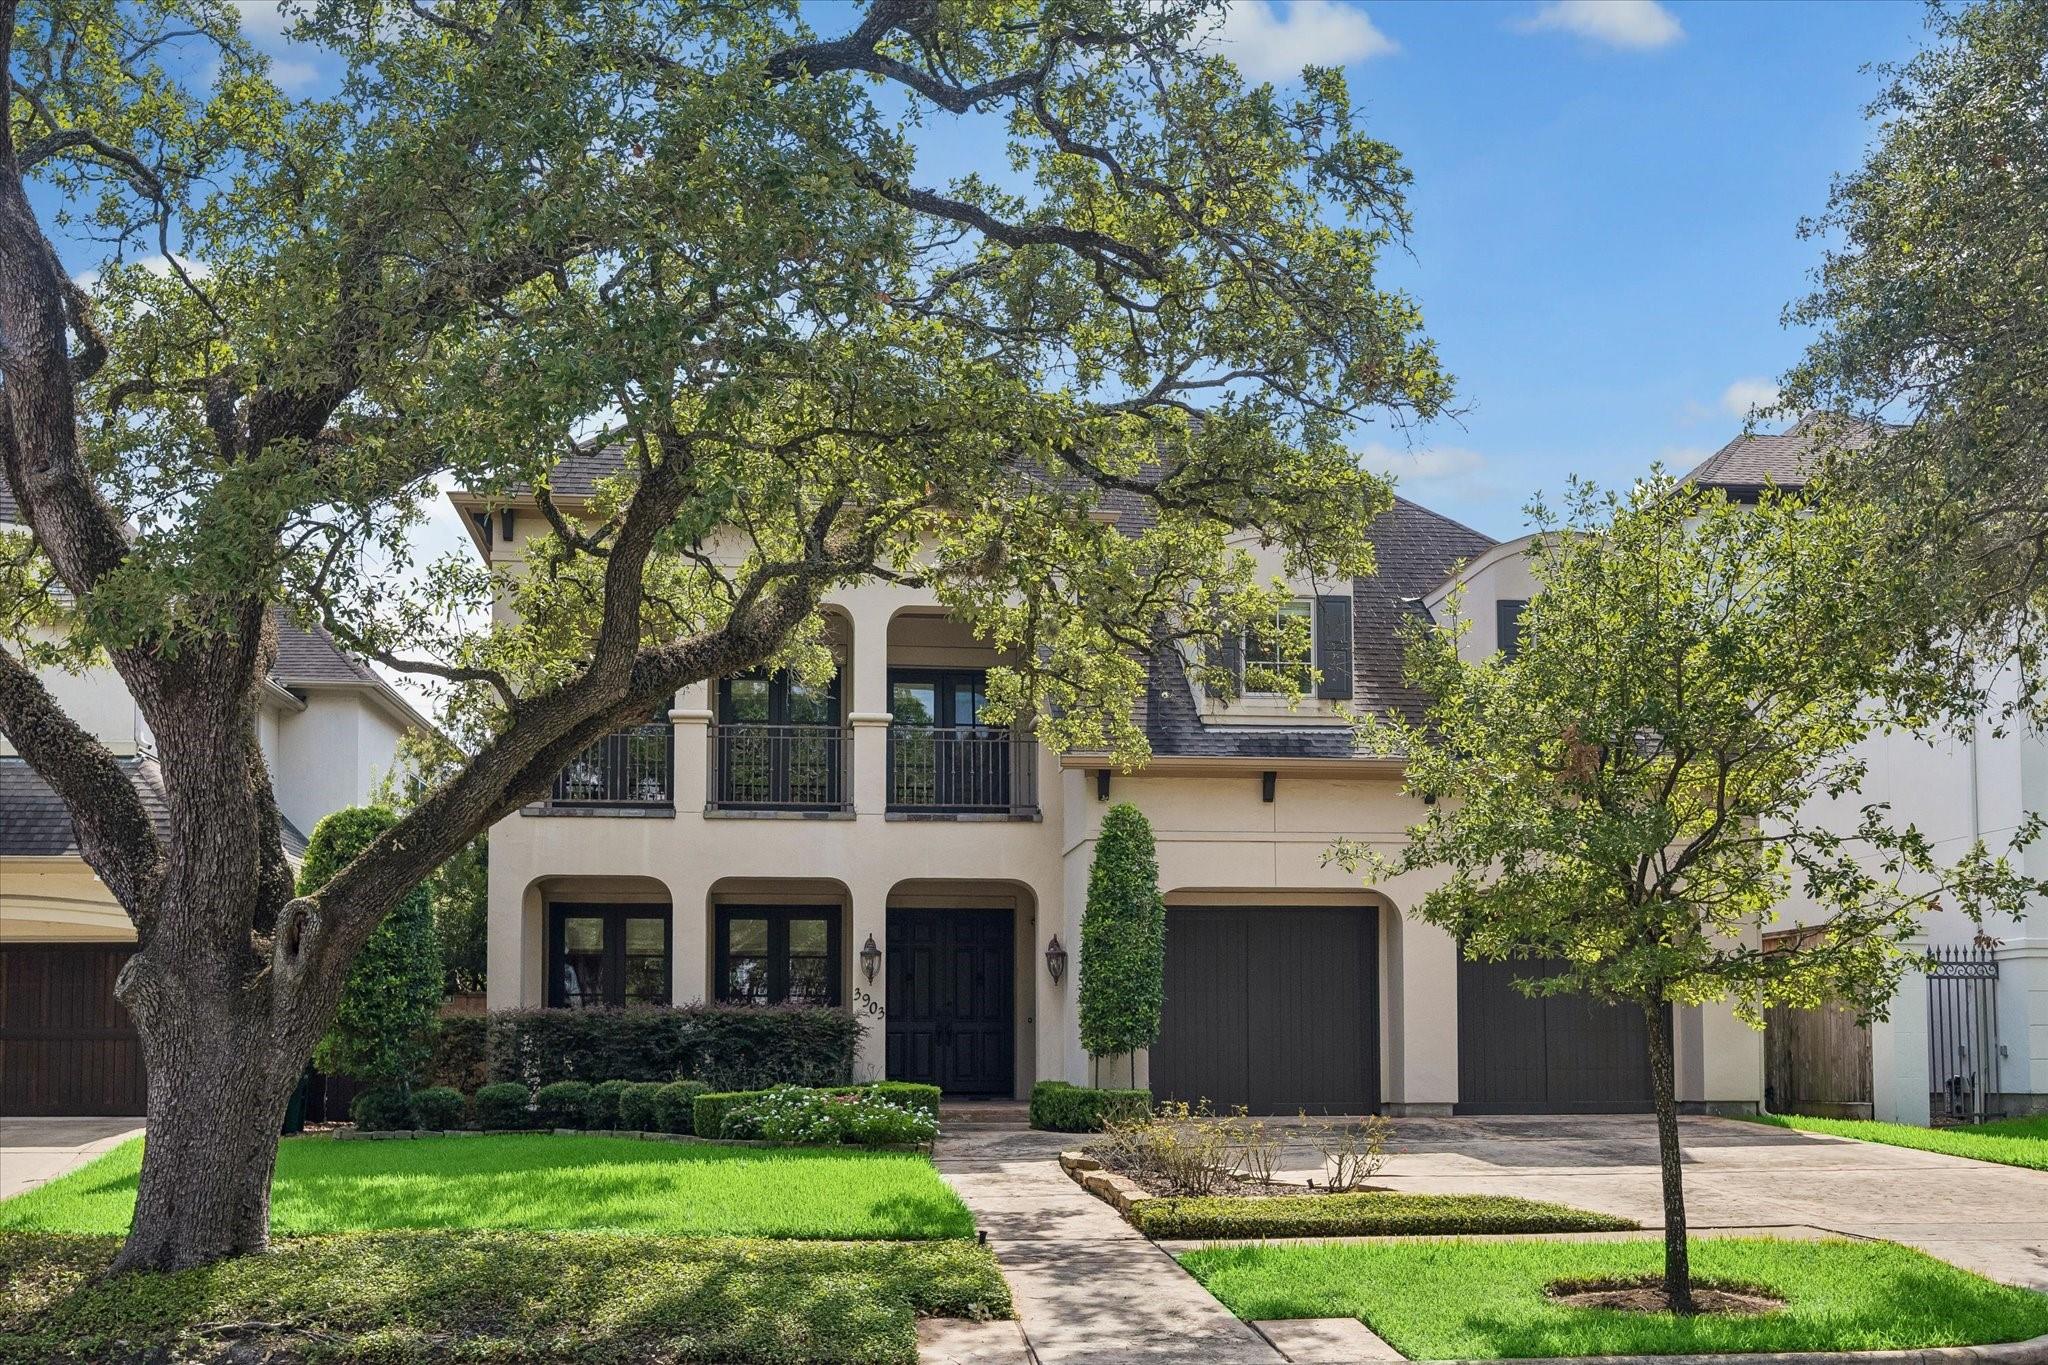
3903 Purdue Street,Houston, TX 77005
Houston, TX 77005
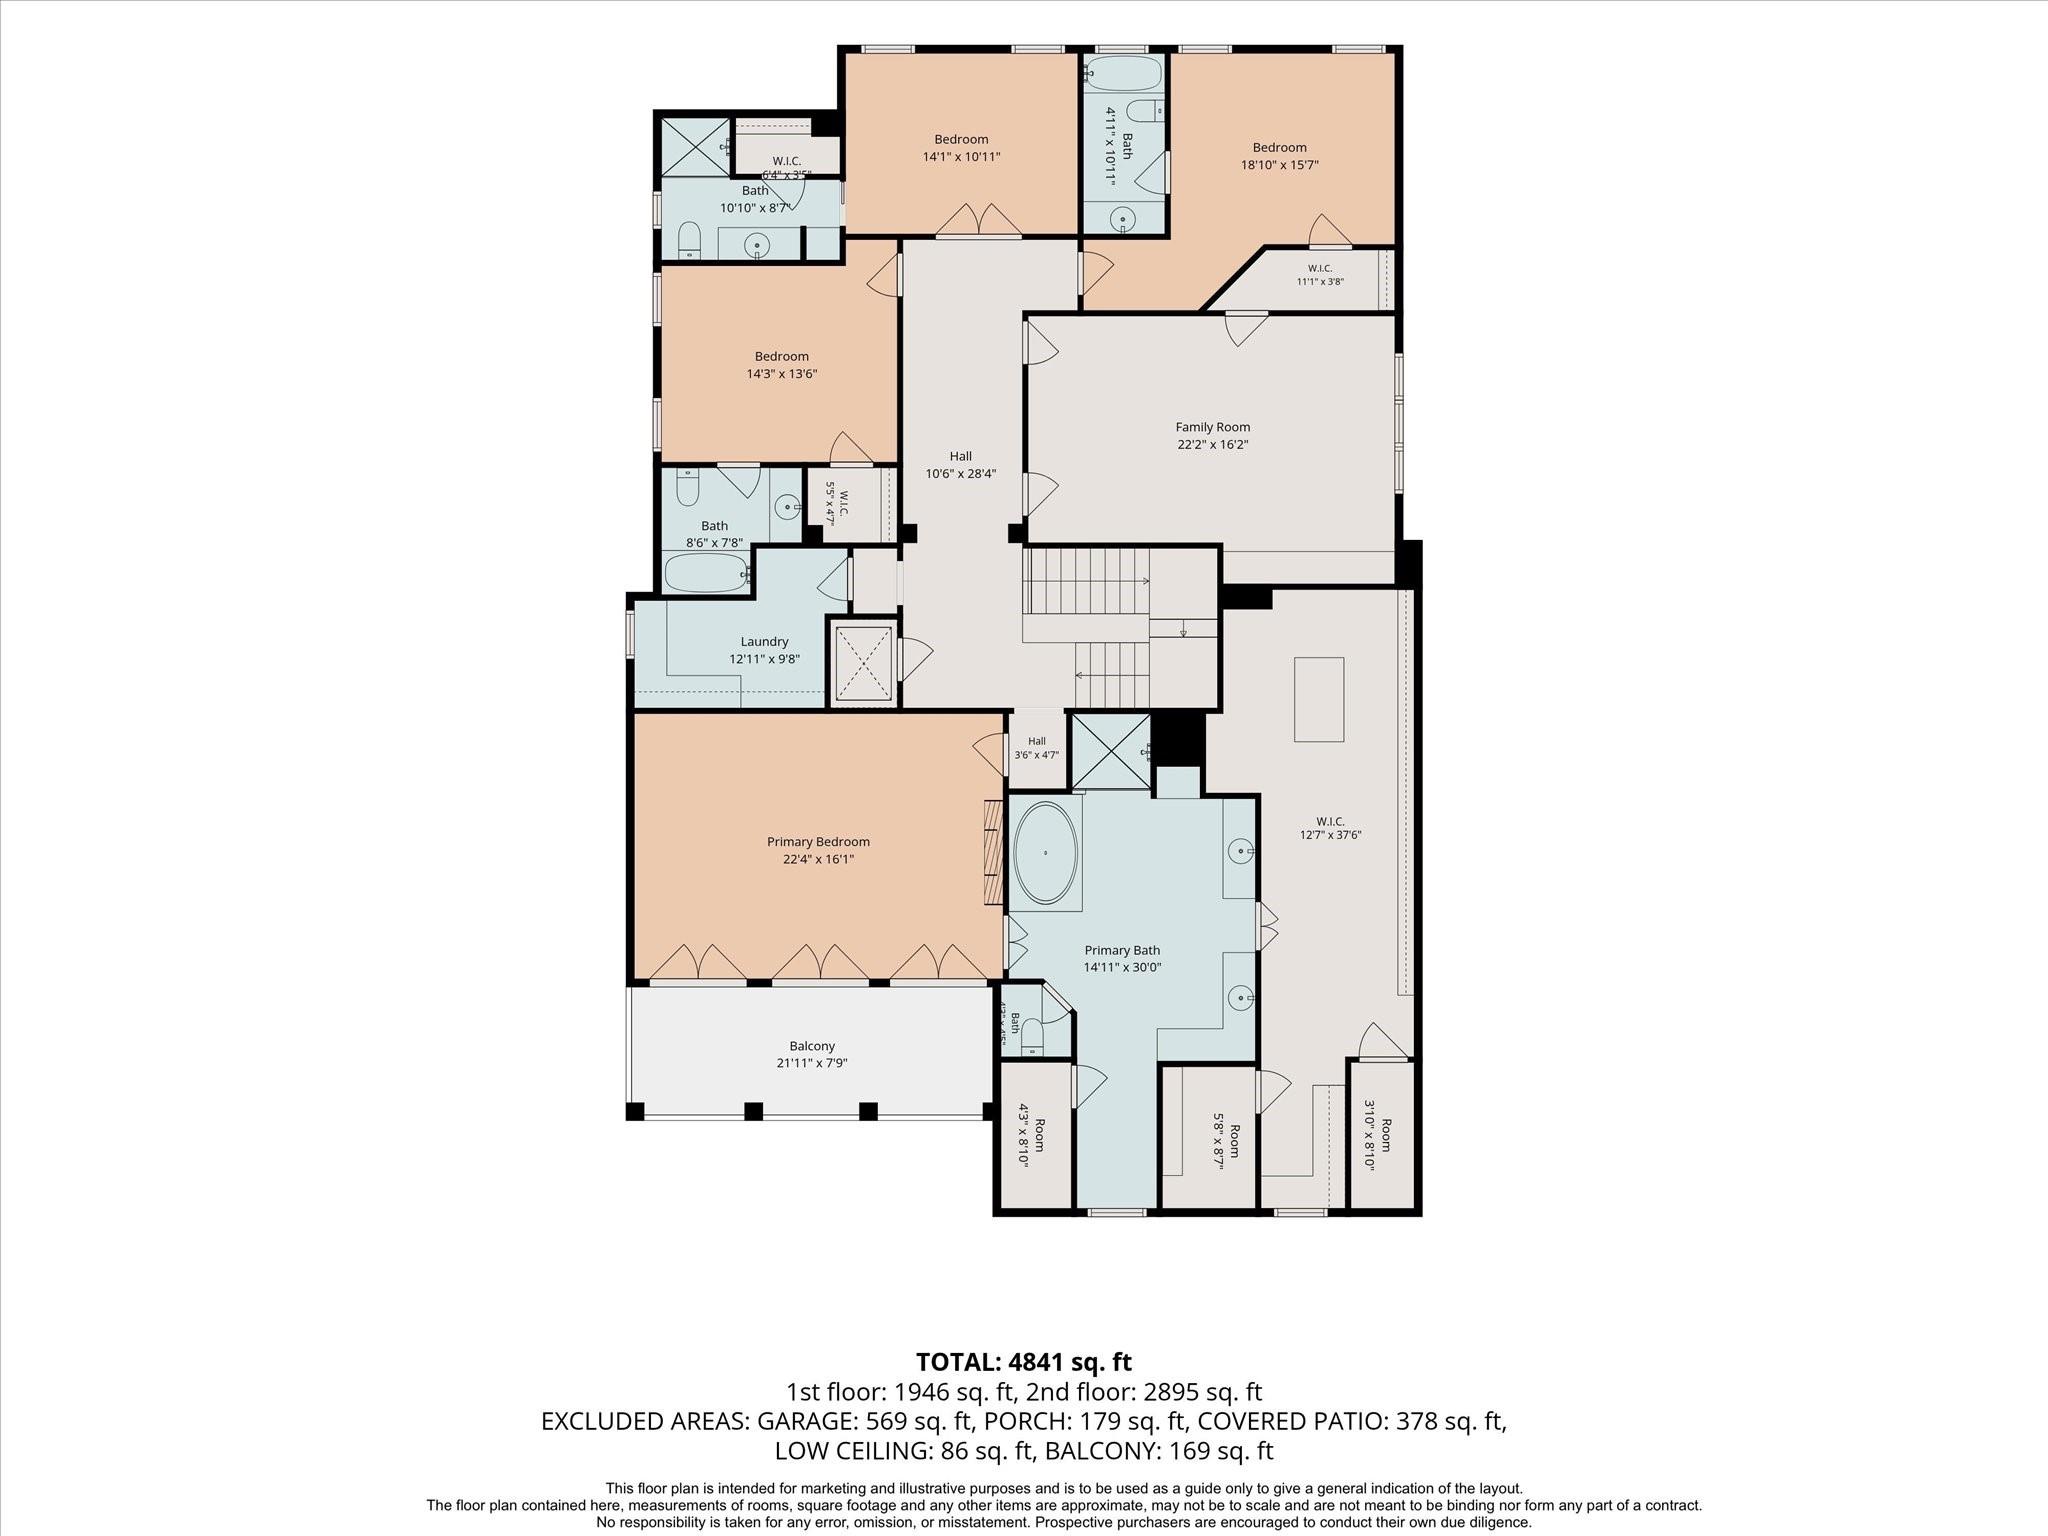

Description
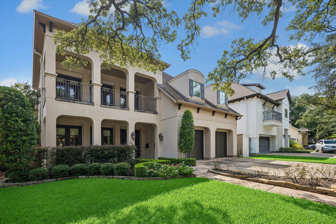
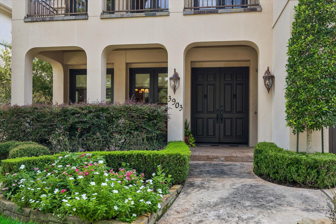
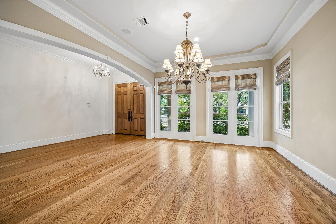
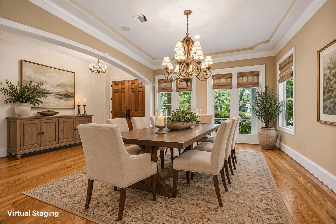
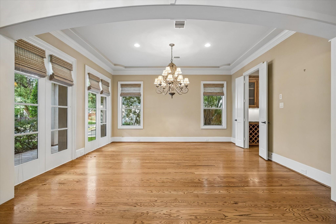
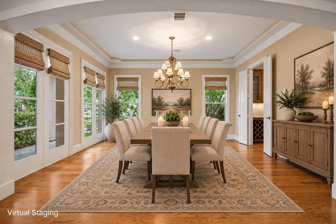
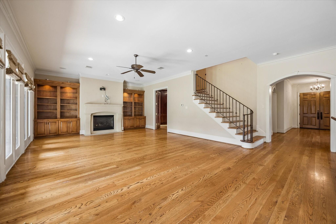
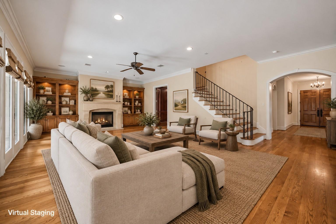
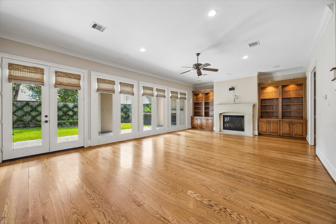
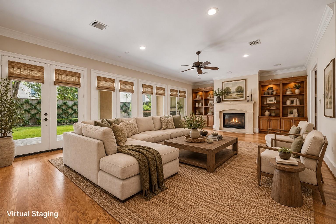
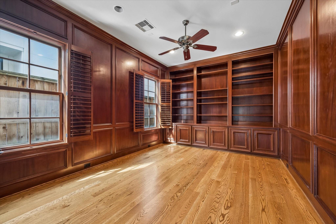
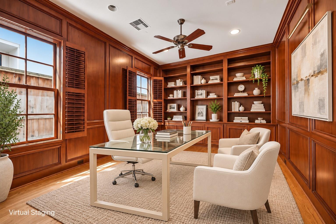
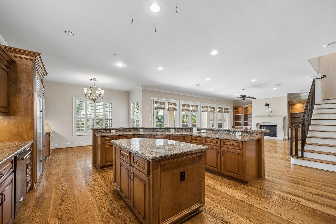
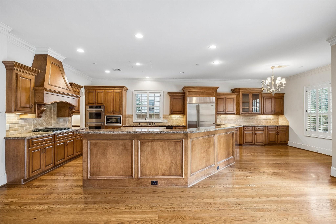
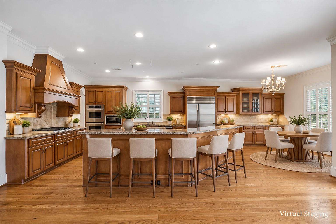
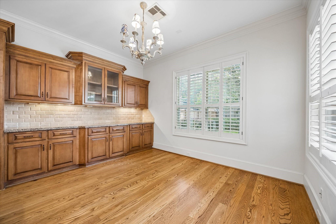
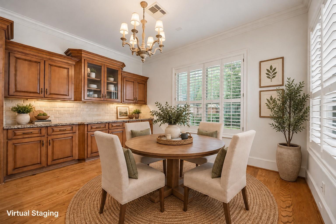
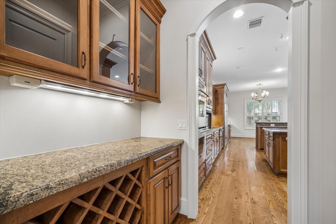
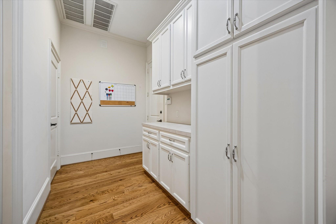
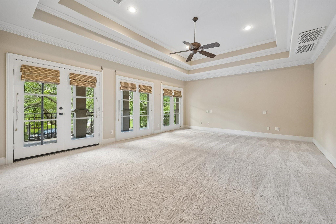
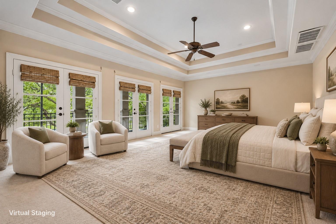
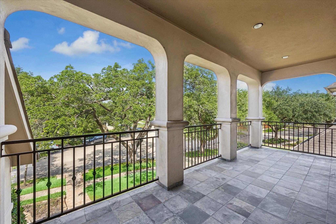
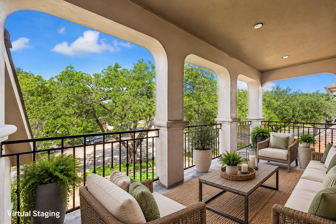
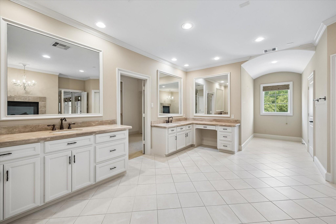
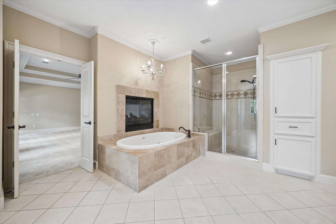
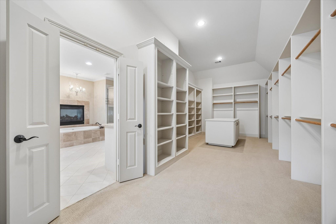
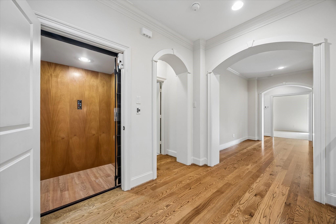
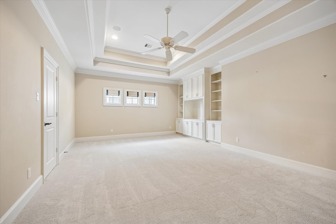
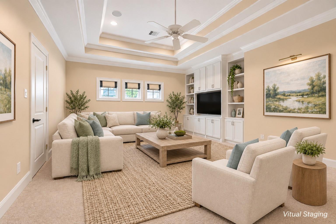
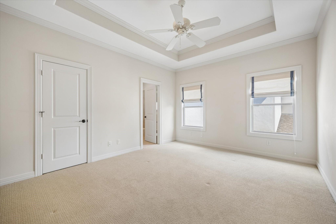
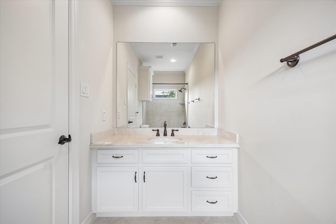
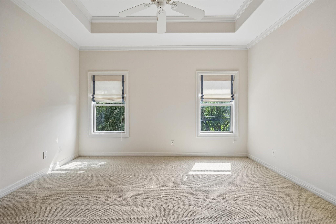
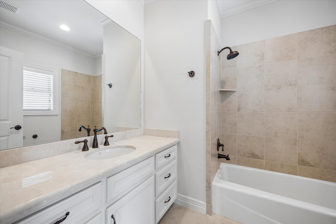
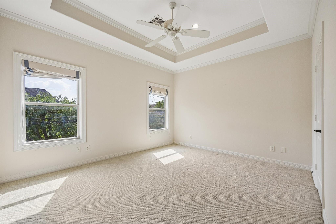
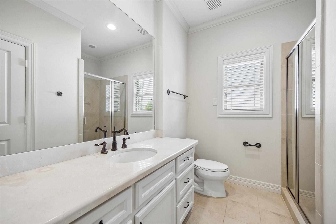
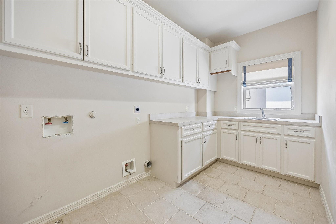
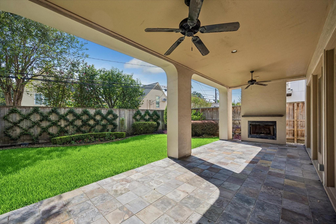
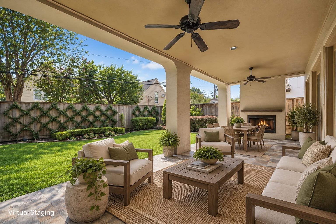
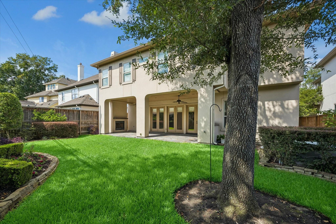
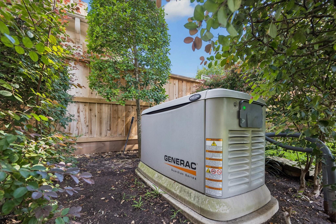
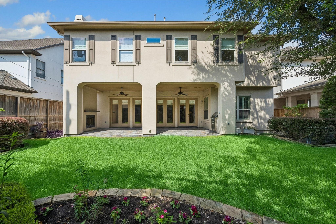
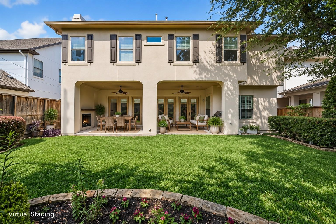
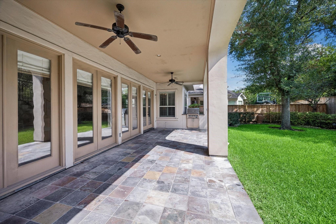
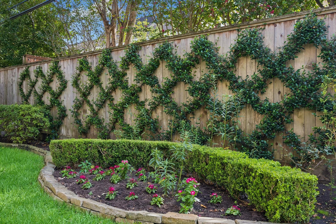
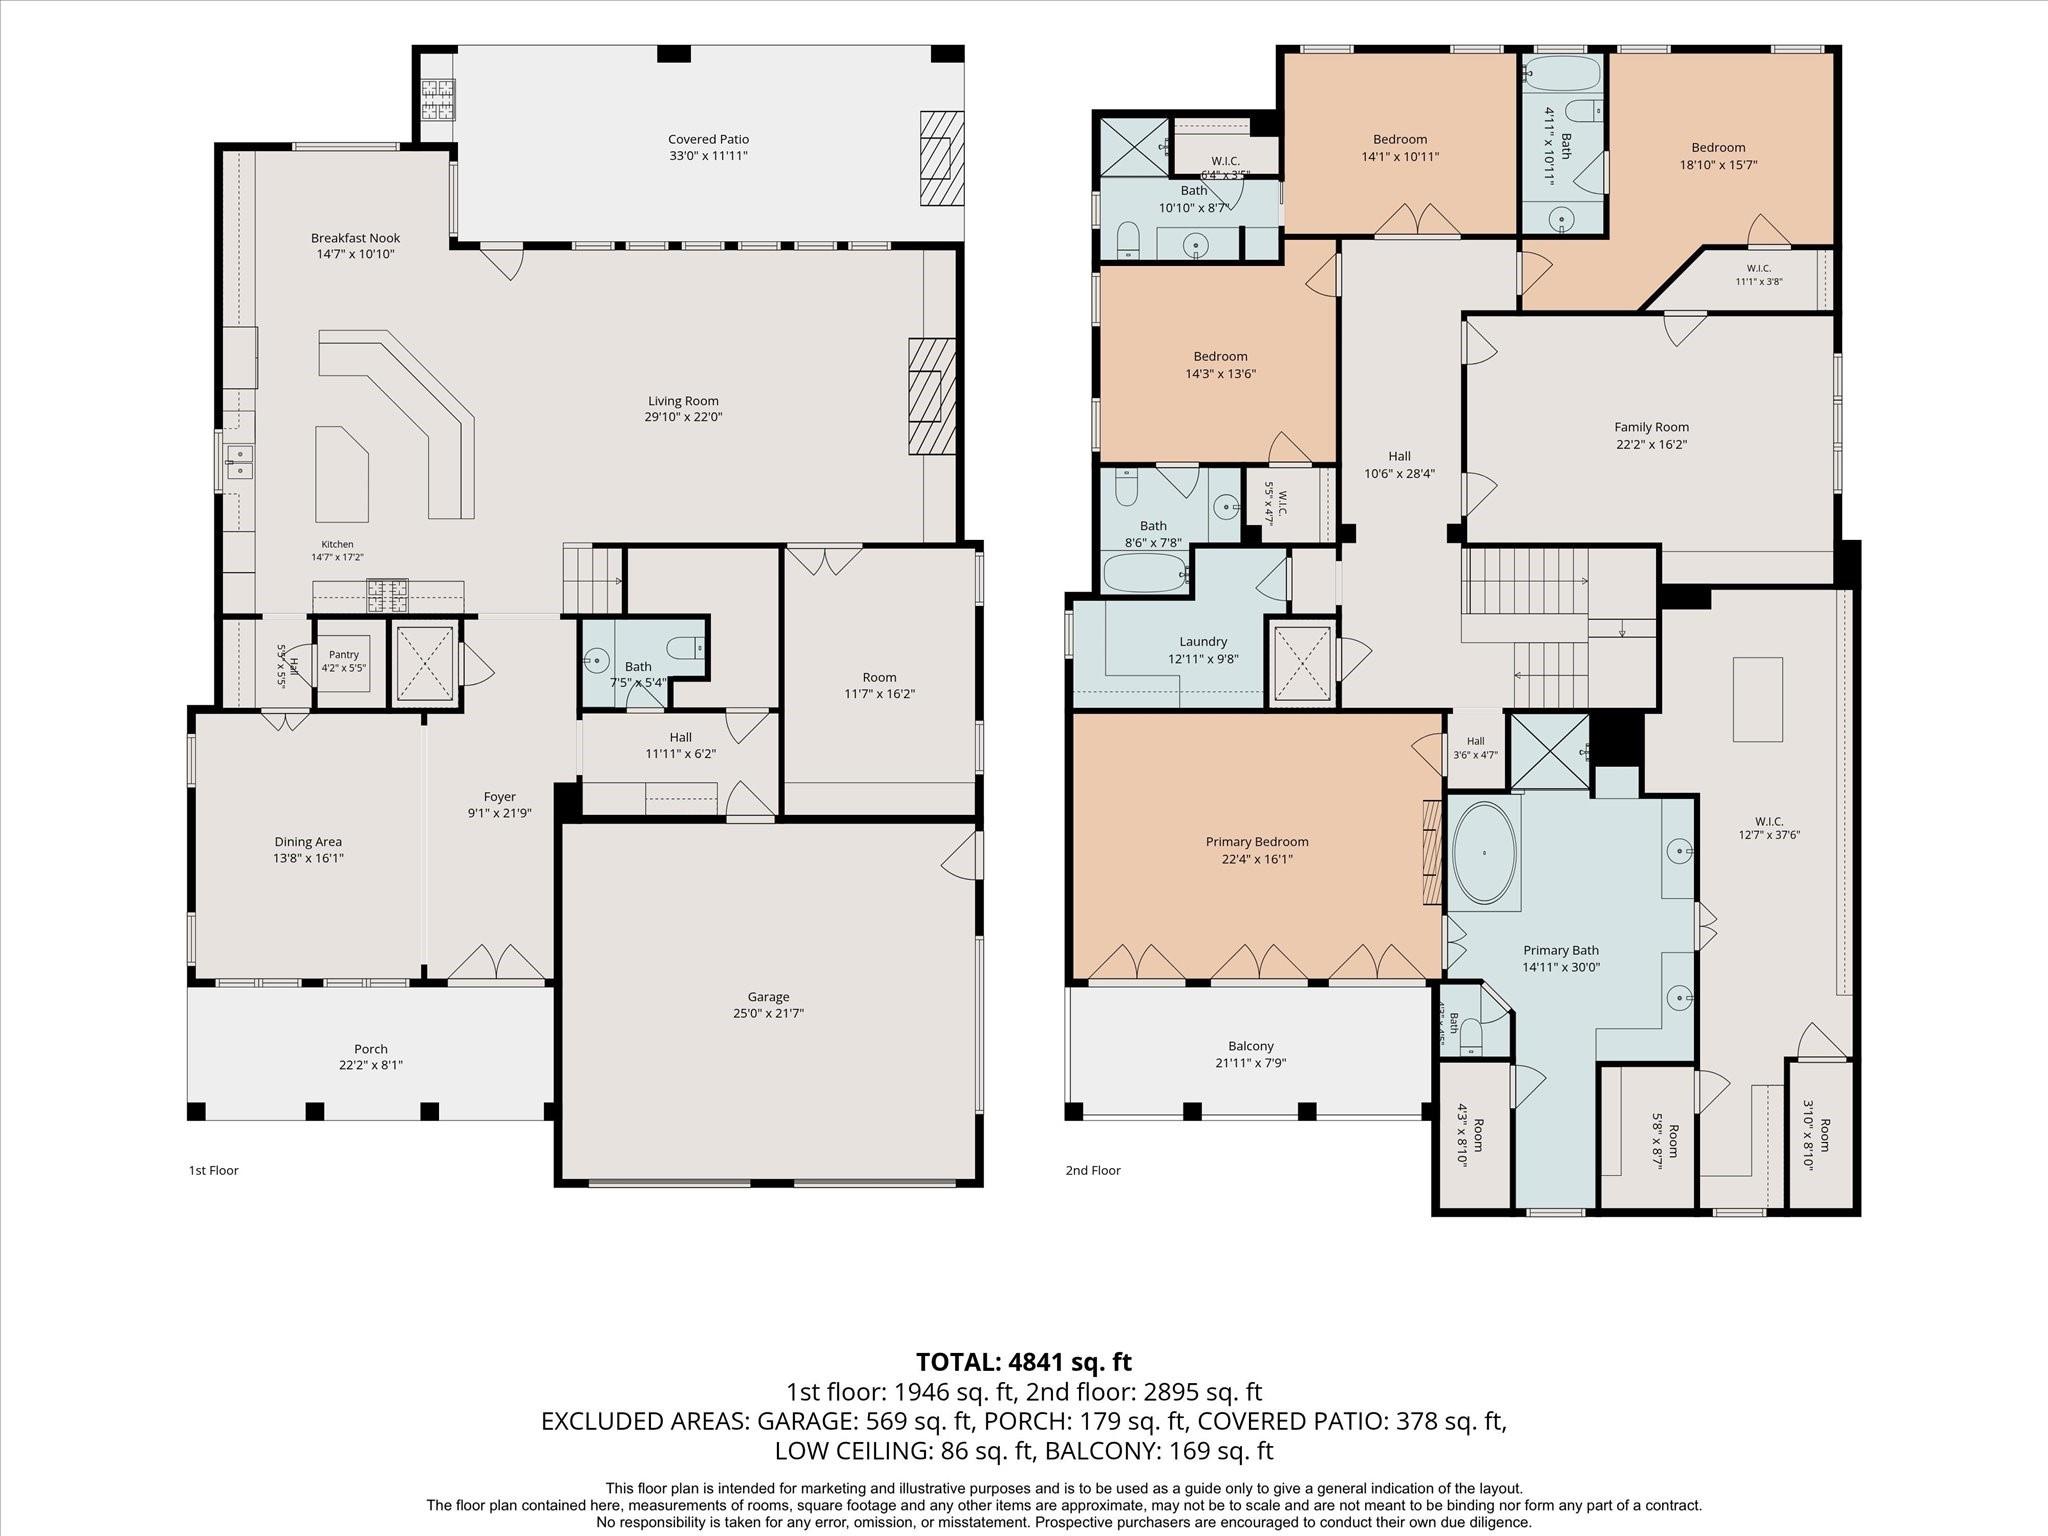
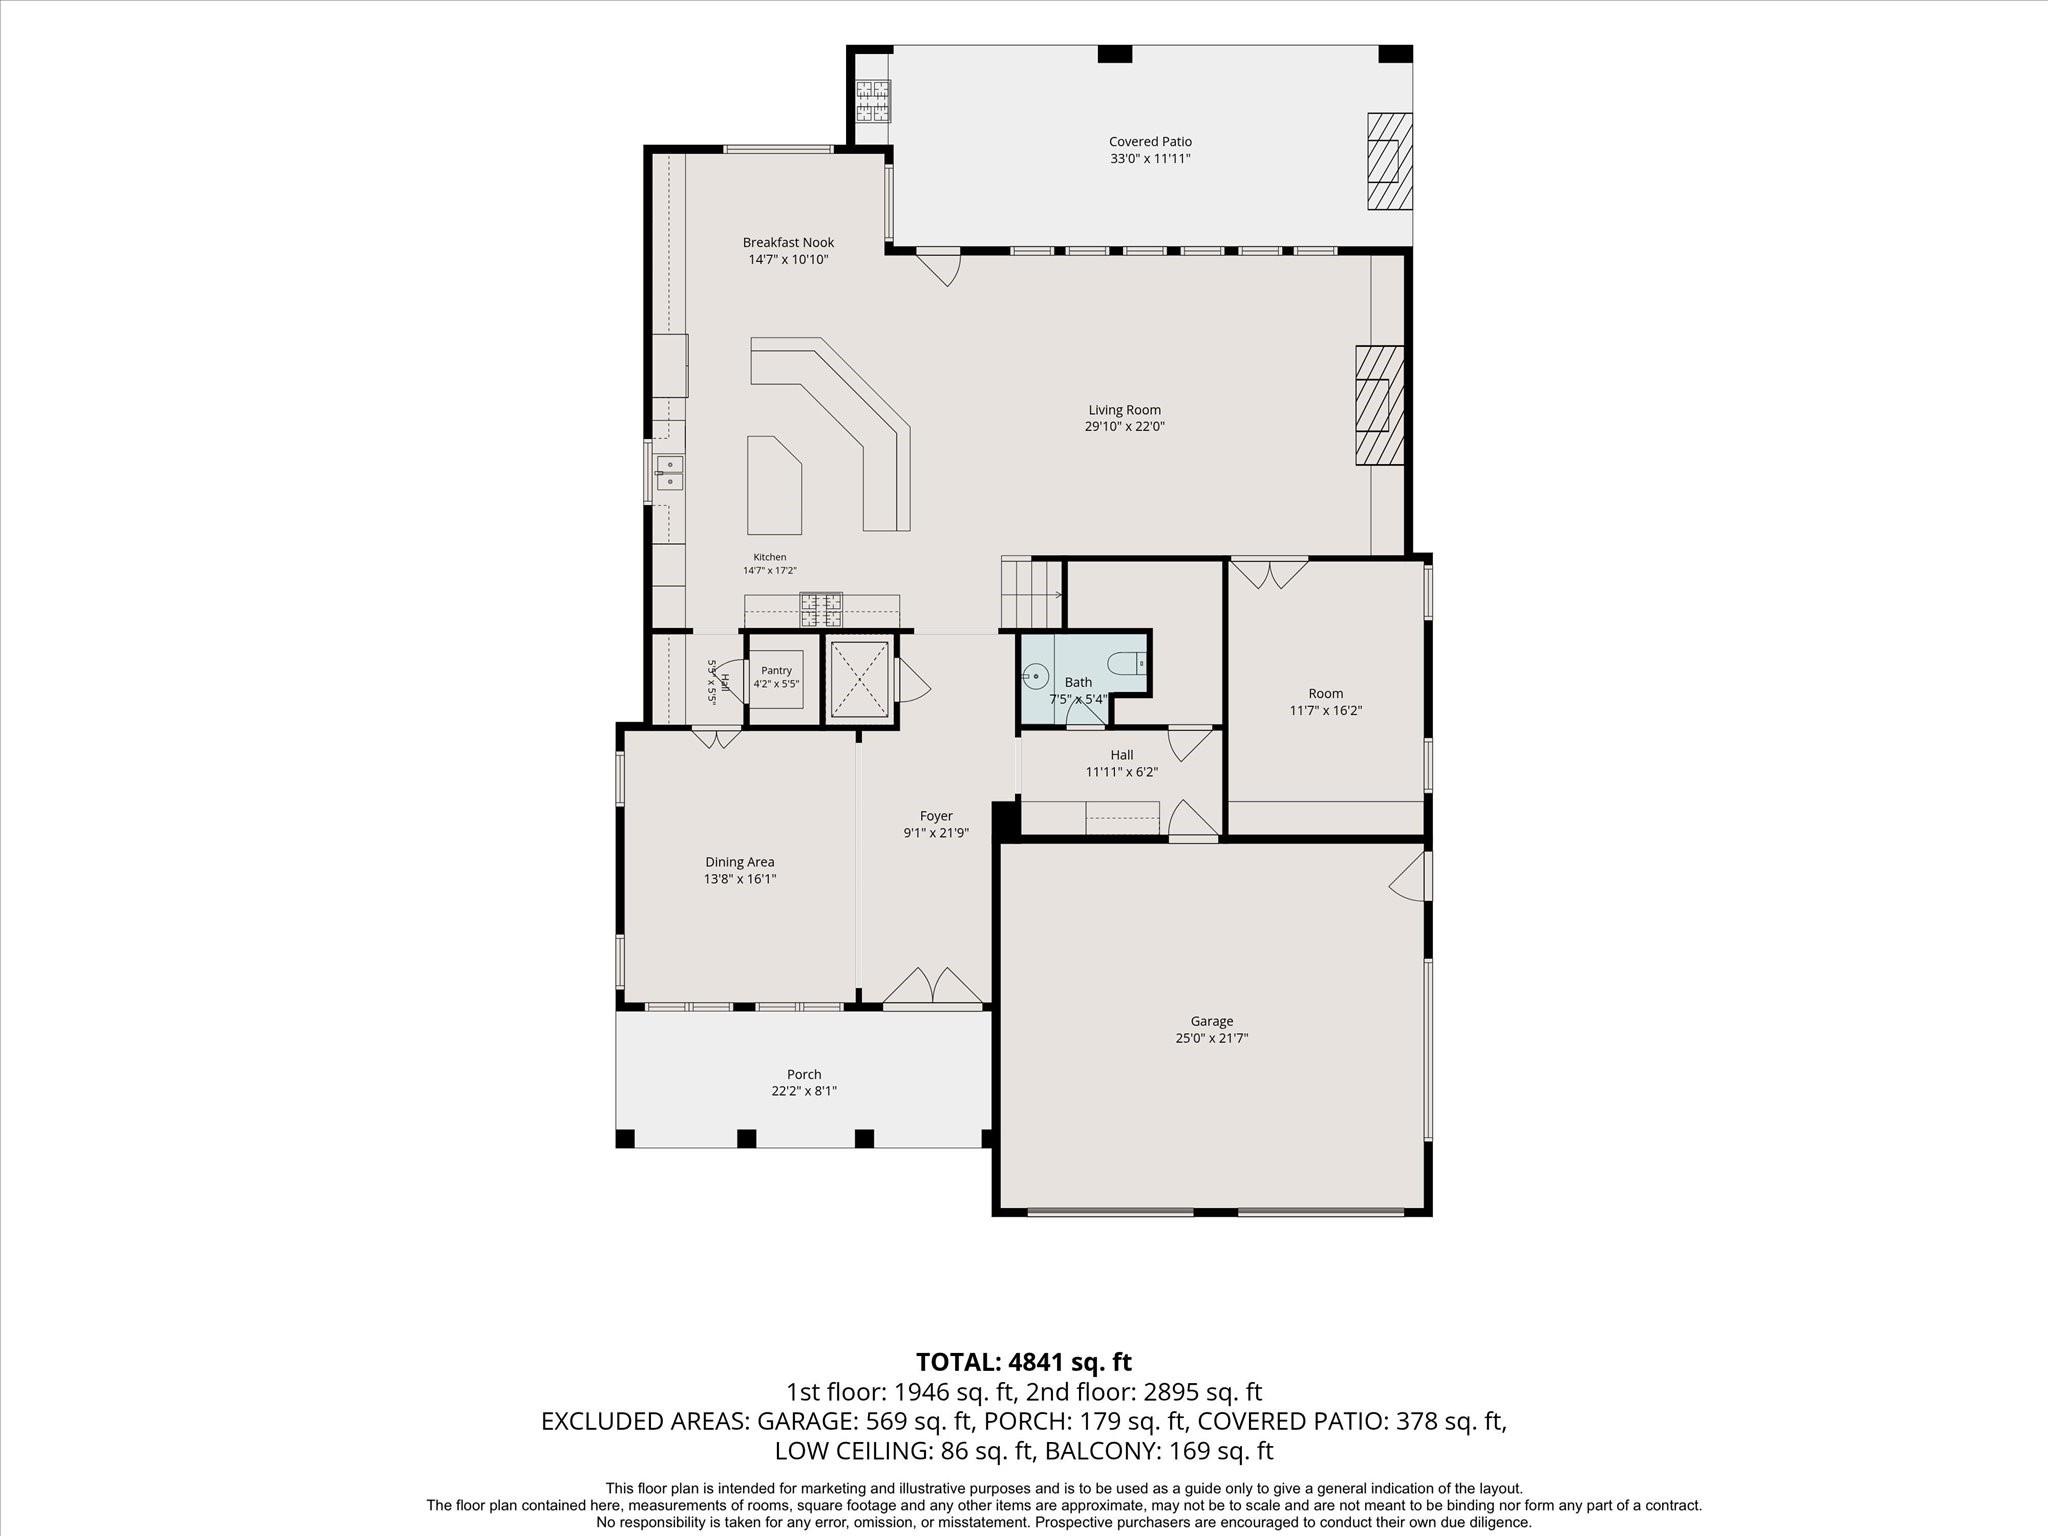
Scale & proportion intersect with location in this stunning Sunset Terrace home. Relax on the deep front porch or enjoy the desirable master balcony providing a tree-lined view. With 4 bedrooms & 4.5 baths, Purdue boasts an incredible kitchen design with THE appliances. An open kitchen flows directly into the family & breakfast which overlooks a beautifully landscaped backyard & a generous covered patio with an outdoor grill &cozy fireplace. The butler's pantry transitions the kitchen &walk-in pantry to the dining room. A private study provides a quiet retreat, while the master suite offers an incredible closet with closets! A spacious bath showcases a clean, neutral palette. The large gameroom anchors the ensuite bedrooms. The very generous utility room is nearby. An expansive home hub & mud area transitions garage to home. The amount of storage in this Frankel home is unbelievable! Complete with an ELEVATOR & GENERATOR, Purdue ensures ultimate ease, comfort, &accessibility.
Details
| MLS # | 43211579 |
|---|---|
| Listing Type | For Sale |
| Style | House |
| Sub-Type | Resale |
| Status | Active |
| Year | 2006 |
| Days On Site | 26 |
| Listing Provided By | Greenwood King Properties - Kirby Office | Kristin Tillman |
Features
| Bed(s) | 4 |
|---|---|
| Bath(s) | 5 Total |
| SQ Feet | 4,540 |
| Garage | 2 |
| Story(s) | 2 |
| Acreage | 0.17 |
Interior
| Heating | Natural Gas |
|---|---|
| Heating Yes / No | Yes |
| Cooling | Ceiling Fan(s), Electric |
| Cooling Yes / No | Yes |
| Appliances | Disposal, Refrigerator Included, Convection Oven, Double Oven, Electric Oven, Microwave, Gas Cooktop, Dishwasher |
| Interior Features | Crown Molding, Dry Bar, Elevator, Formal Entry/Foyer, High Ceilings, All Bedrooms Up, En-Suite Bath, Primary Bed - 2nd Floor, Walk-In Closet(s) |
| Window Features | Insulated/Low-E windows, Shutters, Window Coverings |
| Fireplace Yes / No | Yes |
| Fireplaces Total | 3 |
| Fireplace Features | Outside, Gas Log |
| Laundry Features | Electric Dryer Hookup, Gas Dryer Hookup, Washer Hookup |
| Door Features | Insulated Doors |
Exterior
| Exterior Features | Back Green Space, Balcony, Outdoor Kitchen, Sprinkler System |
|---|---|
| Roof | Composition |
| Foundation Details | Slab on Builders Pier |
| Lot Features | Back Yard, Subdivided, 0 Up To 1/4 Acre |
| Patio And Porch Features | Covered, Patio/Deck, Porch |
| Fencing | Back Yard |
| Construction Materials | Stucco, Wood Siding |
Parking
| Attached Garage Yes / No | Yes |
|---|---|
| Garage Yes / No | Yes |
| Parking Features | Attached, Garage Door Opener, Double-Wide Driveway |
Utilities
| Sewer | Public Sewer |
|---|---|
| Water Source | Public |
| Green Energy Efficient | Thermostat, HVAC>15 SEER |
Location
| Har Restrictions | Deed Restrictions |
|---|---|
| Road Surface Type | Asphalt, Concrete, Curbs |
Taxes
| Tax Annual Amount | 52427 |
|---|---|
| Tax Year | 2026 |
| Tax Exemptions | Homestead |
Area Information
| State | TX |
|---|---|
| County | Harris |
| City | Houston |
| Zip Code | 77005 |
| Area | 17 |
| Subarea | West University | Southside Area |
| Community Name | Montclair |
| School District | 27 - Houston |
| Elementary School | West University Elementary Schoo |
| High School | 27 - Houston |
| Listing VS Median (in Montclair) | |
Price: $2,200,000 low | high Med: $989,500 sqft: 4,540 low | high Med: 3,306 $ / sqft: $485 low | high Med: $249 On site: 26 low | high Med: 26 | |
Market Activity 77005
Request a showing
Request a showing
Contact
Learn More About This Property

| State | TX |
|---|---|
| County | Harris |
| City | Houston |
| Zip Code | 77005 |
| Area | 17 |
| Subarea | West University | Southside Area |
| Community Name | Montclair |
| School District | 27 - Houston |
| Elementary School | West University Elementary Schoo |
| High School | 27 - Houston |
| Listing VS Median (in Montclair) | |
Price: $2,200,000 low | high Med: $989,500 sqft: 4,540 low | high Med: 3,306 $ / sqft: $485 low | high Med: $249 On site: 26 low | high Med: 26 | |
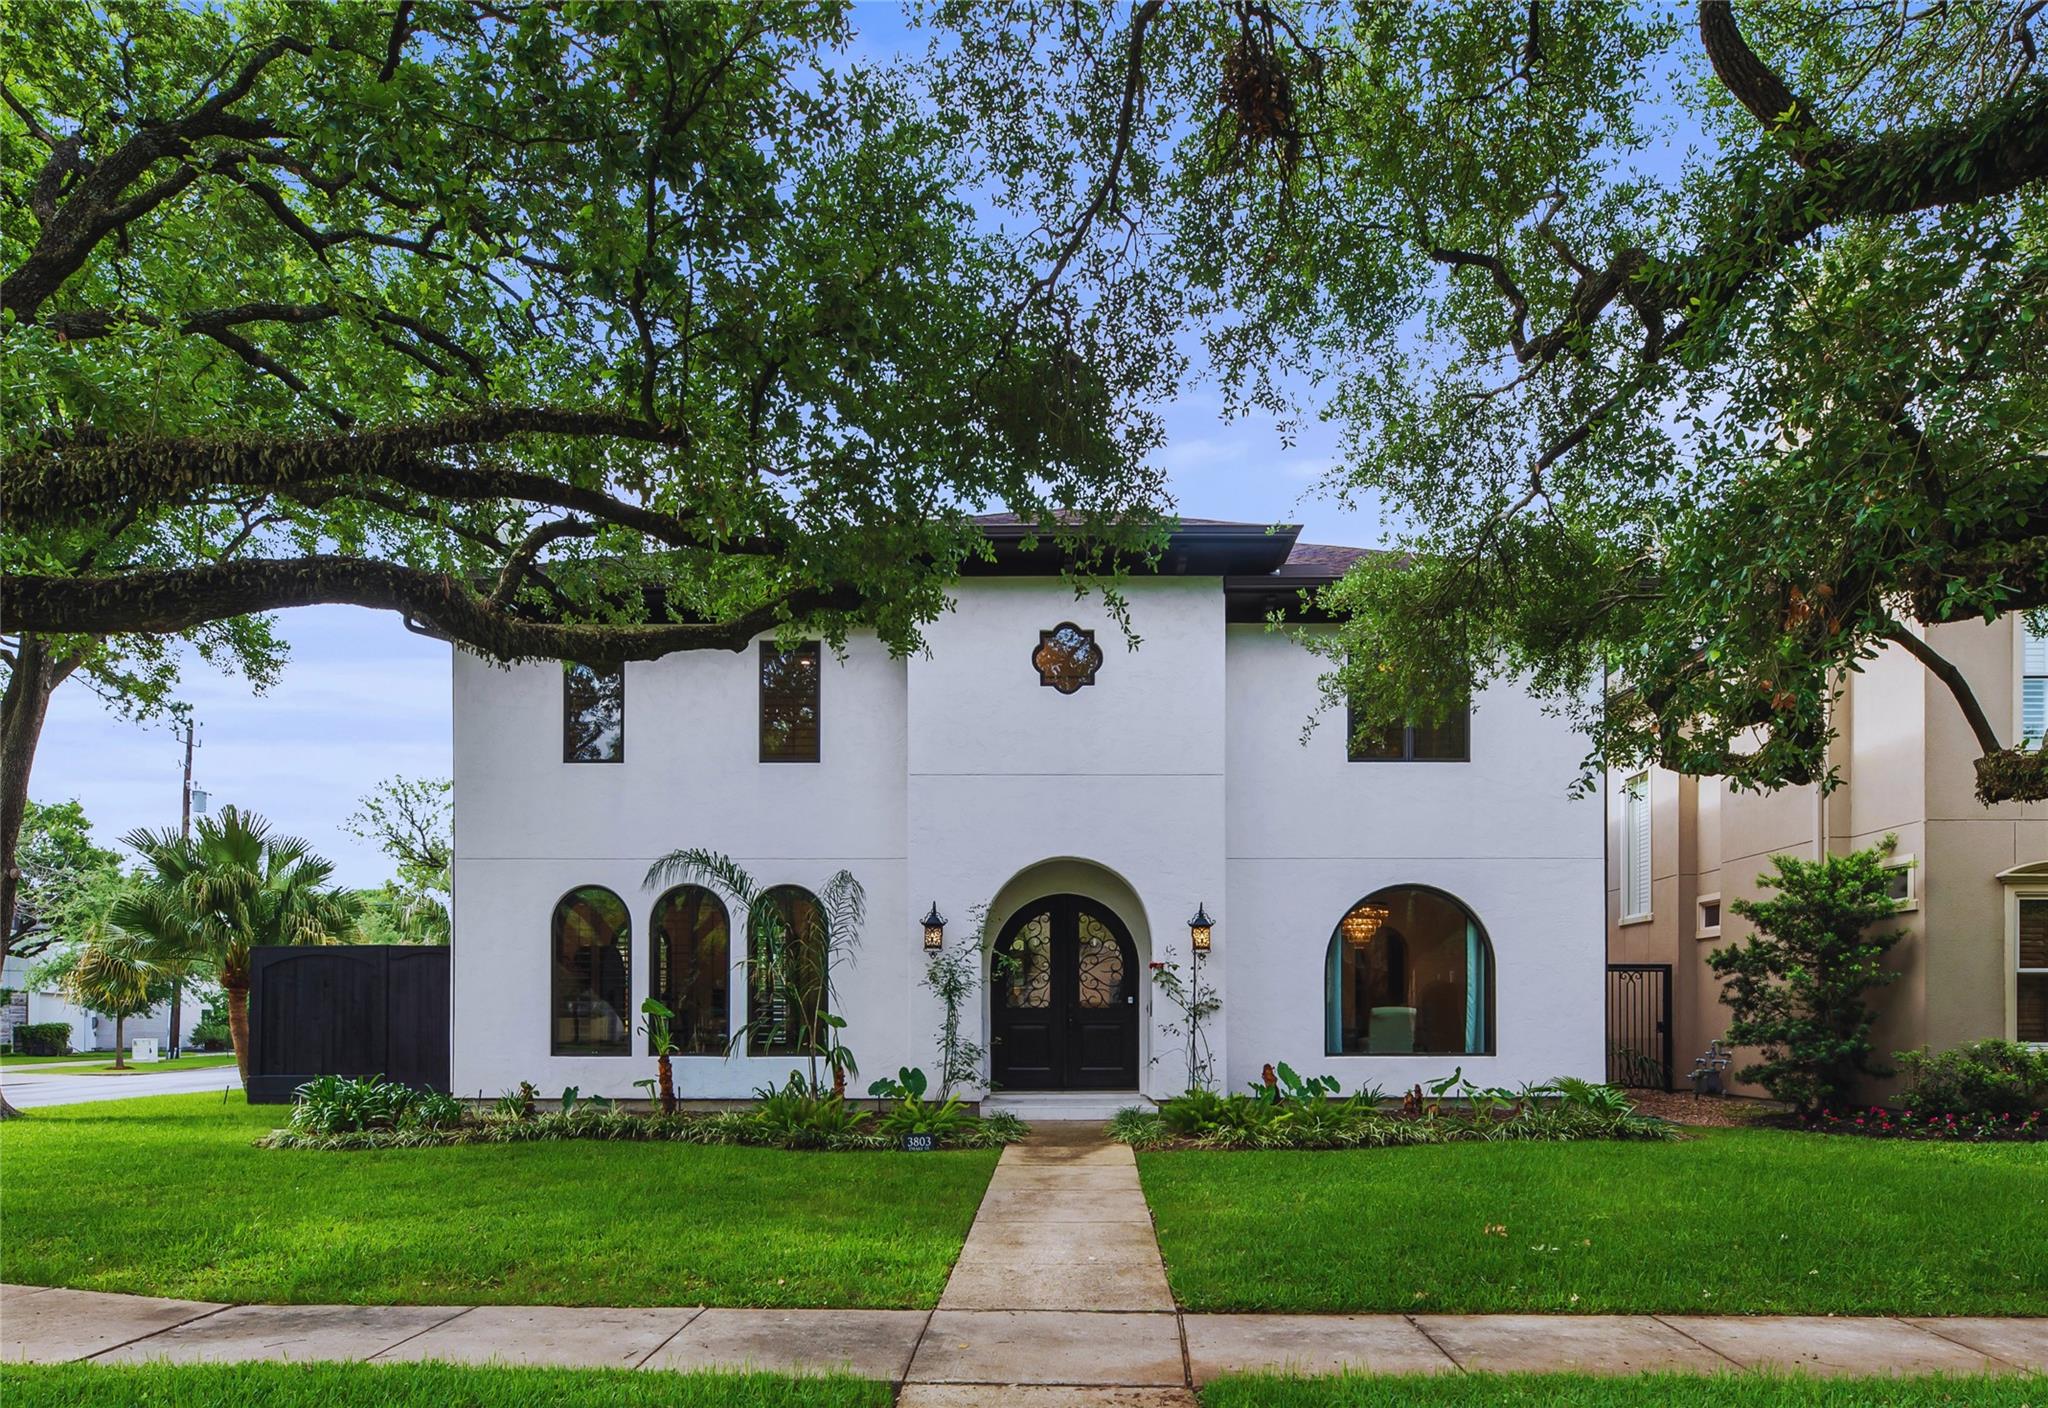 | $1,750,0003803 Drake StreetHouston, TX 77005 |
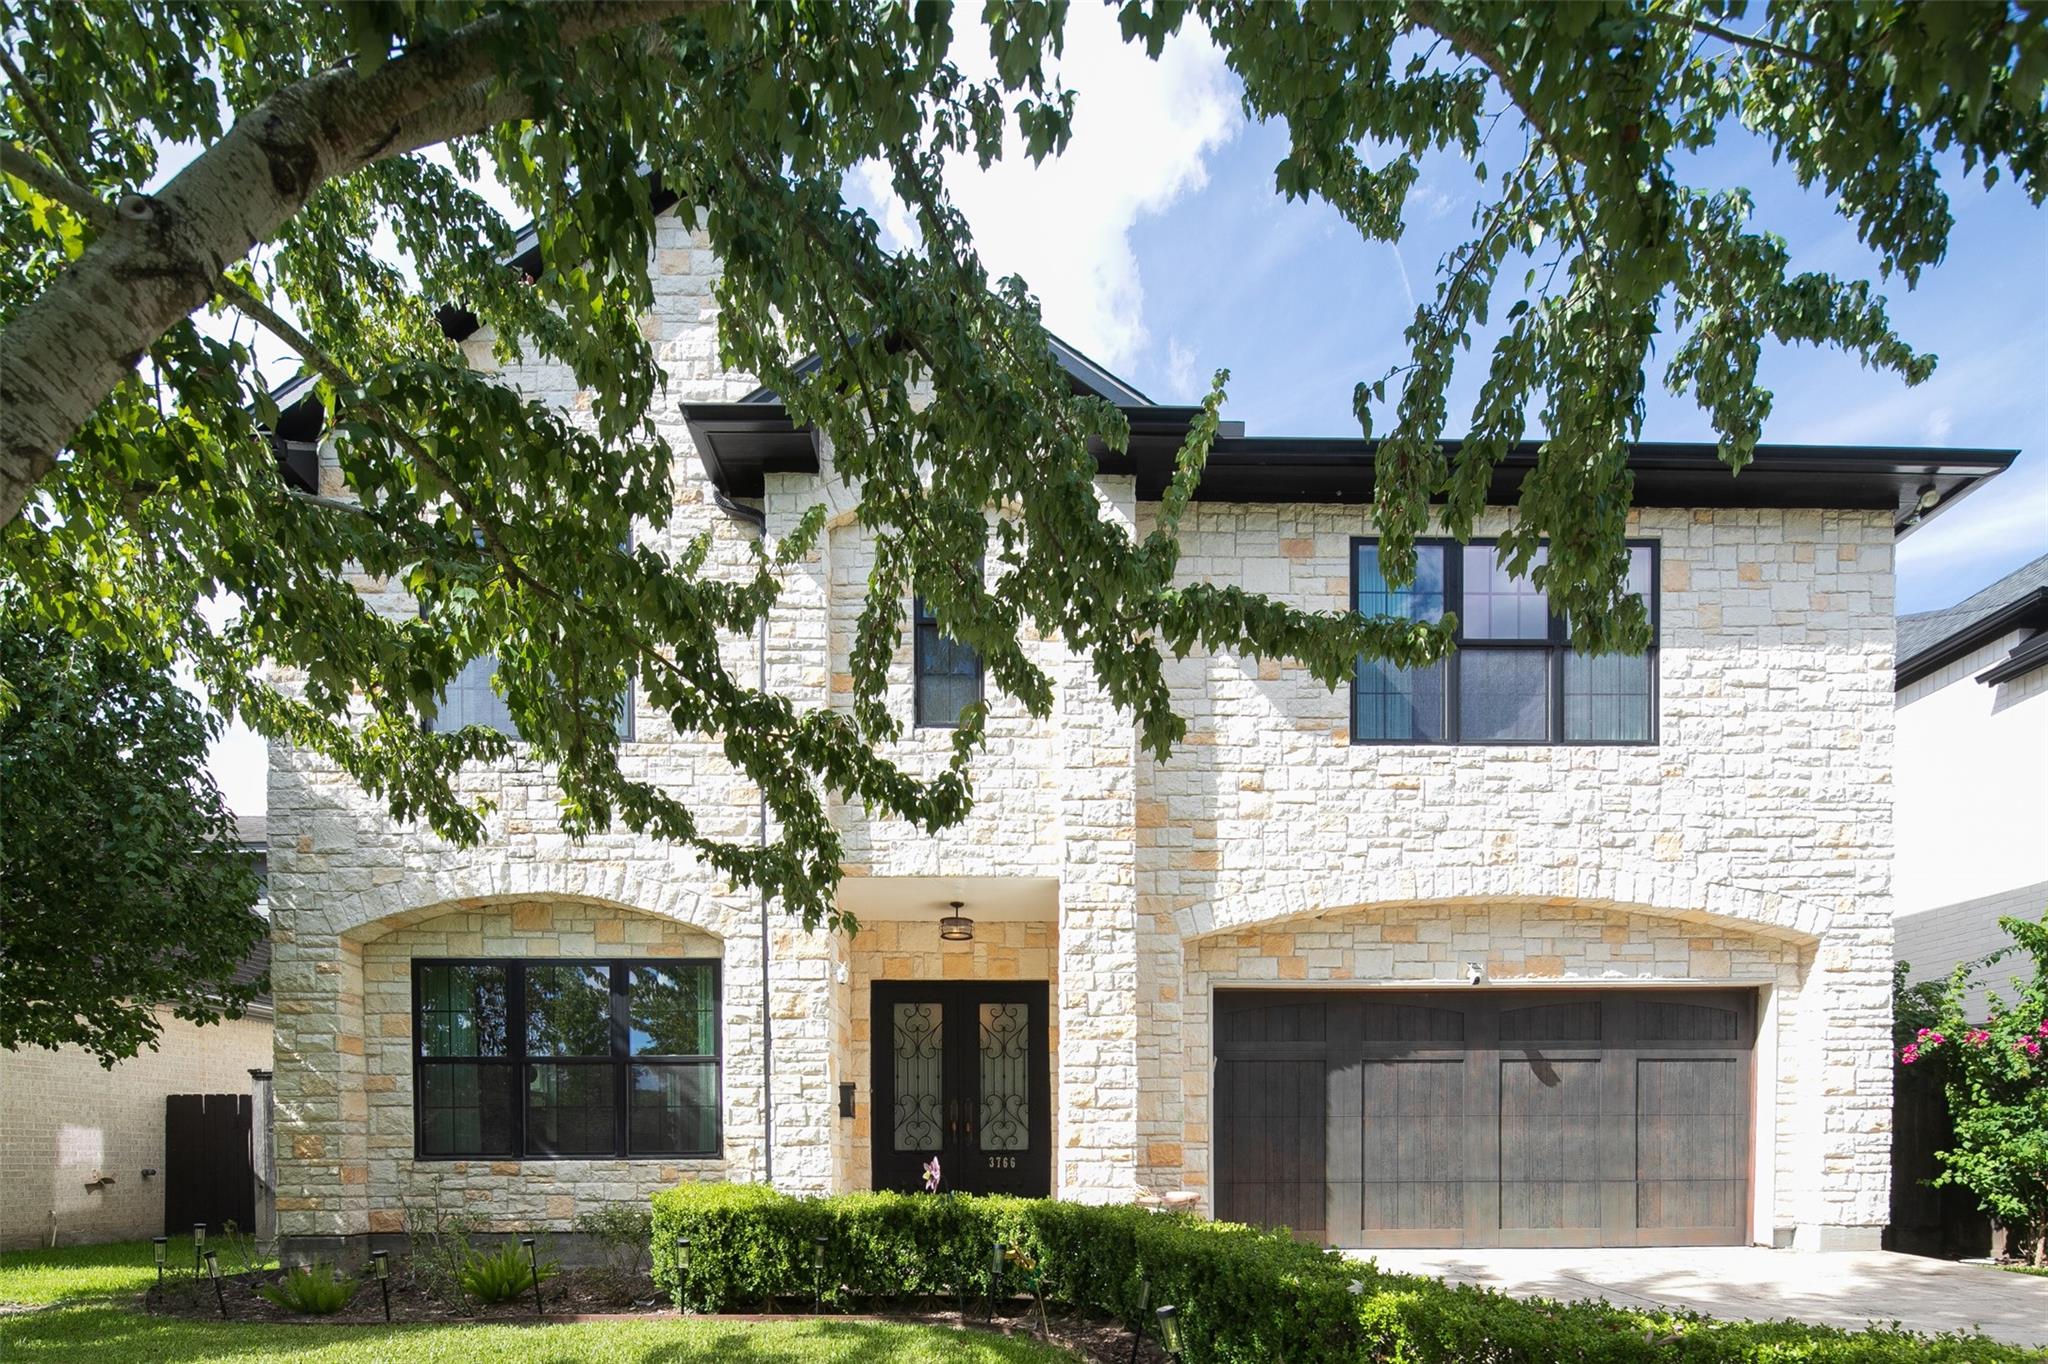 | $2,490,0003766 Drake StreetHouston, TX 77005 |