
Description
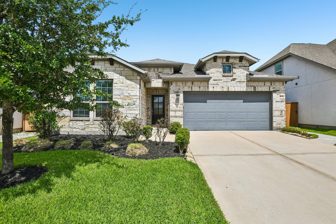
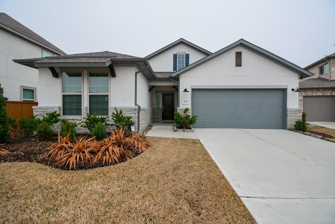
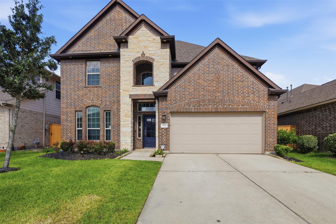
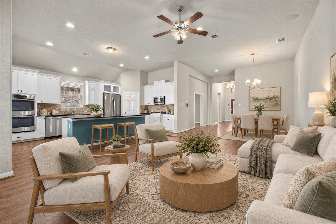
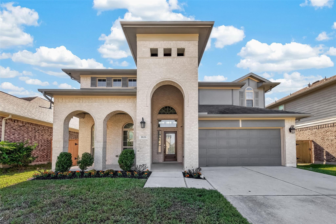
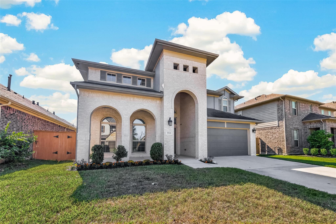
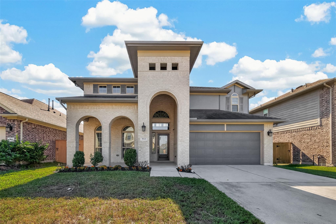
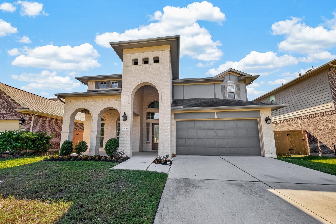
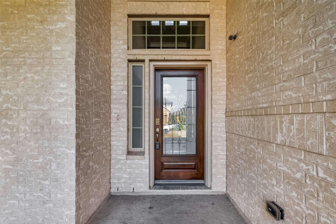
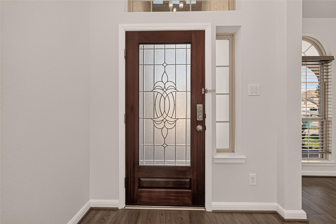
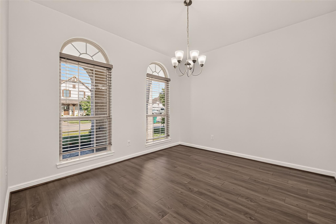
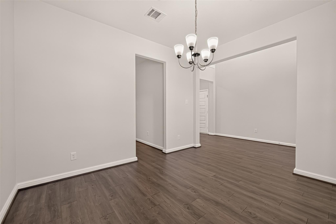
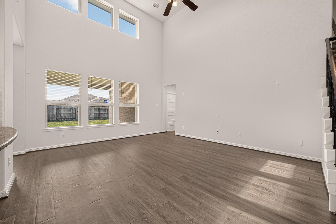
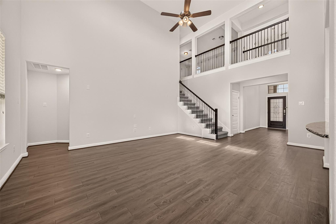
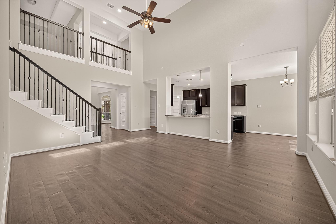
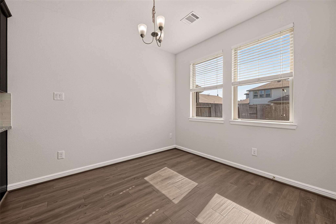
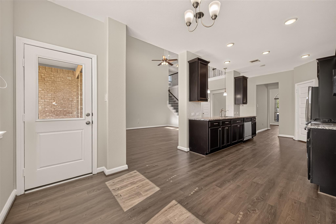
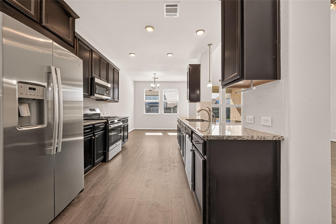
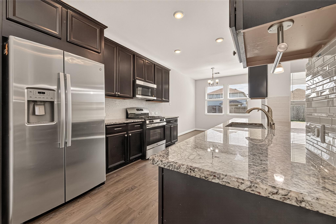
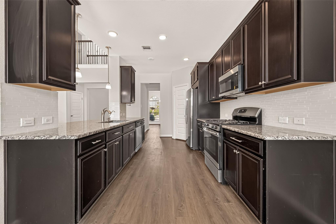
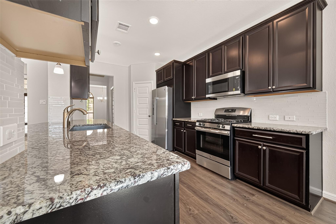
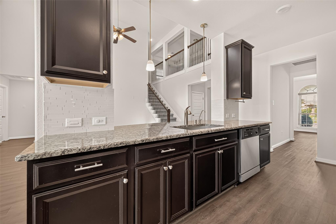
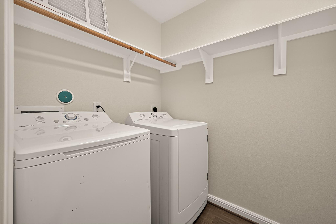
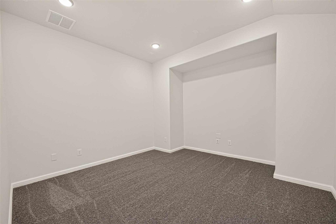
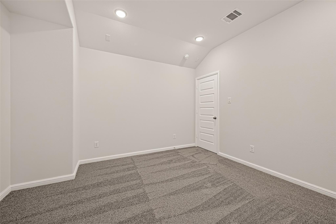
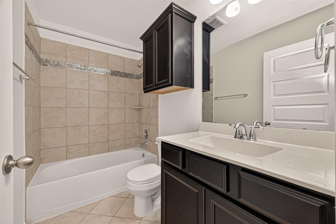
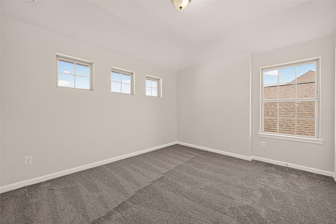
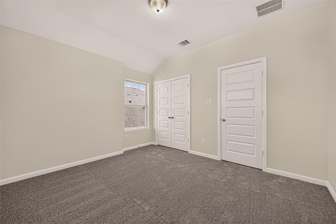
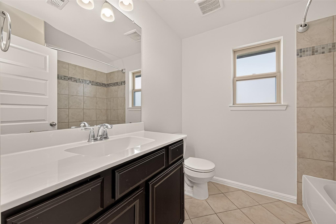
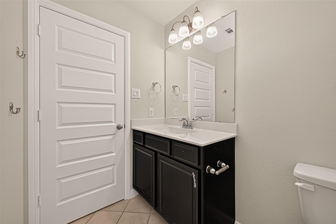
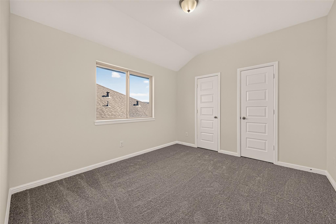
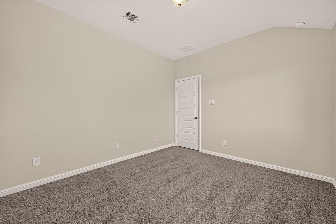
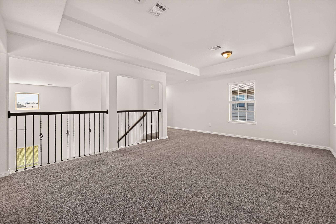
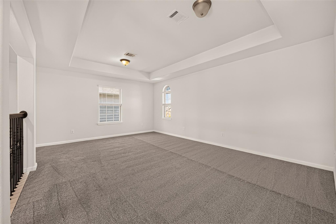
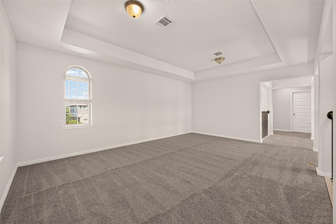
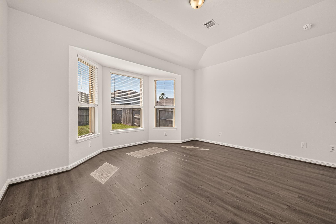
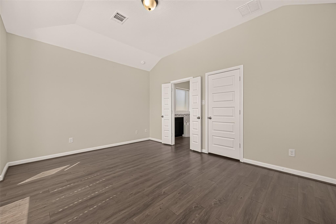
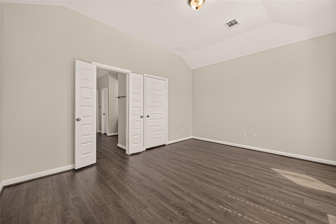
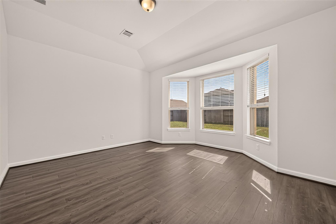
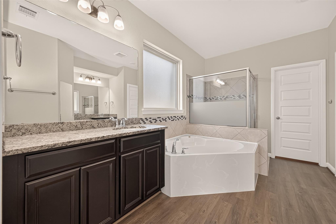
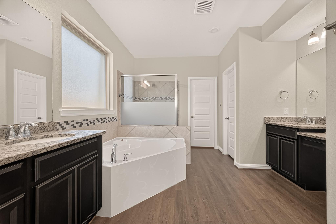
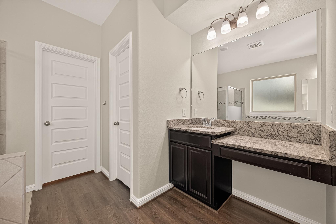
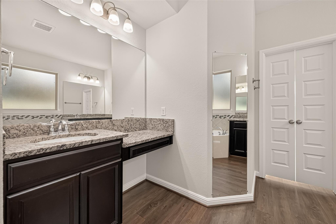
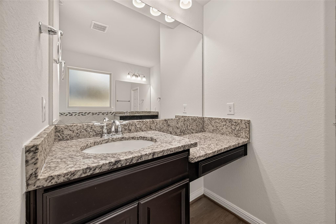
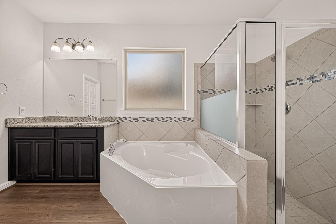
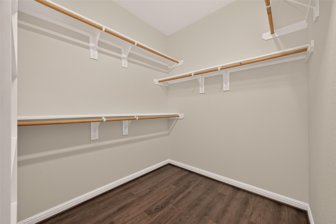
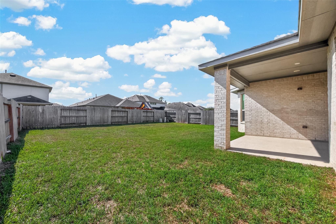
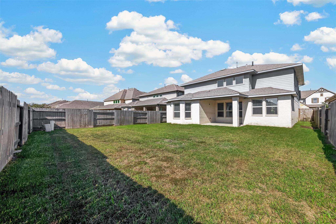
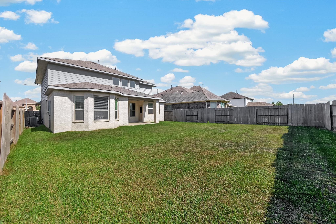
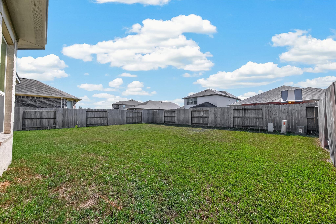
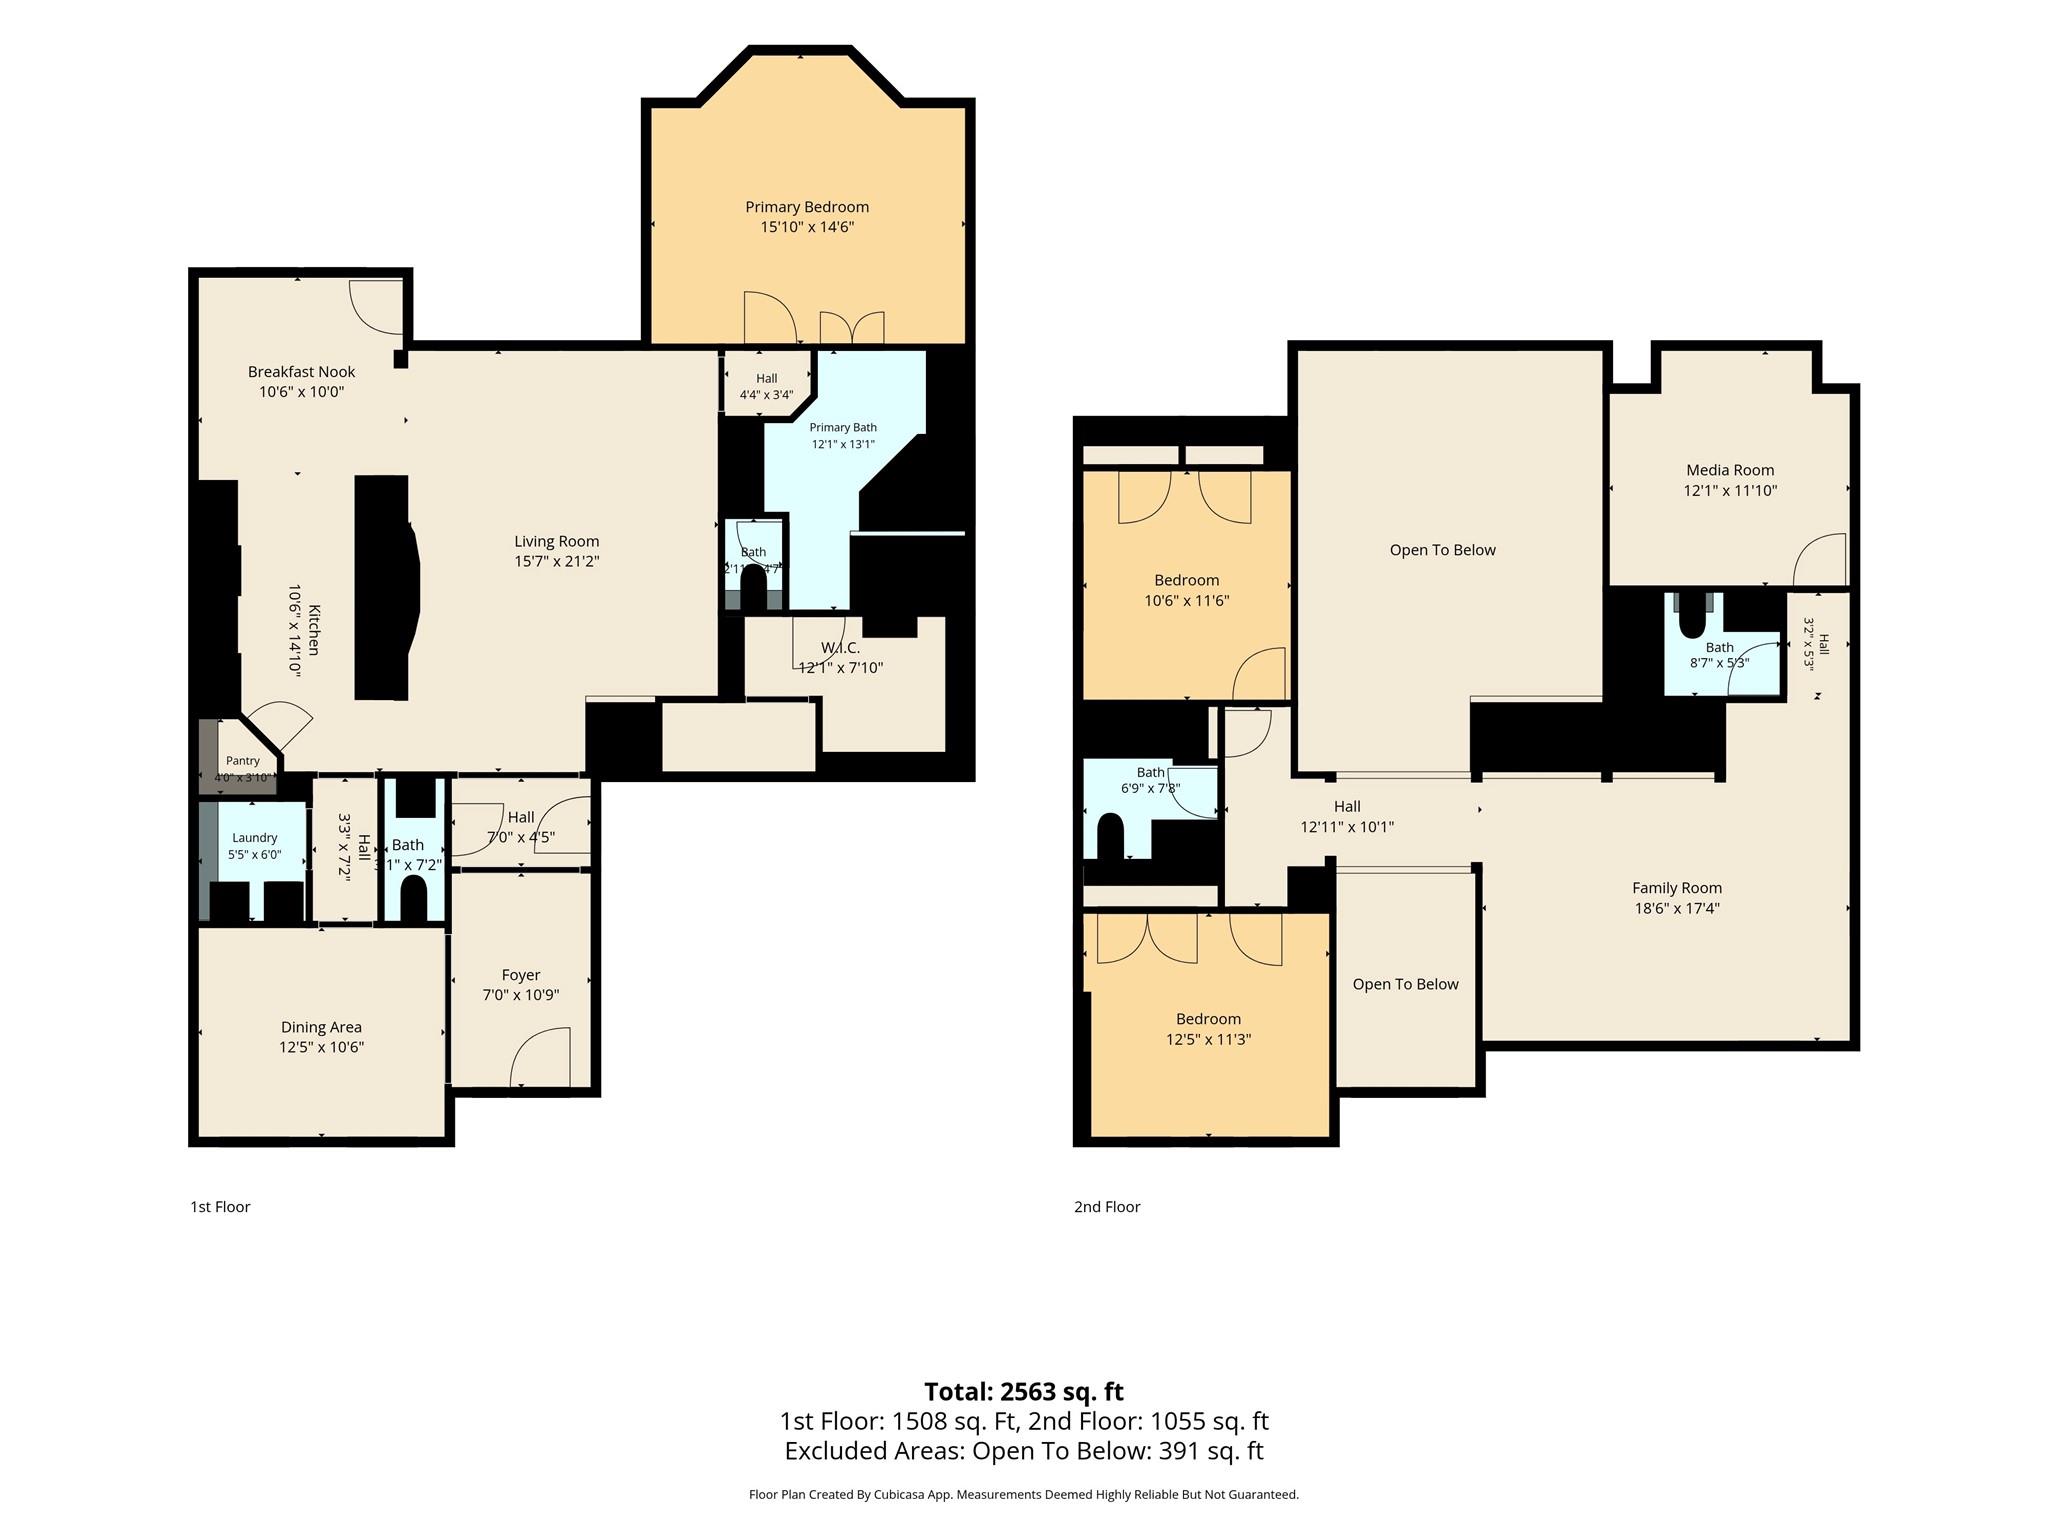
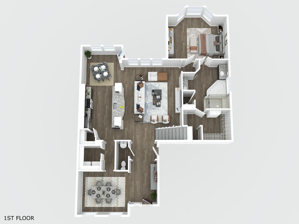
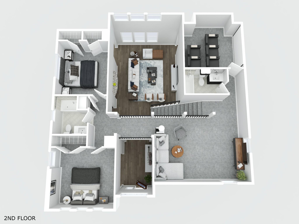
Spacious & inviting 3-bedroom, 3.5 bath home built in 2018, offers 2546 sqft of comfortable living space and boasts soaring ceilings, fresh paint, & new carpet. Open floor plan creates an easy flow between living, dining, and kitchen areas, making everyday living and entertaining a breeze. Washer/Dryer/Refrigerator convey! The attached 2-car garage with freshly sealed flooring adds polished convenience for loading and offloading, plus extra storage. Enjoy your own private backyard with covered patio. Abundant neighborhood amenities include pool, splash pad, tennis courts, playgrounds, parks, and picnic areas provide something for everyone close to home! Ideally located with easy access to 99 for commutes to HWY 59 and I-45. Zoned for highly regarded CISD schools! Shopping, dining, entertainment and medical facilities are all just minutes away, making this home a great combination of comfort, community and convenience.
Details
| MLS # | 69213509 |
|---|---|
| Listing Type | For Sale |
| Style | House |
| HOA Dues | $1,100 |
| Sub-Type | Resale |
| Status | Active |
| Year | 2018 |
| Days On Site | 12 |
| Listing Provided By | CB&A, Realtors | Kara Villarreal |
Features
| Bed(s) | 3 |
|---|---|
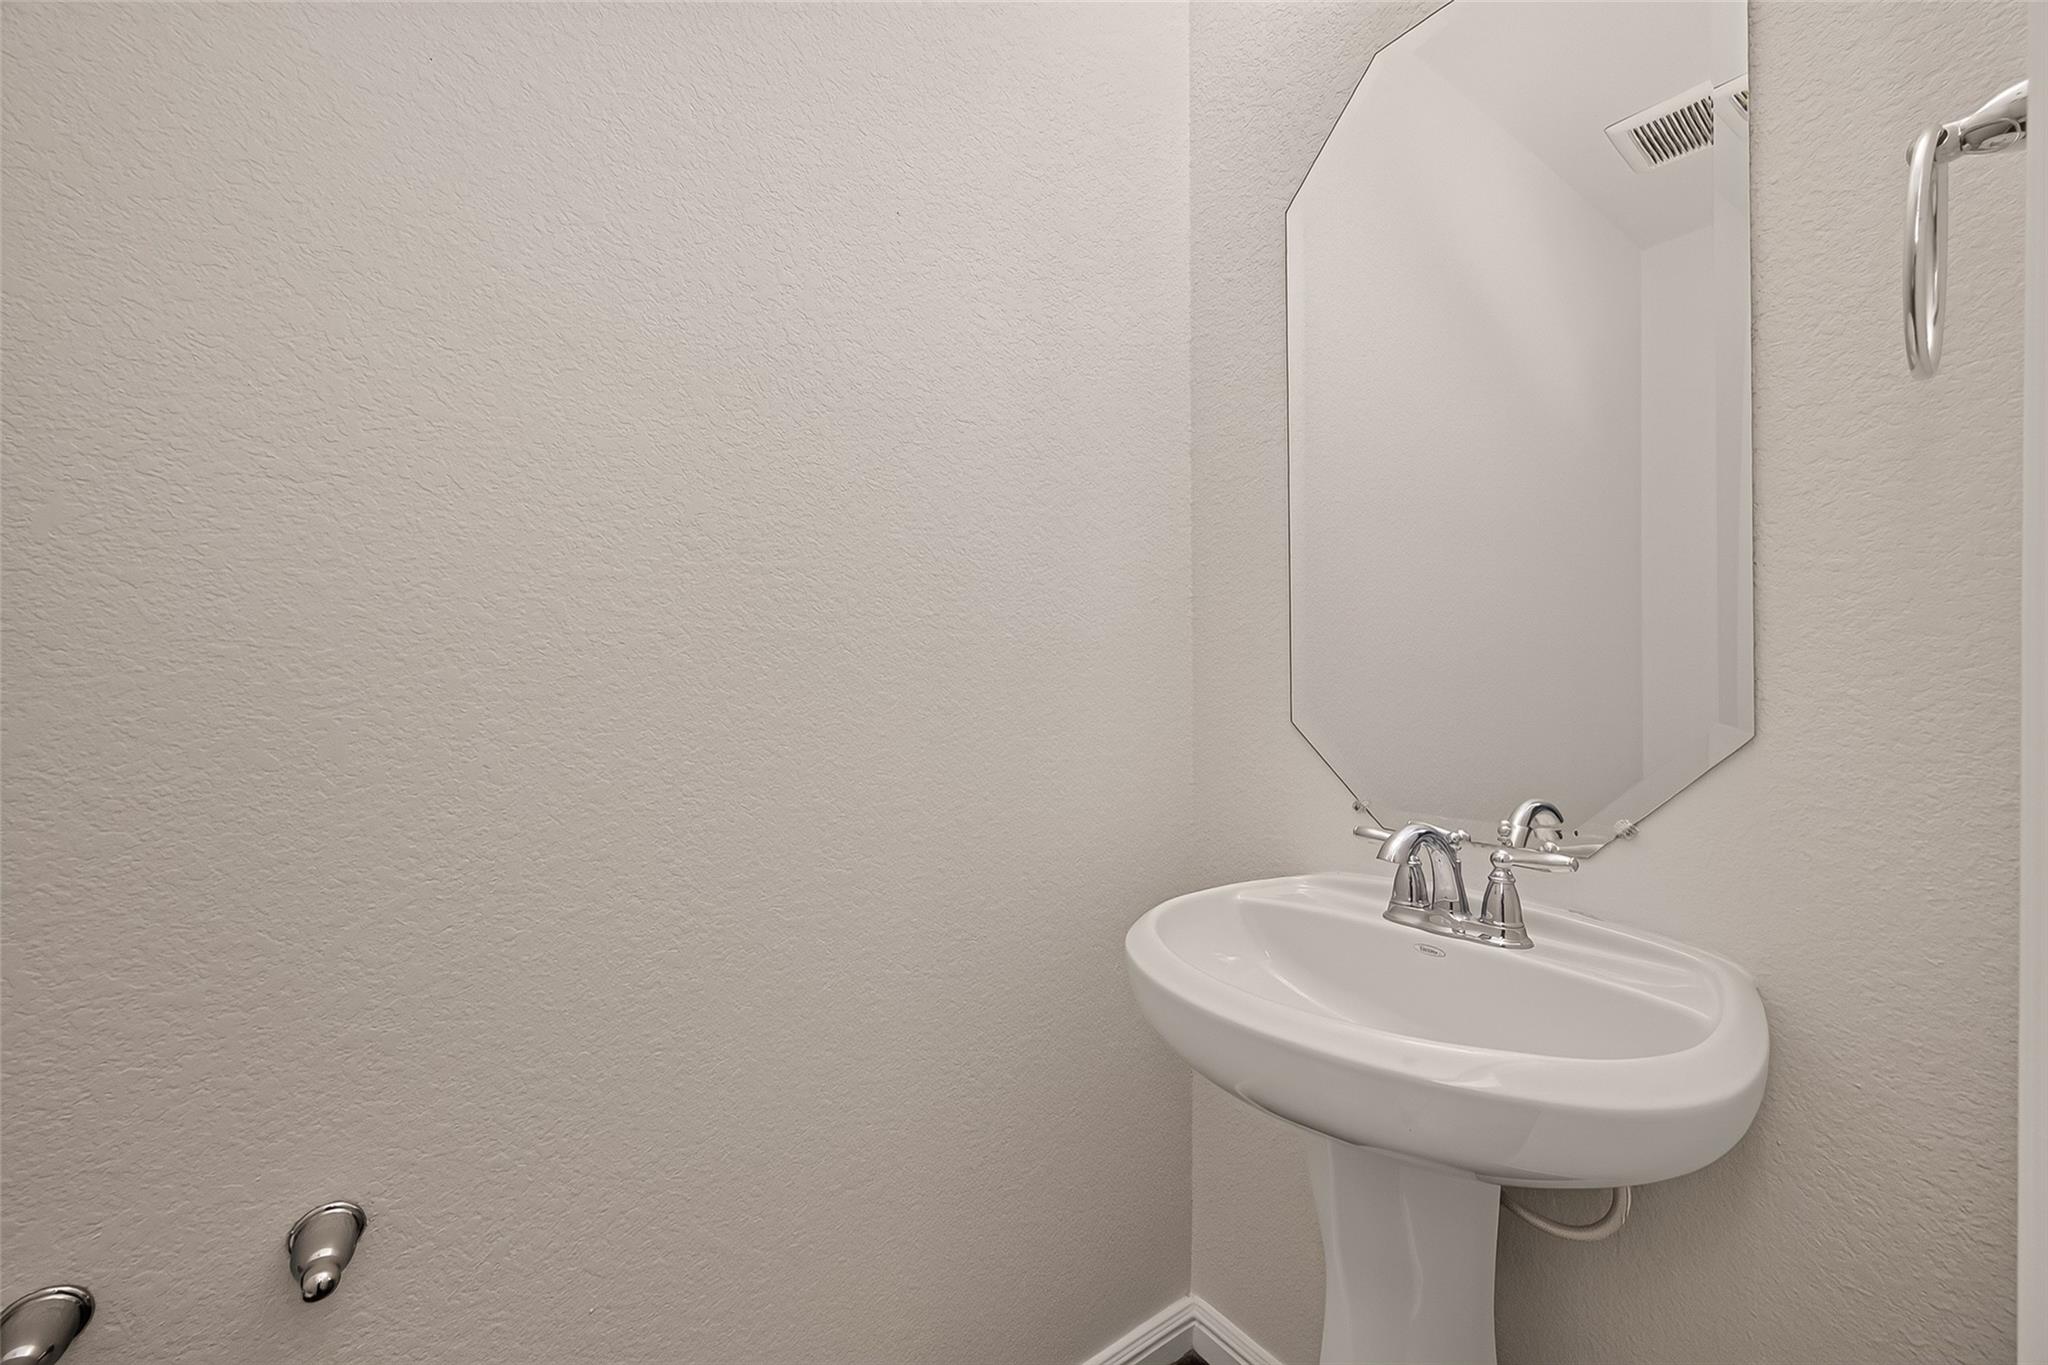
| Bath(s) | 4 Total |
| SQ Feet | 2,546 |
| Garage | 2 |
| Story(s) | 2 |
| Acreage | 0.14 |
Interior
| Heating | Natural Gas |
|---|---|
| Heating Yes / No | Yes |
| Cooling | Ceiling Fan(s), Electric |
| Cooling Yes / No | Yes |
| Appliances | Disposal, Dryer Included, Refrigerator Included, Washer Included, Freestanding Oven, Microwave, Gas Cooktop, Dishwasher |
| Interior Features | Formal Entry/Foyer, High Ceilings, Wired for Sound, 2 Bedrooms Up, Primary Bed - 1st Floor, Split Plan, Walk-In Closet(s) |
| Laundry Features | Electric Dryer Hookup, Washer Hookup |
| Har Room Description | Breakfast Room, Entry, Family Room, Gameroom Up, Kitchen/Dining Combo, Living Area - 1st Floor, Living Area - 2nd Floor, Media, Utility Room in House |
Exterior
| Roof | Composition |
|---|---|
| Foundation Details | Slab |
| Lot Features | Subdivided, 0 Up To 1/4 Acre |
| Patio And Porch Features | Covered |
| Fencing | Back Yard, Full |
| Construction Materials | Brick, Cement Siding |
Parking
| Attached Garage Yes / No | Yes |
|---|---|
| Garage Yes / No | Yes |
| Parking Features | Attached, Garage Door Opener, Double-Wide Driveway |
Utilities
| Sewer | Public Sewer |
|---|---|
| Water Source | Water District |
| Green Energy Efficient | Attic Vents |
Location
| Community Features | Subdivision Tennis Court |
|---|---|
| Har Restrictions | Deed Restrictions |
| Road Surface Type | Concrete, Curbs |
Taxes
| Tax Annual Amount | 10518 |
|---|---|
| Tax Year | 2026 |
Area Information
| State | TX |
|---|---|
| County | Montgomery |
| City | Spring |
| Zip Code | 77386 |
| Area | 40 |
| Subarea | Spring Northeast |
| Community Name | Allegro At Harmony 02 |
| School District | 11 - Conroe |
| Elementary School | Broadway Elementary School |
| High School | 11 - Conroe |
| Listing VS Median (in Allegro At Harmony 02) | |
Price: $400,000 low | high Med: $359,900 sqft: 2,546 low | high Med: 2,105 $ / sqft: $157 low | high Med: $171 On site: 12 low | high Med: 26 | |
Market Activity 77386
Request a showing
Request a showing
Contact
Learn More About This Property

| State | TX |
|---|---|
| County | Montgomery |
| City | Spring |
| Zip Code | 77386 |
| Area | 40 |
| Subarea | Spring Northeast |
| Community Name | Allegro At Harmony 02 |
| School District | 11 - Conroe |
| Elementary School | Broadway Elementary School |
| High School | 11 - Conroe |
| Listing VS Median (in Allegro At Harmony 02) | |
Price: $400,000 low | high Med: $359,900 sqft: 2,546 low | high Med: 2,105 $ / sqft: $157 low | high Med: $171 On site: 12 low | high Med: 26 | |