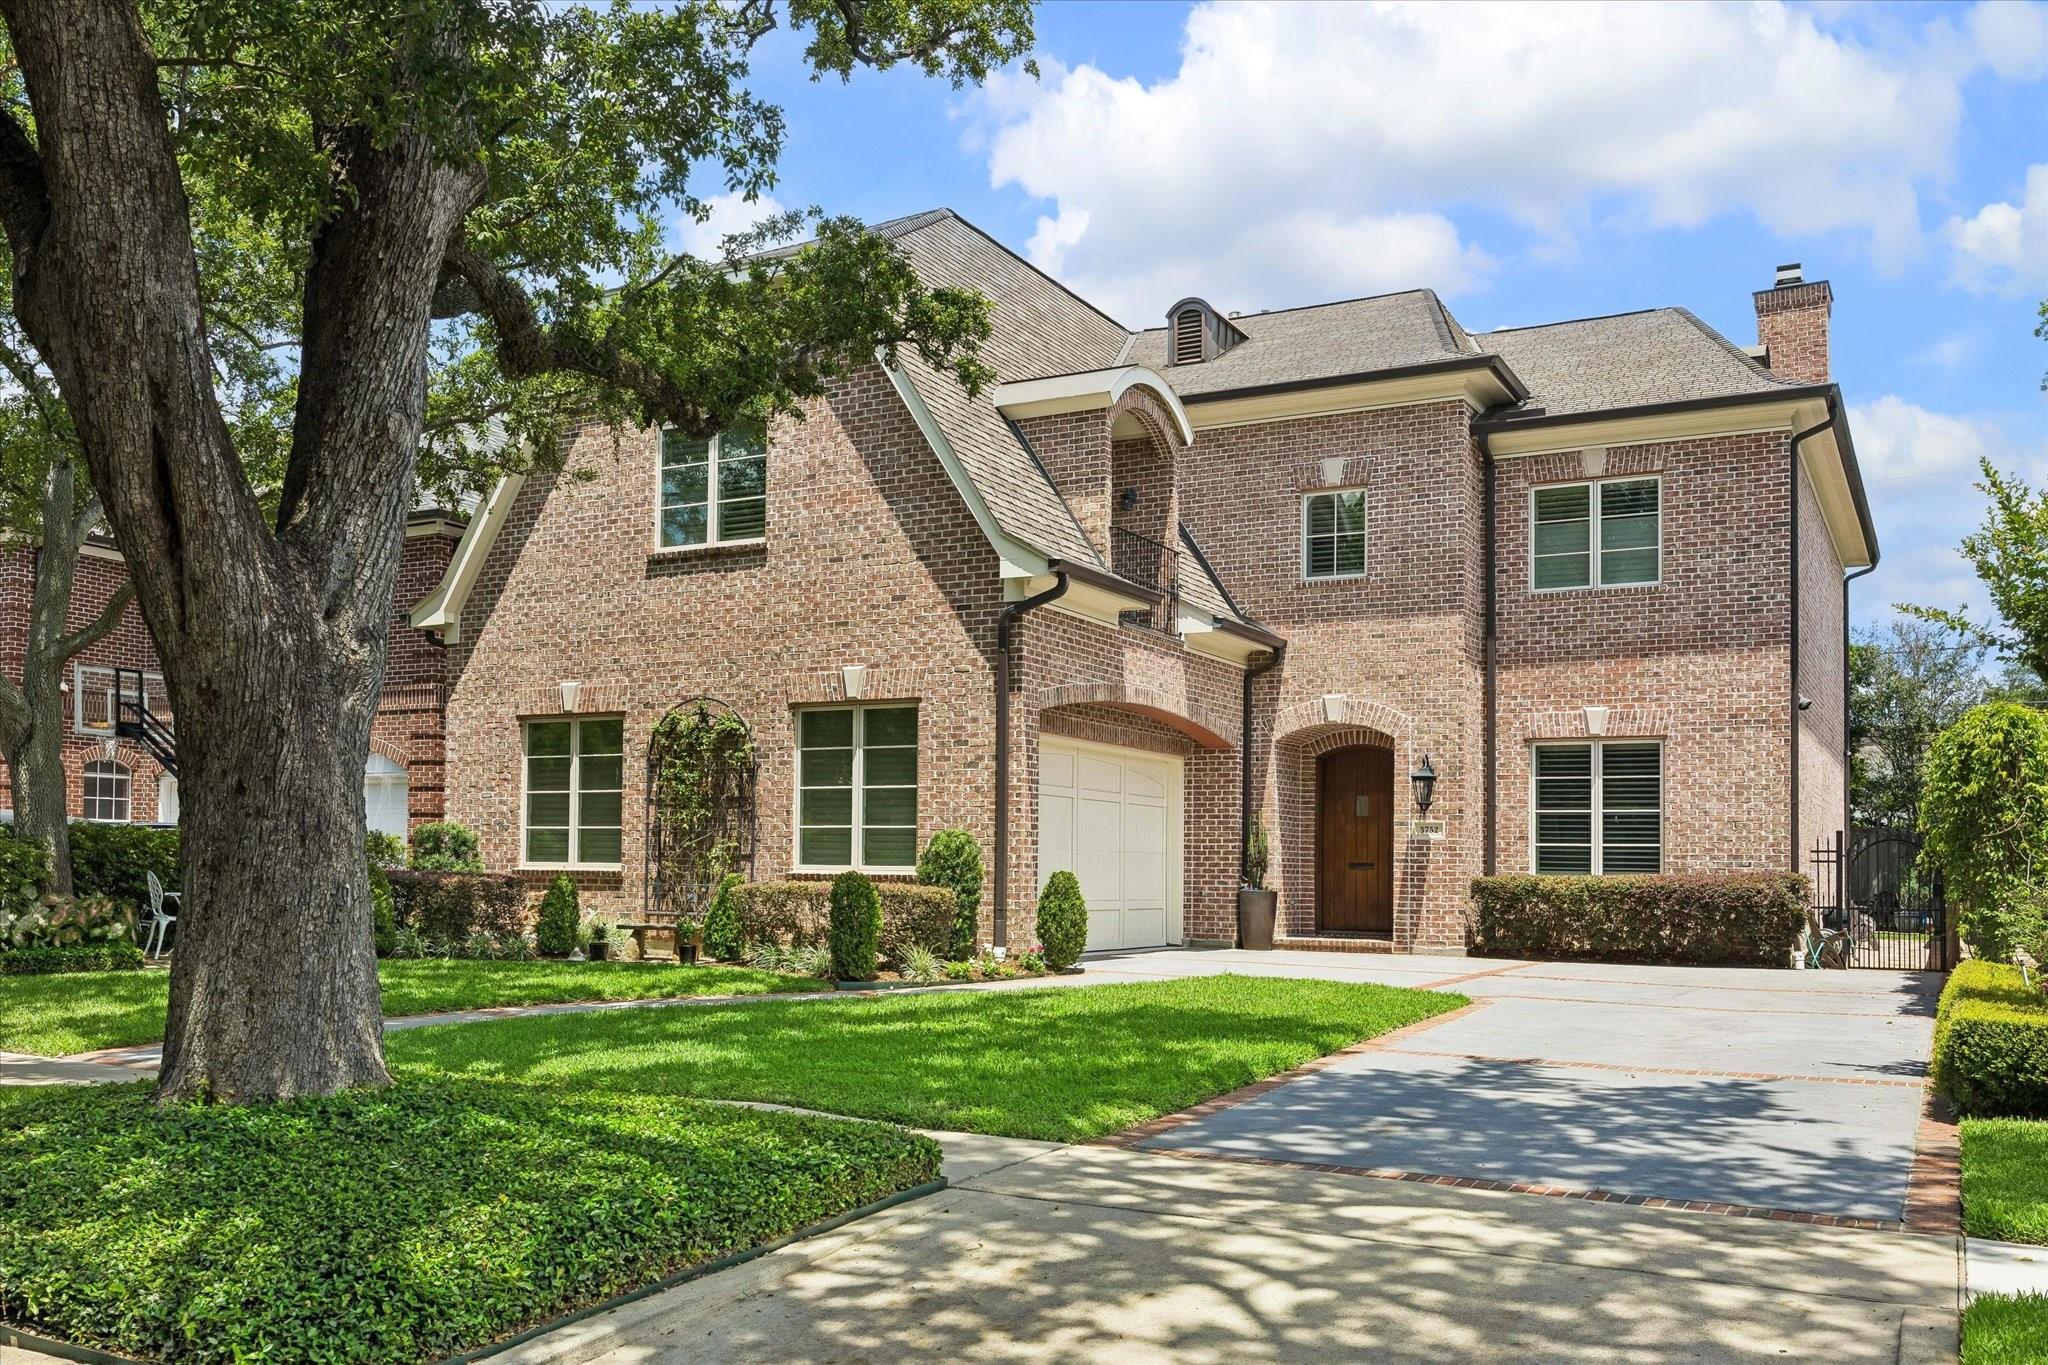
3752 Robinhood Street,Houston, TX 77005
Houston, TX 77005

Description
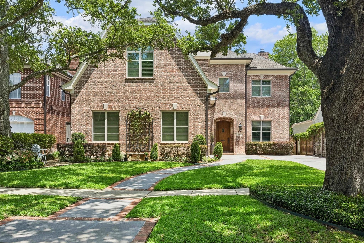
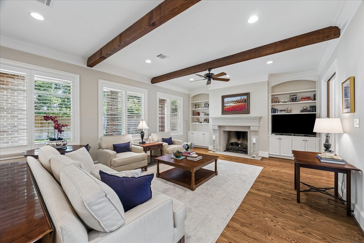
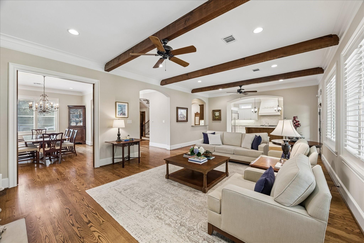
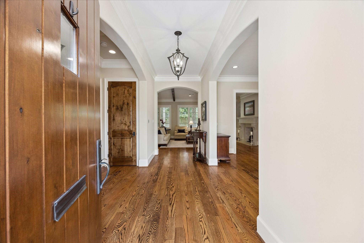
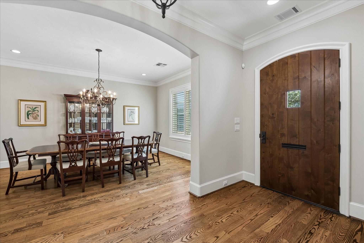
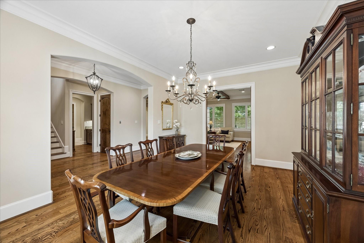
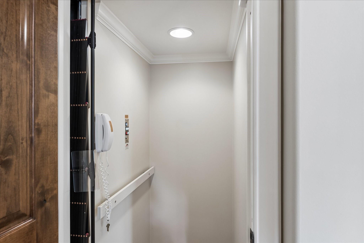
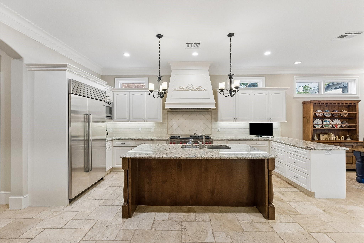
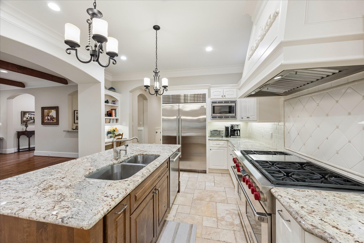
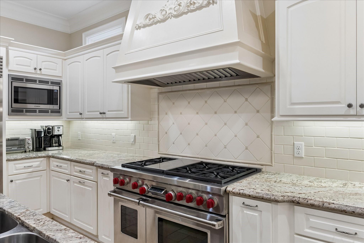
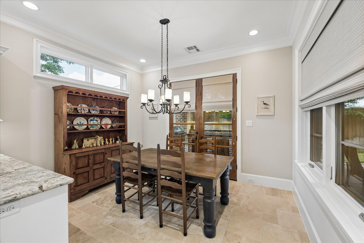
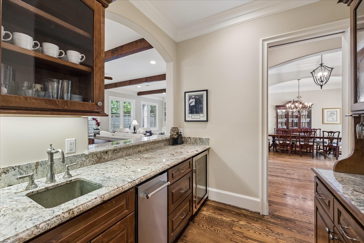
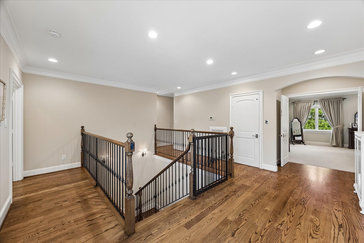
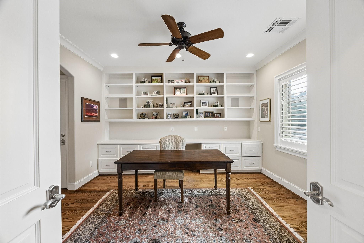
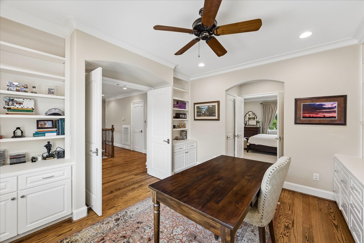
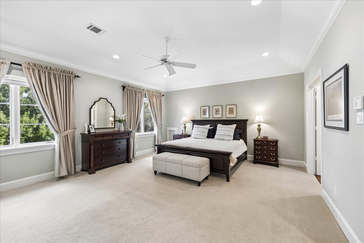
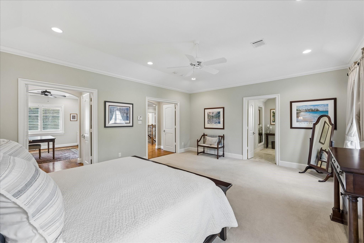
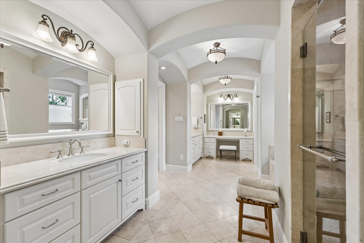
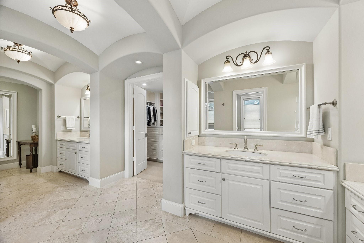
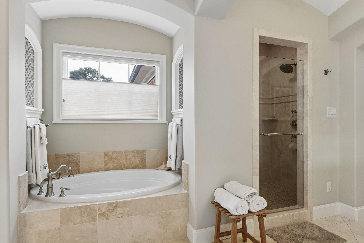
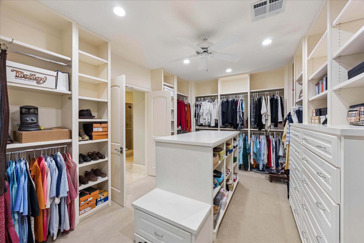
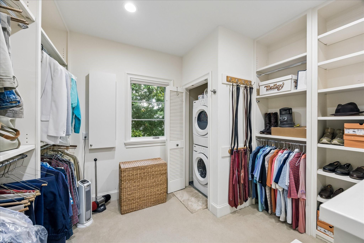
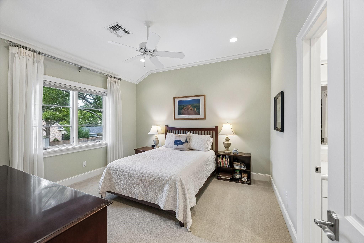
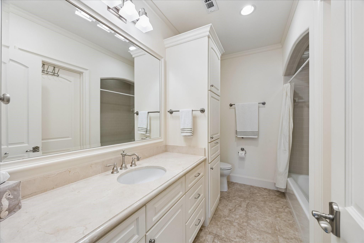
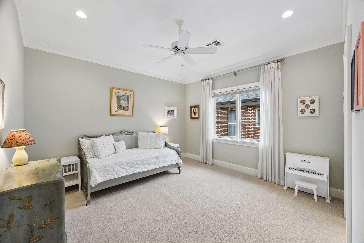
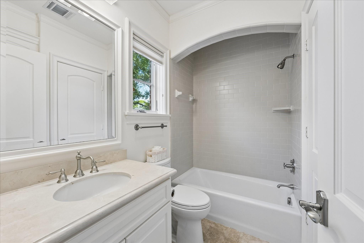
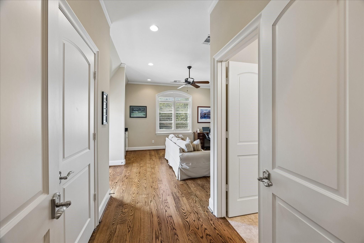
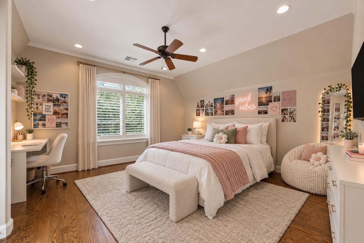
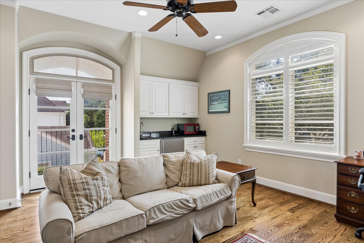
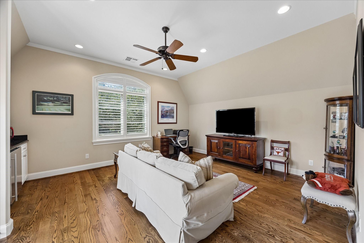
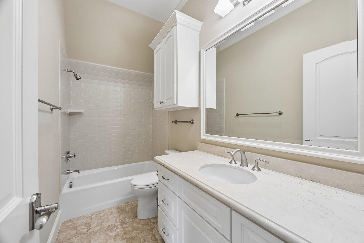
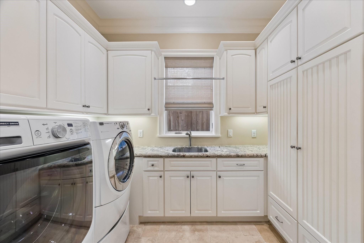
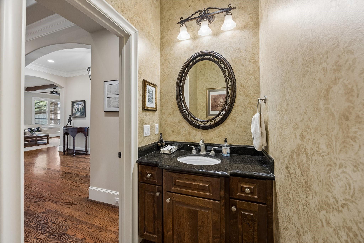
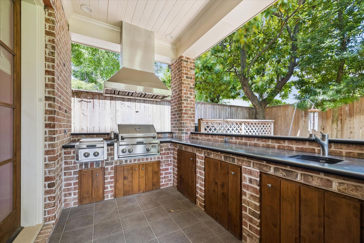
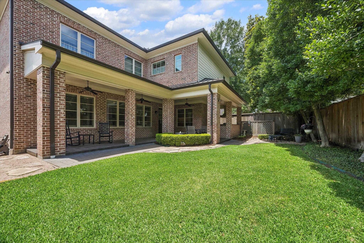
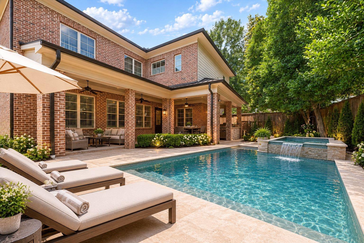
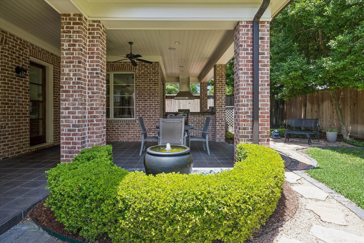
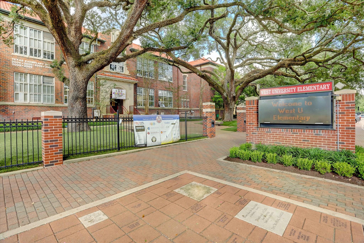
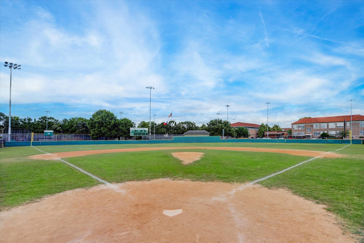
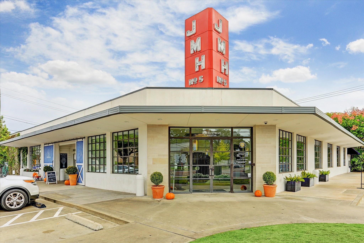
This beautifully constructed and meticulously maintained 4 bedroom, 4.5 bath residence is situated along a picturesque, oak-lined street in West University. Thoughtfully designed, this home features an ELEVATOR and well-appointed living spaces throughout. The inviting first floor includes a formal dining room and chef's kitchen with Wolf and SubZero appliances, complemented by a wet bar and breakfast room. This flows seamlessly into an oversized family room with a cast-stone fireplace. A powder bath and spacious utility room complete the first level. Upstairs, the expansive primary retreat connects to a private home office and features a beautifully appointed bath, generous walk-in closet, and convenient stackable washer/dryer. Three additional bedrooms all offer an en-suite bath, high ceilings and walk-in closets. Walking distance to West U Elem, little league fields, and beloved restaurants, this home offers an exceptional combination of convenience and quintessential West U living.
Details
| MLS # | 37046467 |
|---|---|
| Listing Type | For Sale |
| Style | House |
| Sub-Type | Resale |
| Status | Pending |
| Year | 2010 |
| Days On Site | 26 |
| Listing Provided By | New Leaf Real Estate | Anne McAllister |
Features
| Bed(s) | 4 |
|---|---|
| Bath(s) | 5 Total |
| SQ Feet | 4,503 |
| Garage | 2 |
| Story(s) | 2 |
| Acreage | 0.17 |
Interior
| Heating | Natural Gas |
|---|---|
| Heating Yes / No | Yes |
| Cooling | Electric |
| Cooling Yes / No | Yes |
| Appliances | Disposal, Ice Maker, Dryer Included, Refrigerator Included, Washer Included, Wine Refrigerator, Gas Oven, Microwave, Free-Standing Range, Gas Range, Dishwasher, Exhaust Fan |
| Interior Features | Balcony, Crown Molding, Elevator, Formal Entry/Foyer, High Ceilings, Wet Bar, Wired for Sound, All Bedrooms Up, En-Suite Bath, Primary Bed - 2nd Floor, Sitting Area, Walk-In Closet(s) |
| Window Features | Window Coverings |
| Fireplace Yes / No | Yes |
| Fireplaces Total | 1 |
| Fireplace Features | Gas Log |
| Laundry Features | Electric Dryer Hookup, Gas Dryer Hookup, Washer Hookup |
| Har Room Description | Breakfast Room, Entry, Family Room, Formal Dining, Gameroom Up, Home Office/Study, Living Area - 1st Floor, Mud Room, Utility Room in House |
Exterior
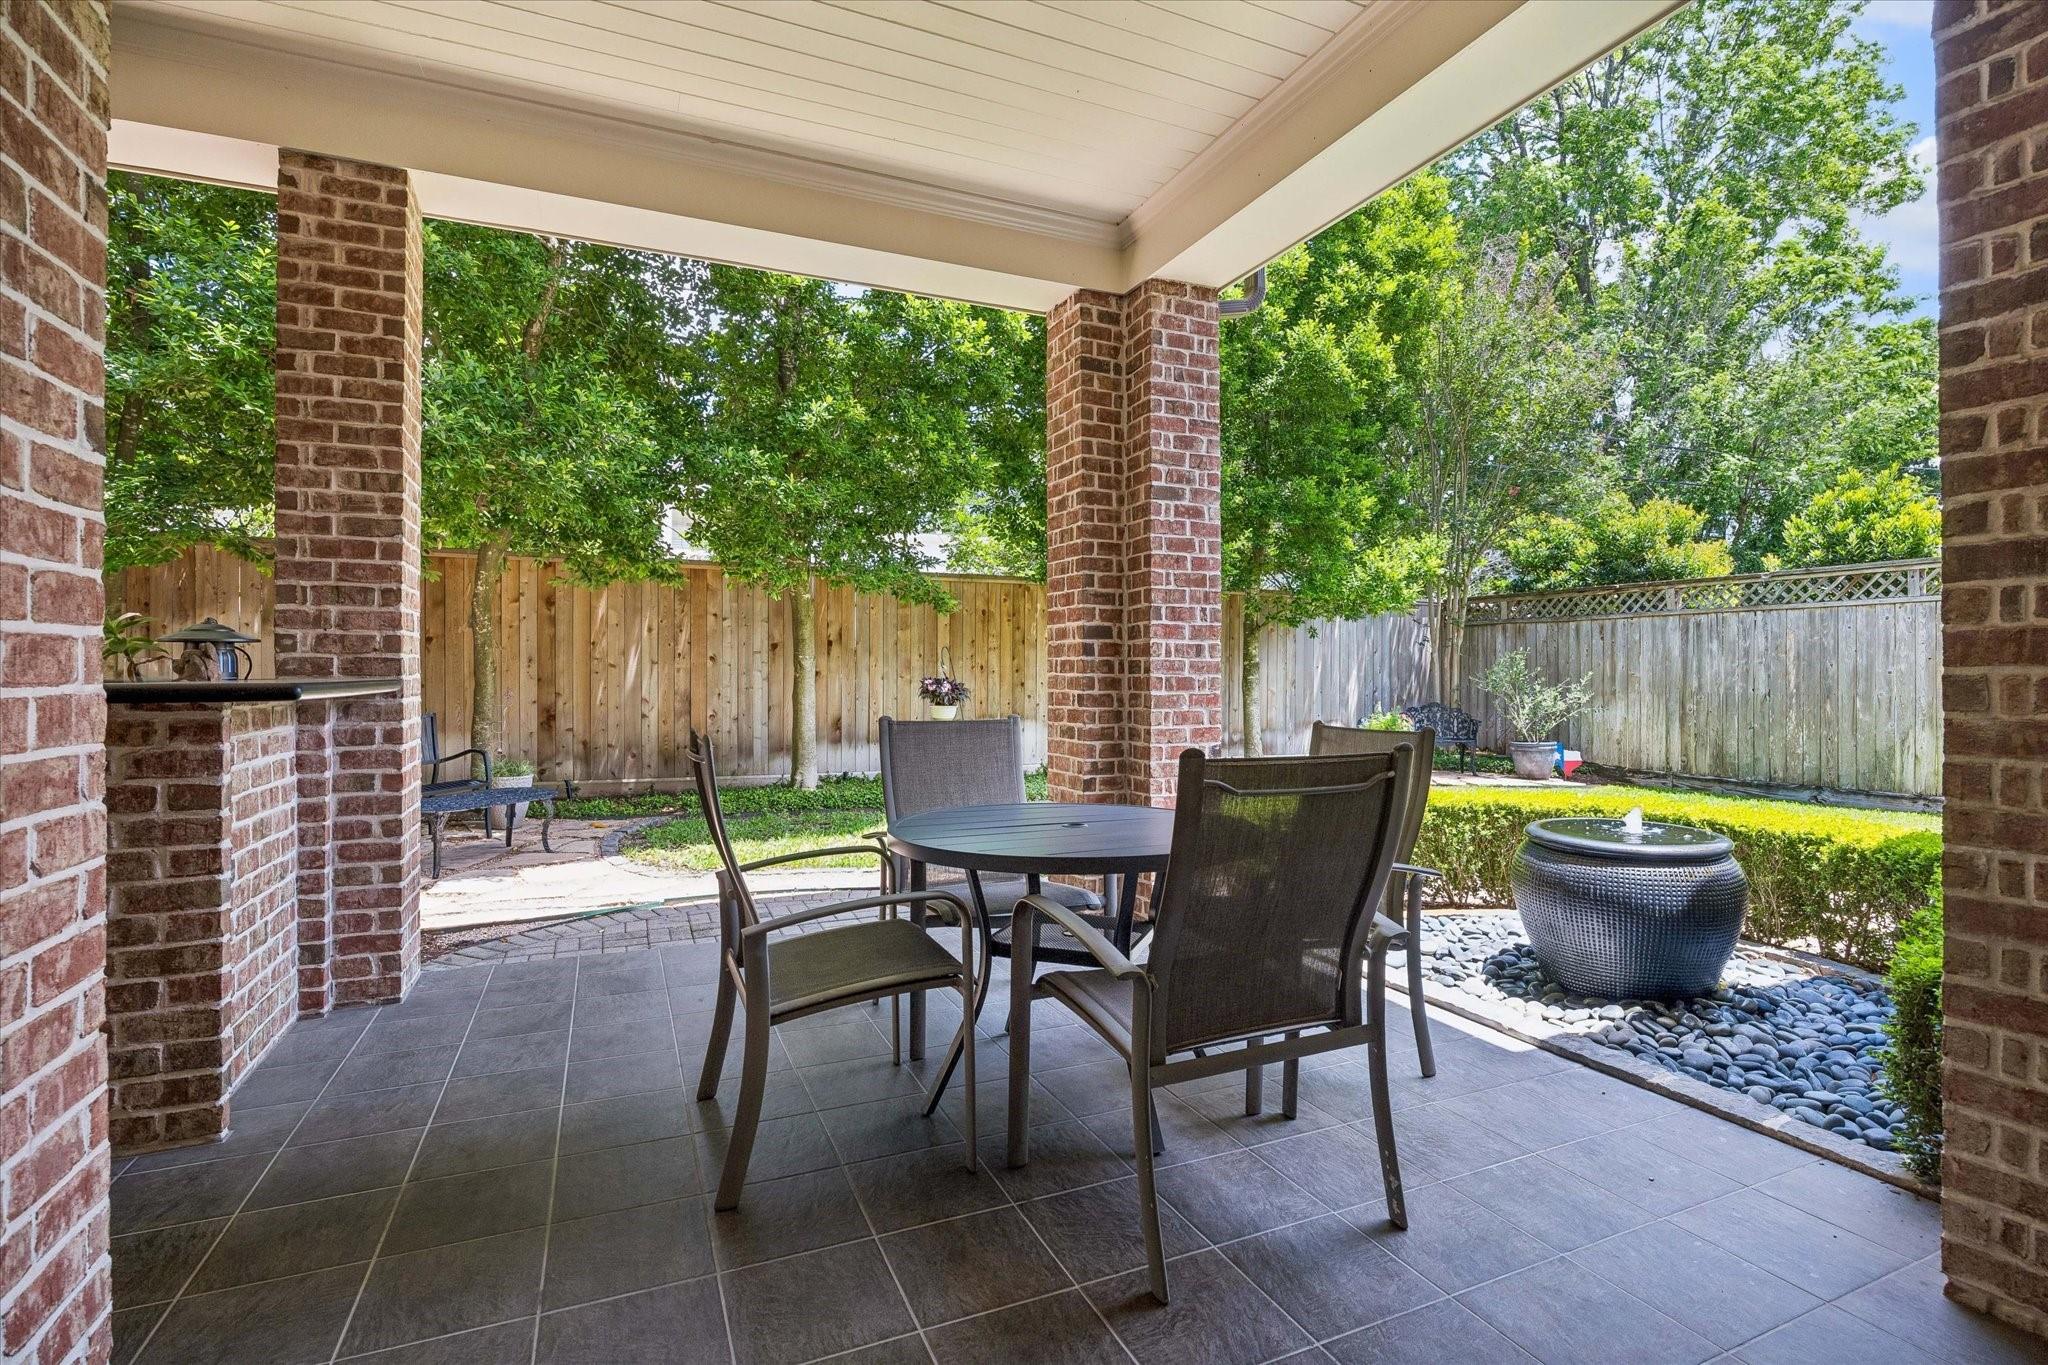
| Exterior Features | Back Green Space, Outdoor Kitchen, Sprinkler System |
|---|---|
| Roof | Composition |
| Foundation Details | Slab on Builders Pier |
| Lot Features | Subdivided, 0 Up To 1/4 Acre |
| Patio And Porch Features | Covered |
| Fencing | Back Yard |
| Construction Materials | Brick, Wood Siding |
| Direction Faces | South |
Parking
| Attached Garage Yes / No | Yes |
|---|---|
| Garage Yes / No | Yes |
| Parking Features | Attached, Oversized, Additional Parking, Garage Door Opener |
Utilities
| Sewer | Public Sewer |
|---|---|
| Water Source | Public |
| Green Energy Efficient | Thermostat, Exposure/Shade |
Location
| Har Restrictions | Deed Restrictions |
|---|
Taxes
| Tax Annual Amount | 52338 |
|---|---|
| Tax Year | 2026 |
| Tax Exemptions | Homestead |
Area Information
| State | TX |
|---|---|
| County | Harris |
| City | Houston |
| Zip Code | 77005 |
| Area | 17 |
| Subarea | West University | Southside Area |
| Community Name | Sunset Terrace |
| School District | 27 - Houston |
| Elementary School | West University Elementary Schoo |
| High School | 27 - Houston |
| Listing VS Median (in Sunset Terrace) | |
Price: $2,750,000 low | high Med: $1,132,500 sqft: 4,503 low | high Med: 3,082 $ / sqft: $611 low | high Med: $335 On site: 26 low | high Med: 16 | |
Market Activity 77005
Request a showing
Request a showing
Contact
Learn More About This Property

| State | TX |
|---|---|
| County | Harris |
| City | Houston |
| Zip Code | 77005 |
| Area | 17 |
| Subarea | West University | Southside Area |
| Community Name | Sunset Terrace |
| School District | 27 - Houston |
| Elementary School | West University Elementary Schoo |
| High School | 27 - Houston |
| Listing VS Median (in Sunset Terrace) | |
Price: $2,750,000 low | high Med: $1,132,500 sqft: 4,503 low | high Med: 3,082 $ / sqft: $611 low | high Med: $335 On site: 26 low | high Med: 16 | |
 | $2,799,0005506 Auden StreetHouston, TX 77005 |
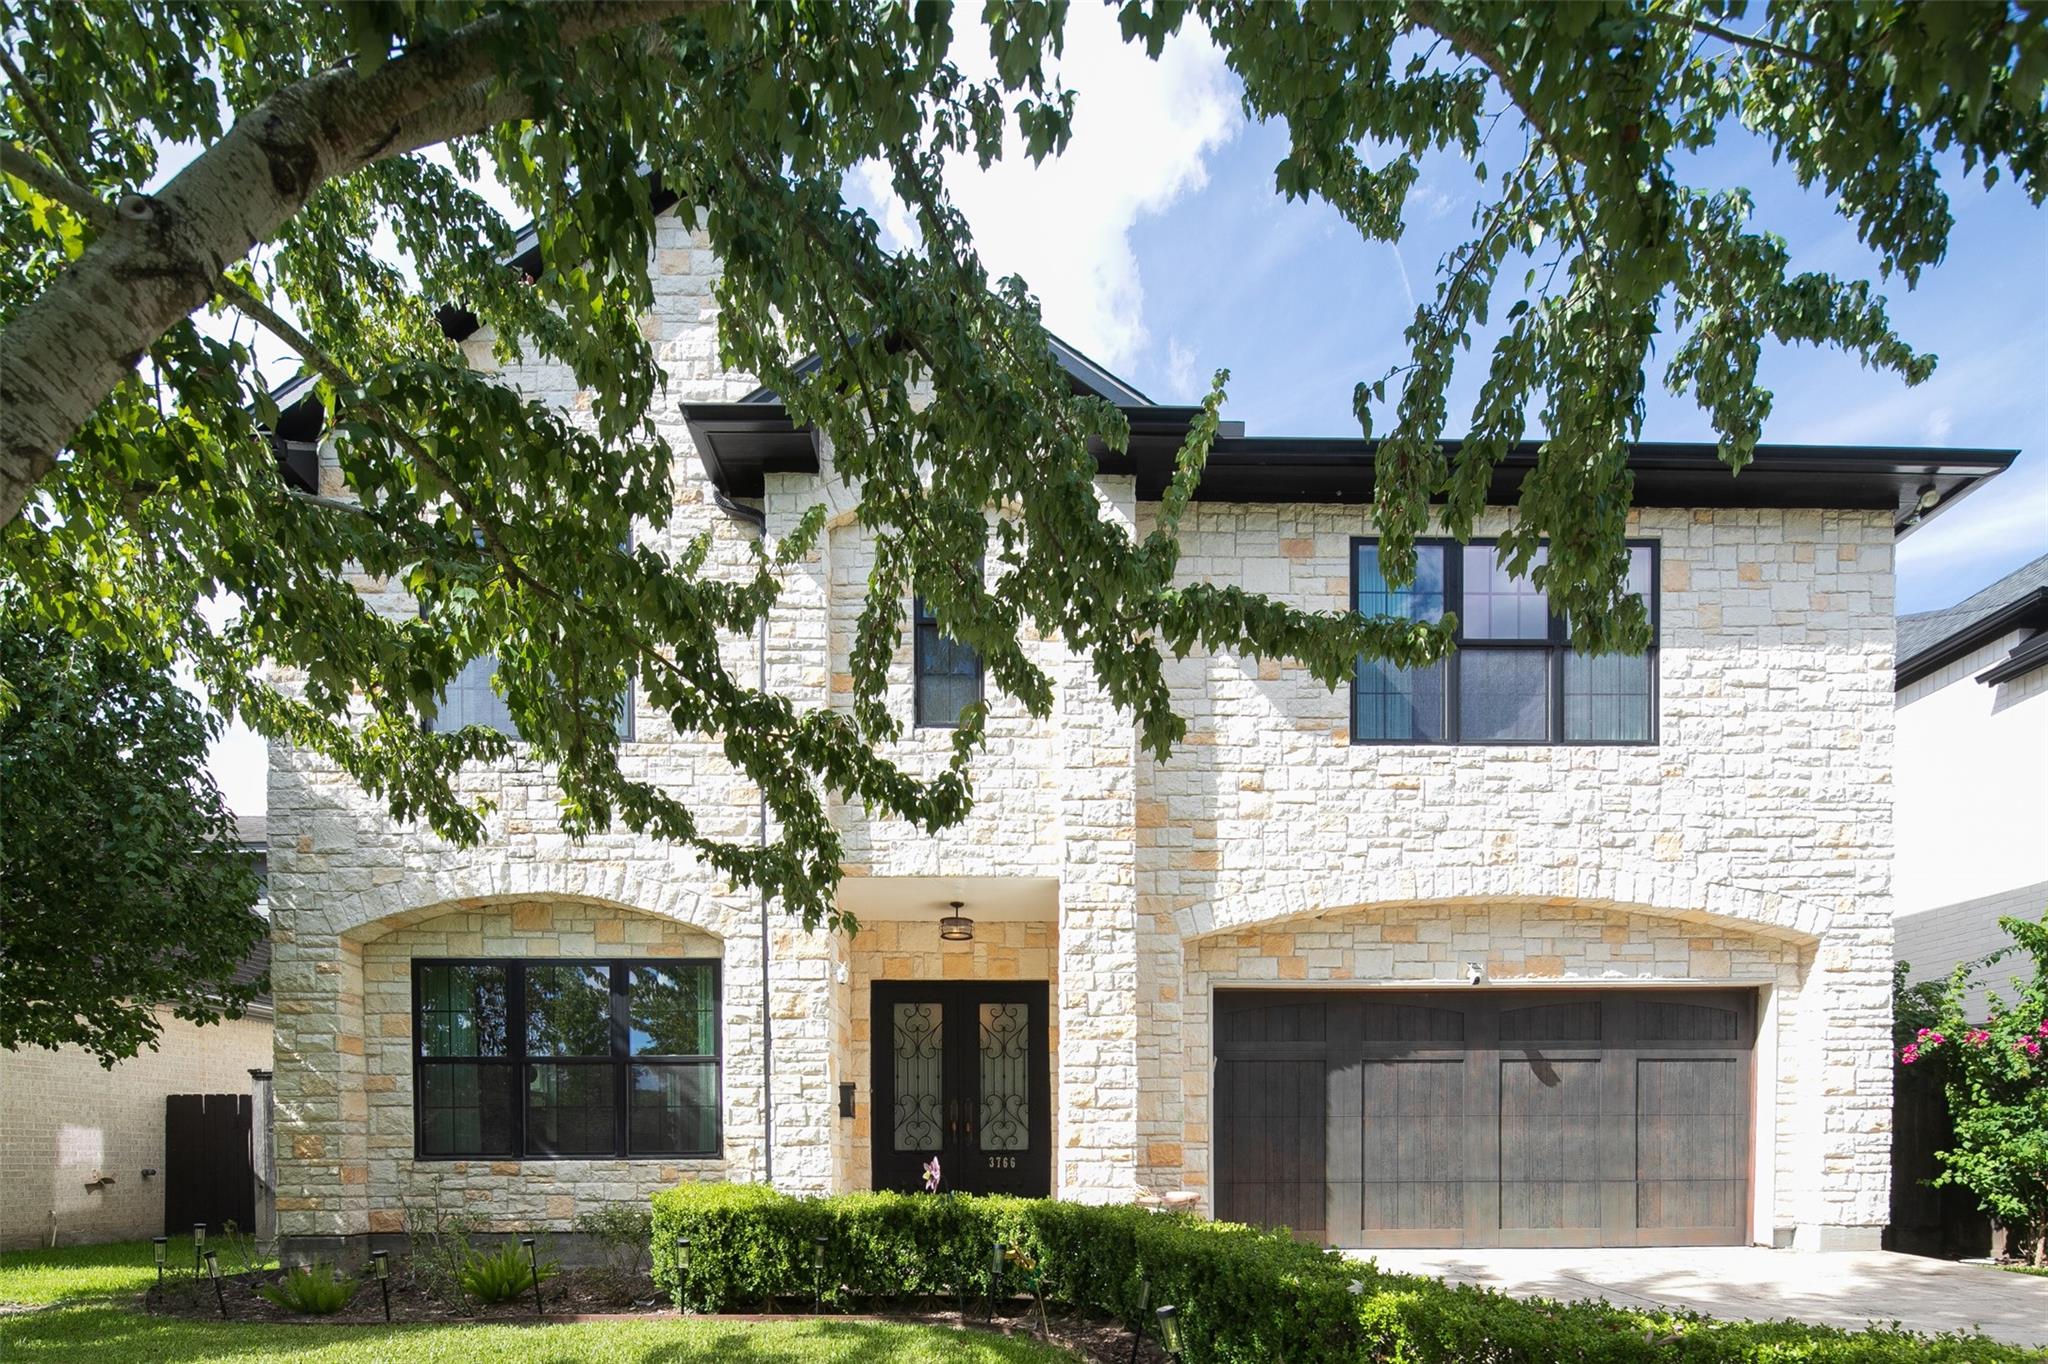 | $2,490,0003766 Drake StreetHouston, TX 77005 |