
Description
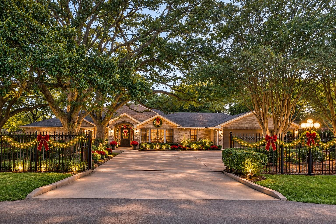
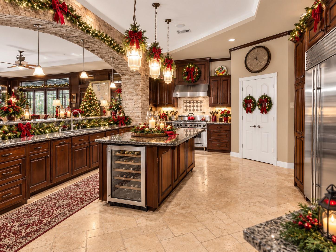
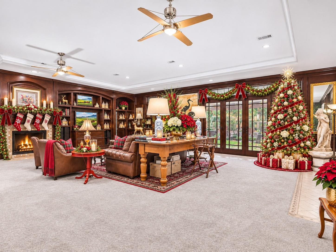
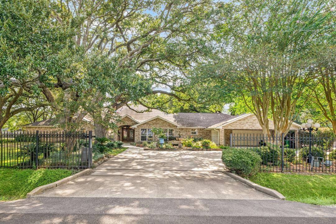
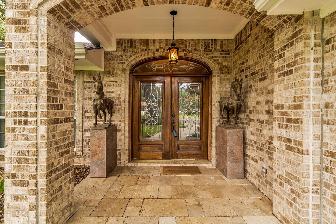
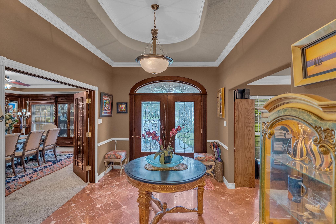
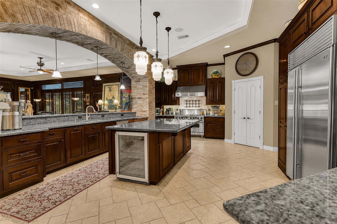
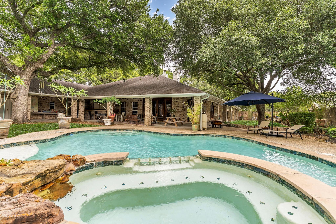
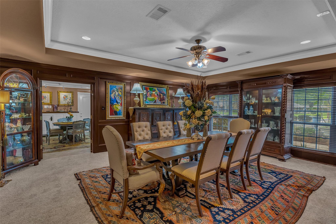
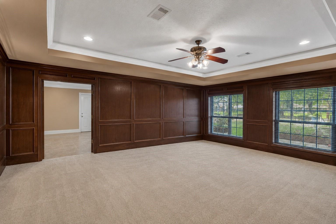
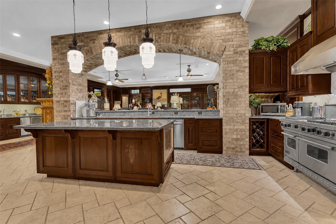
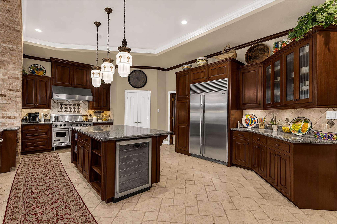
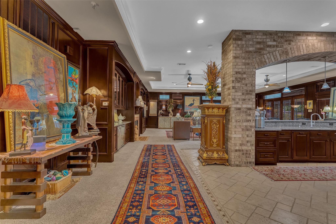
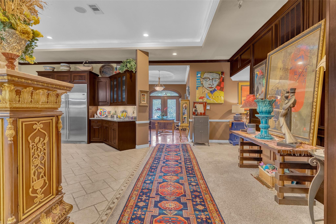
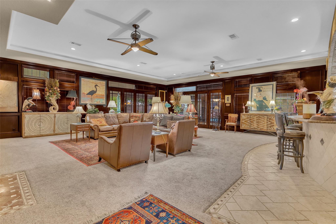
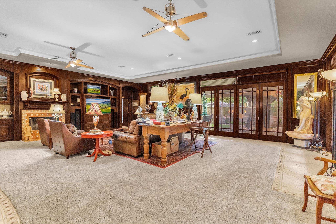
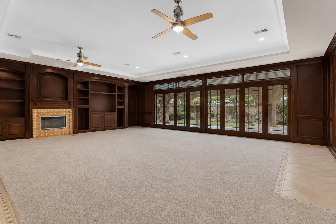
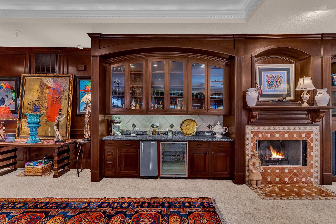
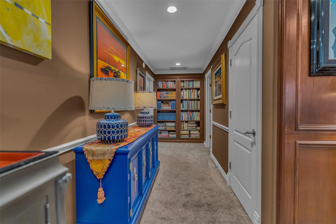
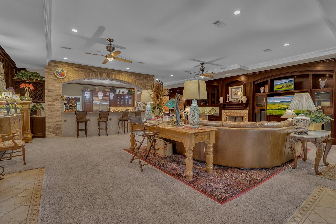
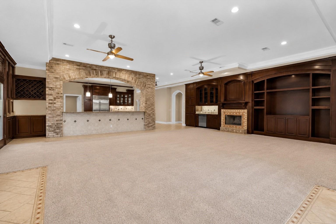
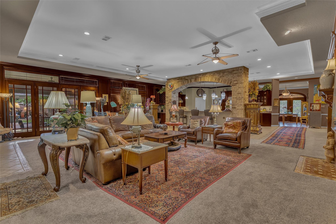
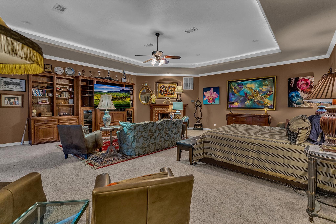
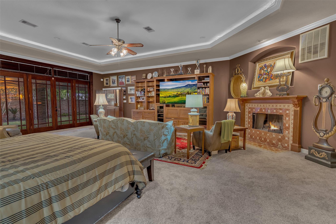
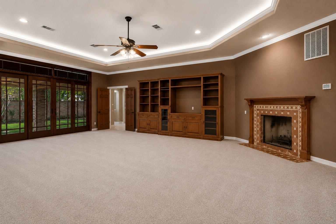
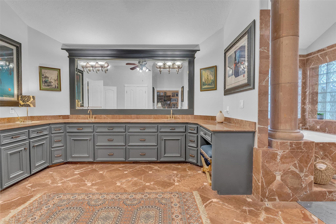
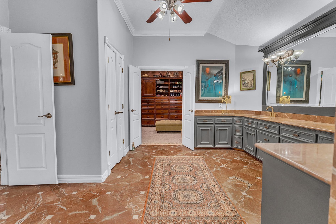
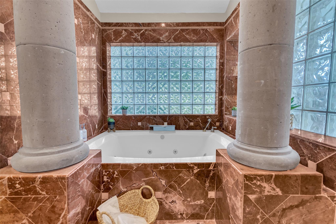
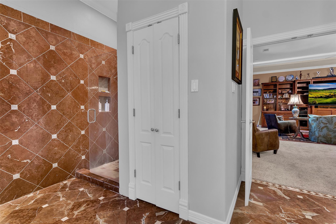
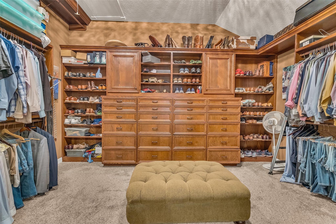
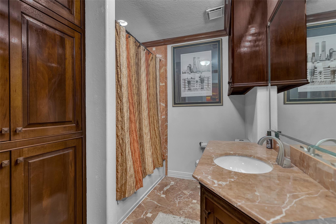
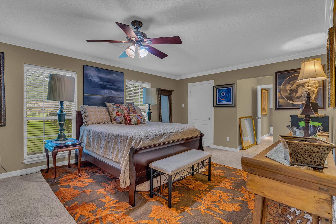
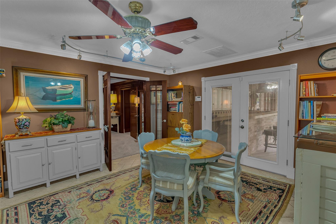
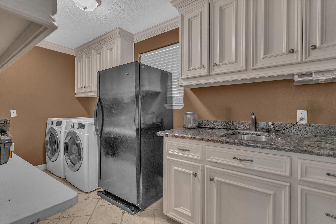
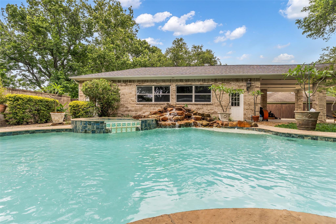
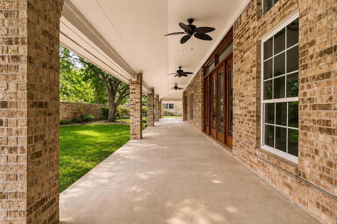
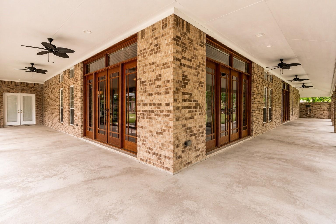
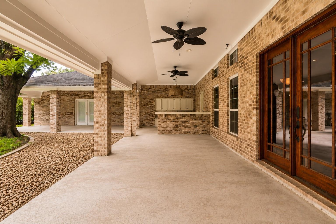
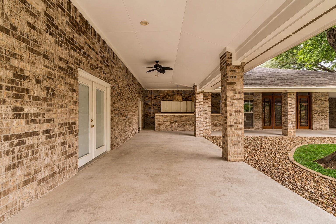
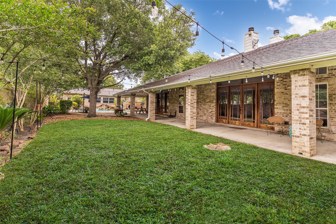
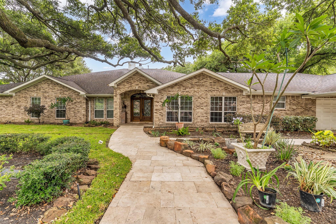
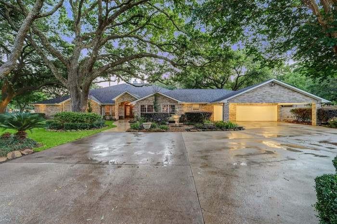
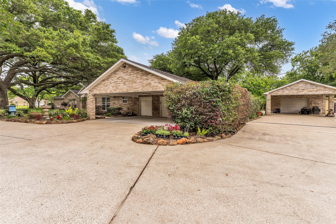
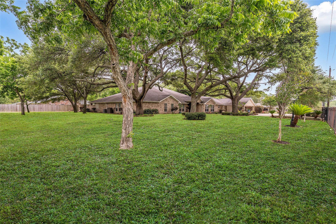
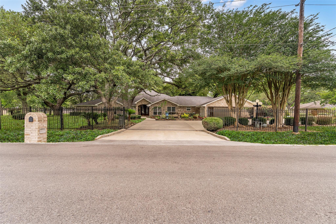
Experience this truly one-of-a-kind custom estate situated on a beautifully landscaped one-acre corner lot. Designed for entertaining, this home features a chef's kitchen with granite countertops, oversized island, Sub-Zero refrigerator, Viking 6-burner gas range with grill, double convection ovens, wine cooler, custom cabinetry, and travertine flooring. Elegant details throughout include crown molding, tray ceilings, recessed lighting, wainscoting, custom wood blinds, wet bar, fireplaces, and stunning French doors overlooking the backyard oasis. The spacious primary suite offers a sitting area, fireplace, and private patio access. All secondary bedrooms include private baths. Outside, enjoy a resort-style pool with waterfall and hot tub, plus 1,600+ SF of covered patio space perfect for large gatherings. Attached and detached garages, gated entry, mature trees, and exceptional curb appeal complete this must-see property. Don't misss this one, Schedule your showing today!
Details
| MLS # | 9282620 |
|---|---|
| Listing Type | For Sale |
| Style | House |
| Sub-Type | Resale |
| Status | Active |
| Year | 2001 |
| Days On Site | 24 |
| Listing Provided By | Coldwell Banker Realty - Baytown | William Malpass |
Features
| Bed(s) | 3 |
|---|---|
| Bath(s) | 4 Total |
| SQ Feet | 5,133 |
| Garage | 4 |
| Car Port | Yes |
| Pool | Yes |
| Story(s) | 1 |
| Acreage | 1.04 |
Interior
| Heating | Natural Gas |
|---|---|
| Heating Yes / No | Yes |
| Cooling | Ceiling Fan(s), Electric |
| Cooling Yes / No | Yes |
| Appliances | ENERGY STAR Qualified Appliances, Disposal, Ice Maker, Refrigerator Included, Wine Refrigerator, Convection Oven, Double Oven, Electric Oven, Gas Oven, Microwave, Gas Cooktop, Indoor Grill, Dishwasher |
| Interior Features | Formal Entry/Foyer, High Ceilings, Wet Bar, All Bedrooms Down, En-Suite Bath, Sitting Area, Walk-In Closet(s) |
| Window Features | Storm Windows, Window Coverings |
| Fireplace Yes / No | Yes |
| Fireplaces Total | 2 |
| Fireplace Features | Gas, Wood Burning |
| Laundry Features | Electric Dryer Hookup, Gas Dryer Hookup, Washer Hookup |
| Har Room Description | Family Room, Formal Dining, Home Office/Study, Library, Living Area - 1st Floor, Utility Room in House |
Exterior
| Exterior Features | Sprinkler System |
|---|---|
| Roof | Composition |
| Foundation Details | Slab |
| Lot Features | Corner Lot, Subdivided, 1 Up to 2 Acres |
| Patio And Porch Features | Covered, Patio/Deck |
| Fencing | Back Yard, Full |
| Construction Materials | Brick, Cement Siding, Stone, Wood Siding |
| Other Structures | Shed(s), Workshop |
| Direction Faces | East |
Parking
| Attached Garage Yes / No | Yes |
|---|---|
| Garage Yes / No | Yes |
| Parking Features | Attached, Detached, Oversized, Additional Parking, Garage Door Opener, Boat, Double-Wide Driveway, Driveway Gate, Attached & Detached |
Utilities
| Sewer | Public Sewer |
|---|---|
| Water Source | Public |
| Green Energy Efficient | Attic Vents, Thermostat, Insulation |
Location
| Har Restrictions | Deed Restrictions |
|---|---|
| Road Surface Type | Concrete |
Taxes
| Tax Annual Amount | 12926 |
|---|---|
| Tax Year | 2025 |
Area Information
| State | TX |
|---|---|
| County | Harris |
| City | Baytown |
| Zip Code | 77521 |
| Area | 2 |
| Subarea | Baytown | Harris County |
| Community Name | J W Singleton Surv Abst 709 |
| School District | 23 - Goose Creek Consolidated |
| Elementary School | James Bowie Elementary School (G |
| High School | 23 - Goose Creek Consolidated |
| Listing VS Median (in J W Singleton Surv Abst 709) | |
Price: $749,900 low | high Med: $749,900 sqft: 5,133 low | high Med: 5,133 $ / sqft: $146 low | high Med: $146 On site: 24 low | high Med: 24 | |
Market Activity 77521
Request a showing
Request a showing
Contact
Learn More About This Property

| State | TX |
|---|---|
| County | Harris |
| City | Baytown |
| Zip Code | 77521 |
| Area | 2 |
| Subarea | Baytown | Harris County |
| Community Name | J W Singleton Surv Abst 709 |
| School District | 23 - Goose Creek Consolidated |
| Elementary School | James Bowie Elementary School (G |
| High School | 23 - Goose Creek Consolidated |
| Listing VS Median (in J W Singleton Surv Abst 709) | |
Price: $749,900 low | high Med: $749,900 sqft: 5,133 low | high Med: 5,133 $ / sqft: $146 low | high Med: $146 On site: 24 low | high Med: 24 | |