
Description
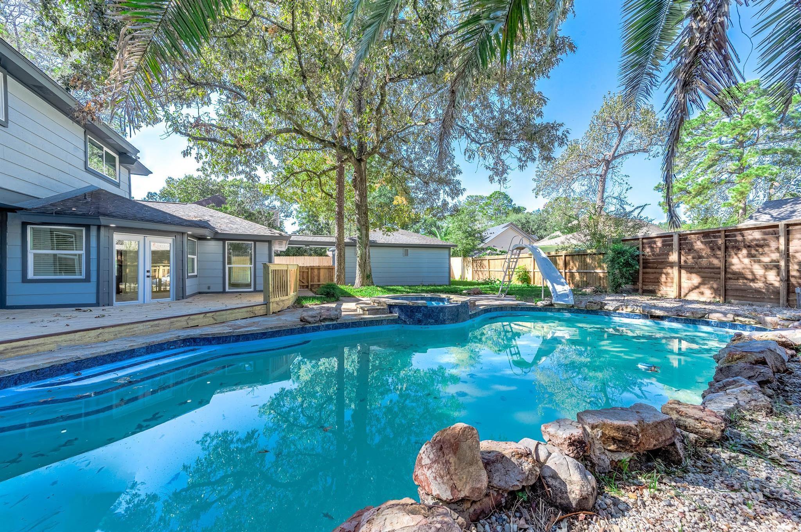
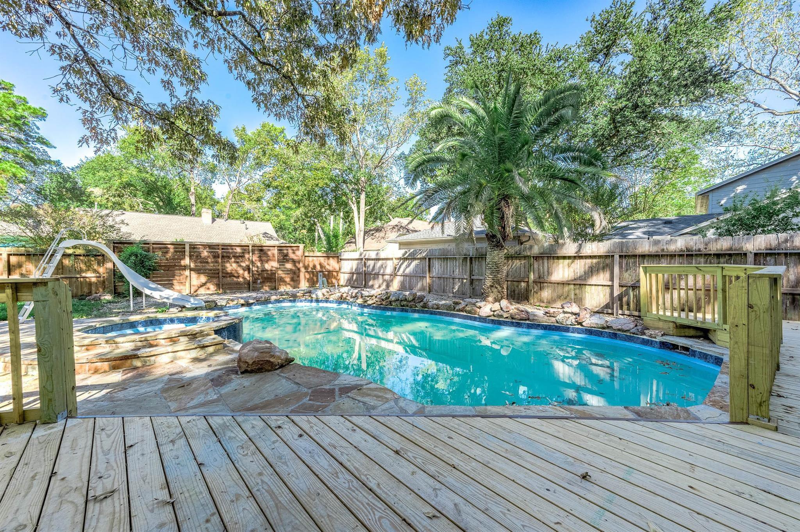
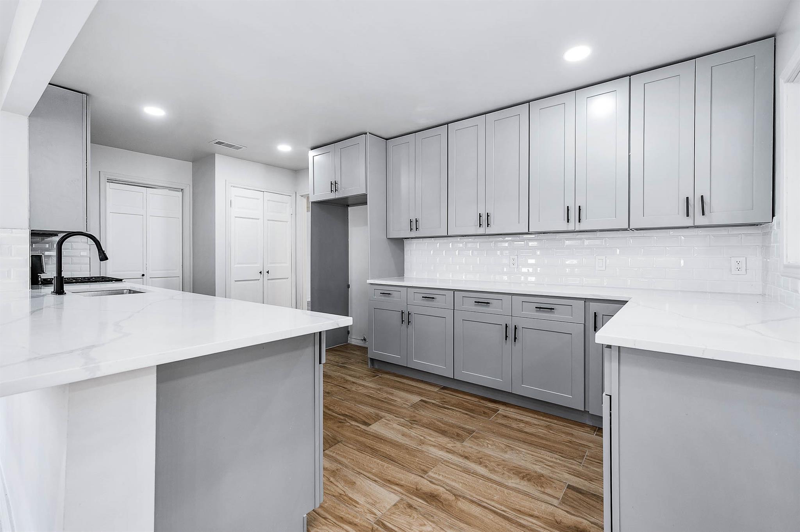
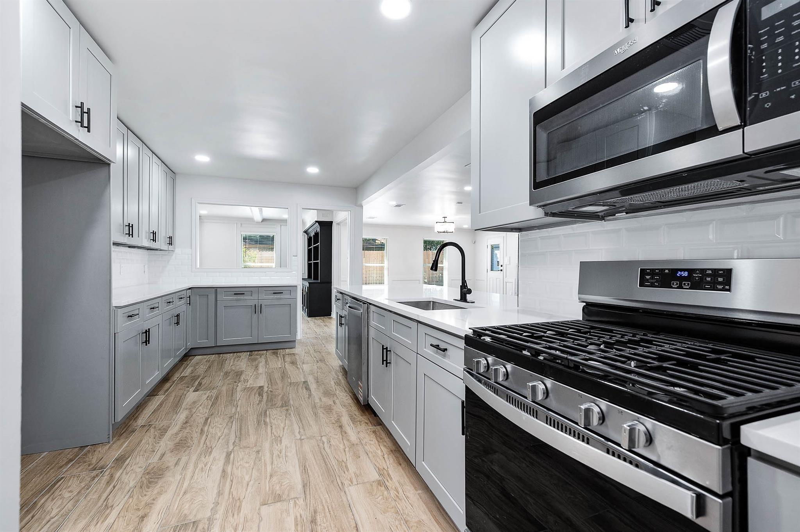
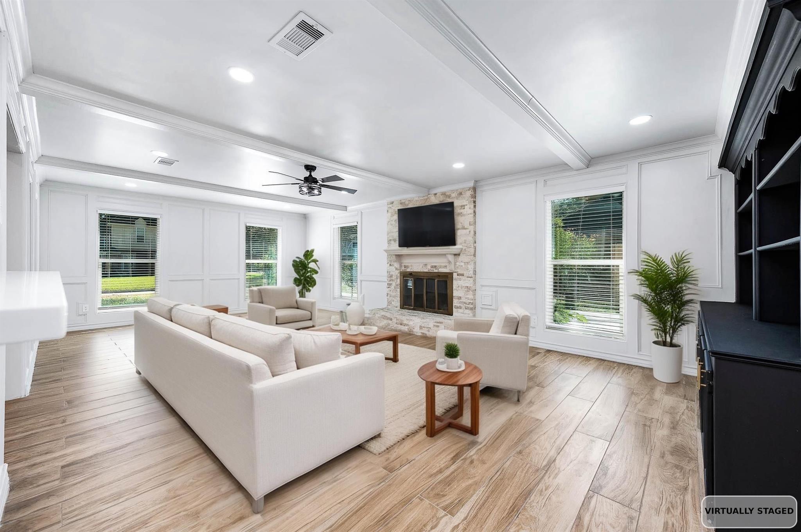
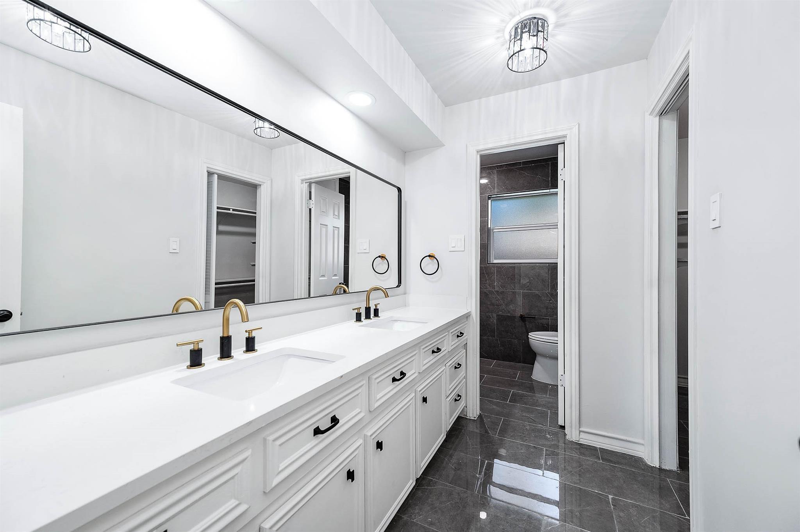
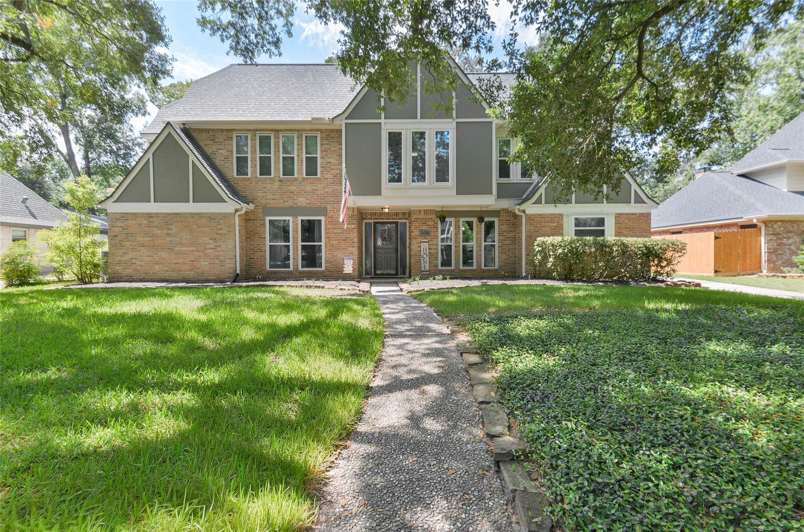
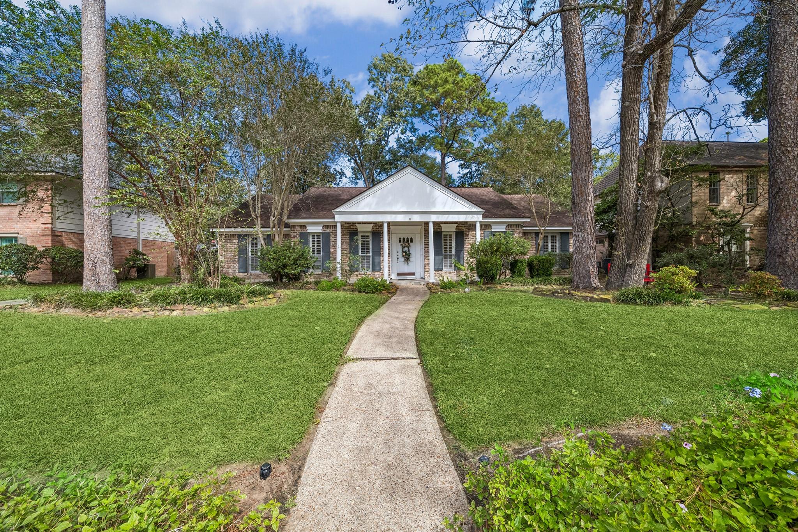
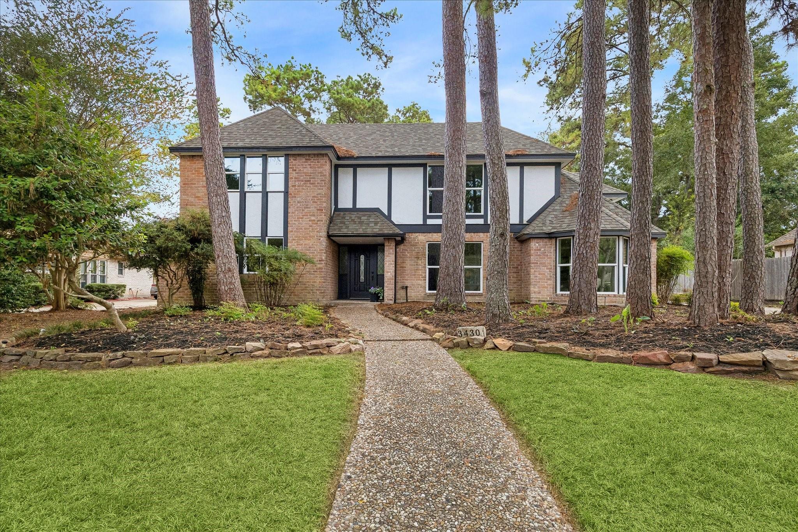
Welcome to this stunning, fully updated home in Bear Branch Village. With 4 bedrooms, 2.5 bathrooms, and 2798 sqft on a generous lot, this traditional gem boasts a spacious front entry, huge living room, and expansive office space. The brand-new kitchen features soft-close cabinets, quartz countertops, and stainless appliances. The main level master suite offers a luxurious en-suite bathroom with double sinks and a walk-in closet. Upstairs, three bedrooms share a stylish bathroom and one bedroom even has direct access. Outside, relax on the new outdoor patio or take a dip in the in-ground pool and spa. Enjoy the local amenities like Greenbelt Trails, pool, picnic area, and playground. A must-see!
Details
| MLS # | 81683256 |
|---|---|
| Listing Type | For Sale |
| Style | House |
| HOA Dues | $375 |
| Sub-Type | Resale |
| Status | Pending |
| Year | 1978 |
| Days On Site | 26 |
| Listing Provided By | eXp Realty LLC | David Mazzarella |
Features
| Bed(s) | 4 |
|---|---|
| Bath(s) | 3 Total |
| SQ Feet | 2,798 |
| Garage | 2 |
| Pool | Yes |
| Story(s) | 2 |
| Acreage | 0.24 |
Interior
| Heating | Natural Gas |
|---|---|
| Heating Yes / No | Yes |
| Cooling | Ceiling Fan(s), Electric |
| Cooling Yes / No | Yes |
| Appliances | Gas Oven, Gas Range, Dishwasher |
| Interior Features | Crown Molding, 3 Bedrooms Up, En-Suite Bath, Primary Bed - 1st Floor, Walk-In Closet(s) |
| Window Features | Insulated/Low-E windows, Window Coverings |
| Fireplace Yes / No | Yes |
| Fireplaces Total | 1 |
| Fireplace Features | Gas |
| Laundry Features | Electric Dryer Hookup, Gas Dryer Hookup, Washer Hookup |
| Har Room Description | 1 Living Area, Breakfast Room, Entry, Formal Dining, Formal Living, Home Office/Study, Kitchen/Dining Combo, Living Area - 1st Floor, Utility Room in House |
Exterior
| Roof | Composition |
|---|---|
| Foundation Details | Slab |
| Lot Features | Back Yard, Subdivided, 0 Up To 1/4 Acre |
| Patio And Porch Features | Patio/Deck |
| Fencing | Back Yard |
| Construction Materials | Batts Insulation, Brick, Cement Siding, Wood Siding |
| Direction Faces | South |
Parking
| Garage Yes / No | Yes |
|---|---|
| Parking Features | Detached, Garage Door Opener, Driveway |
Utilities
| Sewer | Public Sewer |
|---|---|
| Water Source | Public |
| Green Energy Efficient | Thermostat, Exposure/Shade |
Location
| Har Restrictions | Deed Restrictions |
|---|---|
| Road Surface Type | Asphalt |
Taxes
| Tax Annual Amount | 8280 |
|---|---|
| Tax Year | 2025 |
Other
| Har Maint Fee Includes | Clubhouse, Common Grounds, Courtesy Patrol, Recreational Facilities |
|---|
Area Information
| State | TX |
|---|---|
| County | Harris |
| City | Houston |
| Zip Code | 77339 |
| Area | 32 |
| Subarea | Kingwood West |
| Community Name | Bear Branch Village Sec 04 |
| School District | 29 - Humble |
| Elementary School | Bear Branch Elementary School (H |
| High School | 29 - Humble |
| Listing VS Median (in Bear Branch Village Sec 04) | |
Price: $399,000 low | high Med: $399,450 sqft: 2,798 low | high Med: 2,538 $ / sqft: $143 low | high Med: $159 On site: 26 low | high Med: 26 | |
Market Activity 77339
Request a showing
Request a showing
Contact
Learn More About This Property

| State | TX |
|---|---|
| County | Harris |
| City | Houston |
| Zip Code | 77339 |
| Area | 32 |
| Subarea | Kingwood West |
| Community Name | Bear Branch Village Sec 04 |
| School District | 29 - Humble |
| Elementary School | Bear Branch Elementary School (H |
| High School | 29 - Humble |
| Listing VS Median (in Bear Branch Village Sec 04) | |
Price: $399,000 low | high Med: $399,450 sqft: 2,798 low | high Med: 2,538 $ / sqft: $143 low | high Med: $159 On site: 26 low | high Med: 26 | |
Nearby Listings (Within 1/4 mile)
Price: $299K - $498K
sqft: 2,000 - 3,000
Listing Updated: November 17, 2026 at 11:56:02 PM PST