345 Ridgelake Scenic Drive,Montgomery, TX 77316
Montgomery, TX 77316

Description
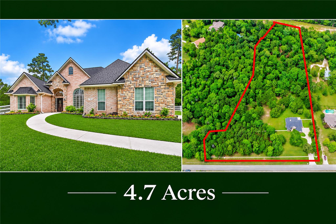
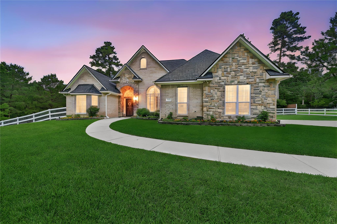
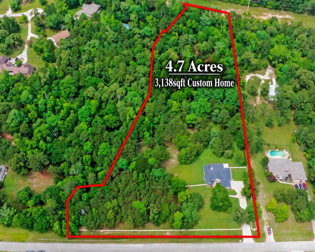
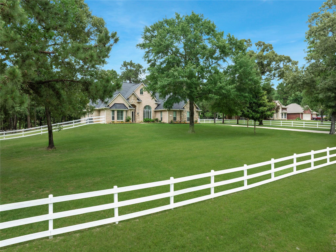
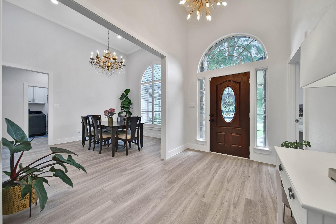
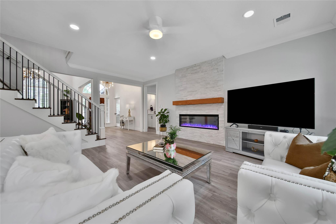
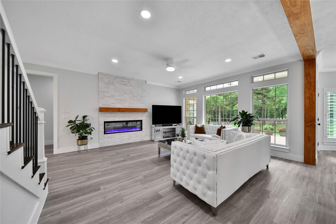
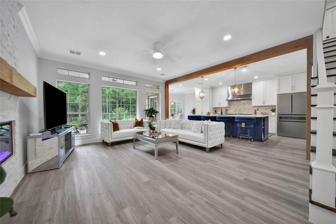
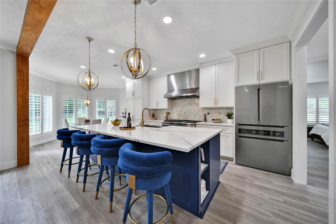
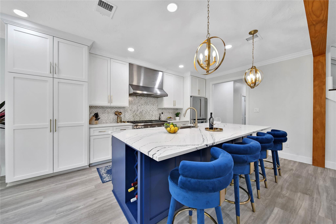
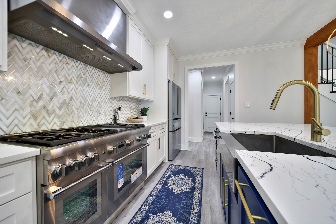
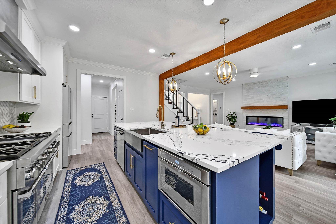
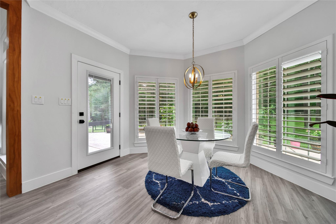
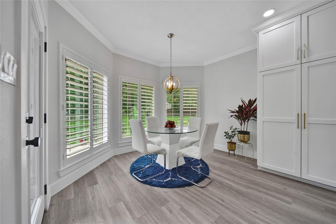
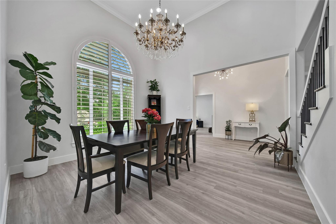
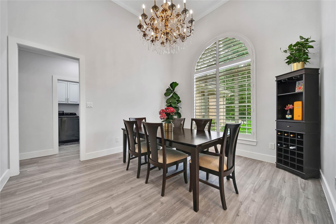
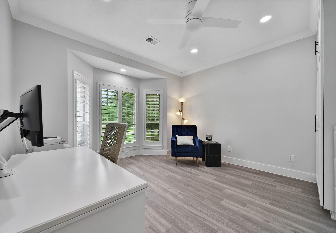
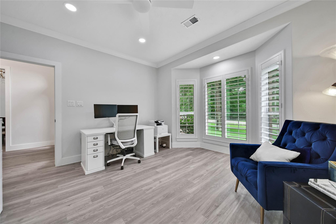
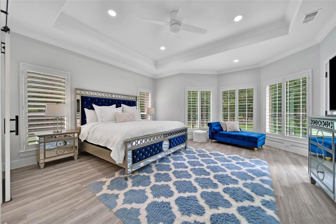
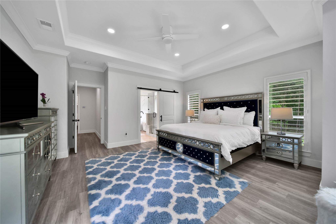
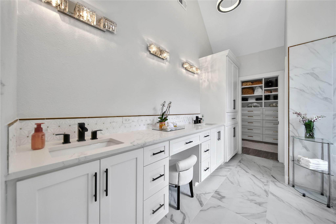
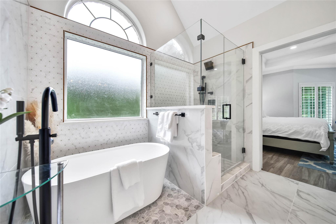
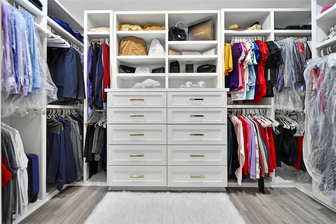
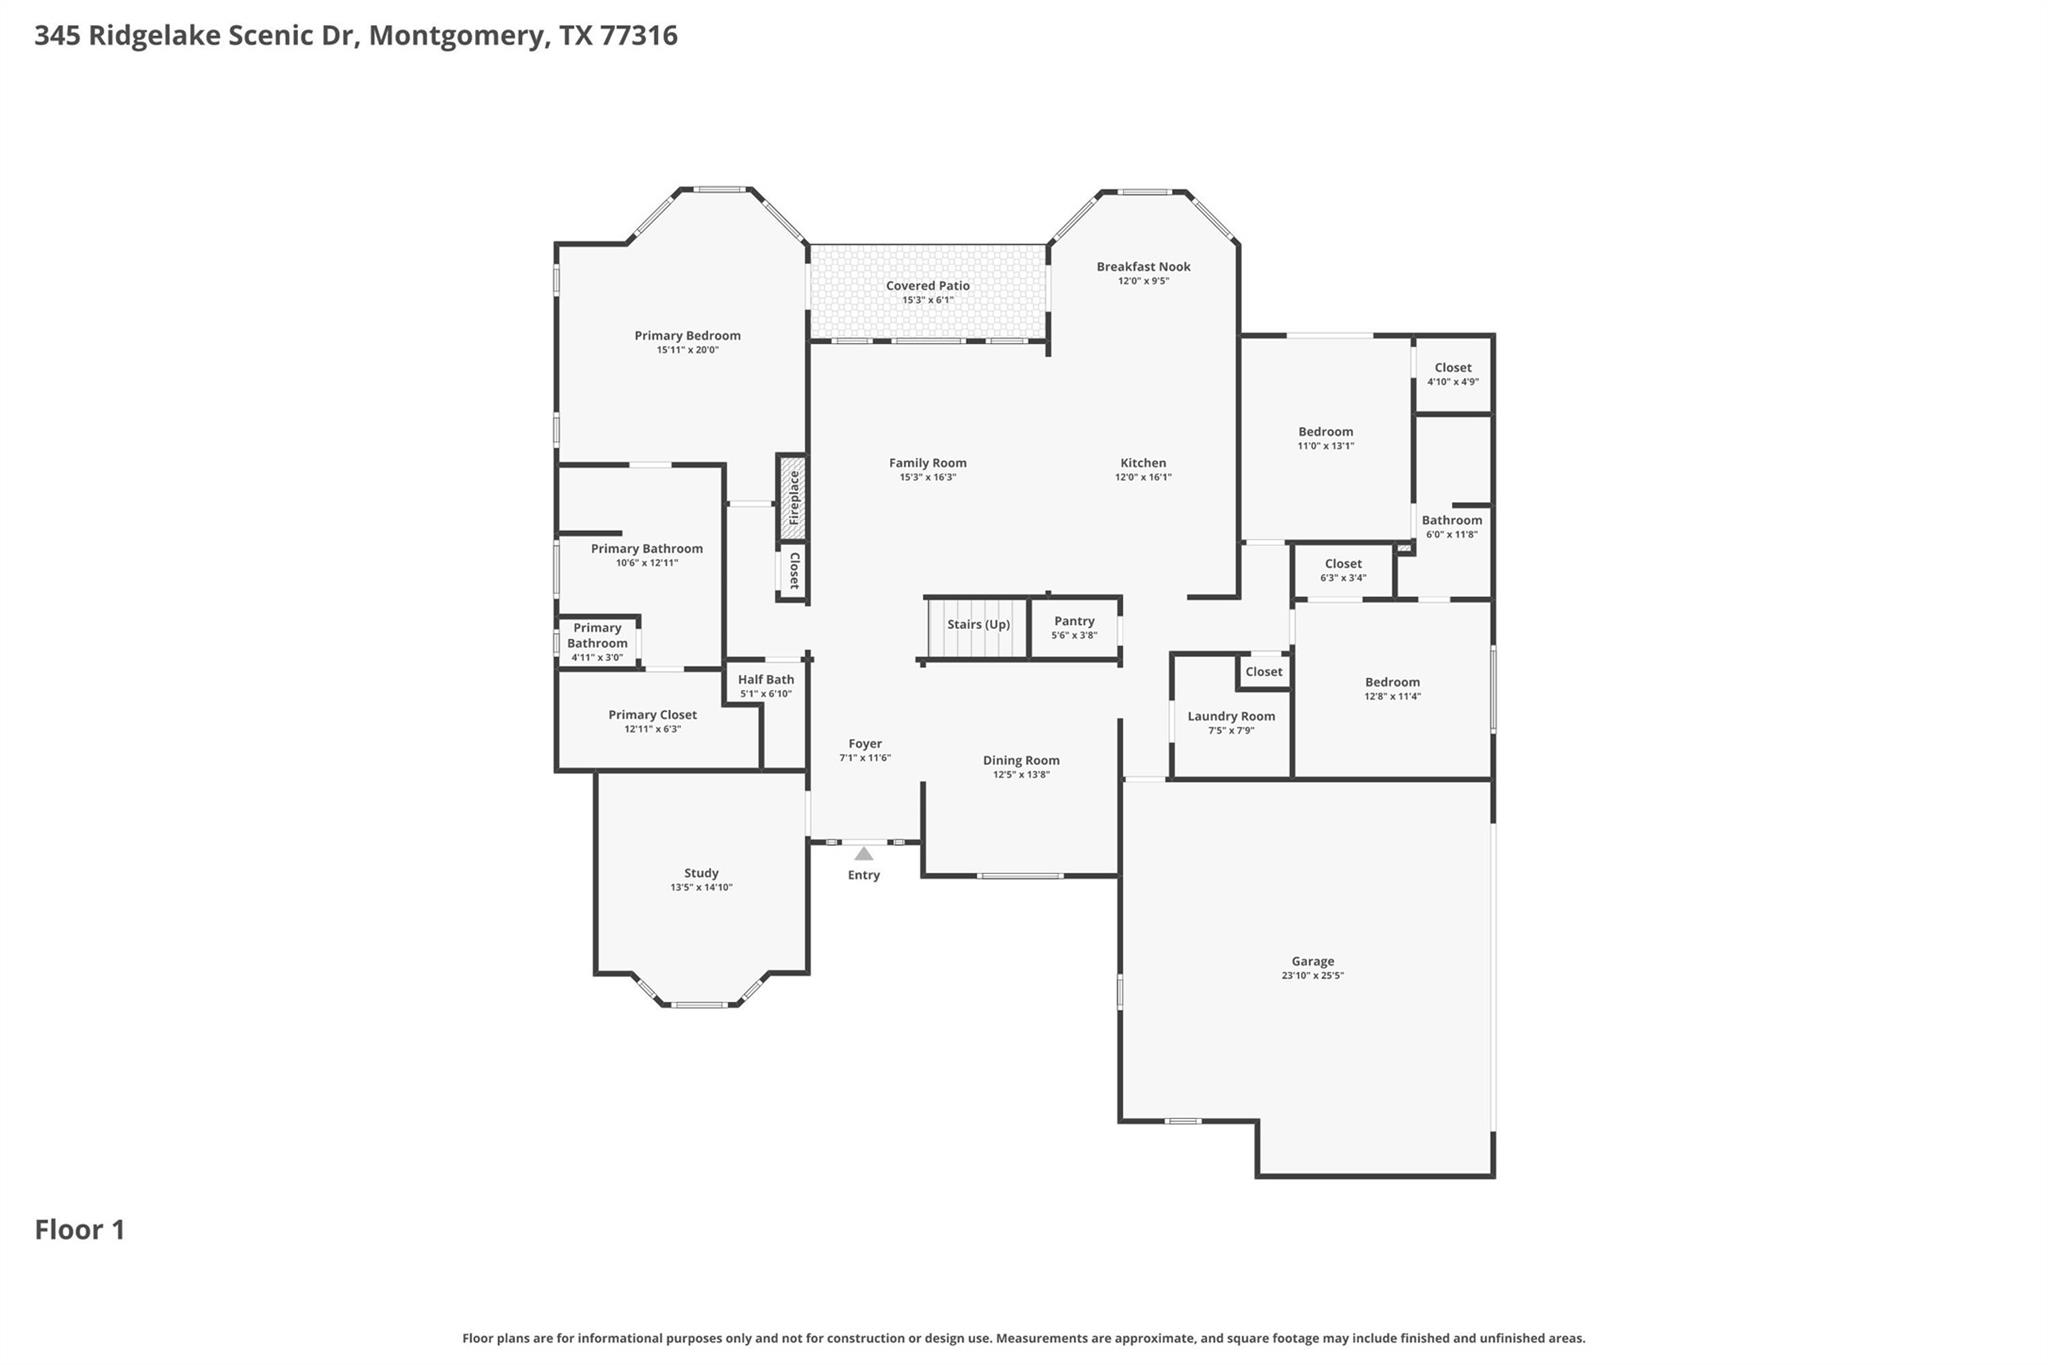
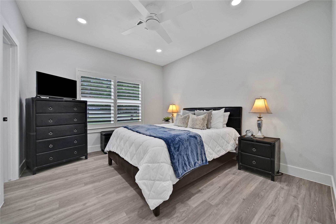
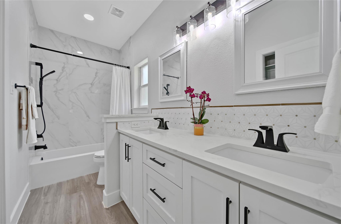
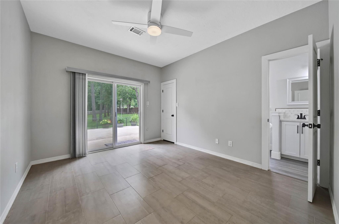
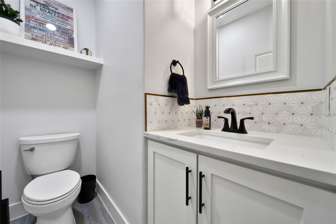
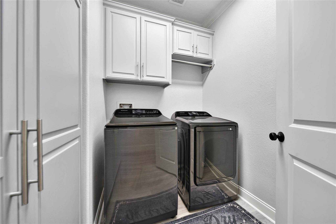
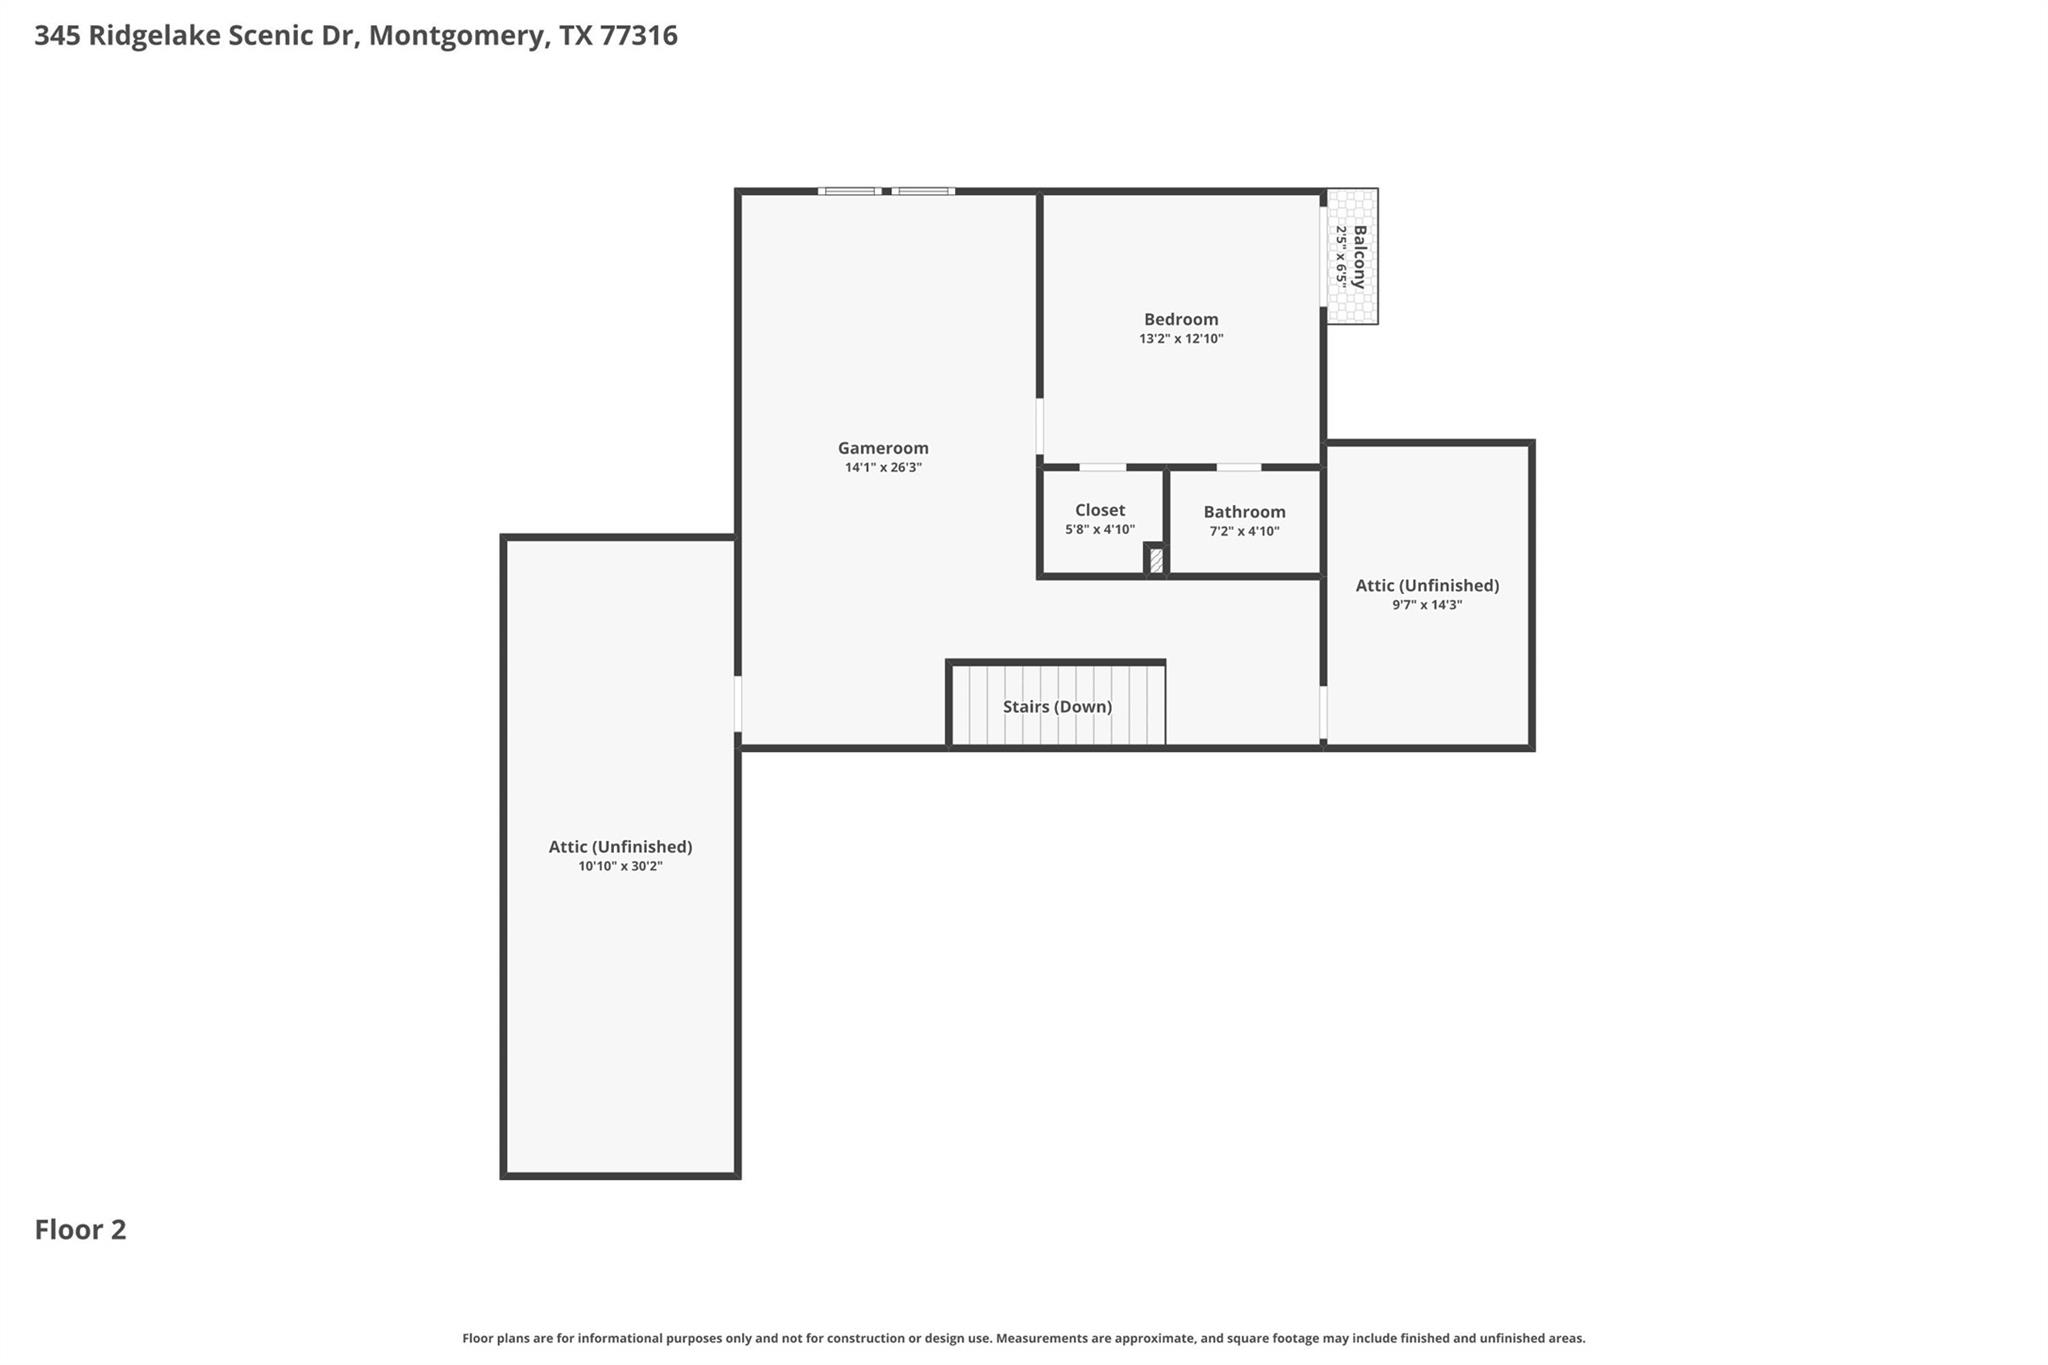
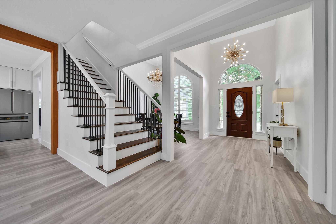
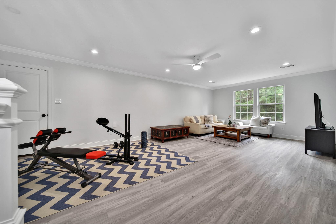
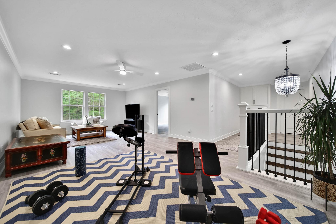
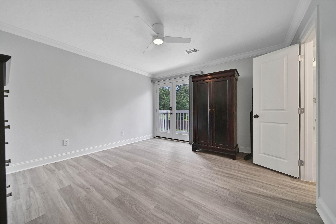
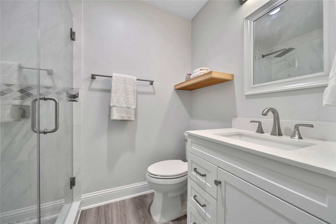
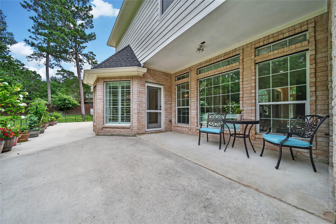
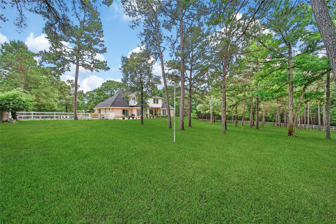
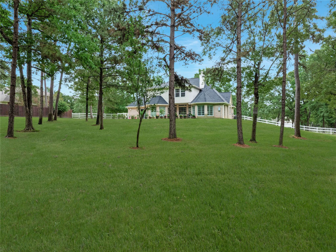
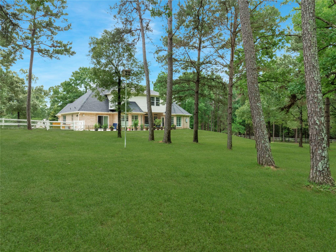
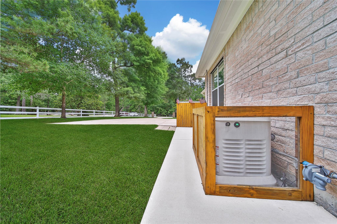
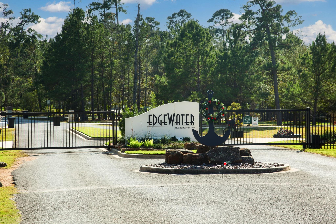
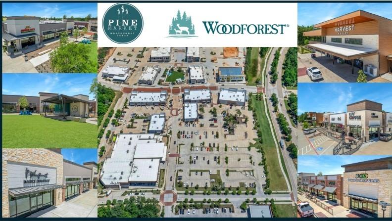
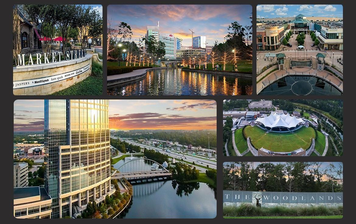
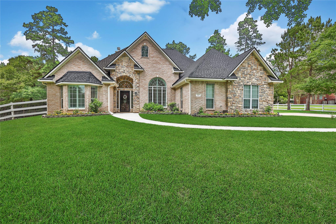
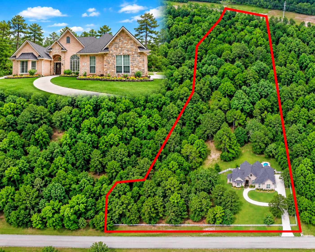
Set on 4.7 wooded acres in a gated section of Ridgelake Shores, this custom estate blends refined design with everyday comfort. Remarkably renovated with elevated finishes and timeless style. The home boasts expansive living spaces, abundant natural light, and serene views. A chef's kitchen is anchored by an oversized quartz island and equipped with Thermador double ovens, a 6-burner gas range and griddle, custom soft-close cabinetry, generous storage, and a large walk-in pantry. The family room features a wall of windows overlooking the acreage beyond. A dedicated study creates an ideal executive workspace. The first-floor master offers a spa-inspired bath and an elegant walk-in closet, while 2 additional first-floor bedrooms provide flexibility for guests or multigenerational living. Upstairs includes a gameroom and private 4th bedroom. WHOLE HOME GENERATOR, epoxy-coated garage floor, irrigation well, vacuum system, & NEW ROOF. Minutes to Woodforest & easy commute to The Woodlands.
Details
| MLS # | 12829171 |
|---|---|
| Listing Type | For Sale |
| Style | House |
| HOA Dues | $850 |
| Sub-Type | Resale |
| Status | Active |
| Year | 2004 |
| Days On Site | 26 |
| Listing Provided By | Century 21 Realty Partners | David Hageman |
Features
| Bed(s) | 4 |
|---|---|
| Bath(s) | 4 Total |
| SQ Feet | 3,138 |
| Garage | 2 |
| Story(s) | 2 |
| Acreage | 4.72 |
Interior
| Heating | Electric, Zoned |
|---|---|
| Heating Yes / No | Yes |
| Cooling | Electric, Zoned |
| Cooling Yes / No | Yes |
| Appliances | ENERGY STAR Qualified Appliances, Disposal, Double Oven, Electric Oven, Microwave, Gas Cooktop, Dishwasher |
| Interior Features | Central Vacuum, Crown Molding, Formal Entry/Foyer, 2 Bedrooms Down, En-Suite Bath, Primary Bed - 1st Floor, Split Plan, Walk-In Closet(s) |
| Window Features | Insulated/Low-E windows, Window Coverings |
| Fireplace Yes / No | Yes |
| Fireplaces Total | 1 |
| Fireplace Features | Electric |
| Laundry Features | Electric Dryer Hookup, Gas Dryer Hookup, Washer Hookup |
| Har Room Description | Breakfast Room, Entry, Family Room, Formal Dining, Gameroom Up, Home Office/Study, Living Area - 1st Floor, Utility Room in House |
Exterior
| Exterior Features | Side Yard, Sprinkler System |
|---|---|
| Roof | Composition |
| Foundation Details | Slab |
| Lot Features | Back Yard, Other, Wooded, 2 Up to 5 Acres |
| Patio And Porch Features | Covered, Patio/Deck, Porch |
| Fencing | Back Yard, Full |
| Construction Materials | Brick, Stone |
| Direction Faces | South |
Parking
| Attached Garage Yes / No | Yes |
|---|---|
| Garage Yes / No | Yes |
| Parking Features | Automatic Gate, Attached, Oversized, Additional Parking, Garage Door Opener, Double-Wide Driveway |
Utilities
| Sewer | Aerobic Septic |
|---|---|
| Water Source | Public, Well |
| Green Energy Efficient | Attic Vents, Thermostat, HVAC |
Location
| Har Restrictions | Deed Restrictions, Horses Allowed |
|---|---|
| Road Surface Type | Asphalt |
Taxes
| Tax Annual Amount | 11591 |
|---|---|
| Tax Year | 2025 |
| Tax Exemptions | Homestead |
Area Information
| State | TX |
|---|---|
| County | Montgomery |
| City | Montgomery |
| Zip Code | 77316 |
| Area | 39 |
| Subarea | Conroe Southwest |
| Community Name | Ridgelake Shores |
| School District | 11 - Conroe |
| Elementary School | Stewart Elementary School (Conro |
| High School | 11 - Conroe |
| Listing VS Median (in Ridgelake Shores) | |
Price: $898,888 low | high Med: $834,444 sqft: 3,138 low | high Med: 3,271 $ / sqft: $286 low | high Med: $256 On site: 26 low | high Med: 14 | |
Market Activity 77316
Request a showing
Request a showing
Contact
Learn More About This Property

| State | TX |
|---|---|
| County | Montgomery |
| City | Montgomery |
| Zip Code | 77316 |
| Area | 39 |
| Subarea | Conroe Southwest |
| Community Name | Ridgelake Shores |
| School District | 11 - Conroe |
| Elementary School | Stewart Elementary School (Conro |
| High School | 11 - Conroe |
| Listing VS Median (in Ridgelake Shores) | |
Price: $898,888 low | high Med: $834,444 sqft: 3,138 low | high Med: 3,271 $ / sqft: $286 low | high Med: $256 On site: 26 low | high Med: 14 | |