
Description
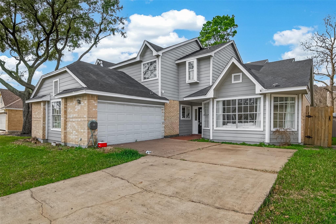
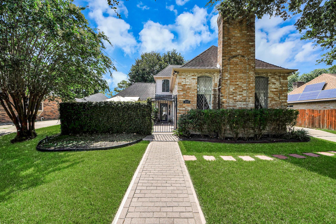
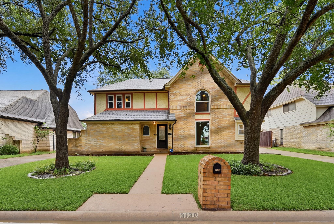
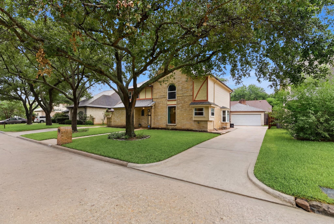
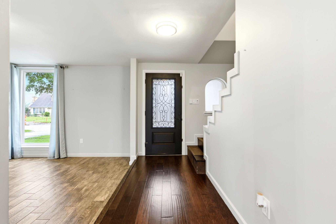
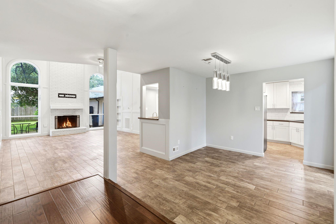
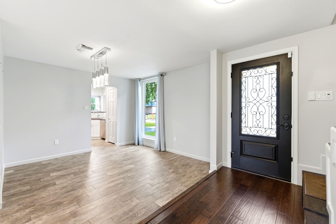
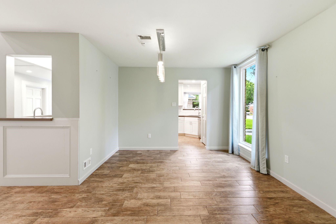
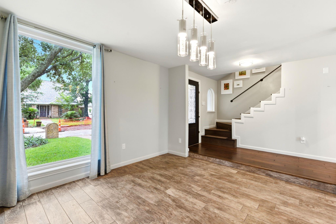
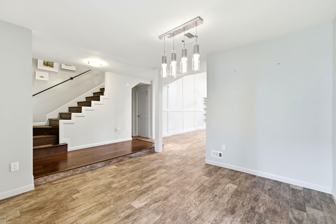
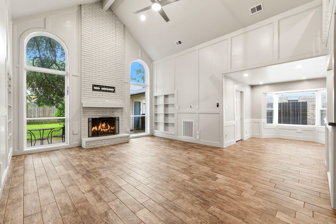
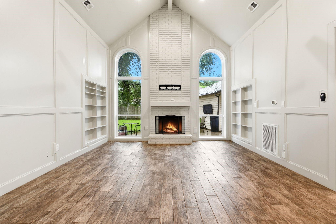
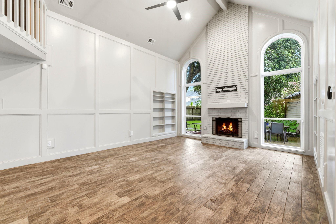
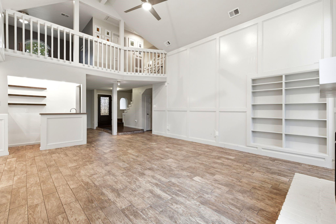
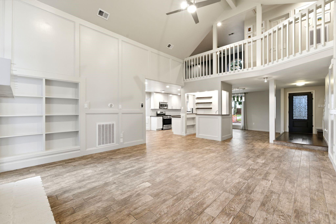
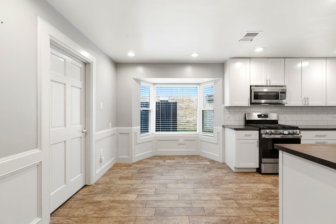
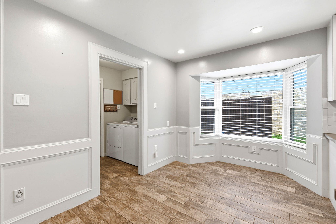
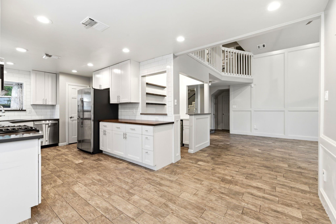
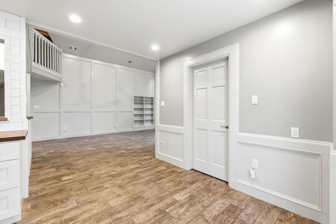
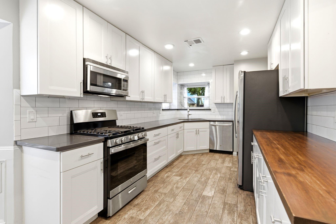
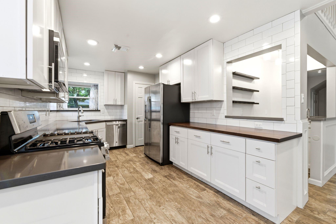
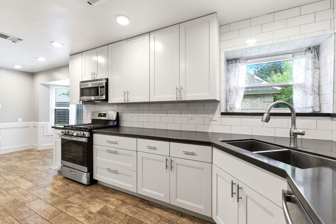
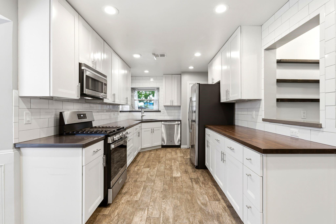
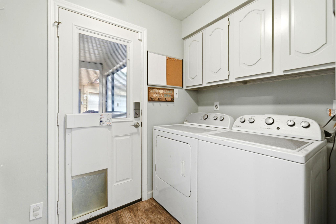
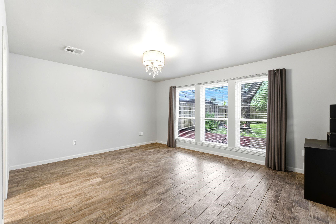
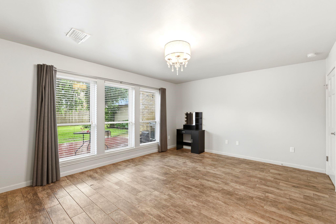
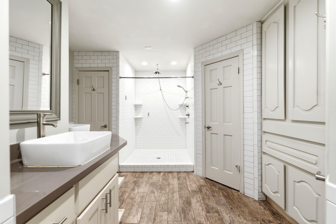
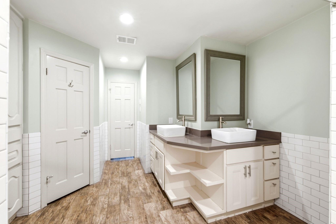
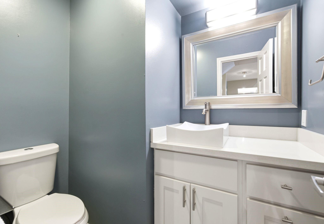
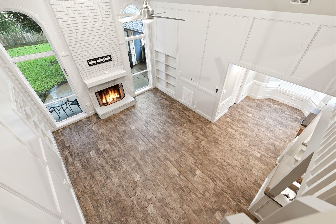
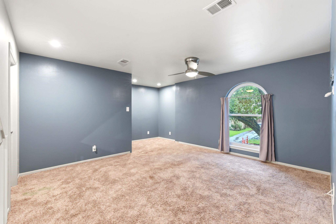
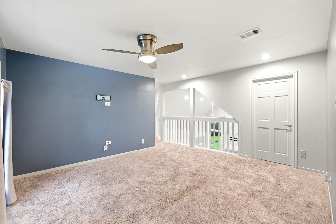
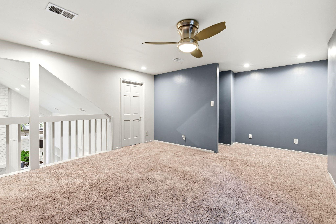
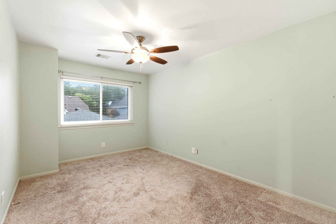
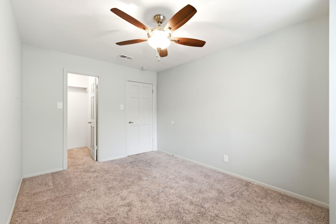
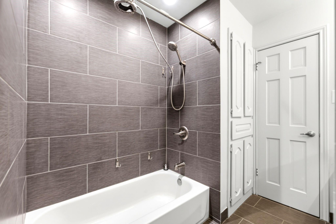
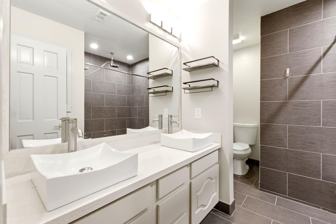
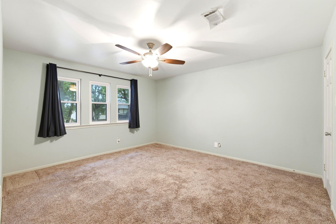
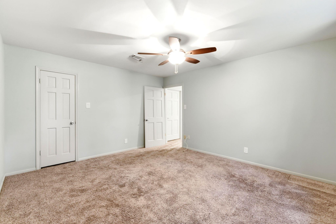
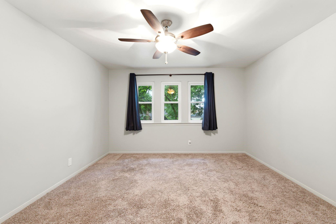
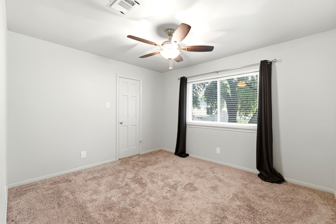
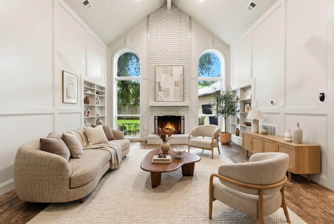
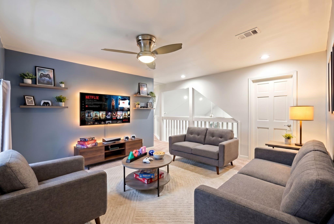
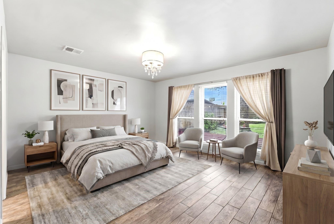
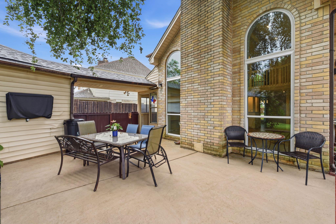
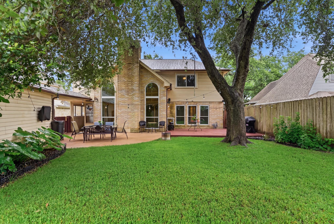
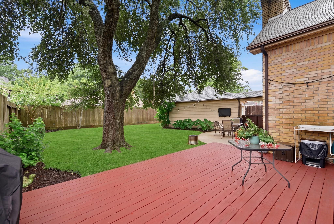
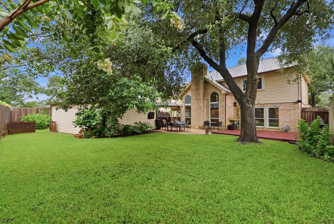
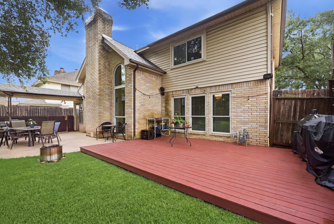
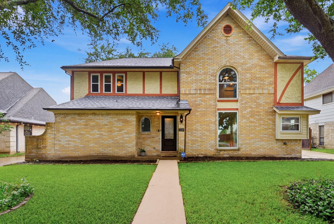
Welcome home to this beautifully maintained 4-bedroom, 2.5-bath home with a spacious game room and a layout perfect for everyday living and entertaining! Conveniently located with easy access to major freeways and a quick commute to downtown Houston, plus added peace of mind with the HPD Westside Station just two blocks away. Inside, enjoy a large living room with soaring cathedral ceilings, a cozy gas fireplace, and a wet bar with sink. The updated kitchen features quartz countertops, subway tile backsplash, and stainless steel appliances. The first-floor primary suite offers dual vanities and a large walk-in shower. A formal dining room and breakfast area provide flexible dining options The oversized backyard includes a covered patio, deck, and mature shade tree, perfect for relaxing or entertaining. Additional features include added attic flooring for extra storage and walking access to the neighborhood pool, park, and tennis courts
Details
| MLS # | 19933543 |
|---|---|
| Listing Type | For Sale |
| Style | House |
| HOA Dues | $655 |
| Sub-Type | Resale |
| Status | Active |
| Year | 1979 |
| Days On Site | 26 |
| Listing Provided By | My Castle Realty | Gary Bisha |
Features
| Bed(s) | 4 |
|---|---|
| Bath(s) | 3 Total |
| SQ Feet | 2,586 |
| Garage | 2 |
| Story(s) | 2 |
| Acreage | 0.16 |
Interior
| Heating | Natural Gas |
|---|---|
| Heating Yes / No | Yes |
| Cooling | Ceiling Fan(s), Electric, Gas |
| Cooling Yes / No | Yes |
| Appliances | Disposal, Gas Oven, Microwave, Gas Cooktop, Dishwasher |
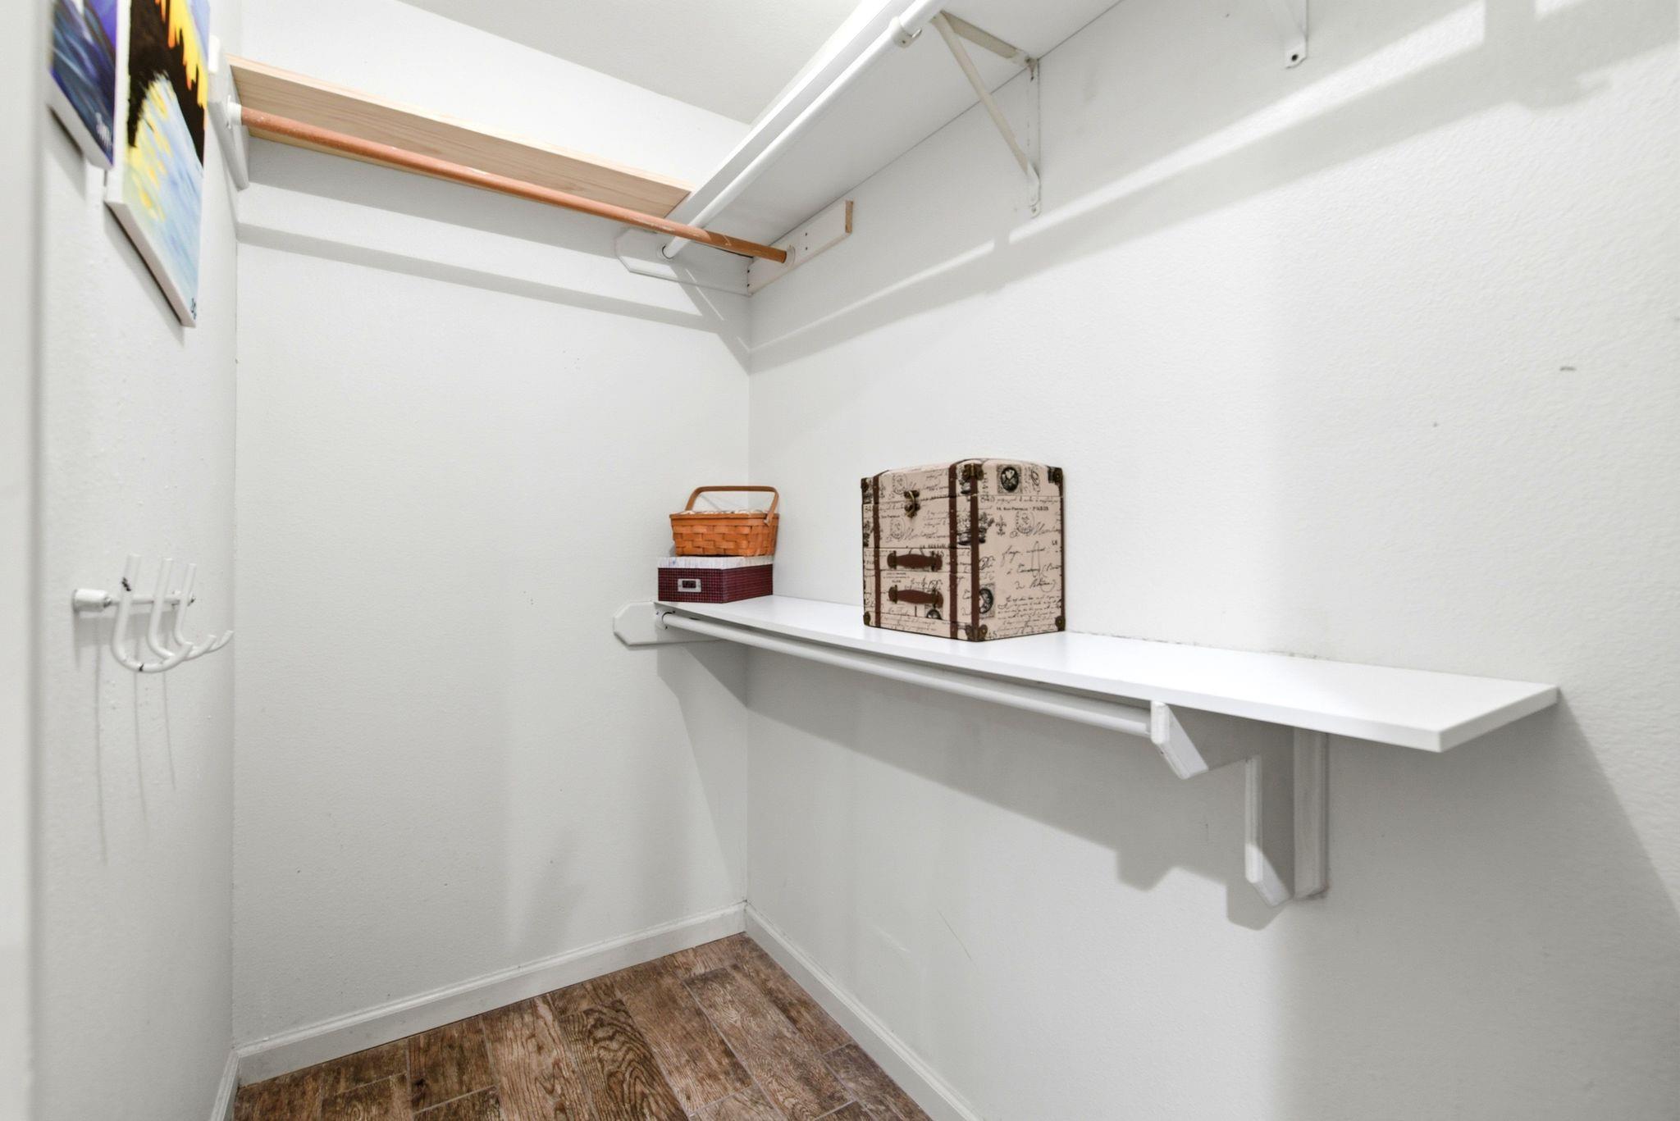
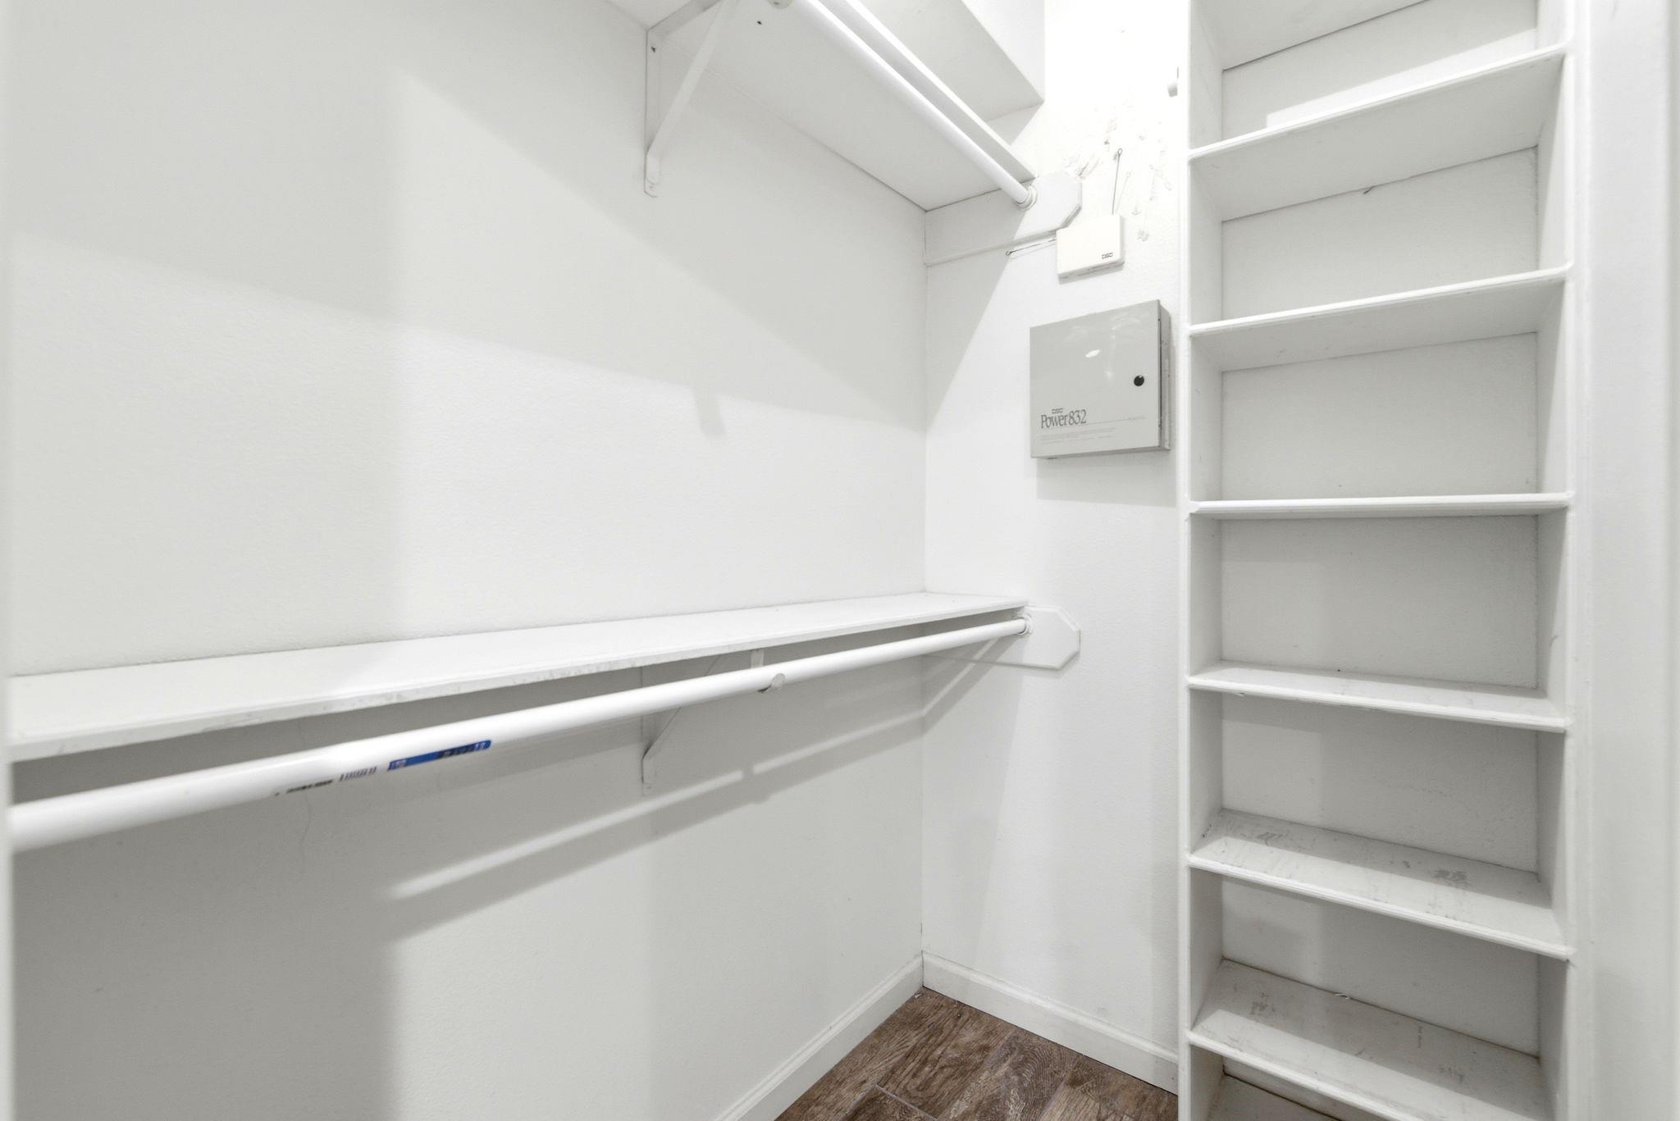
| Interior Features | Balcony, High Ceilings, Wet Bar, Primary Bed - 1st Floor, Walk-In Closet(s) |
| Fireplace Yes / No | Yes |
| Fireplaces Total | 1 |
| Fireplace Features | Gas |
| Laundry Features | Gas Dryer Hookup, Washer Hookup |
| Har Room Description | Gameroom Up, Living Area - 1st Floor, Utility Room in House |
Exterior
| Roof | Composition |
|---|---|
| Foundation Details | Slab |
| Lot Features | Back Yard, Subdivided, 0 Up To 1/4 Acre |
| Patio And Porch Features | Patio/Deck |
| Fencing | Full |
| Construction Materials | Brick, Wood Siding |
| Direction Faces | East |
Parking
| Attached Garage Yes / No | Yes |
|---|---|
| Garage Yes / No | Yes |
| Parking Features | Attached/Detached Garage |
Utilities
| Sewer | Public Sewer |
|---|---|
| Water Source | Public |
| Green Energy Efficient | Thermostat |
Location
| Har Restrictions | Deed Restrictions |
|---|---|
| Road Surface Type | Concrete |
Taxes
| Tax Annual Amount | 6588 |
|---|---|
| Tax Year | 2025 |
| Tax Exemptions | Homestead |
Area Information
| State | TX |
|---|---|
| County | Harris |
| City | Houston |
| Zip Code | 77082 |
| Area | 31 |
| Subarea | Alief |
| Community Name | Ashton Village |
| School District | 2 - Alief |
| Elementary School | Heflin Elementary School |
| High School | 2 - Alief |
| Listing VS Median (in Ashton Village) | |
Price: $315,000 low | high Med: $315,000 sqft: 2,586 low | high Med: 2,492 $ / sqft: $122 low | high Med: $127 On site: 26 low | high Med: 26 | |
Market Activity 77082
Request a showing
Request a showing
Contact
Learn More About This Property

| State | TX |
|---|---|
| County | Harris |
| City | Houston |
| Zip Code | 77082 |
| Area | 31 |
| Subarea | Alief |
| Community Name | Ashton Village |
| School District | 2 - Alief |
| Elementary School | Heflin Elementary School |
| High School | 2 - Alief |
| Listing VS Median (in Ashton Village) | |
Price: $315,000 low | high Med: $315,000 sqft: 2,586 low | high Med: 2,492 $ / sqft: $122 low | high Med: $127 On site: 26 low | high Med: 26 | |