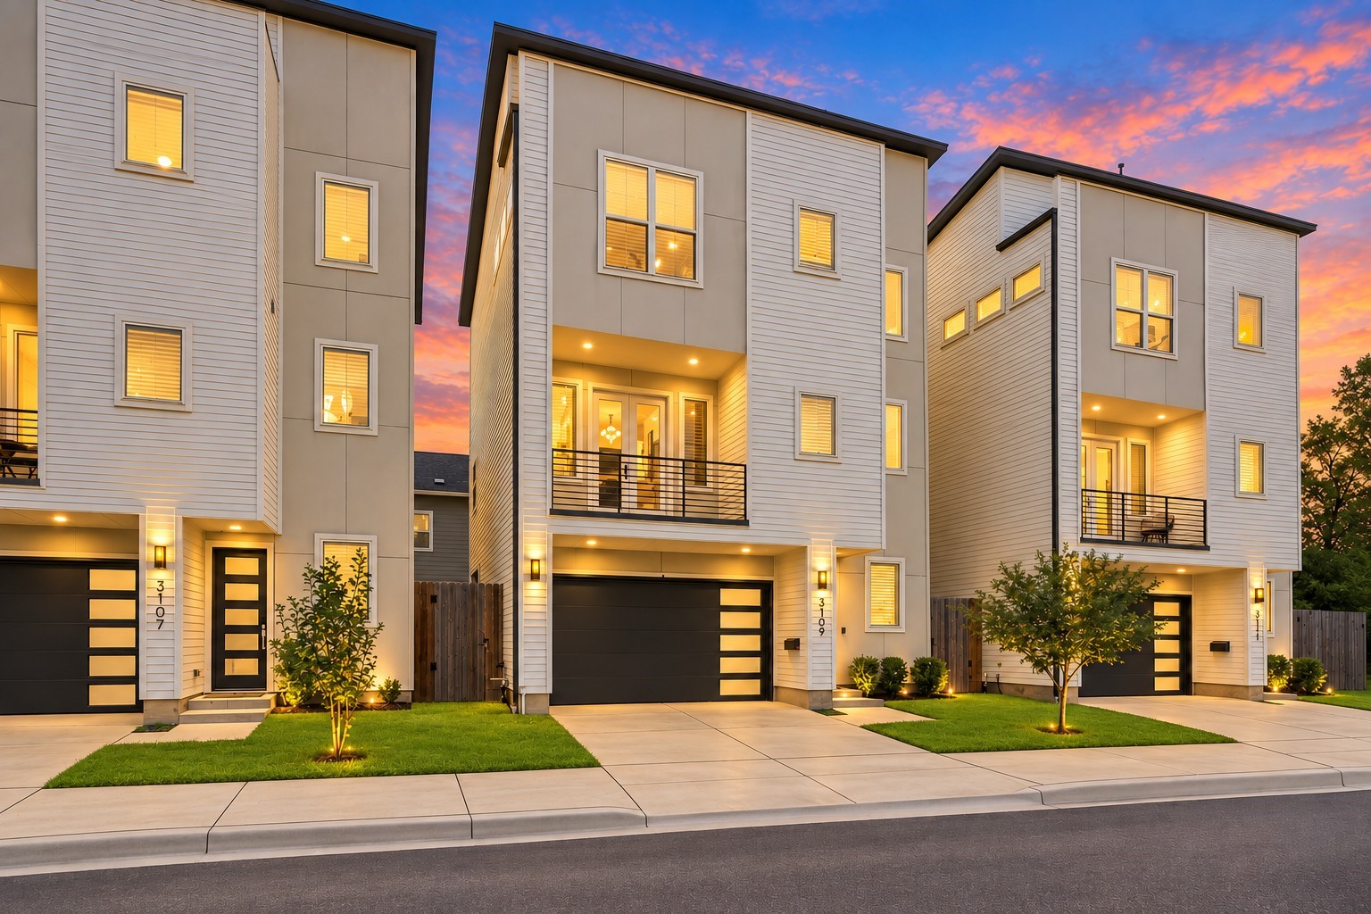
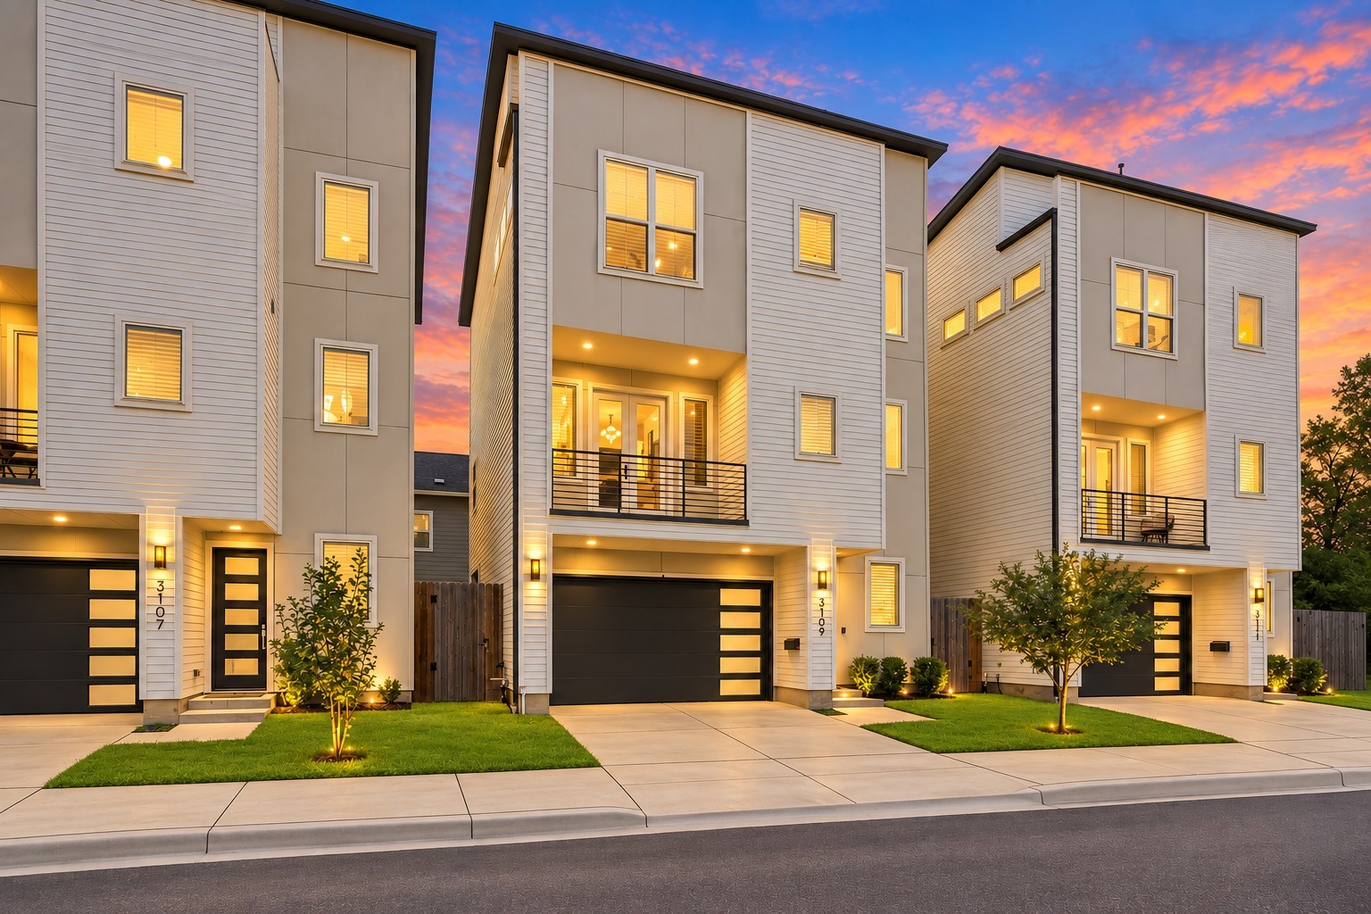
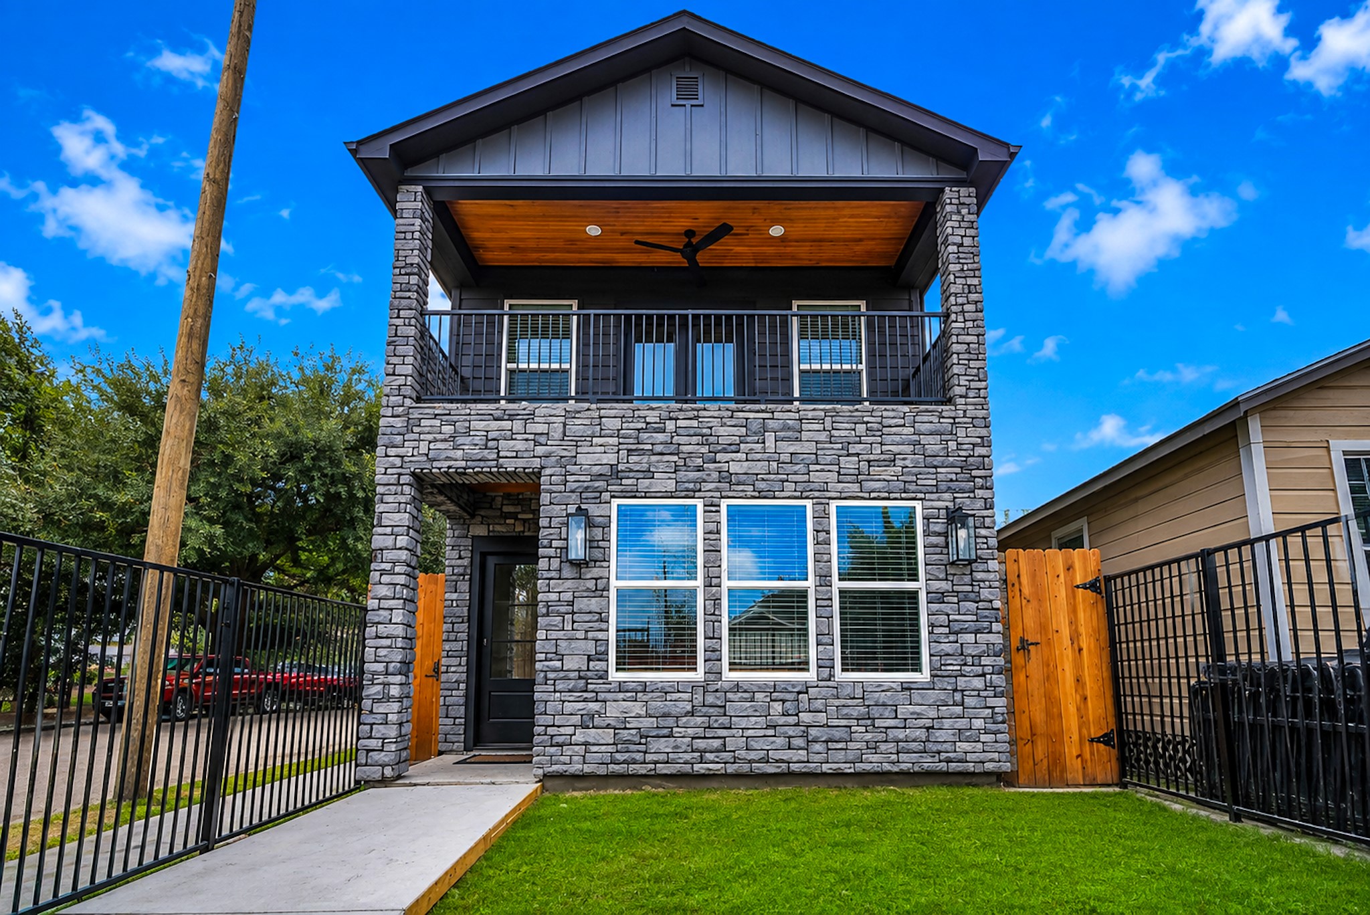
Modern three-story home featuring clean contemporary architecture, a private driveway, and an attached 2-car garage for convenient off-street parking. The exterior showcases a mix of neutral siding and modern finishes, complemented by a private balcony, manicured front lawn, and sleek garage door. The private driveway and spacious garage add everyday convenience while maintaining the home’s polished urban appeal.
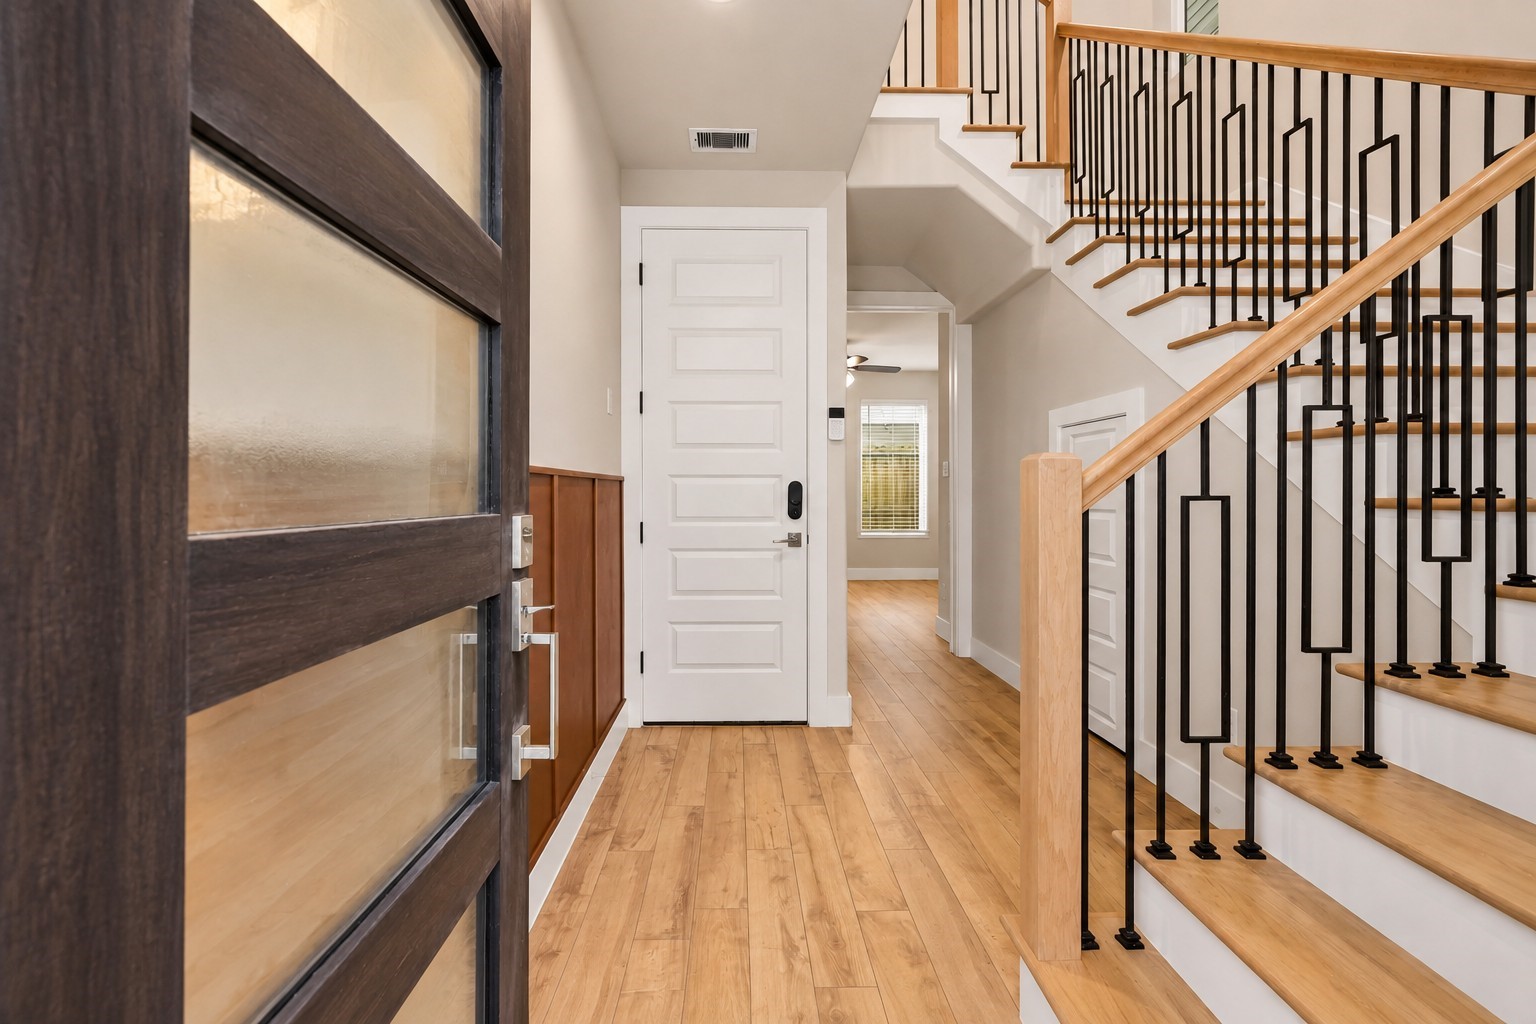
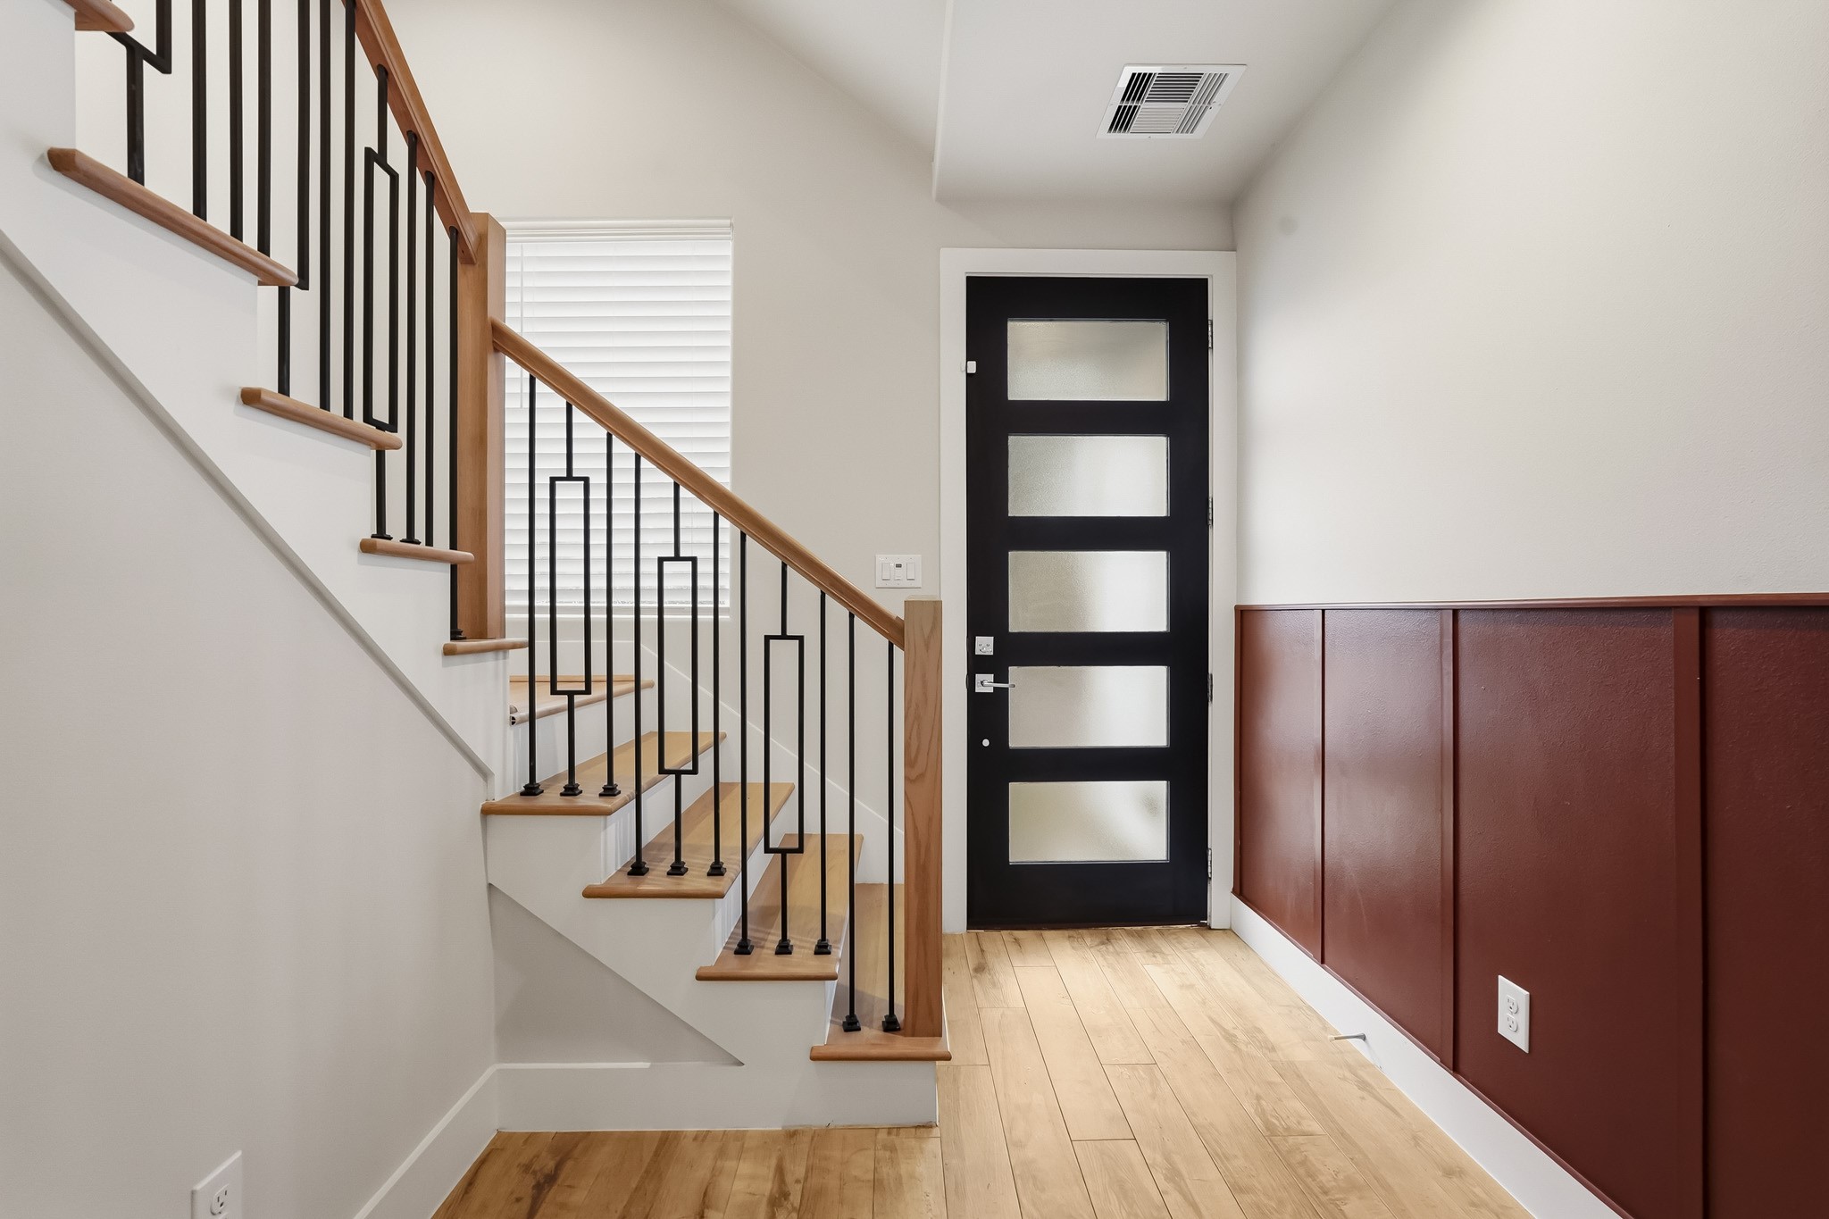
Inviting entryway featuring luxury vinyl plank flooring, neutral finishes, and a striking modern staircase with wood treads and geometric black iron railings.
Contrasting wood-paneled wainscoting adds character to the space, while a large window brings in additional natural light.
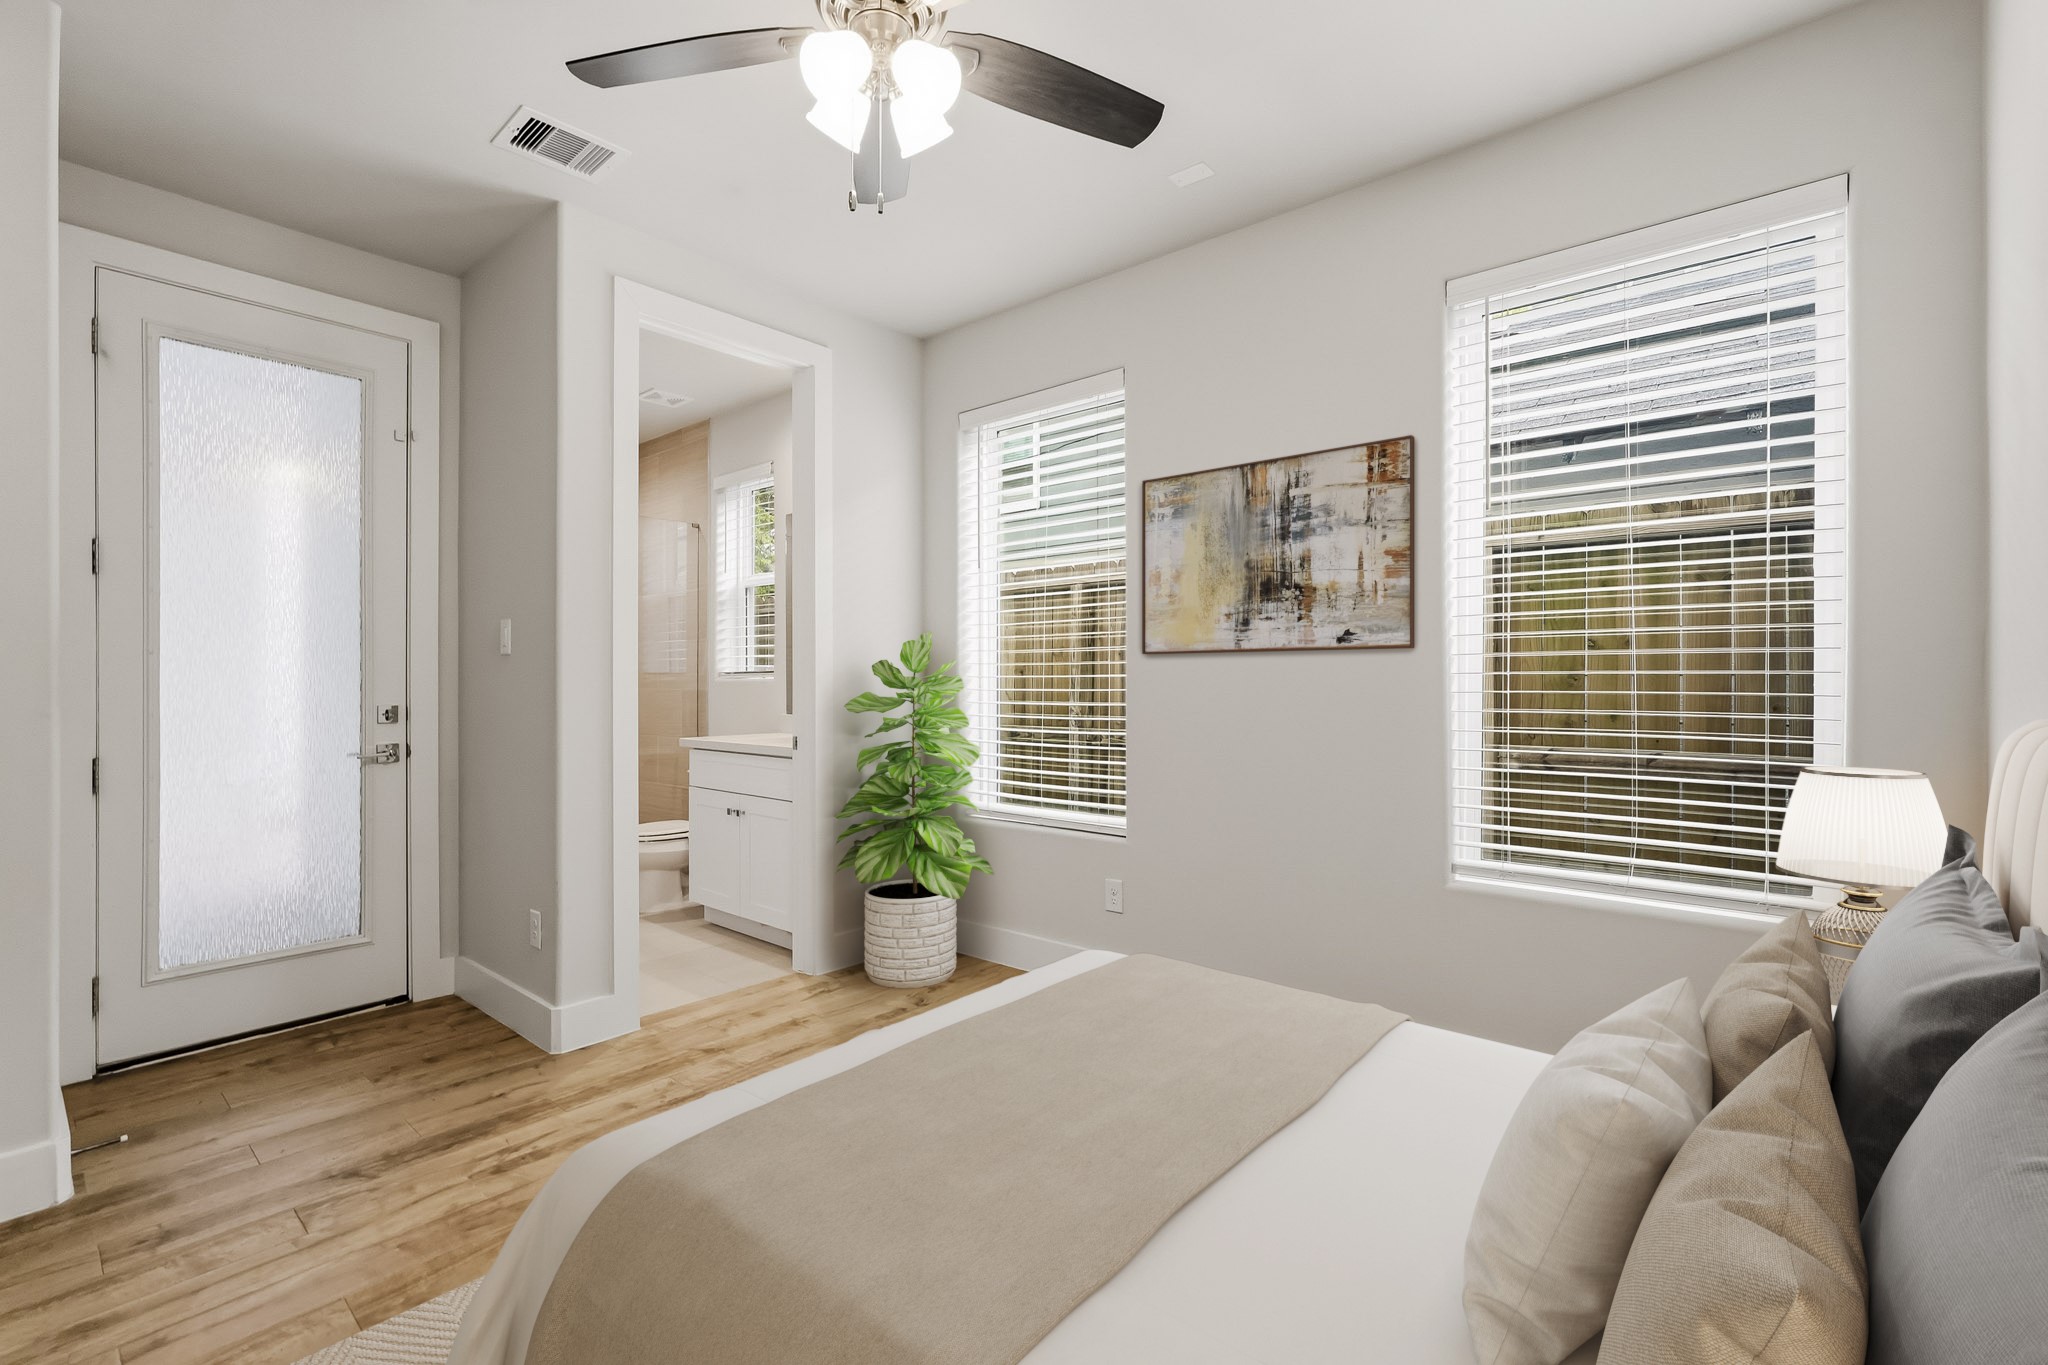
Virtually Staged: This bright and inviting secondary bedroom is located on the 1st floors. It features luxury vinyl plank flooring, neutral finishes, and abundant natural light from multiple windows. An adjoining en-suite bathroom adds convenience, while the frosted-glass exterior door provides additional natural light.
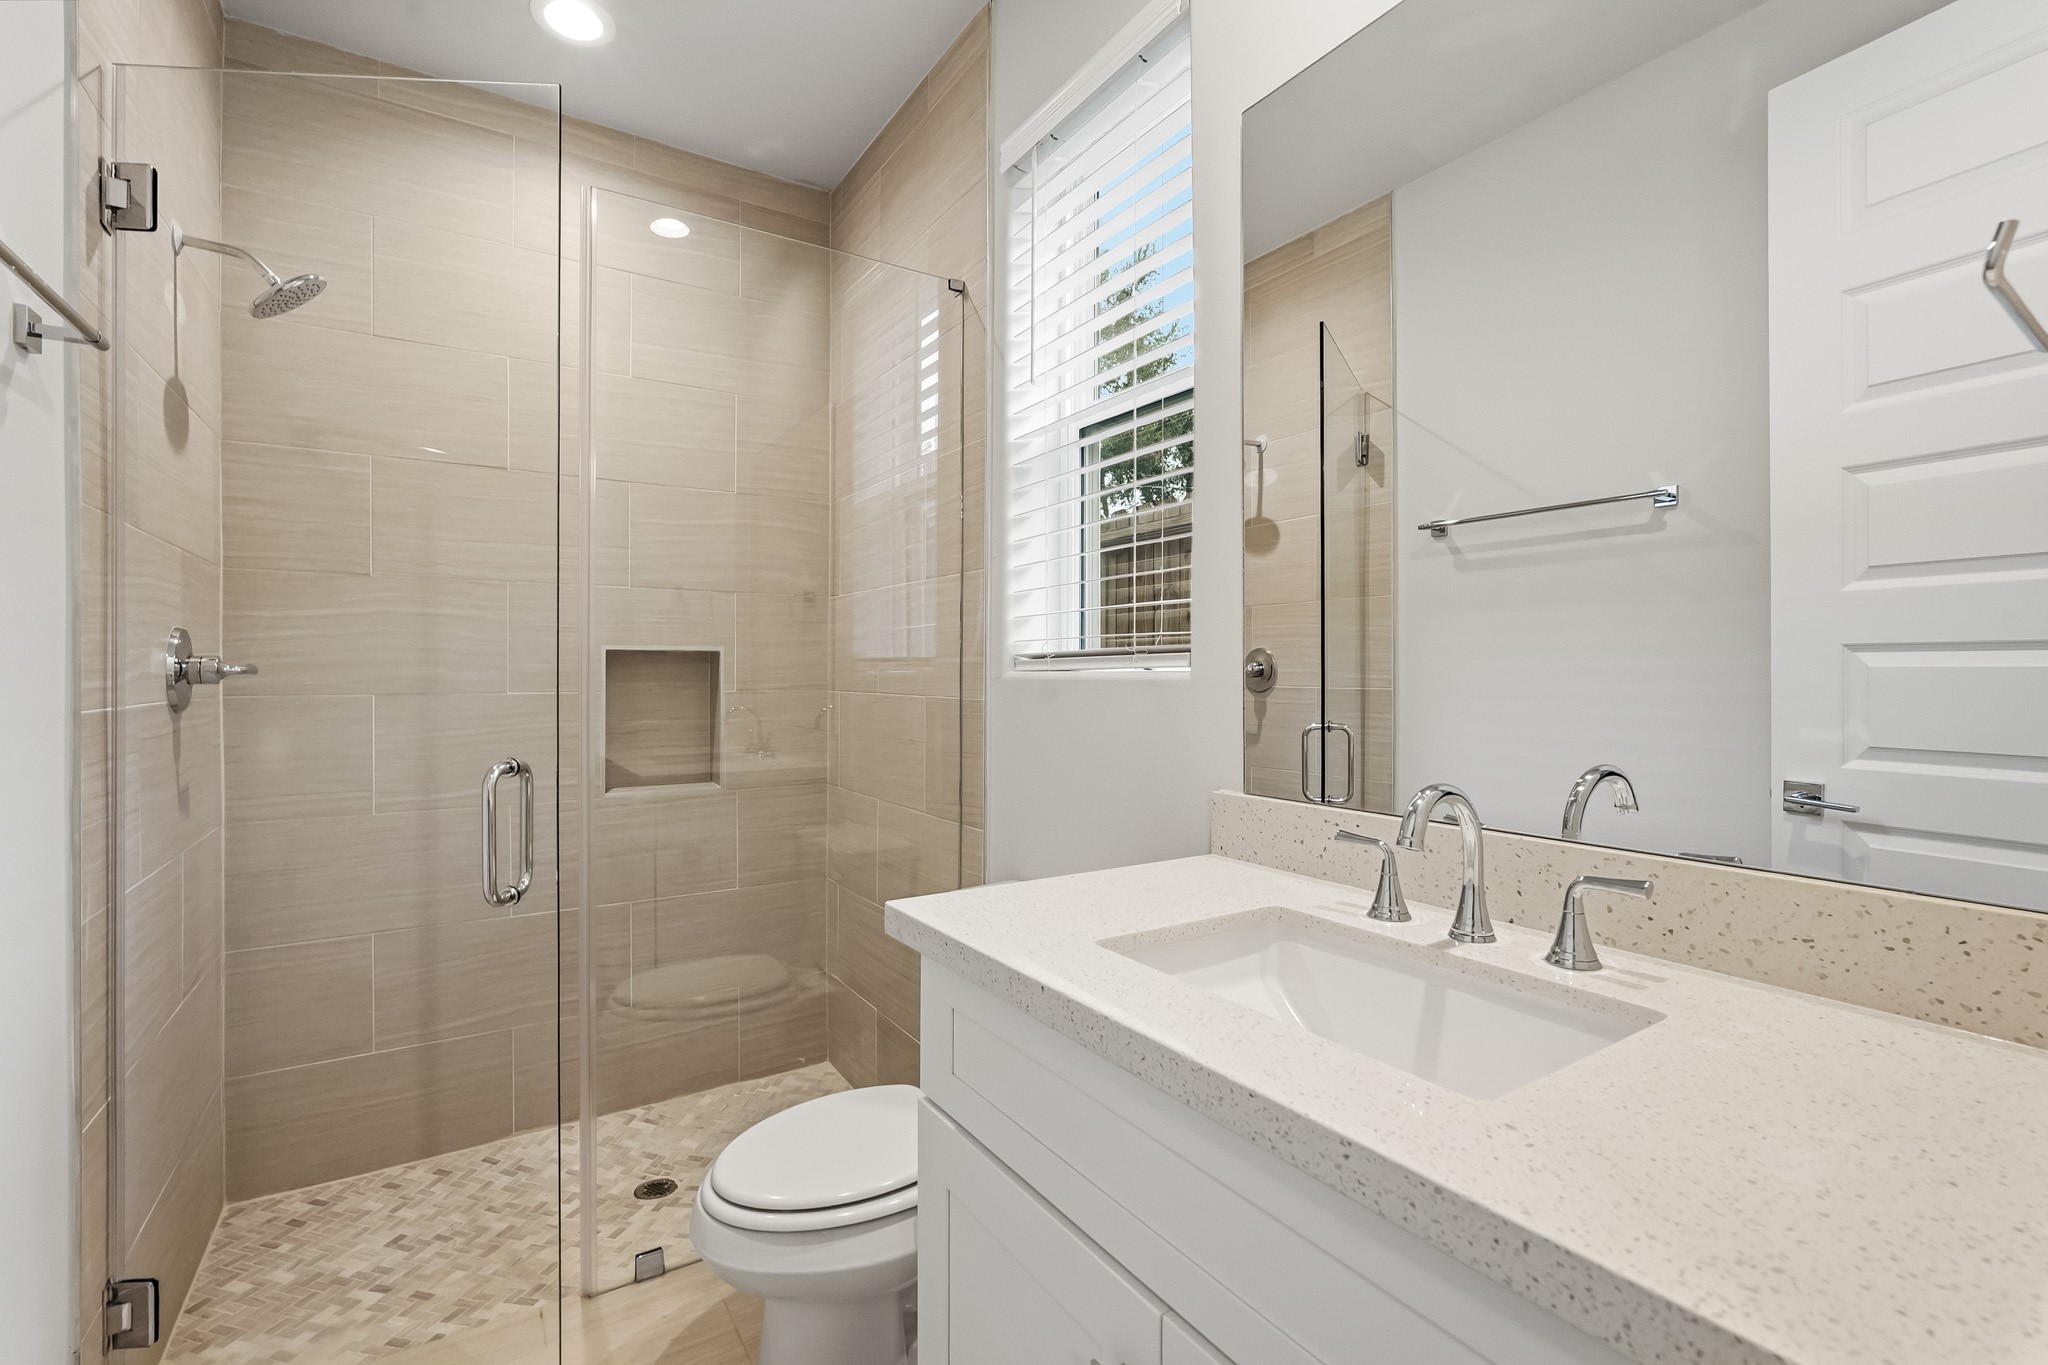
The bright and modern en-suite bathroom features a spacious walk-in shower with frameless glass enclosure, neutral tile surround, mosaic shower flooring, rainfall-style showerhead, and a built-in wall niche. The white vanity is topped with a light quartz countertop, undermount sink, polished chrome fixtures, and a large wall mirror. A window with faux-wood blinds brings in natural light, while recessed lighting and clean, neutral finishes create a fresh and inviting atmosphere.
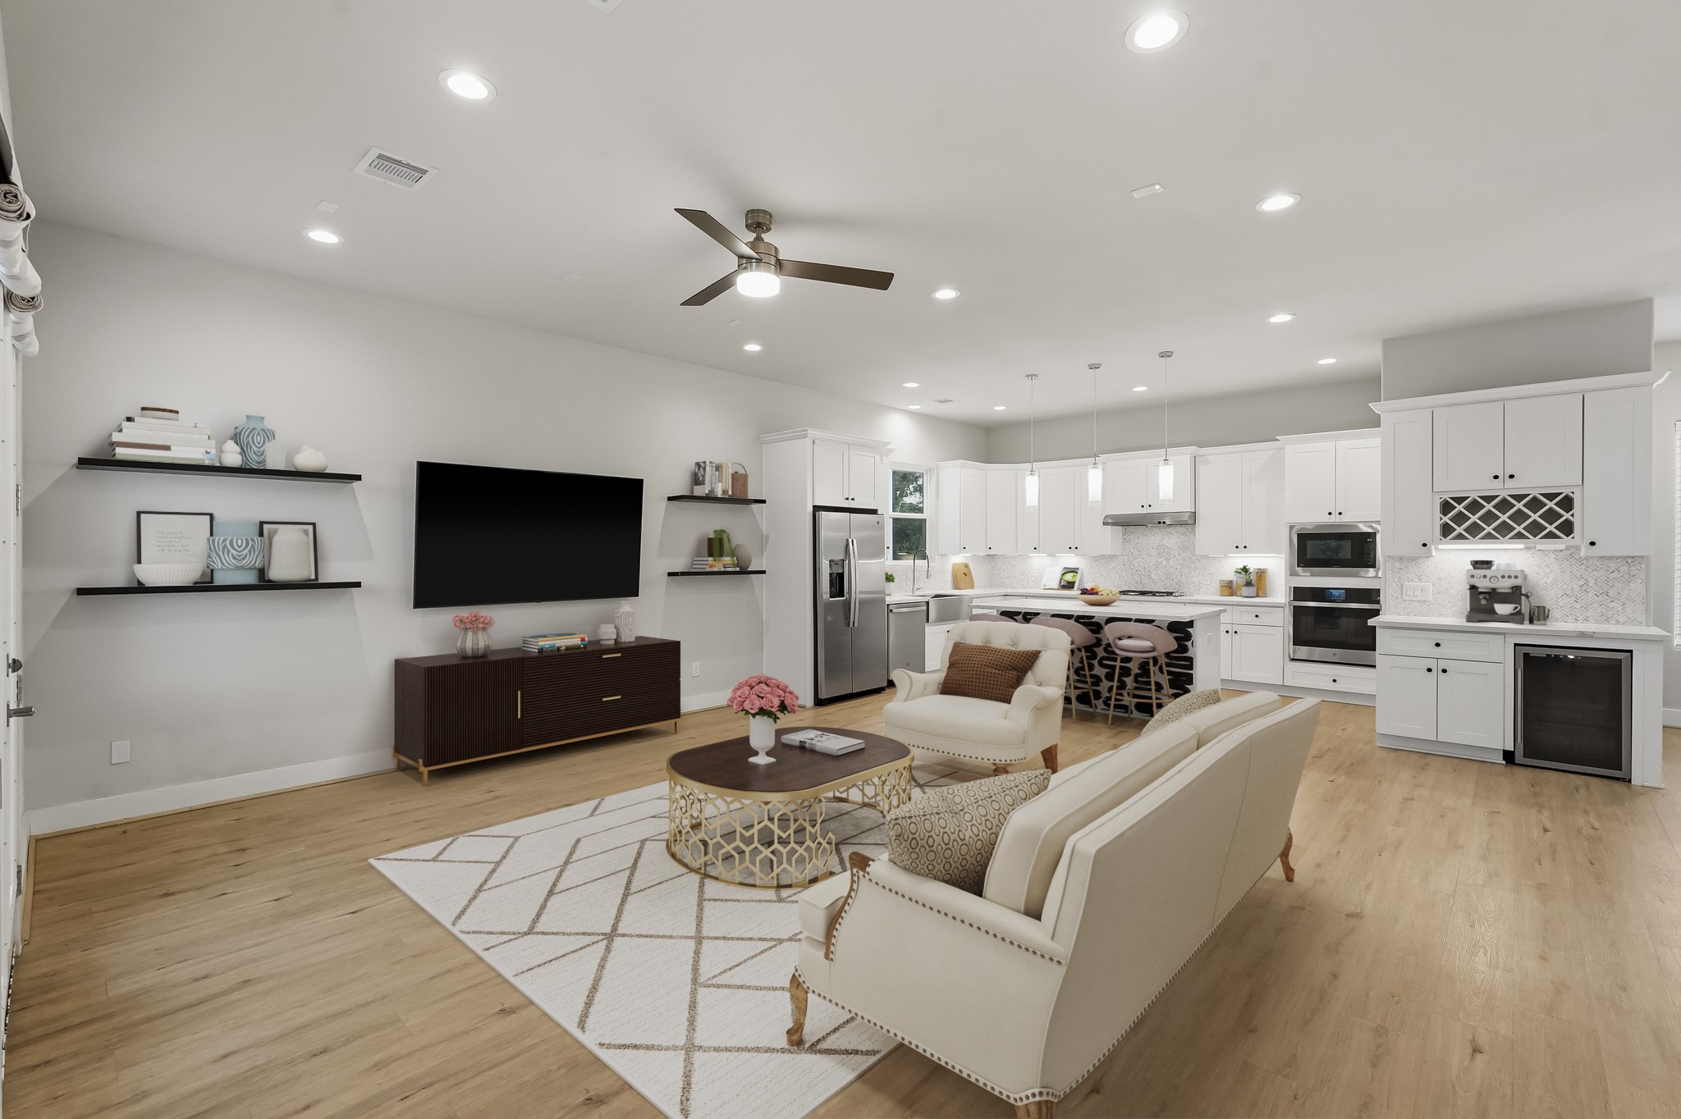
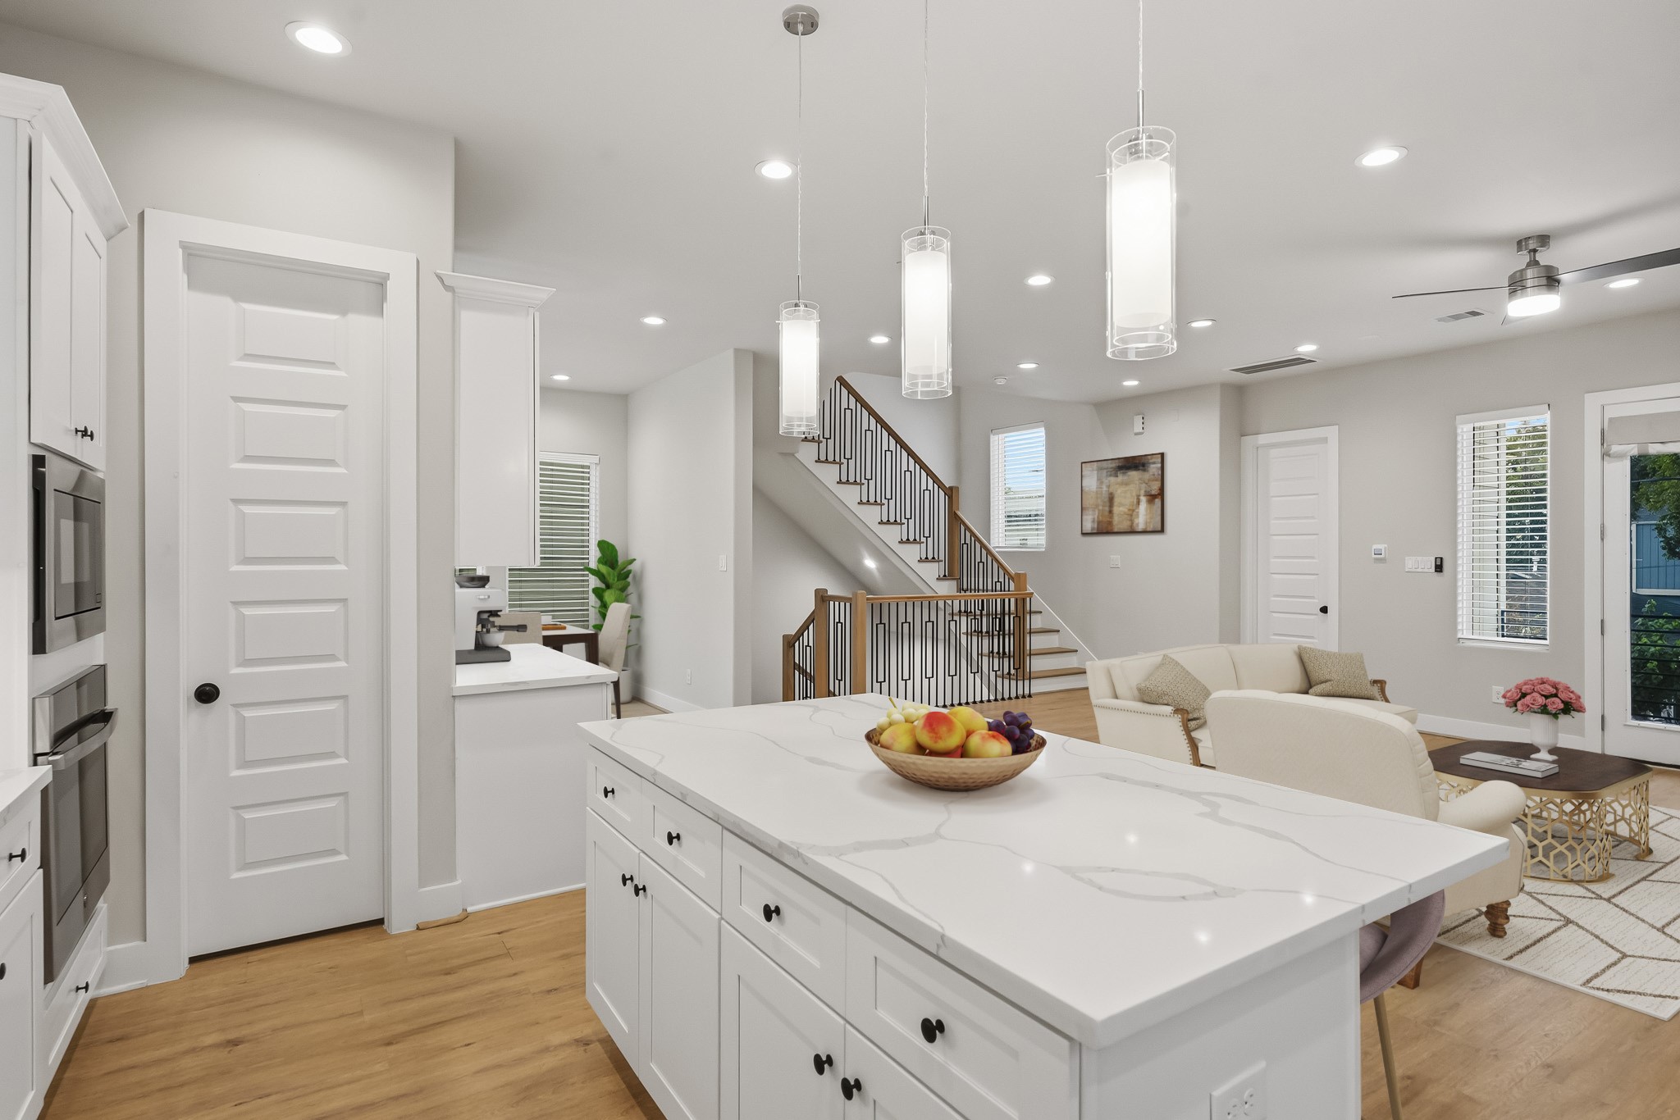
Virtually Staged: Spacious and bright living room featuring an open-concept layout, luxury vinyl plank flooring, recessed lighting, and a modern ceiling fan. The expansive space offers plenty of room for multiple seating arrangements, while a wall-mounted TV with floating shelves creates a natural entertainment area.
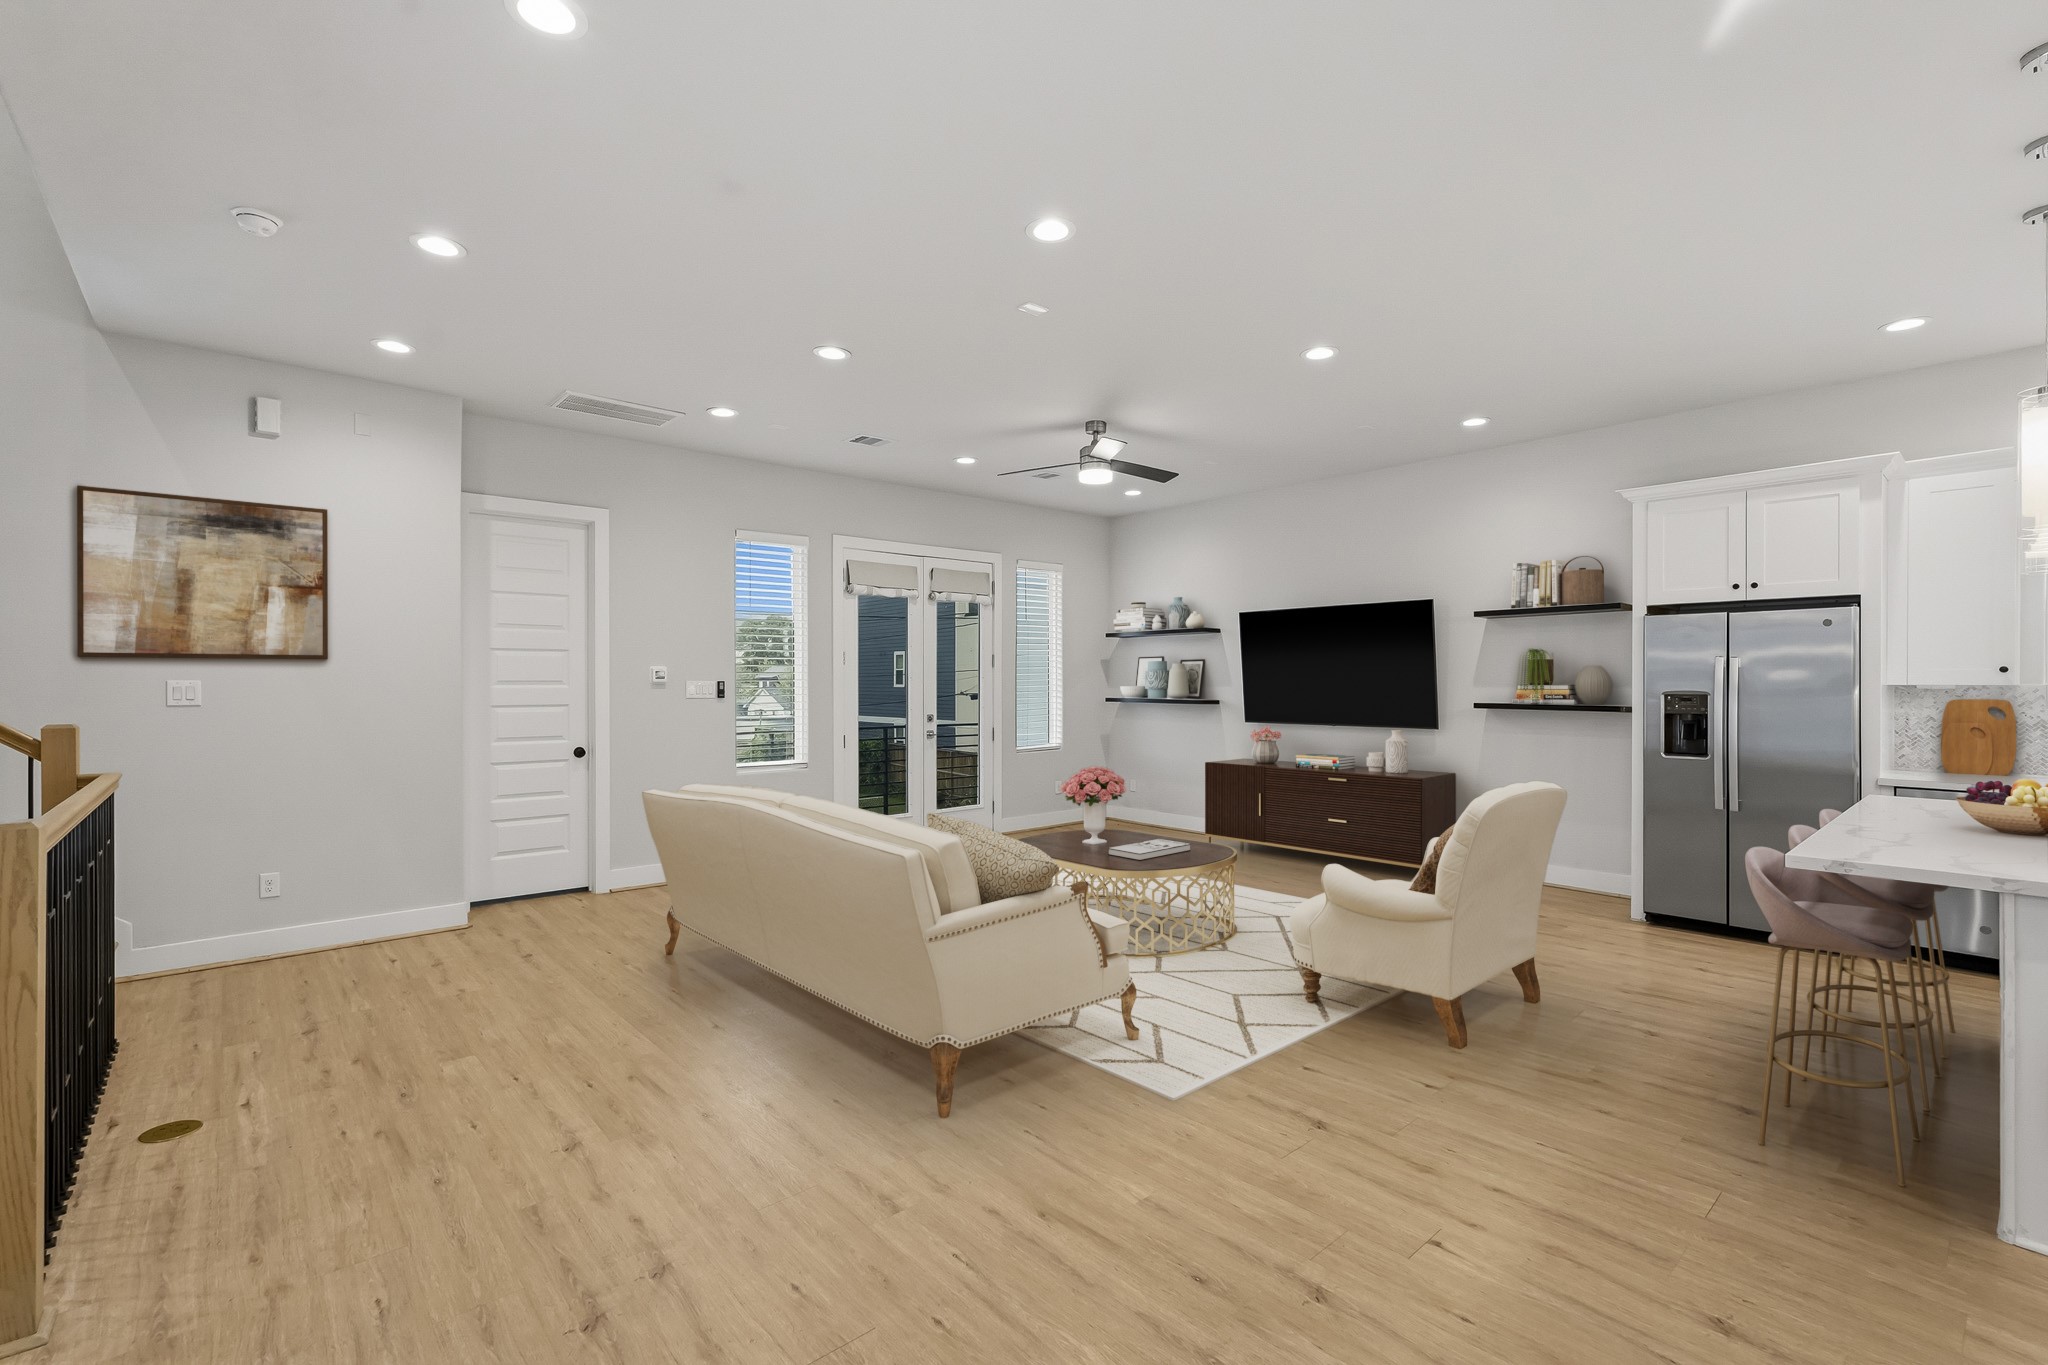
Virtually Staged: French doors and surrounding windows bring in abundant natural light and provide access to the outdoor balcony, while the seamless connection to the kitchen makes the space ideal for everyday living and entertaining.
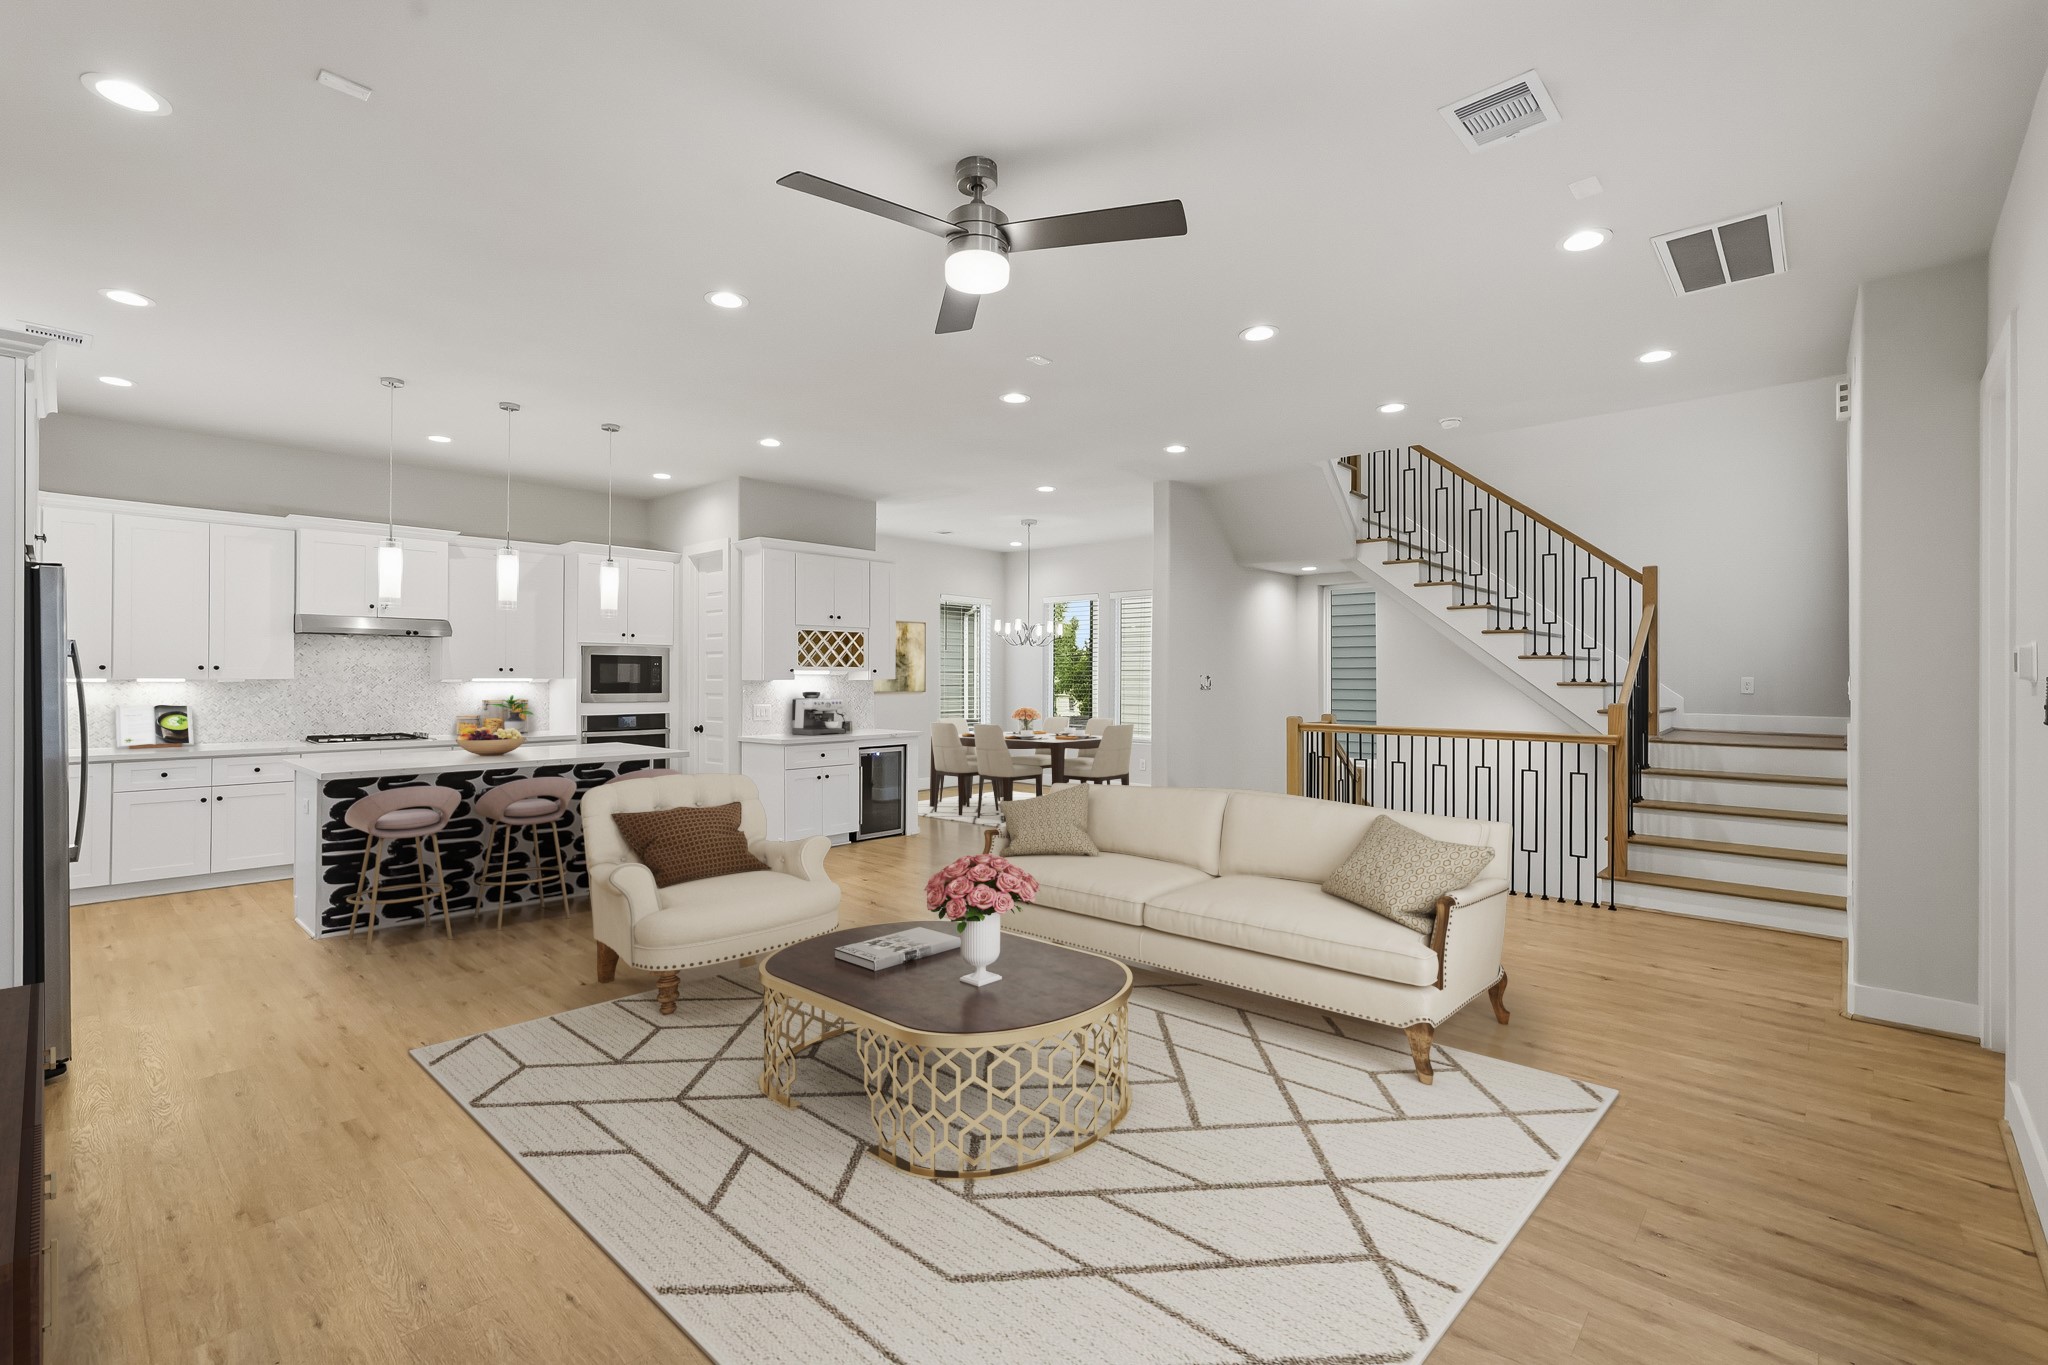
Virtually Staged: A contemporary staircase with wood accents and black metal railing adds architectural character, while the open layout creates an inviting setting for everyday living and entertaining.
Virtually Staged: The kitchen flows seamlessly into the inviting living room, while luxury vinyl plank flooring and recessed lighting carry throughout the space.
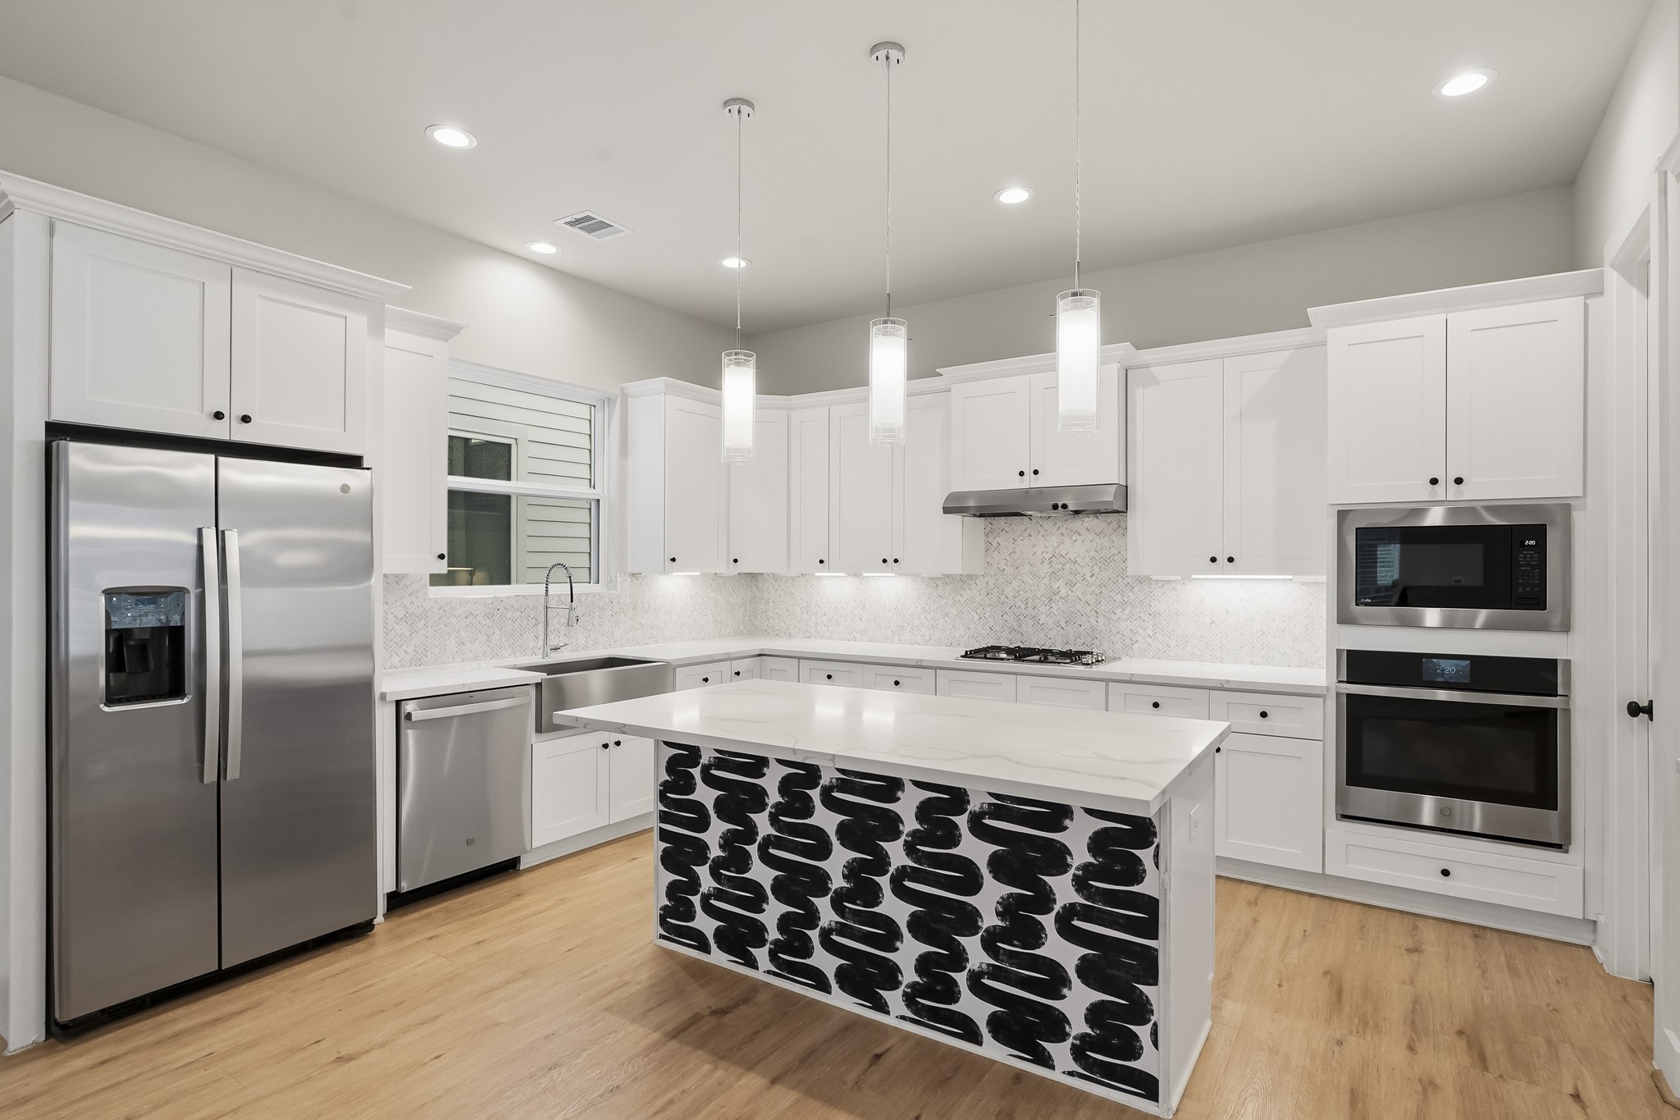
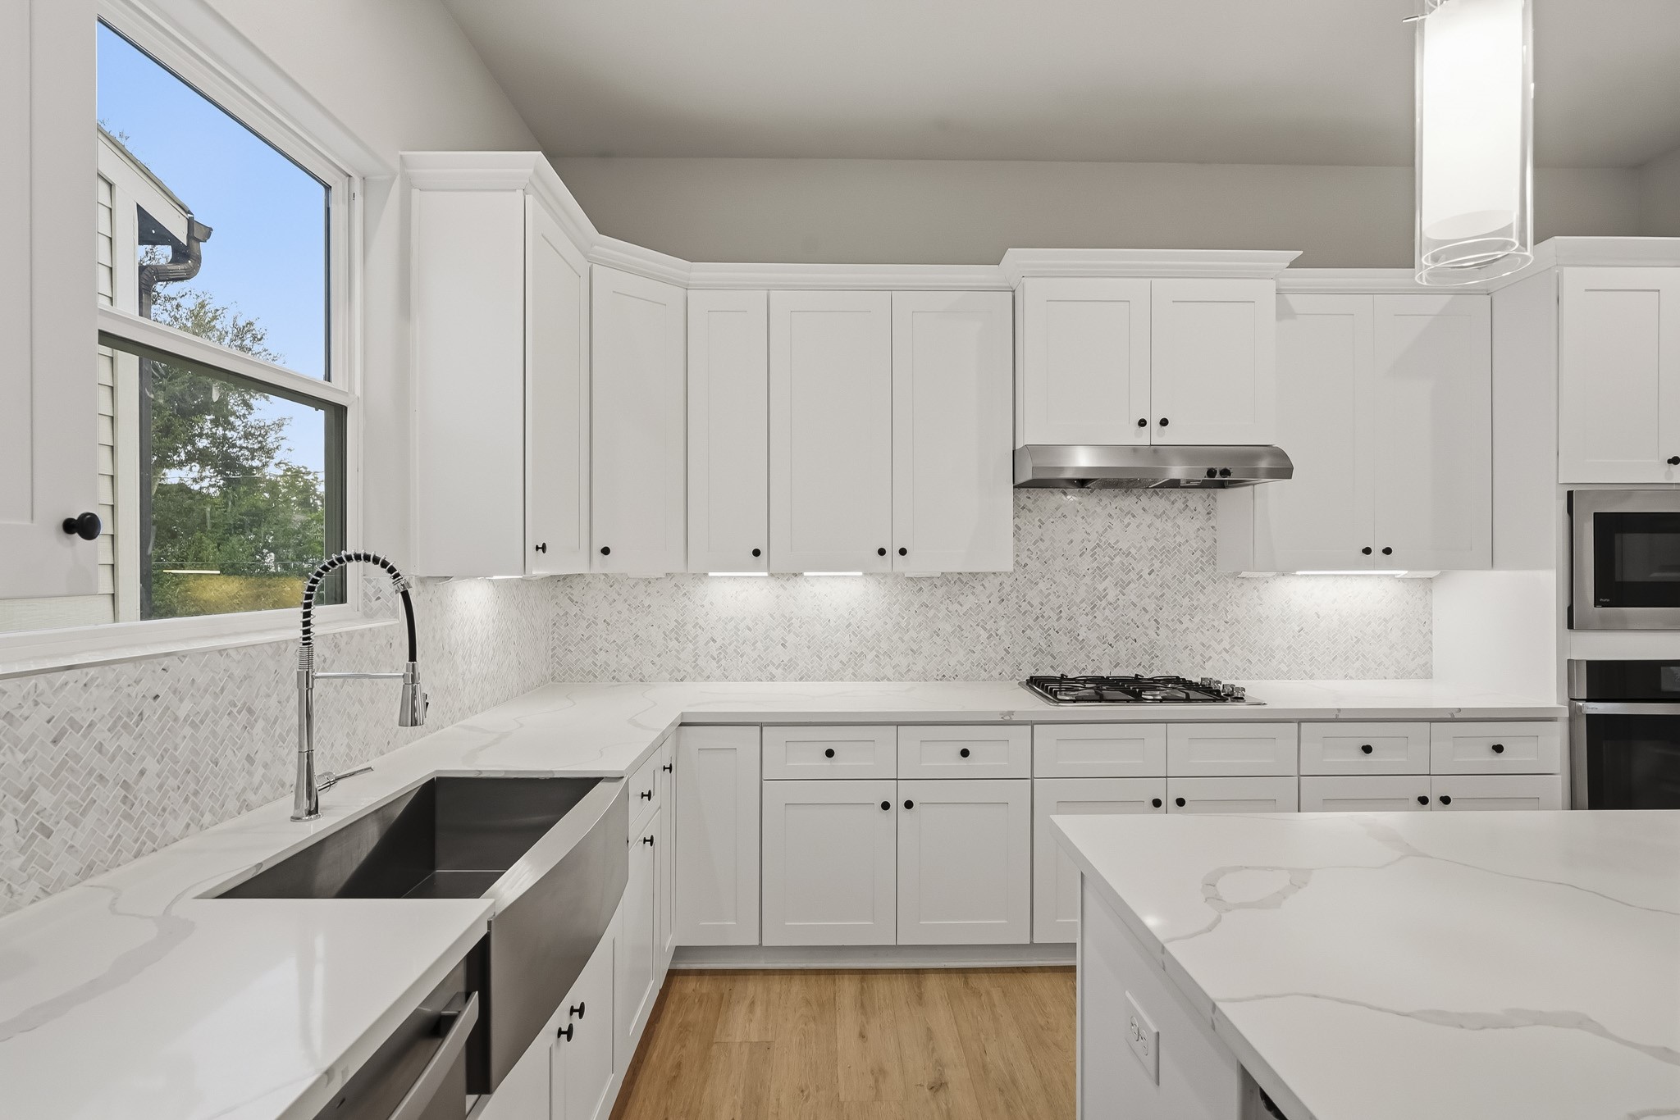
Bright, modern kitchen featuring crisp white cabinetry, quartz-style countertops, and a spacious center island accented with a bold black-and-white design. Stainless steel appliances include a refrigerator, dishwasher, gas cooktop, built-in microwave, and oven.
A textured tile backsplash, under-cabinet lighting, and contemporary pendant lights add style, while luxury vinyl plank flooring provides a welcoming contrast to the clean white finishes.
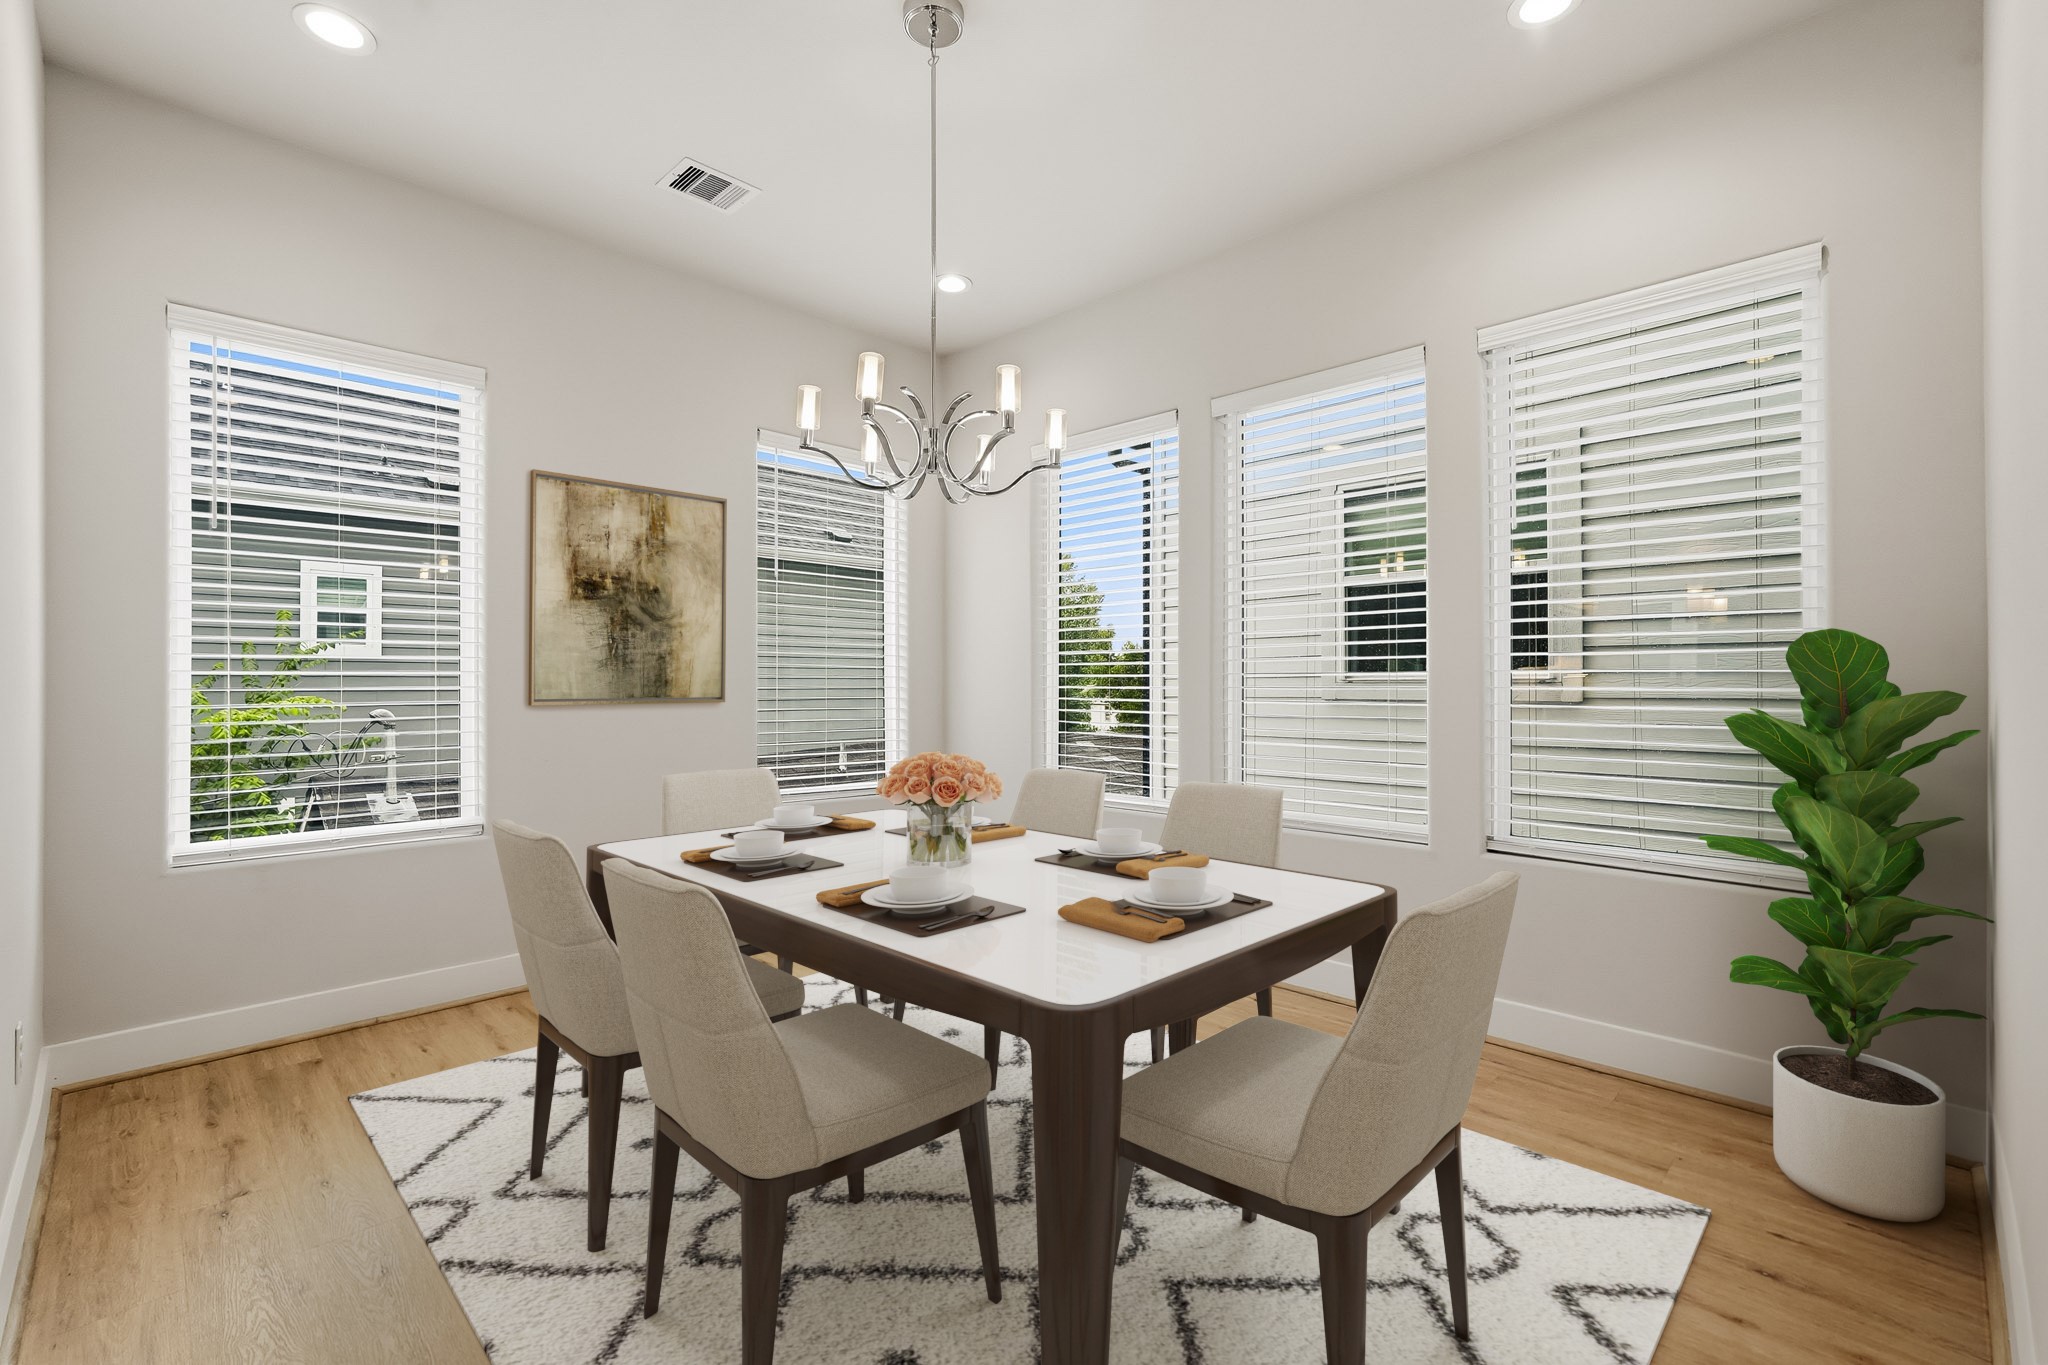
Virtually Staged: Bright and elegant dining area featuring multiple large windows which will fill the room with abundant natural light. It includes luxury vinyl plank flooring, recessed lighting, and a contemporary chandelier create a polished and inviting setting for everyday dining and entertaining.
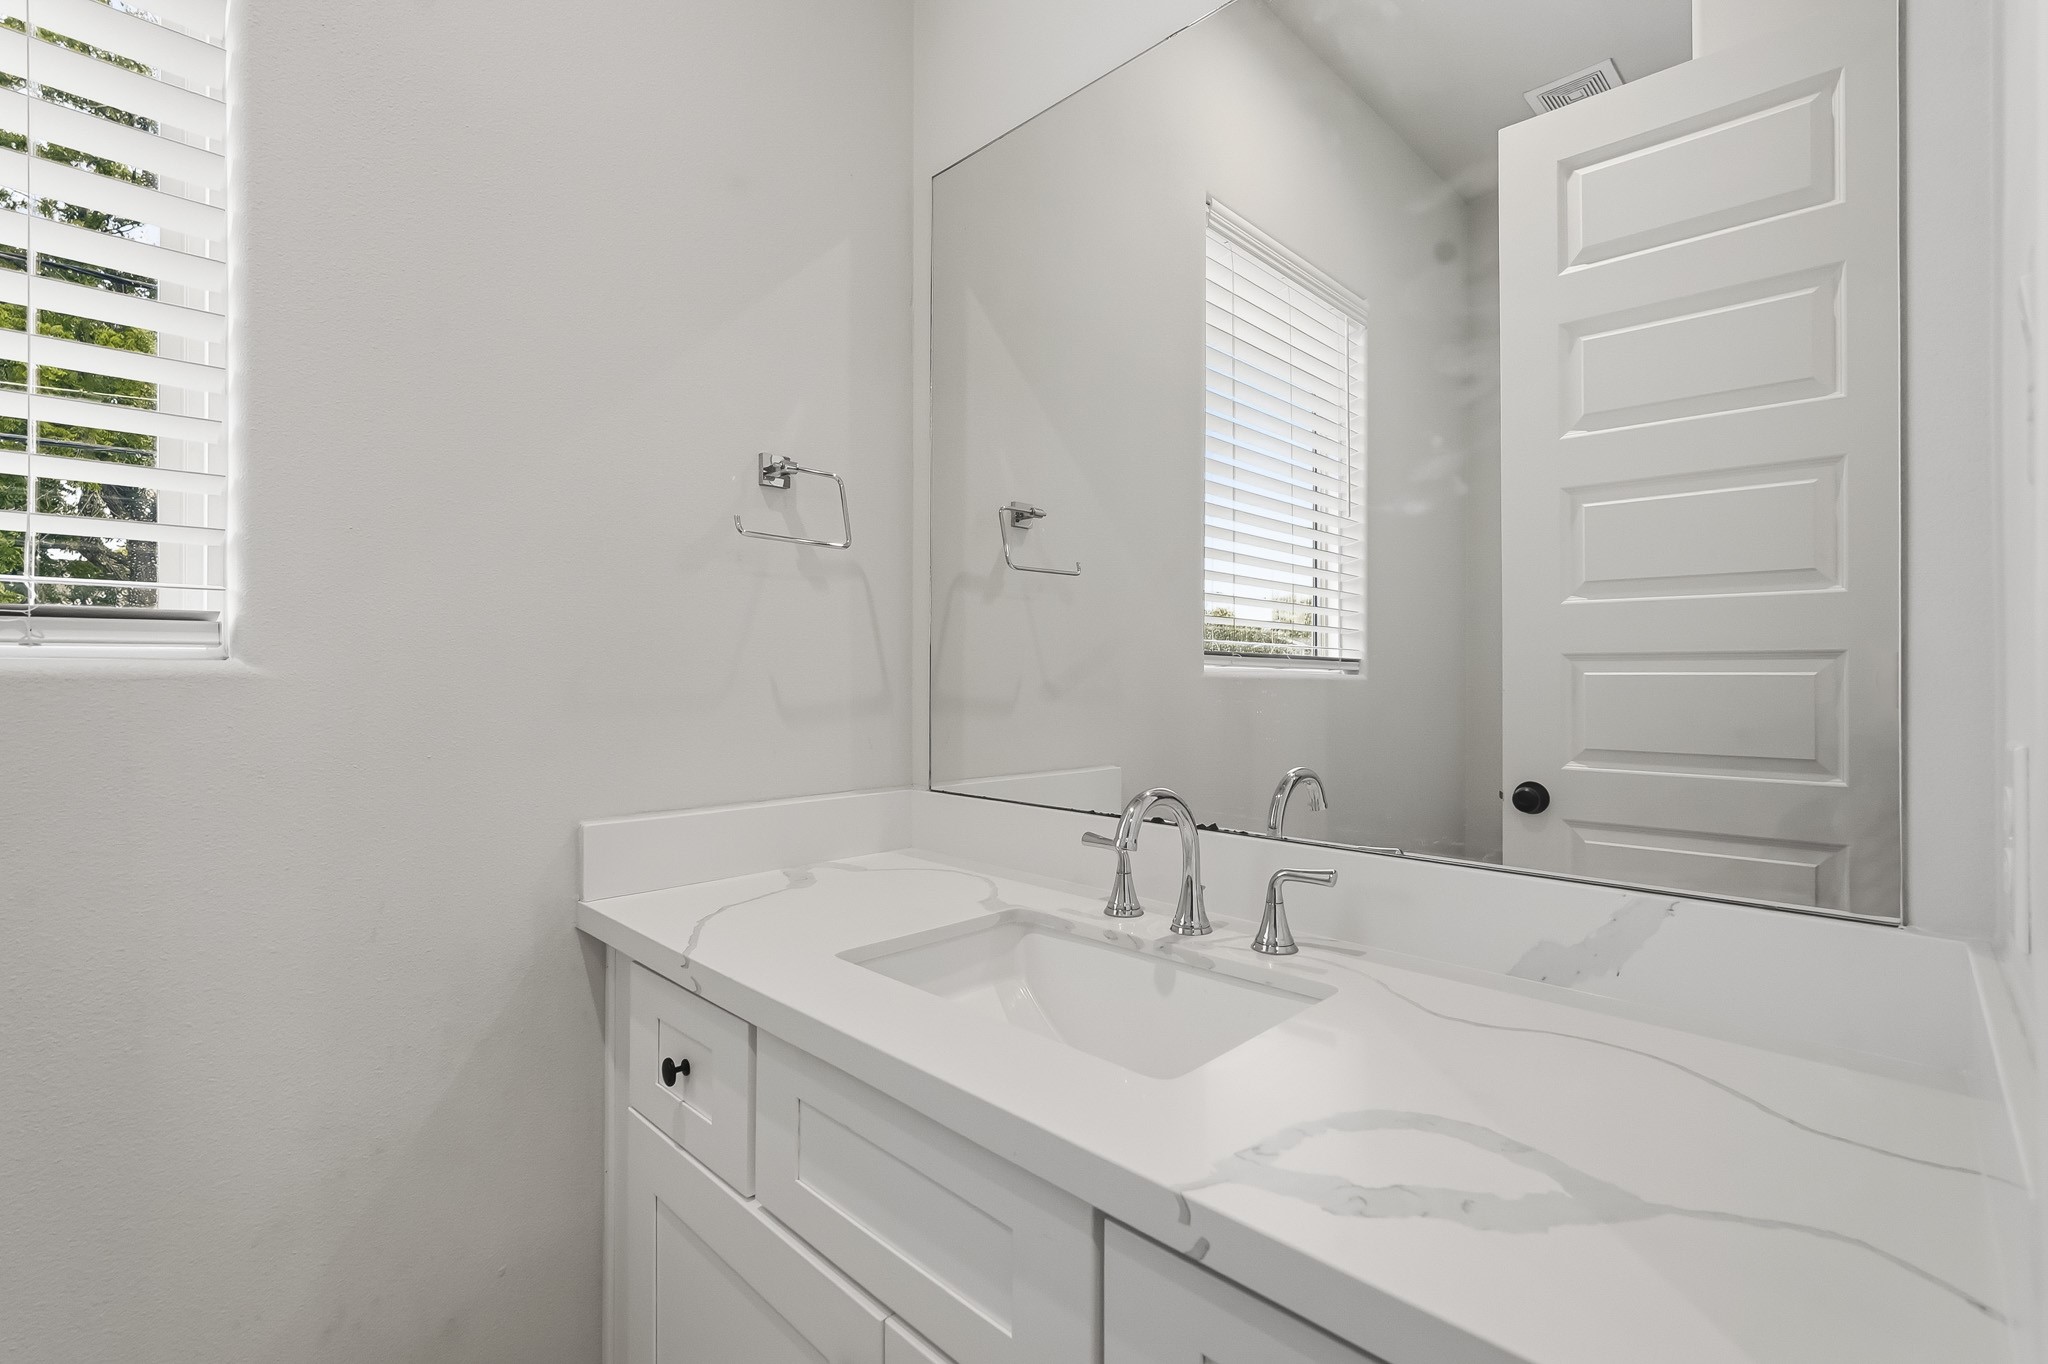
Bright and modern half bath featuring a white vanity with a marble-inspired quartz countertop, undermount sink, and polished chrome fixtures. A large wall mirror enhances the sense of space, while the window with faux-wood blinds brings in plenty of natural light.
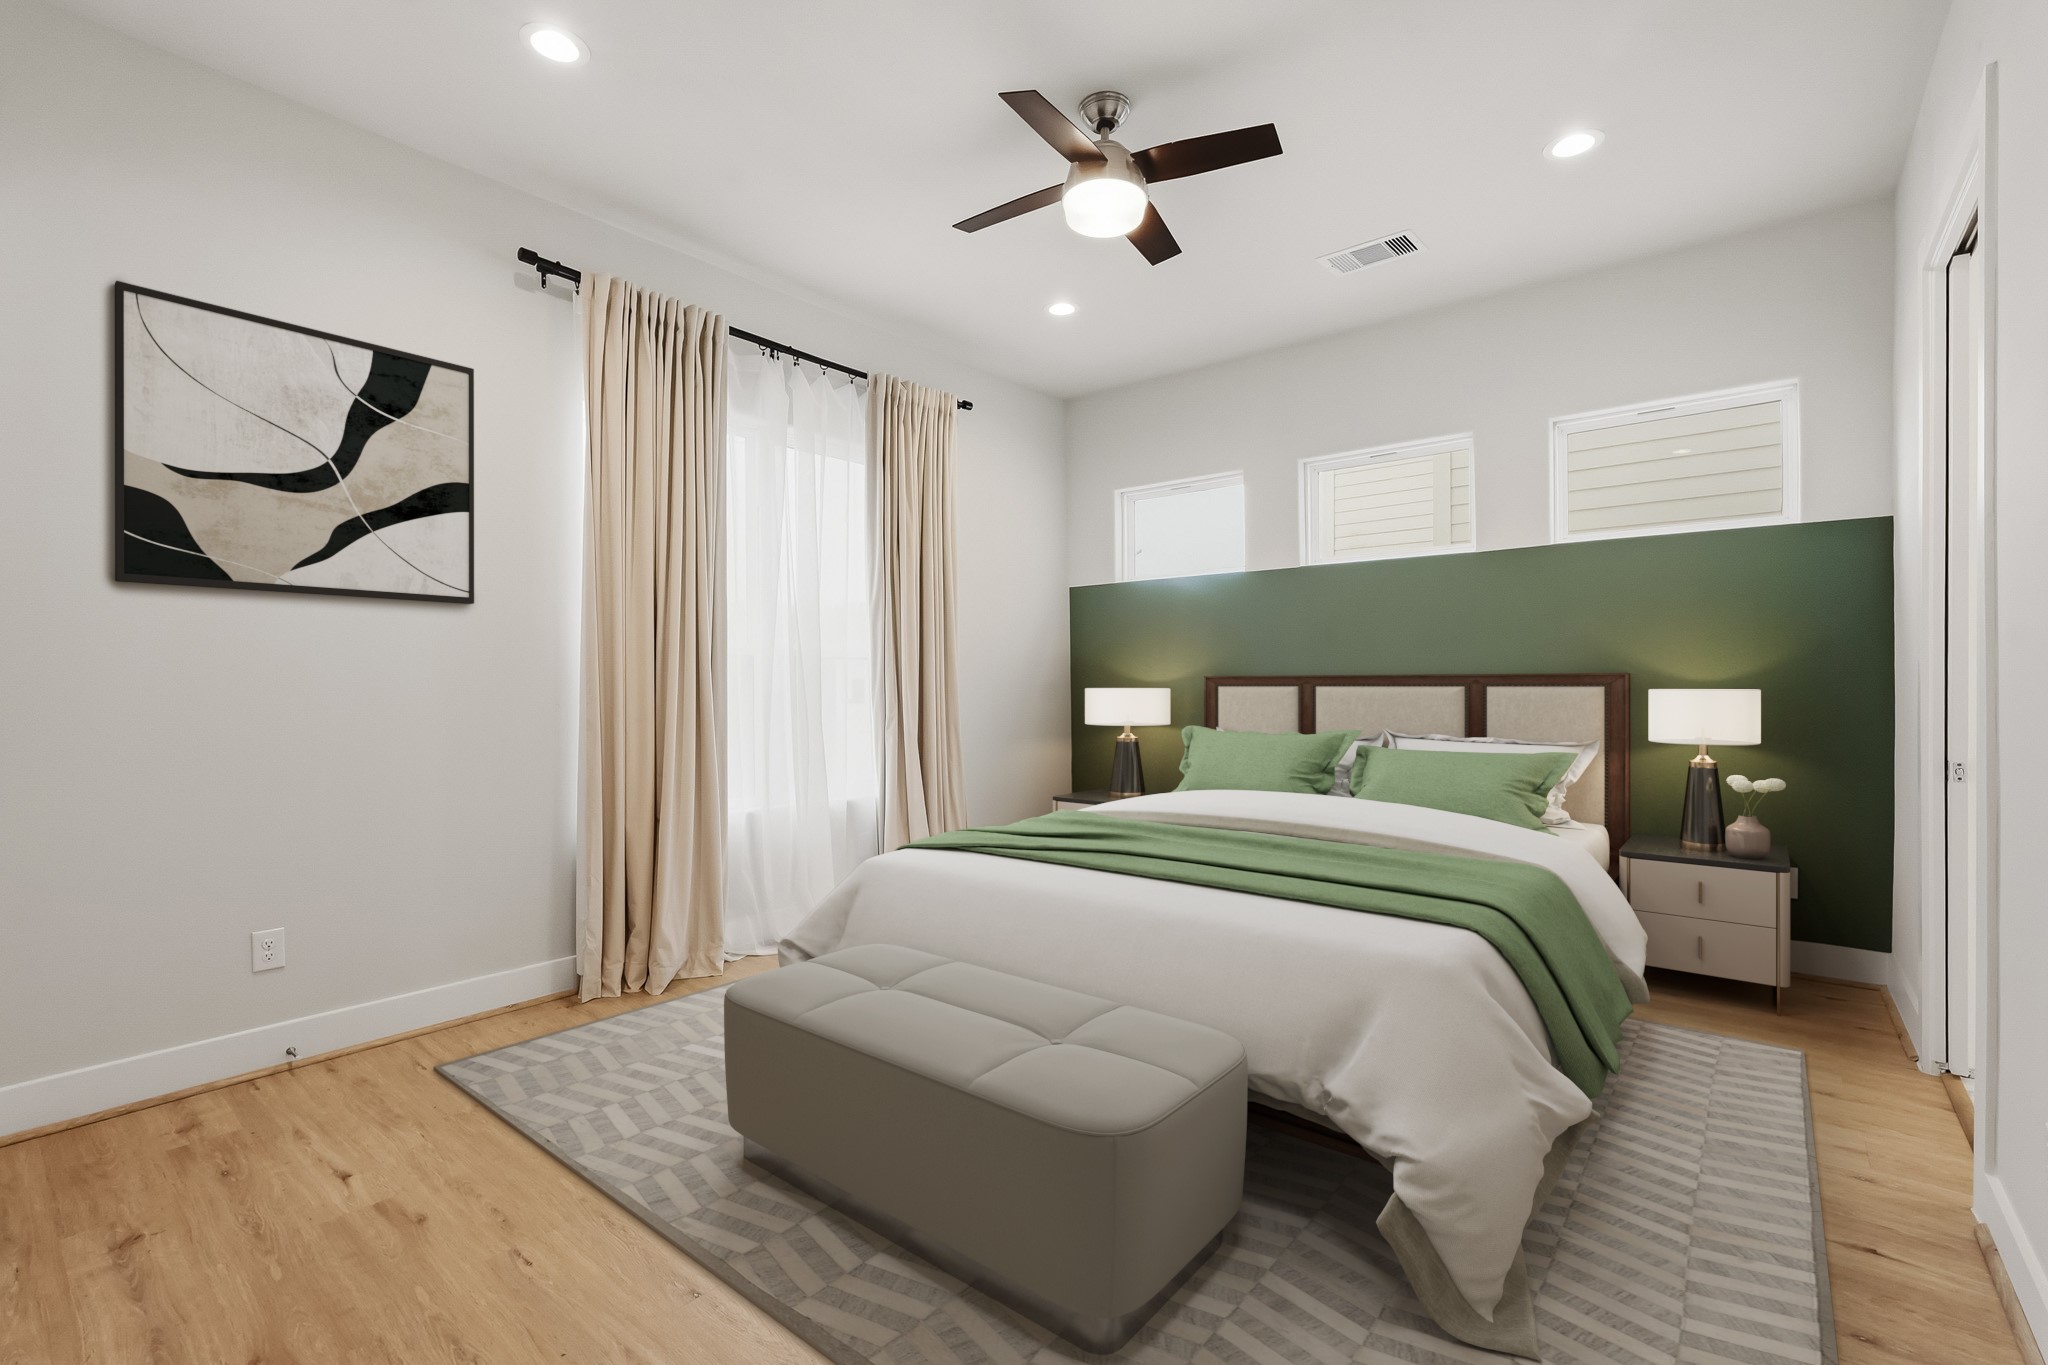
Virtually Staged: This inviting primary bedroom features luxury vinyl plank flooring, a striking green accent wall, a ceiling fan, and elevated windows that bring in natural light.
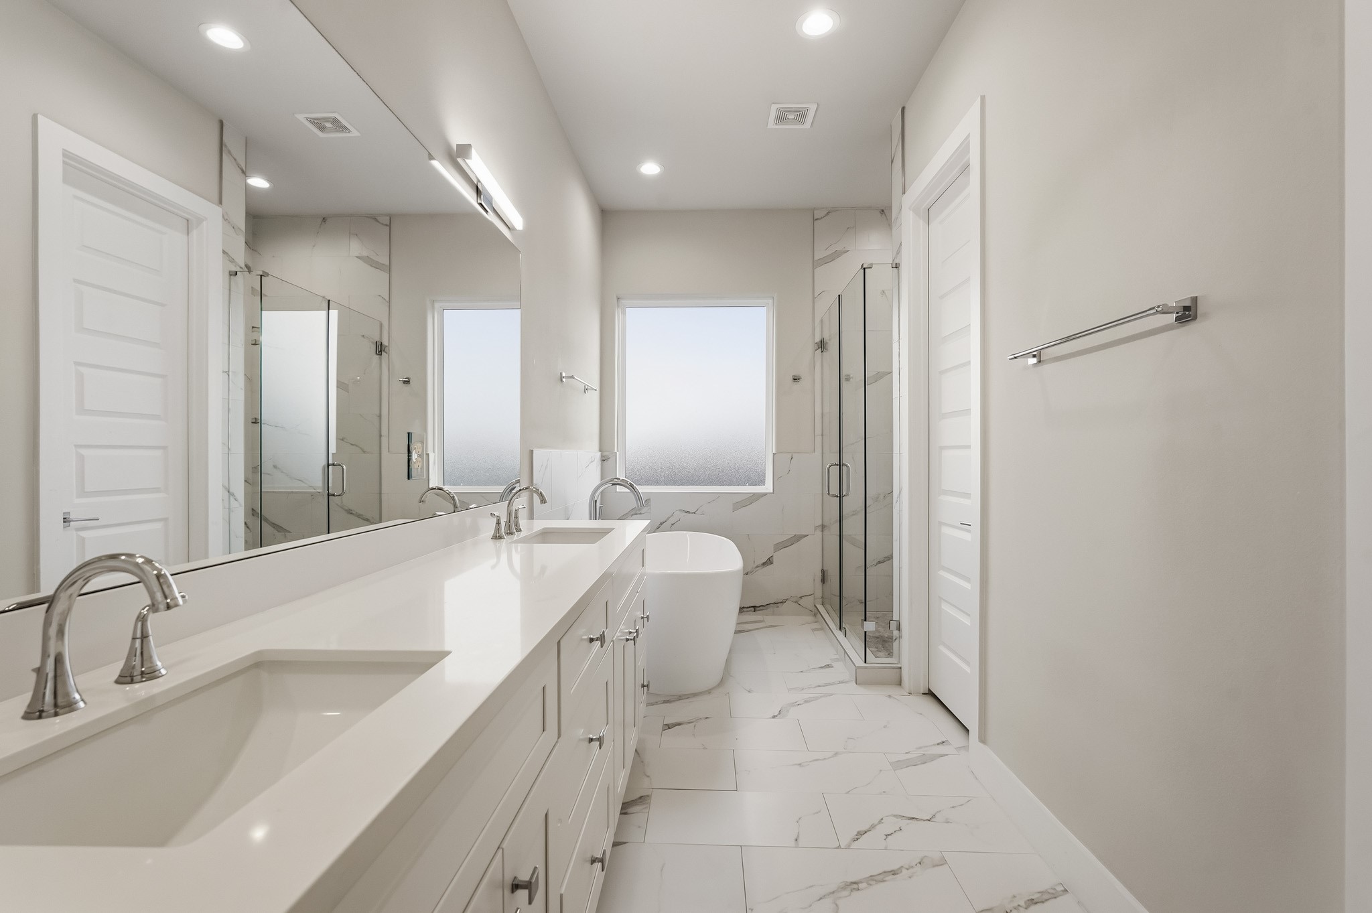
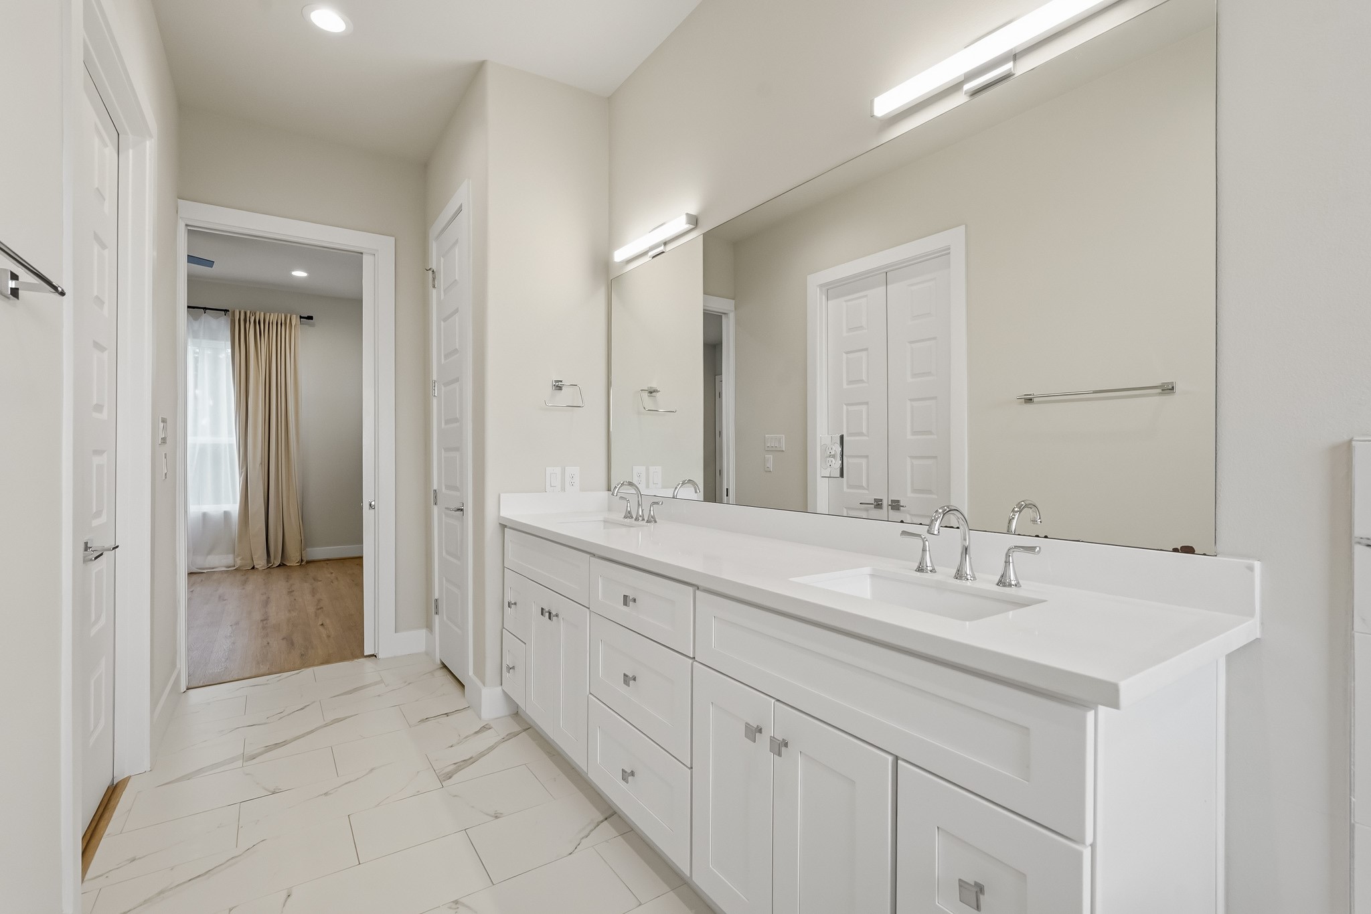
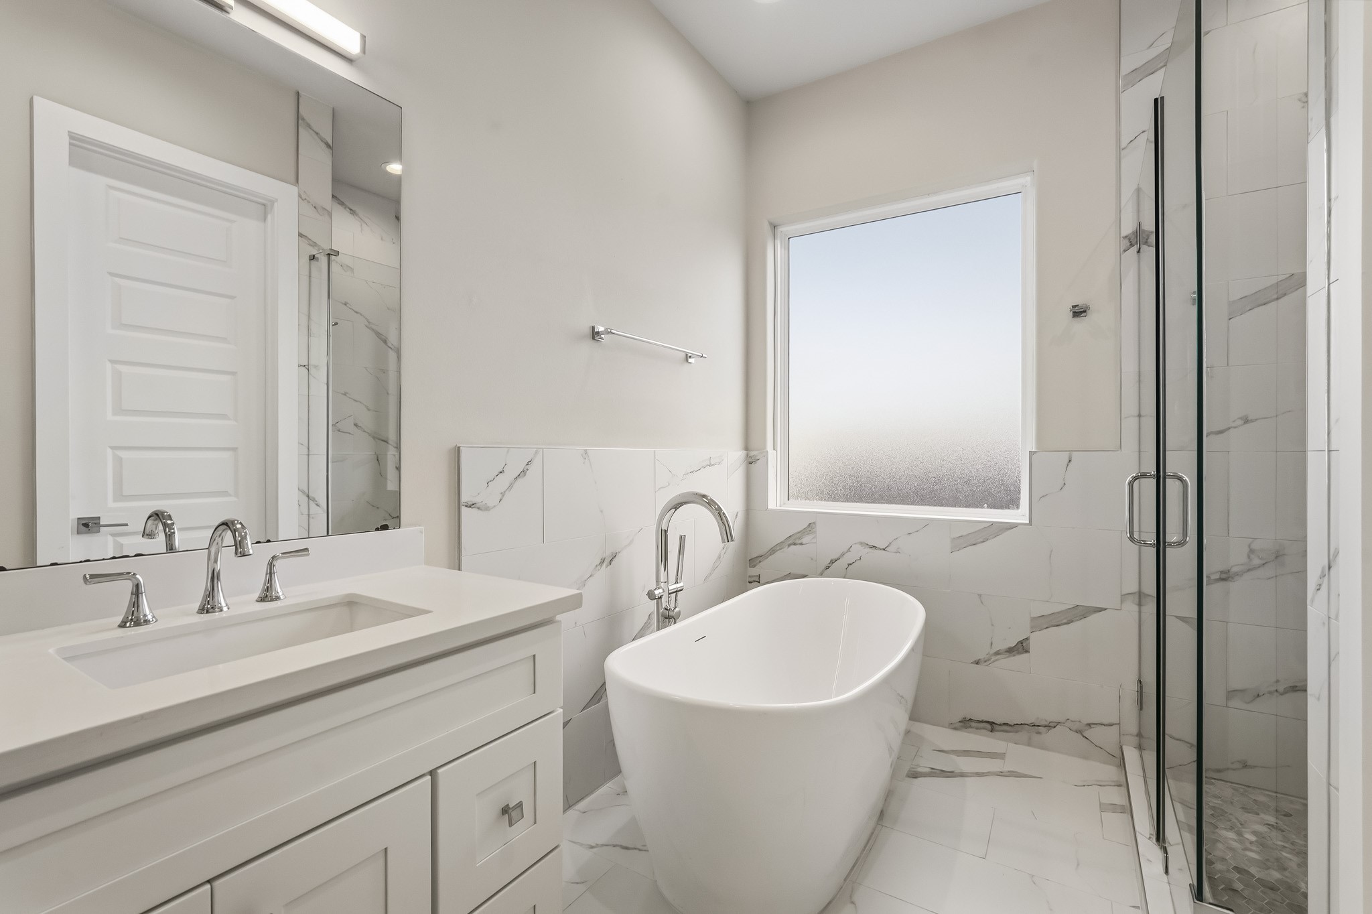
Luxurious primary bathroom featuring a long dual-sink vanity with abundant cabinetry, sleek countertops, and an expansive wall mirror.
Luxurious primary bathroom featuring a long dual-sink vanity with abundant cabinetry, sleek countertops, and an expansive wall mirror.
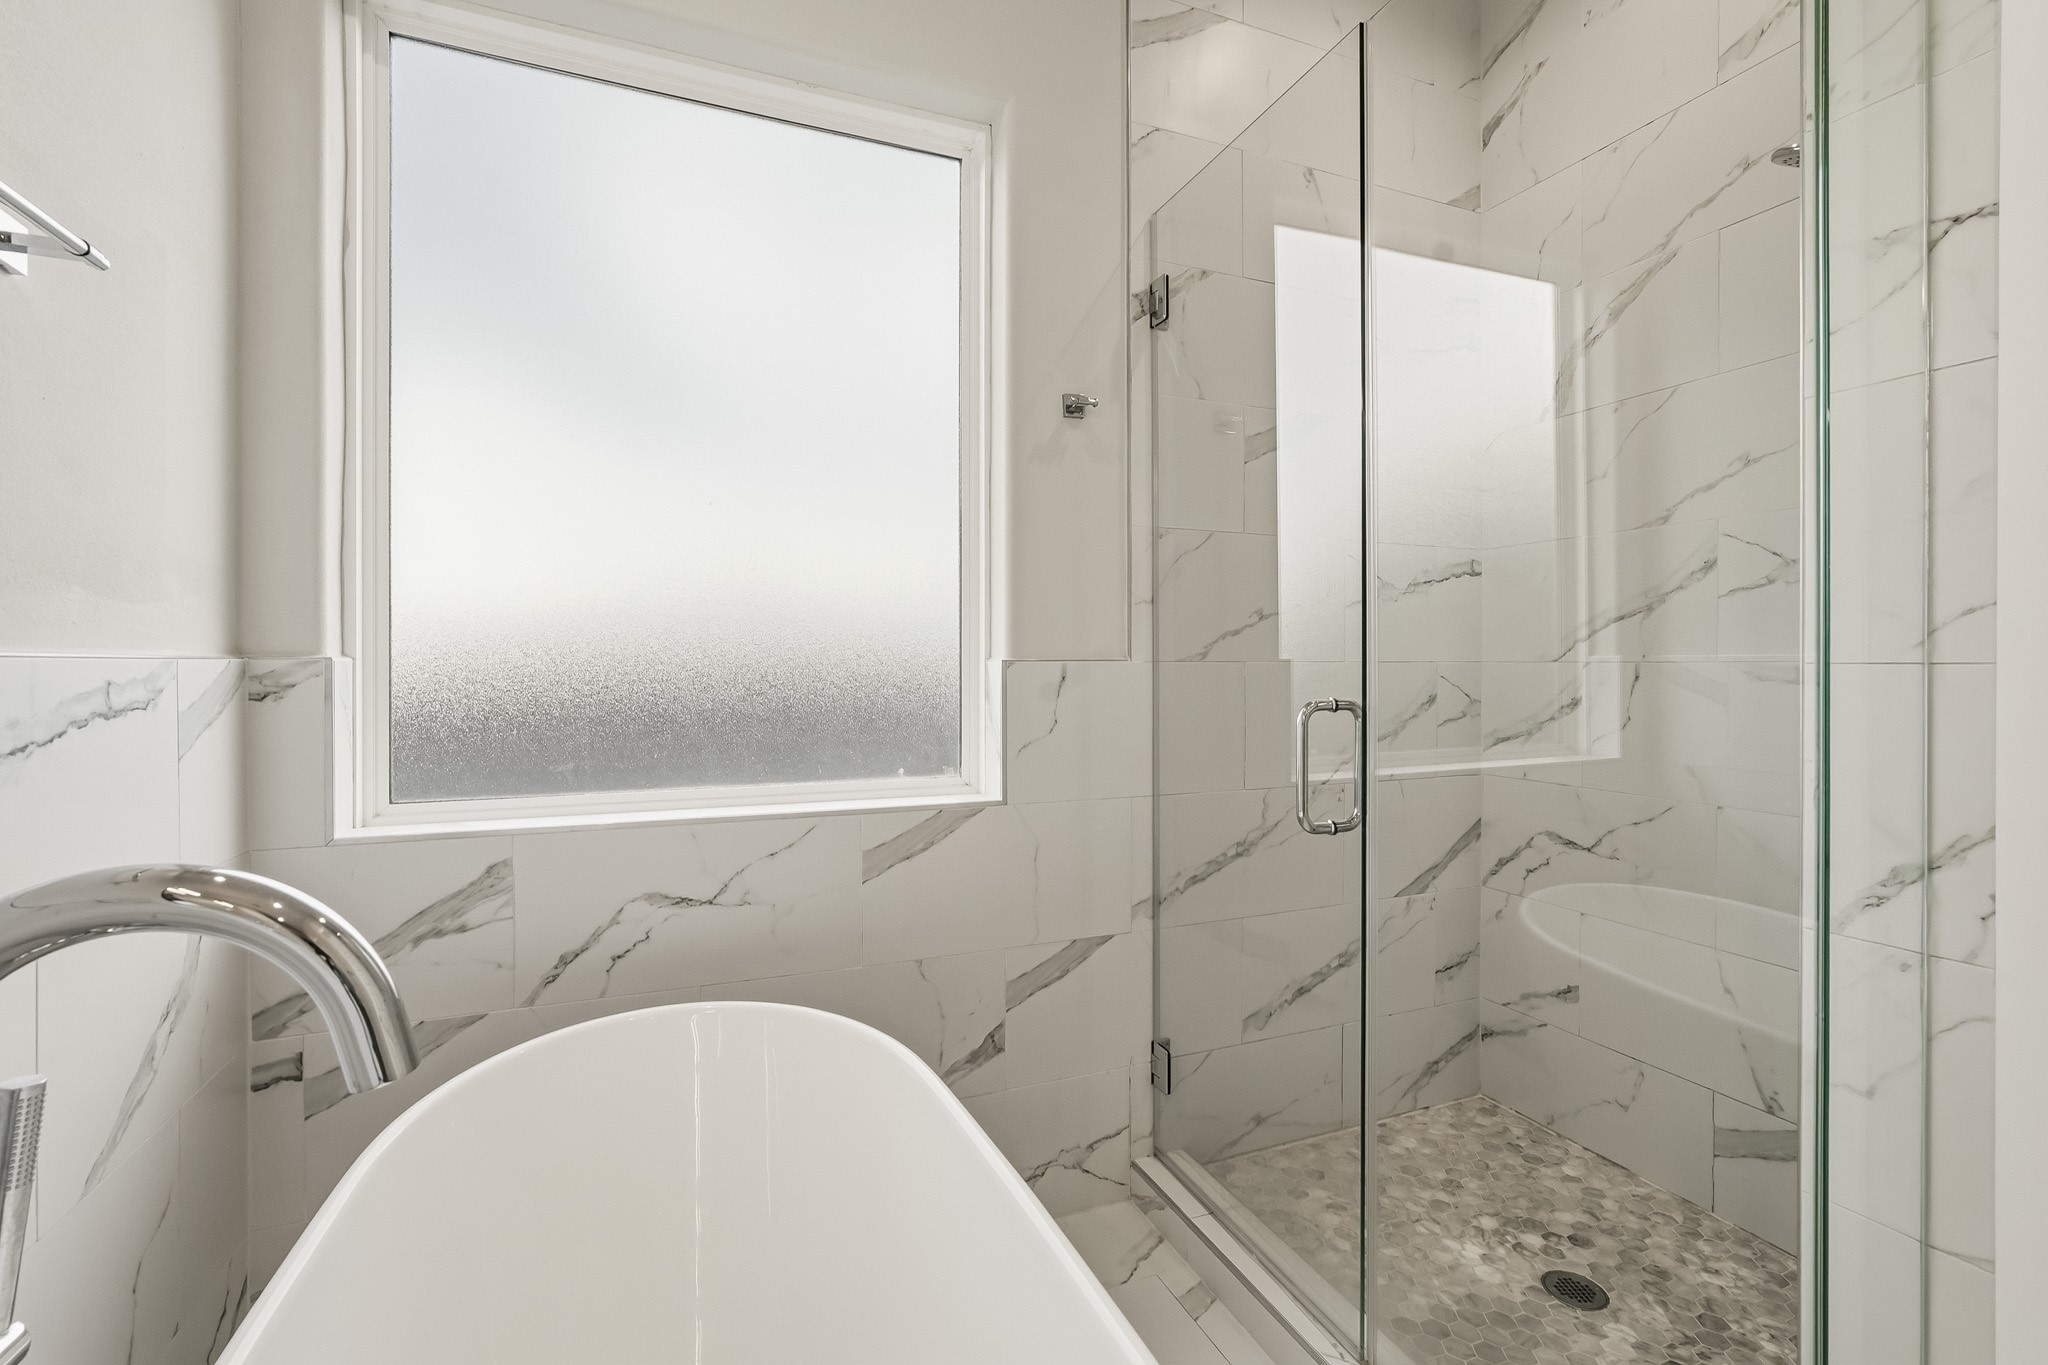
The spa-inspired design includes a freestanding soaking tub and separate frameless glass shower surrounded by elegant marble-look tile.
A large frosted window fills the space with natural light while maintaining privacy, creating a bright, luxurious retreat.
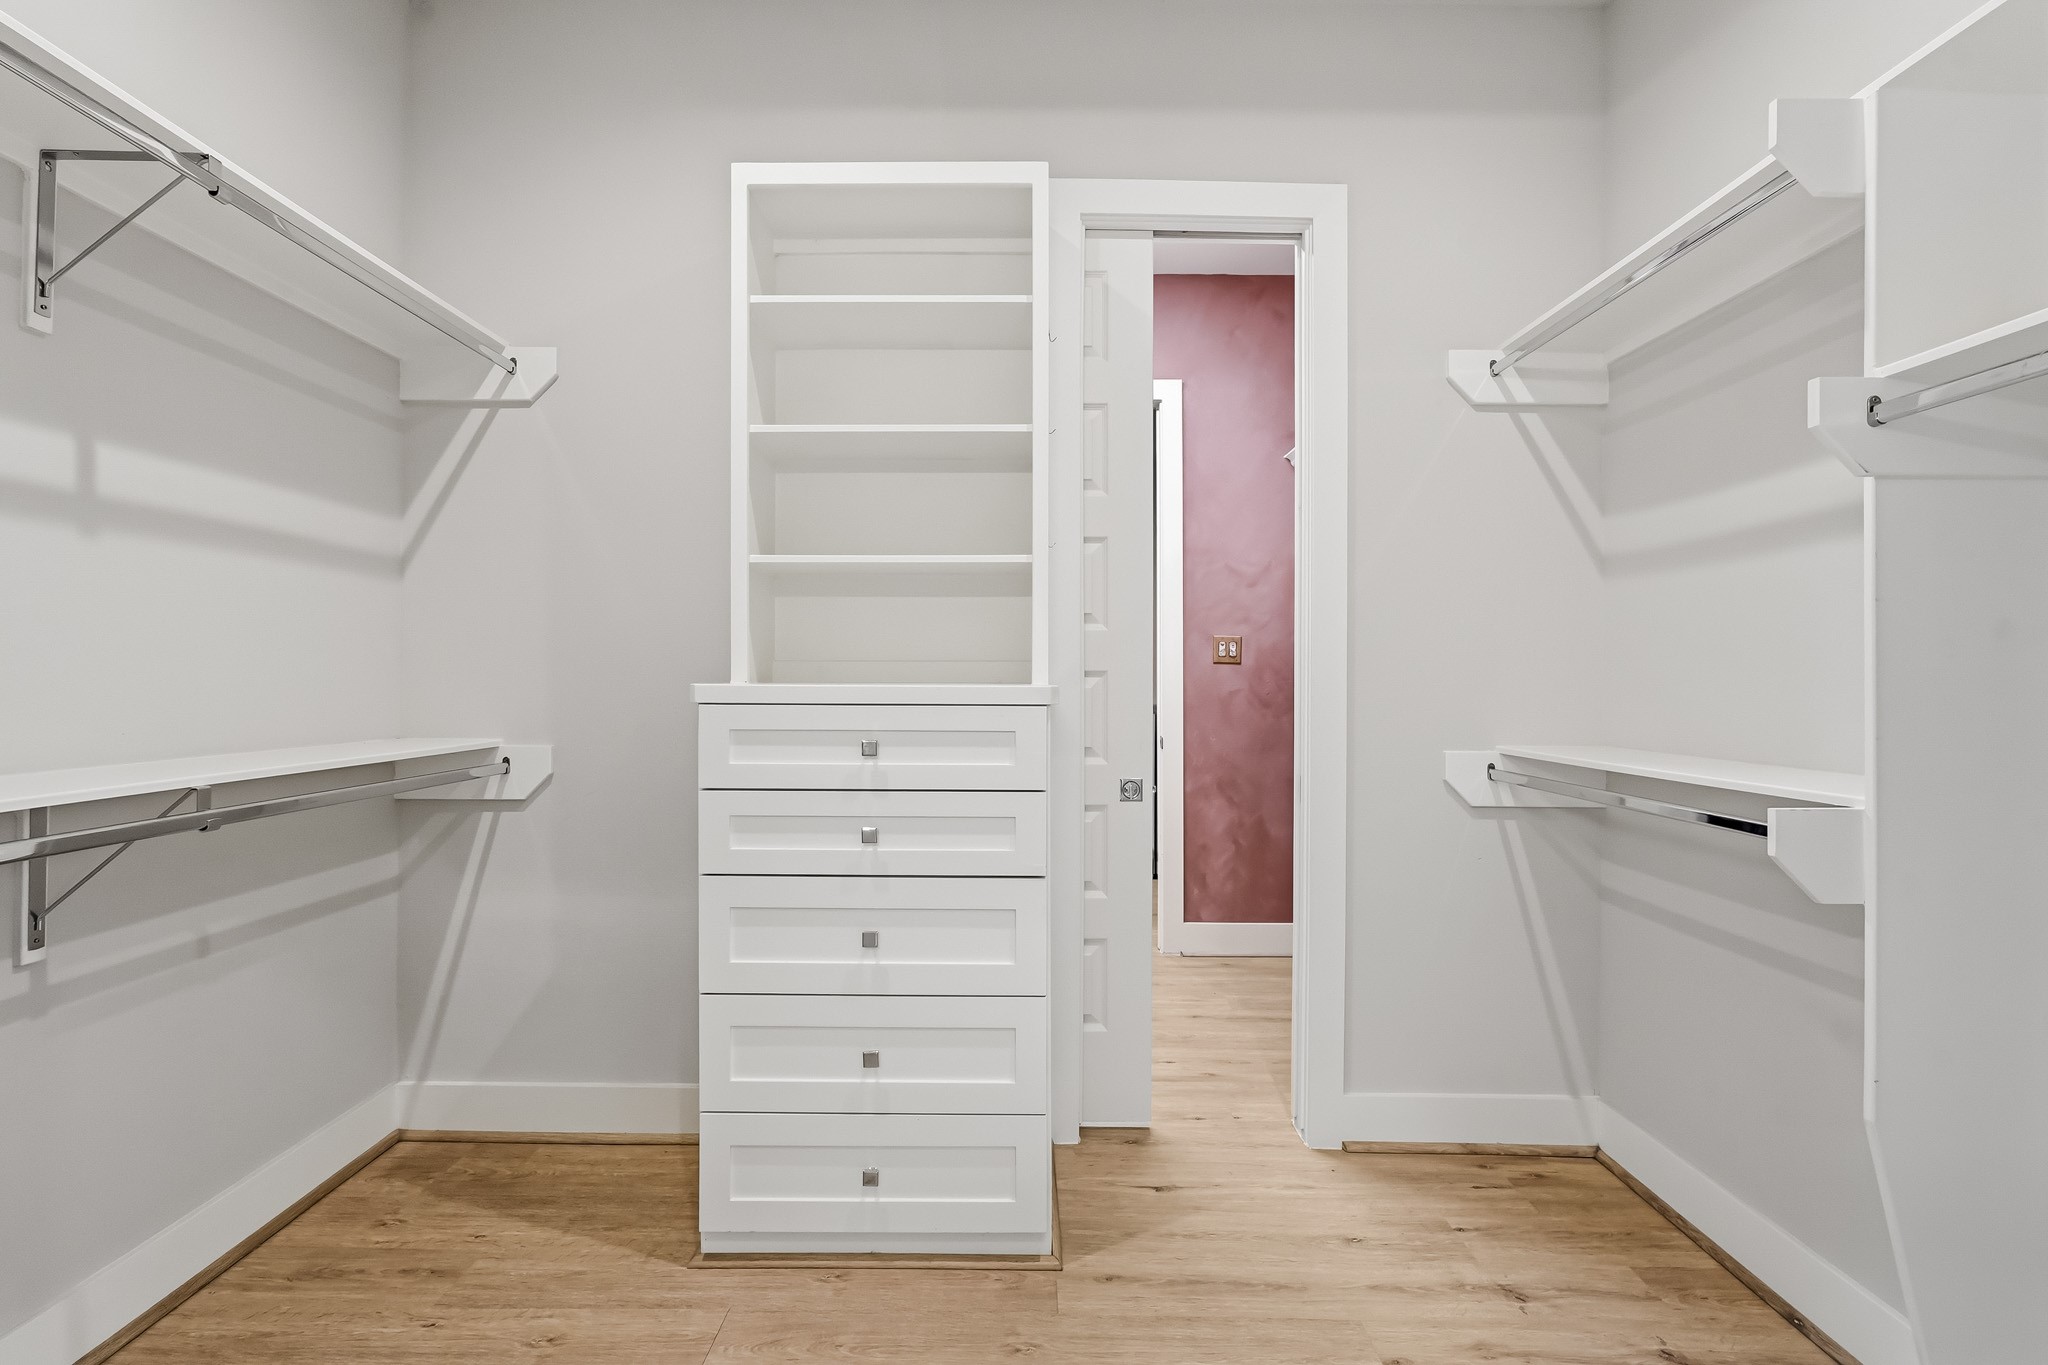
Spacious primary walk-in closet featuring custom built-in storage with multiple hanging areas, open shelving, and a central drawer unit for added organization. The generous layout provides ample room for clothing, shoes, and accessories, while luxury vinyl plank flooring and crisp white finishes create a clean, bright, and polished look. The closet is connected to the laundry room.
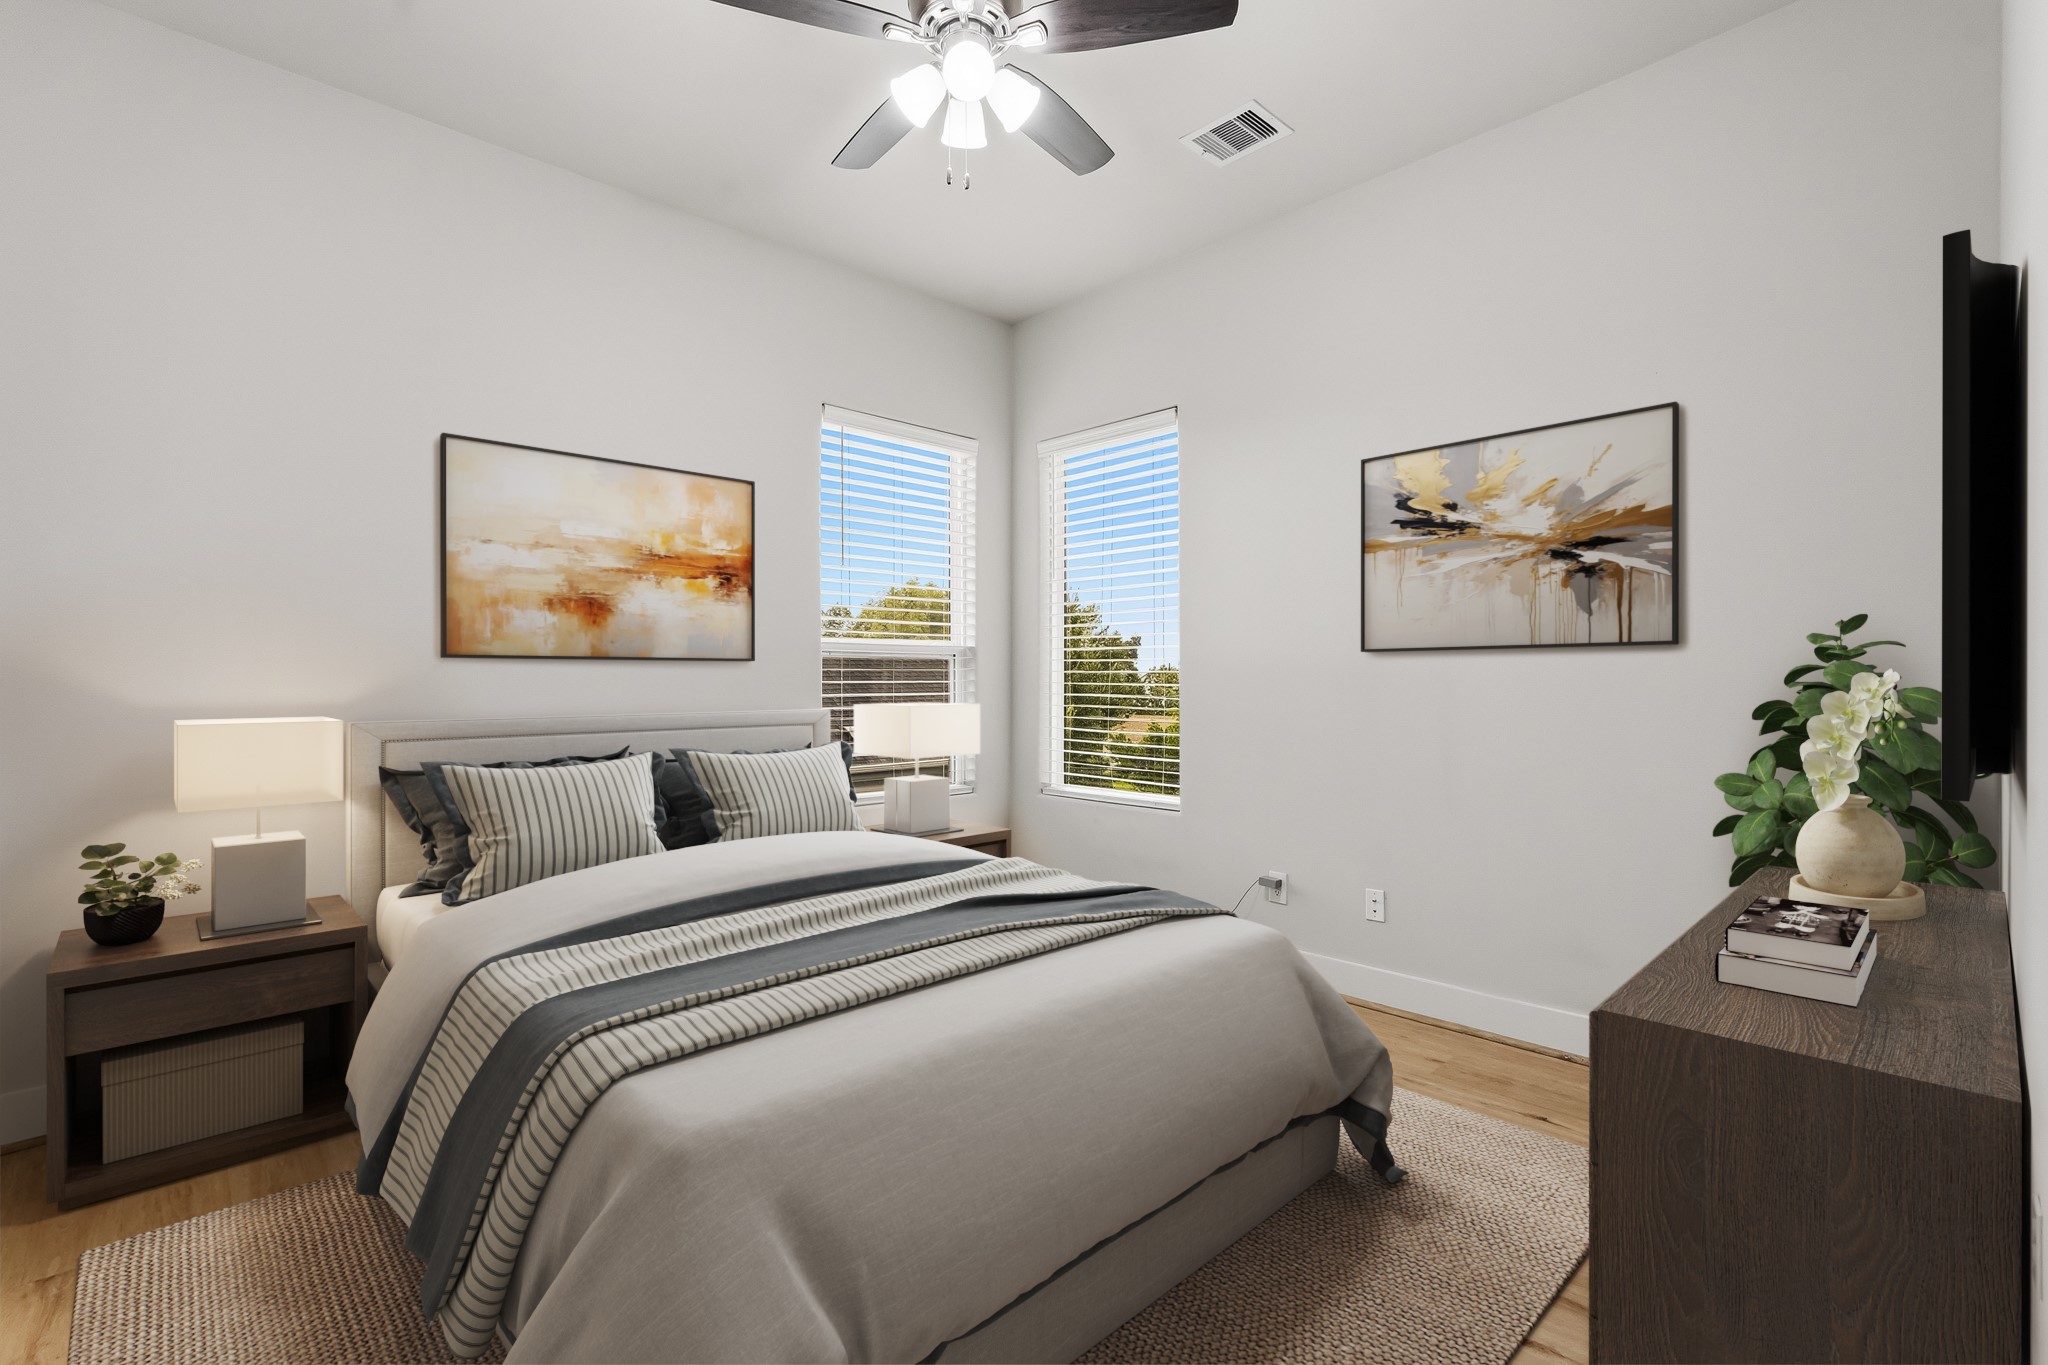
Virtually Staged: This bright and inviting secondary bedroom features luxury vinyl plank flooring, a ceiling fan, neutral finishes, and abundant natural light from two corner windows.
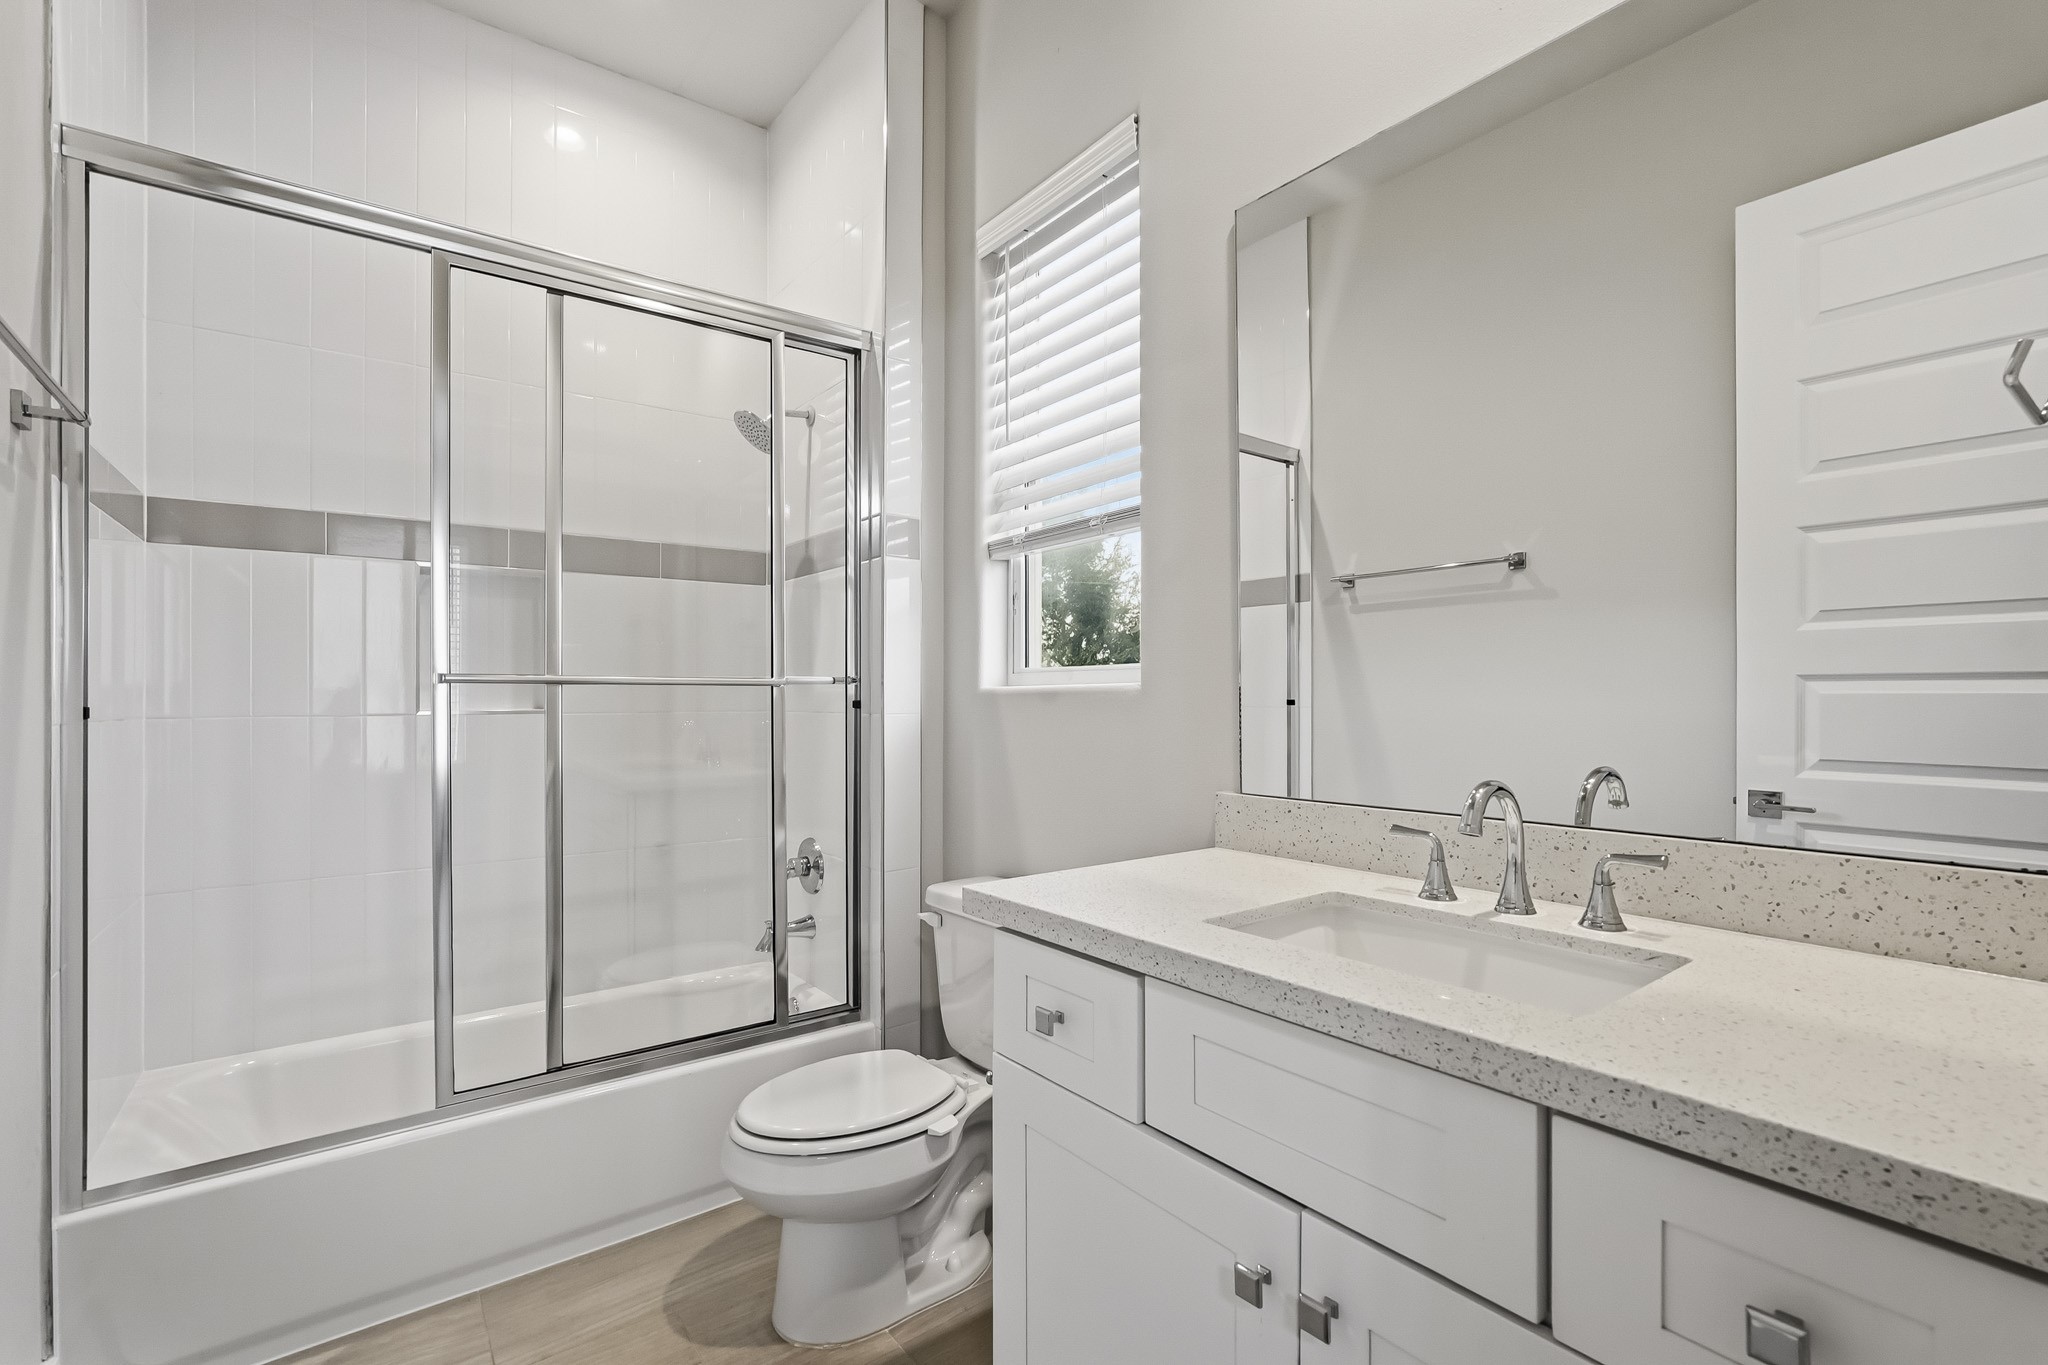
Bright and modern full bathroom featuring a tub-and-shower combination with a glass sliding enclosure, crisp white tile surround, and a sleek horizontal accent. The white vanity offers generous counter and storage space with a light quartz countertop, undermount sink, and polished chrome fixtures.
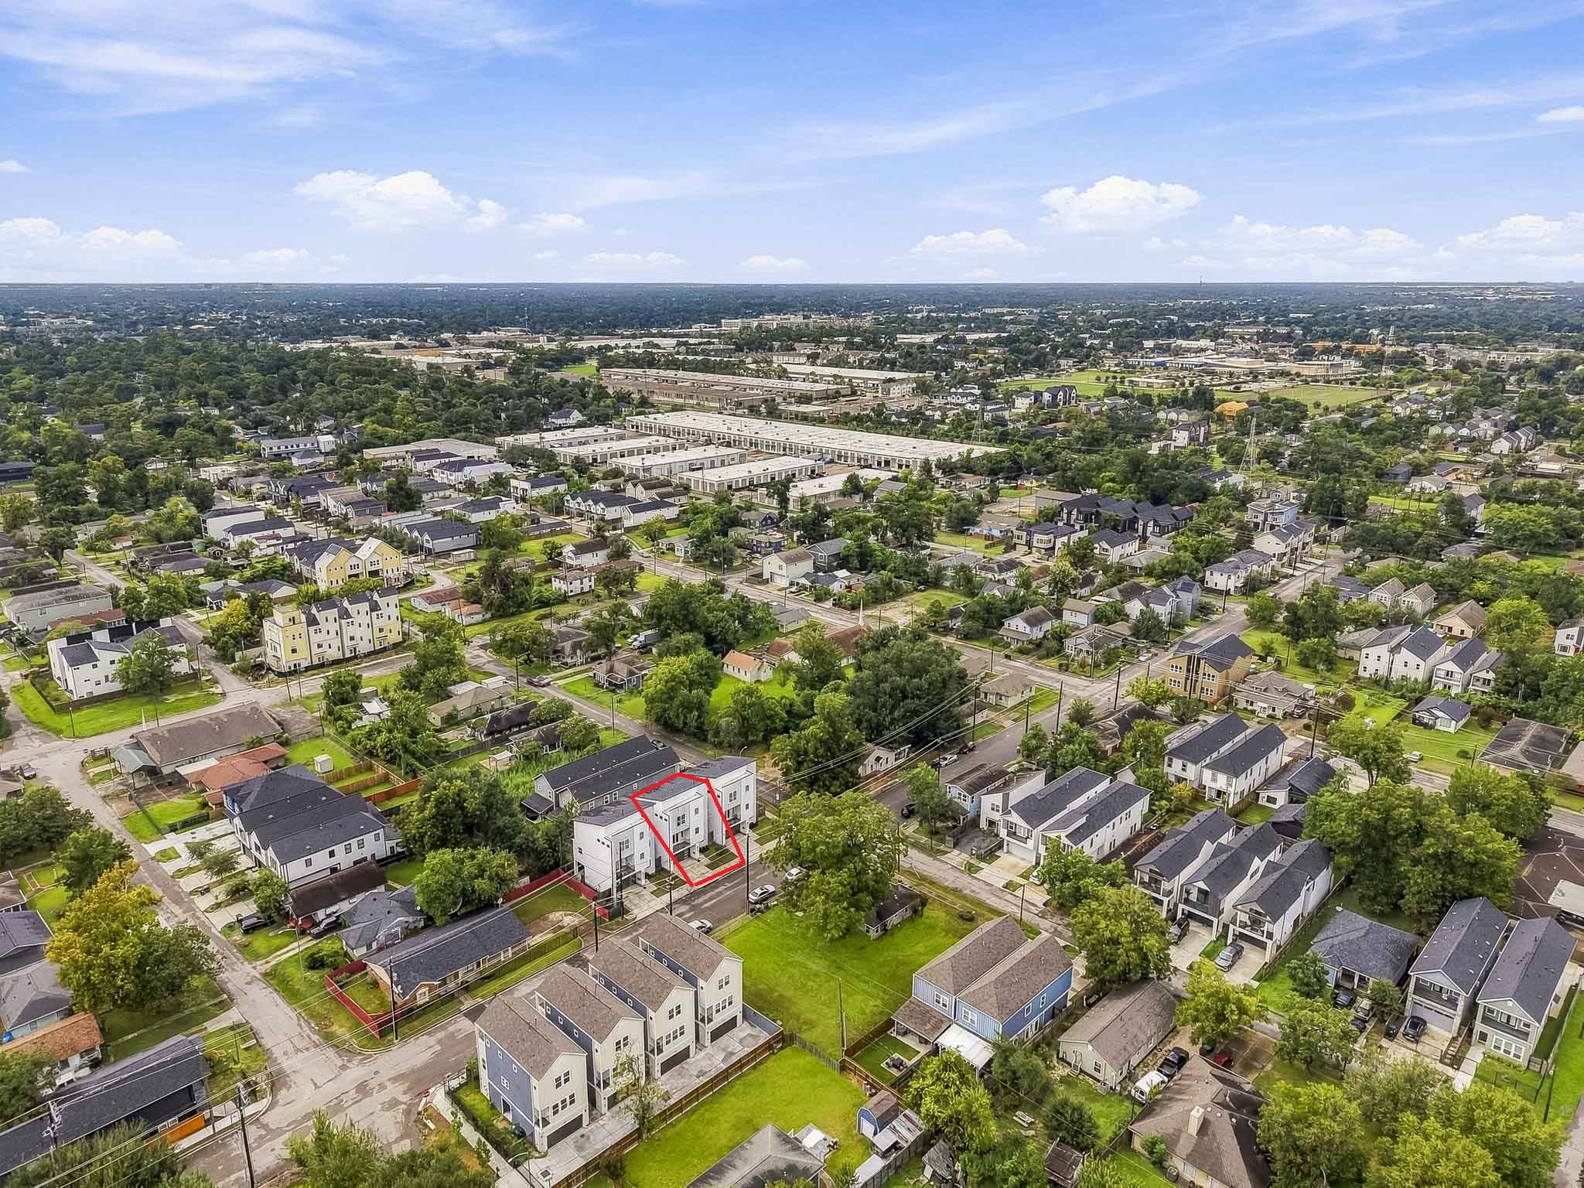
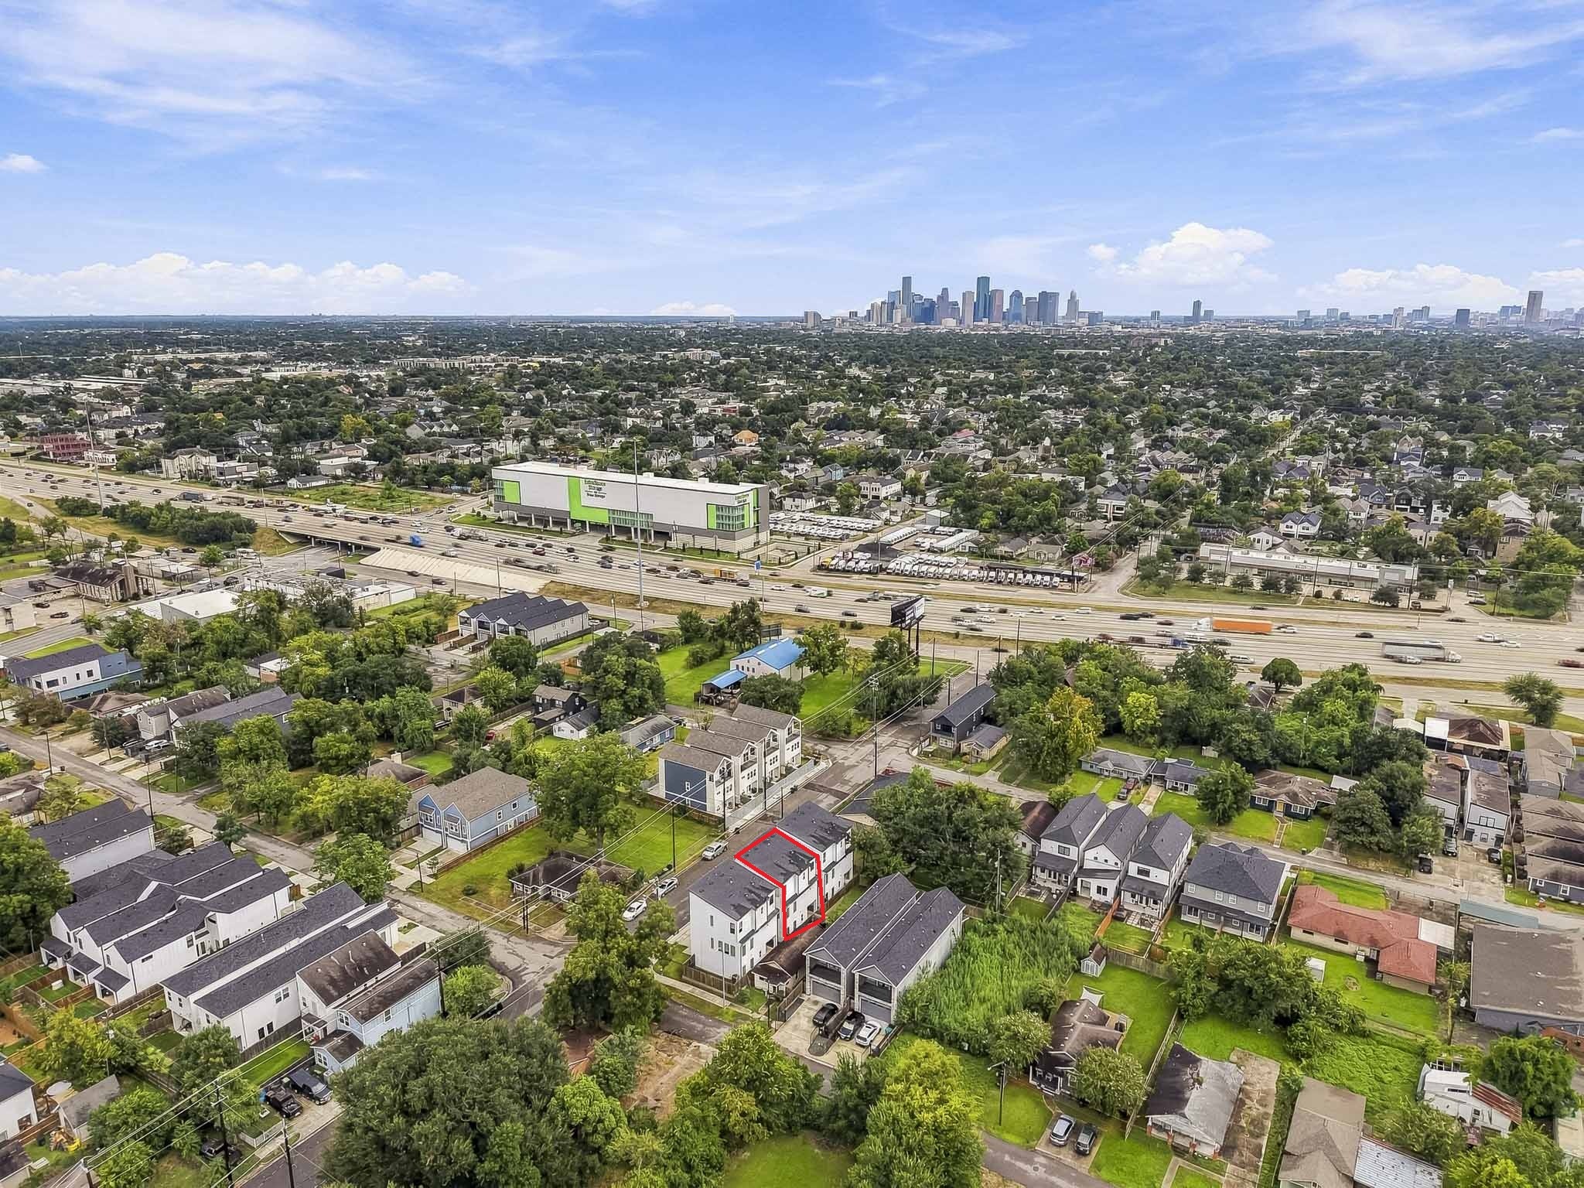
Ideally located just minutes from the Heights with convenient access to some of Houston’s most popular destinations. Enjoy being approximately 10 minutes from Downtown Houston, 5 minutes from H-E-B, and just 2 blocks from Whole Foods, with quick access to Loop 610 for an easy commute around the city. The property also offers views of the Downtown Houston skyline, combining urban convenience with a neighborhood setting.
Ideally located just minutes from the Heights with convenient access to some of Houston’s most popular destinations. Enjoy being approximately 10 minutes from Downtown Houston, 5 minutes from H-E-B, and just 2 blocks from Whole Foods, with quick access to Loop 610 for an easy commute around the city. The property also offers views of the Downtown Houston skyline, combining urban convenience with a neighborhood setting.
 New Listing
 In-Person: 09/19 12:00 PM - 3:00 PM