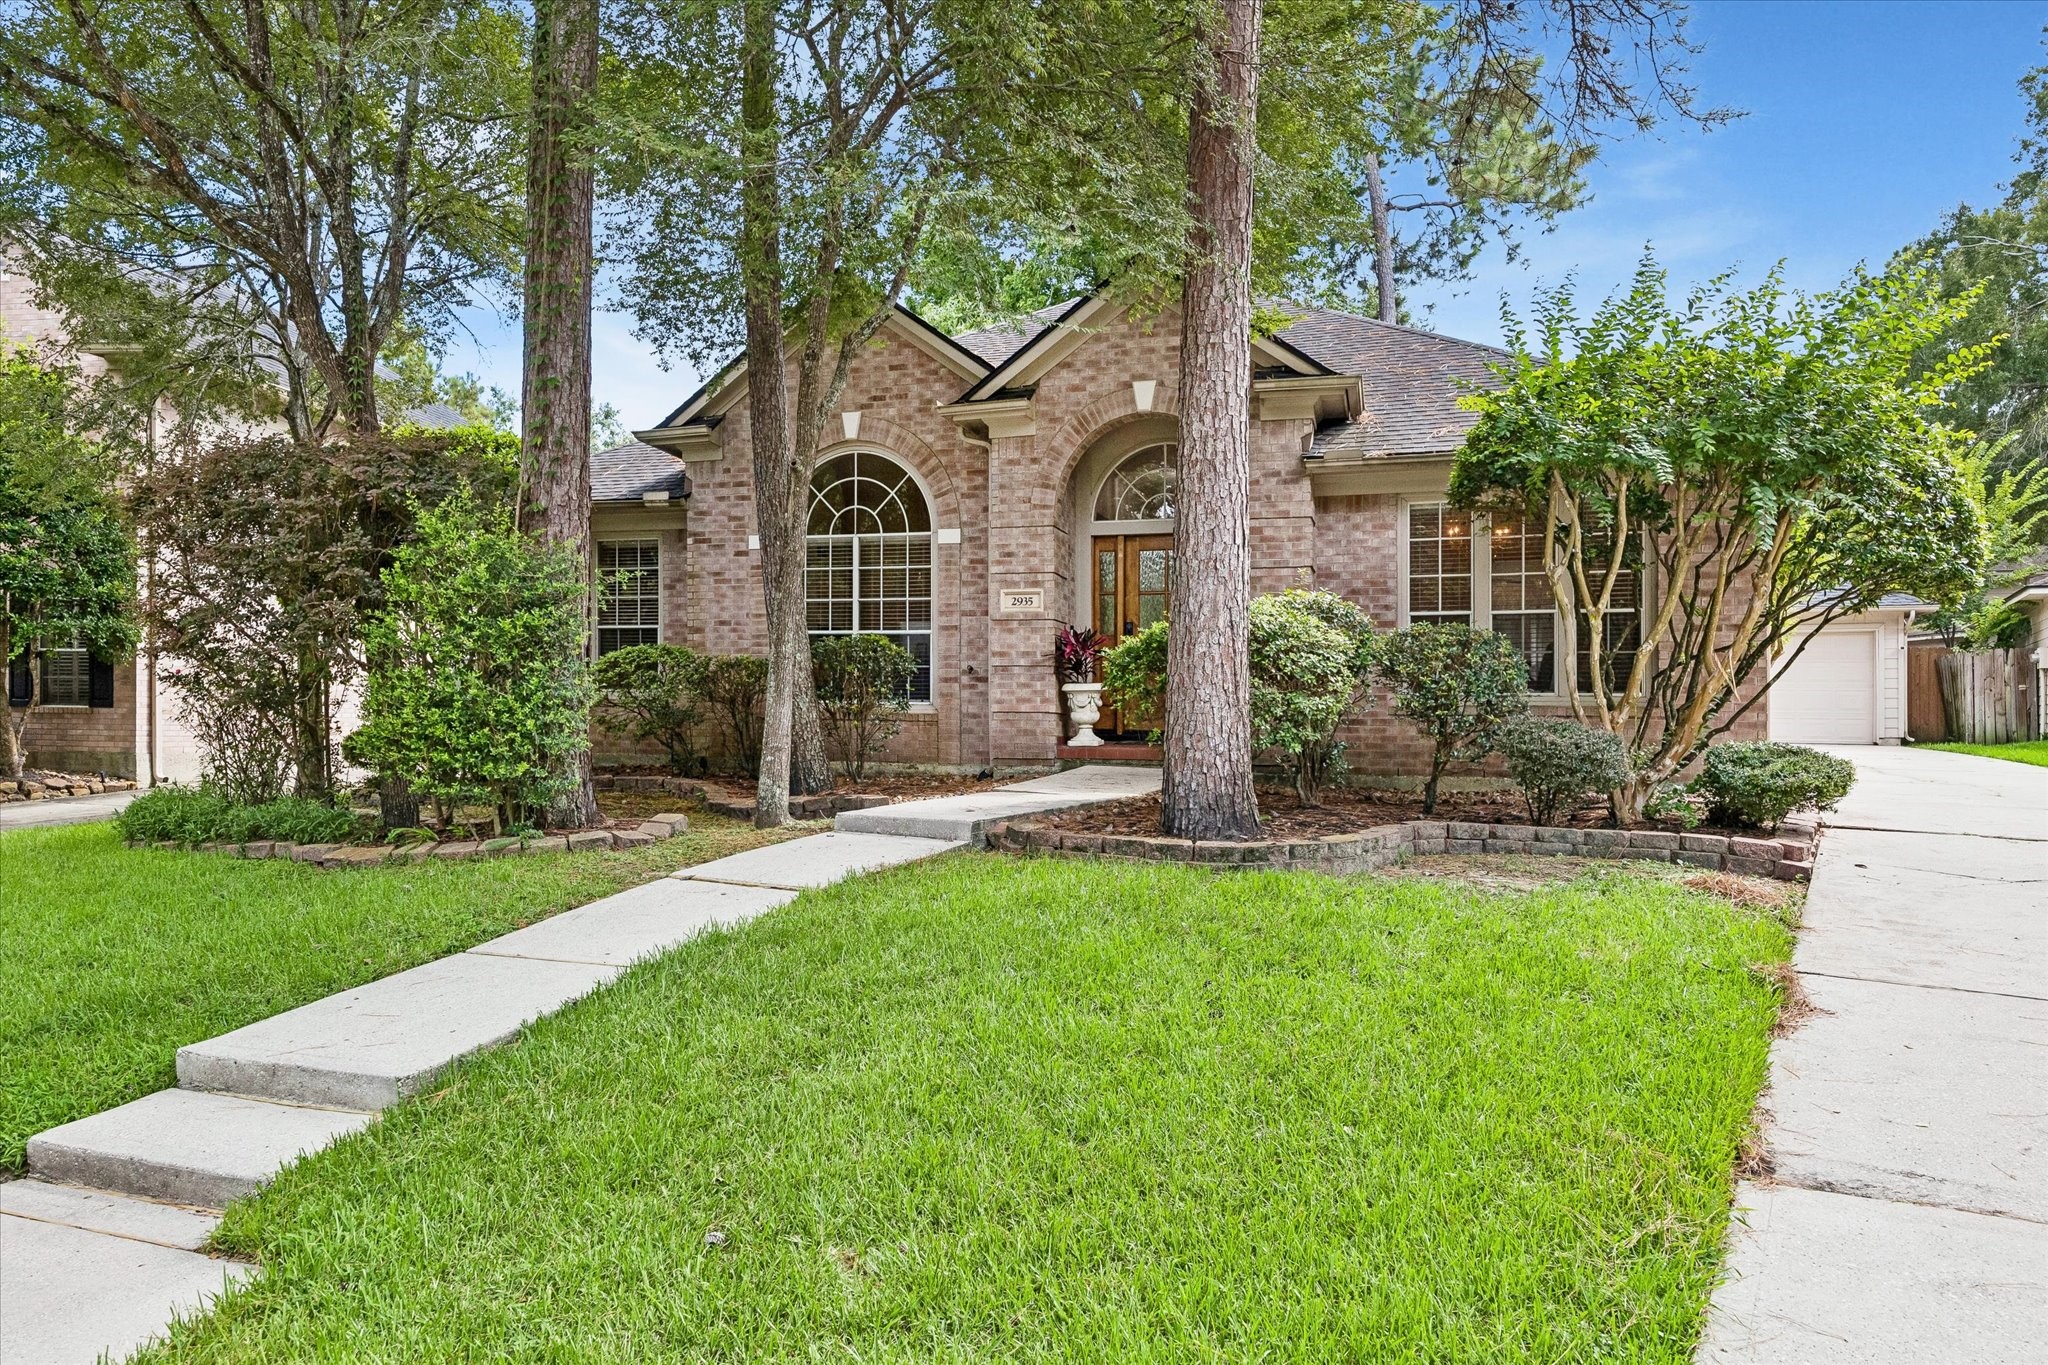
3010 Laurel Mist Court,Houston, TX 77345
Houston, TX 77345

Description
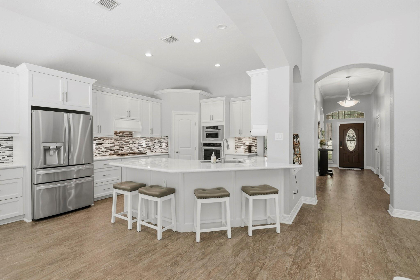
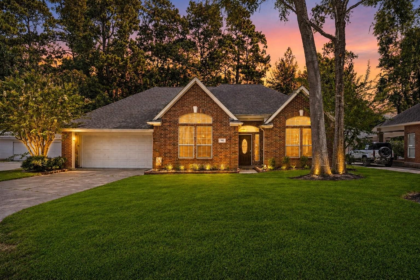
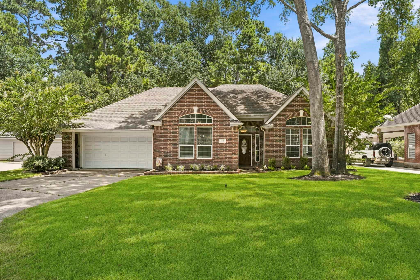
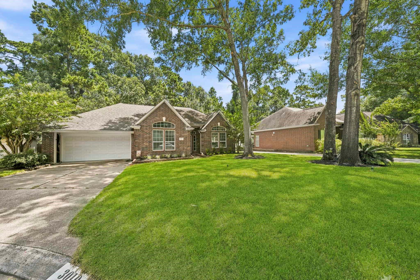
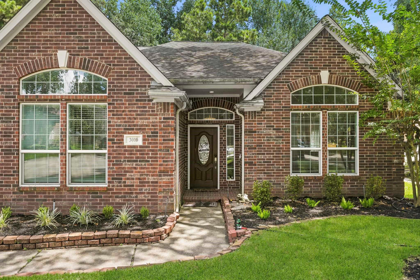
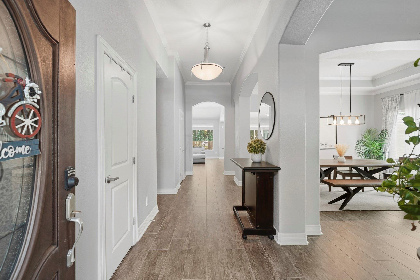
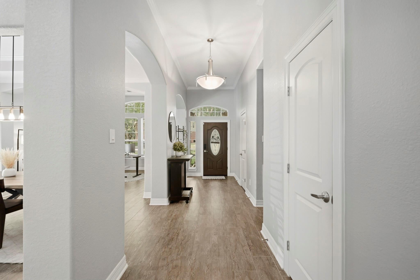
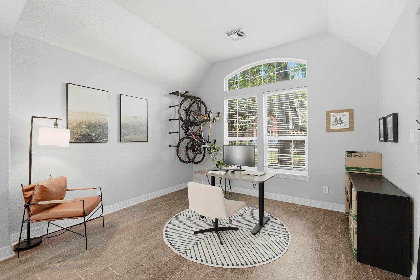
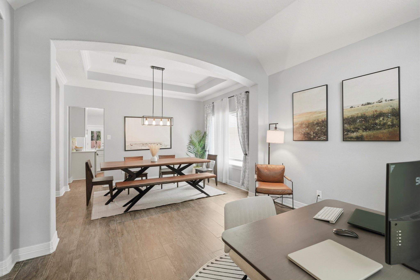
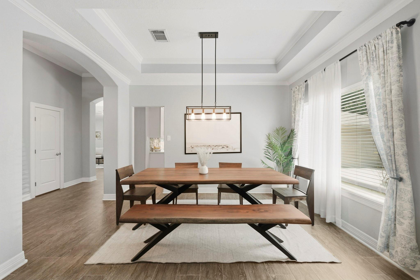
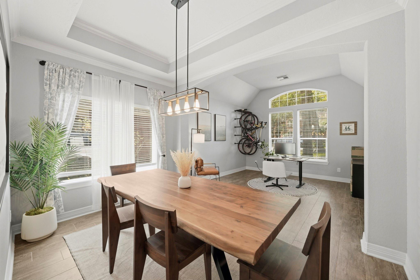
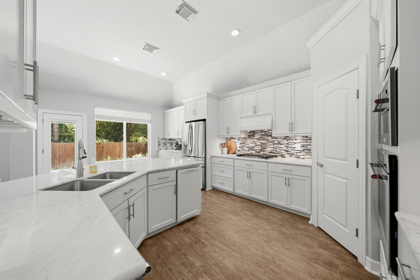
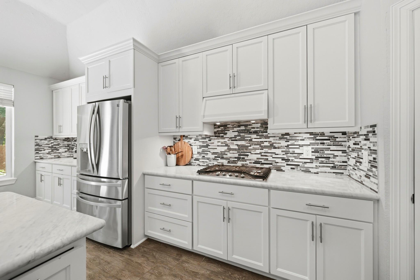
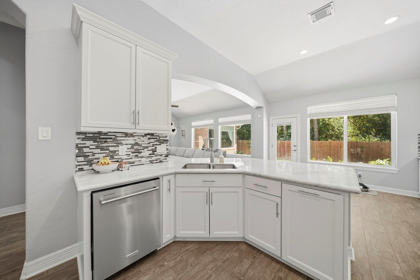
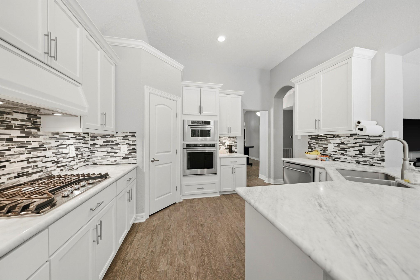
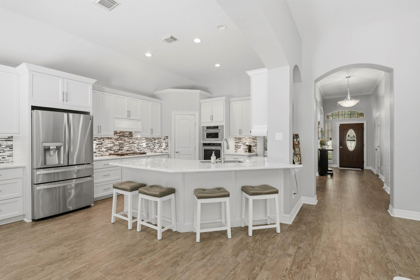
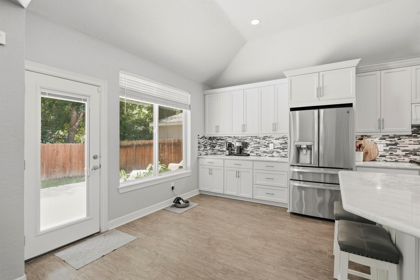
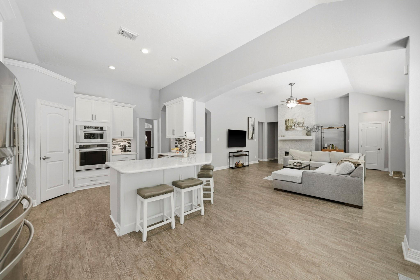
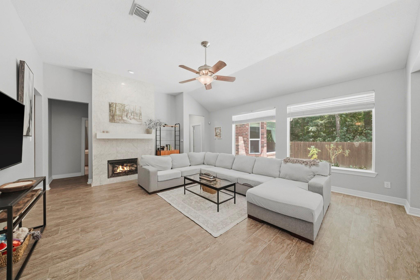
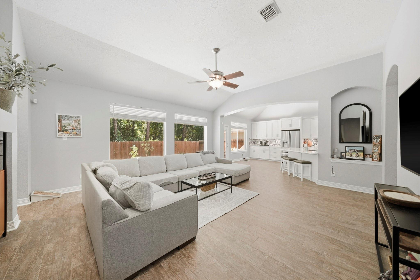
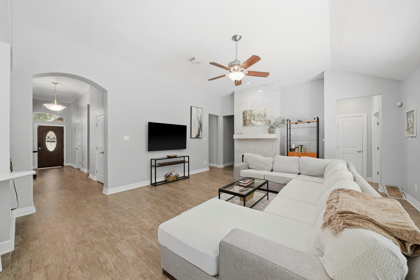
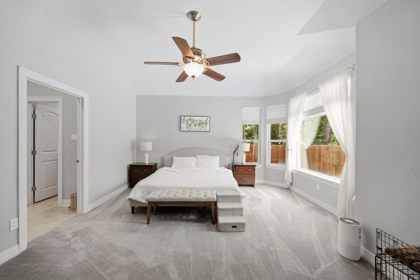
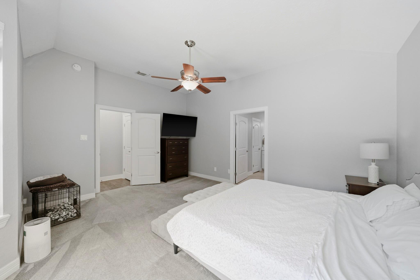
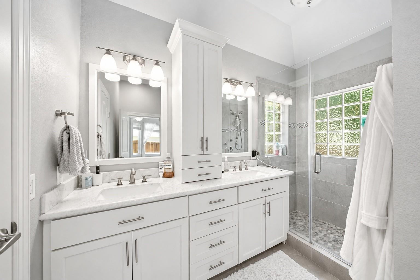
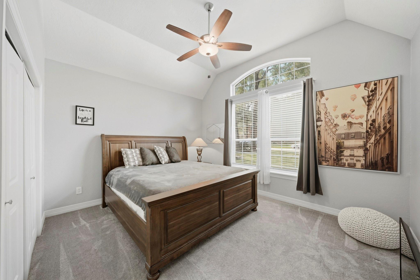
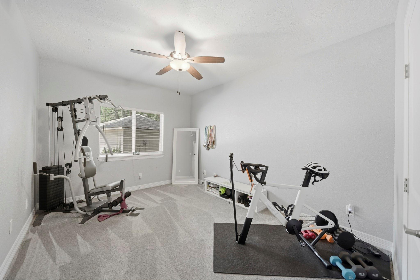
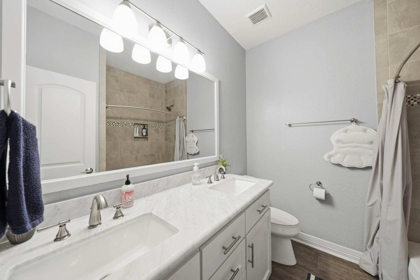
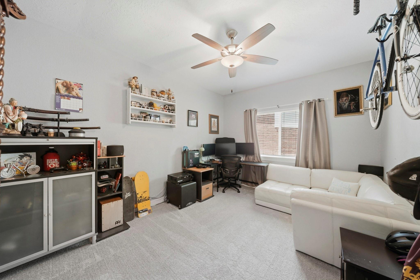
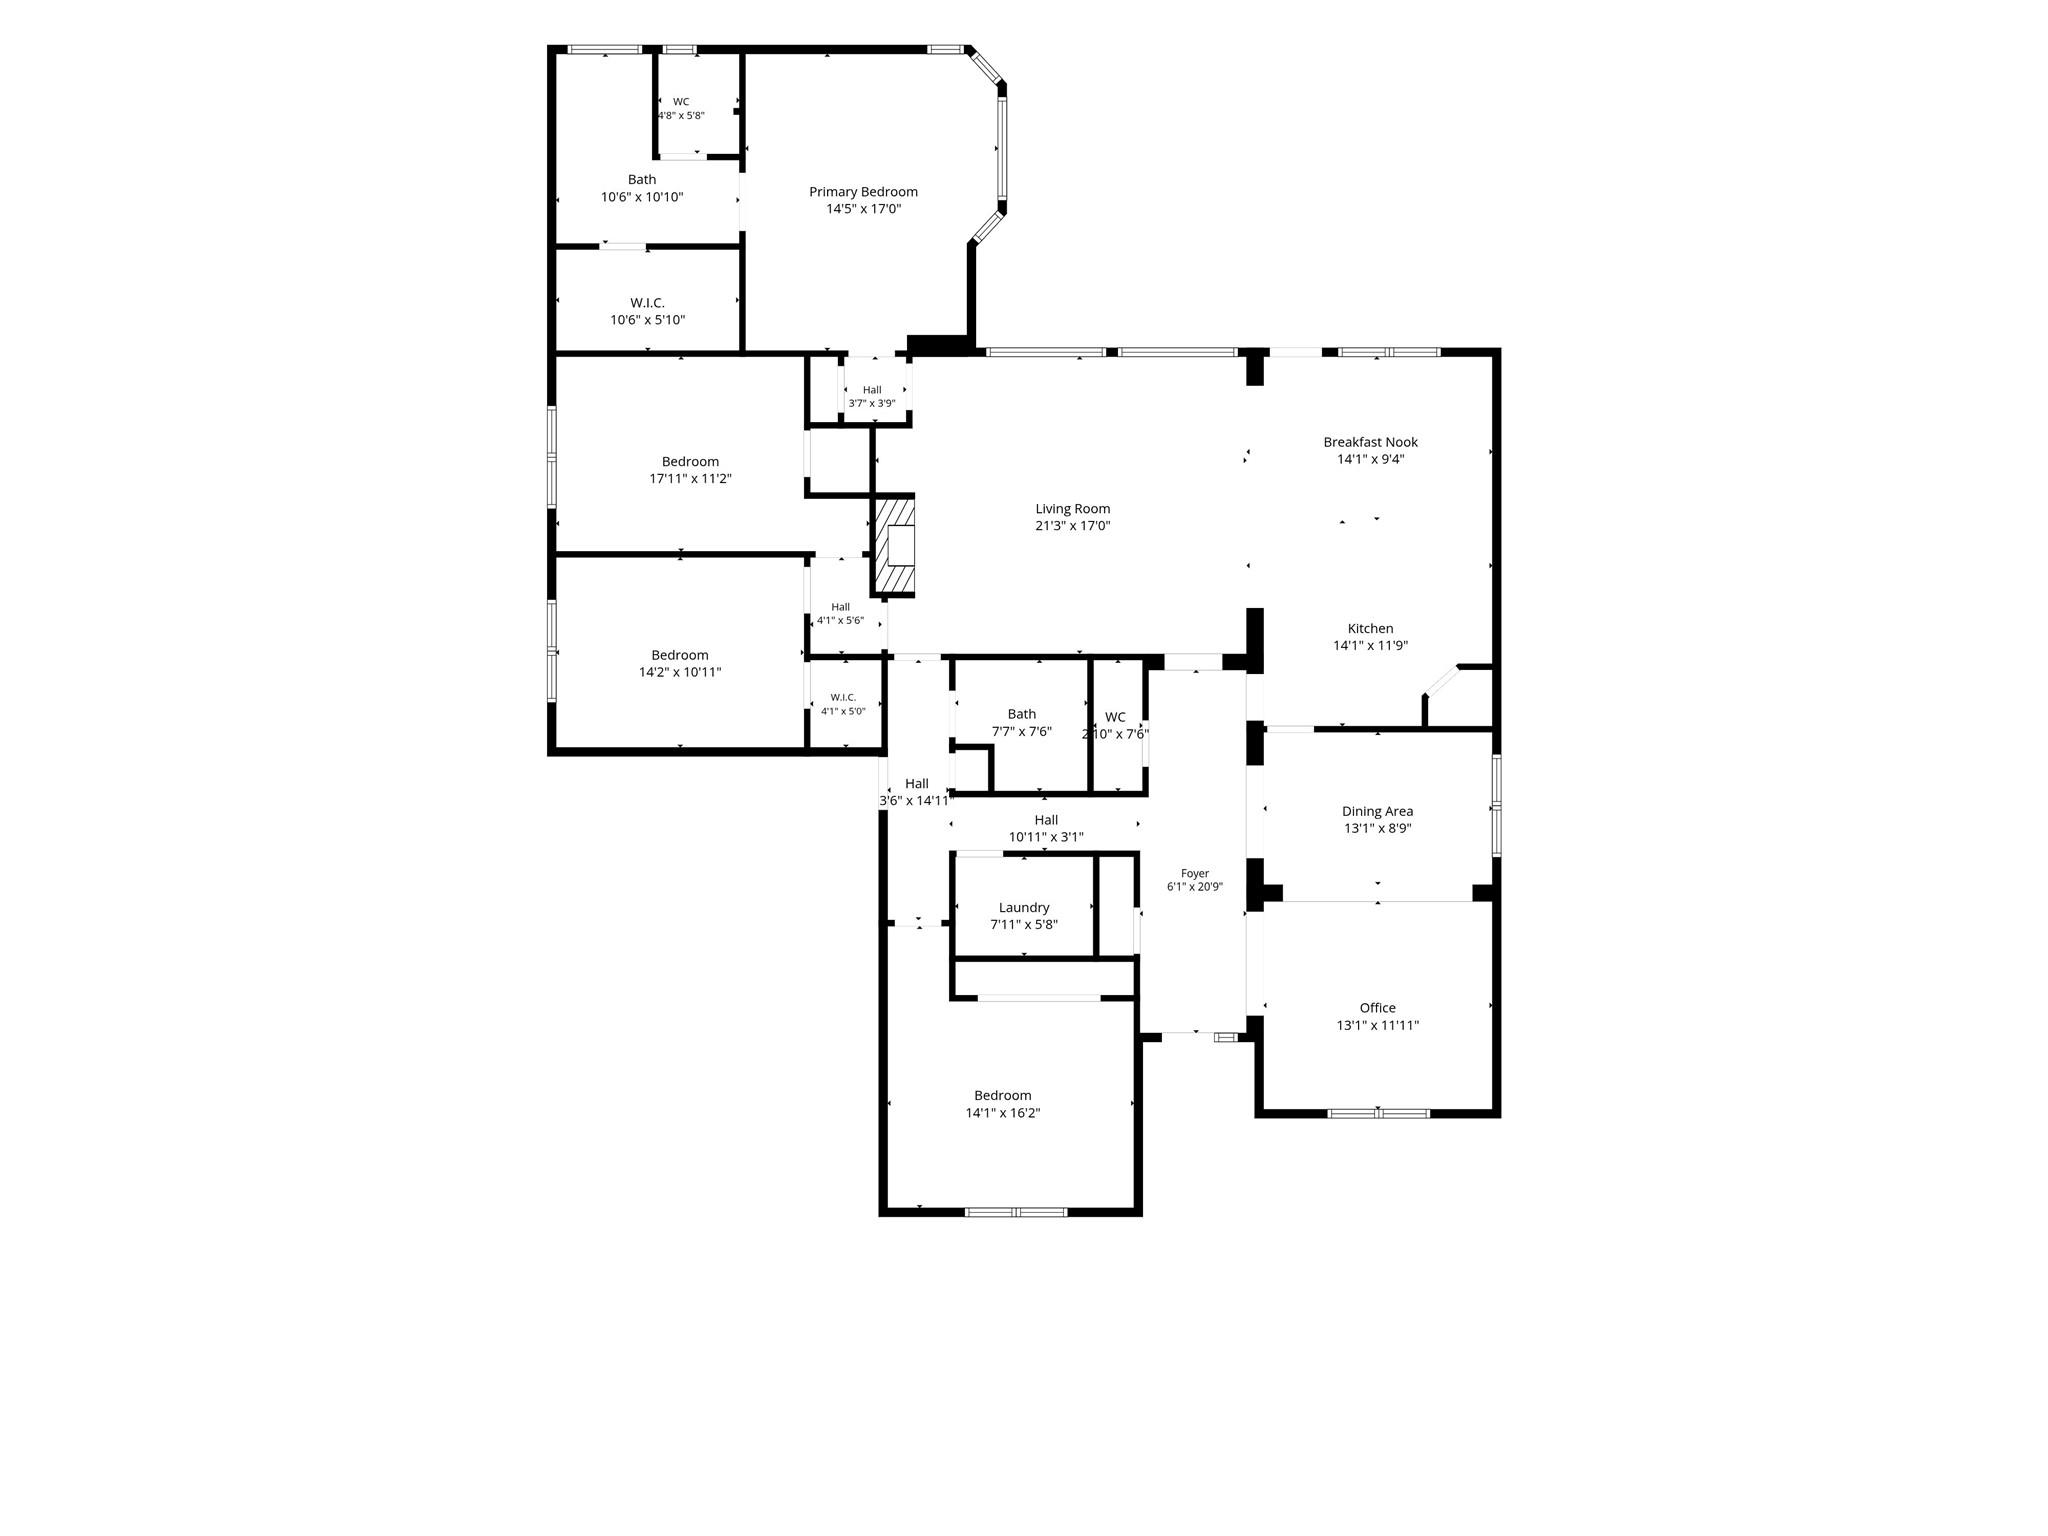
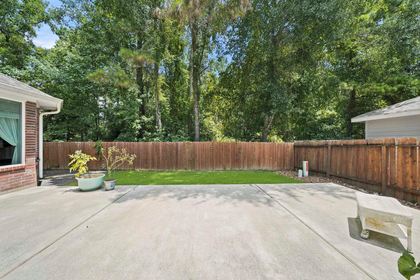
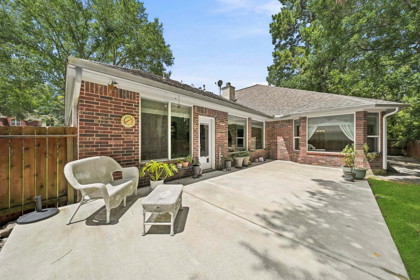
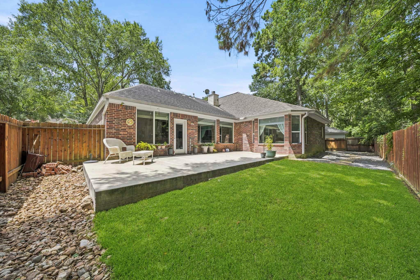
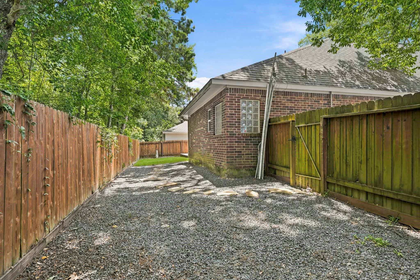
Beautifully updated single-story home in desirable Woodstream Village! This 4-bedroom, 2.5-bath home offers 2,493 sq ft of thoughtfully designed living space with an open-concept layout, soaring ceilings, wood-look tile flooring, and abundant natural light. The remodeled kitchen is the heart of the home, featuring custom soft-close cabinetry, Carrara marble countertops, stainless steel appliances, and seamless flow into the living area with a stunning custom marble fireplace. A formal dining room with tray ceiling and a dedicated office provide flexible living spaces. The spacious primary suite offers a luxurious retreat with custom cabinetry, a custom walk-in closet, spa-inspired shower, and separate bidet. Step outside to a large patio overlooking peaceful greenspace with no back neighbors, creating exceptional privacy. Complete with a two-car attached garage and zoned to highly rated schools, this move-in ready home is one you won't want to miss!
Details
| MLS # | 14035248 |
|---|---|
| Listing Type | For Sale |
| Style | House |
| HOA Dues | $650 |
| Sub-Type | Resale |
| Status | Active |
| Year | 1997 |
| Days On Site | 26 |
| Listing Provided By | CB&A, Realtors | Lauren LaRoche |
Features
| Bed(s) | 4 |
|---|---|
| Bath(s) | 3 Total |
| SQ Feet | 2,493 |
| Garage | 2 |
| Story(s) | 1 |
| Acreage | 0.22 |
Interior
| Heating | Natural Gas |
|---|---|
| Heating Yes / No | Yes |
| Cooling | Electric |
| Cooling Yes / No | Yes |
| Interior Features | All Bedrooms Down, Primary Bed - 1st Floor, Split Plan, Walk-In Closet(s) |
| Fireplace Yes / No | Yes |
| Fireplaces Total | 1 |
| Har Room Description | Breakfast Room, Entry, Family Room, Formal Dining, Home Office/Study, Utility Room in House |
Exterior
| Roof | Composition |
|---|---|
| Foundation Details | Slab |
| Lot Features | Cul-De-Sac, Greenbelt, Subdivided, 0 Up To 1/4 Acre |
| Construction Materials | Brick, Cement Siding |
Parking
| Attached Garage Yes / No | Yes |
|---|---|
| Garage Yes / No | Yes |
| Parking Features | Attached |
Utilities
| Sewer | Public Sewer |
|---|---|
| Water Source | Public |
Location
| Har Master Planned Community | Kingwood |
|---|---|
| Har Restrictions | Deed Restrictions |
Taxes
| Tax Annual Amount | 9232 |
|---|---|
| Tax Year | 2025 |
| Tax Exemptions | Homestead |
Other
| Har Maint Fee Includes | Common Grounds, Other, Recreational Facilities |
|---|
Area Information
| State | TX |
|---|---|
| County | Harris |
| City | Houston |
| Zip Code | 77345 |
| Area | 32 |
| Subarea | Kingwood East |
| Community Name | Mills Creek Village |
| School District | 29 - Humble |
| Elementary School | Shadow Forest Elementary School |
| High School | 29 - Humble |
| Listing VS Median (in Mills Creek Village) | |
Price: $340,000 low | high Med: $347,000 sqft: 2,493 low | high Med: 2,369 $ / sqft: $136 low | high Med: $147 On site: 26 low | high Med: 19.5 | |
Market Activity 77345
Request a showing
Request a showing
Contact
Learn More About This Property

| State | TX |
|---|---|
| County | Harris |
| City | Houston |
| Zip Code | 77345 |
| Area | 32 |
| Subarea | Kingwood East |
| Community Name | Mills Creek Village |
| School District | 29 - Humble |
| Elementary School | Shadow Forest Elementary School |
| High School | 29 - Humble |
| Listing VS Median (in Mills Creek Village) | |
Price: $340,000 low | high Med: $347,000 sqft: 2,493 low | high Med: 2,369 $ / sqft: $136 low | high Med: $147 On site: 26 low | high Med: 19.5 | |