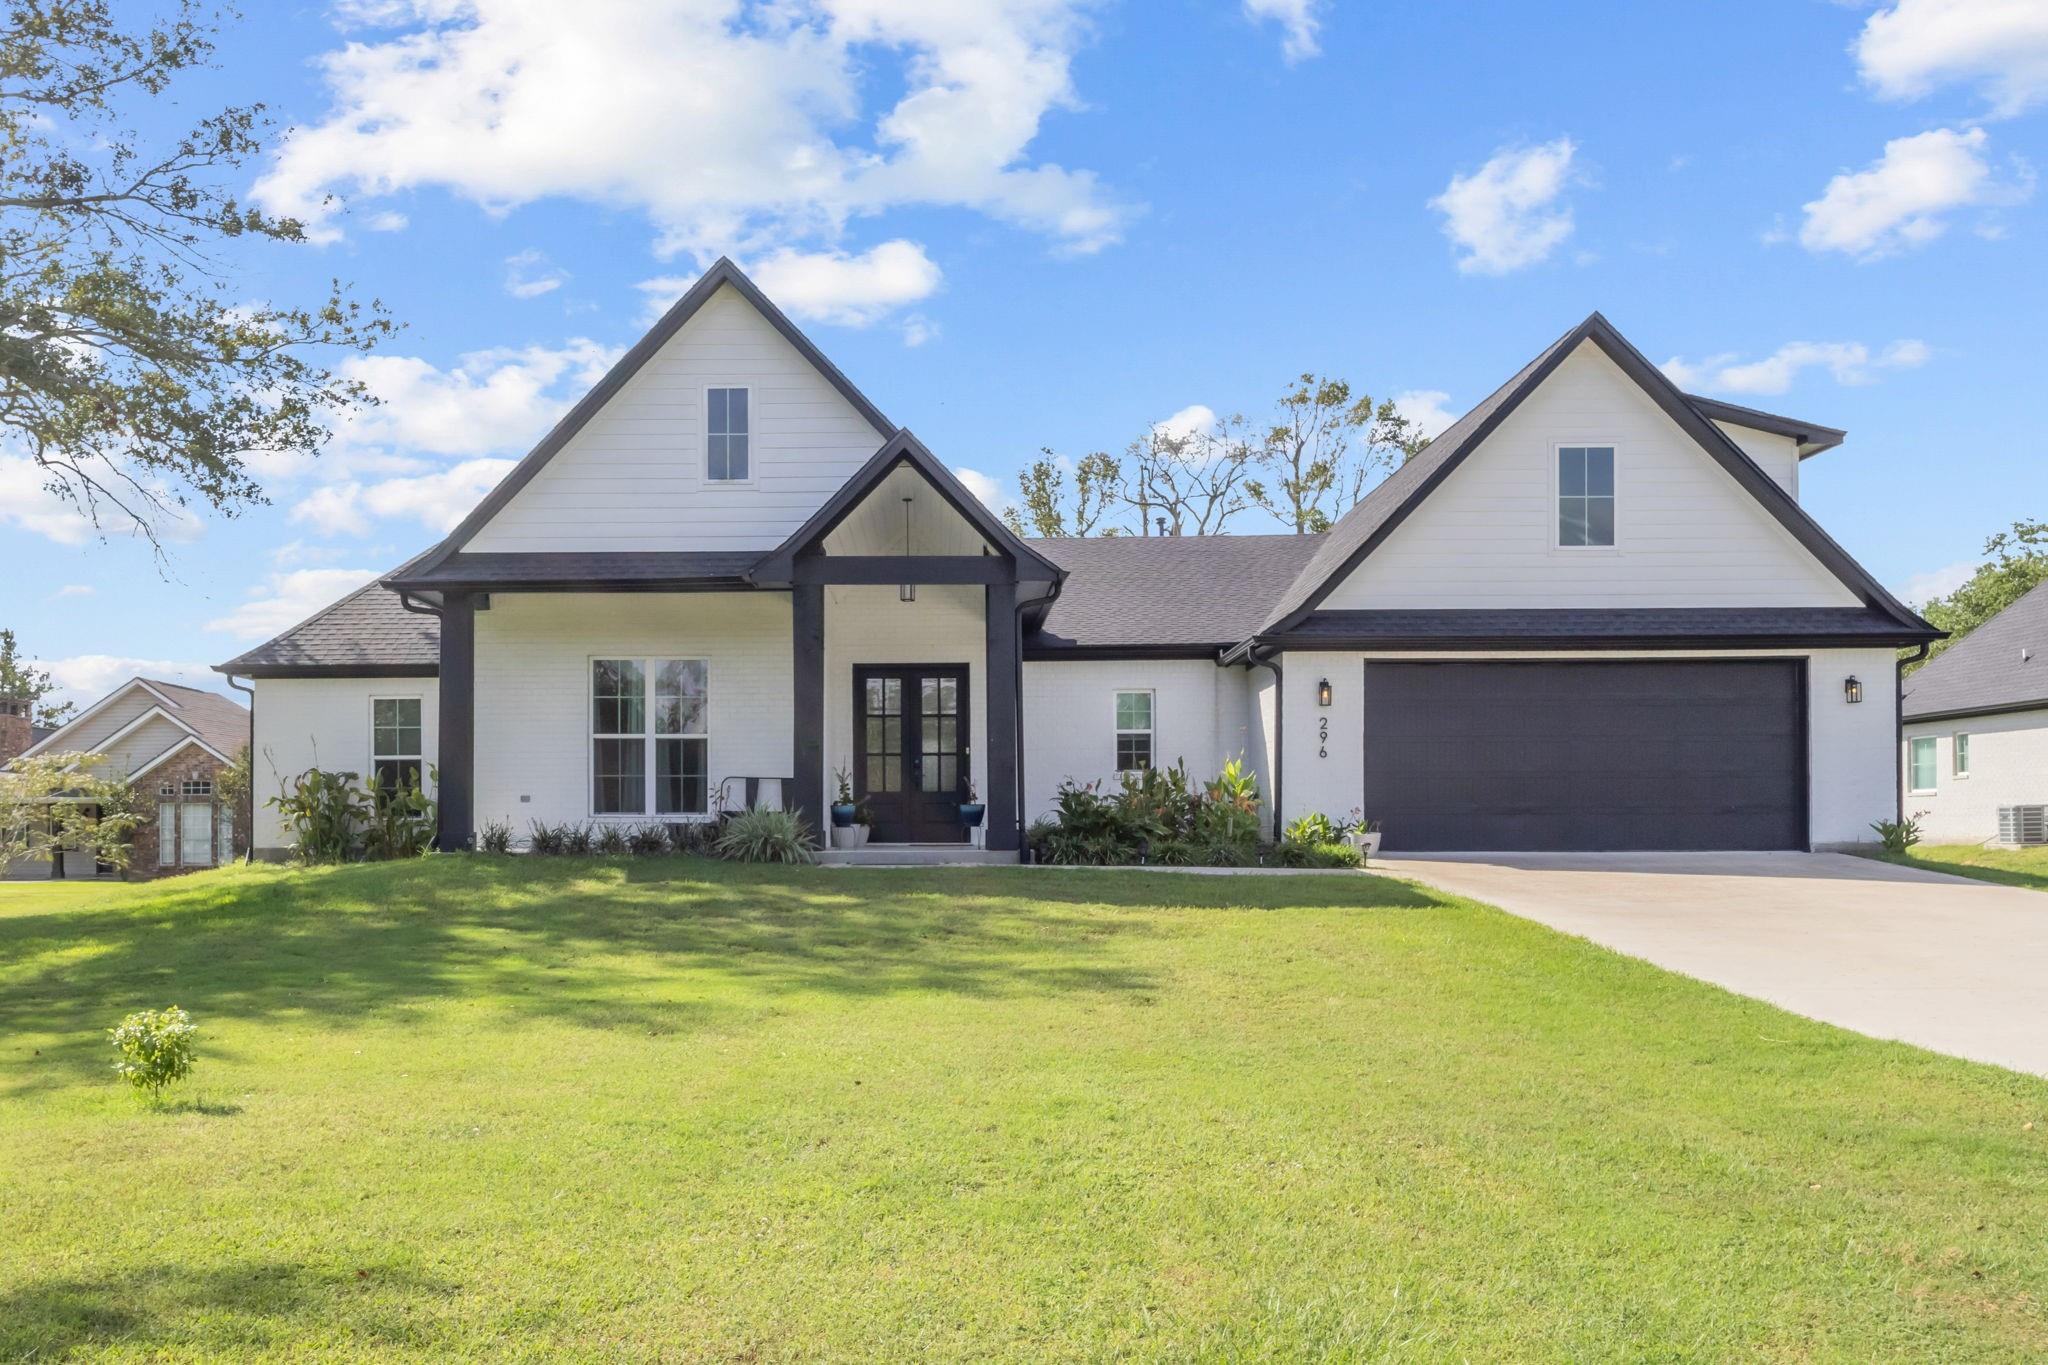
296 Stapper Street,Bridge City, TX 77611
Bridge City, TX 77611

Description
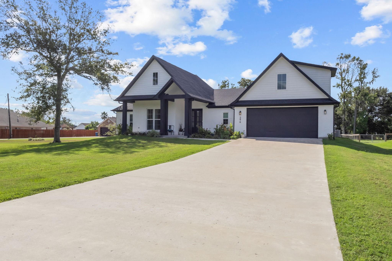
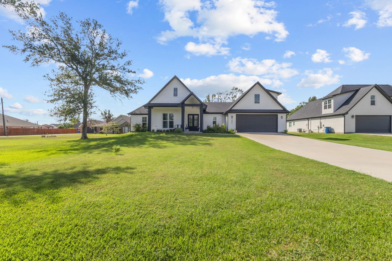
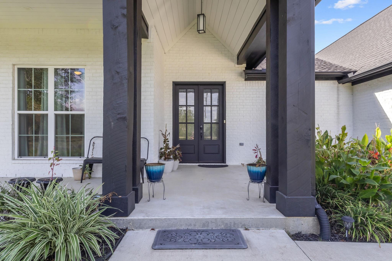
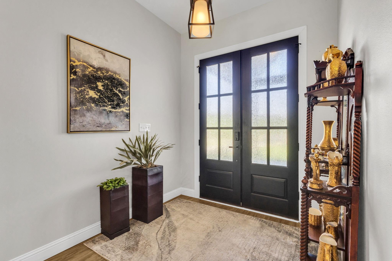
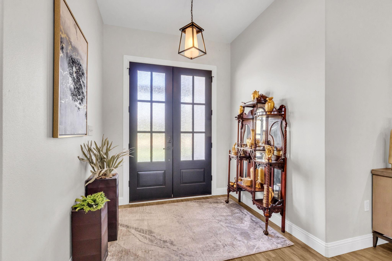
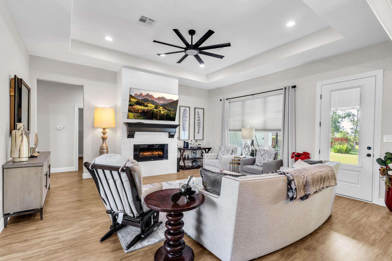
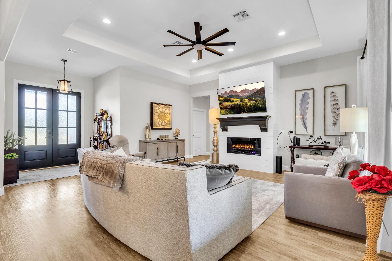
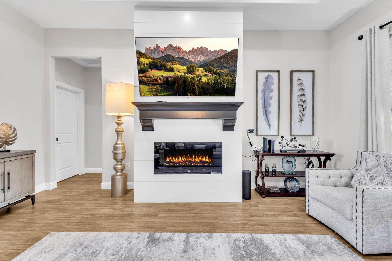
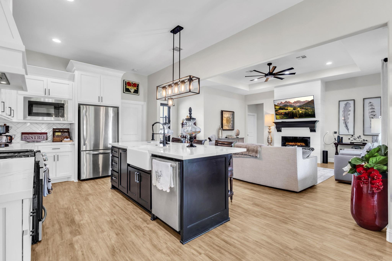
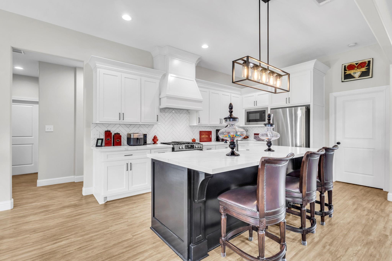
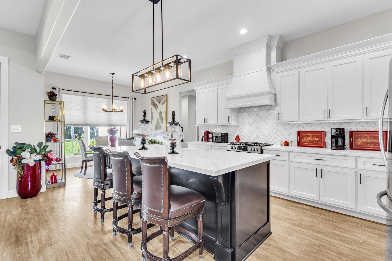
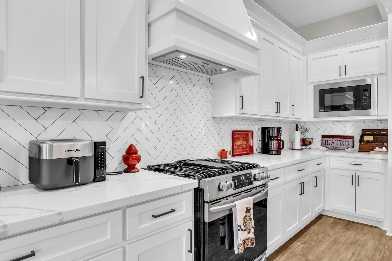
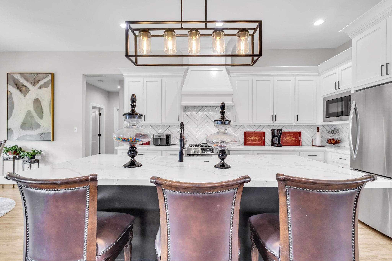
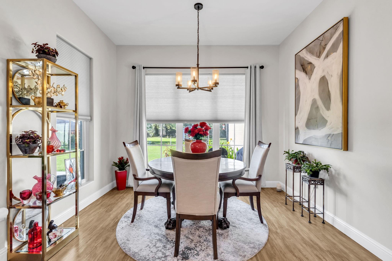
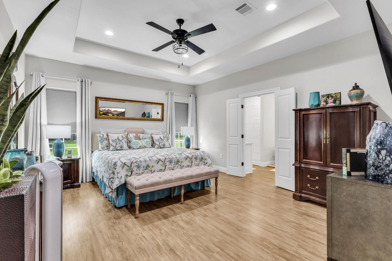
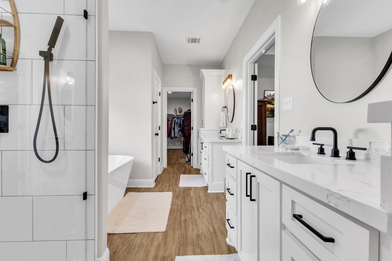
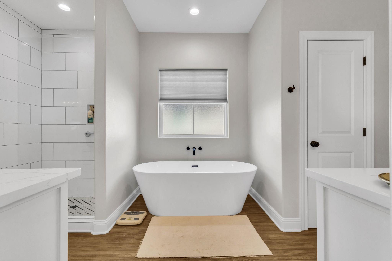
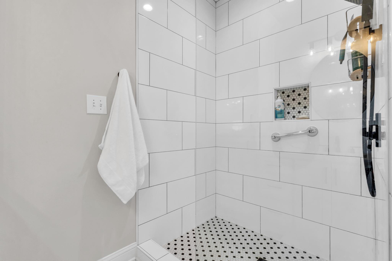
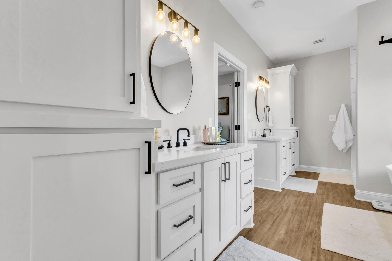
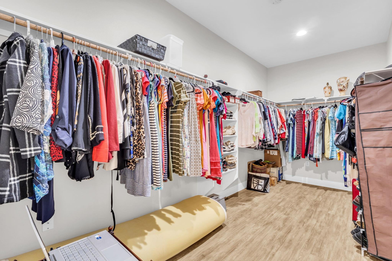
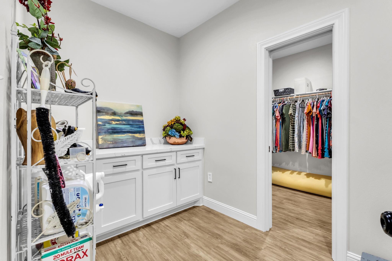
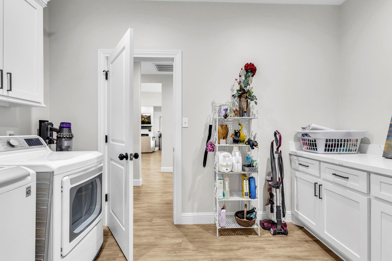
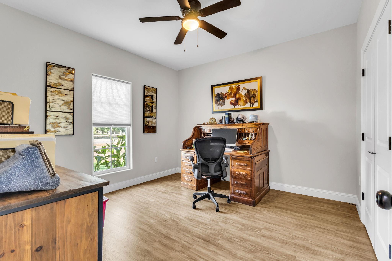
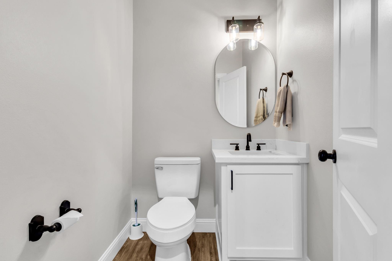
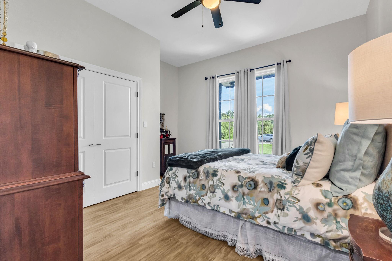
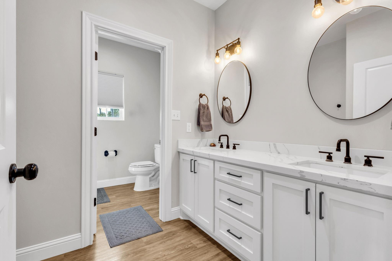
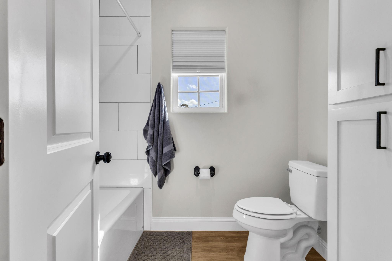
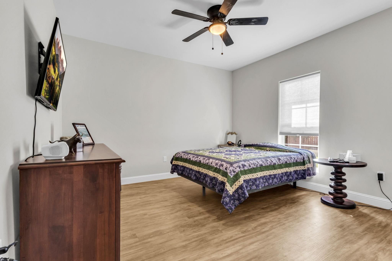
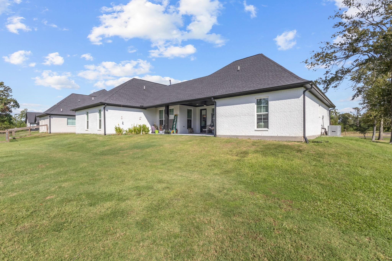
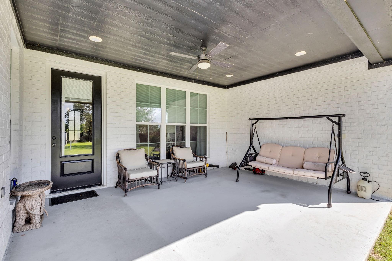
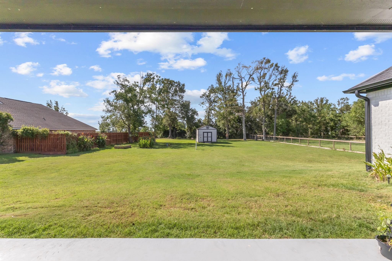
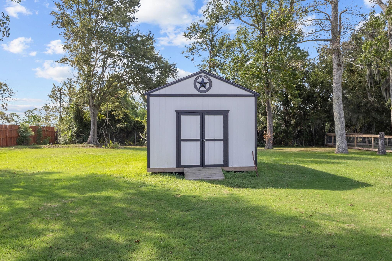
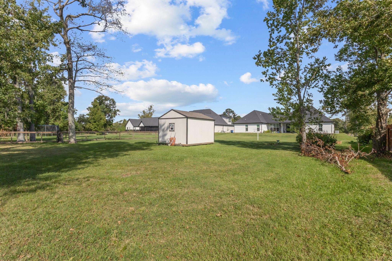
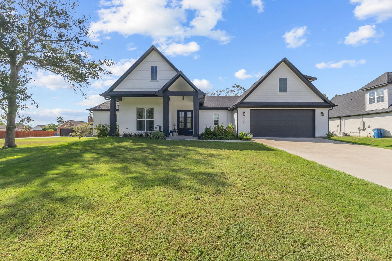
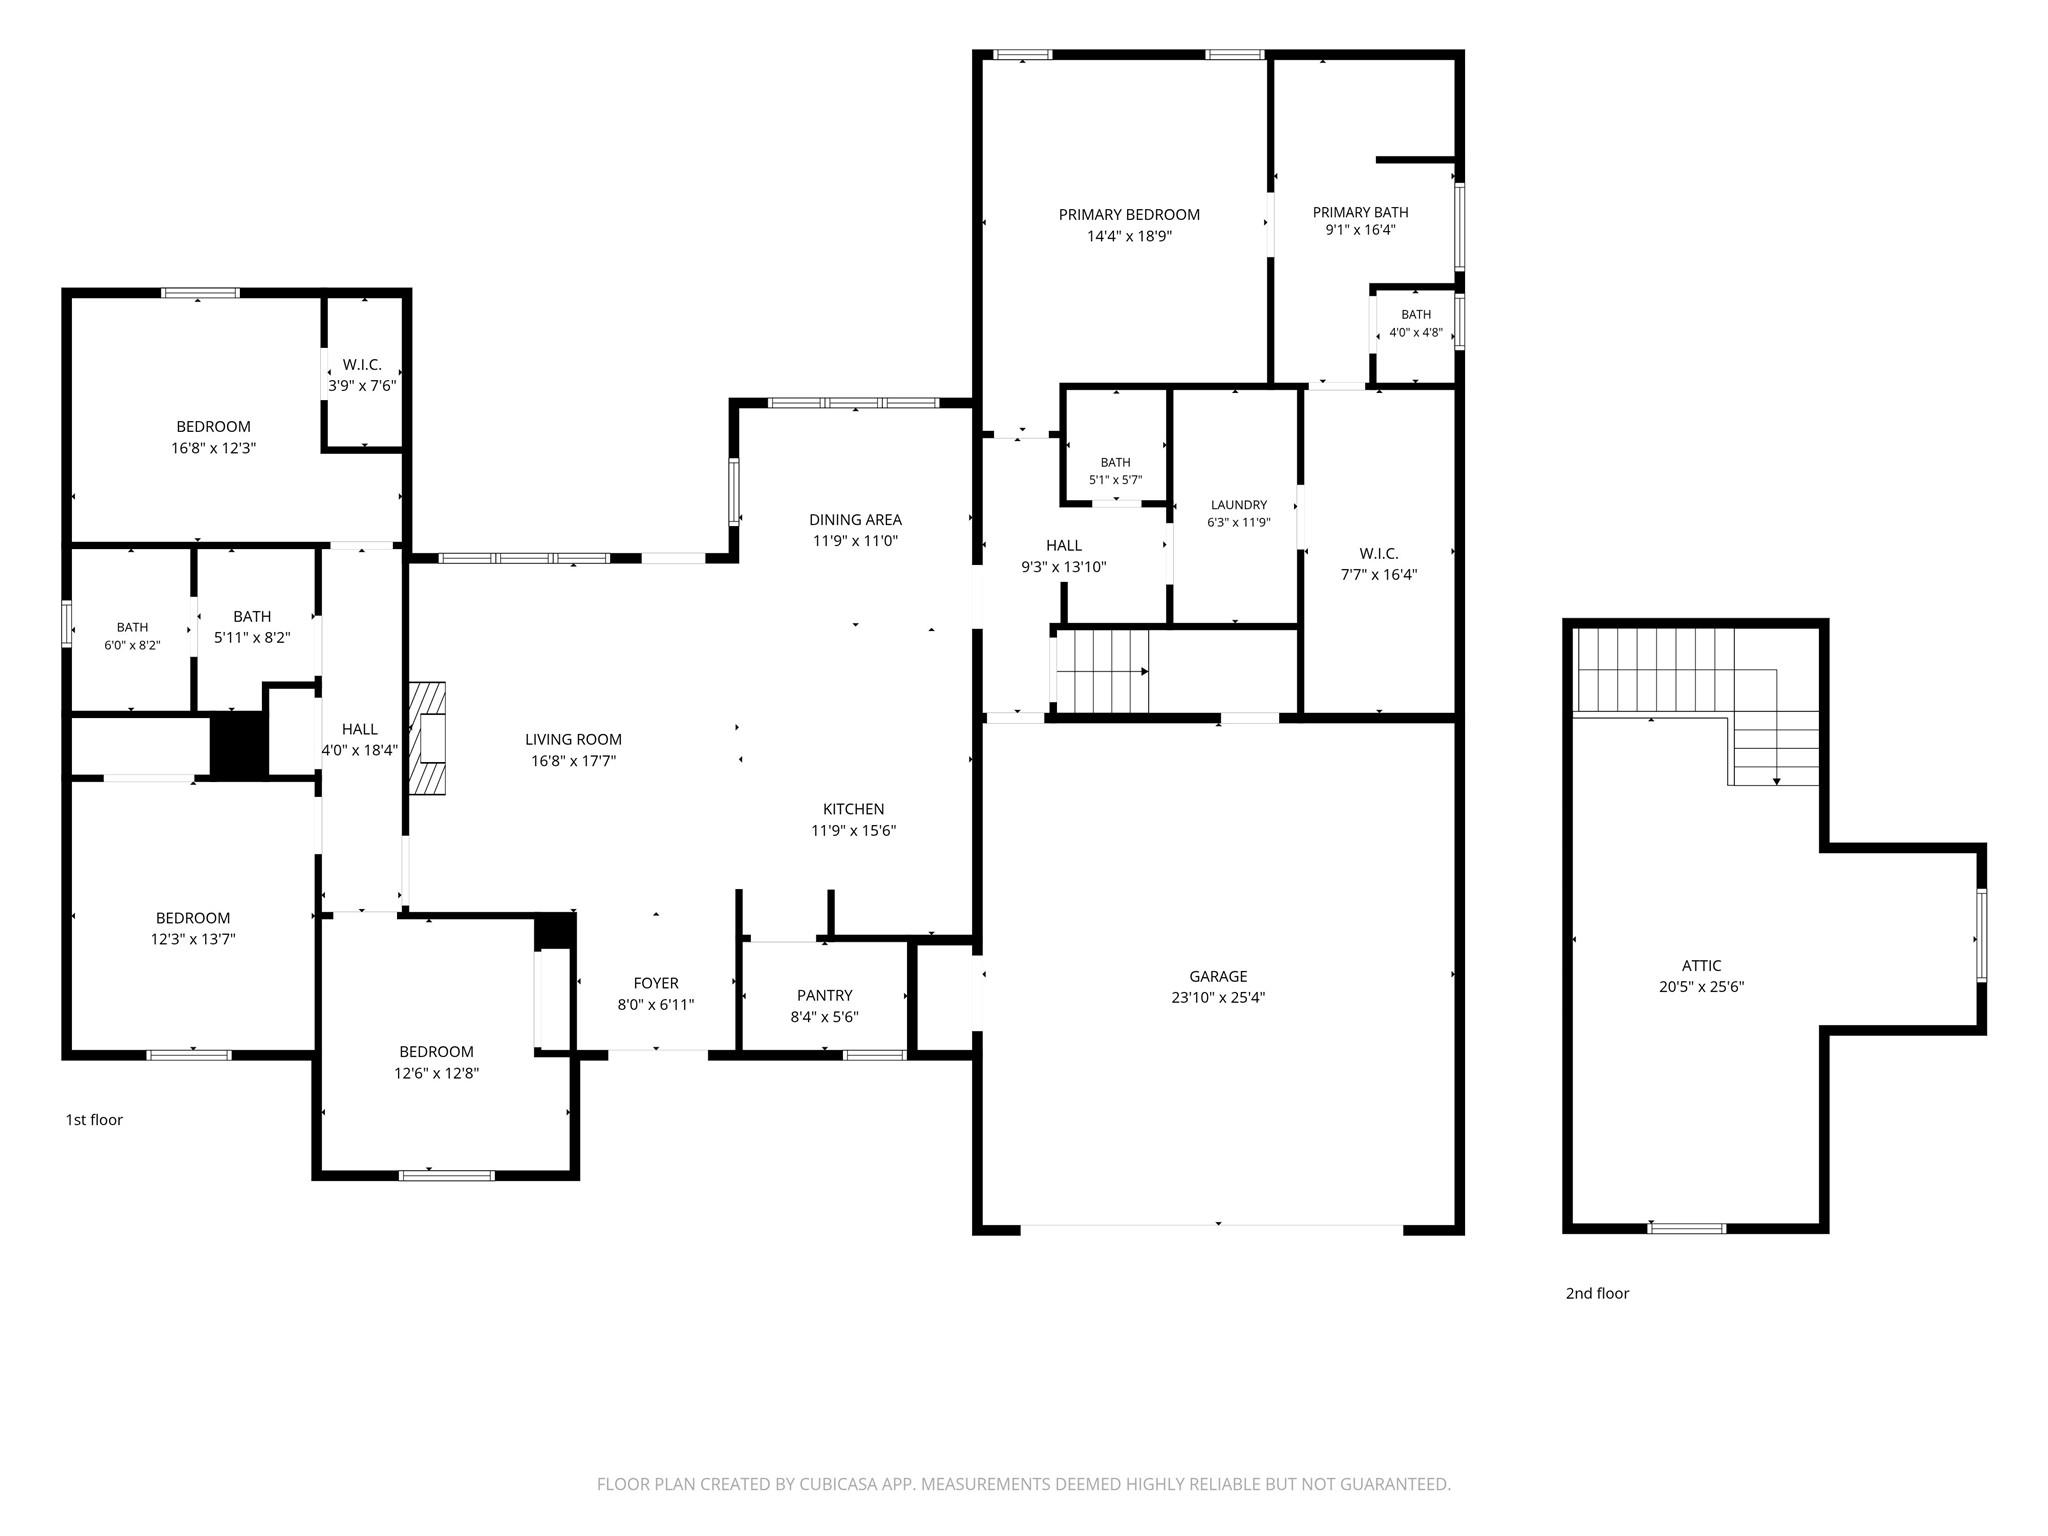
Style and sophistication abound throughout this beautifully appointed, modern single story home on .73 acre. From the curb this stunning property exudes luxury and elegance. Inside an inviting open concept split floor plan creates seamless flow between living spaces offering the perfect setting for everyday living and entertaining. 10' ceilings throughout large family room w/modern fireplace, wall of windows overlooks the peaceful green back yard. Gorgeous kitchen w/oversized island gently anchors the space. Shaker cabinets, farmhouse sink, gas range, huge walk-in pantry make this the true heart of the home. Principal bedroom w/ensuite bath, split double sink vanities, soaking tub & separate shower. 3 secondary spacious bedrooms each w/ample closet space, also large secondary bath with double sink vanity and separate water closet w/tub shower combo. Oversized 606 sq ft garage. Unfinished 336 sq ft bonus room. Picturesque tree lined backyard w/covered patio and additional storage shed.
Details
| MLS # | 56504540 |
|---|---|
| Listing Type | For Sale |
| Style | House |
| Sub-Type | Resale |
| Status | Active |
| Year | 2023 |
| Days On Site | 26 |
| Listing Provided By | Redfin Corporation | Sheila Craniotis |
Features
| Bed(s) | 4 |
|---|---|
| Bath(s) | 3 Total |
| SQ Feet | 2,505 |
| Garage | 2 |
| Story(s) | 1 |
| Acreage | 0.73 |
Interior
| Heating | Natural Gas |
|---|---|
| Heating Yes / No | Yes |
| Cooling | Electric |
| Cooling Yes / No | Yes |
| Interior Features | High Ceilings, All Bedrooms Down, En-Suite Bath, Primary Bed - 1st Floor, Walk-In Closet(s) |
Exterior
| Roof | Composition |
|---|---|
| Foundation Details | Slab |
| Lot Features | Cleared, Subdivided, 1/2 Up to 1 Acre |
| Patio And Porch Features | Covered |
| Construction Materials | Brick |
Parking
| Attached Garage Yes / No | Yes |
|---|---|
| Garage Yes / No | Yes |
| Parking Features | Attached |
Utilities
| Sewer | Public Sewer |
|---|---|
| Water Source | Public |
Taxes
| Tax Annual Amount | 6292 |
|---|---|
| Tax Year | 2026 |
| Tax Exemptions | Homestead. Senior |
Area Information
| State | TX |
|---|---|
| County | Orange |
| City | Bridge City |
| Zip Code | 77611 |
| Area | 50 |
| Community Name | Barnesdale |
| School District | 367 - Bridge City |
| Elementary School | Bridge City Elementary School |
| High School | 367 - Bridge City |
| Listing VS Median (in Barnesdale) | |
Price: $395,000 low | high Med: $395,000 sqft: 2,505 low | high Med: 2,505 $ / sqft: $158 low | high Med: $158 On site: 26 low | high Med: 26 | |
Market Activity 77611
Request a showing
Request a showing
Contact
Learn More About This Property

| State | TX |
|---|---|
| County | Orange |
| City | Bridge City |
| Zip Code | 77611 |
| Area | 50 |
| Community Name | Barnesdale |
| School District | 367 - Bridge City |
| Elementary School | Bridge City Elementary School |
| High School | 367 - Bridge City |
| Listing VS Median (in Barnesdale) | |
Price: $395,000 low | high Med: $395,000 sqft: 2,505 low | high Med: 2,505 $ / sqft: $158 low | high Med: $158 On site: 26 low | high Med: 26 | |