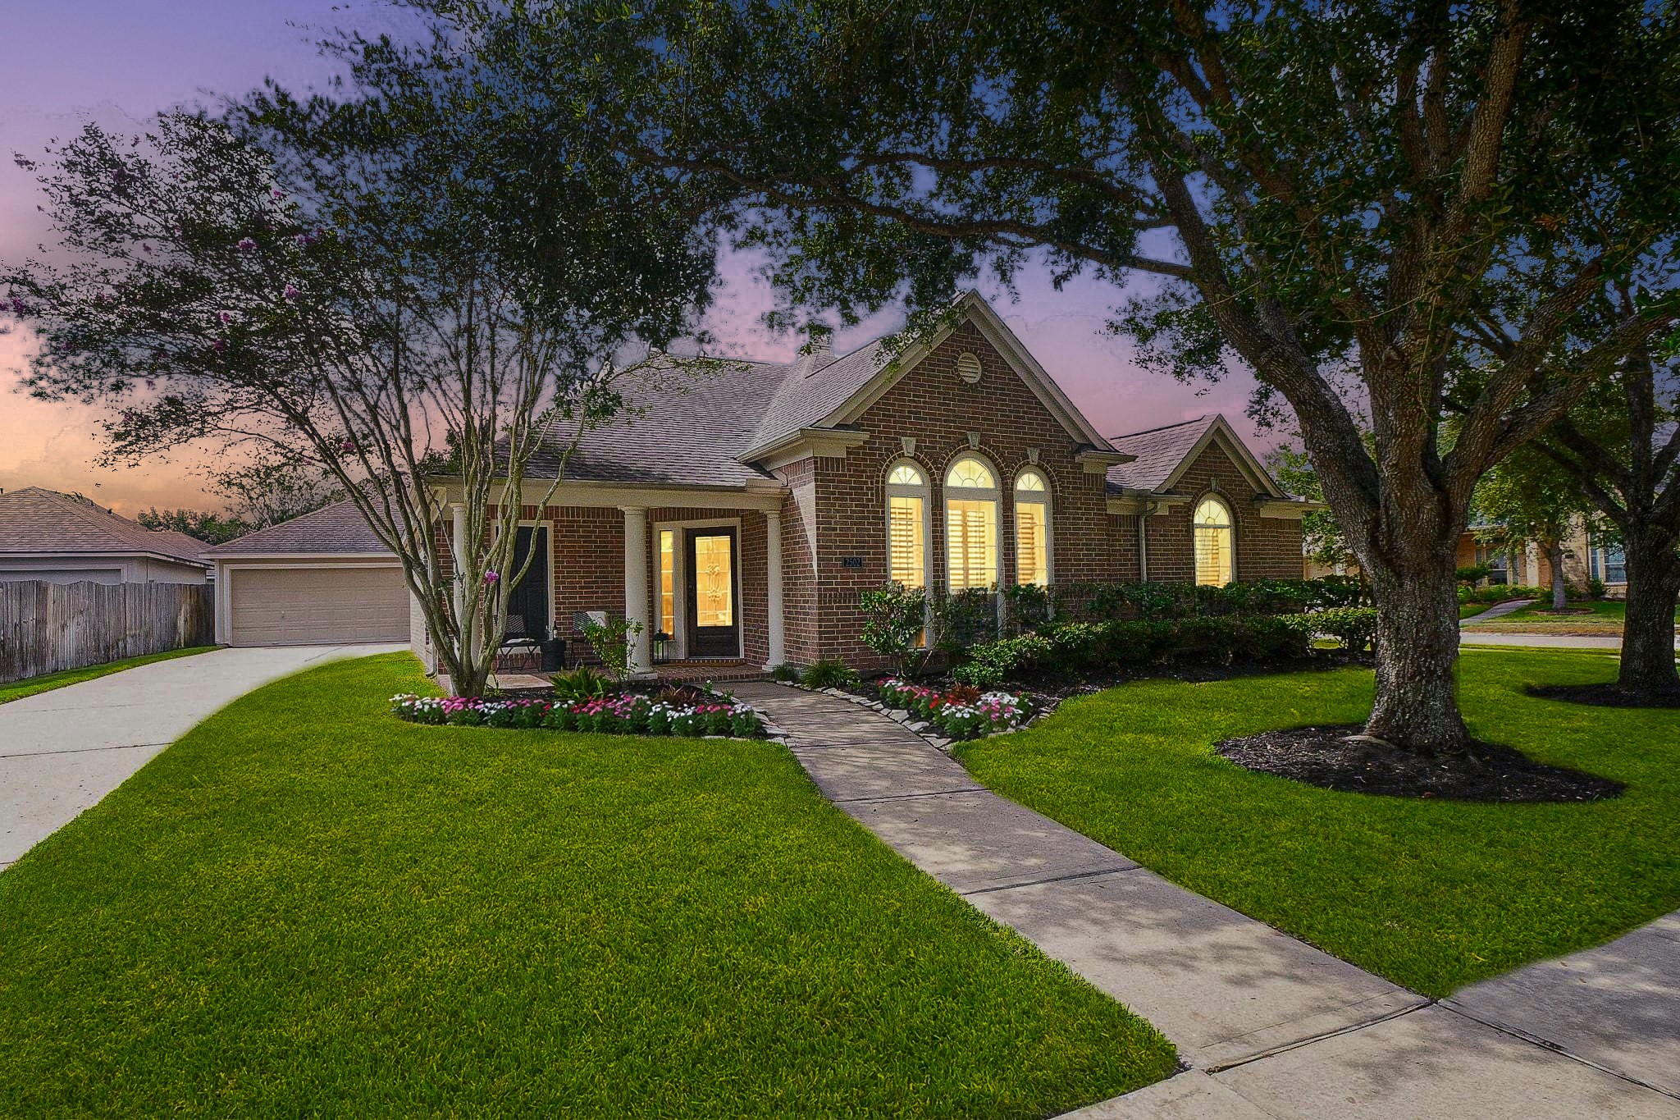
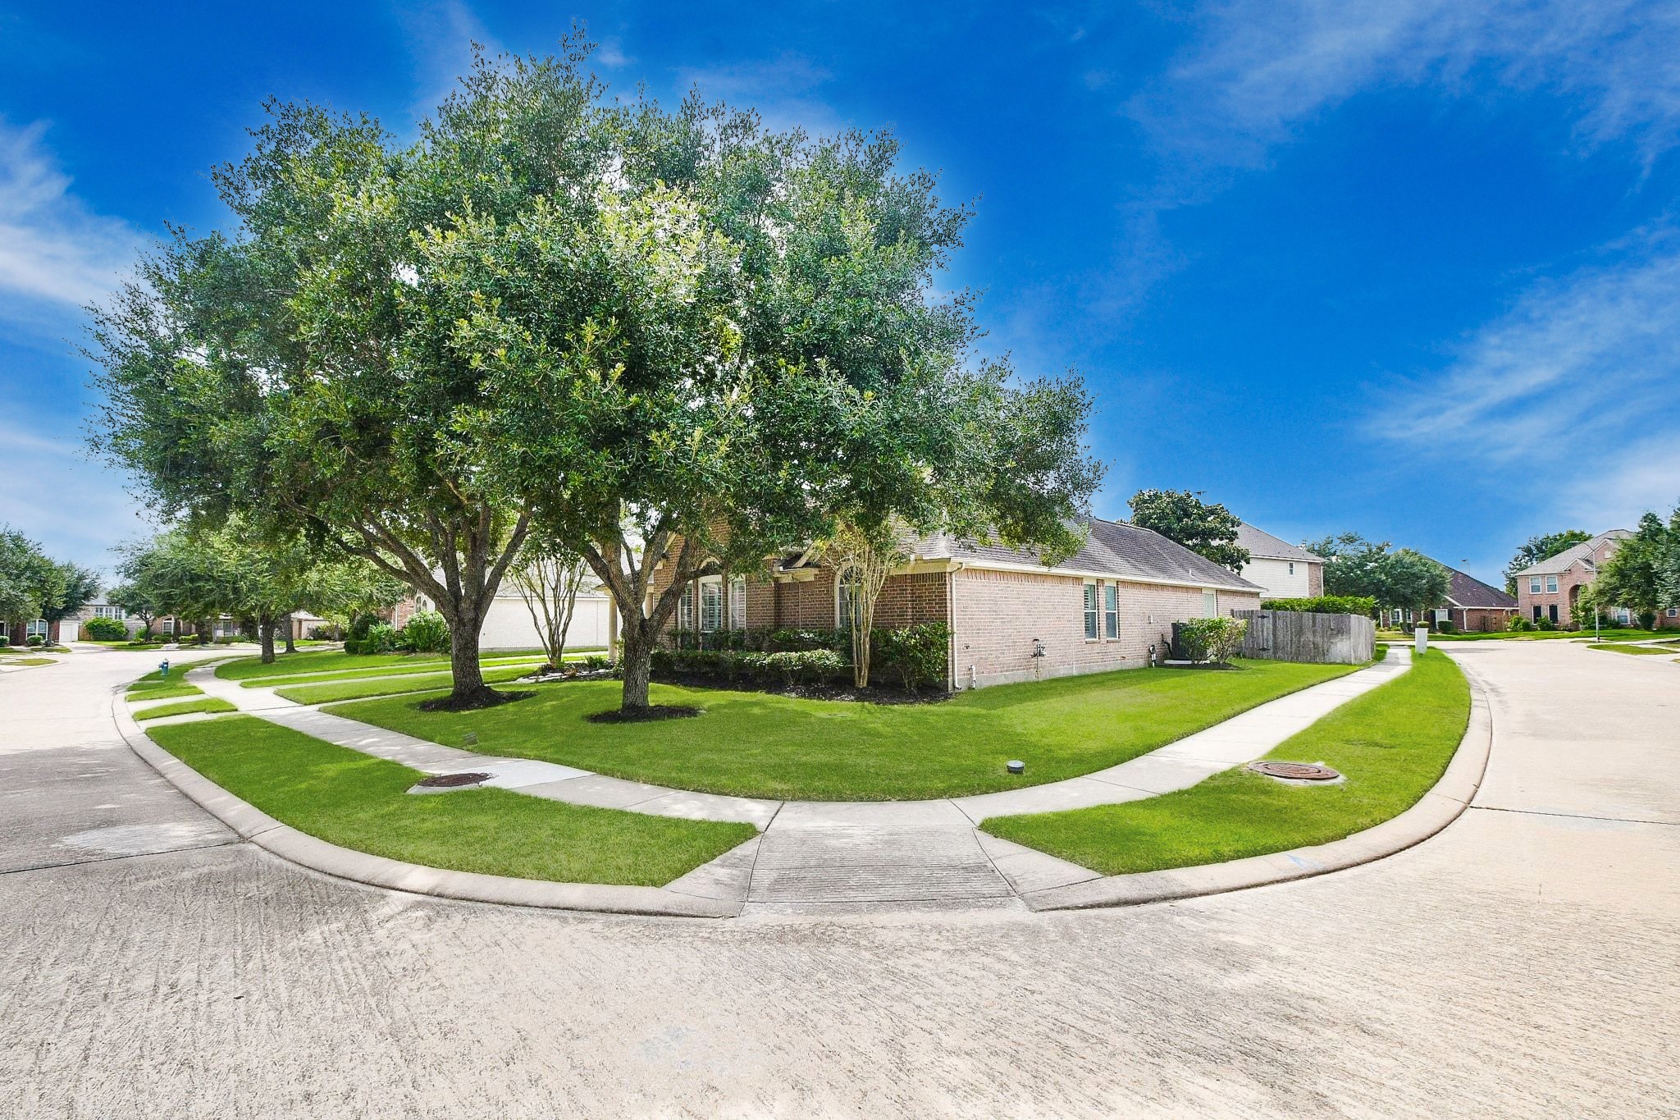
Welcome home to 2502 Quiet Lake Ct, nestled in the popular master planned community of Shadow Creek Ranch in Pearland, TX! This one-story Perry home sits on a generous corner lot, with mature trees and a wide front lawn that make coming home feel a little more inviting.
Tucked along a quiet cul-de-sac street, this 4 side brick home enjoys a peaceful setting with room to breathe. Picture an evening stroll under the neighborhood's mature trees before heading home.
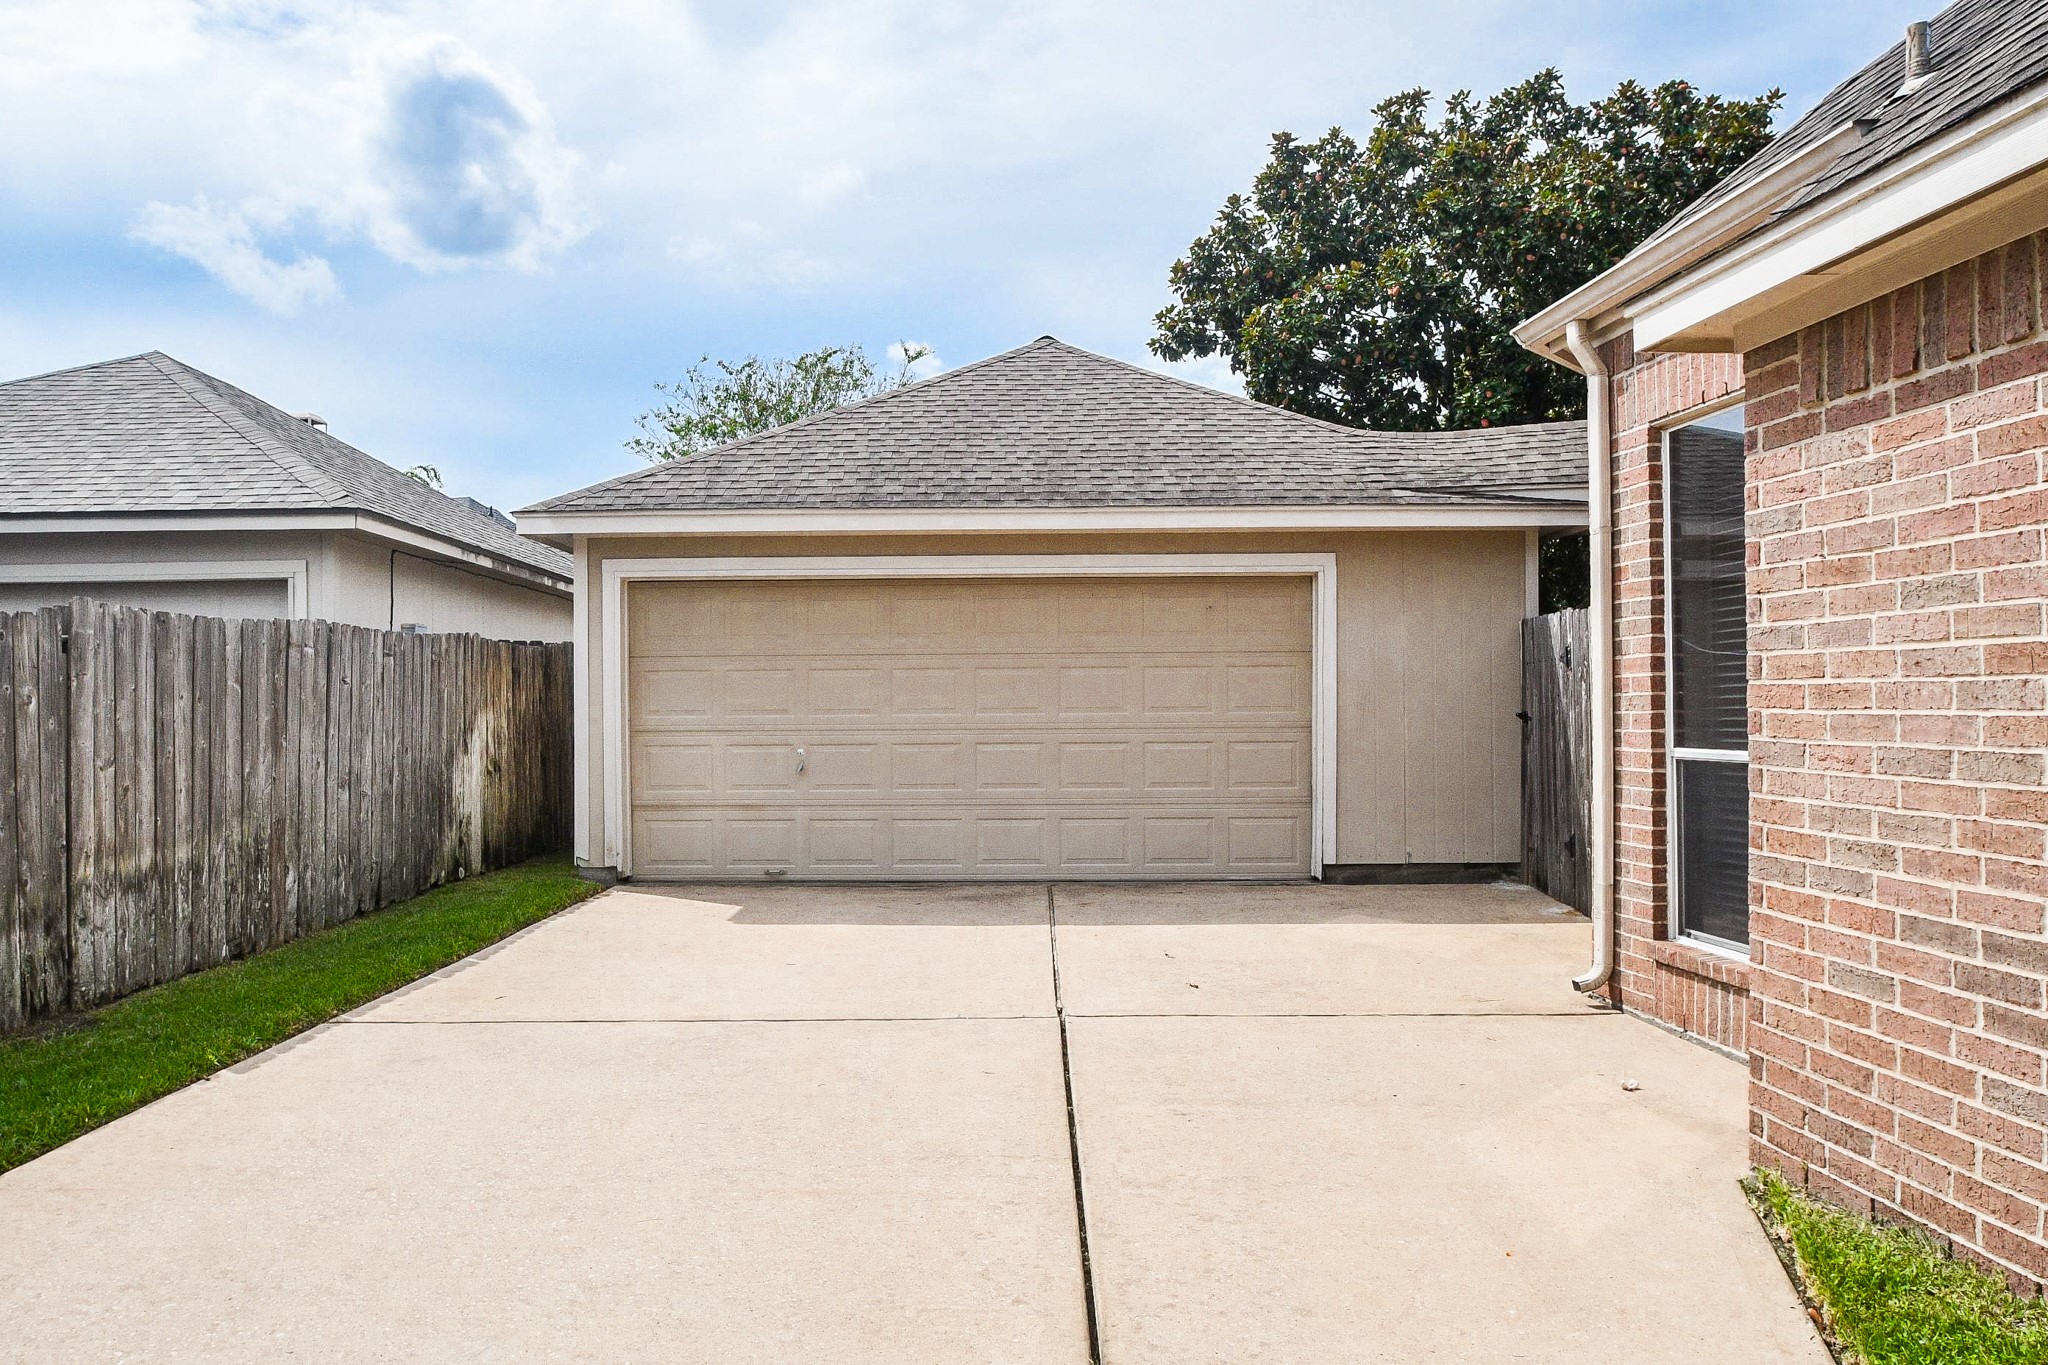
Arrive home with ease into your oversized 2-car detached garage with extra long private driveway, offering you convenient parking while keeping the front of the home focused on its welcoming curb appeal.
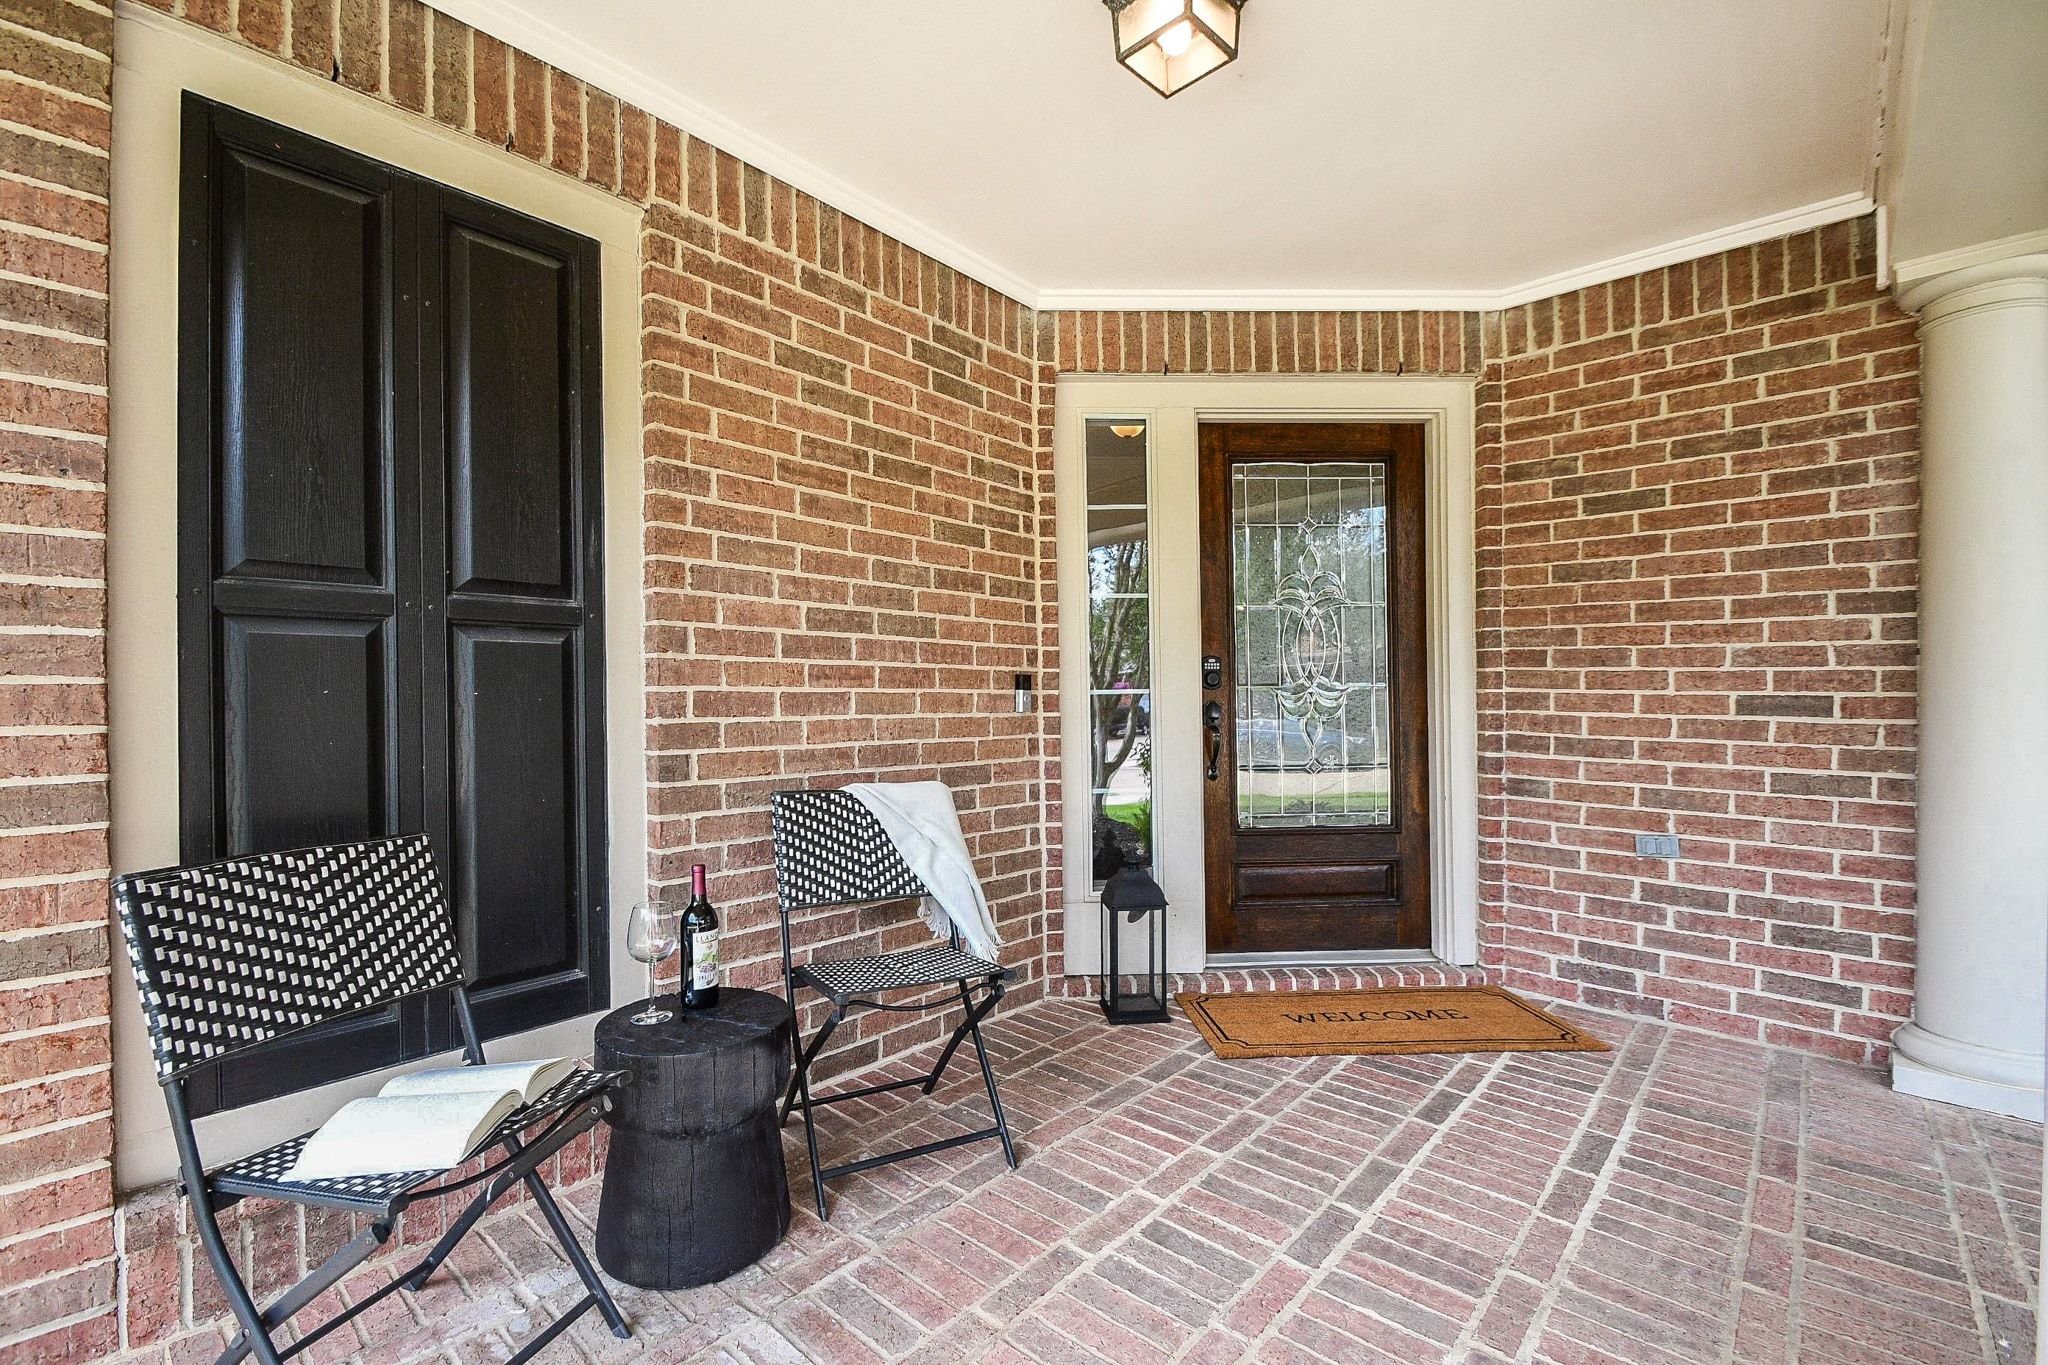
Handsome front door with a sidelite window welcomes natural light into your home, while the covered brick-laid porch offers the perfect place to greet neighbors, enjoy a morning coffee, and keeps your Amazon packages protected with a dry spot for friends and family to dash under on rainy days.
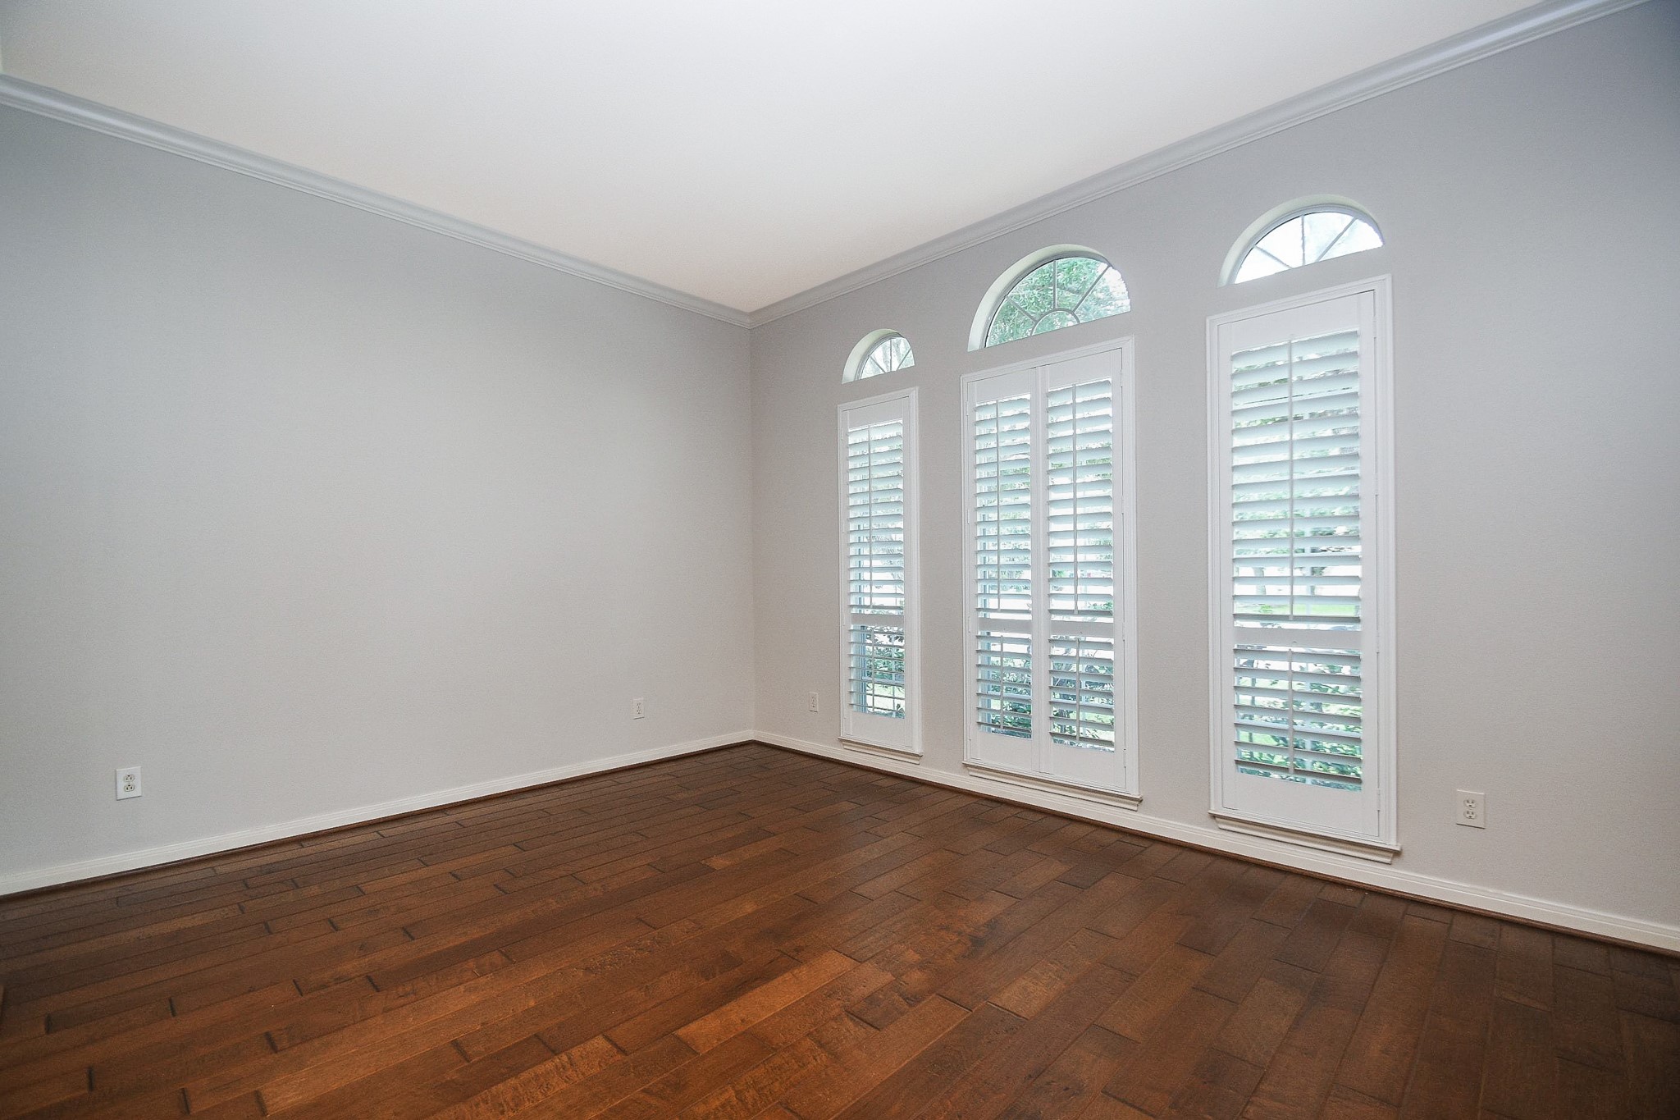
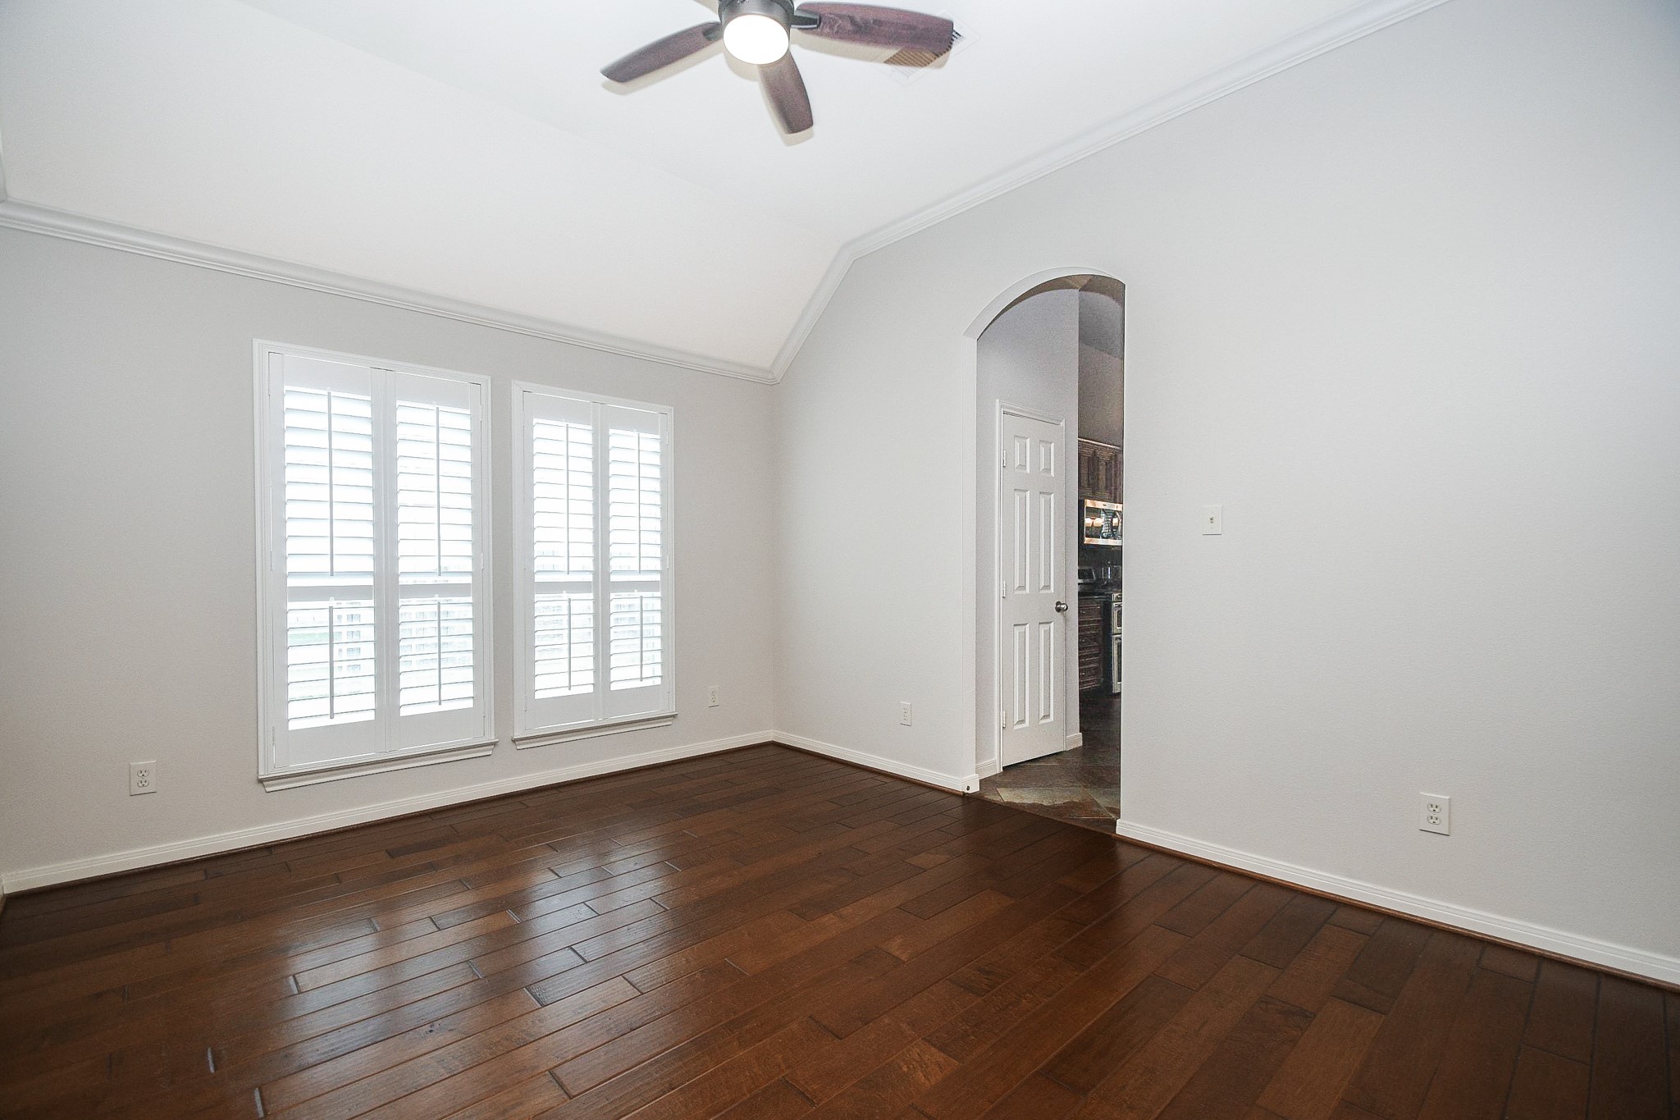
As you step inside, the formal living room to your right offers a flexible 14' x 11' space with hardwood floors and floor-to-ceiling windows well-dressed with custom shutters. Whether you envision a formal sitting room for welcoming guests, a quiet reading retreat, or a cozy conversation space, this flexible room easily adapts to your lifestyle.
Across the way, your 14' x 12' formal dining room is perfectly positioned next to the kitchen, making it easy to serve meals and entertain with ease. Hardwood floors and large windows with luxurious shutters create a warm, inviting setting for everything from holiday celebrations to casual Sunday dinners with the people you love.
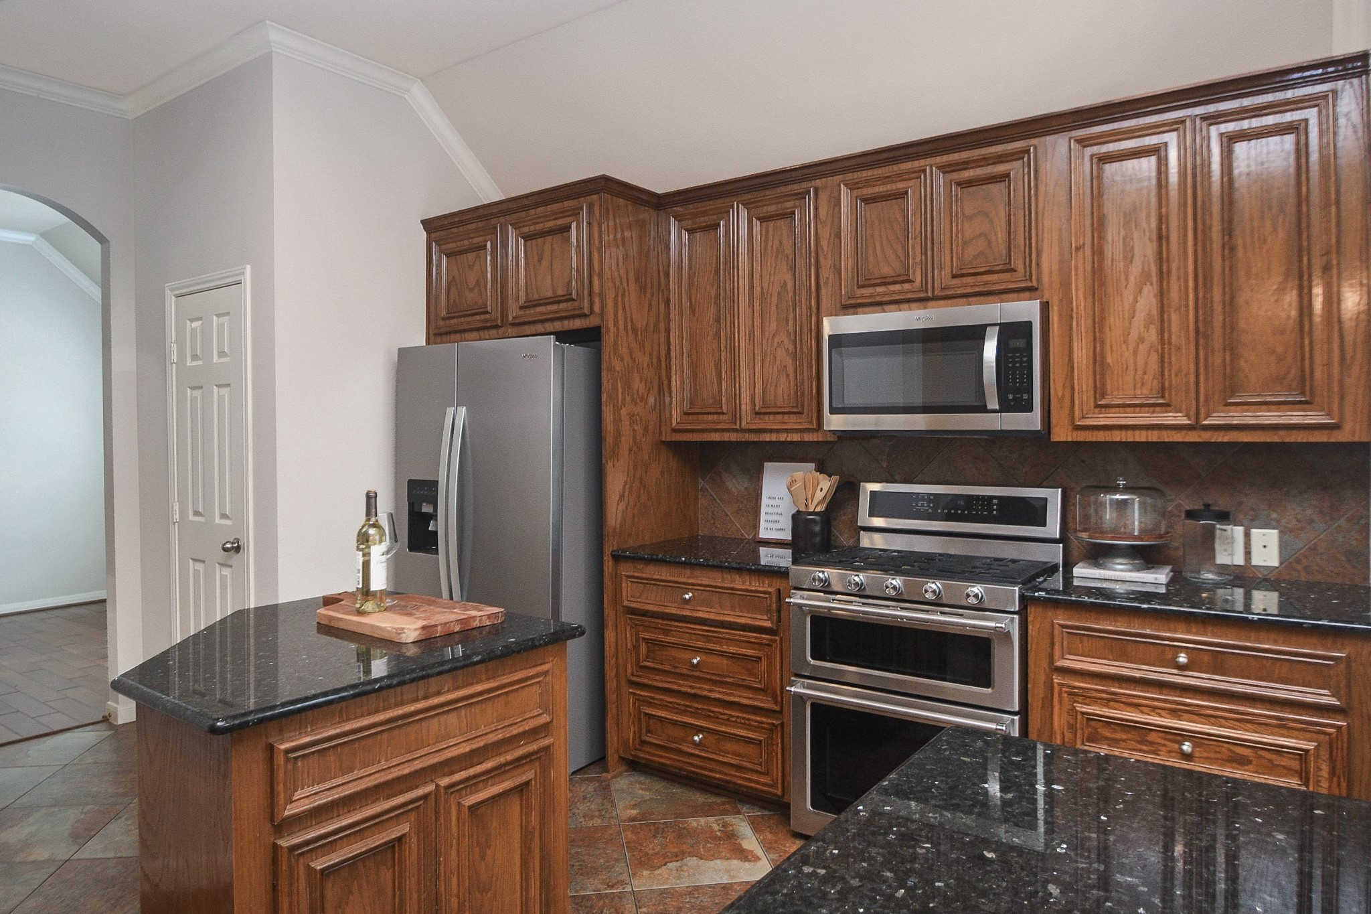
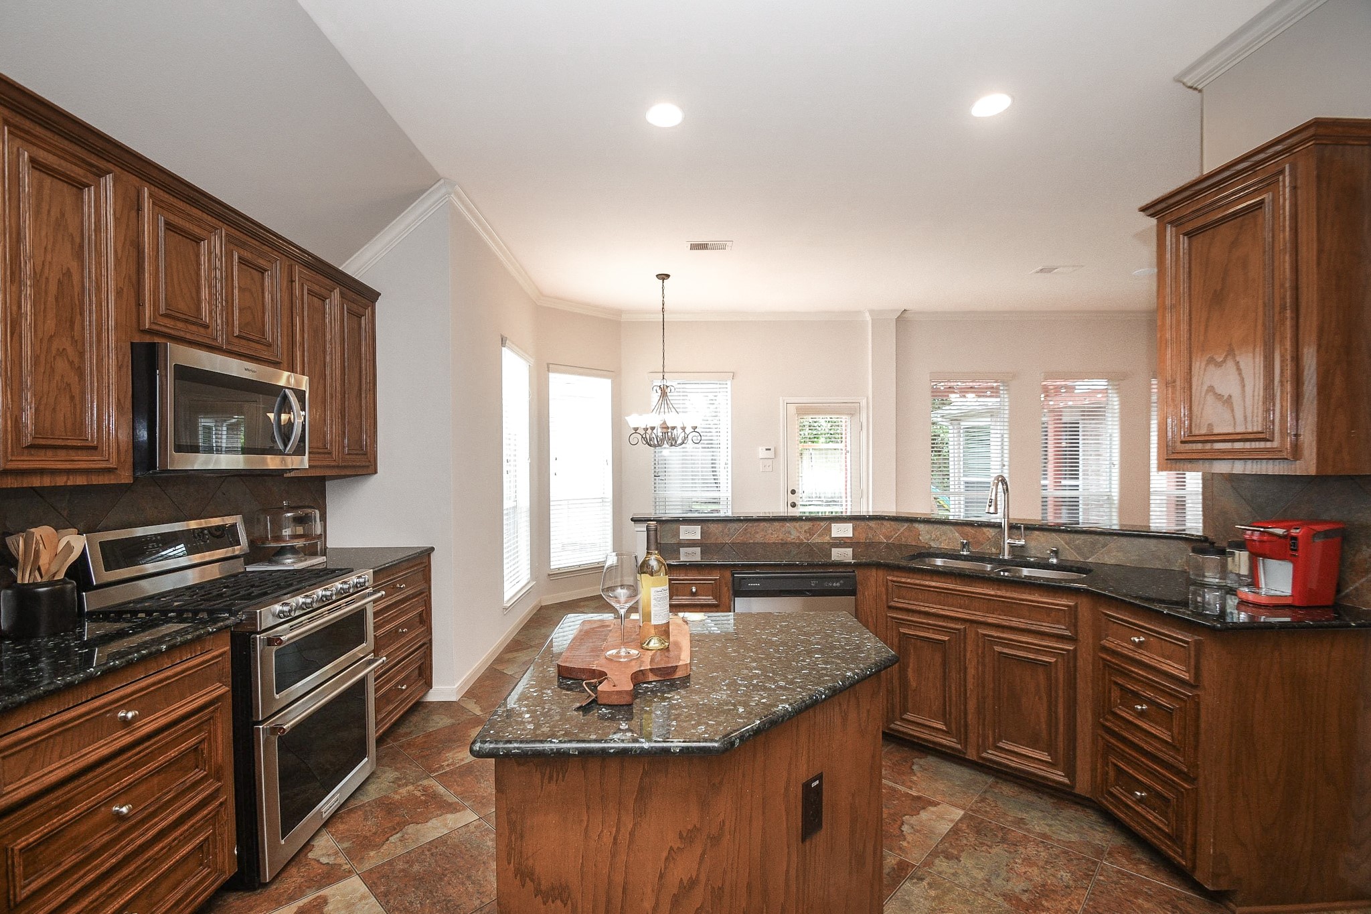
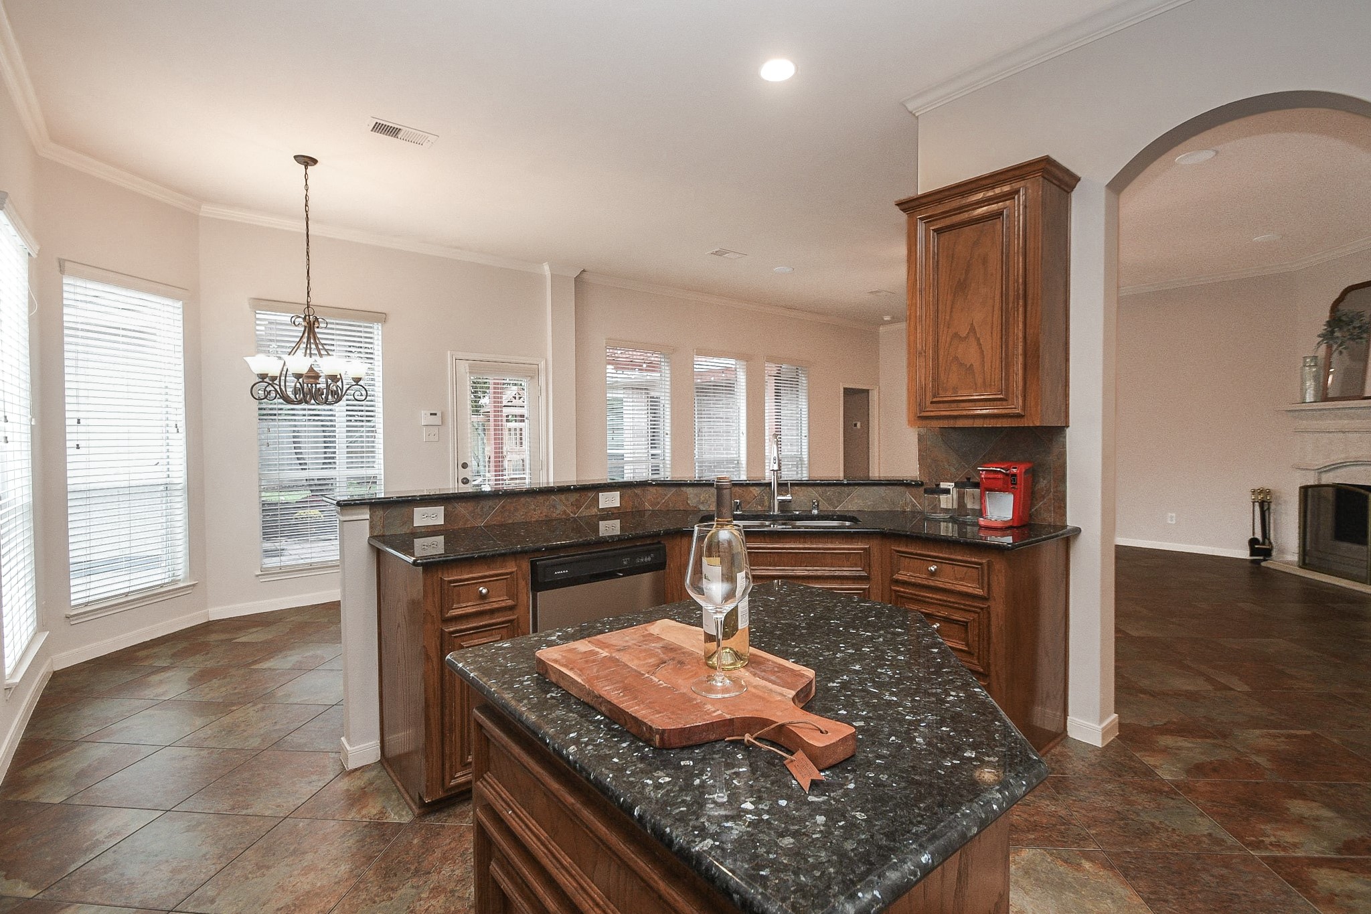
Stepping through the archway, welcome to your 14' x 15' kitchen! Rich wood cabinetry gives your cookware and everyday essentials a place to live, while generous counter space, a gas range, and double ovens are ready for everything from quick weeknight dinners to Thanksgiving Day feasts with family and friends.
Back in the heart of your kitchen, the center island and breakfast bar naturally becomes the place where everyone gathers. Whether you're prepping meals, serving appetizers, or catching up over a cup of coffee, there's plenty of room to bring everyone together. Matching stainless steel appliances complete the space with a timeless, cohesive look.
Your breakfast bar provides plenty of counter space to build the perfect buffet lines during the holidays and get-togethers, and the openness of your kitchen ensures that as you whip up your best meals for your favorite people,you can still be a part of the conversation in the living room, breakfast room and formal dining room.
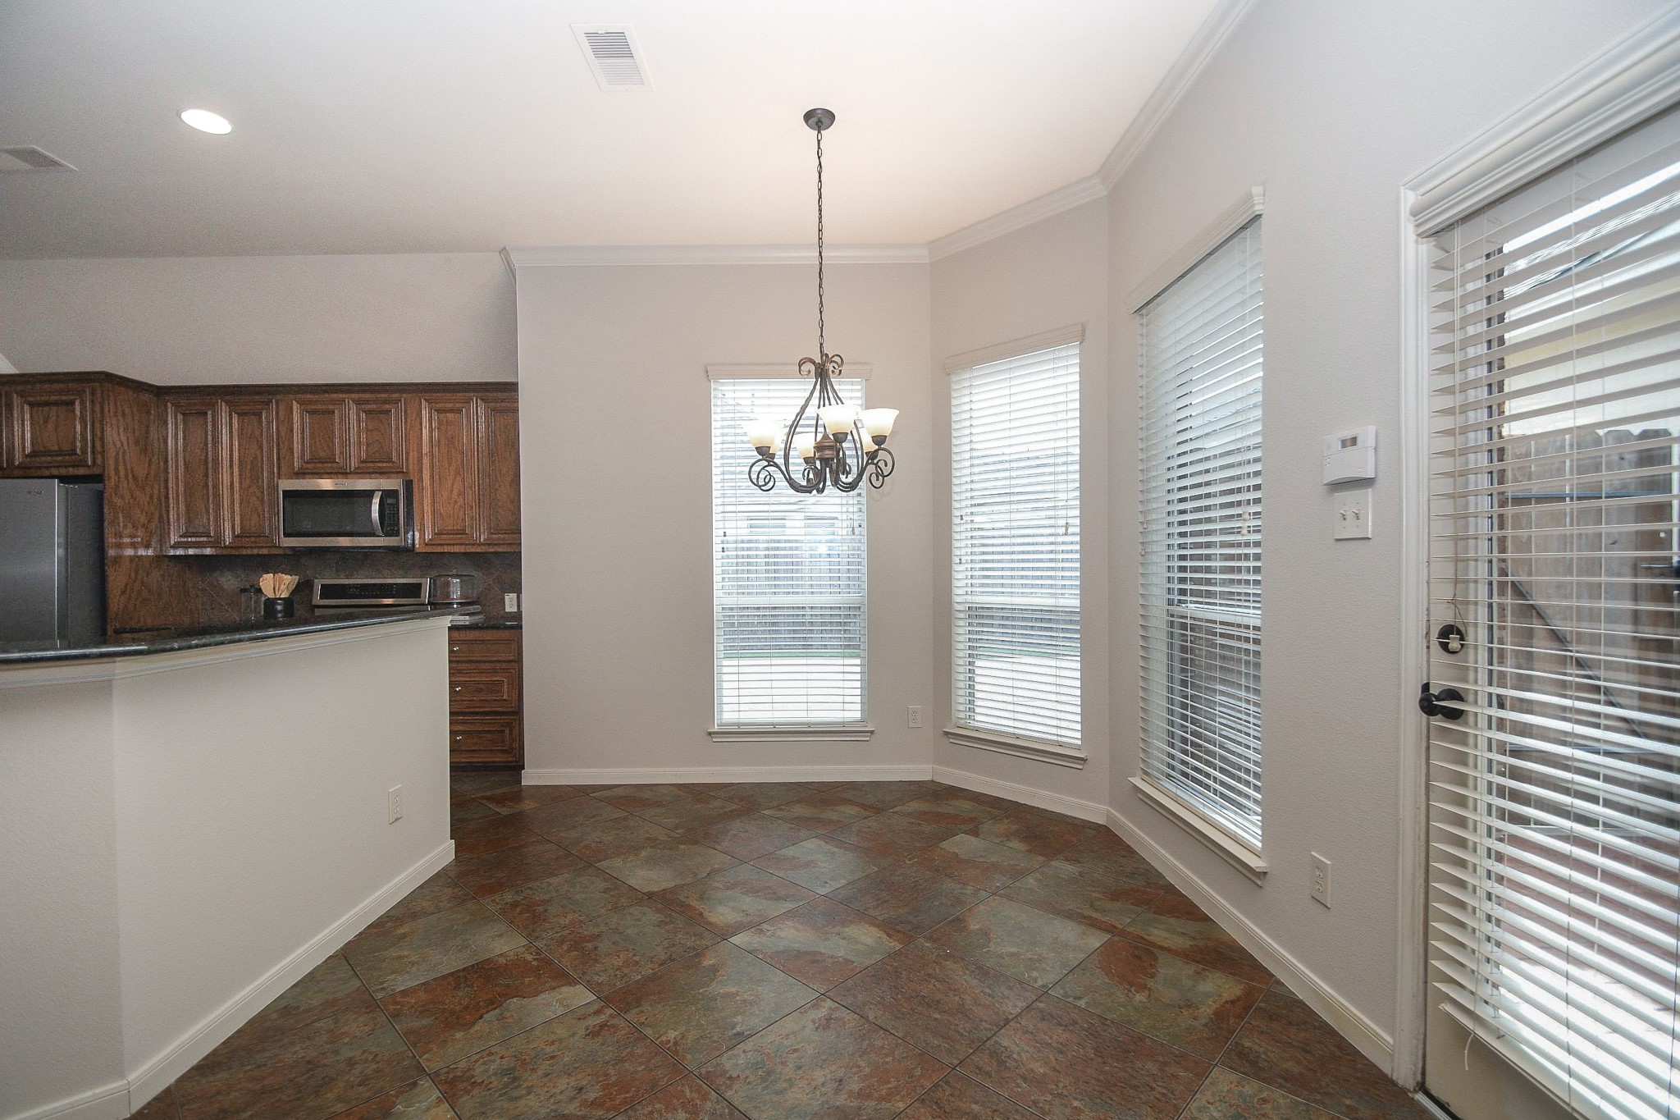
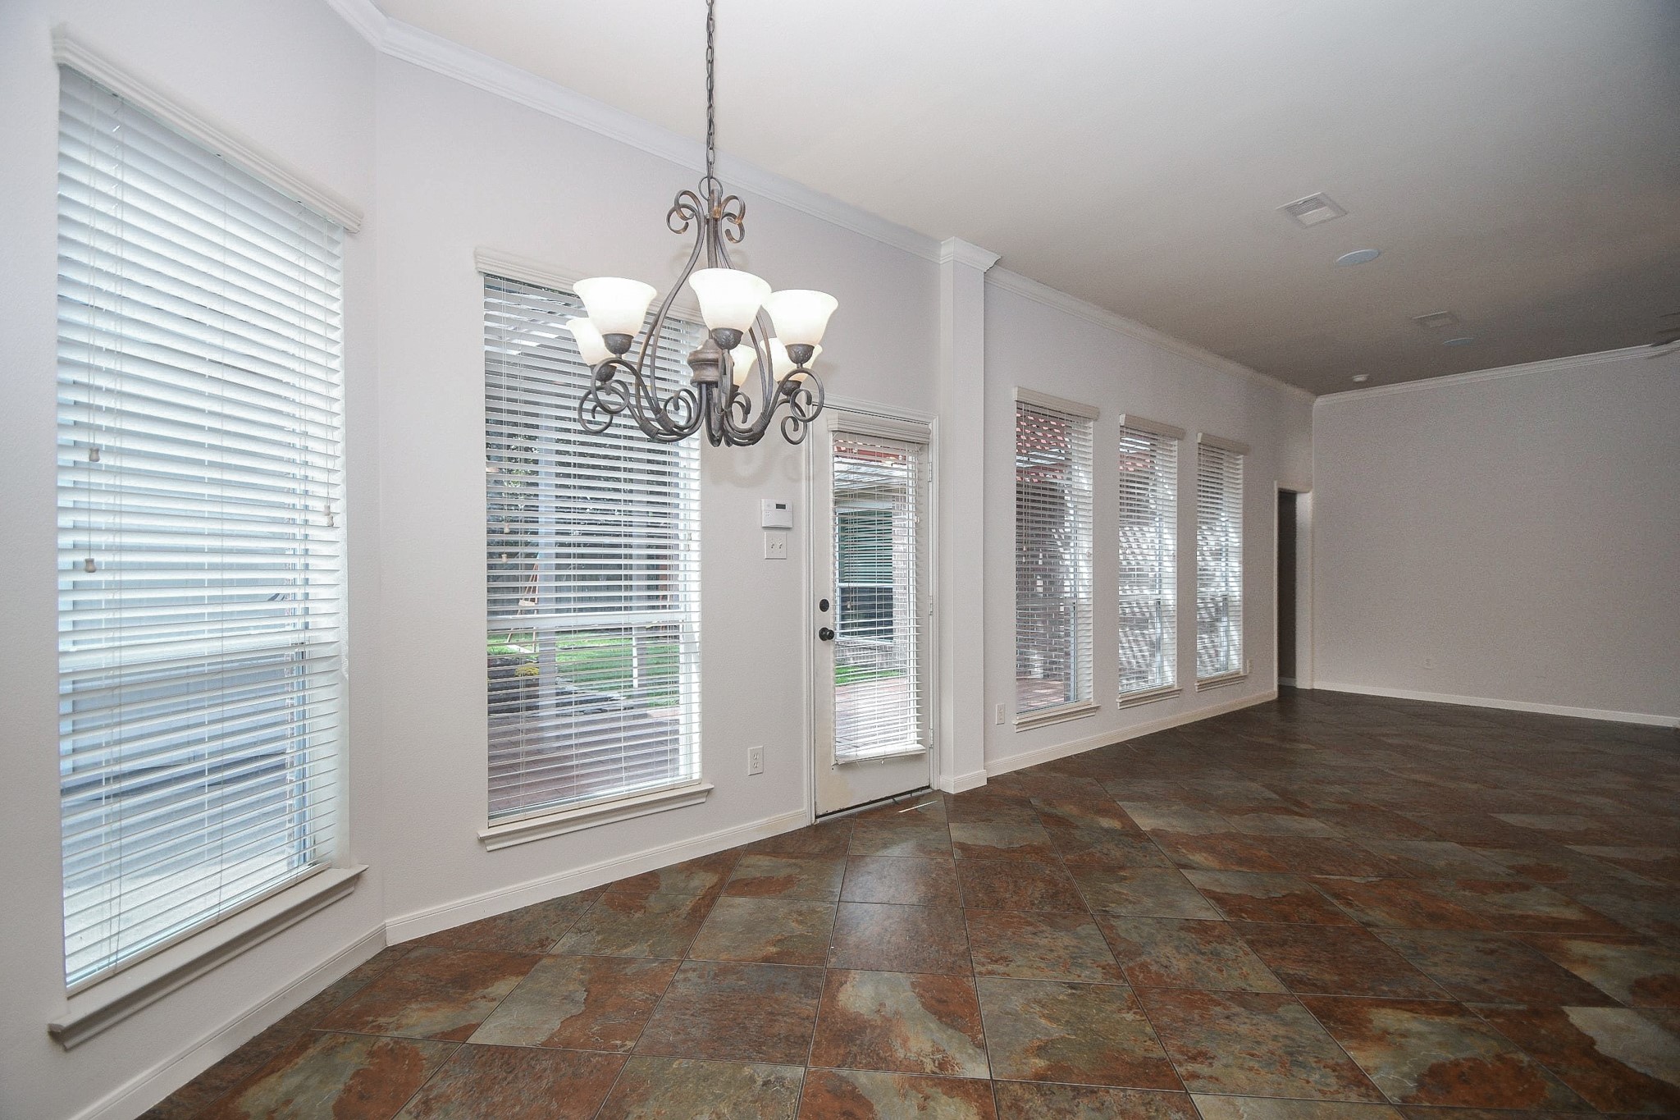
Spend time with family at your breakfast room that measures 12' x 10', which flows naturally from the kitchen with the open layout. Enjoy your cup of coffee in the mornings while having meaningful conversations with family and making sweet memories.
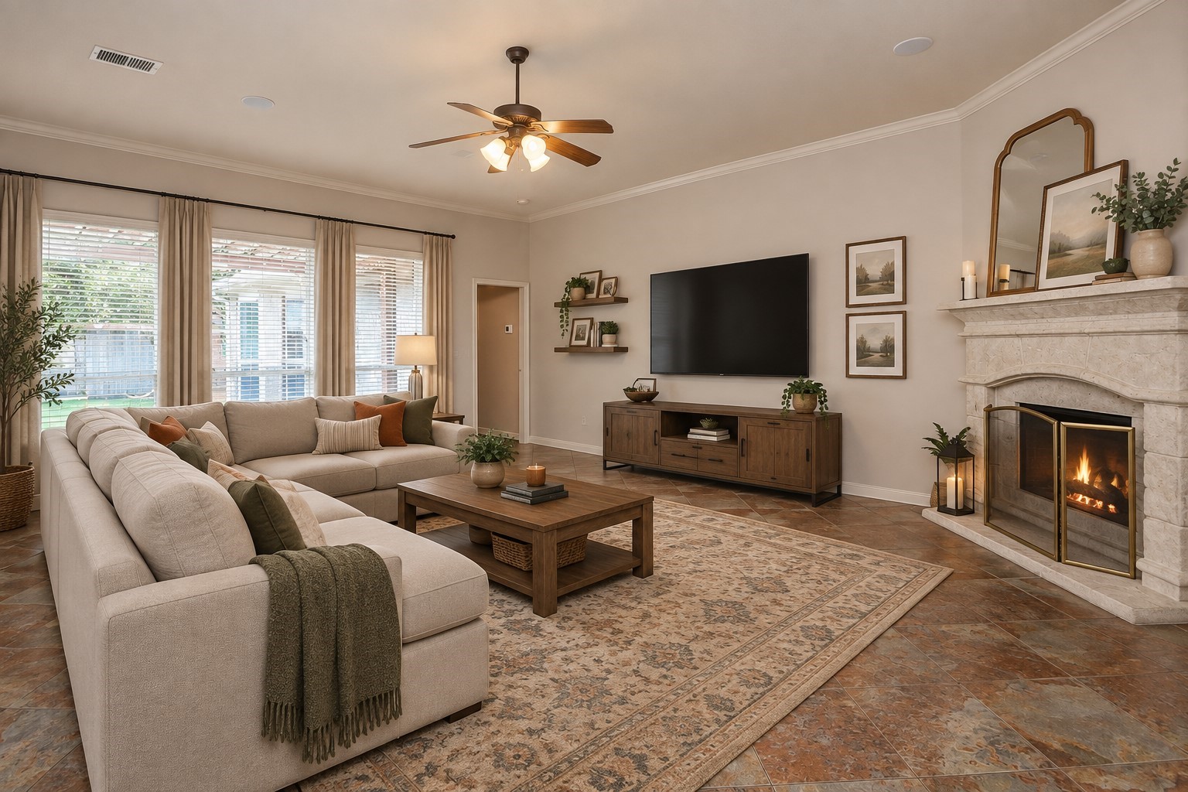
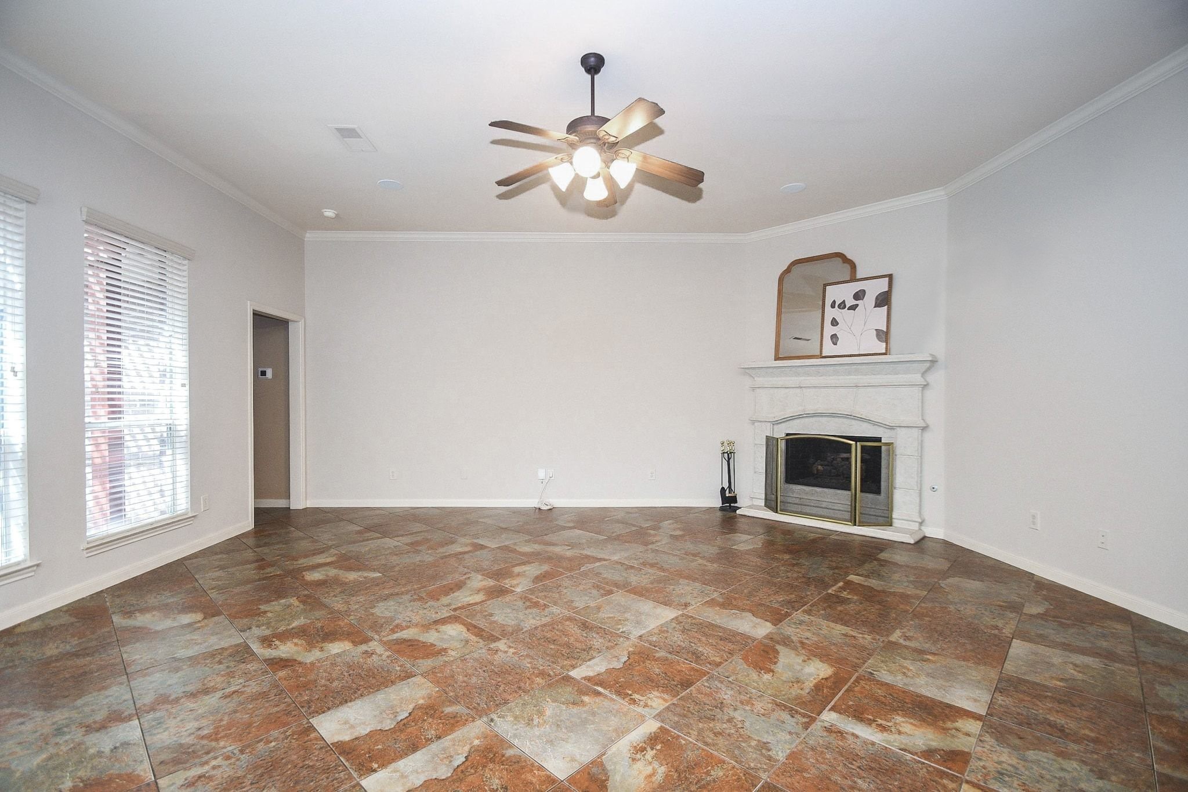
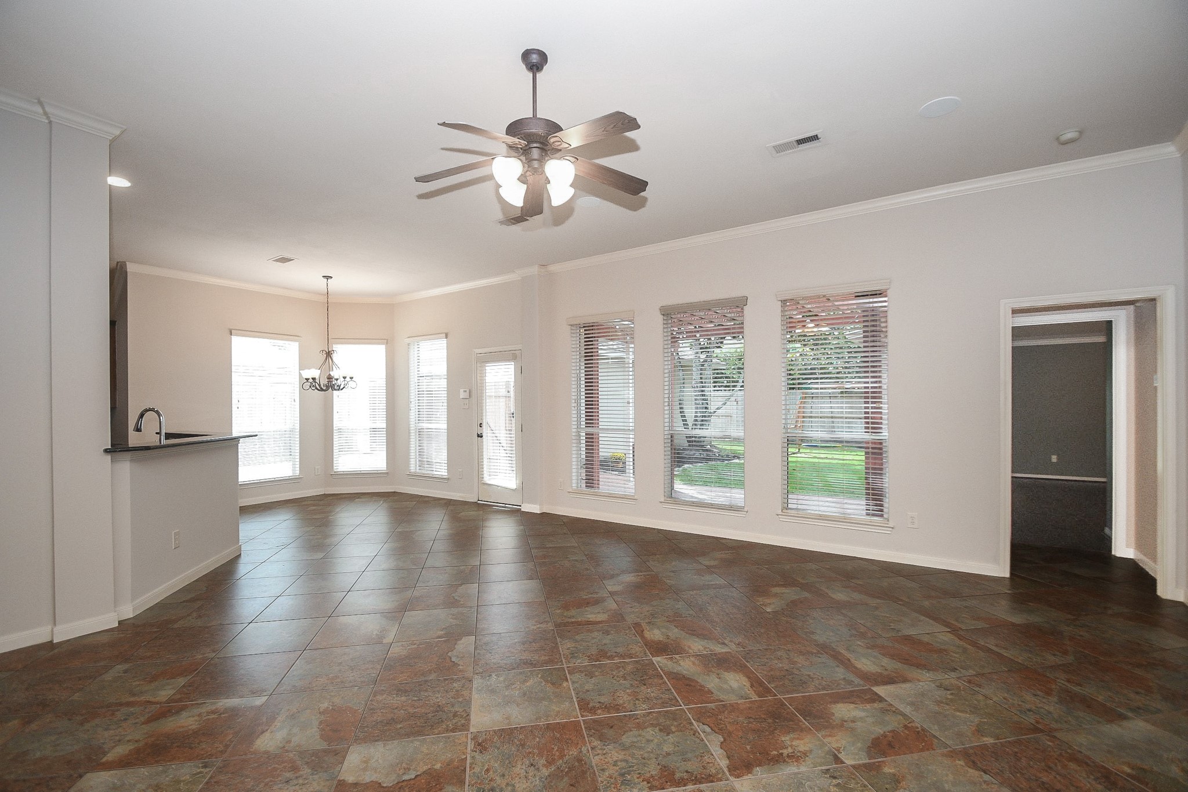
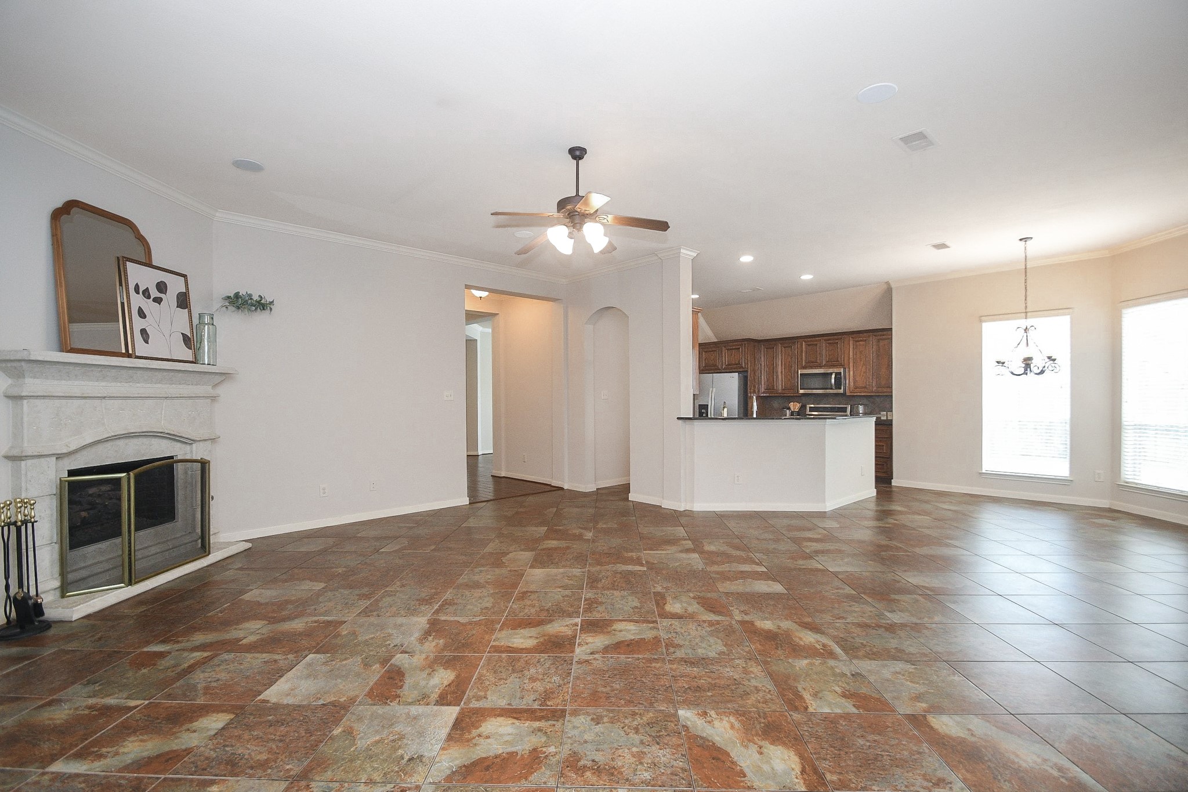
Spend time with family in your SPACIOUS 18’ x 20’ living room made more cozy by your gaslog fireplace with mantle for all your holiday stockings and best family photos! Note these spaces were freshly painted and ready for you! This photo is virtually staged
Wall of windows keep the space bright and frame peaceful views of your backyard retreat. Imagine having your family and extended family over for Christmas, laughing and enjoying each others' company!
The open layout and size of your home makes hosting many people a BREEZE. With the back windows bringing the landscaped yard into view, the open living area lets you stay connected with what's happening inside and out. Now follow me to your primary bedroom!
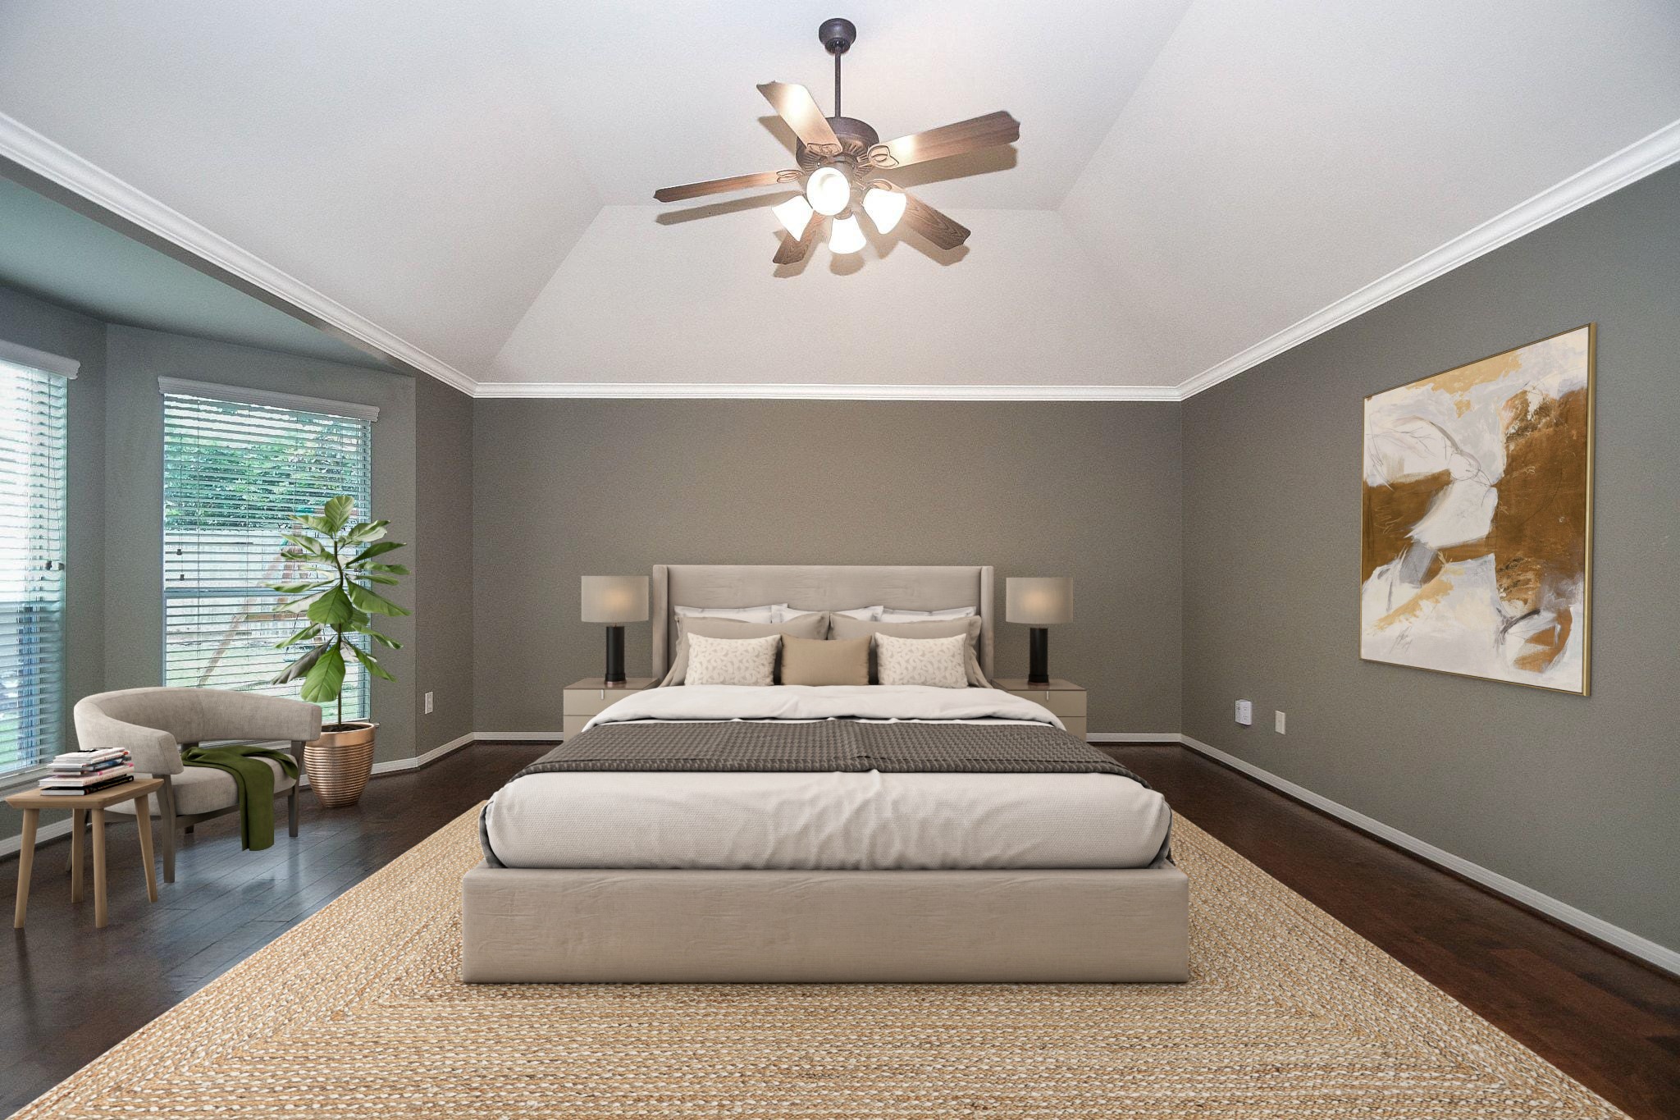
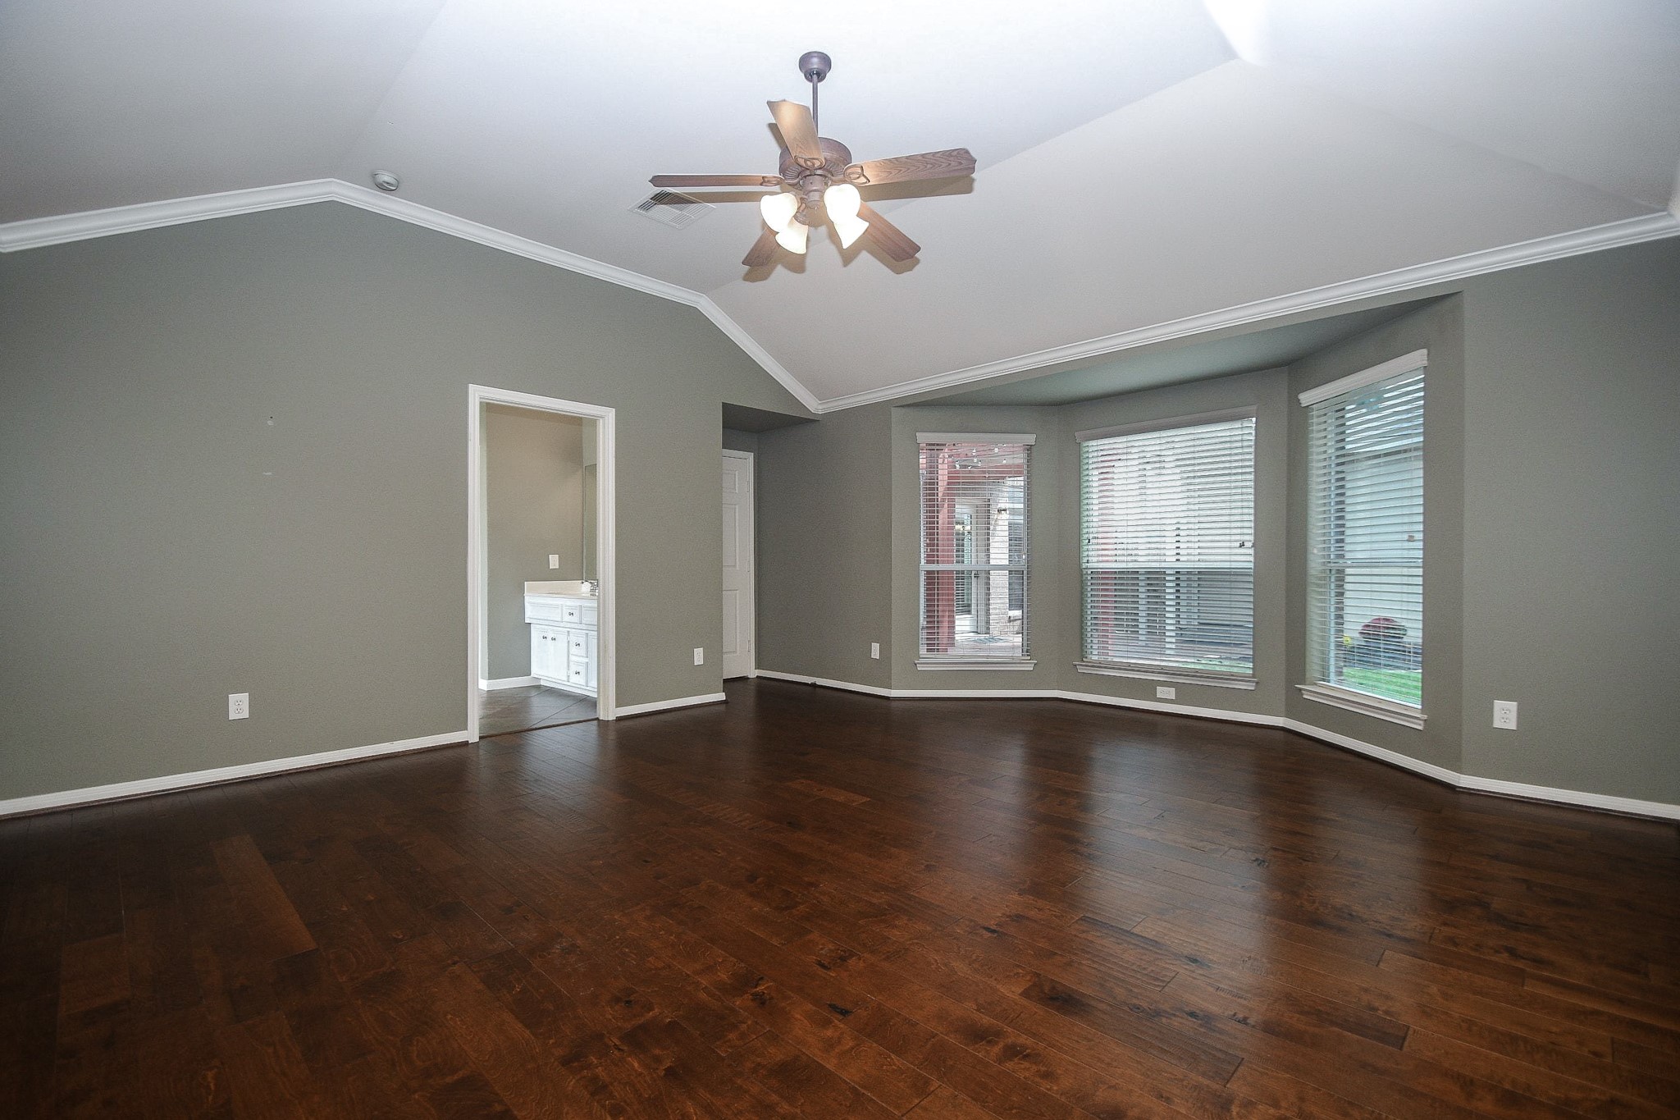
Your 18' x 19' primary bedroom offers room for a generous bed and a comfortable place to unwind. Hardwood floors continue here, giving your private retreat the same warmth as the main living spaces. This photo is virtually staged.
Complete with a ceiling fan, bay windows and crown molding, your primary bedroom is designed for comfort. Soft natural light fills the room throughout the day, while the spacious layout easily accommodates larger furniture without ever feeling crowded.
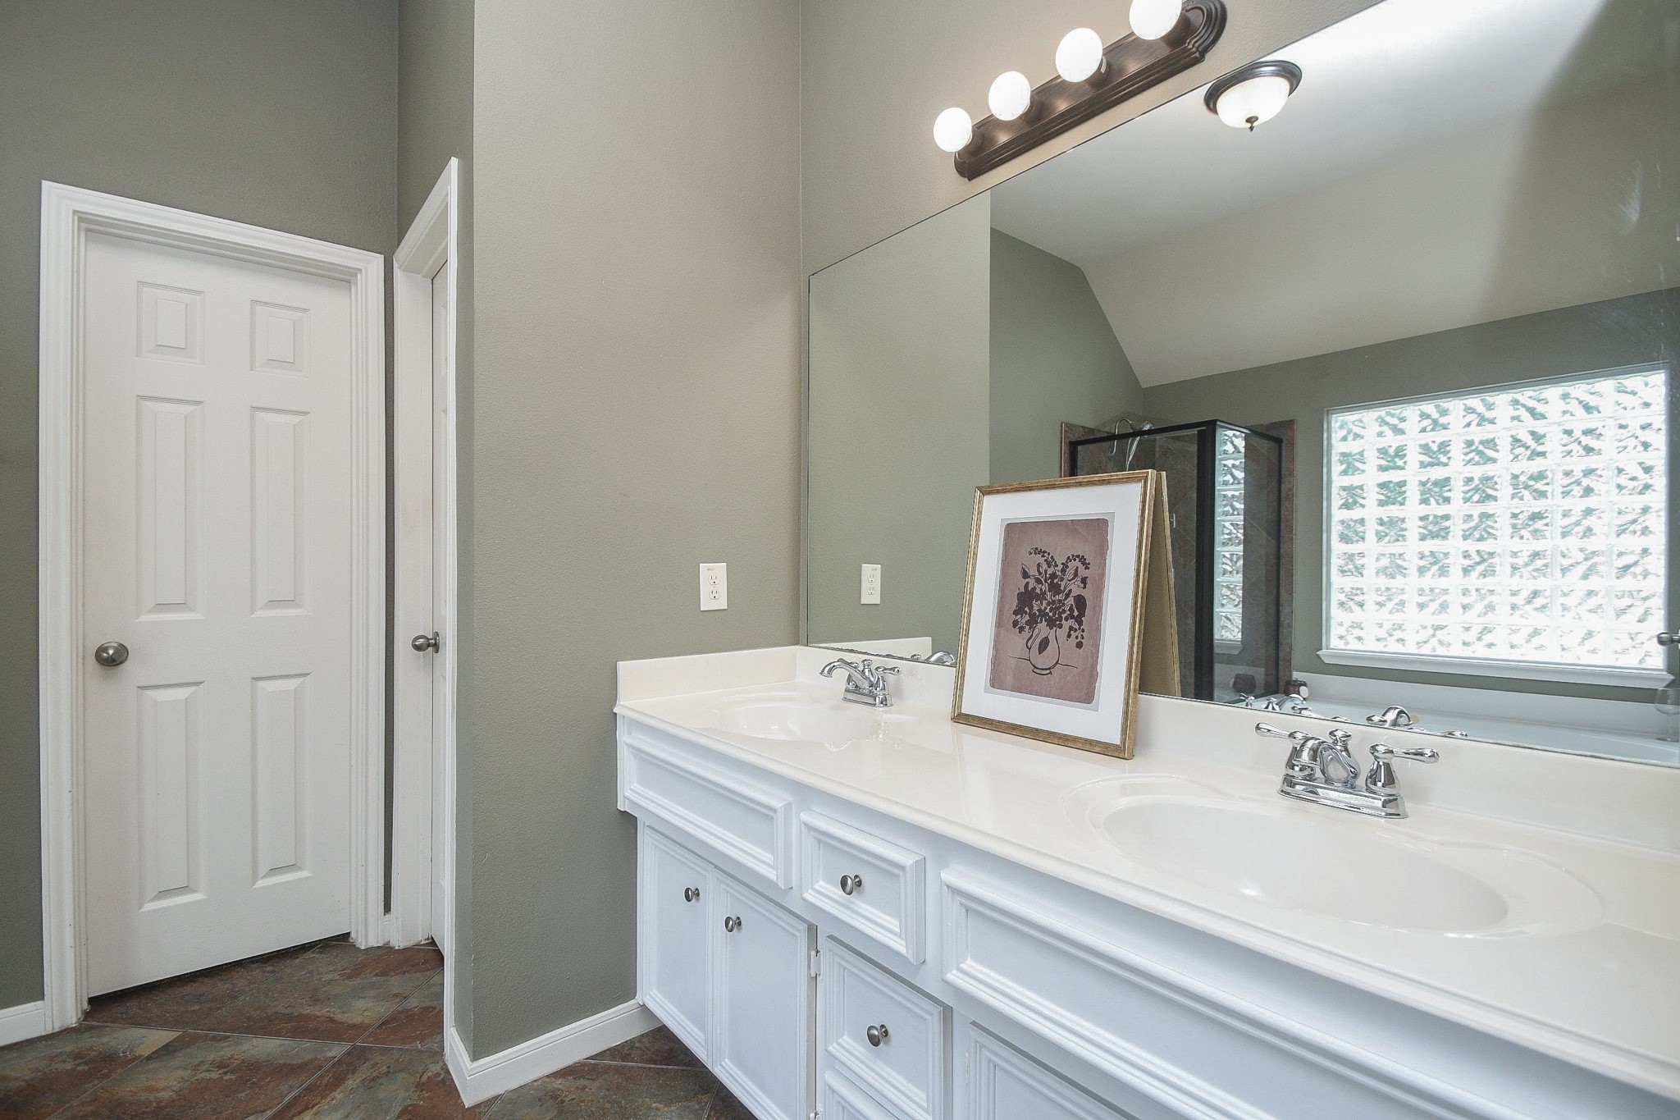
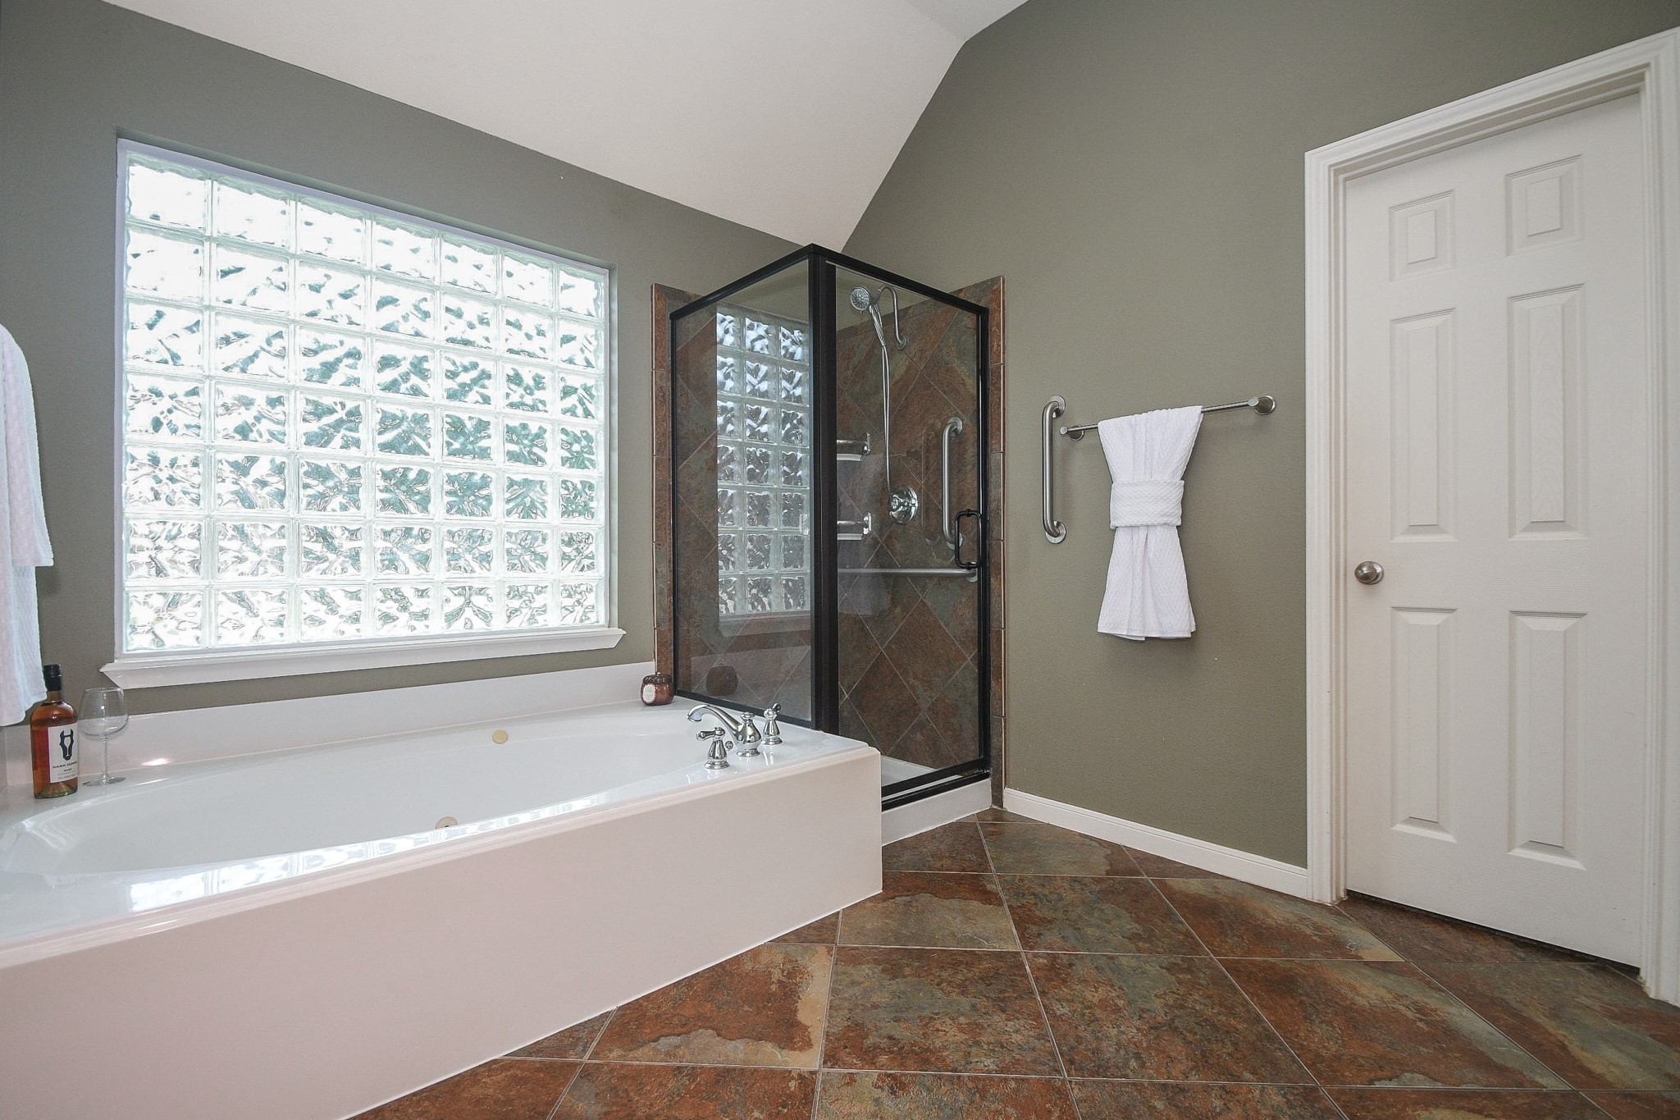
In your 12' x 9' primary bath, double sinks give you and your partner a little more space during the morning rush. There's room to get ready side by side without sharing one vanity. Plenty of cabinet space also keeps toiletries, towels, and everyday essentials neatly organized and within easy reach.
Relax and recharge in the generous soaking tub, or step into the separate glass-enclosed shower featuring a stylish tile surround.
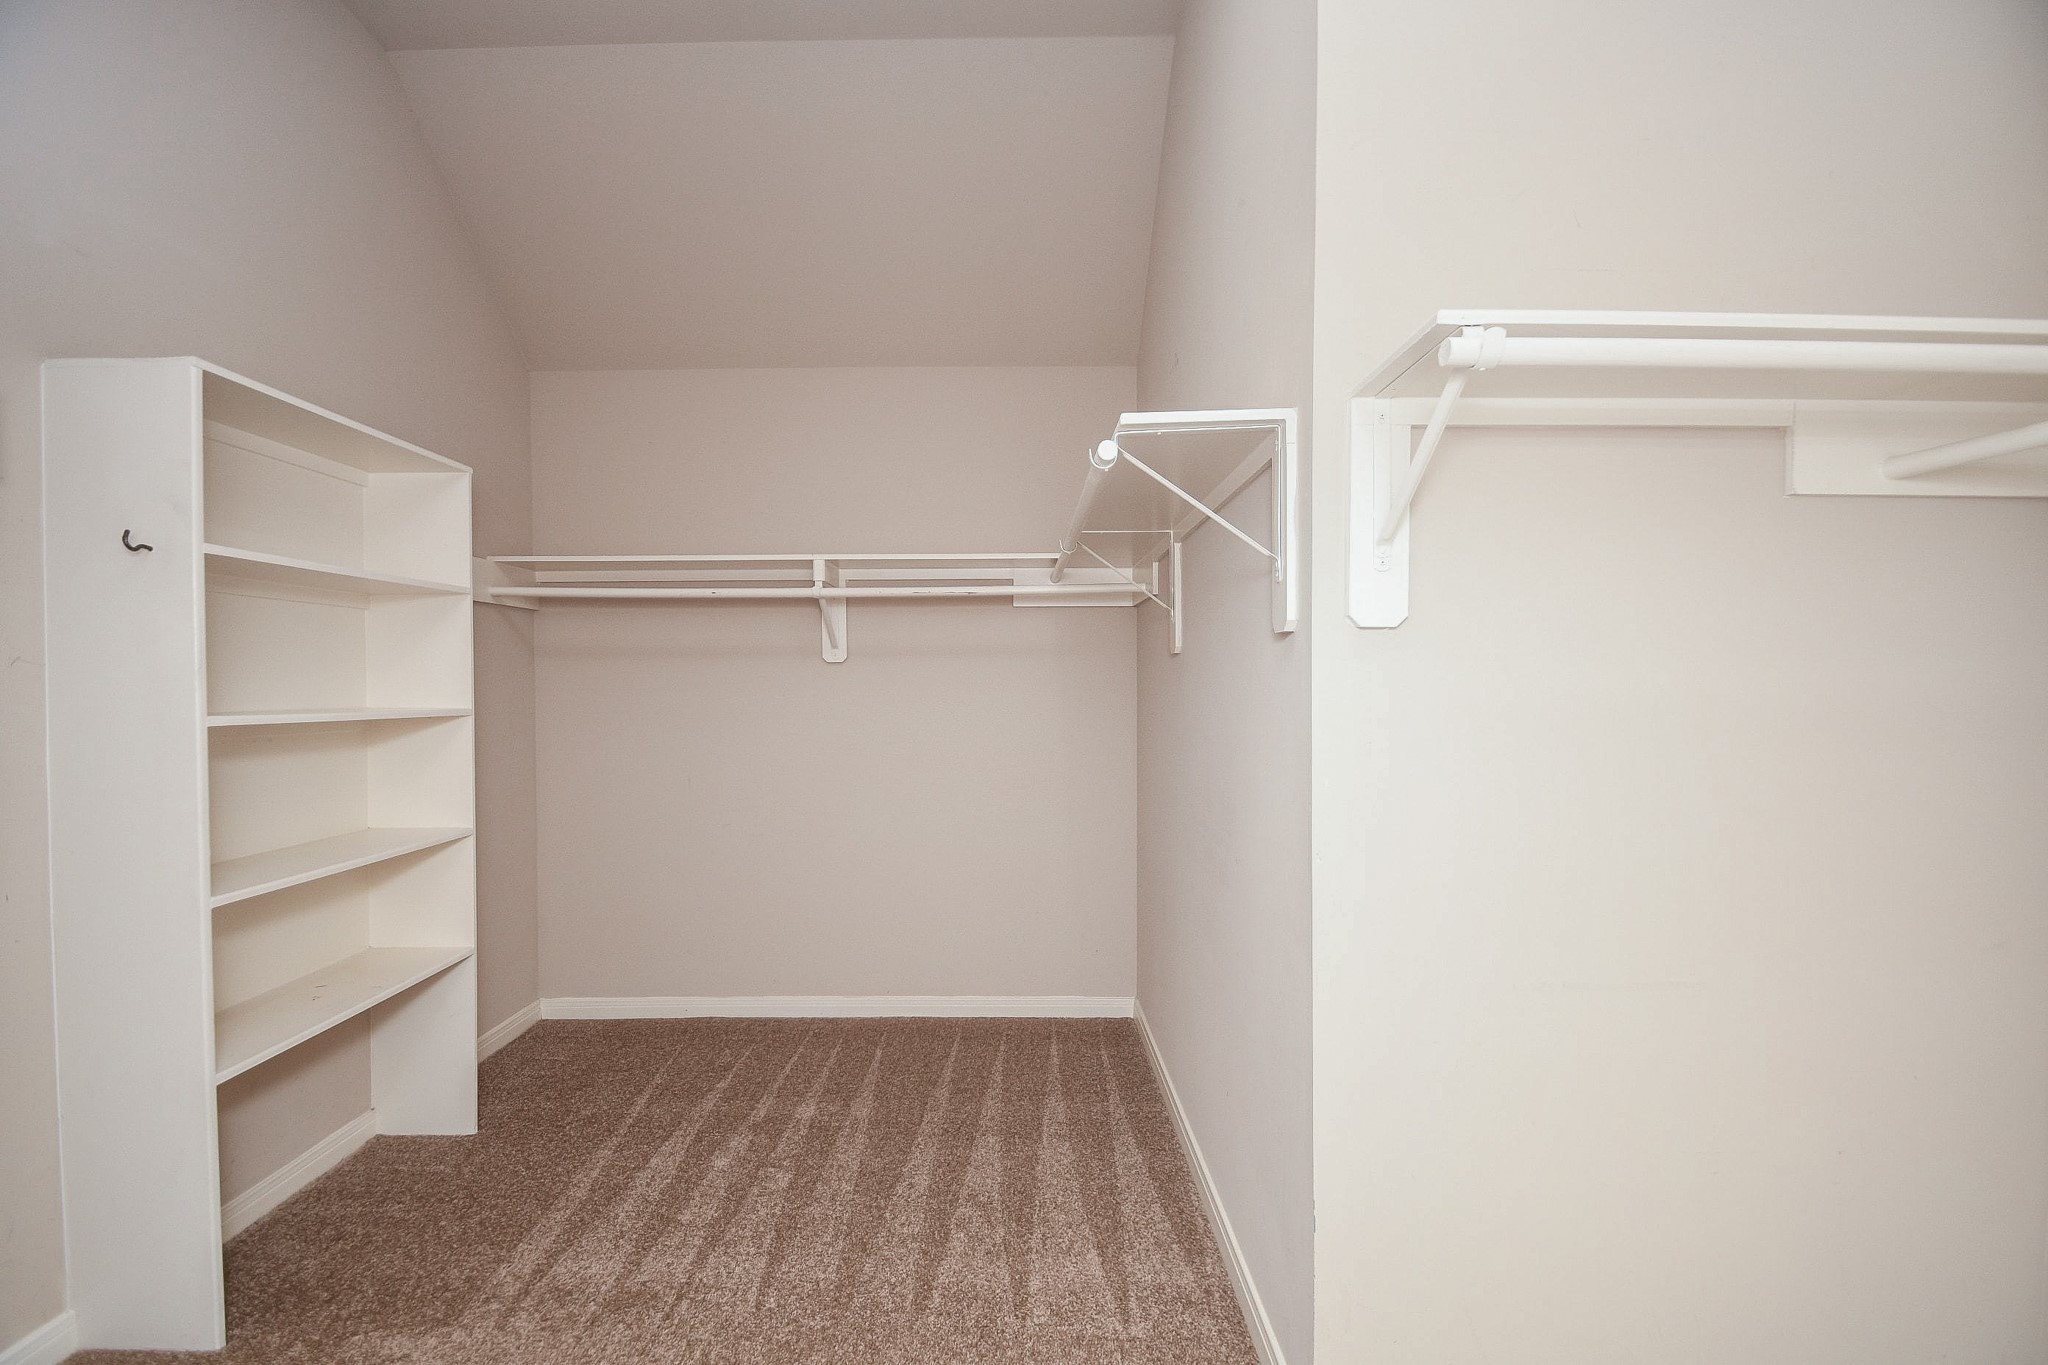
The primary walk-in closet offers built-in shelves and hanging space for clothes, shoes, and the things you want close at hand. Keeping everything in one place makes your routines a little simpler.
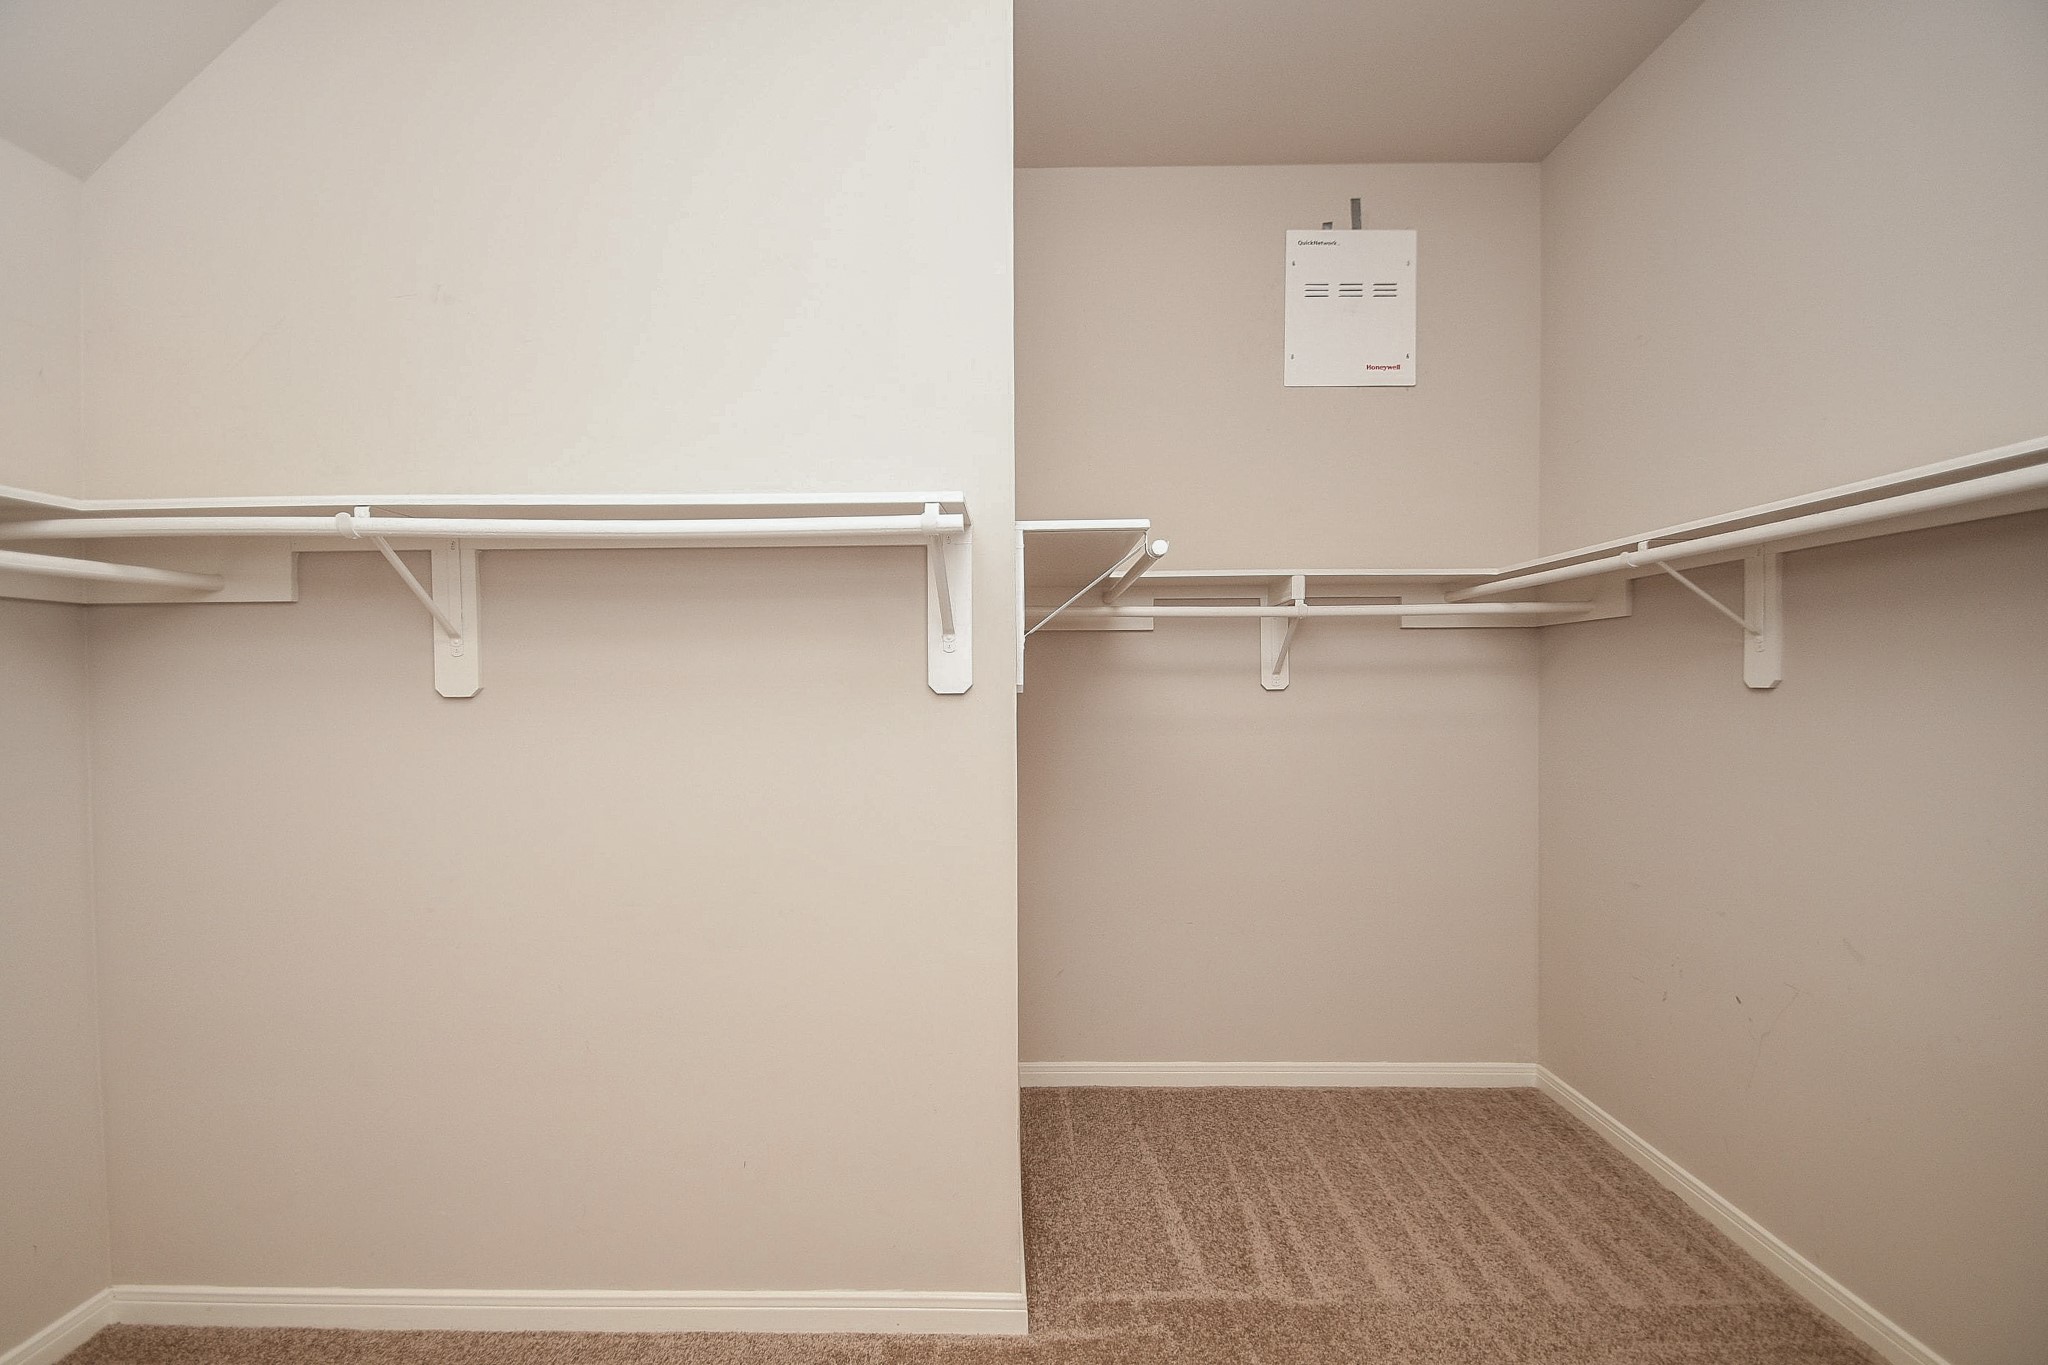
From the other side of the closet, you'll find even more storage to organize your wardrobe your way. With plenty of room for both you and your partner's clothing, everyone can have their own dedicated space while keeping everyday favorites and seasonal pieces neatly organized.
Before we continue, take one last look at how seamlessly your living room, breakfast area, and kitchen flow together - creating a connected space for everyday living and entertaining. Now, let's head to the opposite wing of the home, where your secondary bedrooms and bathrooms await!
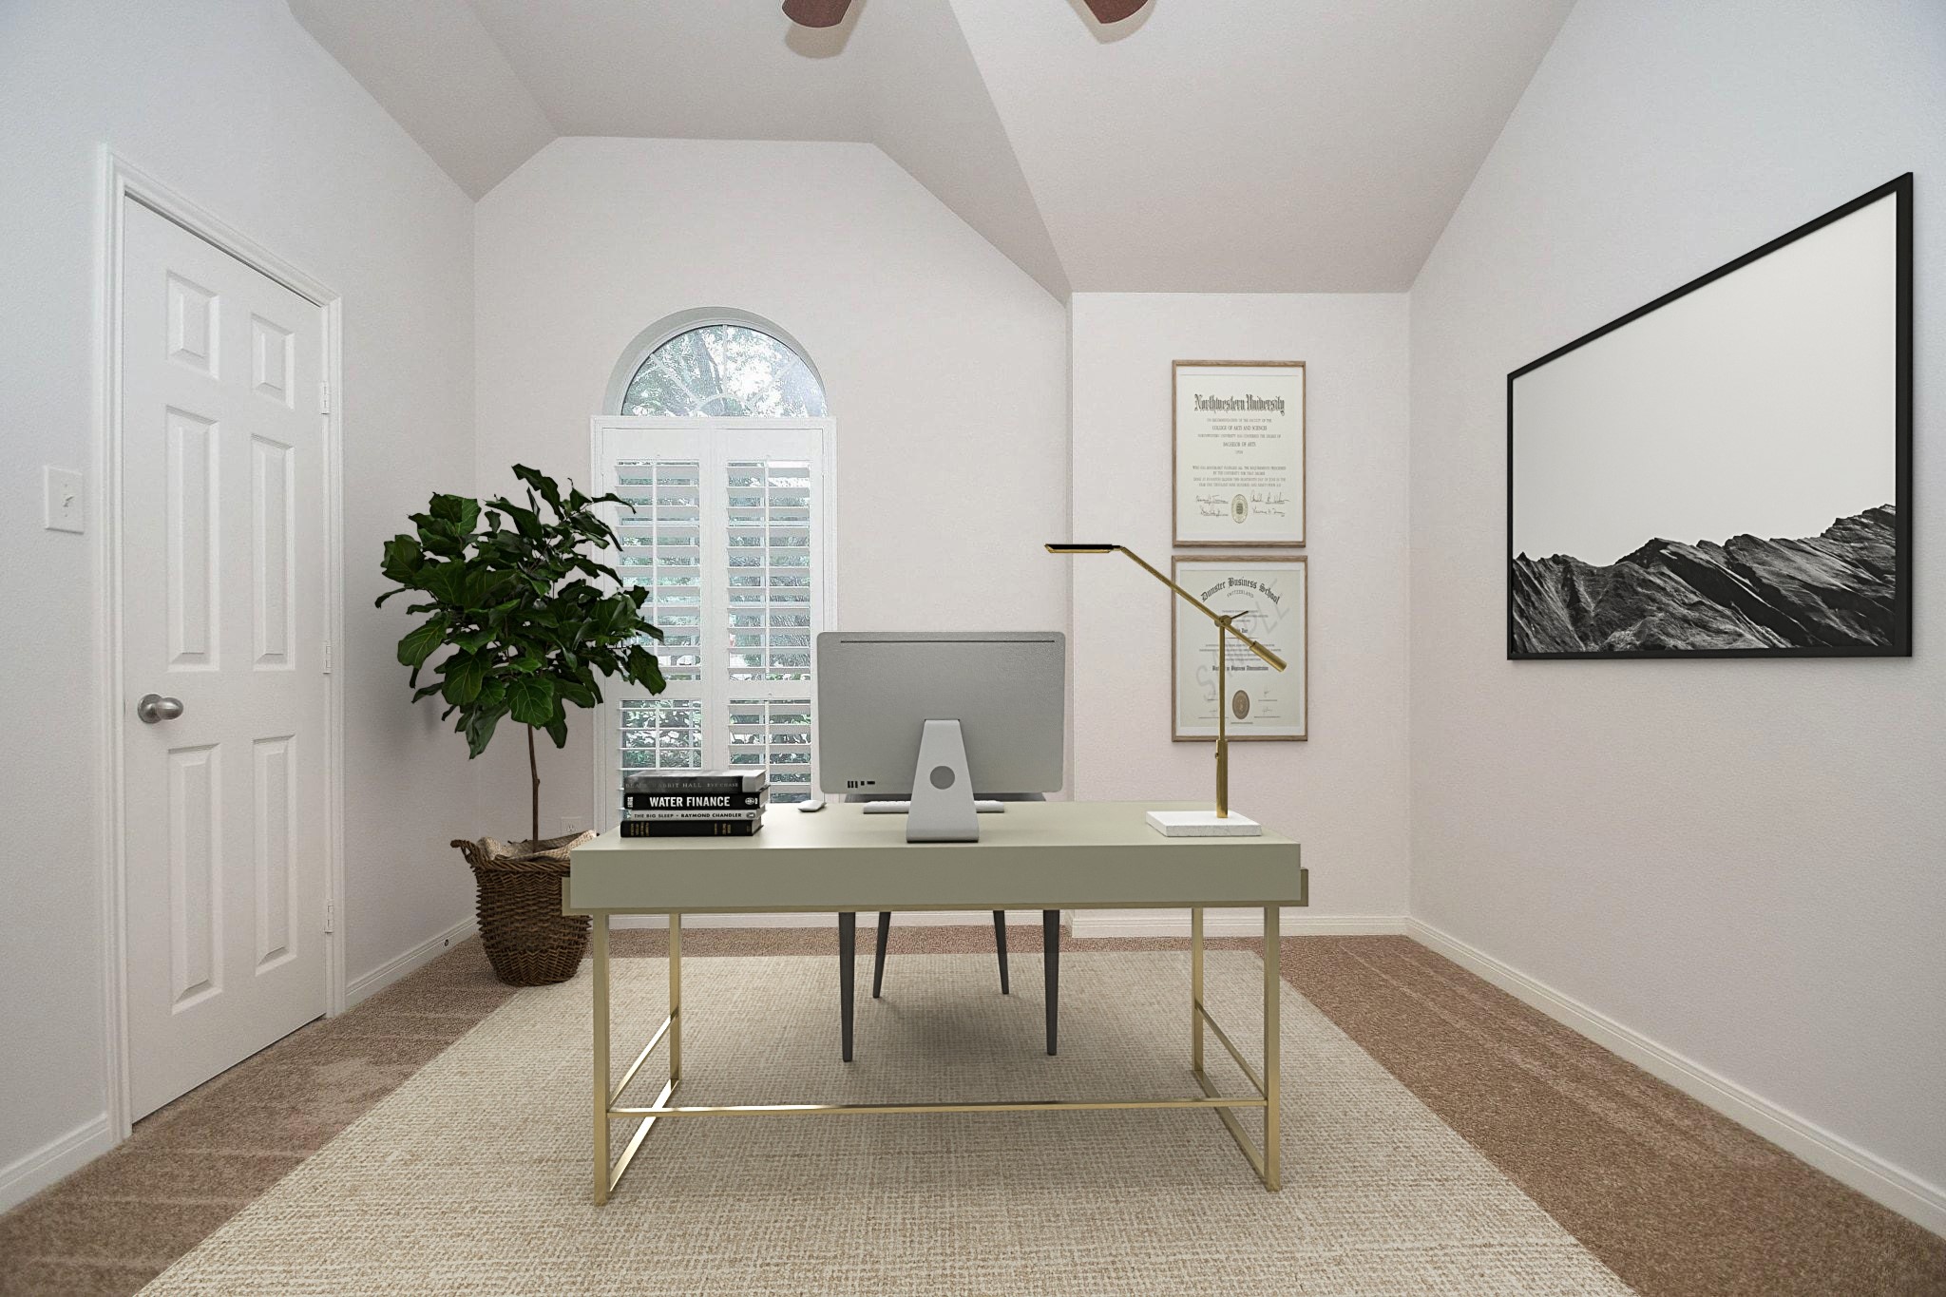
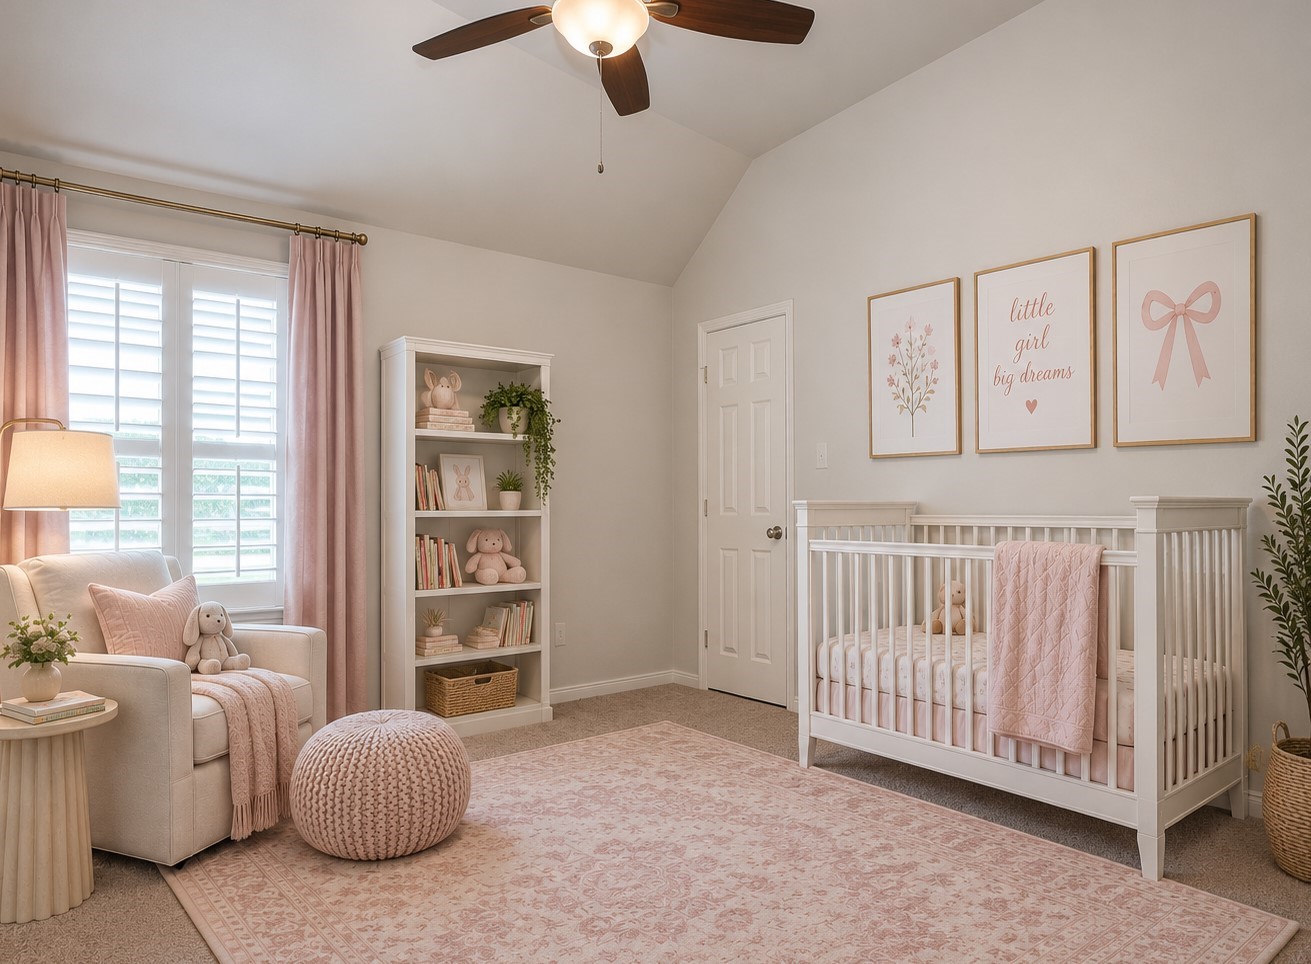
Bedroom #2 measures a comfortable 11' x 11' and is filled with natural light from the beautiful arched window. Whether you need a quiet place to work from home, a guest bedroom, or a cozy reading retreat, this versatile space easily adapts to your lifestyle. This photo is virtually staged.
Complete with a ceiling fan, brand new carpet, and a generously sized closet, bedroom #2 is designed to grow with your needs. Use it as a dedicated home office today, a nursery tomorrow, or a welcoming guest room whenever family and friends come to visit.
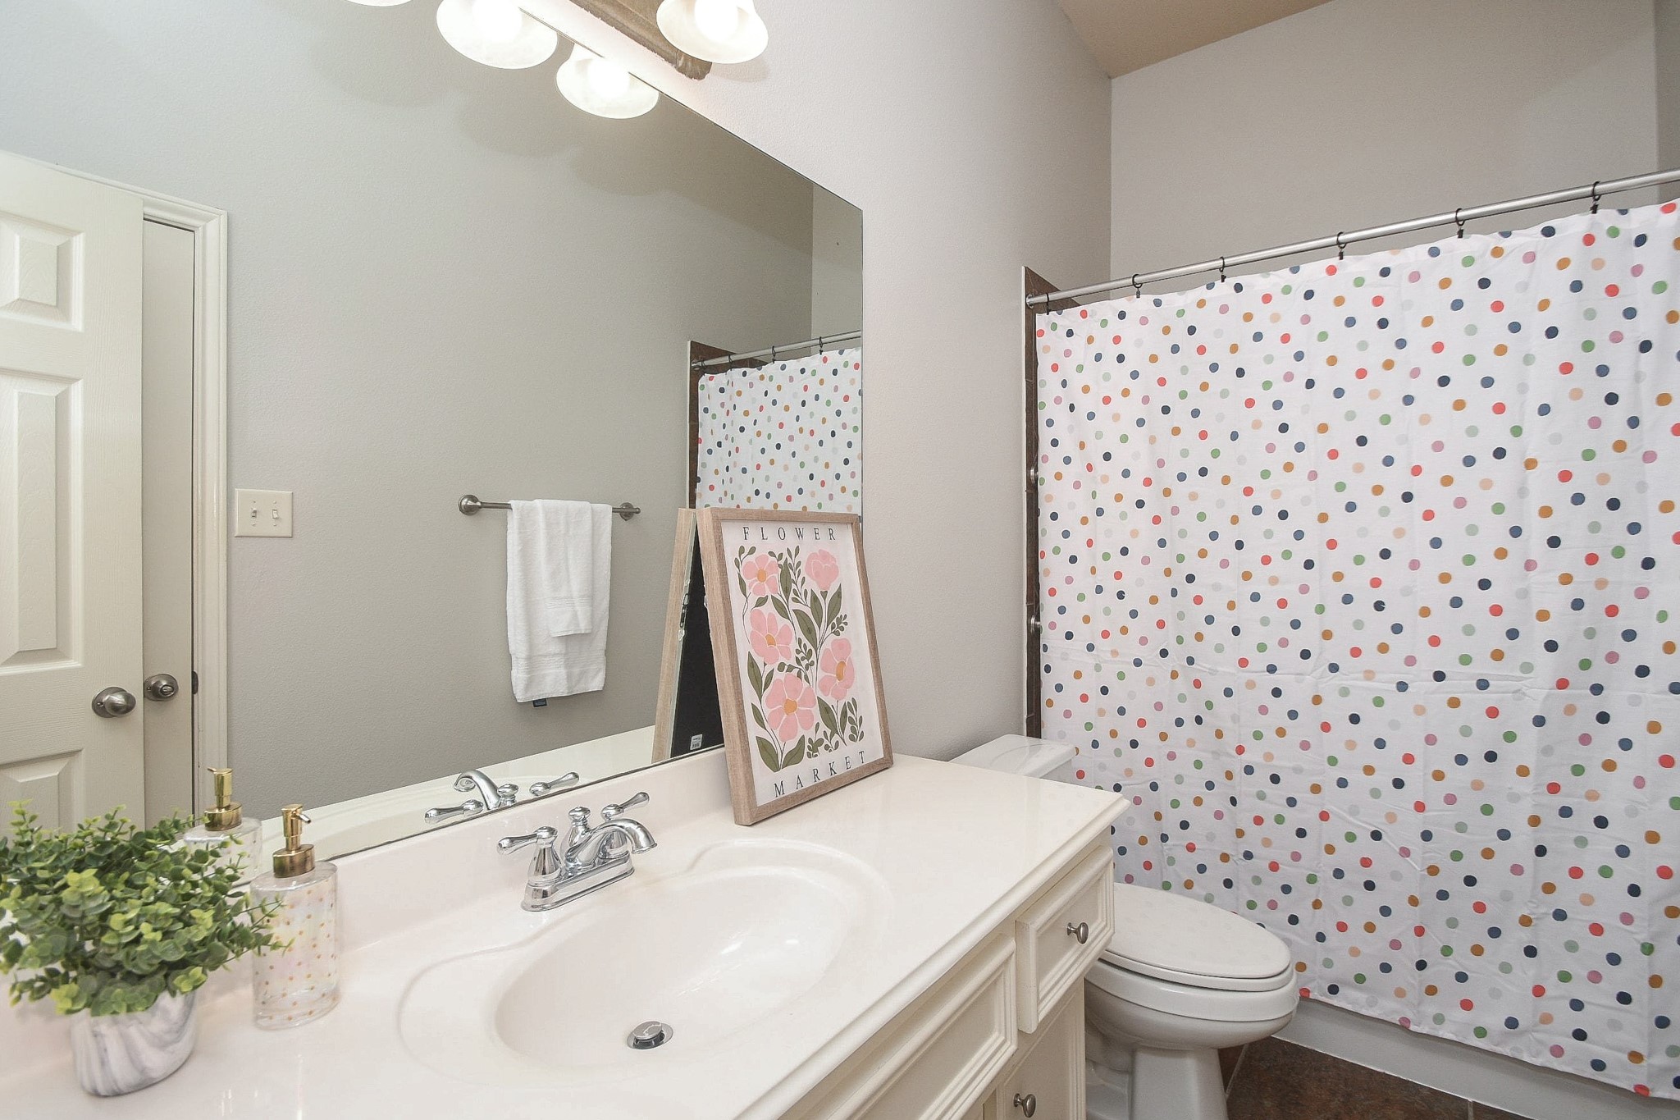
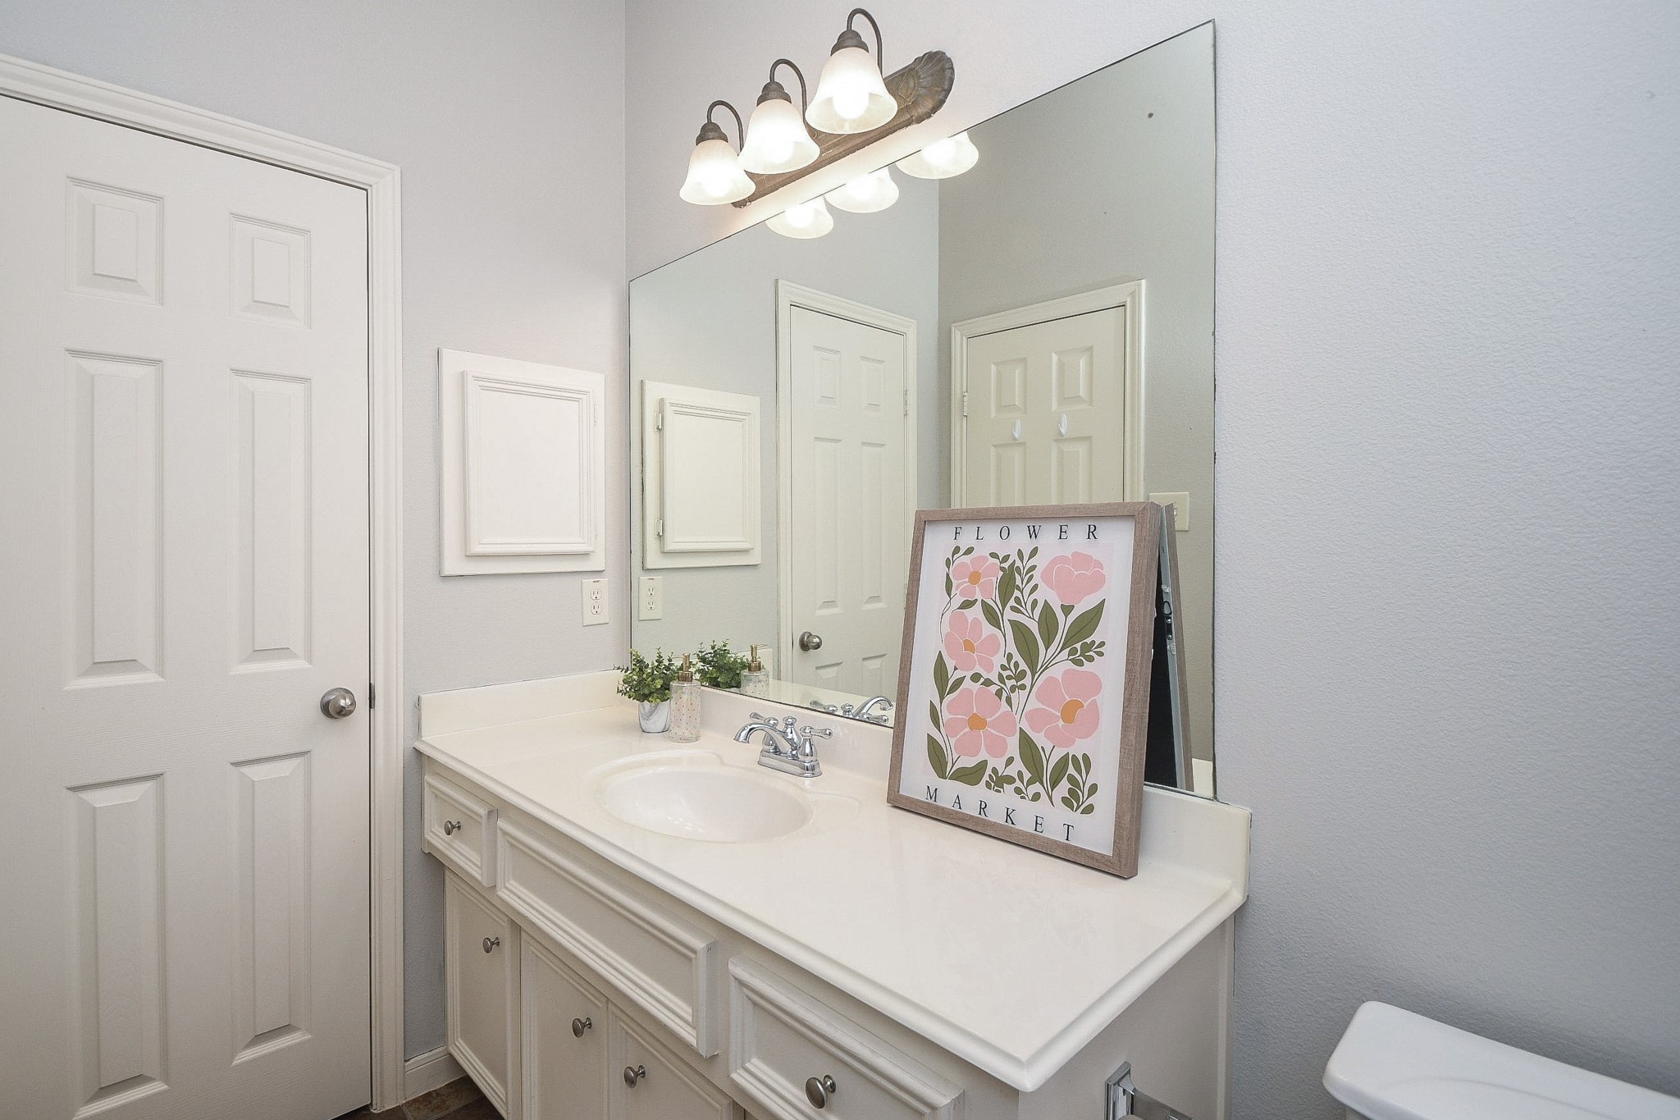
Nearby, your 5' x 10' secondary bathroom is perfectly positioned to serve the surrounding bedrooms. Complete with a shower/tub combo, it makes busy mornings and relaxing evening routines convenient for family members and overnight guests alike.
Perfect for siblings to share, this secondary bathroom offers plenty of cabinet space and linen closet to keep toiletries, towels, and everyday essentials neatly organized. Everyone has room for their own belongings while keeping the countertops clean and clutter-free.
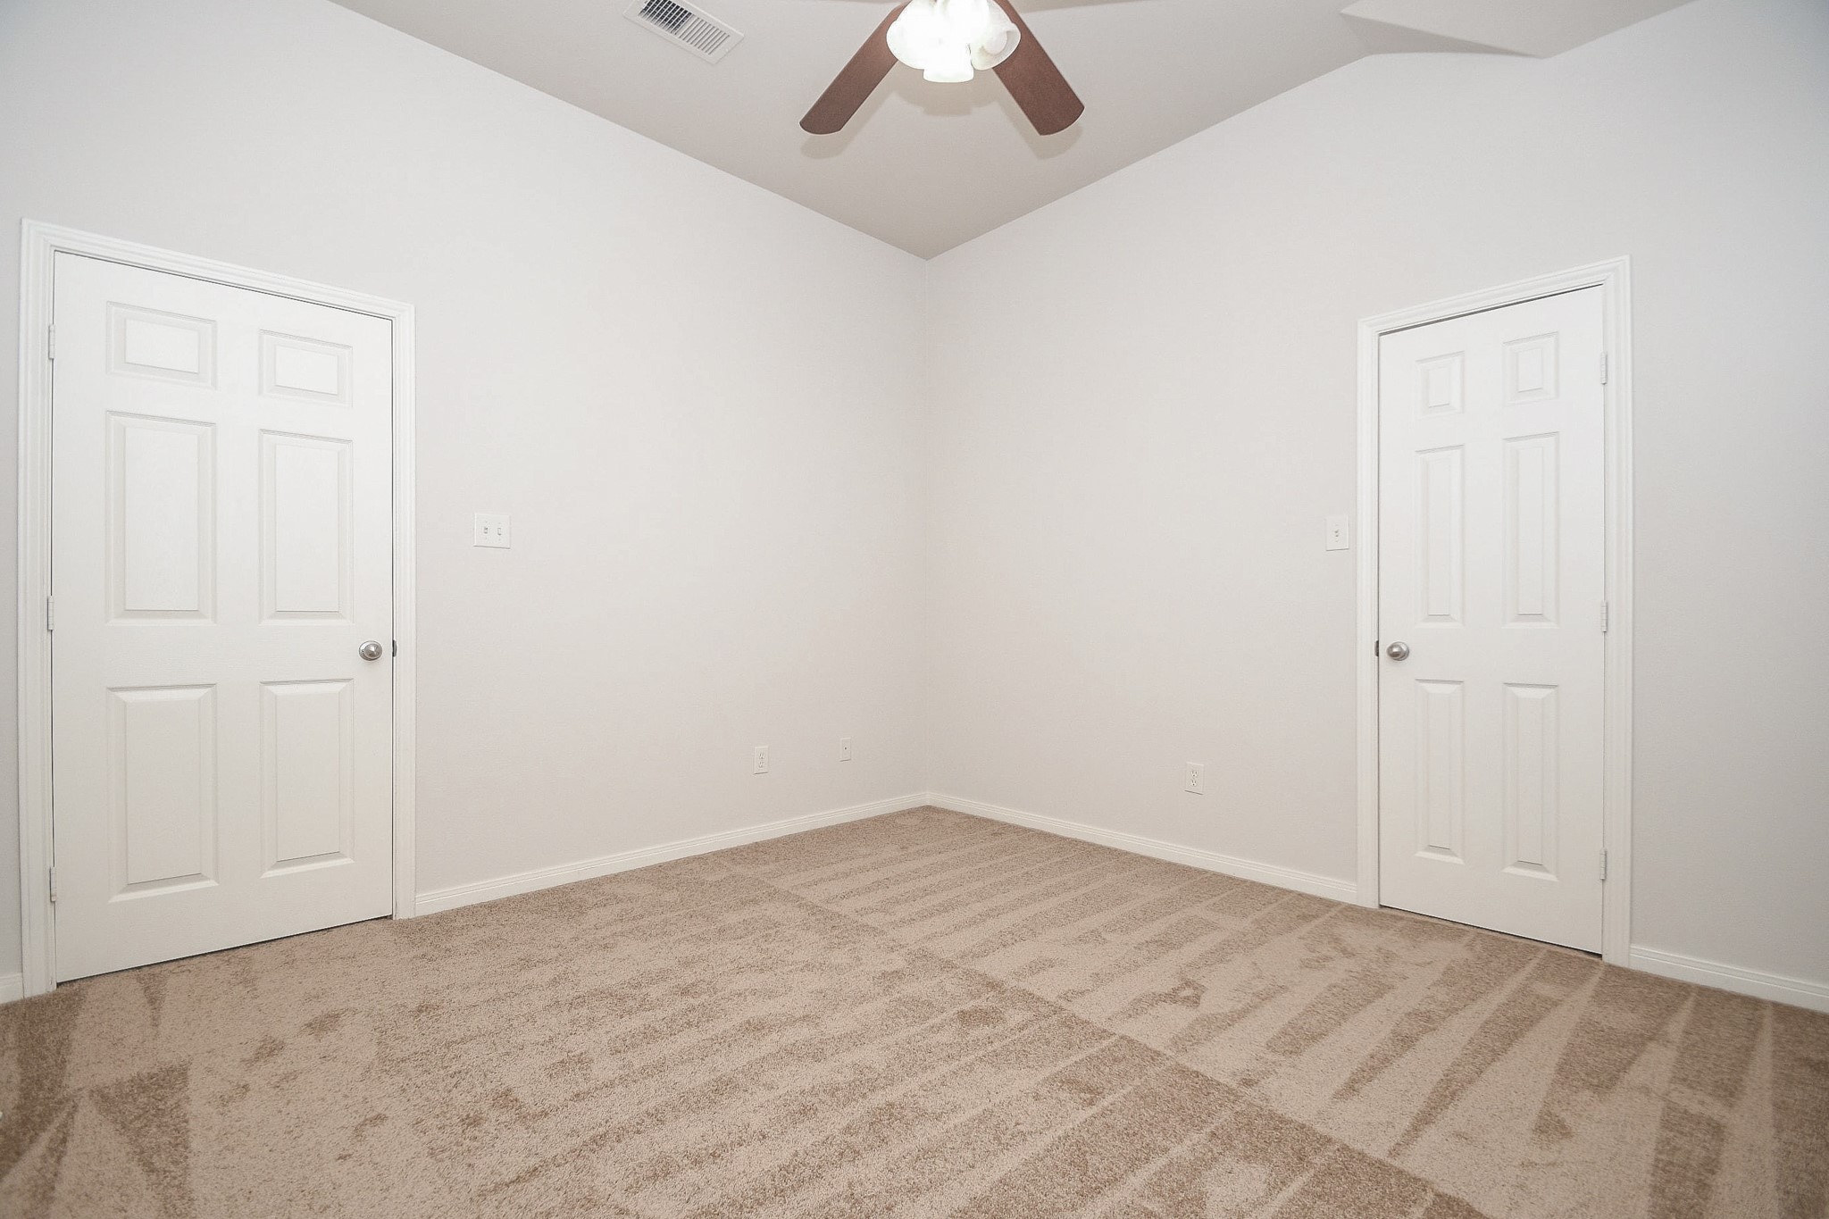
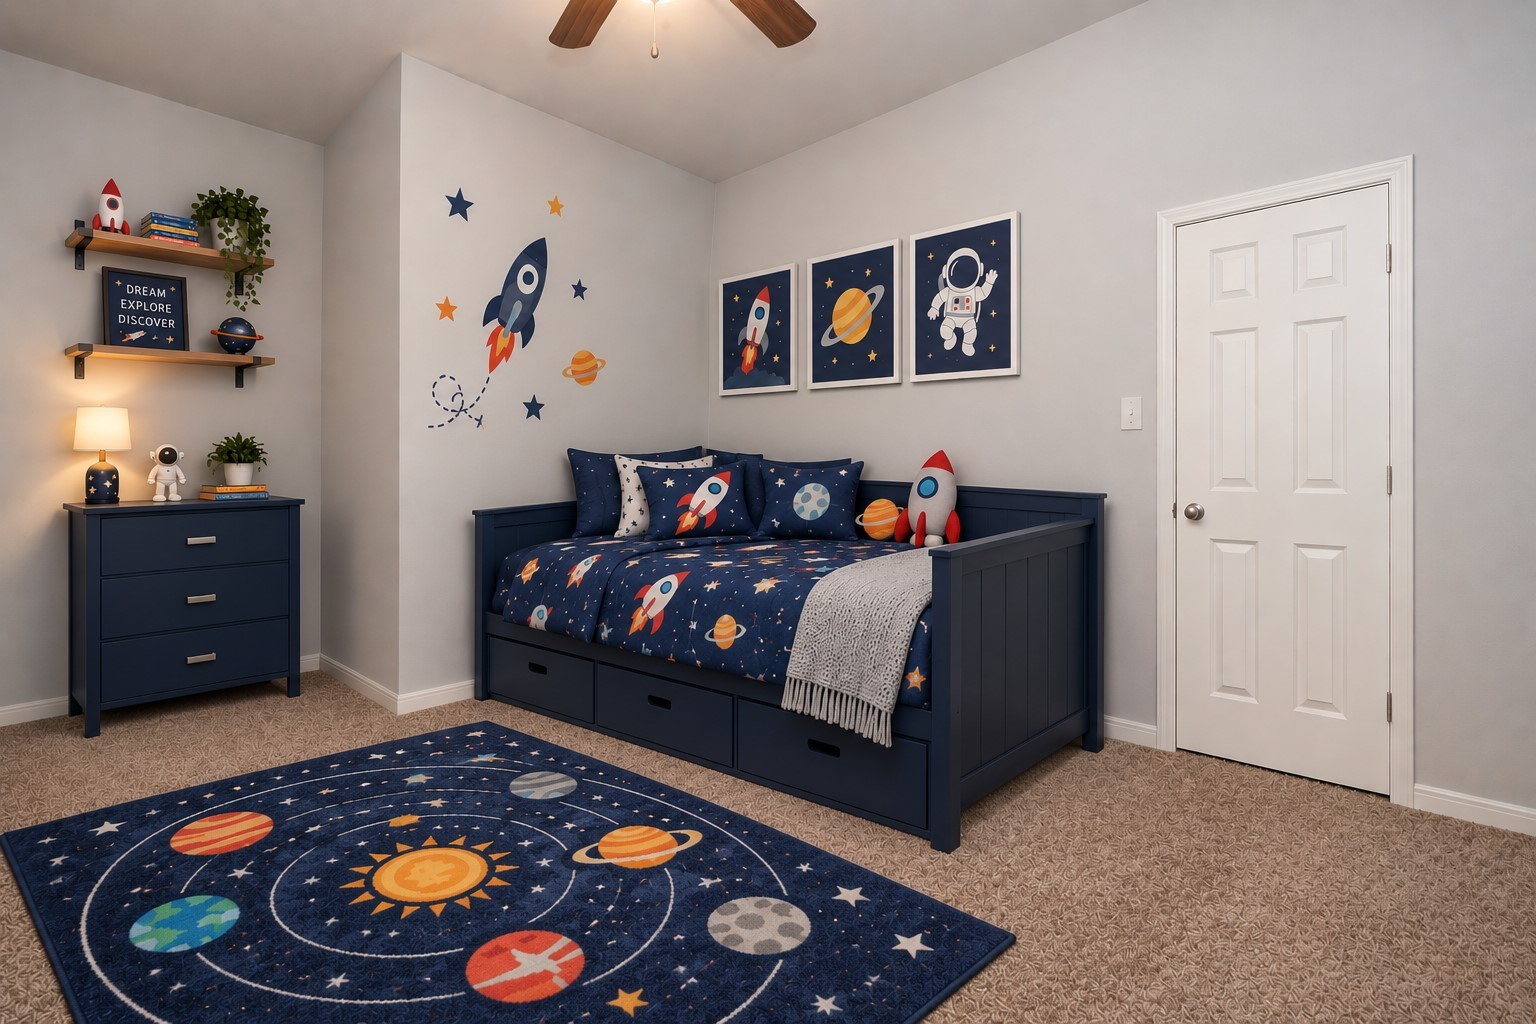
Bedroom #3 measures 12' x 11', also complete with ceiling fan, plush carpet, and spacious closet. The custom window shutters let you adjust the light throughout the day. This photo is virtually staged.
Lastly, bedroom #4 measures 16' x 11', giving you extra room for a desk, reading chair, or larger bedroom furniture. Neutral color paint in all secondary bedrooms makes for easy decorating! This photo is virtually staged.
Back to your entertaining spaces, the backyard is easily accessible through the patio door just off the breakfast area. Whether you're hosting friends or enjoying dinner outside, the seamless indoor-outdoor flow makes entertaining effortless.
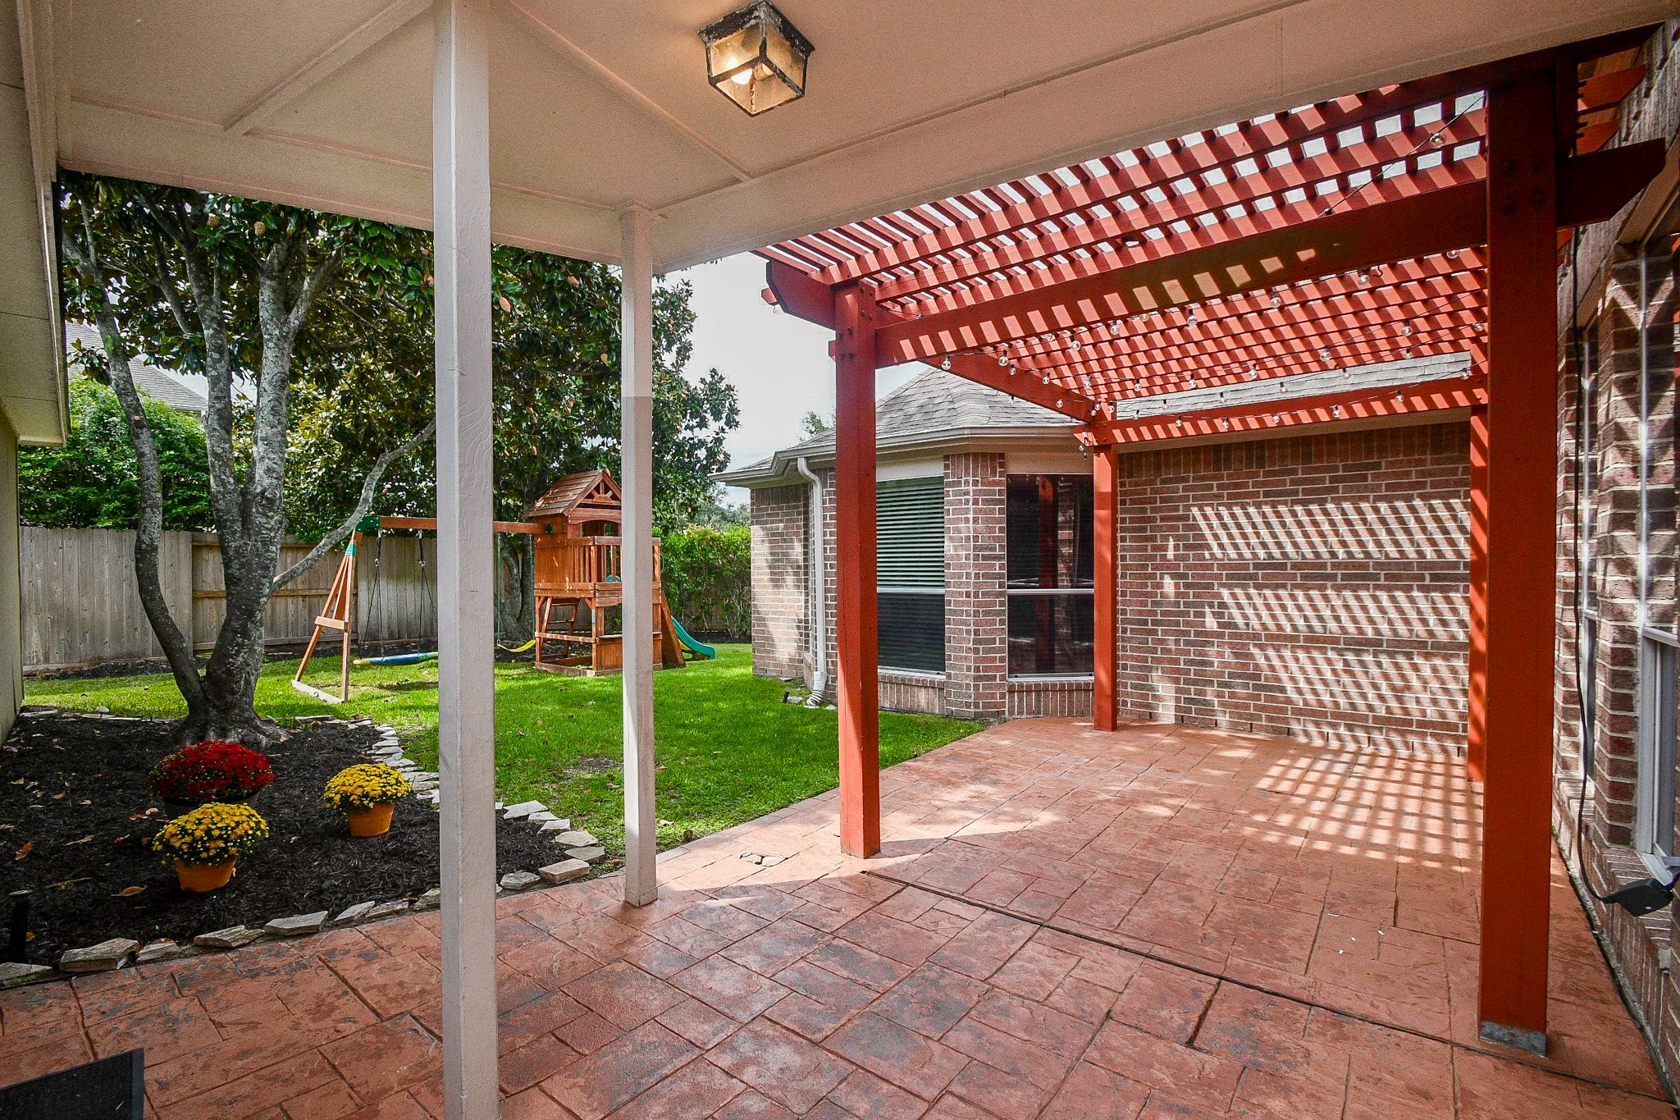
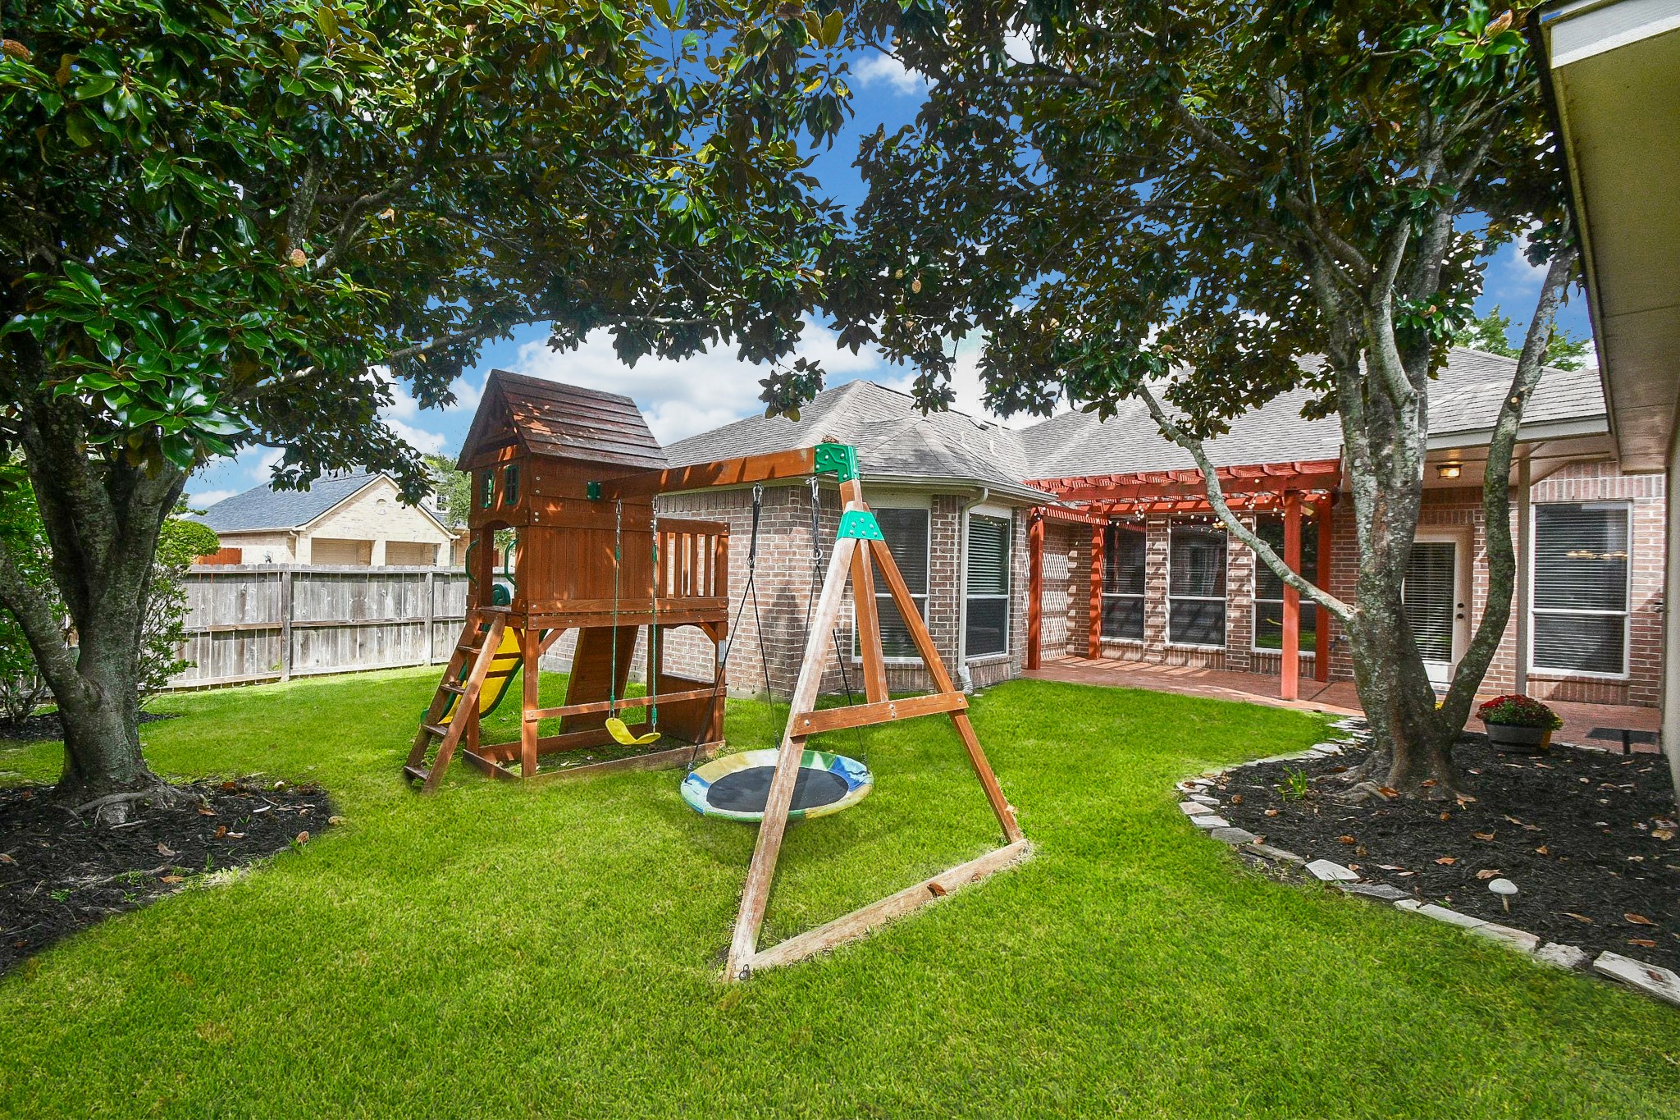
Step onto your covered patio, then out beneath the pergola, where you can enjoy the outdoors in both sun and shade. Whether you're dining al fresco, hosting a backyard barbecue, or simply relaxing after work, this inviting outdoor living space extends your home well beyond its walls.
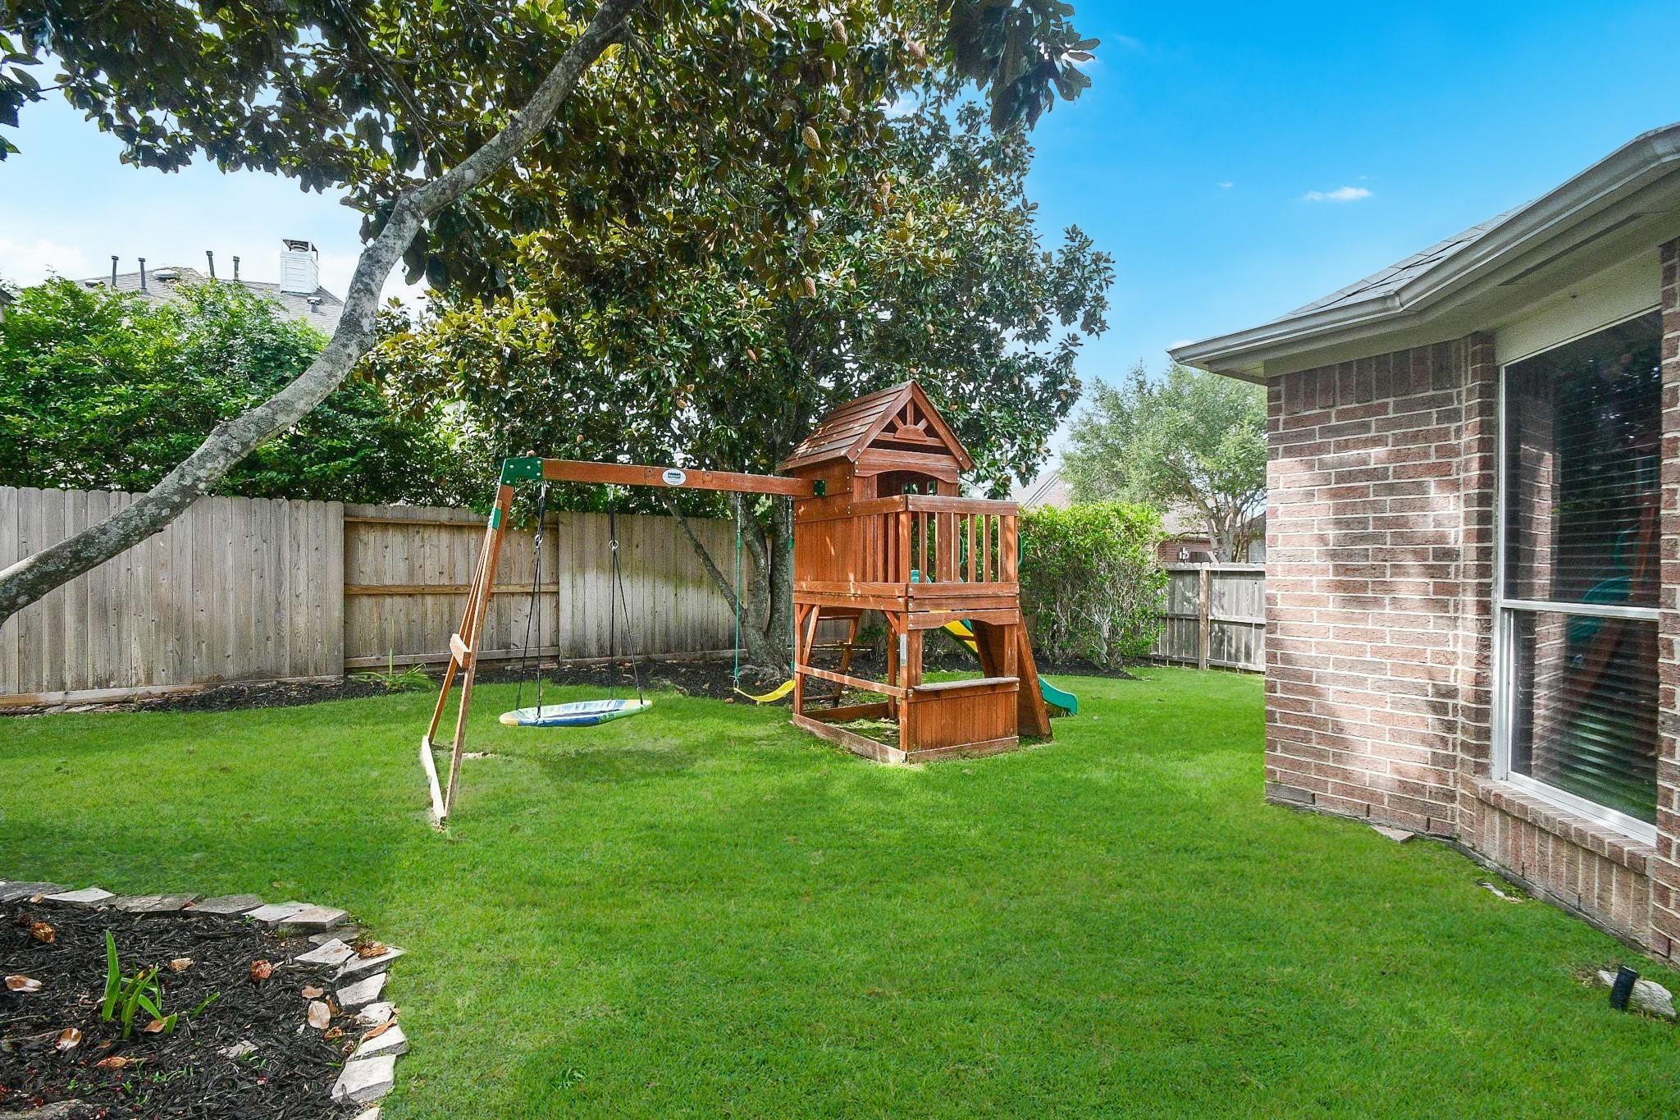
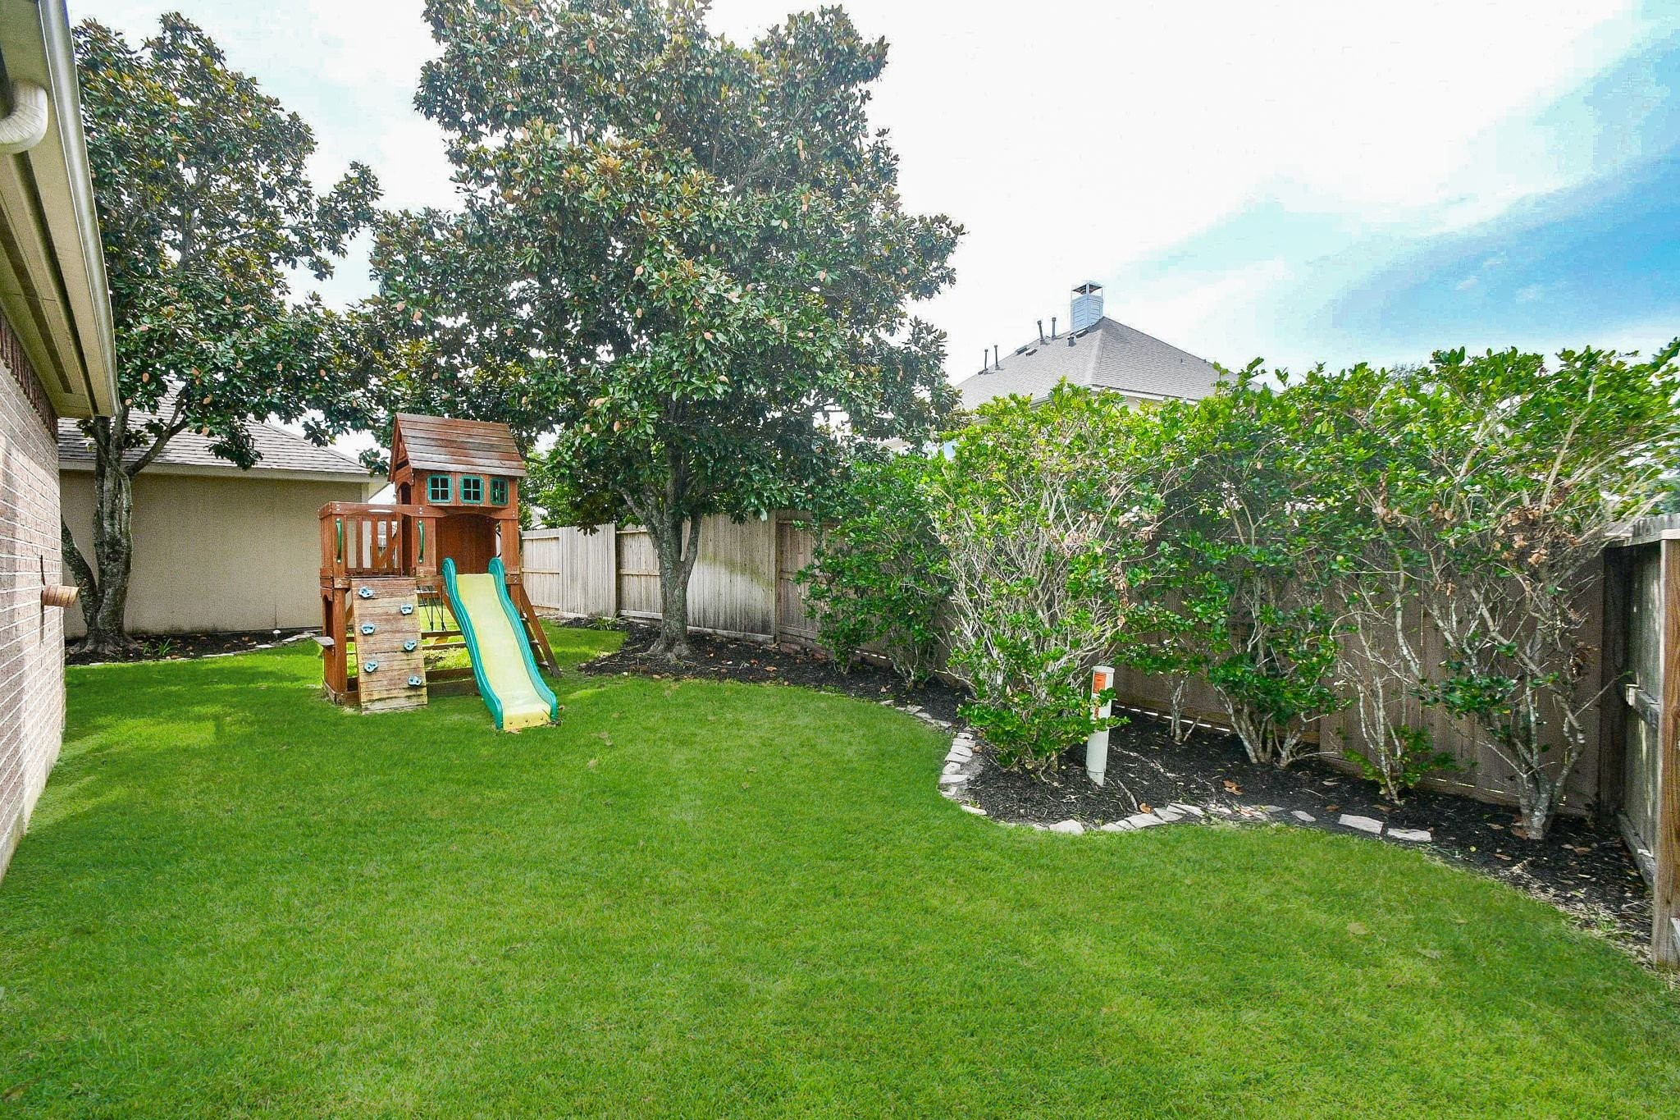
The larger corner lot gives the backyard space for play, gardening, and gathering. Stunning mature magnolia trees bring welcome shade to the lawn and create a setting that feels established.
From here, your private, fully fenced backyard offers another look at its generous green space. Whether it's a play set for the kids, a game of catch, or simply enjoying a peaceful afternoon outdoors, there's room to make it your own.
Call this home yours! Your sons and daughters will love playing soccer and fetch with your fur-babies in this spacious backyard. With space for games, outdoor fun, and family activities, it’s the perfect space to make lasting memories together.
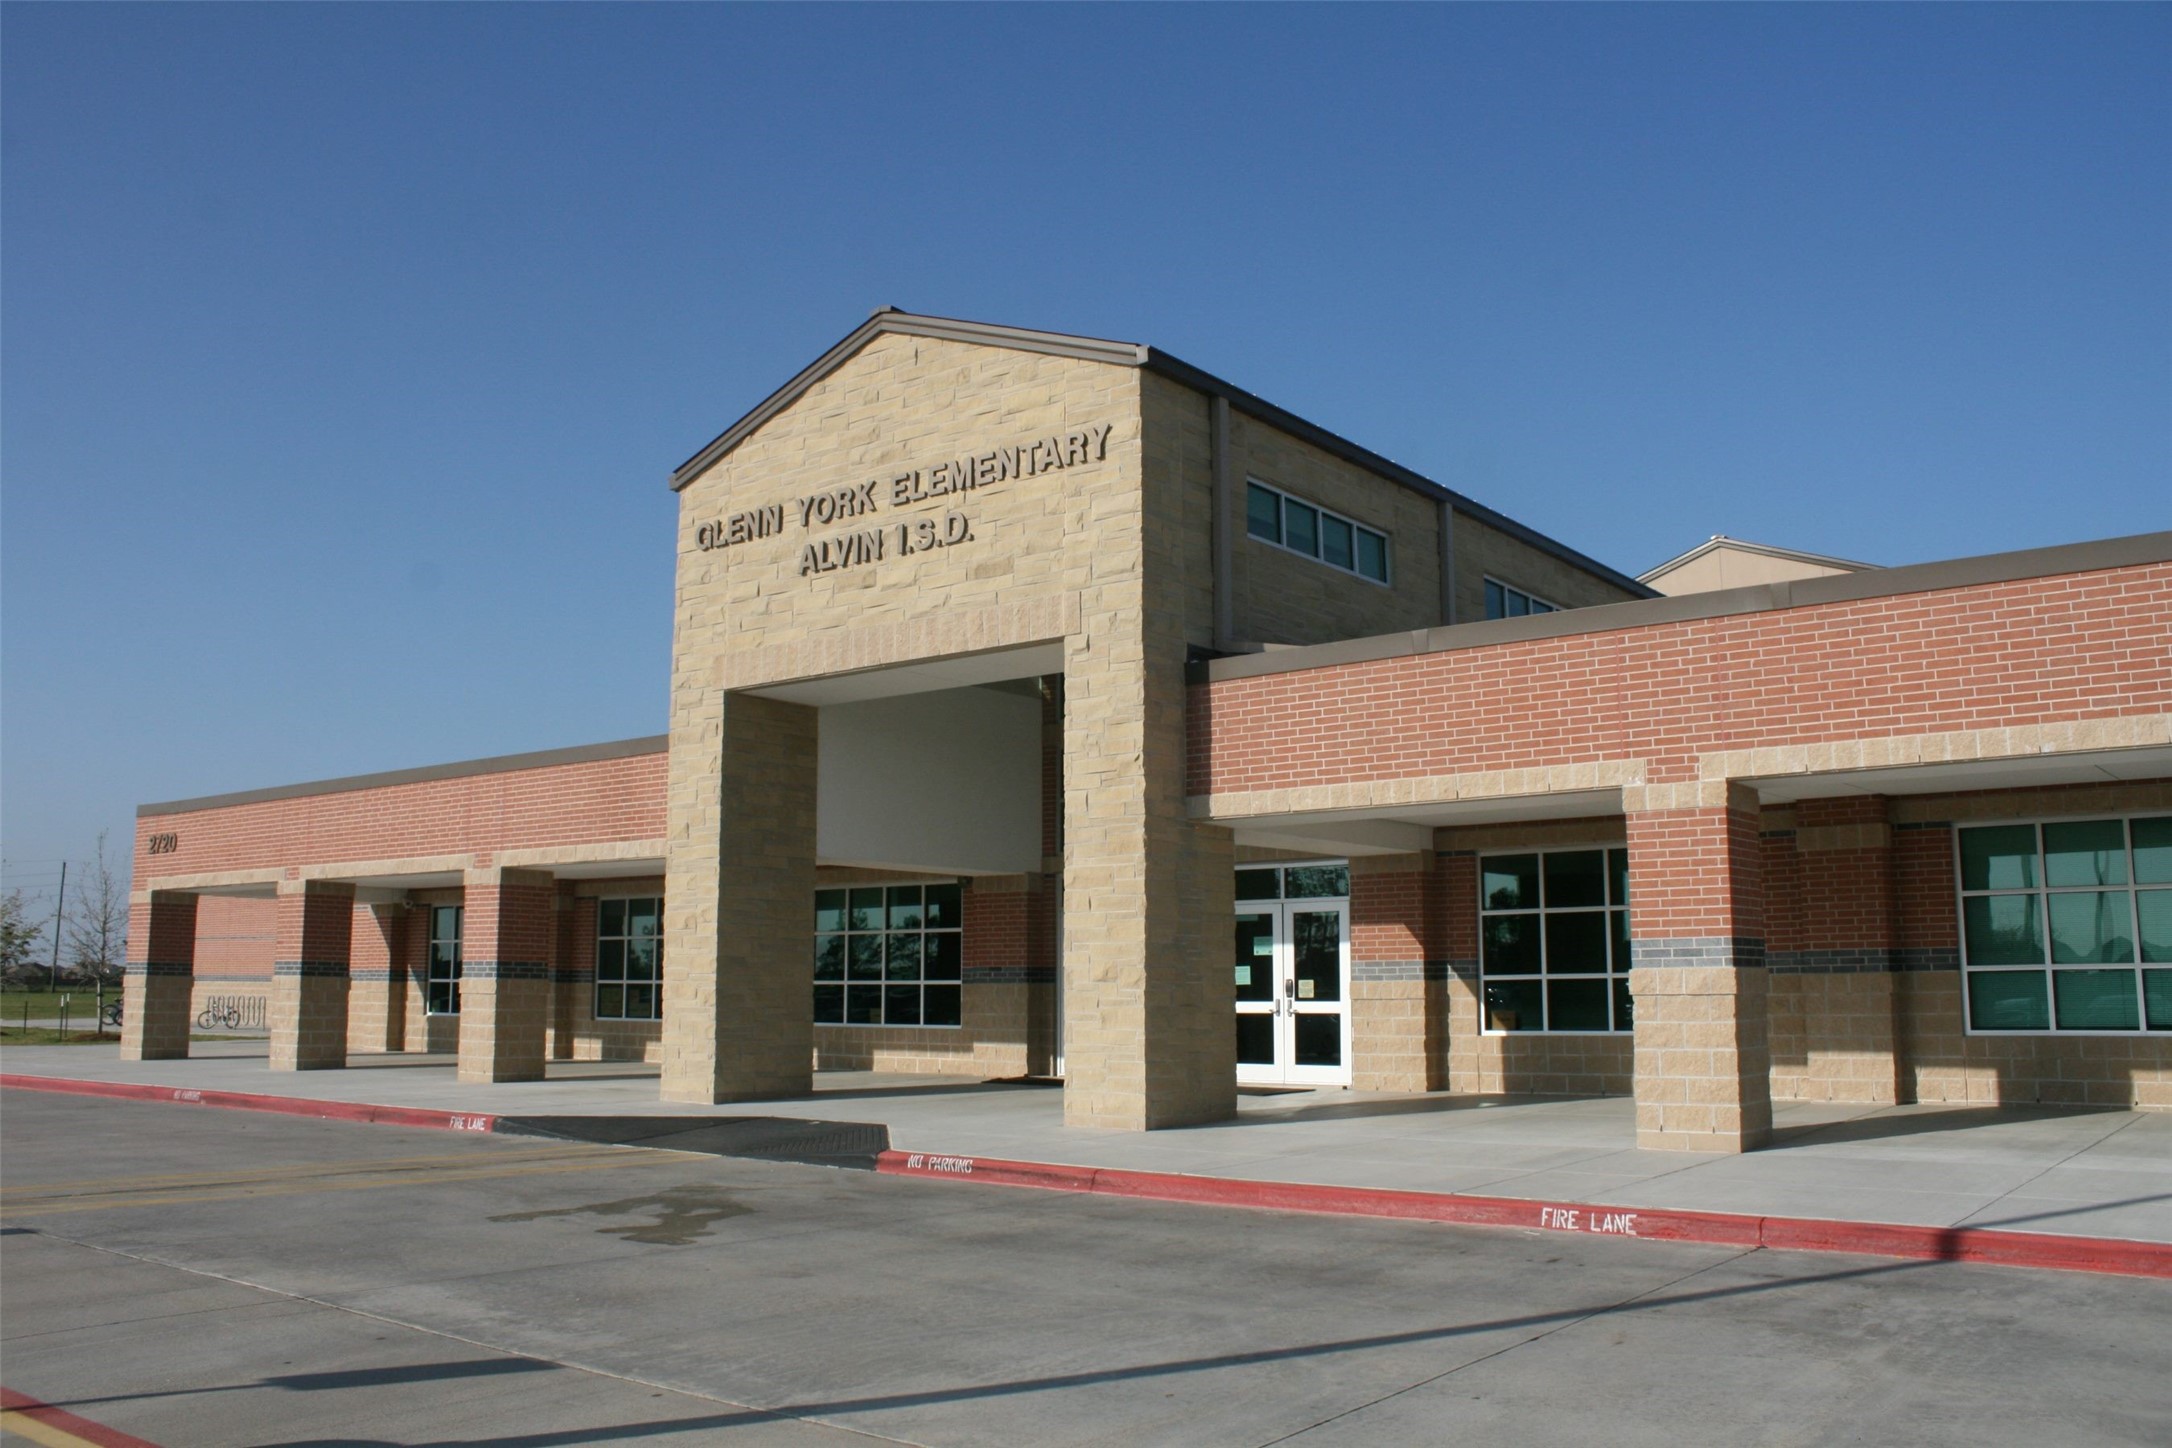
Attend the best of the BEST of Alvin ISD: Glenn York Elementary, McNair Junior High, and Shadow Creek High School are ALL A-RATED schools that are near your new home!
This home is nestled in a 3400 acre lake-themed master planned community of Shadow Creek Ranch in Pearland, TX which is just a few lights away from major freeways 288 & BLTWY 8.
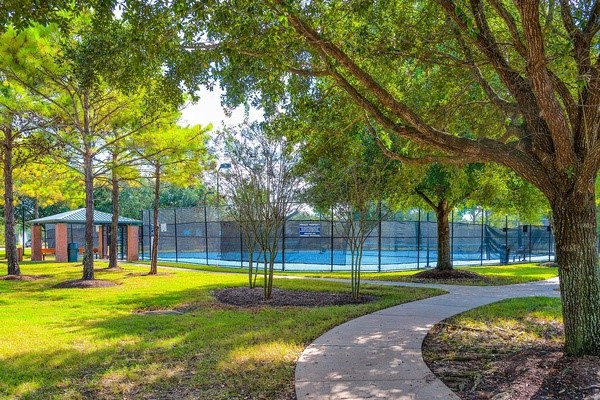
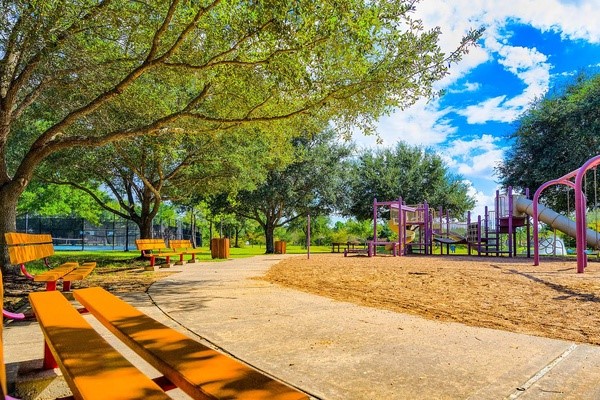
Shadow Creek Ranch neighborhood offers wonderful amenities available at your fingertips - basketball courts, tennis courts, soccer fields, splash pads, and playgrounds!
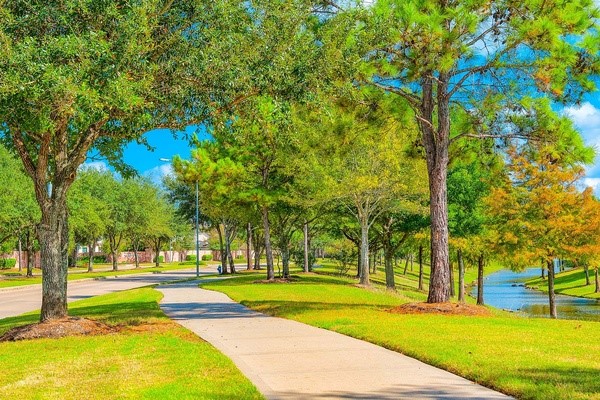
Shadow Creek Ranch also has 700 acres of walking trails and tranquil lakes for residents to enjoy on a bright sunny day.
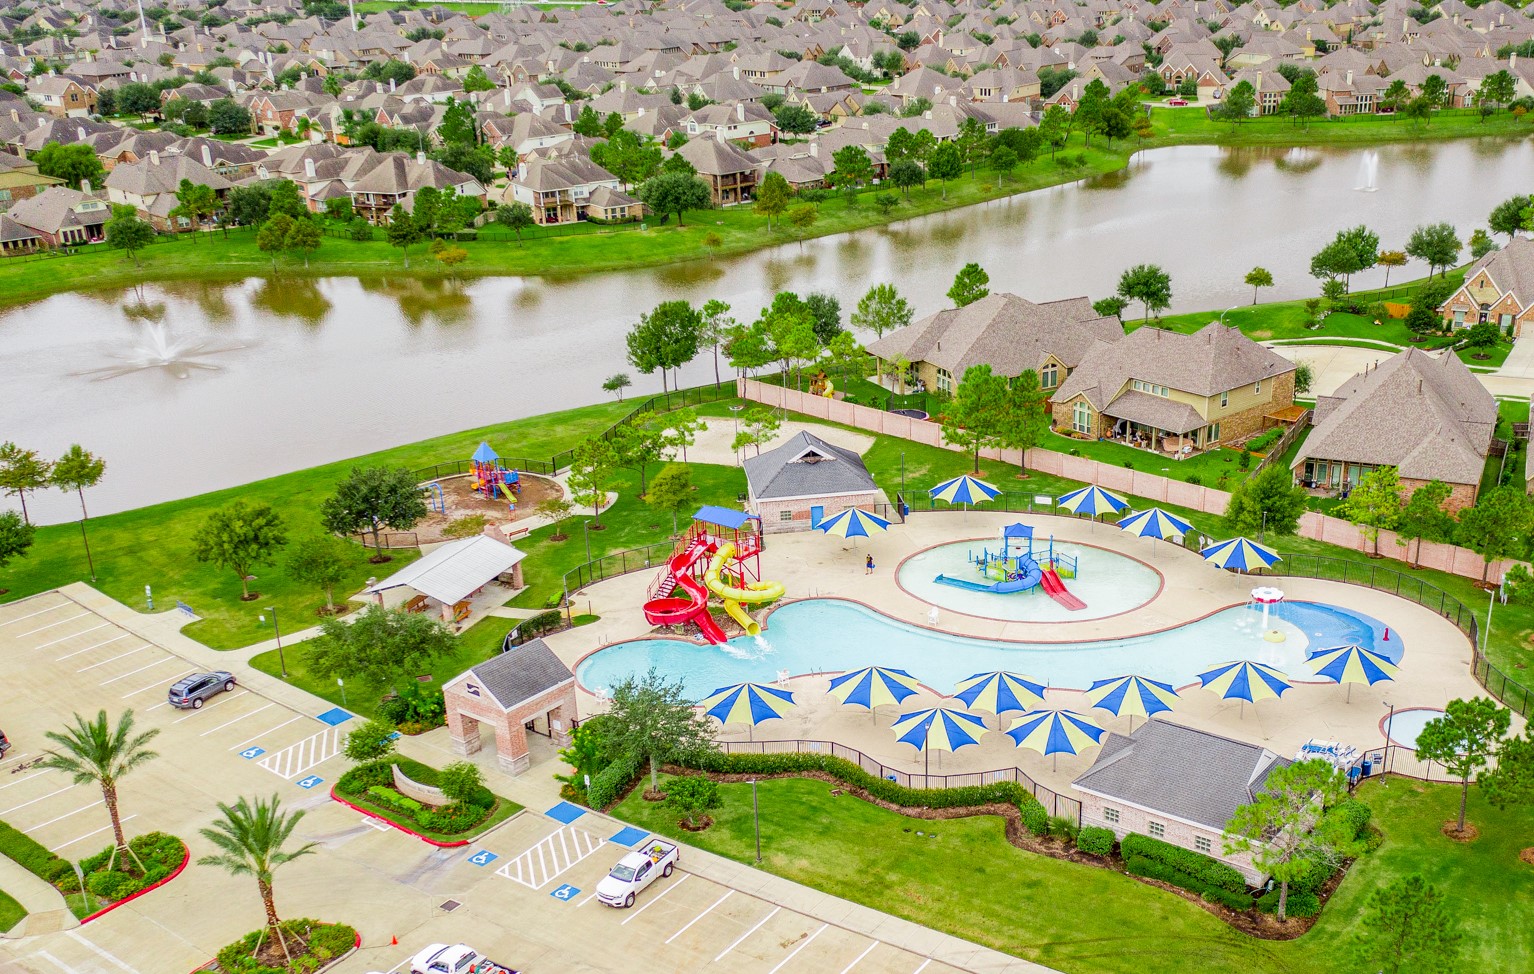
Kids always have a place to play nearby with more than 150 acres devoted to recreational activities including 4 pools and bike trails that connect its 12 playgrounds and recreation centers.
Residents can enjoy a casual walk along the Nature Trail and even bike the entire length of the community without ever crossing a major street.
Take a refreshing swim in your one of four community pools complete with lap pool, slides, waterpark, and kiddie pool for your little ones.
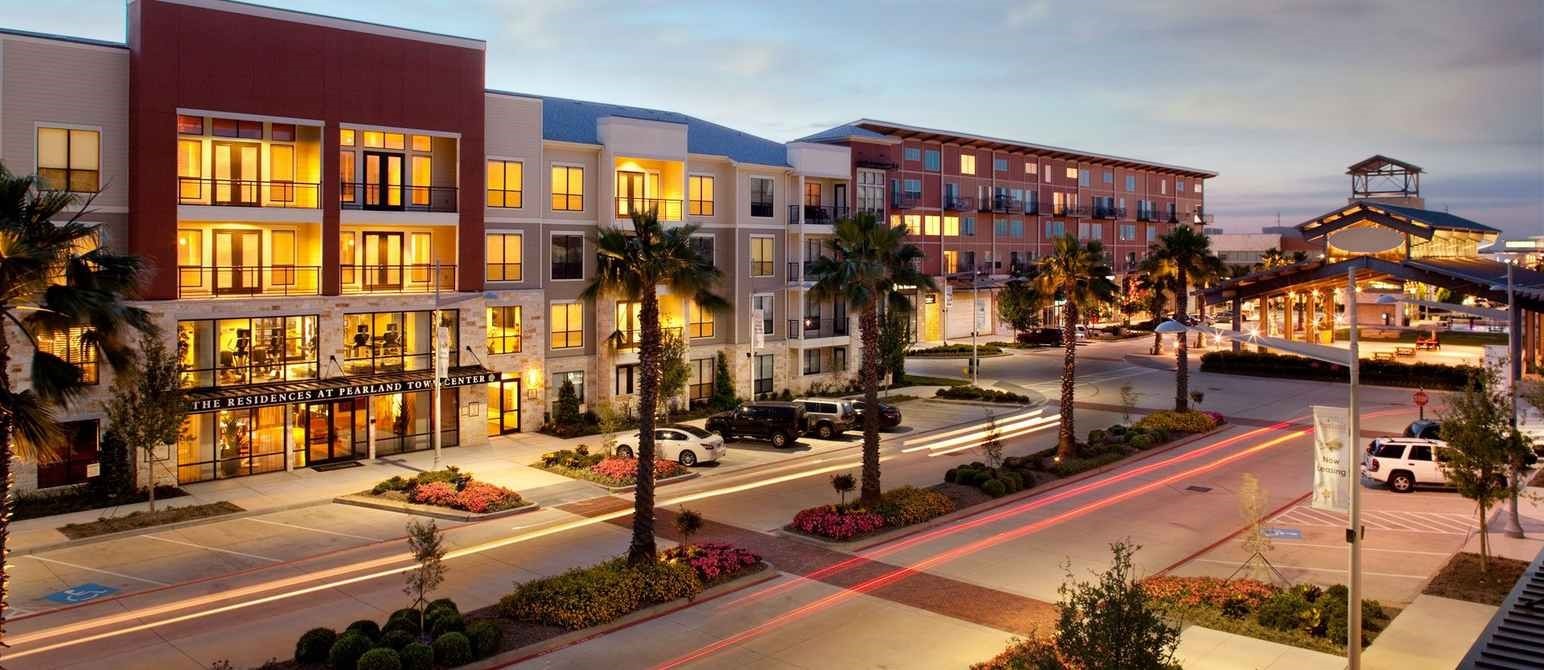
Only a few lights away, you will find the Pearland Town Center filled with shopping and eateries like BJ's Restaurant and Brewhouse, Red Robin Gourmet Burgers and Brews, and La Madeleine French Bakery and Cafe to name a few.
Straight shot to famous Texas Medical Center, just 13.7 miles and 20 minutes away!
The University of Houston, a public, tier-one research university that offers over 300 degrees and programs and award-winning faculty, is also 15 miles and 24 minutes away.
Less than 17 miles and a 28 minute commute to Downtown. Super easy access to 288 AND the new HOV makes the commute a BREEZE.
 New Listing
 In-Person: 09/19 2:00 PM - 4:00 PM